Sources: FBI, Uniform Crime Reports, prepared by the National Archive of Criminal Justice Data
The Brian Petrelli Team is your Flatiron Meadows , Erie home specialist.
Flatiron Meadows Community Information:
Primary HOA Fees*: $50.00 / Monthly
Secondary HOA Fees*: $0.00 /
*HOA fees shown are from the most recent listings. Please contact our team or check each property individually for accurate HOA fees. Data is deemed reliable but is not guaranteed.
HOA Ammenities:
-
-
Flatiron Meadows , Erie has had 73 homes sell in the past two years for an average sales price of $995,144.
Our team of local Erie experts have over 200 years of combined expertise in the Colorado Real Estate market. Give us a call today to put
our knowledge and experience to work for you as you buy or sell your next Flatiron Meadows home.
Don't see what you're looking for here? Contact our team for a free, custom search.
Broker Remarks:
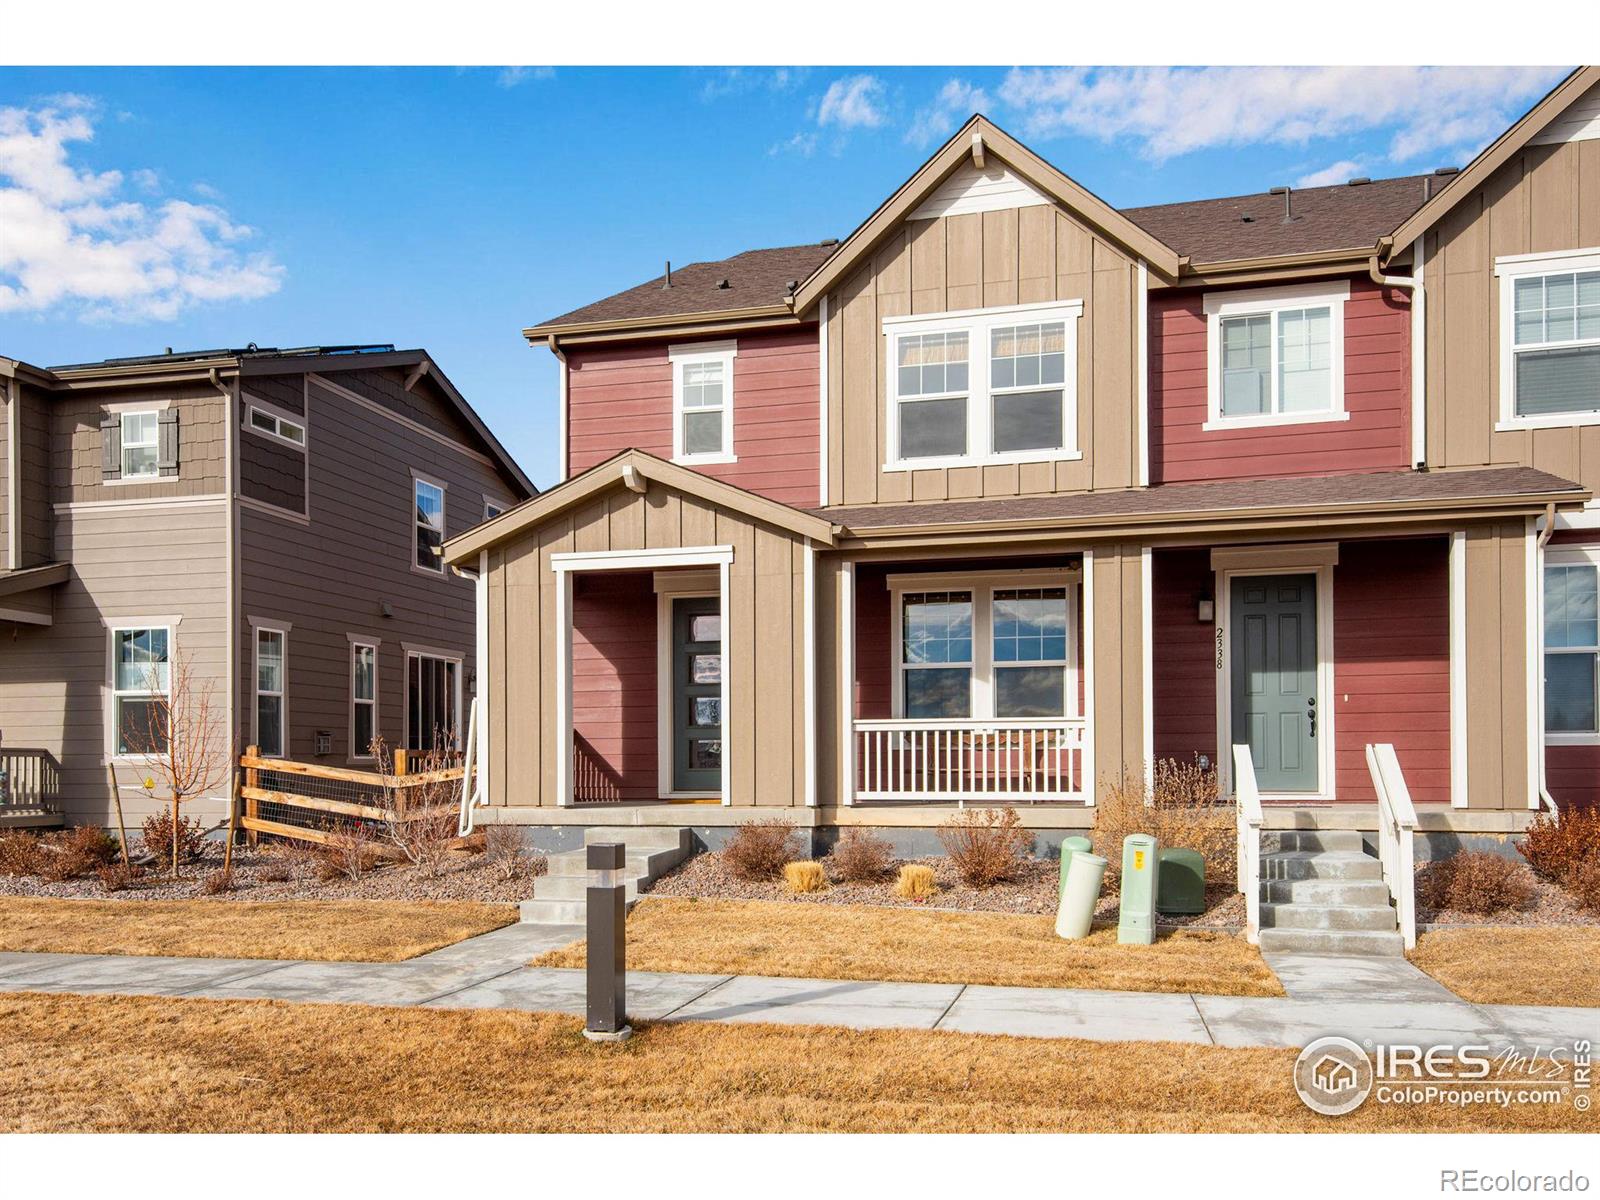
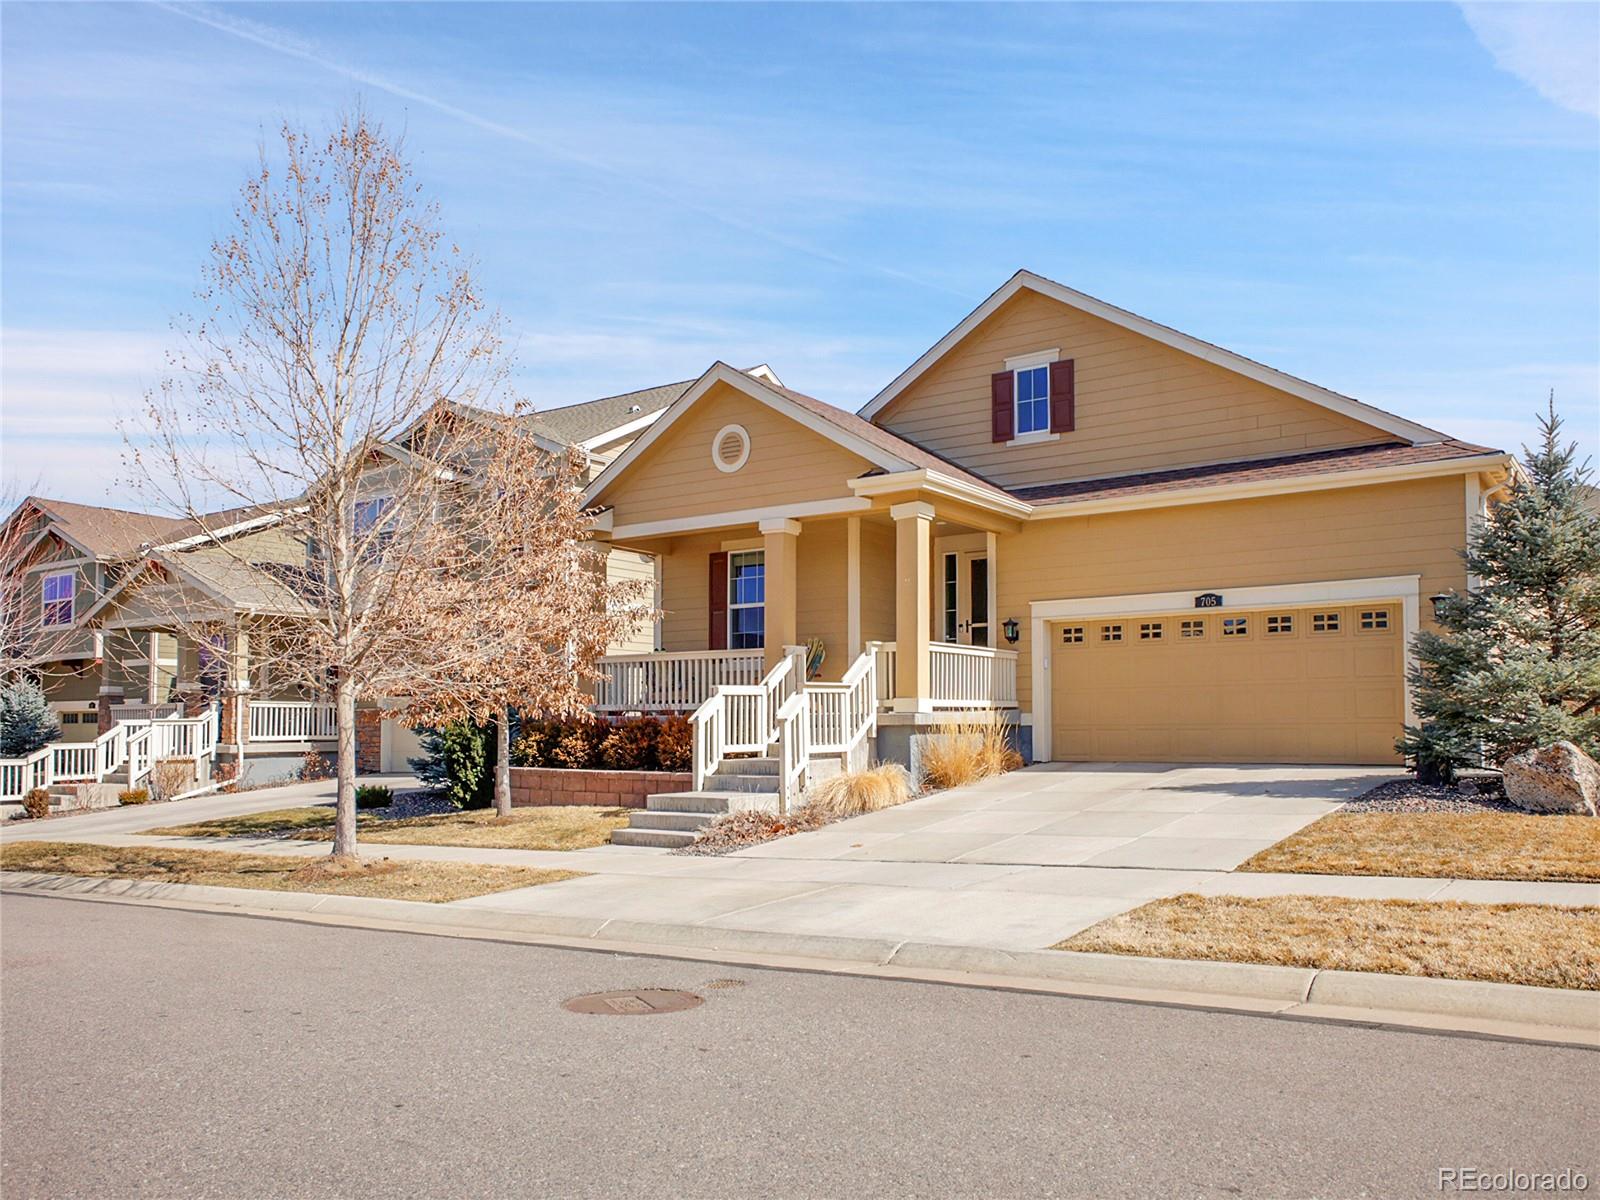

Welcome to one of the limited paired homes in Flatiron Meadows that is south facing & adjacent to a park and greenbelt! Premium upgrades in this "LIKE NEW" home includes a large kitchen island w/ quartz countertops, GE Cafe series stainless steel appliances, iron stair railings, gas fireplace, large primary bedroom with 5-piece bath, loft area, main level private study w/ French doors. This beauty also has a FINISHED basement perfect for a play area or home theater. Low HOA dues & located in the Boulder Valley School District w/ easy access to a network of walking/biking paths. Enjoy where you..
more...
Status: closed
Listing Office: liv sotheby's intl realty
Broker Remarks:


Stunning Flatiron Meadows home that will take your breath away from the moment you step into the charming 2 story foyer and continue to the open concept floorplan with a large gourmet kitchen, stainless steel appliances, expansive living room and dining room that overlooks the covered patio and views of the mountains. The Main level guest bedroom and ensuite bathroom is separated by stylish barn doors for added privacy and that designer touch throughout the home. Conveniently located between the kitchen and garage is large walk in pantry and mud room with a built in desk. The main level is com..
more...
Status: closed
Listing Office: keller williams integrity real estate llc
Broker Remarks:
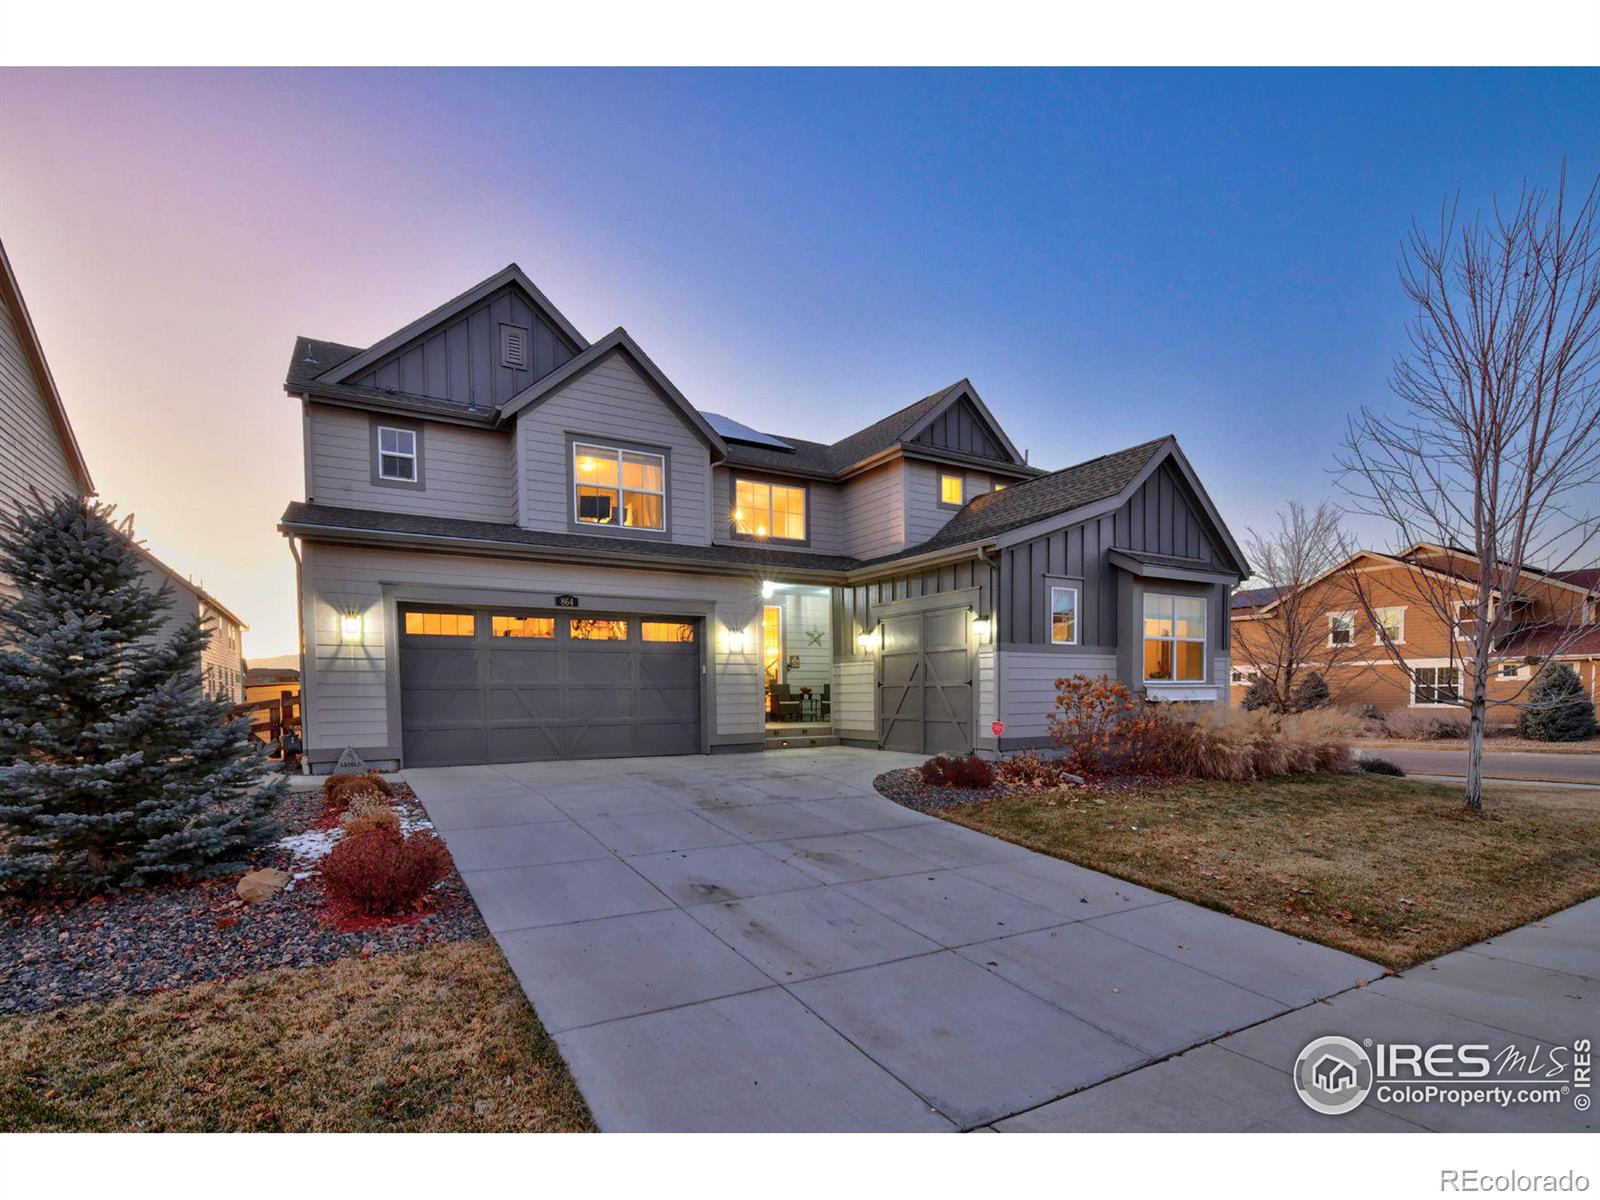

This home is drop dead GORGEOUS! Nestled in the sought-after Flatiron Meadows community, this stunning 5-bedroom, 5-bathroom home offers a perfect blend of luxury, comfort, and convenience, just steps from a Boulder Valley Schools K-8. You have the potential to utilize a main floor In-Law Suite with private garage, entrance, living and bedroom spaces as well as a private bath and private deck with pergola. Situated on a 9000 sq ft lot, the property boasts breathtaking mountain views, a large backyard, and a beautifully landscaped outdoor space complete with a cozy outdoor fireplace on the back..
more...
Broker Remarks:
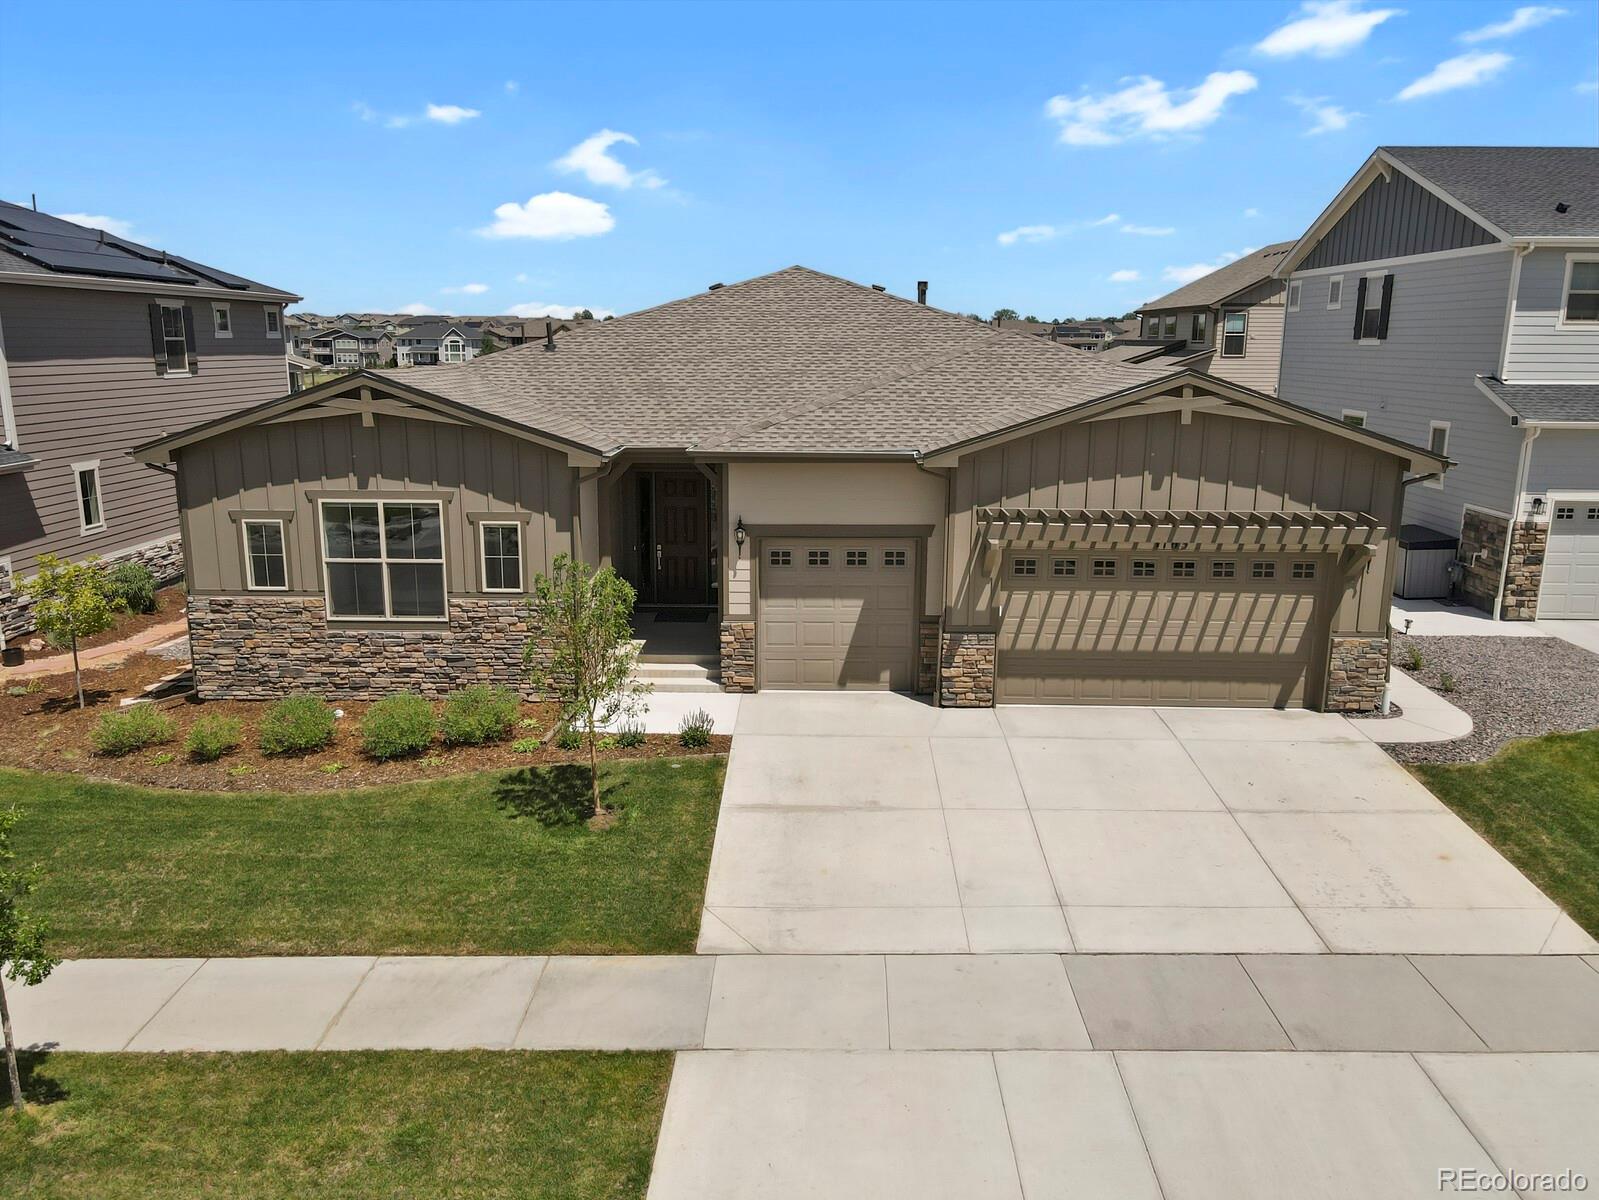
As good as new Toll Brothers executive ranch home (The Chatfield Country Manor model) with full garden level basement. Almost $200k in builder upgrades make this home amazing. Engineered Hardwood Floors, Granite Counters, Designer Garage Door, Landscape Package, 220V for your electric car, so much more. A long formal entry takes you past two private bedrooms (walk-in closets and connected by a Jack-and-Jill bath) and down to the Great Room. Just before you get there though you'll pass a large laundry with ceramic tile floors and an amazing 3/4 bath serving a fourth private bedroom. The center ..
more...
Broker Remarks:



New Carpet Throughout!! Welcome to this beautiful and spacious home in the desirable Flatiron Meadows community! From the moment you arrive, you'll be greeted by lush landscaping and mature trees in the front yard, leading to a covered front porch with ample space for seating—perfect for enjoying the peaceful surroundings. Upon entry, an office with French doors offers a quiet space to work or unwind. Continuing down the hall, a formal dining room awaits, setting an inviting scene for gatherings.
The main living area offers a seamless flow between the kitchen, dining nook, and living room..
more...
Status: closed
Listing Office: keller williams preferred realty
Broker Remarks:
Beautiful ranch home on a corner lot! This home has an open airy concept with high 9-foot ceilings- over 4,000 sqft, and an abundance of natural light. The stylish kitchen finishes include white cabinetry with Crown Molding, Granite countertops, a Granite island, a tiled backsplash, Stainless Steel Appliances, and a walk-in pantry. Off the kitchen is a large Dining Room that looks out to the scenic backyard lined with trees. The Family Room has a gas fireplace with a custom Mantle and large windows to also enjoy the view. You’ll love the large private Primary Suite that sits off the back of ..
more...
Broker Remarks:
Step into sophistication with this stunning luxury home, perfectly situated on a prime 0.5-acre lot, the largest lot in an exclusive neighborhood - a serene escape overlooking open space with trails. Every detail of this architecturally refined home has been crafted to offer an unparalleled living experience, blending elegance, comfort, and modern convenience.
***The chef’s kitchen is a masterpiece, boasting custom cabinetry, a spacious island, kitchen pantry, and butler pantry for extra storage.
***The primary suite is a private retreat with a spa-like ensuite, walk-in closet, and built..
more...
Status: closed
Listing Office: kentwood boulder valley
Broker Remarks:
Nestled in the picturesque Flatiron Meadows neighborhood, this stunning residence offers the epitome of Colorado living. The spacious layout includes a chef friendly kitchen with granite countertops, kitchen island, and ample cabinet space, perfect for culinary enthusiasts and entertainers alike. Relax and unwind in the inviting great room featuring a cozy fireplace, or retreat to the luxurious primary suite complete with ensuite bathroom and two walk-in closets. Other features of the home boast vaulted family room ceilings, upper floor laundry, second upper floor HVAC system, and an upstairs ..
more...
Broker Remarks:
Discover luxury living in this stunning Toll Brothers home in Erie, Colorado. Nestled in Boulder County’s picturesque landscape, this 4-bedroom, 4-bathroom residence spans 5,577 sq. ft. of thoughtfully designed space with high-end upgrades throughout. The gourmet kitchen boasts an extended island, quartz countertops, and KitchenAid appliances, while four-panel panoramic stacking doors fill the home with natural light and seamlessly connect indoor and outdoor living. The primary suite offers a cozy fireplace and a freestanding soaker tub for ultimate relaxation. Upgraded engineered hardwood flo..
more...
Status: closed
Listing Office: liv sotheby's intl realty
Broker Remarks:
***2/1/25 Open House Canceled***Exceptional Town of Erie living in this 4 bedroom, 4 bathroom + office, 6,298 SF dream home located in Boulder County & BVSD! This home is as inviting as it is spacious. The soaring foyer and grand staircase welcome you to over 4,000 above grade finished square feet of living area. The kitchen is the heart of the home, with a large quartz island, double oven, gas cooktop, walk-in pantry, and eat-in area overlooking the expansive backyard and open space. The kitchen flows into the great room, with a soaring ceiling, oversized windows, and gas fireplace. Rounding ..
more...
Broker Remarks:
Discover luxury living with breathtaking, unobstructed mountain views in this exceptional 5-bedroom, 4-bathroom home on an expansive corner lot. With over a quarter acre of beautifully landscaped space, this residence offers a seamless blend of elegance, comfort, and functionality. Step inside to soaring vaulted ceilings and immaculate LVP flooring throughout, paired with fresh interior paint that enhances the home's bright and airy atmosphere. The open floor plan flows into a chef's kitchen, featuring premium appliances, abundant counter space, and a design ideal for everyday living and enter..
more...
Broker Remarks:
Come experience this 4-bedroom, 4-bathroom home with finished walk-out basement and a custom built office and exercise studio! This home features beautiful hardwood flooring, a light and bright front office with modern pocket doors, a formal dining area, and open concept living space. The gourmet kitchen includes granite countertops, a double-oven, a large island, and plenty of cabinet space. The living room boasts large windows and a vaulted ceiling. Upstairs, experience mountain views from the primary bedroom and loft! The primary suite has a tray ceiling, dual walk-in closets, and a 5-piece..
more...
Broker Remarks:

BEST PRICED UNIT IN THE ENTIRE COMMUNITY!!Don't miss this captivating END UNIT complete with a park right out your front door. As you approach, the cozy front porch sets a welcoming tone, inviting you into a world of refined living. Step inside to discover rich luxury vinyl flooring, and numerous builder upgrades a large living room,w/tons of bright light that create an atmosphere perfect for entertaining. The space flows seamlessly into a sleek great room, where every gathering becomes a memorable occasion. This area is designed with modern living in mind, featuring an open layout that encour..
more...
The content relating to real estate for sale in this web site comes
in part from the Internet Data eXchange ("IDX") program of
METROLIST, INC., DBA RECOLORADO® Real estate listings held by brokers other
than The Brian Petrelli Team are marked with the IDX Logo.
This information is being provided for the consumers' personal, non-commercial use and may not be used for any other purpose. All information subject to change and should be independently verified.




 Sold Home Stats

 4.6%
4.6% 6%
6% 19.3%
19.3%