Sources: FBI, Uniform Crime Reports, prepared by the National Archive of Criminal Justice Data
The Brian Petrelli Team is your Erie Highlands , Erie home specialist.
Erie Highlands Community Information:
Primary HOA Fees*: $0.00 / Included in Property Tax
Secondary HOA Fees*: $100.00 / Monthly
*HOA fees shown are from the most recent listings. Please contact our team or check each property individually for accurate HOA fees. Data is deemed reliable but is not guaranteed.
HOA Ammenities:
-Clubhouse -Fitness Center -Playground -Pool -Spa/Hot Tub -Trail(s)
-Maintenance Grounds -Road Maintenance -Snow Removal
Erie Highlands , Erie has had 117 homes sell in the past two years for an average sales price of $695,531.
Our team of local Erie experts have over 200 years of combined expertise in the Colorado Real Estate market. Give us a call today to put
our knowledge and experience to work for you as you buy or sell your next Erie Highlands home.
Don't see what you're looking for here? Contact our team for a free, custom search.
Broker Remarks:
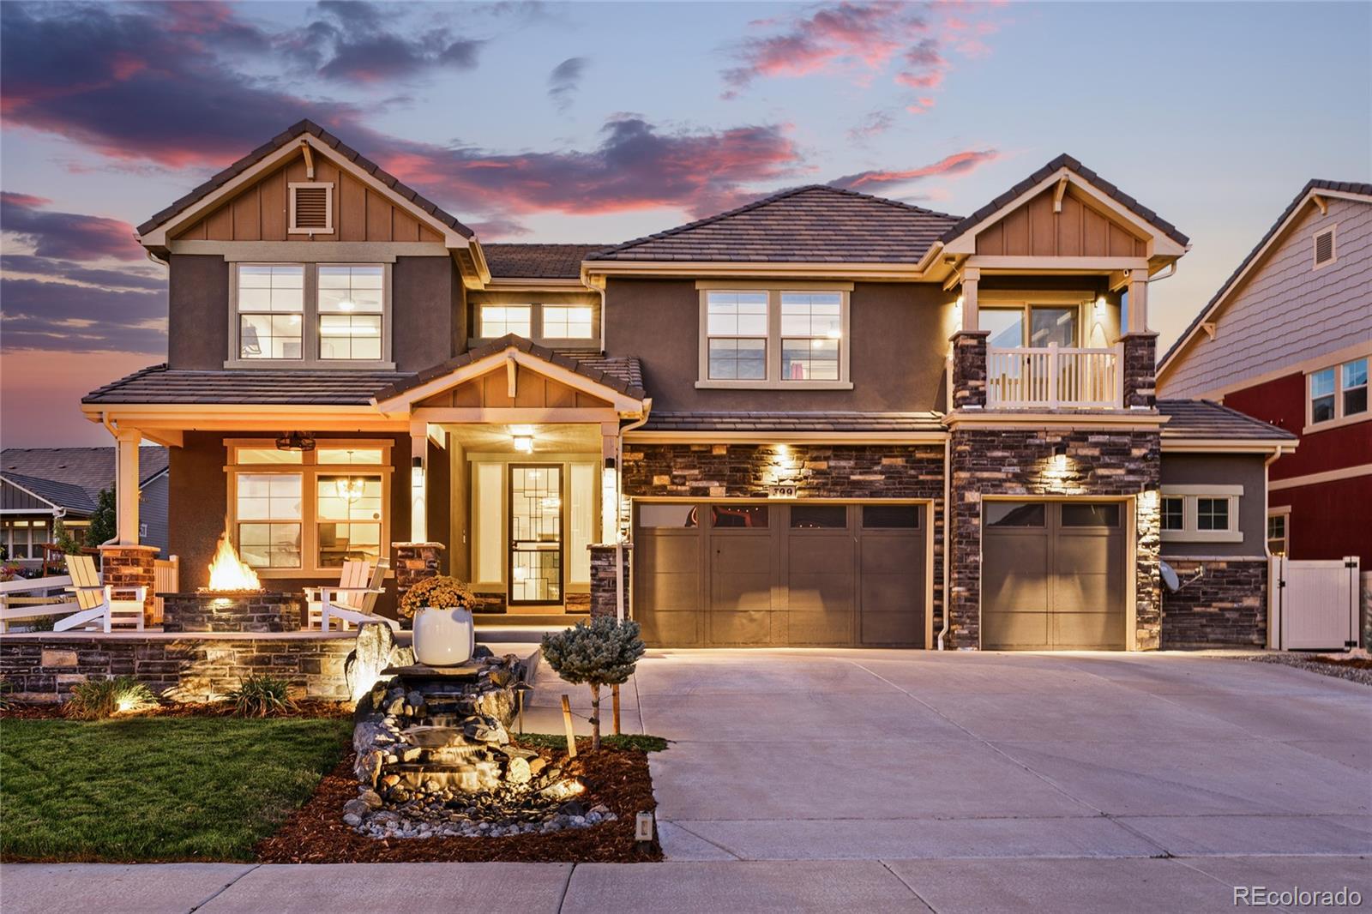
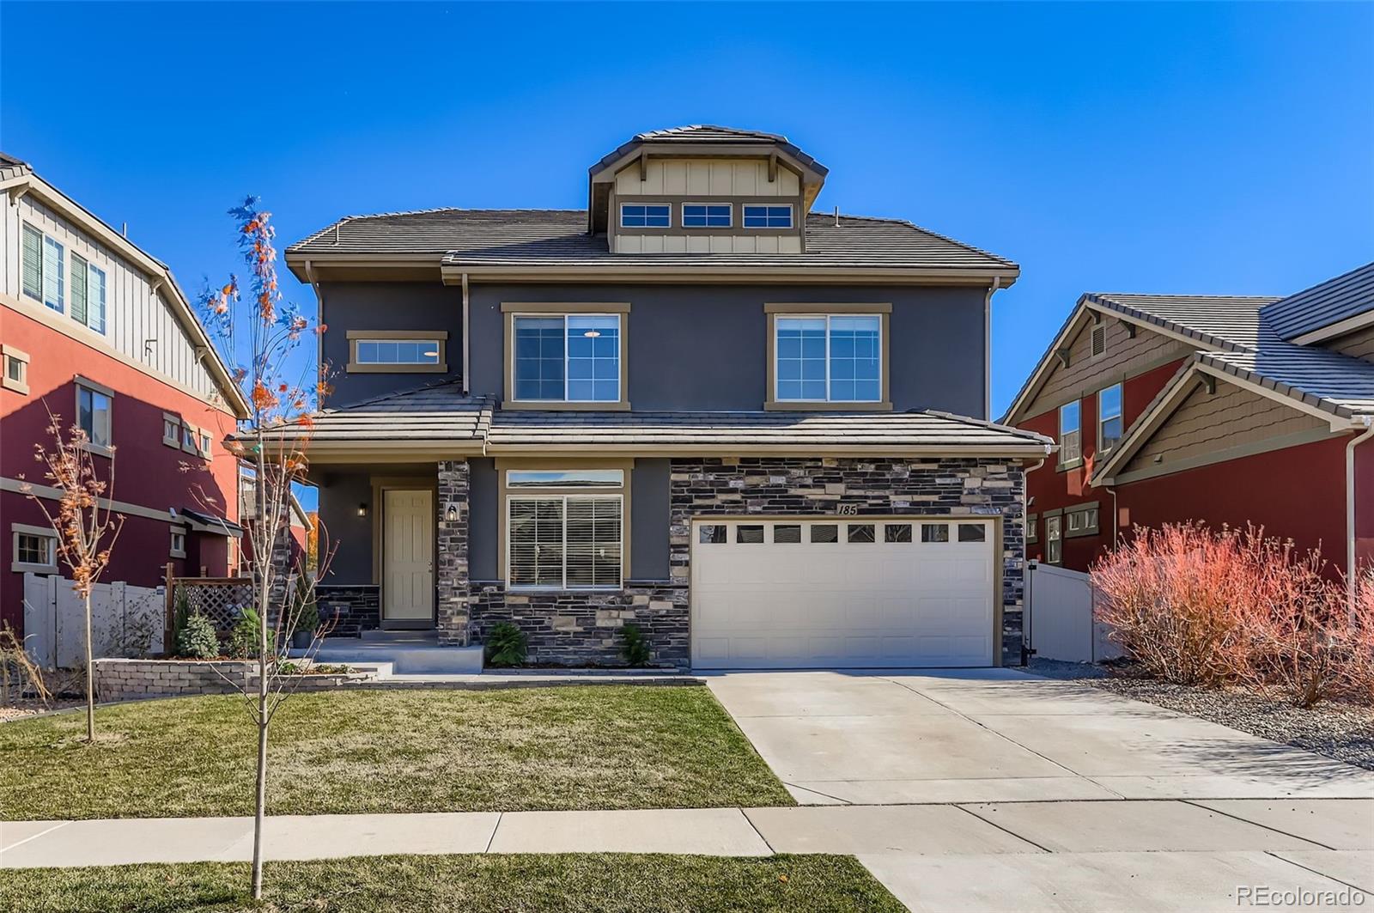
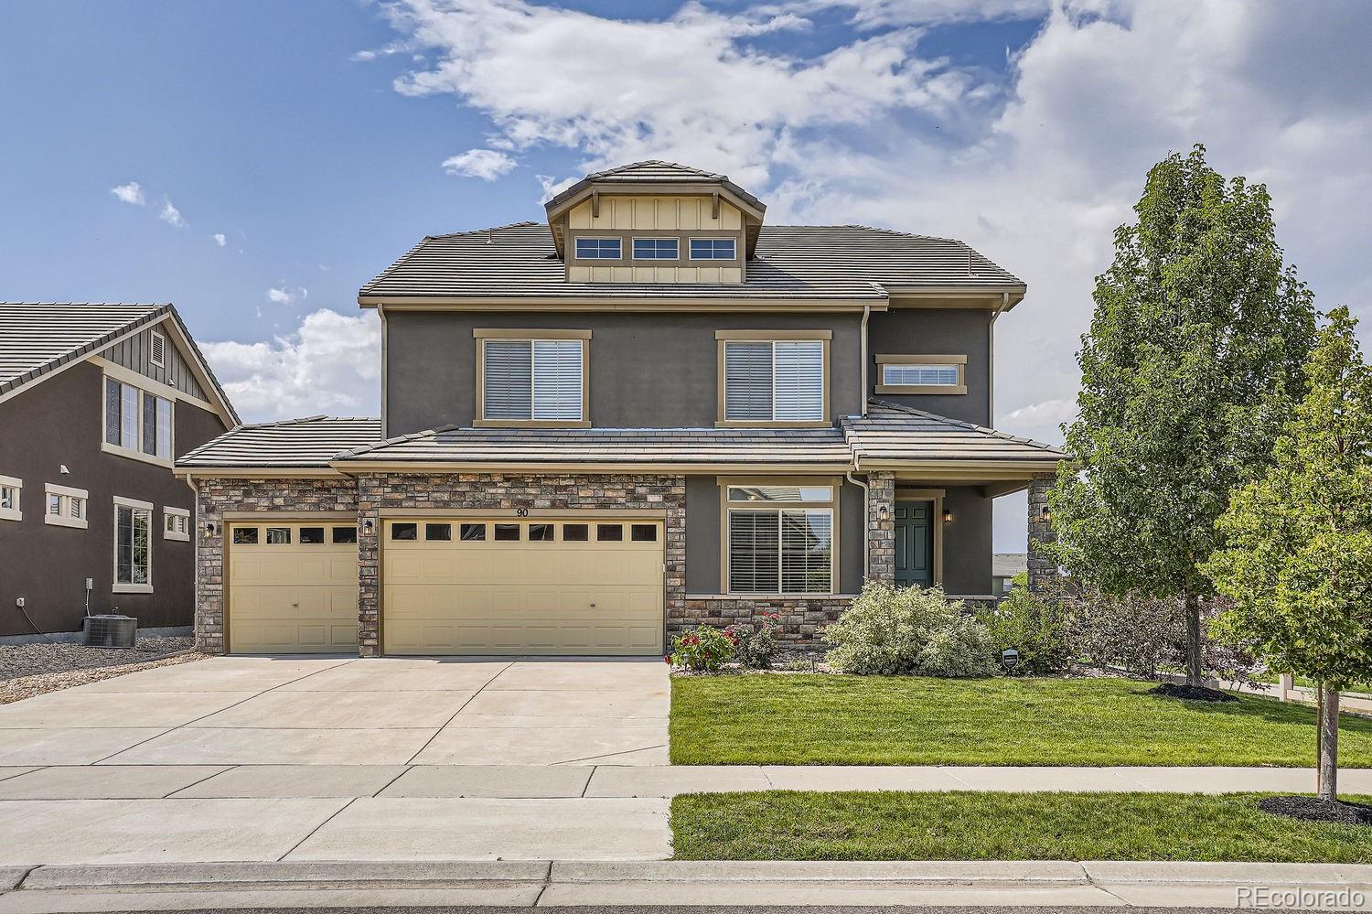
Experience model-home perfection in this stunning residence, ideally situated on a premium, oversized homesite bordered by a tranquil greenbelt and framed by breathtaking mountain views. This home is loaded with high-end builder selections and custom, designer improvements that elevate every space. The floor plan includes four well-appointed bedrooms, an essential main-floor office with French doors and mountain views, and a huge loft with surround sound and an exterior view balcony. A one-of-a-kind custom laundry room and mudroom enhance daily functionality. The sizeable primary suite is a tr..
more...
Status: closed
Listing Office: keller williams dtc
Broker Remarks:
Ask our sales team about our limited-time offer of 6 months, no mortgage payments.*
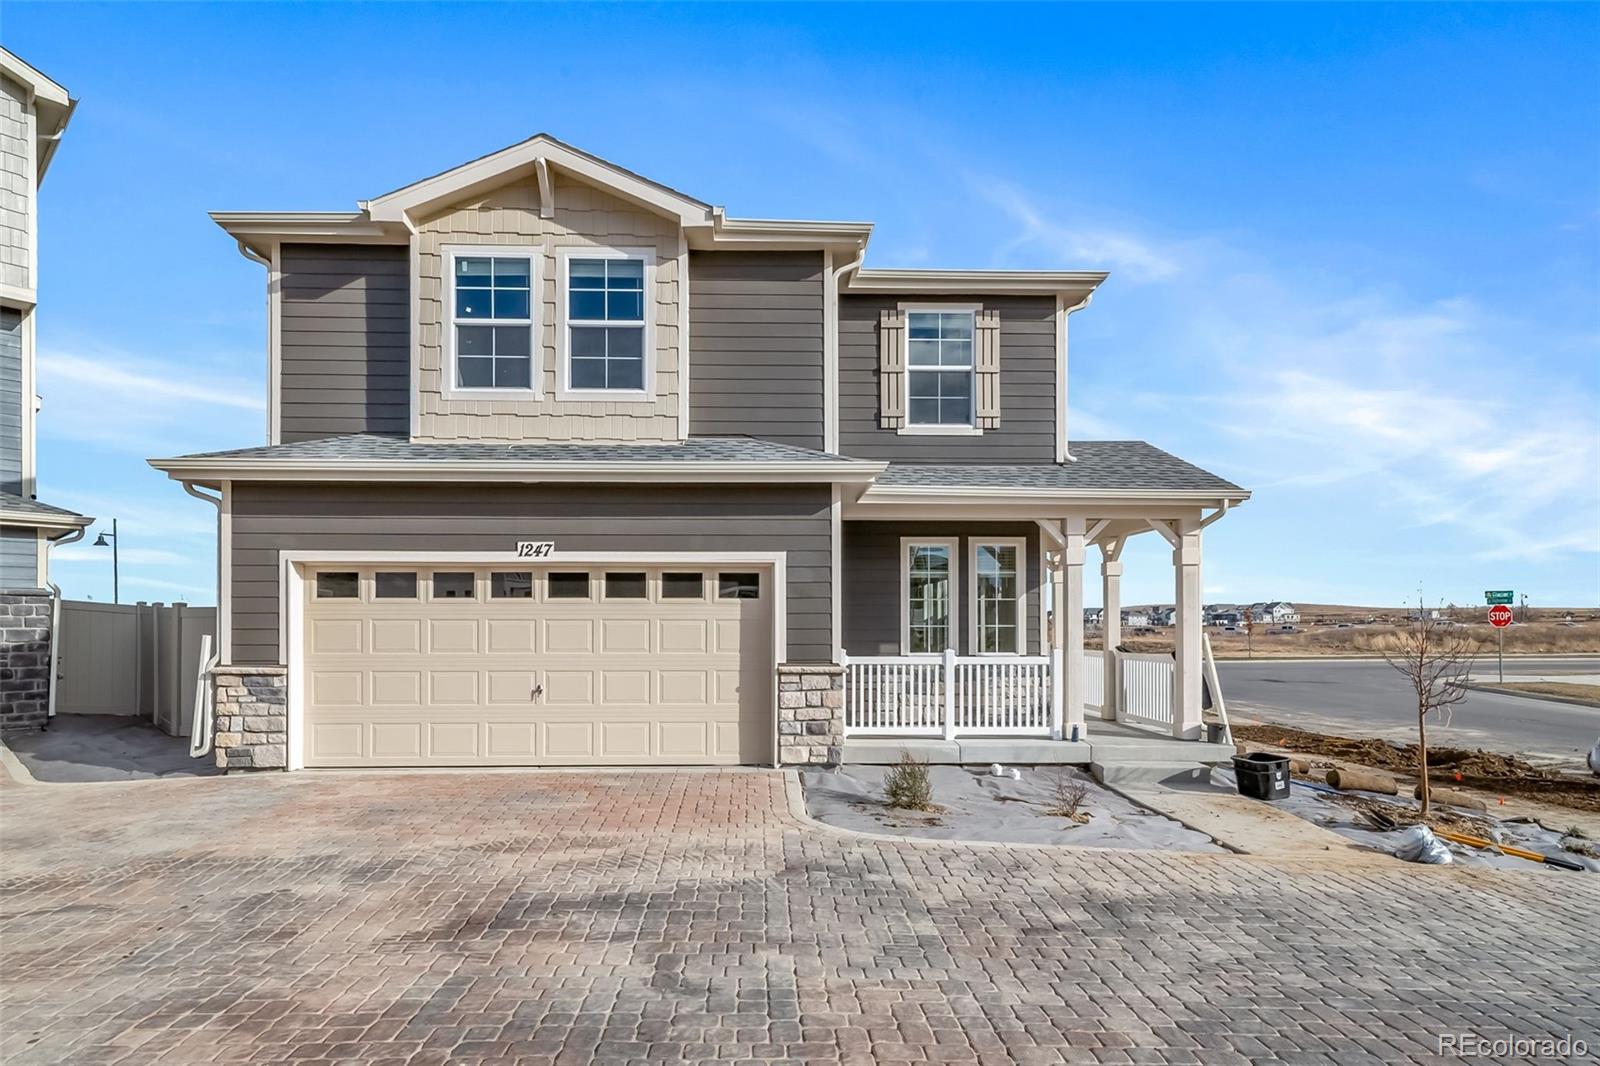
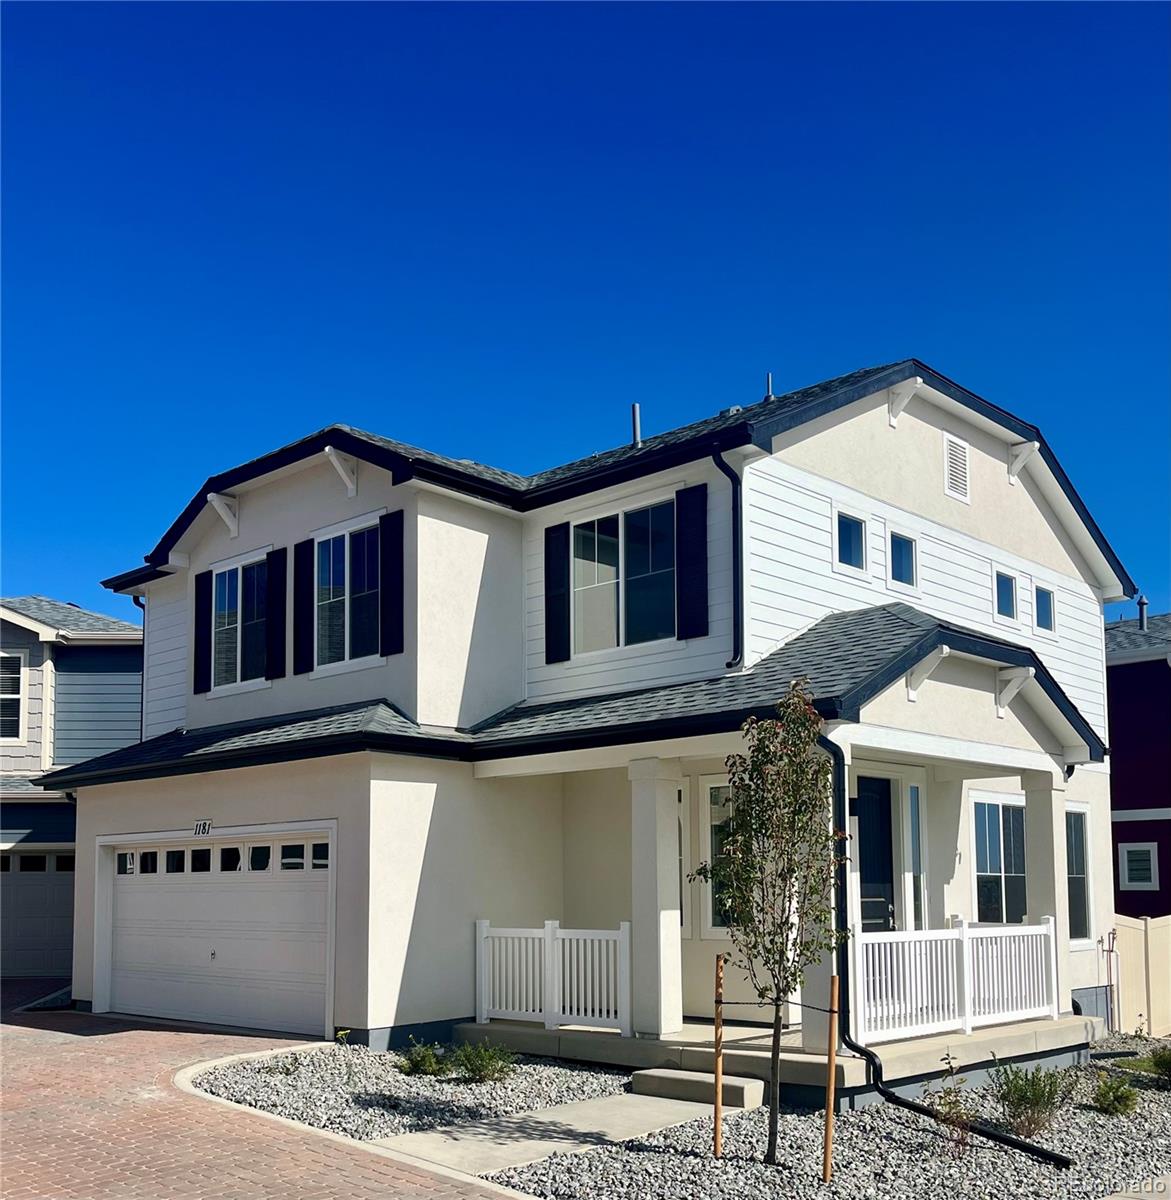
Ready NOW! This is the final home available at Erie Highland. Discover The Randem, Modern Living at Erie Highlands. Ask us about our incentive option that may lower or eliminate monthly payments during the first six months when using our preferred lender. Restrictions apply. See sales counselor for details.
This beautifully designed 3-bedroom, 2.5-bath home offers 1,438 square feet of modern living with thoughtful details throughout. A charming porch invites you to relax or decorate for every season. Inside, ..
more...
Broker Remarks:
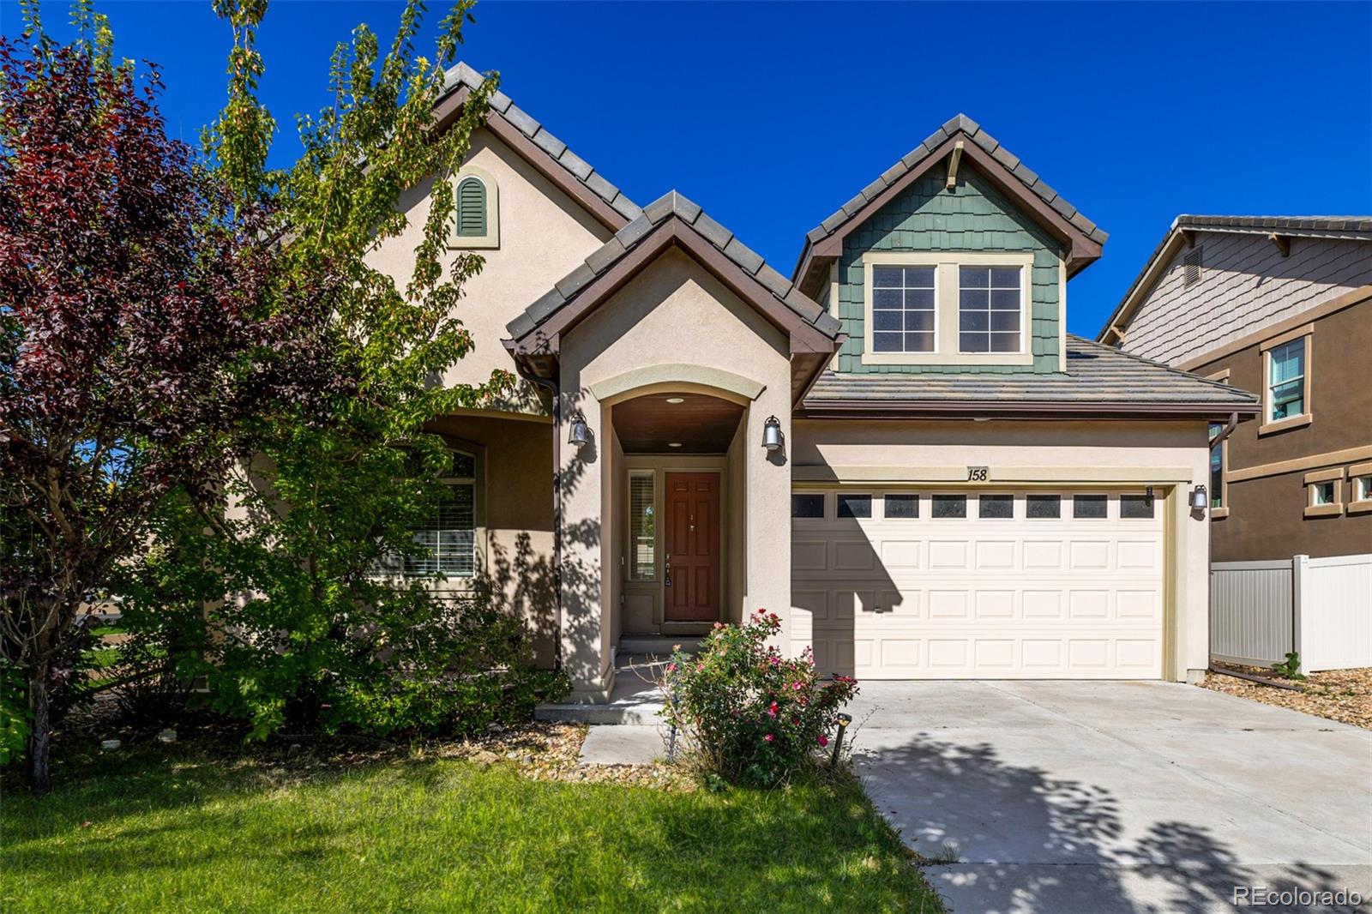
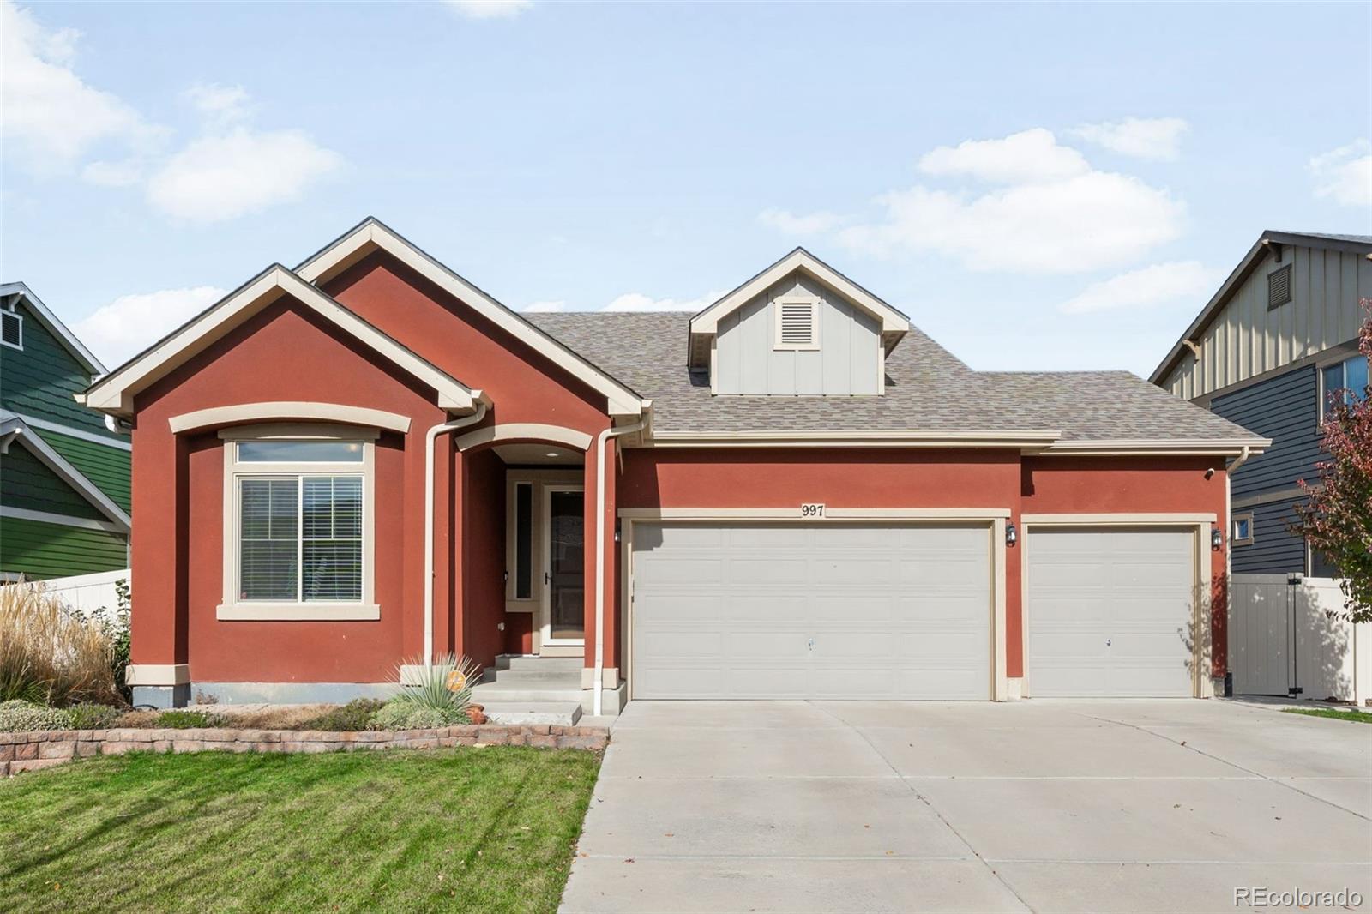
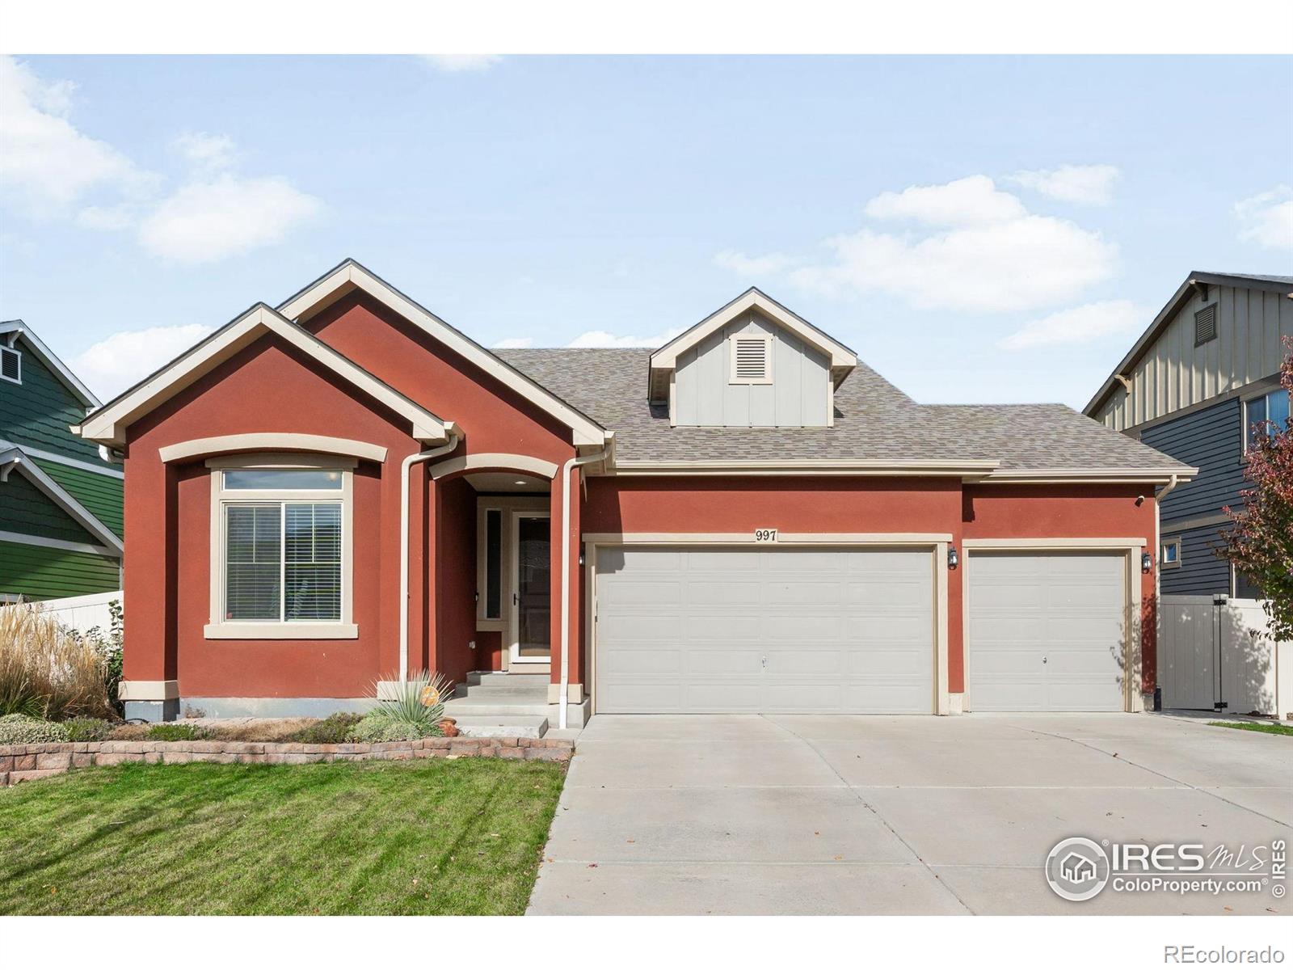
Main Floor Primary Suite in Sought-After Erie Highlands! Welcome to this stunning ranch-style home with a bonus upper level, perfectly situated next to a greenbelt! Beautiful engineered wood floors guide you through the main level’s inviting living spaces. At the front of the home, a versatile bedroom or office sits conveniently near a full hall bath with stylish tile flooring. The chef’s kitchen is a true highlight, showcasing granite countertops, stainless steel appliances, a pantry, and a large center island with breakfast bar seating. Just off the kitchen, the spacious dining area is perfe..
more...
Status: closed
Listing Office: keller williams dtc
Broker Remarks:
Ready NOW! This is the final home available at Erie Highlands—don’t miss your chance to make it yours! Discover The
Volante: Modern Living at Erie Highlands. Enjoy up to 20K toward your new home when using our preferred lender. Ask
us about our 3.99% conventional rate options. *Restrictions apply—contact a sales counselor for details.*
This home spans 2,174 square feet and offers 3 bedrooms, 2.5 bathrooms, and a 2-car garage. Imagine hosting
memorable gatherings where guests can mingle freely between the kitchen and living areas. Picture the kids doing
homework at the kitchen island as yo..
more...
Broker Remarks:
***Open House cancelled due to Pending Status***Front yard has 2 beautiful maple trees, fresh new landscaping, and a covered porch to relax! Walk in and to the right you'll see the gorgeous, massive 20' x 10' home (dual?) office or play room with tons of natural light! Remodeled half bath! Living room has a beautiful new electric heat-producing fireplace, w/gorgeous 7 foot wide cultured stone surround and mantel! New luxury vinyl plank flooring throughout main floor, new blinds, new Samsung stainless appliance package in the kitchen and laundry (w/pedestals), incl. a brand new custom quartz..
more...
Status: closed
Listing Office: slifer smith and frampton - front range
Broker Remarks:
Beautifully upgraded home with the look and feel of a model! The seller spared no expense on custom builder upgrades, creating a truly move-in-ready home. Enjoy honed leather granite slab counters, a large center island, Whirlpool stainless steel appliances, accent walls, ceiling height custom cabinets, and upgraded lighting throughout. The open and spacious floor plan flows seamlessly to a walkout expanded Trex deck, gazebo, and low-maintenance artificial turf with a putting green and built-in planters—perfect for relaxing or entertaining.
Located in the desirable Erie Highlands community, r..
more...
Status: closed
Listing Office: slifer smith & frampton-bldr
Broker Remarks:
Beautifully upgraded home with the look and feel of a model! The seller spared no expense on custom builder upgrades, creating a truly move-in-ready home. Enjoy honed leather granite slab counters, a large center island, Whirlpool stainless steel appliances, accent walls, ceiling height custom cabinets, and upgraded lighting throughout. The open and spacious floor plan flows seamlessly to a walkout expanded Trex deck, gazebo, and low-maintenance artificial turf with a putting green and built-in planters-perfect for relaxing or entertaining. Located in the desirable Erie Highlands community, re..
more...
Broker Remarks:
This beautifully designed home offers the perfect blend of modern style, comfort, and functionality. The bright, open-concept main floor is filled with natural light thanks to large windows and features seamless flow into a gourmet kitchen—ideal for both entertaining and everyday living.
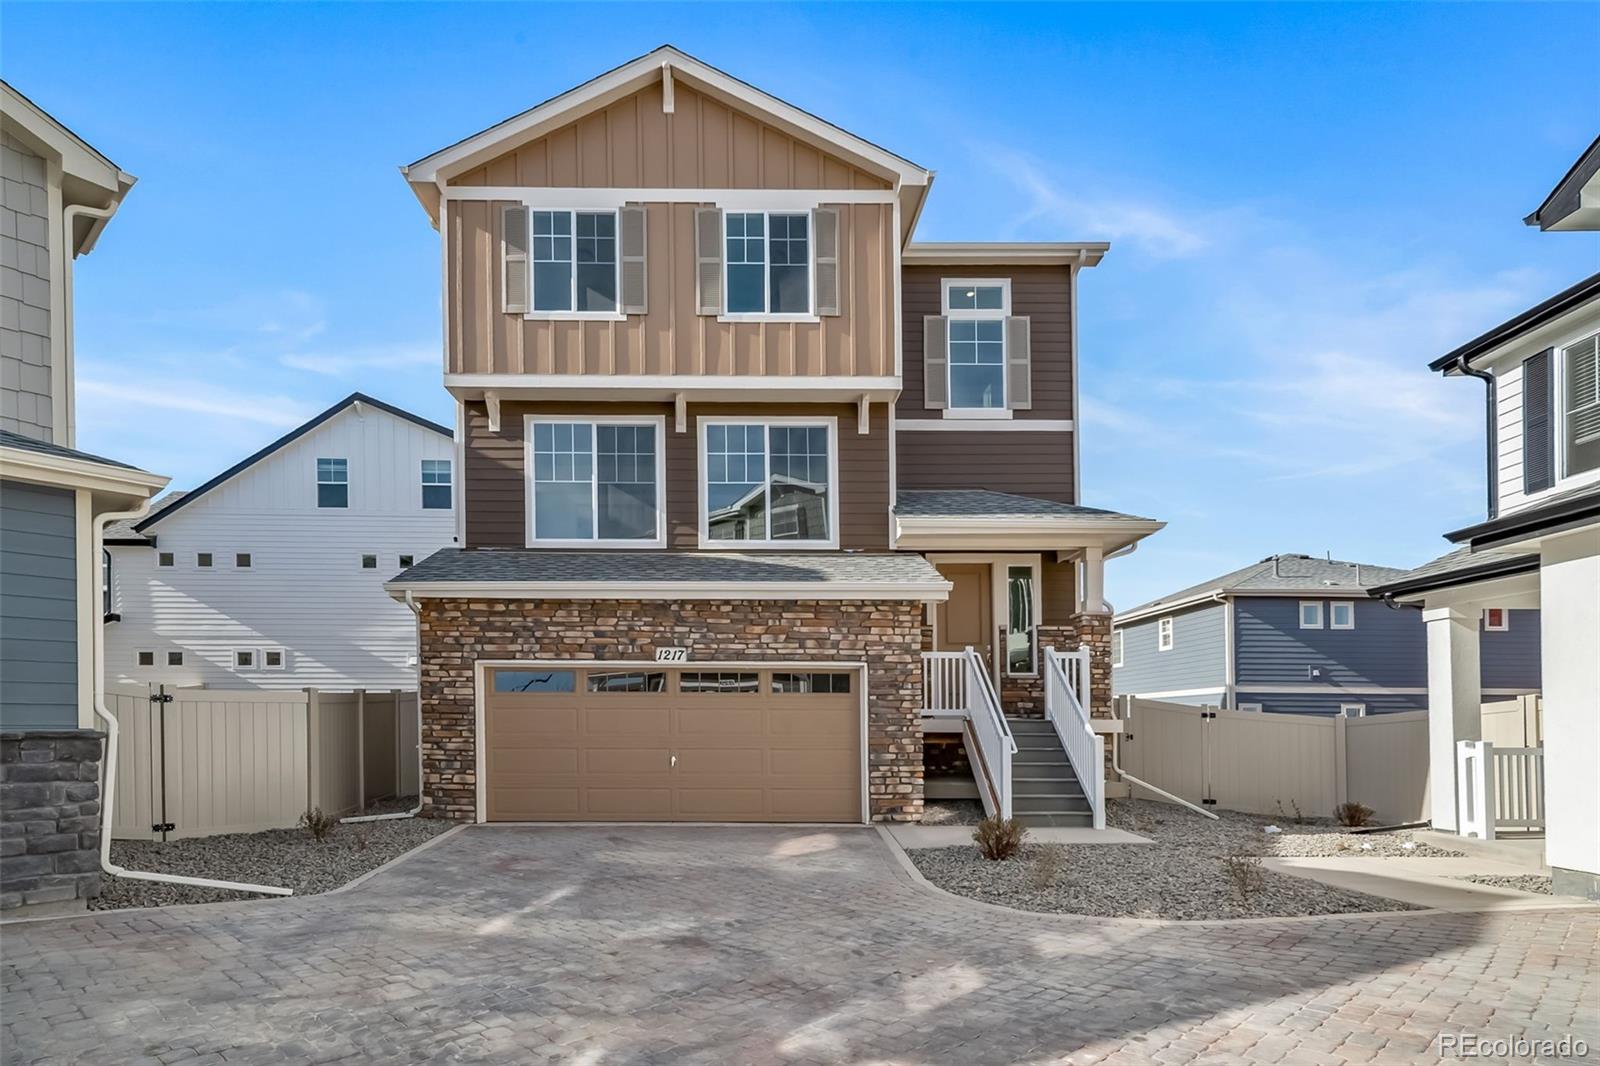
Upstairs, you'll find four spacious bedrooms, including a luxurious primary suite with an ensuite bath and walk-in closet. A versatile bonus room provides the perfect space for a home office, study, or playroom, and the convenient upstairs laundry adds to everyday ease. The third floor boasts a large recrea..
more...
Status: closed
Listing Office: keller williams dtc
Broker Remarks:
This is the last home remaining at Erie Highlands! This is your final opportunity to become part of this highly desired community. Don’t miss your chance to enjoy the perfect mix of modern living and small-town charm! Discover The Randem: Modern Living at Erie Highlands: Take advantage of up to 10K Flex Cash when using our preferred lender. Ask us about our 3.99% interest rate options- restrictions apply.
The Randem, a beautifully upgraded 3-bedroom, 2.5-bathroom home offering 1,438 square feet of thoughtfully designed space. A charming wraparound porch sets the tone for welcoming curb app..
more...
Status: closed
Listing Office: keller williams dtc
Broker Remarks:
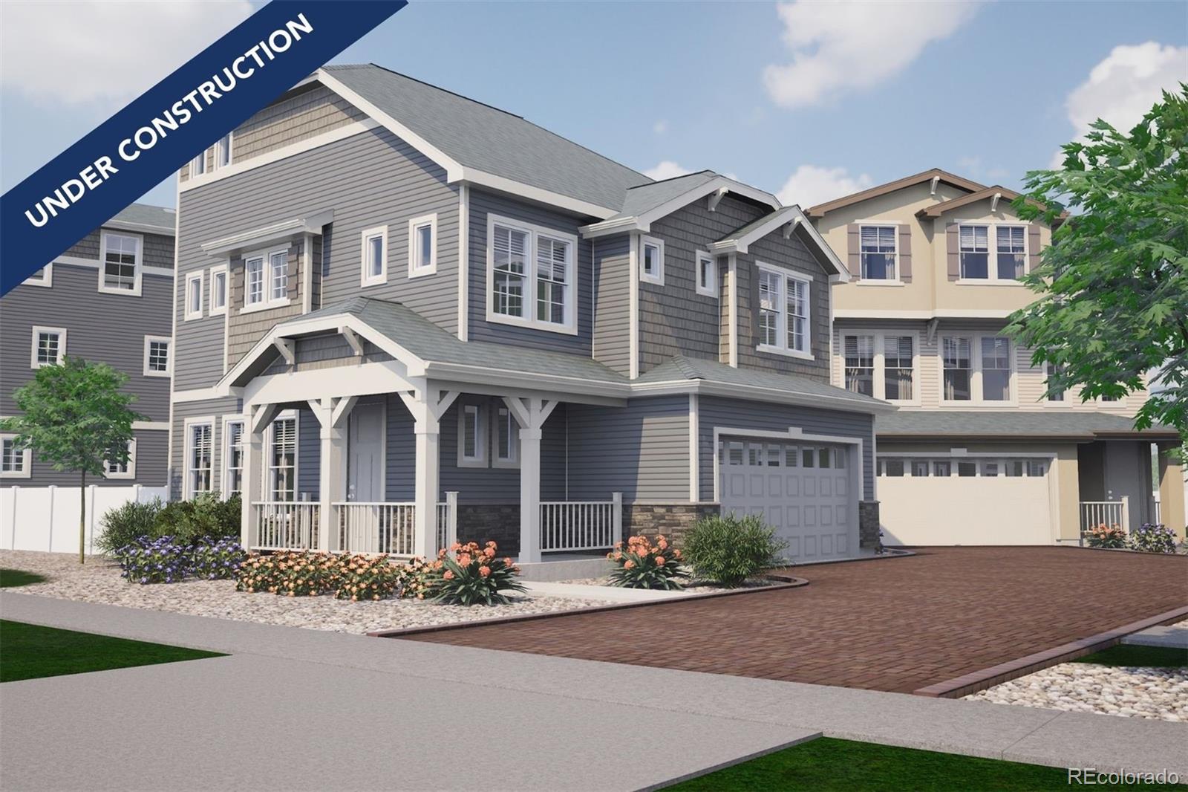
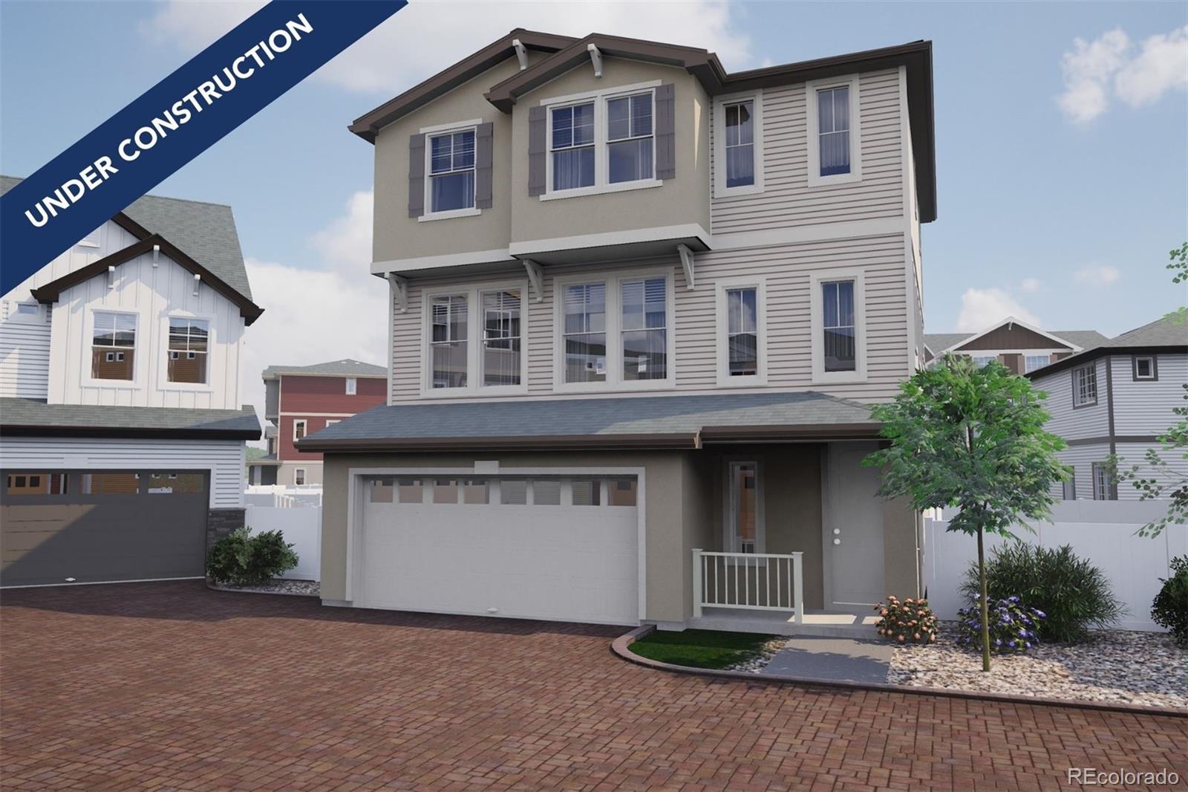
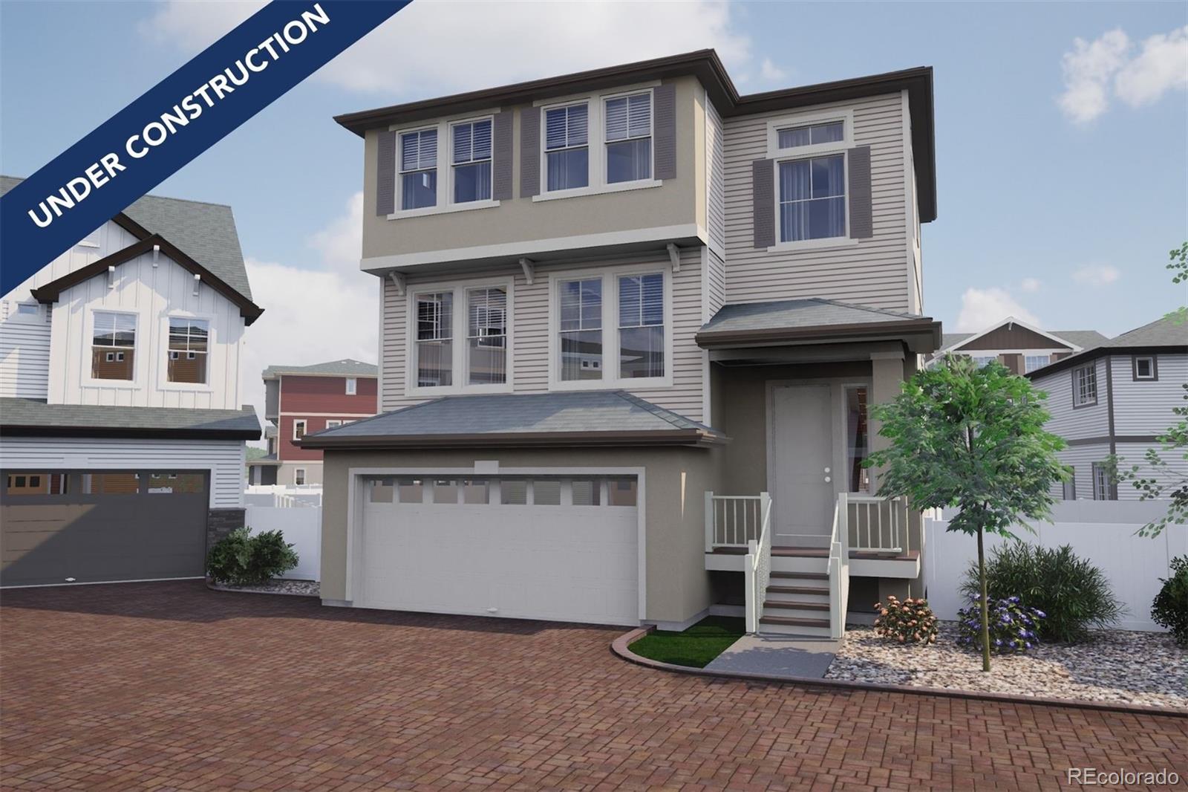
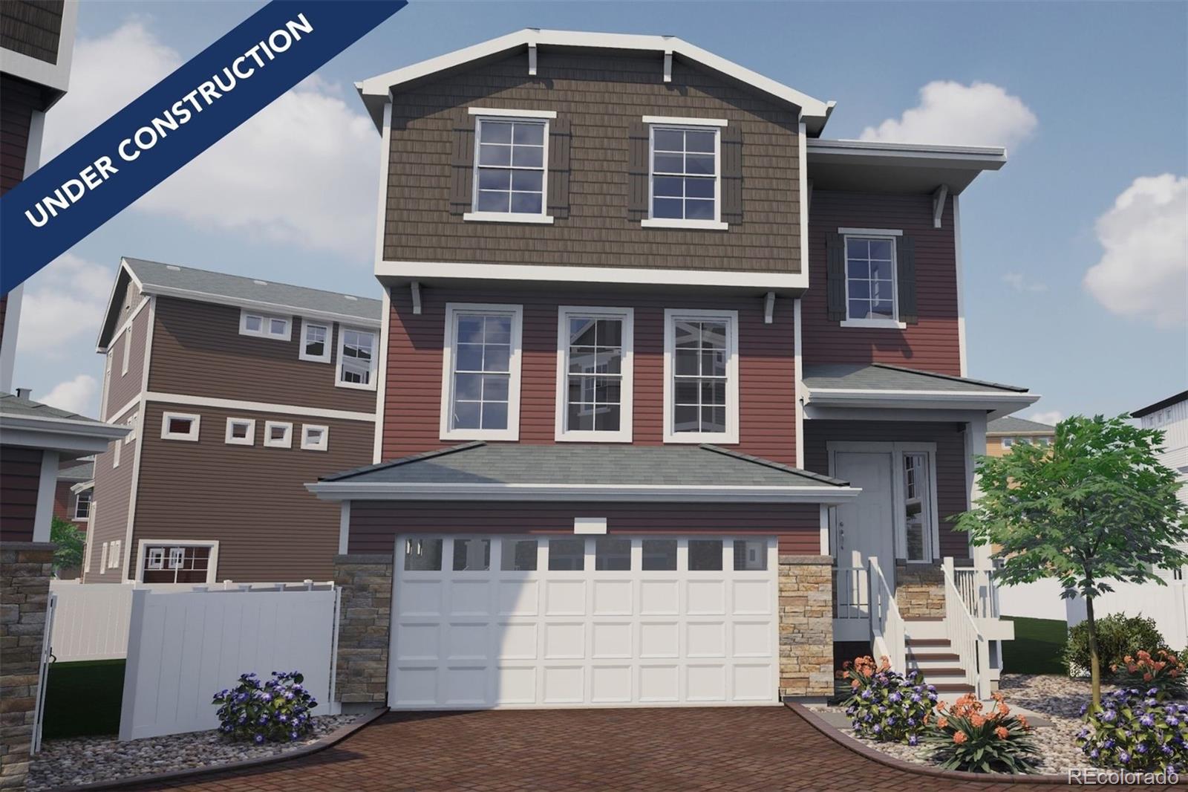
Discover The Surrey Floor plan. Modern style low maintenance living at its absolute finest. Single family home with open floor plan concept, 3 bedrooms, eat in style kitchen, 2 car attached garage, full fencing, front landscaping, paver drive, cul de sac living. This home is darling with an abundance of natural lighting. Close to newest elementary school, community pool, park, trails, hiking, and more.
The actual home may differ from the artist’s renderings or photographs...
more...
Status: closed
Listing Office: keller williams dtc
Broker Remarks:
Modern style low maintenance living at its absolute finest. Low maintenance single family home with open floor plan concept, 3 bedrooms, eat in style kitchen, 2 car attached garage, full fencing, front landscaping, paver drive, cul de sac living. This home is darling with an abundance of natural lighting. Close to newest elementary school, community pool, park, trails, hiking, and more. Set in the desirable location of Erie Highlands, enjoy life in this amenity-rich community featuring acres of parks, trails, and a 4,000 sq. ft. clubhouse and pool. Actual home may differ from artist's renderi..
more...
Status: closed
Listing Office: keller williams dtc
Broker Remarks:
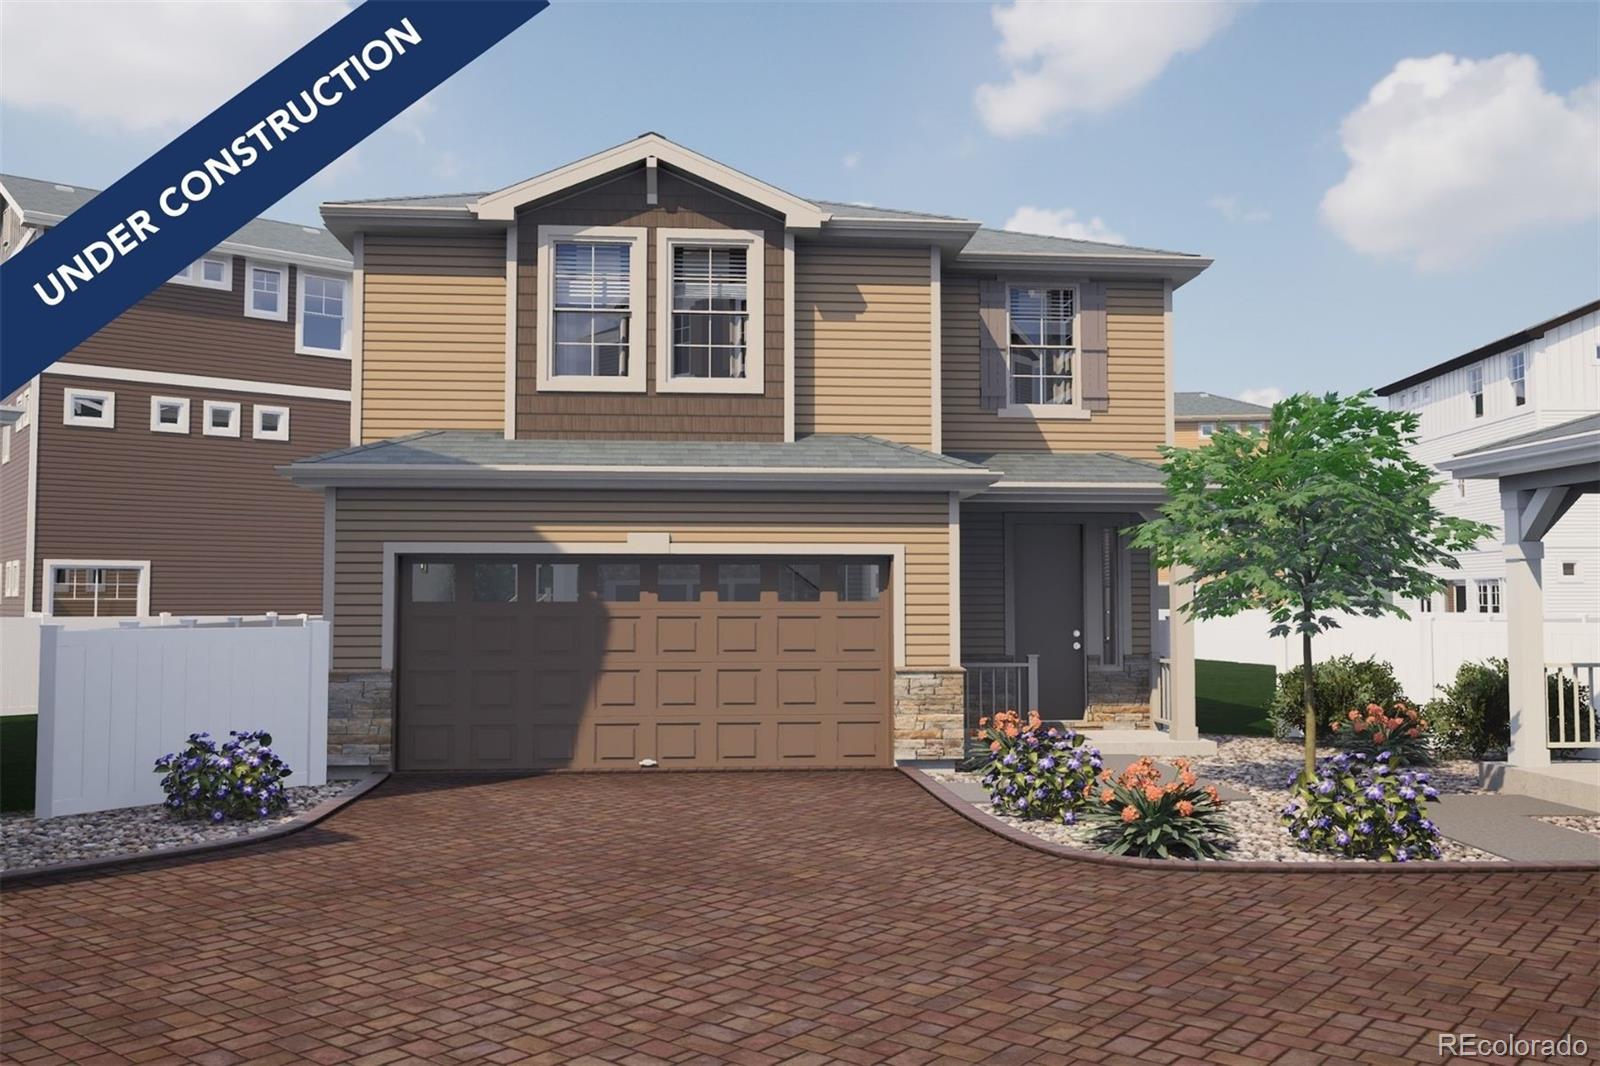
Discover The Volante Floorplan: Modern style low maintenance living at its absolute finest. Single family home with open floor plan concept, 3 bedrooms, eat in style kitchen, large decl off dining room, 2 car attached garage, full fencing, front landscaping, paver drive, cul de sac living. This home is darling with an abundance of natural lighting. Close to newest elementary school, community pool, park, trails, hiking, and more...
more...
Status: closed
Listing Office: keller williams dtc
Broker Remarks:
Discover The Volante Floorplan: Modern style low maintenance living at its absolute finest. Single family home with open floor plan concept, 3 bedrooms, eat in style kitchen, large decl off dining room, 2 car attached garage, full fencing, front landscaping, paver drive, cul de sac living. This home is darling with an abundance of natural lighting. Close to newest elementary school, community pool, park, trails, hiking, and more...
more...
Status: closed
Listing Office: keller williams dtc
Broker Remarks:
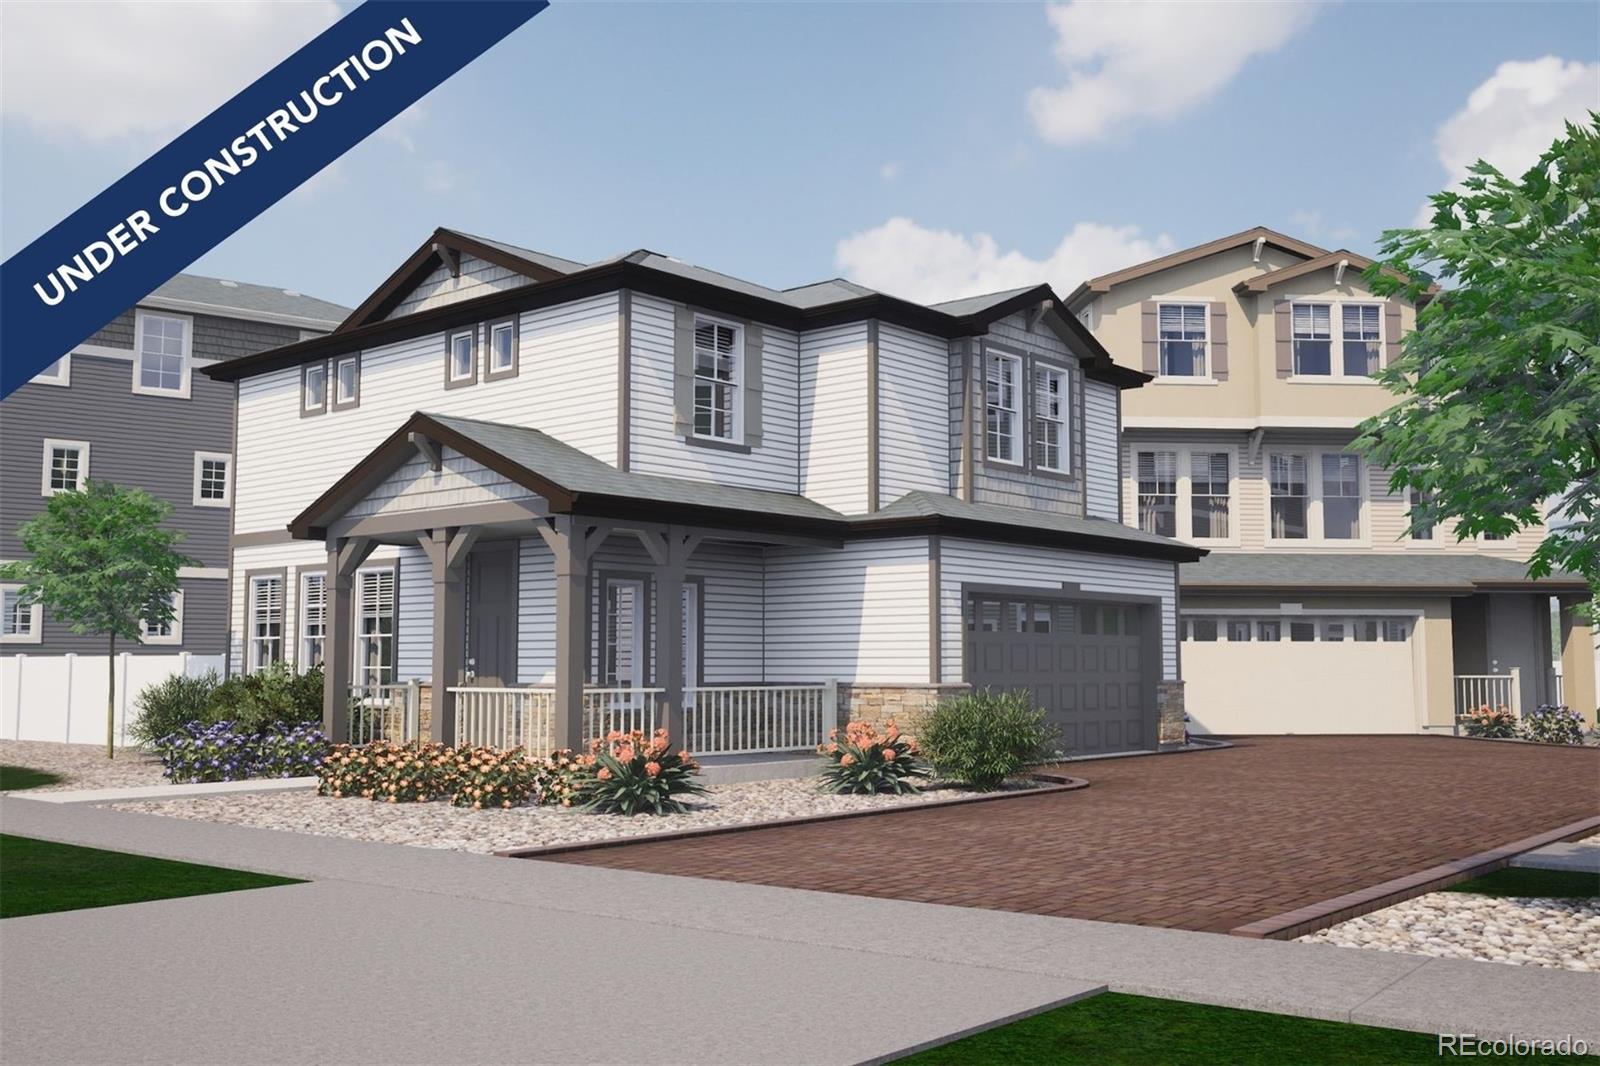
Discover The Randem Floorplan. Modern Living at Erie Highlands. Single family home with open floor plan concept, 3 bedrooms, eat in style kitchen, 2 car attached garage, full fencing, front landscaping, paver drive, cul de sac living. This home is darling with an abundance of natural lighting. Close to newest elementary school, community pool, park, trails, hiking, and more...
more...
Status: closed
Listing Office: keller williams dtc
Broker Remarks:
Only 2 homes left at Erie Highlands! This is your final opportunity to become part of this highly desired community. Don’t miss your chance to enjoy the perfect mix of modern living and small-town charm! Discover The Randem: Modern Living at Erie Highlands: Take advantage of up to 15K Flex Cash when using our preferred lender. Ask us about our 3.99% interest rate options- restrictions apply.
The Randem, a beautifully upgraded 3-bedroom, 2.5-bathroom home offering 1,438 square feet of thoughtfully designed space. A charming wraparound porch sets the tone for welcoming curb appeal, ideal for ..
more...
The content relating to real estate for sale in this web site comes
in part from the Internet Data eXchange ("IDX") program of
METROLIST, INC., DBA RECOLORADO® Real estate listings held by brokers other
than The Brian Petrelli Team are marked with the IDX Logo.
This information is being provided for the consumers' personal, non-commercial use and may not be used for any other purpose. All information subject to change and should be independently verified.




 Sold Home Stats

 4.6%
4.6% 6%
6% 19.3%
19.3%