Sources: FBI, Uniform Crime Reports, prepared by the National Archive of Criminal Justice Data
The Brian Petrelli Team is your Erie Highlands , Erie home specialist.
Erie Highlands Community Information:
Primary HOA Fees*: $0.00 / Included in Property Tax
Secondary HOA Fees*: $100.00 / Monthly
*HOA fees shown are from the most recent listings. Please contact our team or check each property individually for accurate HOA fees. Data is deemed reliable but is not guaranteed.
HOA Ammenities:
-Clubhouse -Fitness Center -Playground -Pool -Spa/Hot Tub -Trail(s)
-Maintenance Grounds -Road Maintenance -Snow Removal
Erie Highlands , Erie has had 117 homes sell in the past two years for an average sales price of $695,531.
Our team of local Erie experts have over 200 years of combined expertise in the Colorado Real Estate market. Give us a call today to put
our knowledge and experience to work for you as you buy or sell your next Erie Highlands home.
Don't see what you're looking for here? Contact our team for a free, custom search.
Status: active
Listing Office: realty one group lotus
Broker Remarks:
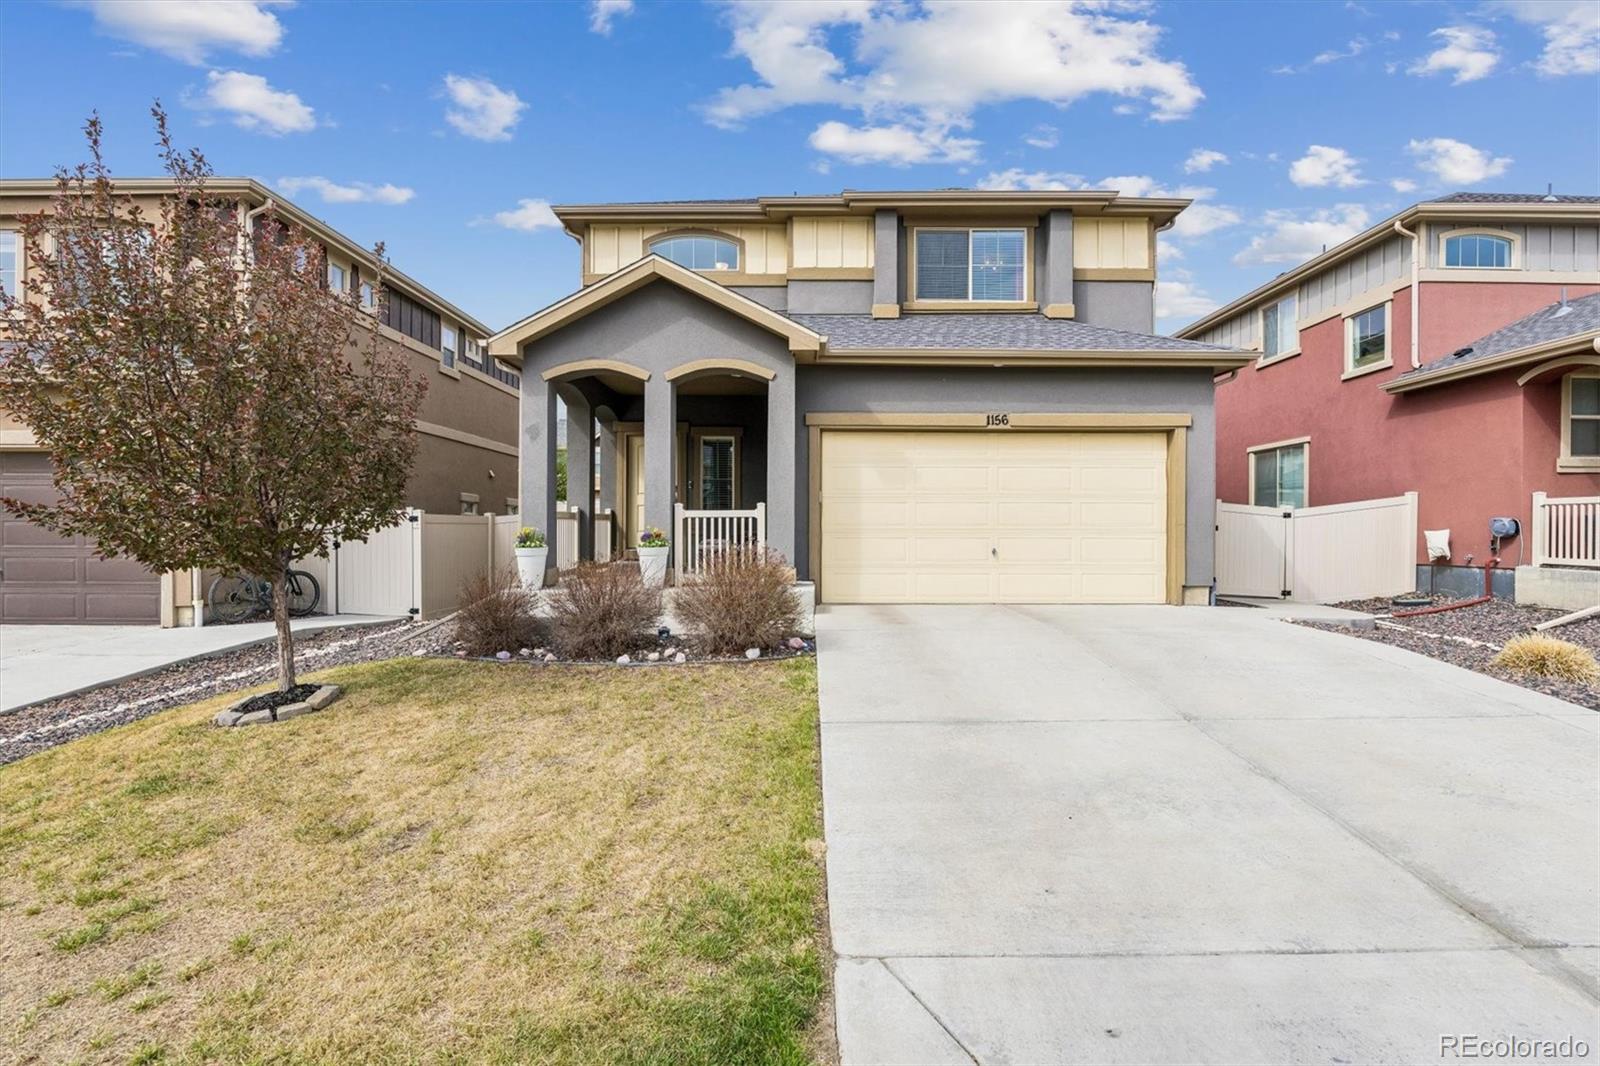
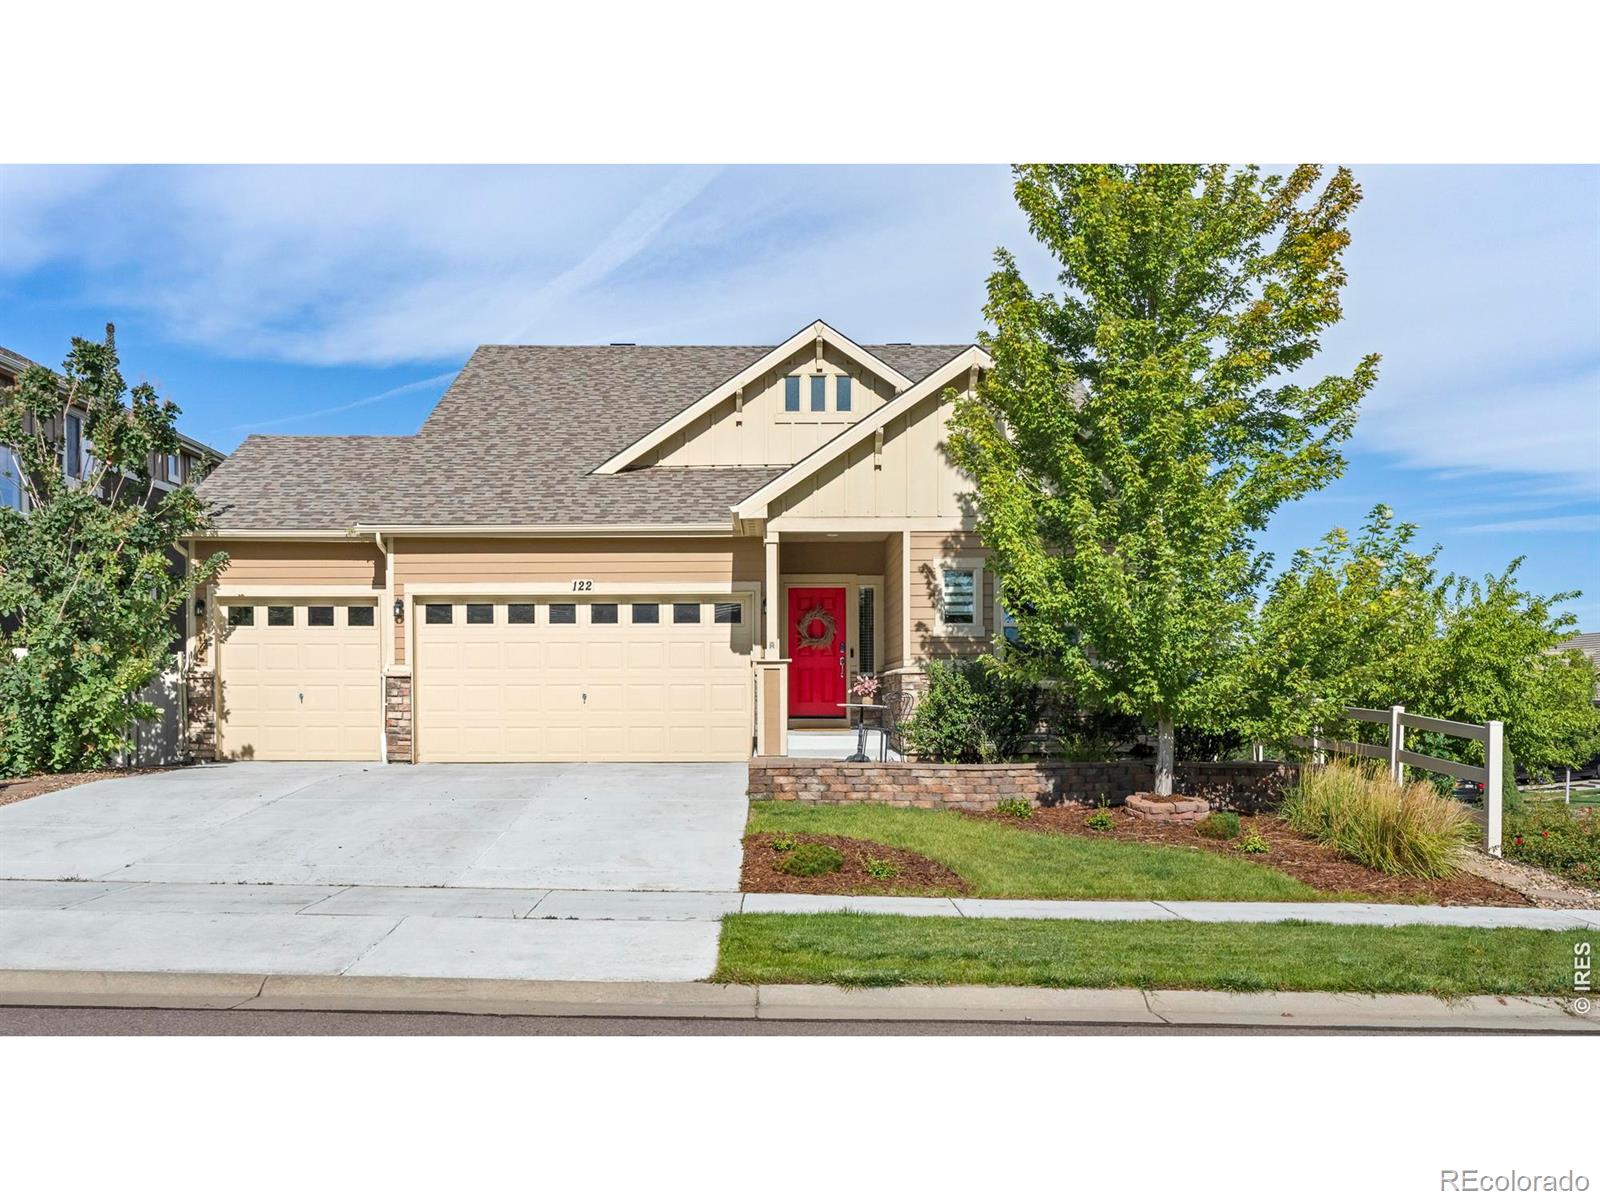
A thoughtfully designed 2019-built single-family home that pairs modern interior finishes with a backyard that feels established, private, and ready to enjoy from day one.

The layout is built for both connection and flexibility. The main level flows naturally, with a kitchen that anchors the home and connects seamlessly to living and dining spaces—featuring a gas range, stainless teel appliances, an oversized island, and oak hardwood floors that bring warmth and texture throughout. Upstairs you'll find a spacious primary suite with a large ensuite bathroom, two additional bedrooms with wal..
more...
Broker Remarks:
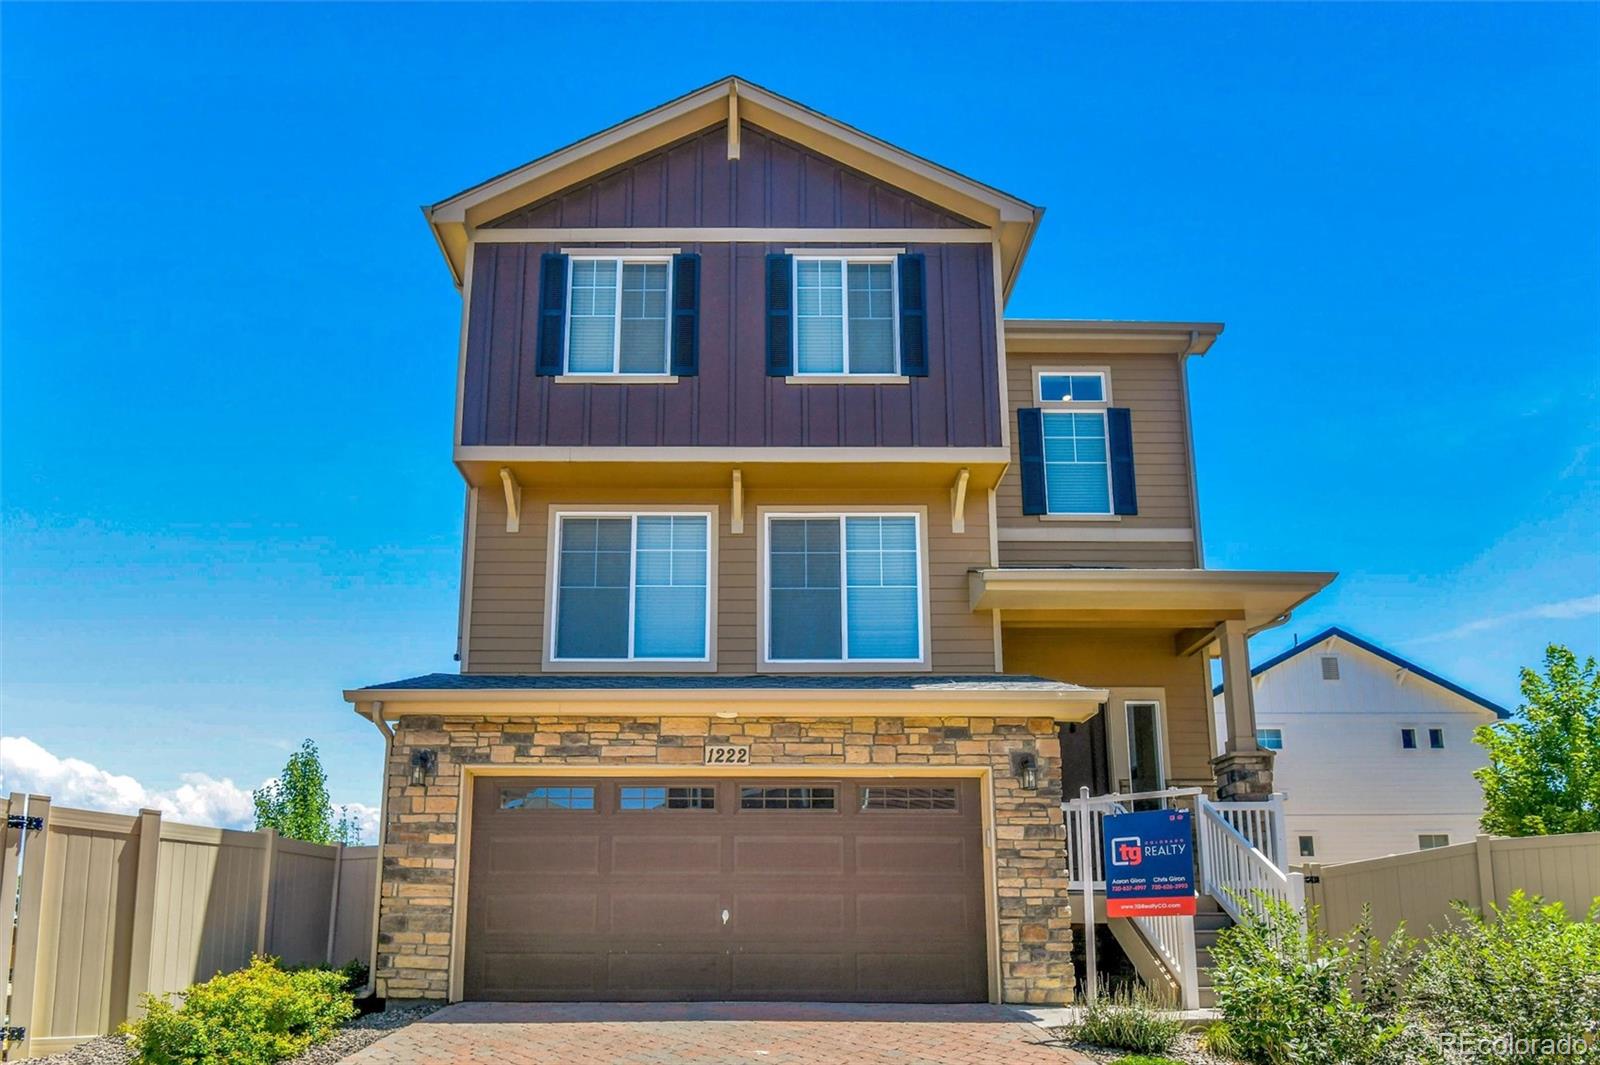
Welcome to easy, elevated living in Erie Highlands! This beautifully upgraded 3-bedroom, 3-bathroom home offers the perfect blend of low-maintenance convenience and everyday comfort. The open-concept main floor is ideal for both relaxing and entertaining, finished with quality interior upgrades throughout. The walkout lower level flows seamlessly to a private backyard, creating great indoor-outdoor living space. Location is everything, and this home delivers. Situated in a top-rated school district, families will love that the elementary school is within walking distance. Erie Highlands reside..
more...
Broker Remarks:
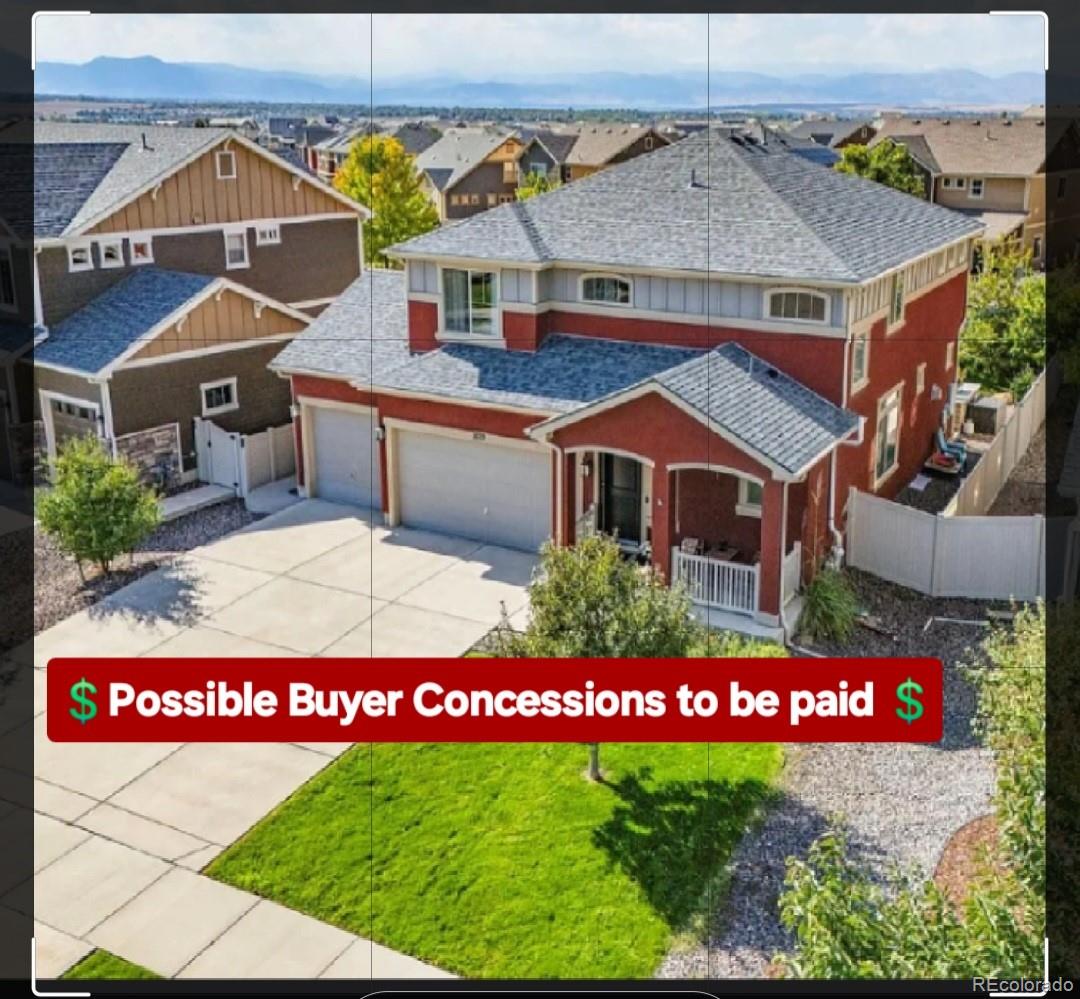
Hello Buyers: The market ( YOU ) talked and we listened! We have reduced the price $39,900 to $675,000 for a home w 3 car garage! We are now one of the lowest listings and the prettiest listings In Erie Highlands and Across from a cozy Park. Biggest bang for your buck if you ALWAYS dreamed of living in Erie Highlands. Sellers open to paying for Buyers interest rate buydown/concessions pending offer terms.
LIVE BLOCKS FROM PARK,SCHOOL AND CLUBHOUSE/SWIMMING POOL? Yep! Soaring Heights Elementary and the Erie Highlands clubhouse and pool are just two blocks away. Grab your backpack—or your po..
more...
Broker Remarks:
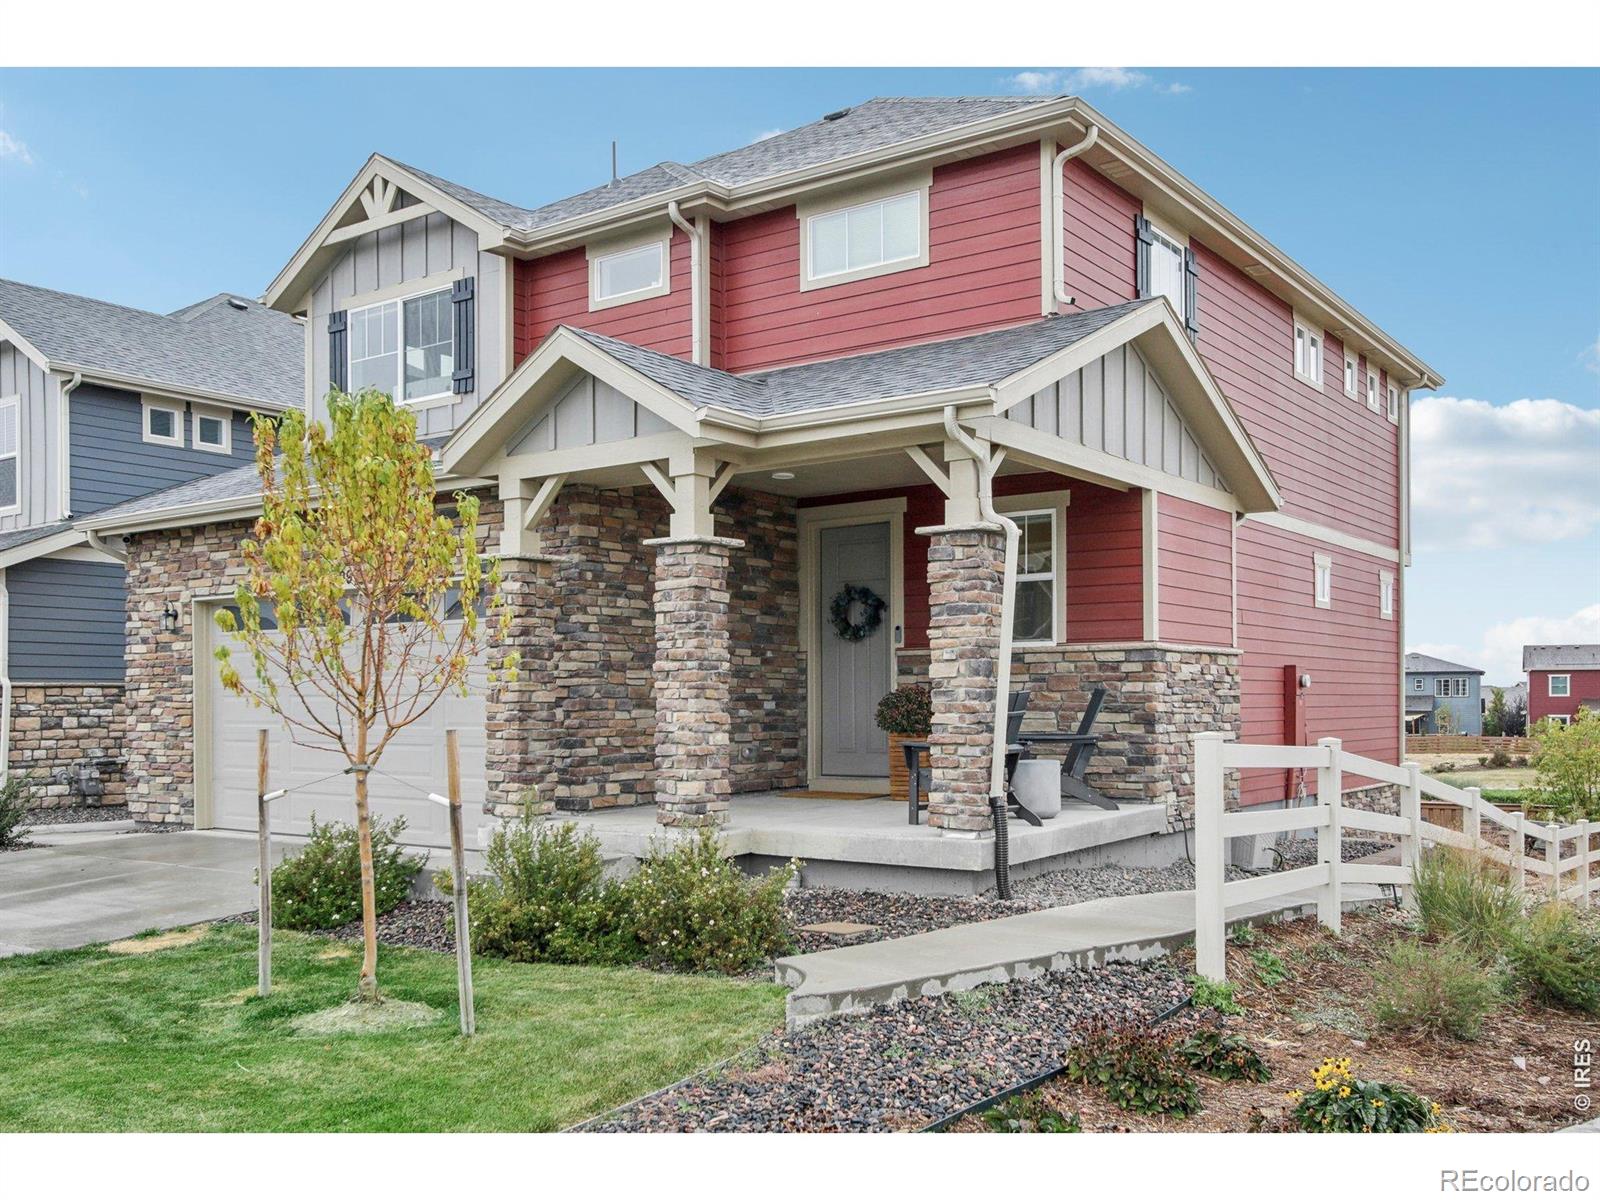
Experience good living in the highly desirable Erie Highlands neighborhood. 1109 Larkspur Drive is ideally located on a corner lot with extra privacy, walking distance to Highlands Elementary, and just two miles from quaint Old Town Erie. The Highlands boasts a community pool, modern community center, playground and proximity to Erie's popular parks including Clayton Park and Grandview Dinosaur Park; this location can't be beat. Built in 2022, this thoughtfully designed home offers modern finishes, flexible living spaces, and beautiful mountain views - admire Longs Peak while cooking dinner; i..
more...
Broker Remarks:
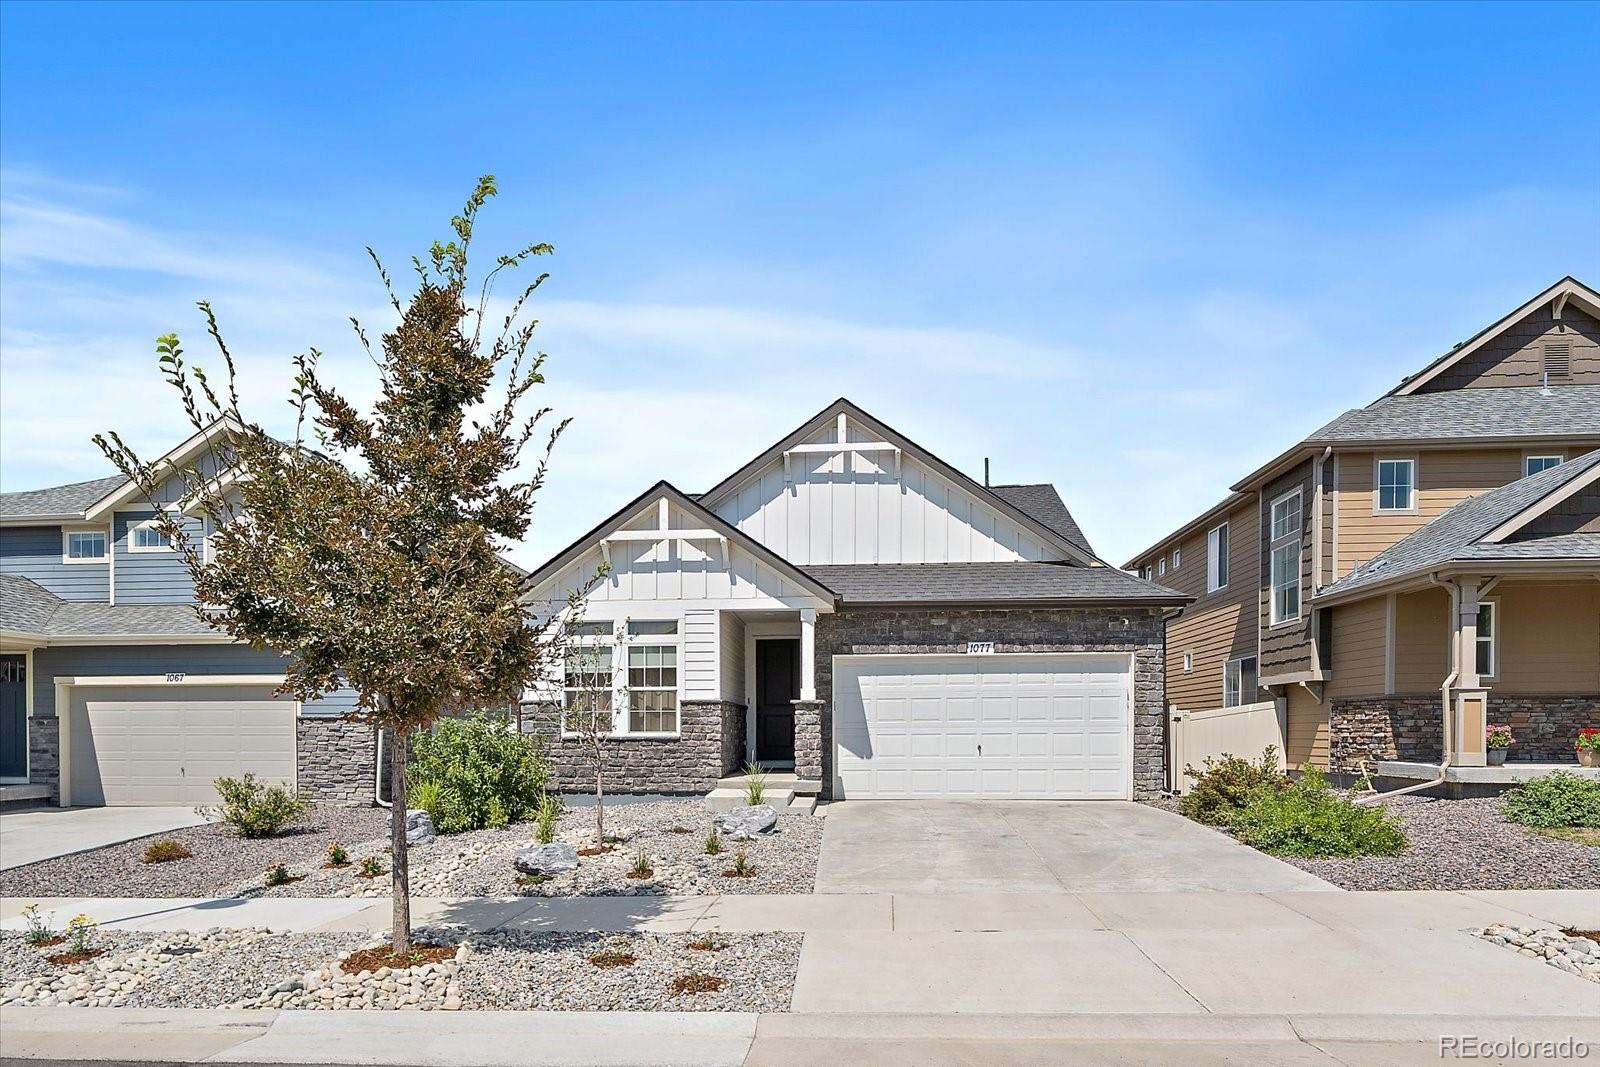
ASSUMABLE VA LOAN* SOUTH FACING* MAIN FLOOR MASTER* FINISHED BASEMENT* OVERSIZED GARAGE* LOW MAINTENANCE* COMPLETELY ZERO-SCAPED/TURF!* Welcome to this stunning TWO-STORY home in the highly desired Erie Highlands neighborhood of Erie, Colorado. Located at 1077 Magnolia Street, this property offers a RARE and highly sought-after layout with a MAIN FLOOR MASTER SUITE featuring a walk-in closet, tall ceilings, and an eat-in kitchen filled with natural light that’s perfect for entertaining or everyday living. A main floor guest bedroom with a full bathroom adds flexibility for visitors or multigen..
more...
Status: active
Listing Office: hayden outdoors llc
Broker Remarks:
This spacious and inviting south-facing home is an entertainer's dream, with a layout that offers thoughtful design and living space on every level. The home is filled with natural light, upgraded finishes and appliances, and easy access to everything the neighborhood and Town of Erie have to offer.
The main floor centers around a chef-ready kitchen offering abundant counter space, a walk-in pantry, soft-close cabinetry, and a massive central island anchoring the room. The living area flows right off it, built around a gas fireplace with plenty of room to gather.
A standout feature: the ..
more...
Status: pending
Listing Office: the garthwaite group llc
Broker Remarks:
Welcome to this charming single-family home in the scenic Erie Highlands community. This residence features 4 bedrooms and 3.5 bathrooms, boasting an ideal floor plan with generous living spaces. The open living area is bathed in natural light and flows into a gourmet kitchen equipped with quartz countertops, stainless steel appliances, and an oversized island. Step outside to enjoy the beautifully landscaped backyard oasis, complete with a covered patio, gas fire pit, and stunning mountain views. The upper level includes 3 bedrooms, an open loft, and a spacious laundry room. The luxurious pri..
more...
Status: active
Listing Office: keller williams dtc
Broker Remarks:
Welcome home to this exceptional former model in the highly sought-after Erie Highlands community! Perfectly situated directly across from a neighborhood park, this beautifully designed home lives like a ranch with the added flexibility of a spacious bonus room upstairs—perfect for a guest retreat, home office, media room, or playroom.
The heart of the home is the stunning kitchen, featuring a large eat-in island that opens seamlessly to the spacious great room, creating the perfect gathering space for entertaining and everyday living. Designer finishes throughout, including custom accent w..
more...
Status: active
Listing Office: milehimodern - boulder
Broker Remarks:
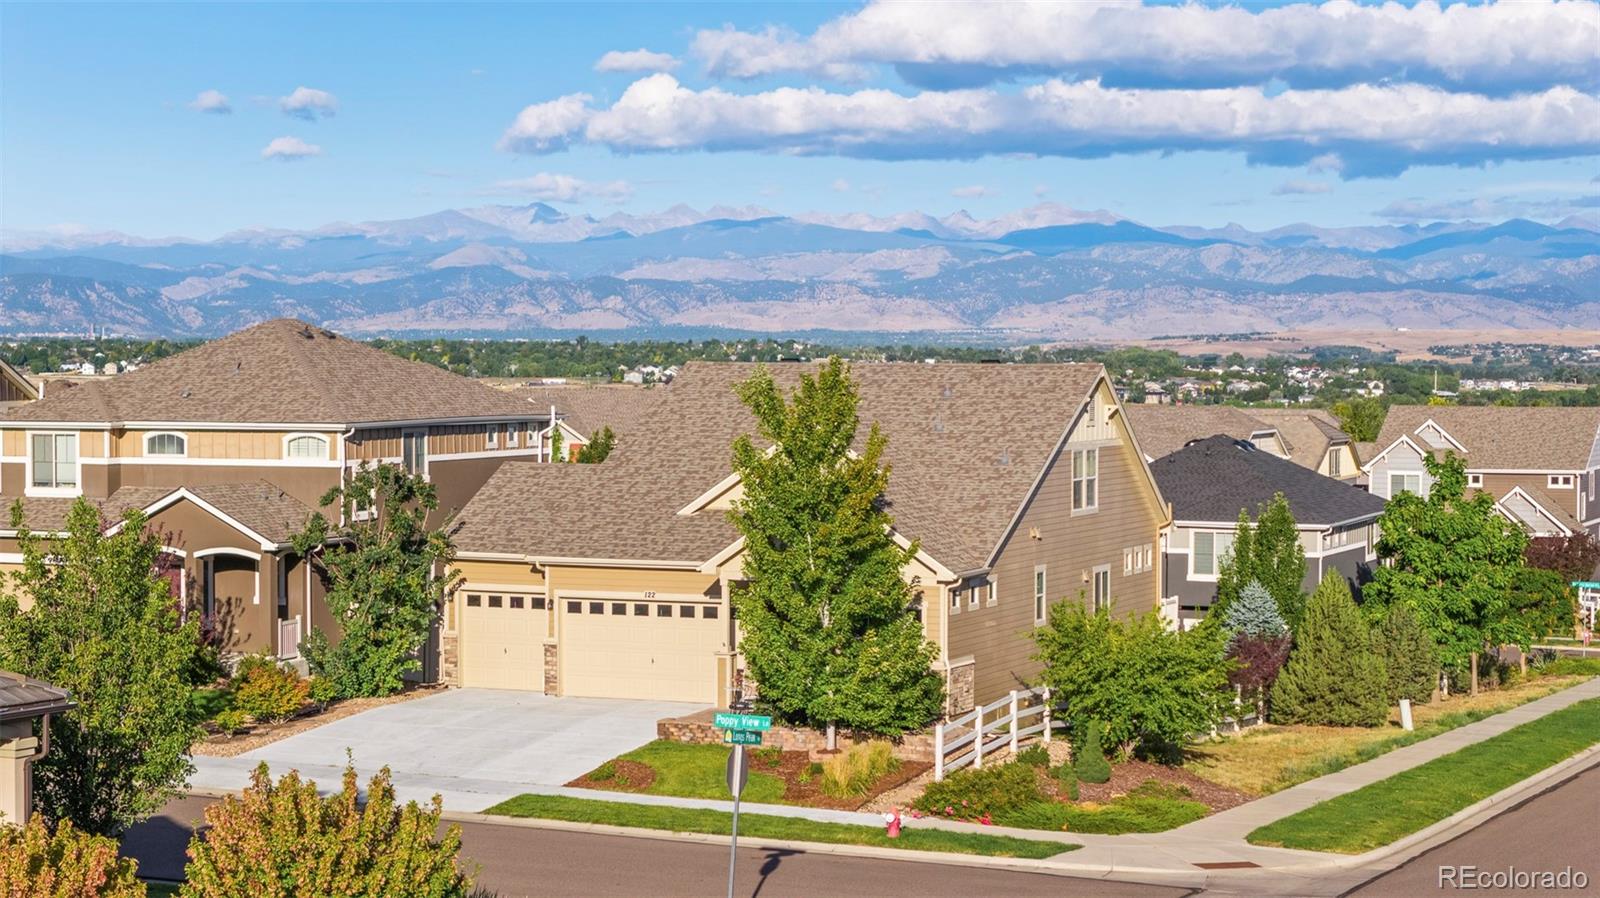
Positioned on a desirable corner lot with mountain views, this beautiful Erie Highlands home offers the perfect balance of main-level convenience, versatile living spaces and an inviting backyard retreat-all just one block from the neighborhood pool and recreation center.Step inside to discover an open, light-filled floor plan where spacious living and dining areas flow seamlessly. A cozy gas fireplace anchors the living room, while the adjacent kitchen offers a generous center island, stylish cabinetry and backsplash, stainless steel appliances and a large pantry.Designed with main-level livi..
more...
Broker Remarks:
Positioned on a desirable corner lot with mountain views, this beautiful Erie Highlands home offers the perfect balance of main-level convenience, versatile living spaces and an inviting backyard retreat-all just one block from the neighborhood pool and recreation center.Step inside to discover an open, light-filled floor plan where spacious living and dining areas flow seamlessly. A cozy gas fireplace anchors the living room, while the adjacent kitchen offers a generous center island, stylish cabinetry and backsplash, stainless steel appliances and a large pantry.Designed with main-level livi..
more...
Broker Remarks:
This stunning home features many upgrades, recent improvements and is perfectly located on a premium oversized 10,751 sqft cul-de-sac, corner homesite with amazing mountain views! This popular and functional floorplan will not disappoint with 3,567 finished sqft including 4 bedrooms, a sizable loft, office/living room off the front of the home plus a finished basement with a large recreational room complete with a fireplace, plus a flex room to use how you like. The kitchen will impress with quartz countertops, striking backsplash, upgraded cabinets, stainless steel appliances and a large is..
more...
Broker Remarks:
Gorgeous Augusta model in popular Erie Highlands, backing to forever open space with beautiful mountain views! This unique floor plan offers not one, but two fabulous primary suites-one on the main level and another upstairs with its own living room. The kitchen brings the drama with rich espresso cabinets, granite counters and a huge island, while the modern fireplace with its gorgeous stone surround keeps things cozy. Enjoy dinner on the covered porch overlooking the open space and mountains. The main-floor primary bath feels like a retreat with an oversized shower and walk-in closet. Elegan..
more...
Broker Remarks:
Don't wait on a new build when you can have this turnkey, move-in ready, immaculate beauty NOW! With SO much to offer, fully inspected and built in 2020, it's not your typical 4 BR/5B... it has the answer to all your needs and then some! Work from home? There is a front office space. Love to entertain? The kitchen is a chef and host's dream, and the two bonus rooms give ample entertainment options as well. Featuring 2 gas ranges, 2 refrigerators, 2 ensuite bedrooms with walk-in showers, 2 views (front and back) and 2 ways to enjoy them with a covered porch in front and a covered patio in back,..
more...
The content relating to real estate for sale in this web site comes
in part from the Internet Data eXchange ("IDX") program of
METROLIST, INC., DBA RECOLORADO® Real estate listings held by brokers other
than The Brian Petrelli Team are marked with the IDX Logo.
This information is being provided for the consumers' personal, non-commercial use and may not be used for any other purpose. All information subject to change and should be independently verified.




 Sold Home Stats

 4.6%
4.6% 6%
6% 19.3%
19.3%