Sources: FBI, Uniform Crime Reports, prepared by the National Archive of Criminal Justice Data
The Brian Petrelli Team is your , Erie home specialist.
Our team of local Erie experts have over 200 years of combined expertise in the Colorado Real Estate market. Give us a call today to put
our knowledge and experience to work for you as you buy or sell your next home.
Don't see what you're looking for here? Contact our team for a free, custom search.
Broker Remarks:
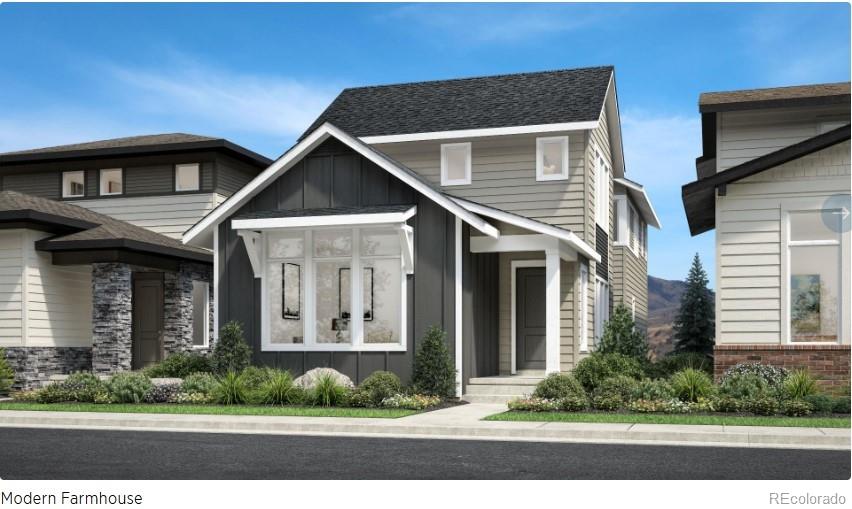
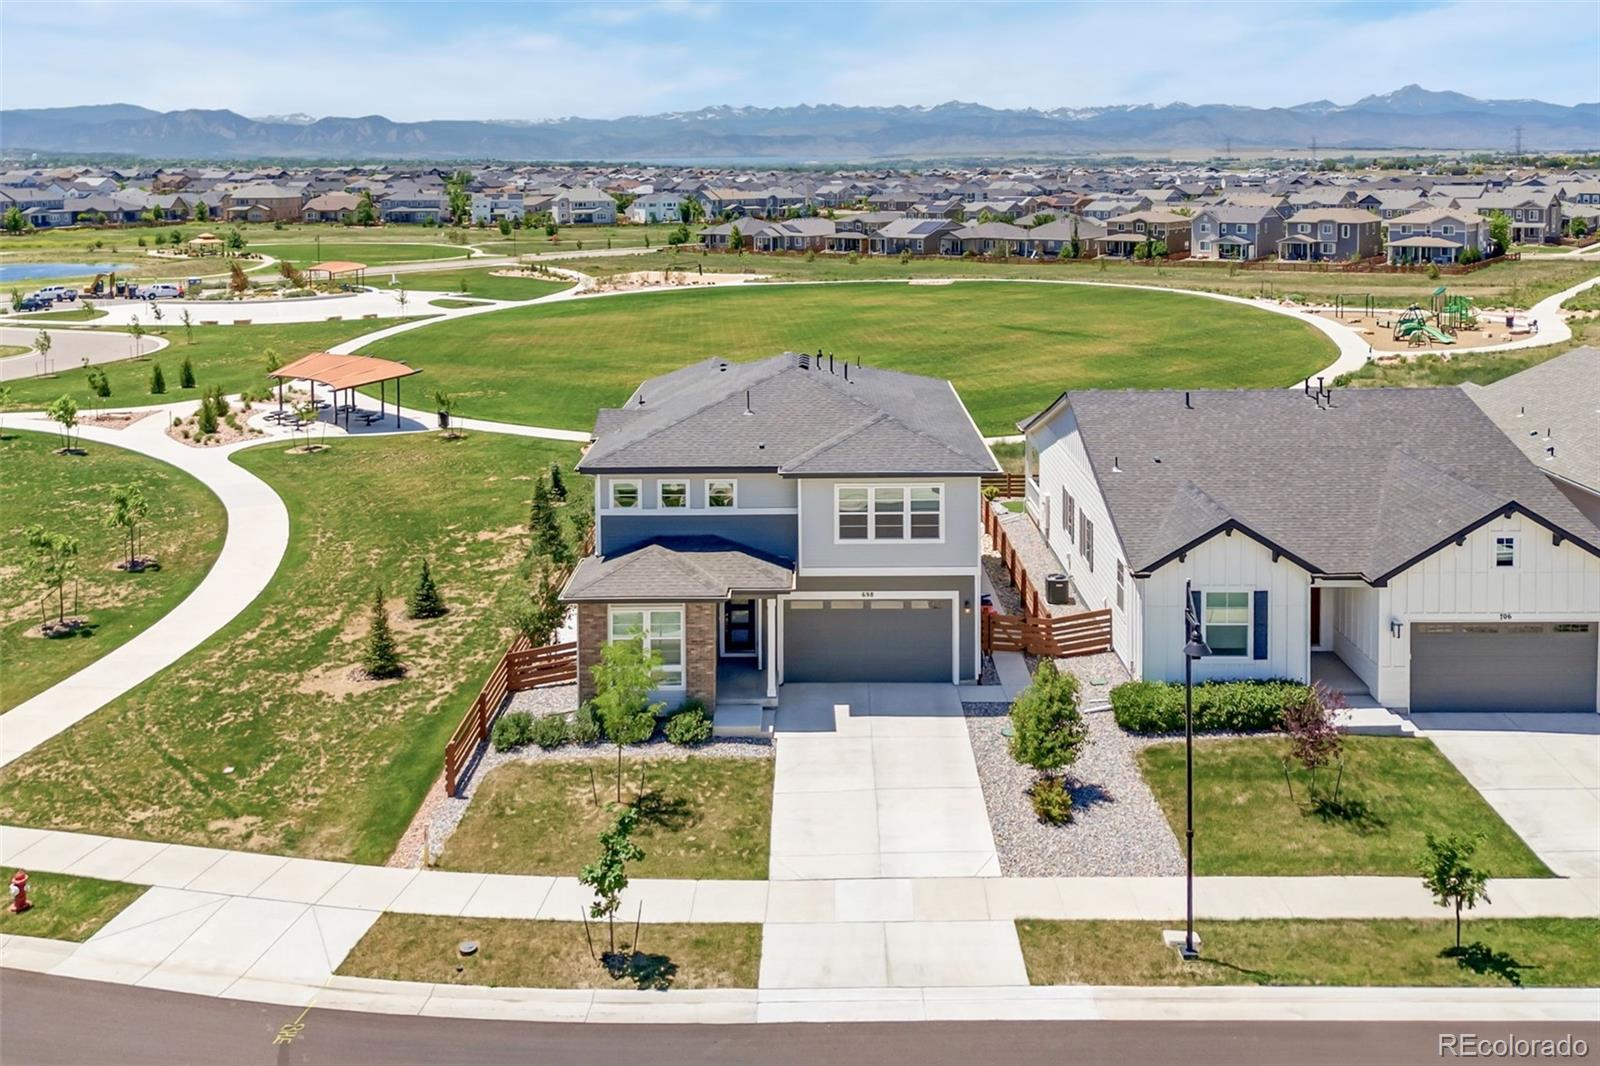
Brand New Toll Brothers Home - Kennedy Modern Farmhouse - Ready August 2026! This home has structural upgrades to include a contemporary fireplace in the great room, an oversized kitchen island and an additional window for light in the basement! This home still allows you to make selections at the design center and personalize the home to your own style! It sits with a grass courtyard in the front and a private corner lot and yard. Schedule an appointment to see this home before its too late to pick out your design selections!..
more...
Broker Remarks:
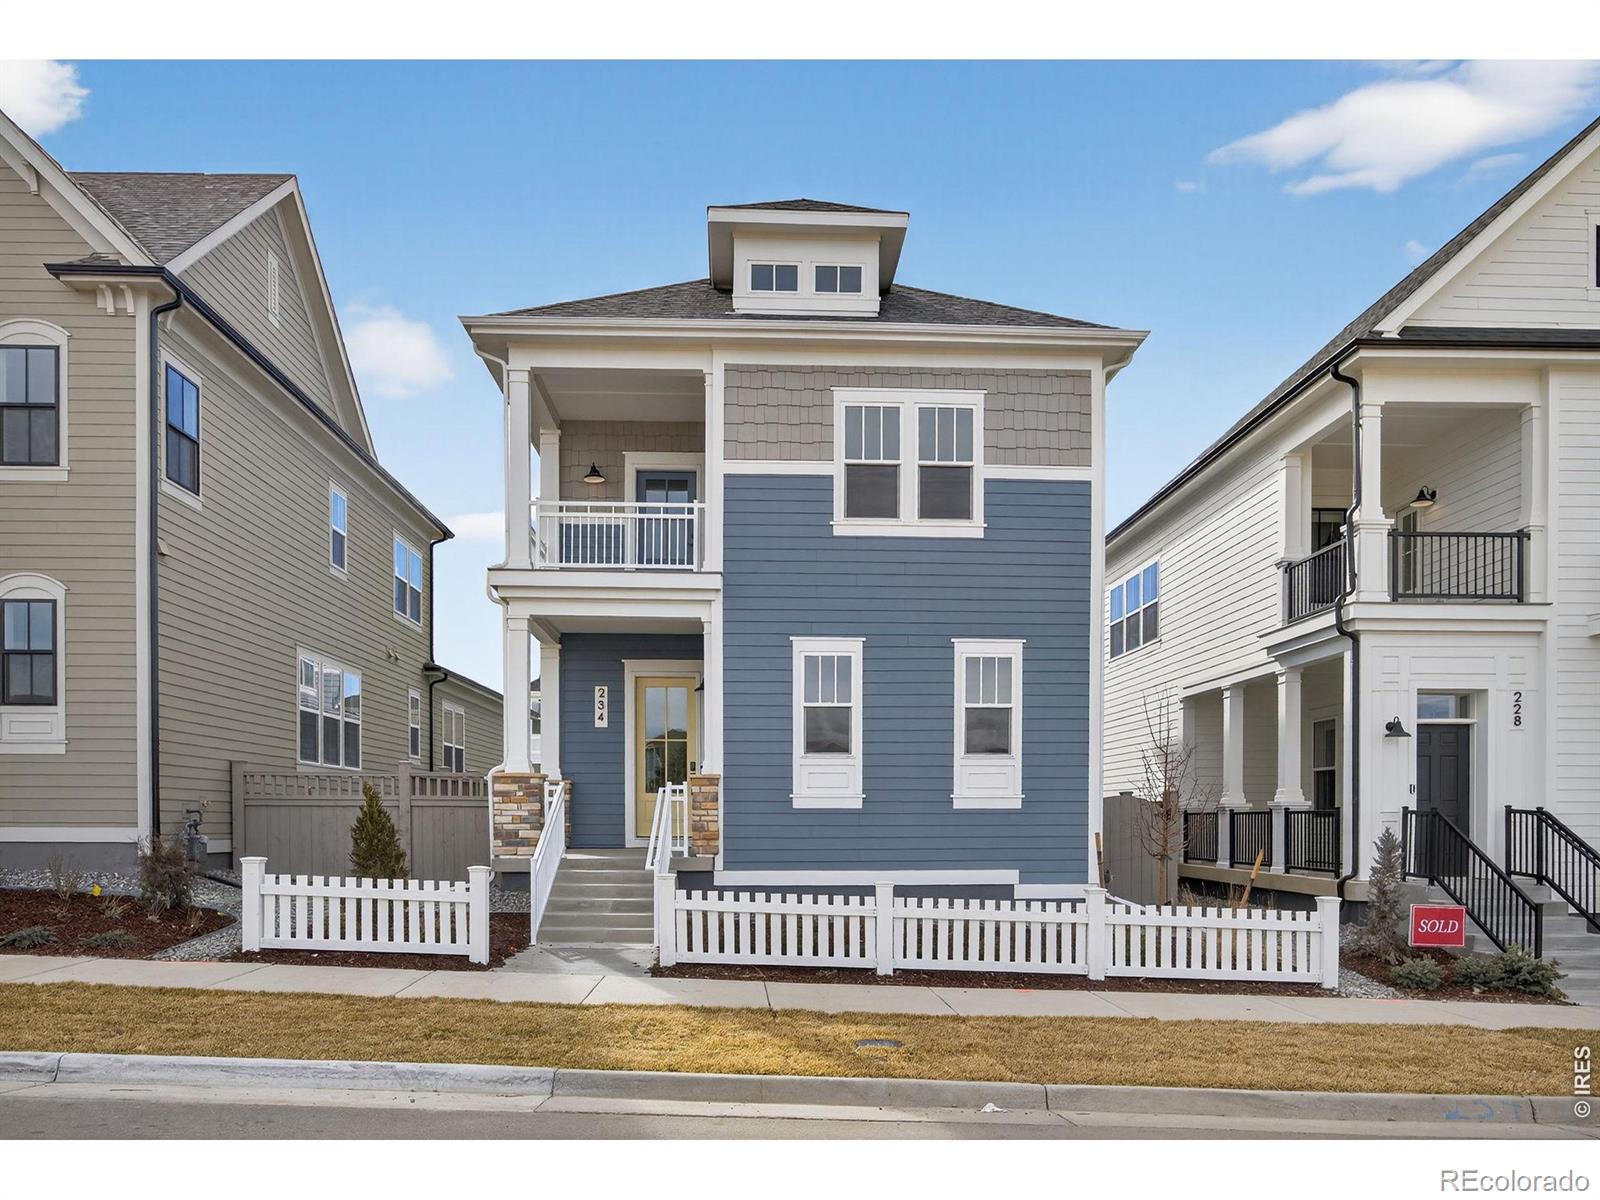
234 Westerly Boulevard features the Fitzgerald from the Franklin Collection, offering 3 bedrooms, 2.5 baths, and approximately 2,546 square feet of thoughtfully designed living space. Designed for low-maintenance living, the Franklin Collection pairs smart functionality with distinctive architecture and stylish finishes.This move-in-ready home features open-concept living, a spacious kitchen, designer finishes, and a main-level primary suite for added convenience.A standout feature of this particular home is the upstairs loft that opens to a private balcony overlooking Westerly's Central Park,..
more...
Status: active
Listing Office: keller williams preferred realty
Broker Remarks:
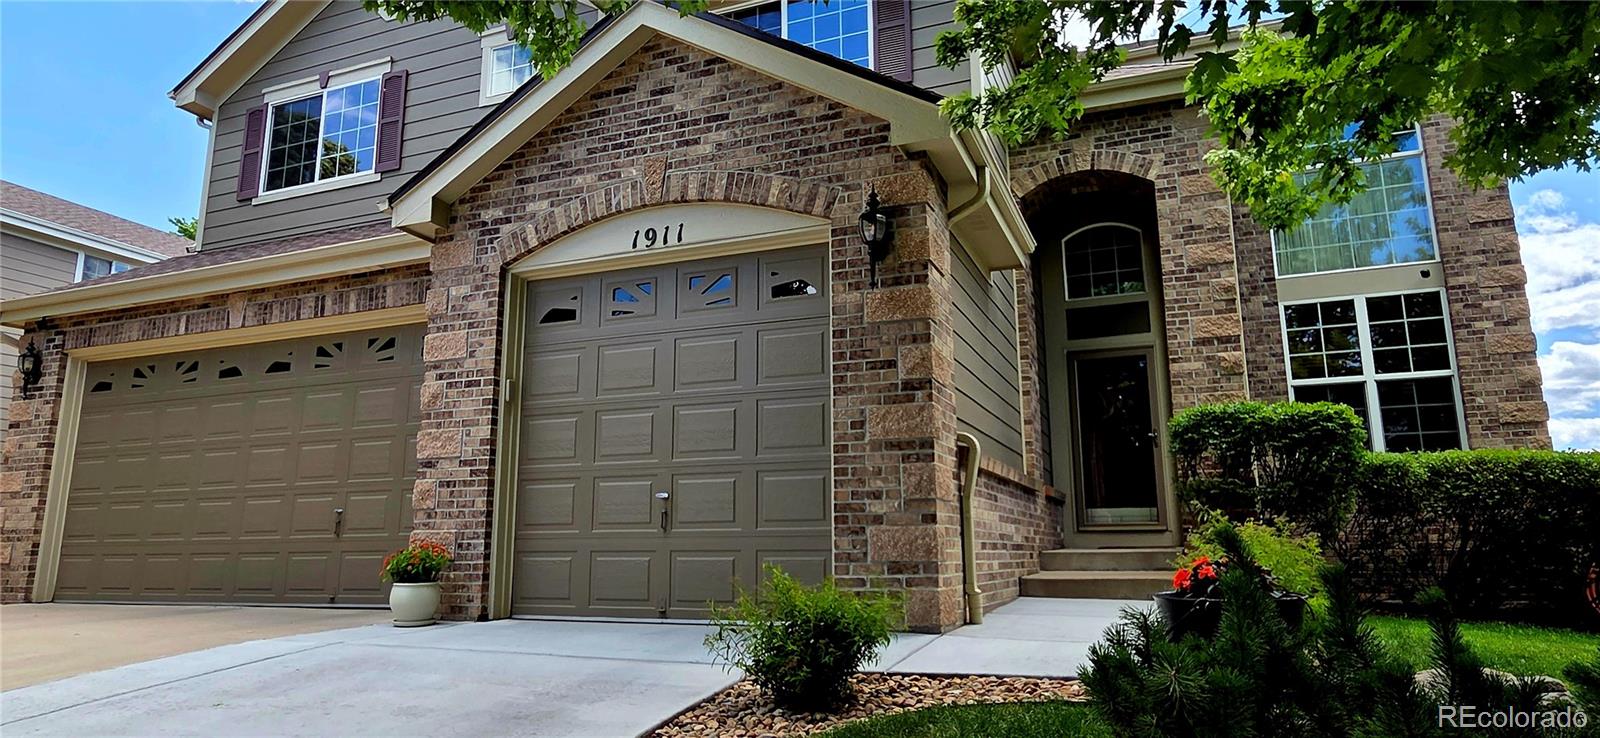
This magnificent mountain-view residence in Erie’s highly sought-after Vista Ridge community blends timeless architecture, luxury living, & breathtaking Front Range scenery into an unforgettable place to call home. From the moment you enter, the dramatic winding staircase, soaring ceilings, & expansive natural light create an immediate sense of elegance & arrival that sets this exceptional home apart. Designed for elevated entertaining and everyday comfort, the expansive open-concept layout flows beautifully throughout the home. At the heart of the residence, an oversized kitchen offers except..
more...
Status: active
Listing Office: re/max professionals
Broker Remarks:
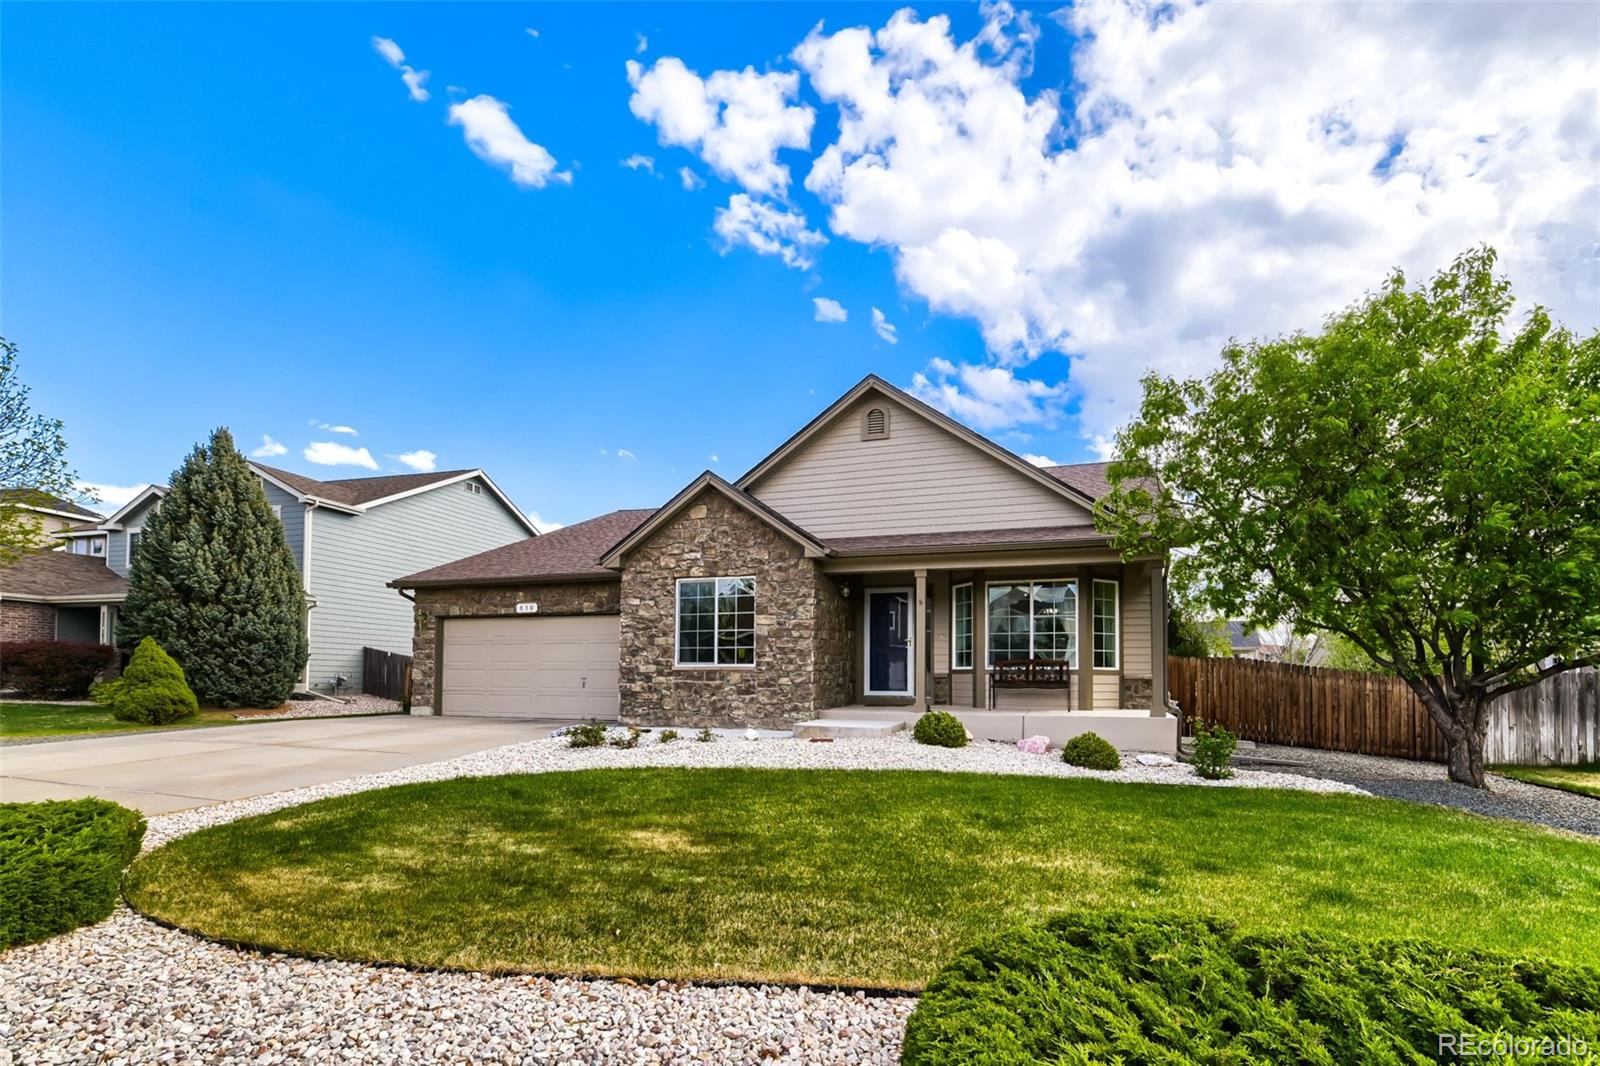
This gorgeous ranch style home in Vista Pointe features 4 bedrooms (3 main / 1 conforming basement), 3 baths, great room, kitchen, dining room, living room, laundry, finished basement and 3 car garage. Pride of ownership shines throughout - Meticulously maintained. Beautiful upgrades and improvements include landscape with fully functioning sprinkler system with drip system for all plants and shrubs, flagstone walkway and rear deck extension (2004); kitchen remodel including granite counter tops, new sink (2007); water heater replaced (2010); dishwasher, interior paint, master bathroom remo..
more...
Broker Remarks:
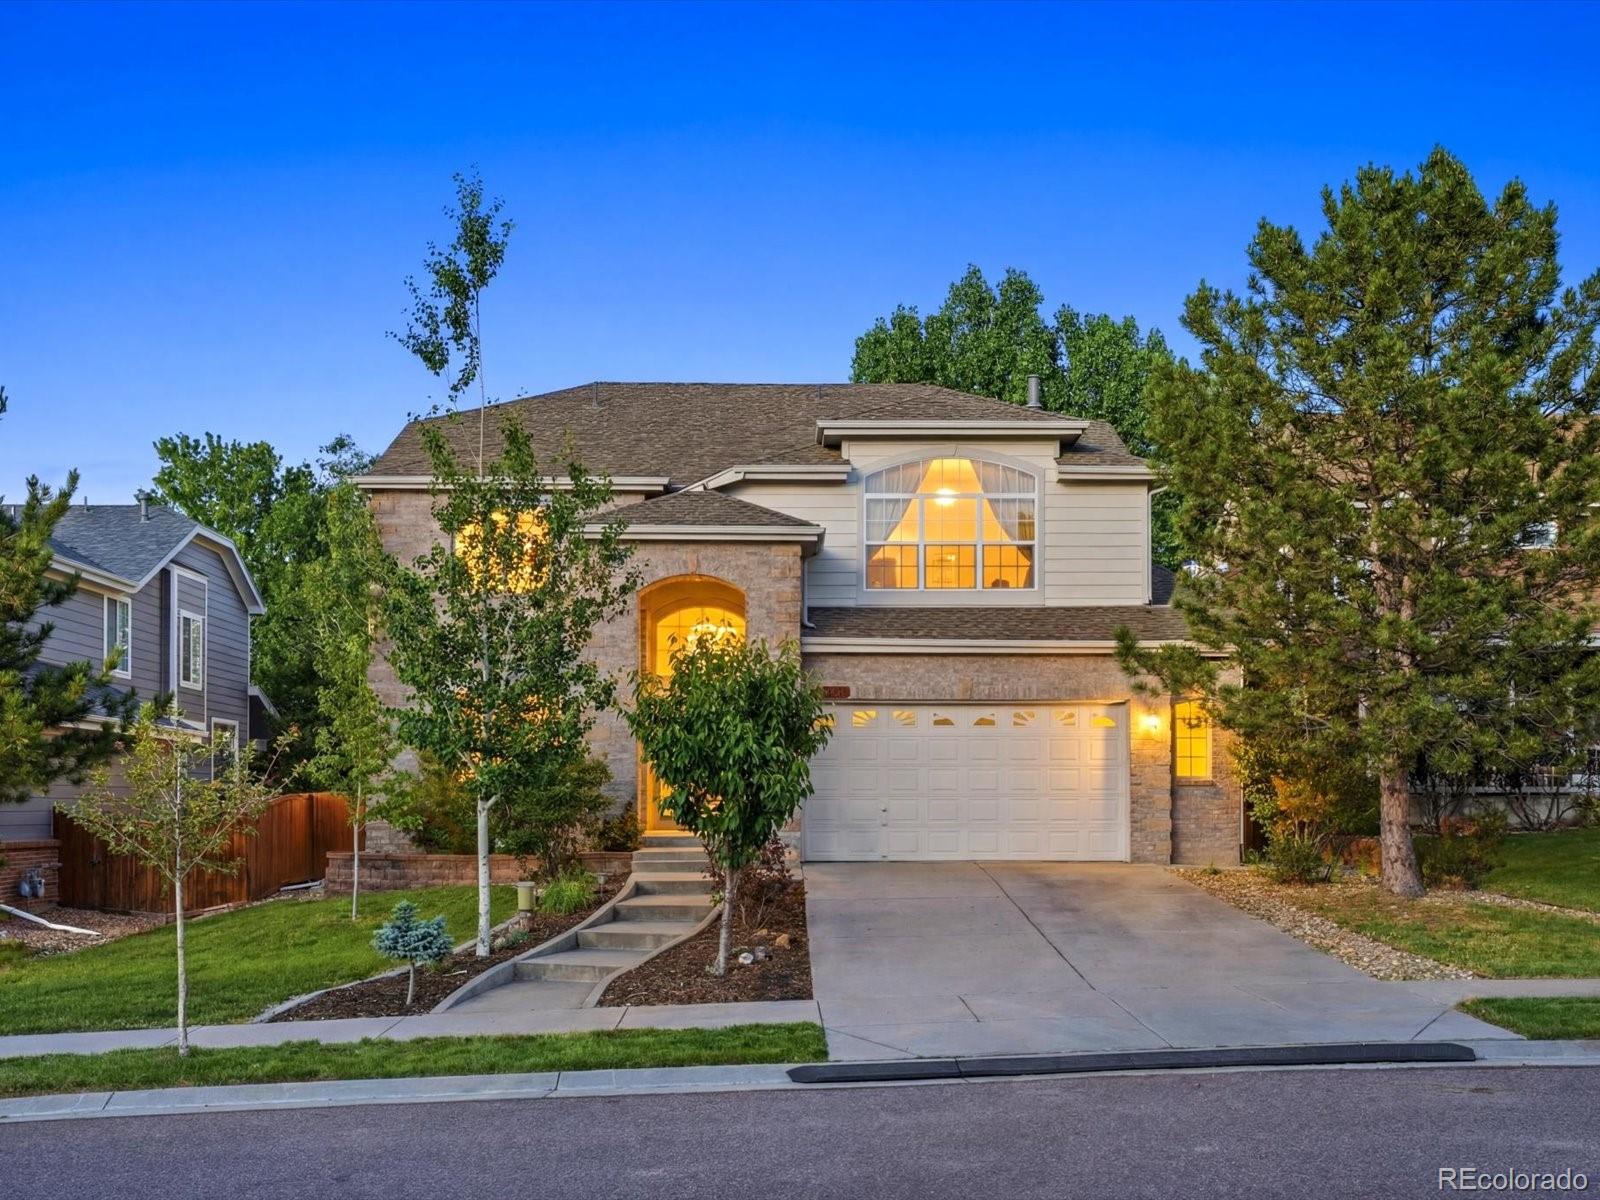
This stunning two-story home in Colliers Hill offers sweeping, unobstructed views of the entire Front Range right from your home, a corner lot setting that stands out as one of the best vantage points in the neighborhood! With no neighbor behind or on one side, and backing directly to a park, this location offers extra privacy and a more open, expansive feel. Gently lived in and beautifully maintained, the home features upgraded white oak flooring throughout the open-concept main living area. The kitchen showcases stainless steel appliances, quartz countertops, matching backsplash, abundant c..
more...
Status: pending
Listing Office: james patrick gwv llc
Broker Remarks:
Updated and ready for the next buyer. This beautiful home in Vista Ridge is on a quiet street with incredible views of the mountains from nearly every window. Spacious main level with a huge great room, recently remodeled and on-trend kitchen, and nicely designed living space, including an office on the main floor. Upstairs is light and bright with a loft and 4 bedrooms! Minutes from the Colorado National Golf Course and close to the community pool, parks, shopping, and schools. New roof in 2023 with impact resistant shingles...
more...
Status: active
Listing Office: landmark residential brokerage
Broker Remarks:

Stunning Crestone plan featuring 5 Bedrooms, 4 Bathrooms, and Study. This home features open living , large primary suite with 5-peice bath, upstairs laundry with rough in plumbing for sink. Kitchen with 42" cabinets, gas cook-top, and oversized kitchen island. Photos are not of this exact property. They are for representational purposes only. Please contact builder for specifics on this property...
more...
Status: pending
Listing Office: coldwell banker realty-n metro
Broker Remarks:
Welcome to Colliers Hill - one of Erie's most desirable communities! This stunning 5-bedroom cul-de-sac home offers spacious open living, mountain views, a finished basement, and a brand-new patio backing to desirable open area. For added convenience, the home can be purchased fully or partially furnished (via a separate no added value bill of sale outside of escrow), making your move effortless. Enjoy multiple neighborhood pools, parks, trails, two clubhouses, and easy access to charming Old Town Erie - the perfect place to create lasting memories!..
more...
Broker Remarks:
Welcome home to this spectacular, light-filled residence perfectly positioned in Erie's highly coveted Vista Ridge neighborhood! Every detail of this home has been curated for modern living, beginning with the updated vinyl wood plank flooring, new light fixtures, fresh paint, and spacious first floor that welcome you inside. The heart of the home is the fully remodeled chef’s kitchen, designed to impress with a huge central island perfect for gathering. It features pristine quartz countertops, premium stainless steel appliances, a sleek range with hood, and double oven. Escape to the luxuriou..
more...
Status: pending
Listing Office: engel & volkers denver
Broker Remarks:
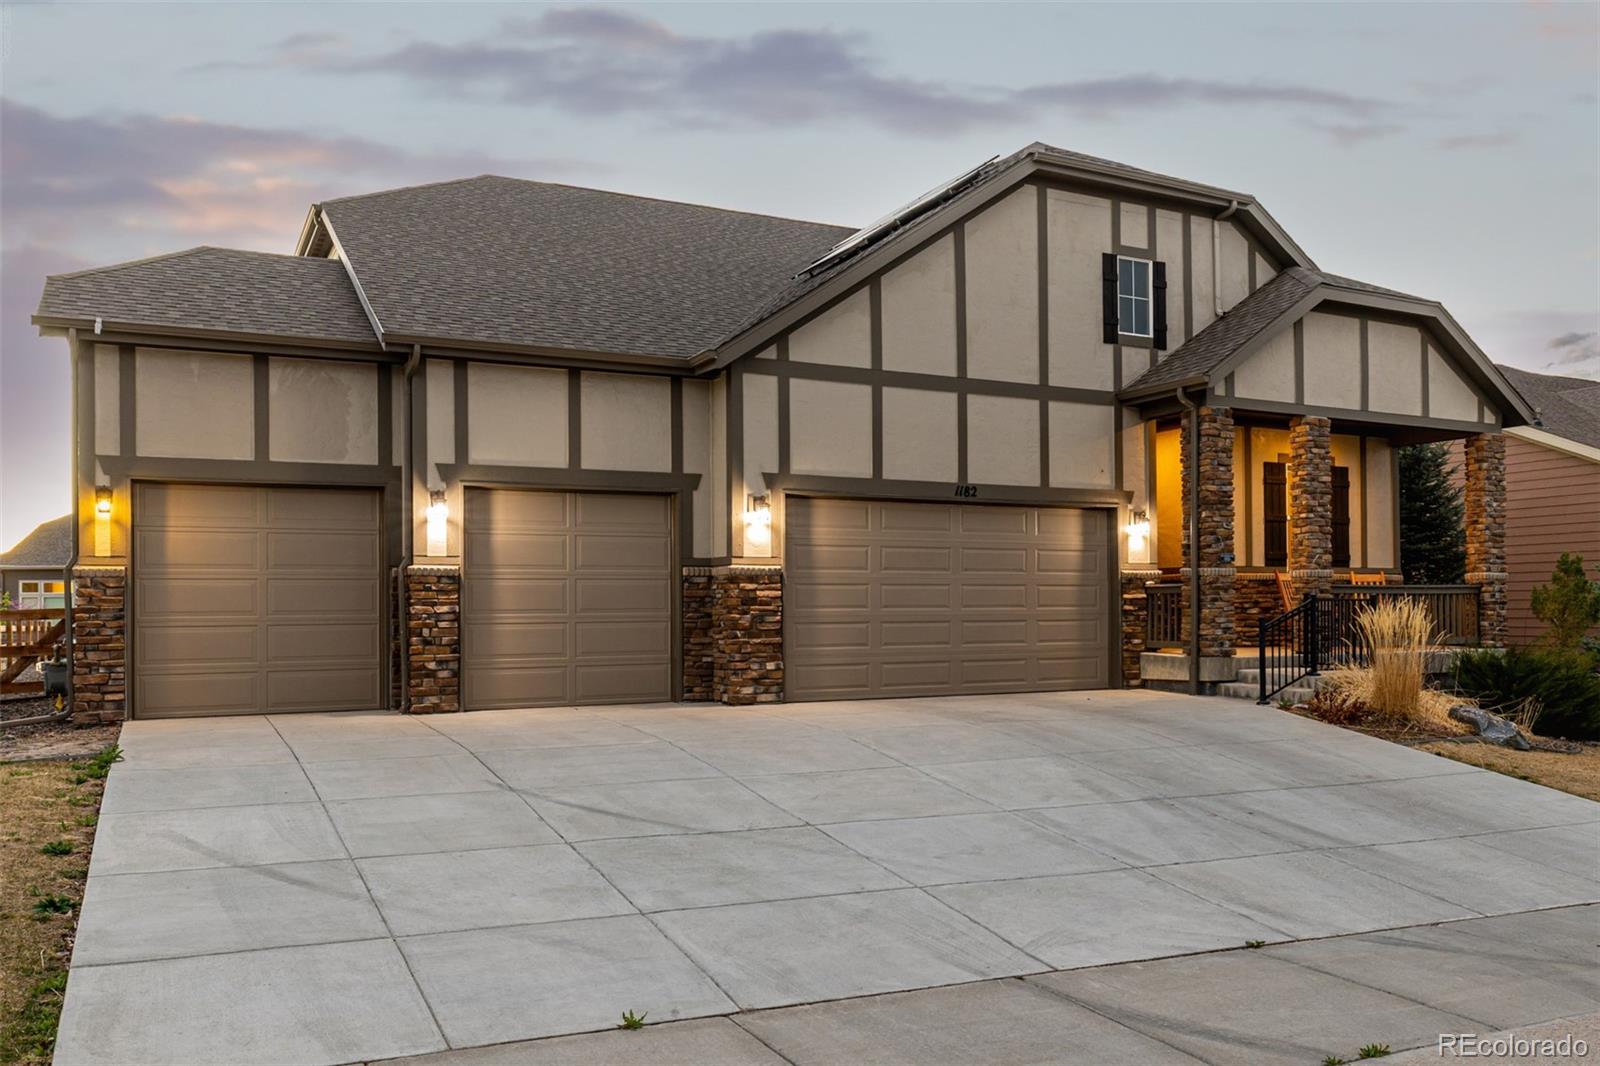
Beautiful home with mountain views and an unfinished basement offering future potential. The exterior features a charming front porch, stone accents, a three-car garage, and energy-efficient solar panels. Inside, an open-concept layout showcases wood-style flooring, recessed lighting, surround sound, a fireplace, and a four-panel sliding door for seamless indoor-outdoor living. The kitchen includes stainless steel appliances, quartz countertops, a large island, walk-in pantry, and butler’s area with access to the dining room. The split primary suite features a walk-in shower, dual sinks, and a..
more...




 Sold Home Stats

 21%
21% 12.8%
12.8% 19.5%
19.5%