Sources: FBI, Uniform Crime Reports, prepared by the National Archive of Criminal Justice Data
The Brian Petrelli Team is your Montaine , Castle Rock home specialist.
Montaine Community Information:
Primary HOA Fees*: $200.00 / Monthly
Secondary HOA Fees*: $0.00 /
*HOA fees shown are from the most recent listings. Please contact our team or check each property individually for accurate HOA fees. Data is deemed reliable but is not guaranteed.
HOA Ammenities:
-Clubhouse -Fitness Center -Pool -Spa/Hot Tub -Tennis Court(s) -Trail(s)
-Maintenance Grounds -Recycling -Trash
Montaine , Castle Rock has had 123 homes sell in the past two years for an average sales price of $896,044.
Our team of local Castle Rock experts have over 200 years of combined expertise in the Colorado Real Estate market. Give us a call today to put
our knowledge and experience to work for you as you buy or sell your next Montaine home.
Don't see what you're looking for here? Contact our team for a free, custom search.
Broker Remarks:
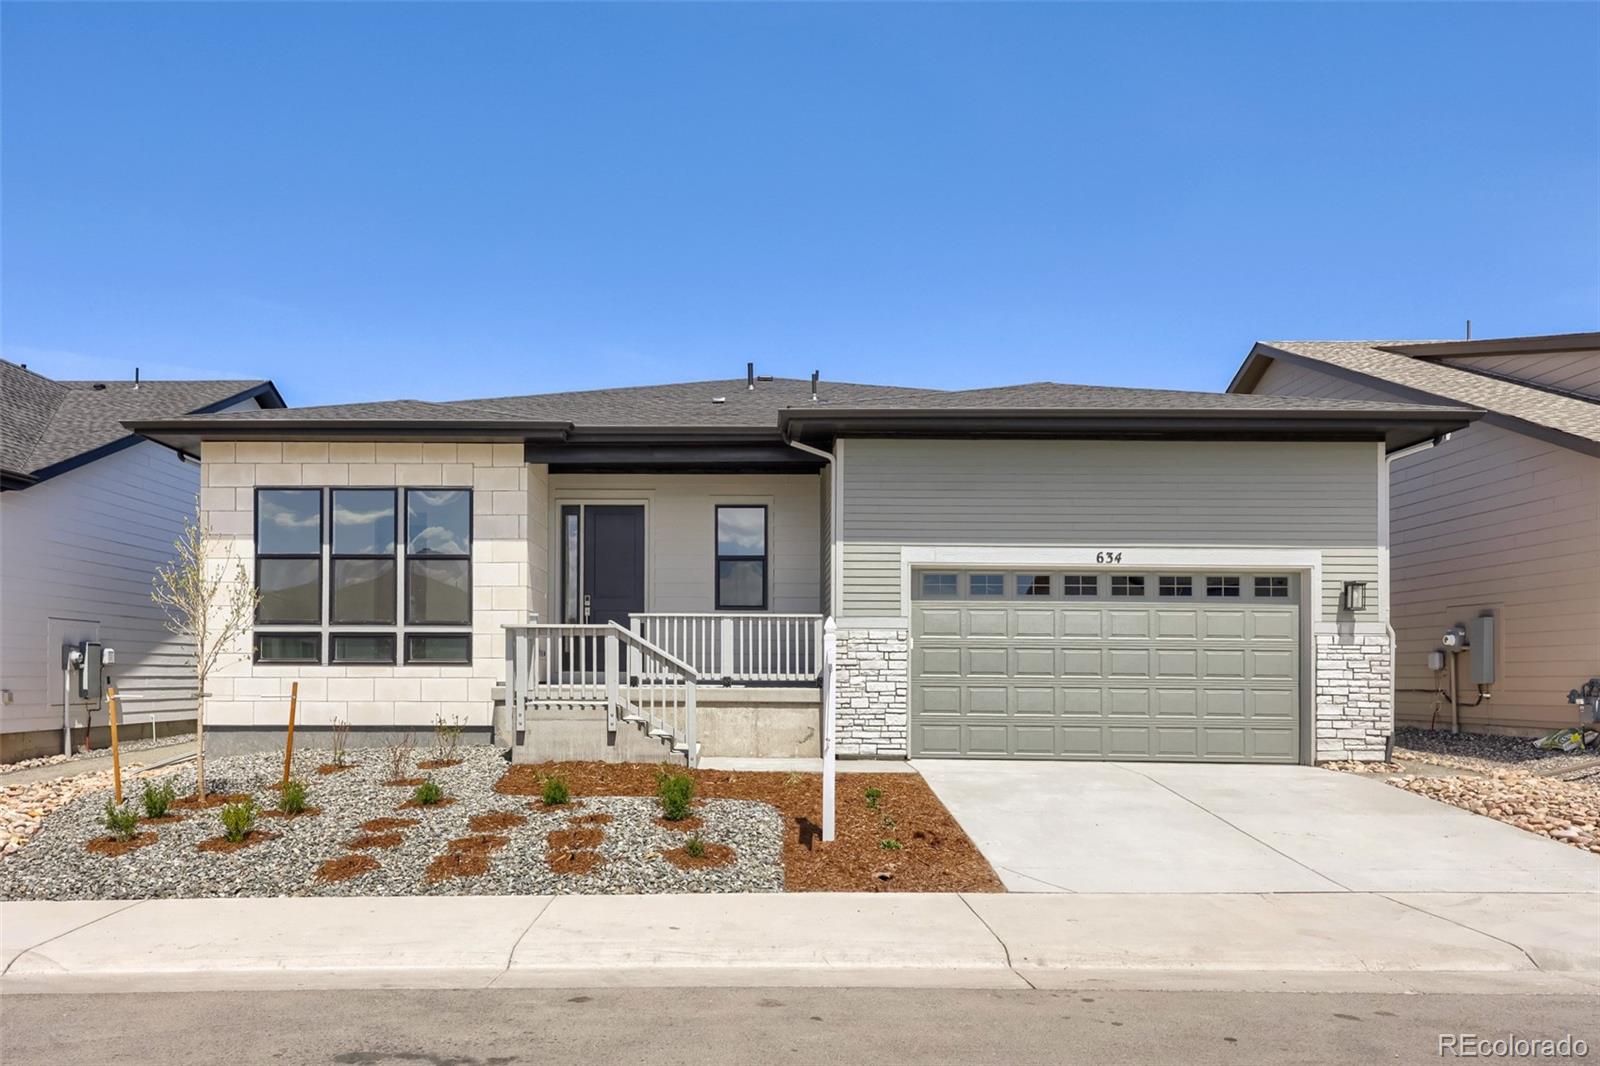
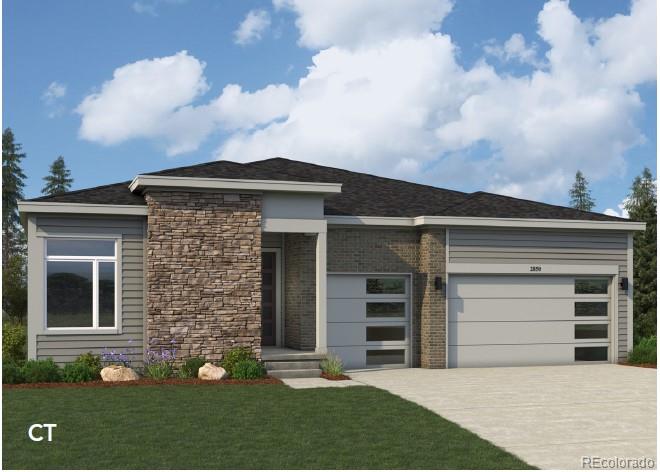
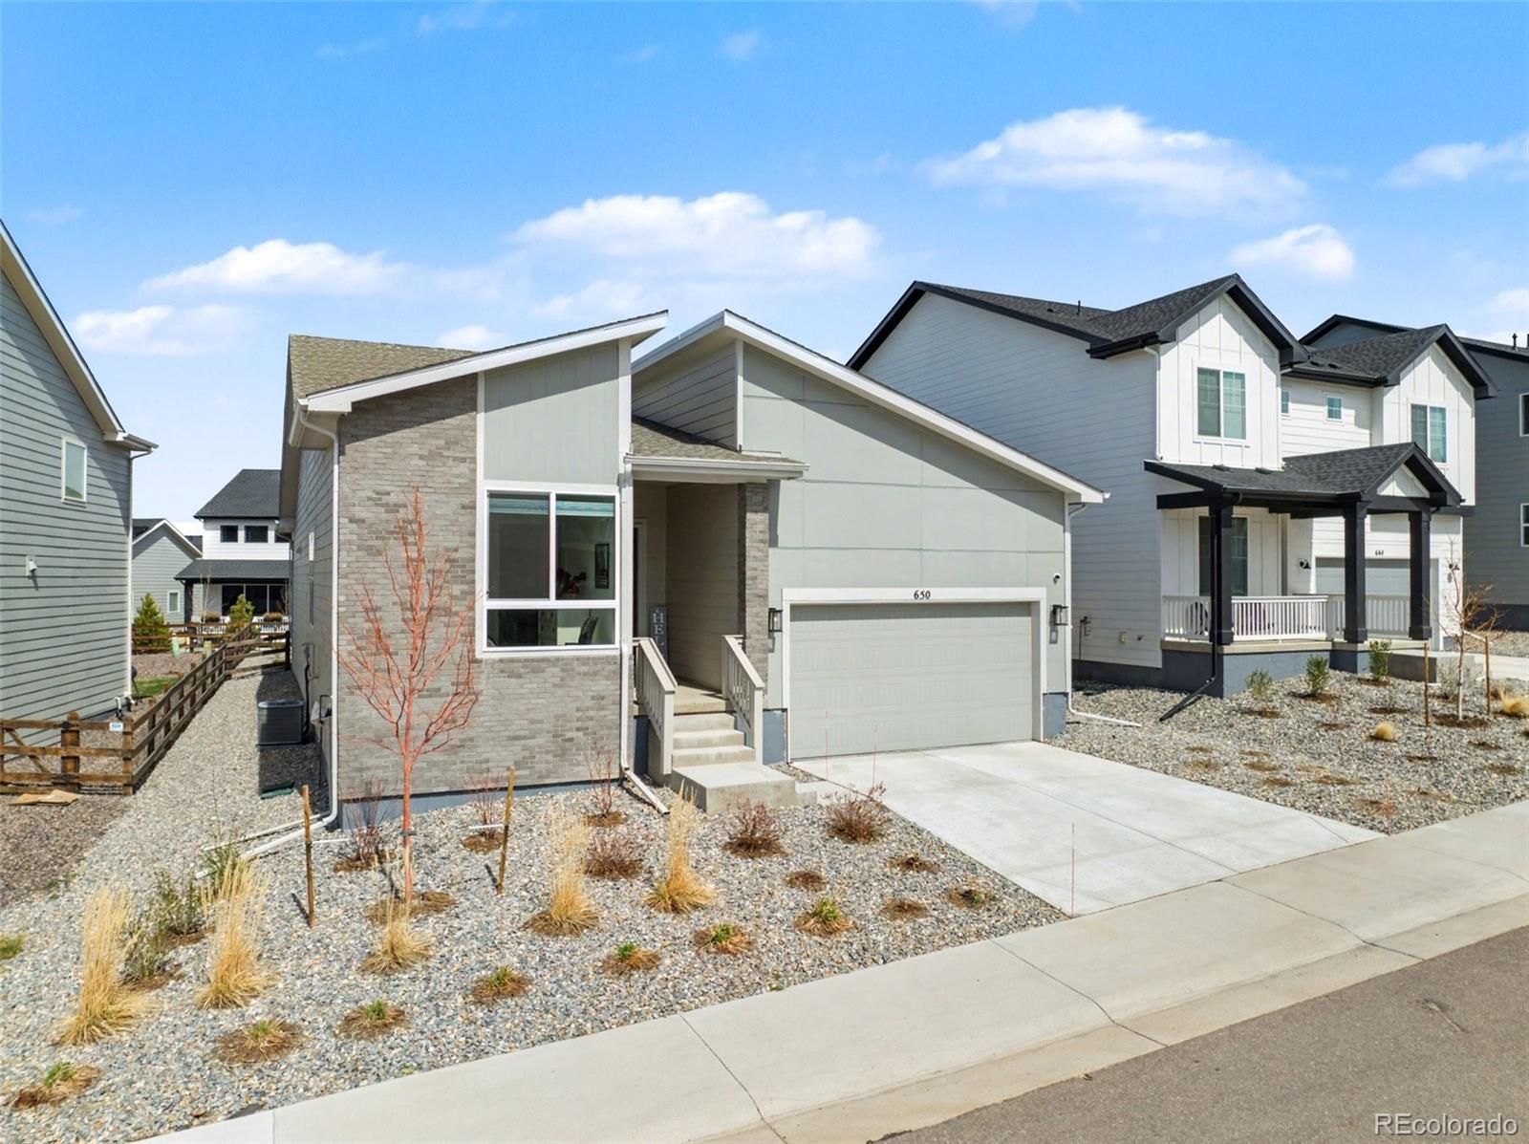
Brand New Toll Brothers Home - Ready Now!
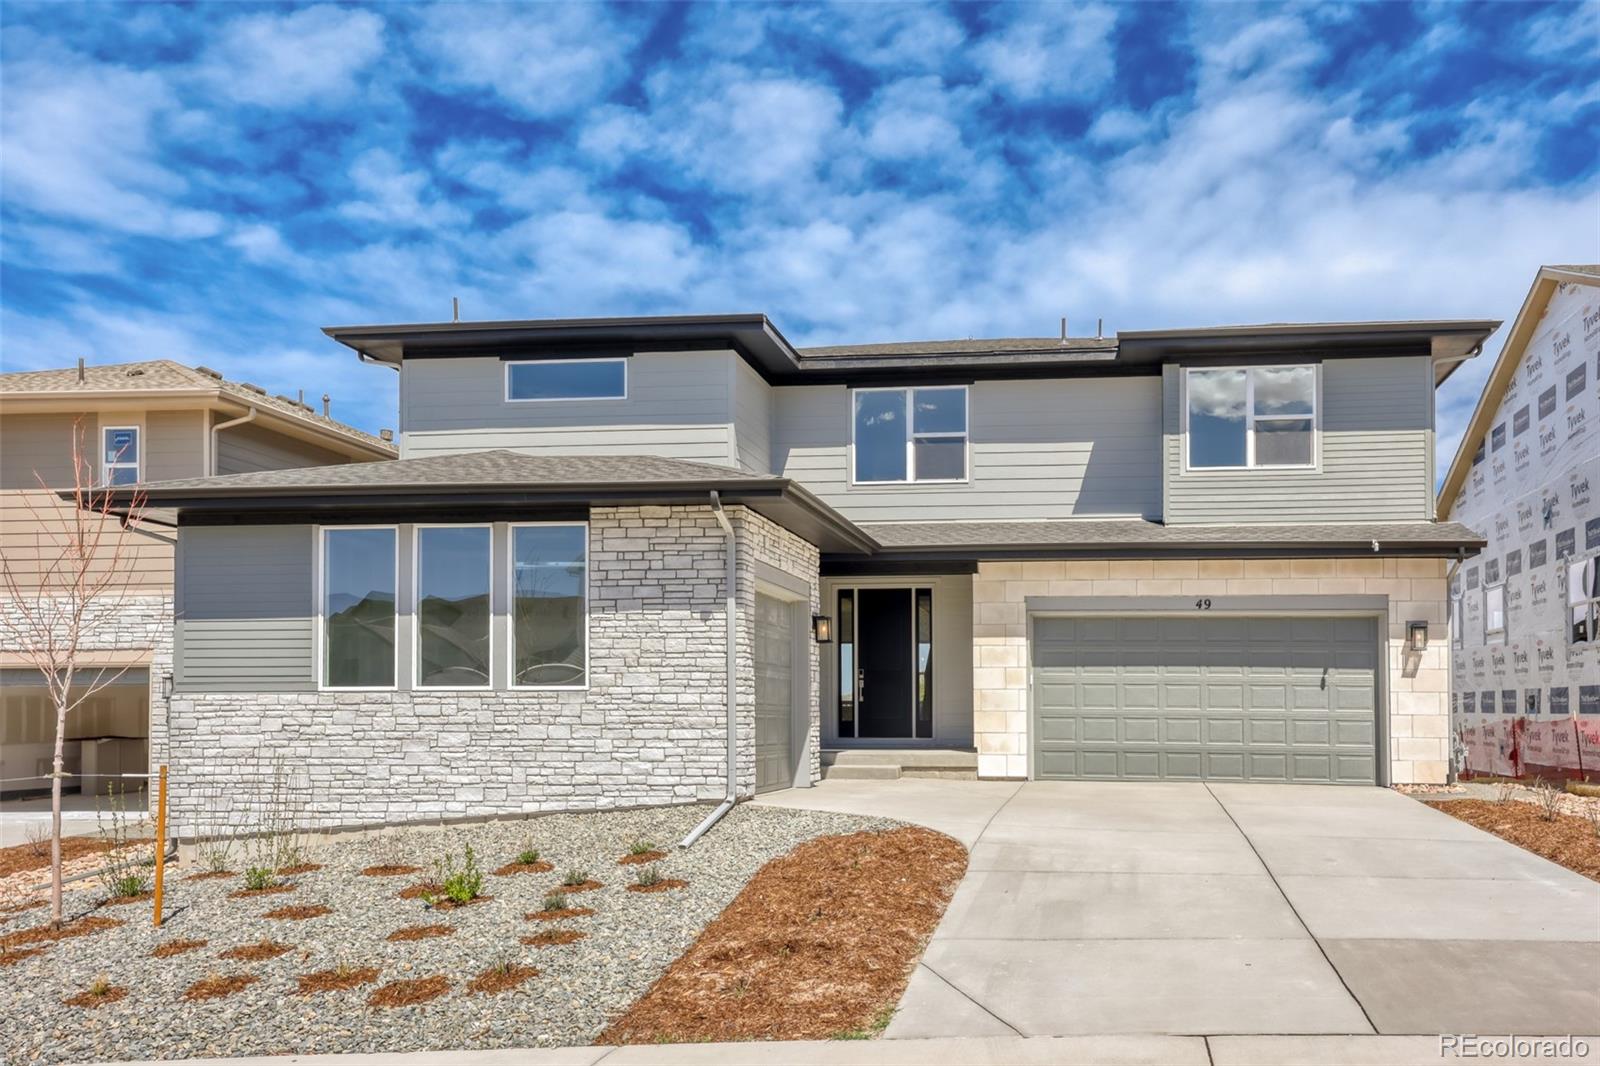
Award-winning, designer-curated finishes bring a modern mid-century feel to this beautifully appointed home, ideally situated on a quiet cul-de-sac. The spacious kitchen is complemented by both a butler’s pantry and a large walk-in pantry for exceptional storage and functionality. Additional highlights include a full unfinished basement with extra windows and rough-in plumbing, a luxurious five-piece primary bath with a freestanding tub, and a sleek linear fireplace with mantel.
The heart of this 55+ active adult community is its vibrant clubhous..
more...
Broker Remarks:
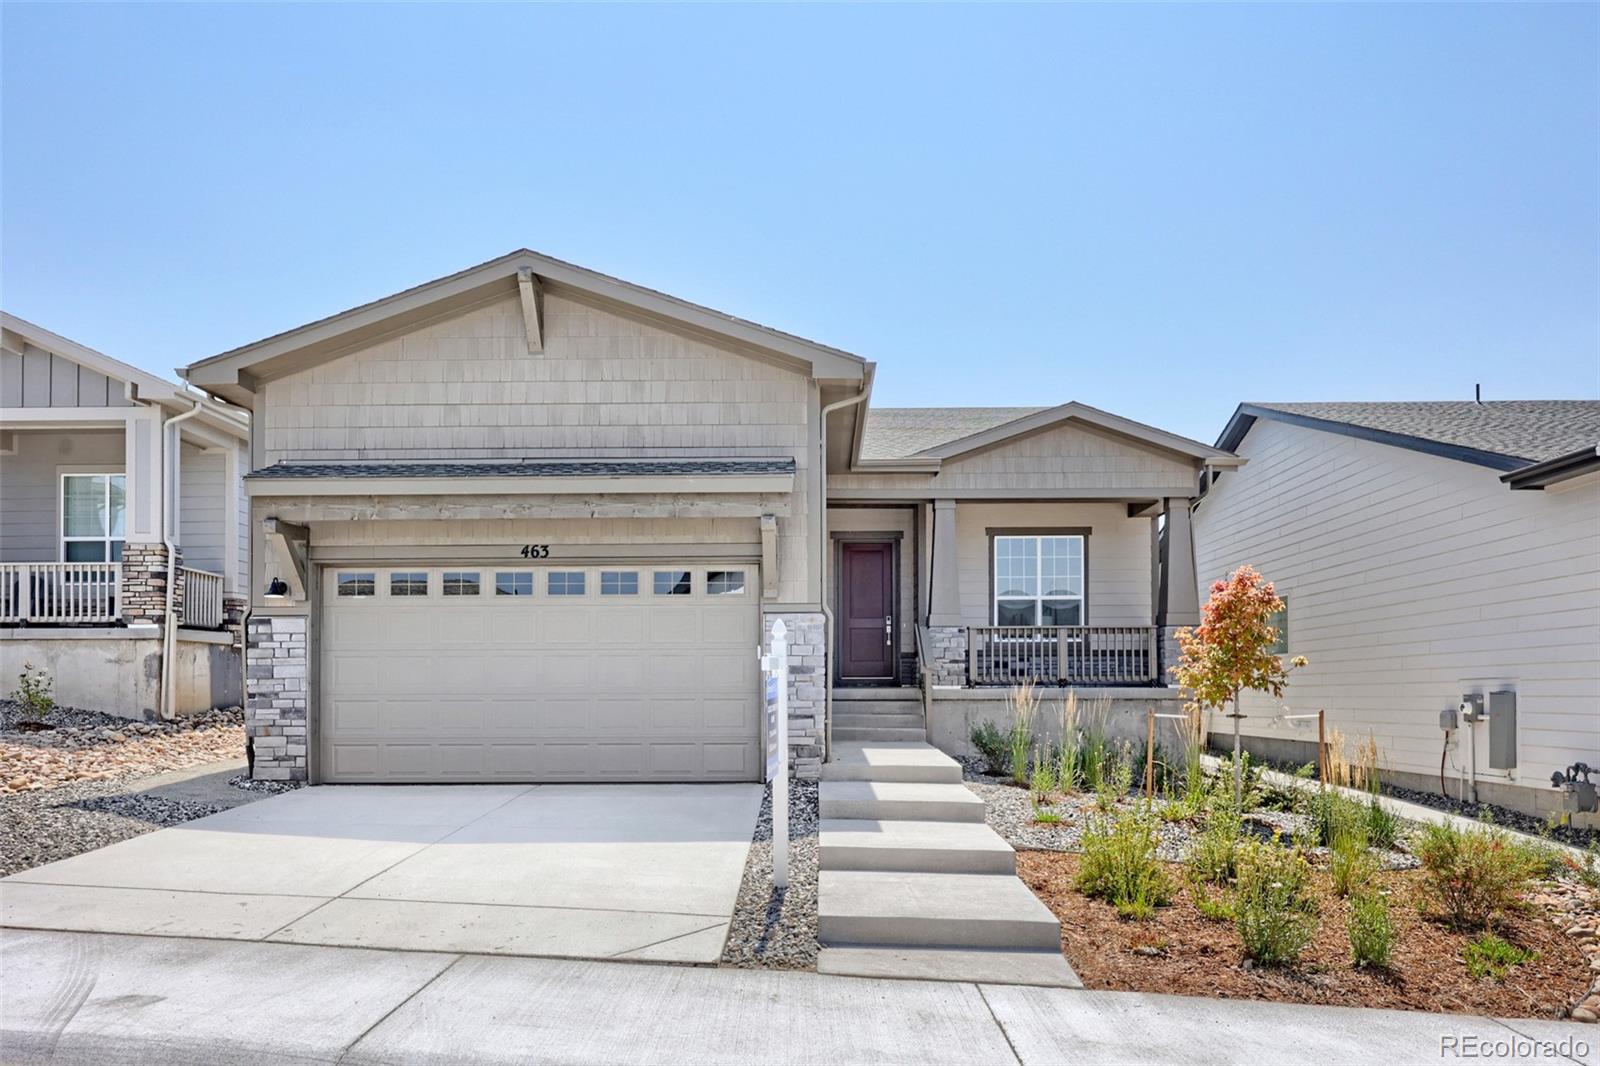
Brand New Toll Brothers Home - Ready Now!
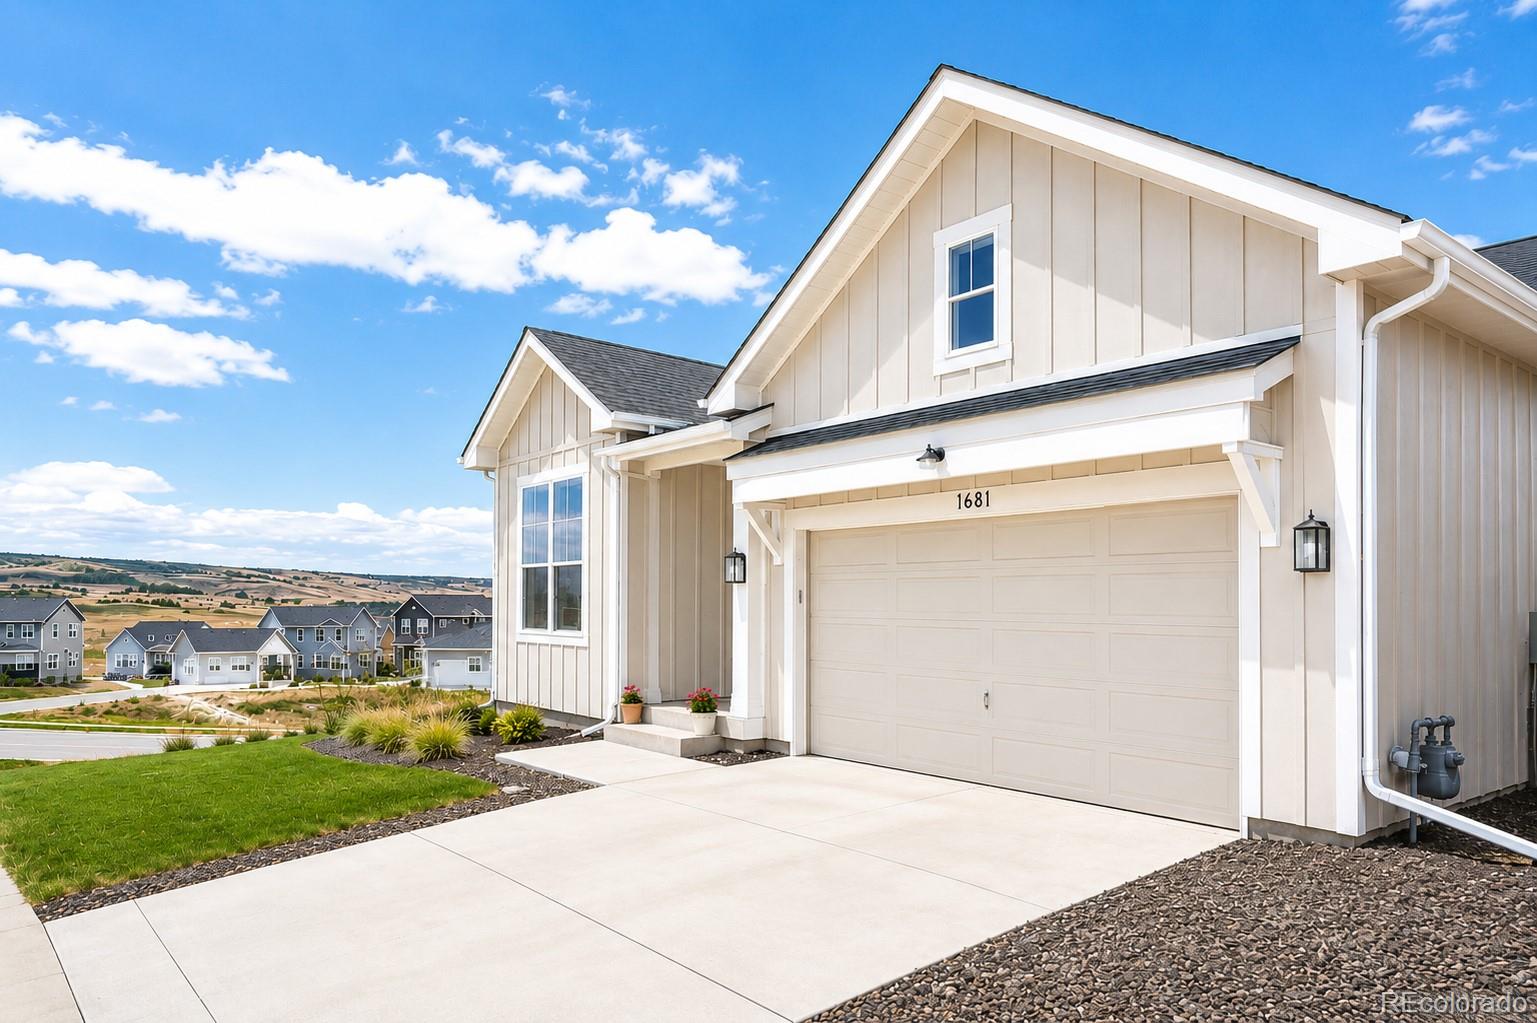
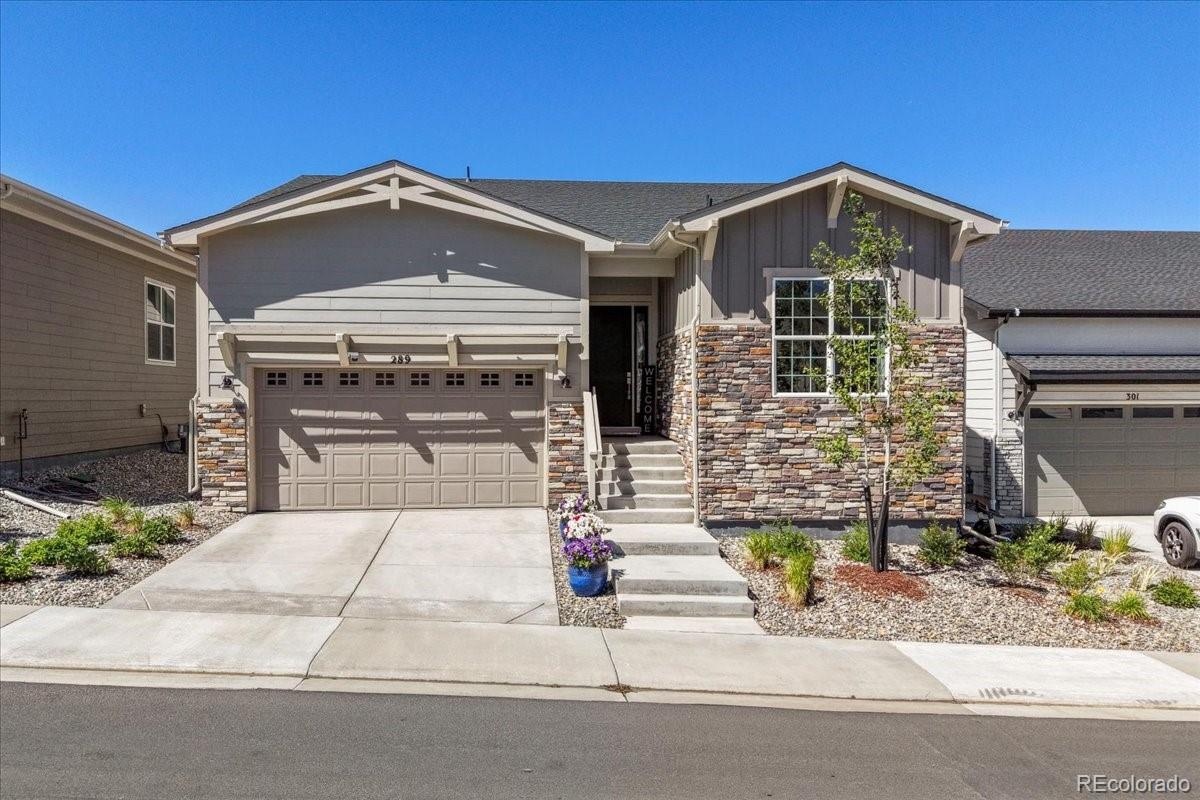
This ranch floor plan is a thoughtfully designed 2-bedroom, 2-bath home featuring a versatile study. Enjoy an open-concept layout, spacious primary suite, and extended patio with sunny south-facing backyard. The extended garage gives you extra space for storage or work bench.
The heart of this 55+ active adult community is its vibrant clubhouse. Impeccably designed and decorated offering a range of amenities to suit every lifestyle. Enjoy tennis and pickleball courts, a seasonal outdoor pool, a year-round hot tub and fully equipped fitness cente..
more...
Broker Remarks:
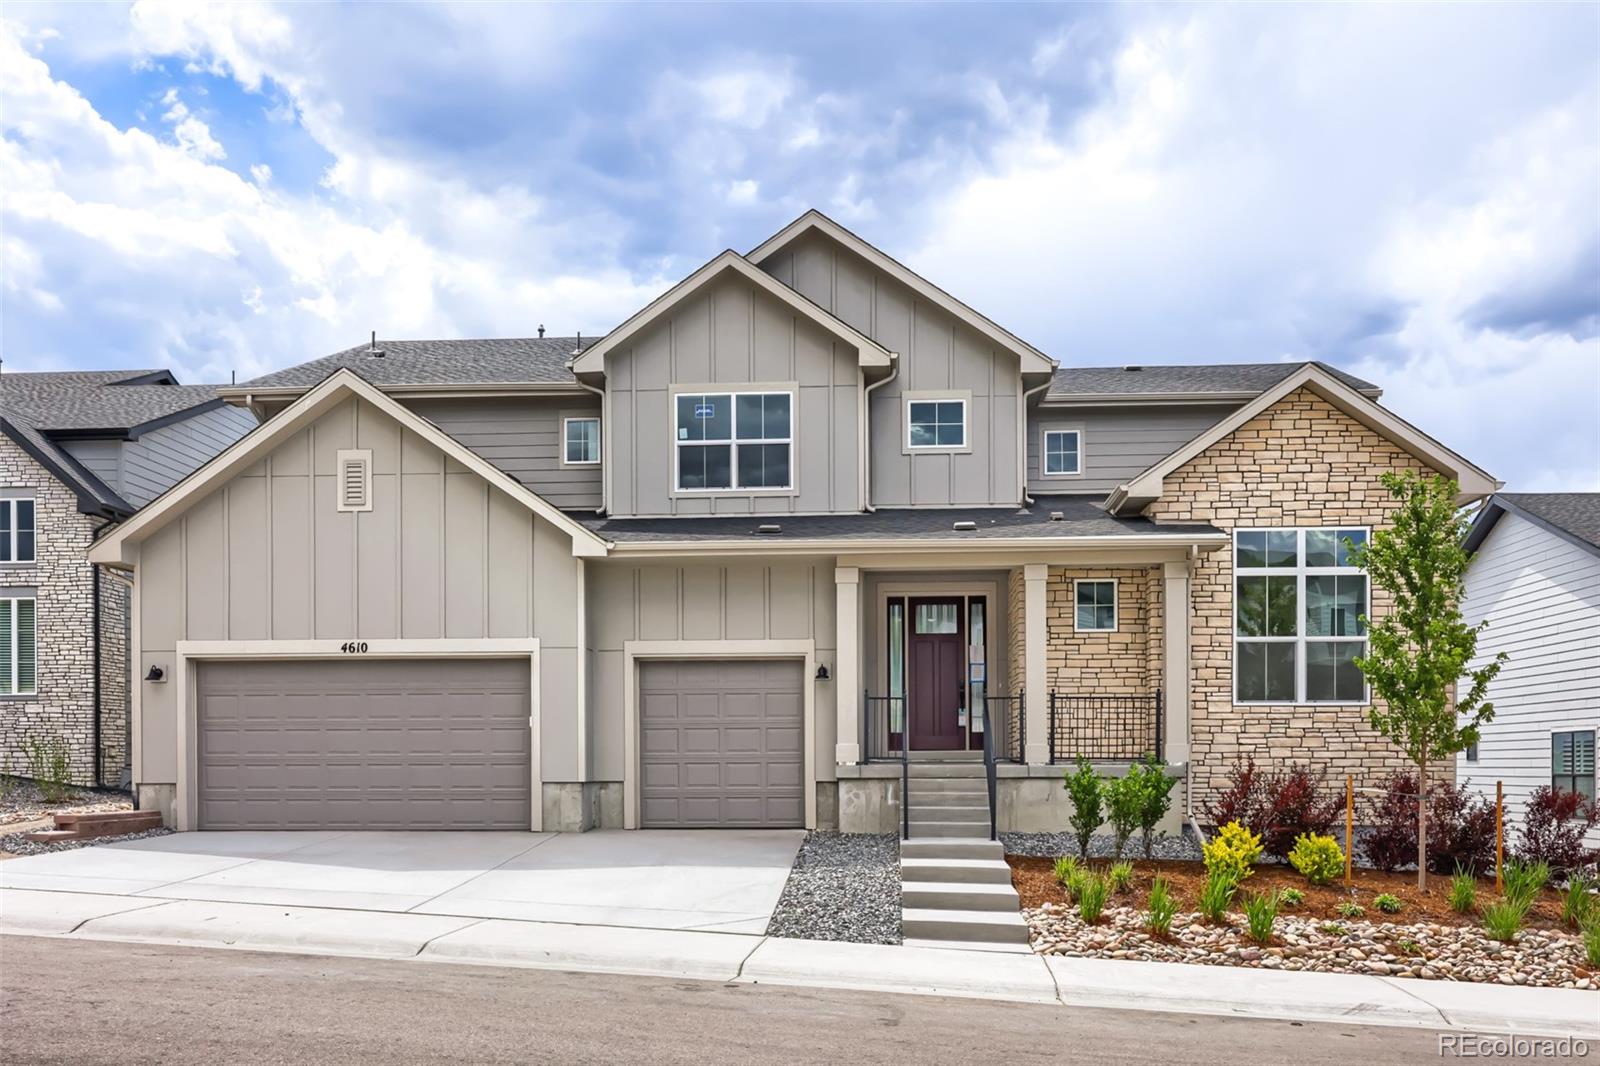
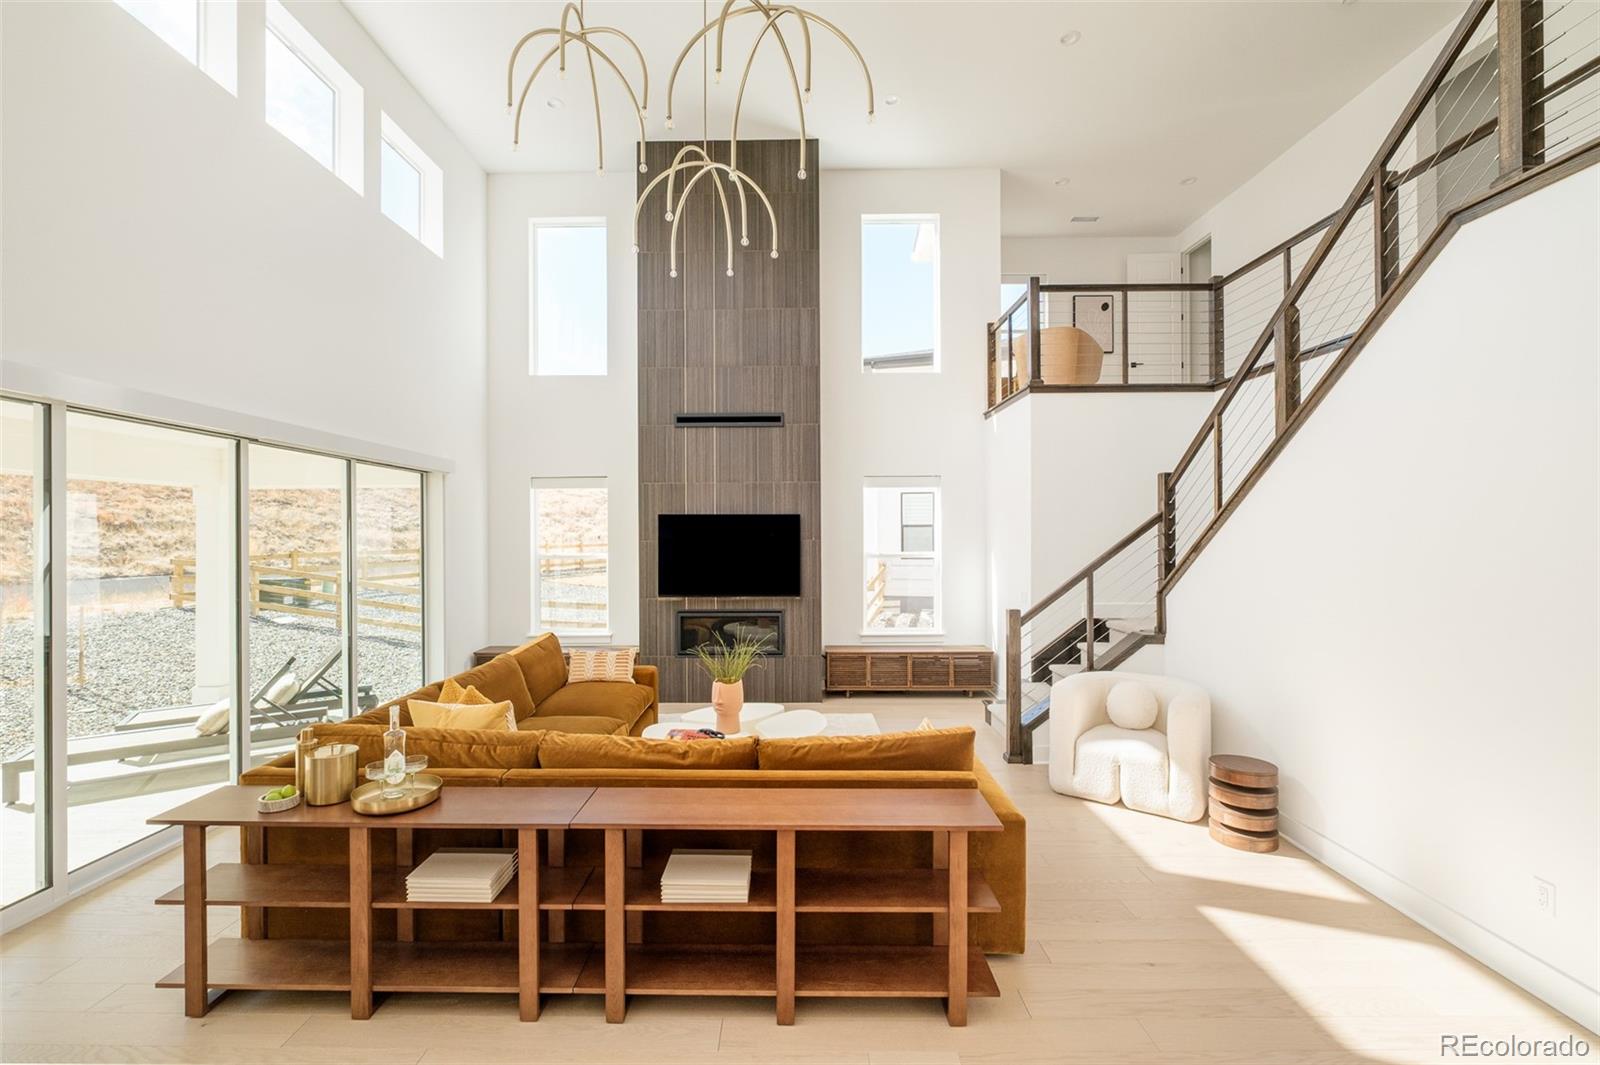
A New Toll Brother's Bross Modern Farmhouse ready Now! This home is one of the last walkout home sites in Montaine and it has Mountain views! A beautiful home with a main floor primary bedroom. The kitchen has stacked maple-stained Biscotti-colored cabinets with a large island for entertaining. 2-story great room with a gorgeous marble-tiled floor to ceiling fireplace. Entertaining is seamless with the multi-stacking slider that leads out onto the large, covered deck. The second story loft is a great flex space for crafts, library or a second office. The Montaine Clubhouse, pool and p..
more...
Status: closed
Listing Office: madison & company properties
Broker Remarks:
HUGE PRICE DROP! The closest comp at 741 Simmental Loop sold for 50k higher in March 26 and DID NOT have a finished basement - this is the LOWEST PRICE HOME for the finished sqft in the community! Perfectly situated in the prestigious Montaine community, this quality-built Toll Brothers residence showcases an exceptional two-story design blending refined architecture with impressive, high-end finishes. From the moment you arrive, the dramatic entry and elegant staircase set the tone for the thoughtfully designed floor plan. Light-filled living spaces flow effortlessly, ideal for both everyday ..
more...
Status: closed
Listing Office: keller williams dtc
Broker Remarks:
Stunning ranch-style home with a fully finished garden level basement, backing to open space for added privacy and beautiful views. Enjoy Colorado living at its finest with a spacious 20x20 covered back deck, perfect for entertaining or relaxing outdoors. This home features 4 bedrooms and 3 full bathrooms, along with a versatile flex room and a formal dining room. Contemporary exterior design paired with high-end interior finishes throughout make this home both stylish and functional...
more...
Broker Remarks:
Corner lot • 10,498sf homesite • Over $400K in upgrades • Positioned within the Montaine community, this residence offers architectural scale, flexible living spaces, and future expansion potential on one of the neighborhood's larger lots. A dramatic two-story foyer, private home office, formal dining room, and soaring great room create a layout designed for both daily living and entertaining. Expansive windows and a linear fireplace anchor the main living area, while Lutron automatic blinds throughout the home provide integrated privacy and light control. The kitchen features a JennAir RISE p..
more...
Broker Remarks:
FINISHED WALKOUT BASEMENT BACKING TO OPEN VIEWS! Unlike many homes in the community that back directly to neighboring properties, this beautifully upgraded ranch sits on a premium corner lot adjacent to open space, offering exceptional privacy and scenic views.
The thoughtfully designed floor plan features 4 bedrooms (3 on the main level, including a flexible office/bedroom with a closet) and 3 bathrooms. The original builder plan included three main-level bedrooms, and French doors can easily be added for a more private office.
The open-concept great room is filled with natural light from t..
more...
Status: closed
Listing Office: keller williams action realty llc
Broker Remarks:
One-level living backing to open space with sweeping views of rolling hills and the Front Range mountains. The expanded great room opens through a four-pane center-open slider to an oversized covered deck with solar shades, and centers on a gas fireplace with stacked stone surround and upgraded mantle. The kitchen was expanded at the framing stage and finished with upgraded cabinetry, quartz counters, upgraded tile, and an upgraded appliance package with gas cooktop, all overlooking the dining area and its unobstructed meadow view. Eight foot doors and expanded luxury vinyl plank flooring carr..
more...
Status: closed
Listing Office: keller williams dtc
Broker Remarks:
Seller offering a $10,000 credit toward buyer closing costs. This is one of the best values in Castle Rock and Montaine. Rare opportunity to own the highly sought-after Boyd model featuring a professionally finished $80,000 basement—a premium upgrade seldom found in this floor plan. Located on a quiet southeast-facing street, this move-in-ready home offers soaring 10-foot ceilings, abundant natural light, an expanded great room with gas fireplace, and a stunning kitchen with quartz countertops, oversized island, and upgraded stainless steel appliances. Enjoy true main-floor living with two bed..
more...
Status: closed
Listing Office: keller williams action realty llc
Broker Remarks:
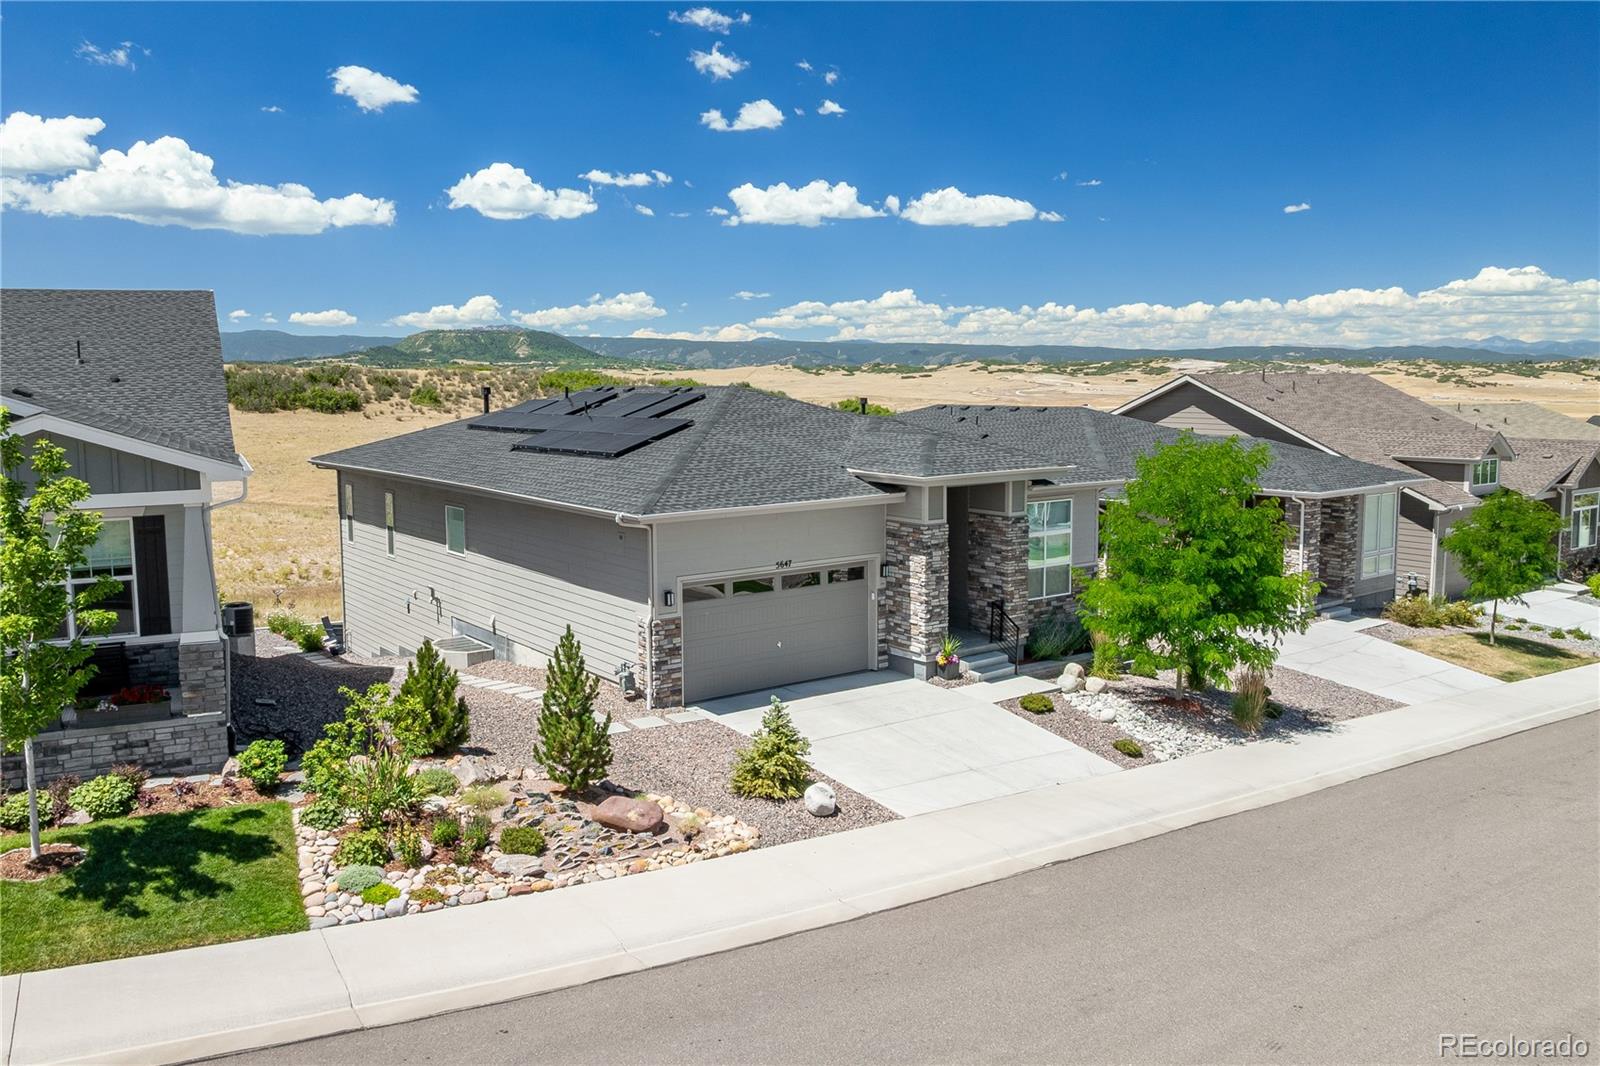
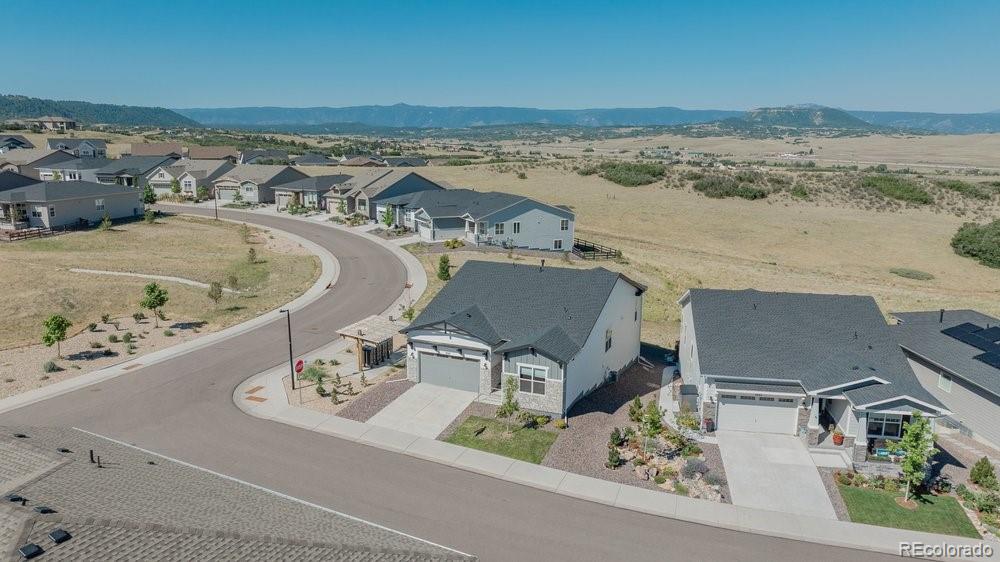
Welcome to modern ranch-style living in the desirable Montaine Regency neighborhood of Castle Rock in a vibrant Plus 55, active living development. The home backs up to community open space with an incredible view of the Front Range of Colorado with Mt Evans (Mt Blue Sky) and Devils Head. This stunning single-level home offers an open and thoughtfully designed floor plan with 3 bedrooms, 2 baths, and approximately 1,914 sq ft of elegant living space and 1,914 sq ft of an unfinished walkout basement that could be designed to a Buyers vision.
Step inside to a light-filled great room anchored ..
more...
Status: closed
Listing Office: ember + stone realty llc
Broker Remarks:
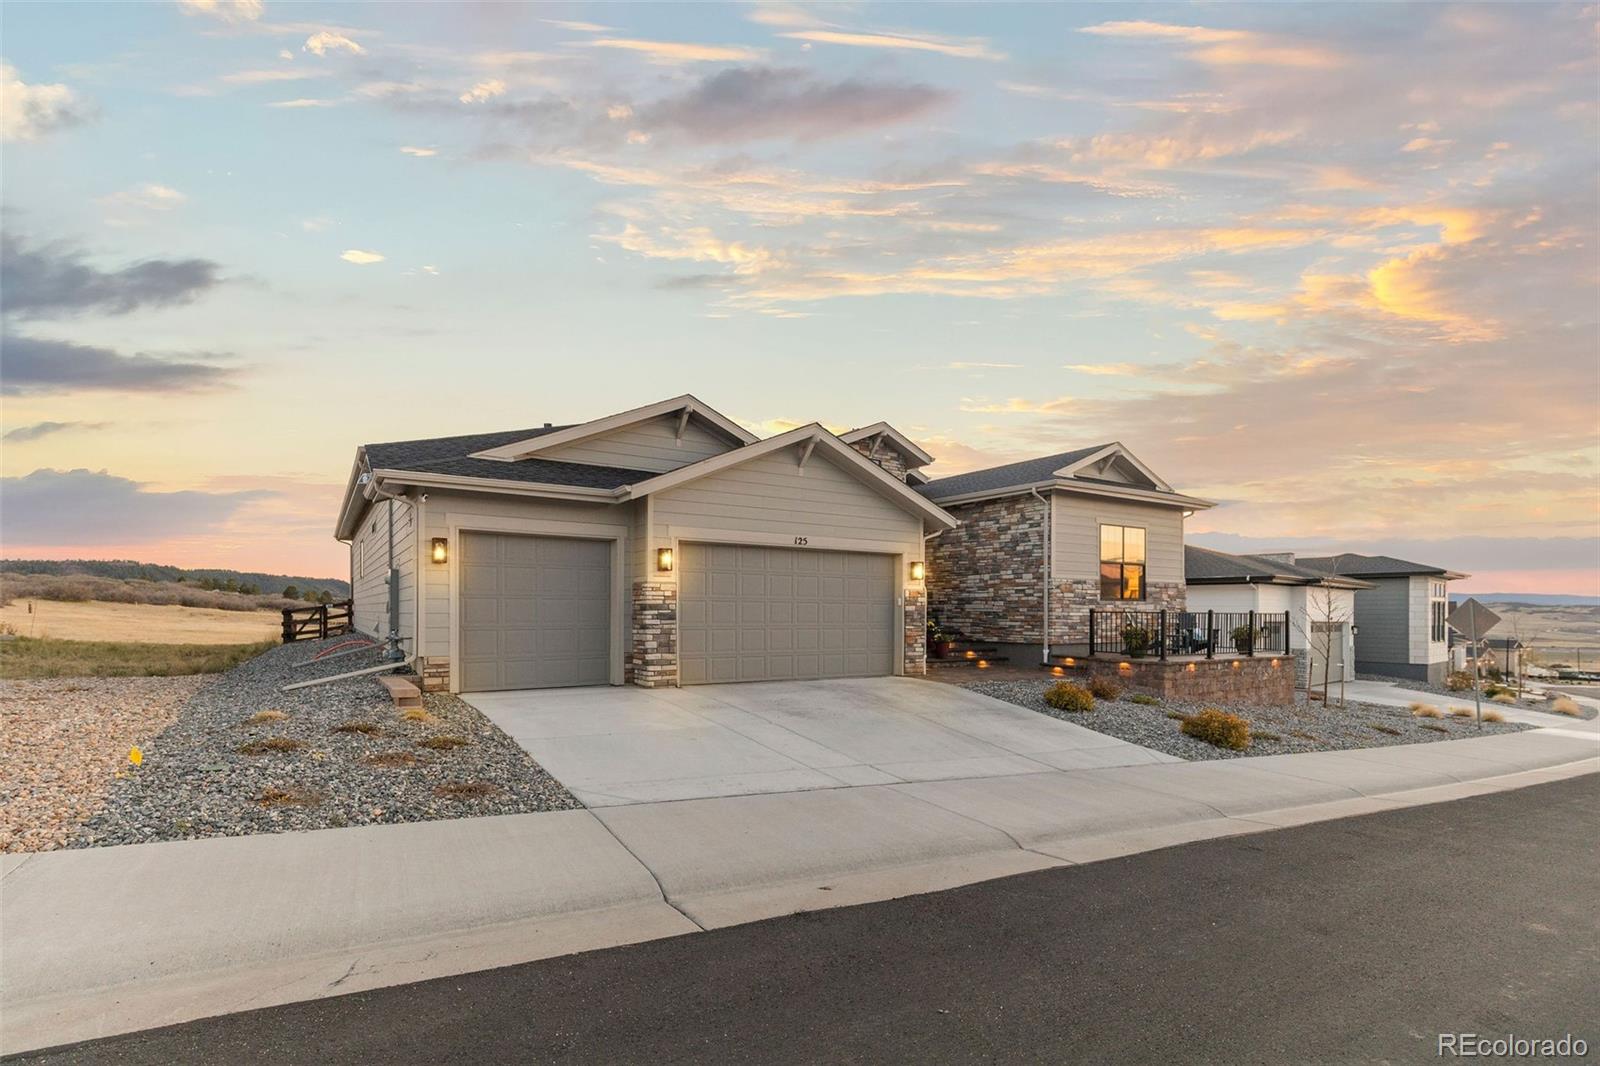
Welcome to 125 Scrubjay Lane, located in the sought-after neighborhood of Regency at Montaine—an active adult community designed for vibrant living and connection. This beautifully appointed home sits on a premium lot overlooking open space, offering breathtaking mountain views and a peaceful backdrop. Inside, you’ll find thoughtfully curated designer finishes and an open floor plan that seamlessly blends comfort and functionality. The kitchen is truly a chef’s dream, featuring stainless steel Jenn-Air appliances, including a 48-inch range with six burners and a griddle. A beverage center and..
more...
Broker Remarks:
A New Toll Brother's Bross Mountain ready in the New Year! A beautiful home with a main floor primary bedroom. The beautiful kitchen has maple-stained Biscotti-colored cabinets and black island cabinets which compliments the floor to ceiling great room black marble fireplace. Undercabinet lighting highlights the Jenn Air appliances and 48” built in refrigerator. Entertaining is seamless with the multi-stacking slider that leads out onto the large, covered patio. Relax in the Primary spa-like bathroom with a 6-foot free-standing tub and luxurious Ultra shower with 2 shower heads. The secon..
more...
Broker Remarks:
Set on a premium lot backing to open space, this like-new Toll Brothers Whitley Classic ranch home offers breathtaking scenery in Regency at Montaine, Castle Rock’s premier 55+ active-adult resort-style community. From the moment you arrive, you’ll notice the thoughtful design and high-end finishes that define this exceptional home. Step inside to a light-filled interior where 10-foot ceilings, 8-foot doorways, and expansive windows create an airy, elevated feel, while stunning mountain views greet you upon entry and set the tone for a home designed to celebrate Colorado’s natural beauty. The ..
more...
Broker Remarks:
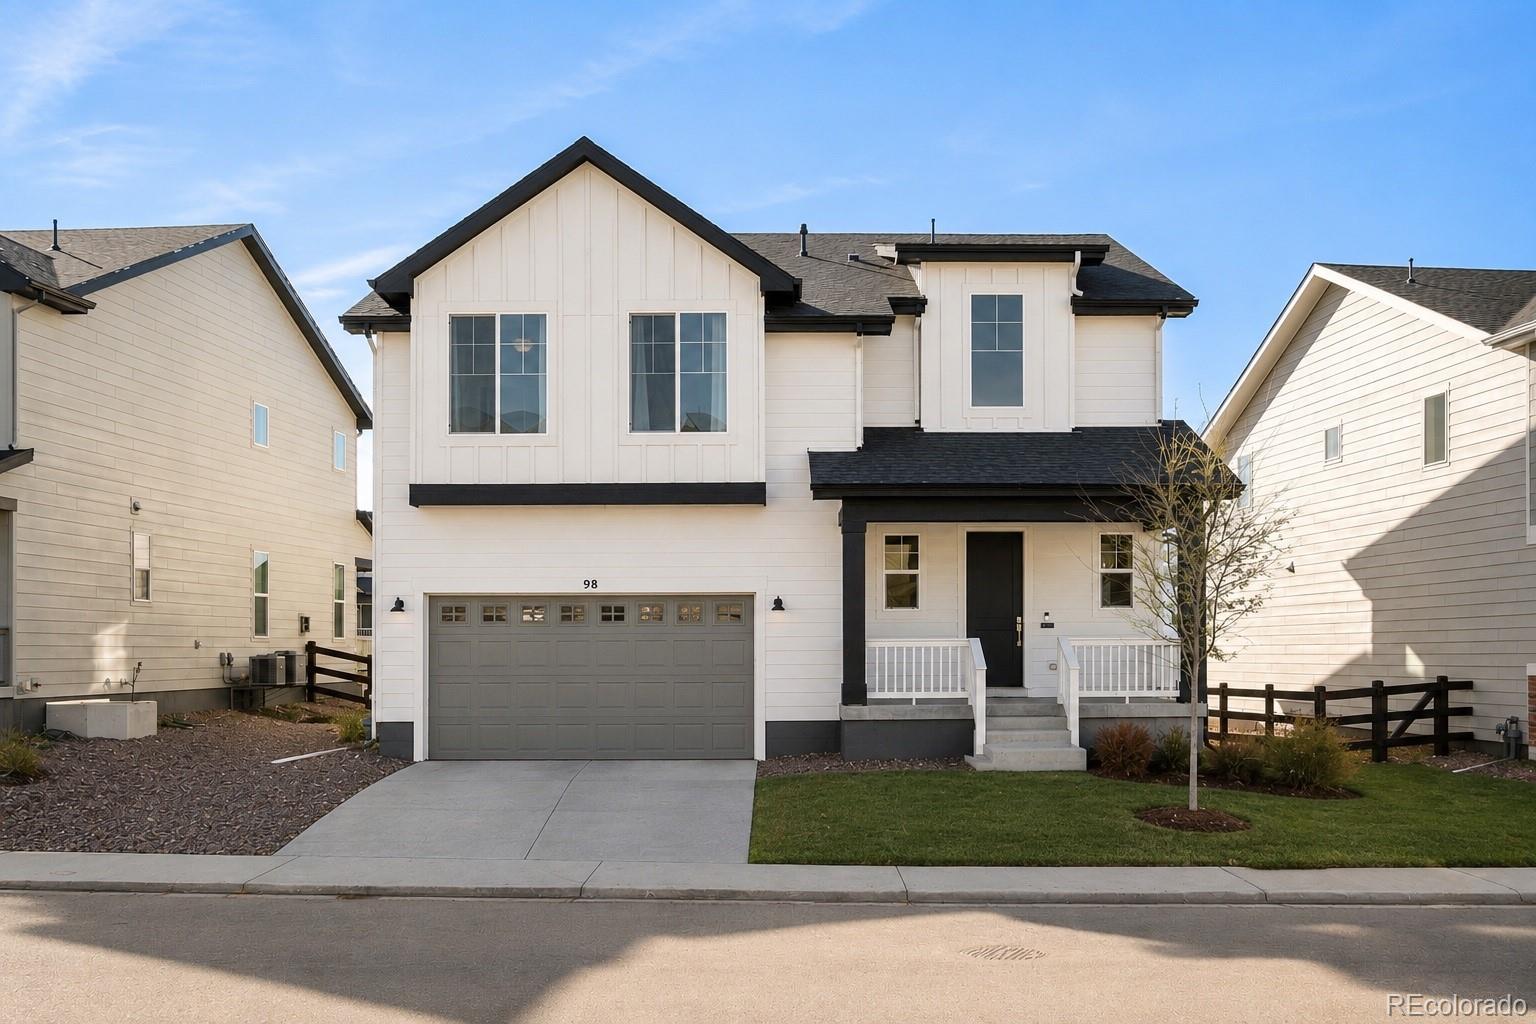
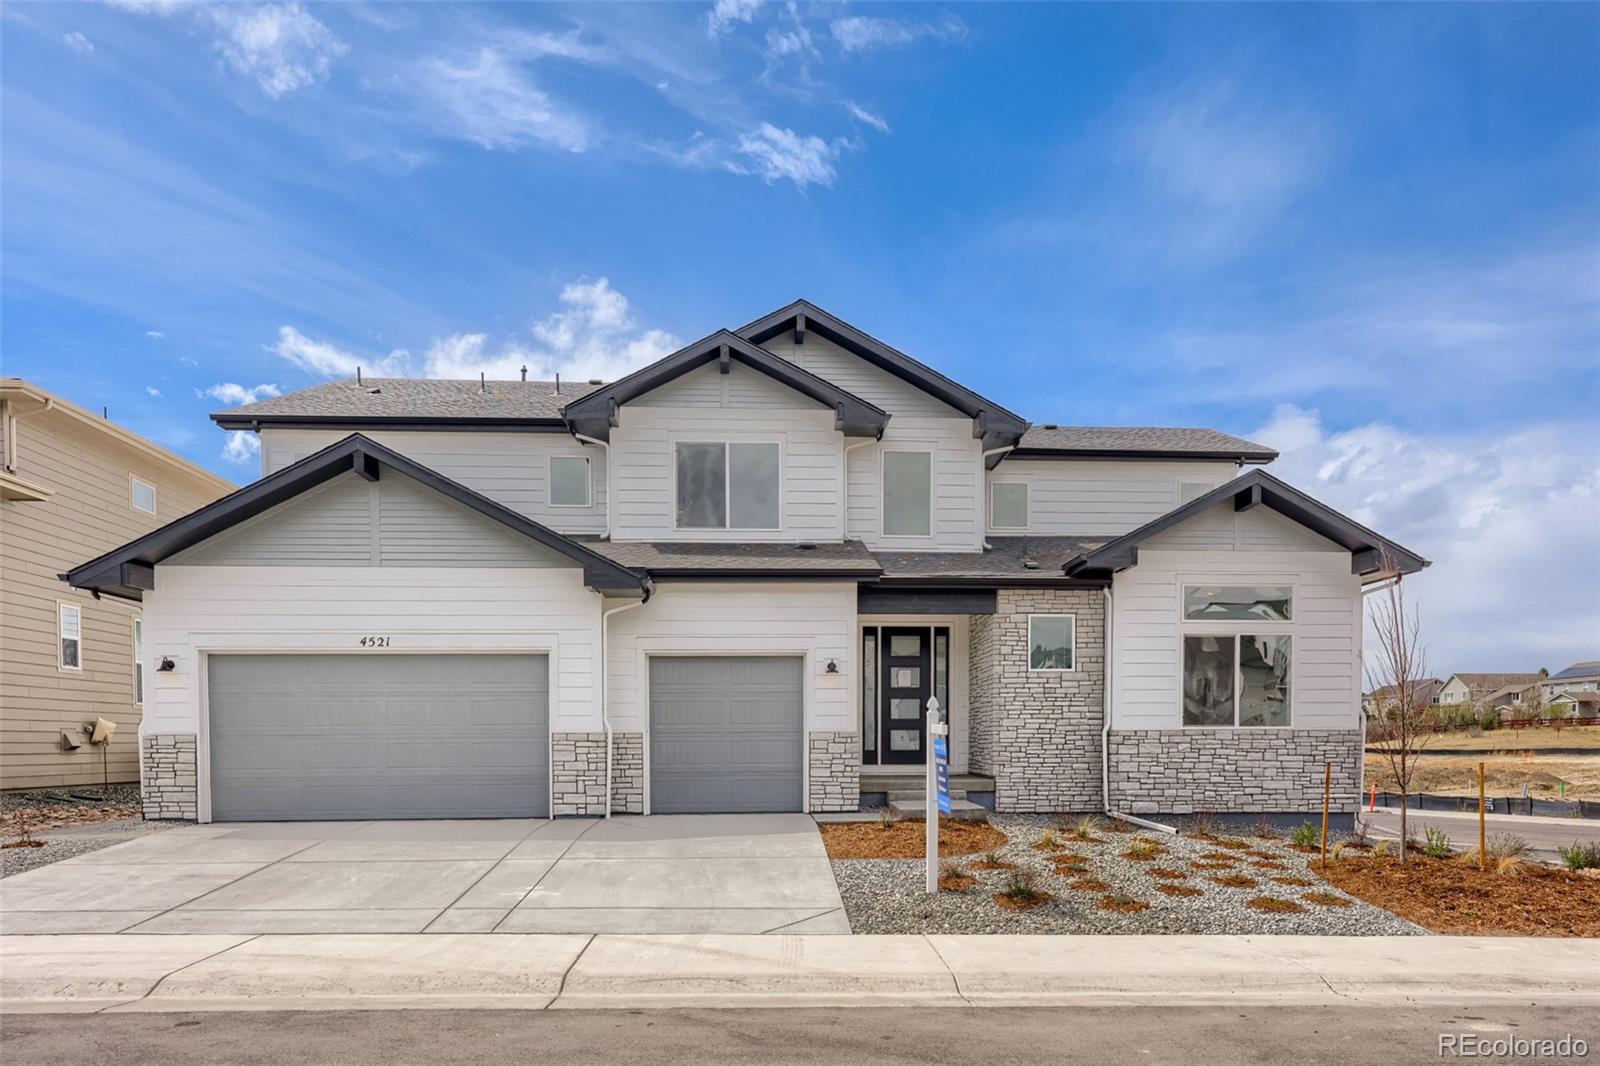
Brand New Toll Brother's home ready NOW! The Haxtun Prairie is a favorite with its two-story great room and a floor to ceiling tile fireplace as the focal point. You'll love the contemporary white cabinets and light fixtures. Gourmet KitchenAid appliances with double oven and refrigerator, beautiful polished white quartz countertops and an oversized island are perfect for casual dining or entertaining. Stacking sliding doors lead out to your 48' covered deck where you can see deer and elk pass through the open space. This home has plenty of flex space with an office on the main floor and a lof..
more...
The content relating to real estate for sale in this web site comes
in part from the Internet Data eXchange ("IDX") program of
METROLIST, INC., DBA RECOLORADO® Real estate listings held by brokers other
than The Brian Petrelli Team are marked with the IDX Logo.
This information is being provided for the consumers' personal, non-commercial use and may not be used for any other purpose. All information subject to change and should be independently verified.




 Sold Home Stats

 10.5%
10.5% 11.9%
11.9% 13.6%
13.6%