Sources: FBI, Uniform Crime Reports, prepared by the National Archive of Criminal Justice Data
The Brian Petrelli Team is your Montaine , Castle Rock home specialist.
Montaine Community Information:
Primary HOA Fees*: $210.00 / Monthly
Secondary HOA Fees*: $0.00 /
*HOA fees shown are from the most recent listings. Please contact our team or check each property individually for accurate HOA fees. Data is deemed reliable but is not guaranteed.
HOA Ammenities:
-Clubhouse -Fitness Center -Pool -Spa/Hot Tub -Tennis Court(s) -Trail(s)
-Maintenance Grounds -Recycling -Trash
Montaine , Castle Rock has had 123 homes sell in the past two years for an average sales price of $896,044.
Our team of local Castle Rock experts have over 200 years of combined expertise in the Colorado Real Estate market. Give us a call today to put
our knowledge and experience to work for you as you buy or sell your next Montaine home.
Don't see what you're looking for here? Contact our team for a free, custom search.
Status: closed
Listing Office: engel voelkers castle pines
Broker Remarks:



Wake up to breathtaking mountain views, enjoy your morning coffee on the covered patio, and step into a home that blends modern style with everyday comfort.
This 4-bedroom, 3.5-bath home is designed for the way you live. The open floor plan is bright, airy, and perfect for gatherings, with a chef’s kitchen featuring quartz countertops, stainless steel appliances, and an oversized island—the heart of the home (and the spot where everyone will inevitably gather, no matter how big the living room is).
Need flexibility? The huge main-level flex space can be a home office, a playroom, or even..
more...
Broker Remarks:





Fall in love with Regency at Montaine in Castle Rock and move into ultimate luxury with this stunning ranch-style home. This home will be amazing with its expanded great room, breakfast area, and covered rear patio. The kitchen is perfectly designed for someone who enjoys cooking with the expanded cabinetry and Jenn-Air appliances. This professionally designed home is filled with well-balanced neutral tones that will definitely be an attention getter!
Regency is minutes away from dining and shopping in downtown Castle Rock or choose to stay close to home and enjoy the Active Adult amenities?...
more...
Broker Remarks:

Better than new! This Toll Brothers ranch home, with considerable upgrades, still competes with builder's pricing. Start with a truly usable low maintenance backyard, includes an extended patio area with gas line for grill and fire pit, paver walkways on both sides of the home, dog area, planting beds with trees, bushes, perennials and fencing. A custom entertainment bar in the great room, Subzero wine refrigerator, cabinets and sink, makes this home an entertainer’s dream come true. A gourmet kitchen, extra large center island, custom built coffee bar. Pullouts in all lower cabinets, Therma..
more...
Broker Remarks:

Brand New Toll Brothers Home - Ready Now!
This popular floorplan offers views of a soft, private hill providing a peaceful backdrop for your home. The expanded patio creates a generous outdoor living space, perfect for enjoying the serene surroundings. Inside, the oversized kitchen island is ideal for cooking and entertaining, while the study features elegant double doors offering a versatile space to use as you wish.
The heart of this 55+ active adult community is its vibrant clubhouse. Impeccably designed and decorated offering a range of amenities to suit every lifestyle. Enjoy tennis..
more...
Broker Remarks:


New! Boyd Farmhouse. With an open-concept floor plan and expertly designed finishes, this move-in ready home is perfect for the way you live. The open-concept kitchen and great room provide the ideal space for entertaining. Create your ideal living space with a generous flex room located on the first floor. Highlights of this home include an expanded great room 4', gas fireplace, oval shaped free-standing soaking tub, 8' designer garage door, waterproof core flooring throughout the majority of the main floor, Quartz countertops and full yard landscaping plus irrigation. The resort-style amenit..
more...
Broker Remarks:
Brand New Toll Brothers Home - Ready Now!
This beautiful home backs to private green space, step out on to the deck offering peaceful views and added privacy for your outdoor living. The expanded great room provides ample space for comfortable living and entertaining, while the full sized unfinished basement offers endless possibilities for future customization.
The heart of this 55+ active adult community is its vibrant clubhouse. Impeccably designed and decorated offering a range of amenities to suit every lifestyle. Enjoy tennis and pickleball courts, a seasonal outdoor pool, a year..
more...
Broker Remarks:
Breathtaking Mountain Views! 55+ community with showcase amenities including a luxury clubhouse, pool, fitness center, and pickle ball courts*Within easy walking distance to the Clubhouse*This gorgeous home is packed full of amazing upgrades*An additional 4 feet has been added to the family room and garage*The main level boasts 3 bedrooms while the basement offers another 2 bedrooms and 3/4 bath - that's 5 bedrooms and 3 baths! Hardwood flooring throughout much of the main level*Upgraded lighting throughout*Beautiful kitchen features an upgraded appliance package ($17,000), quartz counters, up..
more...
Broker Remarks:
**Brand New Toll Brothers Home - Ready Now!**
This stunning home boasts an expanded open-concept great room and dining area, complemented by 10-foot ceilings and 8-foot doors that create a spacious and airy feel throughout. The kitchen shines with stacked white cabinets, upgraded KitchenAid appliances, and light, bright finishes. An expanded unfinished basement offers endless potential for future customization. As part of our exclusive 55+ active adult community, enjoy our beautiful clubhouse! You'll have access to a fitness center, tennis and pickle ball courts, community pool, and numerou..
more...
Broker Remarks:
**Brand New Toll Brothers Home - Ready Now!**
Welcome to modern elegance in this newly constructed home, nestled in a serene setting. Enjoy exquisite features like an oversized primary bathroom shower, updated appliances, and modern finishes.
As part of our exclusive 55+ active adult community, enjoy our beautiful clubhouse! You'll have access to a fitness center, community pool, and numerous social activities.
**Limited time financing incentives available!** Contact our sales representative for details. Don’t miss the chance to own a beautiful home in our vibrant, welcoming communi..
more...
Broker Remarks:
GET THE HOME NOW WITH THE VIEWS THAT ARE NO LONGER AN OPTION!! All the upgrades plus a walk-out basement. Price out this plan at almost $1.3m, and you will still not get these views!
Experience unparalleled luxury and breathtaking views with this exceptional home, perfectly situated on a quiet cul-de-sac street. Featuring the highly sought-after Toll Brother's Chatfield floor plan, this residence offers 3 bedrooms, an office, 2.5 baths, and a 3-car garage, all within an expansive 3,426 square feet on the main level.
The upgraded eat-in kitchen, complete with a built-in refrigerator and ..
more...
Broker Remarks:
**SELLER IS OFFERING A $5,000 CONCESSION TOWARDS WINDOW COVERINGS** Why wait a year for a new home to be built when you could be in a gorgeous, never-lived-in 3-bed, 3-bath, plus office and 3-car garage home before the holidays? This open ranch floor plan offers luxury vinyl plank flooring throughout all common areas and upgraded carpet in the bedrooms. The chef-styled kitchen features a large eat-at island, upgraded stainless steel KitchenAid appliances, and a Samsung Bespoke 4-door stainless refrigerator. The kitchen overlooks an expansive family room complete with high ceilings, a floor-to-..
more...
Broker Remarks:
Special Financing Available for a 2/1 Buydown with preferred lender. Limited Time! New construction home built by Toll Brothers is ready now! Limited-time special financing offers are available - See Sales Associate for more details. This popular Whitley plan is thoughtfully designed with open concept living all on one level. Soaring 10-foot ceilings on main and an inviting foyer welcome you home. A cozy fireplace enhances the expanded great room while providing a beautiful back drop to the kitchen and breakfast nook. This bright and airy kitchen features 42" upper cabinets, quartz countert..
more...
Broker Remarks:

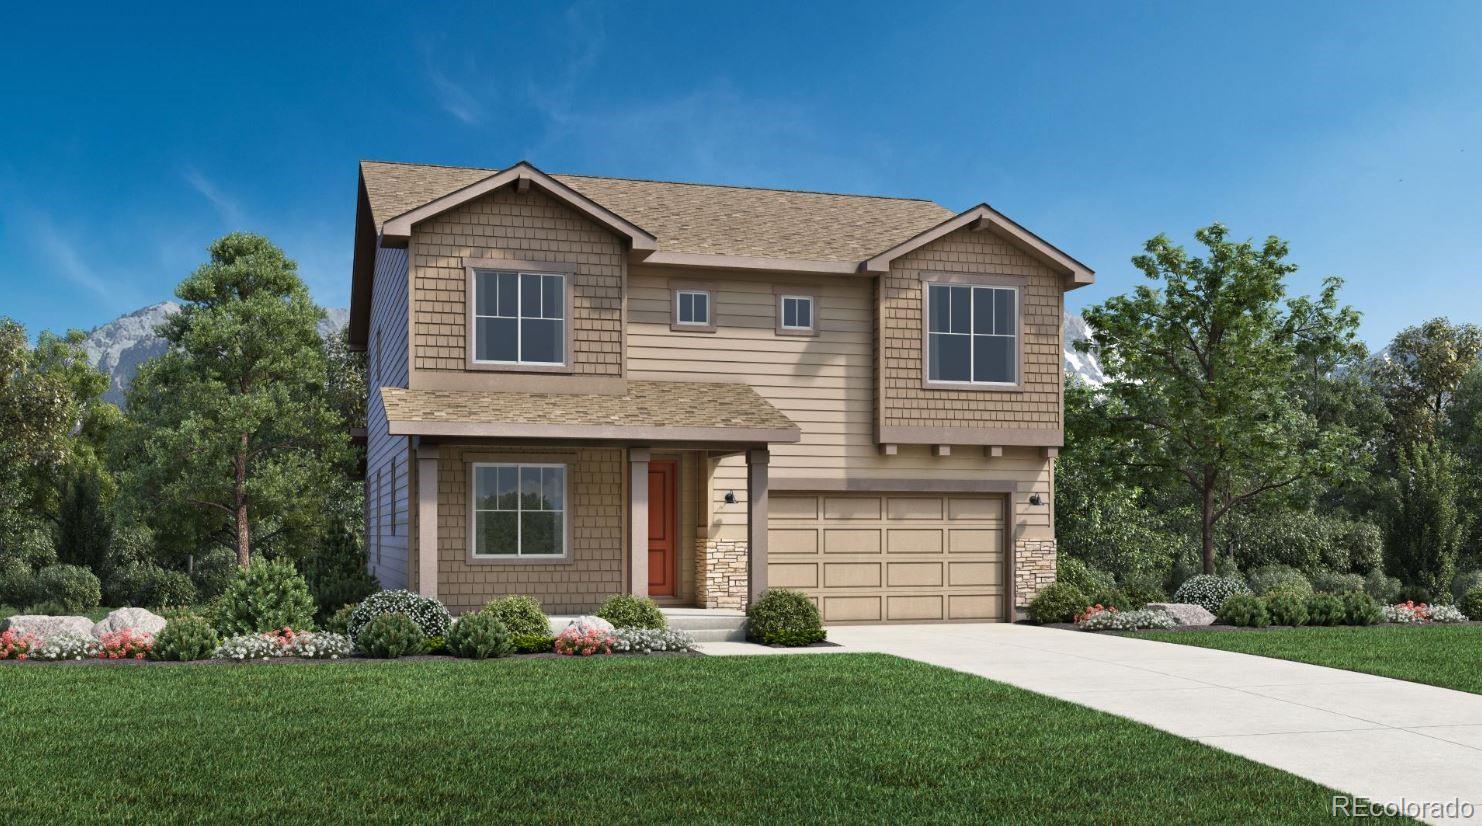
New! Lathrop Craftsman by Toll Brothers ready for move-in now! This beautiful home is move-in ready. The bright foyer sets the perfect mood, offering plenty of natural light and flowing effortlessly into the rest of the home. The stunning kitchen is highlighted by a designer backsplash, modern cabinets, and upgraded countertops. The casual dining area is the centerpiece of the first floor, with connectivity to the kitchen and beautiful views of the rear yard. Keep your family close with this open concept living space. The appealing primary bedroom suite boasts a lavish bath and ample closet sp..
more...
The content relating to real estate for sale in this web site comes
in part from the Internet Data eXchange ("IDX") program of
METROLIST, INC., DBA RECOLORADO® Real estate listings held by brokers other
than The Brian Petrelli Team are marked with the IDX Logo.
This information is being provided for the consumers' personal, non-commercial use and may not be used for any other purpose. All information subject to change and should be independently verified.




 Sold Home Stats

 10.5%
10.5% 11.9%
11.9% 13.6%
13.6%