Sources: FBI, Uniform Crime Reports, prepared by the National Archive of Criminal Justice Data
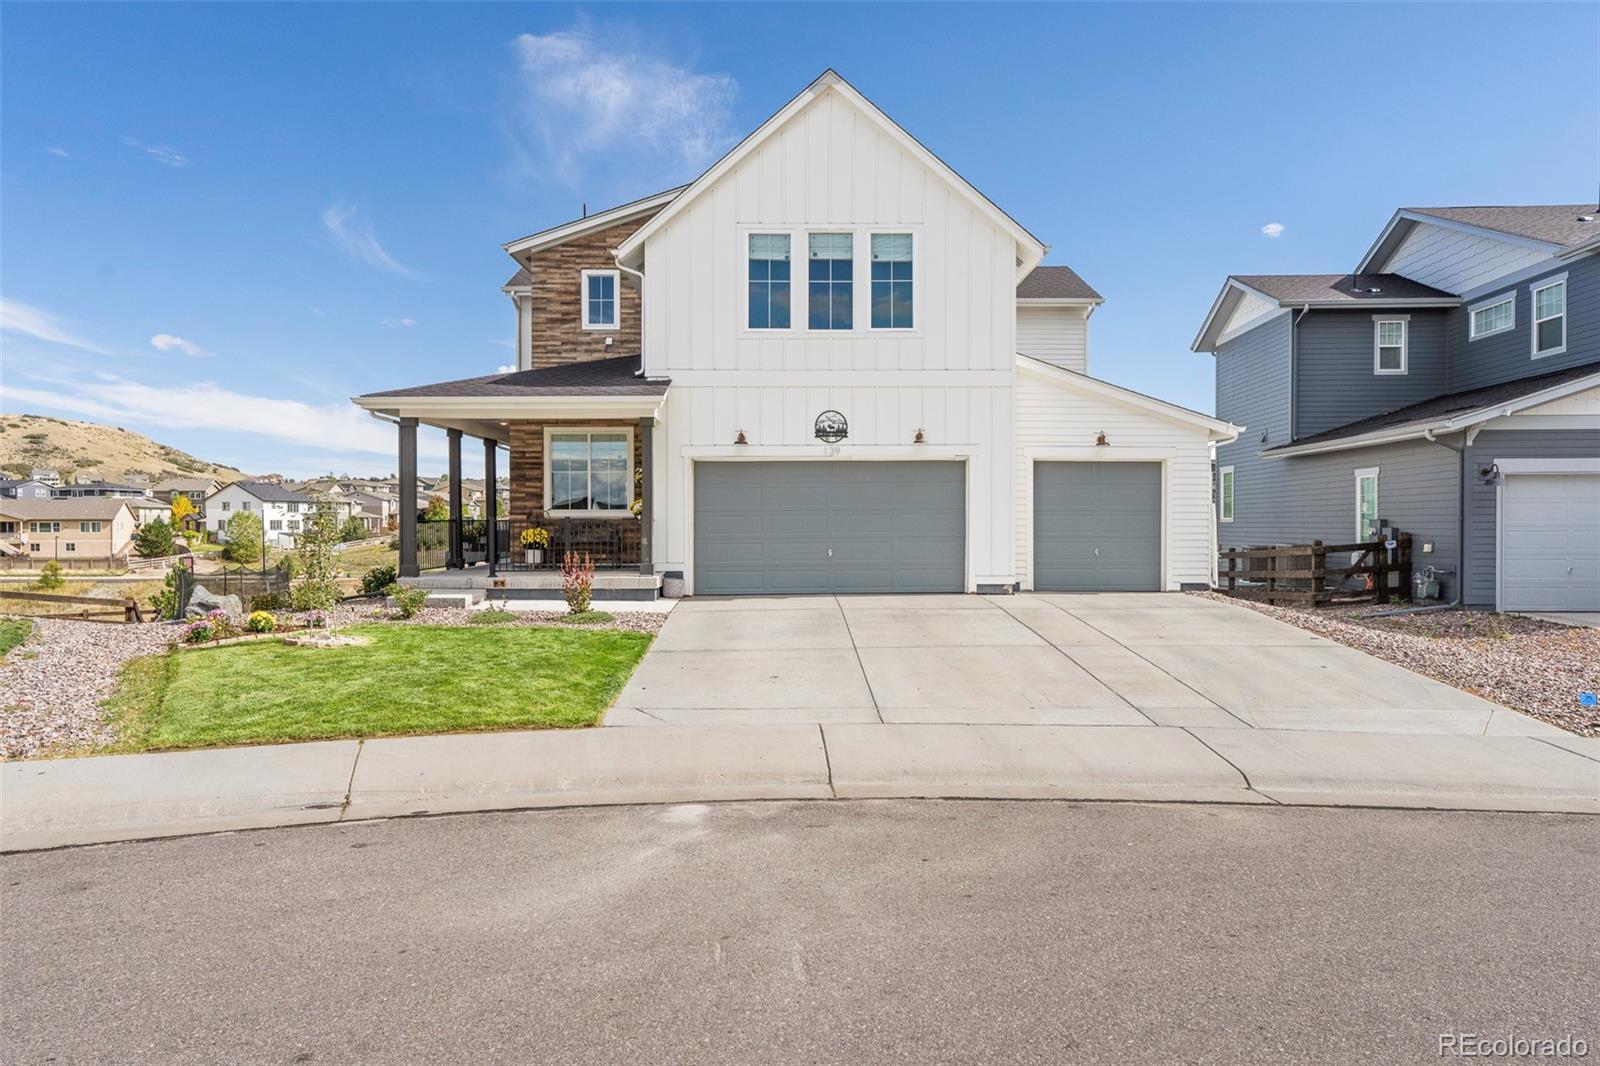
The Brian Petrelli Team is your Montaine , Castle Rock home specialist.
Montaine Community Information:
Primary HOA Fees*: $200.00 / Monthly
Secondary HOA Fees*: $0.00 /
*HOA fees shown are from the most recent listings. Please contact our team or check each property individually for accurate HOA fees. Data is deemed reliable but is not guaranteed.
HOA Ammenities:
-Clubhouse -Fitness Center -Pool -Spa/Hot Tub -Tennis Court(s) -Trail(s)
-Maintenance Grounds -Recycling -Trash
Montaine , Castle Rock has had 123 homes sell in the past two years for an average sales price of $896,044.
Our team of local Castle Rock experts have over 200 years of combined expertise in the Colorado Real Estate market. Give us a call today to put
our knowledge and experience to work for you as you buy or sell your next Montaine home.
Don't see what you're looking for here? Contact our team for a free, custom search.
Broker Remarks:
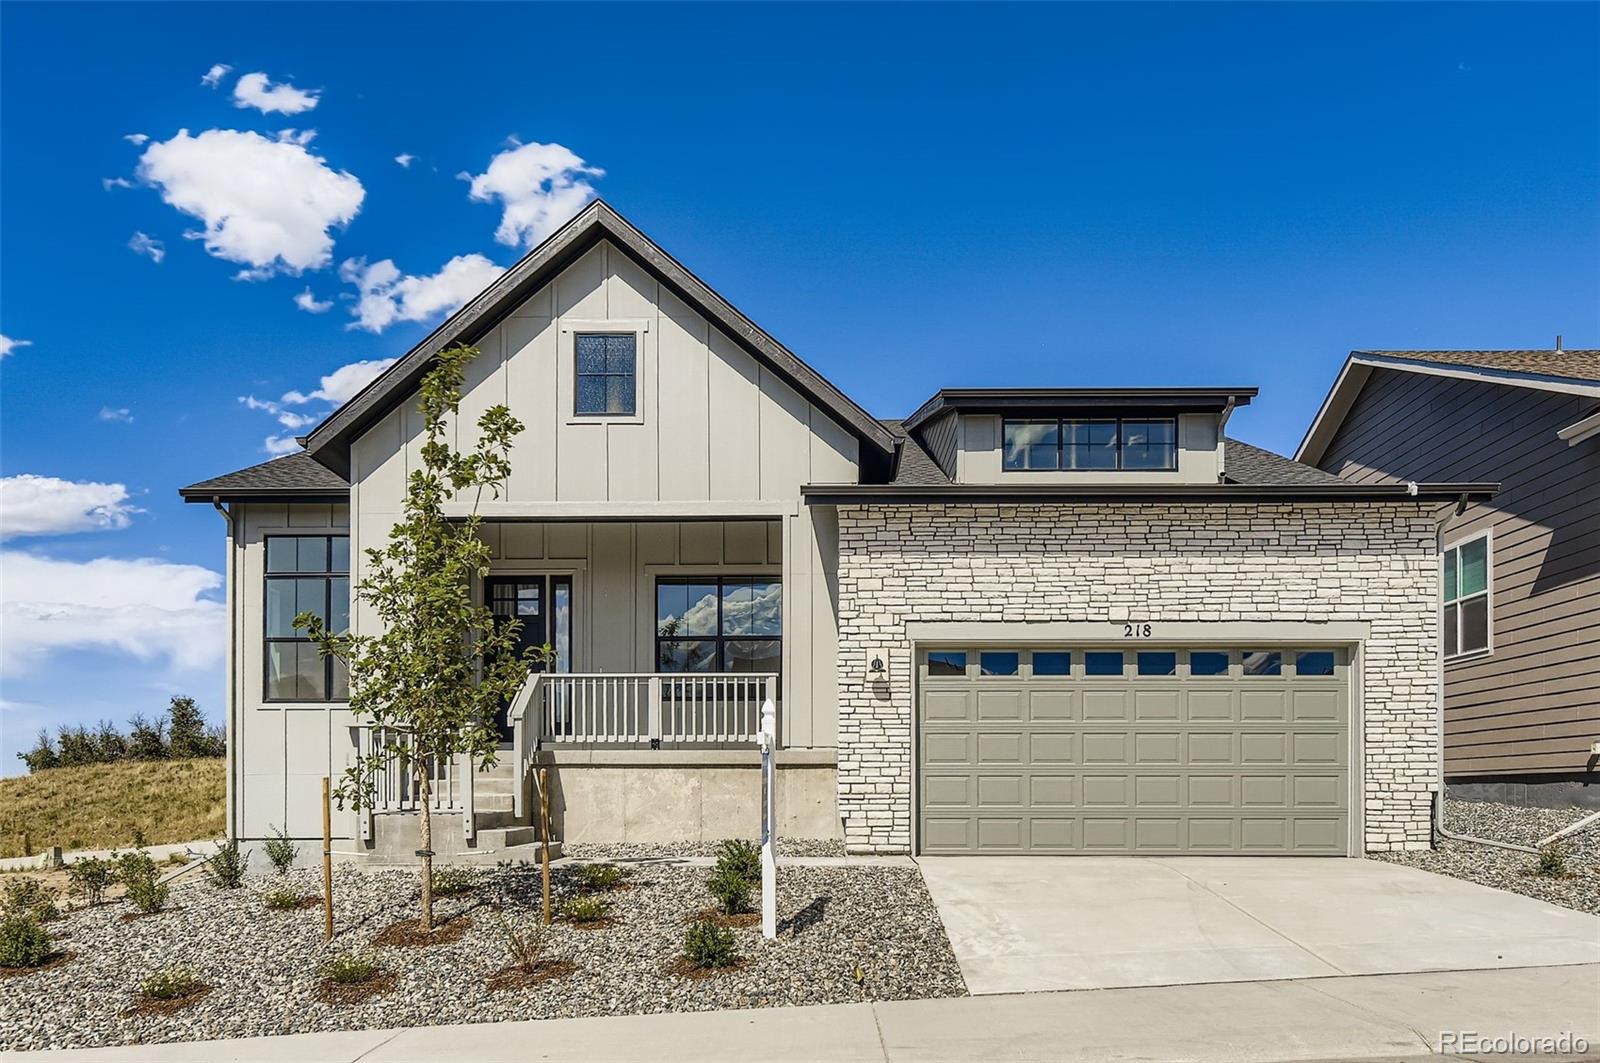
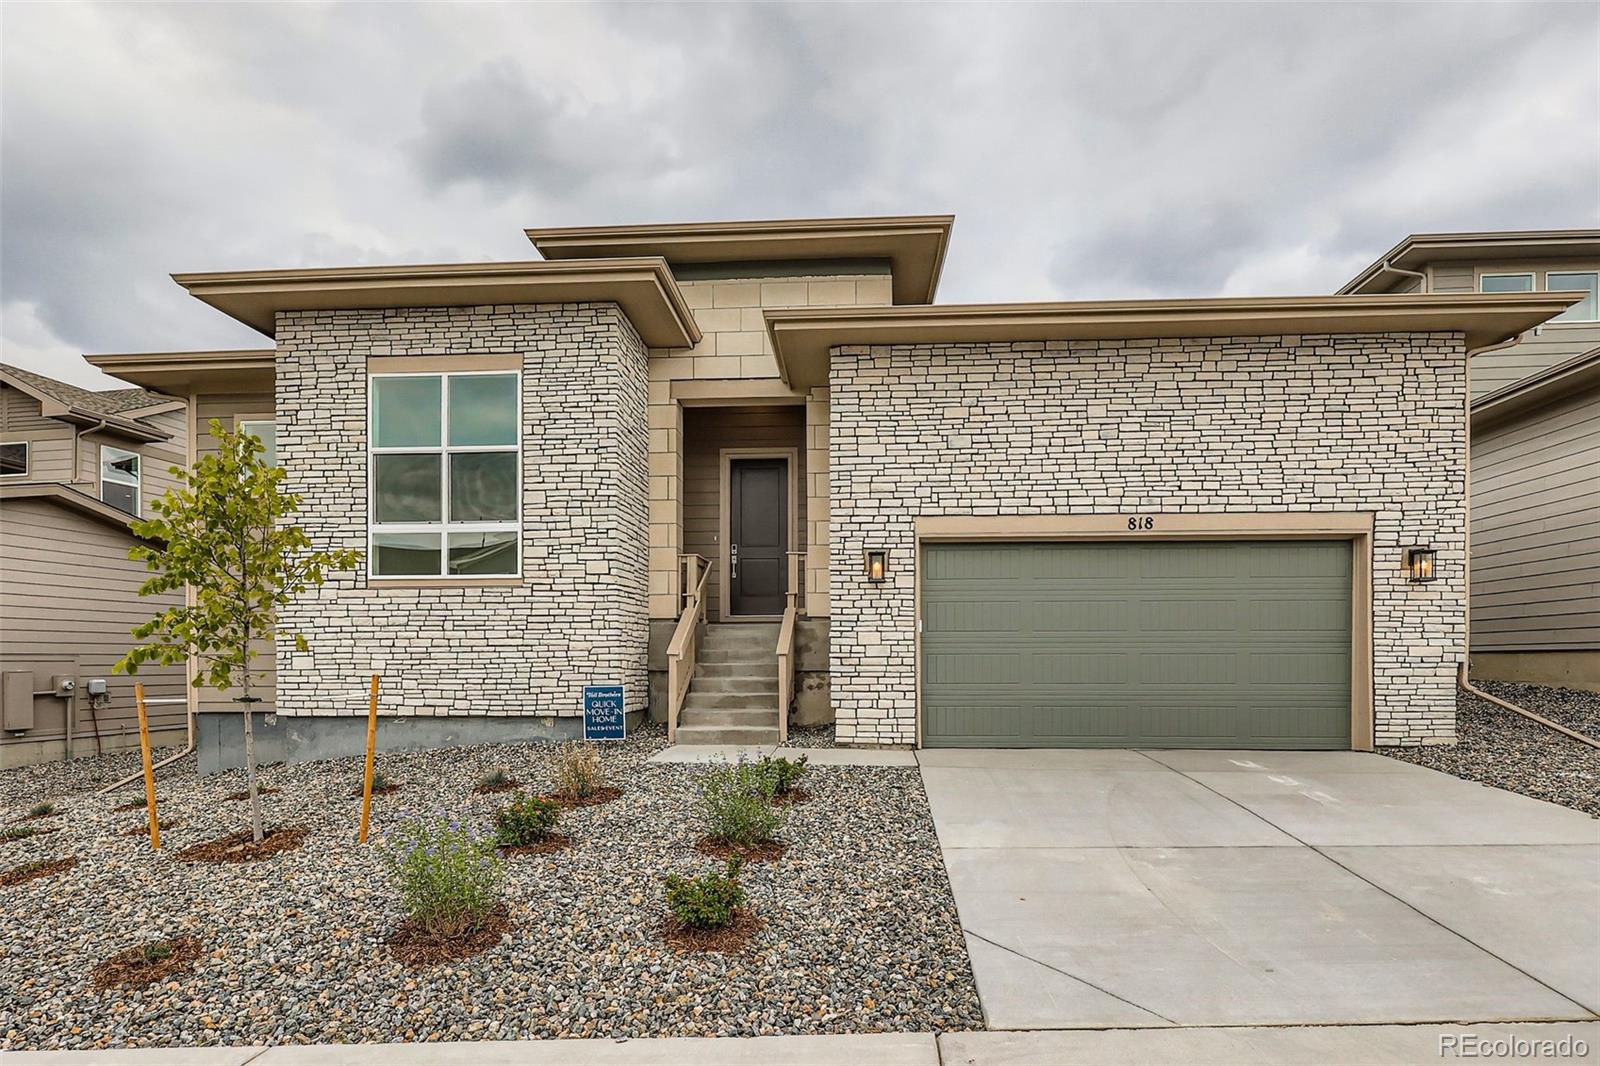
Brand New Toll Brothers Home - Ready Now!
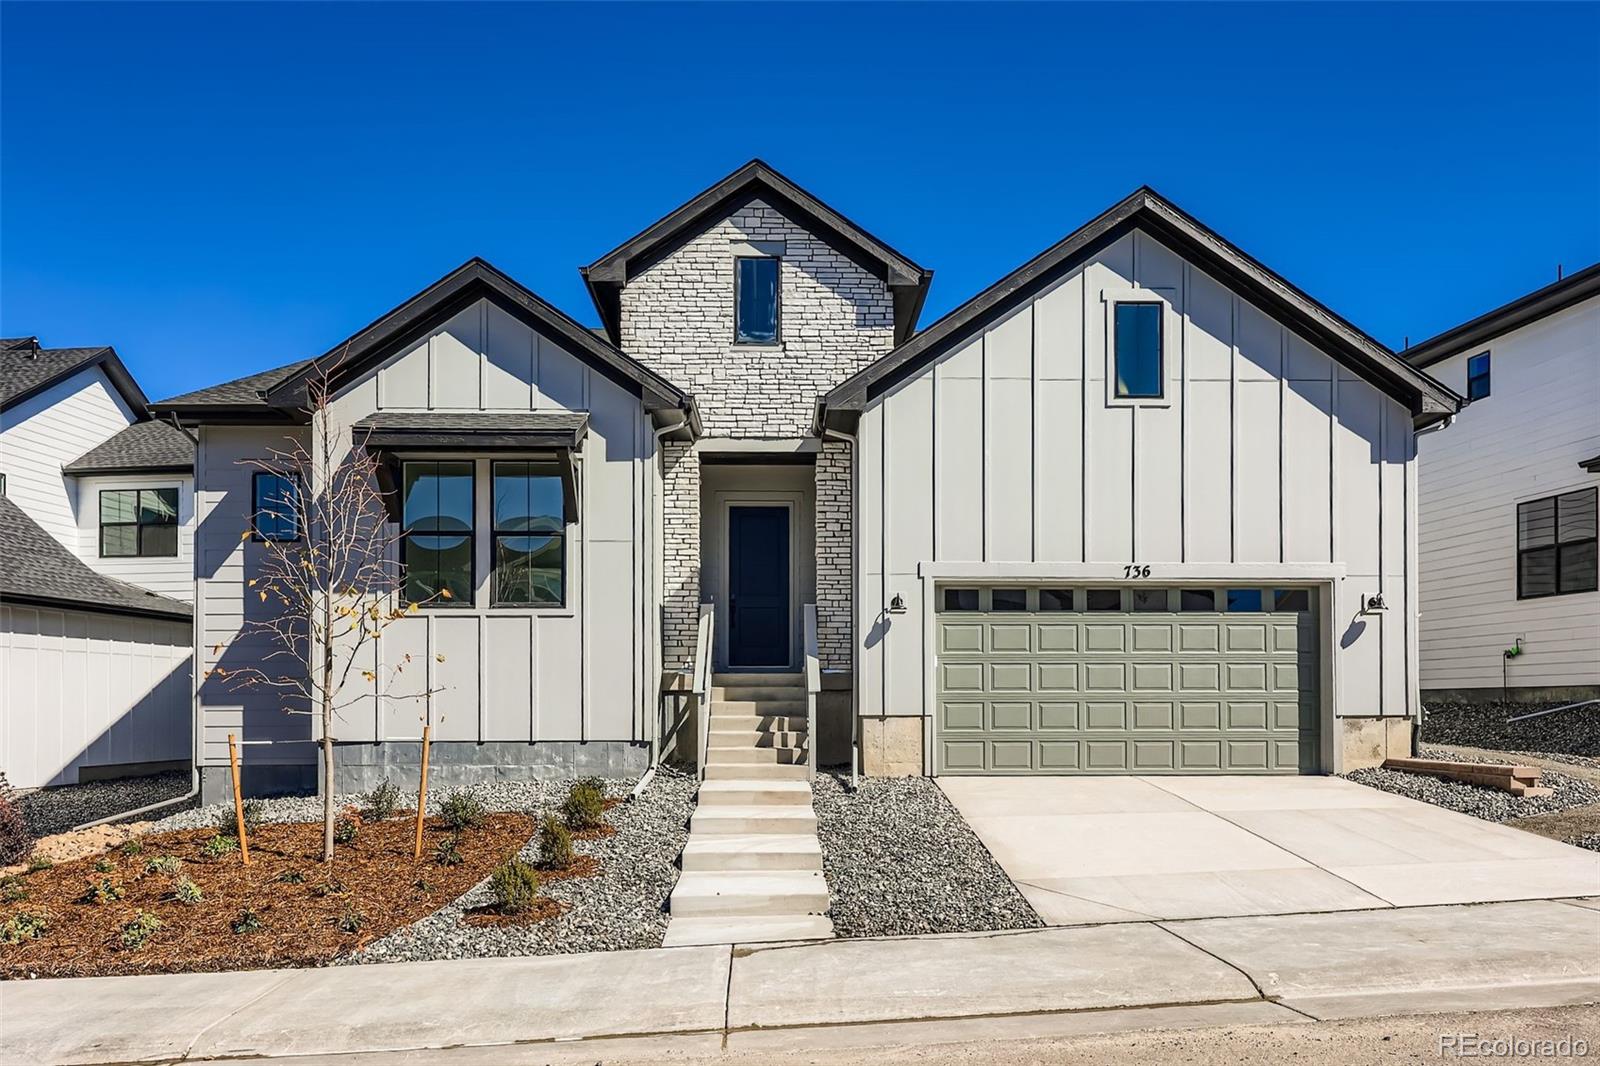
This popular floorplan offers views of a soft, private hill providing a peaceful backdrop for your home. The covered patio creates a generous outdoor living space, perfect for enjoying the serene surroundings. Inside, the oversized kitchen island is ideal for cooking and entertaining, while the study features elegant double doors offering a versatile space to use as you wish.
The heart of this 55+ active adult community is its vibrant clubhouse. Impeccably designed and decorated offering a range of amenities to suit every lifestyle. Enjoy tennis ..
more...
Broker Remarks:
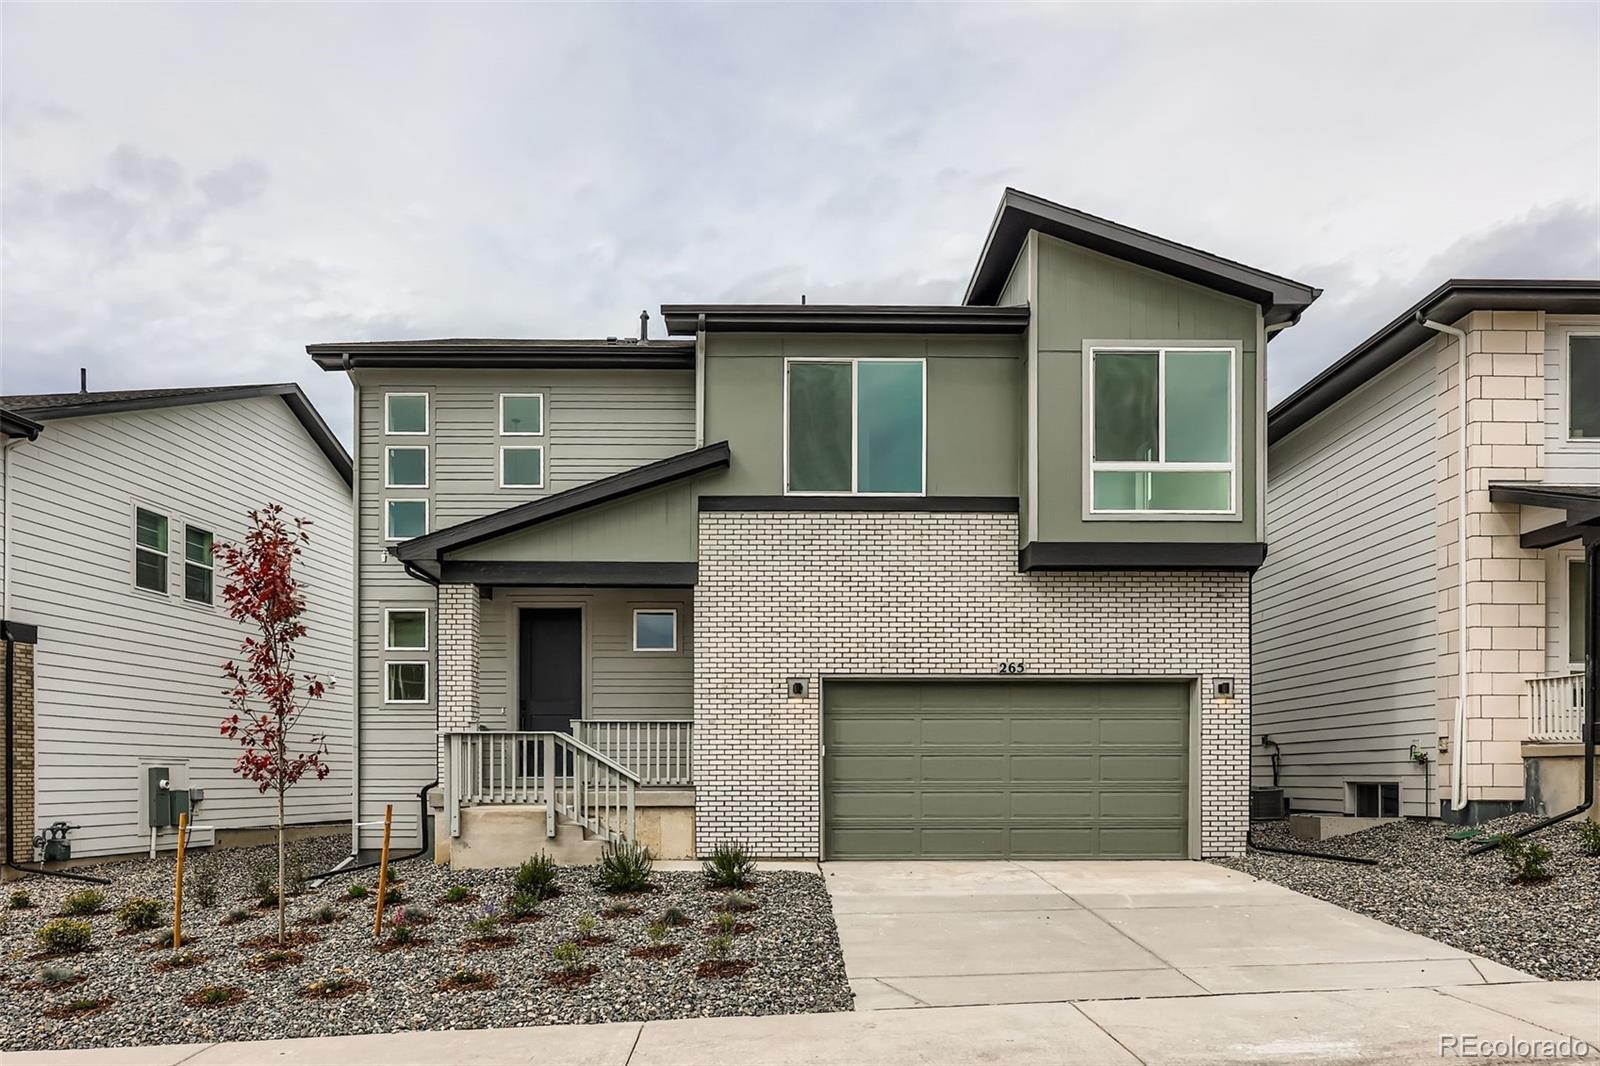
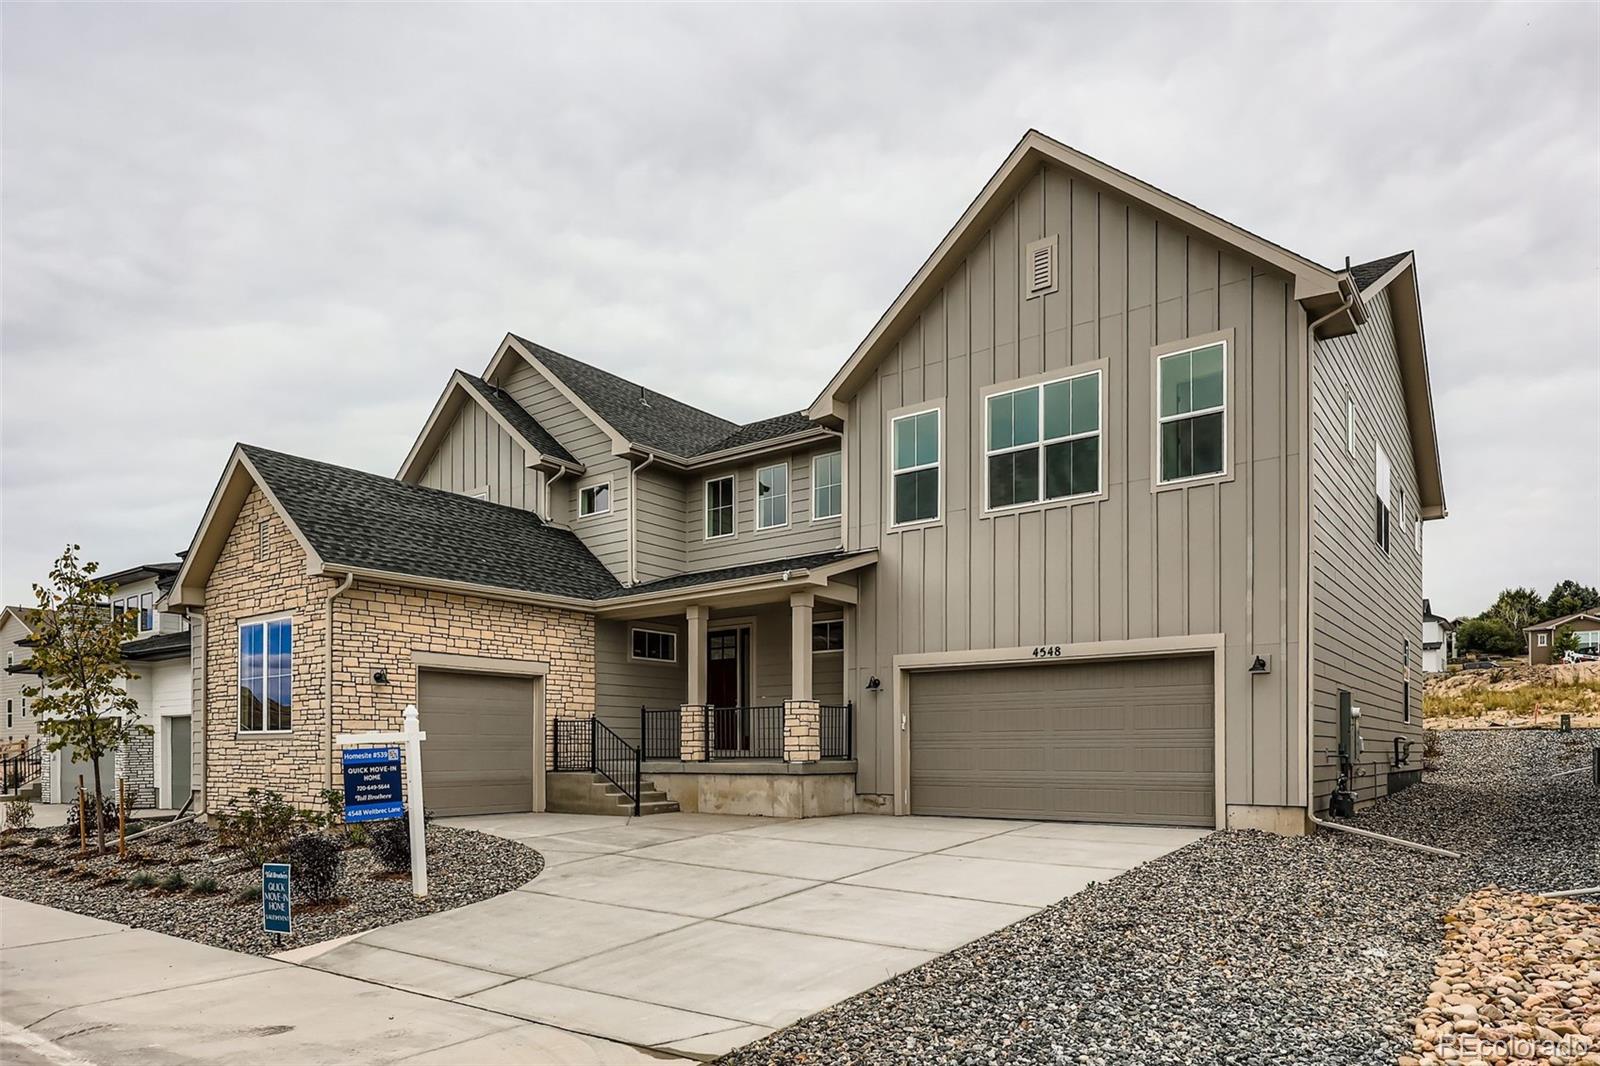
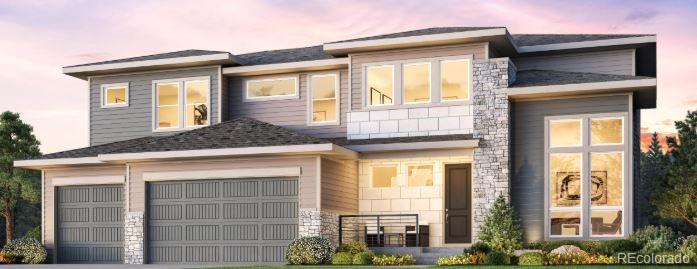
NEW TOLL BROTHERS HOME! Step into this striking modern home, where a dramatic two-story foyer welcomes you inside and a horizontal open metal railing serves as the main architectural focal point, setting the tone for the contemporary design throughout. Ideally positioned with a south-facing orientation, this home takes full advantage of natural light and offers excellent snow melt on wintry days.
The great room impresses with soaring two-story ceilings, a sleek linear fireplace, and a clean, modern aesthetic. Just steps away, the kitchen invites you to gather, entertain, and explore new culin..
more...
Status: closed
Listing Office: keller williams dtc
Broker Remarks:
Discover Your Dream Home at 914 Coal Bank Trail!
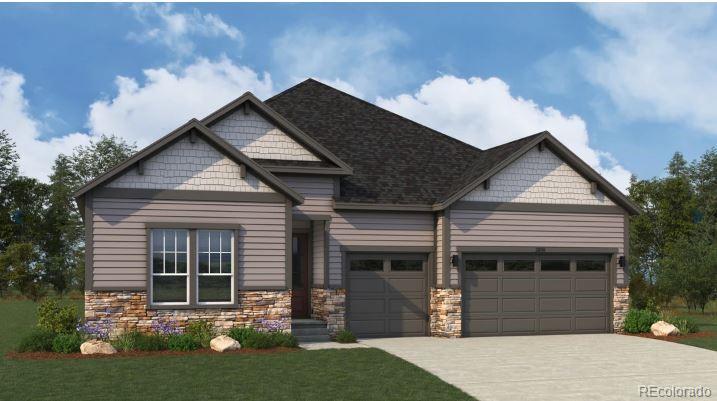
Nestled in the sought-after Montaine neighborhood of Castle Rock, CO, this exquisite one-story home is currently under construction and set for completion in September/October.
Featuring the Crystal floor plan, this home offers three spacious bedrooms, 2.5 bathrooms, and a versatile flex room—perfect for a home office, playroom, or additional living space. The open-concept design fills the living room, kitchen, and dining area with natural light, creating a warm and inviting atmosphere.
Step outside to the covered patio, an ideal extens..
more...
Status: closed
Listing Office: results realty of colorado
Broker Remarks:
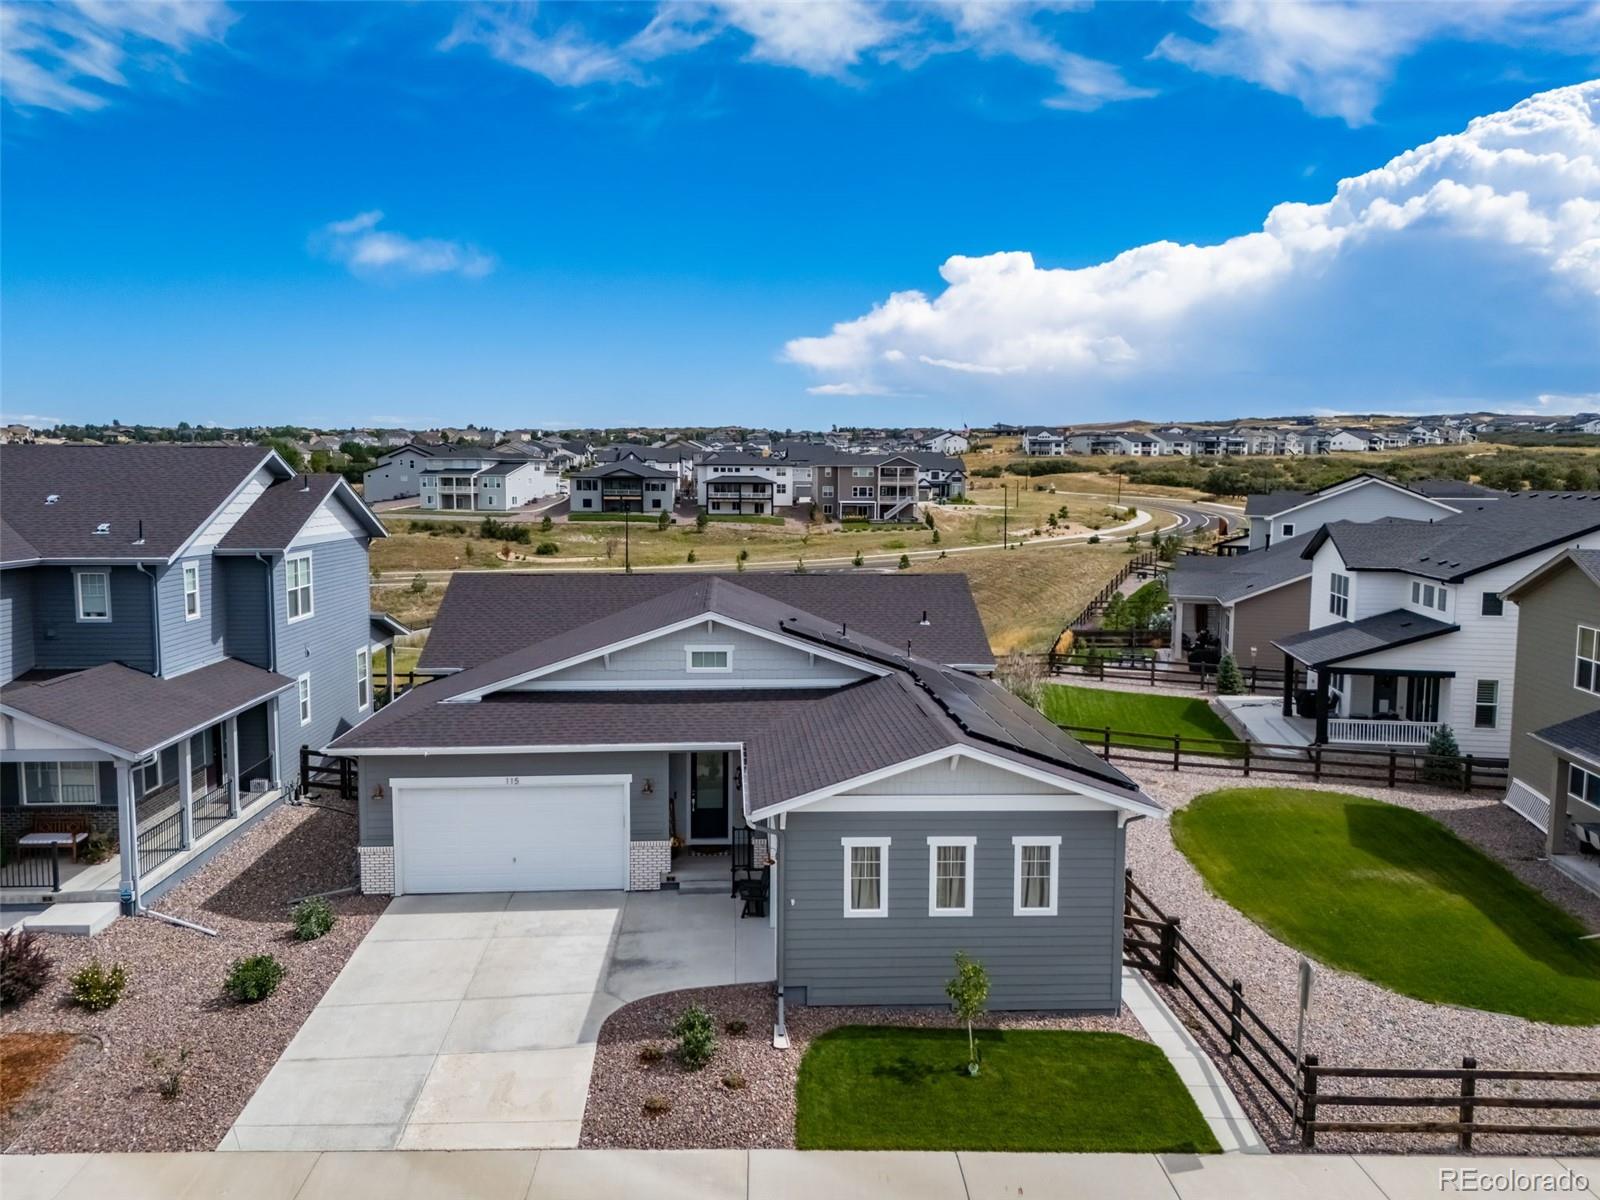
Better than new! This stunning spacious ranch in the Montaine area of Crystal Valley backs to open space and has over 130K in upgrades for a low-maintenance Colorado lifestyle. Enjoy an expanded covered patio with built-in speakers and a TV, plus an extended patio for relaxing or entertaining outdoors. The main level features two-bedroom suites with private baths. The master closet connects the bathroom and a walk-through laundry room with a laundry sink. A large kitchen with upgraded slab granite, over-sized walk-in pantry, massive island, stainless appliances, under & over cabinet lighting a..
more...
Broker Remarks:
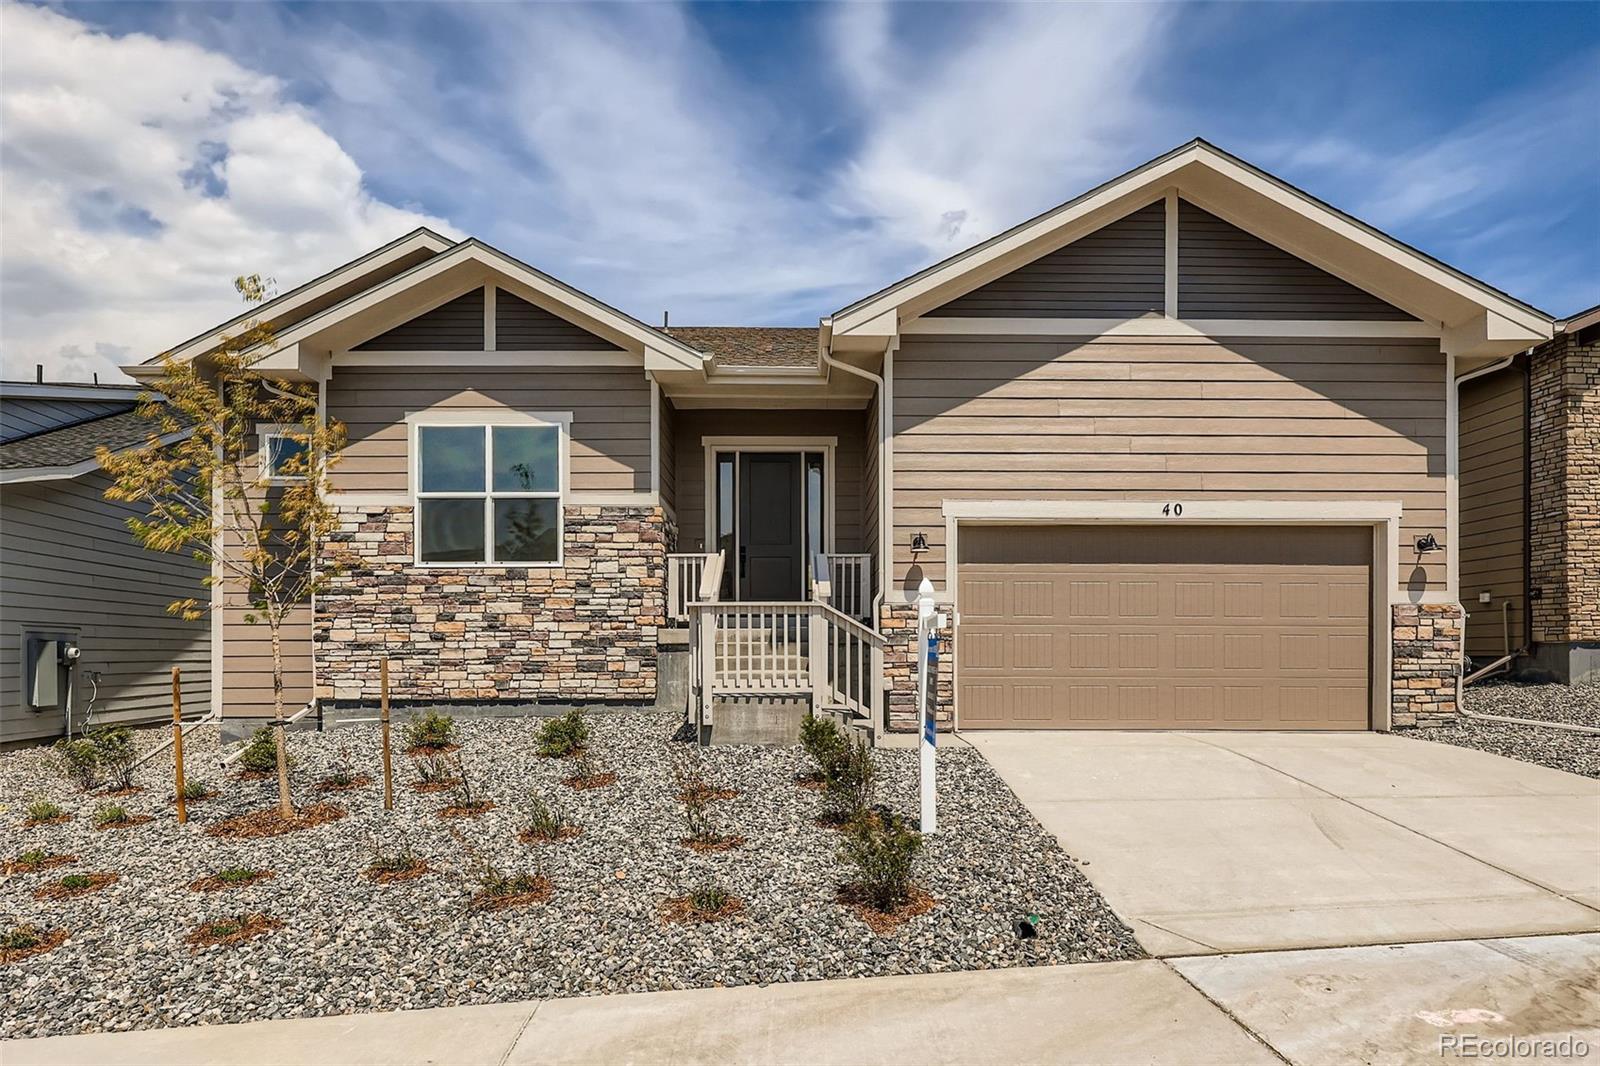
A New Toll Brother's Pearl Farmhouse is move-in ready! A lovely ranch style home is situated within walking distance to the Montaine clubhouse. This home has 10' ceilings throughout the main floor. The beautiful kitchen has Biscotti-colored maple-stained cabinets and KitchenAid appliances including a 5-burner cooktop and refrigerator. Entertaining is seamless with the oversized White Quartz island and the multi-stacking slider that leads out onto the extended covered patio. Relax in the Primary spa-like bathroom with a free-standing tub and luxury shower with frameless glass. One of the last f..
more...
Broker Remarks:
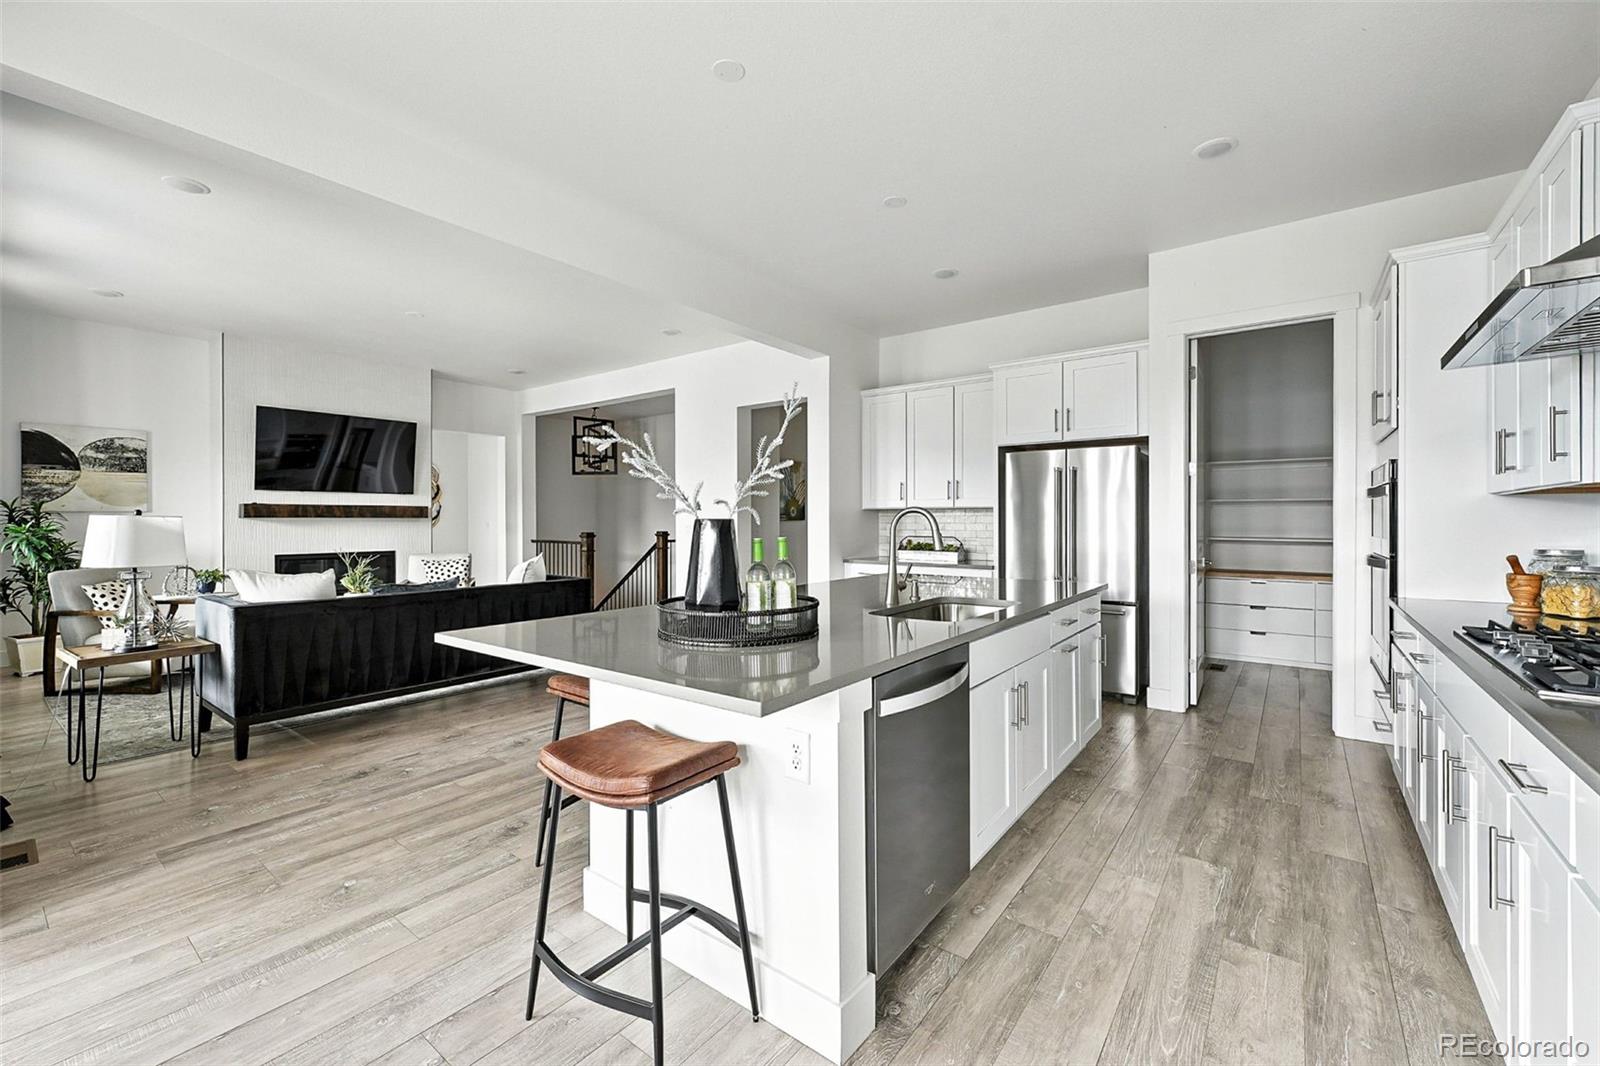
Brand new Toll Brother’s home ready in September! This Shavano Modern Farmhouse plan is a must-see with a two-story great room and a floor to ceiling fireplace as the focal point. If you like modern finishes with an organic twist you’ll love this home. The sleek white cabinetry and oversized kitchen island with beautiful white quartz counters are perfect for casual dining or cocktails. Expansive sliding doors create a smooth indoor-outdoor transition to the covered patio and are great for entertaining. Just a 5 minute walk from the clubhouse and a community filled with miles of walking tr..
more...
Broker Remarks:
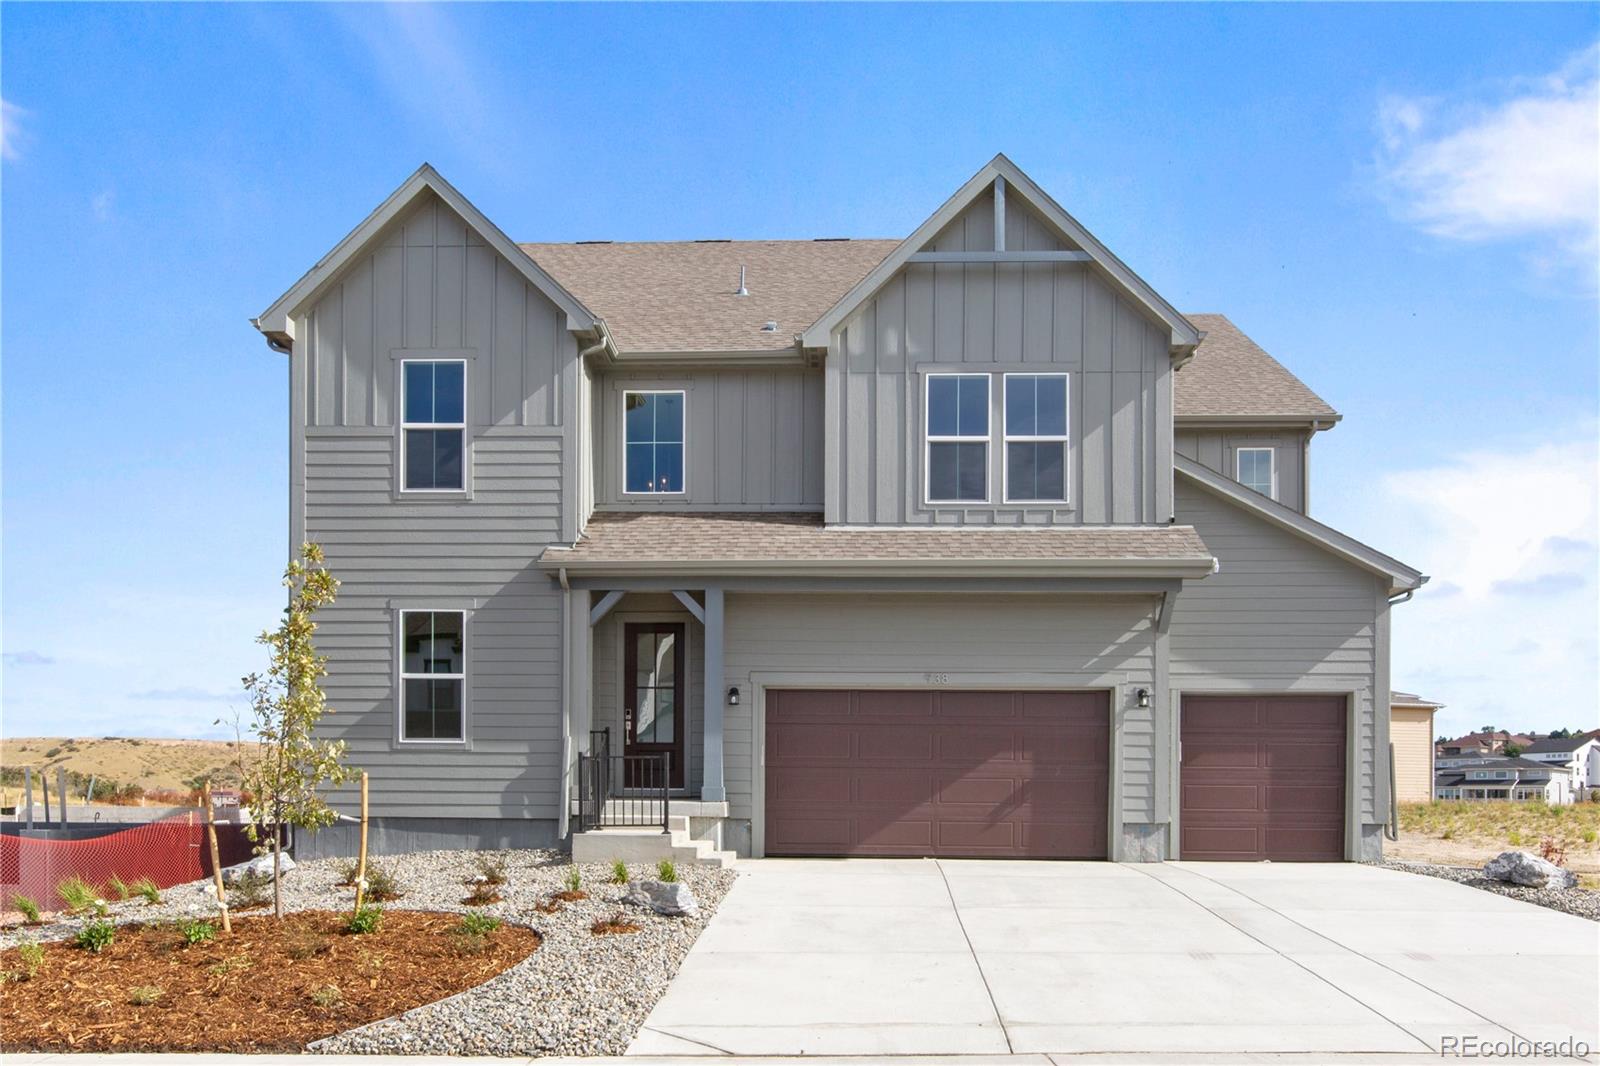
NEW TOLL BROTHERS HOME! Welcome to the Harvey home design uniquely positioned along lush mature scrub oak trees to create the ultimate privacy. This charming two-story home infused with a warm neutral palette and black accents creates a space that is both stylish and inviting.
Upon arrival, you’re welcomed by a breathtaking two-story foyer soaked in natural light, courtesy of expansive, oversized windows that set an inviting and sophisticated tone. The thoughtfully designed open-concept layout seamlessly connects the chef-inspired kitchen, the spacious great room complete with a neutrally til..
more...
Broker Remarks:
Welcome to the Harvey home design, uniquely positioned for privacy and offering captivating views from the extended rear patio, perfect for soaking in the Colorado sunsets. This delightful two-story home infused with a warm neutral palette and black accents creates a space that is both stylish and inviting.
Upon arrival, you’re welcomed by a breathtaking two-story foyer soaked in natural light, courtesy of expansive, oversized windows that set an inviting and sophisticated tone. The thoughtfully designed open-concept layout seamlessly connects the chef-inspired kitchen, the spacious great roo..
more...
Broker Remarks:
Poised on a premier lot in Castle Rock’s sought-after Vista at Montaine community, this stunning home showcases sweeping views and luxurious indoor-outdoor living. A welcoming covered front porch opens to a bright main-floor office and an inviting living room anchored by a floor-to-ceiling stacked stone fireplace. The gourmet kitchen showcases a center island with a farmhouse sink, a gas range, a sizable pantry and an adjacent dining area framed by large windows. Sliding doors lead to an expansive deck overlooking a pond, putting green and Castle Rock’s iconic star during the holidays. Upstair..
more...
Broker Remarks:
A New Toll Brother's Pearl Prairie ready now! A lovely ranch-style home with a full unfinished basement is situated within close proximity to the Montaine clubhouse. This Pearl ranch has 10’ ceilings throughout the main floor. The beautiful kitchen has maple-stained cabinets and a KitchenAid double oven and 6-burner cooktop. Entertaining is seamless with the oversized Quartz island and the multi-stacking slider that leads out onto the extended covered patio. Relax in the Primary spa-like bathroom with a free-standing tub and luxurious shower. One of the last few homes to complete the street!..
more...
Broker Remarks:
Brand New Toll Brothers Home - Ready Now!
This spacious, open concept home backs to a grassy hill that provides privacy and a serene backdrop for your home. The expanded patio creates a generous outdoor living space, perfect for enjoying the natural surroundings. Inside, the chefs kitchen features Kitchen Aid appliances with double ovens as well as abundant storage and counter space with extended cabinetry. The expanded great room and breakfast area are perfect for entertaining guests. while the study offers a versatile space to use as you wish and the second bedroom features walk-in closet..
more...
Broker Remarks:
Relocation special! Two years old, barely lived in, and priced below the comps!....This home surpasses new with its elevated design, thoughtful layout, and luxurious finishes throughout. Step inside to a sun-drenched great room with soaring ceilings and a statement tile fireplace, setting the tone for both comfort and sophistication. The gourmet kitchen is a true centerpiece—surrounded by windows and outfitted with quartz countertops, custom cabinetry, a full-height tile backsplash, premium KitchenAid appliances, and a 6-burner gas stove, it’s built to impress and inspire.
Function meets eleg..
more...
Broker Remarks:
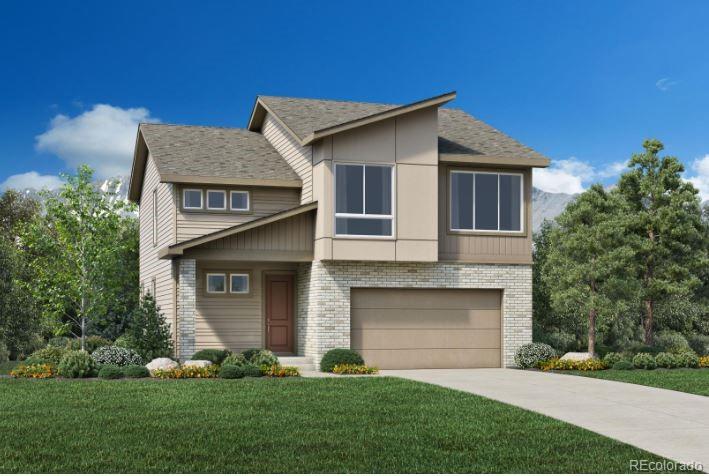
Brand new Toll Brother's Ogden Prairie ready for October Move-in! Step into this stunning home featuring clean, contemporary finishes and a bright, open-concept floor plan. The chef’s kitchen is a showstopper, boasting elegant quartz countertops and a premium suite of JennAir upgraded appliances including a 42” built-in refrigerator, double ovens and 36” gas range cooktop. Beautiful, engineered hardwood extends throughout the main floor of the home and main hallway on the second floor, tying together a cohesive and inviting living space designed for both daily life and entertaining. This h..
more...
Status: closed
Listing Office: keller williams dtc
Broker Remarks:
This expansive 5 bedroom, 4.5 bathroom home offers 5,102 sq ft of thoughtfully designed living space, perfect for modern lifestyles. The main level features a private office with front-facing views, a convenient half bath, and a 3 car garage. The open-concept great room boasts a dramatic two-story ceiling and flows into the kitchen and dining area, creating a seamless space for entertaining. A flex room at the back of the home overlooks the yard, ideal as a playroom, hobby room, or second living area. Upstairs, the luxurious primary suite includes an incredible ensuite with a soaker tub. Bedro..
more...
Broker Remarks:
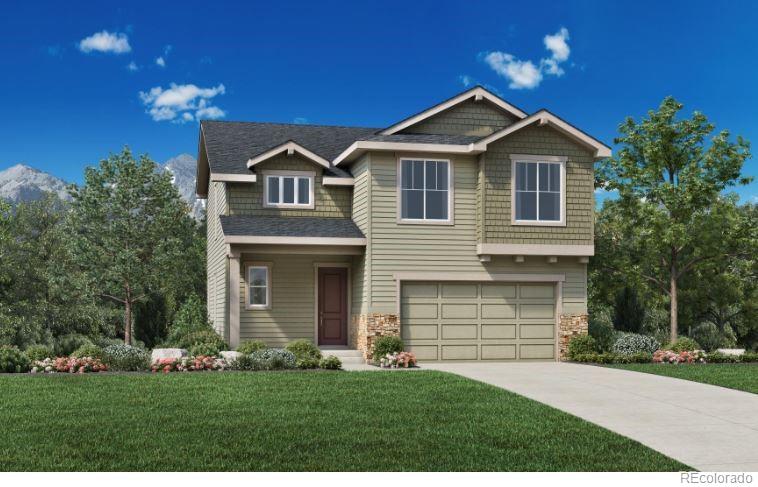
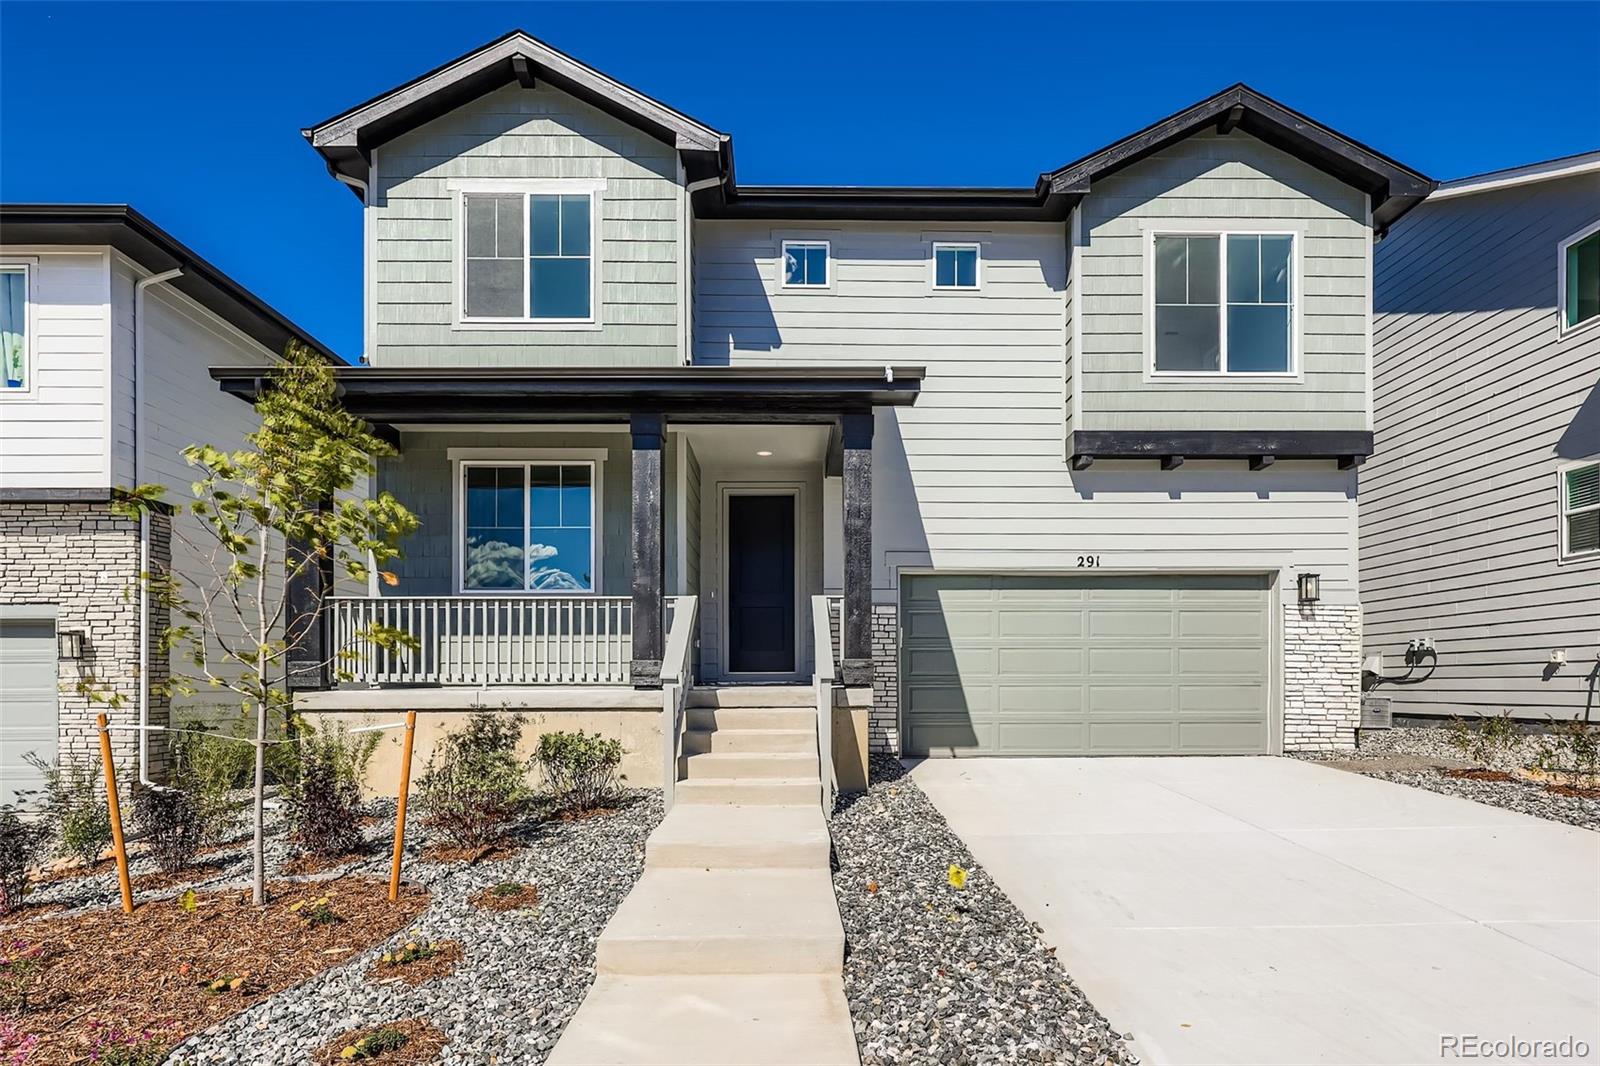
NEW Lathrop Craftsman by Toll Brothers, ready September 2025! Check out this beautifully crafted two-story home with thoughtfully curated designer-appointed interior finishes. Complementing the well-designed kitchen is an immense center island with enhanced KitchenAid appliances, generous counter and cabinet space ensuring room for storage and meal preparation, and a sizable walk-in pantry. With free-flowing space between the kitchen and great room, the casual dining area is the perfect setting to connect with the family and friends. As the centerpiece of the home, the open-concept great room ..
more...
The content relating to real estate for sale in this web site comes
in part from the Internet Data eXchange ("IDX") program of
METROLIST, INC., DBA RECOLORADO® Real estate listings held by brokers other
than The Brian Petrelli Team are marked with the IDX Logo.
This information is being provided for the consumers' personal, non-commercial use and may not be used for any other purpose. All information subject to change and should be independently verified.




 Sold Home Stats

 10.5%
10.5% 11.9%
11.9% 13.6%
13.6%