Sources: FBI, Uniform Crime Reports, prepared by the National Archive of Criminal Justice Data
The Brian Petrelli Team is your Castle Pines Village , Castle Rock home specialist.
Castle Pines Village Community Information:
Primary HOA Fees*: $400.00 / Monthly
Secondary HOA Fees*: $875.00 / Quarterly
*HOA fees shown are from the most recent listings. Please contact our team or check each property individually for accurate HOA fees. Data is deemed reliable but is not guaranteed.
HOA Ammenities:
-Clubhouse -Fitness Center -Gated -Golf Course -Pool -Security -Spa/Hot Tub -Tennis Court(s)
-Maintenance Grounds -Recycling -Security -Trash
Castle Pines Village , Castle Rock has had 187 homes sell in the past two years for an average sales price of $2,018,290.
Our team of local Castle Rock experts have over 200 years of combined expertise in the Colorado Real Estate market. Give us a call today to put
our knowledge and experience to work for you as you buy or sell your next Castle Pines Village home.
Don't see what you're looking for here? Contact our team for a free, custom search.
Status: closed
Listing Office: liv sotheby's international realty
Broker Remarks:
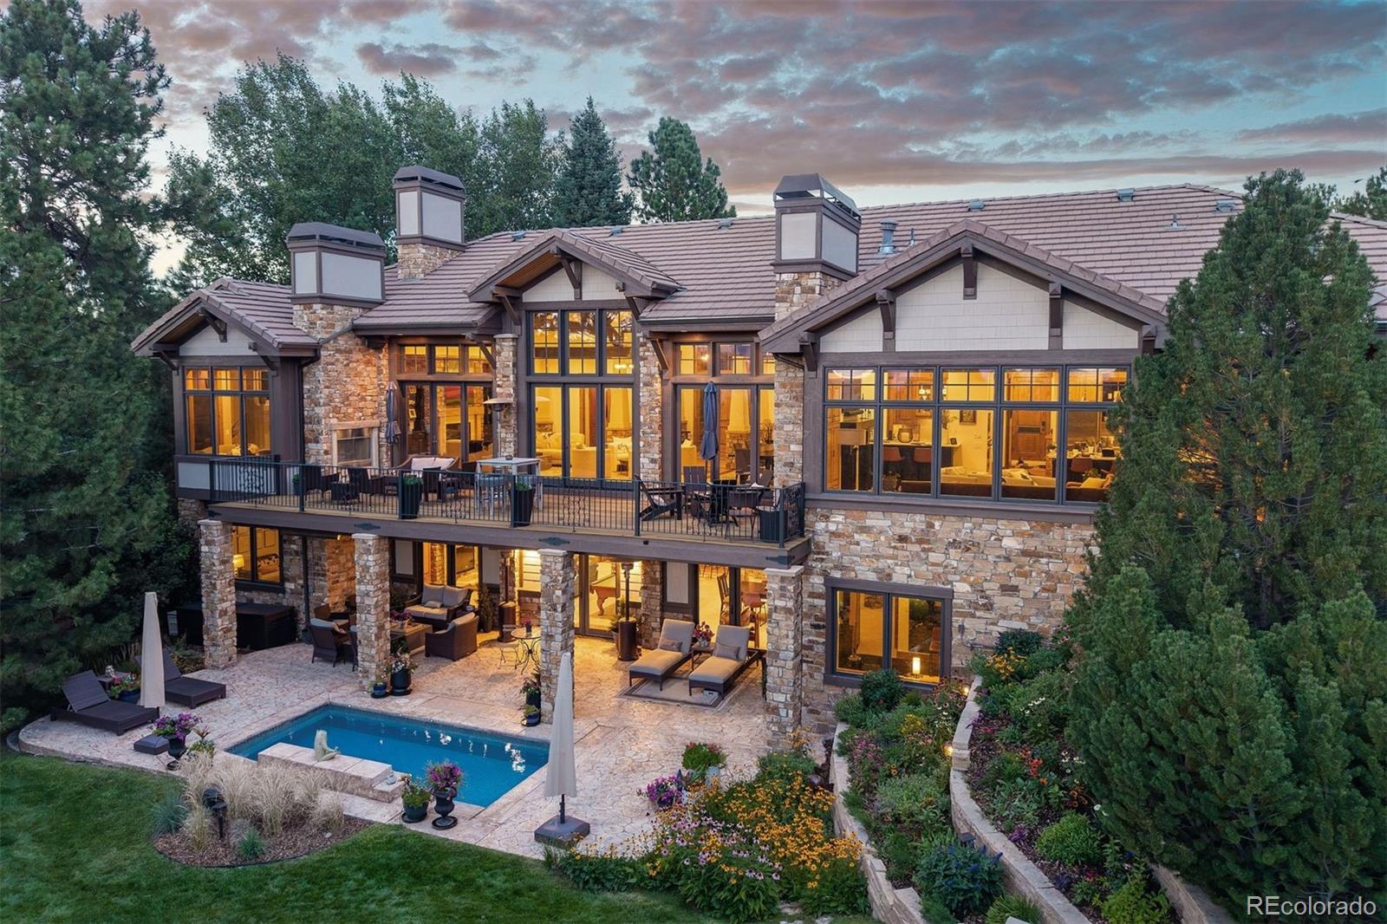
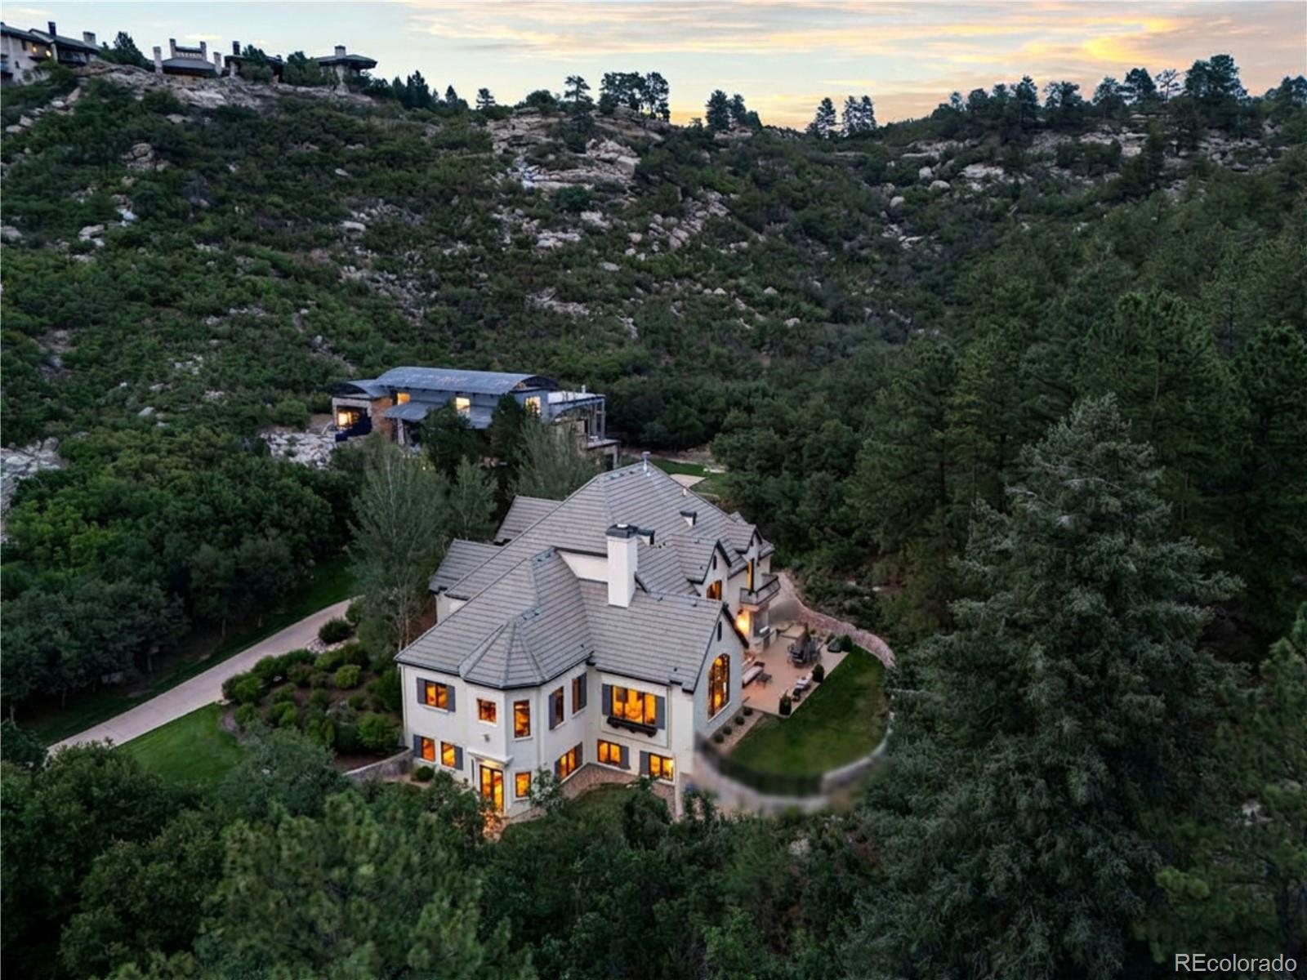
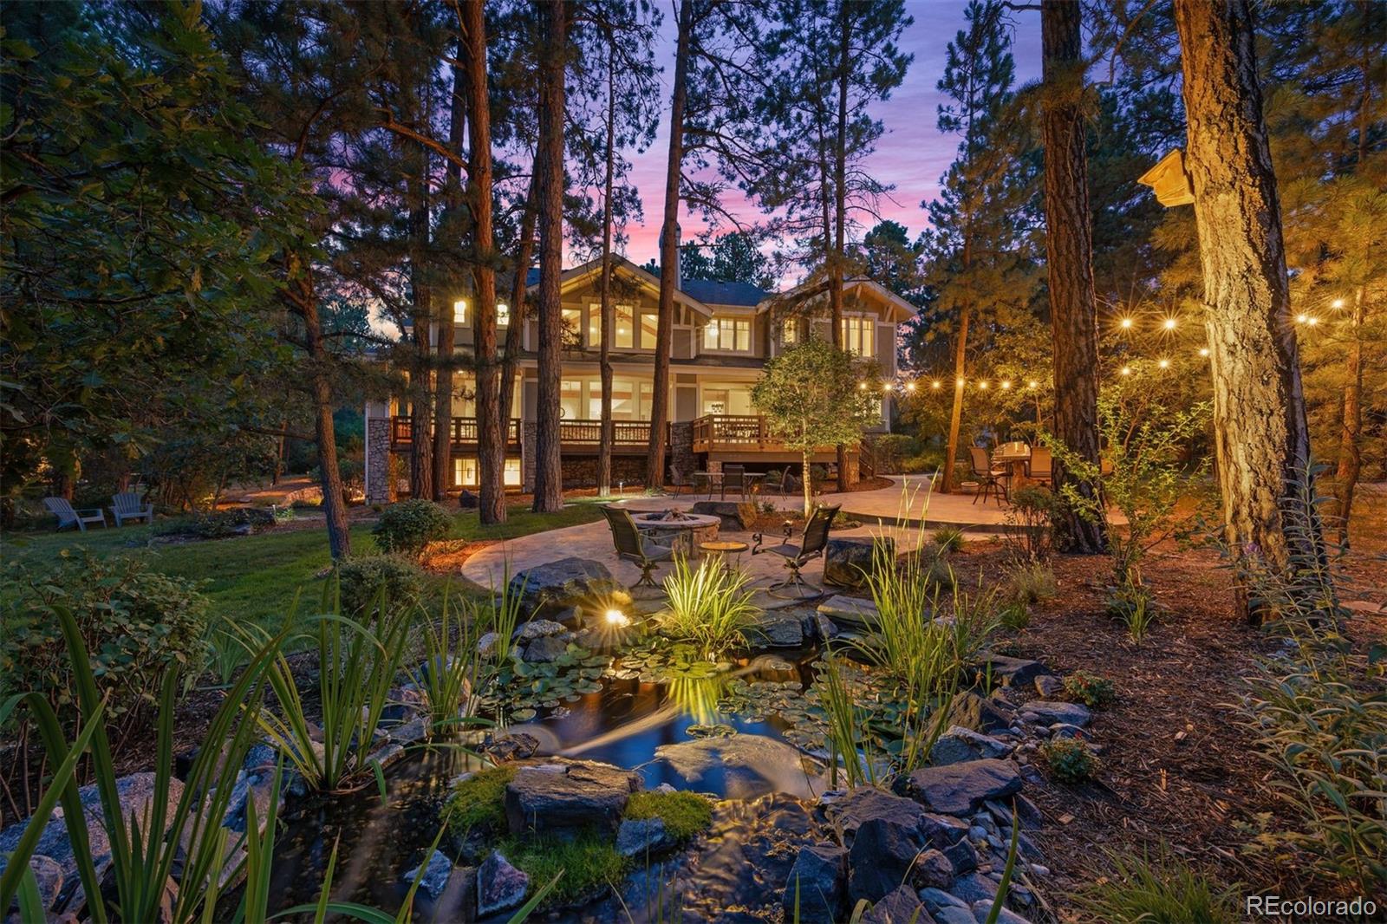
Tucked onto a private lot in the coveted Village at Castle Pines community, this exceptional 4 bedroom | 7 bathroom estate offers mountain views, a sense of seclusion, and a resort-style back yard built for year-round living. On arrival, dramatic vaulted ceilings with hand-hewn timber beams, walls of windows, and rich wood detailing create a sense of warmth. Built for gathering, the great room is anchored by a floor-to-ceiling stone fireplace and flows into the updated kitchen with custom cabinets, a Viking range, and Sub-Zero refrigerator and freezer. The kitchen opens to a family room with a..
more...
Status: closed
Listing Office: liv sotheby's international realty
Broker Remarks:
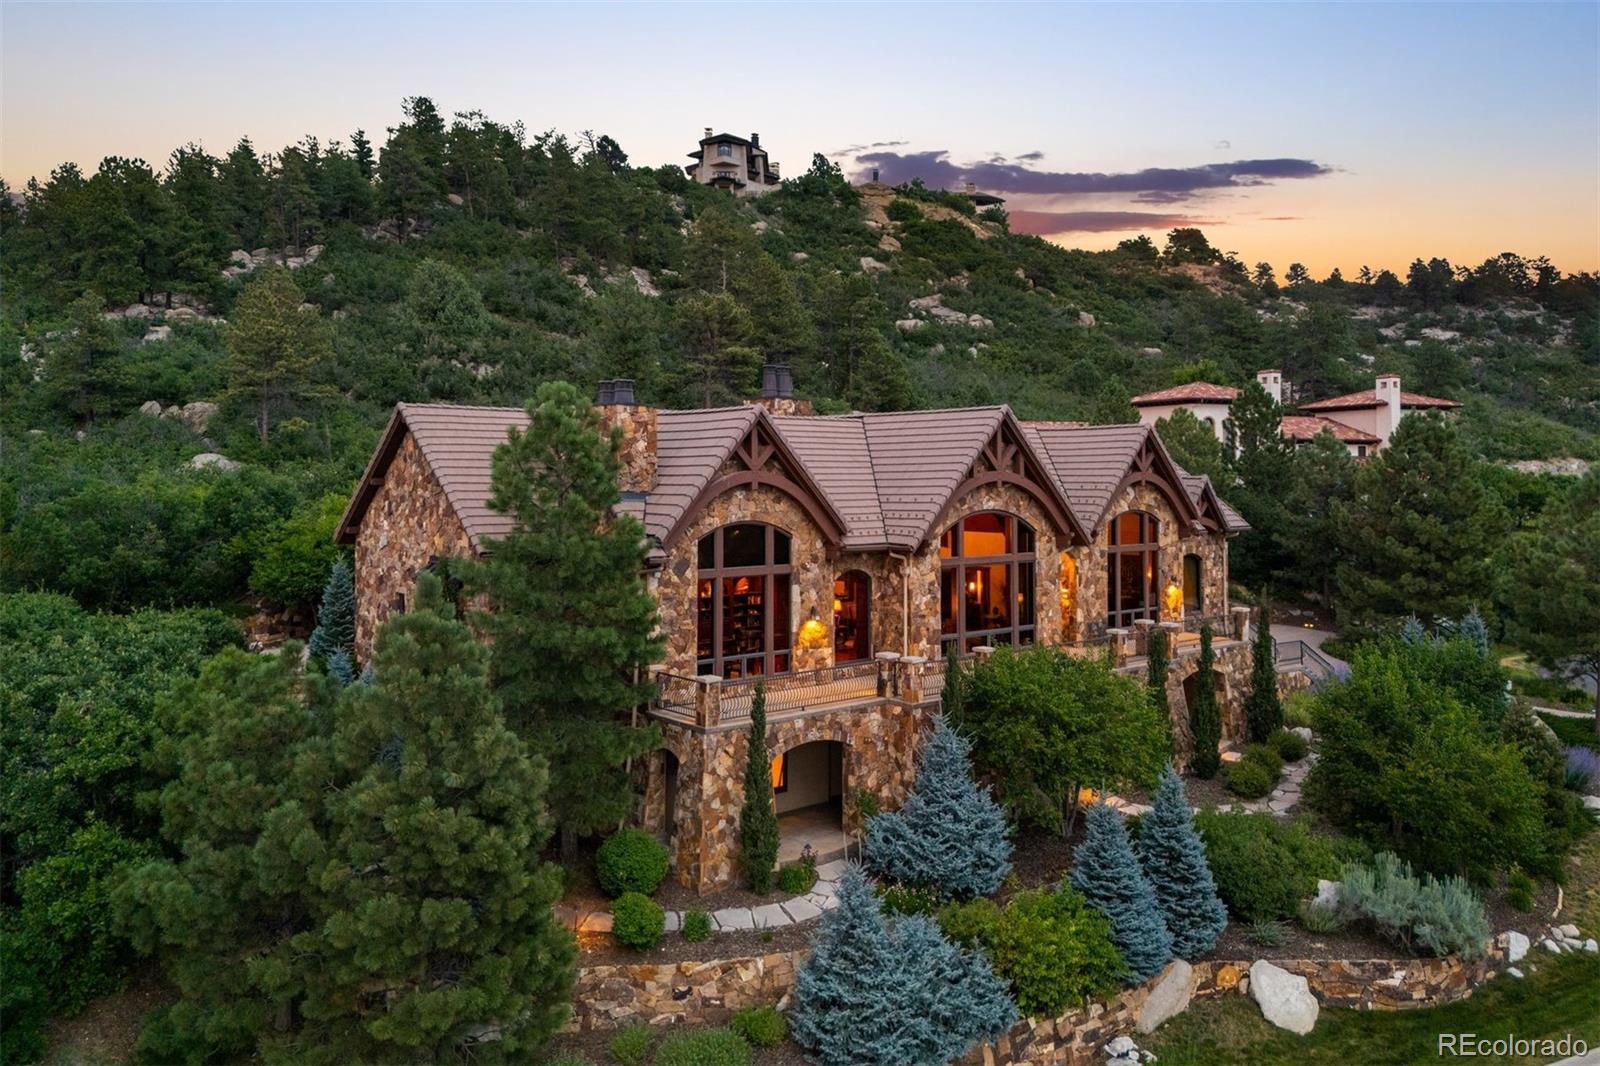
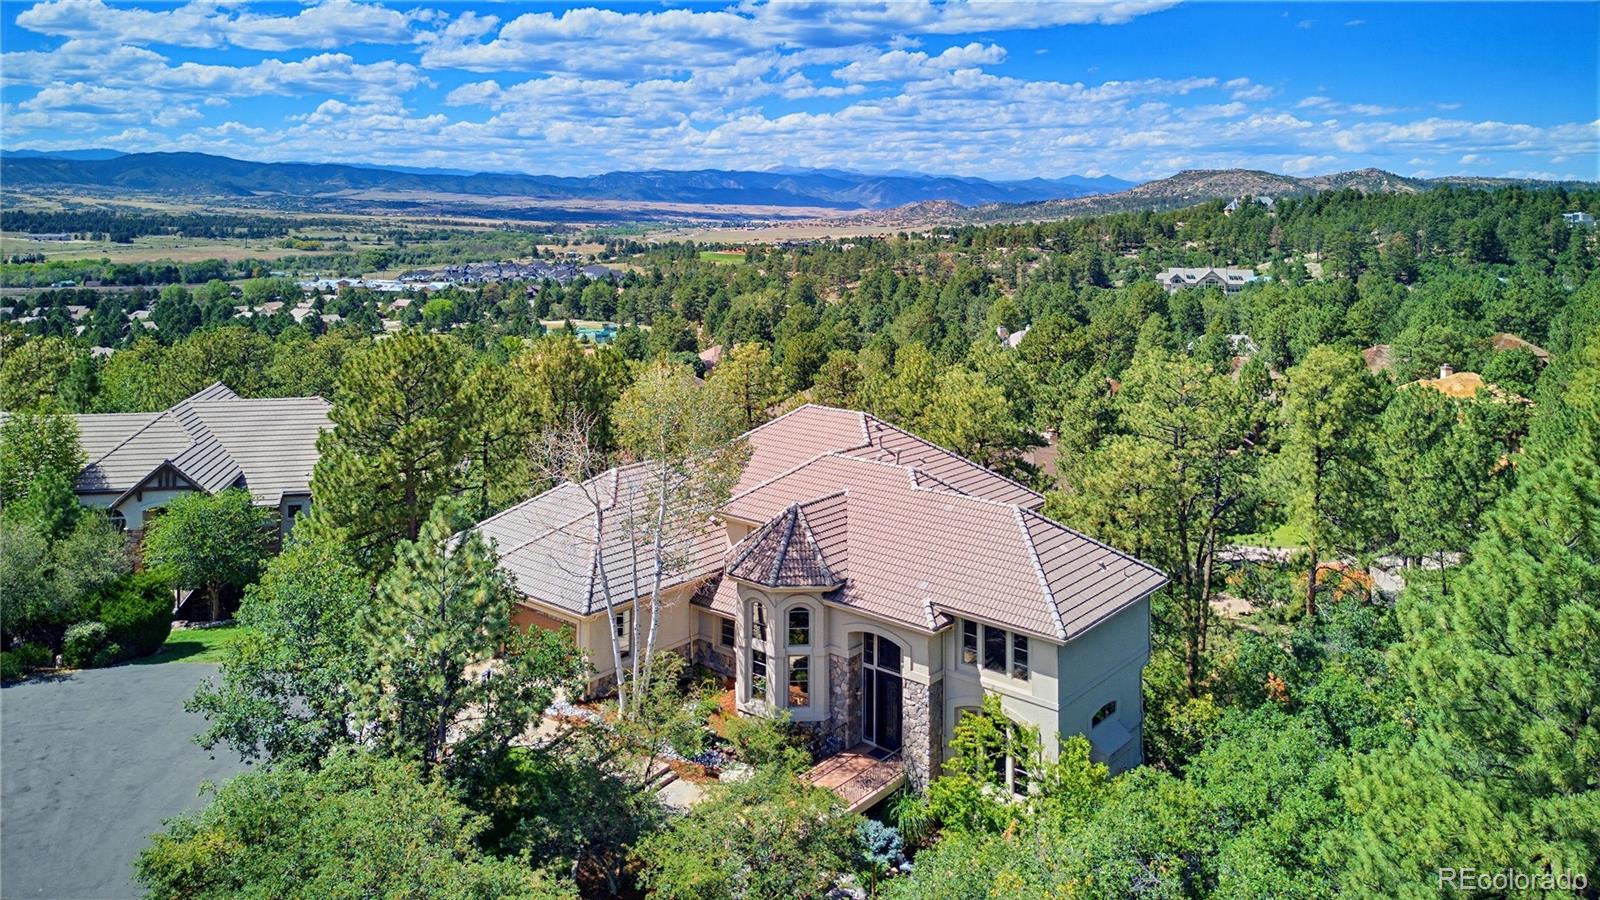
Commanding rare, sweeping views from the Sangre de Cristo Range to Mt. Evans, this 5 bedroom | 9 bathroom estate, regally perched above the gated Village at Castle Pines community, is magnificent in both scale and design. Unfolding around a breathtaking 2-story great room, vaulted ceilings, hand-hewn wood beams, and natural Colorado stone set a tone of grandeur for this impressive home. Designed to entertain, the comfortable family room, with access to the amply sized back patio and yard, offers a seamless transition into the kitchen which is anchored by an oversized island, Sub-Zero refrigera..
more...
Status: closed
Listing Office: liv sotheby's international realty
Broker Remarks:
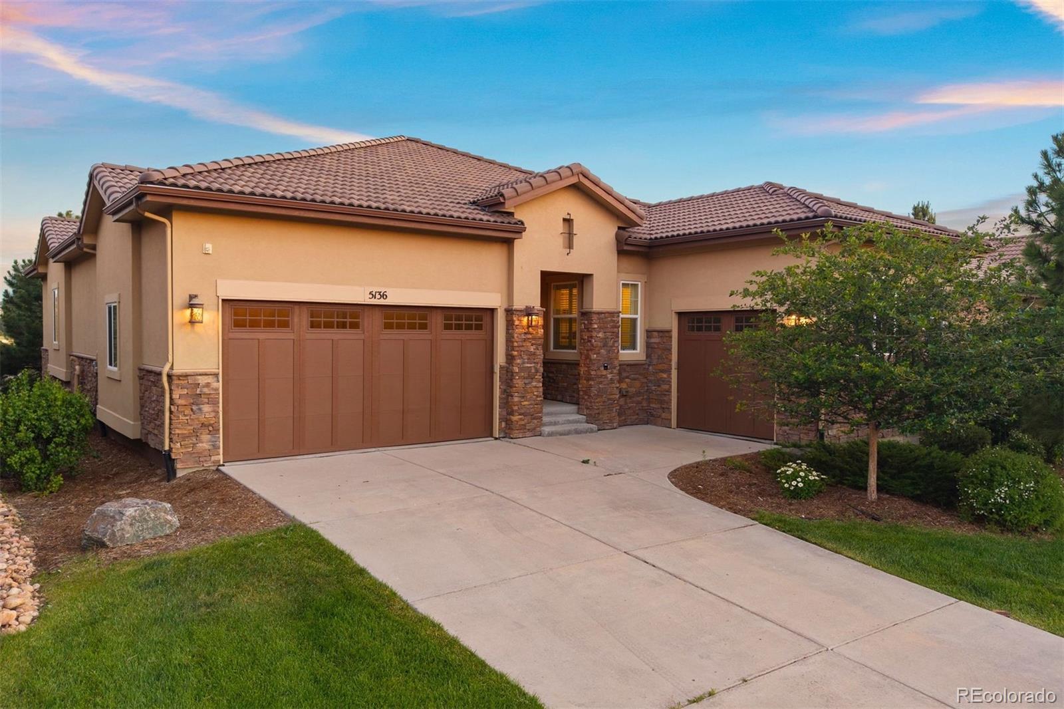
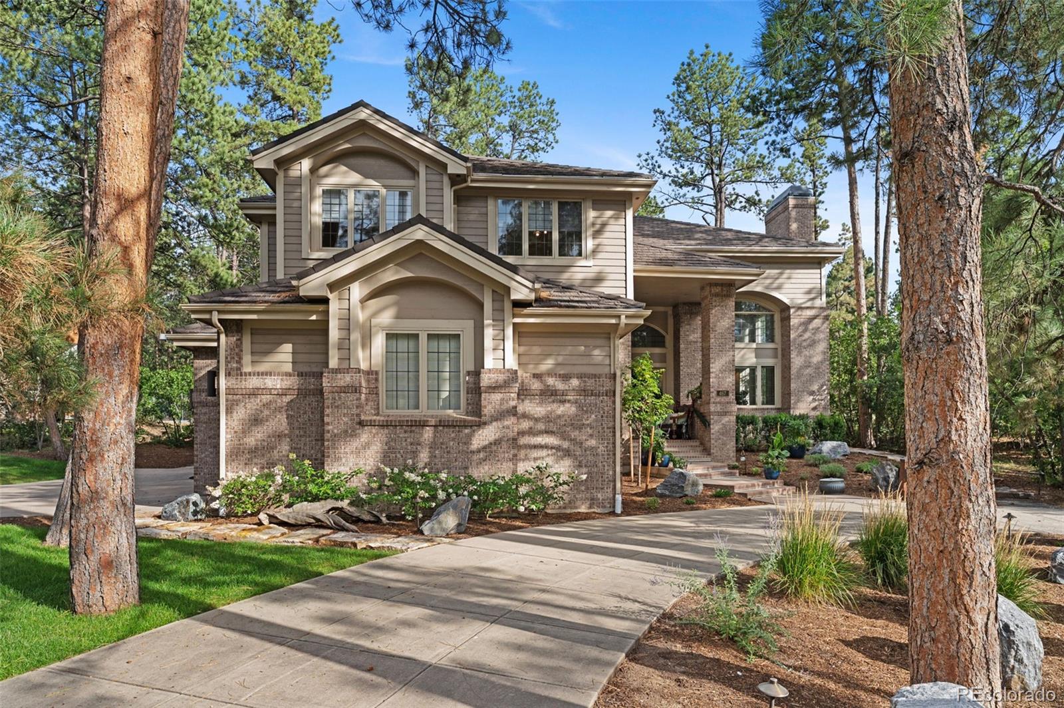
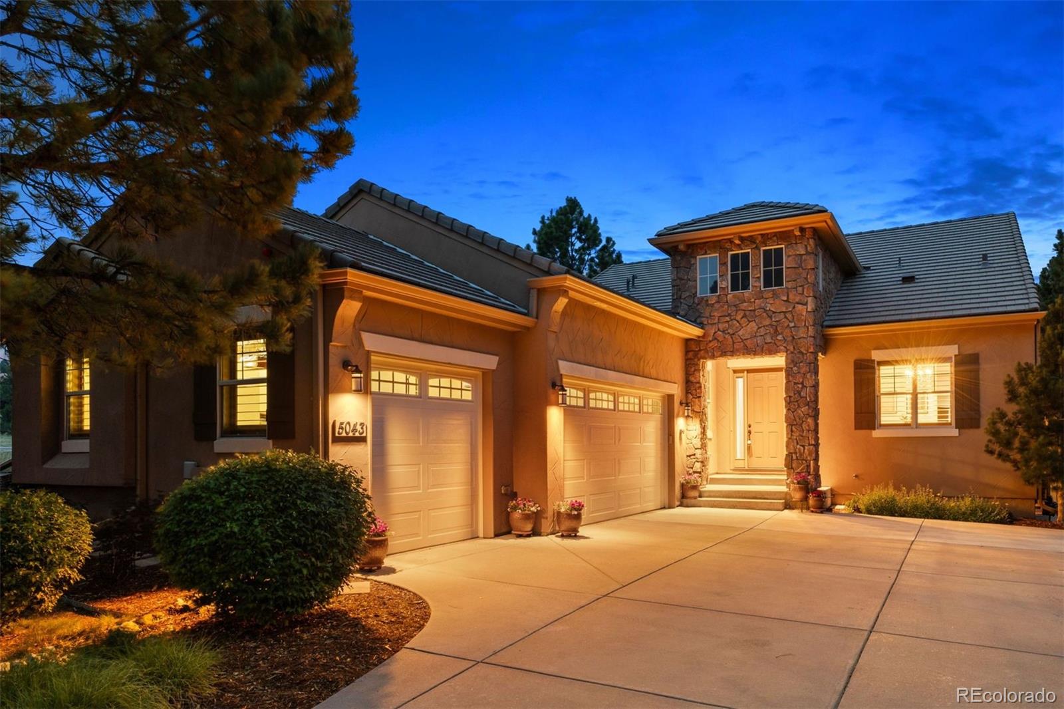
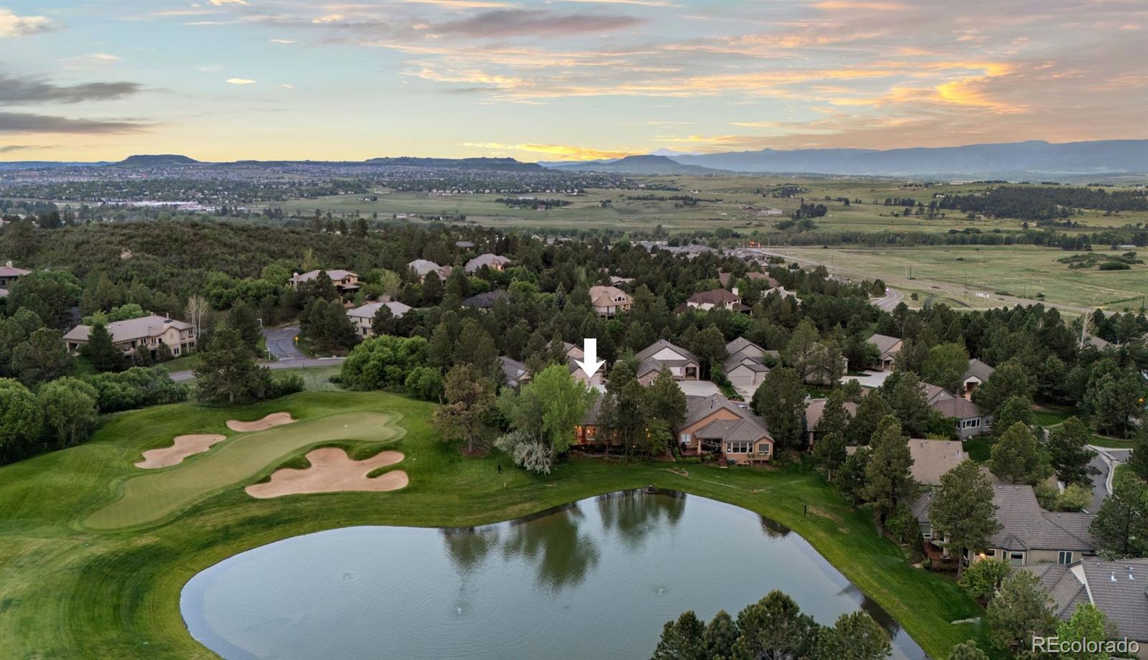
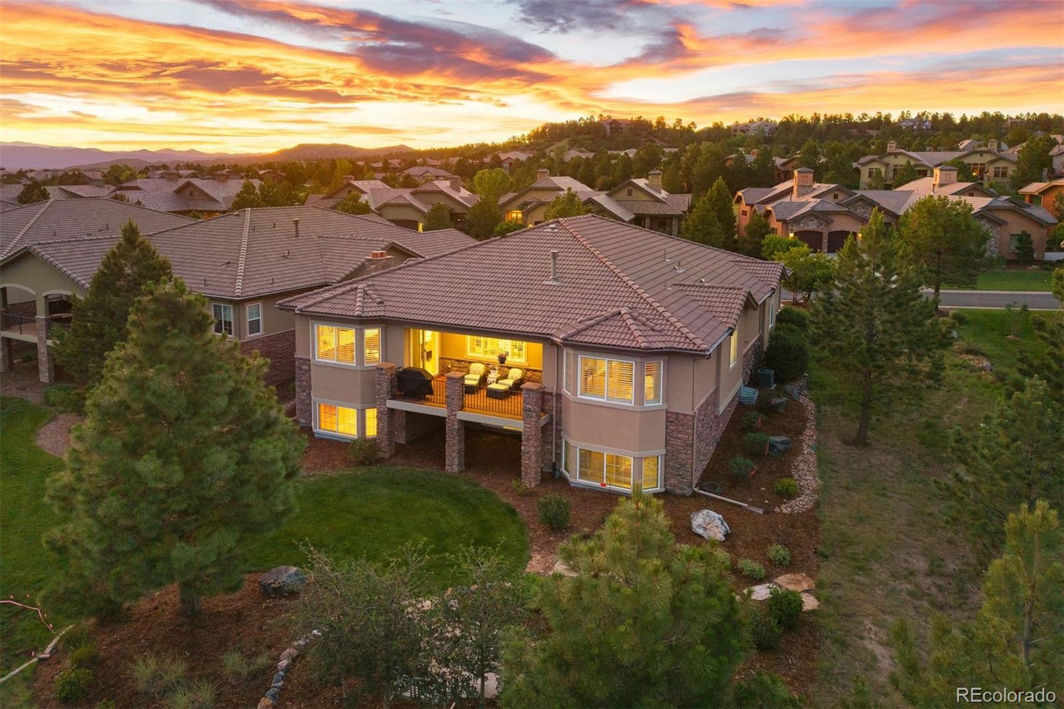
Ranch style living finds its ideal setting in this detached single-family home, tucked within the most desirable gated golf community south of Denver. Brand new wood floors run through the main level, where 2 bedrooms, including the primary suite, share space with a private office, all wrapped in a light-filled, open floorplan. 2 additional bedrooms occupy the garden-level basement below. The Village at Castle Pines surrounds two exclusive golf courses with towering pines and mountain views, just steps from the Village Lake Fitness Center and delivering a serene lifestyle that's genuinely hard..
more...
Status: closed
Listing Office: liv sotheby's international realty
Broker Remarks:
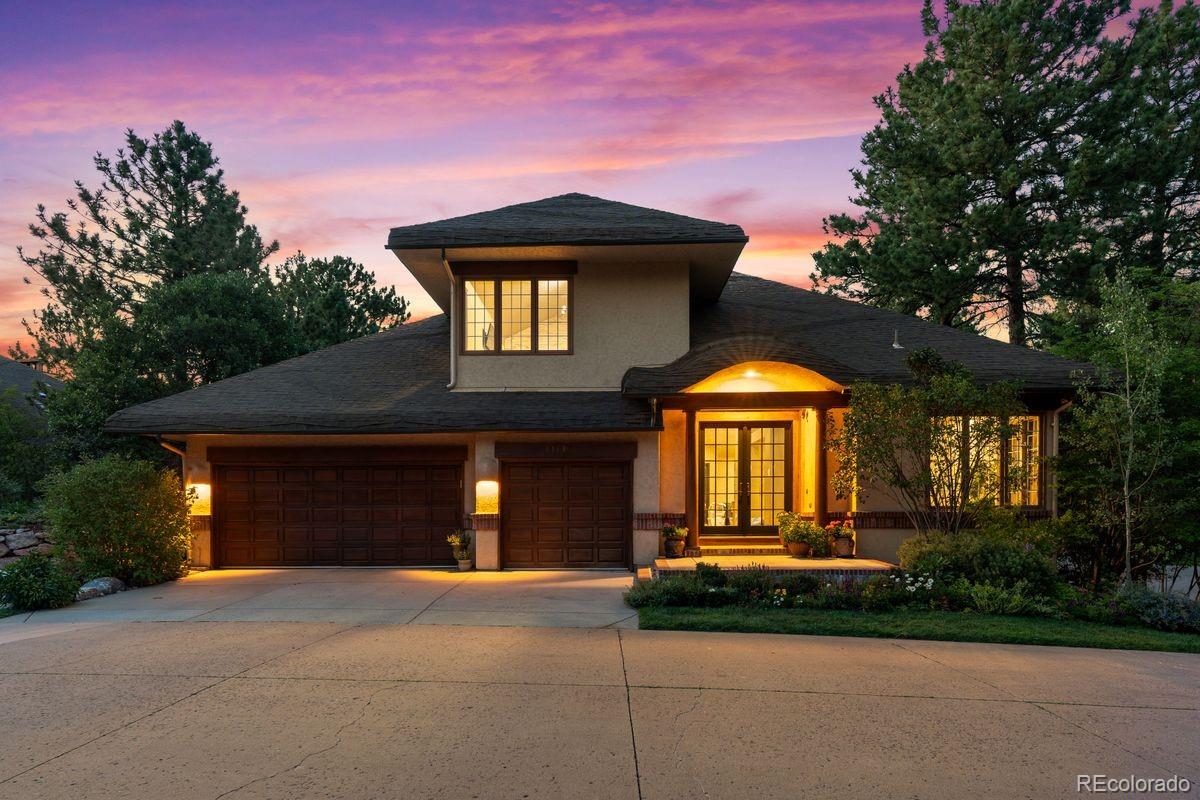
From the moment you arrive, this dramatic custom 5 bedroom | 7 bathroom residence makes a lasting impression, with extraordinary architectural details, filtered mountain views, rich finishes, and grand entertaining spaces showcased throughout the home. Glass and natural wood doors open to a circular foyer, where custom ironwork, a curved staircase, and a unique domed ceiling introduce the exceptional artistry found within. Hardwood floors extend throughout the main level, complemented by alder cabinets, solid core doors, and impressive ceiling heights. The great room centers around a striking ..
more...
Status: closed
Listing Office: freedle and associates llc
Broker Remarks:
High end finishes in one of the larger and most private lots around- this remodeled mountain contemporary home is for sale in the Village at Castle Pines. This estate is surrounded by mature Ponderosa pines on a private 0.57-acre corner enclosed by a natural berm behind the home that creates additional privacy and enhances the peaceful, wooded setting.
The kitchen features white shaker cabinetry, decorative glass-front doors, a large marble island, six-burner gas cooktop, stainless steel farmhouse sink, built-in refrigerator, double ovens, and a full-height tile backsplash. The kitchen open..
more...
Status: closed
Listing Office: liv sotheby's international realty
Broker Remarks:
Within walking distance of the Village Shops, Canyon Club, and Village Lakes Fitness Center, this beautifully maintained 4 bedroom | 3 bathroom residence combines exceptional convenience with thoughtful owner upgrades throughout. Surrounded by mature pine trees, the home offers a private setting while placing dining, fitness, and community amenities just moments away. Beyond the foyer, hand troweled wood floors lead to an inviting living room anchored by a floor-to-ceiling stone fireplace. The adjoining kitchen serves as the heart of the home with granite counters, a large center island, 5-bur..
more...
Broker Remarks:
Extensively remodeled and sited on 0.88 private, treed acres in the gated Village at Castle Pines, this five-bedroom home offers 6,633 finished square feet, mountain views, and outdoor living on every level. The main floor centers on an all-new kitchen with a large island, quartzite counters, two pantries, Sub-Zero refrigerator, gas cooktop, double oven, and a breakfast nook open to the family room and its stone fireplace. Refinished hardwood floors and trim carry through the living room with built-in bookshelves, the formal dining room with butler's pantry, and a large main-floor office with ..
more...
Broker Remarks:
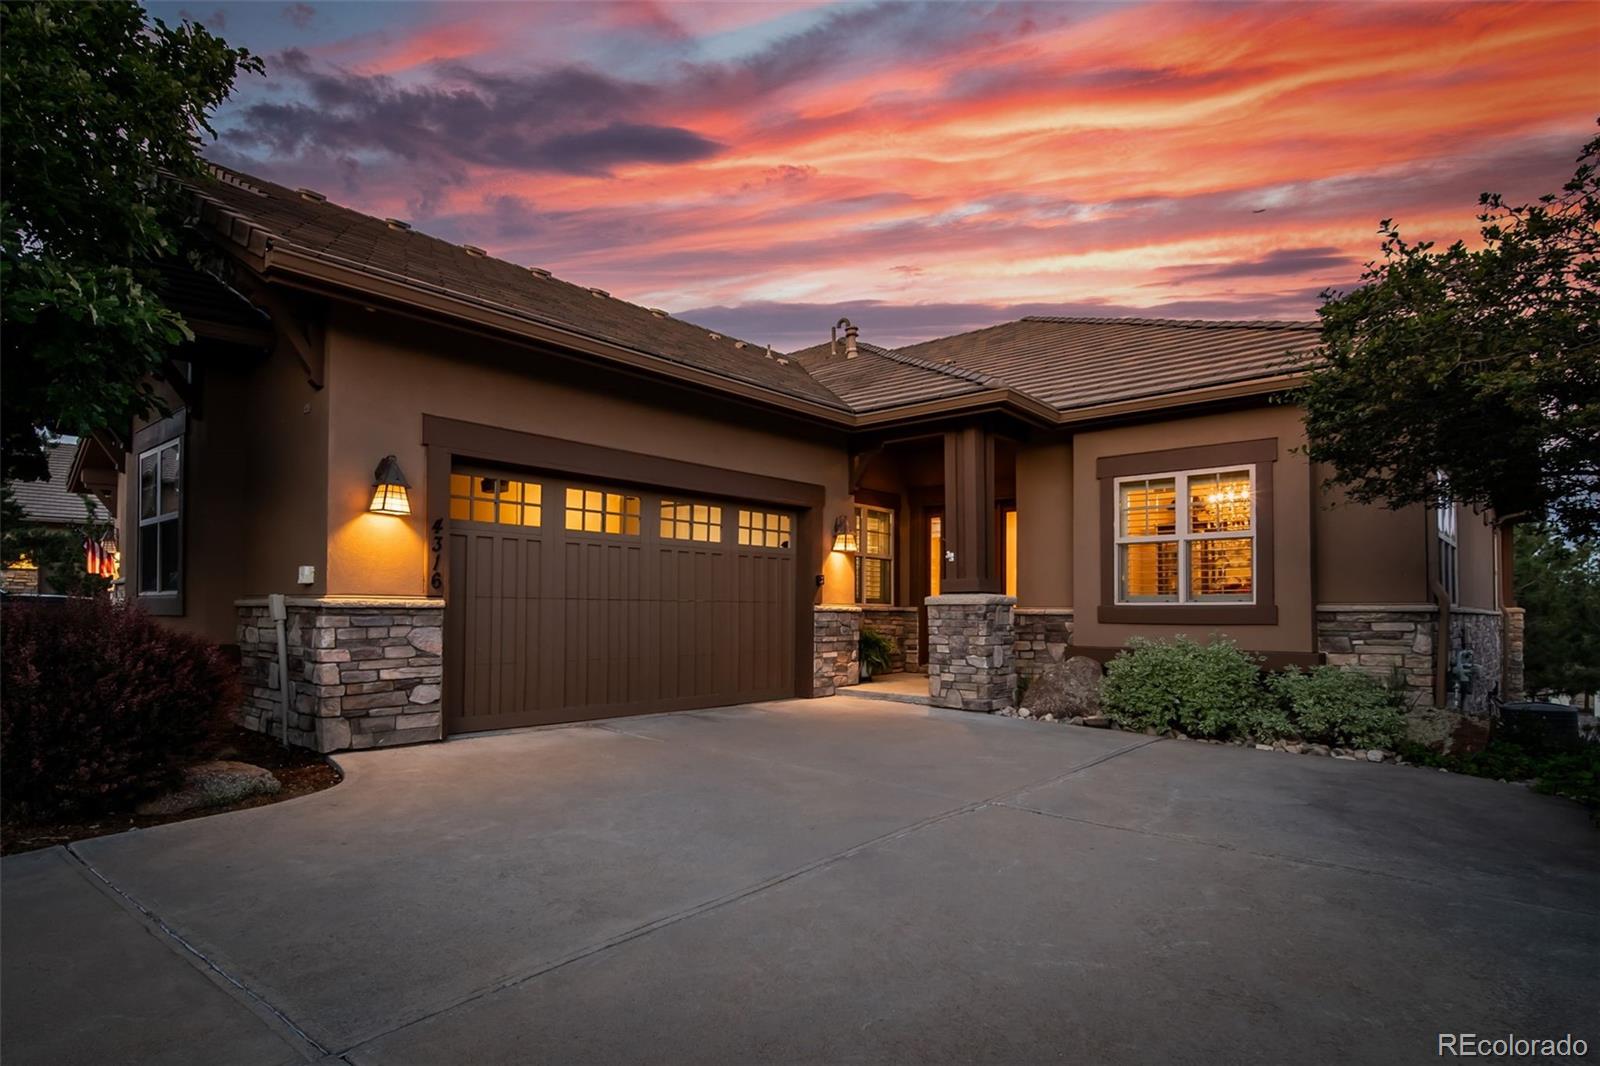
Luxury Main-Floor Living on a Premium Lot in Castle Pines Village!
Prepare to be impressed by 4316 Chateau Ridge Road—a striking 3-bed, 4-bath ranch-style oasis offering 3,976 sq ft of low-maintenance luxury. Gorgeous plantation shutters throughout the entire home and gleaming cherry hardwood floors set a sophisticated tone the moment you step inside. Flanking the foyer is a private executive office and a formal dining room serviced by a sleek butler’s pantry. The culinary heart of the home is a dream kitchen, boasting rich cherry cabinetry, granite countertops, a walk-in pantry, and high-e..
more...
Status: closed
Listing Office: liv sotheby's international realty
Broker Remarks:
A Distinctive Castle Pines Village Retreat
Some homes simply stand apart.
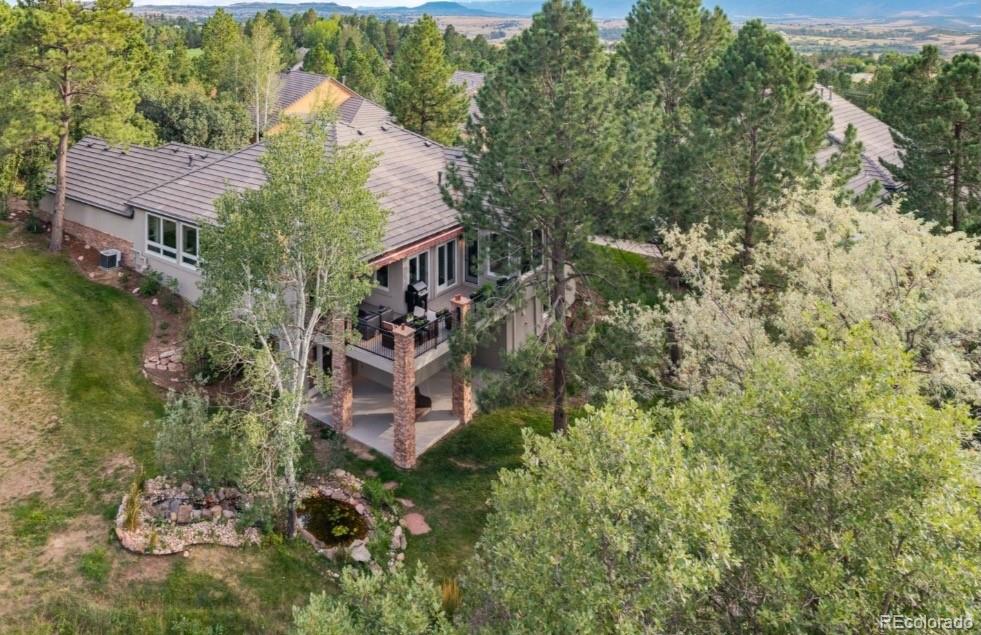
Tucked against the golf course in one of Castle Pines Village's most coveted settings, this beautifully updated custom walk-out residence offers an exceptional blend of privacy, craftsmanship and Colorado living.
With 3,903 square feet, three bedrooms, three baths and a large private lot, the home pairs timeless architectural character with thoughtful modern enhancements. Warm oak flooring, custom built-ins, three fireplaces and beautifully refreshed interiors create an inviting sense of understated luxury.
Outside, ..
more...
Status: closed
Listing Office: slifer smith and frampton real estate
Broker Remarks:
This is not simply an updated home. It has been extensively reimagined, with nearly every living space transformed. The kitchen, family room fireplace, primary suite, bathrooms, flooring, lighting, lower-level wet bar and media spaces have all been dramatically renewed. Set on a quiet cul-de-sac among mature pines on a large wooded lot in Castle Pines Village, the home offers the rare feeling of living in a private forest within a gated community. The functional floor plan balances connection and privacy. The open kitchen, breakfast area and two-story family room flow effortlessly together, wh..
more...
Broker Remarks:
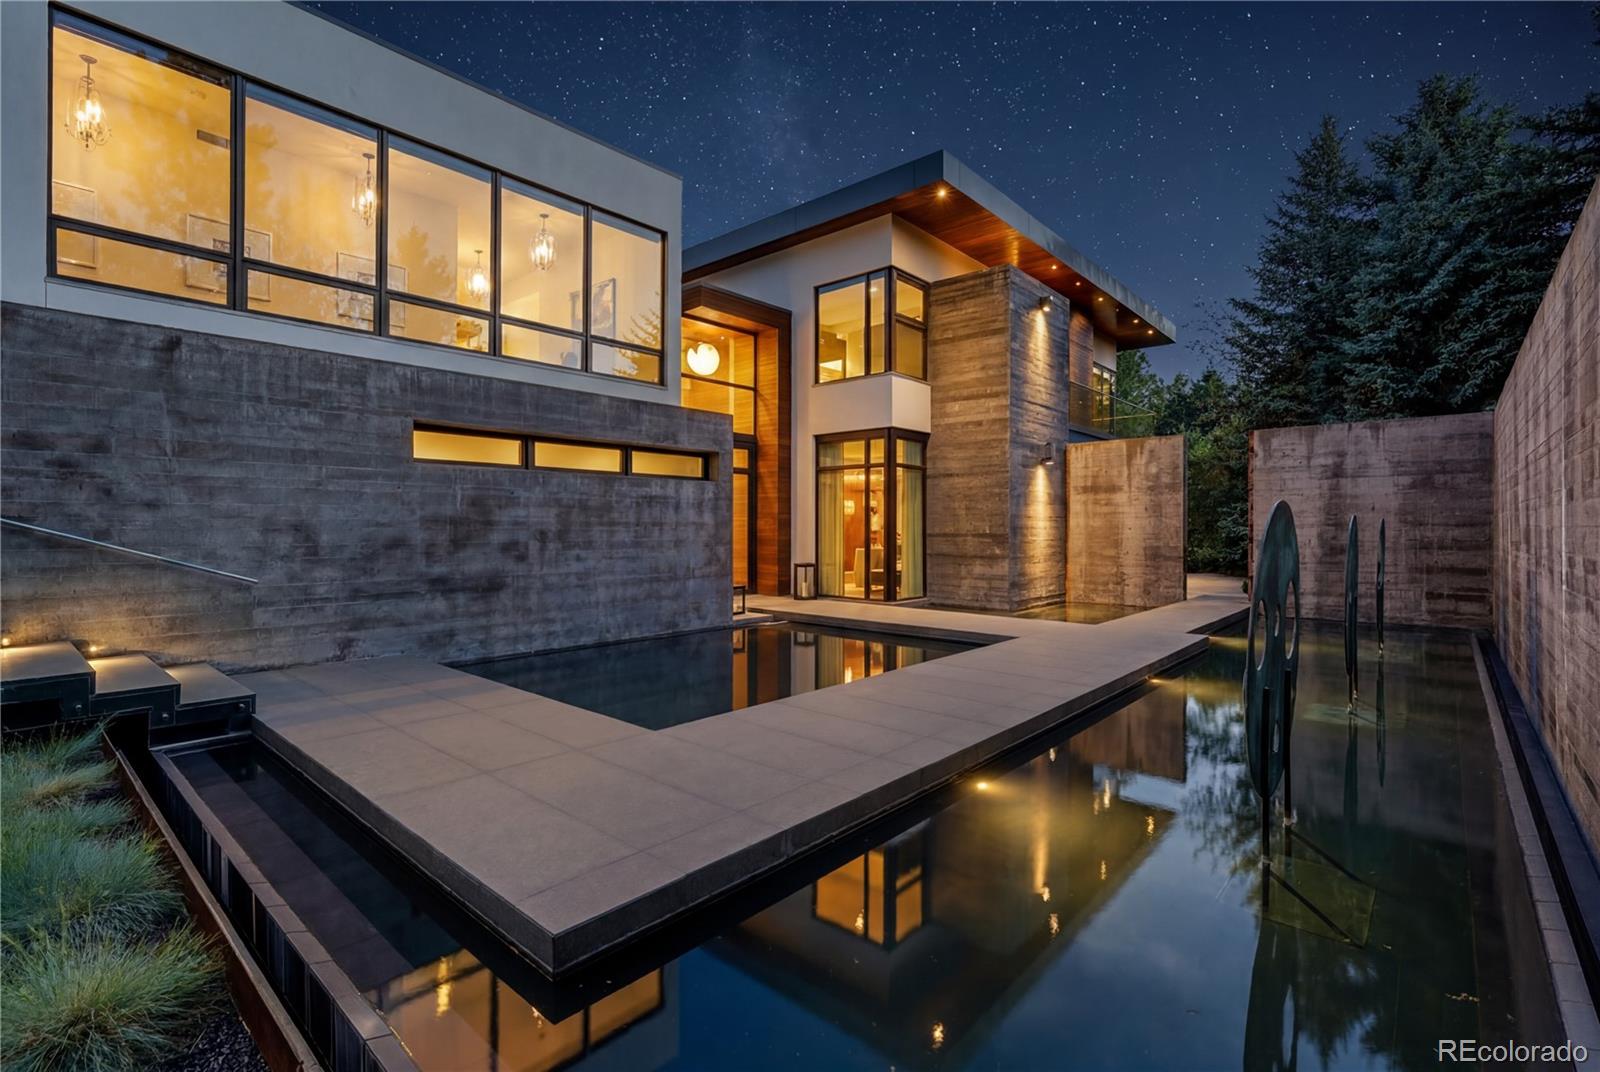
The Garden House at 31 Albion Place is a landmark residence where architecture, landscape, and lifestyle exist in perfect harmony. Designed by renowned architects Chris Davis of Boss Architecture and Sarah Brown of Semple Brown Design and honored as Colorado Home of the Year, the home occupies a premier setting overlooking the 12th hole of the prestigious Castle Pines Golf Club.
A dramatic gallery-style entry introduces interiors defined by soaring ceilings, walls of glass, and seamless connections to the surrounding gardens. Throughout the home, 16th and 17th century fireplace mantels, cus..
more...
Status: closed
Listing Office: liv sotheby's international realty
Broker Remarks:
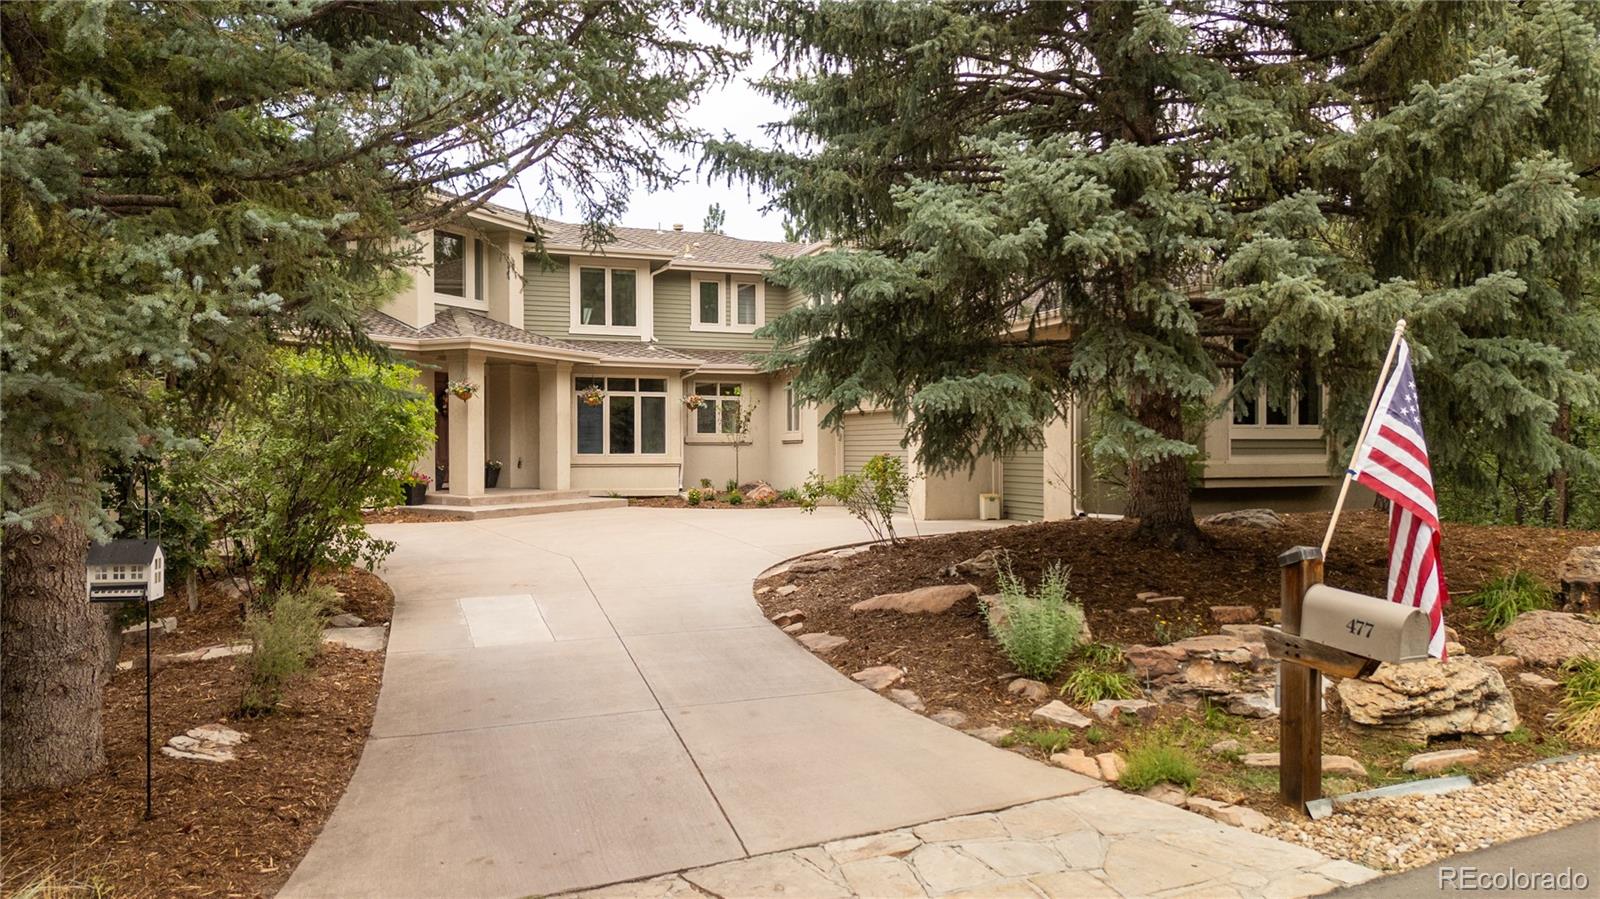
This traditional mountain-style home on a rare, flat lot in The Village at Castle Pines greets you with beautiful curb appeal — a side-load garage, circle drive, winding walkway, towering pines, and a covered front porch. Inside, an open foyer separates the living room and dining room. The living room is divided by a fireplace, with the front side opening to the covered porch and the back transformed into a sunroom with tiled floors and wraparound windows — ideal as a music room. Across the foyer, the dining room is finished with coffered ceilings and crown molding, and connects through a butl..
more...
Status: closed
Listing Office: liv sotheby's international realty
Broker Remarks:
Positioned perfectly on one of only a handful of lots with walkout lake access and waterfront views that are enhanced by the private Country Club at Castle Pines 14th fairway and soaring cliffside behind, this residence offers an unmatched opportunity to enjoy Colorado living at its best. Thoughtfully improved and impeccably maintained, this 4 bedroom | 3 bathroom home blends comfortable everyday living with one of the most serene settings in this gated community. At the heart of the home, the living room is anchored by a floor-to-ceiling stone fireplace, vaulted ceilings, and expansive window..
more...
Status: closed
Listing Office: liv sotheby's international realty
Broker Remarks:
Graciously appointed and impeccably maintained, this patio home offers the kind of understated elegance that feels both timeless and livable — coffered ceilings with crown molding, engineered hardwood floors, and sweeping views of Castle Rock and Devil's Head. The great room is anchored by a gas fireplace with a marble surround, its generous windows drawing in warm natural light, and opens directly to the recently remodeled kitchen — extensive counter space, a large center island, instant hot water, and a walk-in pantry — with a sun-drenched breakfast nook wrapped in windows and sheltered by m..
more...
The content relating to real estate for sale in this web site comes
in part from the Internet Data eXchange ("IDX") program of
METROLIST, INC., DBA RECOLORADO® Real estate listings held by brokers other
than The Brian Petrelli Team are marked with the IDX Logo.
This information is being provided for the consumers' personal, non-commercial use and may not be used for any other purpose. All information subject to change and should be independently verified.




 Sold Home Stats


 7.9%
 8.1%
 18.5%