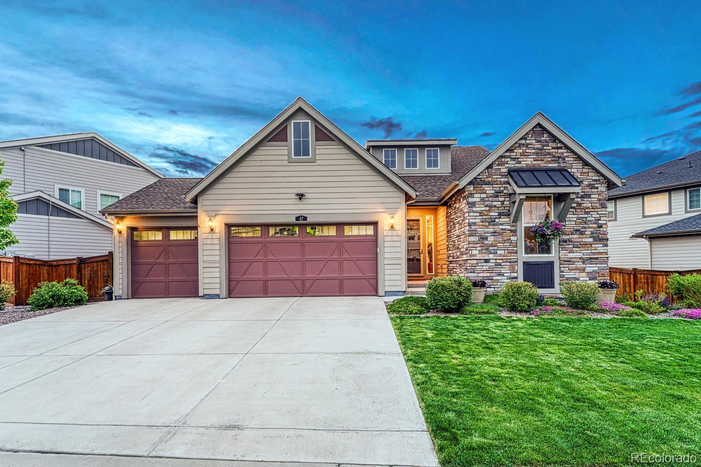
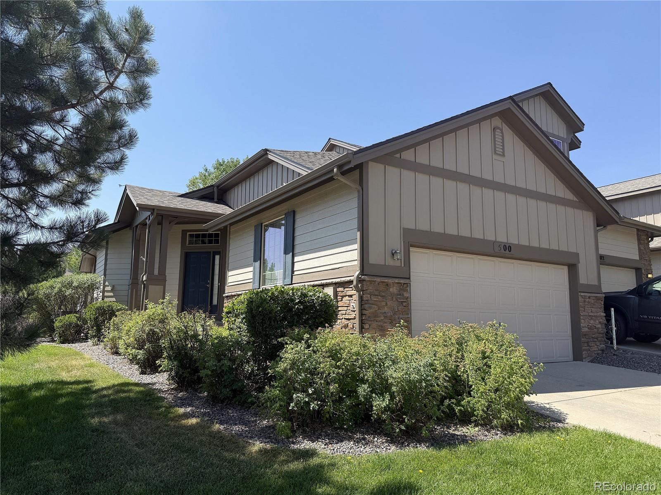
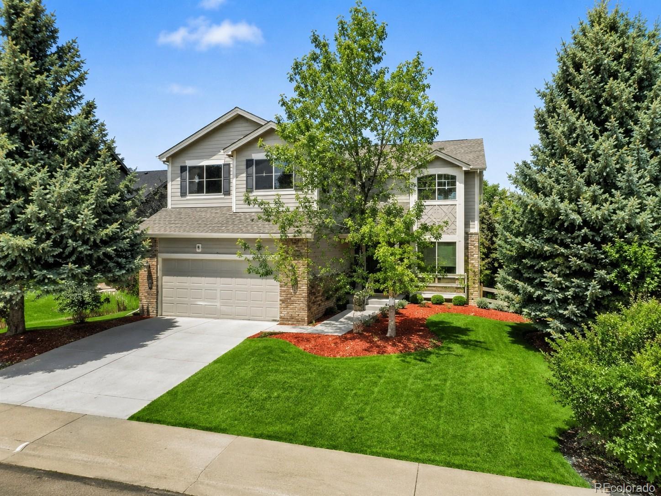
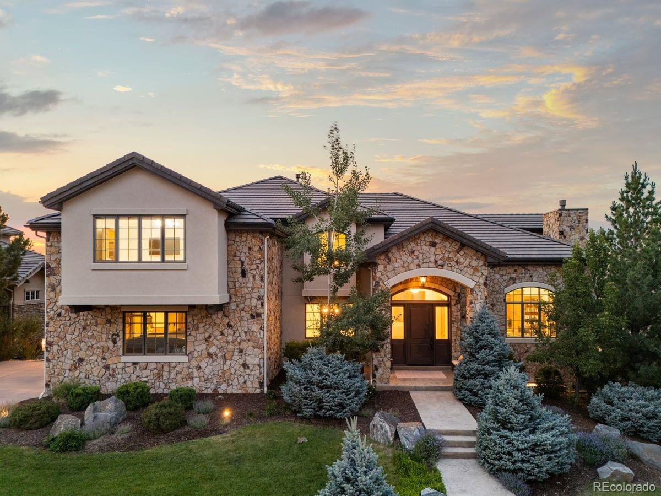
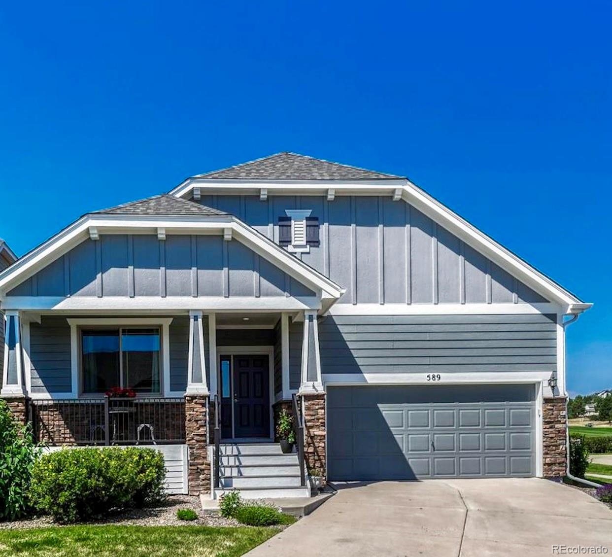
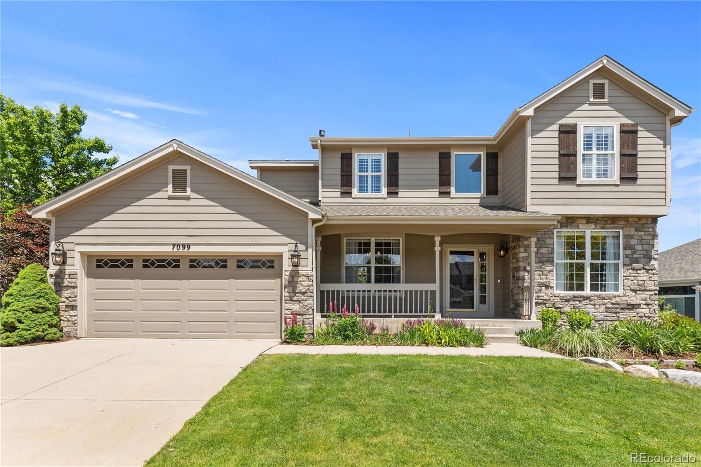
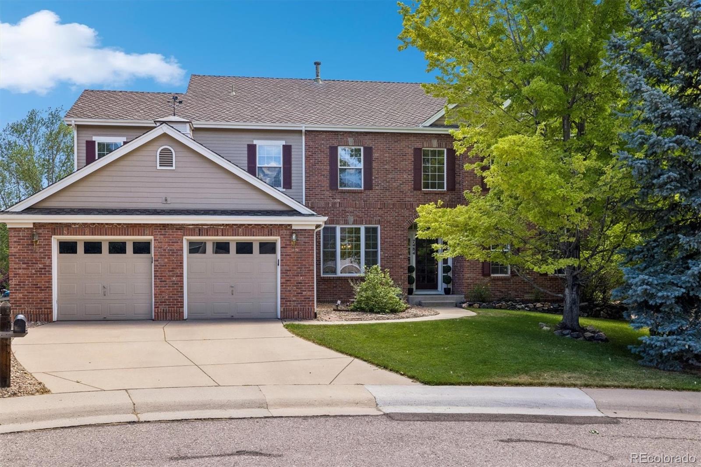
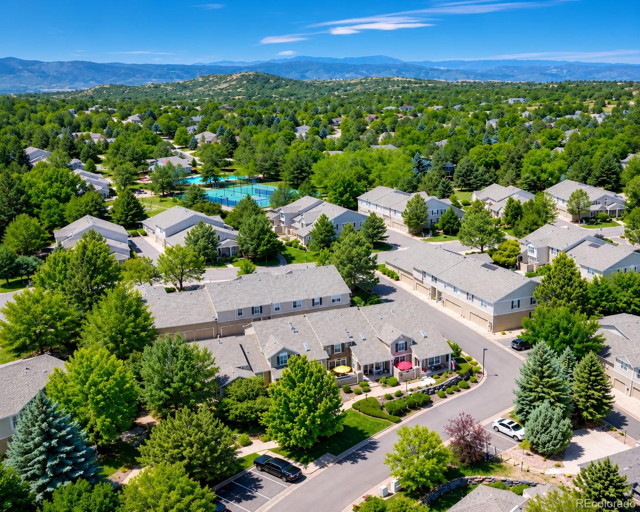
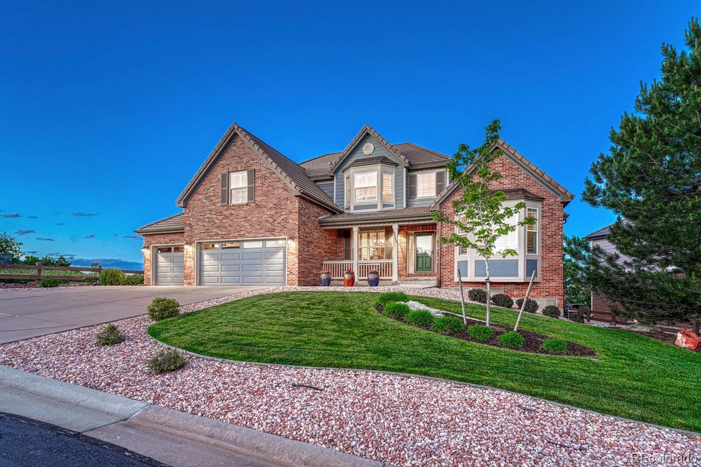
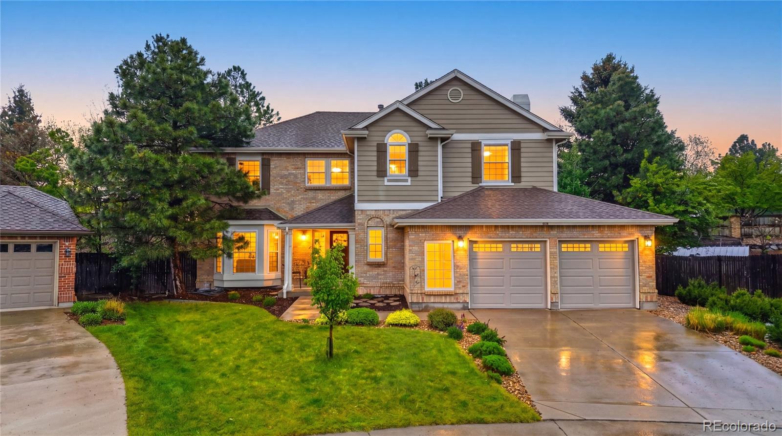
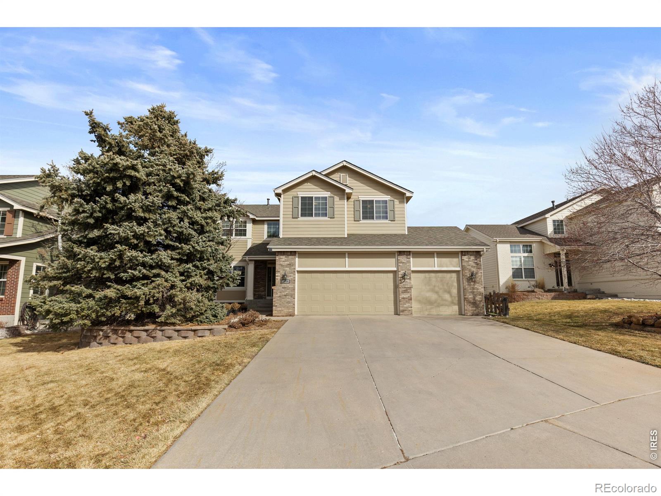
The Brian Petrelli Team is your Castle Pines , Castle Pines home specialist.
Castle Pines Community Information:
Primary HOA Fees*: $125.00 / Monthly
Secondary HOA Fees*: $83.00 / Monthly
*HOA fees shown are from the most recent listings. Please contact our team or check each property individually for accurate HOA fees. Data is deemed reliable but is not guaranteed.
Castle Pines , Castle Pines has had 196 homes sell in the past two years for an average sales price of $997,131.
Our team of local Castle Pines experts have over 200 years of combined expertise in the Colorado Real Estate market. Give us a call today to put
our knowledge and experience to work for you as you buy or sell your next Castle Pines home.
Don't see what you're looking for here? Contact our team for a free, custom search.
Status: closed
Listing Office: realty one group platinum elite
Broker Remarks:
Have you hear about the 7 year ARM? Rates in the 5% range? Ask me how! Unbelievable Ranch home with finished walkout basement. 4 bedroom 3 bathrooms and over 3600 finished square feet. Over 100k added in lower level finish alone! RARE 3 car garage! $15k stamped concrete patio! $7k tough shed and foundation for extra storage. New upper level carpet 1 month old! This property is immaculate and "turn key" ready for you. 3 bedrooms on the main level-1 makes a great office currently. Large primary suite -with gorgeous primary bath and walk in closet. The kitchen is impeccably maintained with a ga..
more...
Status: closed
Listing Office: kentwood real estate dtc, llc
Broker Remarks:
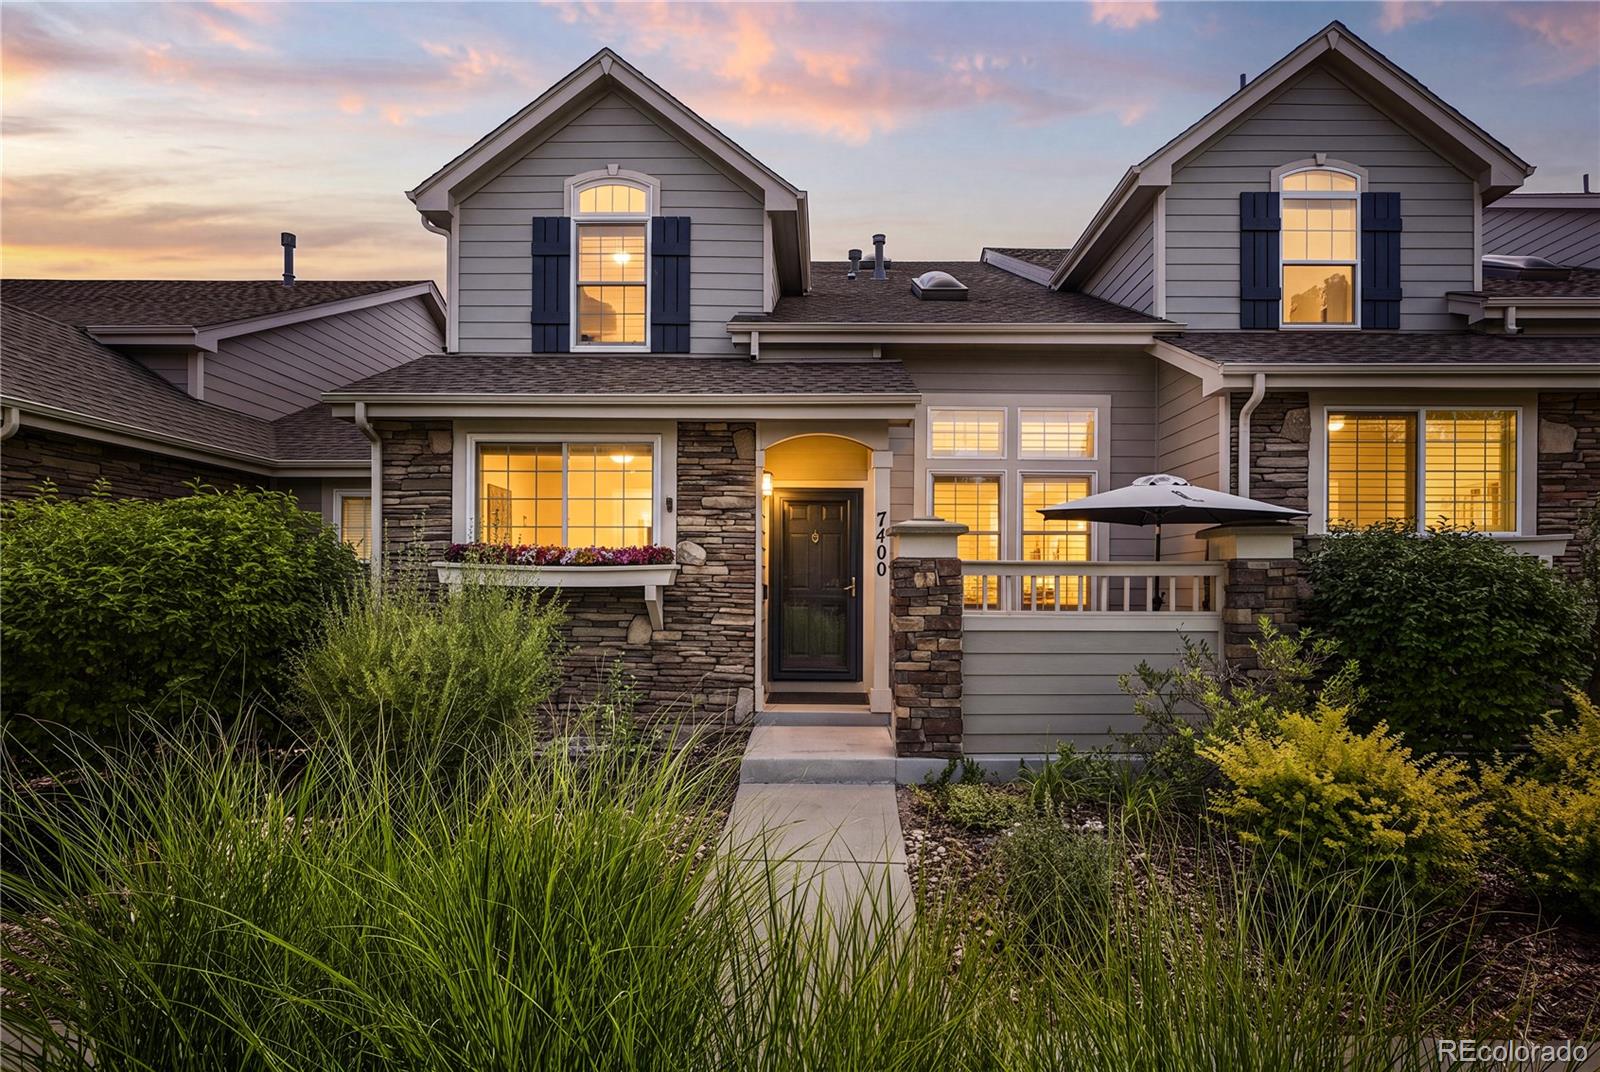
Experience effortless luxury in this rare Ranch-style Patio Home, thoughtfully designed for low-maintenance living without compromising on Style or Comfort. This beautifully appointed residence showcases high-end finishes, an Open-concept Floorplan featuring 10' Ceilings & abundant windows that fill the home with natural light. The seamless Main-level Layout offers the ease and convenience of room-to-room accessibility without stairs, inviting spacious yet comfortable Living Areas with 14x12 Deck, an epicurean Kitchen & Dining Area featuring elegant Cherry Cabinets, Stainless Appliances & Butl..
more...
Status: closed
Listing Office: keller williams dtc
Broker Remarks:
Meticulously updated and backing directly to serene open space, this exceptional Village Homes residence offers the quintessential Castle Pines lifestyle. Truly move-in ready, the home has been thoughtfully refreshed with newly refinished hardwood floors, fresh designer paint, plush new carpeting, a brand-new roof, new exterior paint, and a brand-new air conditioning system, providing both style and peace of mind.
Step inside to an inviting floor plan designed for comfortable living and effortless entertaining. The main level features a formal living room and elegant dining room that flow s..
more...
Status: closed
Listing Office: liv sotheby's international realty
Broker Remarks:
Set within the coveted Amber Ridge community, this 6 bedroom | 5 bathroom residence is a rare combination of thoughtful updates, inviting gathering spaces, and one of the largest flat back yards in the neighborhood - offering TRUE Colorado indoor-outdoor living. From the moment you arrive, you feel a sense of refinement with updated paint throughout, wide-plank hardwood floors, and new carpet. Creating a fresh, cohesive aesthetic, natural light flows across all interior rooms, enhancing both the scale and warmth of each space. The main level unfolds with well-balanced living and entertaining o..
more...
Status: closed
Listing Office: kentwood real estate dtc, llc
Broker Remarks:
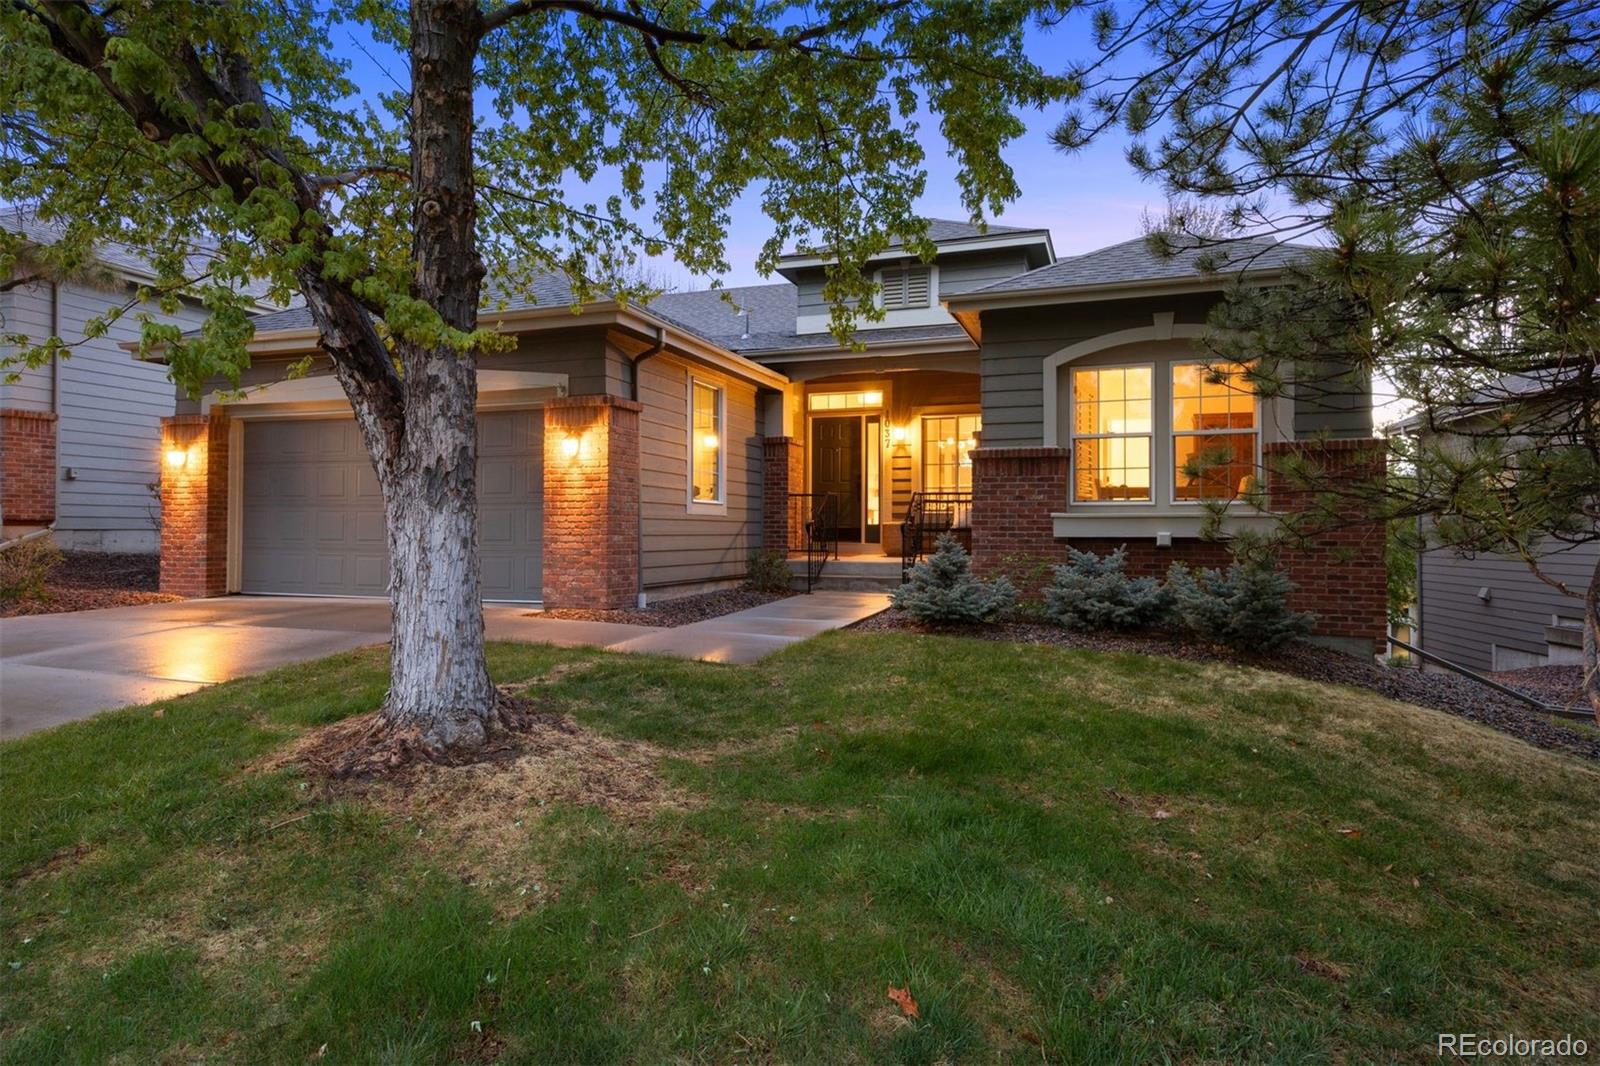
Beautifully updated three-bedroom, four-bath home featuring a fully finished basement, new Andersen windows, and new exterior doors throughout. Perched high above the street, this exceptional residence offers a private, shaded courtyard overlooking a picturesque grassy hillside, creating a peaceful retreat in the heart of Castle Pines North. Thoughtfully updated and ideally situated, this home combines comfort, privacy, and timeless appeal in one of the area's most desirable neighborhoods...
more...
Broker Remarks:
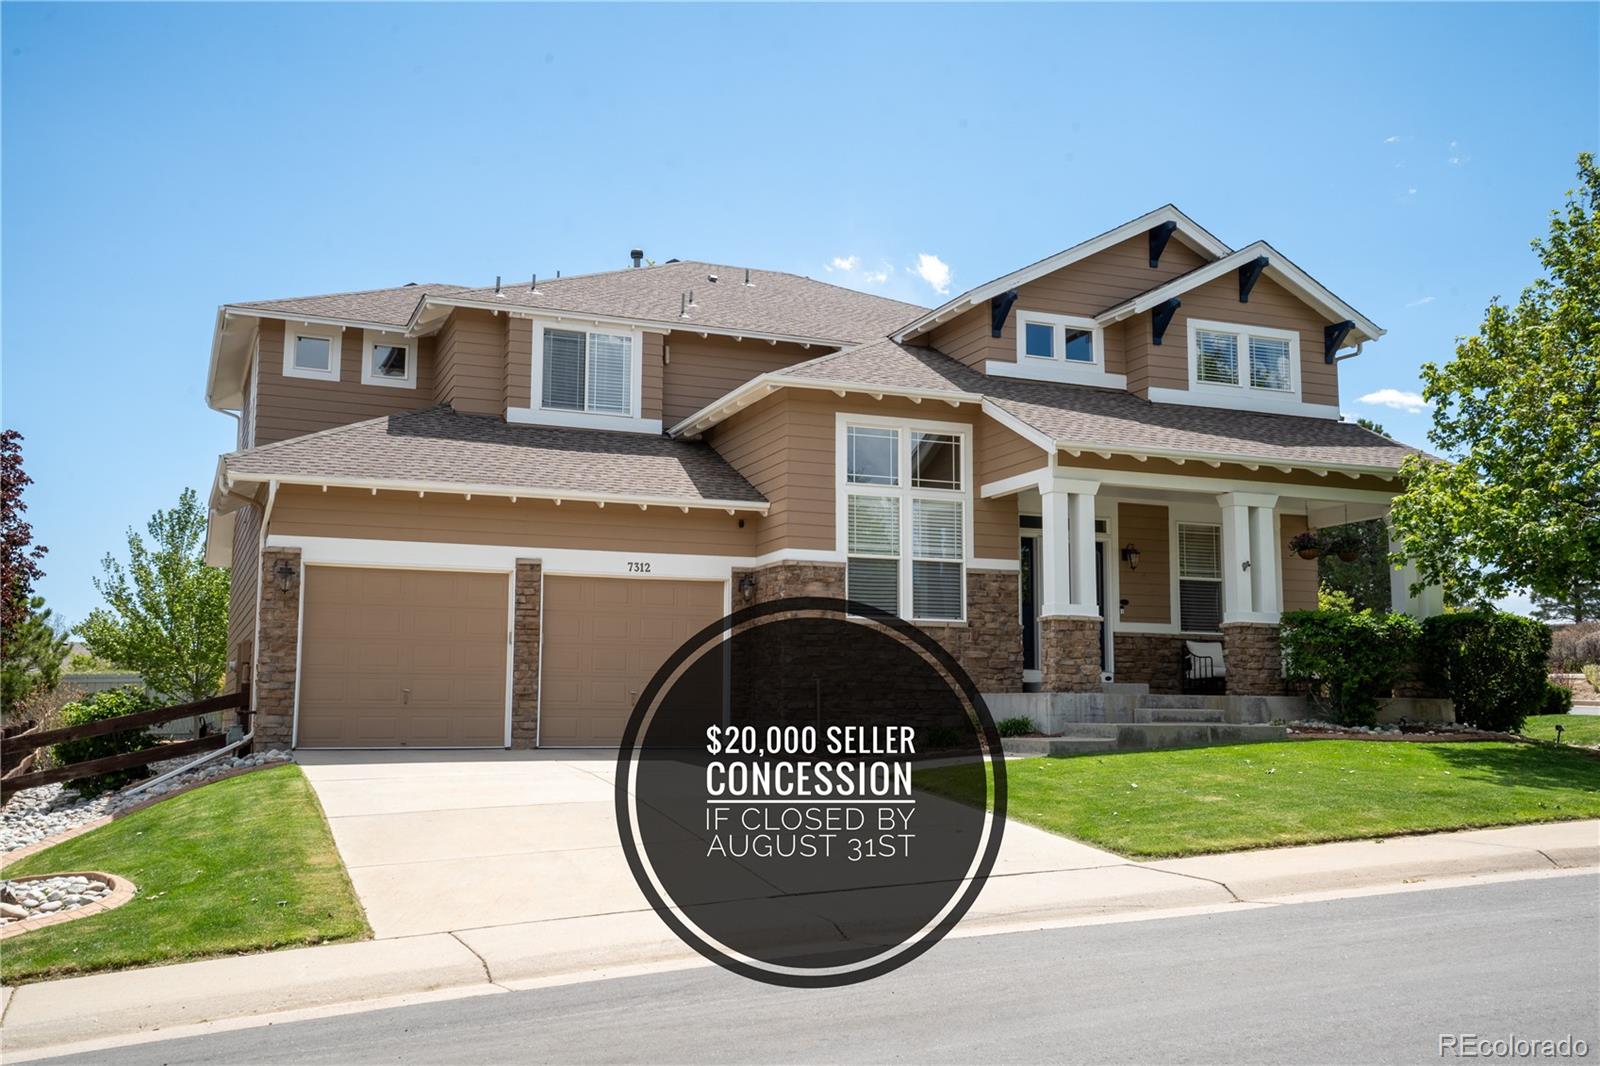
Limited-Time Incentive: Close on or before 8/31/2026 and receive a $20,000 seller concession! The concession may be applied toward the buyer's allowable closing costs, prepaid expenses, interest rate buy-down, and other lender-approved closing costs, subject to the buyer's loan program and the terms of the purchase contract.
Stunning Corner-Lot Home with Luxury Upgrades & Exceptional Outdoor Living
Beautifully maintained and thoughtfully upgraded, this spacious home offers a perfect blend of comfort, functionality, and upscale finishes. Situated on a desirable corner lot, the property feat..
more...
Broker Remarks:
True ranch patio home offering effortless, low-maintenance, lock-and-leave living in the heart of Castle Pines North. Whether you're looking to simplify life or embrace your next chapter, this beautifully maintained home offers the ease and convenience of main-floor living with lawn care and snow removal included. Spend your weekends golfing, hiking, traveling, or enjoying your favorite activities—not mowing the lawn. Experience all the benefits of a low-maintenance lifestyle with the flexibility of a traditional neighborhood.
Tucked on a quiet street near a cul-de-sac in a small, peaceful ..
more...
Status: closed
Listing Office: liv sotheby's international realty
Broker Remarks:
Designed for easy living, this ranch-style patio home offers the convenience of a lock-and-leave lifestyle with HOA-managed exterior maintenance, paired with a peaceful, tree-lined setting in desirable Castle Pines. An open and functional main level connects the living room, dining area, and kitchen. A wall of windows fills the space with stunning natural light and frames views of mature trees, creating a warm, inviting atmosphere. The living room is anchored by a gas fireplace with mantel and granite surround, along with an integrated media niche, while the dining area opens directly to a Tre..
more...
Broker Remarks:
Over $40,000 in upgrades define this maintenance-free patio home in one of Castle Pines' most sought-after neighborhoods, where fresh exterior paint, new Pella Windows, and remote blinds in the great room complement scenic views of The Ridge Golf course and the ease of HOA-managed maintenance that includes lawn care and snow removal right to your front door. The main level features solid oak flooring and a beautifully designed kitchen with cherry wood cabinetry, granite countertops, an eat-in island, stainless steel appliances, and a travertine tile backsplash, while two main-level bedrooms pl..
more...
Broker Remarks:
Perfectly situated on a beautifully landscaped 0.19-acre lot in the heart of Castle Pines, this thoughtfully updated two-story home blends timeless design with everyday comfort. Filled with natural light, soaring vaulted ceilings, and custom wood accents throughout. At the center of the home, the spacious kitchen features granite countertops, abundant prep space, counter seating, stainless steel appliances including a gas range and hood, a custom pantry, and newly installed custom blinds in the kitchen and adjoining family room. The kitchen flows seamlessly into a stunning dining area framed b..
more...
Broker Remarks:
Nestled in the highly sought-after community of Castle Pines, this spacious 5-bedroom, 4-bathroom home offers an exceptional combination of comfort, flexibility, and outdoor living. Situated on a spectacular 0.40-acre park-like lot the backyard is truly the centerpiece of this property—offering mature landscaping, abundant space to entertain, play, garden, or simply relax in your own private retreat.
Inside, the thoughtfully designed floor plan blends timeless elegance with everyday functionality. Plantation shutters throughout add warmth and character, while the spacious layout provides room..
more...
Broker Remarks:
Welcome to this beautifully updated Writer-built home, where quality craftsmanship & effortless living come together. Fresh interior paint, brand-new carpet, extensive hardwood flooring, plantation shutters, updated LED lighting, designer fixtures & thoughtful improvements create a warm, inviting atmosphere throughout. The dramatic two-story living room is filled w/ natural light & centered around a stunning double-sided fireplace that also enhances the spacious dining area. Sliding doors open to a private patio, creating the perfect setting for morning coffee, evening relaxation or entertaini..
more...
Status: closed
Listing Office: realty one group platinum elite
Broker Remarks:
Impeccably maintained and ideally situated facing, siding and backing to open space, this stunning Richmond-built 2-sory home offers an exceptionally private and serene setting with breathtaking eastern horizon views that create spectacular sunrises, along w/ glimpses of Daniels Park.True turnkey condition, the home may be purchased fully furnished. Distinguished by its exceptional quality construction, the home features a concrete tile roof and a full brick exterior wrap that delivers timeless elegance and outstanding curb appeal. Inside, you'll find a highly desirable floor plan featuring a ..
more...
Broker Remarks:
Seller Financing Available!!
Welcome to Castle Pines North living at its finest! Criss crossing Green belts and open space's with walking paths surround this 5 bed 4 bath home. We are tucked at the top of a long cul-de-sac making it perfect for kids to play safely out front with the many other young family's on the street. The house is true walking distance from Buffalo Ridge elementary which also serves at the pickup point for busses for highly rated Rocky Heights middle, and Rock Canyon High School. Additionally, the HOA community pool and tennis courts are located across the street from..
more...
Broker Remarks:
Welcome to this beautifully appointed home in the heart of Castle Pines, perfectly positioned backing to open space. Offering 4 bedrooms plus a versatile loft, a finished basement, and a 3-car garage, this home combines thoughtful design with functionality. Step inside through the impressive two-story foyer and immediately notice the rich hardwood floors that flow throughout much of the main level. A formal living room with custom built-in bookshelves offers an elegant space to gather while the neighboring dining room provides the perfect setting for hosting. The dramatic two-story family room..
more...
The content relating to real estate for sale in this web site comes
in part from the Internet Data eXchange ("IDX") program of
METROLIST, INC., DBA RECOLORADO® Real estate listings held by brokers other
than The Brian Petrelli Team are marked with the IDX Logo.
This information is being provided for the consumers' personal, non-commercial use and may not be used for any other purpose. All information subject to change and should be independently verified.




 Sold Home Stats

 7.9%
7.9% 8.1%
8.1% 18.5%
18.5%