Sources: FBI, Uniform Crime Reports, prepared by the National Archive of Criminal Justice Data
The Brian Petrelli Team is your Brighton Crossing , Brighton home specialist.
Brighton Crossing Community Information:
Primary HOA Fees*: $287.00 / Quarterly
Secondary HOA Fees*: $67.00 / Annually
*HOA fees shown are from the most recent listings. Please contact our team or check each property individually for accurate HOA fees. Data is deemed reliable but is not guaranteed.
HOA Ammenities:
-Clubhouse -Fitness Center -Park -Playground -Pool
-Reserves -Snow Removal -Trash
Brighton Crossing , Brighton has had 367 homes sell in the past two years for an average sales price of $567,200.
Our team of local Brighton experts have over 200 years of combined expertise in the Colorado Real Estate market. Give us a call today to put
our knowledge and experience to work for you as you buy or sell your next Brighton Crossing home.
Don't see what you're looking for here? Contact our team for a free, custom search.
Status: active
Listing Office: landmark residential brokerage
Broker Remarks:
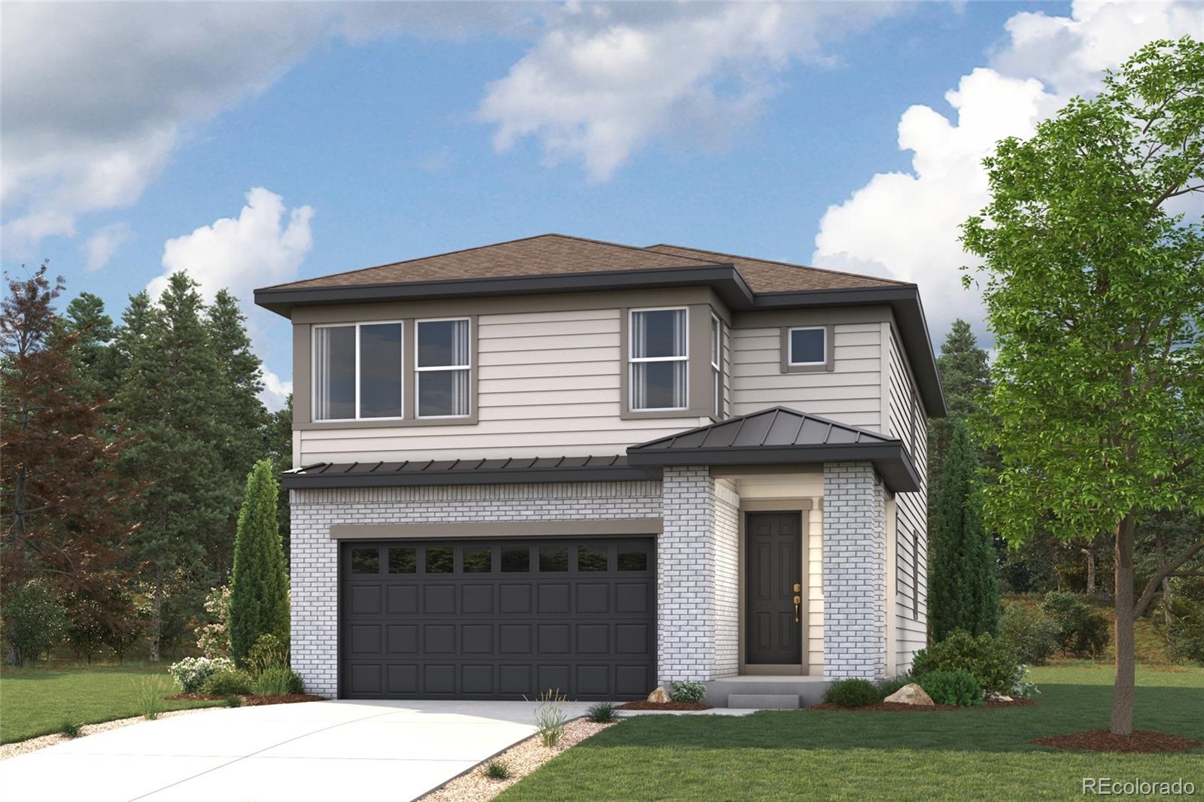
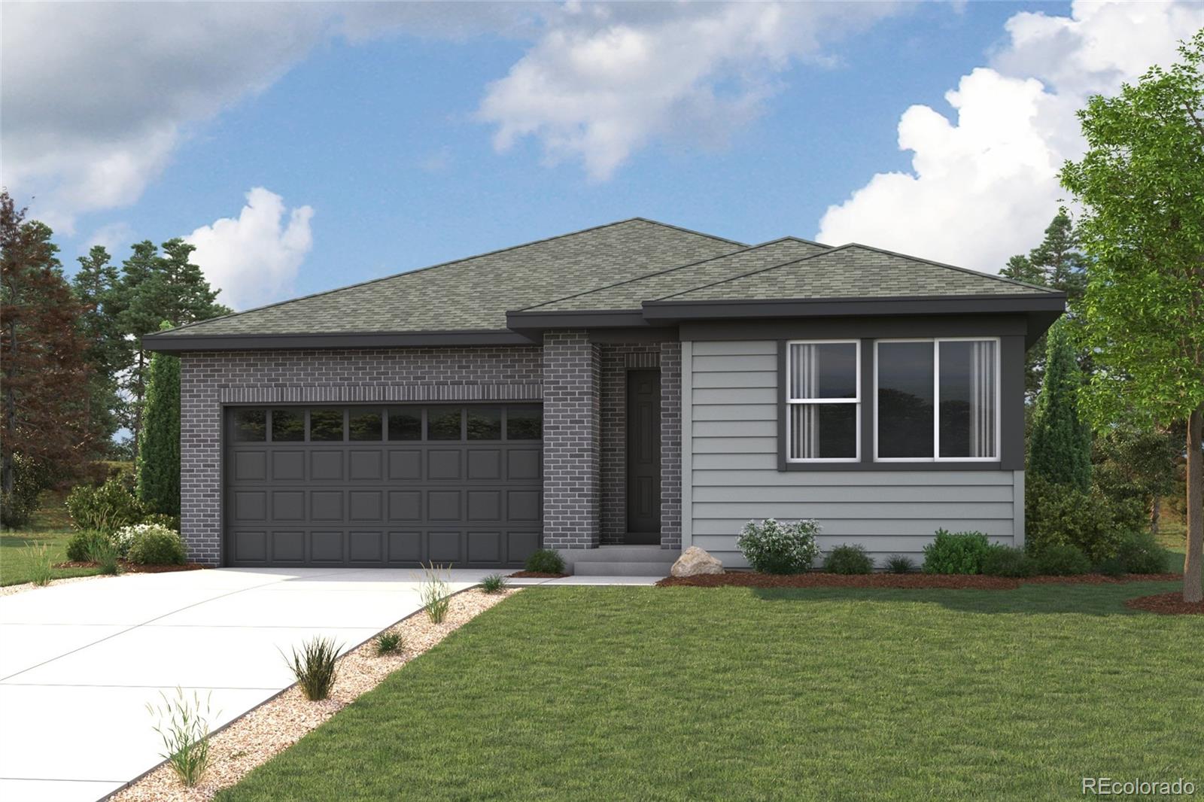
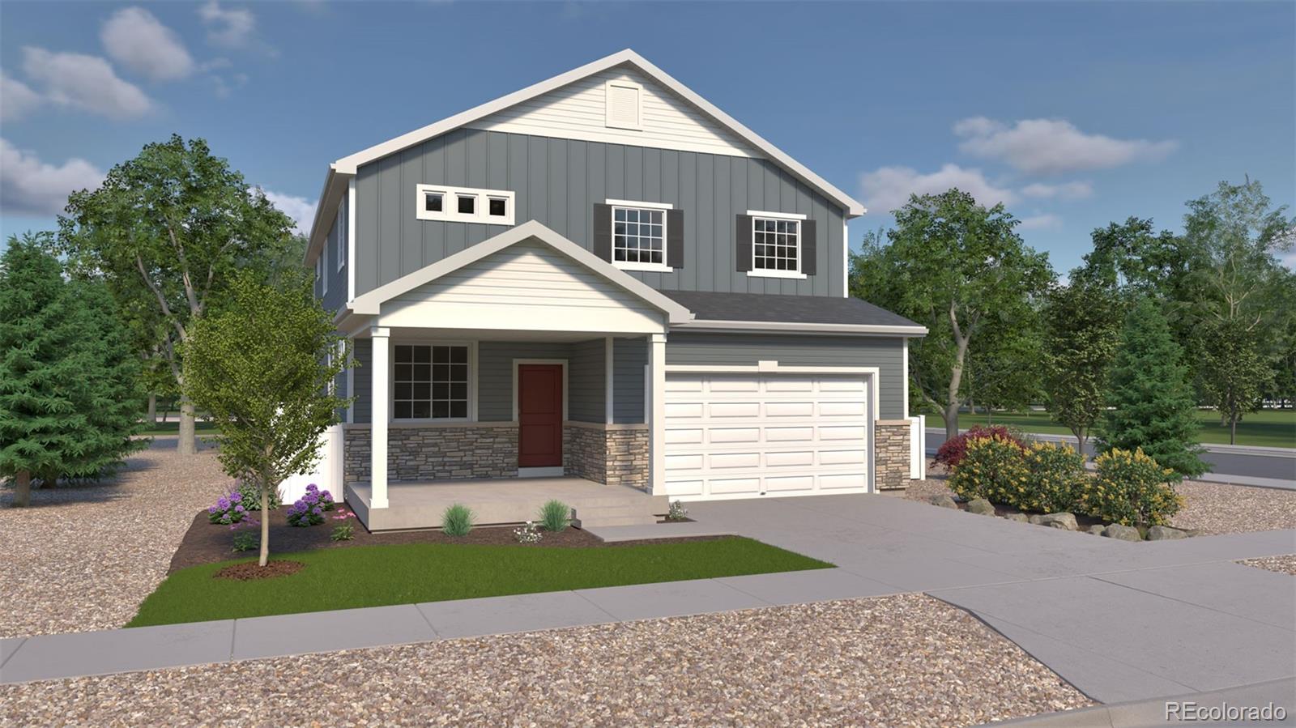
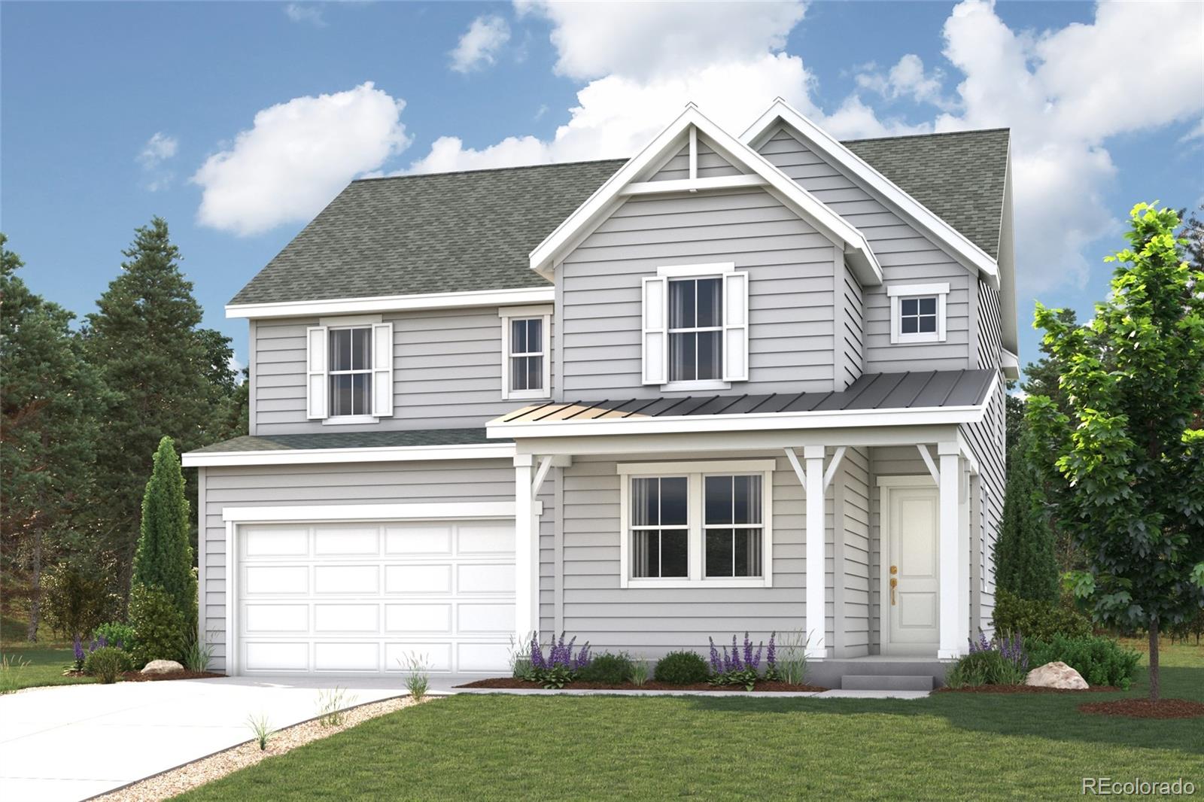
Discover your dream home at Brighton Crossings! Experience the perfect blend of comfort and style with the two-story Ponderosa floor plan. This thoughtfully designed home features an open-concept layout, with an airy great room that flows seamlessly into a dining area and impressive kitchen. The kitchen boasts a center island and walk-in pantry, making it ideal for both casual meals and entertaining. Four spacious bedrooms are located upstairs, including a luxurious owner’s suite with a walk-in closet, plus a private bath featuring a walk-in shower. Rounding out the home, a versatile loft adds..
more...
Status: active
Listing Office: richmond realty inc
Broker Remarks:
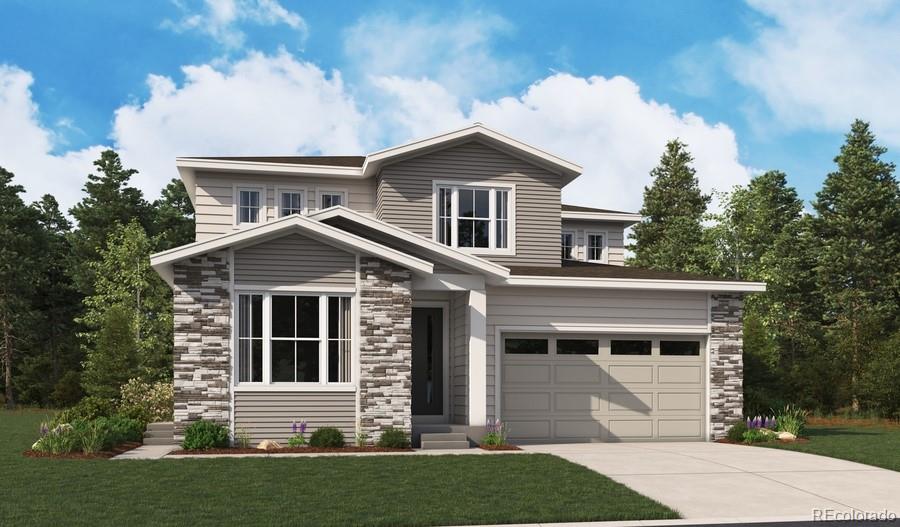
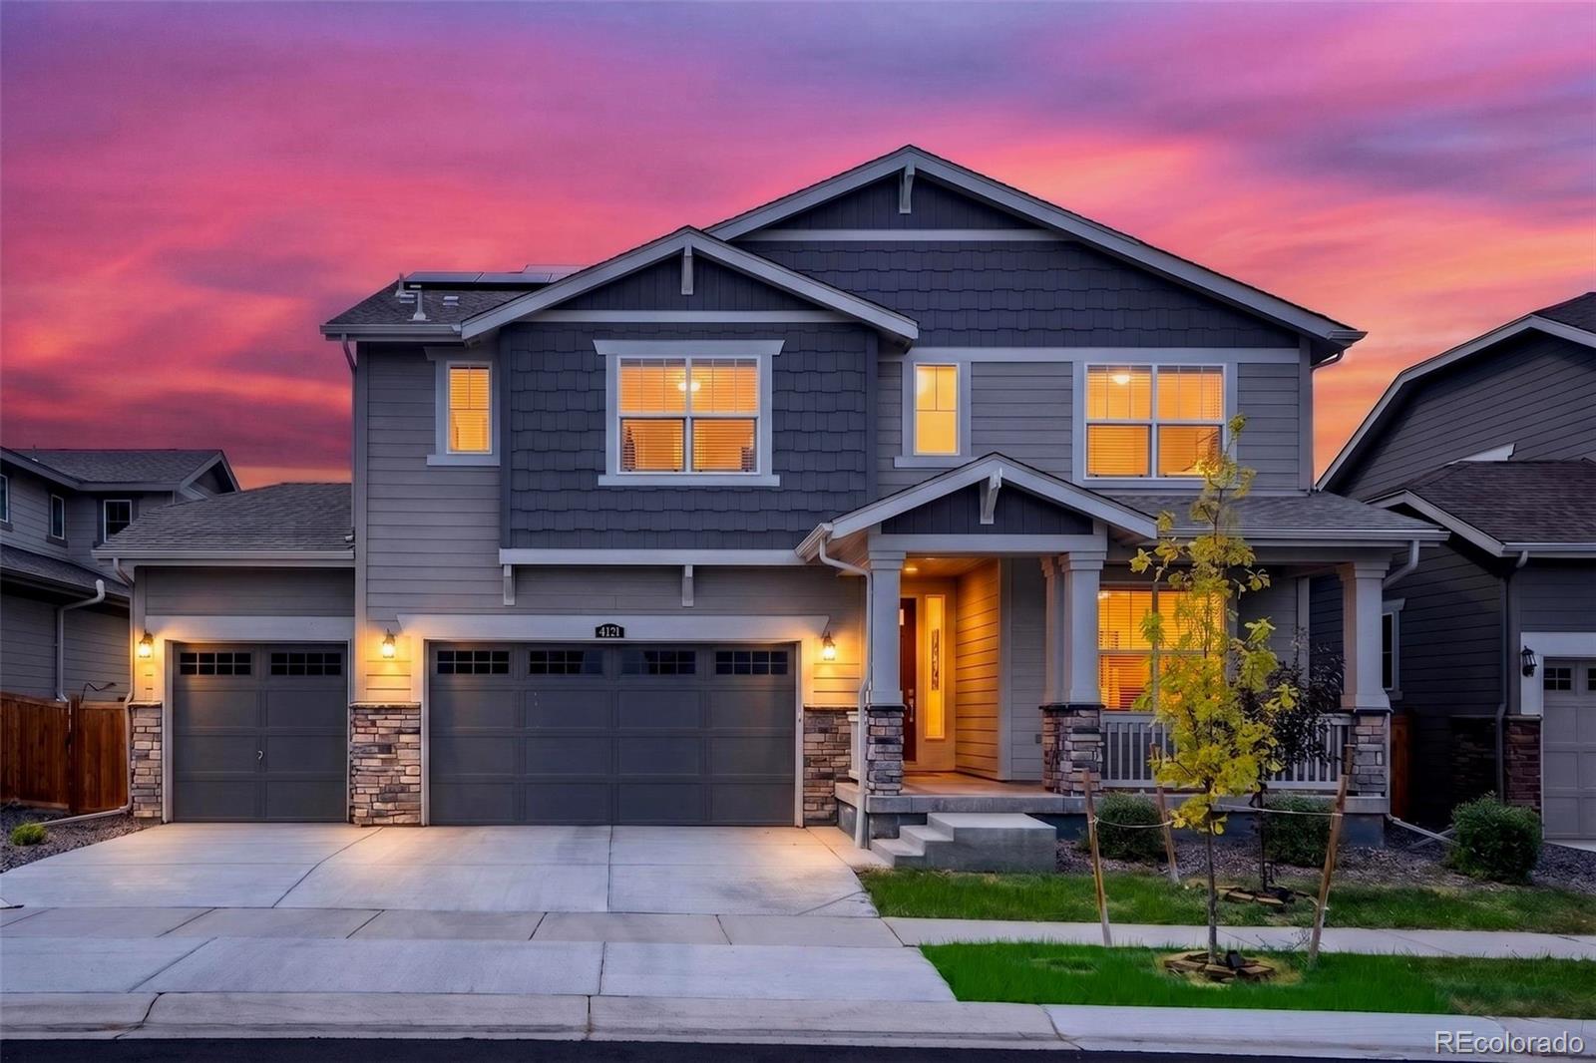
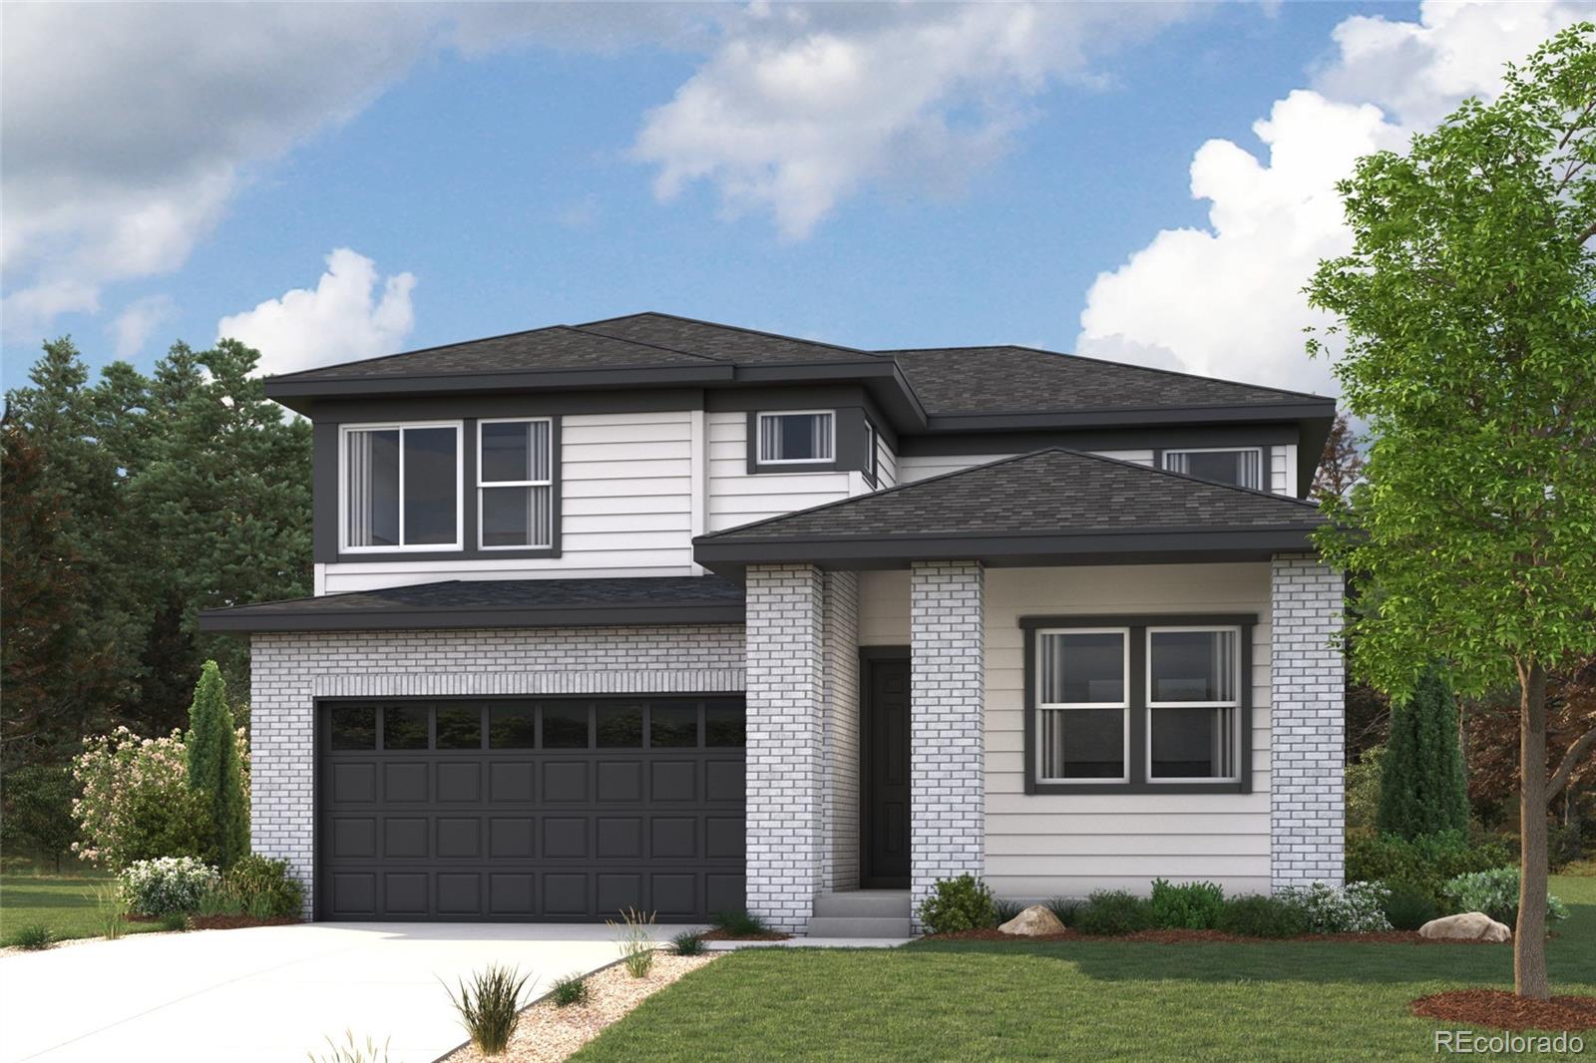
**!!AVAILABLE NOW/ MOVE IN READY!!**MULTI-GEN LAYOUT**This Palmetto is waiting to fulfill every one of your needs with two stories of smartly inspired living spaces and designer finishes throughout. Just off the entryway you'll find the stunning guest suite that showcases a generous bedroom, full bath and living area. Beyond, the expansive great room welcomes you to relax and flows into the dining room. The well-appointed kitchen features a quartz center island, stainless steel appliances and a pantry. Retreat upstairs to find a cozy loft, convenient laundry and two secondary bedrooms with a s..
more...
Status: active
Listing Office: landmark residential brokerage
Broker Remarks:
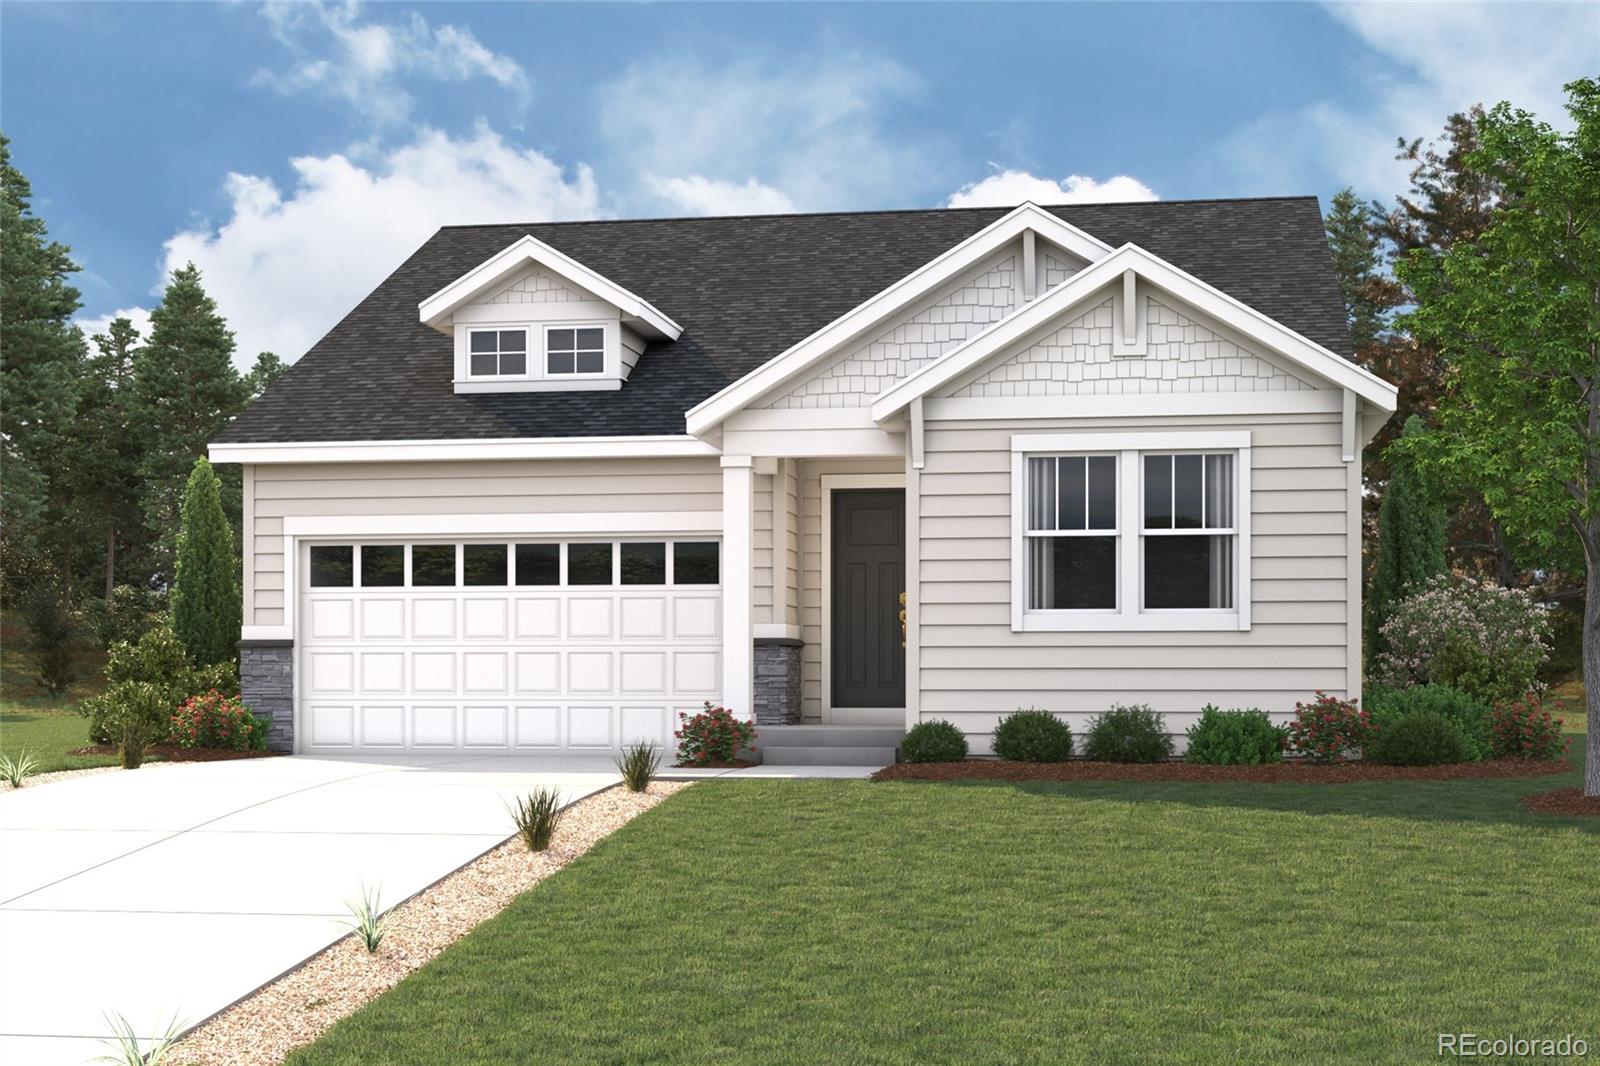
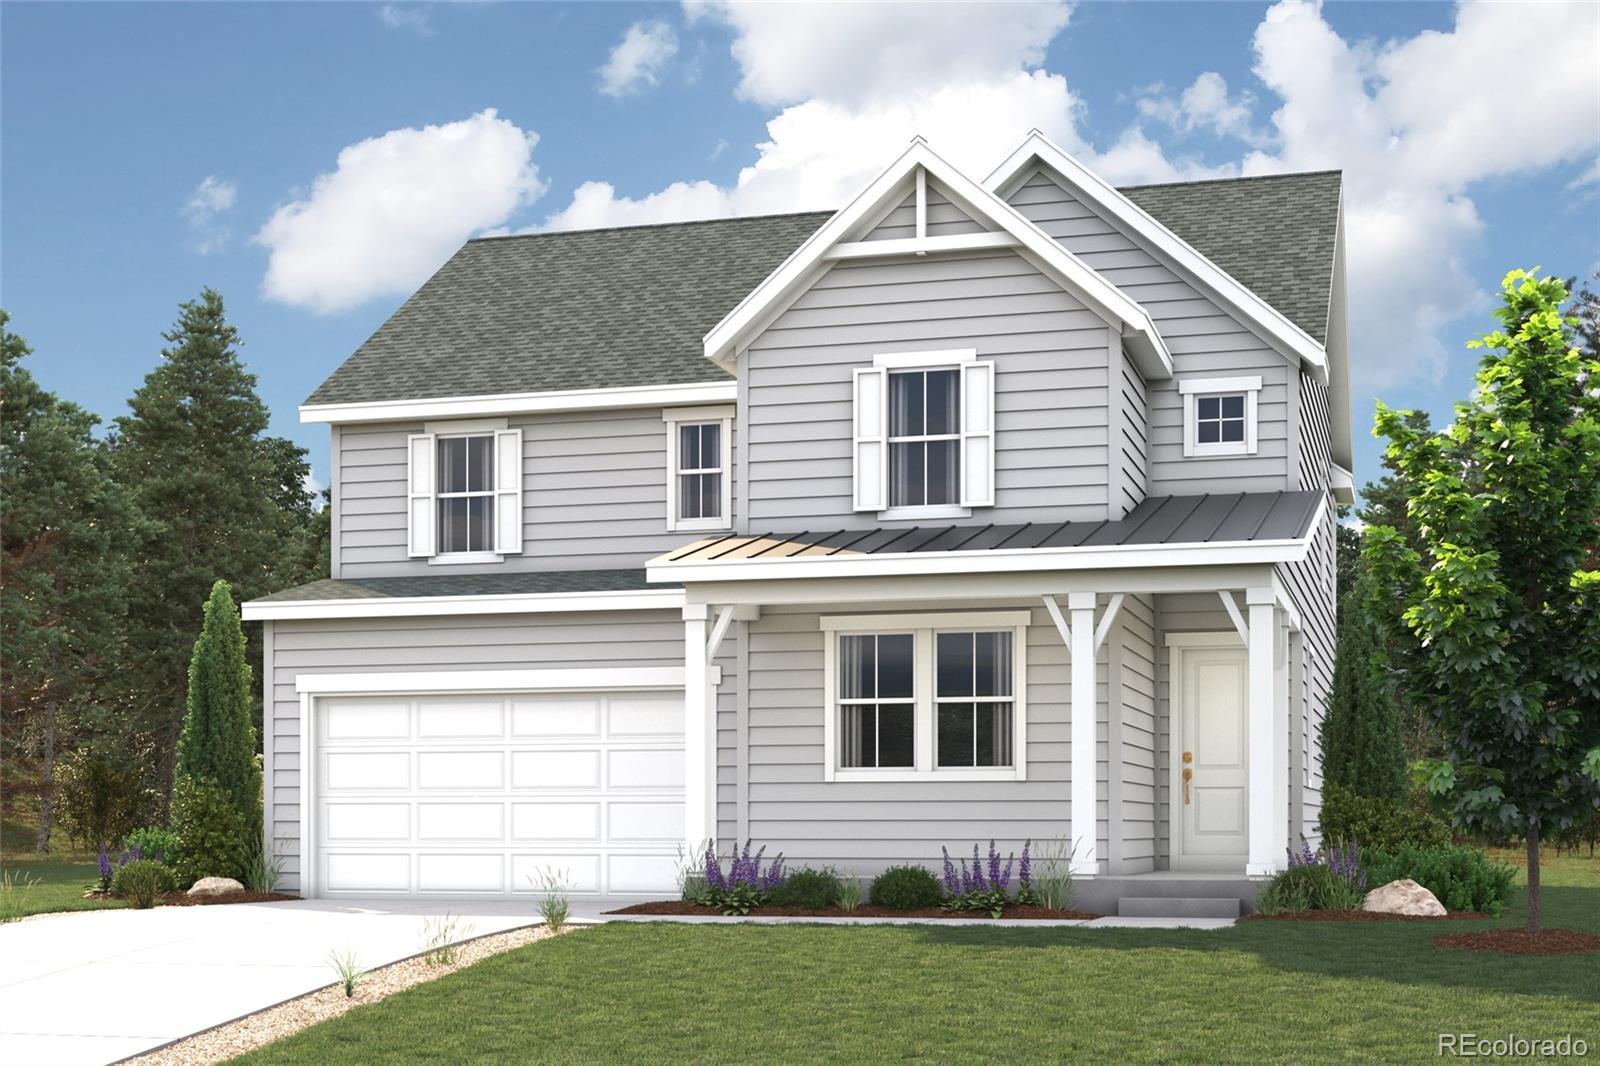
Discover your dream home at Brighton Crossings! The elegant Livingston plan welcomes you with long foyer, leading you past two comfortable bedrooms—sharing a full hall bath—and out into a beautiful open-concept layout that's perfect for relaxing, dining, and entertaining. A large kitchen boasts a center island and corner walk-in pantry and overlooks a generous great room and charming dining area with access to the backyard. Secluded at the back of the home, a spacious owner's bedroom features a private en-suite bath and a roomy walk-in closet. You'll also appreciate a laundry room conveniently..
more...
Broker Remarks:
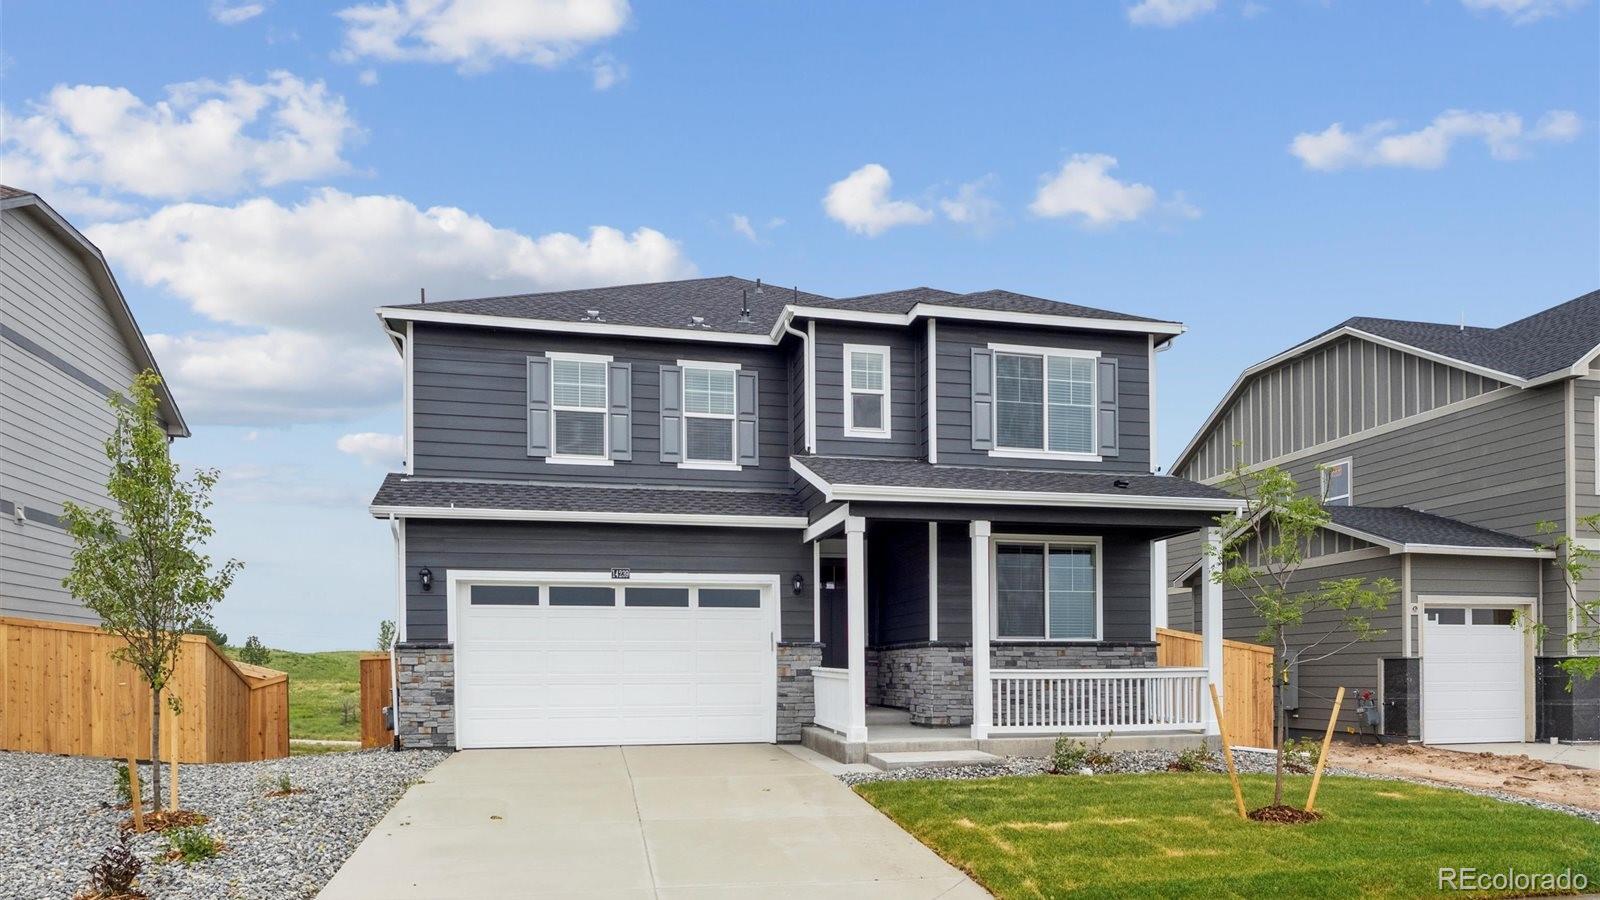
Available Now - this move in ready beautiful 5- bedroom home with a walkout basement! 3 full baths with a bedroom and full bath on the first floor! Enjoy the community pool, playground, dog park and splash pad at the Brighton Crossing club house! This beautiful 2 story home offers a spacious, open concept with 2-car garage, loft, large kitchen island, and unfinished basement! Front and rear sod to be installed. This home includes a Smart Home Technology package, tankless water heater, and a smart lighting package. This home also includes a Rinnai Tankless Water Heater, Gas range, Smart Home Te..
more...
Status: active
Listing Office: landmark residential brokerage
Broker Remarks:
Discover your dream home at Brighton Crossings! The elegant Livingston plan welcomes you with long foyer, leading you past two comfortable bedrooms—sharing a full hall bath—and out into a beautiful open-concept layout that's perfect for relaxing, dining, and entertaining. A large kitchen boasts a center island and corner walk-in pantry and overlooks a generous great room and charming dining area with access to the backyard. Secluded at the back of the home, a spacious owner's bedroom features a private en-suite bath and a roomy walk-in closet. You'll also appreciate a laundry room conveniently..
more...
Broker Remarks:
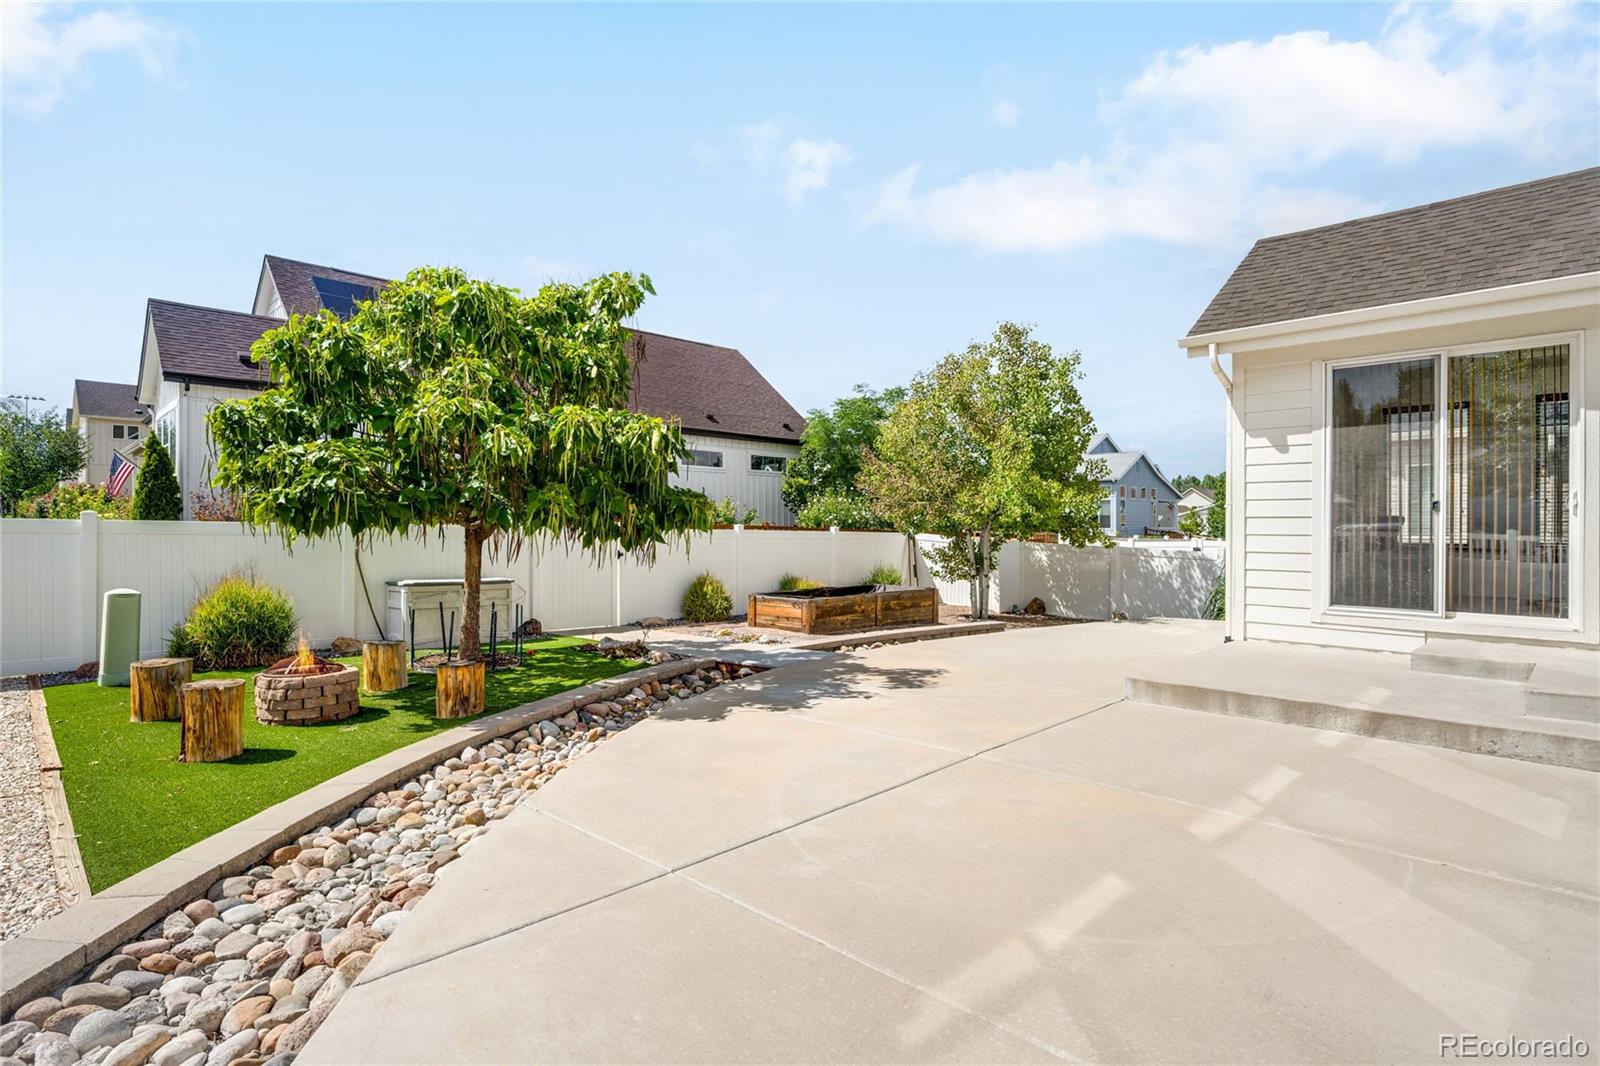
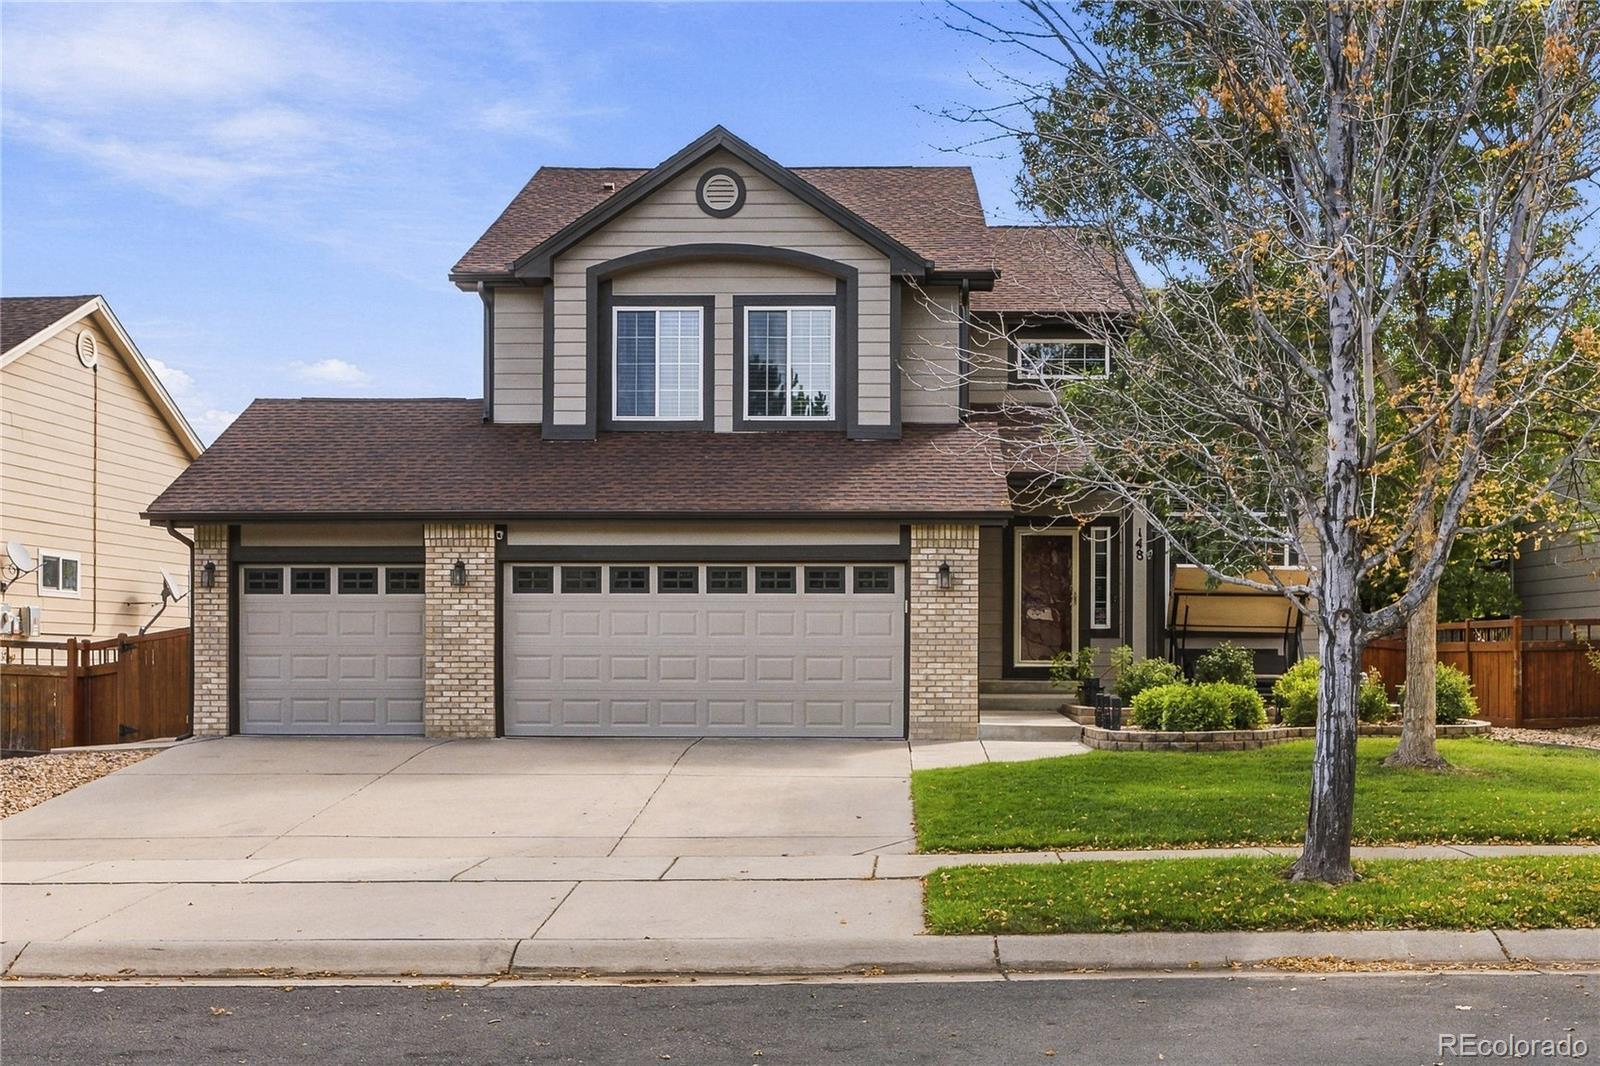
Welcome to 4651 Hatcher Drive, a spacious Brighton home offering a thoughtfully designed floor plan with room for everyone and plenty of potential to make it your own. The main level centers around an open kitchen featuring generous cabinetry, ample counter space, and a seamless connection to the dining and living areas, creating an ideal setting for everyday living and entertaining. The inviting living room provides a comfortable gathering space, while the adjacent dining area makes hosting family and friends effortless. Upstairs, the spacious primary suite offers a private retreat complete w..
more...
Broker Remarks:
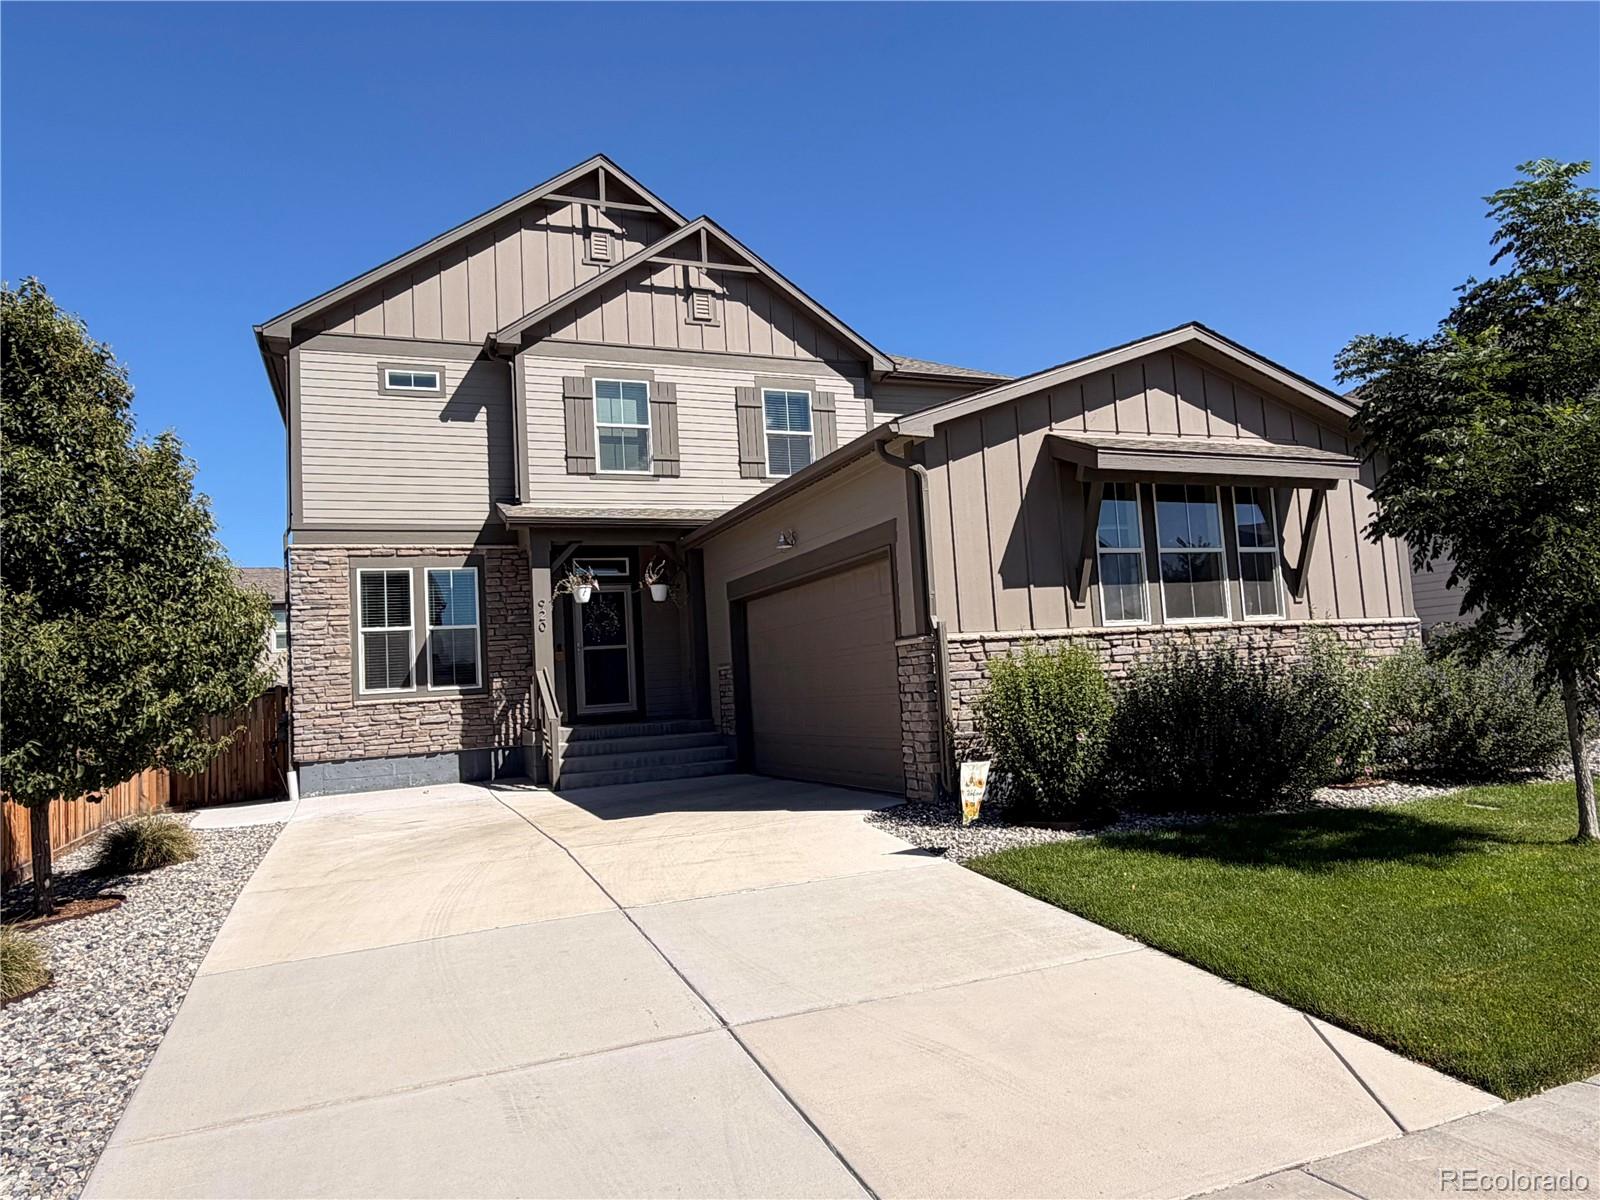
Seller is offering $10,000 in seller concessions!! The second you step into 920 Plum Creek Ct, you will immediately notice the quality finishes and solid construction that David Weekley homes are known for. The expansive floor plan with a dedicated office, upstairs loft, and a full, unfinished basement was designed with flexibility in mind.
Beautifully redone front landscaping creates a polished first impression during the day, while the Jellyfish exterior lights add a fun extra touch at night. Inside, the main level opens into a bright, welcoming layout with low maintenance LVP flooring thr..
more...
Broker Remarks:
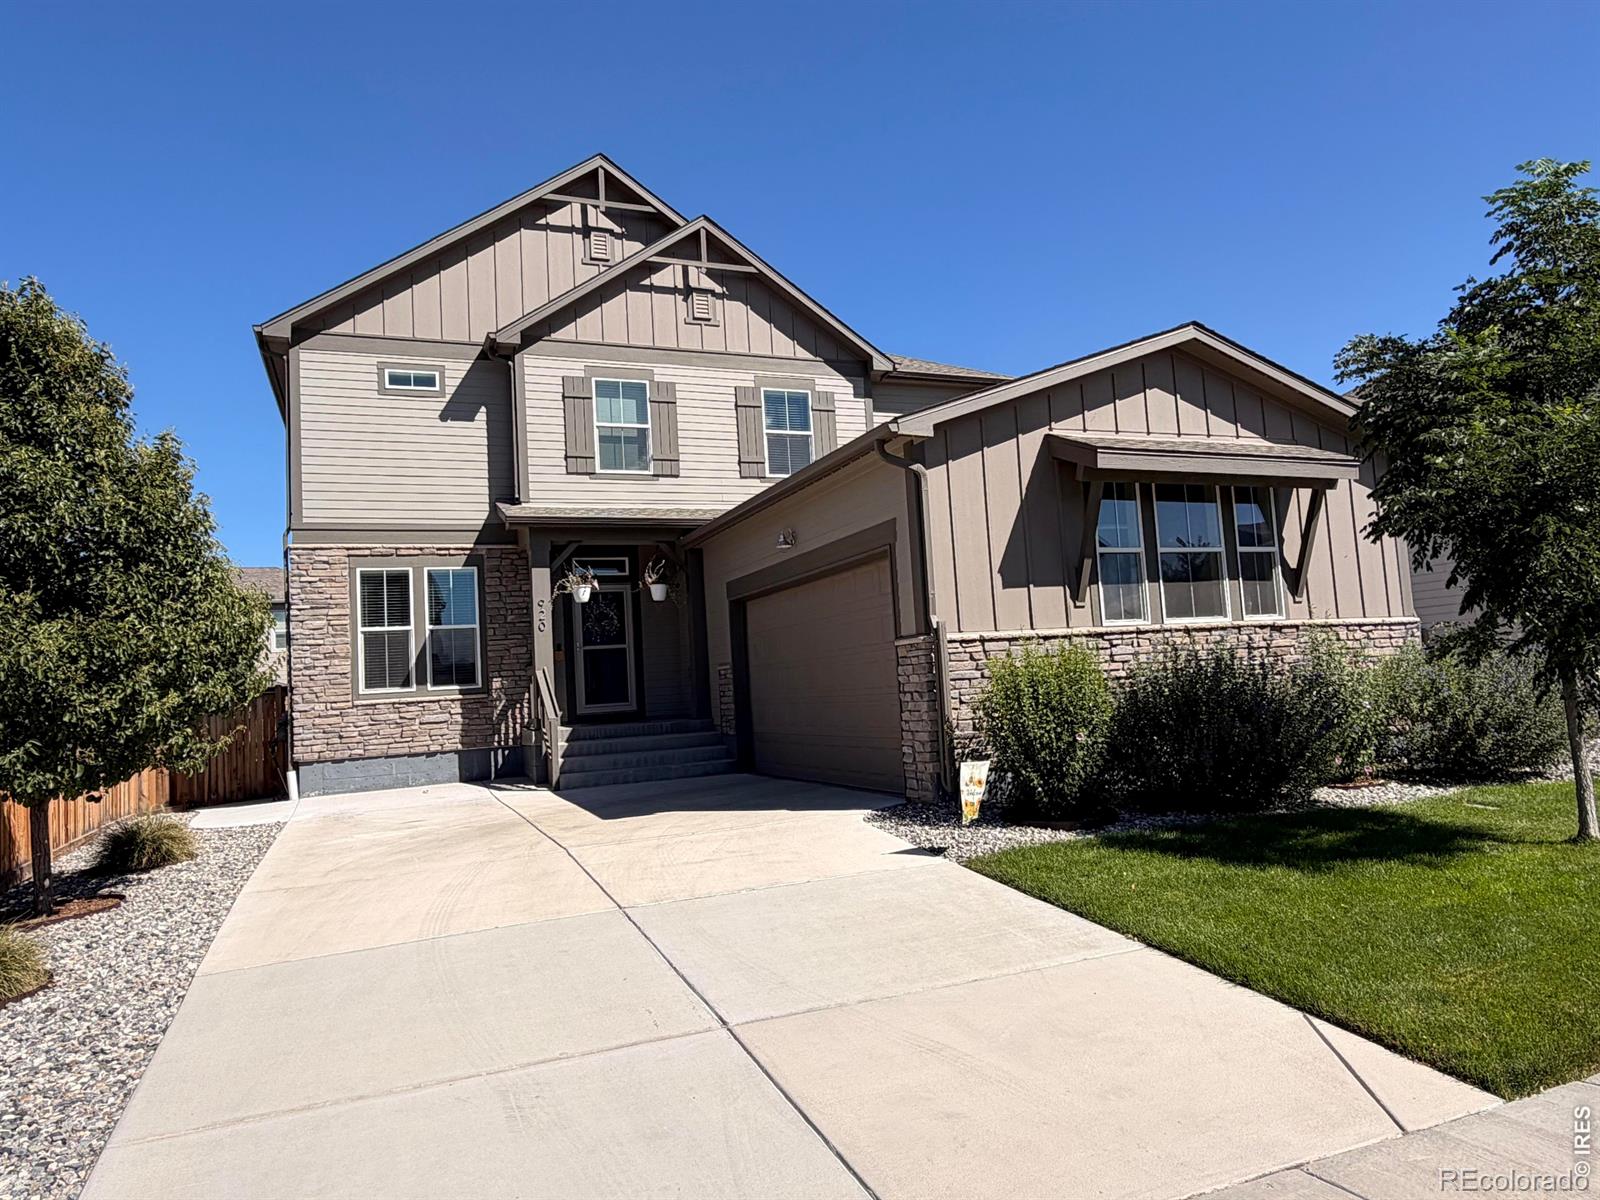
Seller is offering $10,000 in seller concessions!! The second you step into 920 Plum Creek Ct, you will immediately notice the quality finishes and solid construction that David Weekley homes are known for. The expansive floor plan with a dedicated office, upstairs loft, and a full, unfinished basement was designed with flexibility in mind. Beautifully redone front landscaping creates a polished first impression during the day, while the Jellyfish exterior lights add a fun extra touch at night. Inside, the main level opens into a bright, welcoming layout with low maintenance LVP flooring throu..
more...
Status: active
Listing Office: oakwood homes real estate llc
Broker Remarks:
The Triumph floorplan blends modern design with artisanal touches in a home built for flexibility, affordability, and efficiency. This single-family, 2-story layout spans 2,600 sq. ft. in total and offers 5 beds, 2.5 baths, an unfinished basement, and an over-sized 2-car garage. The main level is bright with oversized windows, 9' ceilings, home-office flex space, and an expansive "heart of the home" great room. Brighton Crossings is a lively master-planned community offering parks, trails, and resort-style amenities designed for everyday comfort. With convenient access to shopping, dining, and..
more...
Broker Remarks:
Step inside and prepare to fall in love. Designed for effortless living and unforgettable entertaining, this exceptional home unfolds into a spectacular open-concept gathering space where the kitchen, dining room and living room flow seamlessly together. Just beyond, a glorious sunroom wrapped in natural light creates a showstopping extension of the home, perfect for morning coffee, lively celebrations or peaceful evenings overlooking the backyard.
Upstairs, three spacious bedrooms include an extraordinary primary retreat with impressive proportions and a magazine-worthy en suite bathroom t..
more...
Status: active
Listing Office: landmark residential brokerage
Broker Remarks:
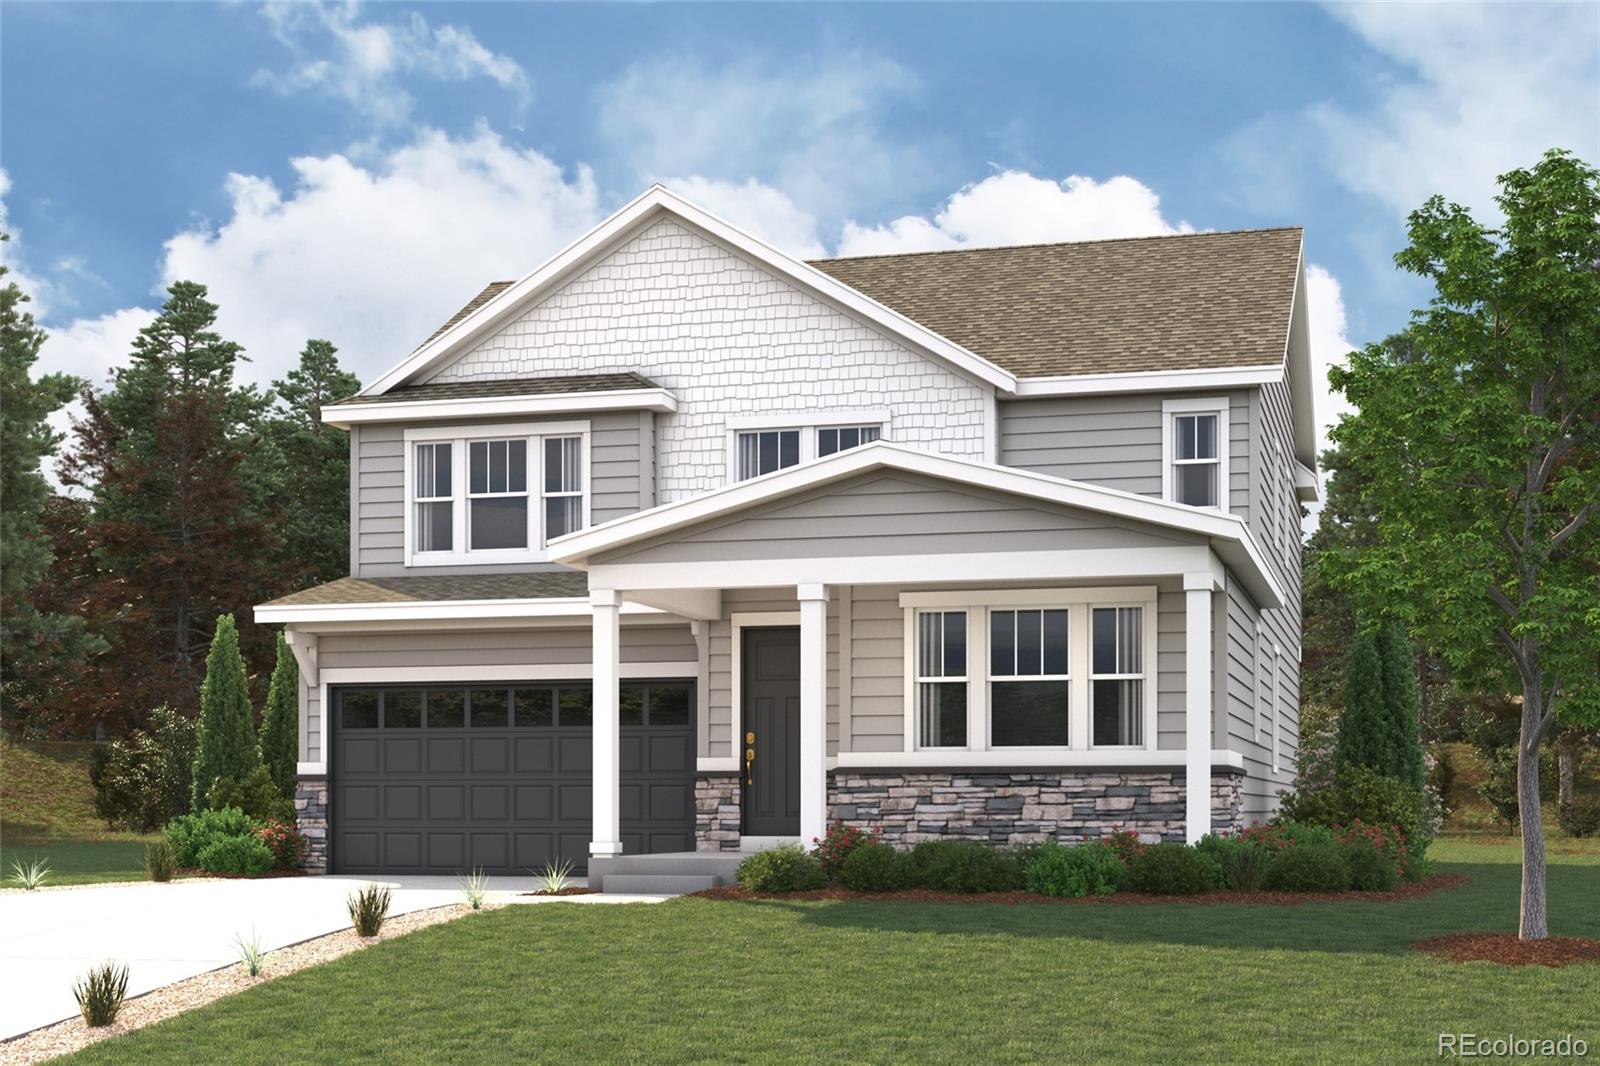
Discover your dream home at Brighton Crossings! At the heart of the Powell plan, a well-appointed kitchen with a center island overlooks a spacious dining and great room area—boasting plenty of space for entertaining with direct access to the backyard. Additional main-floor highlights include a bedroom and full bath off the foyer. Heading upstairs, you'll find a versatile loft with access to two secondary bedrooms—one with a walk-in closet—a full hall bath, and a lavish owner's suite with a sprawling walk-in closet and attached bath.
Additional home highlights include covered patio, baseme..
more...
Status: active
Listing Office: landmark residential brokerage
Broker Remarks:
Discover your dream home at Brighton Crossings! As you walk through the long foyer, the Marion bestows productivity, relaxation and entertainment on all sides. In a linear fashion, the great room, the dining area, and the kitchen are accompanied by a kitchen island with easy access to the patio. Adjacent to the staircase, a delightful private bedroom, a full bath, and a welcoming study create an undisturbed haven. Upstairs, two bedrooms and a loft share a full bath, while the opulent owner's suite awaits its own private wing. Abundant natural light streams through the large window, illuminatin..
more...
Status: active
Listing Office: landmark residential brokerage
Broker Remarks:
Discover your dream home at Brighton Crossings! At the heart of the Powell plan, a well-appointed kitchen with a center island overlooks a spacious dining and great room area—boasting plenty of space for entertaining with direct access to the backyard. Additional main-floor highlights include a bedroom and full bath off the foyer. Heading upstairs, you'll find a versatile loft with access to two secondary bedrooms—one with a walk-in closet—a full hall bath, and a lavish owner's suite with a sprawling walk-in closet and attached bath.
Additional home highlights include upgraded cabinets in l..
more...
Broker Remarks:
Welcome to this beautifully updated, move-in-ready home in the welcoming Brighton Crossings community, where an abundance of amenities create an exceptional lifestyle. Brighton Crossings offers an impressive array of amenities, including pools, pickleball & tennis courts, gyms, dog parks, open space, and Frisbee Disc Golf Course. The Venture Center frequently hosts holiday events and community clubs. Walk to the Venture Center and enjoy being less than a half-mile from the Brighton Crossing Fitness Center, dog park & open space. Extensively updated with a new roof, interior & exterior paint, g..
more...
Status: active
Listing Office: landmark residential brokerage
Broker Remarks:
Discover your dream home at Brighton Crossings! If you’re looking for the perfect blend of space and style, the Platte plan delivers. The main floor features an open, welcoming layout with a bright great room, dining area, and a spacious kitchen complete with a center island and walk-in pantry—ideal for everyday living and entertaining alike. A convenient bedroom and full bath on this level add flexibility for guests or a home office. Upstairs, the peaceful primary suite offers a roomy walk-in closet and private bath, creating a relaxing retreat. Two additional bedrooms and a shared bath compl..
more...
The content relating to real estate for sale in this web site comes
in part from the Internet Data eXchange ("IDX") program of
METROLIST, INC., DBA RECOLORADO® Real estate listings held by brokers other
than The Brian Petrelli Team are marked with the IDX Logo.
This information is being provided for the consumers' personal, non-commercial use and may not be used for any other purpose. All information subject to change and should be independently verified.




 Sold Home Stats


 15.3%
 15.4%
 5.6%