Sources: FBI, Uniform Crime Reports, prepared by the National Archive of Criminal Justice Data
The Brian Petrelli Team is your , Brighton home specialist.
Our team of local Brighton experts have over 200 years of combined expertise in the Colorado Real Estate market. Give us a call today to put
our knowledge and experience to work for you as you buy or sell your next home.
Don't see what you're looking for here? Contact our team for a free, custom search.
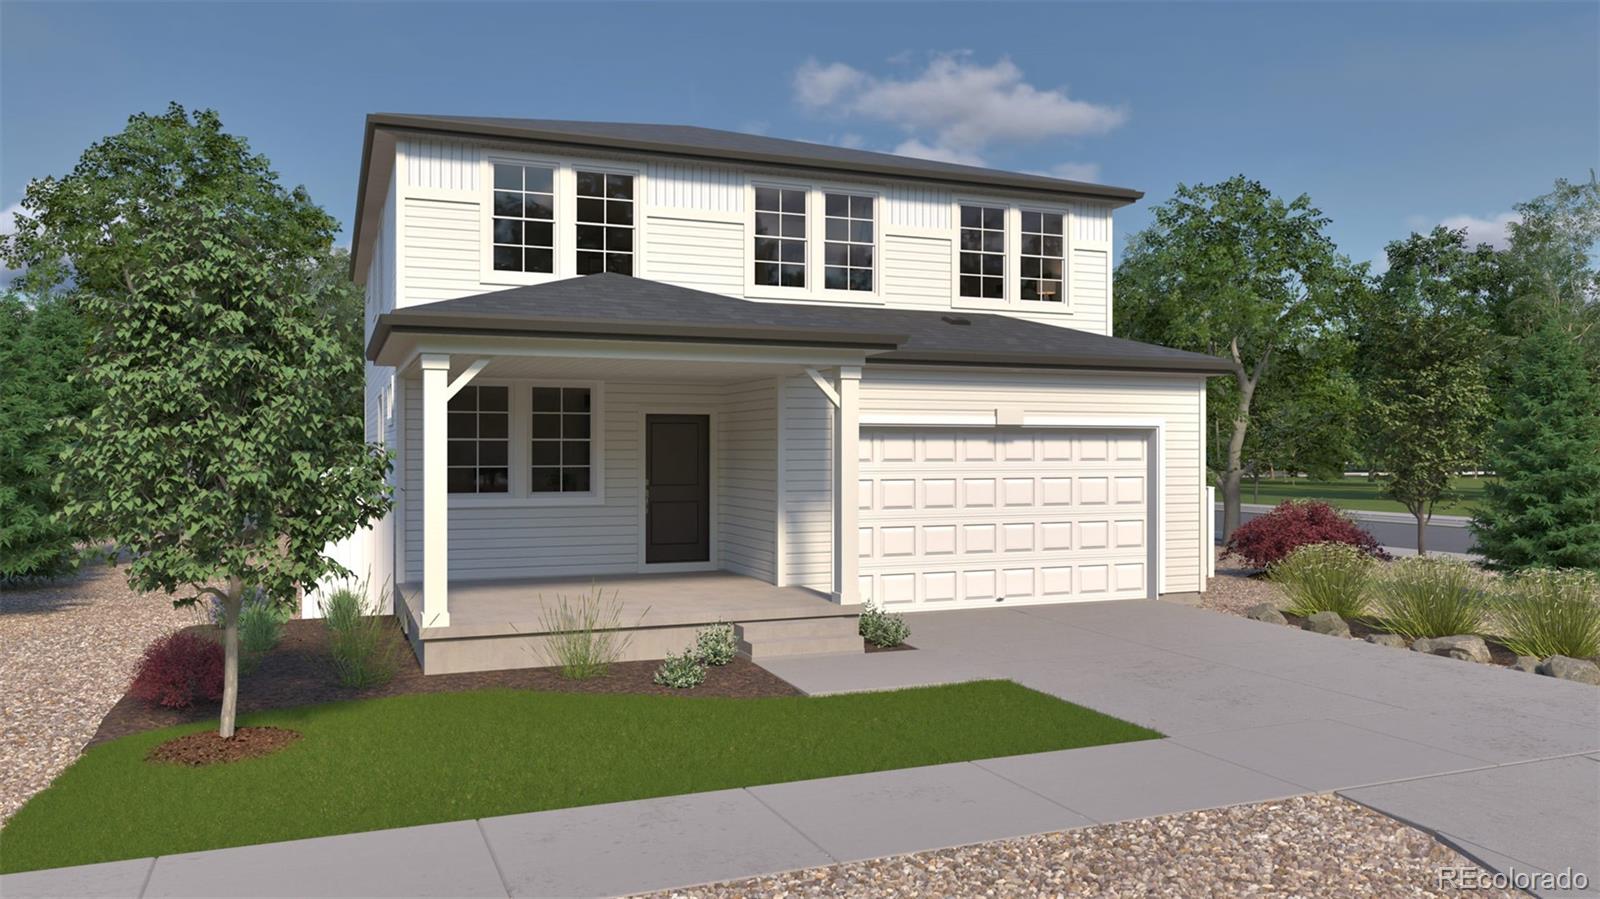
Status: pending
Listing Office: oakwood homes real estate llc
Broker Remarks:
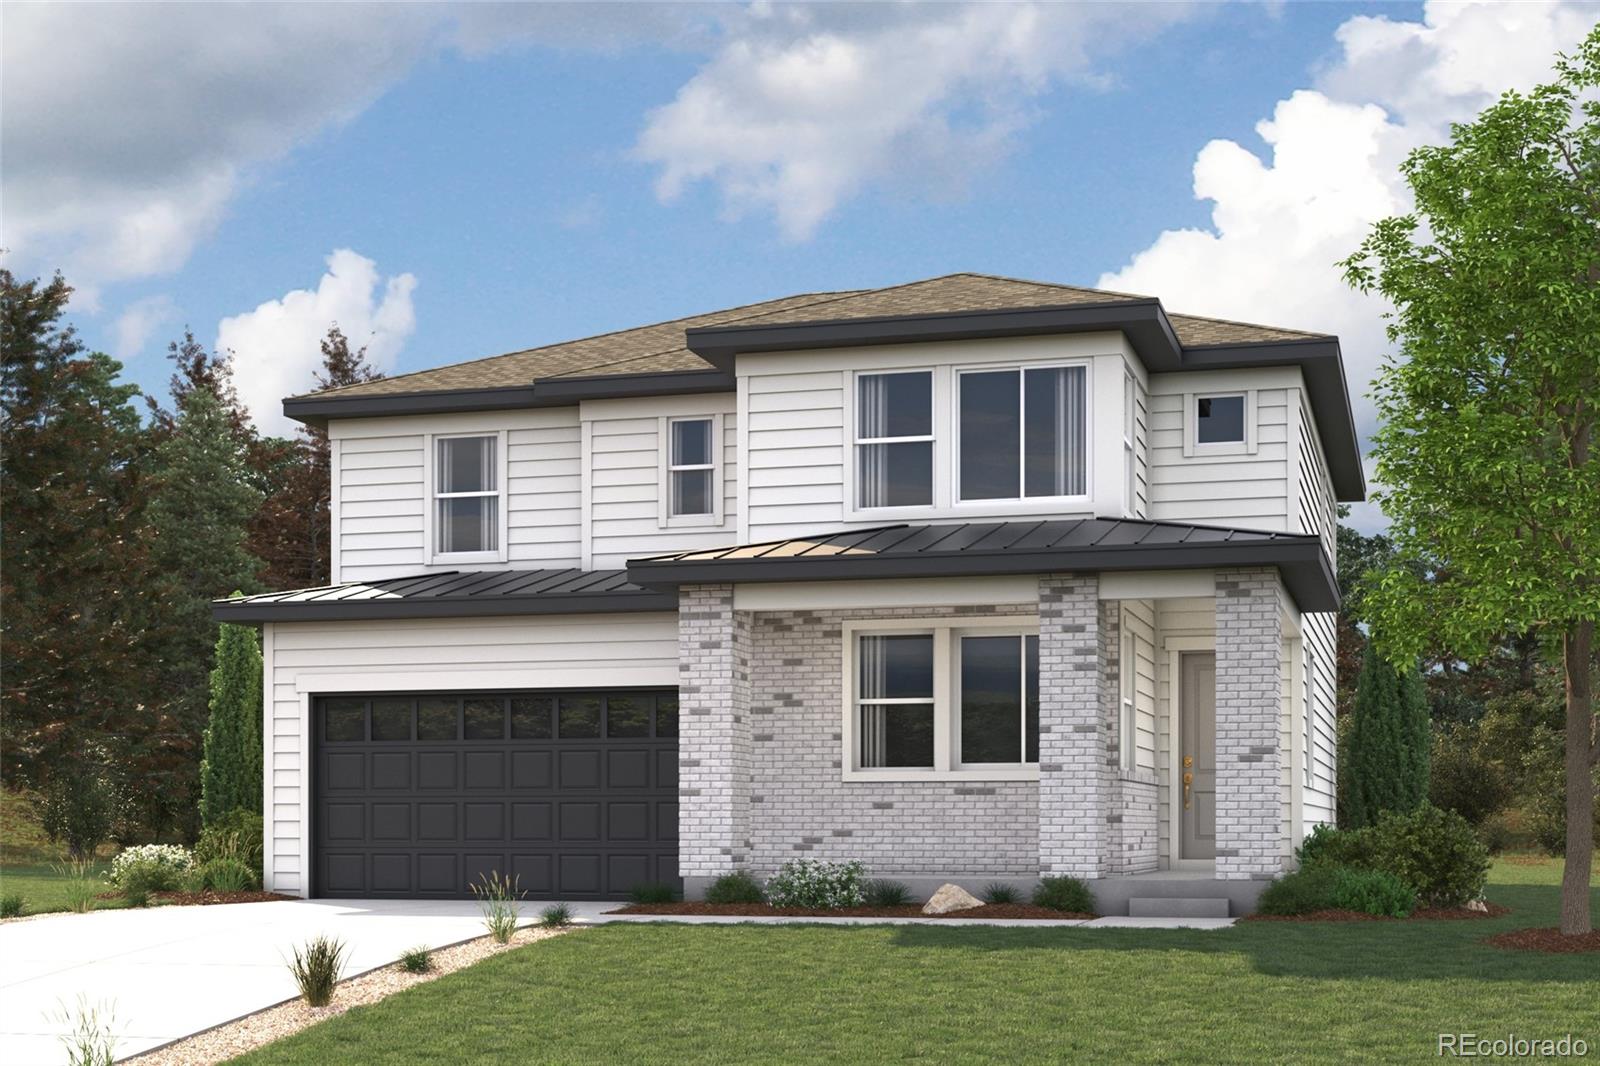
The Wonder floorplan blends modern design with artisanal touches in a home built for flexibility, affordability, and efficiency. This single-family, 2-story layout spans 3,650 sq. ft. in total and offers 5 beds, 3 baths, an unfinished basement, and an oversized 2-car garage.
This home has plenty of curb appeal featuring a multi-textural exterior, front porch, and 5’ privacy fencing. The main level is bright with oversized windows, 9’ ceilings, home-office flex room, dining area, and an expansive great room. Enjoy designer LVP flooring, Shaw carpeting, and Sherwin-Williams paint throughout...
more...
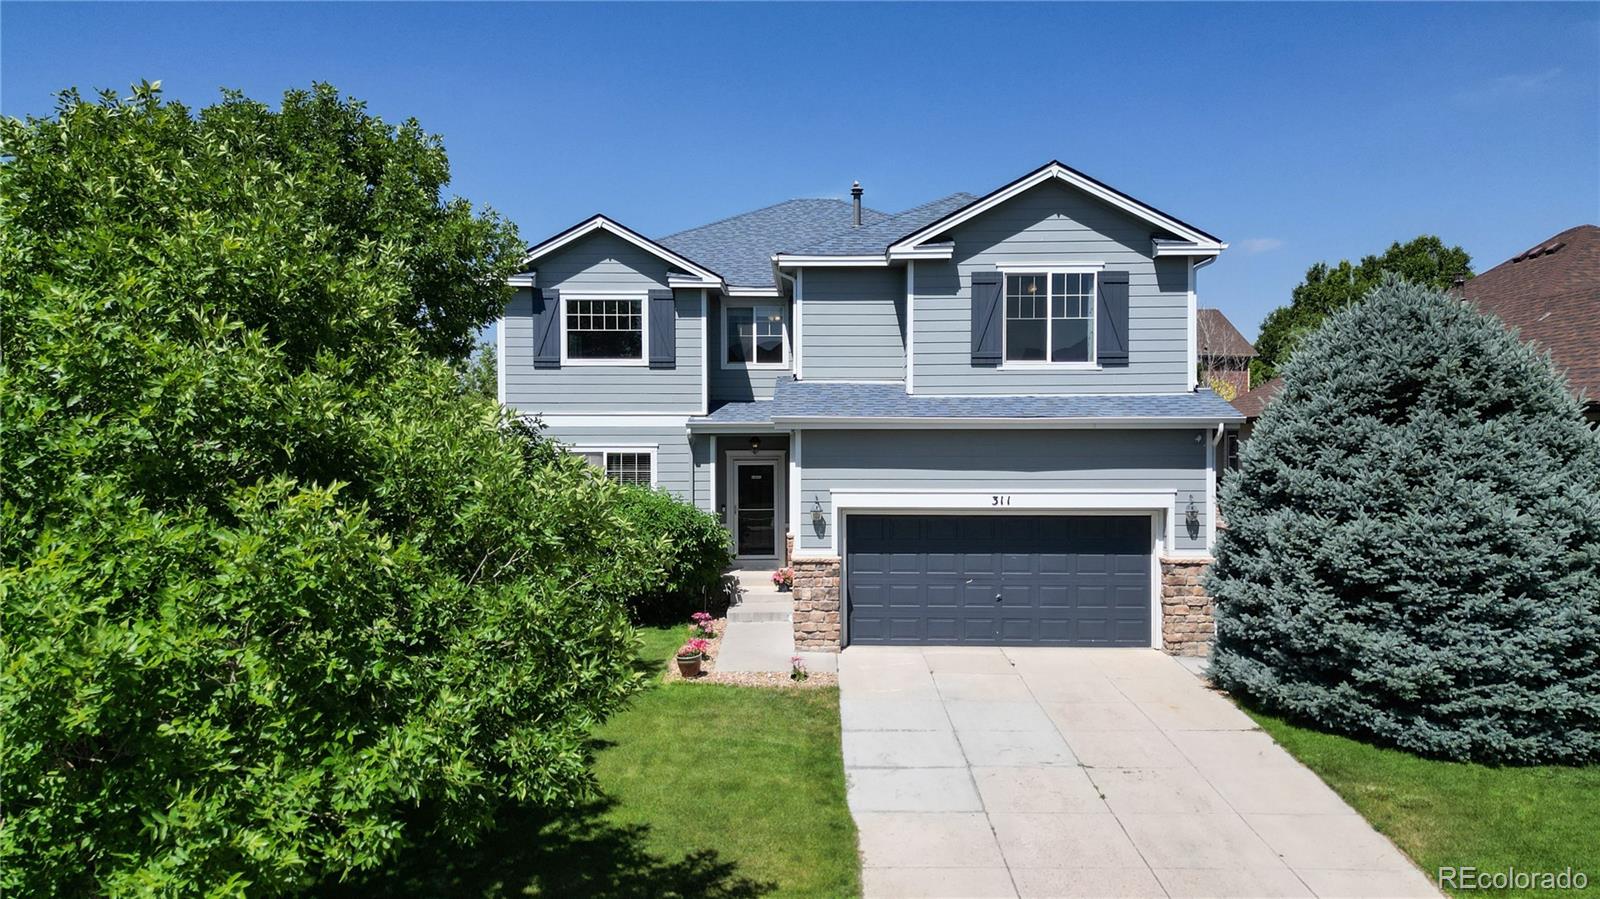
Status: pending
Listing Office: red door realty, llc
Broker Remarks:
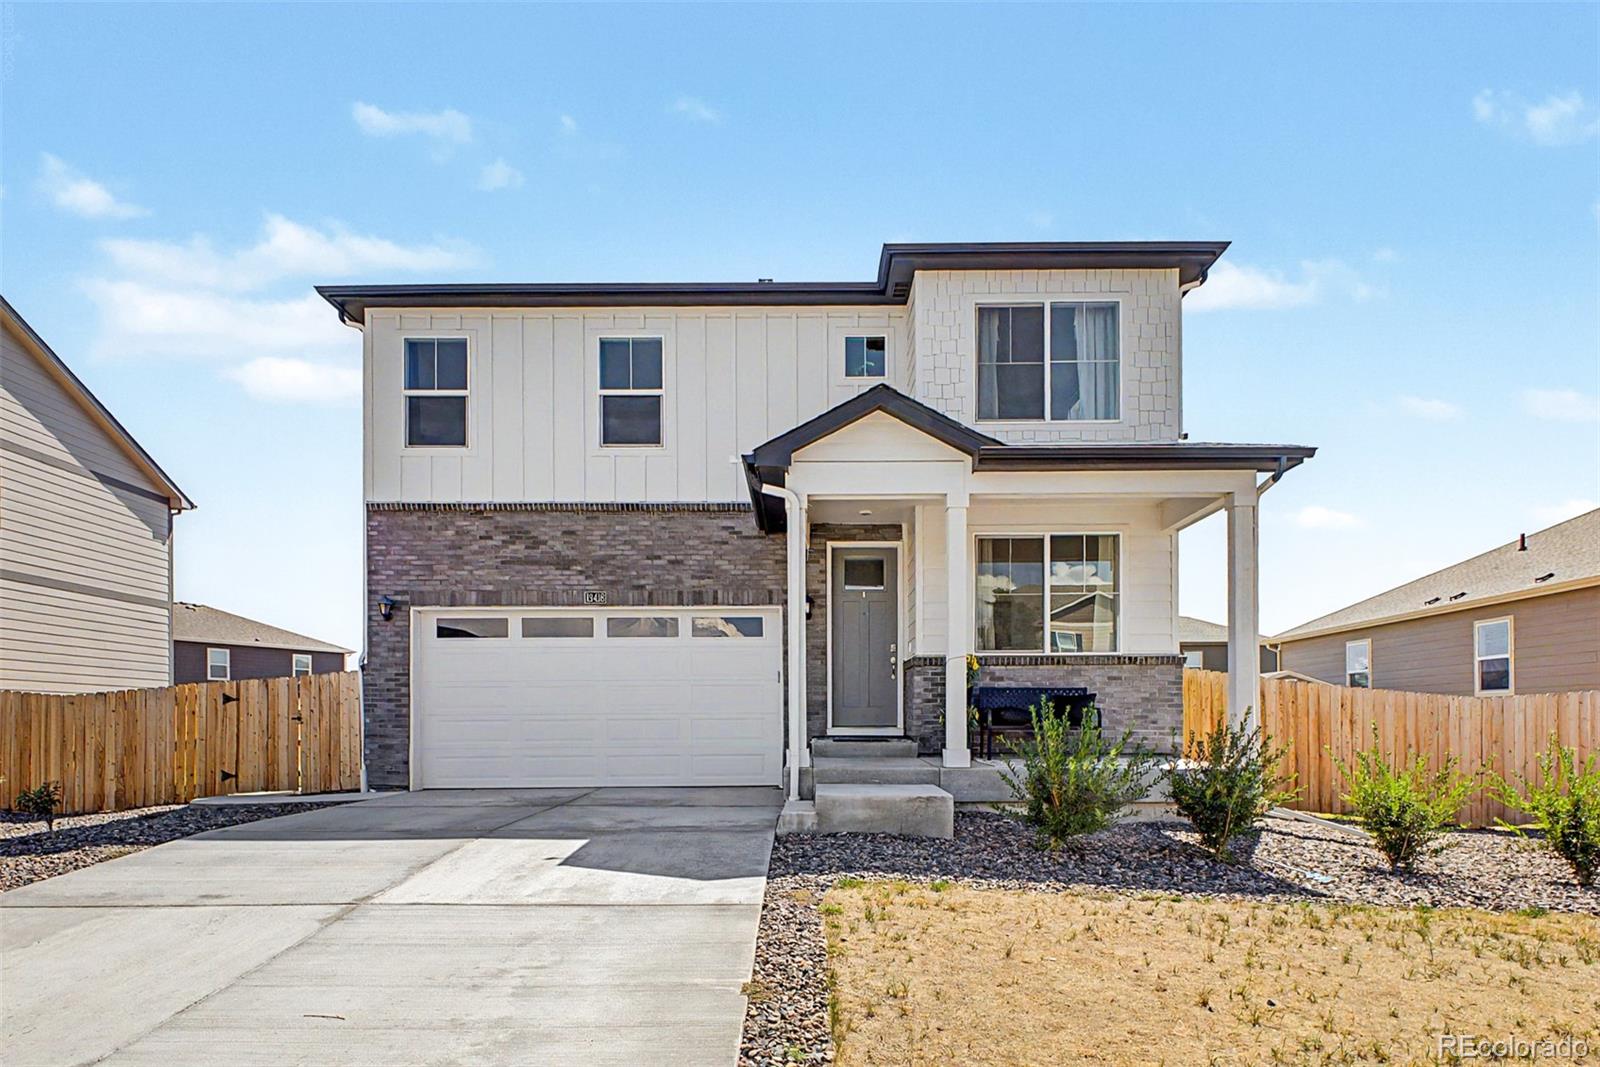
Welcome to the home you've been waiting for! Located in a desirable neighborhood, this stunning two-story 5-bedroom, 3-bathroom house, plus a fully finished basement, with rough in ready to build bathroom in basement, is packed with upgrades. The primary bedroom features designer walk-in closets, offering plenty of storage space. Immaculate five piece bathroom. The kitchen is a chef's delight with a spacious pantry to store all your goodies and plenty of cupboard space. Enjoy a low-maintenance artificial turf backyard, perfect for year-round outdoor activities. This home is conveniently locate..
more...
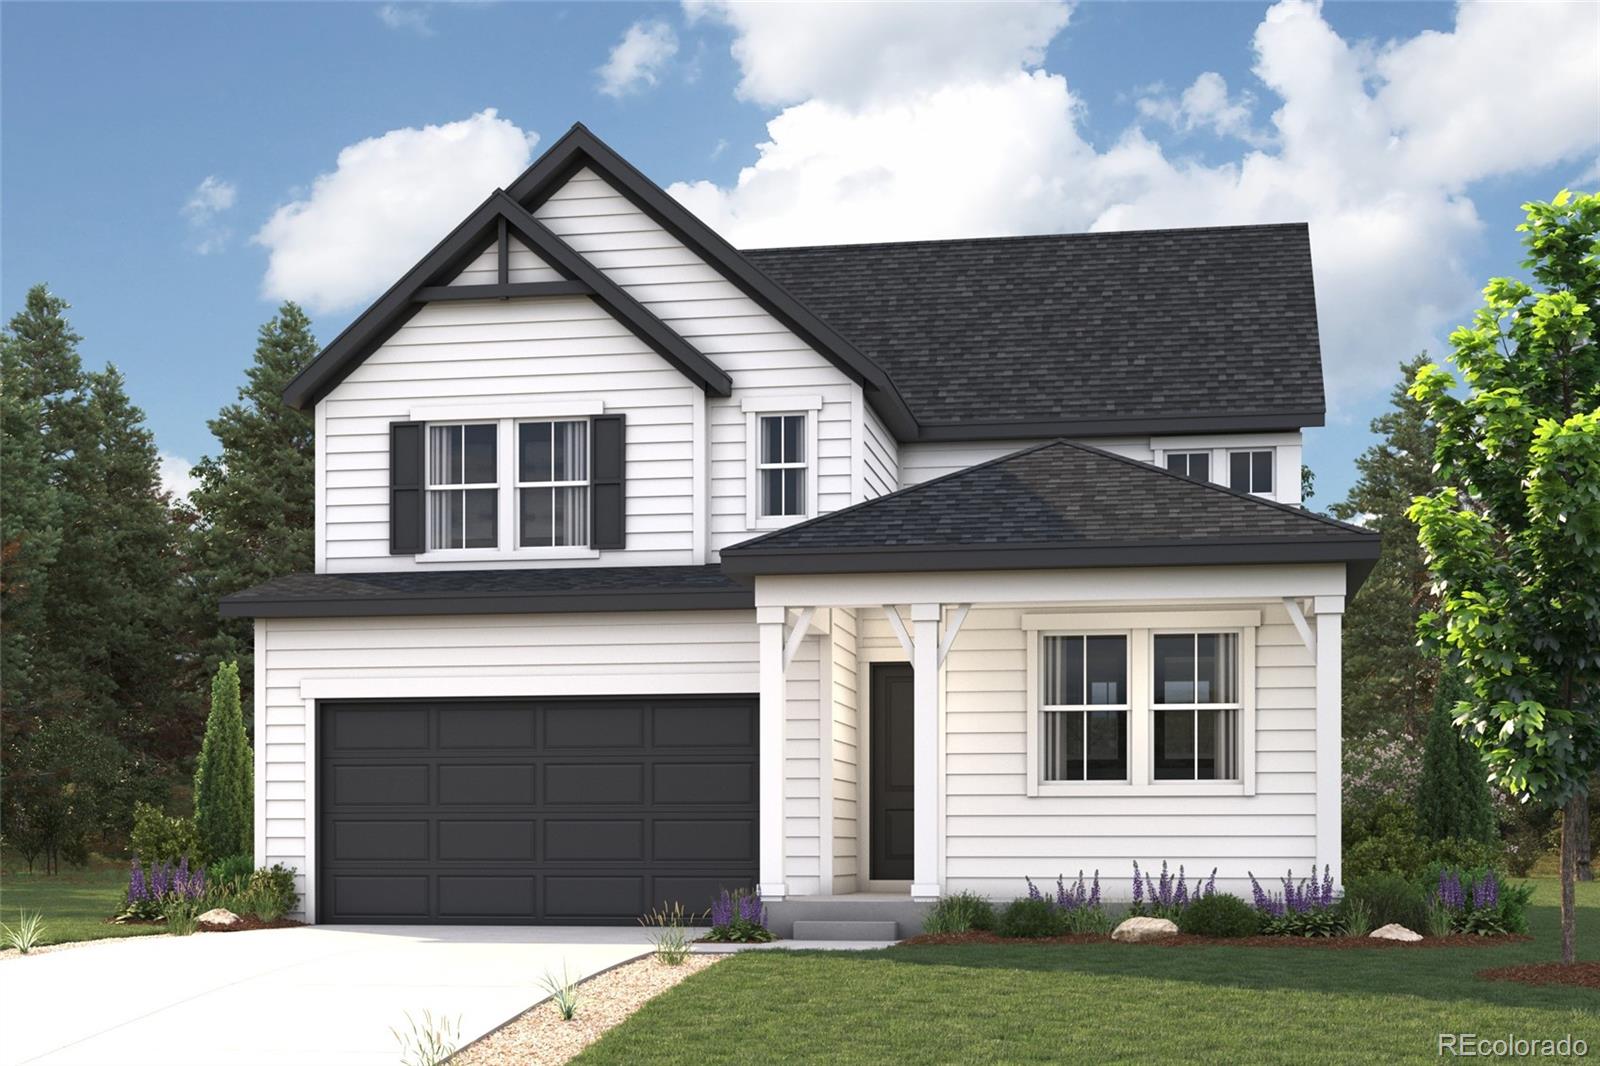
Status: active
Listing Office: landmark residential brokerage
Broker Remarks:
Discover your dream home at Brighton Crossings! If you’re looking for the perfect blend of space and style, the Platte plan delivers. The main floor features an open, welcoming layout with a bright great room, dining area, and a spacious kitchen complete with a center island and walk-in pantry—ideal for everyday living and entertaining alike. A convenient bedroom and full bath on this level add flexibility for guests or a home office. Upstairs, the peaceful primary suite offers a roomy walk-in closet and private bath, creating a relaxing retreat. Two additional bedrooms and a shared bath compl..
more...
Status: active
Listing Office: first summit realty
Broker Remarks:
Welcome to your dream home! This stunning new construction offers 4 spacious bedrooms, and main floor study with Full light doors. Home has all the builder upgrades covered back and front patios, Fireplace Linear gas, and bath tub in primary bed room. Same plan as sales office same size home site faces South! With 9-foot ceilings main floor, Upstairs, and in Basement! Soaring entry open living concept, the home is designed for modern living and effortless entertaining. Huge Kitchen with all appliances, seamlessly flows into the expansive living and dining areas. Family room fireplace and Cov..
more...
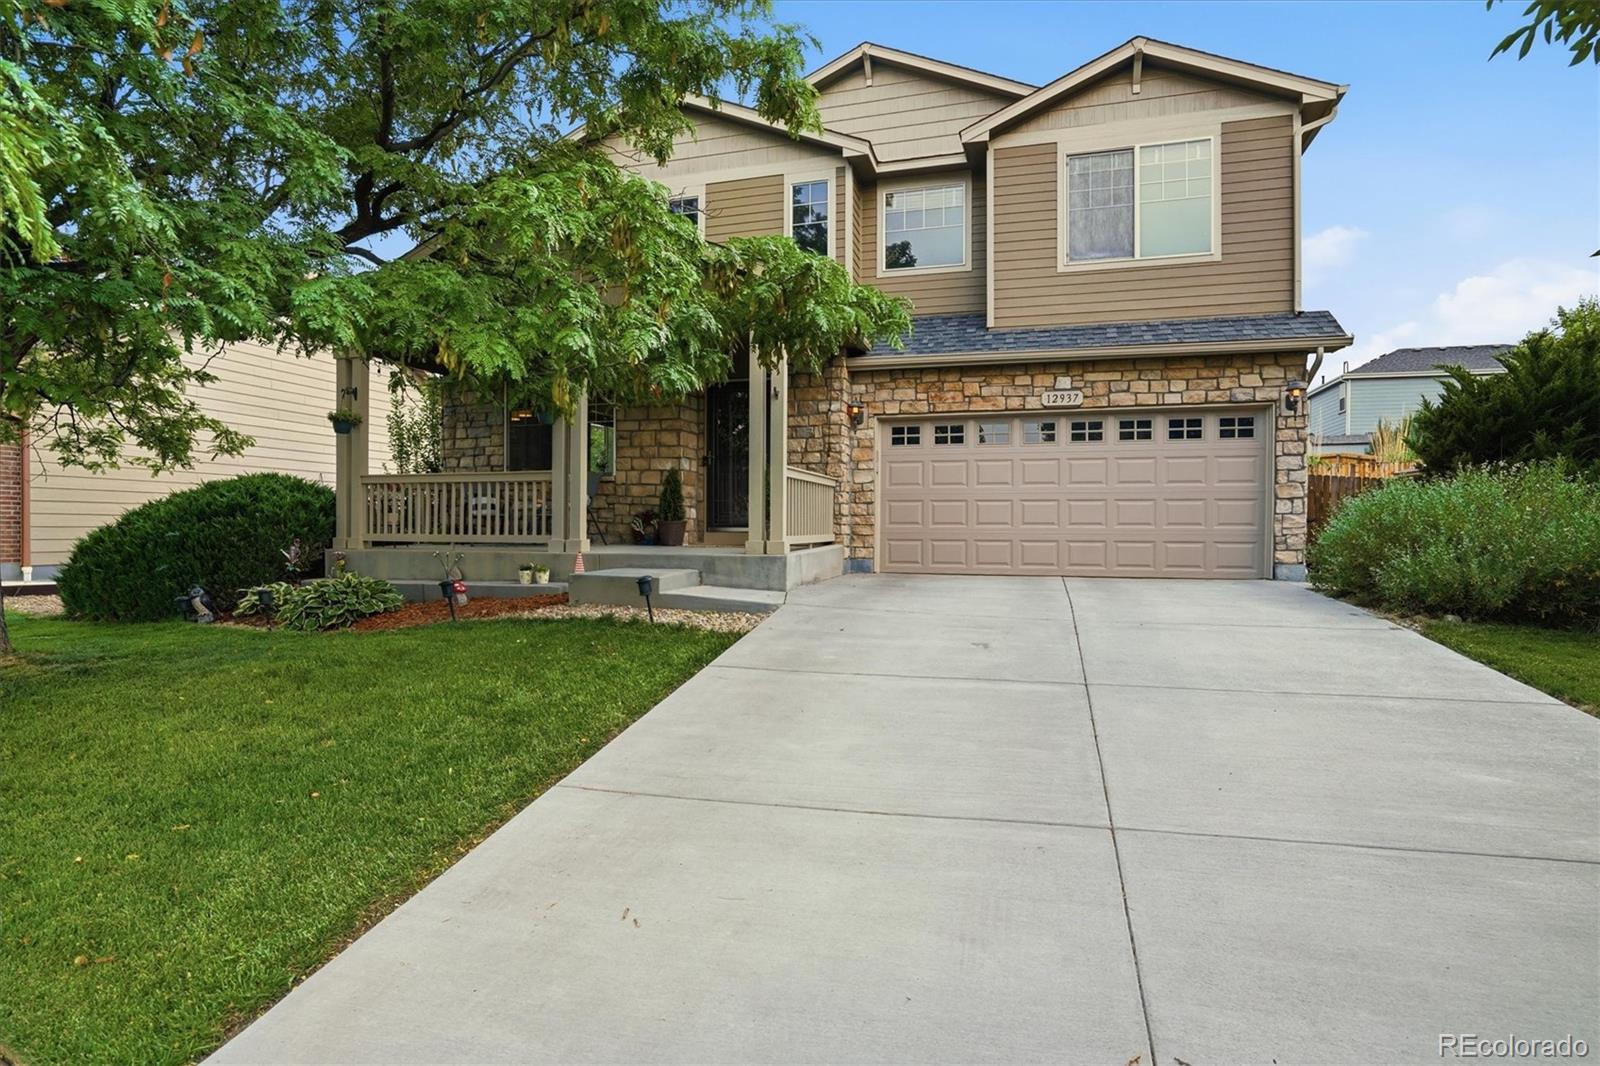
Broker Remarks:
Welcome to 12937 Magnolia Place! This inviting home offers generous living spaces and a thoughtfully arranged floor plan. On the main level, a well-appointed kitchen features granite countertops, abundant cabinetry, stainless steel appliances, and a large center island. Adjacent living and dining areas create a natural connection throughout the main level.
Just beyond the kitchen, the living area is anchored by a stone-accented fireplace, while sliding glass doors provide easy access to the expansive fenced backyard. A dedicated patio and outdoor seating area with a fire pit create the perf..
more...
Status: active
Listing Office: landmark residential brokerage
Broker Remarks:
Discover your dream home at Brighton Crossings! As you walk through the long foyer, the Marion bestows productivity, relaxation and entertainment on all sides. In a linear fashion, the great room, the dining area, and the kitchen are accompanied by a kitchen island with easy access to the patio. Adjacent to the staircase, a delightful private bedroom, a full bath, and a welcoming study create an undisturbed haven. Upstairs, two bedrooms and a loft share a full bath, while the opulent owner's suite awaits its own private wing. Abundant natural light streams through the large window, illuminatin..
more...
Broker Remarks:
Welcome to this stunning, turnkey home designed for modern living! Relax on your cozy covered front patio, just inside a bright, . wide foyer, spacious open living room flooded with natural light. The pristine kitchen features bright white soft-close cabinetry, soaring ceilings, granite countertops, a classic tile backsplash, and newer stainless steel appliances ,eat in island and plenty of room for dining space. The main floor also includes a full bathroom, bedroom that could also be an office.
Upstairs: A bright roomy loft, 4 bedrooms, 2 bathrooms, and a conveniently located laundry room.
..
more...
Status: active
Listing Office: great way real estate properties llc
Broker Remarks:
**PRICE REDUCTION! MOTIVATED SELLER! Imagine ending your evenings with unobstructed mountain views, golden Colorado sunsets pouring through the windows, and the peaceful feeling of having space to breathe while still being minutes from everyday conveniences. Situated on a rare 1/2-acre property in Brighton with no HOA, this home offers the perfect balance of accessibility, privacy, and freedom. The true heart of this home is the wall of windows providing unobstructed mountain views and Colorado sunsets that never seem to get old. Whether you are enjoying your morning coffee, reading a book i..
more...
Status: active
Listing Office: guardian alliance realty
Broker Remarks:
Heritage Todd Creek In Thornton Colorado. 55+ active-adult community. Golf, pools, fitness & recreation. Ranch home with finished basement.
Heritage Todd Creek in Thornton Colorado captures the active-adult lifestyle with indoor and outdoor swimming pools, fitness and wellness programs, tennis, and pickleball. Let's not forget the Todd Creek Golf Club! This links inspired championship course is widely considered one of the best public courses in the Denver metro area. At the center of the community is the resort-style clubhouse, with an on-site restaurant and bar creating a natural gatheri..
more...
Status: active
Listing Office: great way real estate properties llc
Broker Remarks:
EXCELLENT PRICE REDUCTION! Welcome home to this beautifully updated property offering the perfect combination of comfort, convenience, and exceptional storage for all your vehicles and recreational toys. Inside, you'll find newly updated carpet, flooring, and fresh paint, creating a bright and inviting atmosphere throughout the home. The spacious primary suite is situated on its own side of the home, creating a private retreat complete with a luxurious five-piece ensuite bathroom, while the additional bedrooms are positioned separately to accommodate family, guests, or a home office. Step out..
more...
Broker Remarks:
The kind of home that feels right from the moment you walk through the door! Built in 2019, this ranch-style home offers an inviting open floor plan, spacious kitchen, LVP flooring, and a cozy gas fireplace. The kitchen is truly the heart of the home, featuring stainless steel appliances, double ovens, a gas range, 42-inch cabinetry, a large island, and a walk-in pantry.
The main-level primary suite offers a comfortable retreat with a spacious walk-in closet and luxurious five-piece bath. An additional bedroom, study/non-conforming bedroom, and convenient main-level laundry complete the fir..
more...
Broker Remarks:
Short sale, third-party lender approval required.
Spacious, functional, and full of flexibility, this ranch-style home in Sugar Creek offers over 4,200 square feet of living space with a layout designed to adapt to your needs. With five bedrooms, three full bathrooms, and a fully finished basement, there’s room here for everything—whether that’s everyday living, hosting guests, or creating dedicated spaces for work and hobbies.
The main level features an open-concept design with high ceilings, a large living area, and a kitchen that offers generous cabinet storage, granite countertops, a..
more...
Status: active
Listing Office: landmark residential brokerage
Broker Remarks:
Discover your dream home at Brighton Crossings! At the heart of the Powell plan, a well-appointed kitchen with a center island overlooks a spacious dining and great room area—boasting plenty of space for entertaining with direct access to the backyard. Additional main-floor highlights include a bedroom and full bath off the foyer. Heading upstairs, you'll find a versatile loft with access to two secondary bedrooms—one with a walk-in closet—a full hall bath, and a lavish owner's suite with a sprawling walk-in closet and attached bath.
Additional home highlights include backs to open space an..
more...
Status: active
Listing Office: real broker, llc dba real
Broker Remarks:
$10,000 in Seller Concessions are offered!!! Welcome to Wabash Street and the DR Horton new build community, where modern design, abundant natural light, and a functional layout come together in one of the area's most desirable communities. This spacious 4-bedroom, 3-bathroom home also features a dedicated main-level office, making it perfect for today's work-from-home lifestyle.
The heart of the home is the bright, open-concept kitchen, dining, and living area, thoughtfully designed for both everyday living and entertaining. The kitchen offers generous counter space, ample cabinetry, large..
more...
Status: active
Listing Office: lifestyle international realty
Broker Remarks:
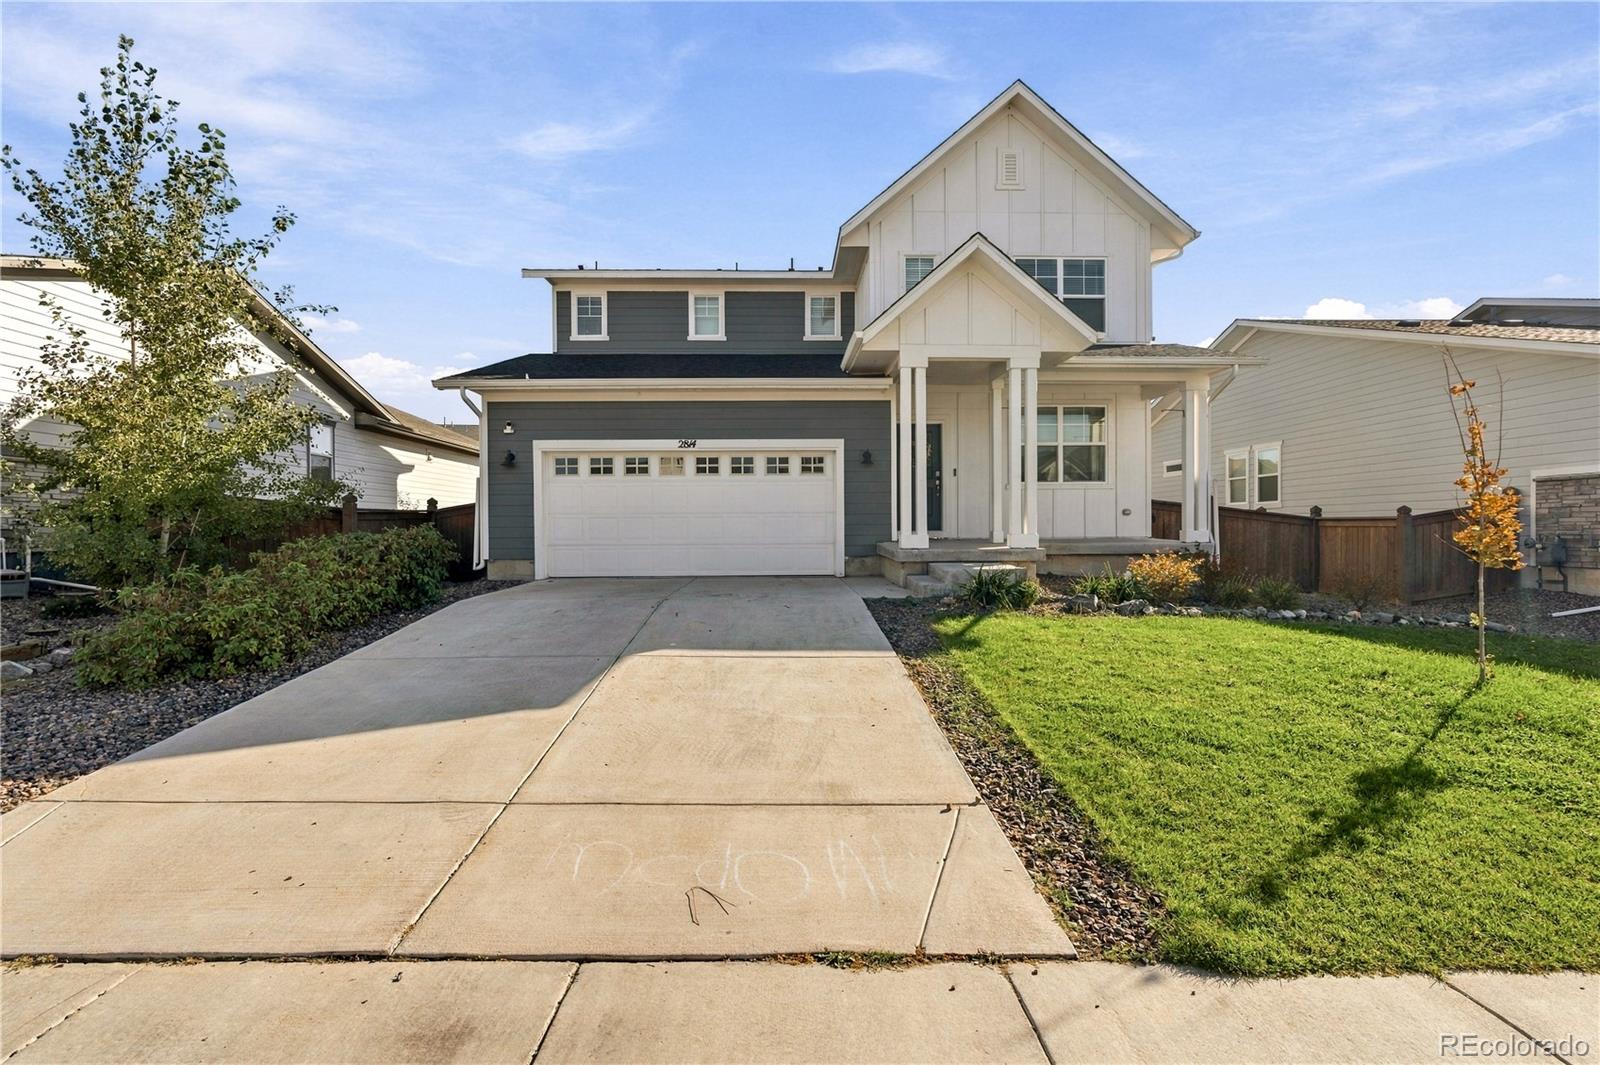
Welcome to 2814 Black Hawk Place in Brighton! Built in 2023 by Meritage Homes, this home offers 4 bedrooms, 3 bathrooms, and 3,679 square feet of thoughtfully designed living space. The open-concept layout features a bright, oversized living room and a beautifully designed kitchen with white cabinetry, quartz countertops, a spacious island, stainless steel appliances, and a walk-in pantry. A versatile front room provides the perfect space for a home office or formal dining area. Upstairs, you'll find four bedrooms with walk-in closets, a conveniently located laundry room, and a private primary..
more...
The content relating to real estate for sale in this web site comes
in part from the Internet Data eXchange ("IDX") program of
METROLIST, INC., DBA RECOLORADO® Real estate listings held by brokers other
than The Brian Petrelli Team are marked with the IDX Logo.
This information is being provided for the consumers' personal, non-commercial use and may not be used for any other purpose. All information subject to change and should be independently verified.




 Sold Home Stats


 21%
 12.8%
 19.5%