Sources: FBI, Uniform Crime Reports, prepared by the National Archive of Criminal Justice Data
The Brian Petrelli Team is your Farmlore , Brighton home specialist.
Farmlore , Brighton has had 123 homes sell in the past two years for an average sales price of $506,788.
Our team of local Brighton experts have over 200 years of combined expertise in the Colorado Real Estate market. Give us a call today to put
our knowledge and experience to work for you as you buy or sell your next Farmlore home.
Don't see what you're looking for here? Contact our team for a free, custom search.
Broker Remarks:
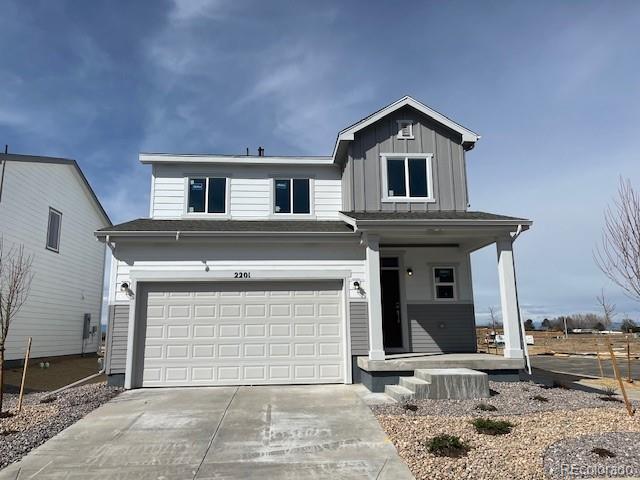

Discover the charm and elegance of the Spruce floor plan, designed to elevate your living experience. At the heart of this home is a large kitchen featuring an inviting island, a wraparound counter, and a built-in pantry. Adjacent to the kitchen, you’ll enjoy a dining area and airy great room, perfect for both relaxation and entertaining. This level also includes a private study. The upstairs features a lavish primary suite with a generous walk-in closet and a private bath with dual vanities and a walk-in shower. An additional bath and a versatile loft space complete this modern layout. Potent..
more...
Broker Remarks:


MLS#4639648 REPRESENTATIVE PHOTOS ADDED. New Construction, Built by Taylor Morrison - April Completion! Welcome to the Meridian, the largest floor plan in the Horizon Collection, designed for space and flexibility. The great room flows seamlessly into the dining area and kitchen, creating the perfect setting for gathering and everyday living. A private study down the hall, filled with natural light, makes work-from-home days more enjoyable. Across from the study, a functional entry off the garage keeps things organized. Upstairs, your spacious primary suite offers a relaxing retreat, while th..
more...
Broker Remarks:
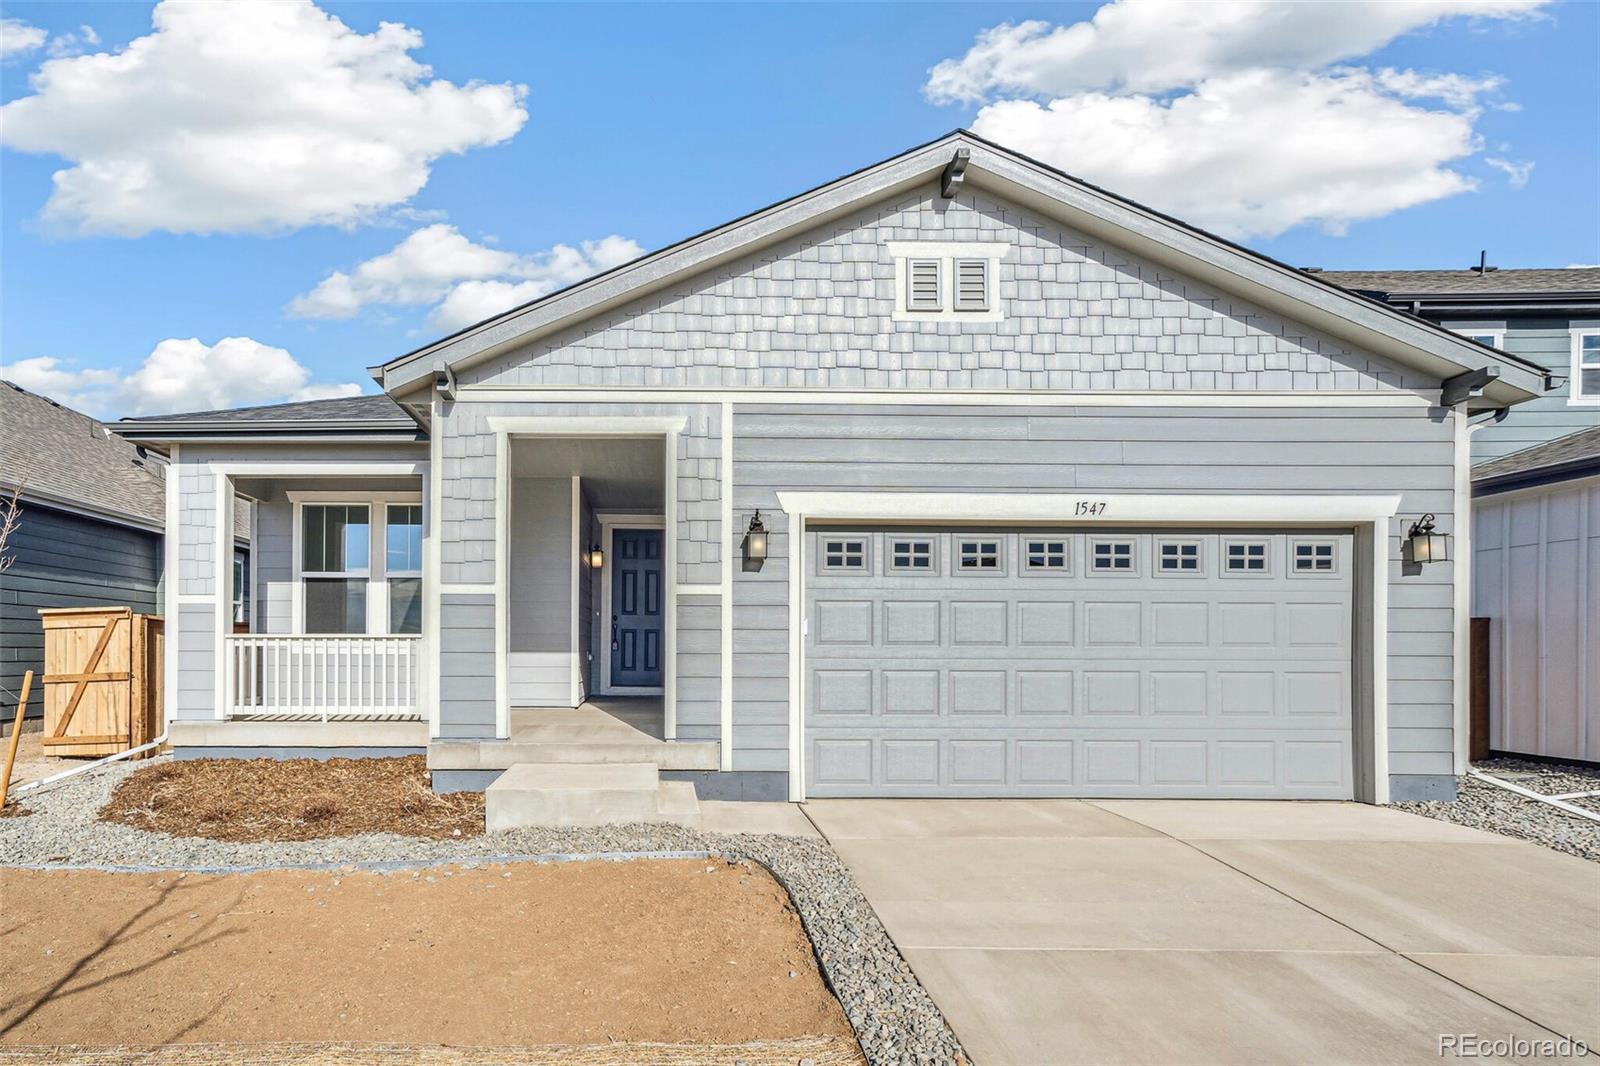
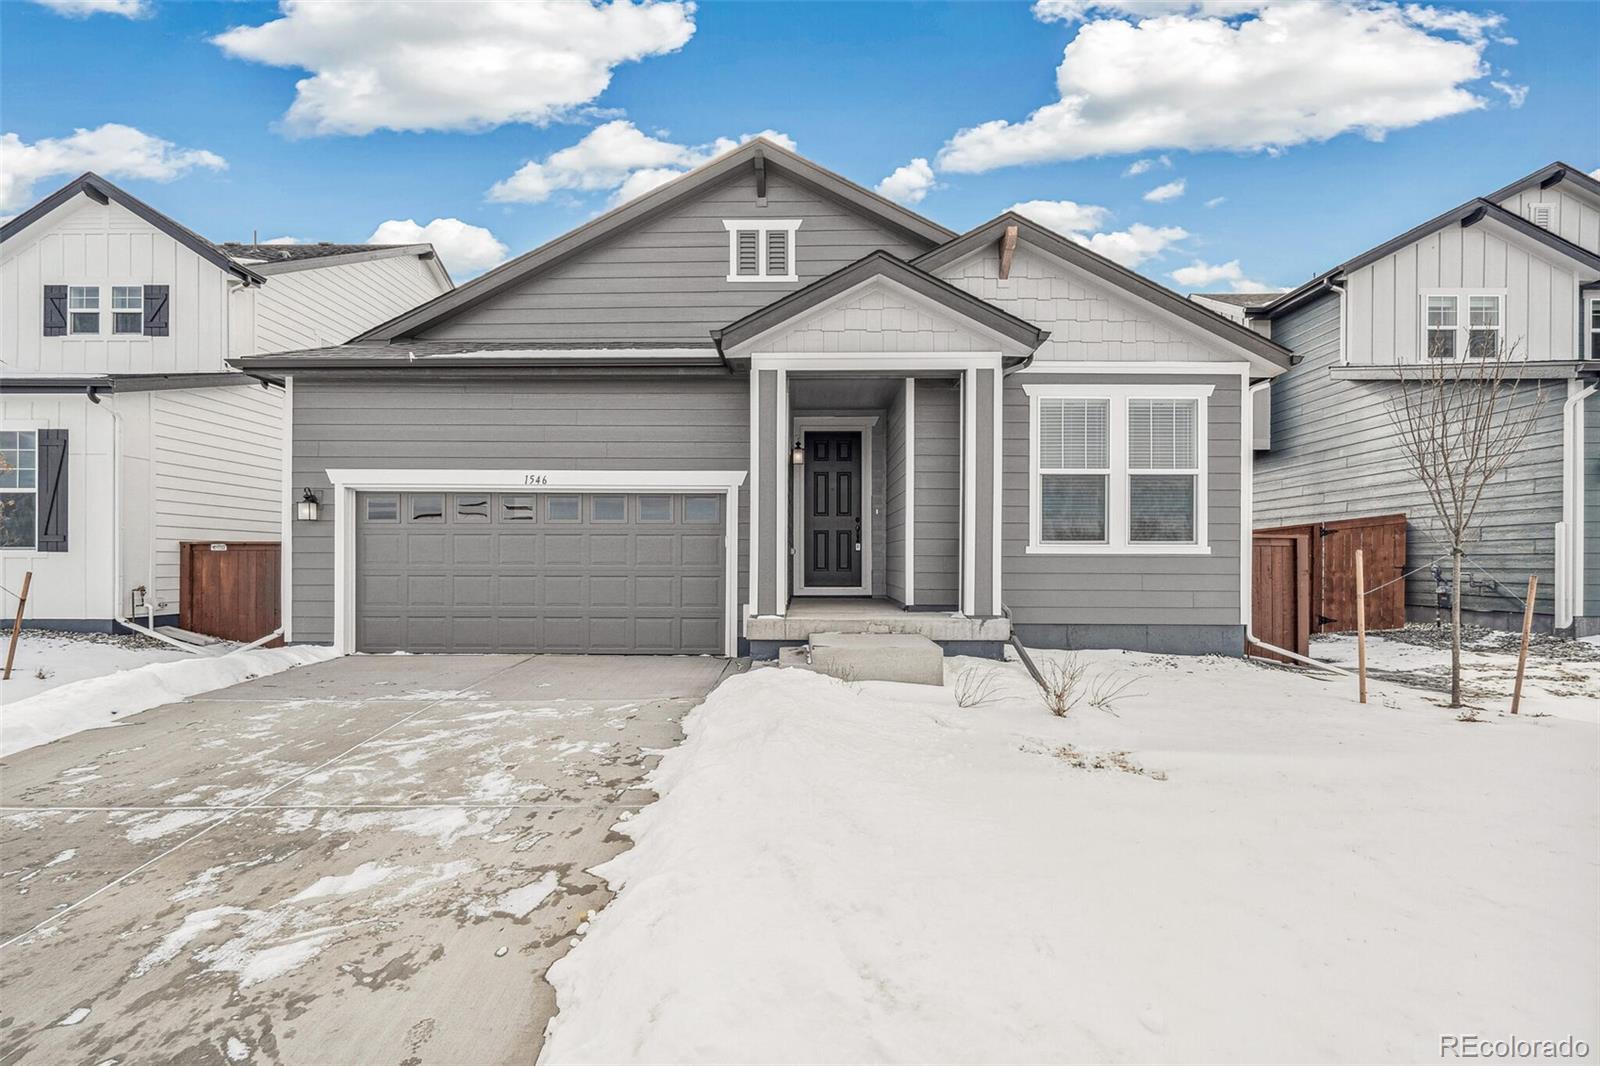

A gorgeously designed ranch with full unfinished basement to call home! Enjoy projects in the extended garage, and get all your work needs met with a den equipped with doors for privacy. The basement adds great storage space with stubbing to potentially finish more space. South facing driveway to avoid some snow removal. Gas range for the chef in your family. Finally, after a long day, use your large walk in shower with seat to let go of today's worries. The Listing Team
represents builder/seller as a Transaction Broker...
more...
Broker Remarks:
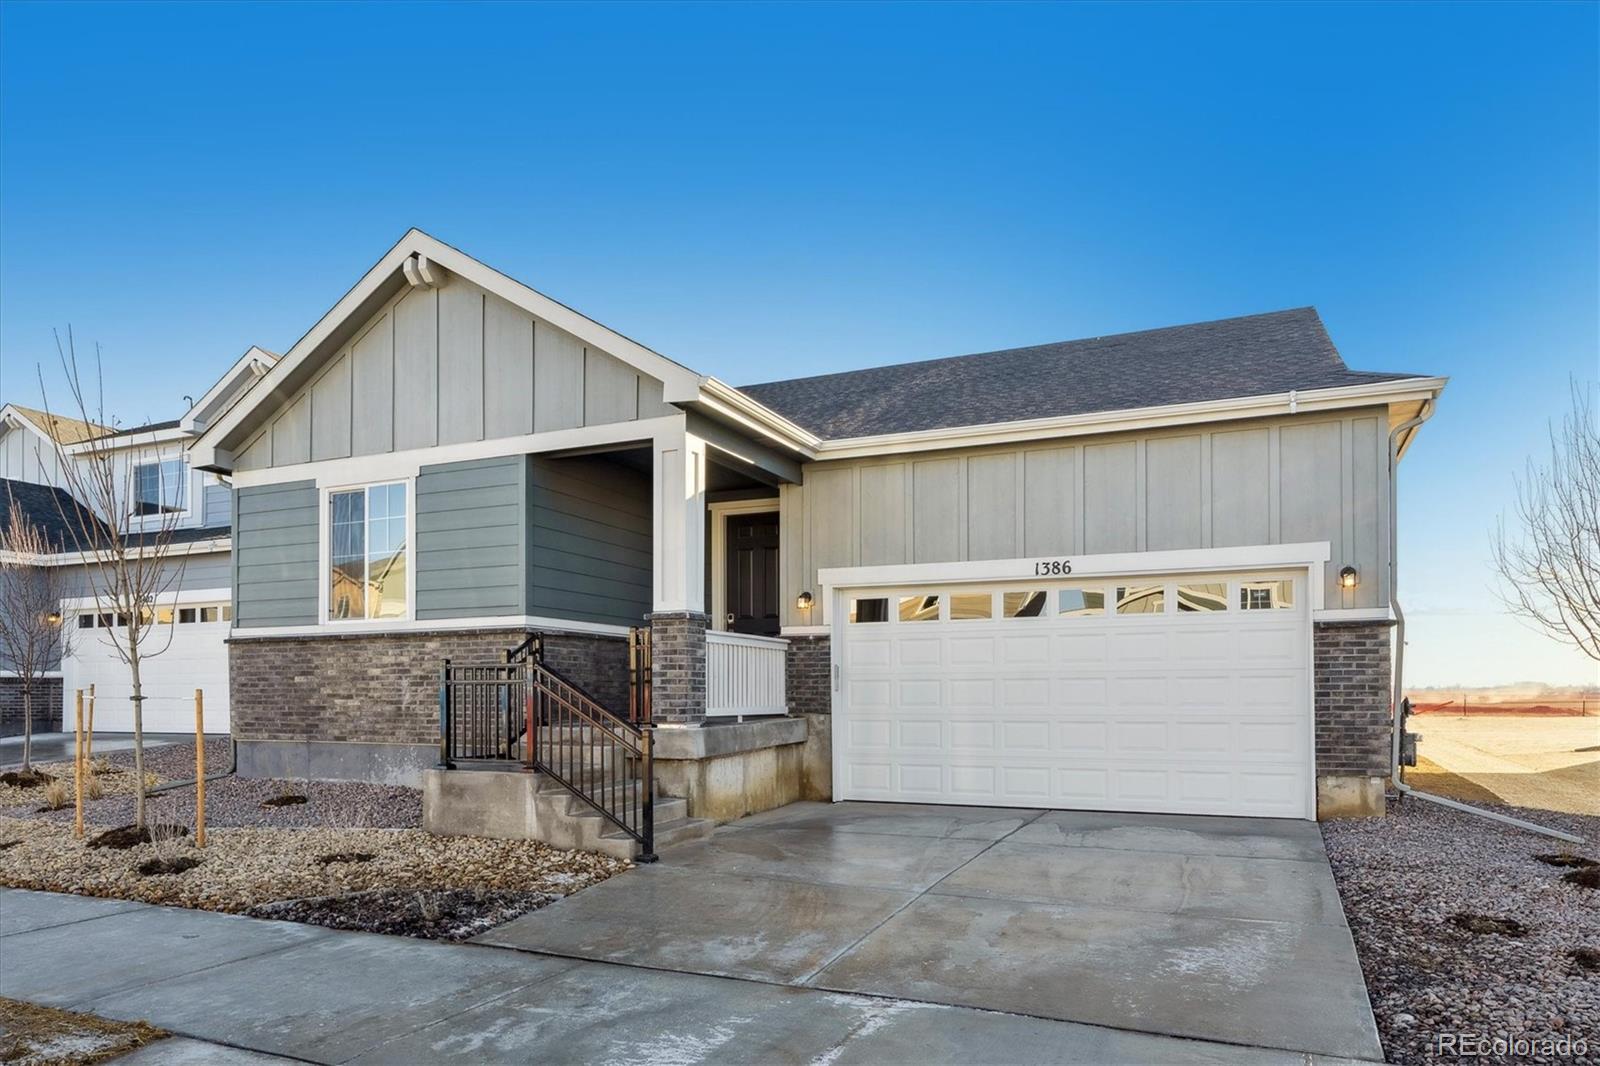
Beautiful one story with 3 spacious bedrooms and 2 bathrooms! Upgraded designer finishes throughout the home! Kitchen features modern cabinetry, eat in island with quartz counters, and large walk in pantry for extra storage! Luxury plank flooring throughout the great room, kitchen, dining, laundry room, and secondary bathrooms. Primary suite huge walk in closet! Large convenient laundry! Elevation C with white cabinets. Photos are not of this exact property. They are for representational purposes only. Please contact builder for specifics on this property. Don’t miss out on the new reduced pri..
more...
Broker Remarks:
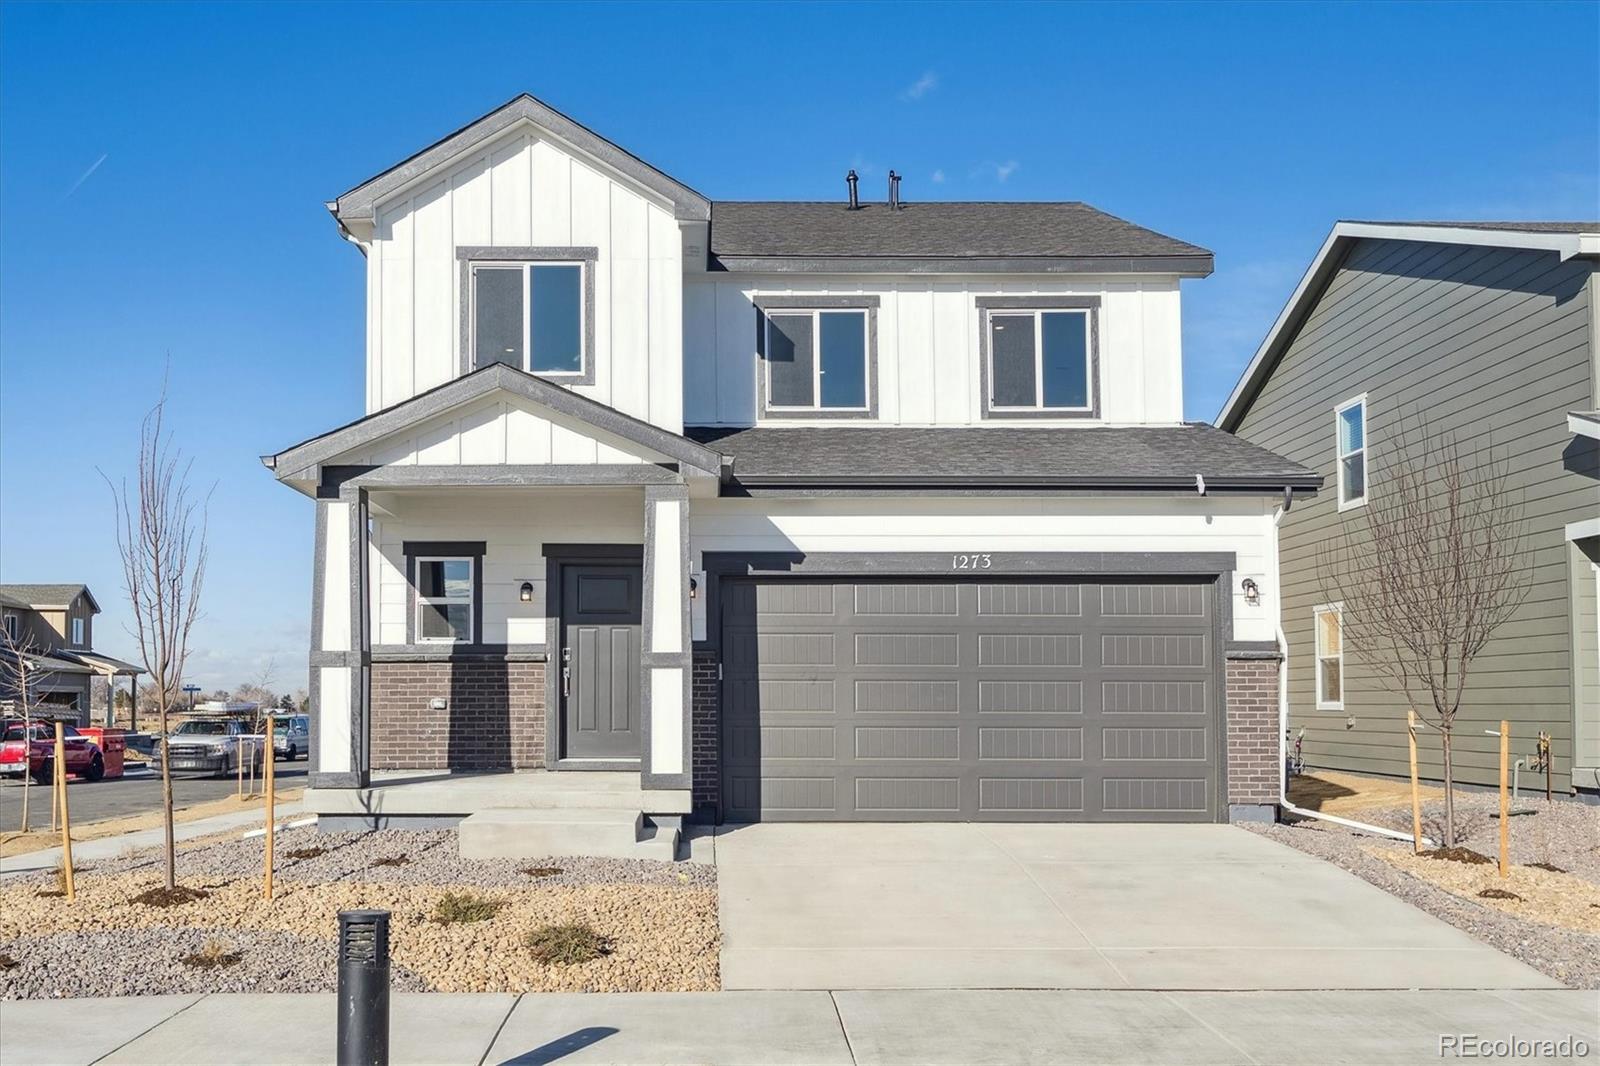
Ready December 2024! Beautiful two story with 3 spacious bedrooms and 2.5 bathrooms! Upgraded designer finishes throughout the home! Kitchen features modern cabinetry, eat in island with granite counters, and large walk in pantry for extra storage! Luxury plank flooring throughout the great room, kitchen, dining, laundry room, and secondary bathrooms. Primary suite huge walk in closet! Large convenient laundry! Front and back covered patio, elevation C, corner lot, with white cabinets. Photos are not of this exact property. They are for representational purposes only. Please contact builder fo..
more...
Broker Remarks:
Ranch-Style Living at Its Finest! Move-In Ready! Discover the charm and convenience of this stunning ranch-style home, thoughtfully designed for modern living and all on one level. Step inside to an inviting open floor plan, featuring luxury vinyl plank flooring and a spacious great room—perfect for hosting guests or enjoying quiet evenings. The stylish kitchen is a chef’s dream, complete with a central island, sleek quartz countertops, and stainless steel appliances. Relax and recharge in the serene primary suite, which boasts a walk-in closet and an elegant en-suite bath. The bathroom fea..
more...
Broker Remarks:
Discover the charm and elegance of the Spruce floor plan, designed to elevate your living experience. At the heart of this home is a large kitchen featuring an inviting island, a wraparound counter, and a built-in pantry. Adjacent to the kitchen, you’ll enjoy a dining area and airy great room, perfect for both relaxation and entertaining. This level also includes a private study. The upstairs features a lavish primary suite with a generous walk-in closet and a private bath with dual vanities and a walk-in shower. An additional bath and a versatile loft space complete this modern layout. Potent..
more...
Broker Remarks:
The elegant Livingston plan welcomes you with long foyer, leading you past two comfortable bedrooms—sharing a full hall bath—and out into a beautiful open-concept layout that's perfect for relaxing, dining, and entertaining. A large kitchen boasts a center island and corner walk-in pantry and overlooks a generous great room and charming dining area with access to the backyard. Secluded at the back of the home, a spacious primary bedroom features a private en-suite bath and a roomy walk-in closet. You'll also appreciate a laundry room conveniently located in the center of the floor plan. Photos..
more...
Broker Remarks:

Welcome to your future home in Farmlore, a vibrant new community where modern living meets charming rural ambiance. This elegant 1,672 sq. ft. townhome is thoughtfully designed to offer both comfort and style, featuring a blend of practical living spaces and upscale finishes.
As you enter, you're greeted by a spacious great room with a cozy fireplace, creating an inviting atmosphere for both relaxing evenings and lively gatherings. The open floor plan seamlessly connects the great room to a large, well-appointed kitchen, complete with generous counter space, contemporary appliances, and ample..
more...
Broker Remarks:
MLS# 9186254 Ready Now! Welcome to the Meridian at Farmlore, the largest of our four floorplans in the Horizon Collection. This design boasts a spacious great room that seamlessly flows into the dining area and kitchen. Down the hall, you’ll discover a private study with ample windows, ensuring a bright and airy atmosphere ideal for a productive workday. Opposite the study is a practical entryway off the garage, ready for your personal touches like cabinets, a bench, or a coat rack to maximize this bonus space. Upstairs, you’ll find a generously sized primary suite, three additional bedrooms,..
more...
Broker Remarks:


Welcome to your new, low-maintenance KB Home in Farmlore, a vibrant new community where modern living meets charming rural ambiance. This beautiful 1,672 sq. ft. paired-home is thoughtfully designed to offer both comfort and style, featuring a blend of practical living spaces and upscale finishes.
As you enter, you're immediately welcomed by a spacious great room with a cozy fireplace, creating an inviting atmosphere for relaxing evenings and lively gatherings. The open floor plan seamlessly connects the great room to a well-appointed kitchen, complete with generous counter space, an island, ..
more...
Broker Remarks:
As you walk through the long foyer, the Marion bestows productivity, relaxation and entertainment on all sides. In a linear fashion, the great room, the dining area, and the kitchen are accompanied by a kitchen island with easy access to the optional patio/backyard. Adjacent to the staircase, a delightful private bedroom, a full bath, and a welcoming study create an undisturbed haven. Upstairs, three bedrooms on the left share a full bath, while on the right awaits the opulent owner's suite. Abundant natural light streams through the large window, illuminating the walkthrough private bathroom ..
more...
Broker Remarks:
Discover the charm and elegance of the Spruce floor plan, designed to elevate your living experience. At the heart of this home is a large kitchen featuring an inviting island, a wraparound counter, and a built-in pantry. Adjacent to the kitchen, you’ll enjoy a dining area and airy great room, perfect for both relaxation and entertaining. This level also includes a private study. The upstairs features a lavish primary suite with a generous walk-in closet and a private bath with dual vanities and a walk-in shower. An additional bath and a versatile loft space complete this modern layout. Potent..
more...
Broker Remarks:
MLS#6458951 New Construction - Ready Now! Welcome to The Aurora at Farmlore, a popular floorplan that greets you with an inviting open-concept living space, dining area, and a spacious kitchen featuring a large island and gathering room. Upstairs, you'll find a private primary suite, laundry room, and three additional bedrooms with ample closet space, along with a second full bath. Structural options added include: Built in kitchen appliance package 1, outdoor patio and additional sink in bath 2...
more...
The content relating to real estate for sale in this web site comes
in part from the Internet Data eXchange ("IDX") program of
METROLIST, INC., DBA RECOLORADO® Real estate listings held by brokers other
than The Brian Petrelli Team are marked with the IDX Logo.
This information is being provided for the consumers' personal, non-commercial use and may not be used for any other purpose. All information subject to change and should be independently verified.




 Sold Home Stats

 15.3%
15.3% 15.4%
15.4% 5.6%
5.6%