Sources: FBI, Uniform Crime Reports, prepared by the National Archive of Criminal Justice Data
The Brian Petrelli Team is your Farmlore , Brighton home specialist.
Farmlore , Brighton has had 123 homes sell in the past two years for an average sales price of $506,788.
Our team of local Brighton experts have over 200 years of combined expertise in the Colorado Real Estate market. Give us a call today to put
our knowledge and experience to work for you as you buy or sell your next Farmlore home.
Don't see what you're looking for here? Contact our team for a free, custom search.
Broker Remarks:
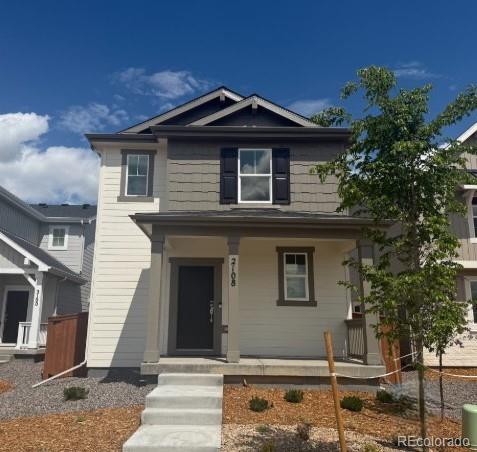
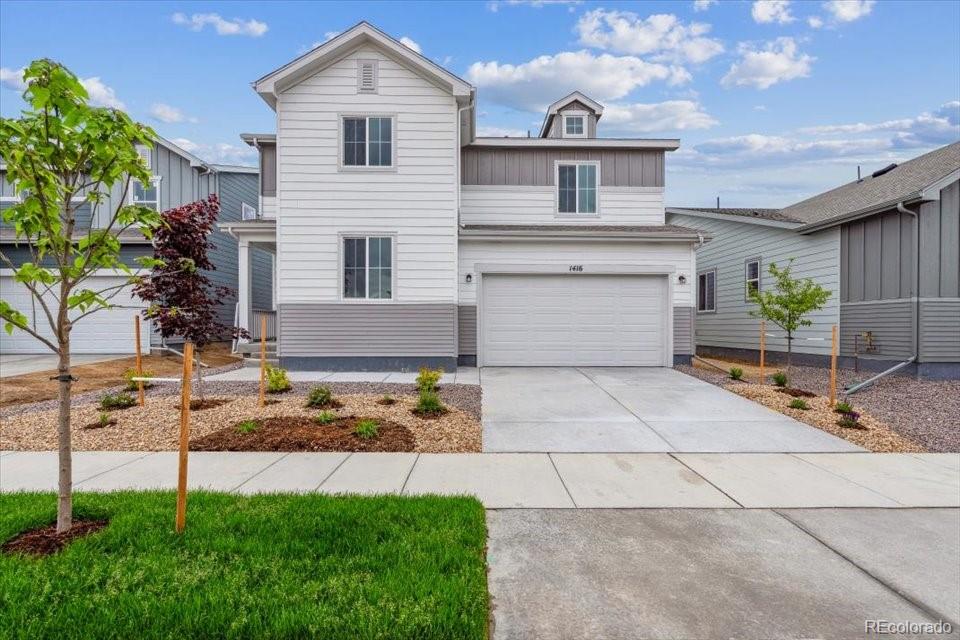
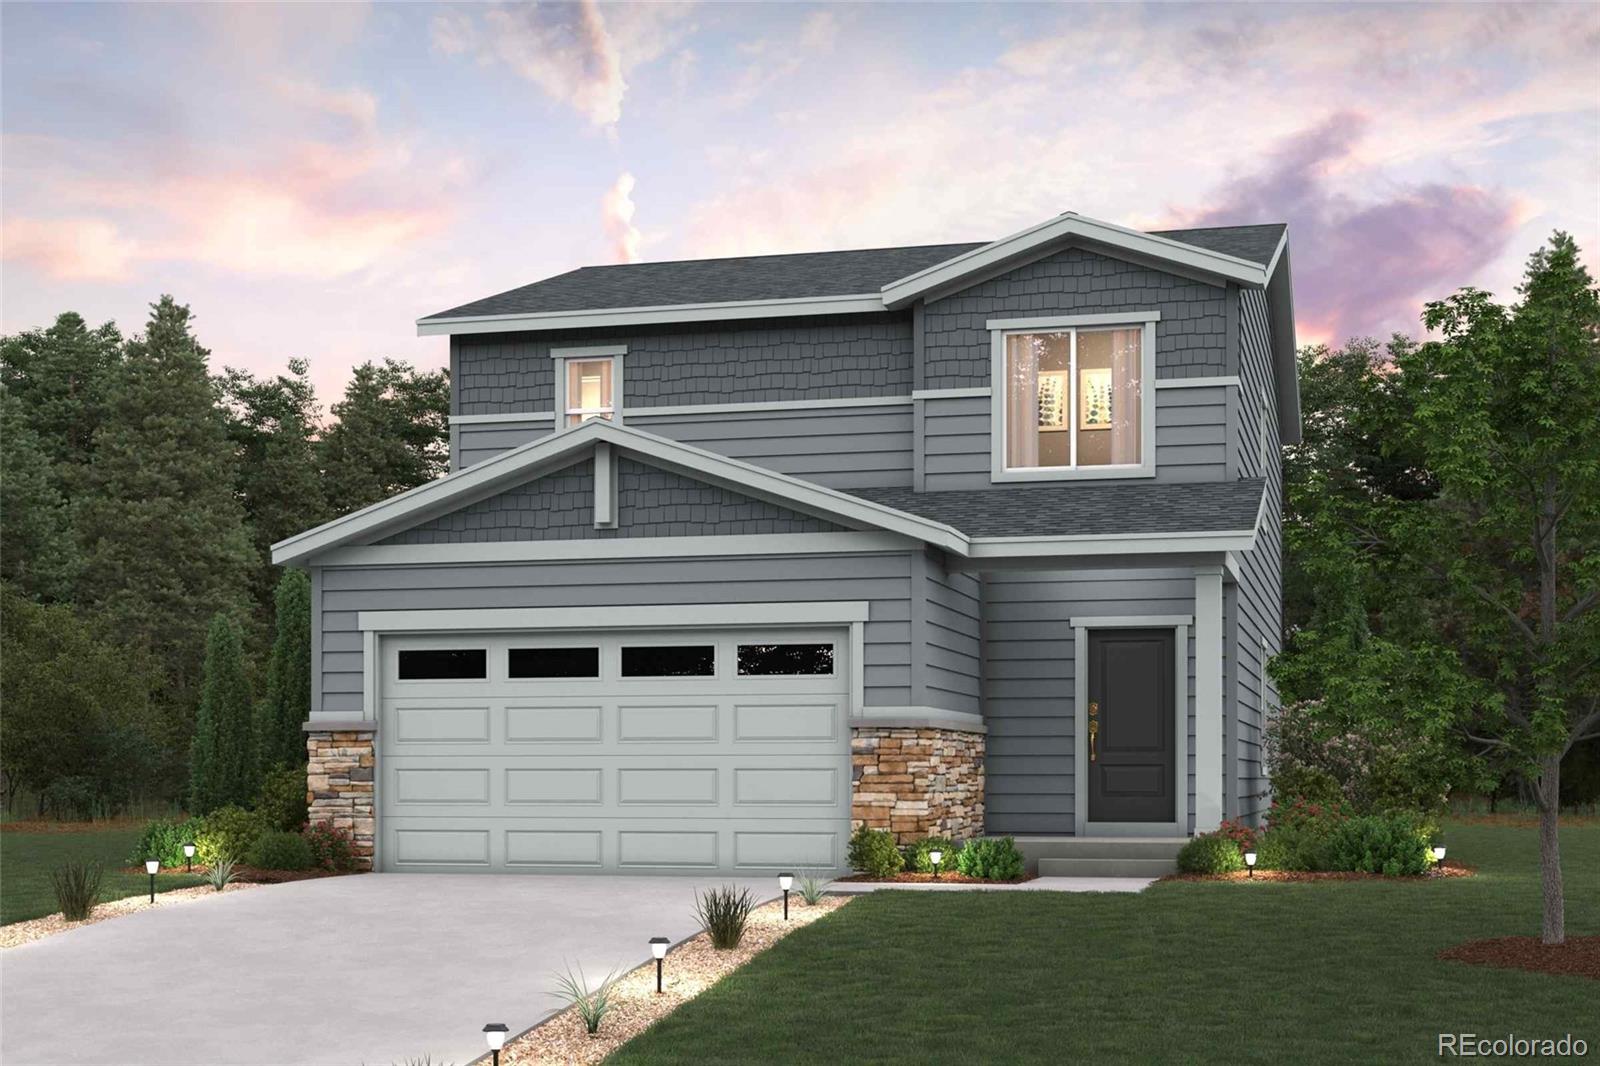
New Construction, Ready Now! Built by America's Most Trusted Homebuilder. Welcome to The Stella at 2108 Chambers Road in Farmlore offers a thoughtful blend of comfort and elegance. Just off the impressive two-story foyer, a private study creates a quiet space to focus or unwind. The open-concept kitchen, dining area, and great room flow beautifully for everyday living and entertaining. Upstairs, natural light pours into three secondary bedrooms, a full bath, and a conveniently located laundry room. Tucked at the end of the hall, the serene primary suite provides a peaceful retreat. Located in ..
more...
Broker Remarks:
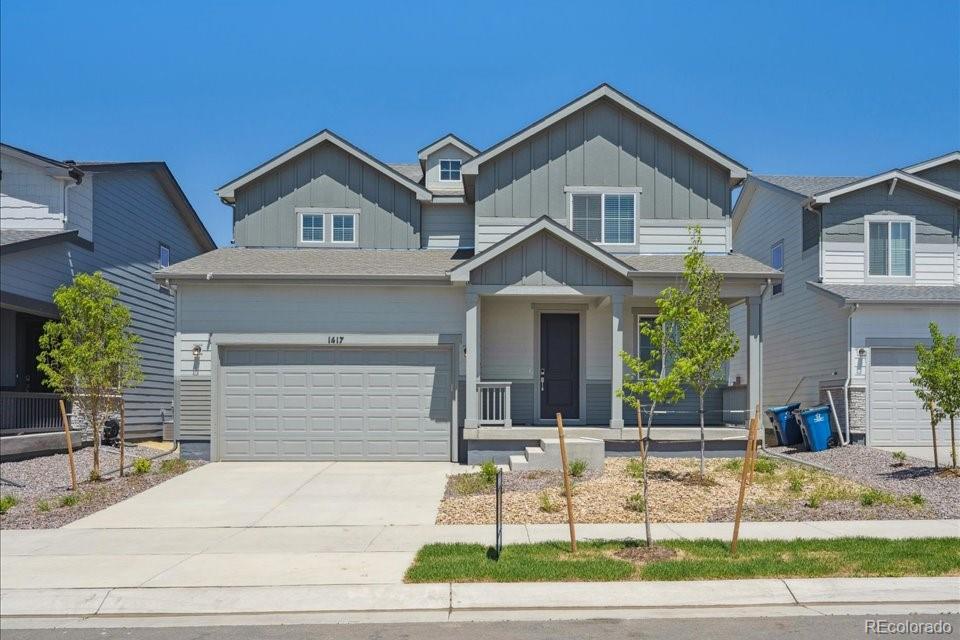
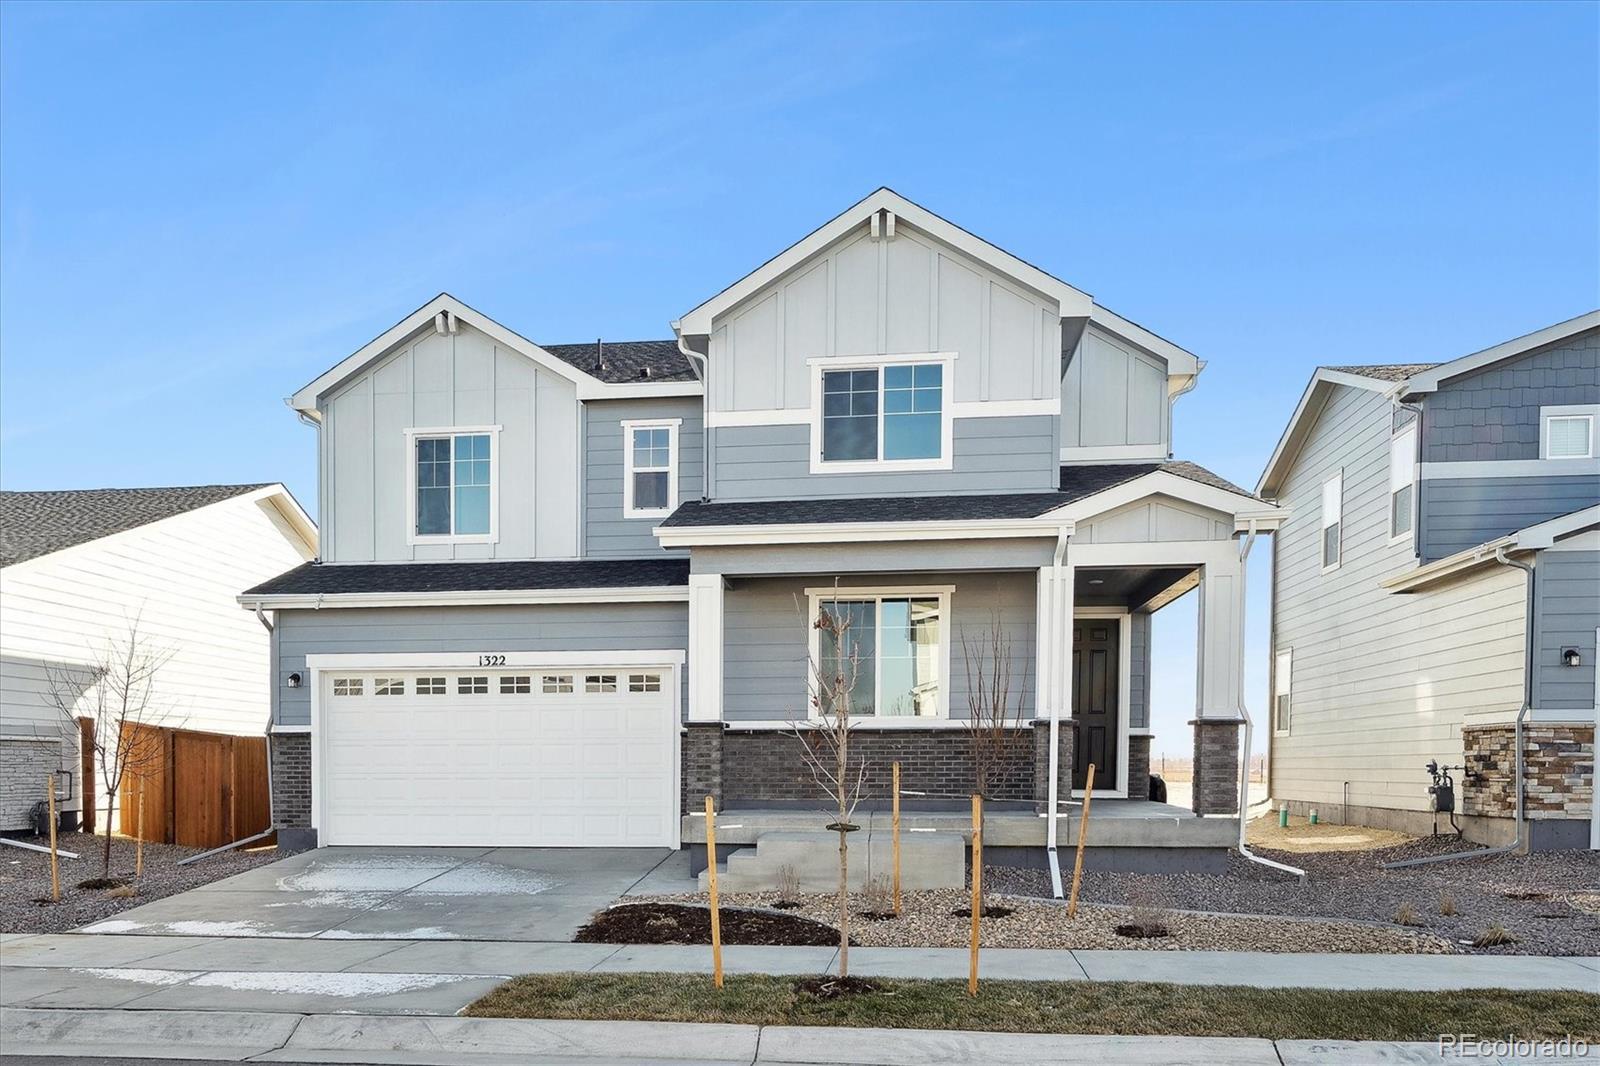
As you walk through the long foyer, the Marion bestows productivity, relaxation and entertainment on all sides. In a linear fashion, the great room, the dining area, and the kitchen are accompanied by a kitchen island with easy access to the optional patio/backyard. Adjacent to the staircase, a delightful private bedroom, a full bath, and a welcoming study create an undisturbed haven. Upstairs, three bedrooms on the left share a full bath, while on the right awaits the opulent owner's suite. Abundant natural light streams through the large window, illuminating the walkthrough private bathroom ..
more...
Broker Remarks:
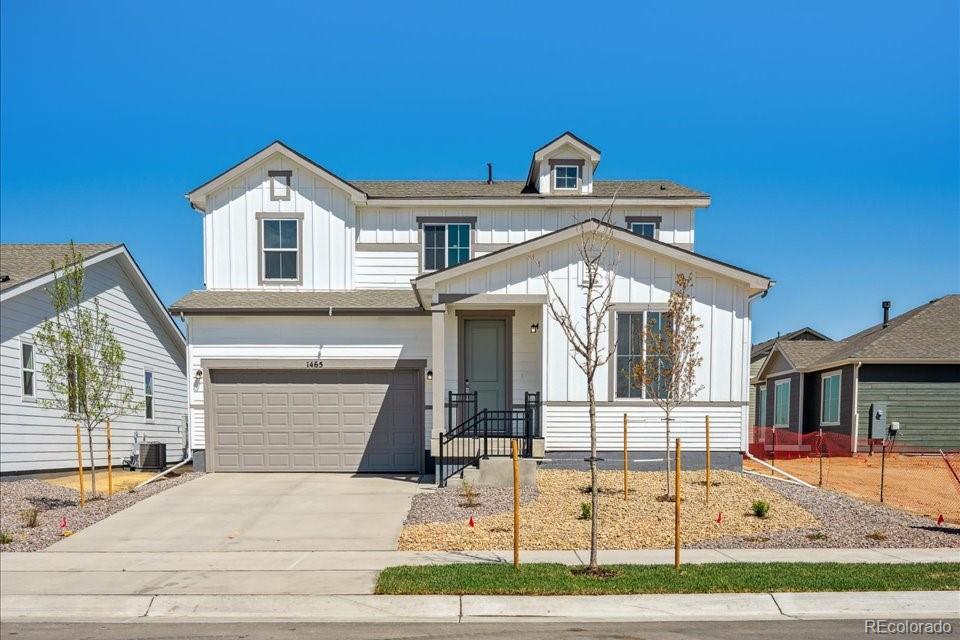
As you walk through the long foyer, the Marion bestows productivity, relaxation and entertainment on all sides. In a linear fashion, the great room, the dining area, and the kitchen are accompanied by a kitchen island with easy access to the optional patio/backyard. Adjacent to the staircase, a delightful private bedroom, a full bath, and a welcoming study create an undisturbed haven. Upstairs, three bedrooms on the left share a full bath, while on the right awaits the opulent primary suite. Abundant natural light streams through the large window, illuminating the walkthrough private bathroom ..
more...
Broker Remarks:
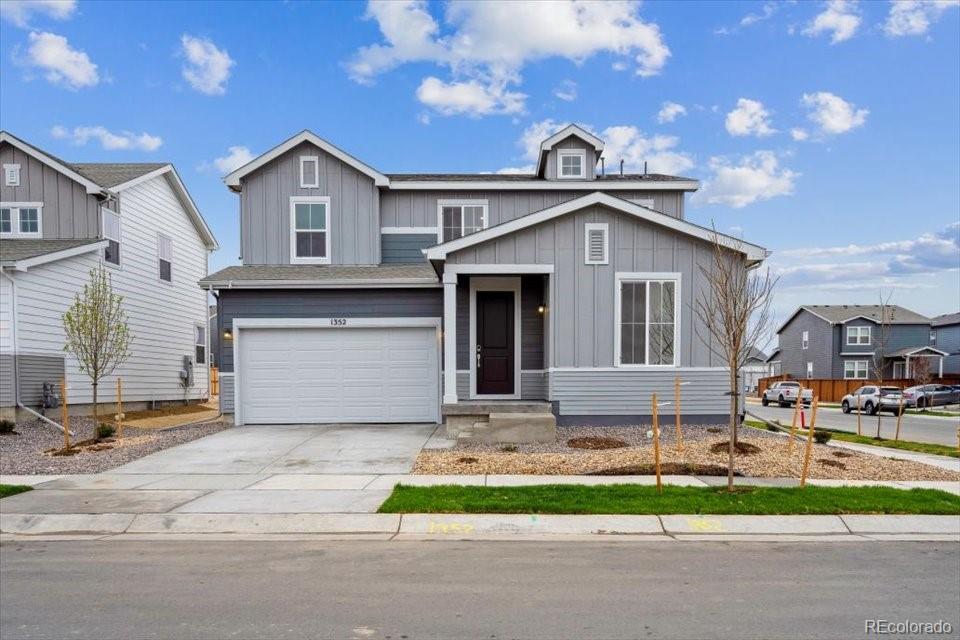
As you walk through the long foyer, the Marion bestows productivity, relaxation and entertainment on all sides. In a linear fashion, the great room, the dining area, and the kitchen are accompanied by a kitchen island with easy access to the optional patio/backyard. Adjacent to the staircase, a delightful private bedroom, a full bath, and a welcoming study create an undisturbed haven. Upstairs, three bedrooms on the left share a full bath, while on the right awaits the opulent owner's suite. Abundant natural light streams through the large window, illuminating the walkthrough private bathroom ..
more...
Broker Remarks:
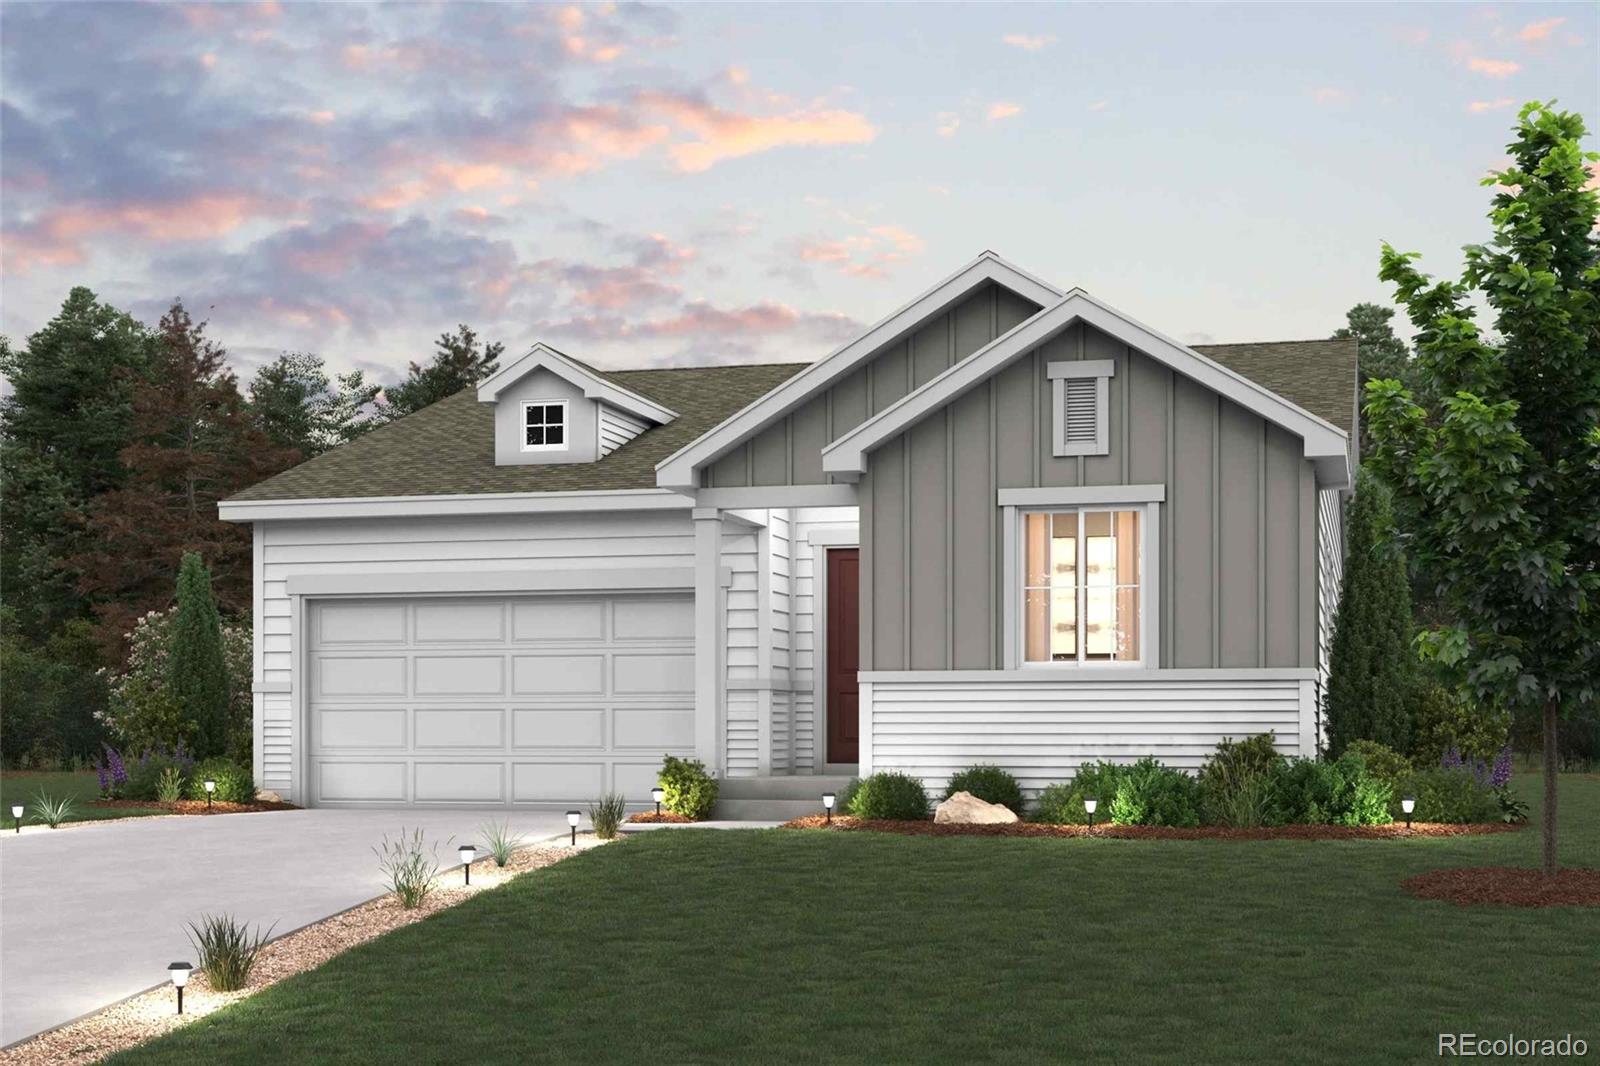
At the heart of the Powell plan, a well-appointed kitchen with a center island overlooks a spacious dining and great room area—boasting plenty of space for entertaining with direct access to the backyard. Additional main-floor highlights include a bedroom and full bath off the foyer. Heading upstairs, you'll find a versatile loft with access to two secondary bedrooms—one with a walk-in closet—a full hall bath, and a lavish primary suite with a sprawling walk-in closet and attached bath. Photos are not of this exact property. They are for representational purposes only. Please contact builder f..
more...
Broker Remarks:
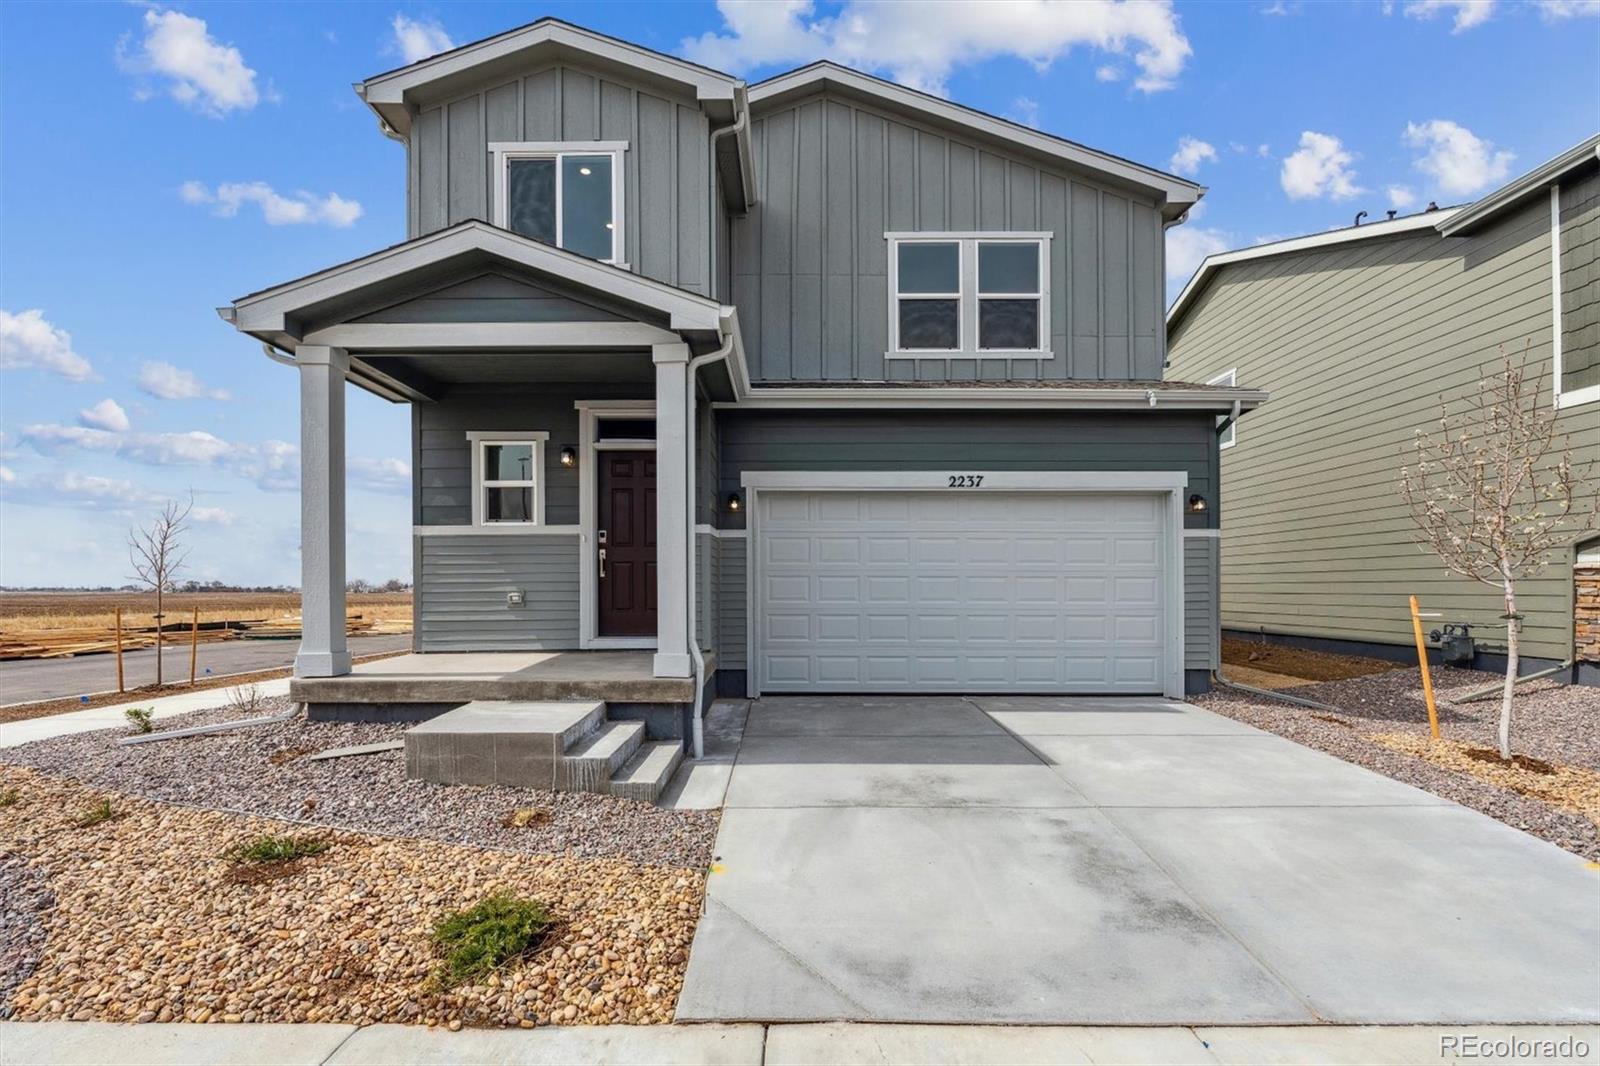
Ready November 2024! Beautiful two story with 3 spacious bedrooms and 2.5 bathrooms! Upgraded designer finishes throughout the home! Kitchen features modern cabinetry, eat in island with quartz counters, and large walk in pantry for extra storage! Luxury plank flooring throughout the great room, kitchen, dining, laundry room, and secondary bathrooms. Primary suite huge walk in closet! Large convenient laundry! Elevation C, front porch, with white cabinets, and office! Photos are not of this exact property. They are for representational purposes only. Please contact builder for specifics on thi..
more...
Broker Remarks:
Welcome to your beautiful, new KB Home in Farmlore - an exciting new community where modern luxury meets charming rural aesthetics. This spacious 1,900+ sq. ft. townhome boasts a design that harmoniously blends comfort and style with its thoughtfully designed interior and private side yard.
Step inside to discover a bright and inviting great room, perfect for relaxing or entertaining guests. The open floor plan seamlessly connects the great room to the expansive kitchen, equipped with generous counter space, sleek appliances, and ample cabinetry. Upstairs, 3 bedrooms and a loft provide plenty..
more...
Broker Remarks:
MLS#6571576 REPRESENTATIVE PHOTOS ADDED. New Construction - April Completion! Step into the Celeste at Farmlore, a home designed for comfort and style. The bright and inviting gathering room flows seamlessly into the dining area and kitchen, creating a perfect space for everyday living. Upstairs, the spacious primary suite offers a relaxing retreat with a large walk-in closet and a 4-piece bath. A convenient second-floor laundry makes chores a breeze, while two additional bedrooms—each with a walk-in closet—provide plenty of space to spread out. Structural options added include: concrete patio..
more...
Broker Remarks:
The elegant Livingston plan welcomes you with long foyer, leading you past two comfortable bedrooms—sharing a full hall bath—and out into a beautiful open-concept layout that's perfect for relaxing, dining, and entertaining. A large kitchen boasts a center island and corner walk-in pantry and overlooks a generous great room and charming dining area with access to the backyard. Secluded at the back of the home, a spacious primary bedroom features a private en-suite bath and a roomy walk-in closet. You'll also appreciate a laundry room conveniently located in the center of the floor plan. Photos..
more...
Broker Remarks:
Cozy and spacious at the same time, this home separates the living and entertainment areas quite well. A loft for a second mixed use space beyond the massive living area. Sitting in the well sought after new Farmlore community, this home is near 'old town' Brighton as well as the shops at Prairie Center. Giving you access to the new and more rustic parts of this wonderful community. The Listing Team represents builder/seller as a Transaction Broker...
more...
Broker Remarks:
Discover the charm and elegance of the Spruce floor plan, designed to elevate your living experience. At the heart of this home is a large kitchen featuring an inviting island, a wraparound counter, and a built-in pantry. Adjacent to the kitchen, you’ll enjoy a dining area and airy great room, perfect for both relaxation and entertaining. This level also includes a private study. The upstairs features a lavish owner’s suite with a generous walk-in closet and a private bath with dual vanities and a walk-in shower. An additional bath and a versatile loft space complete this modern layout. Potent..
more...
Broker Remarks:
Discover the charm and elegance of the Spruce floor plan, designed to elevate your living experience. At the heart of this home is a large kitchen featuring an inviting island, a wraparound counter, and a built-in pantry. Adjacent to the kitchen, you’ll enjoy a dining area and airy great room, perfect for both relaxation and entertaining. This level also includes a private study. The upstairs features a lavish primary suite with a generous walk-in closet and a private bath with dual vanities and a walk-in shower. An additional bath and a versatile loft space complete this modern layout. Potent..
more...
Broker Remarks:
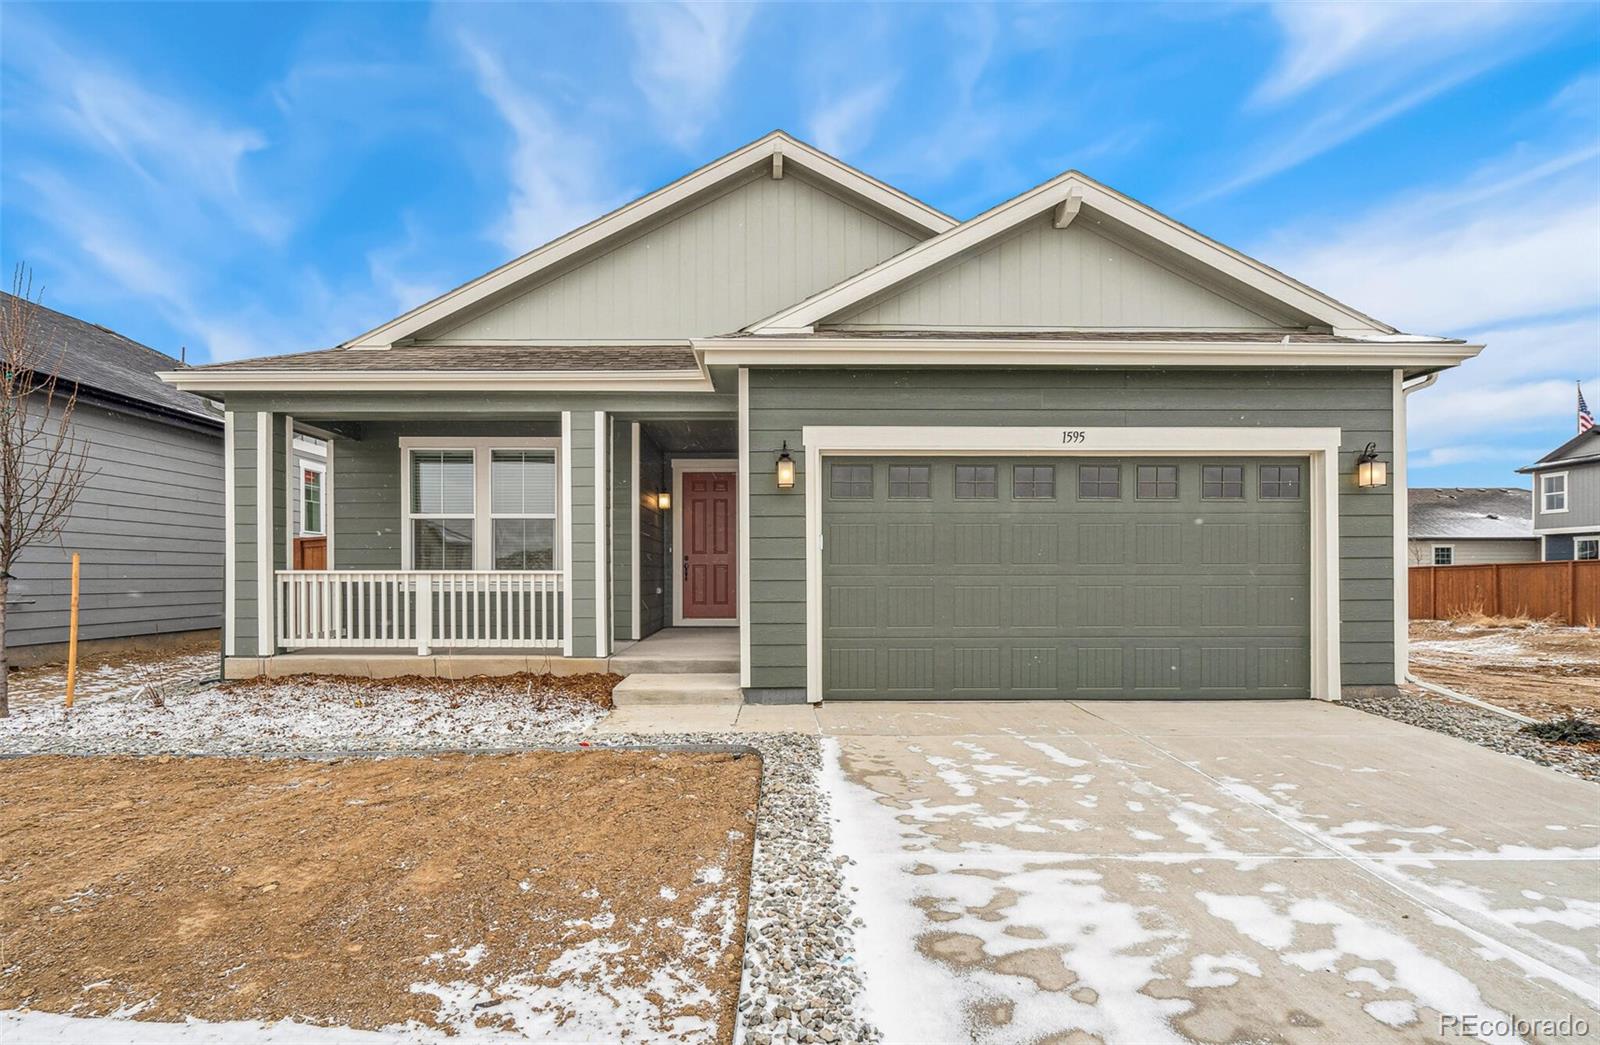
Welcome to your dream 3-bedroom ranch model home in the quaint Farmlore community! This gorgeous KB Home residence offers a blend of comfort, functionality, and timeless design. The open concept floor plan seamlessly combines the living, dining, and kitchen areas, providing an ideal space for both relaxation and entertainment. As you enter, you're enveloped by natural light from large, plentiful windows and warm-toned vinyl plank flooring throughout the home. The heart of the home features an open living/dining area, perfect for entertaining in a warm and welcoming atmosphere. A gourmet kitche..
more...
Broker Remarks:
Introducing the Leyland floor plan, where contemporary design meets unparalleled comfort. This standout home features an inviting open-concept layout on the main floor, with a great room that flows into a dining area and a large kitchen equipped with a center island and built-in pantry. Upstairs, a generous primary suite offers a walk-in closet and a private bath with dual vanities and a walk-in shower. Two additional bedrooms, a full bath, and a conveniently located laundry room provide ample space for the whole household. Ask whether this home is available with a covered patio! An additional..
more...
The content relating to real estate for sale in this web site comes
in part from the Internet Data eXchange ("IDX") program of
METROLIST, INC., DBA RECOLORADO® Real estate listings held by brokers other
than The Brian Petrelli Team are marked with the IDX Logo.
This information is being provided for the consumers' personal, non-commercial use and may not be used for any other purpose. All information subject to change and should be independently verified.




 Sold Home Stats

 15.3%
15.3% 15.4%
15.4% 5.6%
5.6%