Sources: FBI, Uniform Crime Reports, prepared by the National Archive of Criminal Justice Data
The Brian Petrelli Team is your Farmlore , Brighton home specialist.
Farmlore Community Information:
Primary HOA Fees*: $74.00 / Monthly
Secondary HOA Fees*: $0.00 /
*HOA fees shown are from the most recent listings. Please contact our team or check each property individually for accurate HOA fees. Data is deemed reliable but is not guaranteed.
HOA Ammenities:
-Park -Trail(s)
-Trash
Farmlore , Brighton has had 123 homes sell in the past two years for an average sales price of $506,788.
Our team of local Brighton experts have over 200 years of combined expertise in the Colorado Real Estate market. Give us a call today to put
our knowledge and experience to work for you as you buy or sell your next Farmlore home.
Don't see what you're looking for here? Contact our team for a free, custom search.
Broker Remarks:
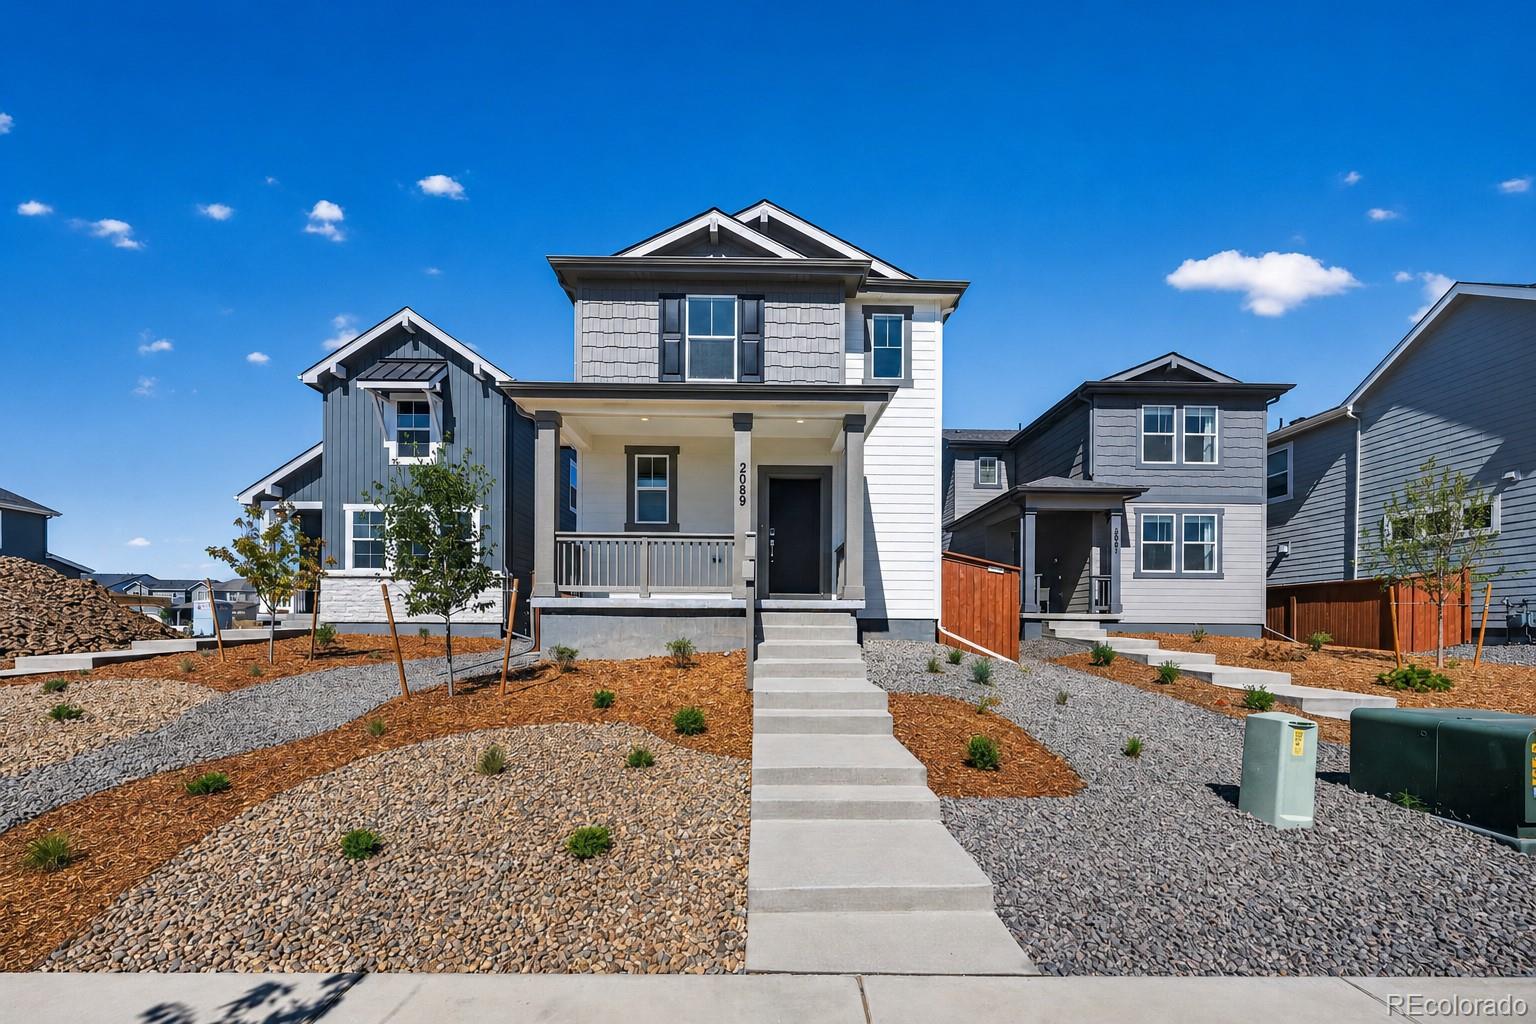
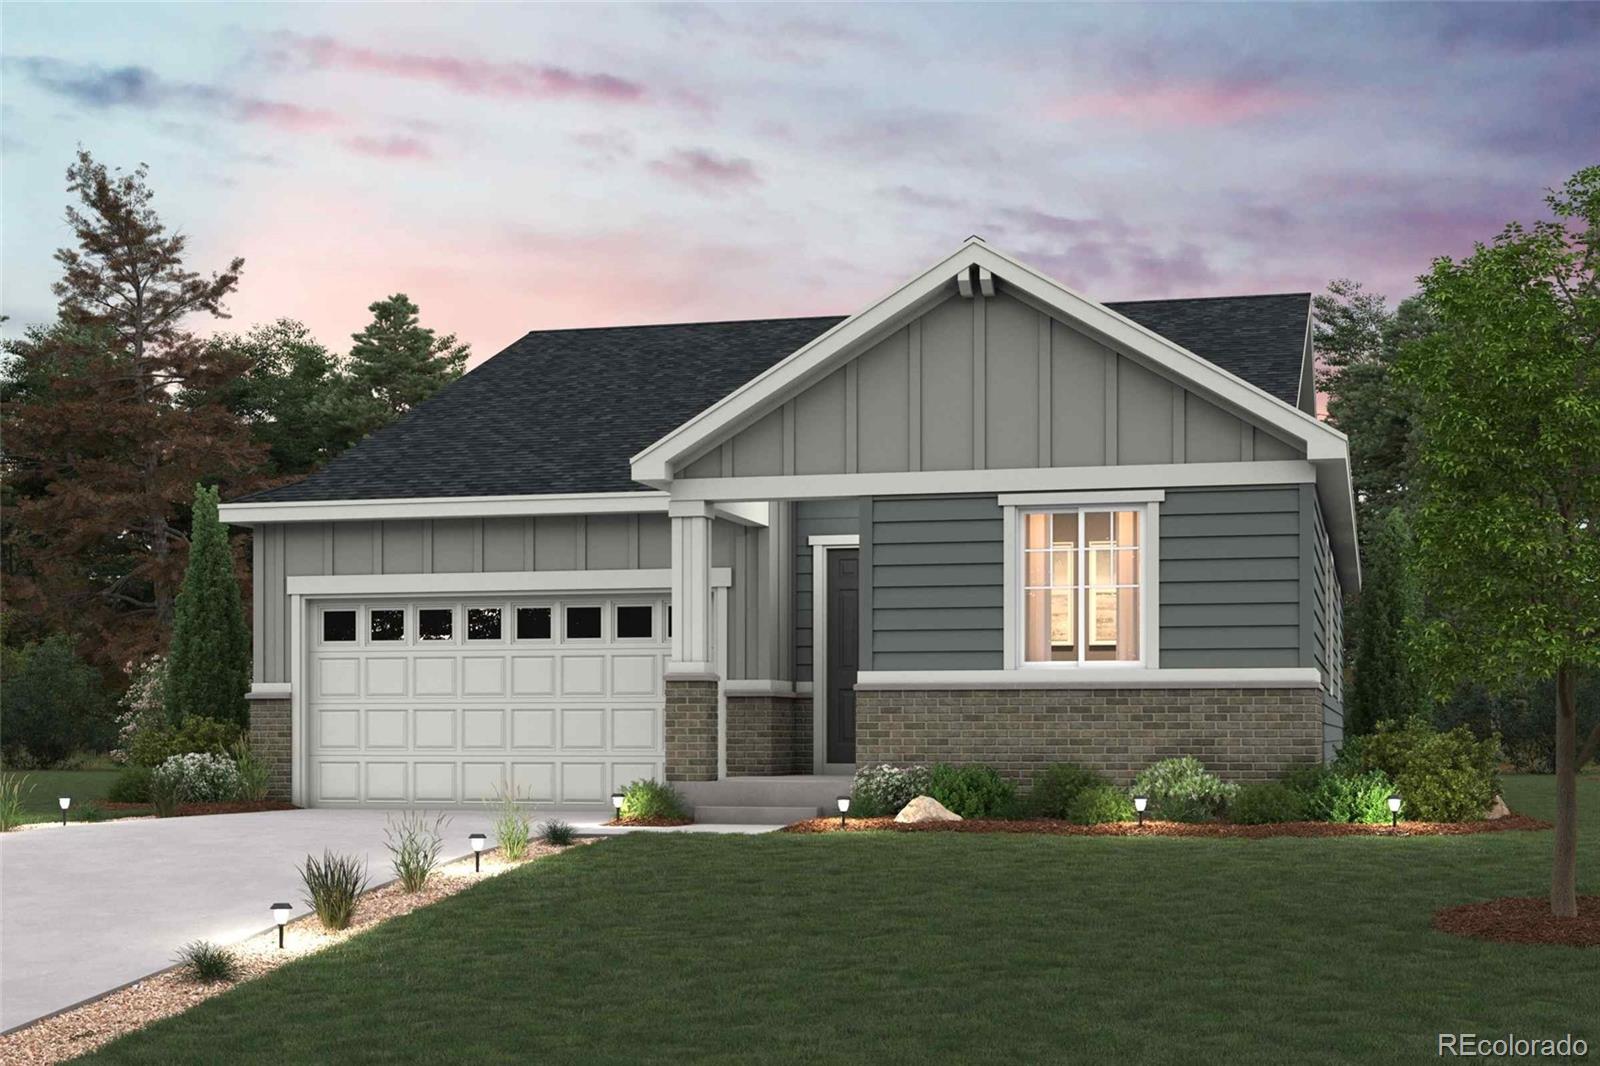
72-Hour Sale 8/14-8/16!
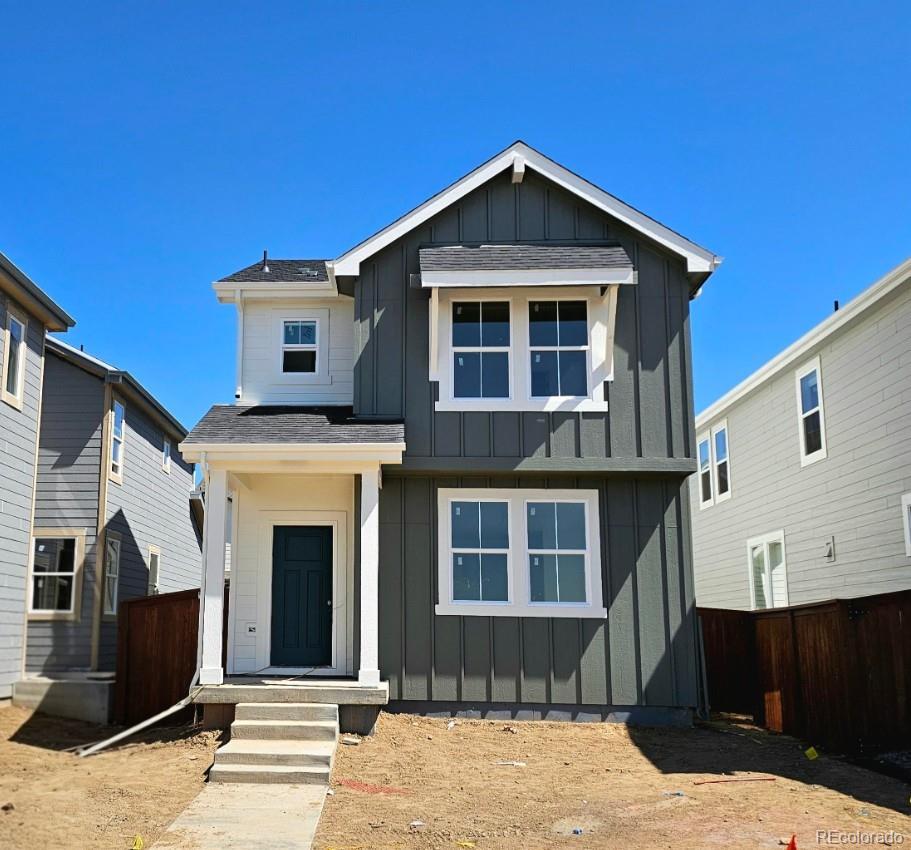
What's Special: Bonus Room | Oversized Patio | 2nd Floor Laundry Room | East Facing Lot. New Construction - Ready Now! Built by America's Most Trusted Home Builder. Welcome to the Stella at 2089 Barnwood Drive in Farmlore! This charming 2-story floor plan opens with a grand two-story foyer leading into a private study, creating the perfect work-from-home retreat. The spacious kitchen flows effortlessly into the dining space and great room for easy, open-concept living. Head upstairs to abundant natural light, three secondary bedrooms, a full bath, and a convenient laun..
more...
Broker Remarks:
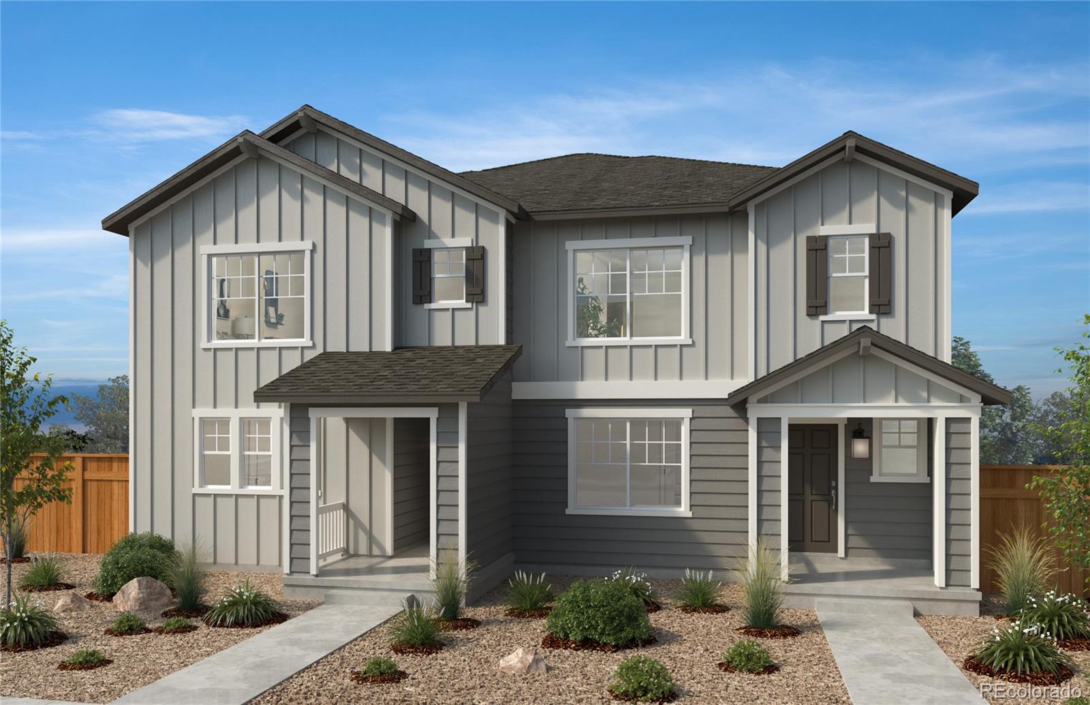
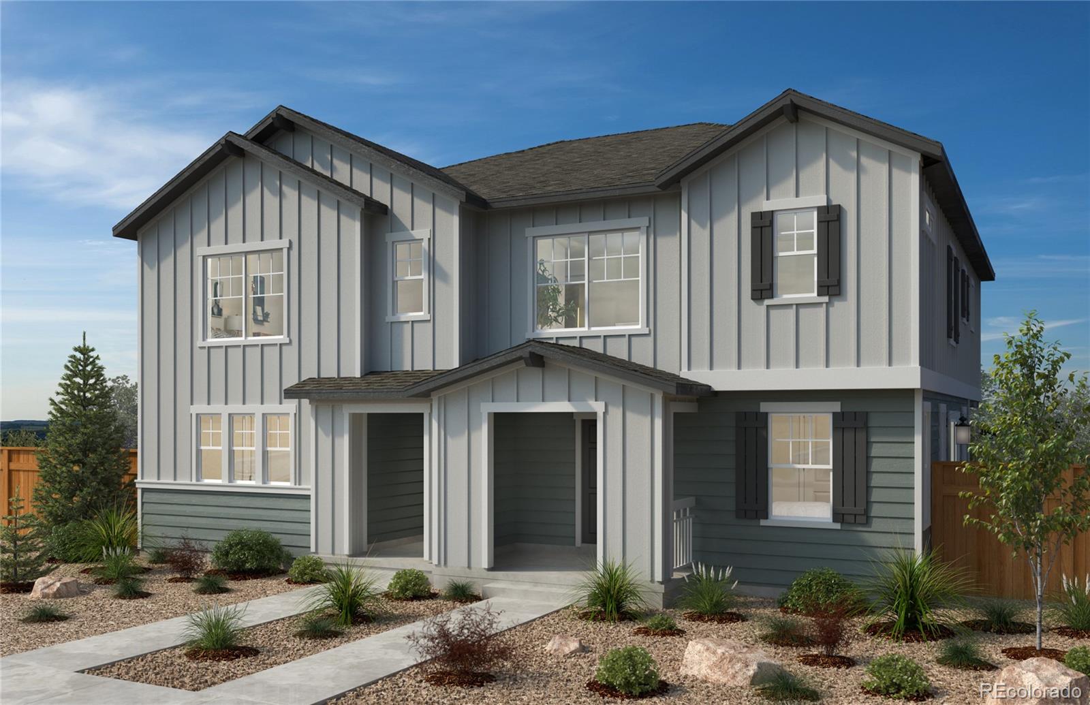
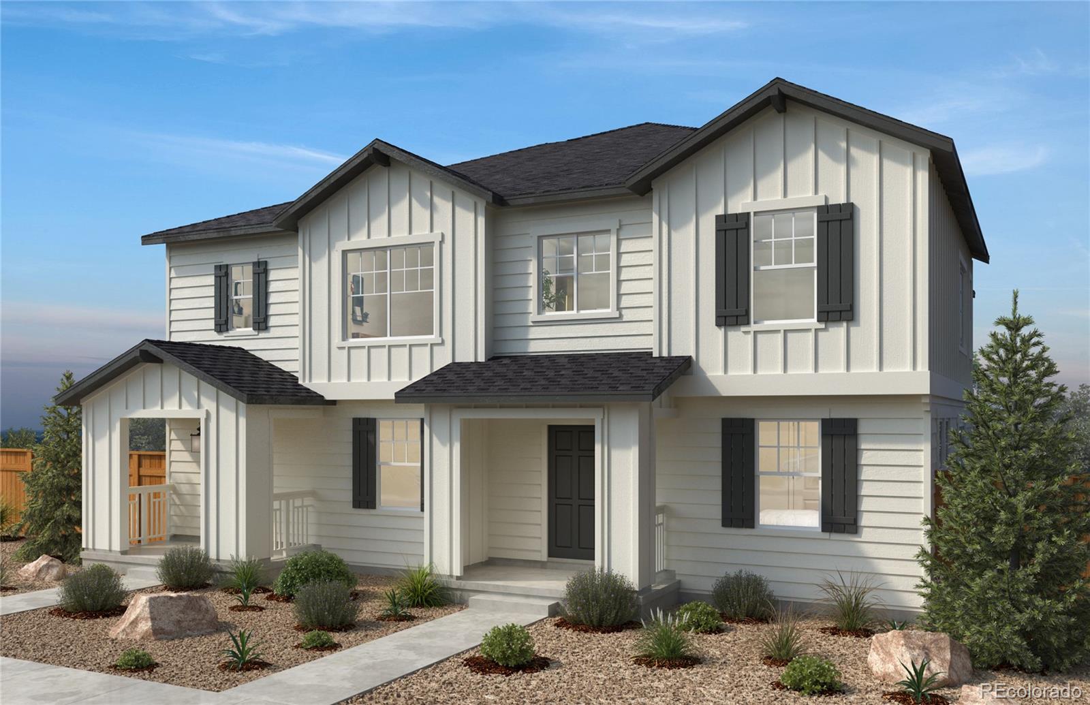
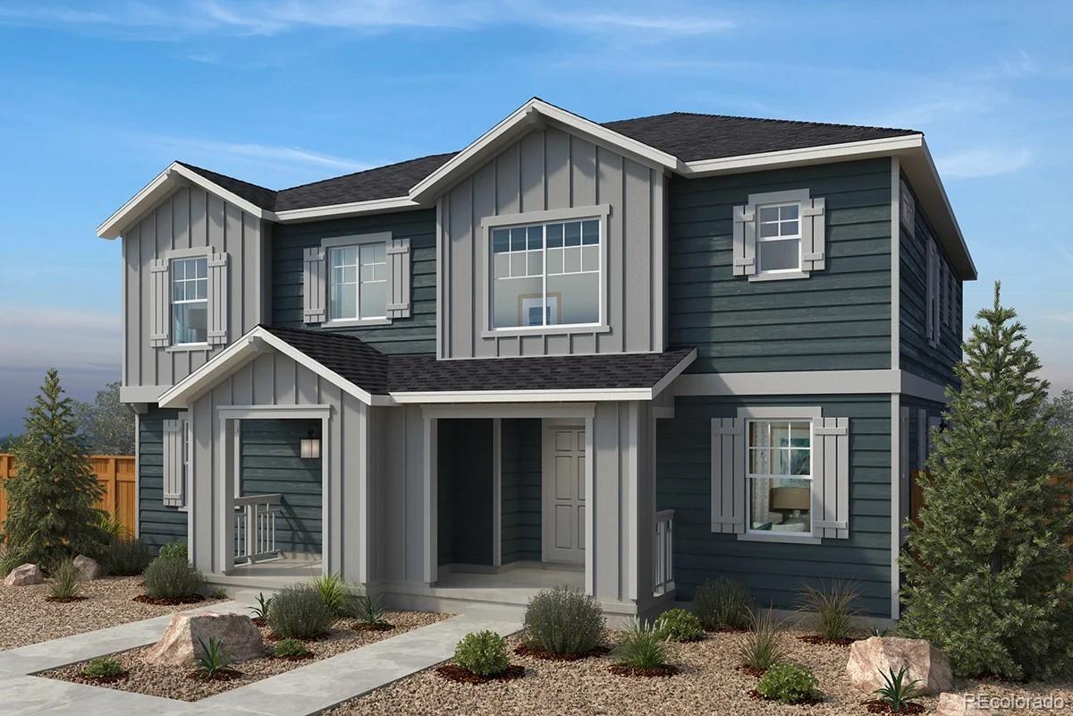
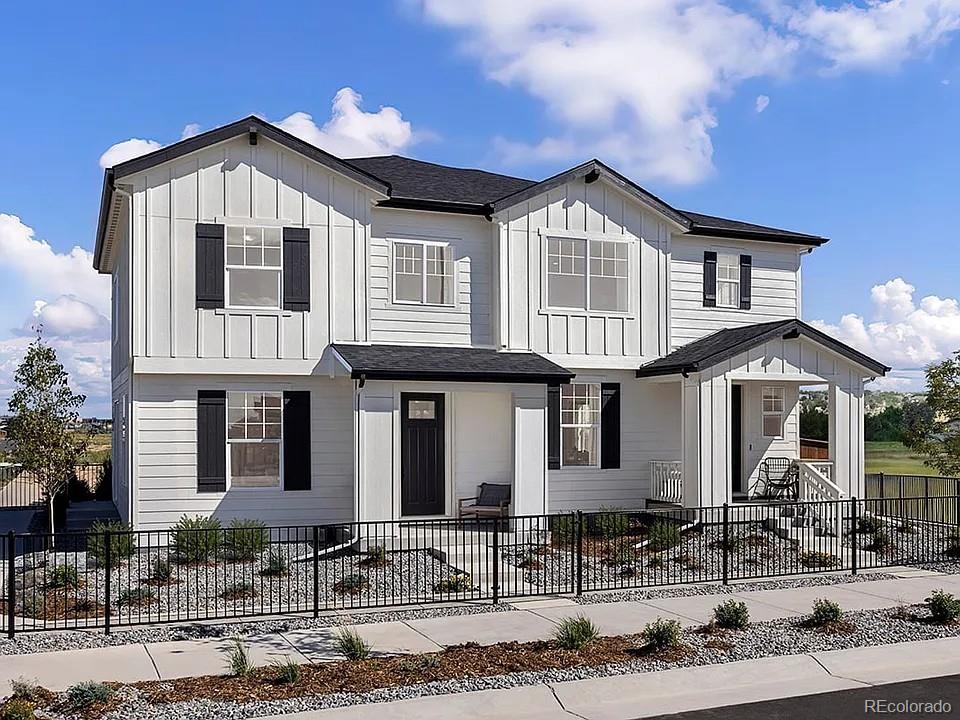
Welcome to your future home in Farmlore, a vibrant new community where modern living meets charming rural ambiance. This elegant 1,754sq. ft. paired home is thoughtfully designed to offer both comfort and style, featuring a blend of practical living spaces and upscale finishes.
As you enter, you're greeted by a spacious den, perfect for an office, or even a bright yoga space. The open floor plan seamlessly connects the great room to a well-appointed kitchen, complete with quartz counters, a large island, contemporary stainless steel appliances, and ample cabinetry—perfect for entertaining, du..
more...
Broker Remarks:
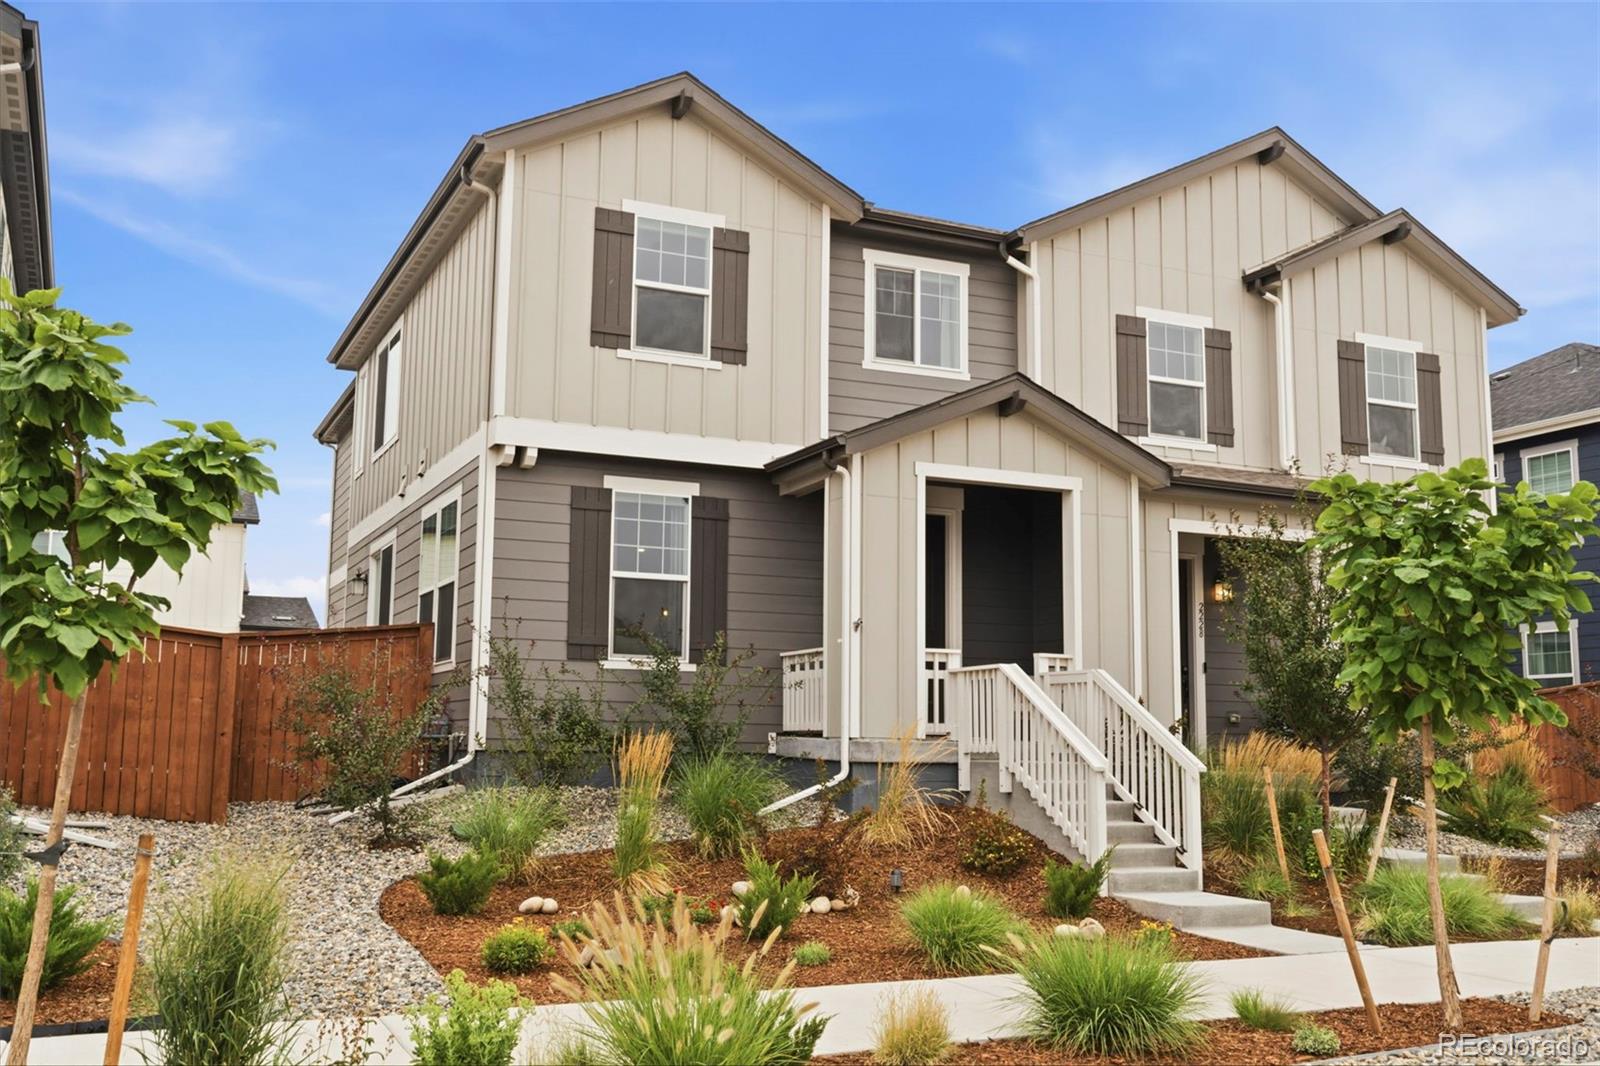
Looks like a stunning model home! Better than new, no stone unturned, this home will wow you the minute you walk in! Open great room concept perfect for entertaining. Main level features upgraded LVP flooring, designed to limit scratches. Stay warm on those chilly nights with the built in, electric fireplace. Kitchen boasts quartz countertops, huge farm sink, pendant lights, gas stove/oven is wifi capable, Samsung Bespoke Refrigerator with beverage center and interchangeable exterior glass panels and tons of beautiful cabinets with gold hardware! Lower cabinets have pull out drawers for conven..
more...
Broker Remarks:
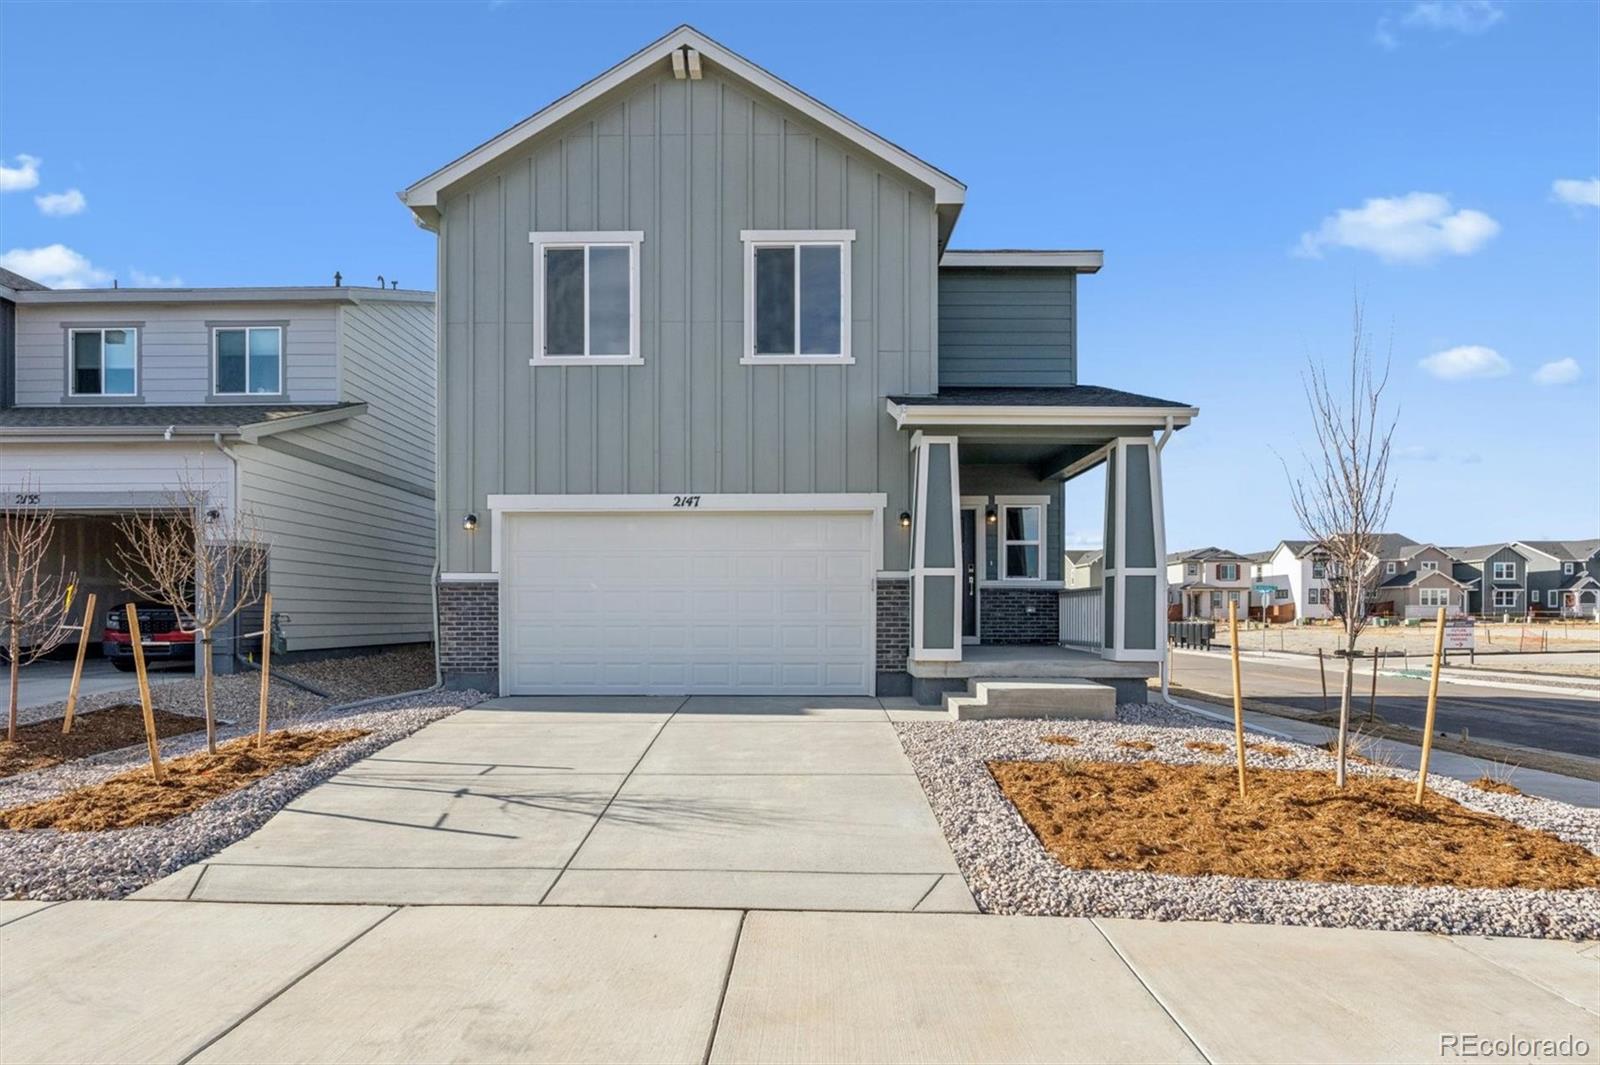
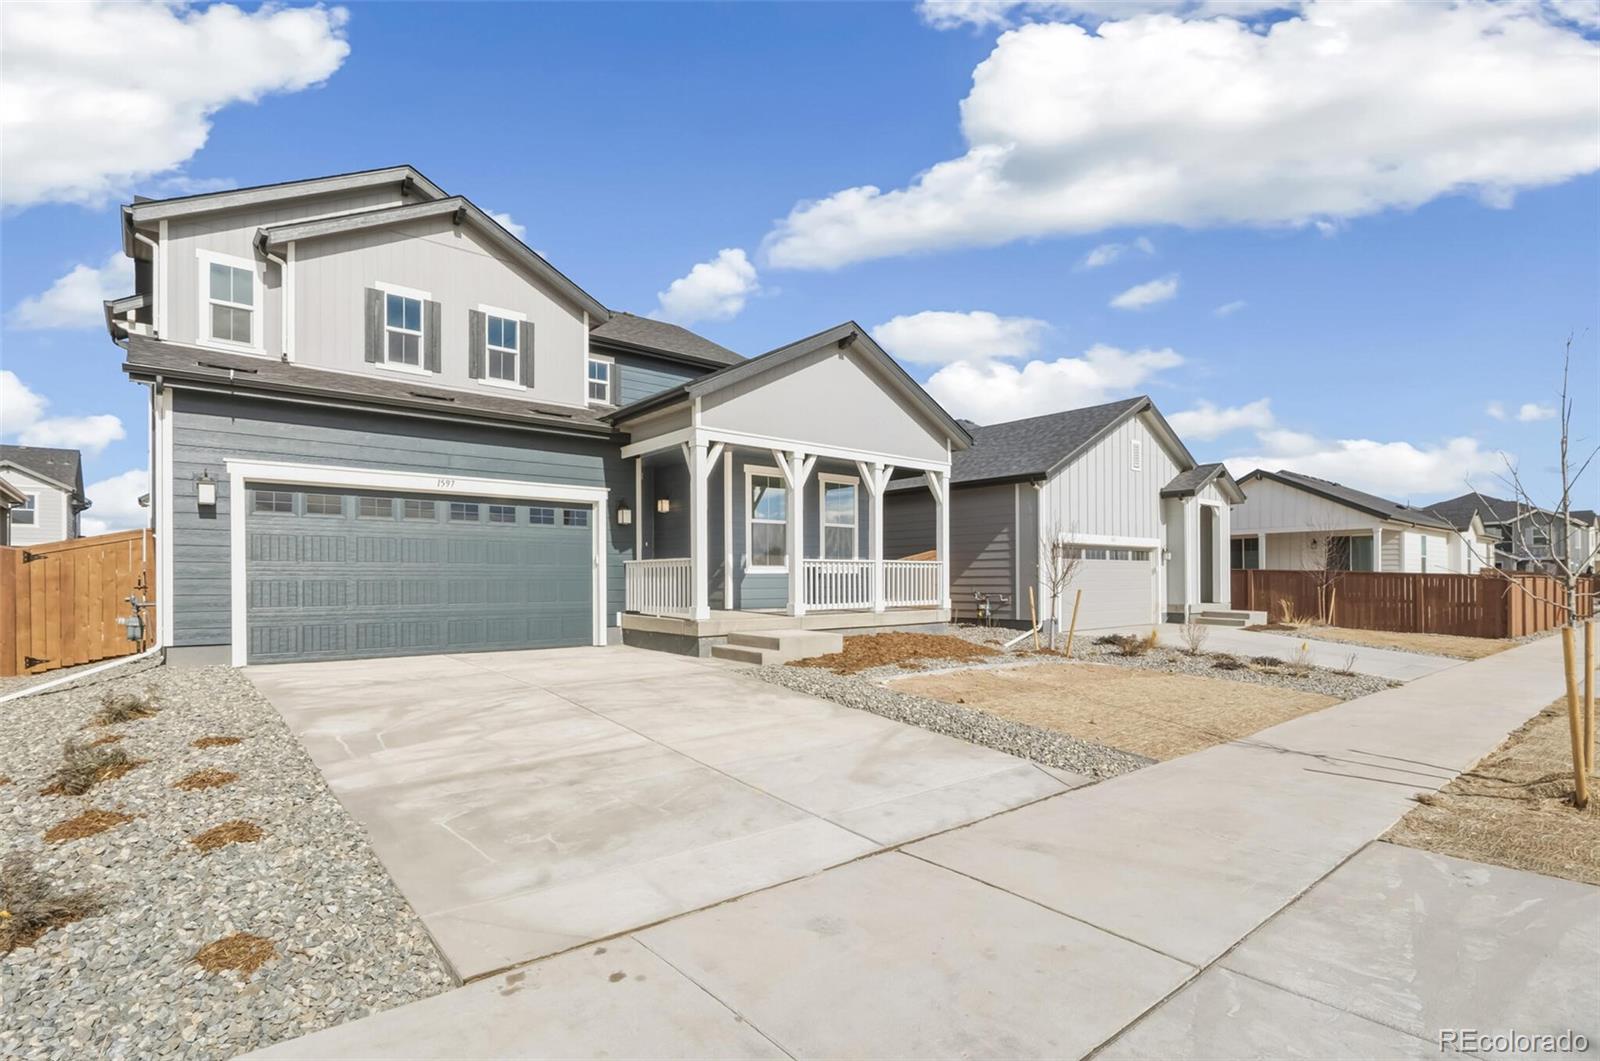
Discover your dream home in Farmlore! Experience the perfect blend of comfort and style with the two-story Ponderosa floor plan. This thoughtfully designed home features an open-concept layout, with an airy great room that flows seamlessly into a dining area and impressive kitchen. The kitchen boasts a center island and walk-in pantry, making it ideal for both casual meals and entertaining. Four spacious bedrooms are located upstairs, including a luxurious owner’s suite with a walk-in closet, plus a private bath featuring a walk-in shower. Rounding out the home, a versatile loft adds to this h..
more...
Broker Remarks:
Beautiful paired home offering 1,755 sq. ft. of well-designed living space with 9-foot ceilings that create an open and inviting feel throughout the main level. The main floor features a versatile den, perfect for a home office, study, or flex space. The spacious kitchen showcases quartz counter tops, ample cabinetry, and a layout ideal for everyday living and entertaining. Upstairs, enjoy a large loft that provides additional living space for a media room, play area, or second family room. This home sits on a crawl space, offering added storage and easy access to utilities. With modern finish..
more...
Broker Remarks:
What's Special: Loft | Greenbelt Lot | 2nd Floor Laundry Room | South Facing Lot | Premium Location. New Construction - June Completion! Built by America's Most Trusted Home Builder. Welcome to the Aurora at 1208 Prospect Aly in Farmlore! Head inside the front entry and enjoy a welcoming open concept living space that brings together the dining area, a spacious kitchen with a large island, and a cozy great room designed for everyday connection. Upstairs, the private primary suite sits at the front of the home and is thoughtfully placed away from the secondary bedrooms for added privacy. The at..
more...
Broker Remarks:
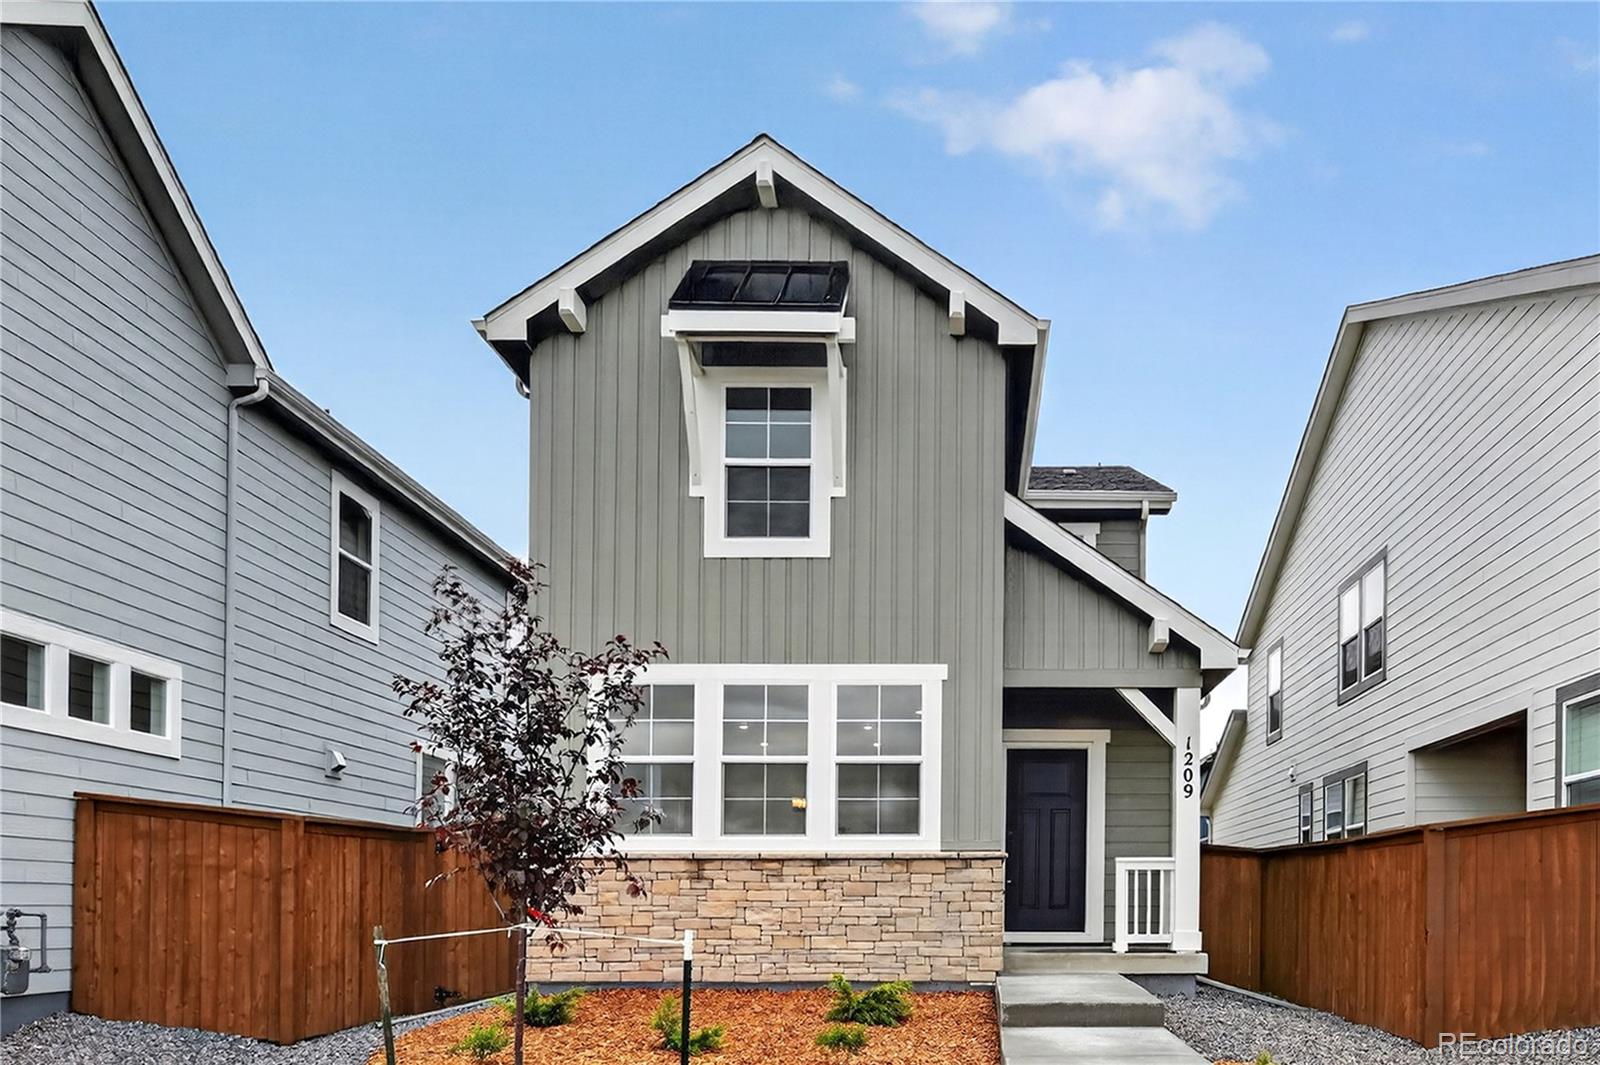
What's Special: Greenbelt Lot | Mountain View | 2nd Floor Laundry Room | White Cabinets | Backs to Open Space. New Construction - Ready Now! Built by America's Most Trusted Home Builder. Welcome to the Celeste at 1209 Prospect Aly in Farmlore. This home is a bright and inviting floor plan that opens with a cheerful great room flowing right into the dining area and kitchen. You’ll love the easy connection to the outdoor patio, creating a comfortable spot for morning coffee or casual evenings with friends. Head upstairs to a spacious primary suite with a generous walk-in closet and a relaxing fo..
more...
Broker Remarks:
This beautifully upgraded 3-bedroom, 2.5-bath home with an upstairs loft is the definition of turnkey living, showcasing top-of-the-line finishes and thoughtful design throughout.
At the heart of the home is a chef-inspired gourmet kitchen featuring double ovens, stunning countertops, and premium details that elevate both everyday living and entertaining. The kitchen flows seamlessly into the great room, where a stylish fireplace creates a warm, inviting focal point. Upstairs, the primary suite is a true retreat, offering a spacious walk-in closet and a luxurious five-piece en-suite bath de..
more...
Broker Remarks:
Beautiful paired home offering 1,671 sq. ft. of thoughtfully designed living space with 9-foot ceilings that create an open and inviting atmosphere throughout. The well-designed floor plan provides comfortable living and functional spaces for everyday life and entertaining. The kitchen features quartz countertops, ample cabinetry, and a layout that flows seamlessly into the main living areas. This home sits on a crawl space, offering convenient access to utilities and additional storage. Complete with a 2-car garage, this home combines modern finishes, practicality, and style in a great paired..
more...
Broker Remarks:
What's Special: Corner Lot | Backs to Greenbelt | Oversized Patio | High Ceilings.
New Construction - Ready Now! Built by America's Most Trusted Homebuilder. Welcome to the Stella at 1217 Prospect Aly in Farmlore. This bright and thoughtful floor plan welcomes you with a quiet study off the two-story foyer and an easy, open flow from the kitchen to the dining area and great room. You will love having a patio right off the main living space for relaxed outdoor moments. Upstairs brings a sunny landing that leads to three secondary bedrooms, a full bath, and a convenient laundry room. The prima..
more...
Broker Remarks:
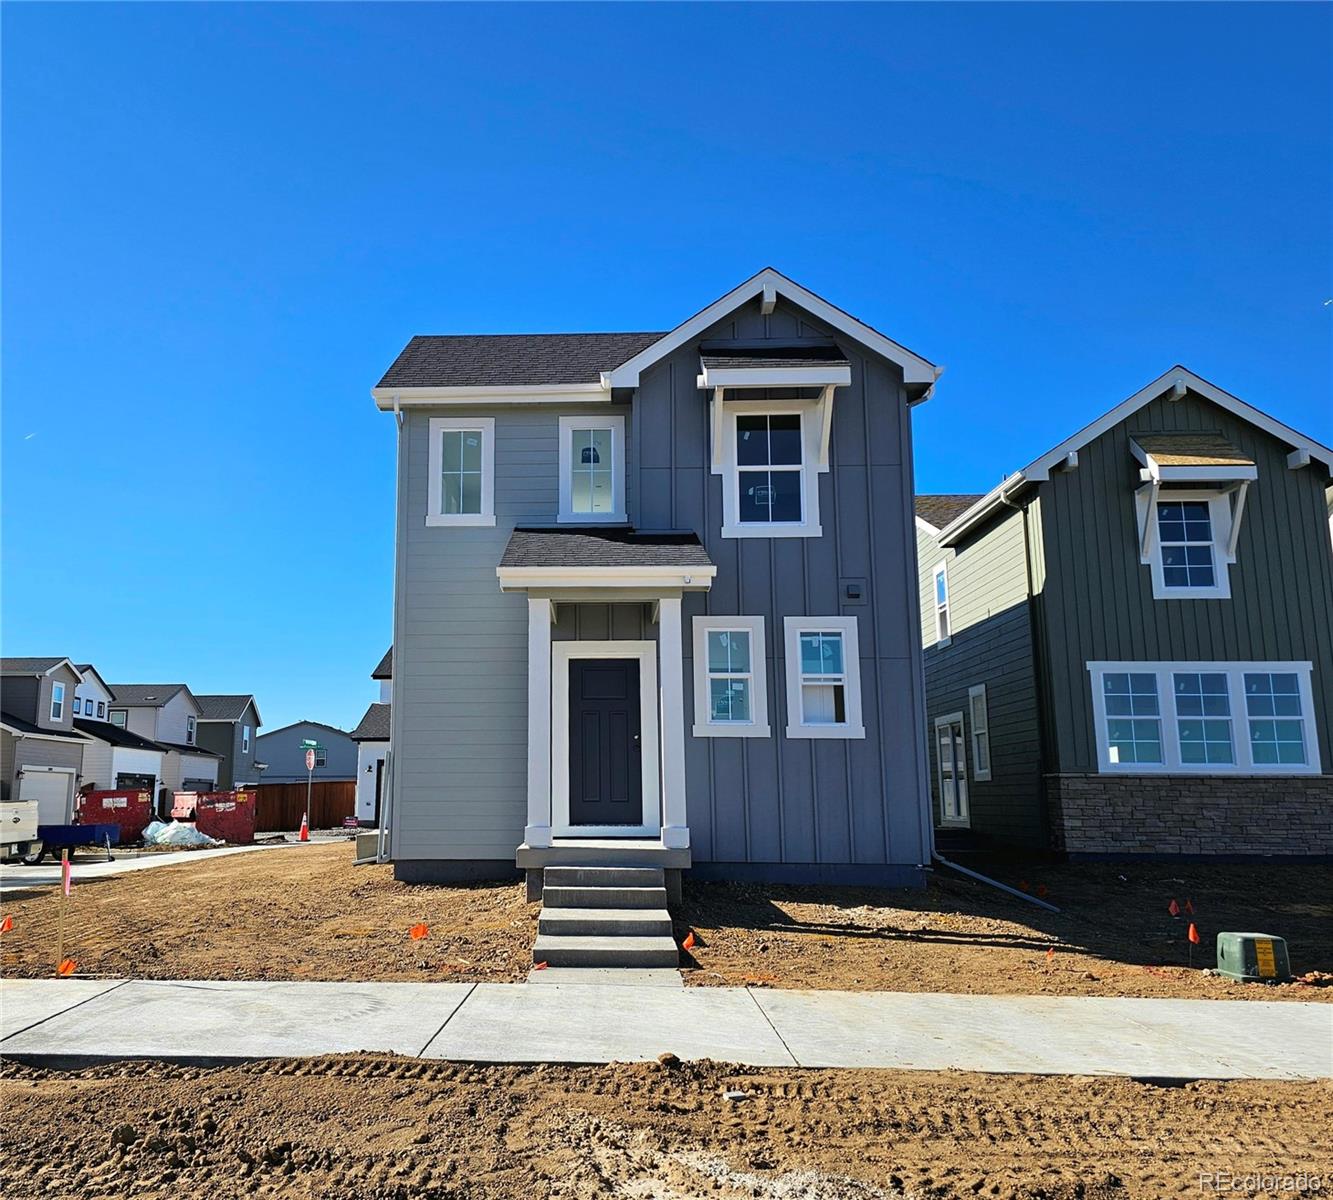
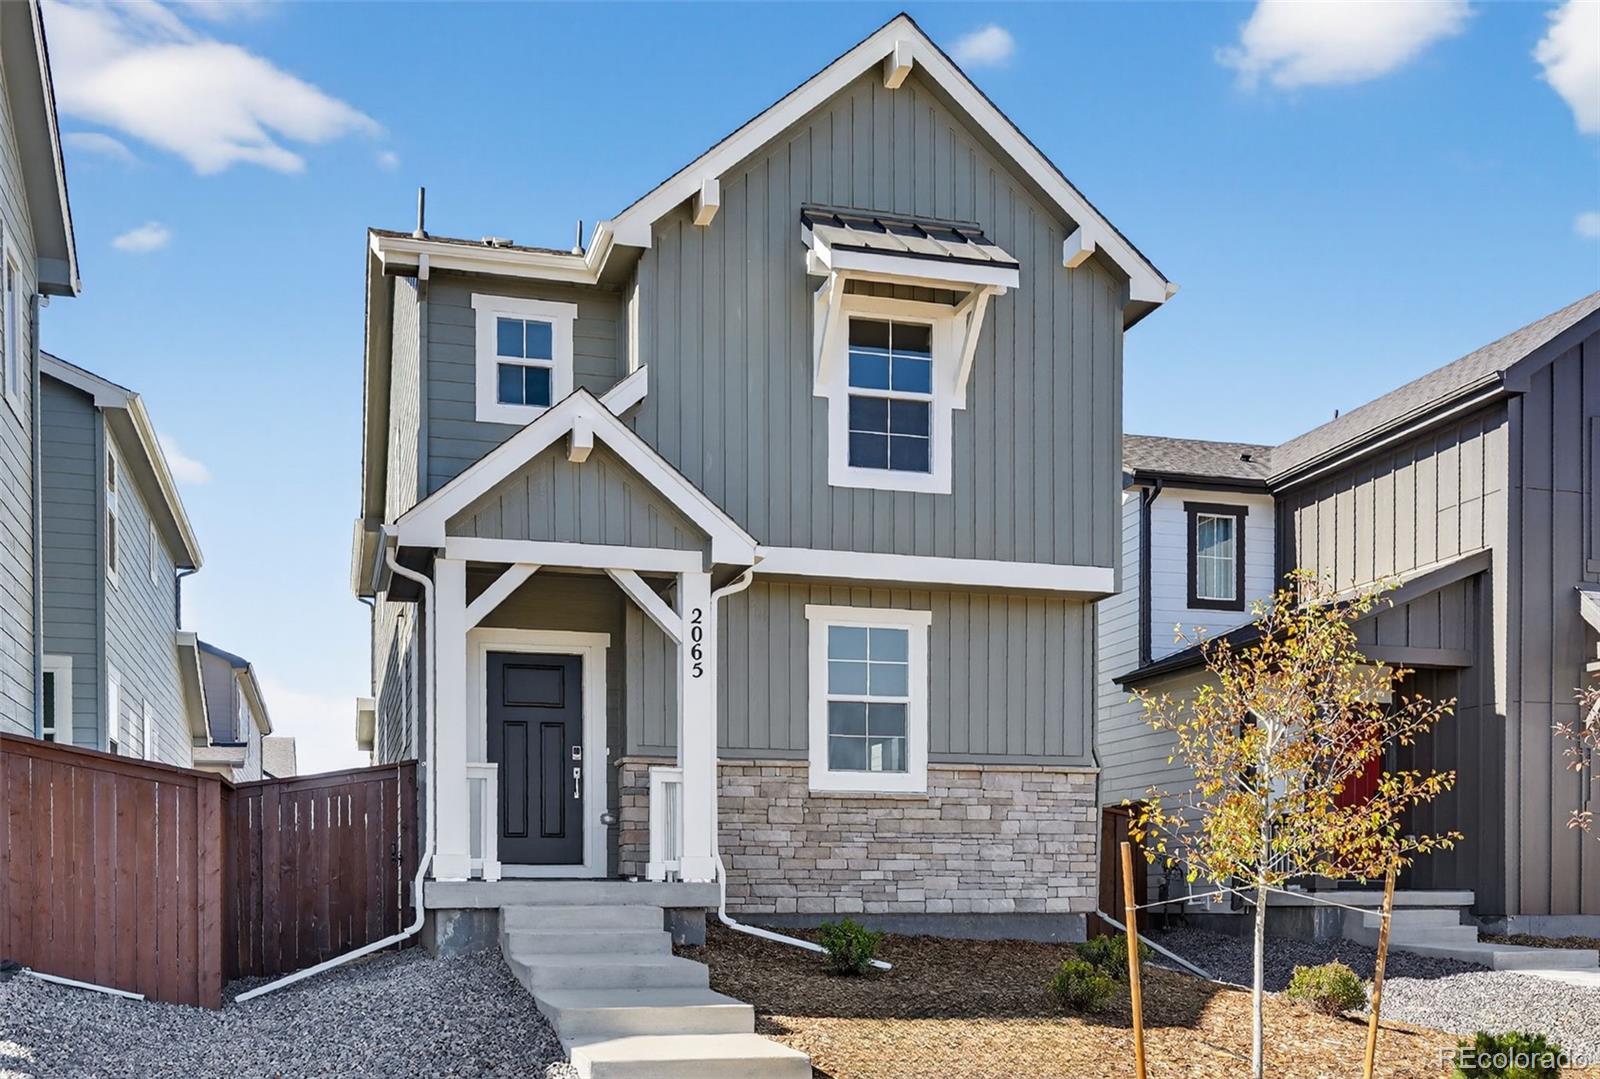
What's Special: Mountain View | East Facing Lot | Large Kitchen Island | Popular Plan.
New Construction - Ready Now! Built by America's Most Trusted Homebuilder. Welcome to the Aurora at 2065 Barnwood Drive in Farmlore! Step inside this popular floor plan where the front entry opens to a bright, open-concept great room, dining area, and spacious kitchen with a large island, nearby powder room, and outdoor patio just beyond. Upstairs, the private primary suite offers a relaxing retreat, while three additional bedrooms share a full bath with a separate water closet—perfect for busy mornings. A ..
more...
Broker Remarks:
Welcome to this beautifully designed 1,755 sq. ft. paired home offering the perfect blend of space, style, and functionality. Featuring 9-ft ceilings on the main level, this home feels open and inviting from the moment you step inside. The thoughtfully designed layout includes a versatile den—ideal for a home office or flex space—and an upstairs loft perfect for a second living area, playroom, or media space. The finished basement adds even more room to spread out, entertain, or host guests. Retreat to the spacious primary suite, complete with a luxurious extended shower featuring a built-in s..
more...
Broker Remarks:
The elegant Livingston plan welcomes you with long foyer, leading you past two comfortable bedrooms—sharing a full hall bath—and out into a beautiful open-concept layout that's perfect for relaxing, dining, and entertaining. A large kitchen boasts a center island and corner walk-in pantry and overlooks a generous great room and charming dining area with access to the backyard. Secluded at the back of the home, a spacious owner's bedroom features a private en-suite bath and a roomy walk-in closet. You'll also appreciate a laundry room conveniently located in the center of the floor plan.
Pho..
more...
Broker Remarks:
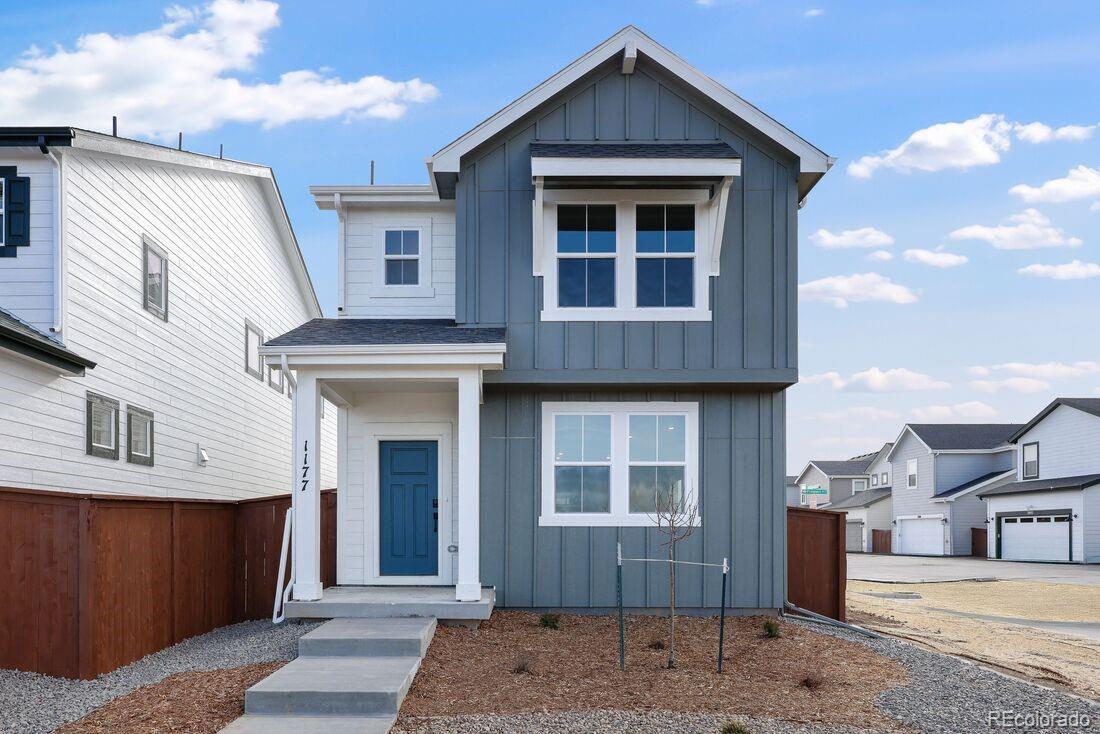
What's Special: Corner Lot | Mountain View | Model Plan | Large Kitchen Island | Greenbelt Lot.
New Construction - Ready Now! Built by America's Most Trusted Homebuilder. Welcome to the Aurora at 1177 Prospect Aly in Farmlore. This fan-favorite floorplan features an open-concept kitchen, dining, and gathering space with a large island and cozy patio for easy indoor-outdoor living. Upstairs, the private primary suite is joined by three bedrooms with spacious closets, a second full bath with a water closet, and convenient laundry. The layout is ideal for families or guests who need room to spre..
more...
Broker Remarks:
Welcome to your brand new, beautifully designed 3-bedroom, 2.5-bathroom KB Home paired-home in the charming Farmlore community. This thoughtfully crafted home offers the perfect blend of style, comfort, and low-maintenance living with quality finishes and an open floorplan. The spacious kitchen is a true treat, featuring wood cabinets and stunning granite countertops that make both cooking and hosting a joy. The open concept layout seamlessly connects the kitchen, dining and living areas, tied together with tons of natural light and luxury vinyl plank flooring that adds warmth and durability t..
more...
The content relating to real estate for sale in this web site comes
in part from the Internet Data eXchange ("IDX") program of
METROLIST, INC., DBA RECOLORADO® Real estate listings held by brokers other
than The Brian Petrelli Team are marked with the IDX Logo.
This information is being provided for the consumers' personal, non-commercial use and may not be used for any other purpose. All information subject to change and should be independently verified.




 Sold Home Stats

 15.3%
15.3% 15.4%
15.4% 5.6%
5.6%