Sources: FBI, Uniform Crime Reports, prepared by the National Archive of Criminal Justice Data
The Brian Petrelli Team is your Brighton East Farms , Brighton home specialist.
Brighton East Farms Community Information:
Primary HOA Fees*: $65.00 / Monthly
Secondary HOA Fees*: $66.00 / Annually
*HOA fees shown are from the most recent listings. Please contact our team or check each property individually for accurate HOA fees. Data is deemed reliable but is not guaranteed.
HOA Ammenities:
-
-
Brighton East Farms , Brighton has had 84 homes sell in the past two years for an average sales price of $539,627.
Our team of local Brighton experts have over 200 years of combined expertise in the Colorado Real Estate market. Give us a call today to put
our knowledge and experience to work for you as you buy or sell your next Brighton East Farms home.
Don't see what you're looking for here? Contact our team for a free, custom search.
Broker Remarks:
NEW PRICE + SELLER CREDIT and BUYER INCENTIVE!! Motivated Seller offering up to $20,000 in concessions towards prepaids, closing costs or rate buydowns, contingent on lender approval and with an acceptable offer! This beautiful home has all the bells and whistles and is located in the Beautiful Brighton East Farms. An entertainer's dream! This spacious home features 4 bedrooms and 3 bathrooms, offering the perfect blend of style and functionality for modern families. The sunny main floor has an office plus a bedroom and bathroom (perfect for guests that can't climb stairs). Upstairs you will f..
more...
Broker Remarks:
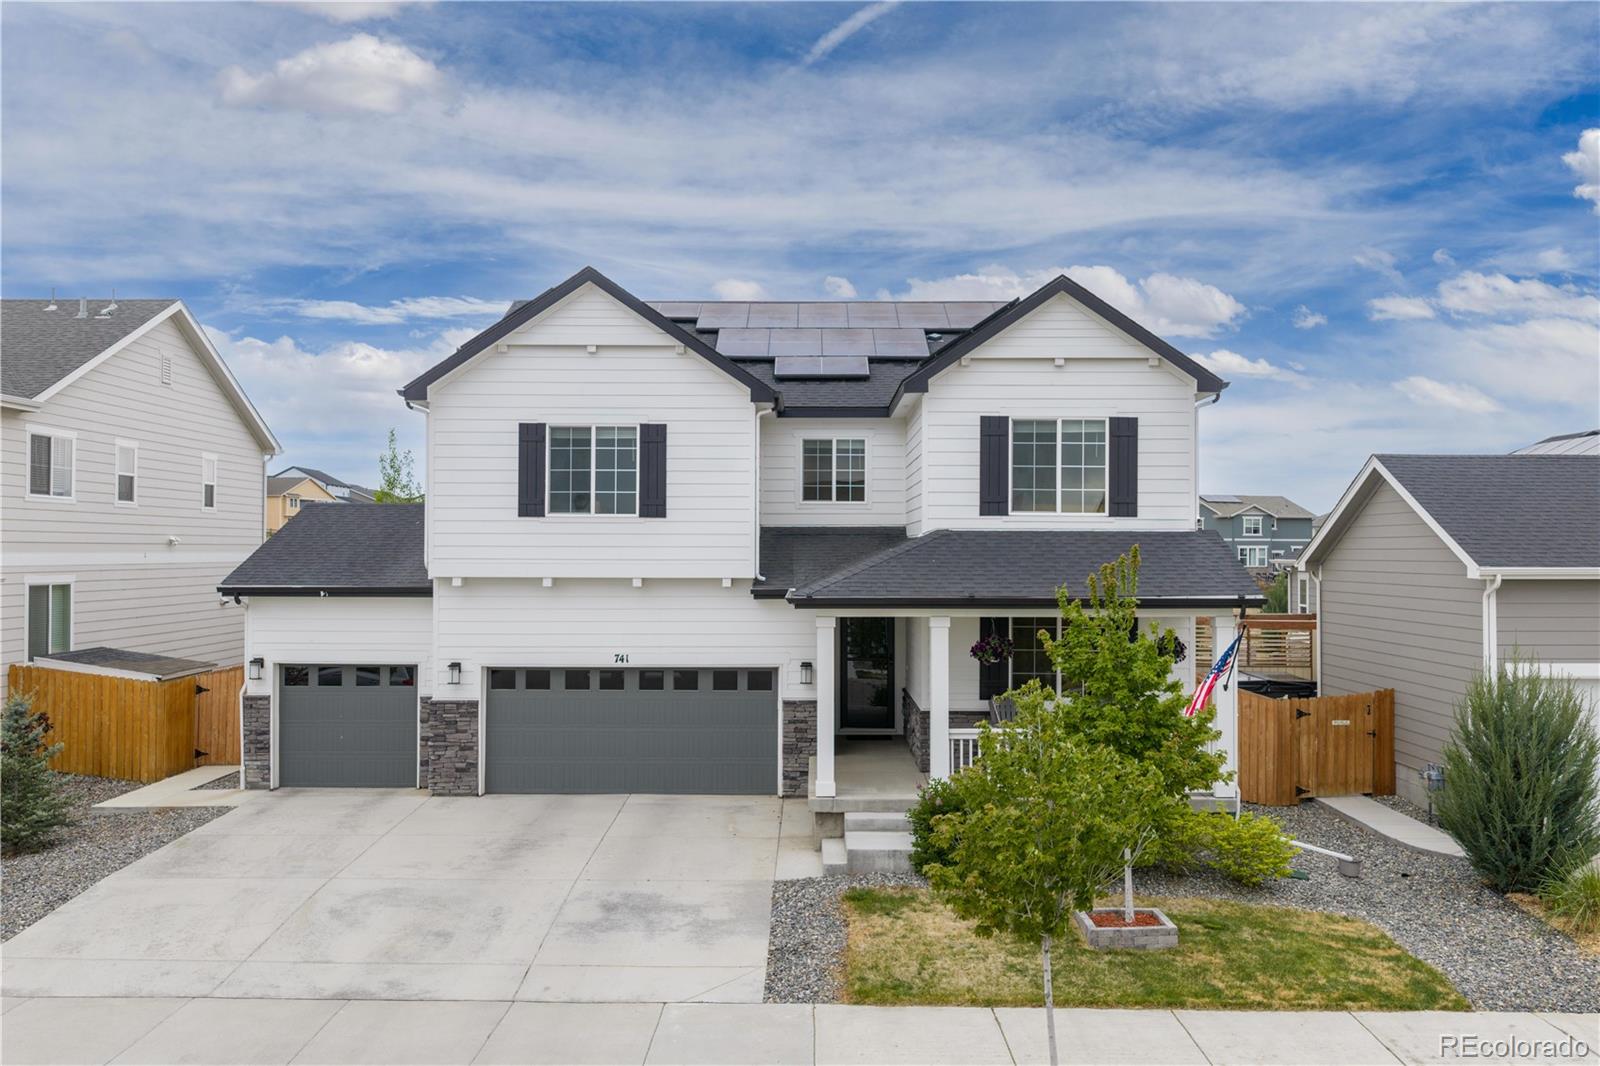
Welcome home! This stunning, like new (2024), 2-story in Pierson Park is turn-key and ready for you to move right in! This versatile and spacious layout boasts over 3,600 SF, 4 bedrooms, 3 baths, plus a main floor study and a large loft! The entire main level has gorgeous laminate flooring and a light & bright open-concept floorplan connecting kitchen, dining and living spaces. The chef inspired kitchen has a large granite island, upgraded stainless applc's including double ovens, built-in microwave, gas stove top, farm sink, chimney vent hood and walk-in pantry. Upstairs you'll find a large l..
more...
Status: active
Listing Office: key team real estate corp.
Broker Remarks:
*** Seller is now offering a $10,000 concession to the buyer to use toward closing costs, prepaid expenses, or an interest rate buy-down with an acceptable offer.***
Back on the market due to buyer circumstances—no fault of the seller or the property. The home is ready for a quick closing, so don't miss this second opportunity to own this exceptional home!
Added Buyer Incentive! Eligible buyers may qualify for a $5,000 Chase Bank homebuyer grant to help reduce out-of-pocket closing costs.
Don't miss this opportunity in sought-after Brighton East Farms.
Ideally located near Lochman ..
more...
Broker Remarks:
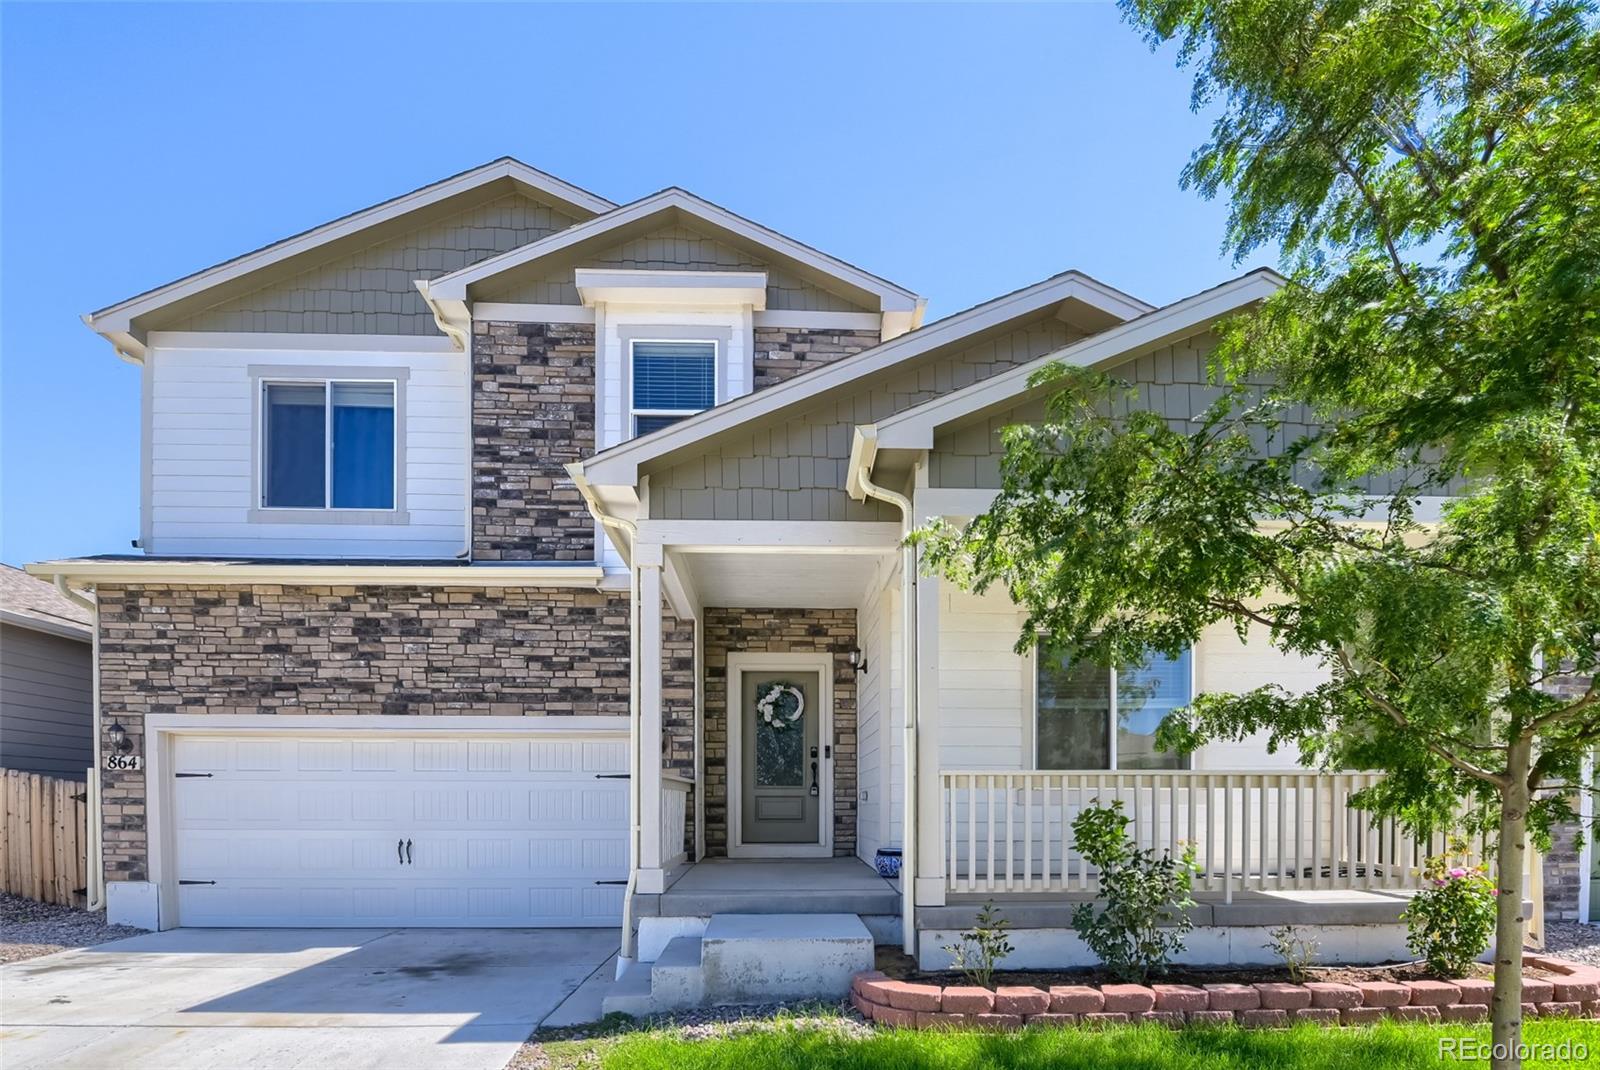
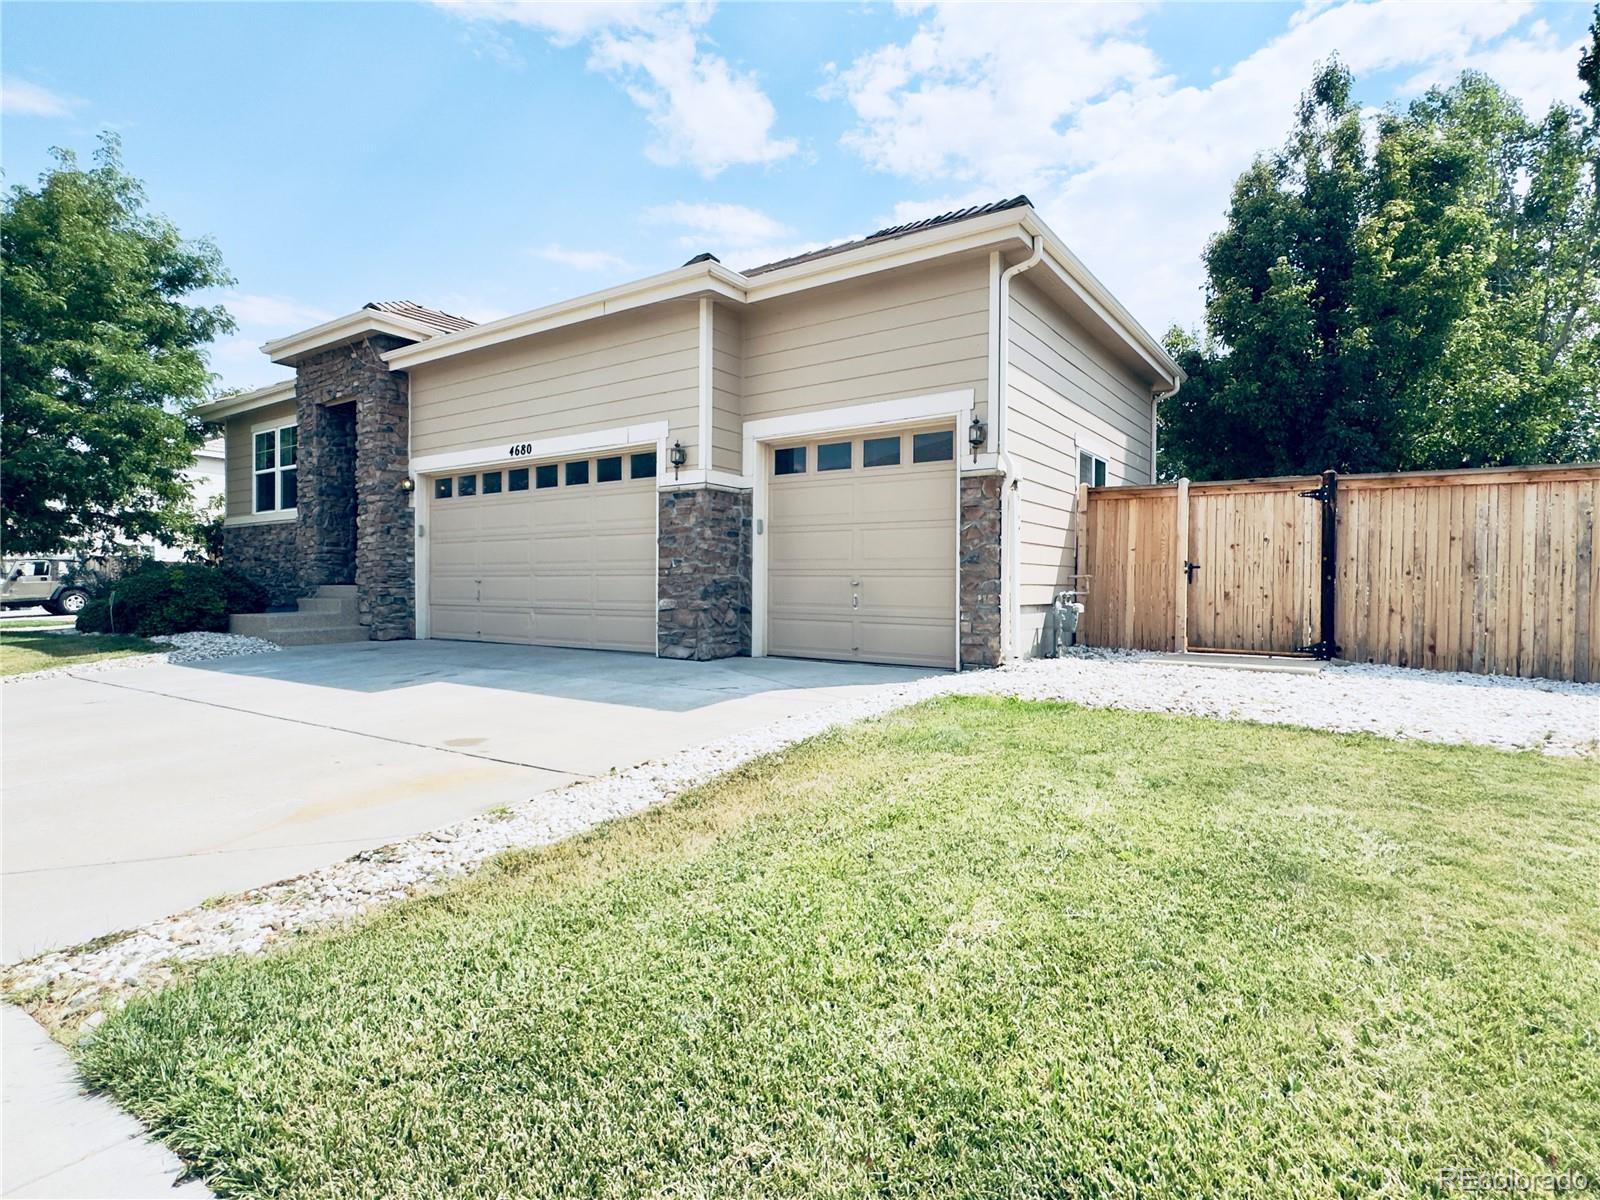
Welcome to 864 Hearthstone Ave! Built in 2022, this spacious 5-bedroom, 3-bath home offers 2,851 square feet of living space and a layout designed for both everyday living and entertaining. Step inside to an open and inviting main level featuring a spacious living room, dining area, breakfast nook, and a large kitchen with granite countertops, plenty of cabinet space, pantry, center island, and stainless steel appliances that are included with the home.
One of the home's best features is the main-floor bedroom with a nearby full bathroom, offering great flexibility for guests, extended fami..
more...
Status: active
Listing Office: kentwood real estate dtc, llc
Broker Remarks:
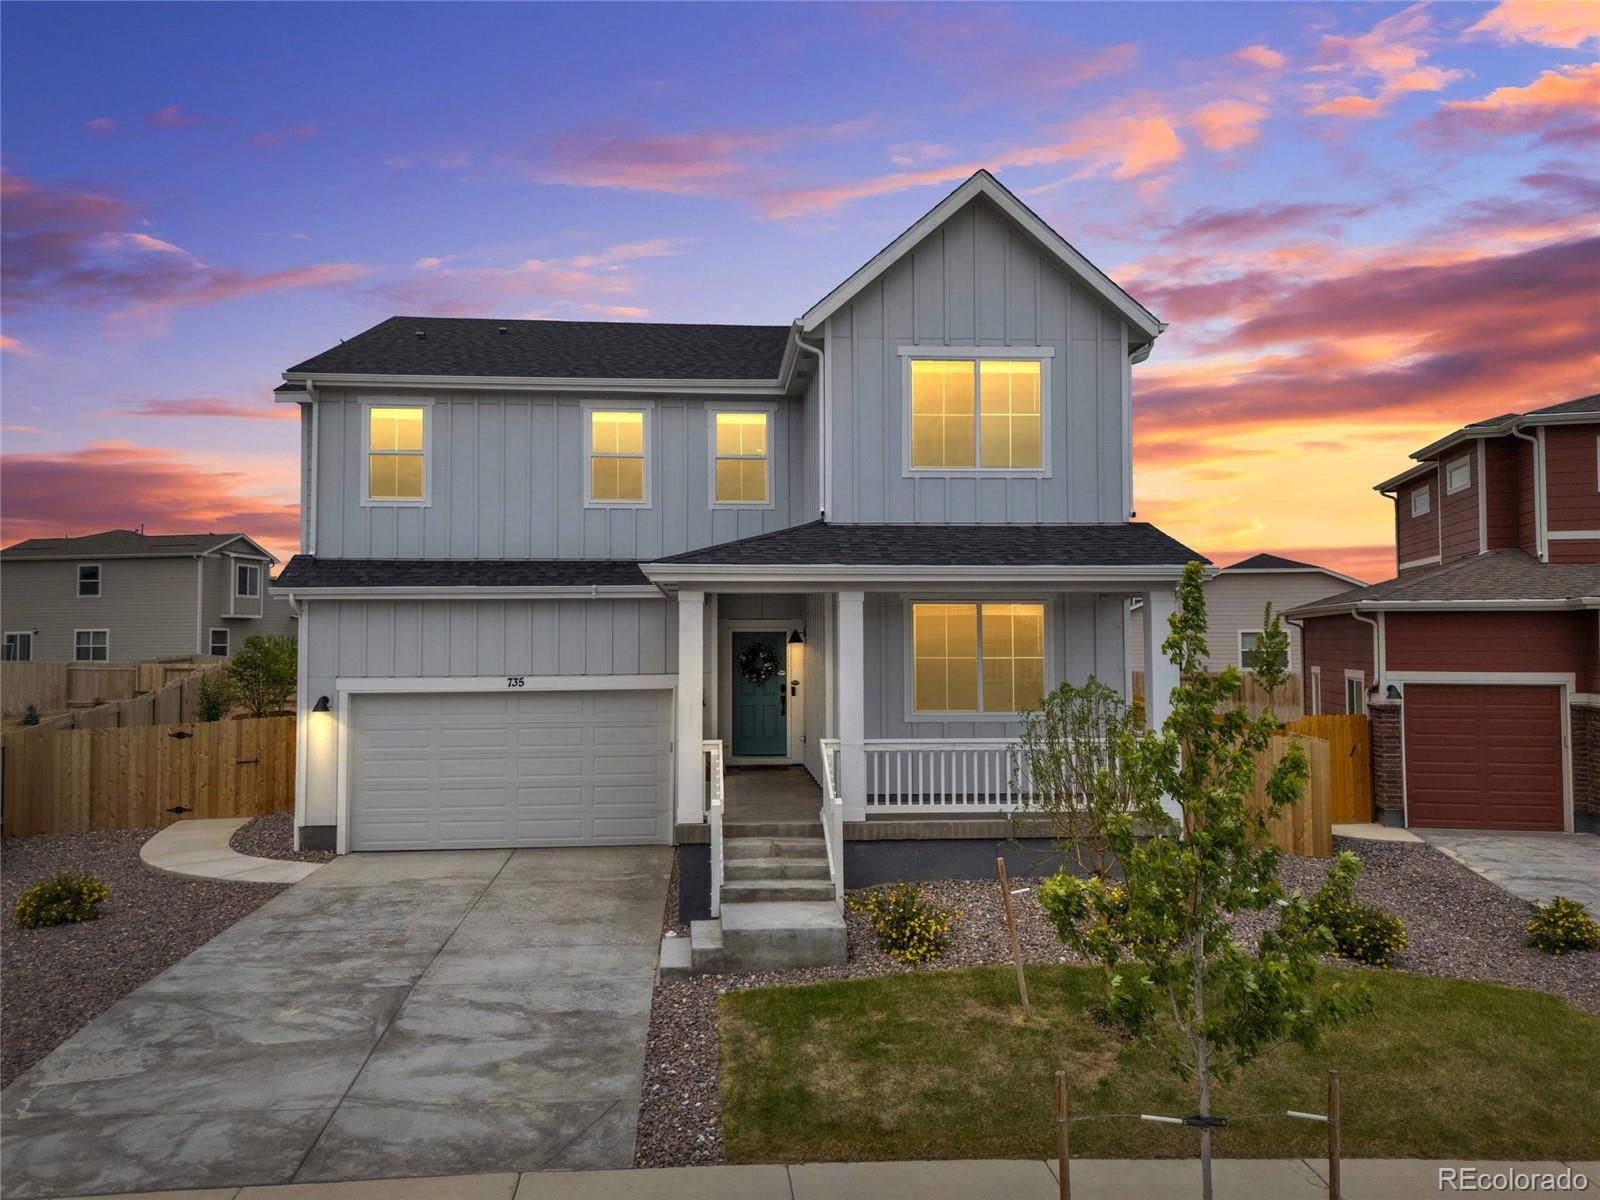
Nearly new, fully upgraded and ready now—without the wait or added expense that often comes with new construction. 735 Sunflower Drive - a stunning 2025-built Denali floorplan by Dream Finders Homes in the desirable Pierson Park. AVAILABLE NOW, this move-in ready home already includes the upgrades buyers want most, saving you time, money, and hassle. Owned Solar, Entire House Water Filtration, Reverse Osmosis in Kitchen, Professionally Landscaped Back Yard, Radon Mitigation System, Large Lot. All the things the new builds Do NOT have! Standout space and value! With 5 bedrooms, 3 baths, 2,700+ ..
more...
Broker Remarks:
Open House Saturday 7/27 from 11-1PM!

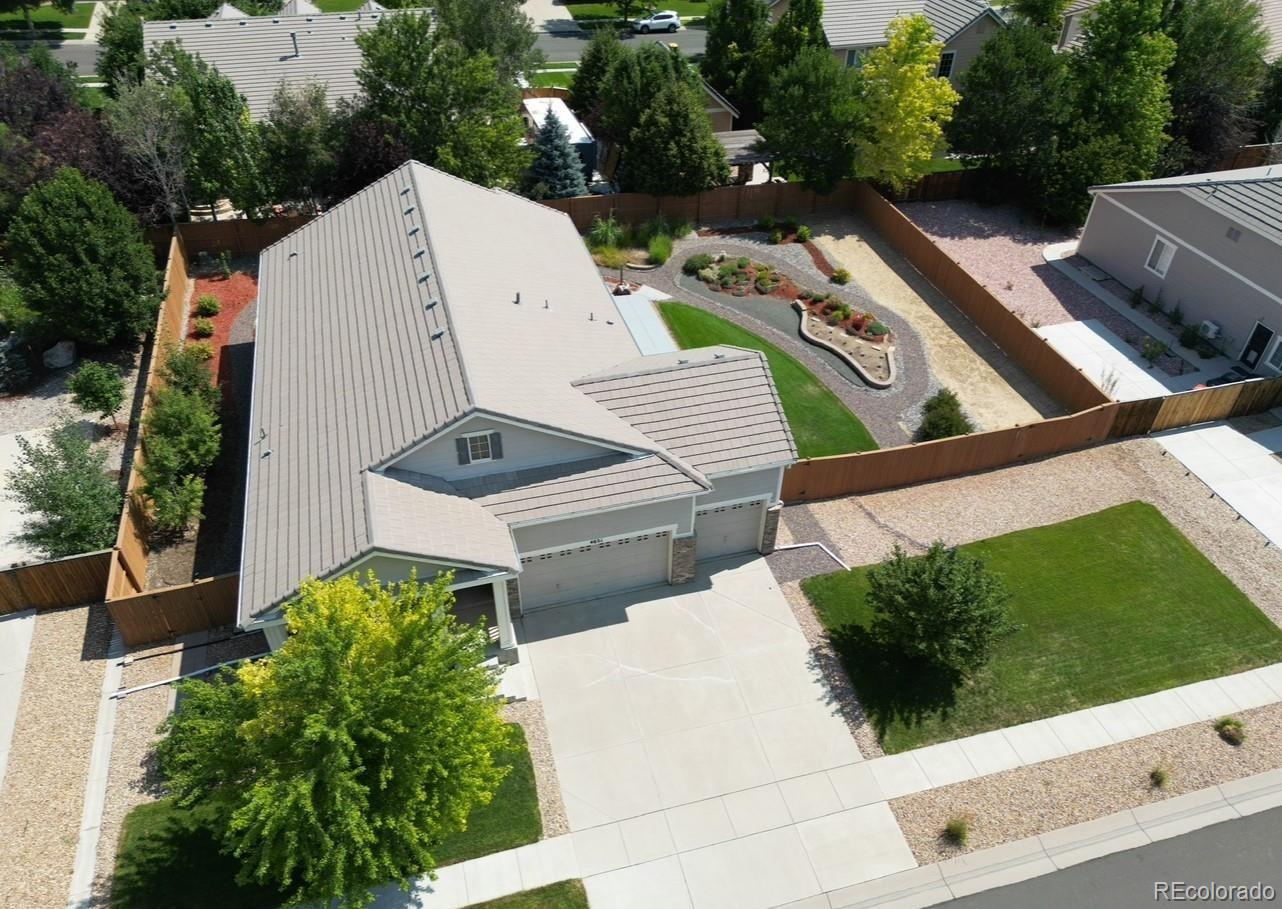
Welcome to 4621 Oxbow Drive, a refined retreat nestled in Brighton's sought-after Parkside community at Brighton East Farms. This home combines elegance with practicality, offering enduring charm and functionality in a rare ranch with main floor primary!
The 50-year warranty hail-proof cement roof tiles ensures long-lasting durability and aesthetic appeal.
Inside, the solid oak flooring will lead you to a warm, bright, freshly painted and inviting interior, providing a comfortable ambiance for everyday living. A large flex space upon entry may be used..
more...
Status: active
Listing Office: great way real estate properties llc
Broker Remarks:
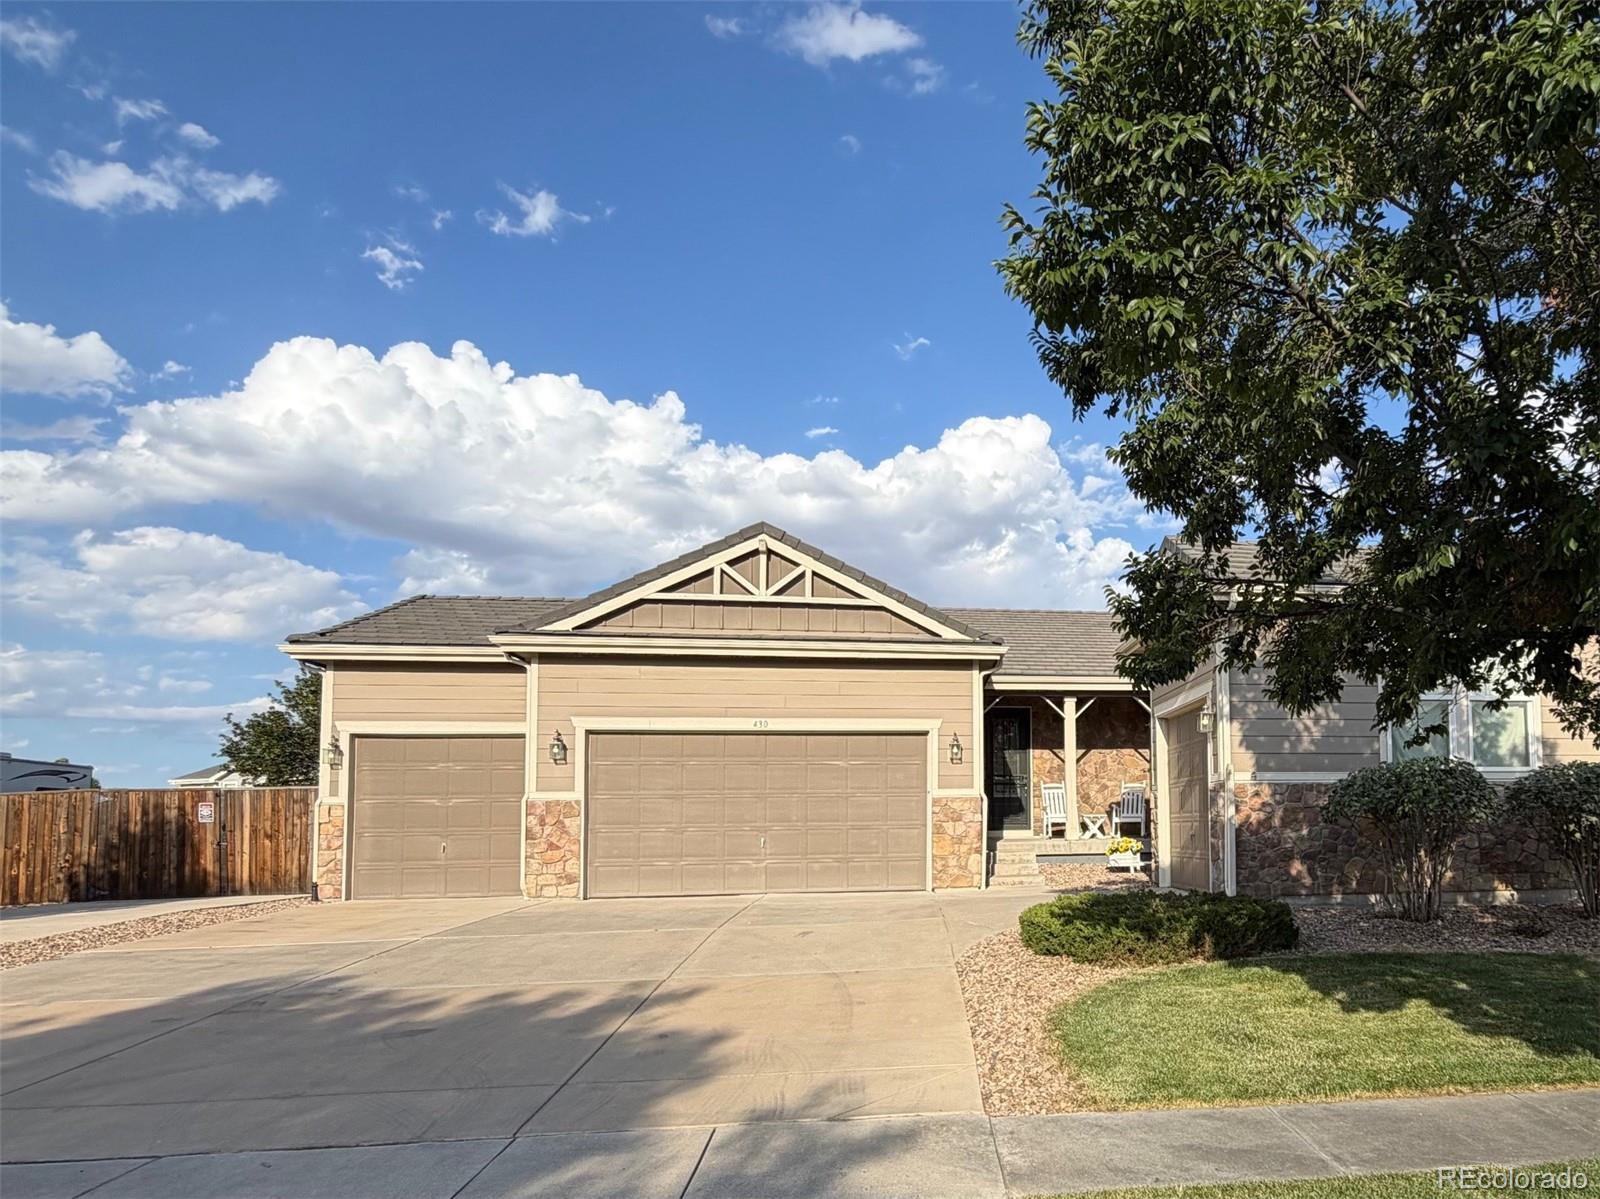
**Photos coming 07.20.26 Welcome home to this beautifully updated property offering the perfect combination of comfort, convenience, and exceptional storage for all your vehicles and recreational toys. Inside, you'll find newly updated carpet, flooring, and fresh paint, creating a bright and inviting atmosphere throughout the home. Offering four bedrooms, this thoughtfully designed floor plan provides both comfort and privacy. The spacious primary suite is situated on its own side of the home, creating a private retreat complete with a luxurious five-piece ensuite bathroom, while the addition..
more...
Status: active
Listing Office: casablanca realty homes, llc
Broker Remarks:
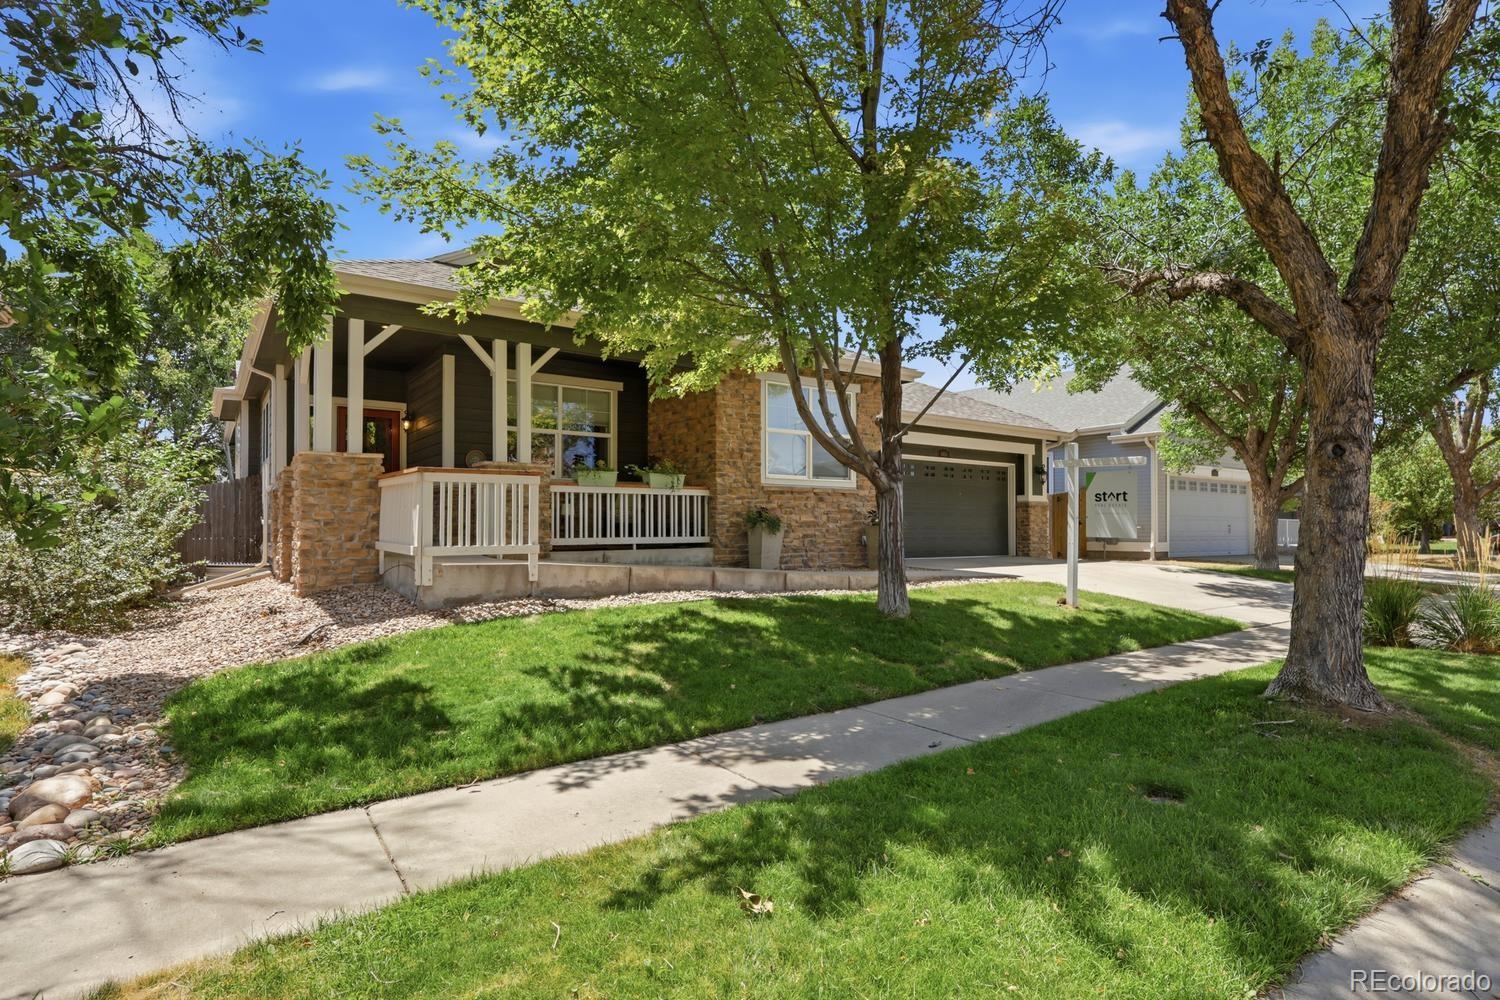
Welcome to 4621 Oxbow Drive, a refined retreat nestled in Brighton's sought-after Parkside community at Brighton East Farms. This home combines elegance with practicality, offering enduring charm and functionality in a rare ranch with main floor primary! Inside, a solid oak flooring. A large flex space upon entry may be used as an office or formal dining room or an extra bedroom The kitchen, complete with sleek countertops, island, stainless appliances and 42-inch cabinets is both stylish and functional. The split floor plan has 2 bedrooms and a full bath on one end and the primary suite on th..
more...
Status: active
Listing Office: keller williams realty downtown llc
Broker Remarks:
Beautifully remodeled 6-bedroom ranch with an office/flex room, 2 kitchens, a fully finished basement, and excellent multigenerational living potential. This home also offers exceptional parking with a 3-car garage, approximately 6 driveway parking spaces, plus a huge dedicated RV parking area—a rare and valuable feature. **
The main level features a spacious primary suite with a walk-in closet and private full bath. The updated kitchen offers granite countertops, a walk-in pantry, abundant cabinetry, and plenty of natural light, while the large living and dining areas flow seamlessly toget..
more...
Broker Remarks:
This Brighton gem blends thoughtful upgrades with rare, high-value features you won’t find in neighboring homes. With 5 bedrooms and 3 baths, the layout offers comfort, flexibility, and beautifully finished spaces throughout, and is WEST FACING (think snowmelt!).
The show stopper of the property is the impressive parking; oversized 900 sq. ft. 3 car oversized garage—fully finished drywall, floor coating, and an exterior access door. It’s a dream for hobbyists, storage needs, or anyone craving serious functional space. Outside, the dedicated RV parking accommodates a full 45' RV behind a cu..
more...
Status: active
Listing Office: real broker, llc dba real
Broker Remarks:
Welcome to this beautiful, spacious ranch on quiet Millet Circle in Brighton, Colorado. This five-bedroom, three-bathroom, handicap-accessible home is one of the largest in Brighton East Farms and has been thoughtfully renovated throughout.
A charming front porch welcomes you into a stunning open-concept layout with gray-and-white luxury vinyl plank flooring. The dining area features a tray ceiling, elegant tile work, and decorative pillars. A defined archway leads to a functional mudroom connecting to the finished three-car tandem garage, complete with built-in shelving, a utility sink, an..
more...
Broker Remarks:
Better than brand new and truly move-in ready, this beautifully finished 4-bedroom, 4-bath home backs to open space for added privacy and peaceful views. The open-concept main level is designed for both everyday living and entertaining, featuring a spacious living room, dining area, stylish kitchen, convenient half bath, and dedicated main level office. Upstairs, enjoy a versatile loft, luxurious primary suite with a 5-piece bath and double vanity, two additional bedrooms, and a full bath. The fully finished lower level expands your living space with a large family room and full bath, offering..
more...
Broker Remarks:
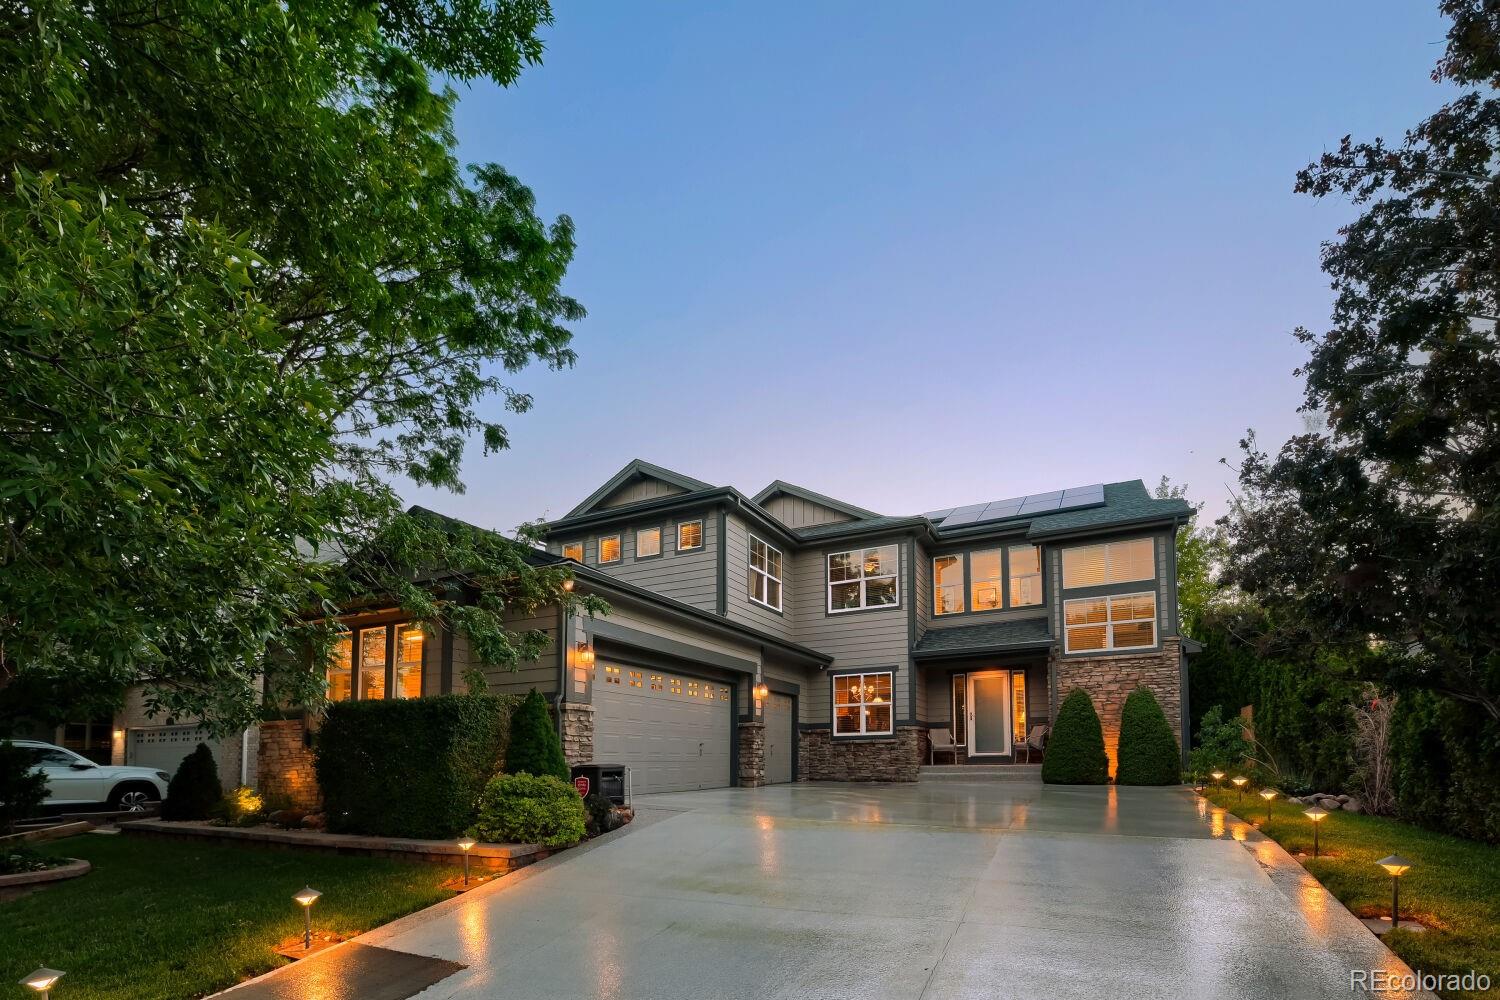
This immaculately maintained home is a must-see! When approaching the house from the street, the first thing you may notice is the beautifully landscaped front yard or the epoxy-coated driveway, which extends into the garage. As you enter the house, you will most likely take note of the open floor plan or the expanse of windows that offer a view of the backyard oasis. The attention to detail that reflects a pride in ownership is evidenced by granite countertops and soft-close cabinets and drawers in the kitchen, and the custom paint throughout, as well as remote-controlled blinds upstairs and ..
more...
The content relating to real estate for sale in this web site comes
in part from the Internet Data eXchange ("IDX") program of
METROLIST, INC., DBA RECOLORADO® Real estate listings held by brokers other
than The Brian Petrelli Team are marked with the IDX Logo.
This information is being provided for the consumers' personal, non-commercial use and may not be used for any other purpose. All information subject to change and should be independently verified.




 Sold Home Stats

 15.3%
15.3% 15.4%
15.4% 5.6%
5.6%