Sources: FBI, Uniform Crime Reports, prepared by the National Archive of Criminal Justice Data
The Brian Petrelli Team is your , Brighton home specialist.
Our team of local Brighton experts have over 200 years of combined expertise in the Colorado Real Estate market. Give us a call today to put
our knowledge and experience to work for you as you buy or sell your next home.
Don't see what you're looking for here? Contact our team for a free, custom search.
Status: active
Listing Office: re/max professionals
Broker Remarks:
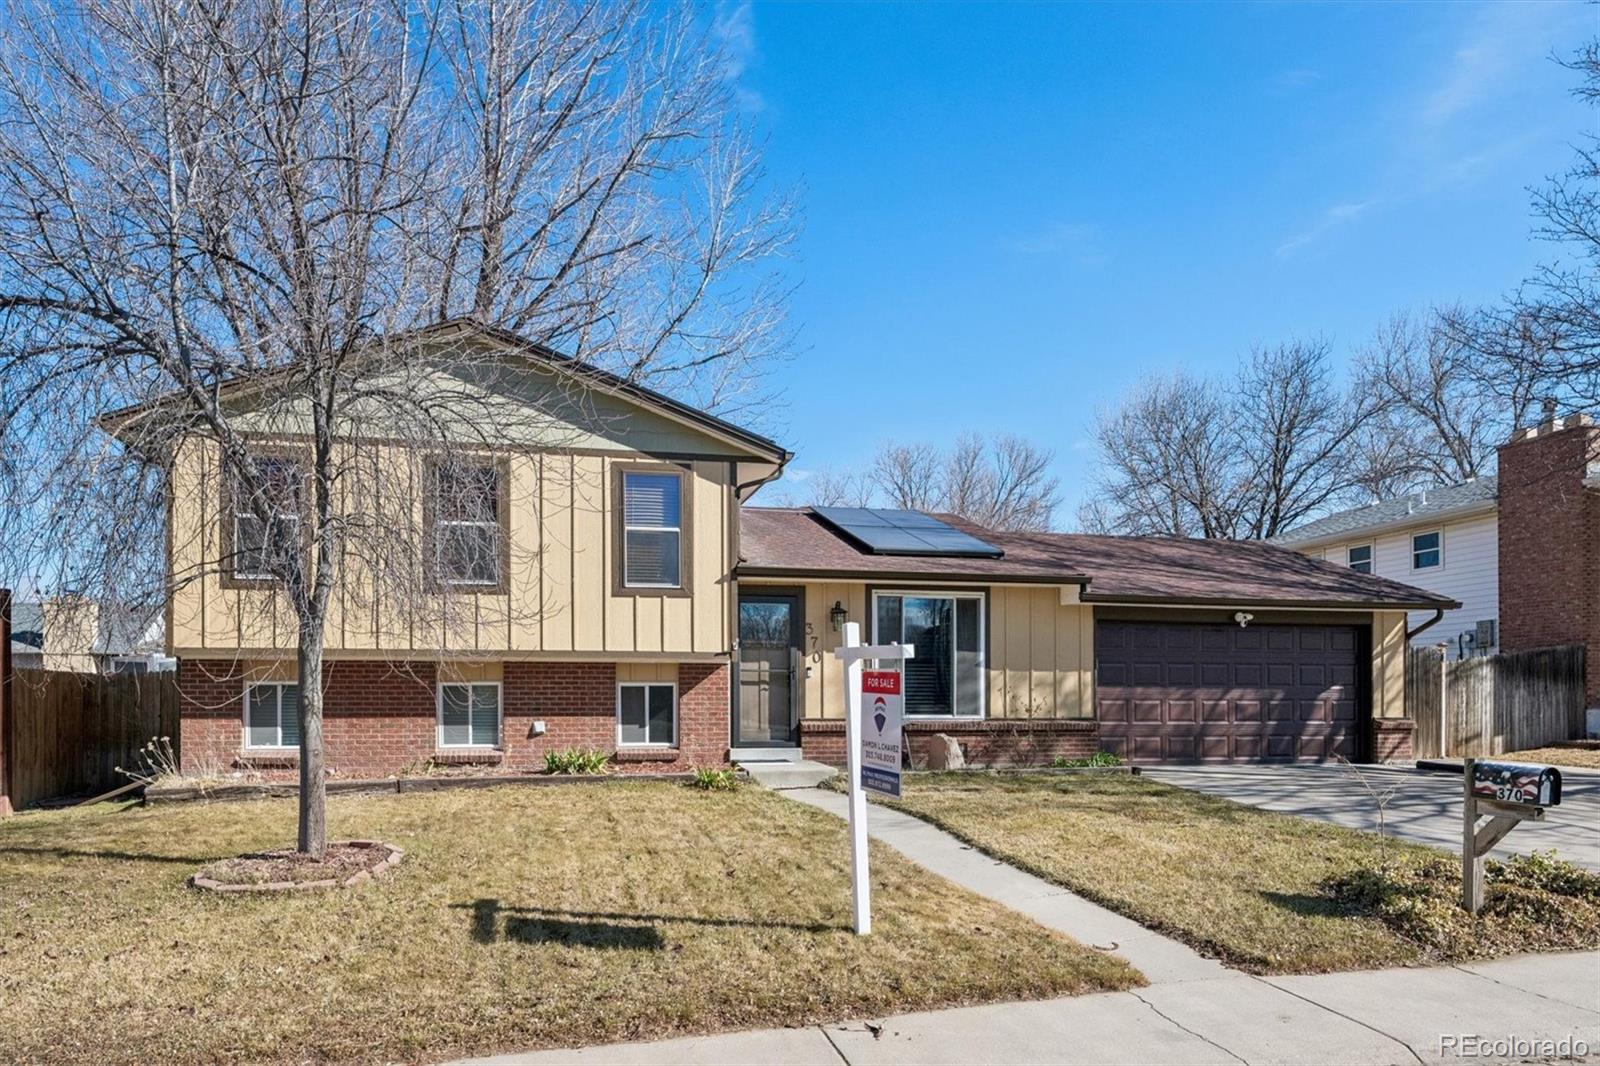
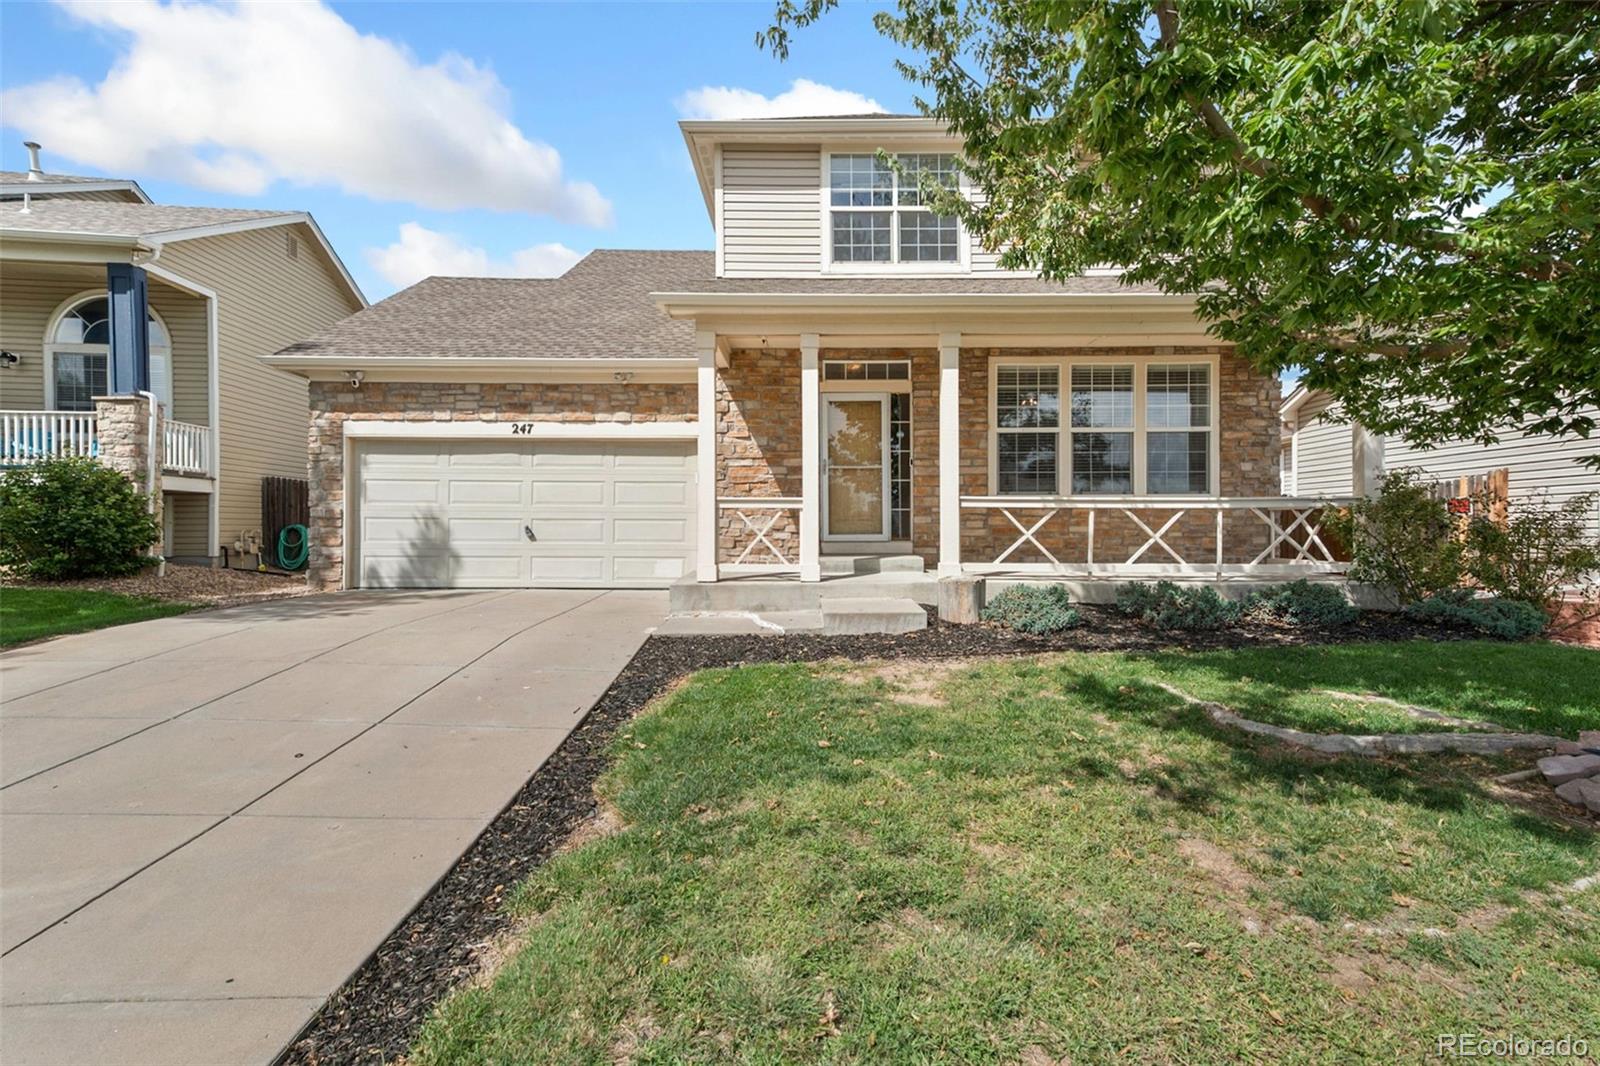
Welcome to this beautifully maintained 4-bedroom, 2-bath home offering thoughtful updates and a convenient location.
The main level features a bright and inviting living room with gleaming hardwood floors and abundant natural light streaming through a large picture window. The completely remodeled kitchen is a standout, showcasing granite tile countertops, a spacious breakfast bar, newer appliances, and a walk-in pantry for exceptional storage. The adjoining dining room offers vaulted ceilings with a skylight and built-in cabinetry with a buffet, creating a warm and functional space for eve..
more...
Status: active
Listing Office: a perfect location realty
Broker Remarks:
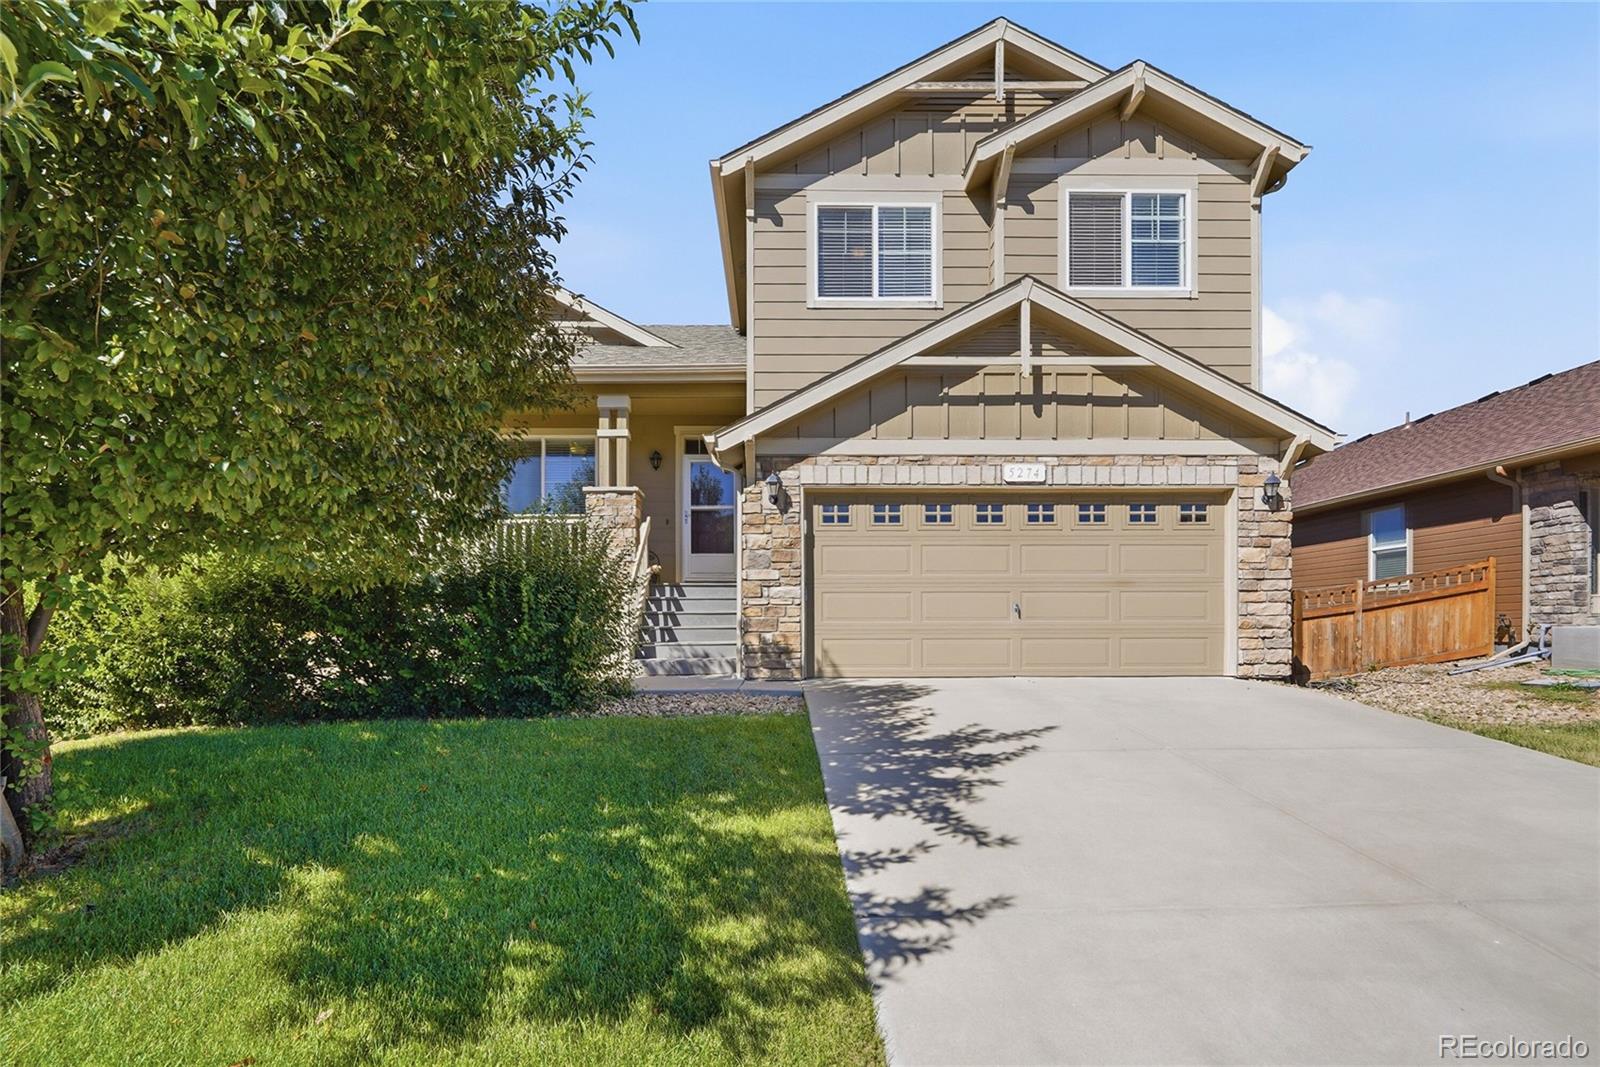
Discover this beautifully cared for home in the Brighton Crossing neighborhood only one block from the Venture Center and park! Use the $10,000 concession however fits your needs: Buy down the rate, closing costs or price! The welcoming layout of this multi-level home offers a living room and kitchen on the main level with a family room and half bath on the lower level with door to the patio. The kitchen is designed for both convenience and gathering, featuring a large island that opens to the dining area. Upstairs, the spacious primary suite includes a large walk-in closet and private bath wi..
more...
Status: active
Listing Office: mb bellissimo homes
Broker Remarks:
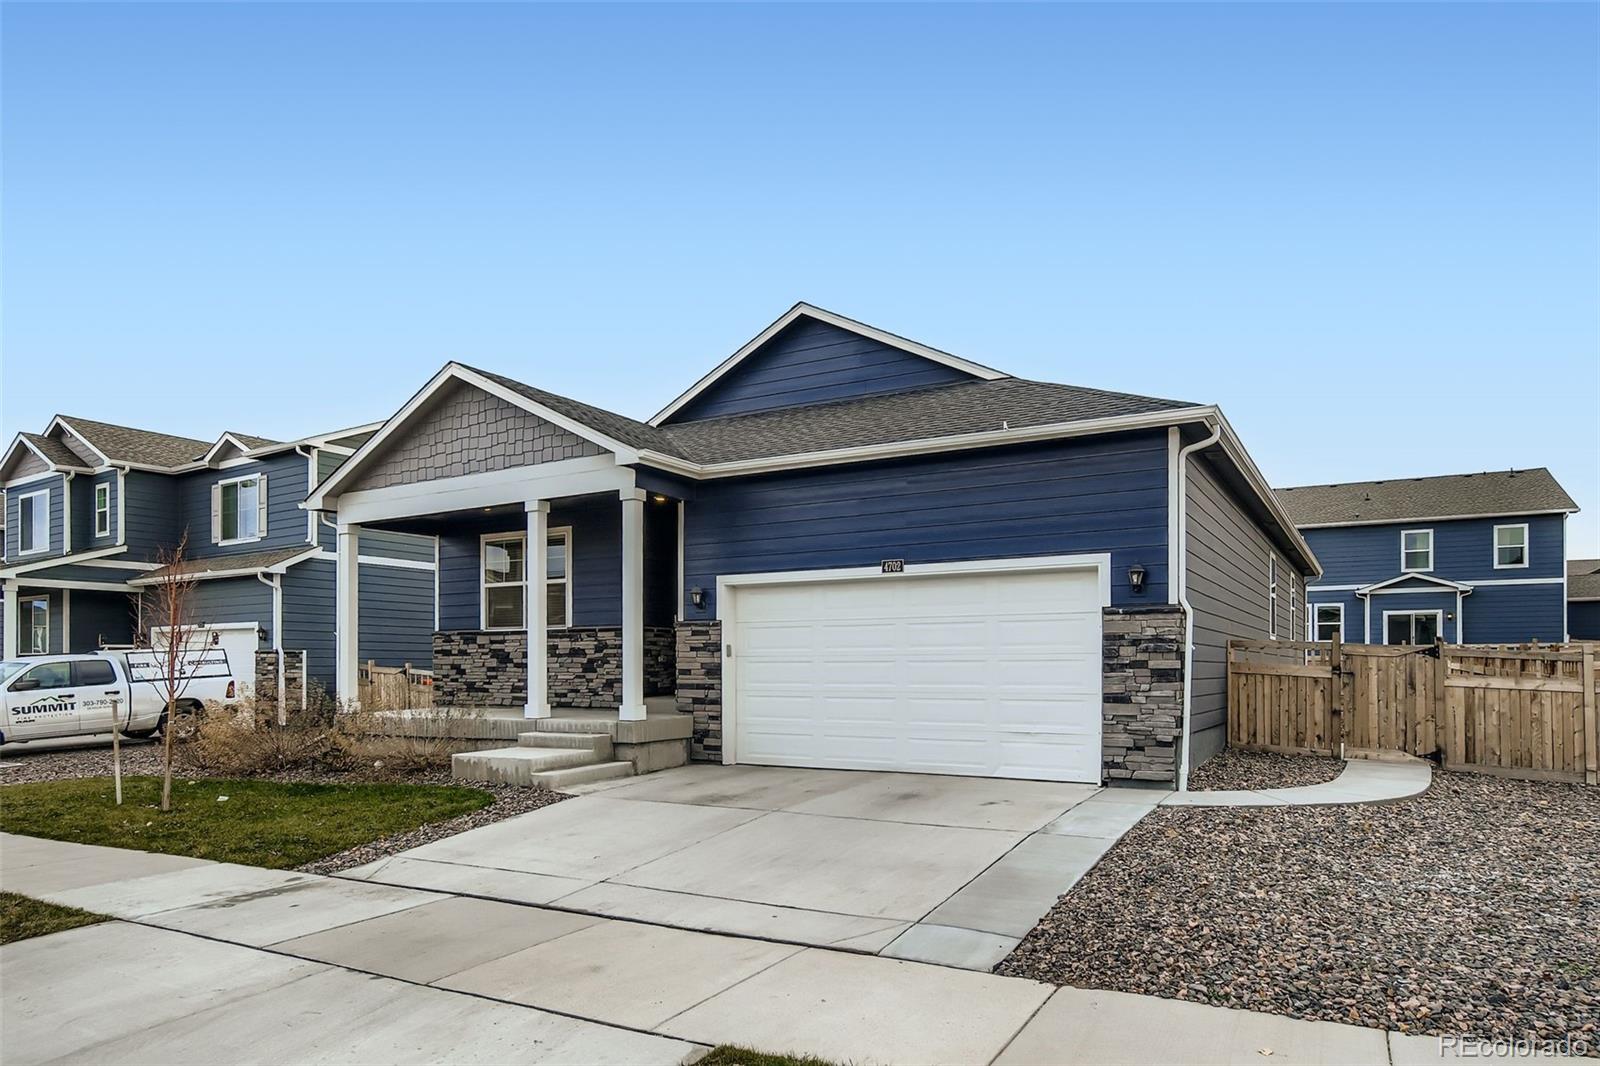
If you’ve been looking for a home with plenty of space, a flexible floor plan, and a backyard made for enjoying Colorado days, this one checks a lot of boxes. Step inside to soaring vaulted ceilings, abundant natural light, and an open, welcoming feel. Luxury vinyl plank flooring carries through the main living areas, while the spacious kitchen offers stainless steel appliances, a pantry, breakfast nook, generous counter space, and seating that makes it easy to stay connected while cooking or entertaining.
Just a few steps down, the inviting family room centers around a gas fireplace with b..
more...
Status: pending
Listing Office: distinct real estate llc
Broker Remarks:
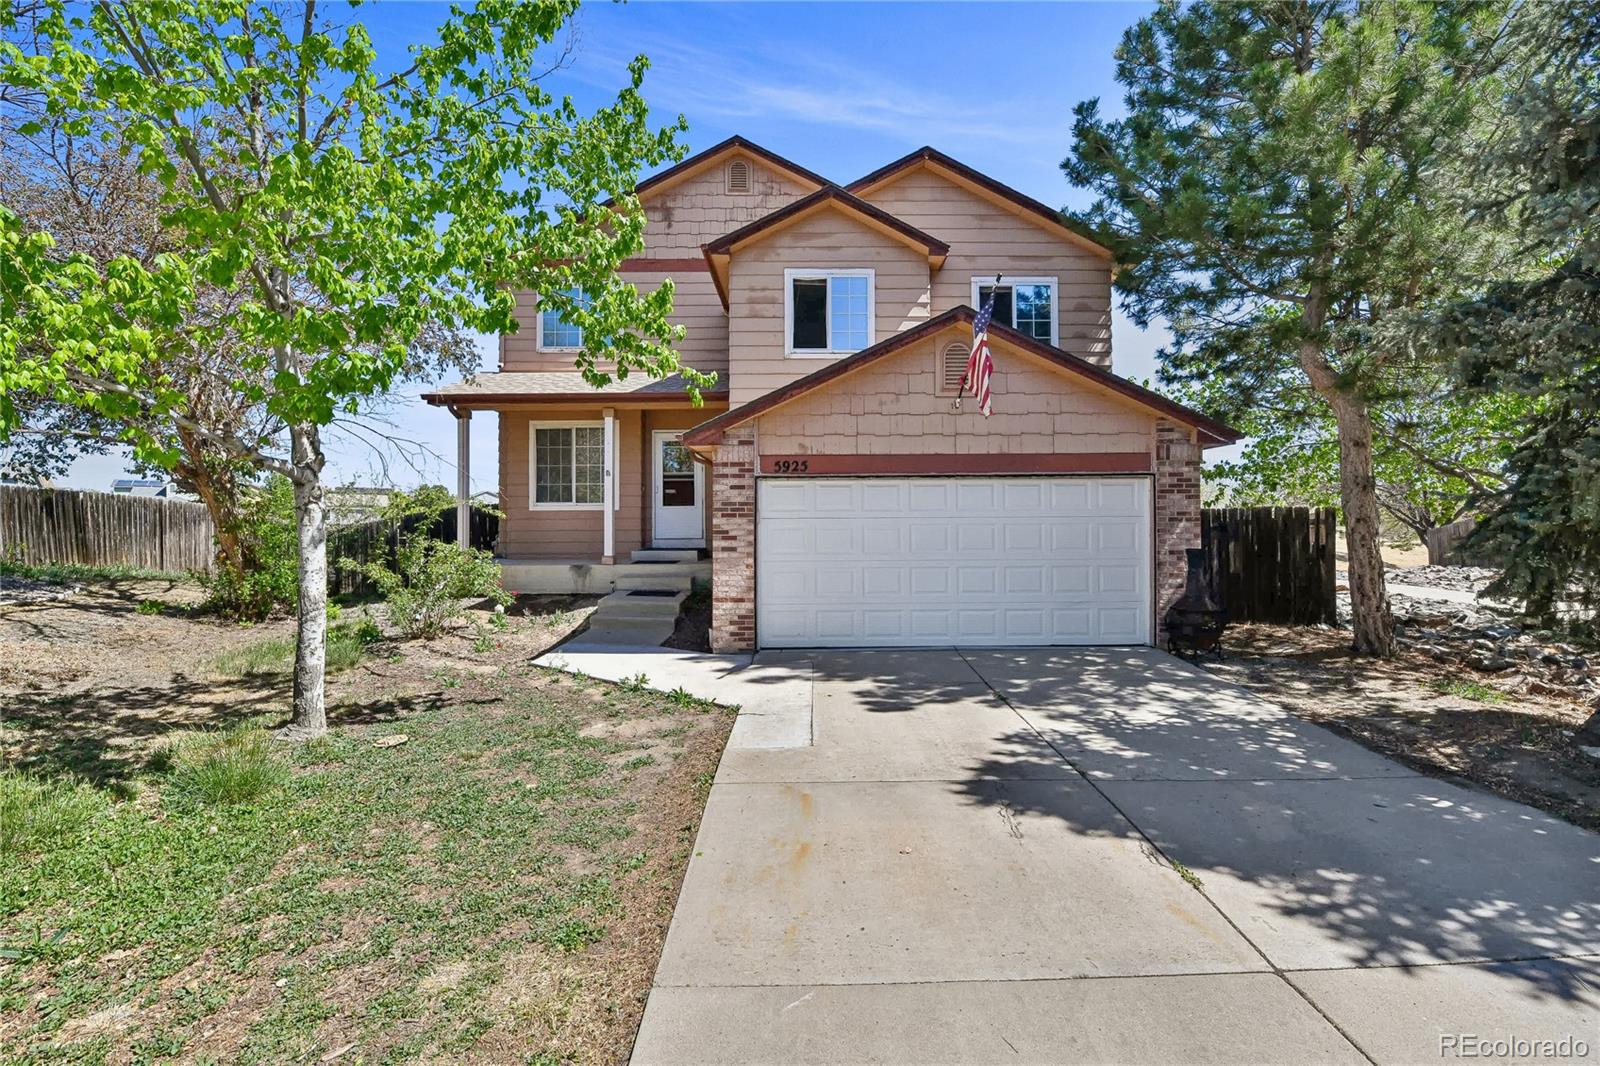
Welcome home to this charming (Nearly New- Built in 2024!) 4 bedroom, 2 bath home in Brighton's popular Brighton Crossing community. The kitchen is bright and open to the family room and dining area, perfect for entertaining. Features include stainless steel appliances including gas range, large center island, plenty of cabinet space, and a nice walk in pantry. The family room is open to the kitchen and dining area with a beautiful, sleek electric fireplace which allows for ambiance and efficiency. Enjoy your evenings on your covered patio in the back or covered front porch. Additional featu..
more...
Status: active
Listing Office: brokers guild real estate
Broker Remarks:
Beautiful multi-level home with an open and functional layout in a desirable location backing to a greenbelt with no direct rear neighbors. This home offers great natural light, spacious living areas, and a versatile floor plan. Newer wood flooring throughout and modern black stair railings, giving the home a clean and updated feel. The kitchen features a practical layout with ample cabinet space and opens to both the dining and family room area, perfect for everyday living and entertaining. The upper level offers a spacious primary suite with a sitting area, walk-in closet, and private en-sui..
more...
Status: active
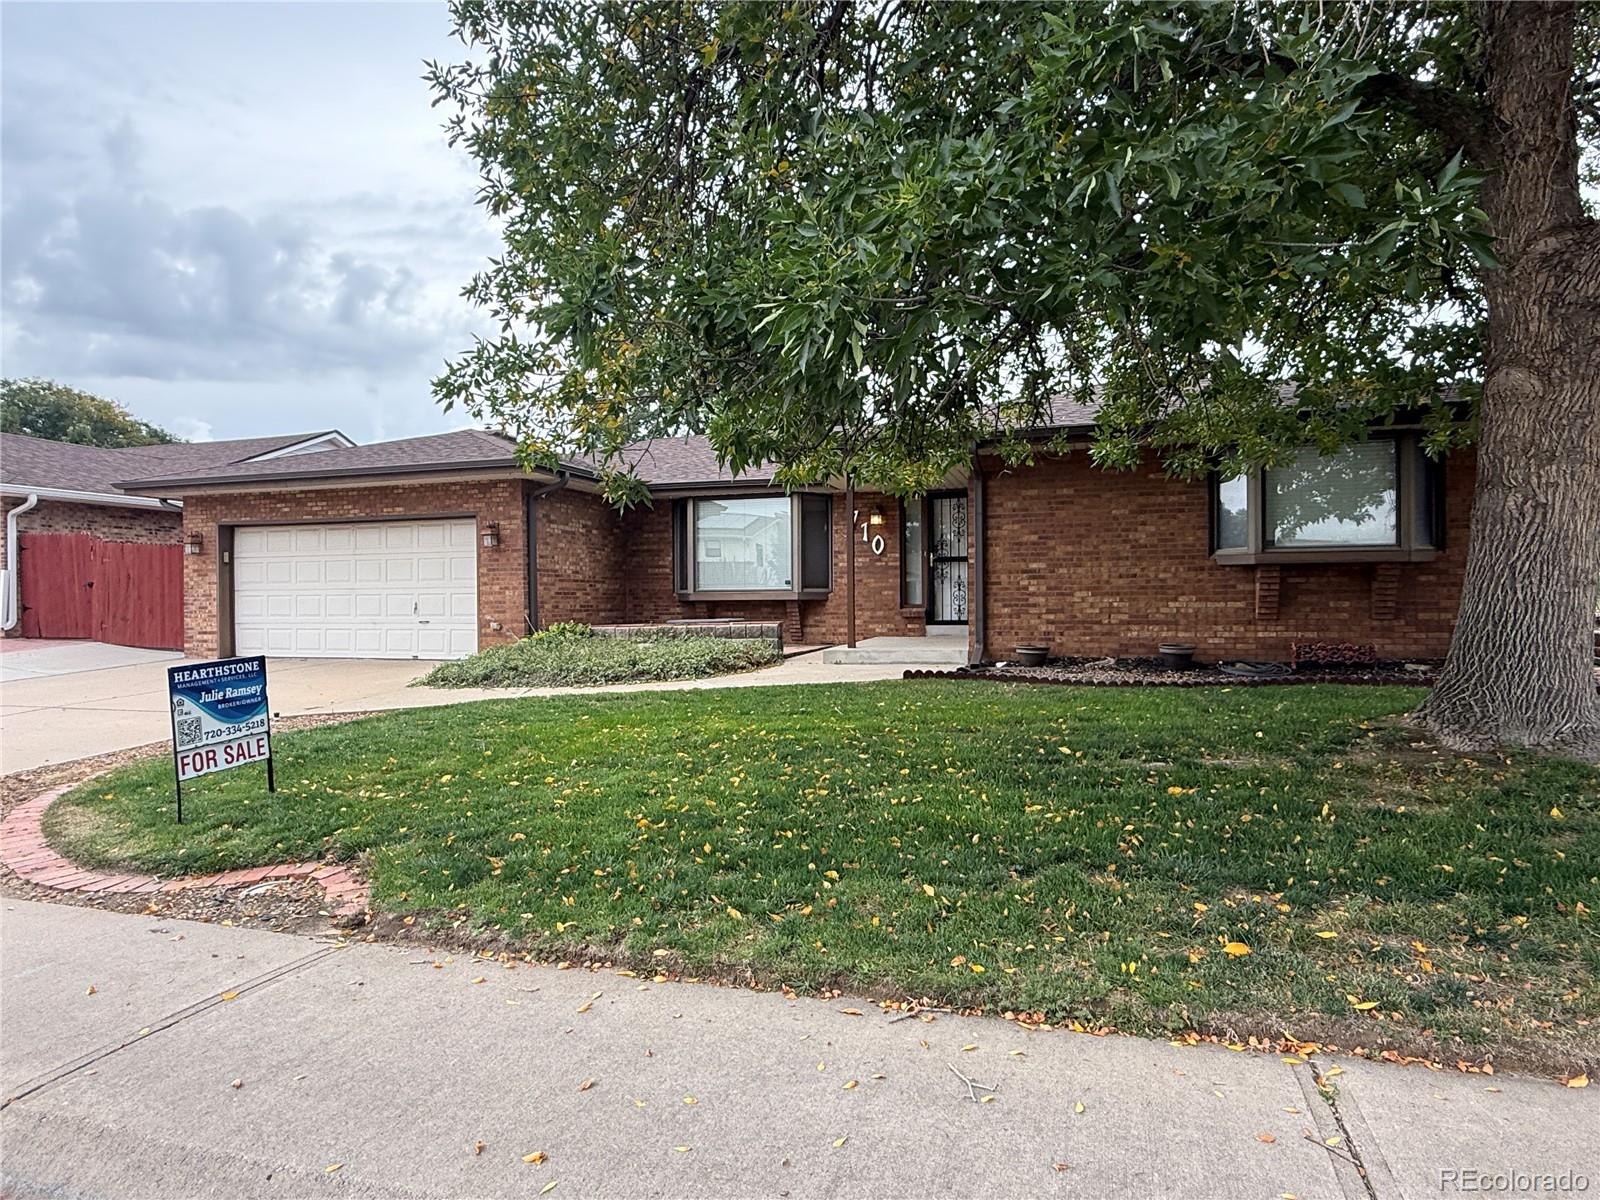
Listing Office: hearthstone mngmt service llc
Broker Remarks:
Timeless Craftsmanship. Spacious Living. Endless Possibilities - Step into the warmth and character of this beautifully maintained 4-bedroom (plus bonus non-conforming bedroom/craft/hobby room), 3-bath brick home in HKS, offering just under 3,000 square feet of versatile living space. Quality wood details, a skylight, bay windows, central air conditioning, and French doors create an inviting blend of classic charm and everyday comfort. Downstairs, discover a truly exceptional hobbyist’s dream in the bonus room with custom storage, built-in hobby table, and built-in ironing board. The expansiv..
more...
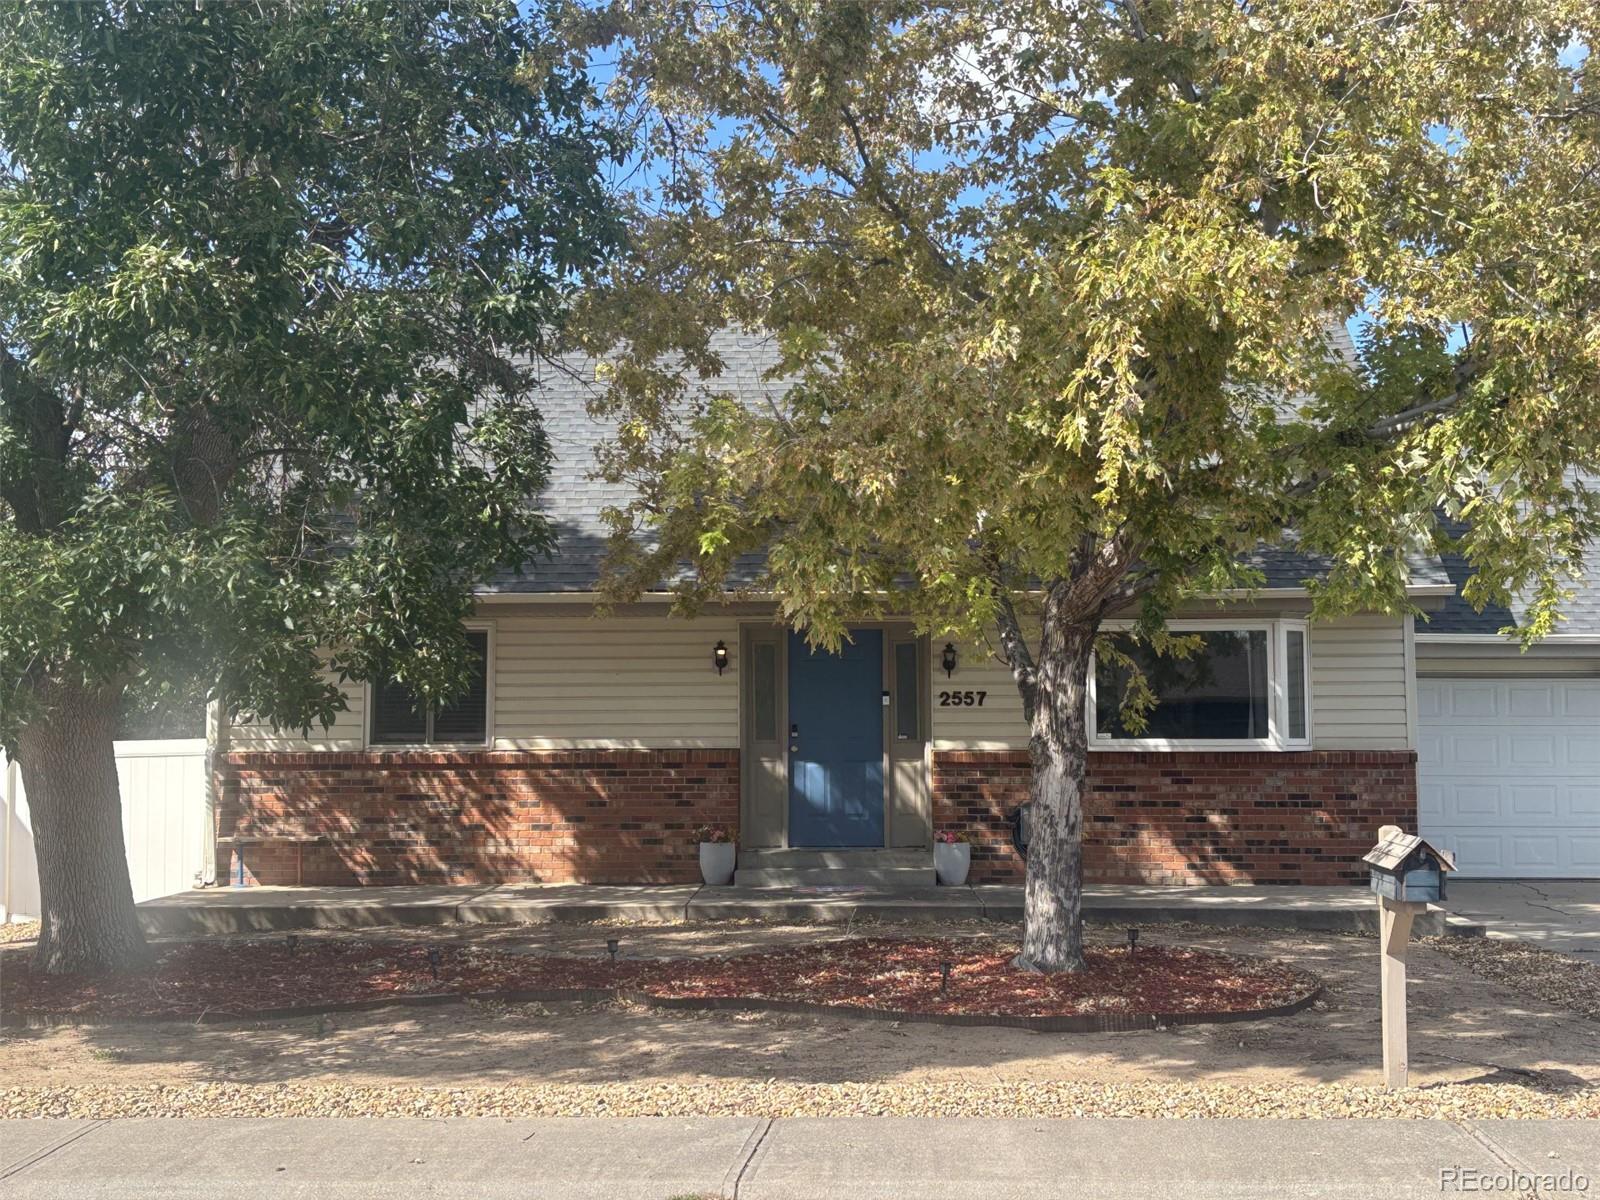
Broker Remarks:
RV PARKING • NO HOA • BACKS TO OPEN SPACE. Looking for a Brighton home that gives you space and flexibility? Welcome to 2557 Skeel Street, offering an impressive combination of parking, indoor space, and outdoor possibilities.
One of the home's standout features is the abundance of parking. Enjoy a 2-car garage plus an oversized driveway with room for up to 6 additional vehicles, along with dedicated fenced RV parking with space for an RV, boat, trailer, recreational vehicles, or other toys.
The home features 3 bedrooms, a dedicated office, and two large basement rooms offering flexible ..
more...
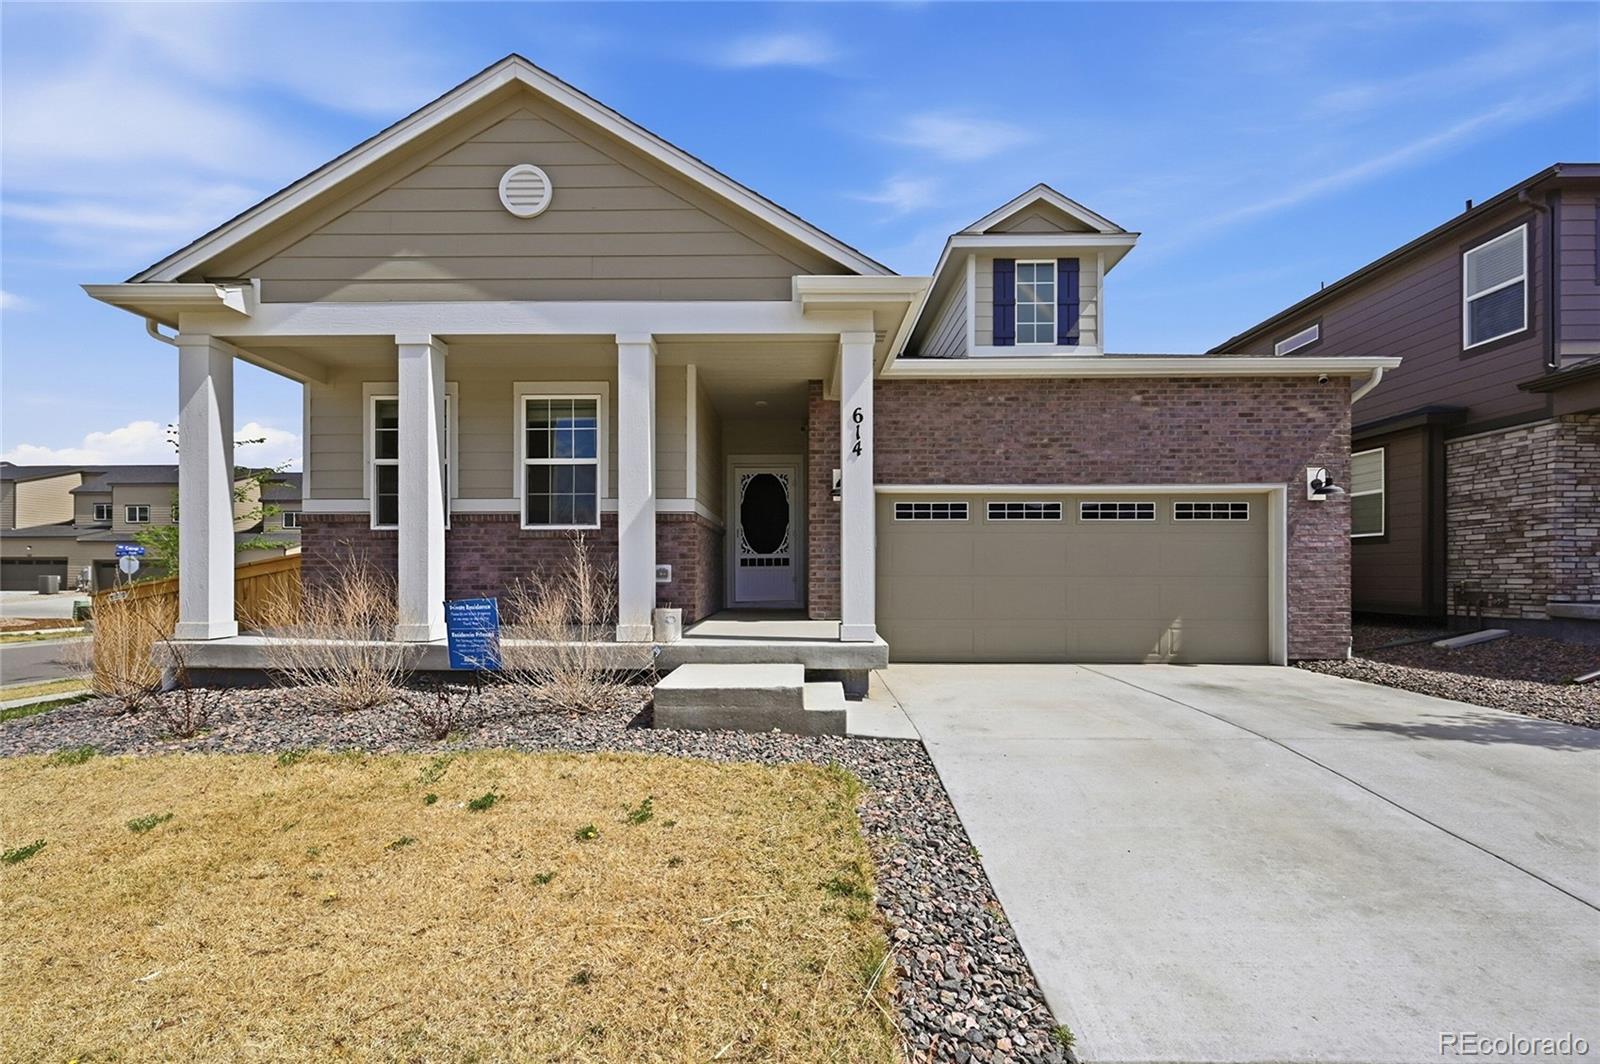
Broker Remarks:
#SUPER MOTIVATED SELLERS!!!!! MAKE US AN OFFER!!!! Agents: Please see the private remarks for more details!
This exceptional single-family residence presents a unique opportunity in the sought-after Ridgeline Vista community of Brighton, Colorado. Spanning 1,829 square feet, this meticulously maintained home features 3 bedrooms and 2 bathrooms, providing ample space for both relaxation and entertainment. The elegant brick exterior and well-designed layout make this property an attractive option for discerning buyers.
Upon entering, you are welcomed by a spacious foyer that leads to an o..
more...
Broker Remarks:
Corner lot, mature landscaping, and no HOA — the Brighton combination everyone asks for and almost nobody finds. Fresh paint, new flooring, and an updated kitchen mean the big-ticket work is already handled; just bring the furniture. The basement adds a 3/4 bath plus a flexible bonus room that works as a guest space, office, or gym. Out in the garage, a 240V outlet is already wired and waiting — for the shop heater, the welder, or the EV. The backyard is the real surprise: established landscaping and a mature apple tree grafted with three different varieties, so pie season is covered. All of i..
more...
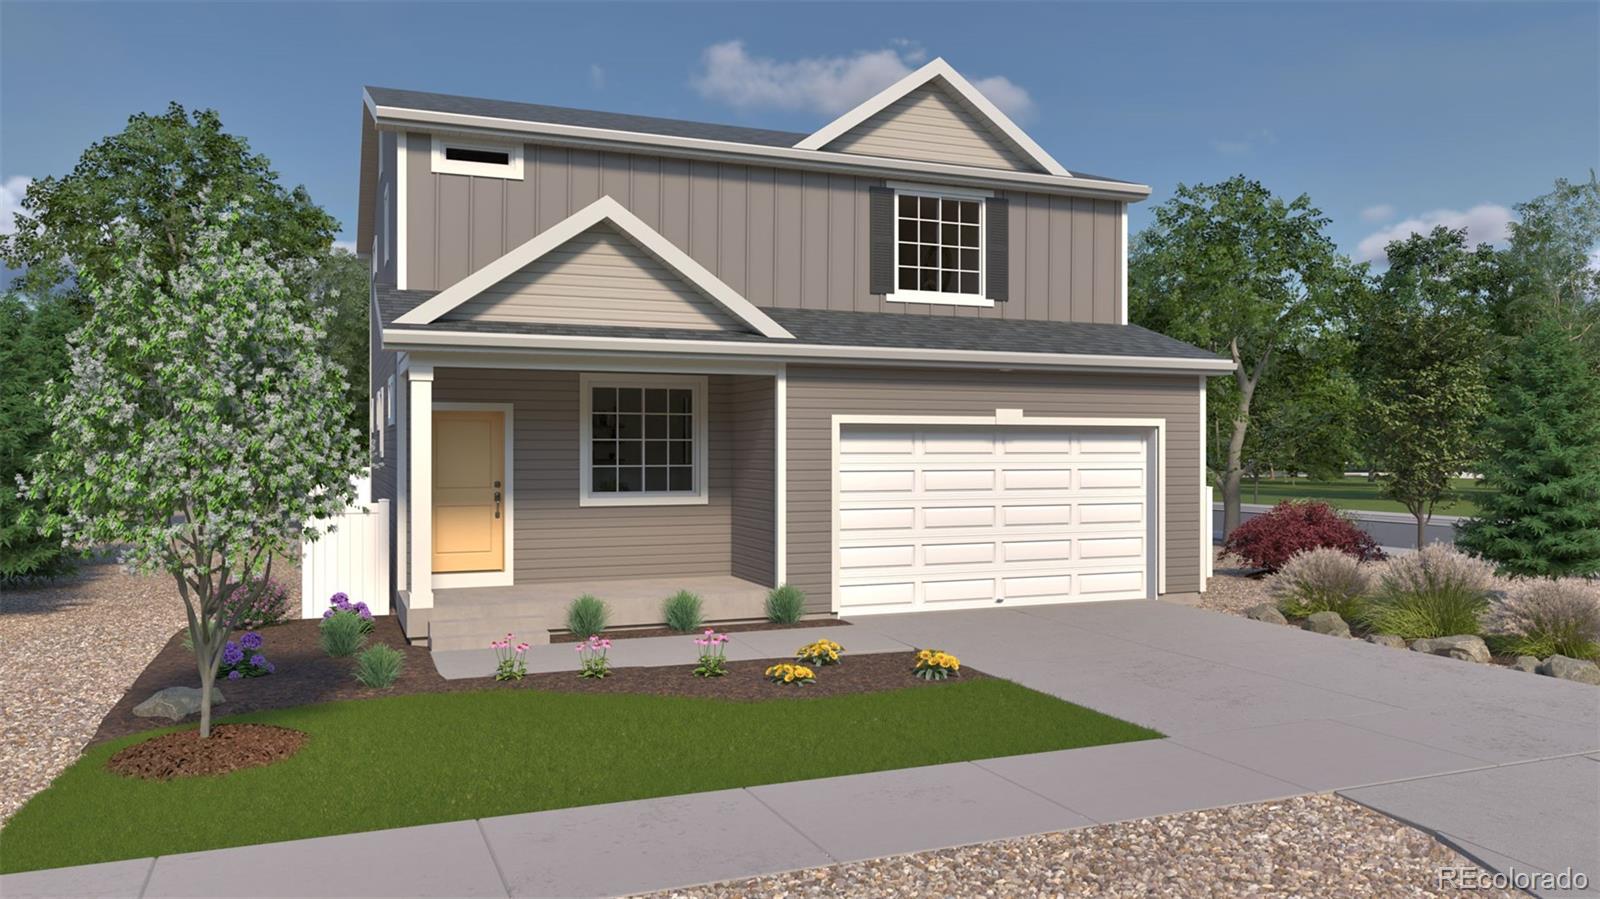
Status: active
Listing Office: oakwood homes real estate llc
Broker Remarks:
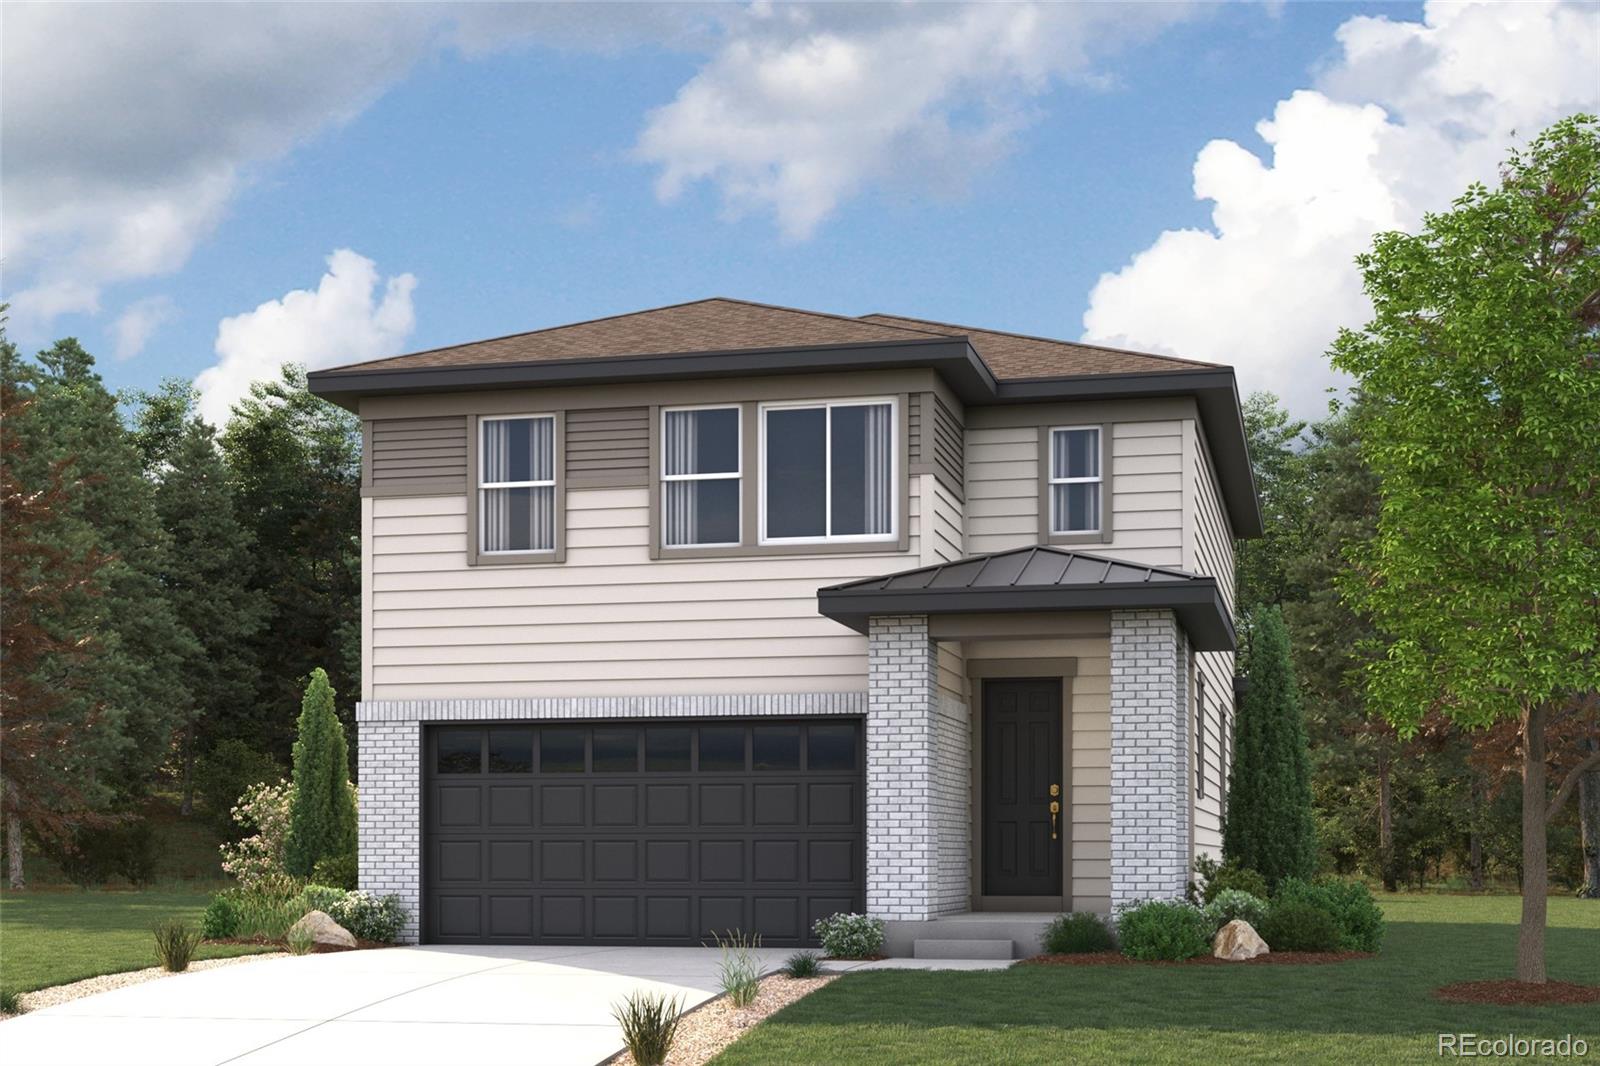
The Neo floorplan blends modern design with artisanal touches in a home built for flexibility, affordability, and efficiency. This single-family, 2-story layout spans 2,625 sq. ft. in total and offers 3 beds, 2.5 baths, an unfinished basement, and an oversized 2-car garage with storage.
This home has plenty of curb appeal featuring a multi-textural exterior, front porch, and 5’ privacy fencing. The main level is bright with oversized windows, 9’ ceilings, and an expansive “heart of the home” great room. Enjoy designer LVP flooring, Shaw carpeting, and Sherwin-Williams paint throughout. The..
more...
Status: active
Listing Office: landmark residential brokerage
Broker Remarks:
Discover your dream home at Brighton Crossings! If comfort and style are at the top of your list, choose the Empress! An impressive kitchen sits at the heart of the home, showcasing a wraparound counter, a center island, and a walk-in pantry. It overlooks an open great room and a dining area—add a covered patio just outside for indoor/outdoor living—think relaxing meals in the evening or a coffee at sunrise. You’ll also find a powder room on this level. There are three generous bedrooms upstairs, including an expansive primary suite with a walk-in closet and an en-suite bath with dual vanities..
more...
Status: active
Listing Office: re/max professionals
Broker Remarks:
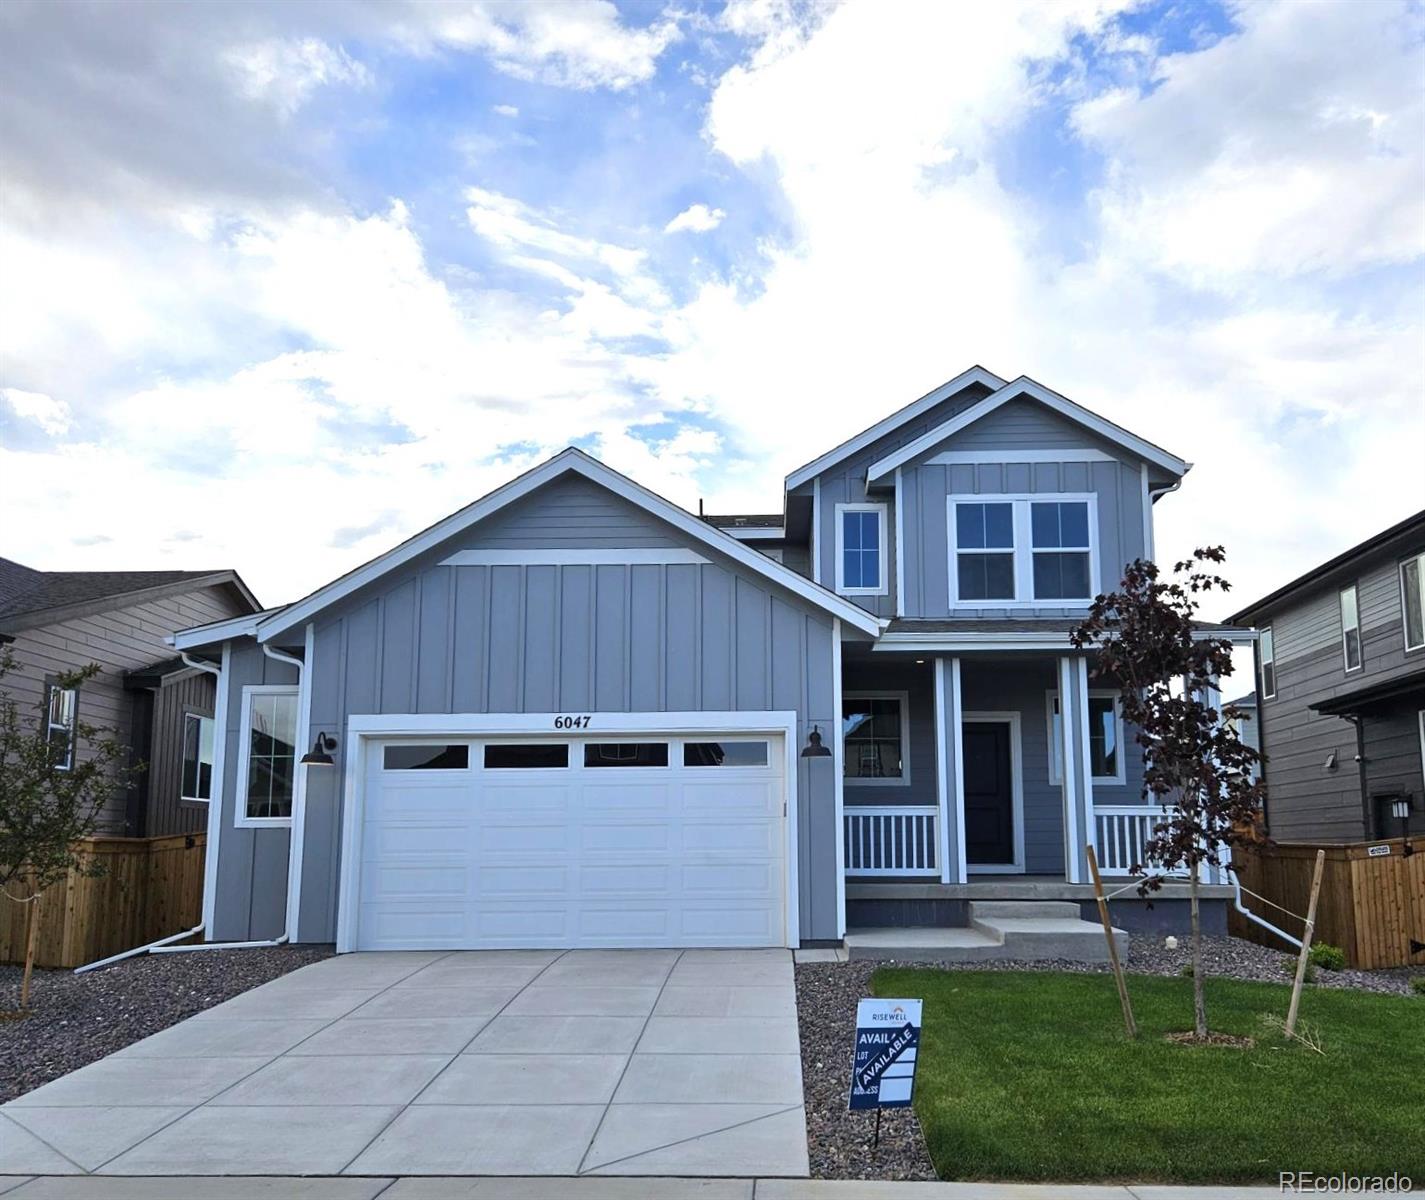
Highly desirable Farmhouse-style home featuring charming siding and a large covered front porch that adds standout curb appeal. The main level offers a pocket office with nearby guest bath, perfect for remote work or flex space. The open-concept great room flows seamlessly into the kitchen, showcasing a spacious island and an oversized walk-in pantry with three walls of shelving—ideal for storage and organization.
The mudroom entry from the garage includes a built-in bench and an oversized coat closet that can double as additional storage. An oversized two-car garage with tall ceilings prov..
more...
Broker Remarks:
This Brighton East Farms home offers more than 2,000 square feet of finished living space, a flexible floor plan, and a spacious backyard ready for your personal touch. The open main level features a comfortable living room, dining area, and large kitchen with generous counter space and abundant storage. Upstairs, you’ll find three bedrooms, two full bathrooms, and a separate laundry room with additional storage. The finished basement adds a large recreation room, half bathroom, and a separate bonus room that could serve as a home office, fitness room, guest space, or potential fourth bedroom...
more...
Status: active
Listing Office: keller williams realty downtown llc
Broker Remarks:
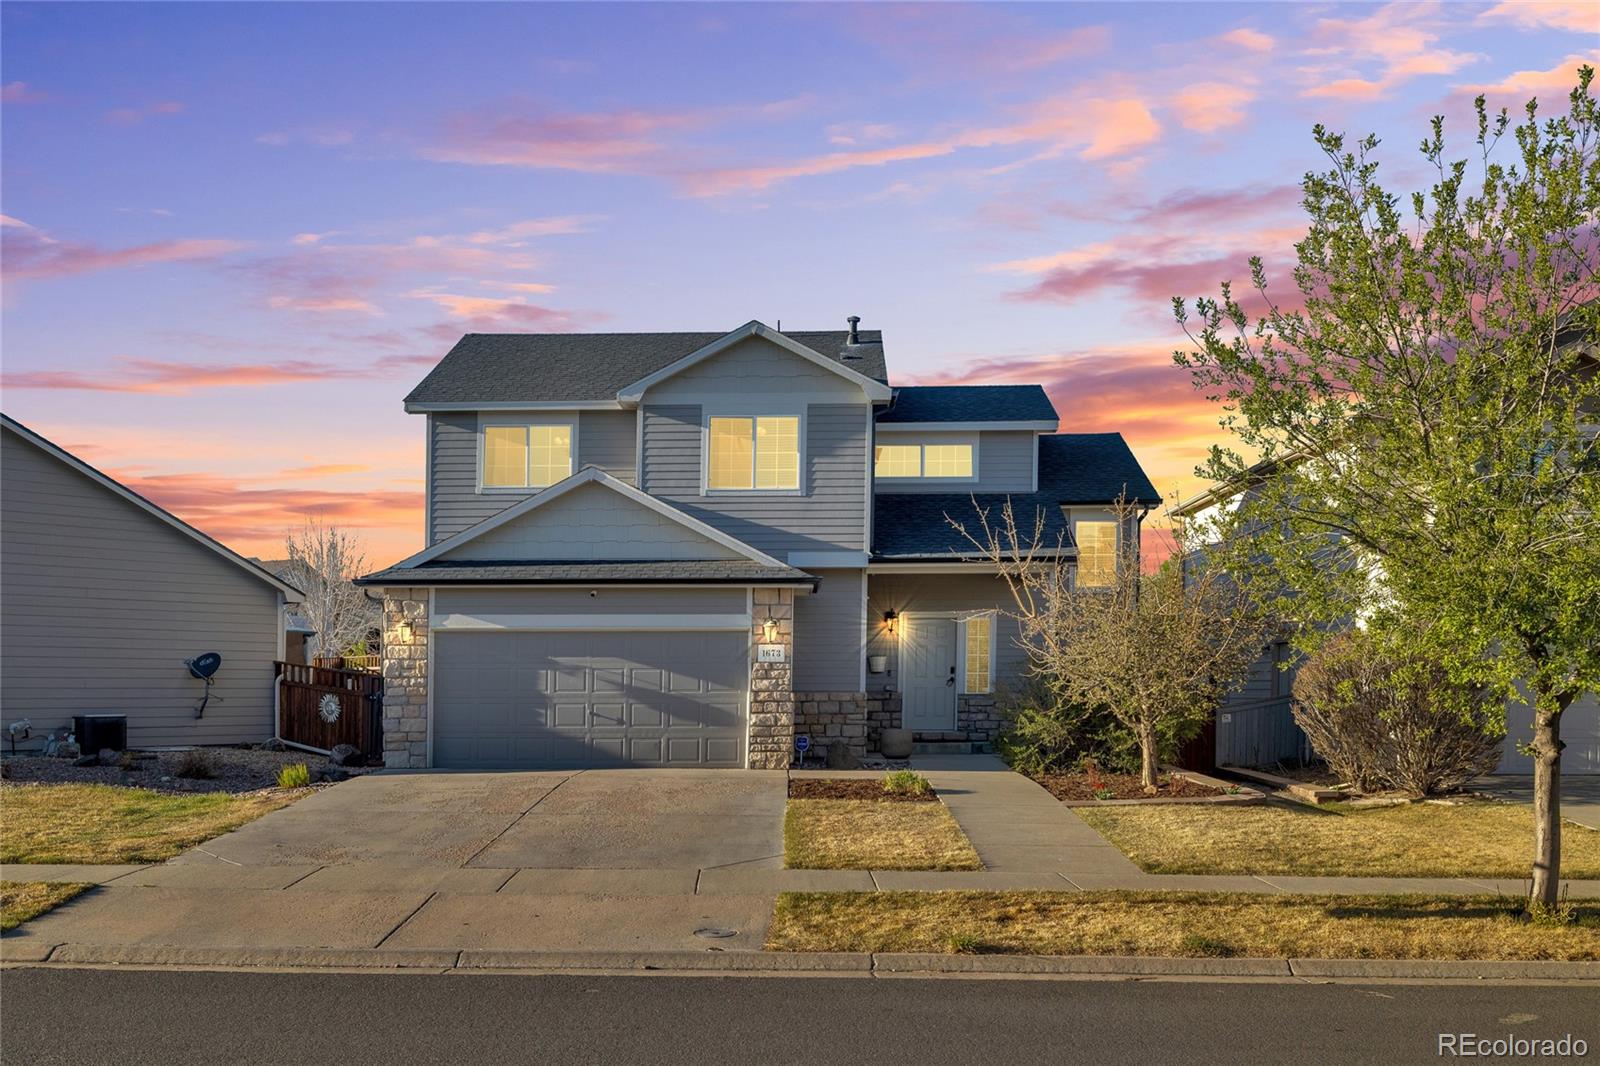
Welcome to 1673 Buckskin Avenue, a well maintained and thoughtfully updated home offering space, functionality, and convenience. This three bedroom, three bathroom property features a comfortable and versatile layout designed to fit a variety of lifestyles.
Step inside to find new carpet installed in 2025 paired with durable laminate flooring throughout the main living areas. The home has been carefully maintained with major system updates already completed, including a new roof in 2018, new AC in 2018, and a new water heater in 2019, giving buyers peace of mind.
The kitchen is equipped ..
more...
Status: active
Listing Office: keller williams realty urban elite
Broker Remarks:
Motivated Seller!!! Welcome to 684 Hayloft Way in Brighton East Farms — where small-town charm meets everyday convenience. Situated on a desirable corner lot, this beautifully maintained 4-bedroom, 3-bath home offers the peaceful feel of country living while remaining just minutes from shopping, dining, schools, and quick highway access.
Inside, you’ll find an inviting open-concept layout featuring hardwood flooring, a cozy gas fireplace, and a spacious kitchen with white cabinetry, pantry storage, bar seating, and a large eat-in dining area perfect for gathering with family and friends. Th..
more...
The content relating to real estate for sale in this web site comes
in part from the Internet Data eXchange ("IDX") program of
METROLIST, INC., DBA RECOLORADO® Real estate listings held by brokers other
than The Brian Petrelli Team are marked with the IDX Logo.
This information is being provided for the consumers' personal, non-commercial use and may not be used for any other purpose. All information subject to change and should be independently verified.




 Sold Home Stats


 21%
 12.8%
 19.5%