Sources: FBI, Uniform Crime Reports, prepared by the National Archive of Criminal Justice Data
The Brian Petrelli Team is your , Brighton home specialist.
Our team of local Brighton experts have over 200 years of combined expertise in the Colorado Real Estate market. Give us a call today to put
our knowledge and experience to work for you as you buy or sell your next home.
Don't see what you're looking for here? Contact our team for a free, custom search.
Status: active
Listing Office: key team real estate corp.
Broker Remarks:
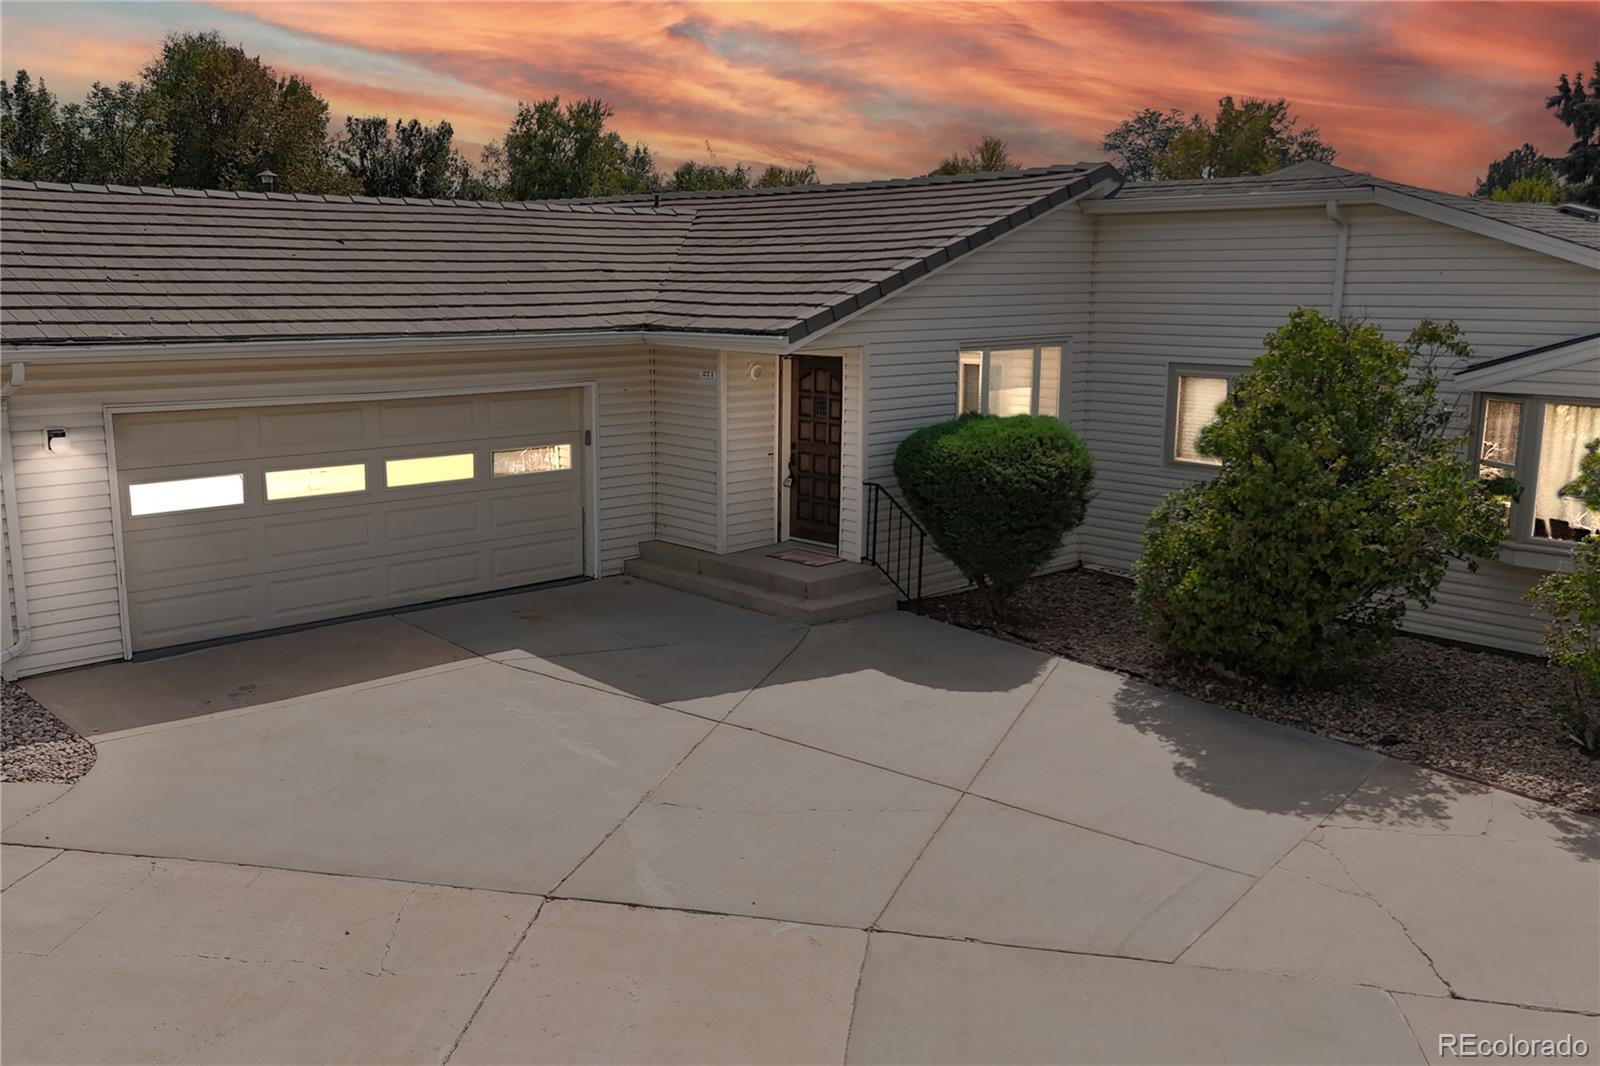
Rare dual main-floor primary suites, flexible living spaces, and low-maintenance convenience come together in this inviting home. Vaulted ceilings create an immediate sense of openness, while abundant natural light fills the main living areas and gives the home a bright, welcoming feel. The kitchen features distinctive countertops and flows easily into the surrounding living space for everyday living and entertaining.
Two spacious primary suites on the main level offer exceptional versatility for multi-generational living, long-term guests, or anyone looking for true main-floor living. The ..
more...
Broker Remarks:
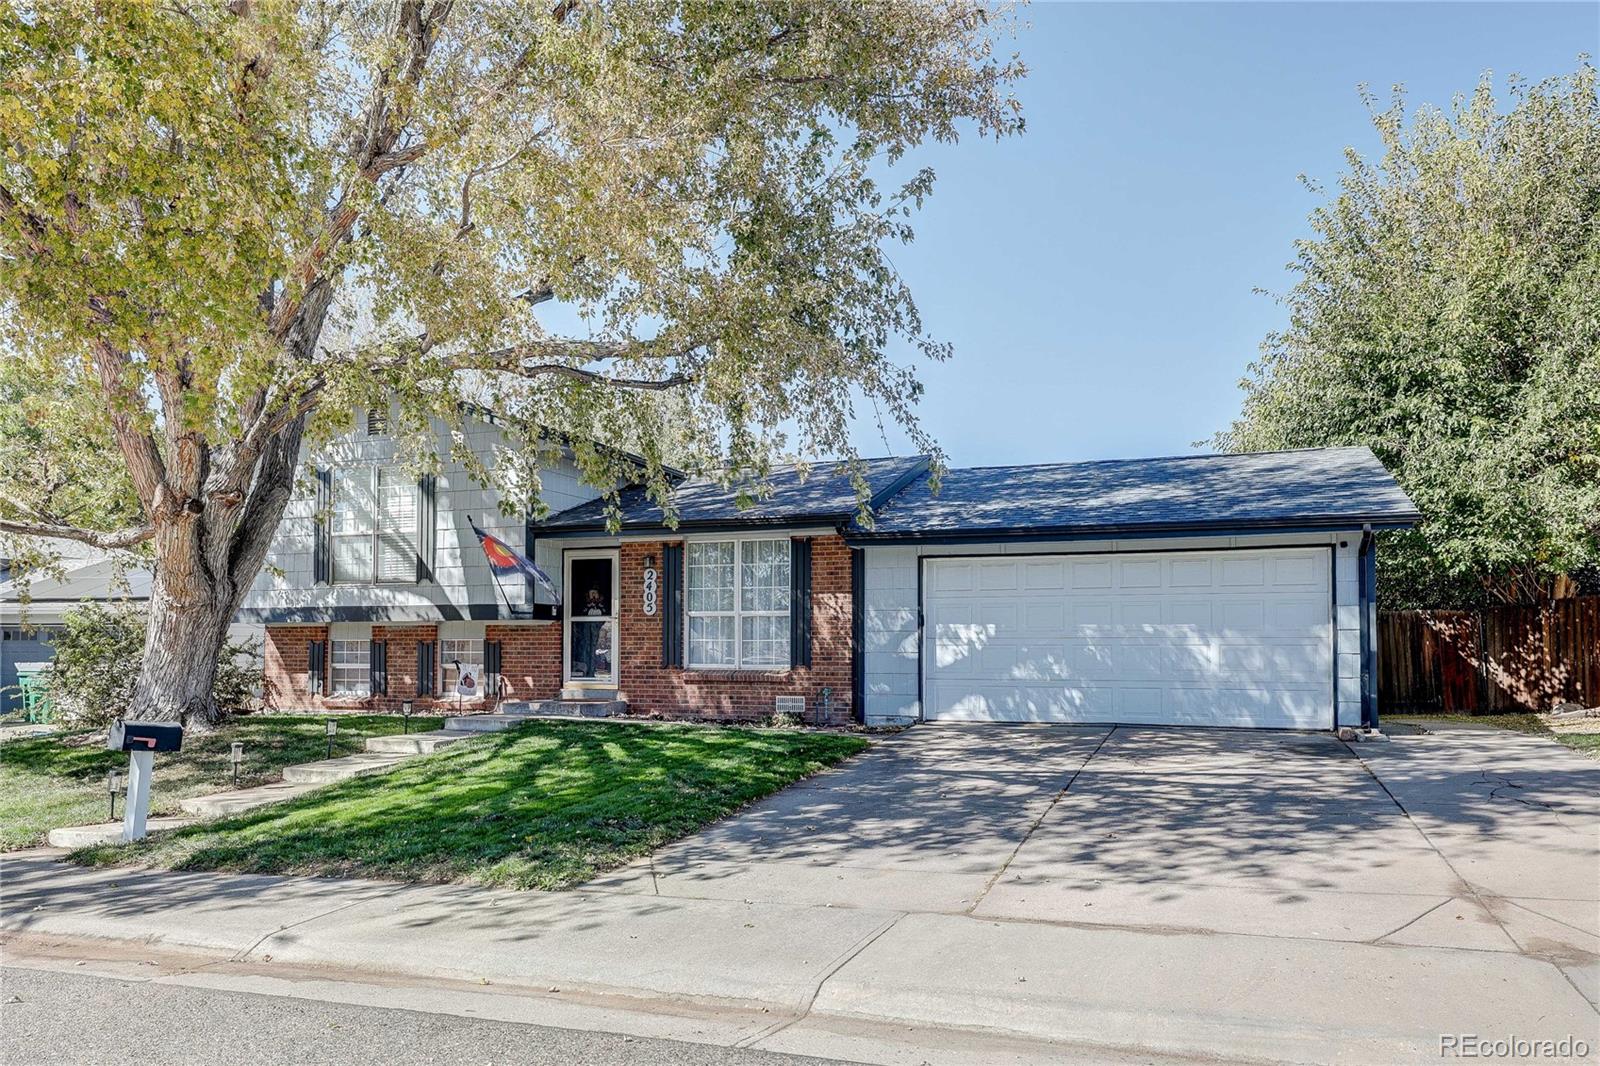
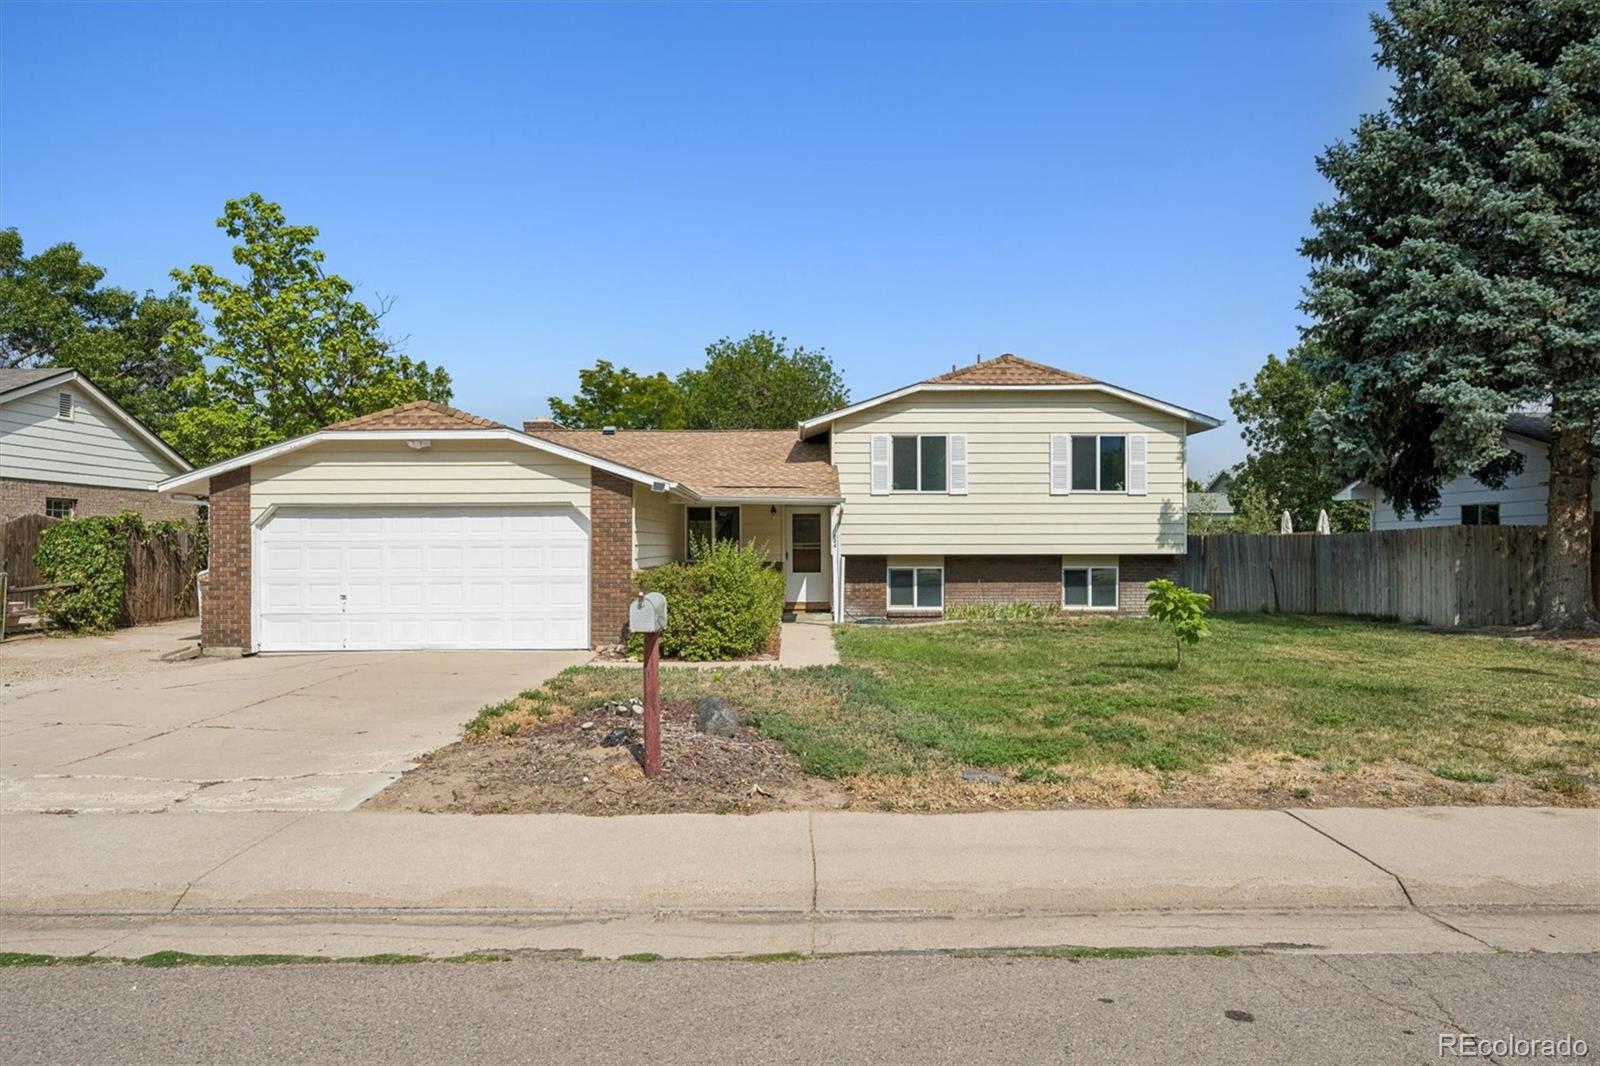
Discover the charm of this inviting home nestled in a well-established neighborhood! The open floor plan creates a spacious, connected feel, complemented by abundant natural light and updated renovations that bring a fresh, modern touch. Step outside to enjoy the generous backyard, offering plenty of room to relax, play, entertain, and create lasting memories. A mature tree in the front yard provides welcome shade during the summer months, adding to the home's appeal. Whether you're gathering with family, hosting friends, or simply enjoying the comfort of home, this property offers a wonderful..
more...
Broker Remarks:
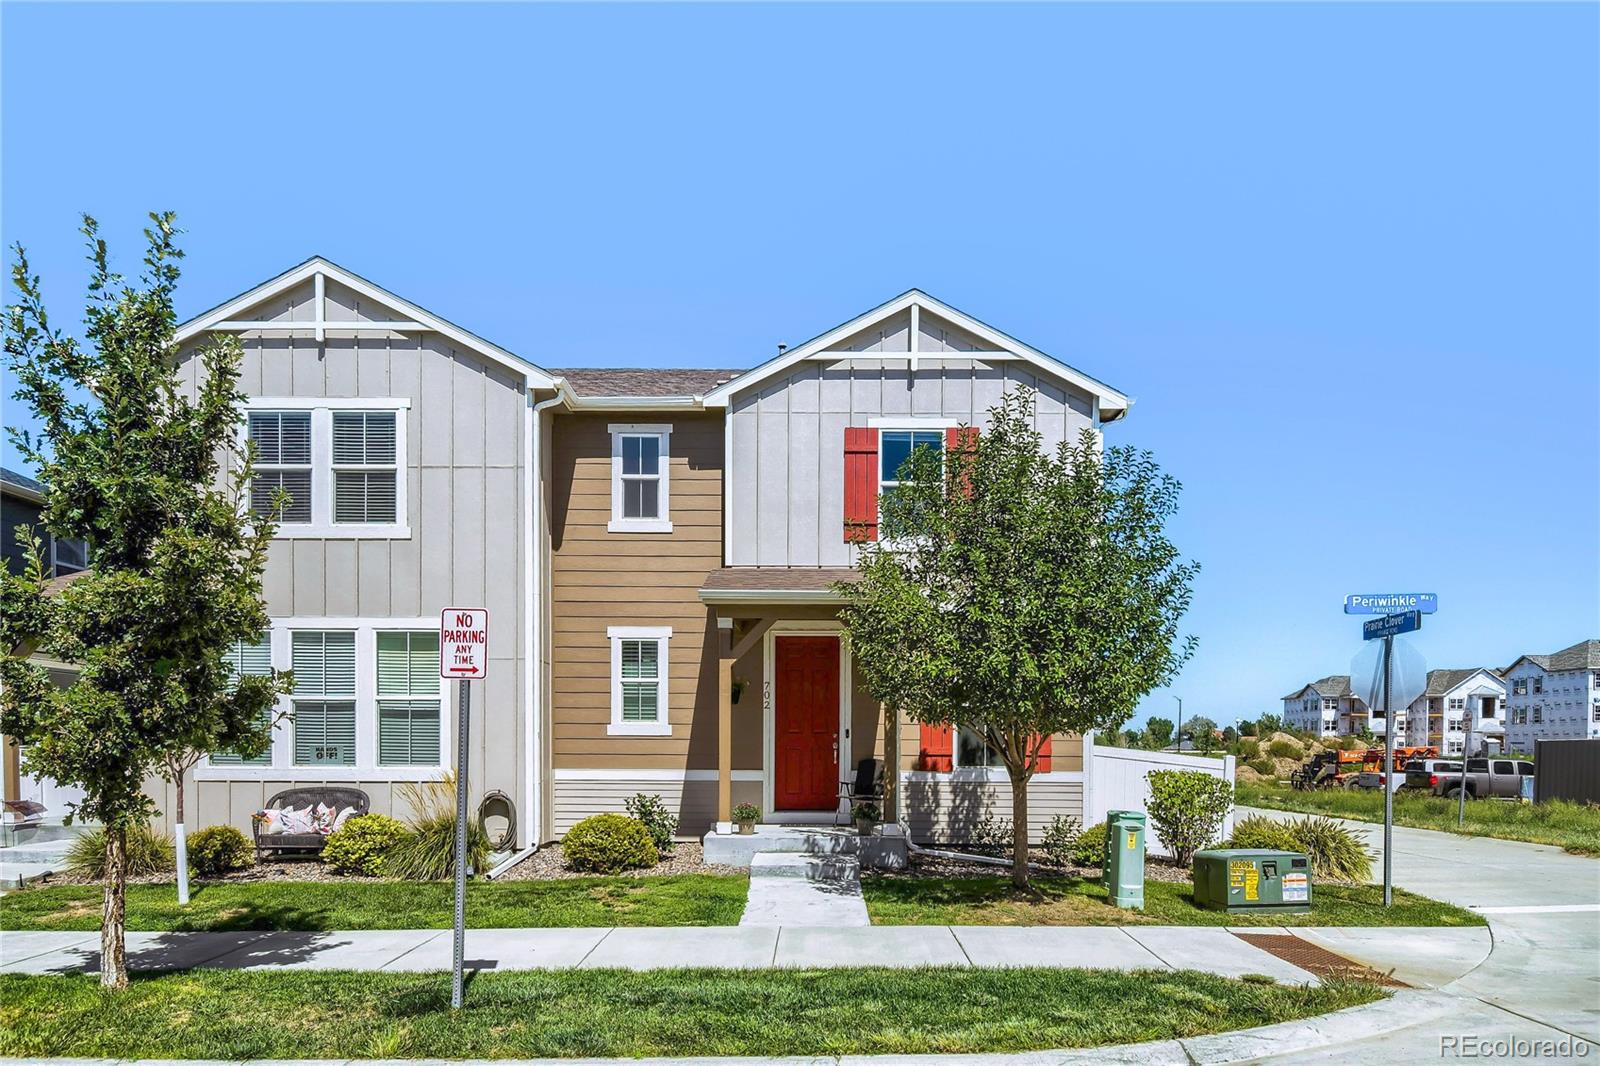
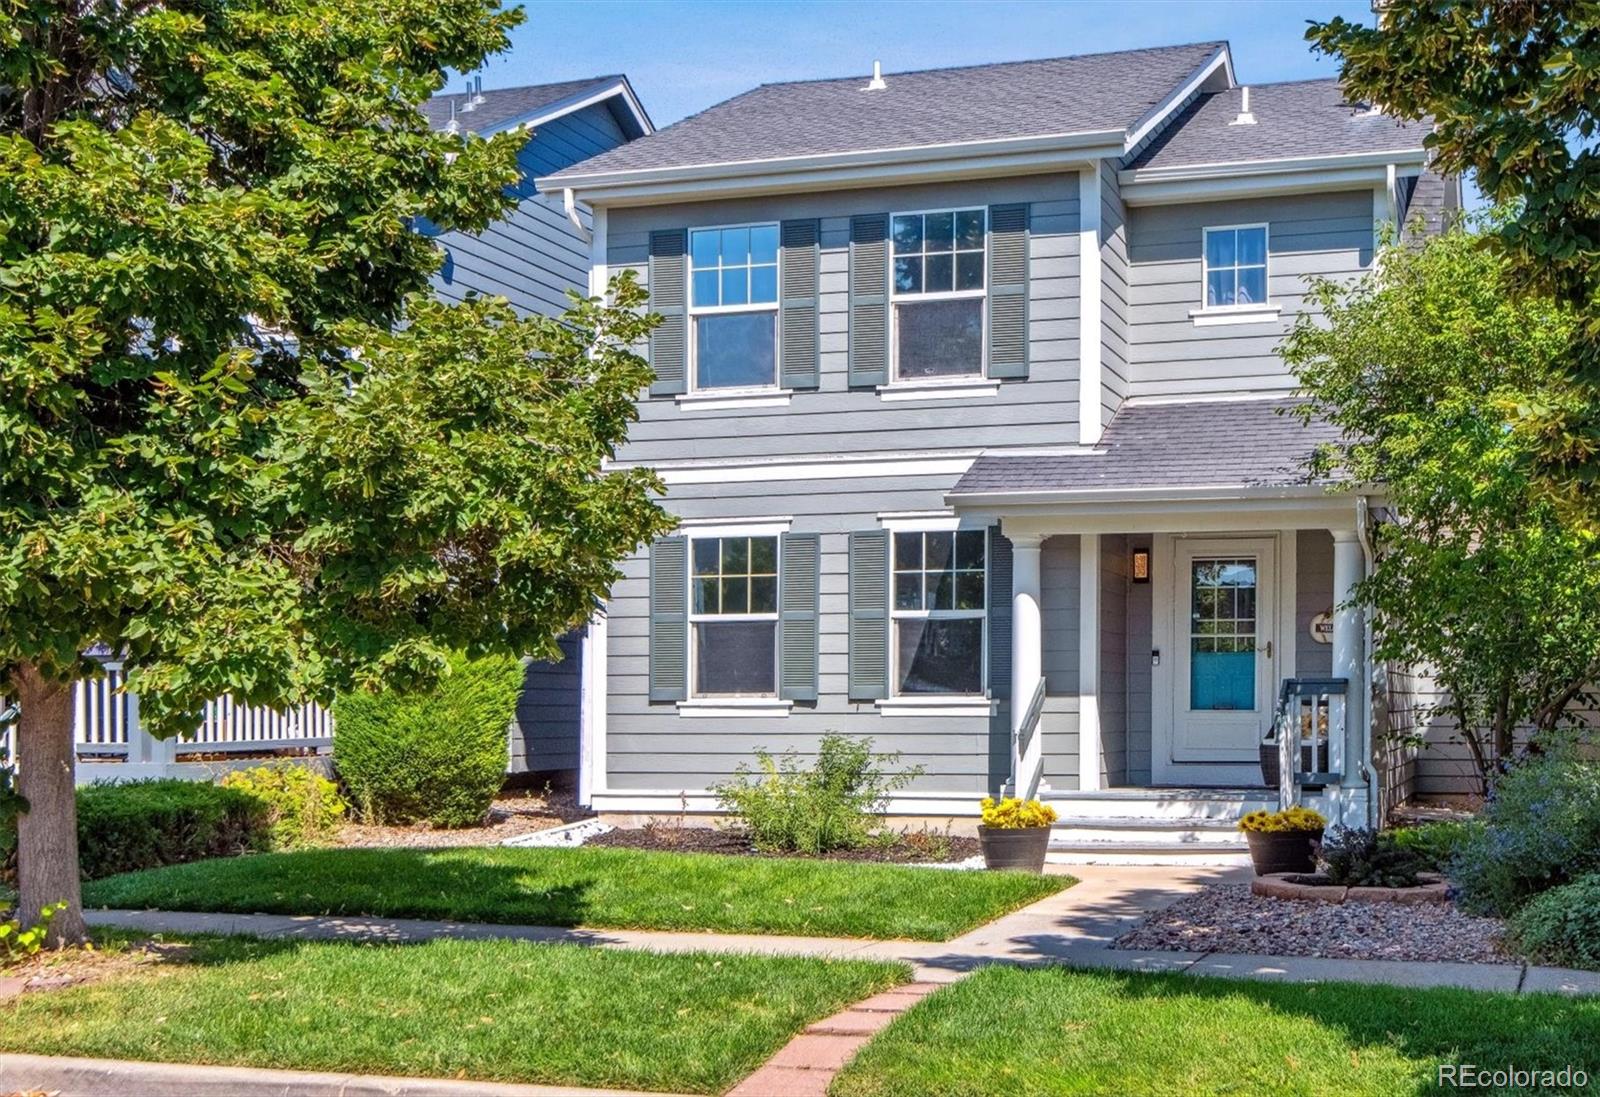
Discover 2 Story Duplex living at its finest in this beautiful home at Village at Southgate! From the moment you step inside, you’ll be welcomed by soaring ceilings, gorgeous LVP flooring, and an abundance of natural light that creates a bright and inviting atmosphere.
The main level features a spacious open concept kitchen, dining, and living area, perfect for everyday living and entertaining. The stylish kitchen boasts quartz countertops, stainless steel appliances, a gas range, and a walk in pantry with plenty of storage. A convenient half bath and dedicated home office (tucked behind a ch..
more...
Status: pending
Listing Office: us realty pros llc
Broker Remarks:
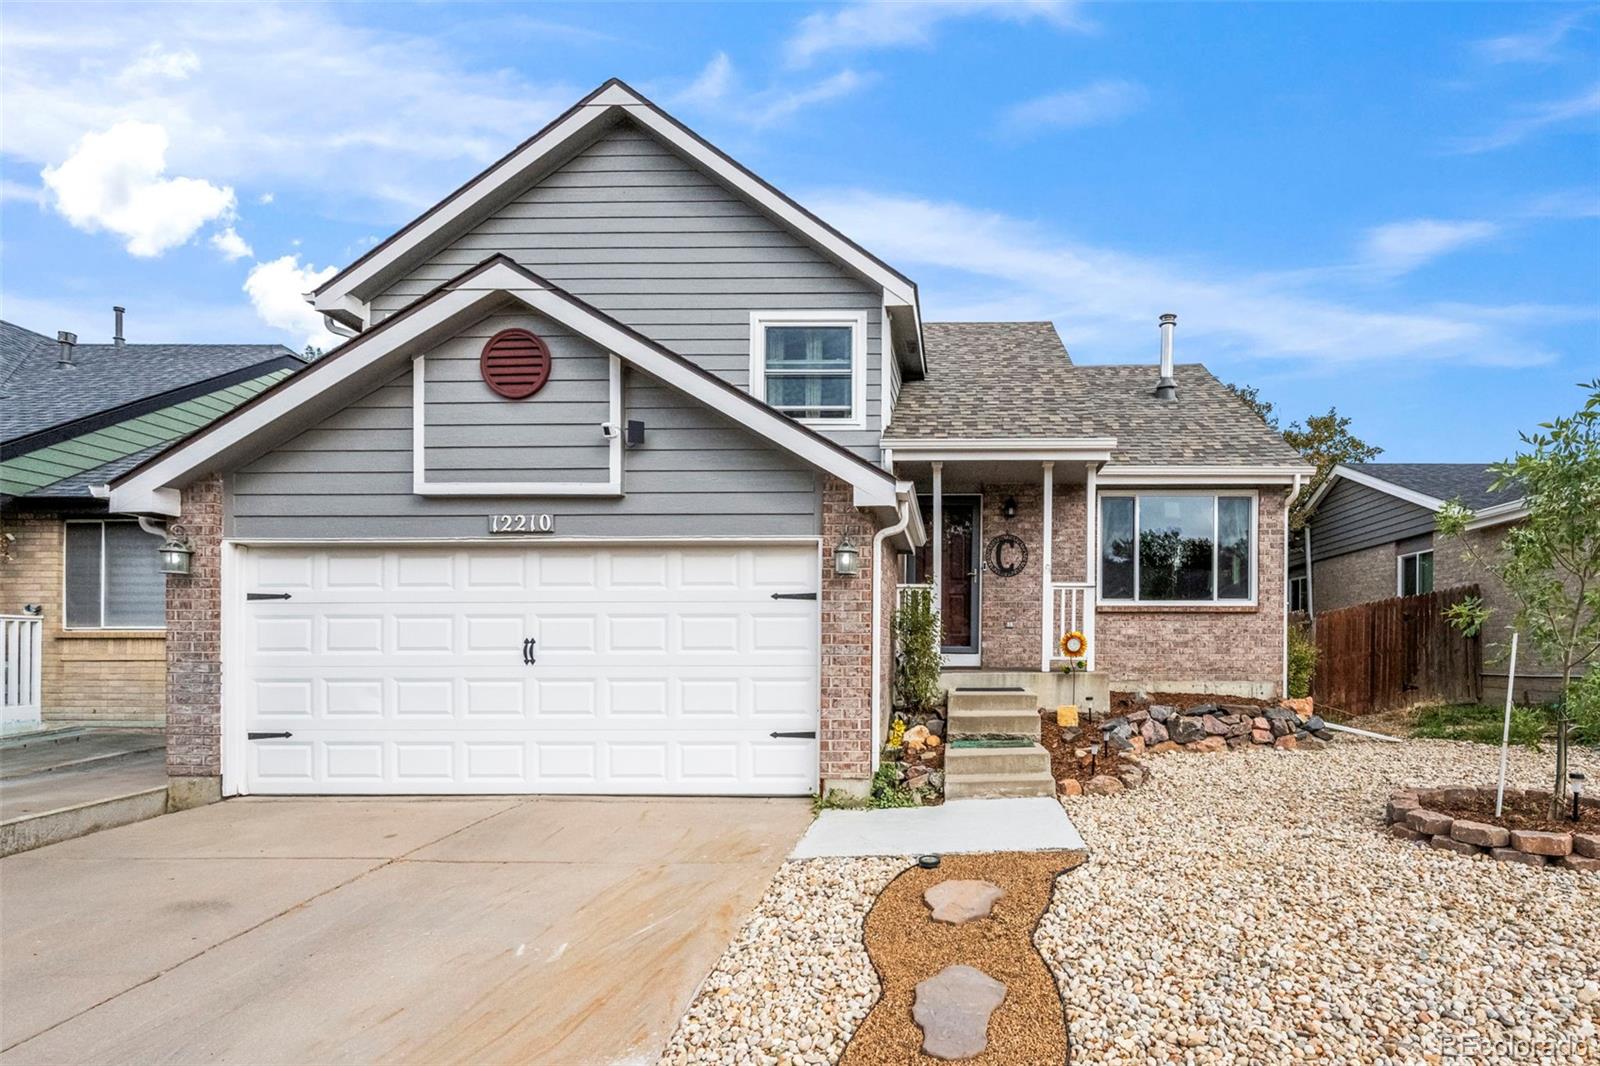
Welcome home to this cozy 3-bedroom, 3-bath home offering 1,589 finished square feet in a convenient Thornton location. The main floor features beautiful solid oak flooring, vaulted ceilings, abundant natural light from newer windows, and a comfortable living space with plenty of room to gather. The updated kitchen and bathrooms offer a warm rustic style with distinctive beetle-kill pine accents, complemented by stainless steel appliances installed in 2018. The lower level features a large family room, providing additional space to relax, entertain, or spread out. Major improvements include a ..
more...
Status: pending
Listing Office: real broker, llc dba real
Broker Remarks:
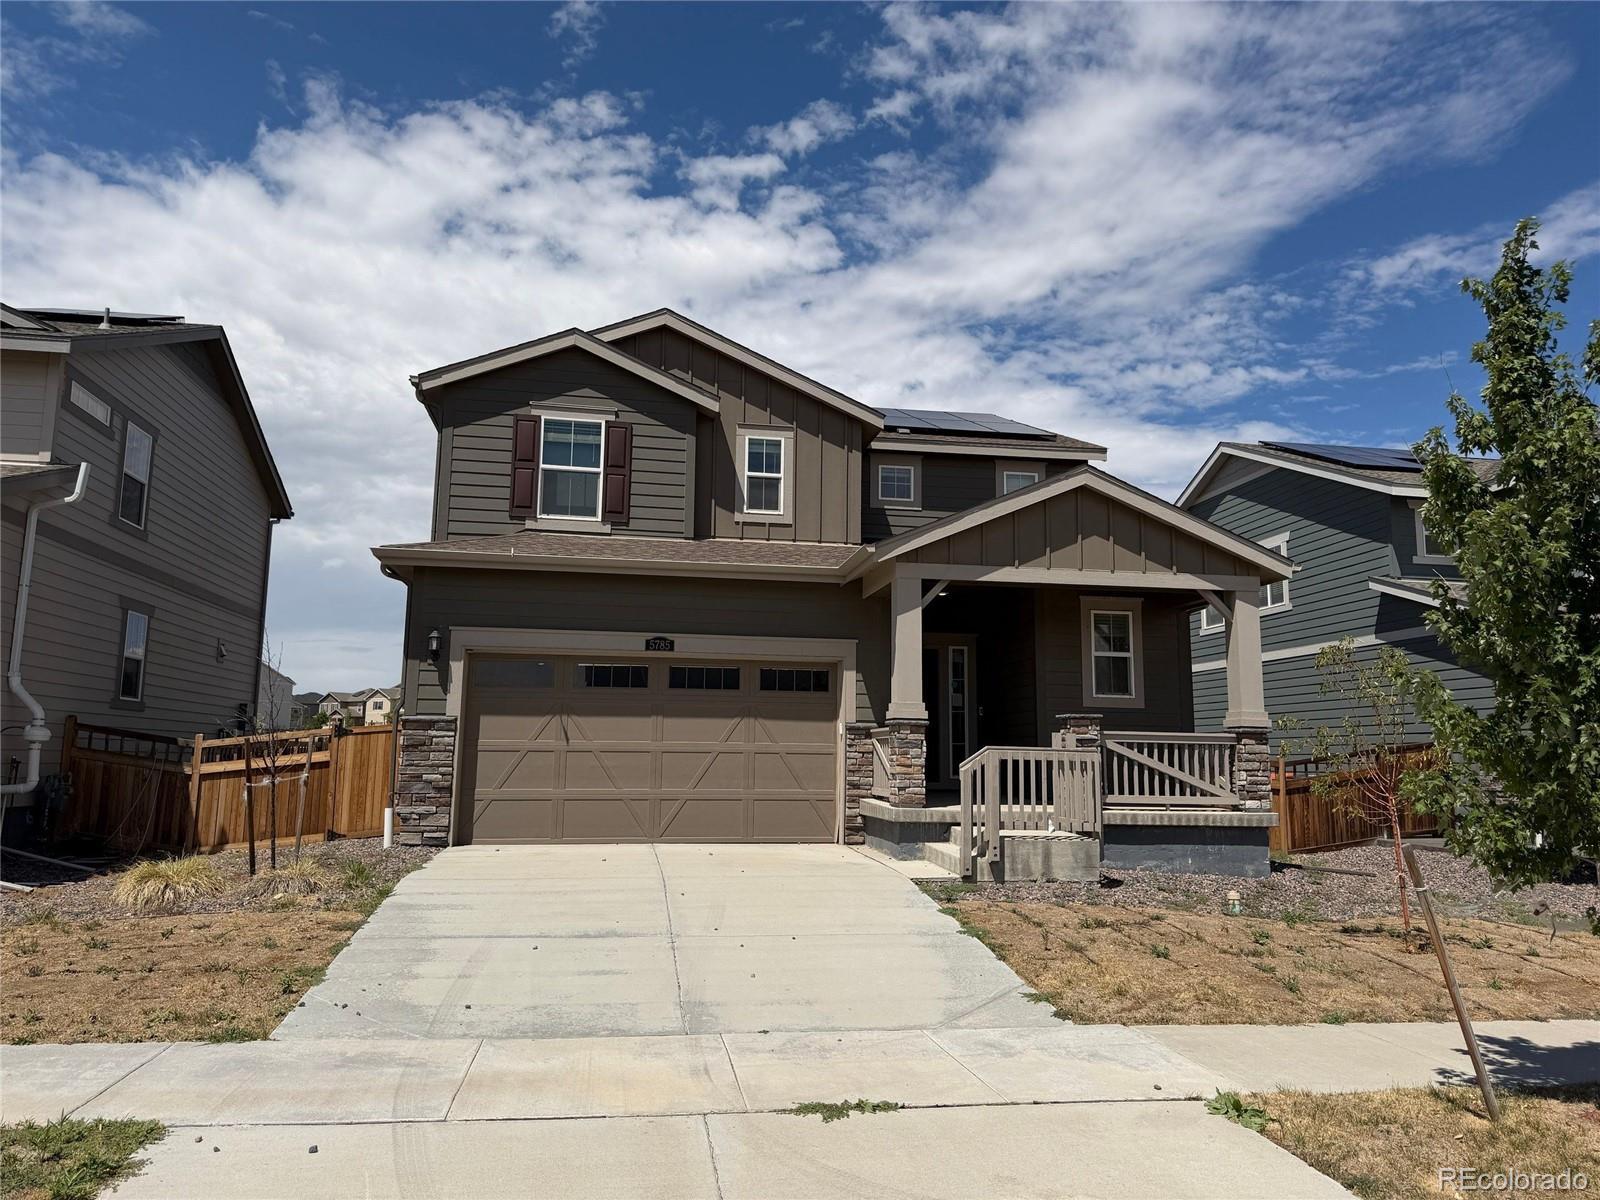
Move-in ready opportunity in Brighton Crossing! This 2021-built two-story home offers 3 bedrooms, 2.5 baths, an attached 2-car garage, and 1,927 square feet of above-ground living space. The main level features an inviting open-concept layout with a spacious living area, dining space, and kitchen designed for everyday living and entertaining. Upstairs, you'll find three bedrooms, including a comfortable primary suite, along with additional living space and convenient laundry. The unfinished basement provides approximately 850 square feet of additional space with a rough-in for a future bathroo..
more...
Status: active
Listing Office: landmark residential brokerage
Broker Remarks:
Discover your dream home at Brighton Crossings! Meet the Cypress! This two-story plan boasts an open-concept layout on the main floor, with an airy great room overlooking a dining area and a kitchen with a wraparound counter. Whether you’re having guests over for a gathering or just kicking back and relaxing, it’s an ideal floor plan for comfortable everyday living. When you’re ready to rest, you’ll find the serene primary suite upstairs, featuring a walk-in closet and a luxurious private bath with a walk-in shower and dual vanities. Two additional bedrooms offer roomy, relaxing spaces, and a ..
more...
Status: active
Listing Office: re/max professionals
Broker Remarks:
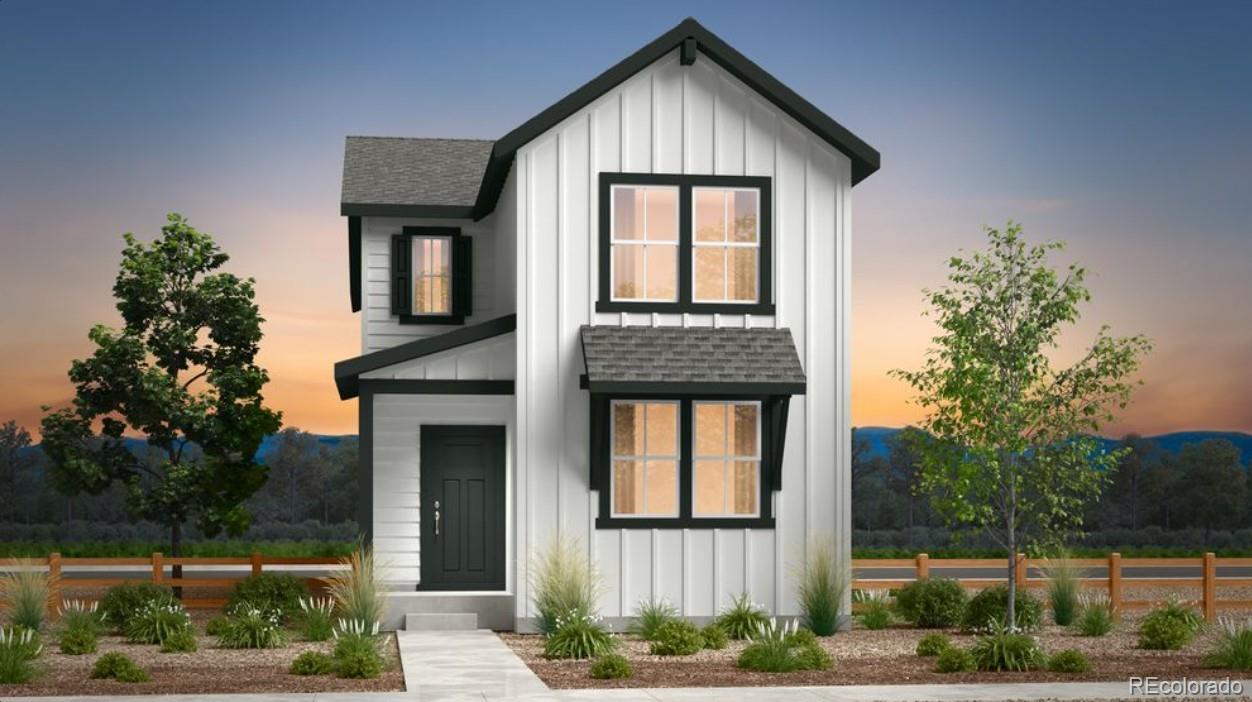
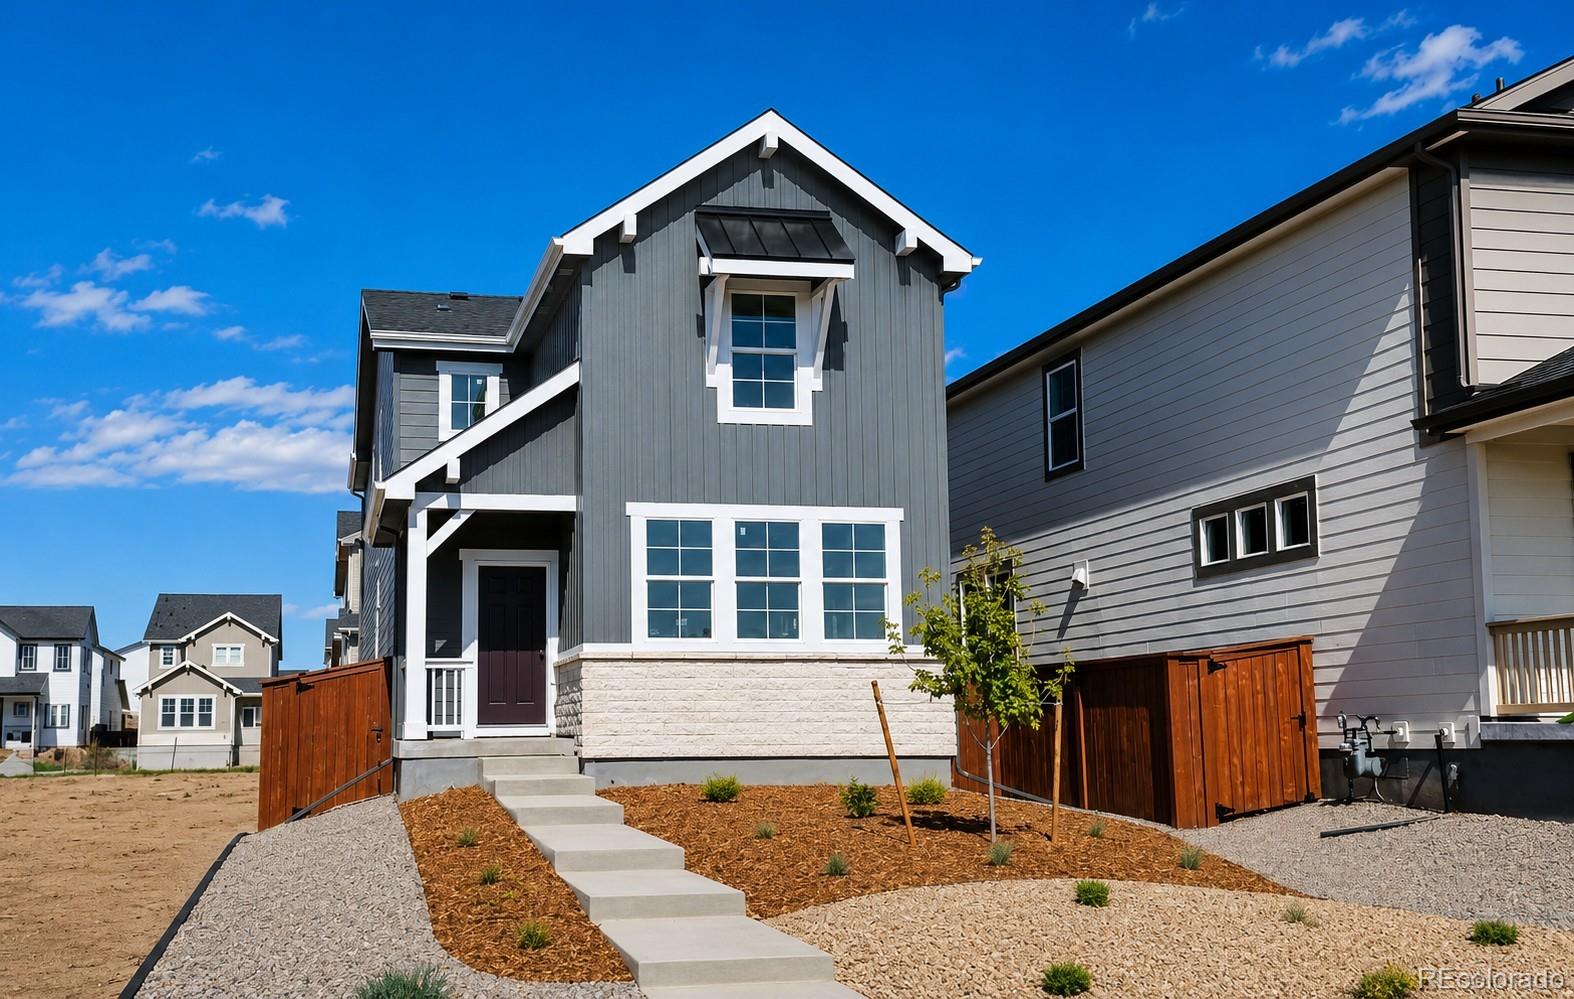
What's Special: Walk-In Closets | Close to Greenbelt | West Facing Lot. New Construction – November Completion! Built by America's Most Trusted Home Builder. Welcome to The Celeste at 2119 Generations Aly in Farmlore! This thoughtfully designed home is a gorgeous layout where comfort and style come together effortlessly. The open main floor features a bright and inviting gathering room that flows seamlessly into the dining area and kitchen, creating the perfect space for everyday living and entertaining. Extend your living space outdoors with the optional patio, ideal for relaxing or hosting f..
more...
Broker Remarks:
What's Special: Oversized Closet in Primary | White Cabinets | 2nd Floor Laundry Room | High Ceilings | Understairs Storage. New Construction - Ready Now! Built by America's Most Trusted Home Builder. Welcome to the Celeste at 2097 Barnwood Drive in Farmlore! You are welcomed into this new home with a light and bright great room that flows seamlessly into the dining area and kitchen, creating a comfortable space for everyday living. The kitchen stands out with white cabinets and a center island that makes meal prep and gathering easy. Sliding doors invite you to extend your living space onto t..
more...
Status: active
Listing Office: distinct real estate llc
Broker Remarks:
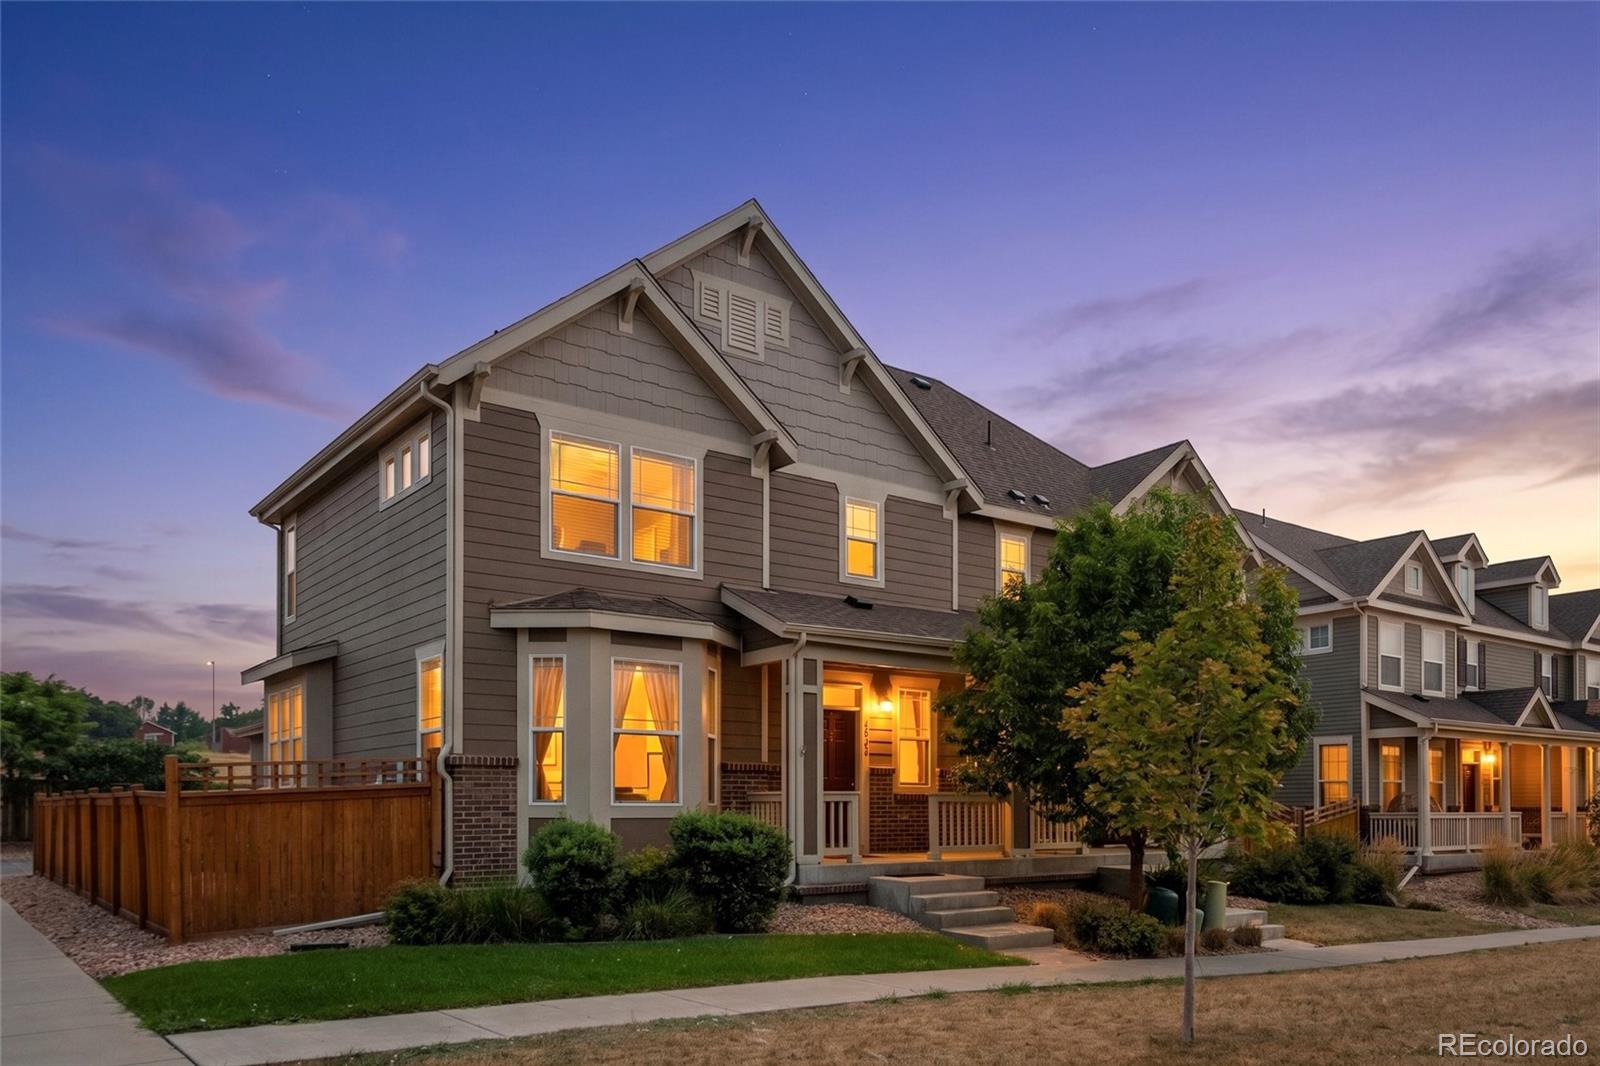
New lower price, Best Deal in Thornton's Fallbrook Farms community. Don't miss out on this Paired Home. Welcome home to this stylish 2019 low-maintenance home where modern style, comfort, and easy living come together. This energy-conscious home features builder installed solar panels, offering added efficiency and the potential for reduced energy costs. The open-concept floor plan features high ceilings, abundant natural light, and stylish luxury vinyl flooring throughout the main living areas. A charming bay window enhances the living and dining spaces, creating a warm, inviting atmosphere...
more...
Status: active
Listing Office: re/max professionals
Broker Remarks:
Move-In Ready Gem! Welcome to this warm and inviting 3-bedroom, 3-bathroom home, featuring, Newer exterior paint (2021), NEW 50-gallon water heater, Convenient Smart Home System, NEW washer/dryer, NEW kitchen refrigerator (2023), and NEW oven/range (2024). Step inside to a bright interior filled with natural light, a striking paint palette, and a spacious open-concept floor plan designed for comfort and livability. Living room, complete with a cozy fireplace, flows seamlessly into the kitchen, which boasts granite counters, a breakfast bar, pantry, all appliances, and an eating area. The main ..
more...
Status: pending
Listing Office: thrive real estate group
Broker Remarks:
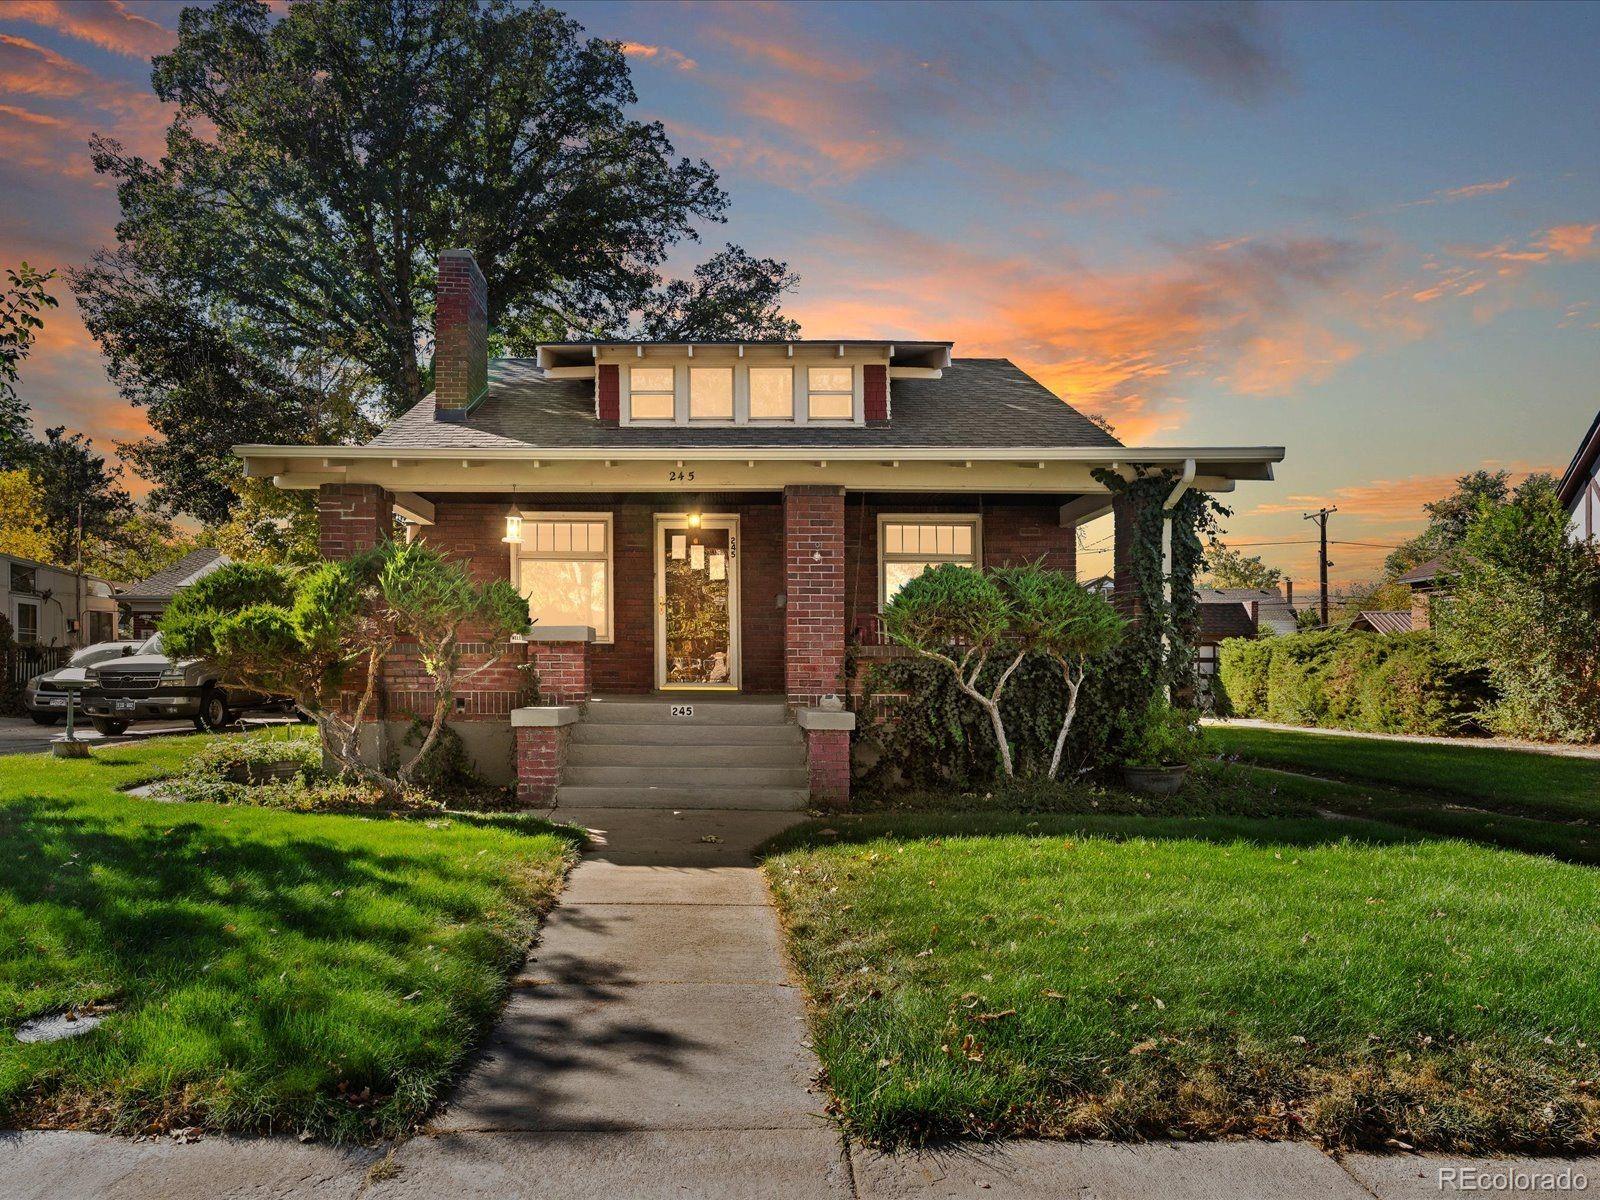
There’s something undeniably special about a home that has stood the test of time—and only grown more charming along the way. With its timeless brick exterior and inviting covered front porch, this meticulously maintained bungalow blends original craftsmanship with thoughtful modern comforts and a warmth that never goes out of style.
Inside, oak hardwood floors and rich original millwork lend warmth and character. Built-ins frame the living room’s gas fireplace, while the sunlit kitchen pairs granite countertops with stainless steel appliances. Two charming main-level bedrooms offer comfort..
more...
Status: active
Listing Office: keller williams realty downtown llc
Broker Remarks:
A prime Brighton location, a spacious lot, and a trail right outside your backyard gate! Situated in the heart of Brighton on .19 acres, this home offers a rare backyard setting with no rear neighbors and direct access to the walking trail. Open the backyard gate & hit the trail! The expansive yard offers plenty of room to entertain, garden, play, or create the outdoor space you’ve been dreaming of.
Inside, you’ll find great bones and a smart, functional floor plan ready for your personal touch. The main-floor living room is full of character with vaulted ceilings, beautiful wood beams, and..
more...
Status: active
Listing Office: re/max professionals
Broker Remarks:
STUNNING FARMHOUSE RANCH | 3 BED + FLEXIBLE LIVING | PRIME BRIGHTON LOCATION
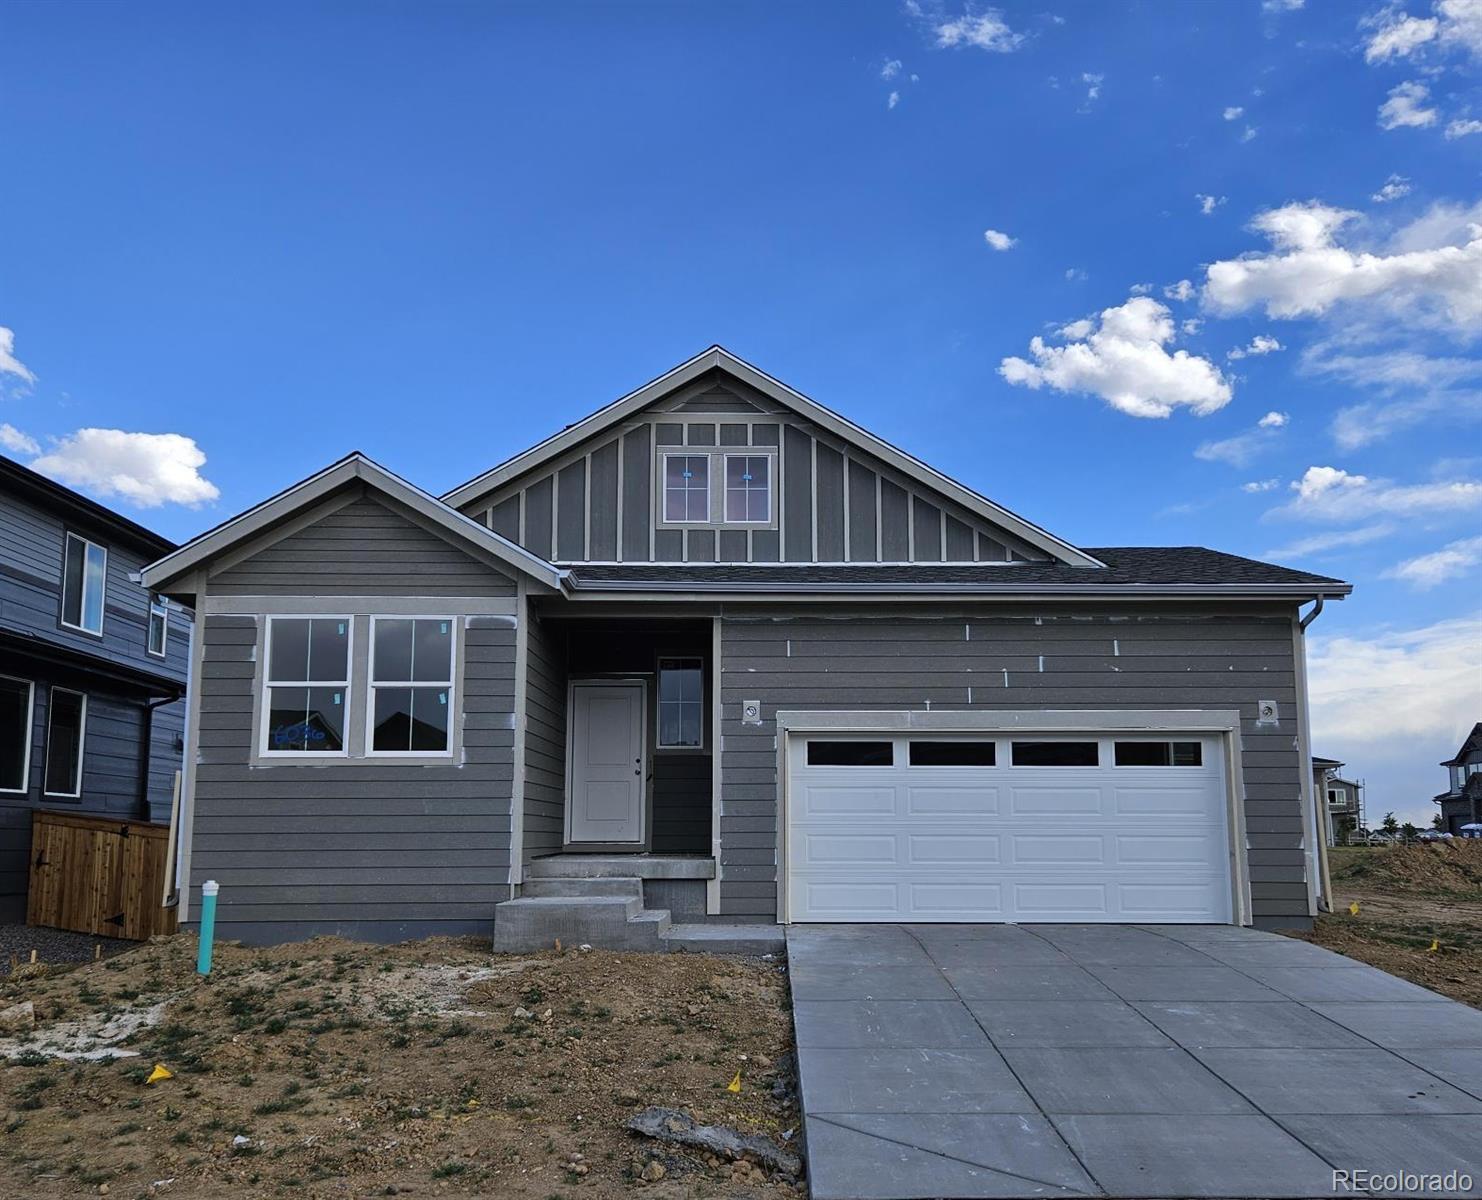
Welcome to this beautifully designed 3-bedroom, 2-bath farmhouse ranch offering the perfect blend of style, comfort, and functionality. From the moment you arrive, the covered entry and keyless garage access set the tone for modern convenience and effortless living.
Step inside to an open-concept layout where the kitchen, dining, and living areas flow seamlessly—ideal for entertaining or everyday living. The heart of the home features a large center island with seating for three, quartz countertops, and upgraded..
more...
Status: coming soon
Listing Office: key team real estate
Broker Remarks:
Welcome home to this beautifully maintained newer ranch in Brighton's sought-after Prairie Center area, where modern comfort, thoughtful design, and everyday convenience come together. Built in 2023, this 3-bedroom, 2-bath home offers a bright and inviting open-concept layout with natural light pouring through large windows and an easy flow between the kitchen, dining area, and living room. The heart of the home is the upgraded kitchen, featuring quartz countertops, stainless steel appliances, rich wood cabinetry, and a spacious island that overlooks the living area. Whether you are hosting fr..
more...
Status: active
Listing Office: liv sotheby's international realty
Broker Remarks:
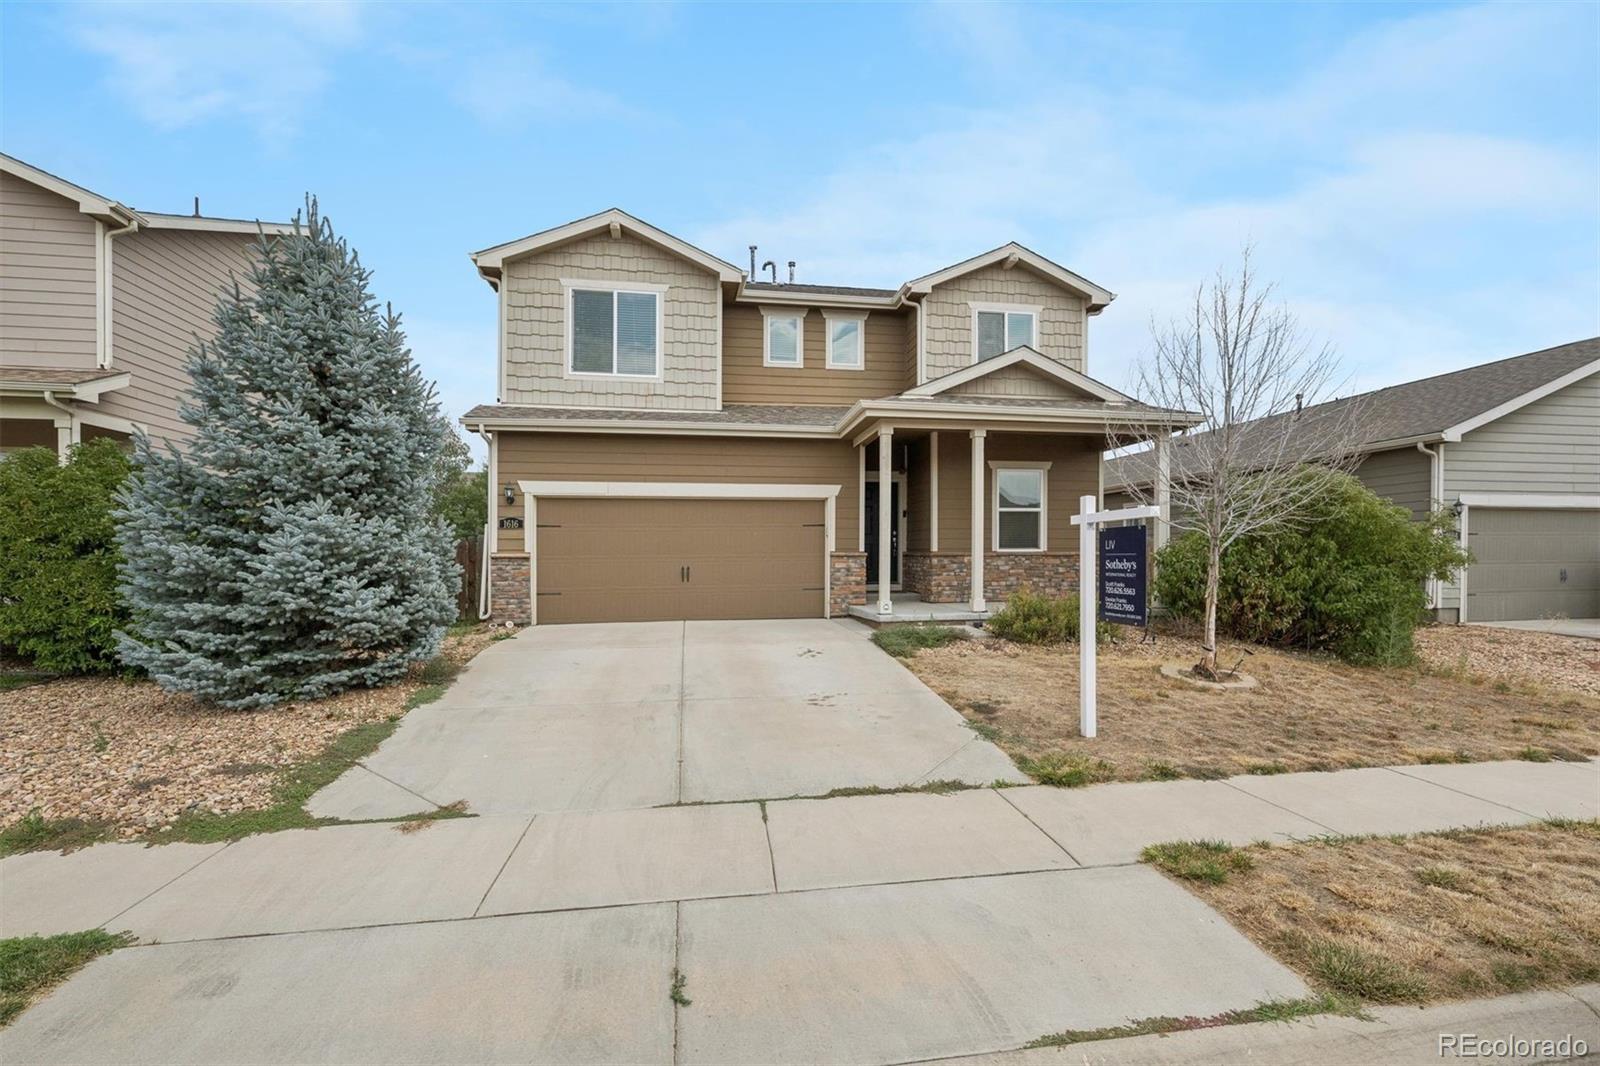
Compare the asking price alongside refresh estimates, ownership costs and recent sales—not an unverified bargain claim.Four bedrooms plus a main-floor office at $450,000 in Lochbuie. This two-story home offers two full bathrooms and a main-floor powder room, with an open living, dining and kitchen layout. The kitchen includes a center island, and a sliding door beside the dining area provides outdoor access. All four bedrooms are upstairs, along with two full bathrooms and an additional bonus space. The main-floor office provides workspace without using a bedroom. Carpet and paint need attenti..
more...
The content relating to real estate for sale in this web site comes
in part from the Internet Data eXchange ("IDX") program of
METROLIST, INC., DBA RECOLORADO® Real estate listings held by brokers other
than The Brian Petrelli Team are marked with the IDX Logo.
This information is being provided for the consumers' personal, non-commercial use and may not be used for any other purpose. All information subject to change and should be independently verified.




 Sold Home Stats


 21%
 12.8%
 19.5%