Sources: FBI, Uniform Crime Reports, prepared by the National Archive of Criminal Justice Data
The Brian Petrelli Team is your , Brighton home specialist.
Our team of local Brighton experts have over 200 years of combined expertise in the Colorado Real Estate market. Give us a call today to put
our knowledge and experience to work for you as you buy or sell your next home.
Don't see what you're looking for here? Contact our team for a free, custom search.
Broker Remarks:
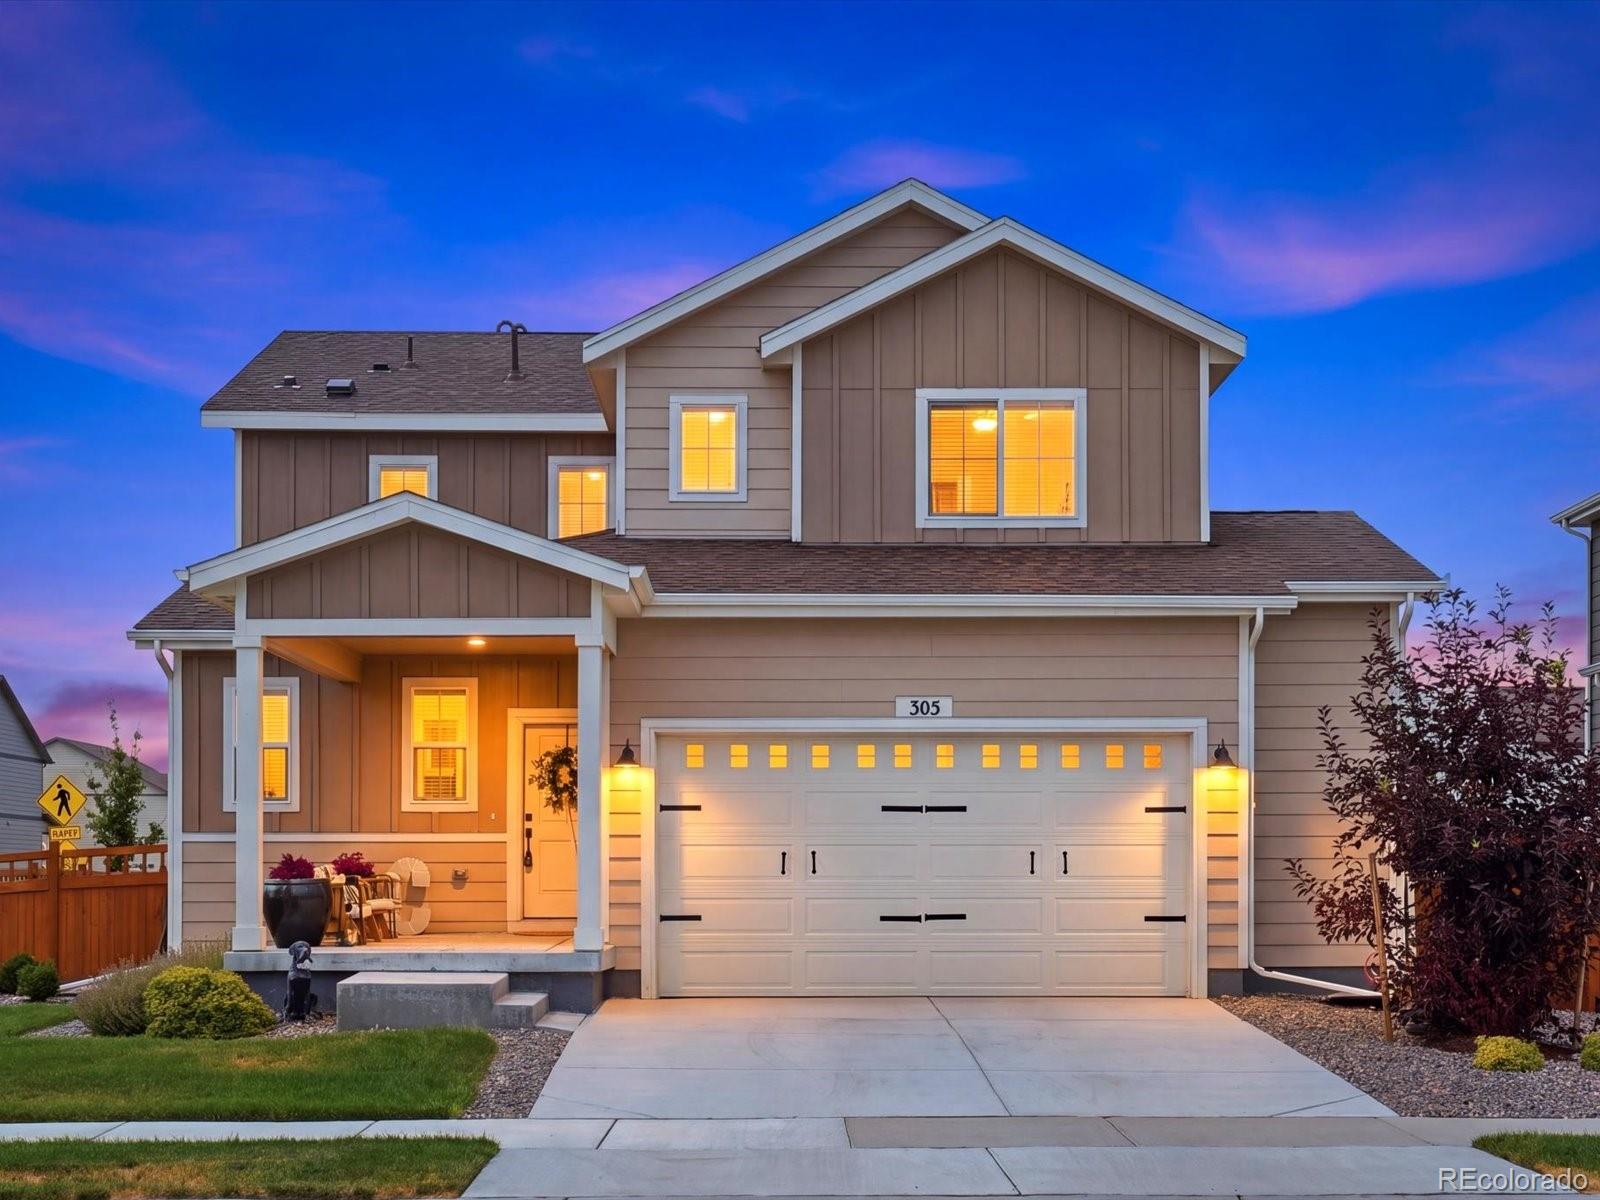
Enjoy the best of Brighton Crossing, a welcoming community offering parks, a clubhouse, pool, fitness center and activities for all ages. With nearby schools, shopping and dining, plus convenient access to I-76 and Denver International Airport, this neighborhood makes it easy to balance everyday convenience with time spent enjoying life at home.
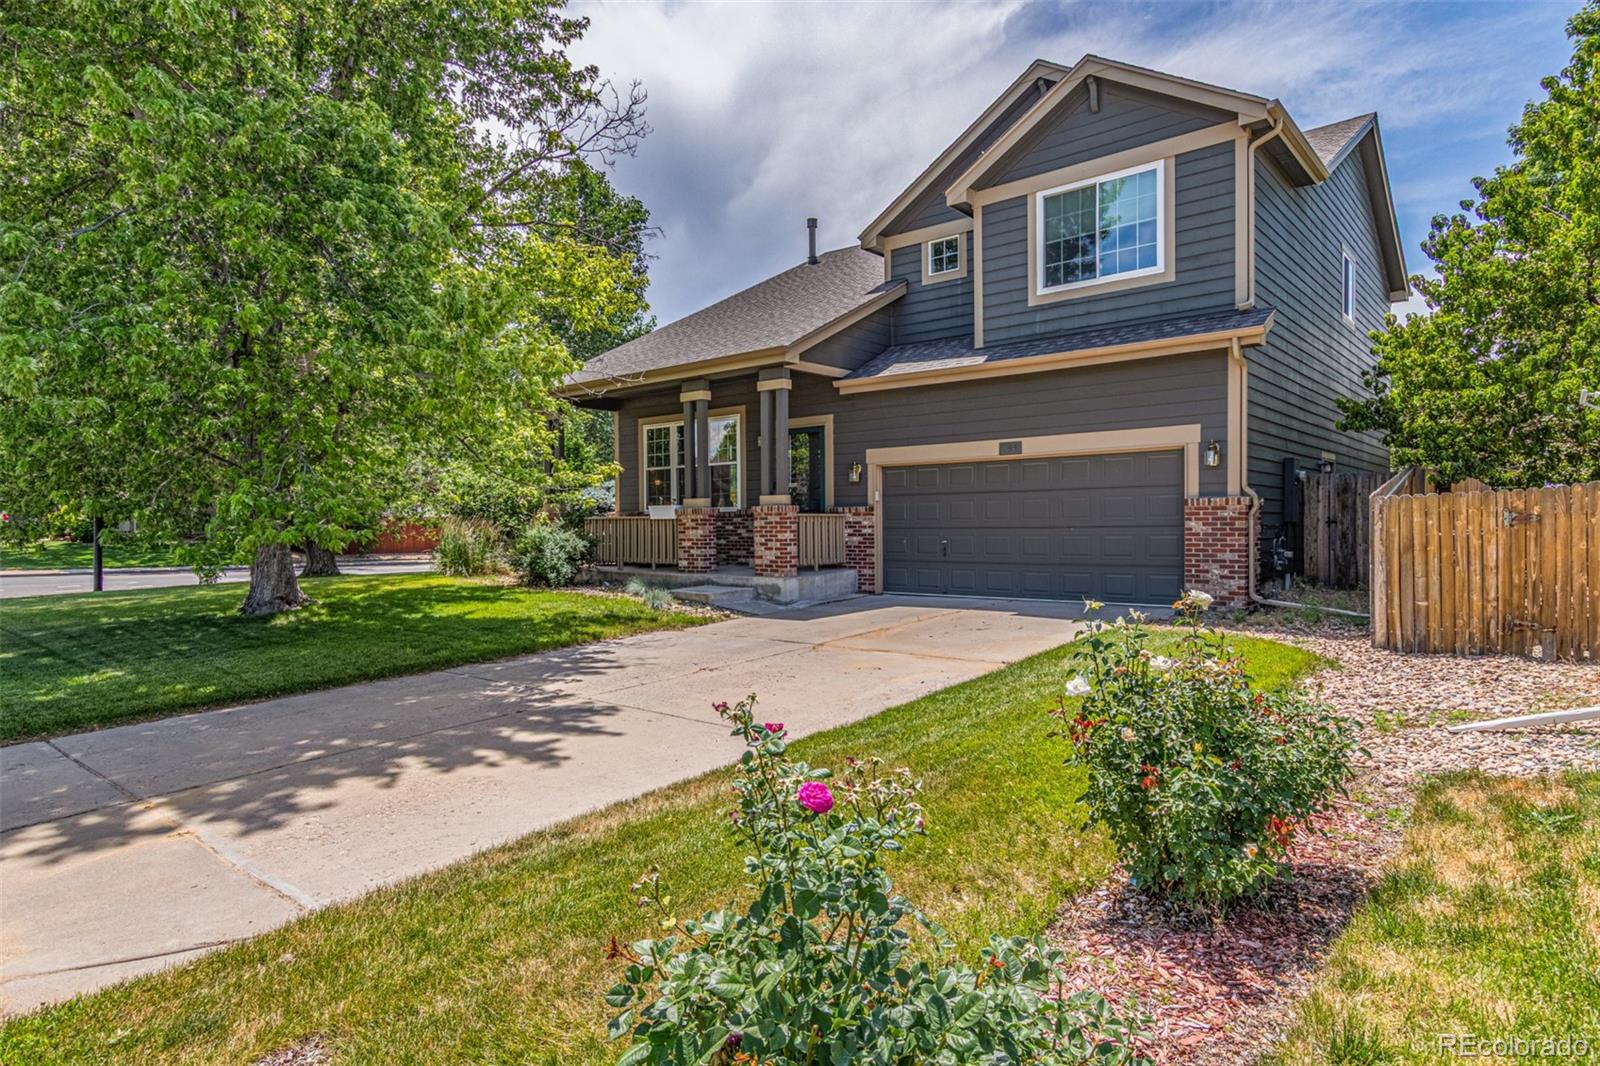
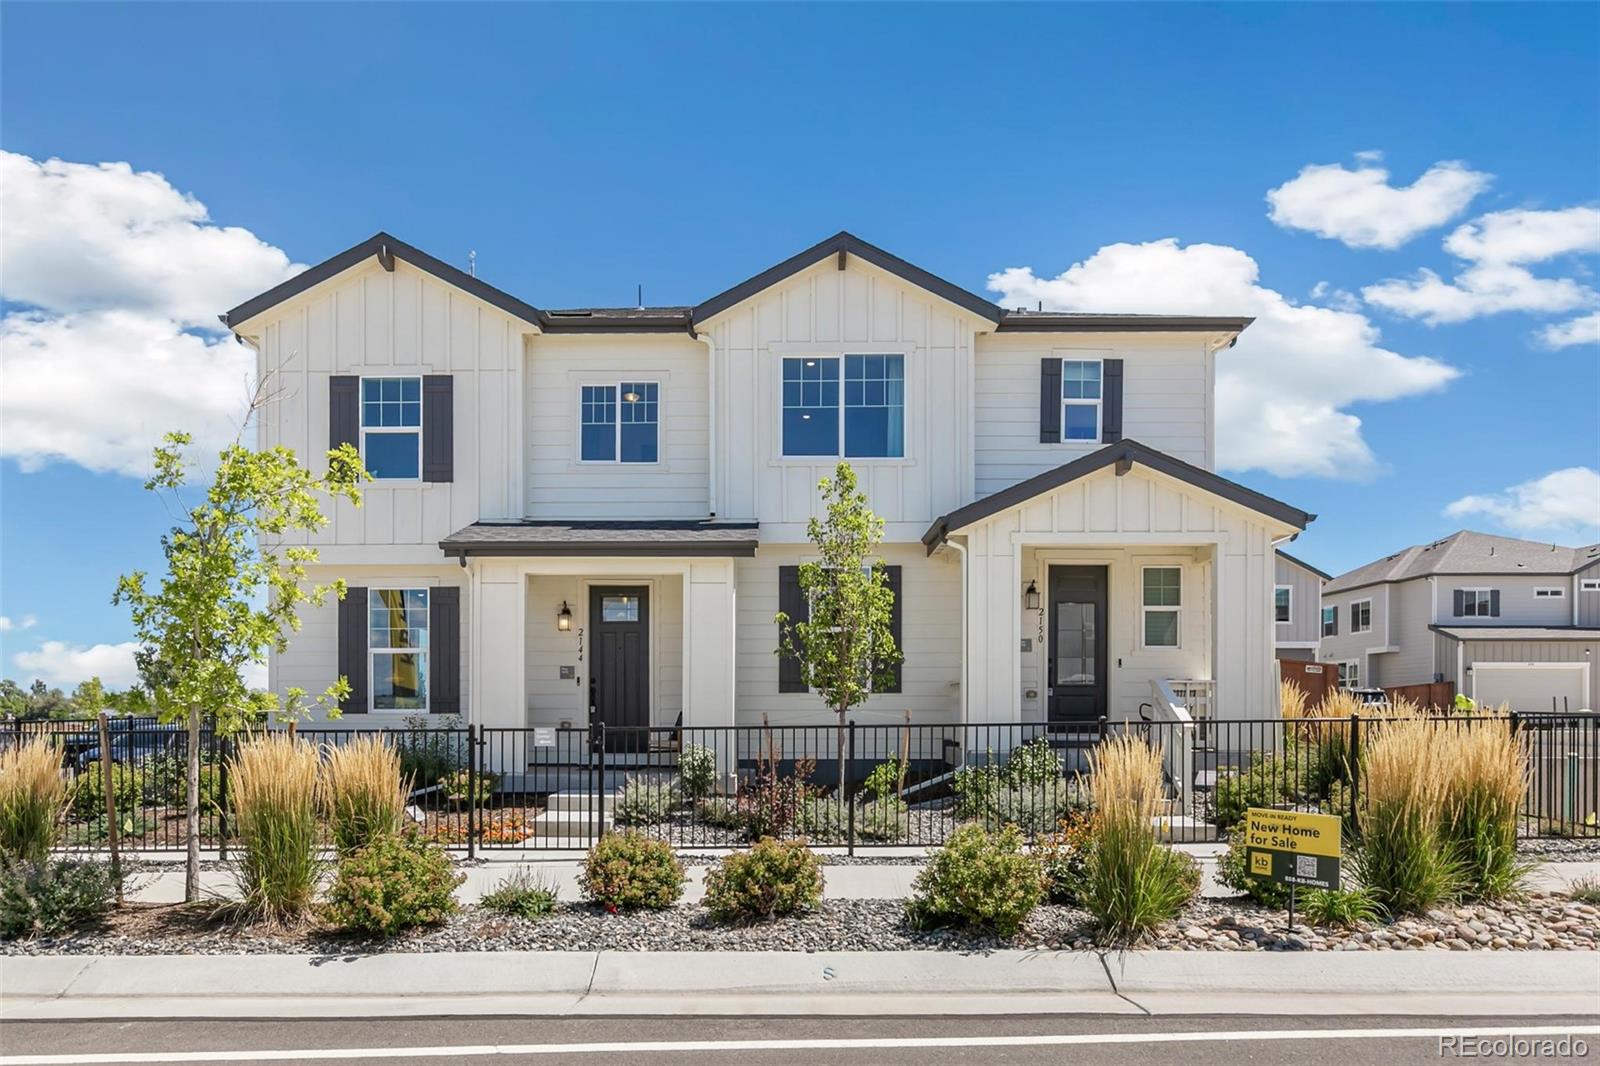
Built in 2024 and beautifully maintained, this nearly new home sits on a premium corner lot backing to peaceful green space. The backyard is already landscaped, giving you more time to relax, entertain and explore the community rather than take on o..
more...
Status: active
Listing Office: re/max alliance-ftc south
Broker Remarks:
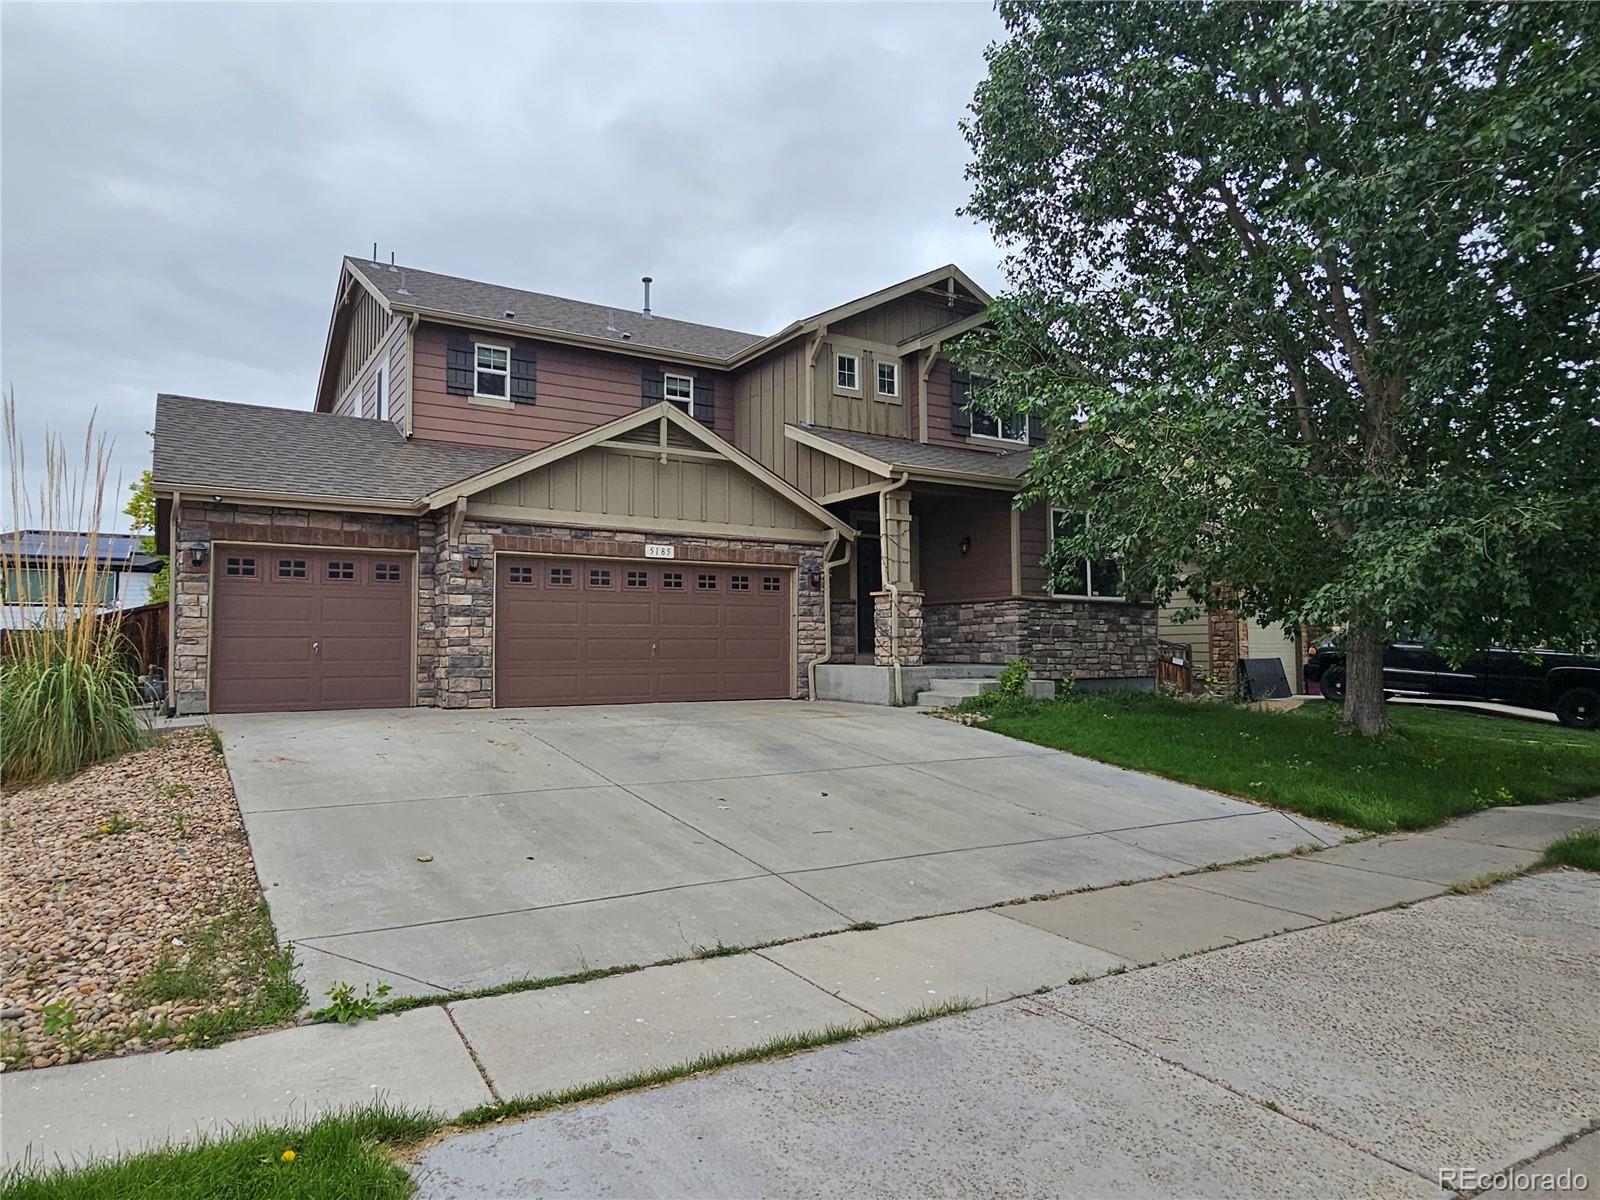
This better-than-new gem where technology meets the elegance, built in 2022 in vibrant and preferred Brighton Crossing, features a spacious two-story layout with 3 bedrooms (the main-floor office can be the 4th bedroom) and 3 bathrooms across 2,735 SF, including a 1,842 SF finished area filled with natural light and an unfinished basement with rough-in and a sump pump ready for your personal touch. This stunning home features a covered front porch that leads into an open-concept living space with luxury vinyl plank flooring. The gourmet kitchen boasts a large island, stainless steel appliances..
more...
Broker Remarks:
*$10,000 concession given towards rate buy down or closing costs*
Here is a great opportunity for eligible buyers to assume the seller’s existing VA loan upon qualification. This spacious 3-bedroom, 2.5-bath home situated on a desirable corner lot in a prime location! Thoughtfully designed for both everyday living and entertaining, the open-concept main level seamlessly connects the living room, dining area, and kitchen, creating a warm and inviting space for family and friends.
A dedicated office/bonus room features a large bookshelf complete with a rolling ladder, making it the perfect..
more...
Broker Remarks:
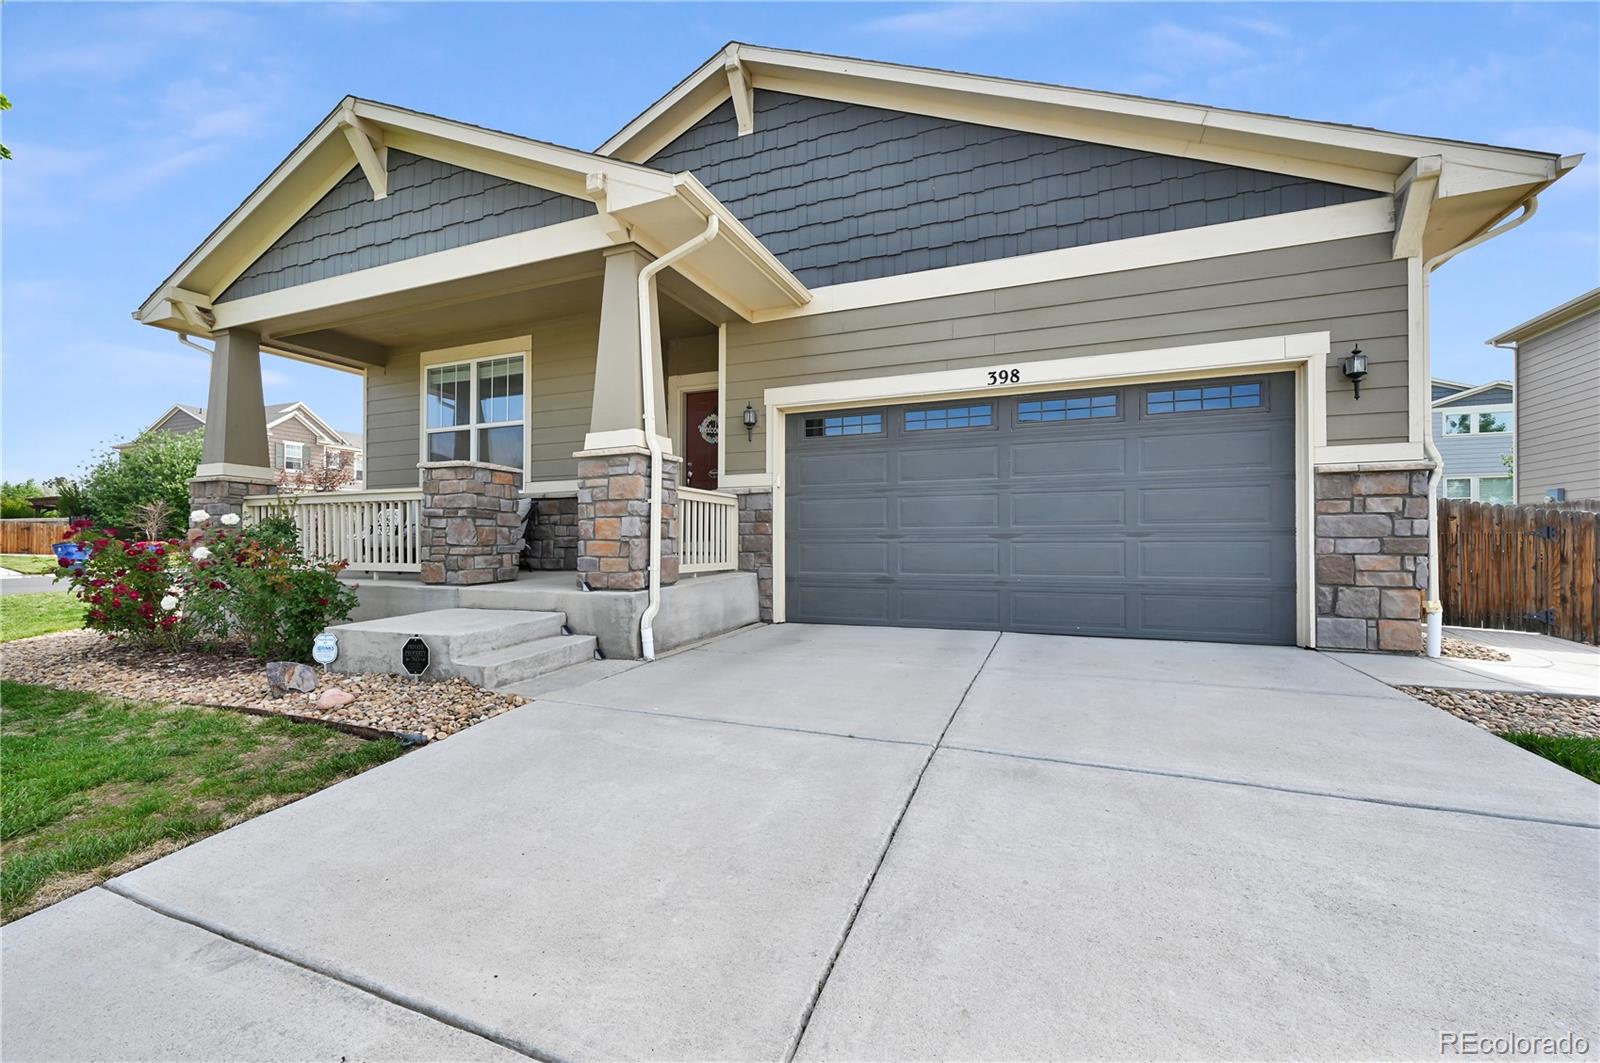
NO HOA!! Better than new! Already have landscape and window coverings! Built in 2023, this beautifully designed two-story home combines modern style, functional living, and exceptional storage. Offering 4 bedrooms, 2.5 baths, an upper-level loft, and upstairs laundry, the versatile floor plan also includes a main-level bedroom currently used as an office, ideal for remote work, guests, or flex space.
The kitchen features 42-inch gray cabinetry, white quartz countertops, a large center island, GAS cooktop, stainless steel appliances, refrigerator included, and a spacious walk-in pantry. Luxu..
more...
Broker Remarks:
SELLERS ARE HIGHLY MOTIVATED ~ ALL SERIOUS OFFERS ENTERTAINED!
Imagine waking up in a home that instantly feels like yours, where the sunlight greets you through wide windows and the air is cool and comfortable thanks to your brand-new A/C (installed 8/5/2026). With a clean pre-inspection you can settle in with total confidence from day one.
Picture yourself moving through the open living room as morning light dances across the floors. You brew your coffee, lean against the kitchen island, and feel that quiet joy of knowing this space was made for connection ~ weekend brunches, late-nigh..
more...
Status: active
Listing Office: your castle realty llc
Broker Remarks:
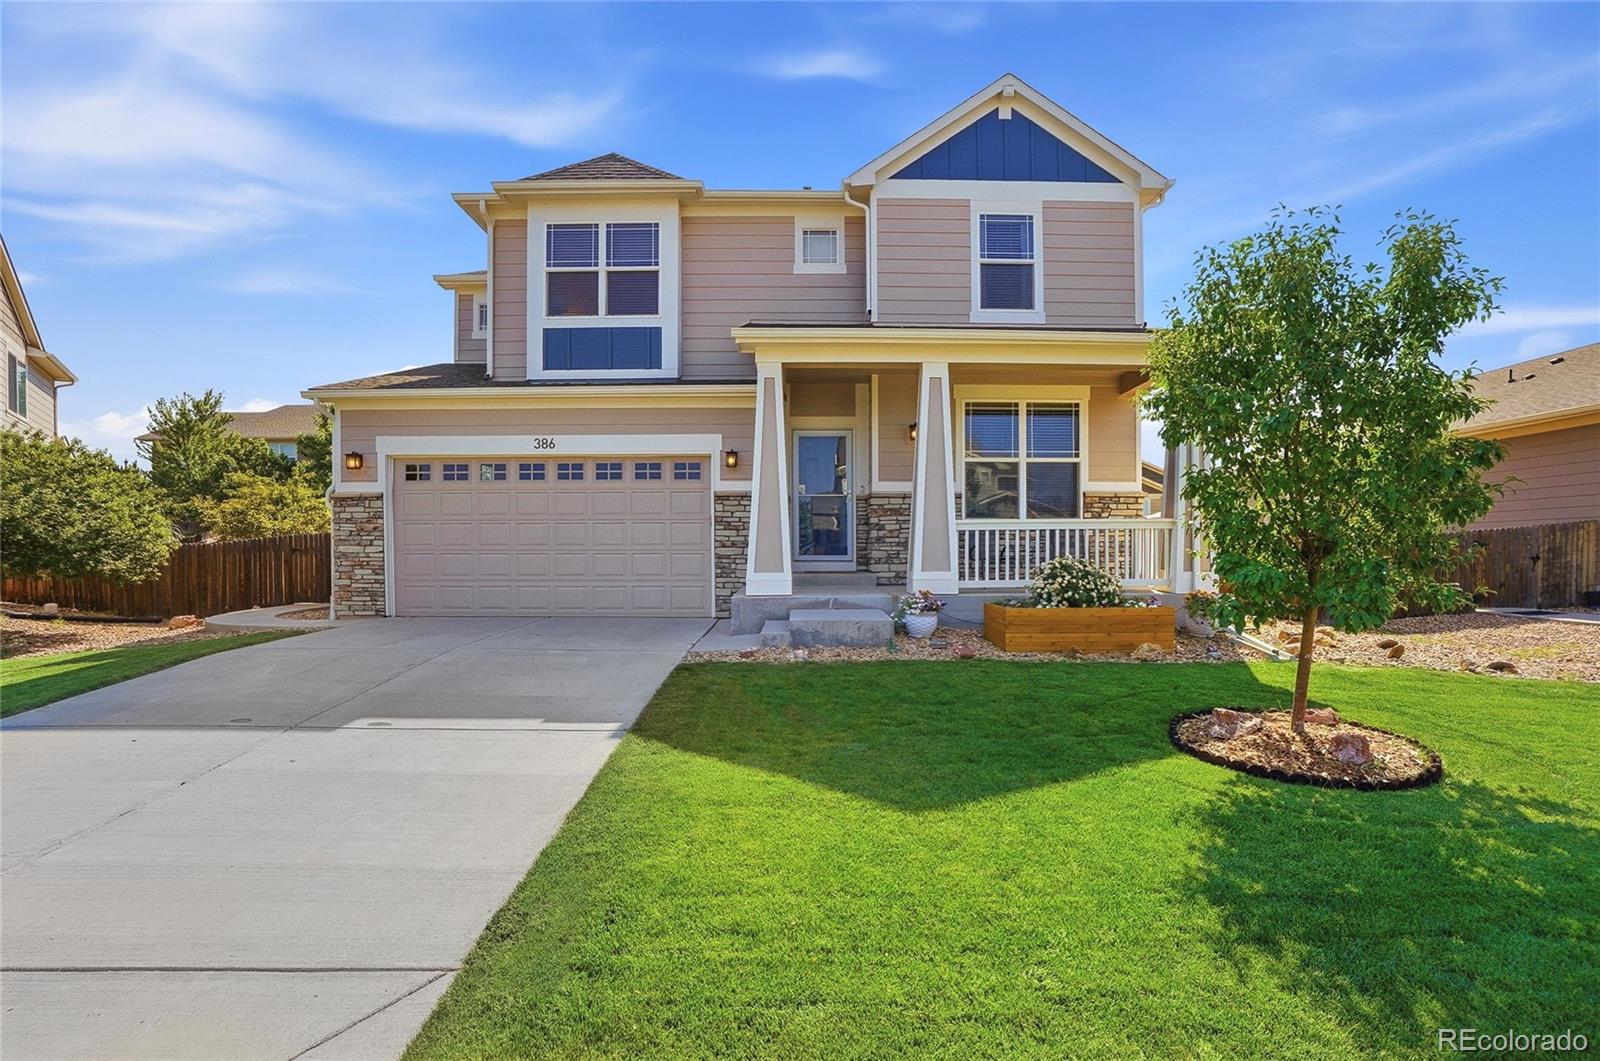
PRICE DROP! Don’t wait for a new build or pay new build property taxes when you can have this! Welcome to 386 Matsuno Street! Be the envy on the block with outstanding curb appeal, covered front porch, new exterior paint, and custom landscaping. Inside, the flexible floor plan is designed for today's lifestyle. A private office at the front of the home provides the perfect work-from-home space, while the back of the home opens into a bright and spacious great room with soaring ceilings, a cozy gas fireplace, neutral finishes, and pre-wired interior and exterior surround sound. The kitchen is t..
more...
Broker Remarks:
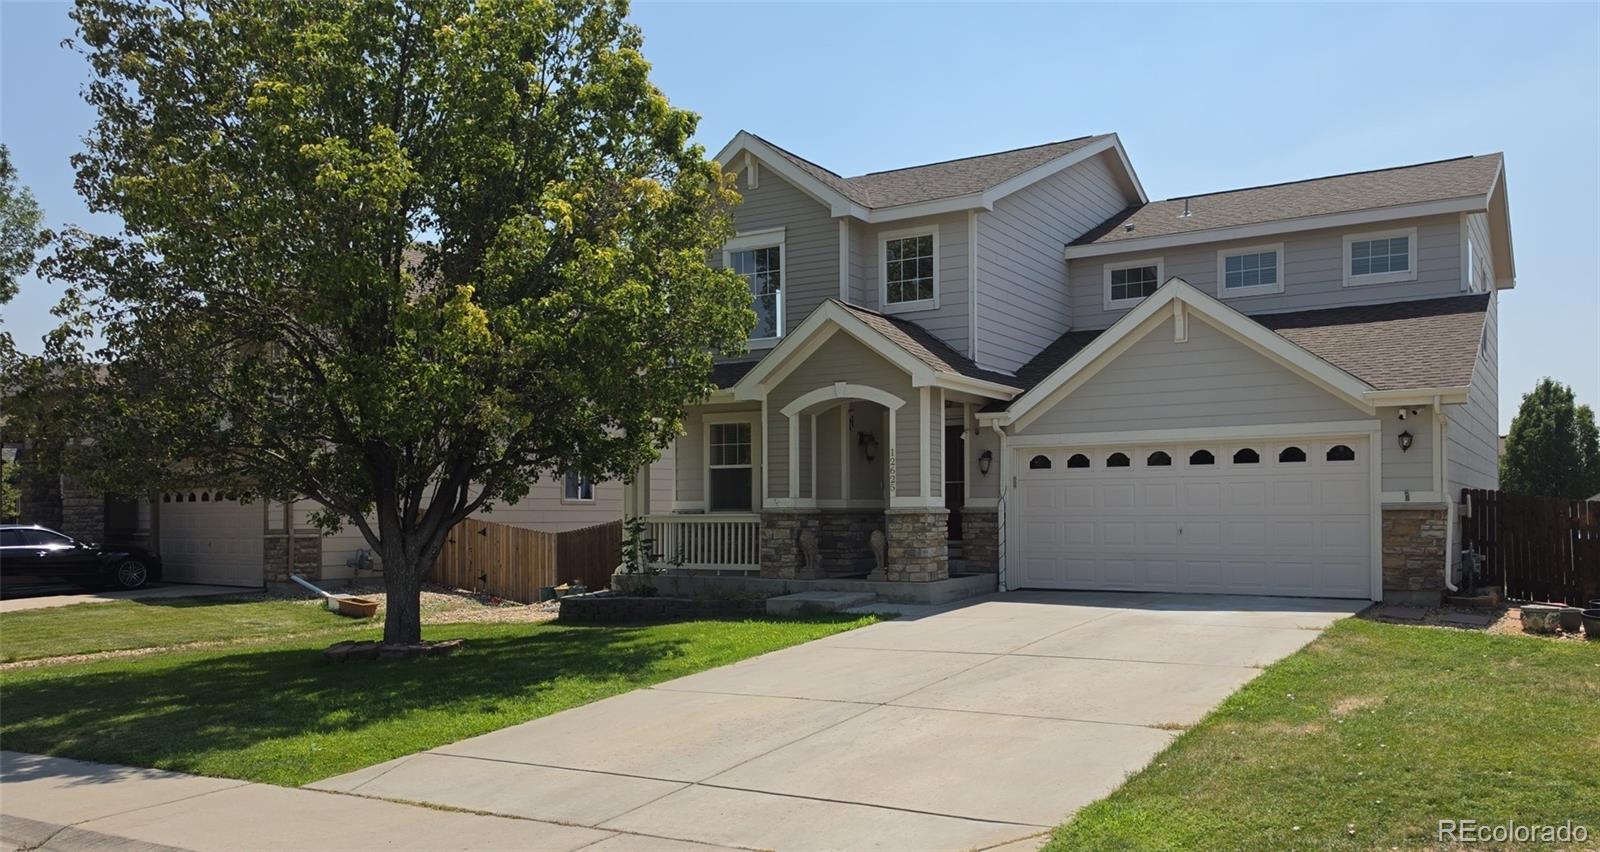
Welcome home to 12625 Jersey Circle, tucked into the established, sought-after Wright Farms neighborhood of Brighton! This 4-bedroom, 4-bathroom home offers 2,701 square feet of move-in-ready living space, ready for its next owner. Enjoy the rare convenience of two ensuite bedrooms, each offering private bathroom access for ultimate comfort and flexibility — perfect for multigenerational living or hosting guests. Soaring vaulted ceilings create a bright, airy living room, while dual laundry hookups on both the upper level and in the basement add everyday convenience you won't find in most home..
more...
Status: active
Listing Office: d.r. horton realty, llc
Broker Remarks:
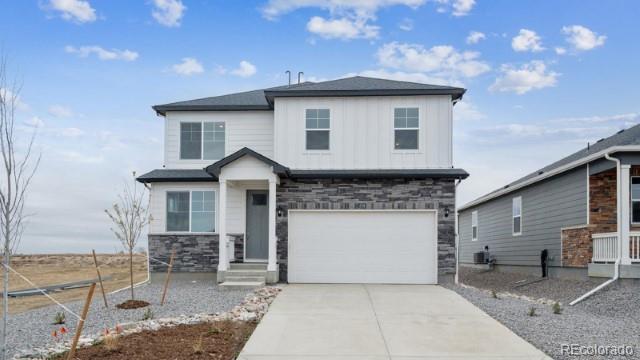
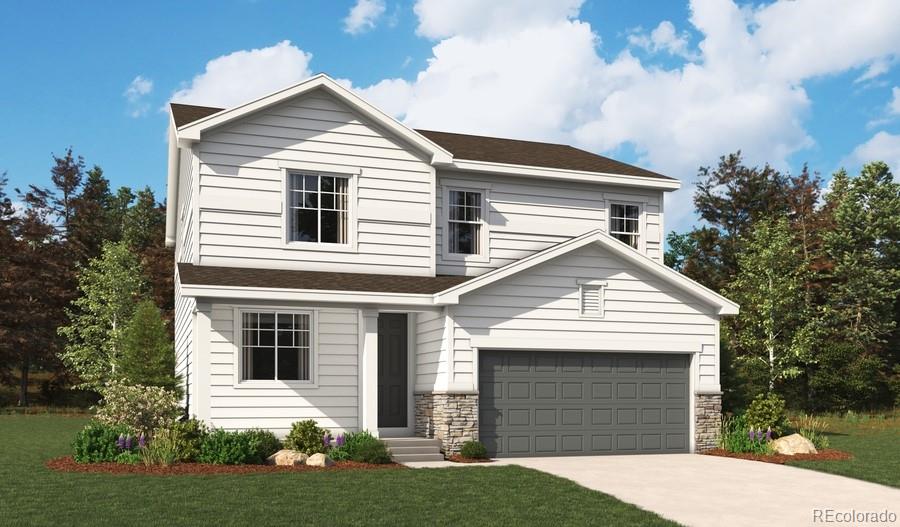
Below market rates are available with builder lender. Welcome to the Bellamy plan at Brighton Crossing! This brand-new, contemporary corner-lot home that also backs to a greenbelt features 4 bedrooms, 2.5 bathrooms, a main-level study, and a garden-level basement. The open-concept main floor boasts a stunning kitchen with white cabinets, quartz countertops, and a massive island flowing into the great room and outdoor deck. Upstairs offers four spacious bedrooms, including a primary suite with an expansive walk-in closet. Enjoy access to the Venture Community Amenity Center! ***Estimated Delive..
more...
Status: active
Listing Office: dr horton realty llc
Broker Remarks:
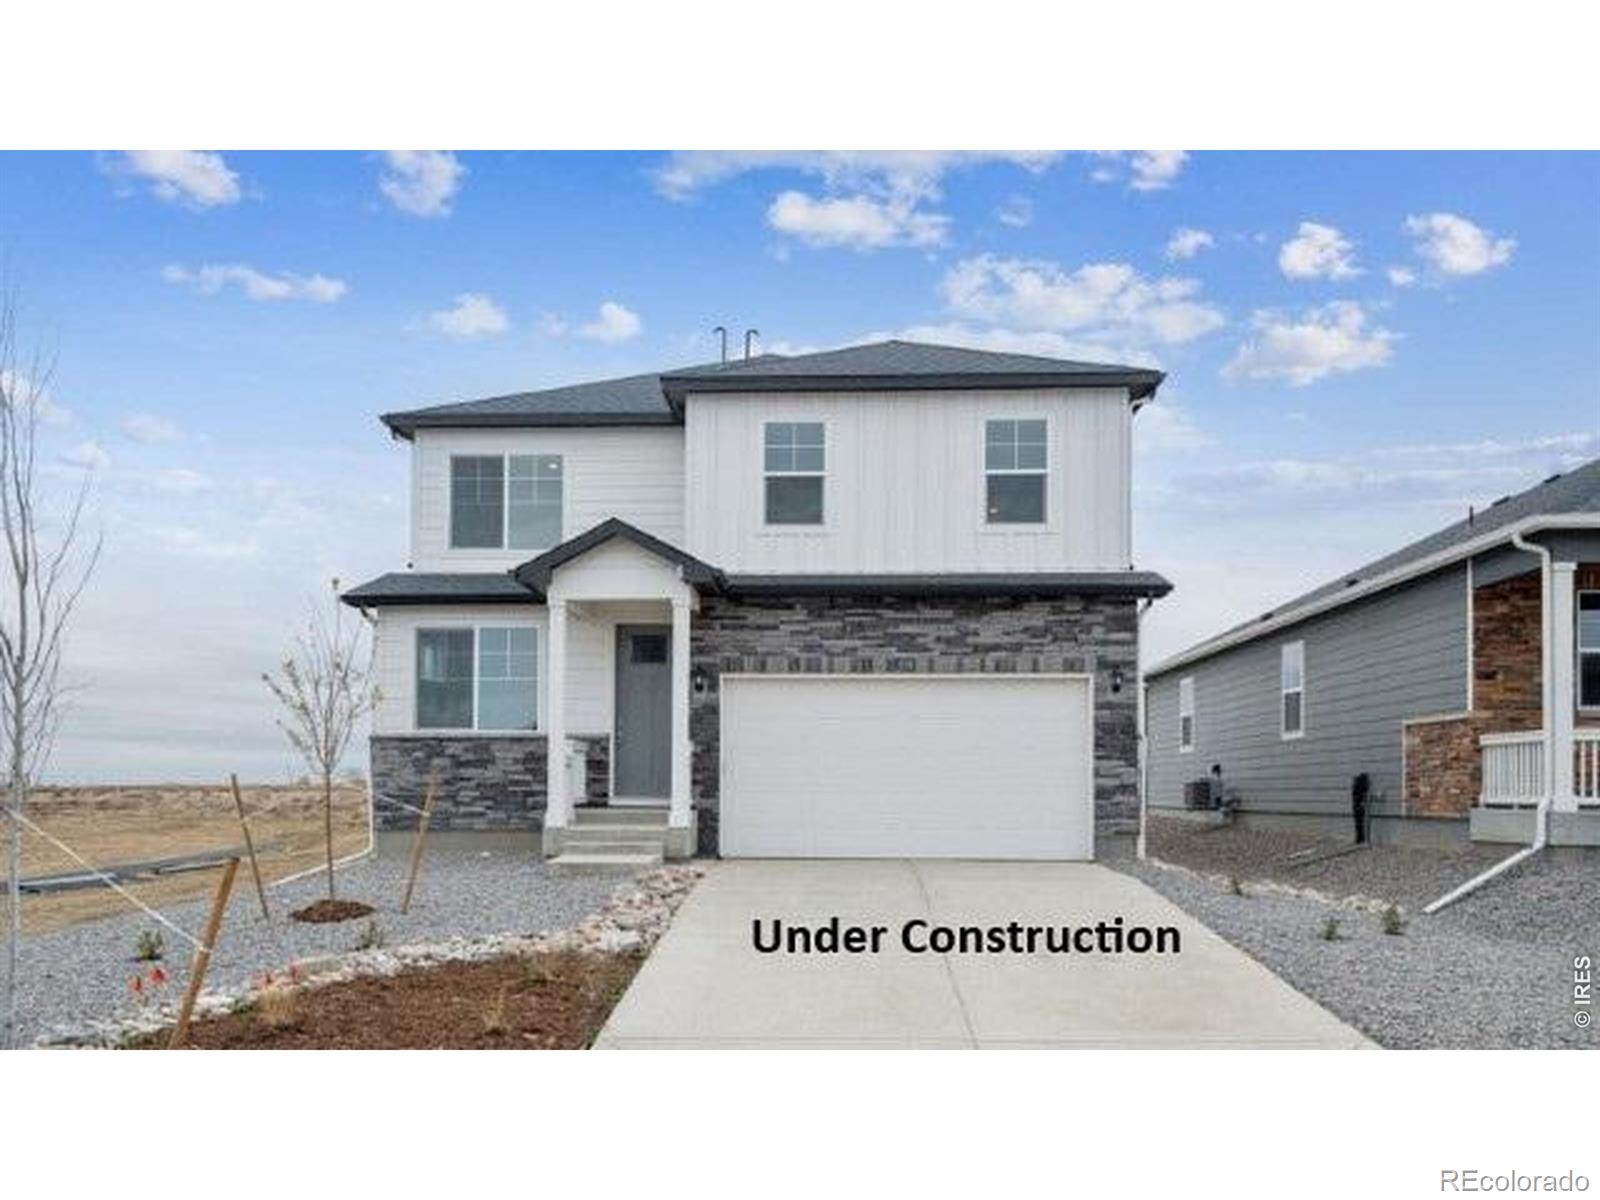
Below market rates are available with builder lender. Welcome to the Bellamy plan at Brighton Crossing! This brand-new, contemporary corner-lot home that also backs to a greenbelt features 4 bedrooms, 2.5 bathrooms, a main-level study, and a garden-level basement. The open-concept main floor boasts a stunning kitchen with white cabinets, quartz countertops, and a massive island flowing into the great room and outdoor deck. Upstairs offers four spacious bedrooms, including a primary suite with an expansive walk-in closet. ***Estimated Delivery Date: December. Photos are representative and not o..
more...
Broker Remarks:
Four bedrooms, three full baths, 2,373 finished square feet — plus another 1,100 square feet of unfinished basement waiting on your plans.
The main floor opens to a renovated kitchen with granite counters, a center island and updated cabinetry and fixtures. Vaulted ceilings in the dining room pull in the afternoon light, and a gas fireplace anchors the living room. The main level also holds a dedicated office and flex space next to a full bath — the room most buyers end up needing, and the makings of a main-floor guest suite.
Upstairs, the primary suite has its own en-suite bath and a w..
more...
Status: pending
Listing Office: metro solutions llc
Broker Remarks:
Fabulous new price! You cant beat the square footage for this price. This spacious single family home features 6 bedrooms, four full bathrooms as well as a half bath on the main level and brand new carpet throughout. The open kitchen flows seamlessly into a bright family room. The fully finished basement features a bedroom with en suite bathroom as well as a large recreation room with a projector and screen. Situated in a desirable neighborhood you would be close to shopping and parks. In addition the home includes a three-car attached garage offering plenty of storage and convenience..
more...
Status: pending
Listing Office: first summit realty
Broker Remarks:
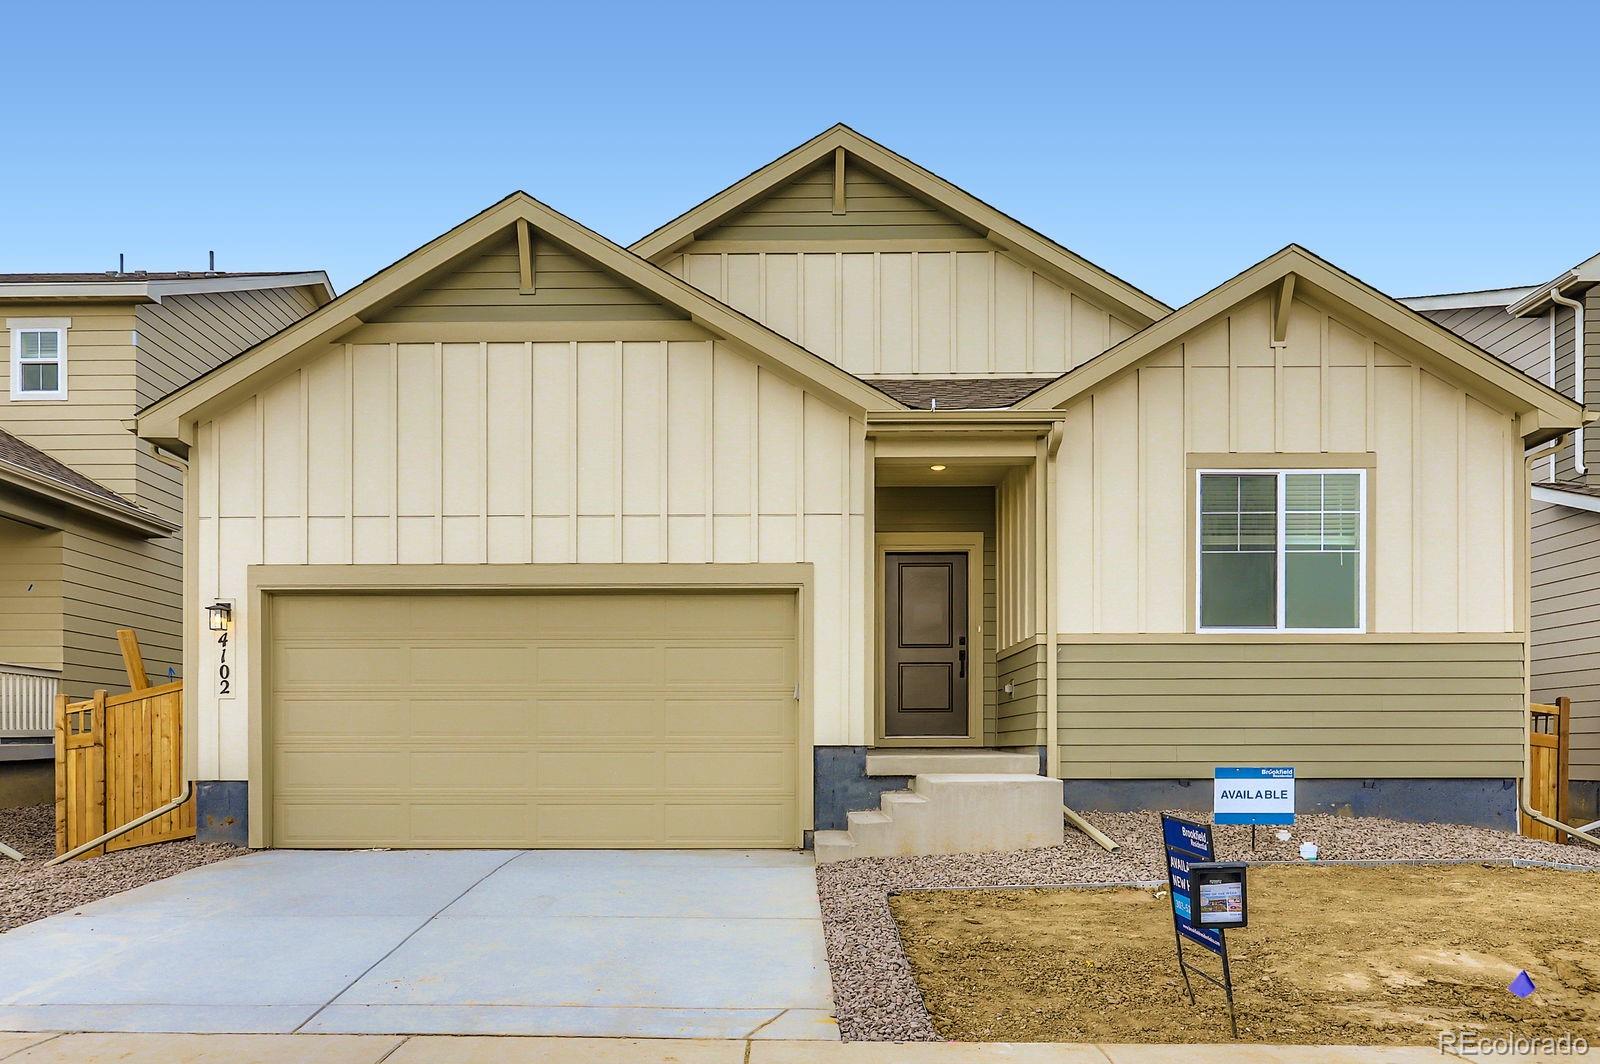
Brand New 3 bedrooms ranch home on Open space with 3 Car Garage. One of a kind Home site Huge back yard with large park across the street! Open concept floor plan with large kitchen and eating space Refrigerator, washer & dryer, quartz counter tops, gas range, upgraded dishwasher, Microwave vented outside, Island and Walk in Pantry . Plenty of space and 9 foot ceiling height . 3 car tandem garage with 8 foot door. JUNE Delivery.- the home is designed for modern living and effortless entertaining. Gas range equipped with all appliances, seamlessly flows into the expansive living and dining are..
more...
Status: active
Listing Office: richmond realty inc
Broker Remarks:
**!!AVAILABLE NOW!!**!!SPECIAL FINANCING!!** This Lapis comes ready to impress with two stories of smartly inspired living spaces and designer finishes throughout. The main floor is ideal for entertaining with its open layout. The great room welcomes you to relax and flows into the dining room and well-appointed kitchen which features a quartz center island, walk-in pantry and stainless steel appliances. A flex room, powder and mud room that is off the garage completes the main floor. Retreat upstairs to find two secondary bedrooms with a shared bath and a spacious loft ideal for family or gu..
more...
Status: active
Listing Office: keller williams preferred realty
Broker Remarks:
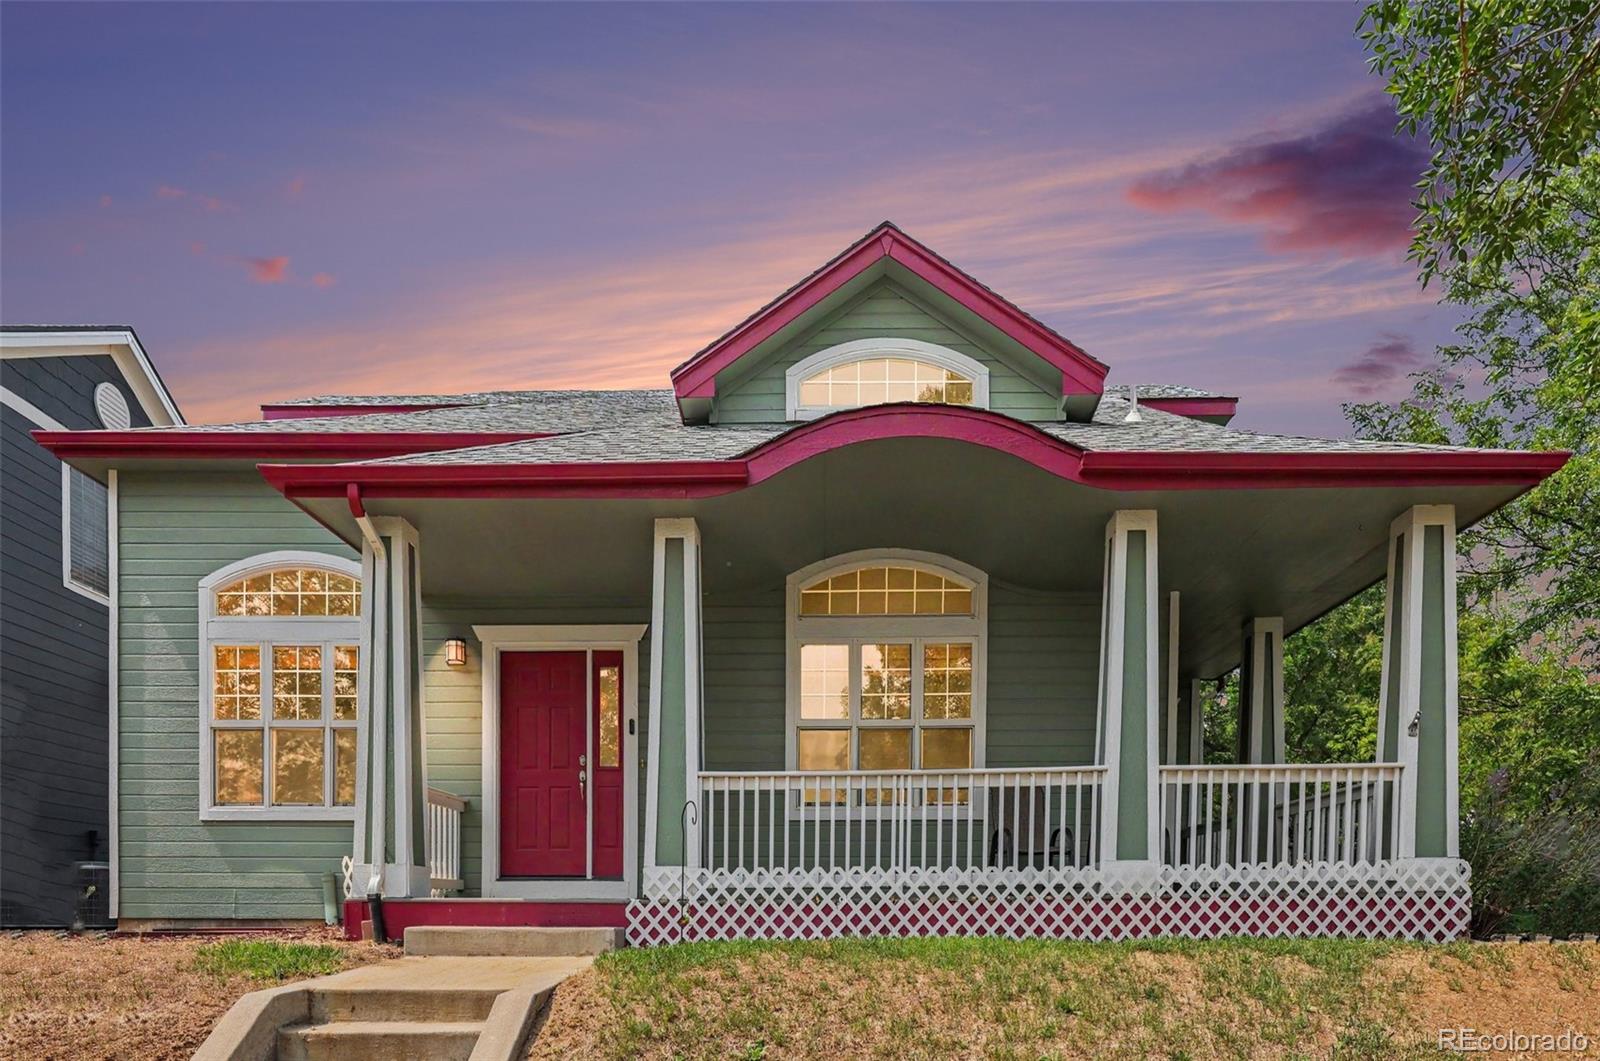
Start creating lasting memories in this stunning two-story gem in the desirable Pheasant Ridge community! No Metro Taxes!! From the moment you arrive, you'll be captivated by the vaulted ceilings, abundant natural light, and the perfect blend of tile and recently refinished wood flooring throughout the main living areas. The inviting living room with a fresh coat of paint, features a charming bay window, offering a cozy space to relax and enjoy the view. Great room is a true highlight, showcasing a warm and welcoming fireplace, ideal for gathering with loved ones on cooler evenings. Delightful..
more...
Broker Remarks:
This stunning former model home showcases top-of-the-line, designer-selected finishes and upgrades throughout. The main level features a private office, spacious great room, and an enlarged kitchen with beautiful upgraded finishes and an oversized island perfect for gathering and entertaining. Upstairs, you’ll find three bedrooms plus a versatile loft, including an impressive primary suite with a spacious ensuite bath and large walk-in closet. The finished basement adds even more living space with a large recreation room, fourth bedroom, and full bath, making it ideal for guests, a home gym, m..
more...
The content relating to real estate for sale in this web site comes
in part from the Internet Data eXchange ("IDX") program of
METROLIST, INC., DBA RECOLORADO® Real estate listings held by brokers other
than The Brian Petrelli Team are marked with the IDX Logo.
This information is being provided for the consumers' personal, non-commercial use and may not be used for any other purpose. All information subject to change and should be independently verified.




 Sold Home Stats


 21%
 12.8%
 19.5%