Sources: FBI, Uniform Crime Reports, prepared by the National Archive of Criminal Justice Data
The Brian Petrelli Team is your , Brighton home specialist.
Our team of local Brighton experts have over 200 years of combined expertise in the Colorado Real Estate market. Give us a call today to put
our knowledge and experience to work for you as you buy or sell your next home.
Don't see what you're looking for here? Contact our team for a free, custom search.
Broker Remarks:
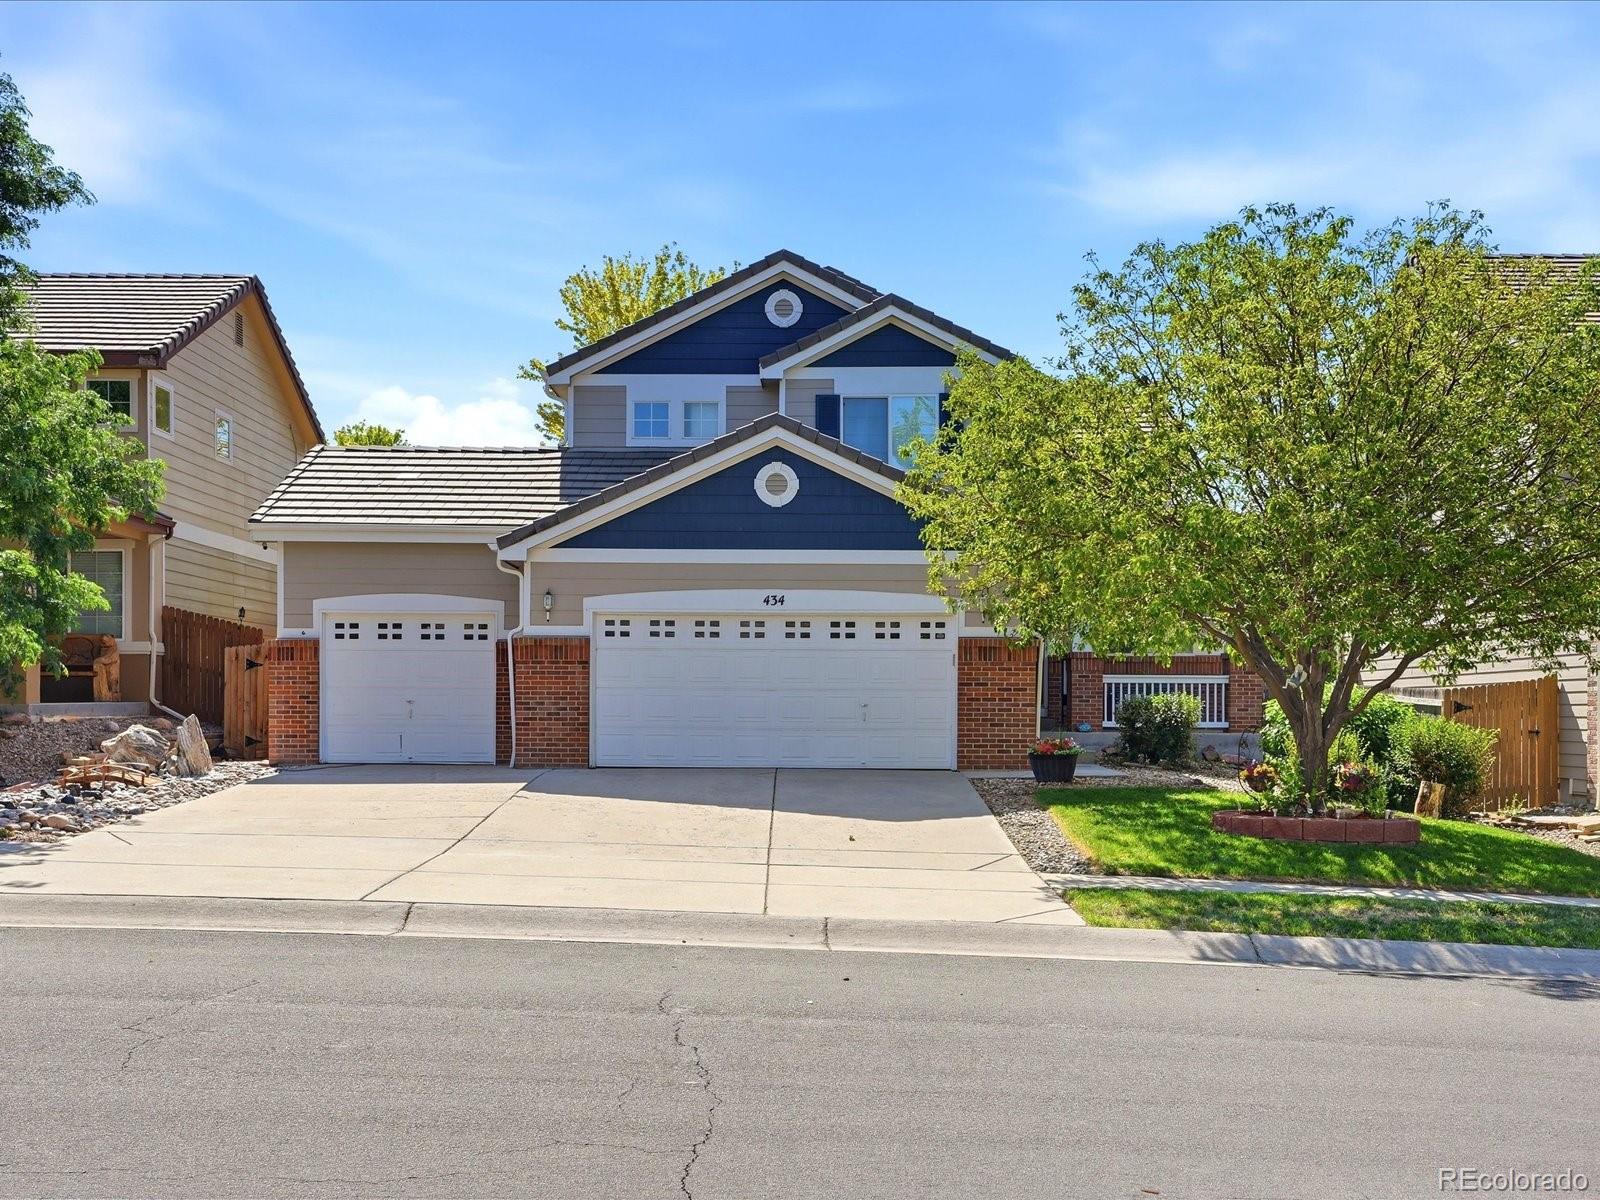
20K Price REDUCTION!!! Motivated Seller! This beautiful home has all the bells and whistles and is located in the Beautiful Brighton East Farms. An entertainer's dream! This spacious home features 4 bedrooms and 3 bathrooms, offering the perfect blend of style and functionality for modern families. The sunny main floor has an office/main floor bedroom and 3/4 bathroom (perfect for guests that can't do stairs). Upstairs you will find convenient laundry, loft and 3 more bedrooms, including a large primary suite complete with 2 walk-in closets. Oversized 3 car garage and amazing concrete roof! Th..
more...
Status: active
Listing Office: distinct real estate llc
Broker Remarks:
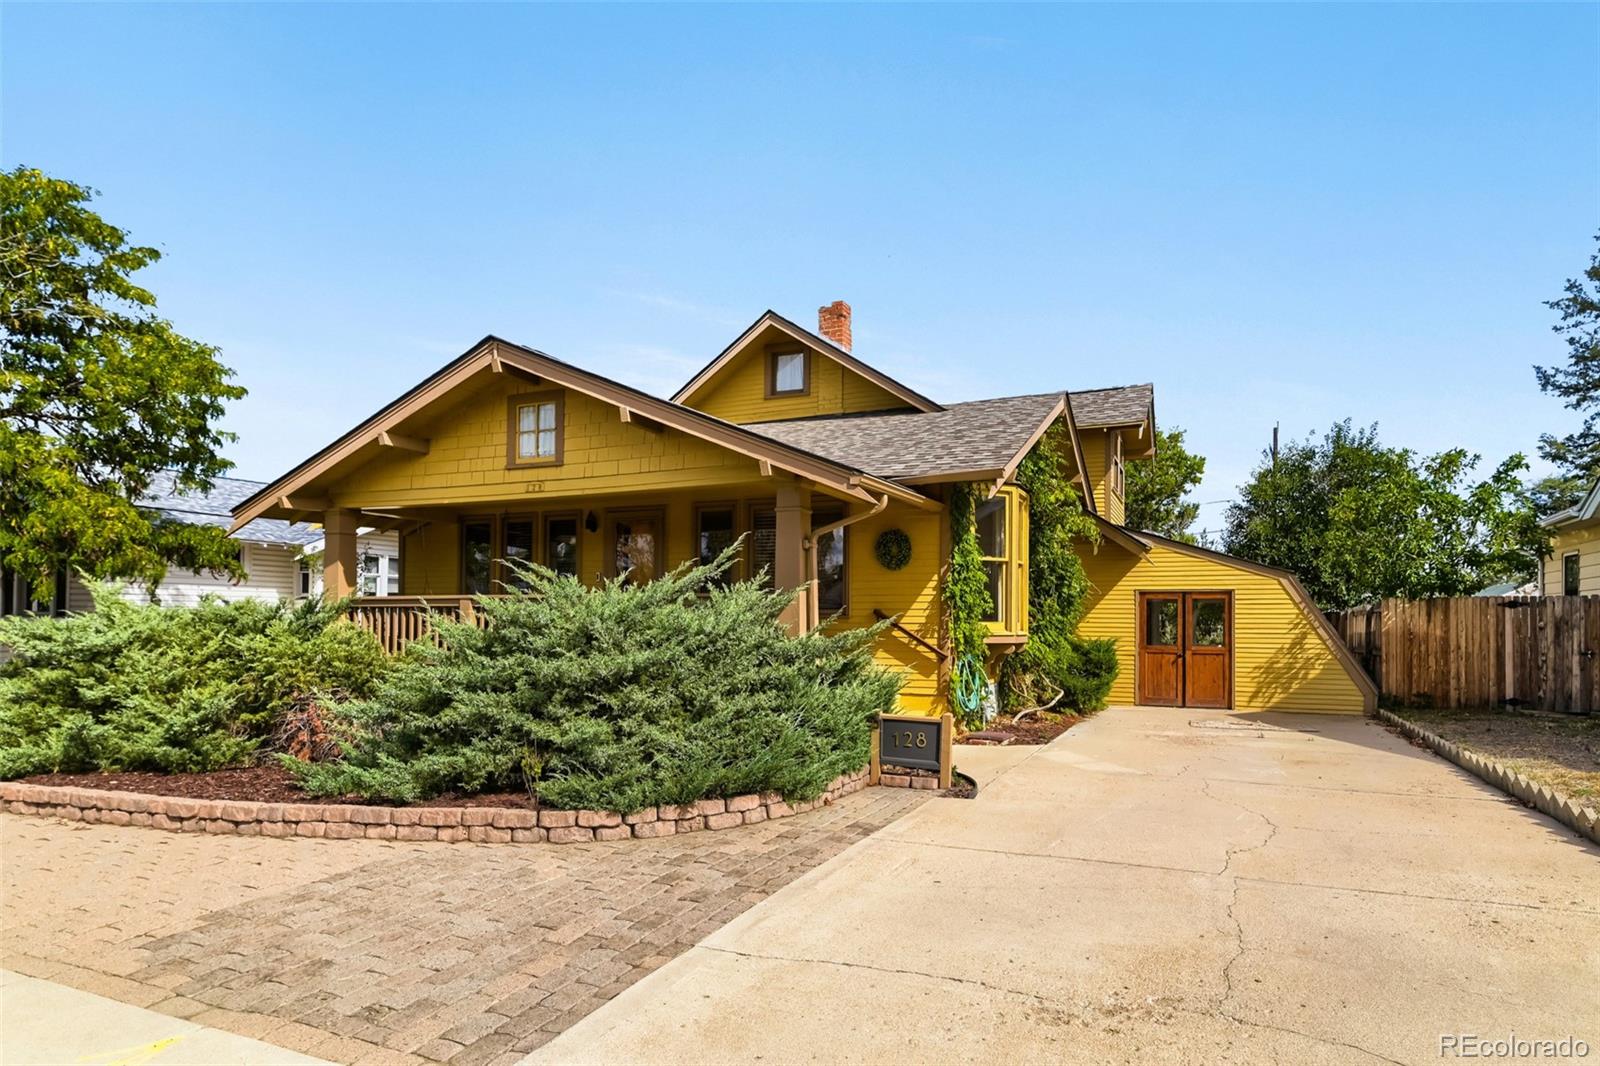
For more than 60 years, this home has been deeply loved and thoughtfully cared for by the same family, creating a special sense of warmth, character, and history that can be felt throughout.
The inviting living room features a cozy fireplace and beautiful built-ins, creating a wonderful space to gather, relax, and make memories. The main floor offers two comfortable bedrooms, including a bedroom with its own built-in storage, along with a primary bedroom featuring custom built-ins that add both charm and functionality. A full primary bathroom and convenient half bath complete the main level.
..
more...
Status: active
Listing Office: re/max professionals
Broker Remarks:
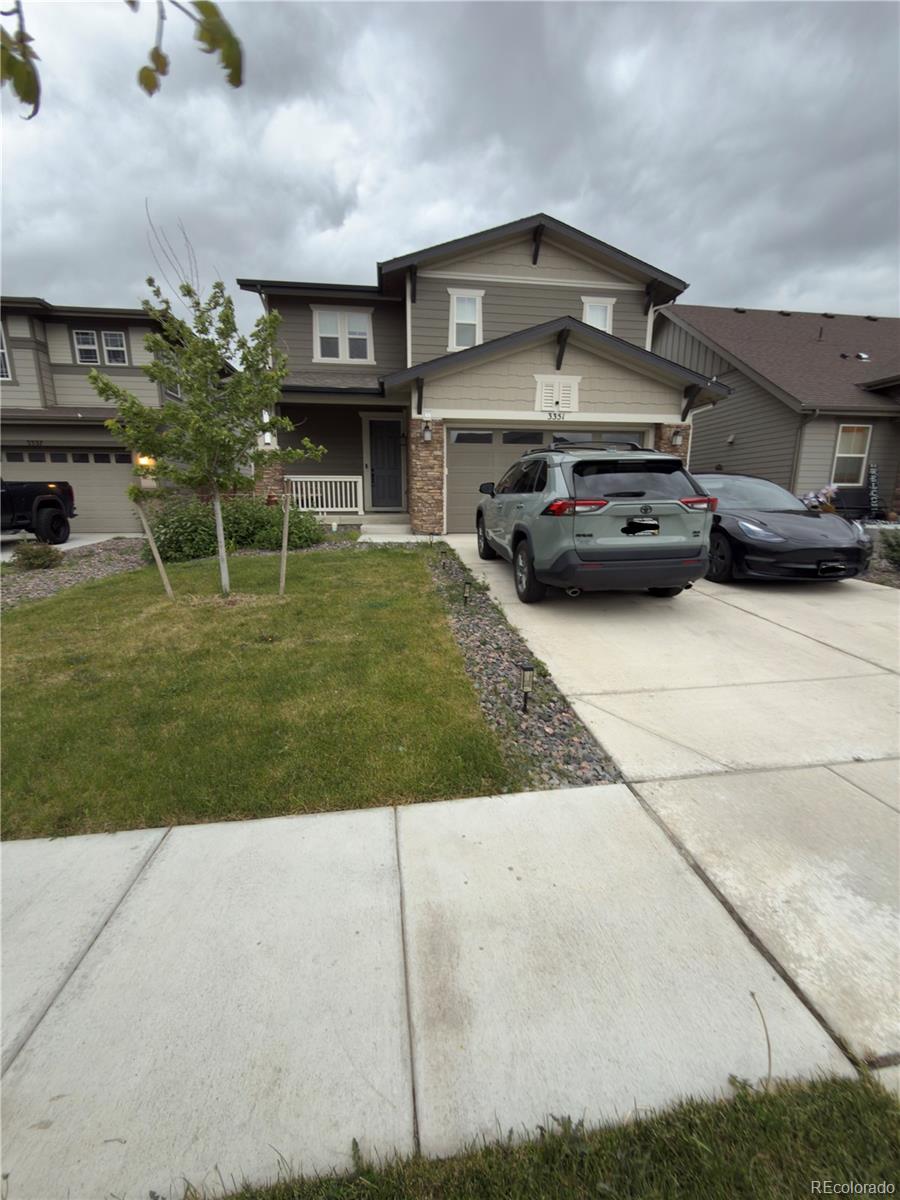
Beautiful Lochbuie Station 2 Story w/ 4 Beds, 2.5 Baths, Open Floor Plan, Excellent Location Backing to Open Space, Attached 2-Car Garage, Beautifully Landscaped Spacious Backyard, Quartz Countertops, Solar Panels, LVP Flooring, and Ceiling Fans. Built in 2021, this 2,529 sq. ft. home offers modern living with plenty of room for the whole family. Ideally situated in the growing Lochbuie Station community, with convenient access to an incredible array of parks, open spaces, trails, and recreation that make outdoor living easy and enjoyable. Nearby Berkshire Park and Lochwood Park provide opport..
more...
Broker Remarks:
ASSUMABLE VA LOAN AT 2.6% with approximately 10% down! Perfectly positioned on a premium lot backing to open space, this exceptional home offers the ideal blend of style, comfort, and functionality! The inviting open-concept floor plan is designed for modern living, featuring a spacious family room that flows seamlessly into the beautifully upgraded kitchen — perfect for entertaining or everyday living. Thoughtfully designed with 3 bedrooms, 3 bathrooms, a versatile loft, and convenient upper-level laundry, this home delivers flexible living spaces to fit any lifestyle. The luxurious primary ..
more...
Broker Remarks:
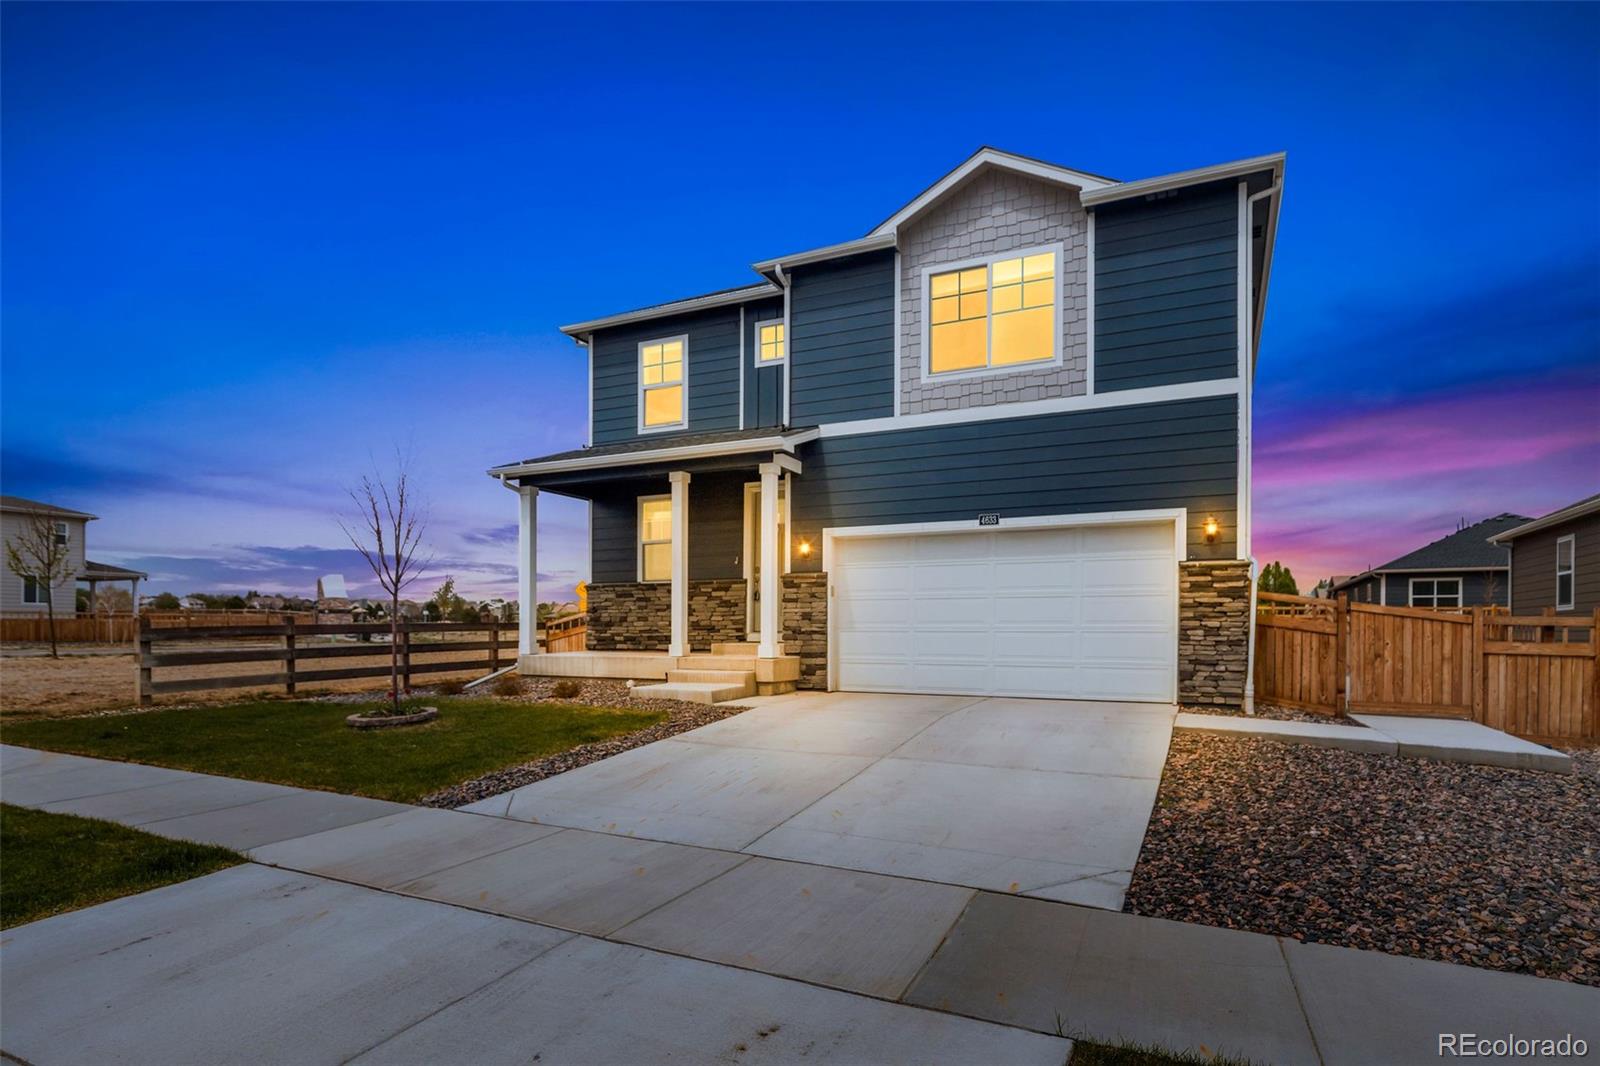
Four bedrooms, a spacious loft, a main-floor flex room—and a backyard that’s already finished. Built in 2023, 4633 Kipp Place offers 2,546 square feet of above-grade living space on a large corner lot in Brighton Crossings.
The layout gives you room to gather and room to spread out! All four bedrooms are upstairs, along with a generous loft for a second living area, movie nights, or hobbies. Downstairs, a separate flex space makes room for an office, creative projects, or play. The open kitchen features quartz countertops, a large island, and a pantry, connecting to an inviting family room w..
more...
Status: active
Listing Office: oakwood homes real estate llc
Broker Remarks:
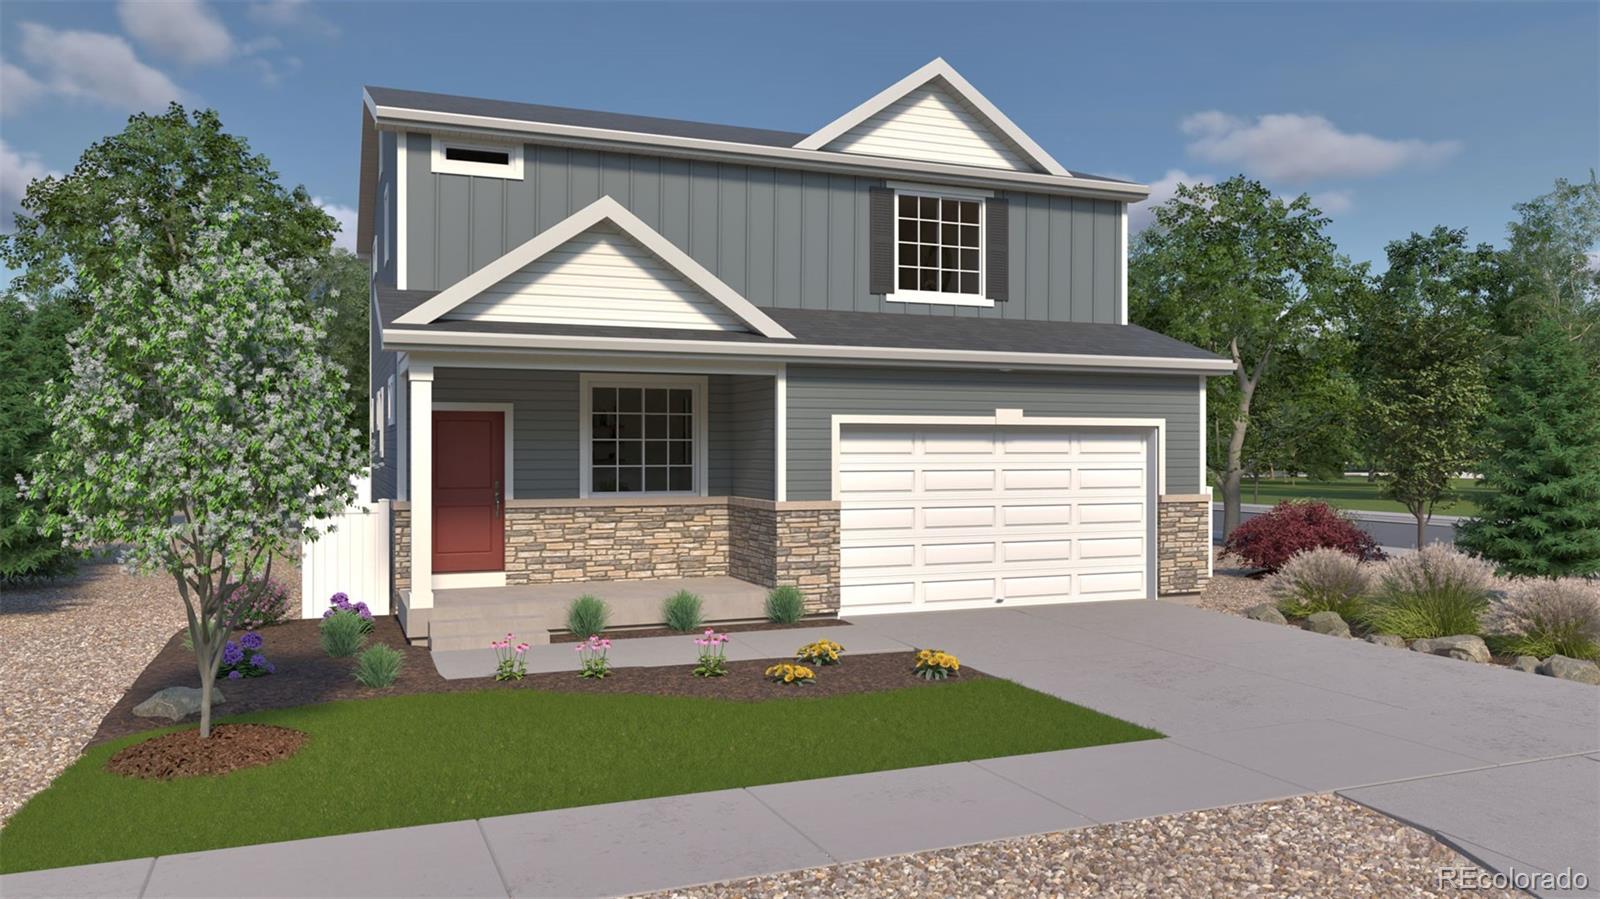
The Neo floorplan blends modern design with artisanal touches in a home built for flexibility, affordability, and efficiency. This single-family, 2-story layout spans 2,625 sq. ft. in total and offers 3 beds, 2.5 baths, an unfinished basement, and an oversized 2-car garage with storage.
This home has plenty of curb appeal featuring a multi-textural exterior, front porch, and 5’ privacy fencing. The main level is bright with oversized windows, 9’ ceilings, and an expansive “heart of the home” great room. Enjoy designer LVP flooring, Shaw carpeting, and Sherwin-Williams paint throughout. The..
more...
Status: active
Listing Office: brokers guild homes
Broker Remarks:
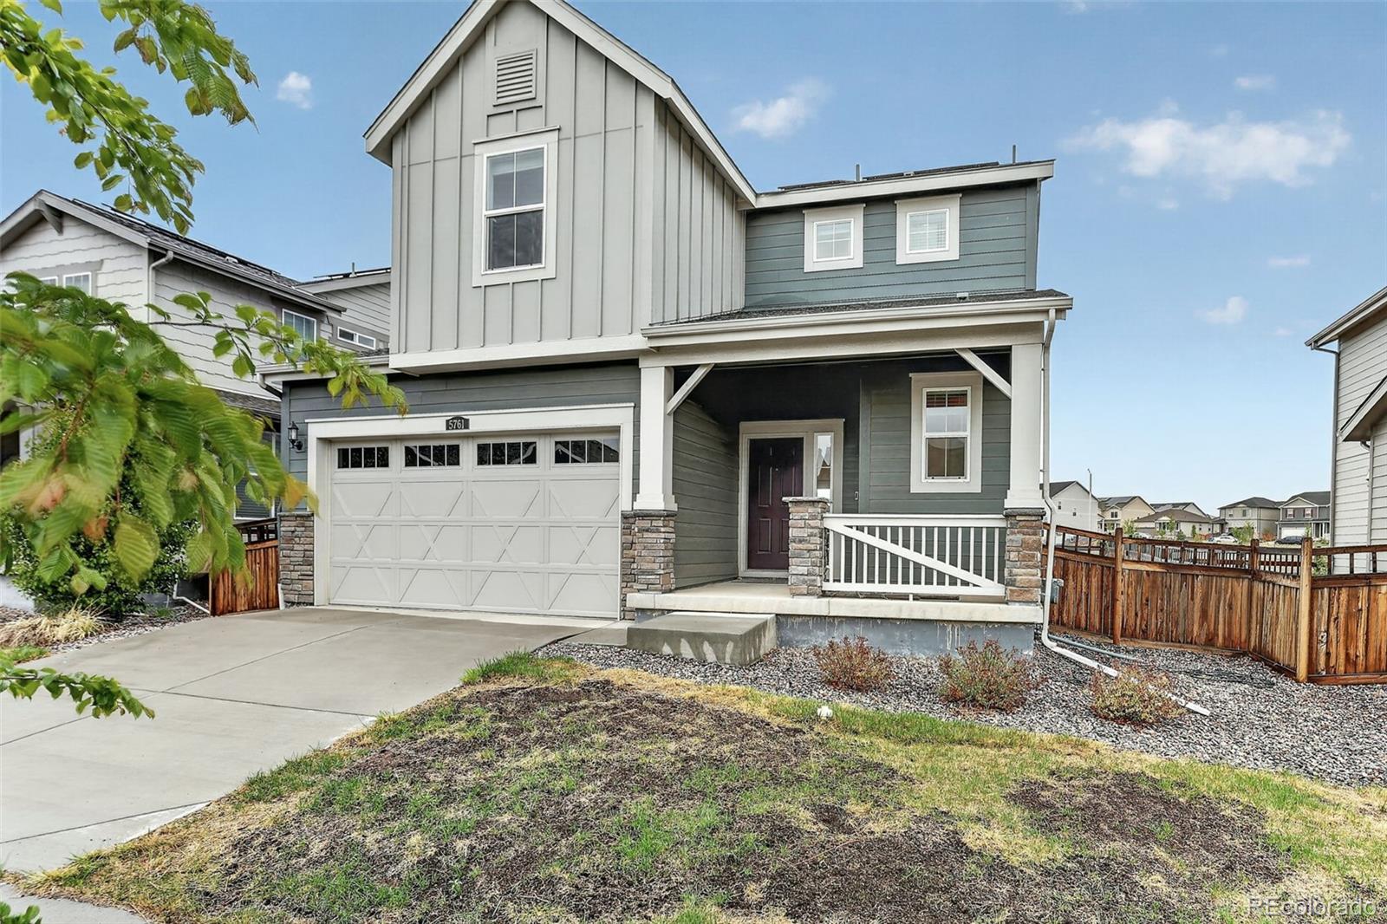
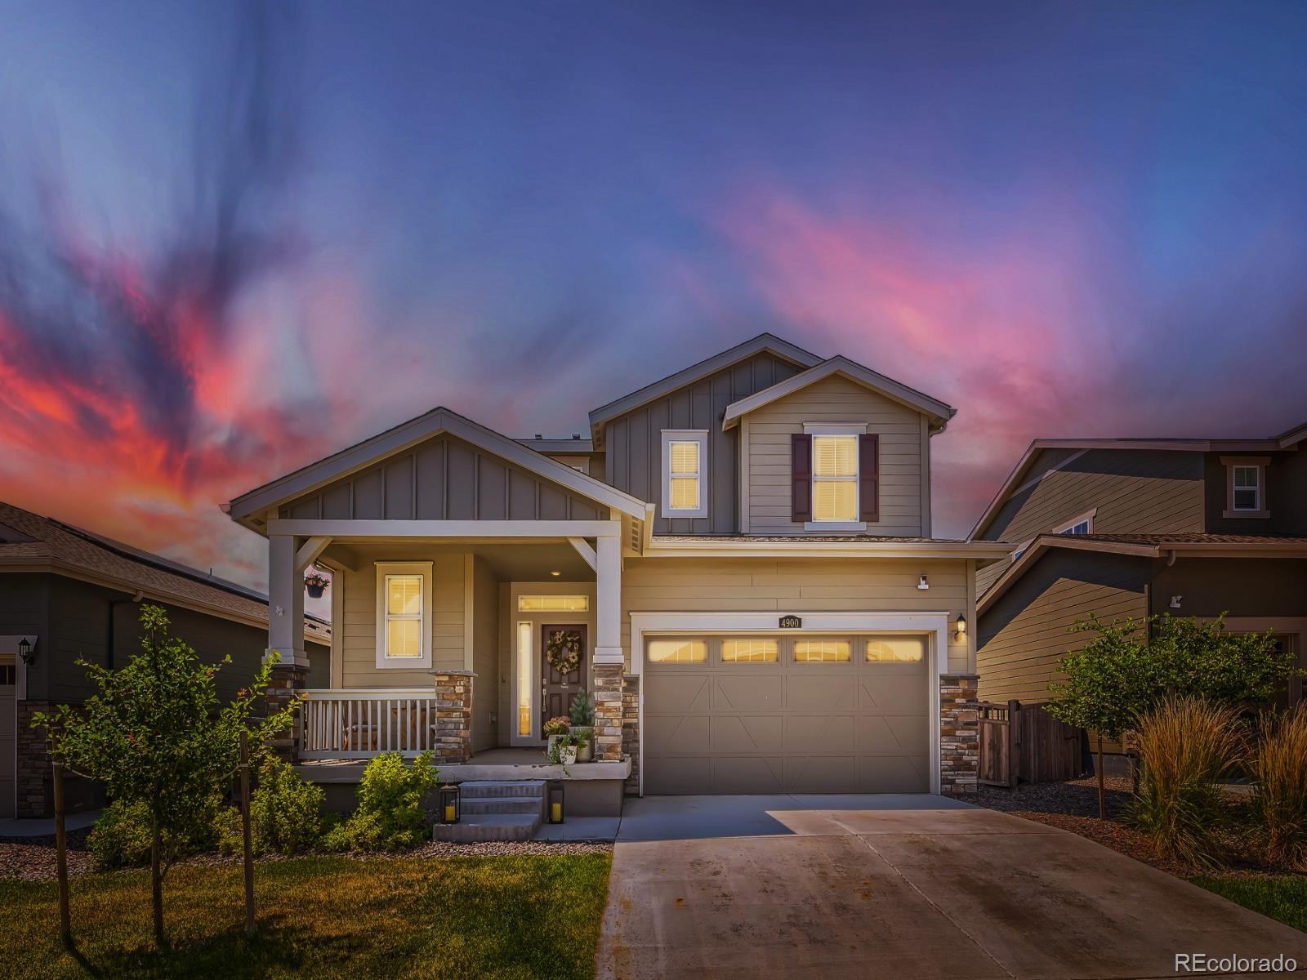
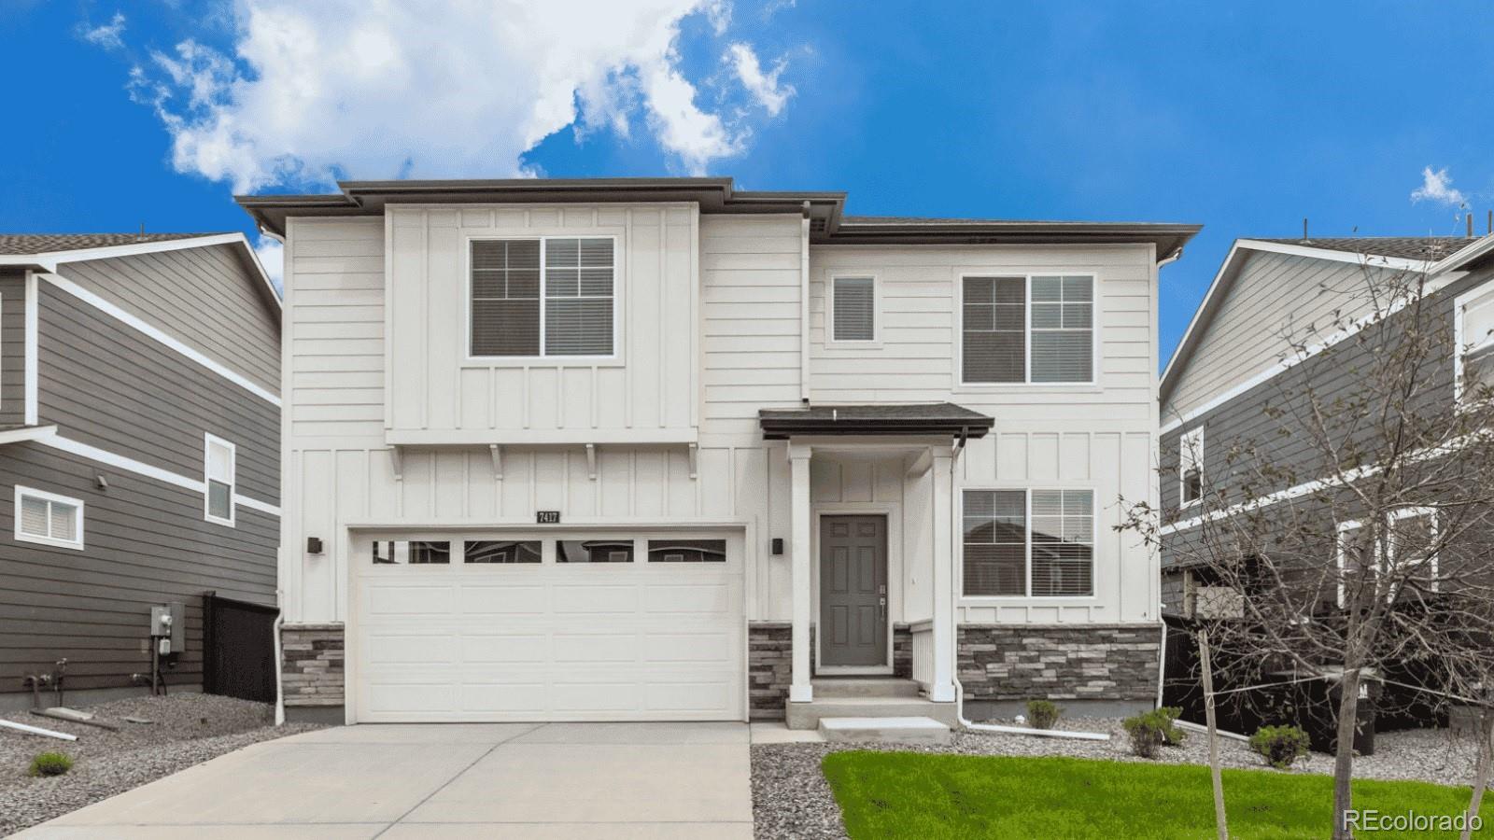
$10,000 CONCESSIONS OFFERED BY SELLER TO BUYER TOWARDS CLOSING COSTS OR RATE BUYDOWN!! IMMACULATE 3 year old Lennar Home features the desired Farmhouse elevation, located in the desired Brighton Crossings neighborhood. The open floor plan has waterproof vinyl floors that open to the two story entry. The layout flows seamlessly into the large living room then into the open kitchen that features a large kitchen island, stainless steel appliances, a large pantry, a great open space for your entertaining. The large primary bedroom is upstairs and boasts a large walk in shower, his and hers own sin..
more...
Status: active
Listing Office: casablanca realty homes, llc
Broker Remarks:
Welcome to this stunning modern 4-bedroom, 2.5-bath home in Brighton! Designed with style and functionality in mind, this beautifully maintained residence features an open-concept floor plan filled with natural light, high ceilings, and contemporary finishes throughout. The gourmet kitchen boasts sleek cabinetry, quartz countertops, stainless steel appliances, a spacious island, and ample storage, making it perfect for both everyday living and entertaining.
Conveniently located near parks, schools, shopping, dining, and major commuter routes, this move-in-ready home combines modern comfort w..
more...
Status: active
Listing Office: coldwell banker realty 56
Broker Remarks:
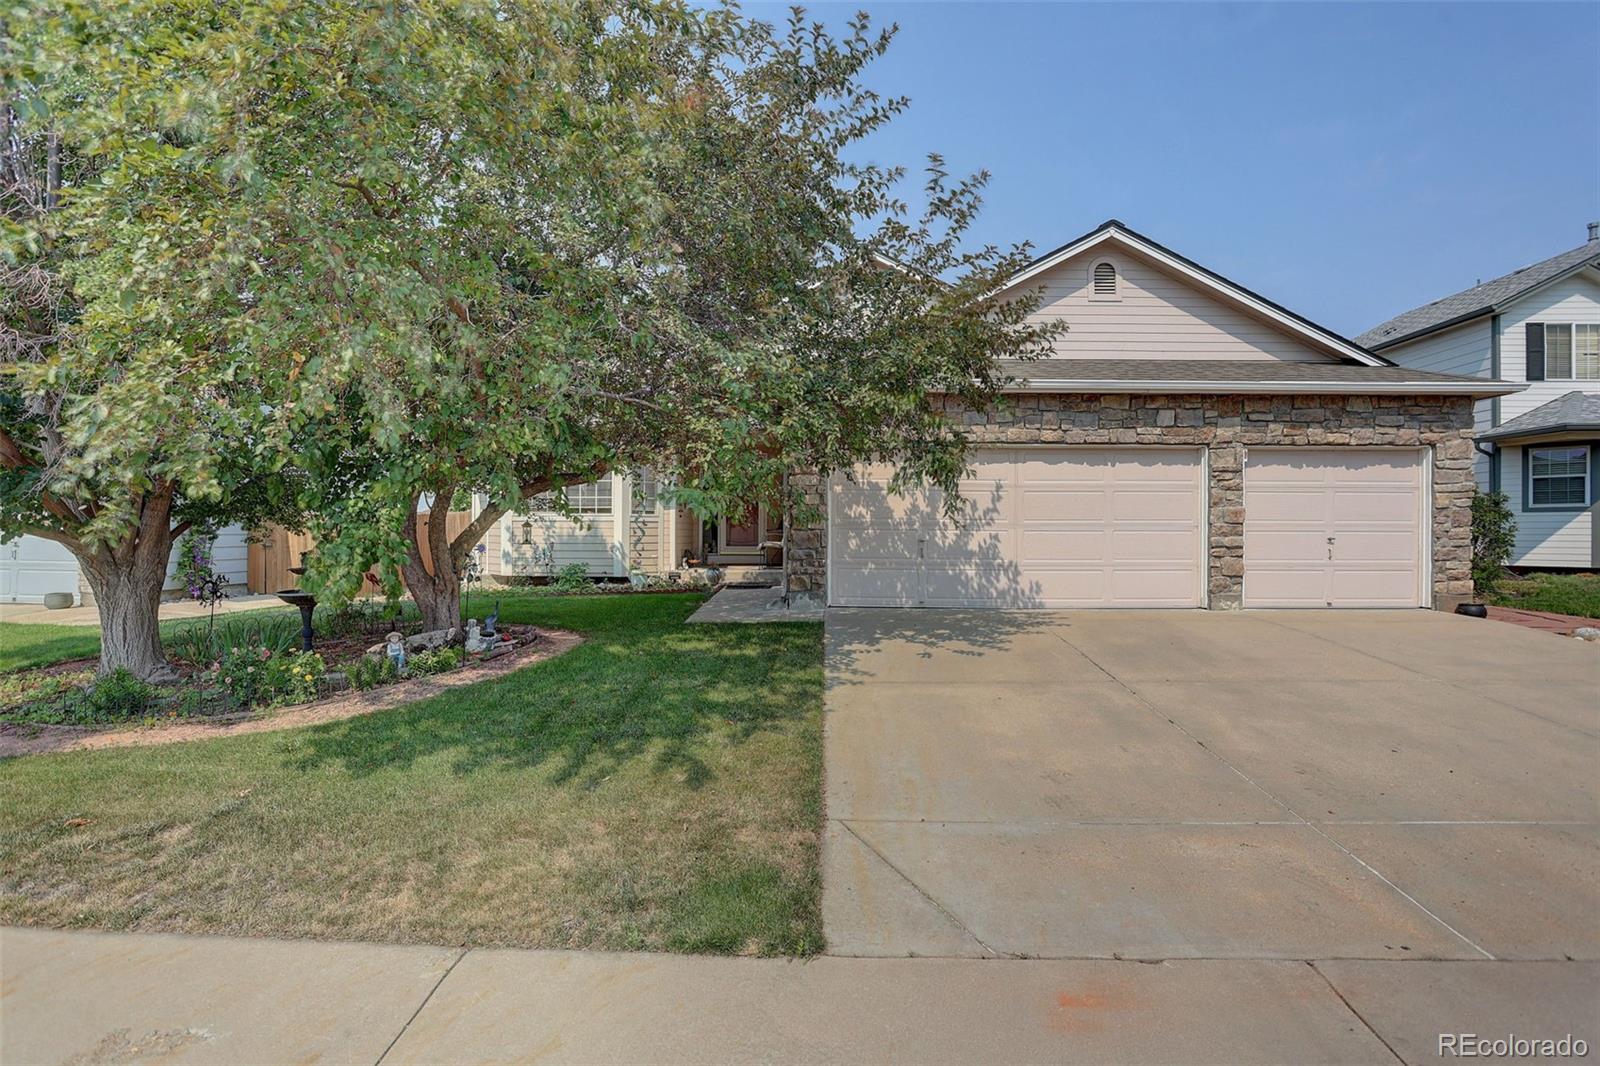
Don't miss your chance to own this spacious ranch style home with a 3 car garage! This flowing floorplan will fit most any lifestyle, main floor primary suite with a barn door creating bath privacy and a walk in closet; 2 secondary bedrooms on the main level and a basement that will lend itself to tons of uses. Don't miss the giant storage space in the crawl space and space above the garage. This lovely Brighton home is just steps from everything we love about Colorado!..
more...
Status: active
Listing Office: key team real estate corp.
Broker Remarks:
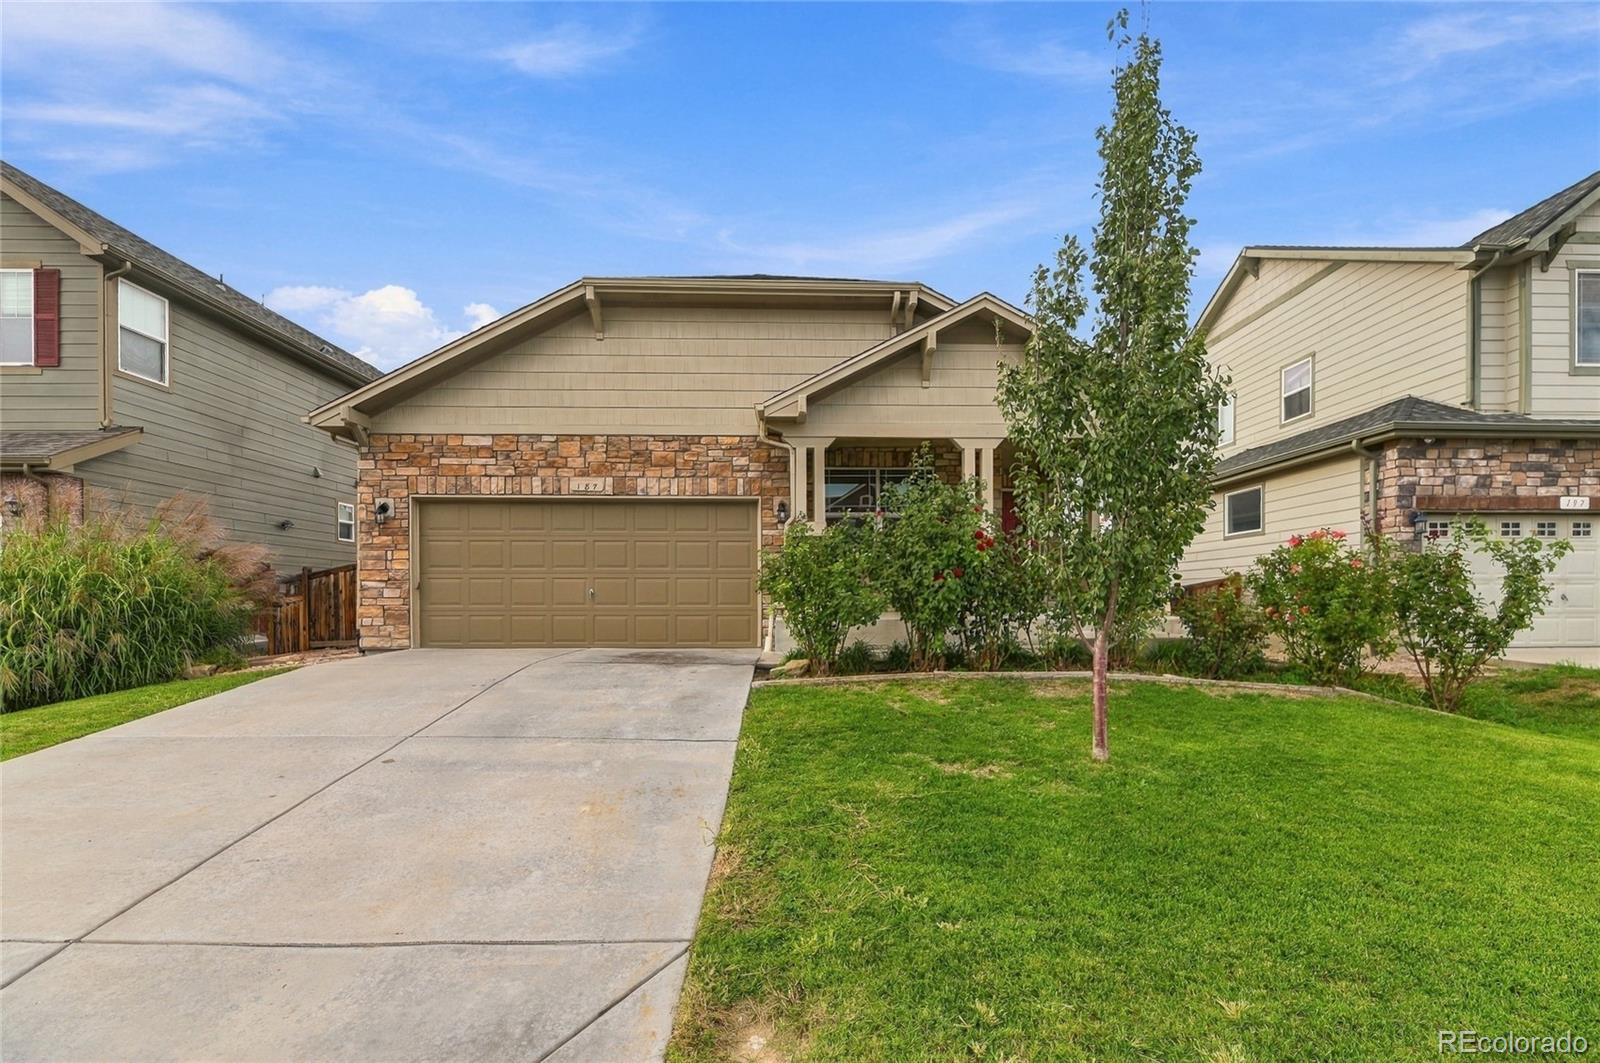
Welcome to 187 Sand Cherry Street—a beautifully refreshed ranch-style home offering four bedrooms, three bathrooms, two spacious living areas, and an open, flexible floor plan. Recent updates include fresh interior paint, new carpet and flooring, updated light fixtures, new countertops throughout, and a stylish new kitchen backsplash. With approximately 3,251 total square feet, this home provides plenty of room for everyday living, entertaining, a home office, or overnight guests. Located in the desirable Brighton Crossings community, residents enjoy access to neighborhood parks, trails, pools..
more...
Status: active
Listing Office: d.r. horton realty, llc
Broker Remarks:
Below market rates are available with builder lender.
Welcome to the Bridgeport plan at Brighton Crossings! This thoughtfully designed home features four bedrooms plus a study, a spacious loft, and 2.5 bathrooms, along with a two-car garage complete with a garage door opener. Standard features include a smart home technology pkg, tankless water heater, air conditioning, front yard landscaping with sprinkler system. The kitchen offers stylish brown cabinetry, matte black hardware, white quartz countertops, a large pantry, kitchen island and all kitchen appliances! *** Estimated delivery: April..
more...
Status: active
Listing Office: real broker, llc dba real
Broker Remarks:
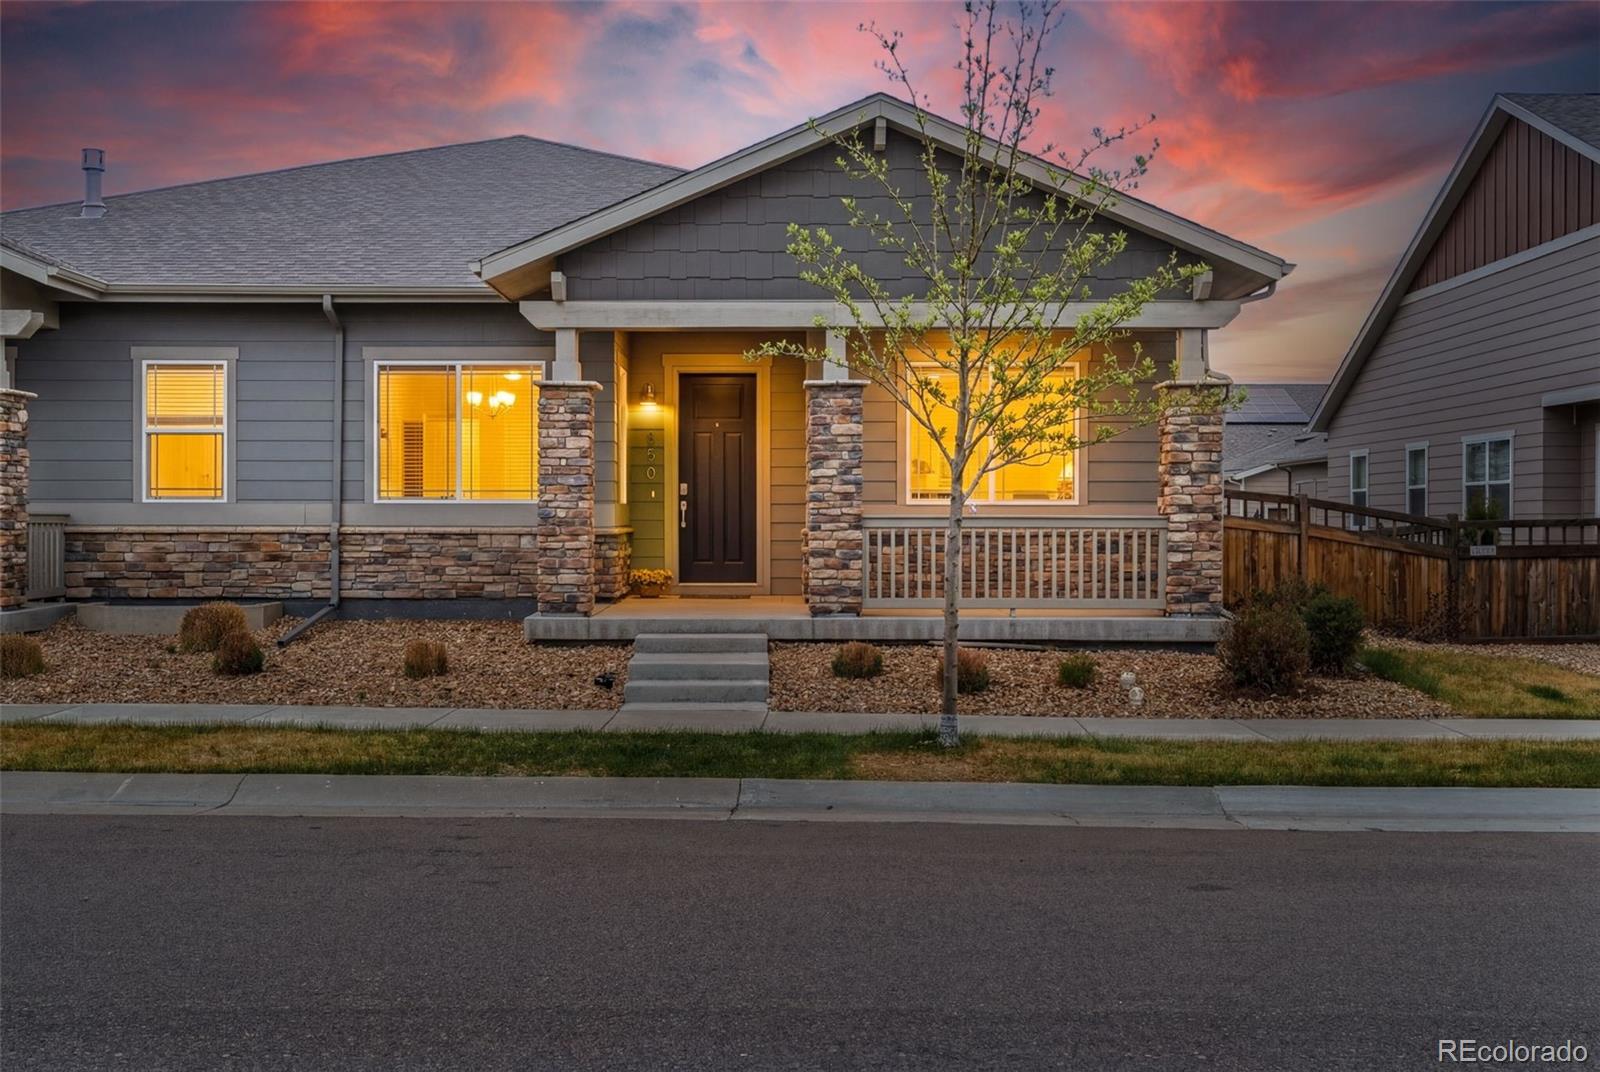
Multigenerational living at its best! Welcome to 850 Colorado River Ave, a stunning duplex-style house perfectly designed for both comfort and convenience. With 3,374 square feet of thoughtfully tailored living space, this home offers a harmonious blend of functionality and charm.
Step inside and experience the spacious layout featuring two generous bedrooms and 2 bathrooms on the main floor. The open-concept design allows for easy flow between living areas, making it perfect for relaxing or hosting gatherings with loved ones. The western exposure fills the home with natural light, creatin..
more...
Broker Remarks:
SPACE, STYLE & EXCEPTIONAL VALUE IN BRIGHTON! Looking for more home for your money? This spacious 4-bedroom home offers 2,768 square feet of finished living space PLUS a 977-square-foot unfinished basement with plumbing rough-in—all at a very attractive price! Check the comparables & see the value for yourself! We are well below what you may be expecting. Check it out!
Enjoy generously sized rooms throughout, including formal living and dining rooms, a welcoming family room, kitchen nook, and an expansive kitchen with island, abundant cabinetry, a huge walk-in pantry, and beautiful backspla..
more...
Broker Remarks:
Welcome to Prairie Center Village, where comfort, style, and thoughtful design come together beautifully. Tucked away on a quiet cul-de-sac, 1916 Coopers Hawk Ct. offers 2,386 square feet of inviting living space featuring 3 bedrooms, 3 bathrooms, and a versatile main-floor den that can easily become a 4th bedroom, home office, or playroom.
From the moment you step inside, you'll love the bright, open floor plan designed for both everyday living and effortless entertaining. The spacious kitchen offers abundant prep space, generous storage, and a layout that keeps everyone connected—whether yo..
more...
The content relating to real estate for sale in this web site comes
in part from the Internet Data eXchange ("IDX") program of
METROLIST, INC., DBA RECOLORADO® Real estate listings held by brokers other
than The Brian Petrelli Team are marked with the IDX Logo.
This information is being provided for the consumers' personal, non-commercial use and may not be used for any other purpose. All information subject to change and should be independently verified.




 Sold Home Stats


 21%
 12.8%
 19.5%