Sources: FBI, Uniform Crime Reports, prepared by the National Archive of Criminal Justice Data
The Brian Petrelli Team is your , Brighton home specialist.
Our team of local Brighton experts have over 200 years of combined expertise in the Colorado Real Estate market. Give us a call today to put
our knowledge and experience to work for you as you buy or sell your next home.
Don't see what you're looking for here? Contact our team for a free, custom search.
Broker Remarks:
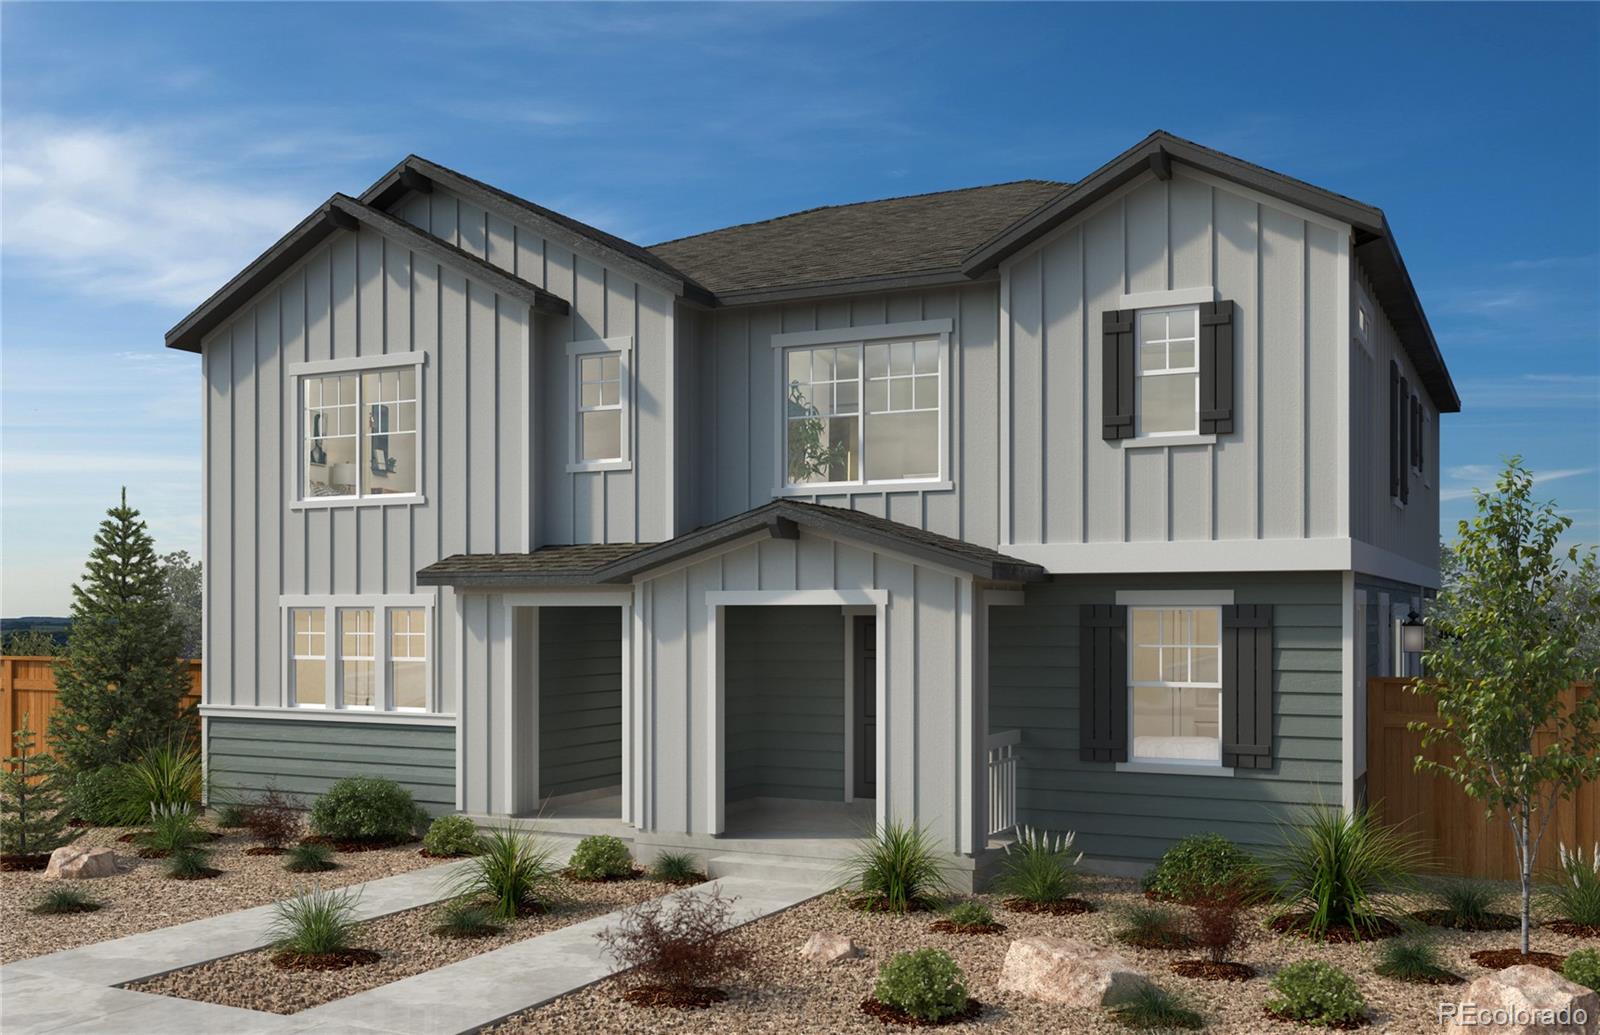
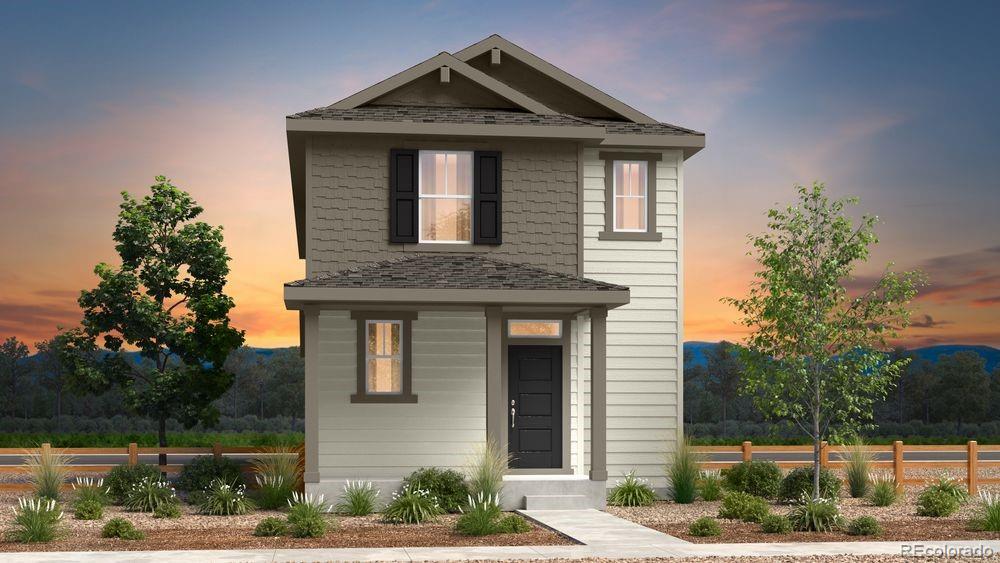
No detail has been overlooked in this stunning new construction home loaded with designer upgrades. The main level features a private office/flex space, a cozy fireplace, and a chef-inspired kitchen with double-stacked cabinetry, quartz countertops, and premium finishes. Upstairs, you’ll find three spacious bedrooms plus a versatile loft, while the finished basement adds a fourth bedroom, additional living space, and abundant storage. Complete with an ENERGY STAR® certification and full builders warranty This home offers exceptional style, comfort, and efficiency. Team Lassen represents the se..
more...
Status: active
Listing Office: opendoor brokerage llc
Broker Remarks:
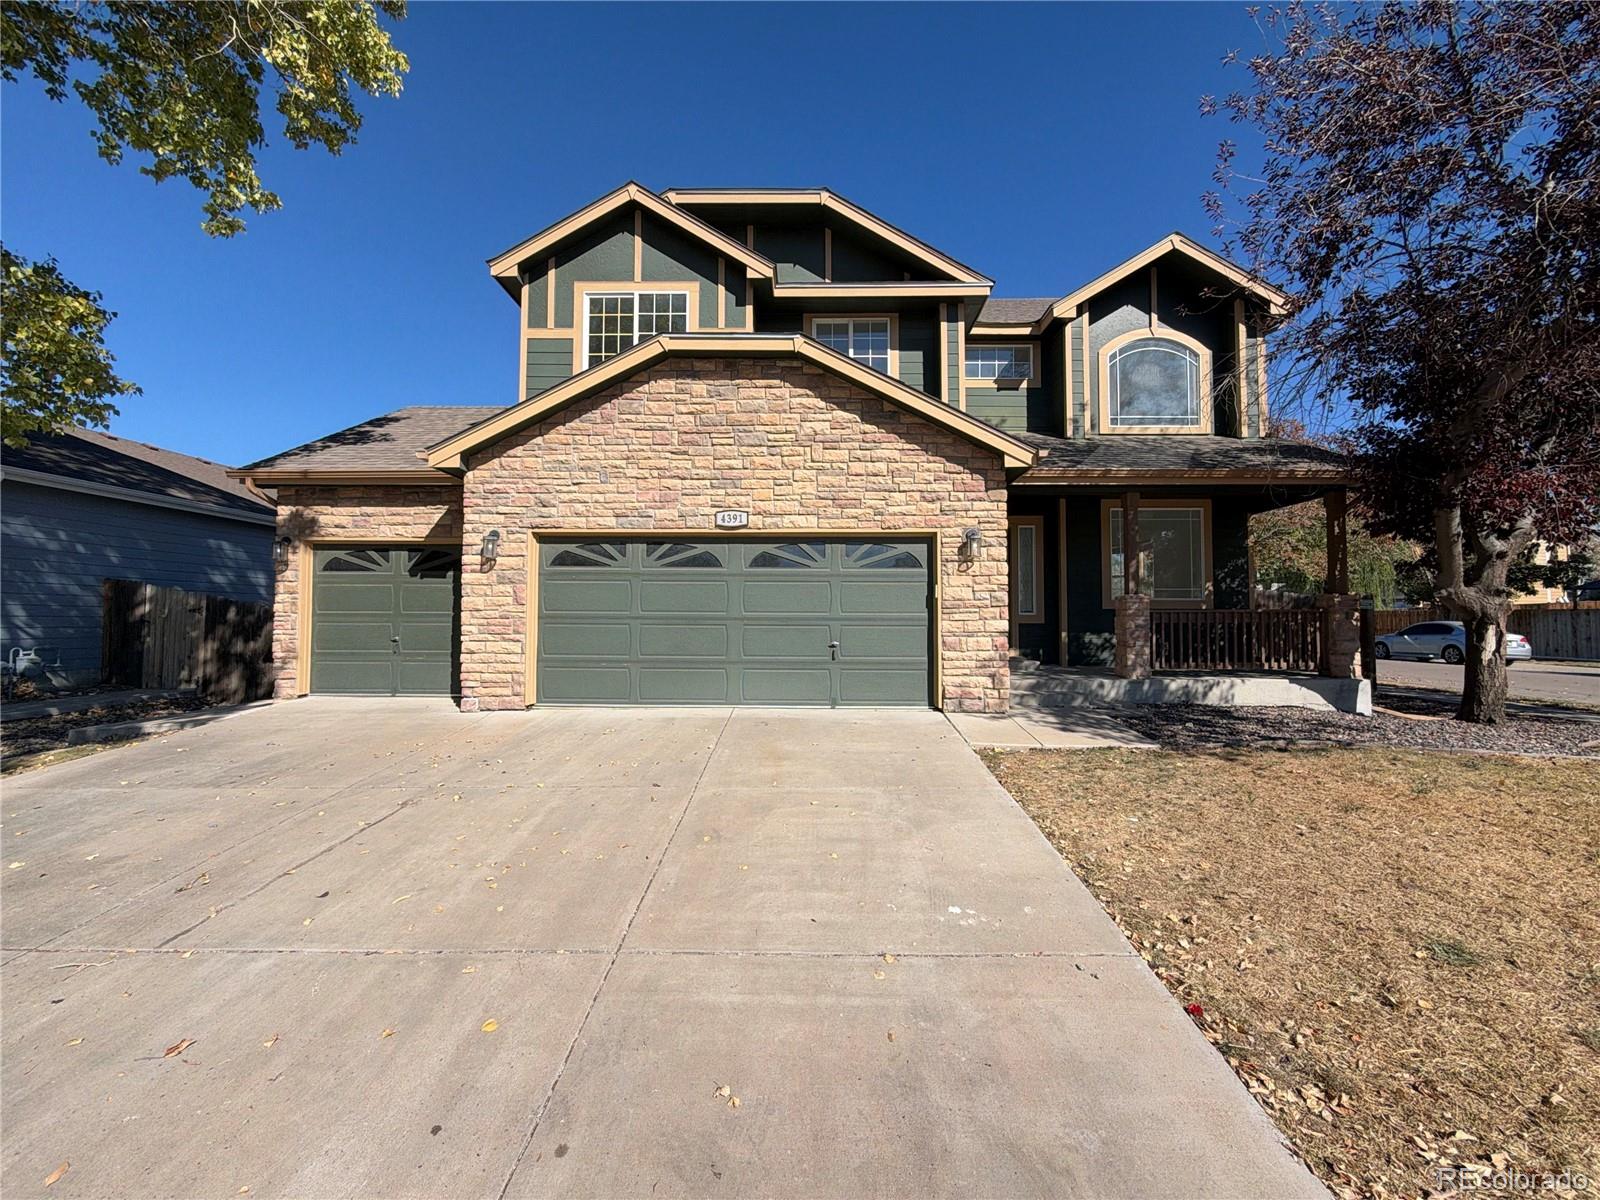
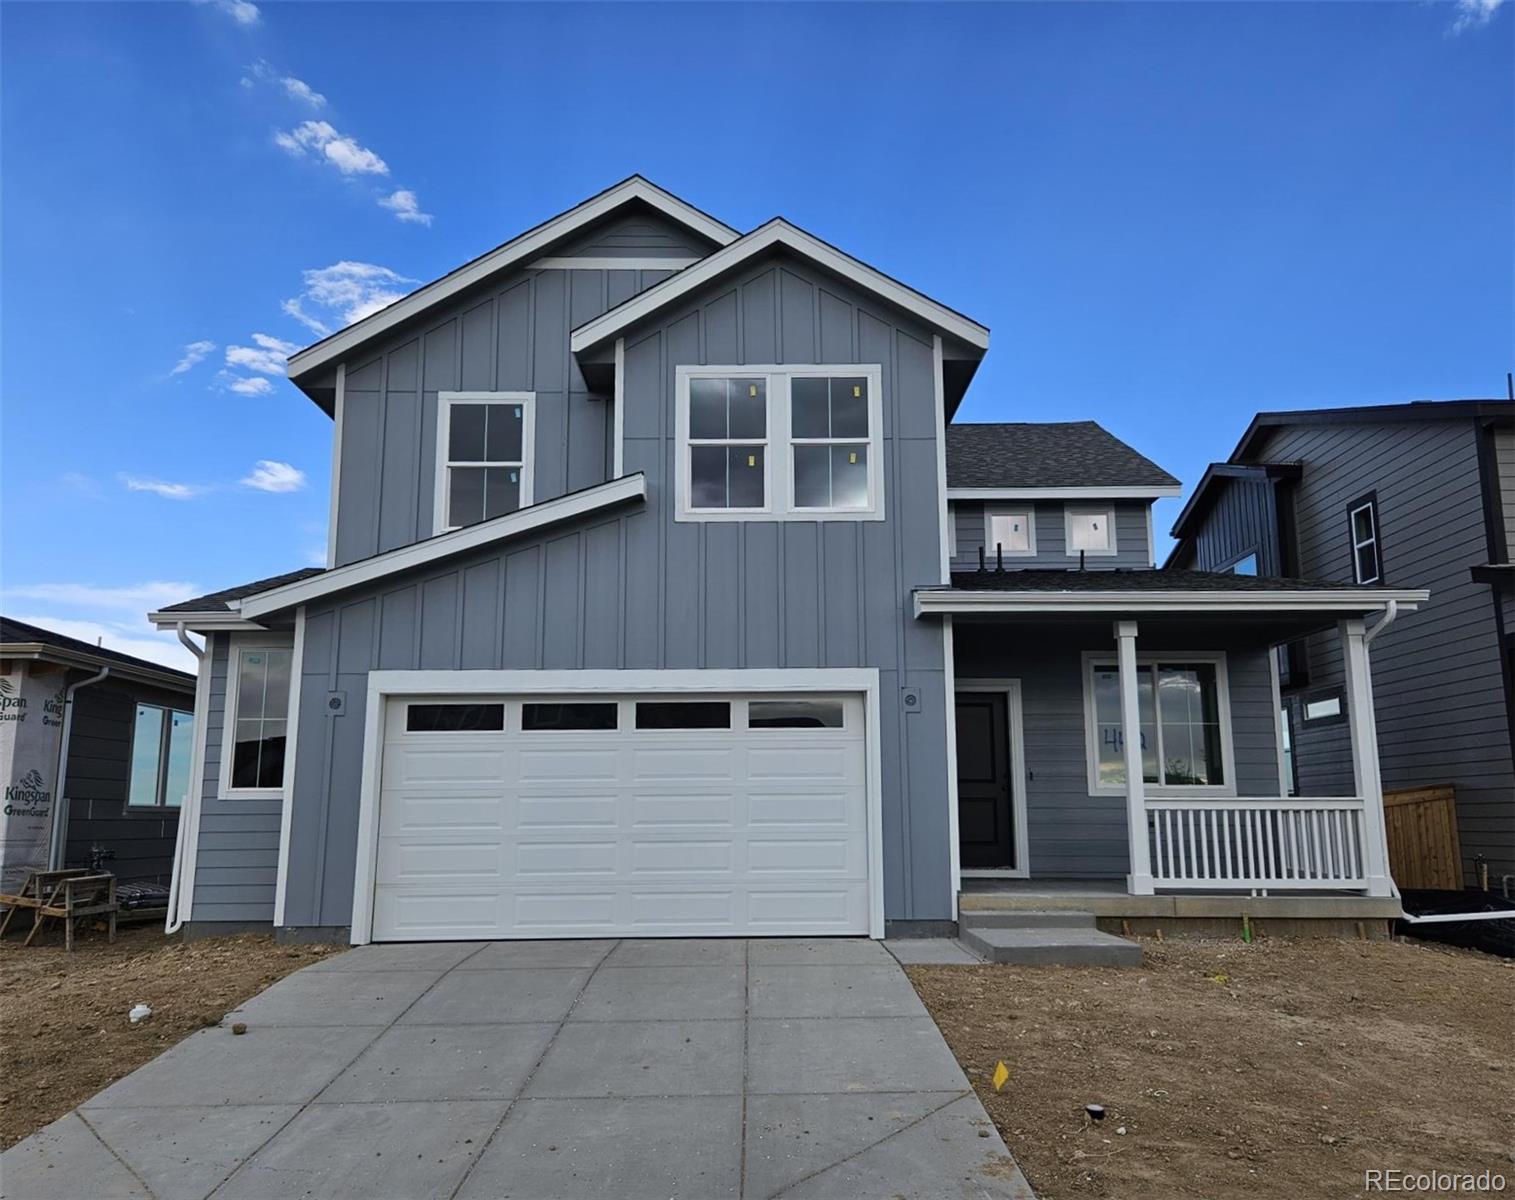
Located in northeast Brighton, 4391 Homestead Way is a 1,934-square-foot residence with comfortable living spaces throughout. Fresh interior paint enhances the living areas, while the kitchen includes ample counter space and stainless steel appliances, creating a well-equipped space for cooking and entertaining. The primary bedroom features a walk-in closet, while the primary bathroom has double sinks and a separate tub and shower for everyday convenience. Outside, the fenced backyard extends the living space outdoors, providing room for relaxation and outdoor activities. This residence combin..
more...
Status: active
Listing Office: first summit realty
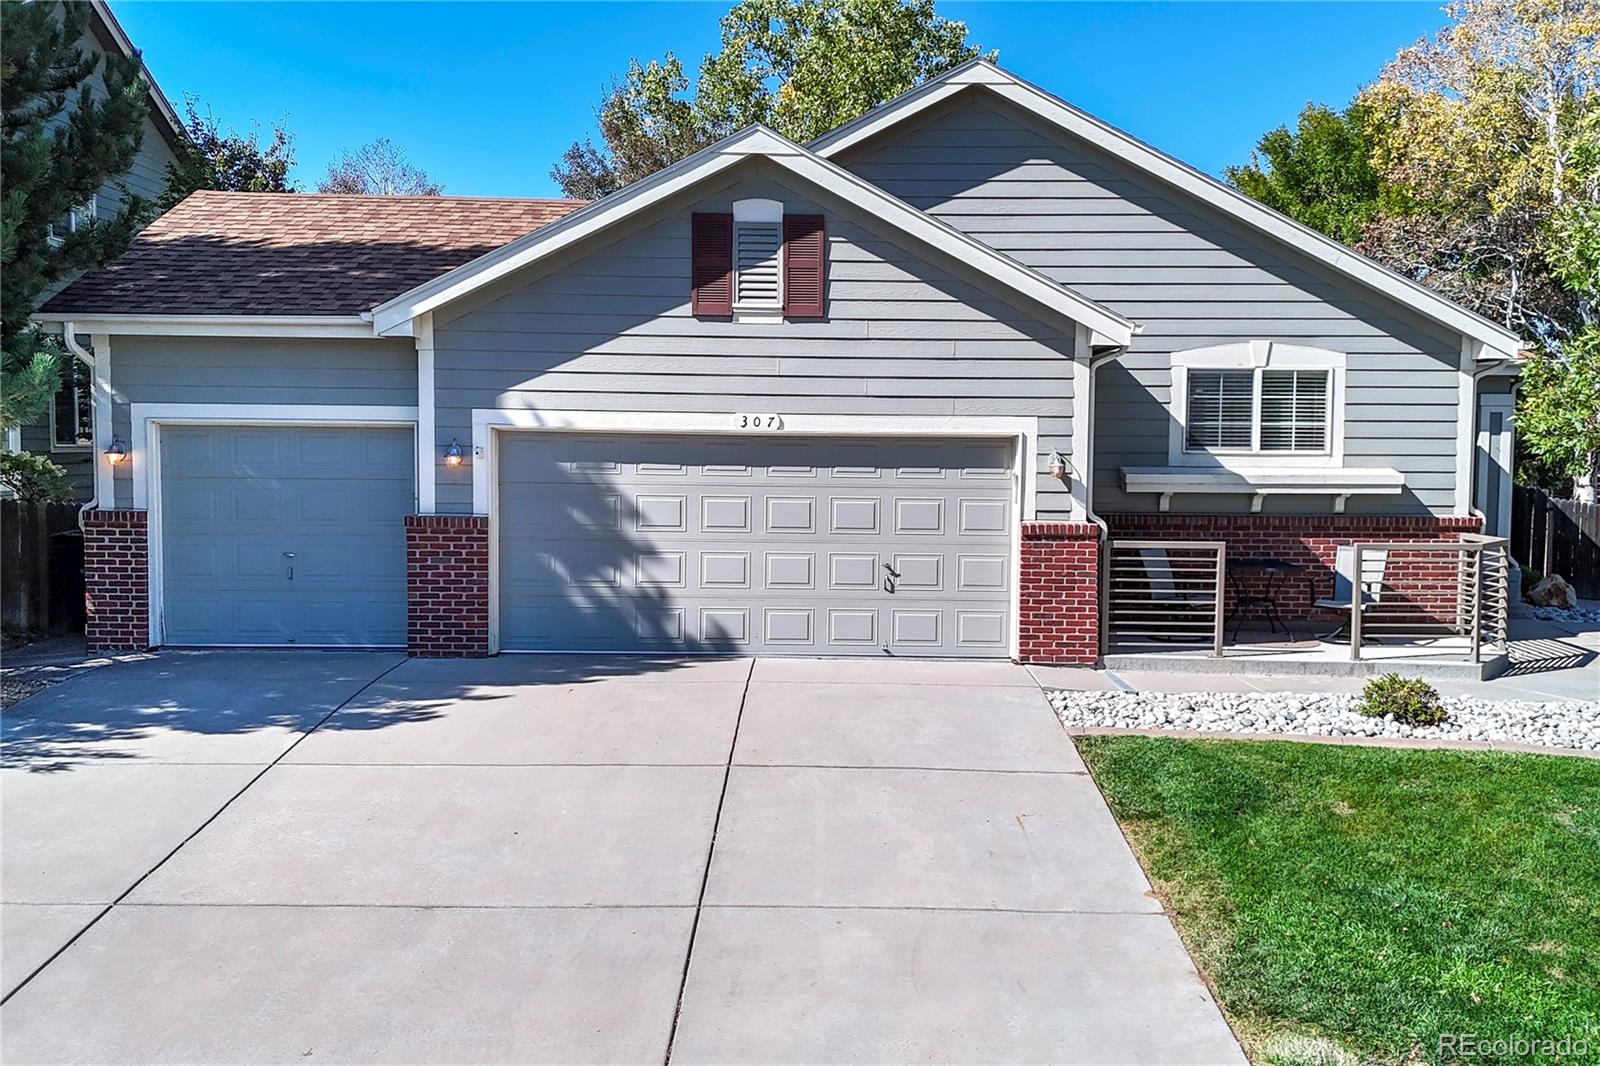
Broker Remarks:
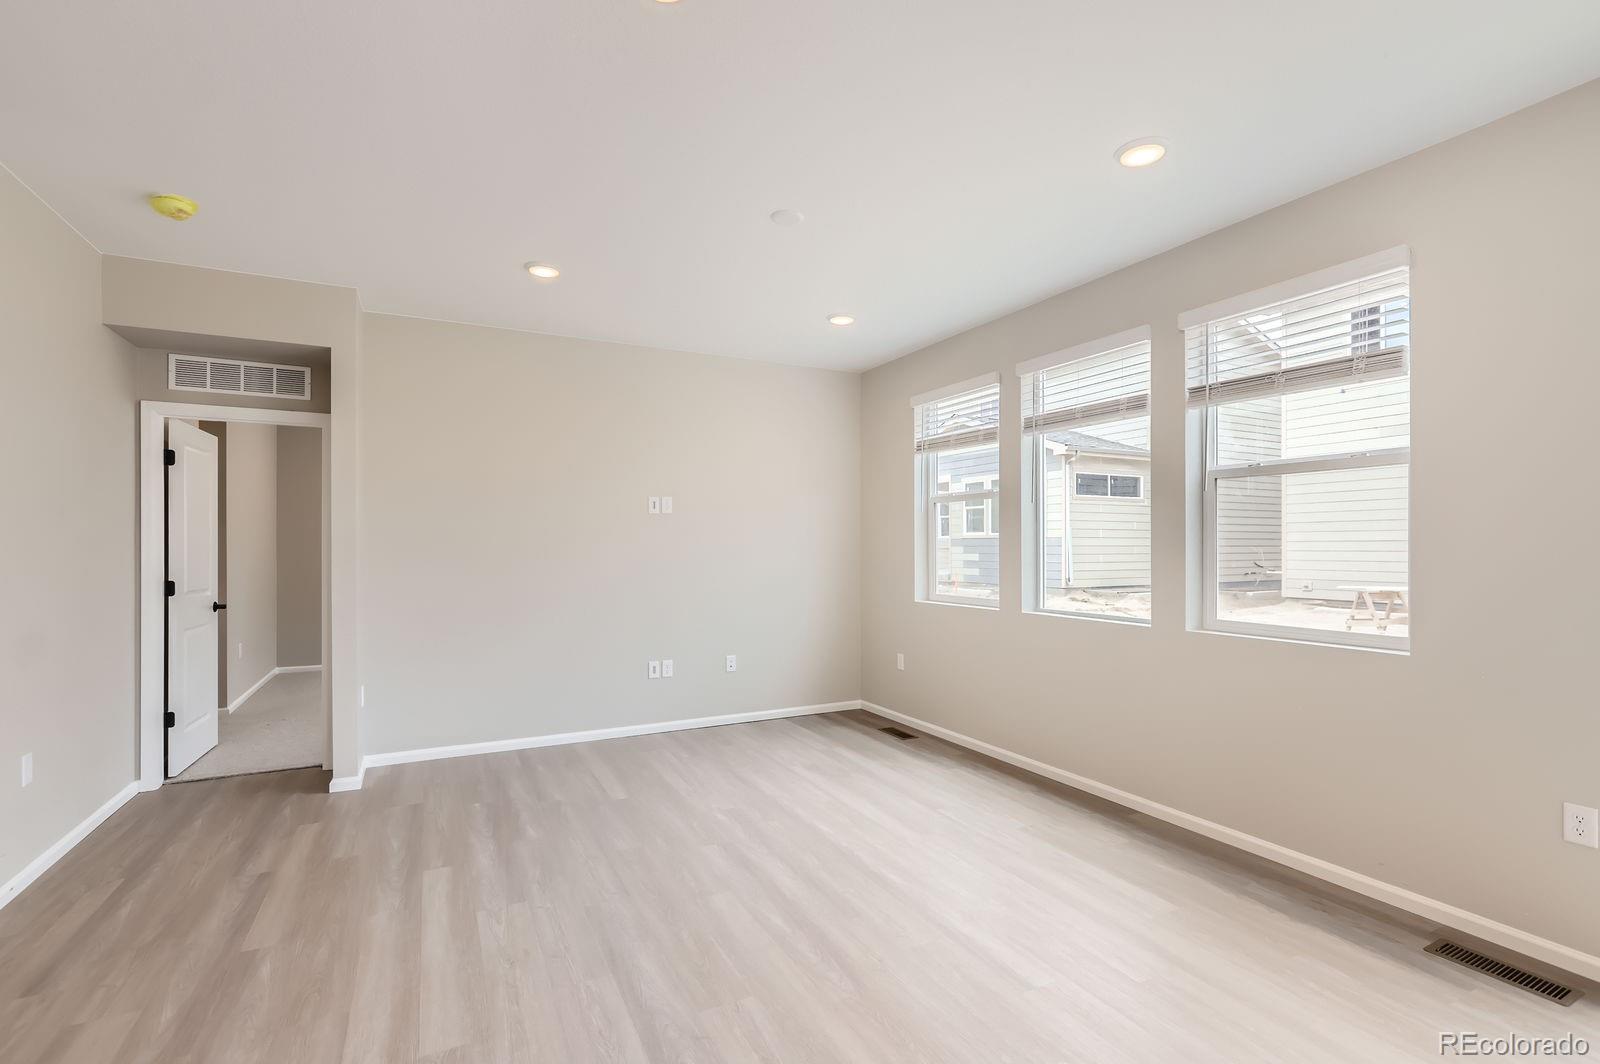
Brand New ranch home with Covered Patio & 3 Car tandem garage. One of a kind South facing home site , huge back yard, 4 acre park across the street! Open concept floor plan with large kitchen and eating space Refrigerator, washer & dryer, quartz counter tops, gas range, upgraded dishwasher, Microwave vented outside, oversized island and Walk in Pantry . Plenty of space and 9 foot ceiling height . 3 car tandem garage with 8 foot door. February Delivery.- the home is designed for modern living and effortless entertaining. Gas range equipped with all appliances, seamlessly flows into the expans..
more...
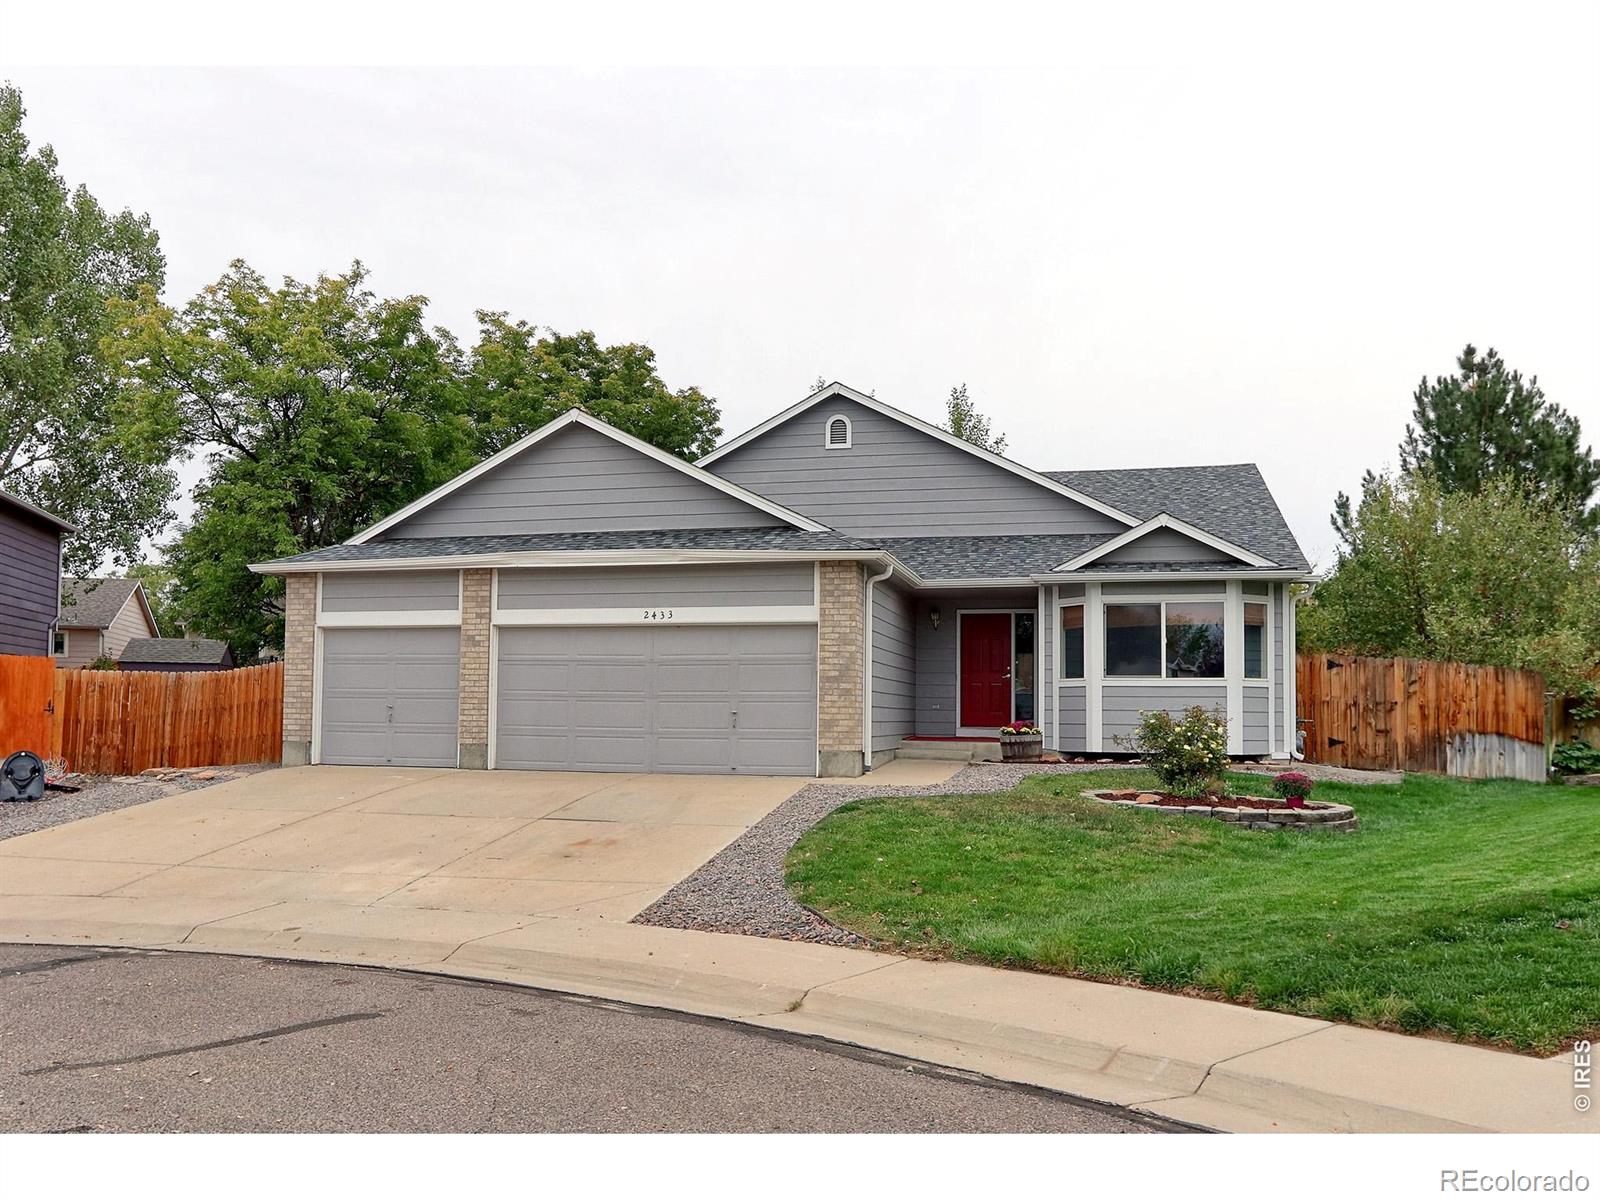
Broker Remarks:
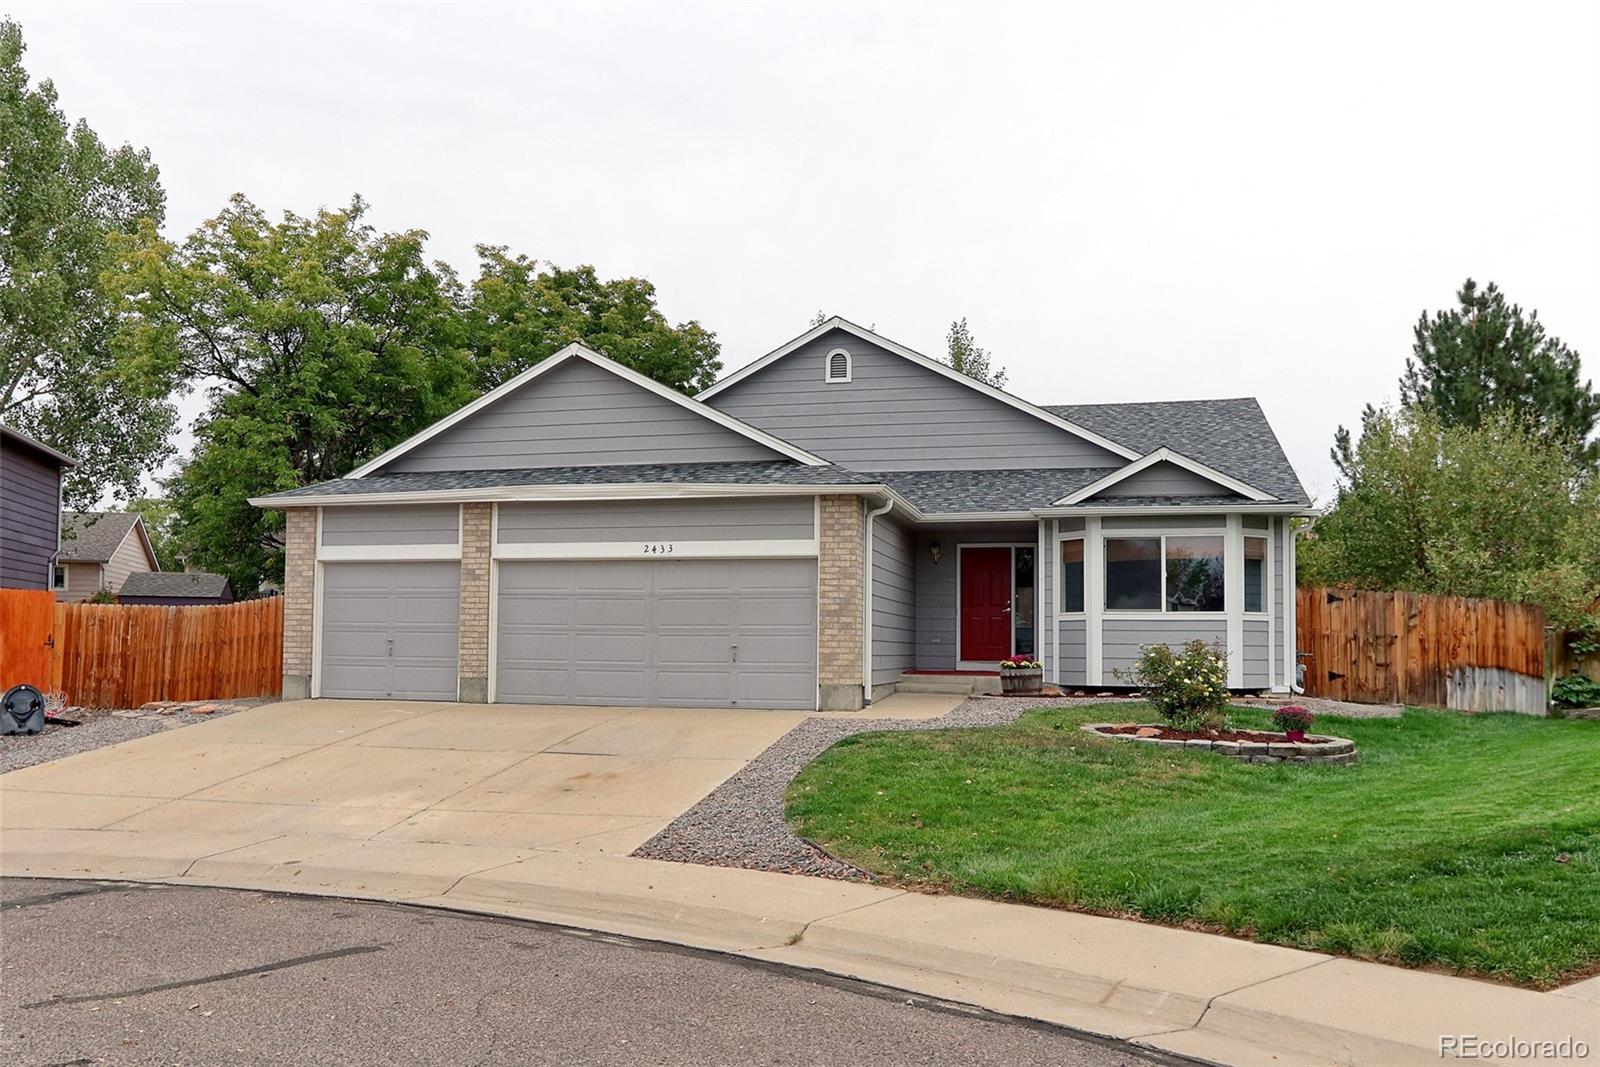
Recently refreshed and remodeled Ranch home with 3 car garage on huge cul-de sac lot is turnkey ready for immediate occupancy. The entire inside of this home has just been painted to include all walls, trim doors and ceilings. When you walk into the home you will be greeted by a beautiful designer tile entryway large and open floorplan. The formal living room and formal dining room have new LVP water and scratch resistant floors and is set up perfect for entertaining. The open kitchen features raised panel Oak cabinetry with brushed nickel pulls, resurfaced countertops and stainless appliances..
more...
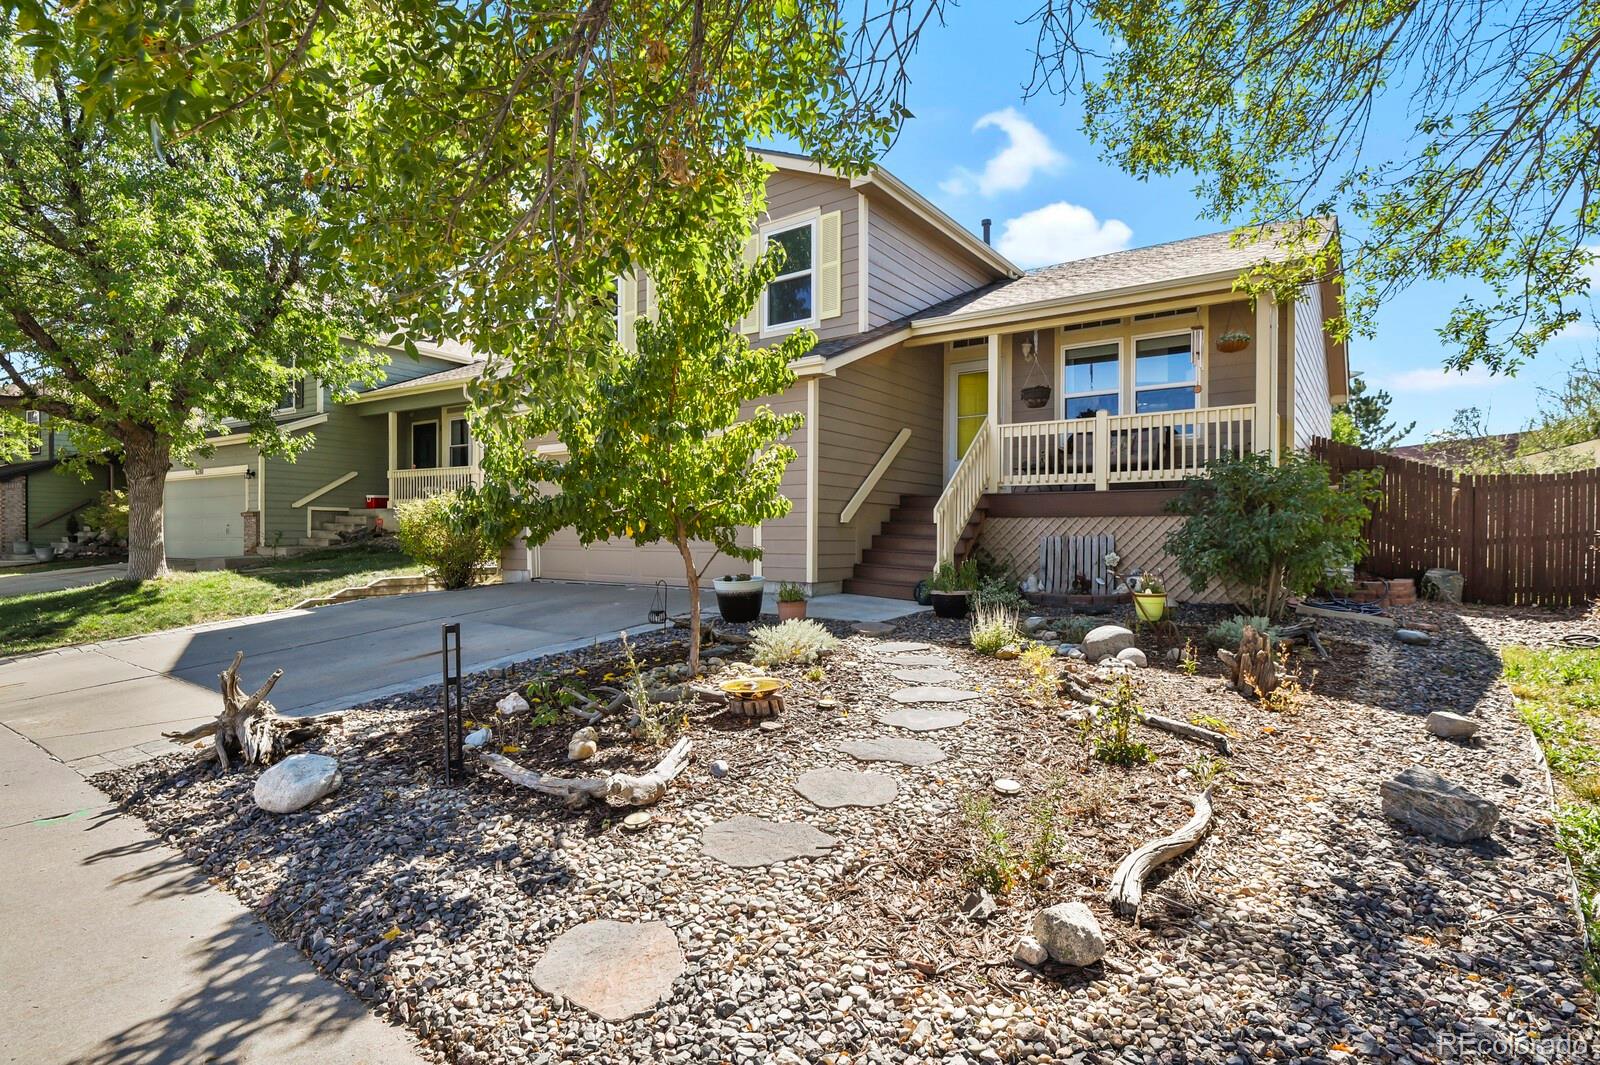
Broker Remarks:
Assumable VA loan at 3.625%. Welcome to this well-maintained and much-loved home in an established, family-friendly neighborhood! Clean, comfortable and truly move-in ready, this 4-bedroom home offers ***a finished basement***, abundant storage and numerous valuable updates.A welcoming front porch opens to a bright living room with vaulted ceilings and plenty of space for a formal dining area. The kitchen features newer stainless steel appliances, including an induction range, pantry and a spacious breakfast nook with a charming bay window.Upstairs, the large primary suite offers a walk-in clo..
more...
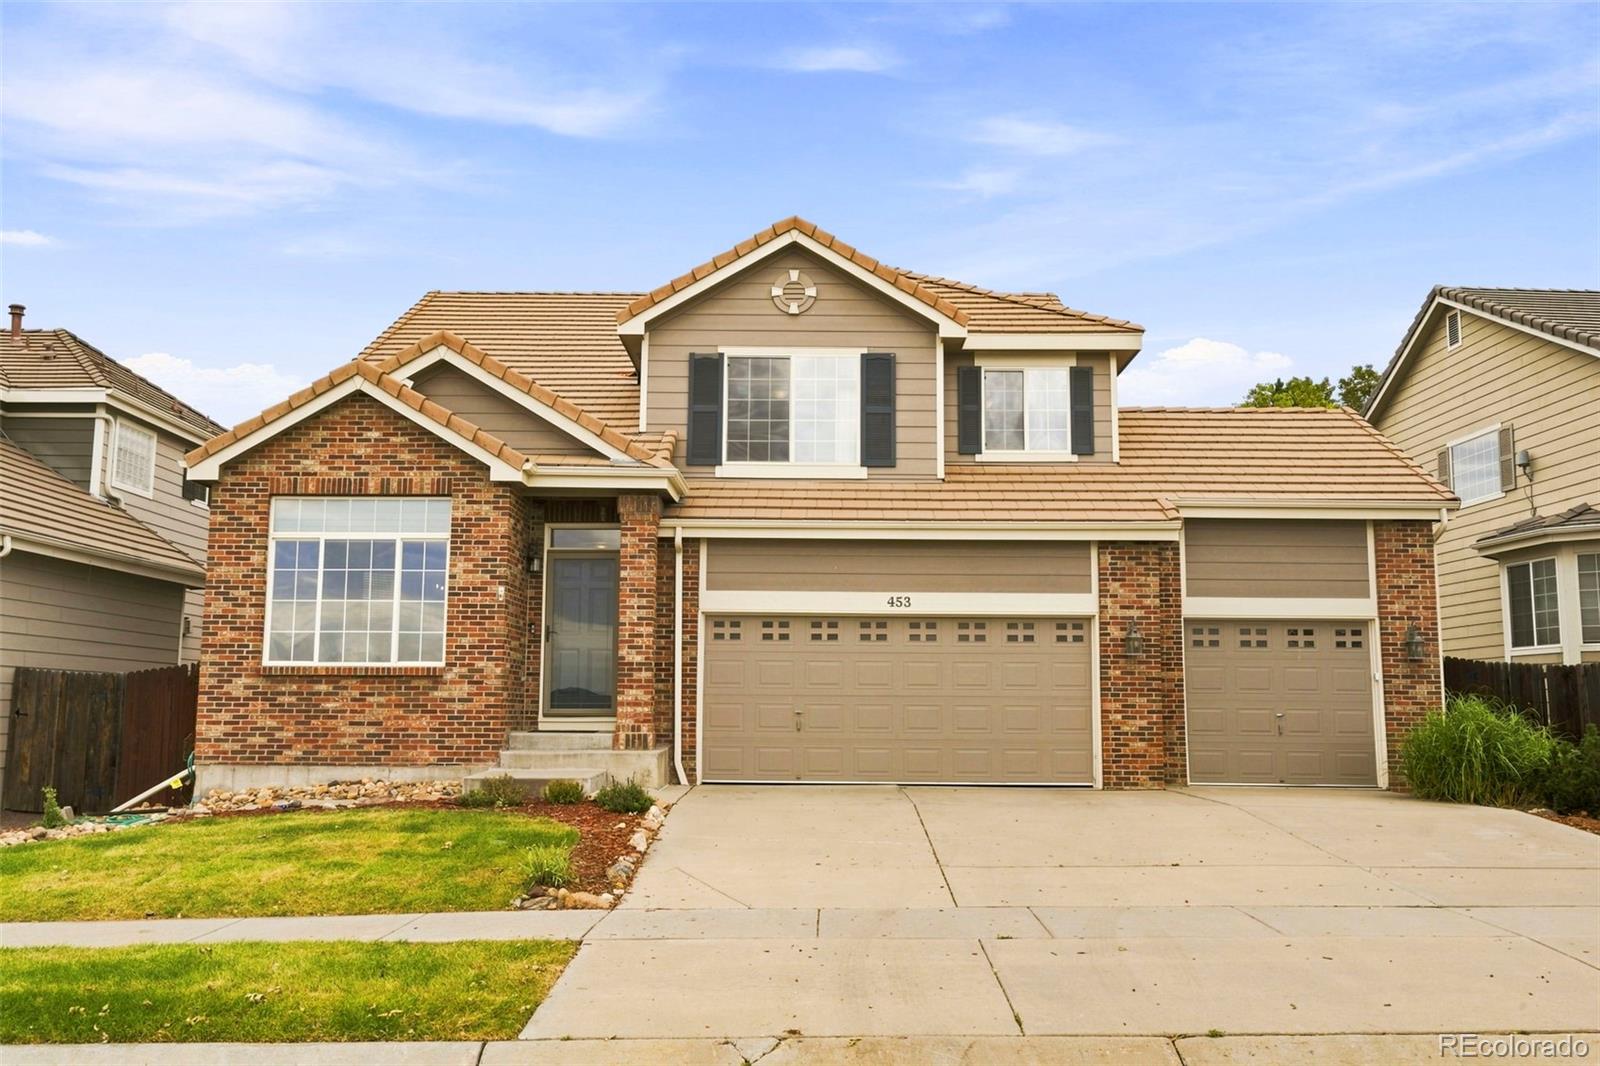
Broker Remarks:
Why settle for a smaller lot, less garage space, or a location surrounded by other homes? This property brings together four upstairs bedrooms, an oversized three-car garage, a full basement, and an 8,182-square-foot lot all at a competitive price and NO METRO TAXING DISTRICT! The east-west orientation fills the home with natural light throughout the day and gives the driveway useful winter sun to help with snowmelt. Across the street, instead of another row of houses, is an open field owned by 27J Schools. The neighborhood park is less than a block away. Inside, soaring two-story ceilings m..
more...
Broker Remarks:
Recently refreshed and remodeled Ranch home with 3 car garage on huge cul-de sac lot is turnkey ready for immediate occupancy. The entire inside of this home has just been painted to include all walls, trim doors and ceilings. When you walk into the home you will be greeted by a beautiful designer tile entryway large and open floorplan. The formal living room and formal dining room have new LVP water and scratch resistant floors and is set up perfect for entertaining. The open kitchen features raised panel Oak cabinetry with brushed nickel pulls, resurfaced countertops and stainless appliances..
more...
Status: pending
Listing Office: first summit realty
Broker Remarks:
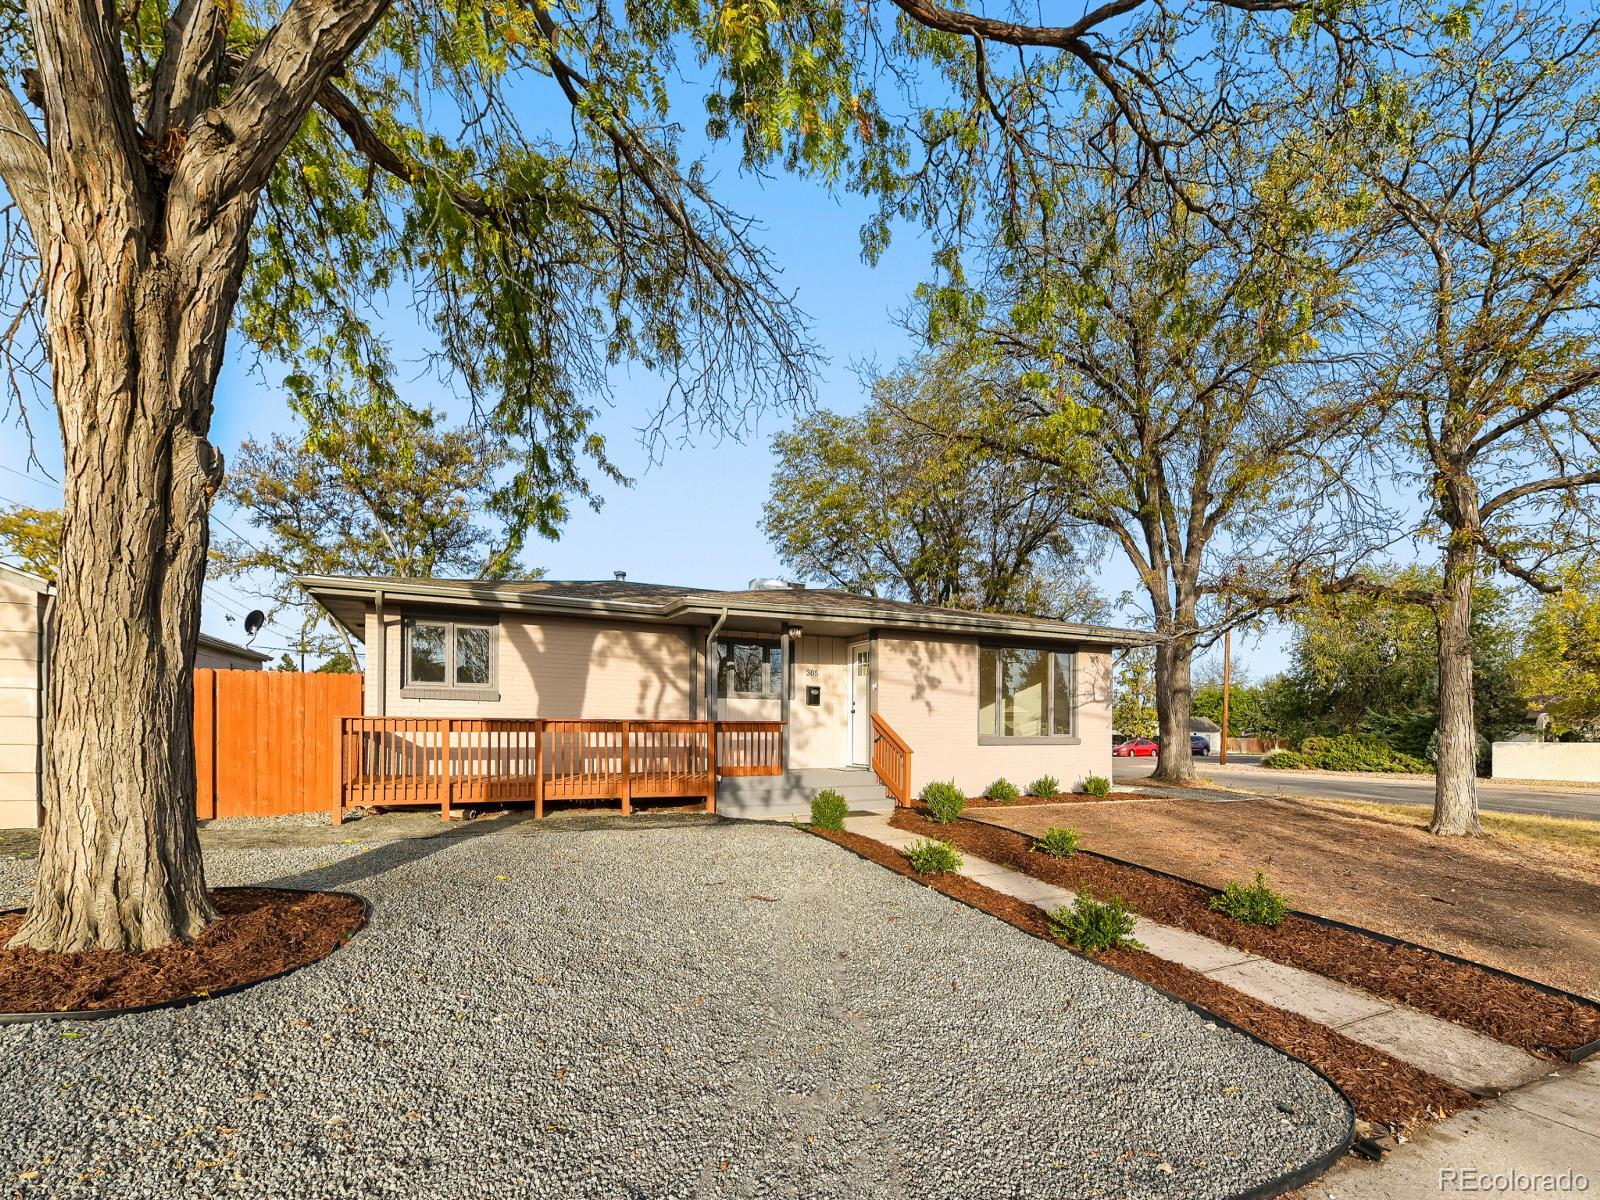
Welcome to this well-kept 3-bedroom, 2-bathroom home in Brighton’s popular Pheasant Ridge neighborhood. With 1,575 square feet of comfortable living space on a standout corner lot, it offers room to spread out, added privacy, and plenty of curb appeal.
Inside, you’ll find an inviting layout with durable, stylish finishes throughout. The kitchen features sleek solid surface countertops, and tile flooring gives the home a clean, low-maintenance look that’s easy to live with day to day. Three bedrooms provide flexibility for family, guests, or a home office.
Downstairs, the unfinished basemen..
more...
Status: active
Listing Office: re/max professionals
Broker Remarks:
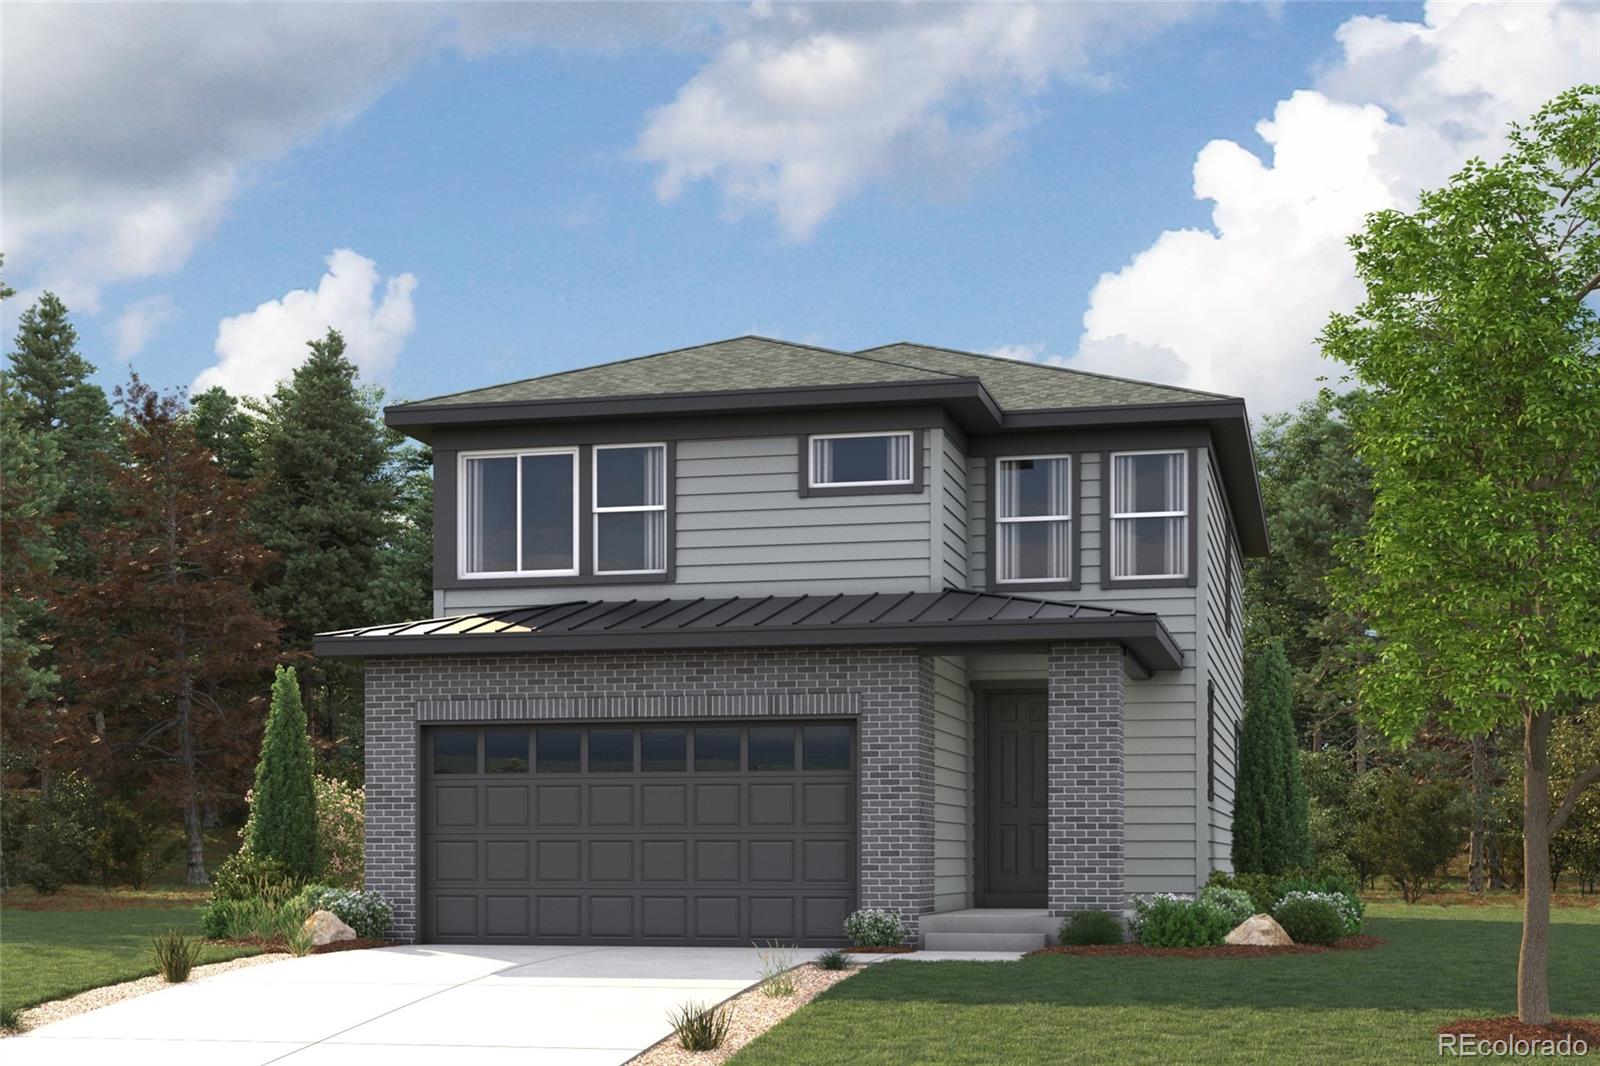
What's Special: Last Corner Lot | Premium Location | Flex Room | White Cabinets. New Construction – December Completion! Built by America's Most Trusted Home Builder. Welcome to the Stella at 2129 Barnwood Drive in Farmlore! This two-story home offers four bedrooms, two full bathrooms, one half bathroom, a study, and a two-car garage. The open-concept main level creates an inviting flow between the kitchen, dining area, and great room, making it easy to entertain or enjoy everyday living. Just off the foyer, the study provides a flexible space for working from home, hobbies, or a quiet retreat..
more...
Status: active
Listing Office: resident realty south metro
Broker Remarks:
Fully Remodeled 5-Bedroom Corner Lot Home in Central Brighton with over 3000 sq ft of finished space!
Welcome to your next home in the heart of central Brighton! This completely remodeled 5-bedroom, 2-bath home sits on a corner lot of more than 11,000 square feet, with Brighton High School, Southeast Elementary, and Benedict Park all within walking distance.
Step inside and you will notice the light right away. The open floor plan is filled with natural light, and brand new LVP flooring runs through the entire home for a fresh, seamless look. The large kitchen island with quartz countertop i..
more...
Broker Remarks:
Welcome home to 805 Twining Ave a warm and inviting 4-bedroom, 3-bathroom gem in Brighton! Step inside to a bright, comfortable floor plan with plenty of room to spread out, host, or work from home. The 2-car garage adds everyday convenience, while the backyard is where this home really shines: finished with low-maintenance xeriscape and turf, it's built for relaxing weekends and easy outdoor living without the upkeep. Whether you're enjoying morning coffee on the patio or unwinding under the Colorado sky, this backyard makes it effortless. Ideally located near local shops, schools, and parks,..
more...
Status: active
Listing Office: re/max professionals
Broker Remarks:
Discover this stunning farmhouse-style two-story—one of the community’s most popular floorplans and selling fast! Perfectly positioned with a west-facing front and backing to open space, this home offers added privacy with a partially fenced yard featuring split rail and galvanized wire. Enjoy relaxing mornings or evenings on the inviting covered front porch, and step inside to find a thoughtfully designed layout that blends comfort and functionality.
Just off the entry, a versatile pocket office provides a quiet retreat—ideal for remote work, gaming, hobbies, or even a dedicated pet space...
more...
Status: active
Listing Office: landmark residential brokerage
Broker Remarks:
Discover your dream home at Brighton Crossings! This attractive floor plan showcases three roomy bedrooms, including a peaceful primary suite with a walk-in closet and a private bath with a walk-in shower. On the main floor, an open kitchen sits at the heart of the home, complete with a walk-in pantry and a center island. A dining area and a light-filled great room are steps away. On the upper level, a versatile loft space is waiting to be transformed to suit your needs.
Additional home highlights include a first floor bed, first floor bath, and white cabinets.
Renderings and model pho..
more...
Status: active
Listing Office: keller williams dtc
Broker Remarks:
Welcome to this spacious 5-bedroom, 4-bathroom home with a finished basement, nestled on a quiet cul-de-sac in Brighton's desirable Clover Meadows neighborhood. Offering room to spread out, thoughtful updates, and a warm sense of community, this home has been lovingly cared for by the same owners for over 23 years. Step inside to discover beautifully refinished Red Oak hardwood floors throughout the main level, creating a warm and inviting first impression. The updated kitchen features gorgeous granite countertops installed in 2025, stainless steel appliances, abundant cabinet space, and an op..
more...
Status: active
Listing Office: sellstate altitude property group
Broker Remarks:
Fresh updates meet everyday comfort in this two-story Brighton Crossing home, set on a level, fully fenced lot with mature shade trees. The remodeled kitchen anchors the main floor with crisp white cabinetry, a tile backsplash, brand-new stainless steel appliances, and a sunny eat-in dining nook. A pass-through opens to the living room, where a tiled gas fireplace, floating wood shelves, and crown molding set a warm, easy tone. The main-floor primary suite is a true retreat with a walk-in closet and a five-piece bath featuring a soaking tub, glass walk-in shower, and double vanity, while a pow..
more...
The content relating to real estate for sale in this web site comes
in part from the Internet Data eXchange ("IDX") program of
METROLIST, INC., DBA RECOLORADO® Real estate listings held by brokers other
than The Brian Petrelli Team are marked with the IDX Logo.
This information is being provided for the consumers' personal, non-commercial use and may not be used for any other purpose. All information subject to change and should be independently verified.




 Sold Home Stats


 21%
 12.8%
 19.5%