Sources: FBI, Uniform Crime Reports, prepared by the National Archive of Criminal Justice Data
The Brian Petrelli Team is your , Brighton home specialist.
Our team of local Brighton experts have over 200 years of combined expertise in the Colorado Real Estate market. Give us a call today to put
our knowledge and experience to work for you as you buy or sell your next home.
Don't see what you're looking for here? Contact our team for a free, custom search.
Broker Remarks:
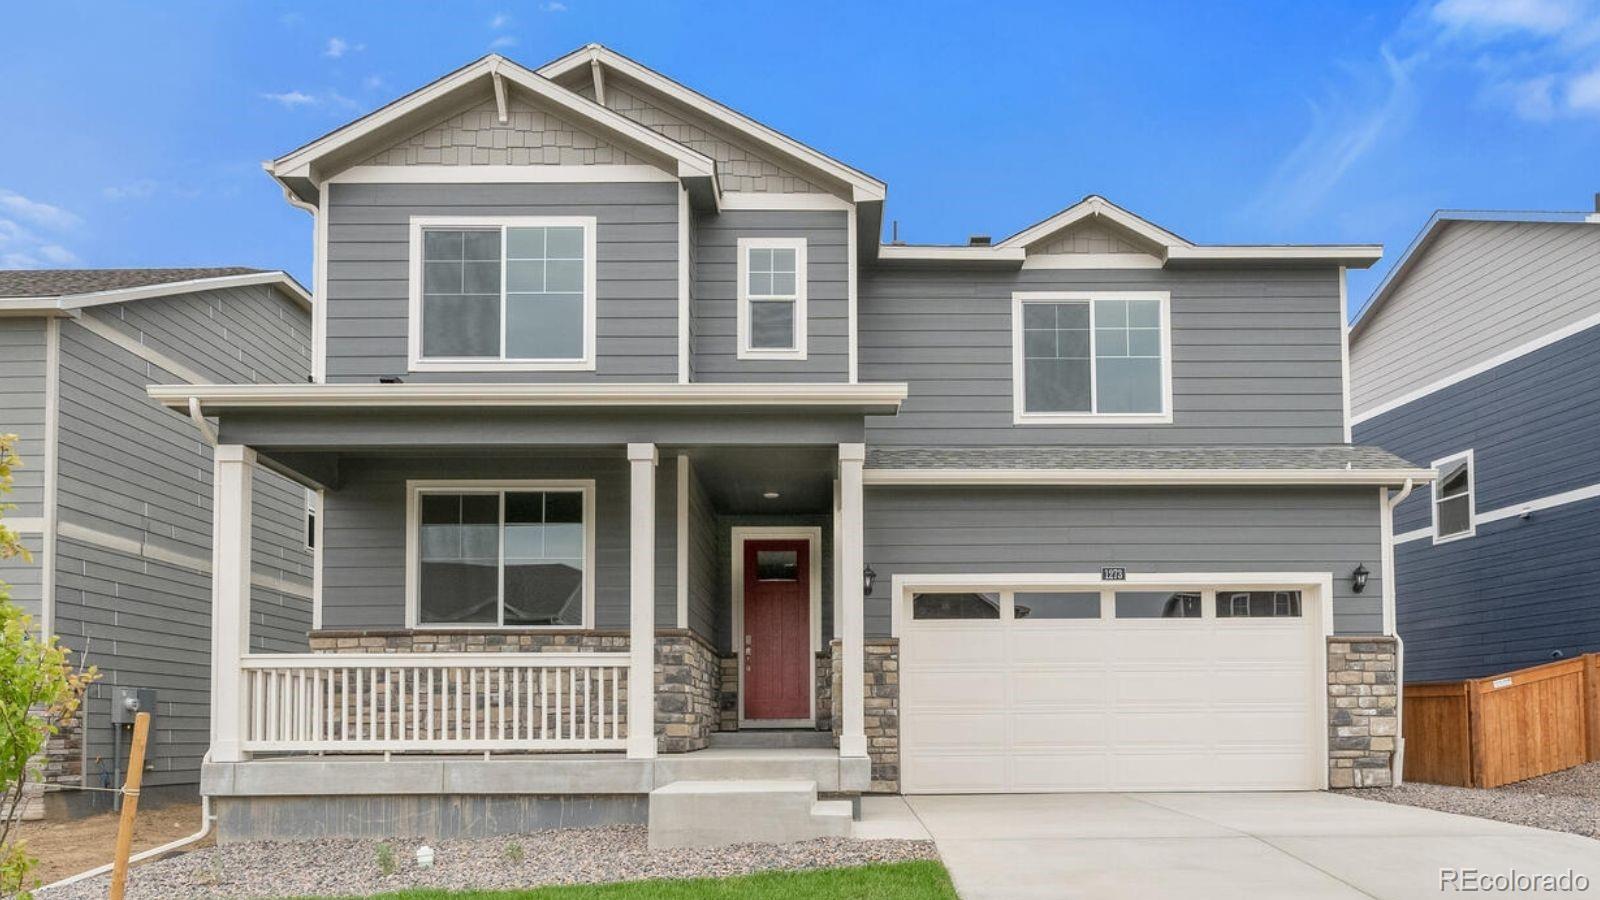
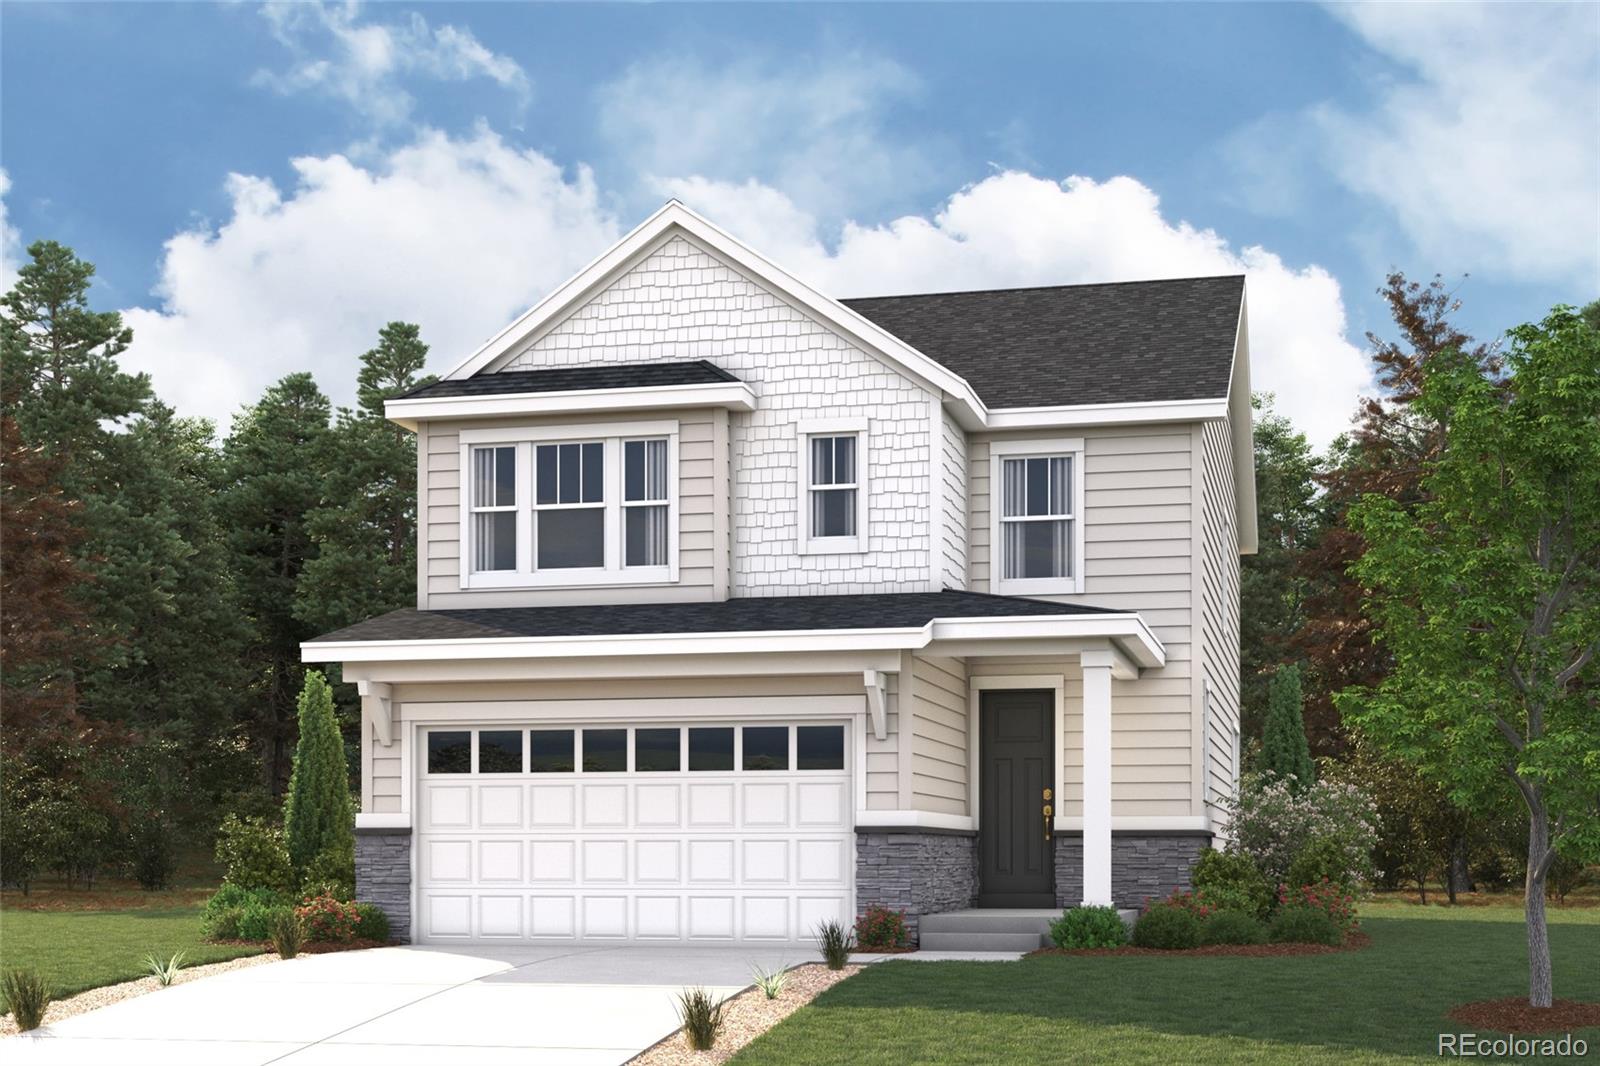
Gorgeous and spacious 2 Story, 5 bedrooms plus Loft, 3 baths, with one of the full baths on the main level. Stylish grey cabinetry, quartz countertops, stainless appliances and gas range come included. This home has an extensive list of features including 9' ceilings on main floor, 8' front door, 2 panel interior doors, tankless water heater, front yard landscaping, 8' tall garage doors plus Smart home features such as video doorbell, Smart thermostat, lighting and door lock control, and more! ***Photos are representative and not of actual property***..
more...
Broker Remarks:
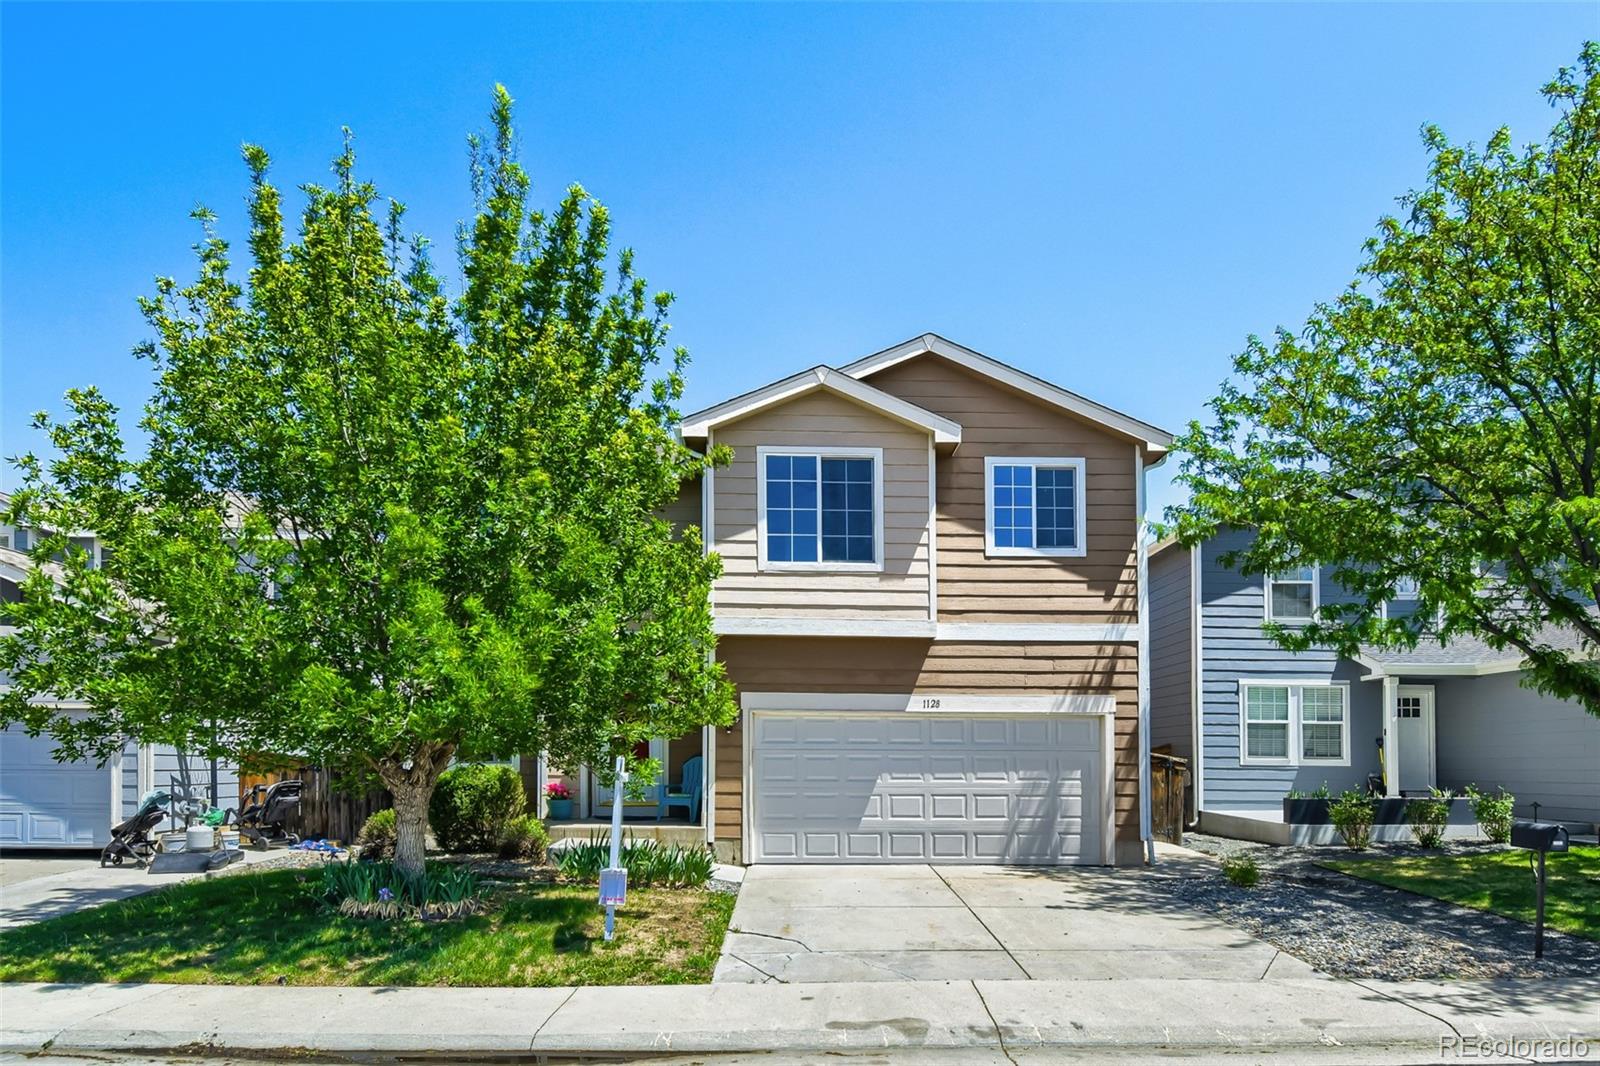
Fully Updated 3 Bed / 3 Bath in Platte River Ranch with Open Floor Plan & Oversized Primary Suite – Move-In Ready
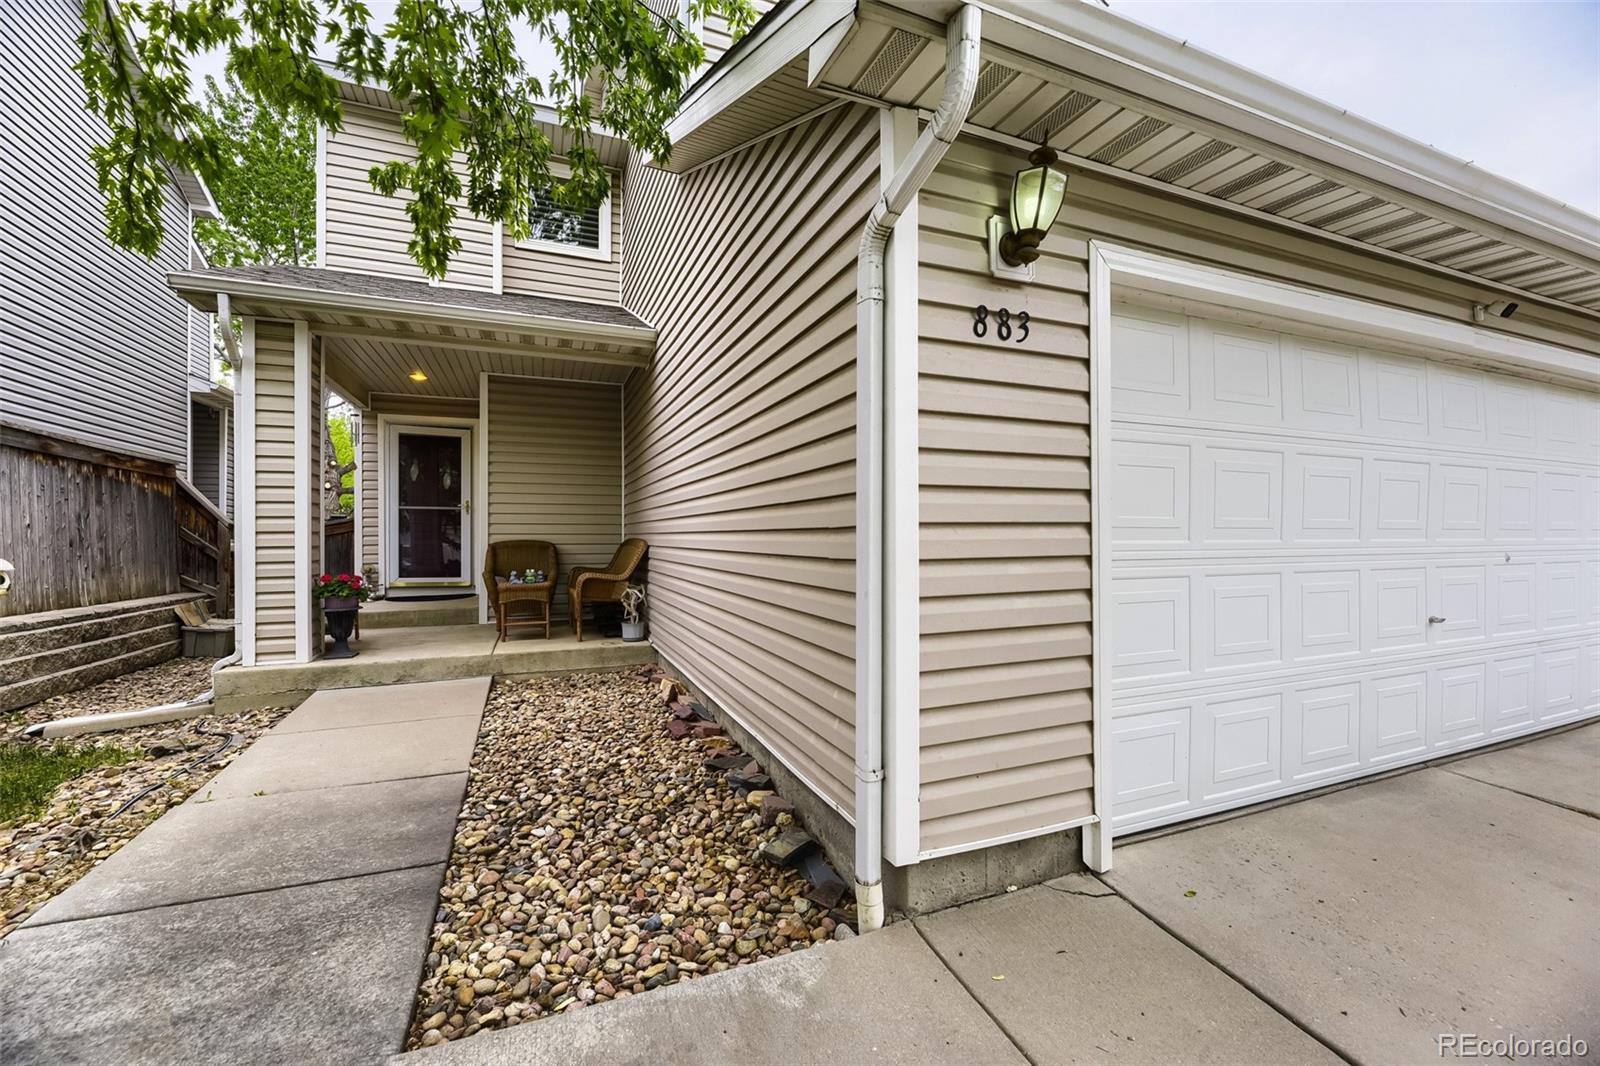
Welcome to this beautifully maintained home located in the desirable Platte River Ranch subdivision, featuring a bright and open floor plan designed for modern living. Natural light fills the space, creating an inviting and comfortable flow throughout the main level.
Enjoy peace of mind with extensive updates already completed, including a new furnace, new A/C, new water heater, newer windows, and newer siding, plus a roof that’s only about 5 years old.
The kitchen offers update..
more...
Broker Remarks:
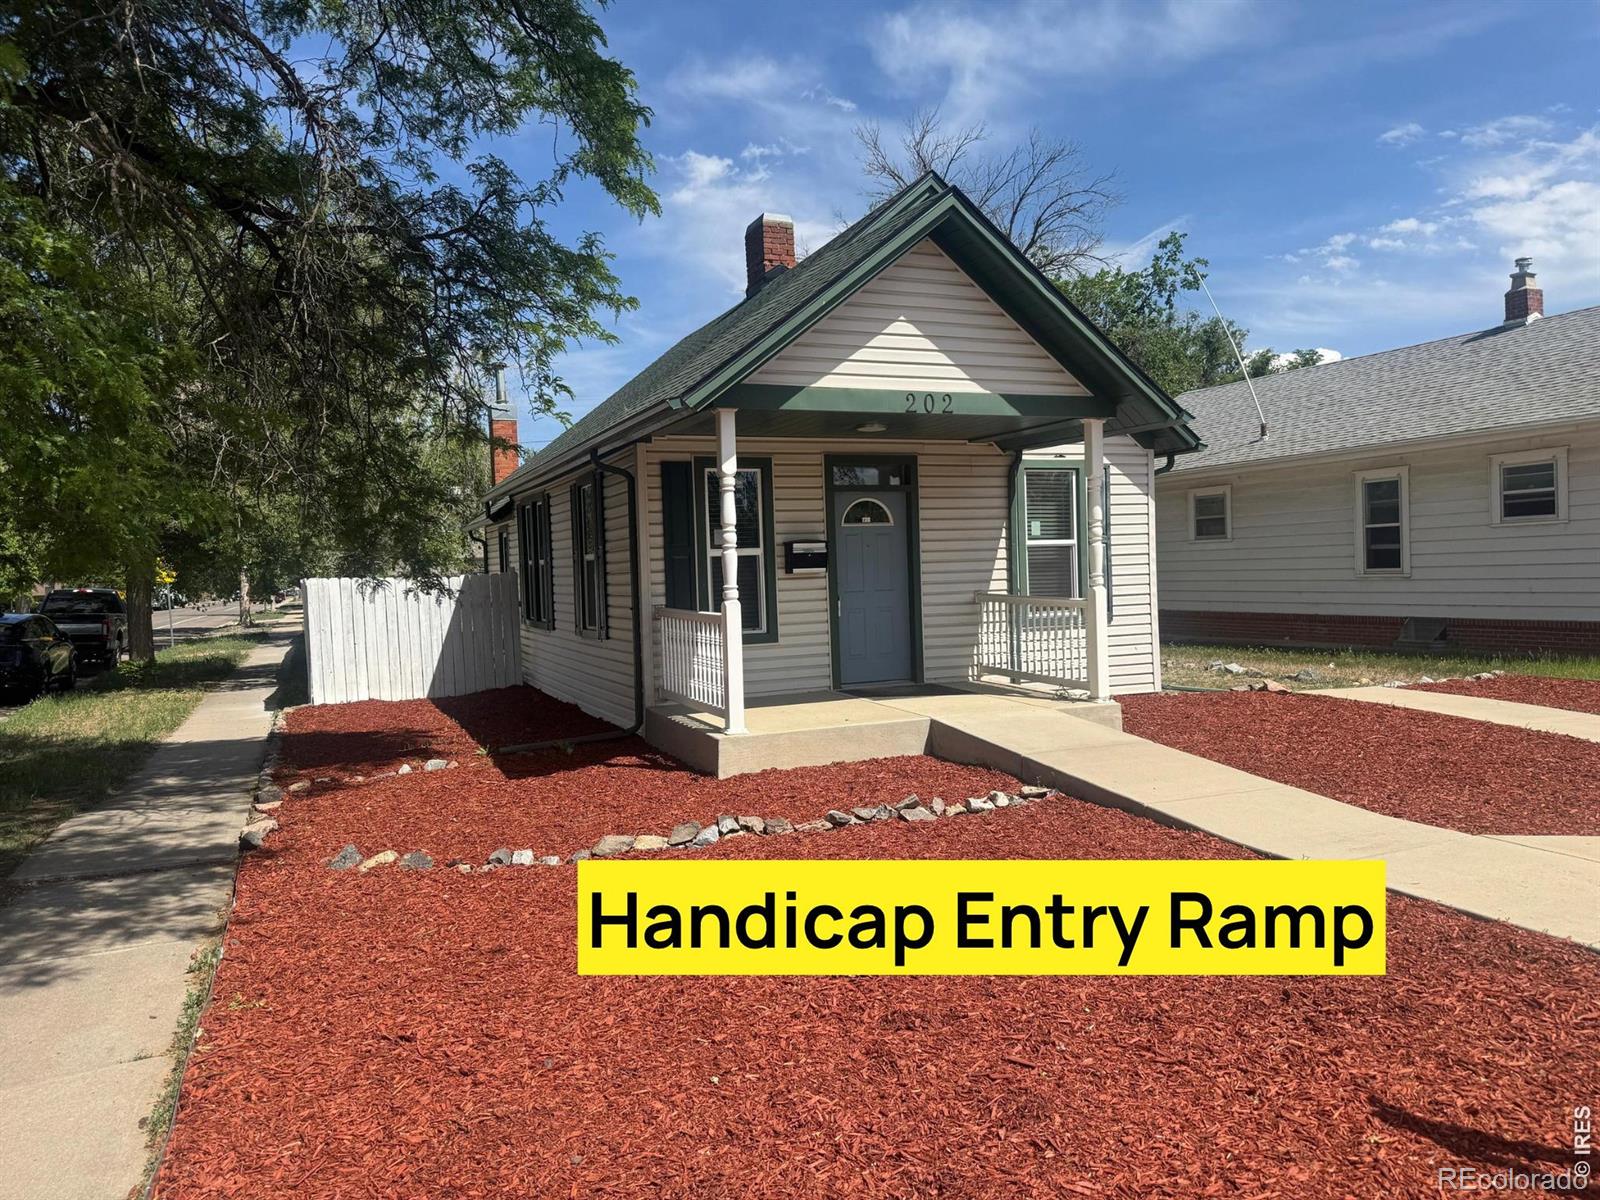
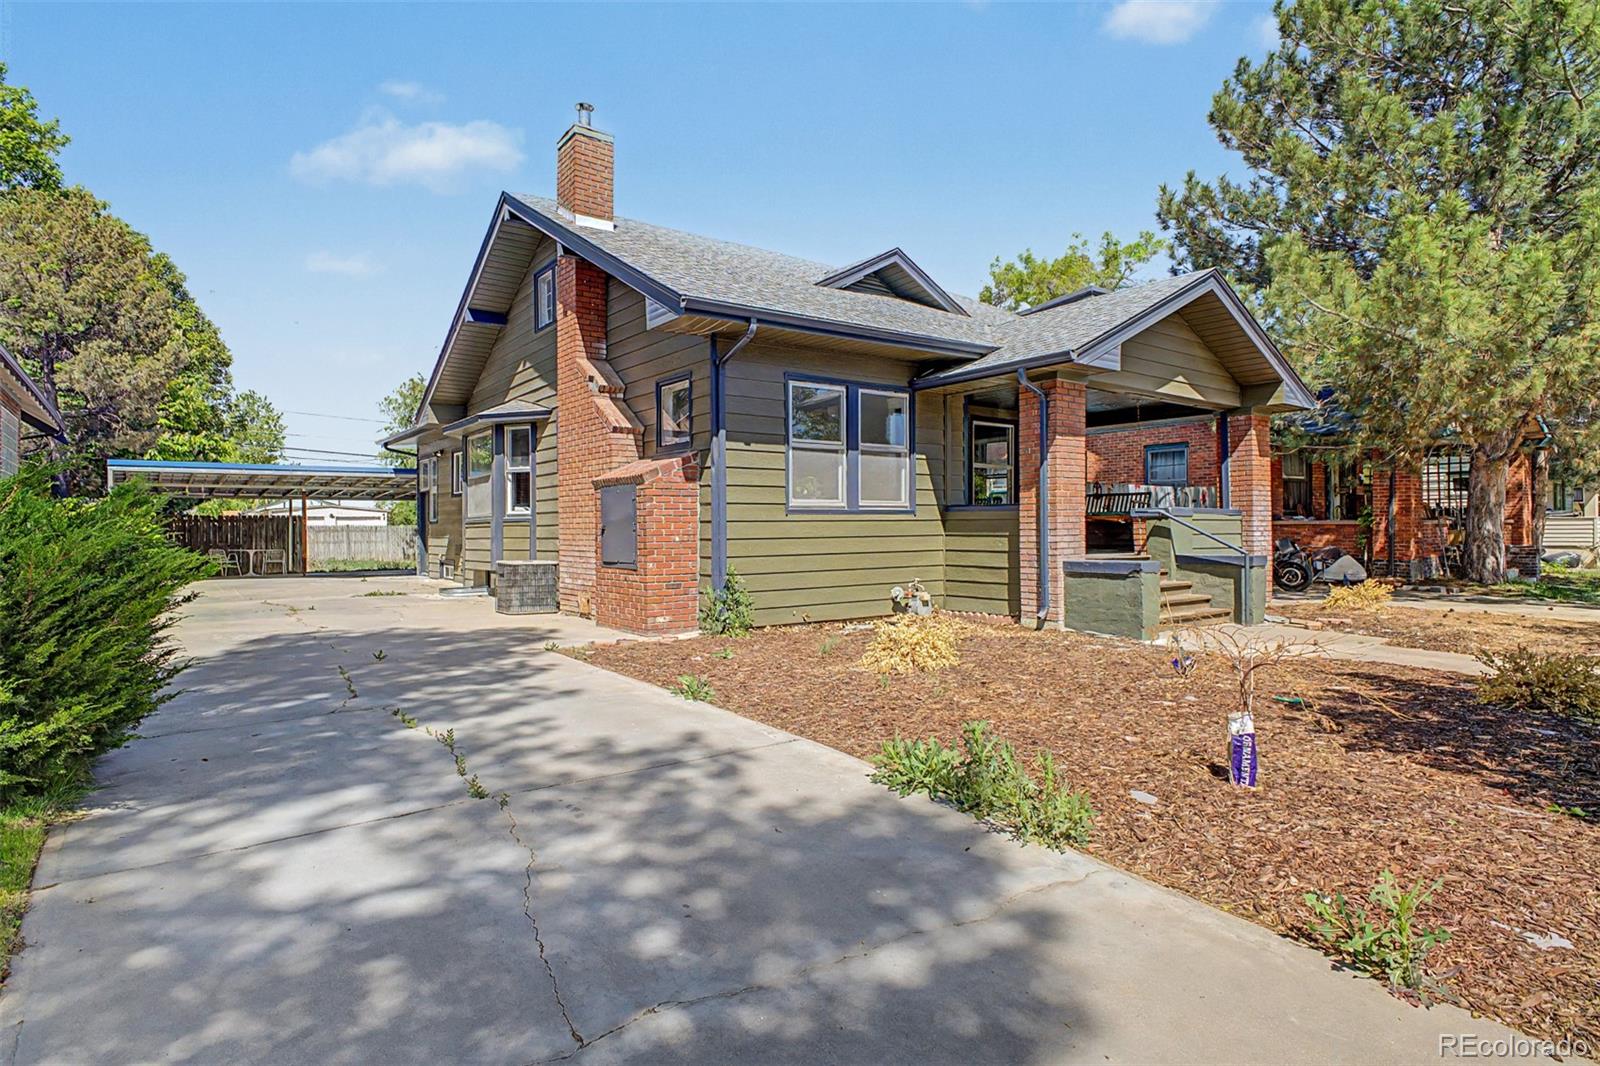
Save $25,000... New price of $325,000! Walk in or use the wheel chair cement ramp into this remodeled cute as a button home. Most of the doors are ADA compliant to get around this home on the main floor. There is a nice back deck to relax on or enjoy the covered front patio. The kitchen has been updated with new quartz counters, sink and faucet. The appliances are newer too. The new windows are less than a year old to stay cool and warmer which saves you money! Stay cool this summer with the big A/C. The back yard is large and great for gardening and has a dog run area. There is plenty of room..
more...
Status: closed
Listing Office: real broker, llc dba real
Broker Remarks:
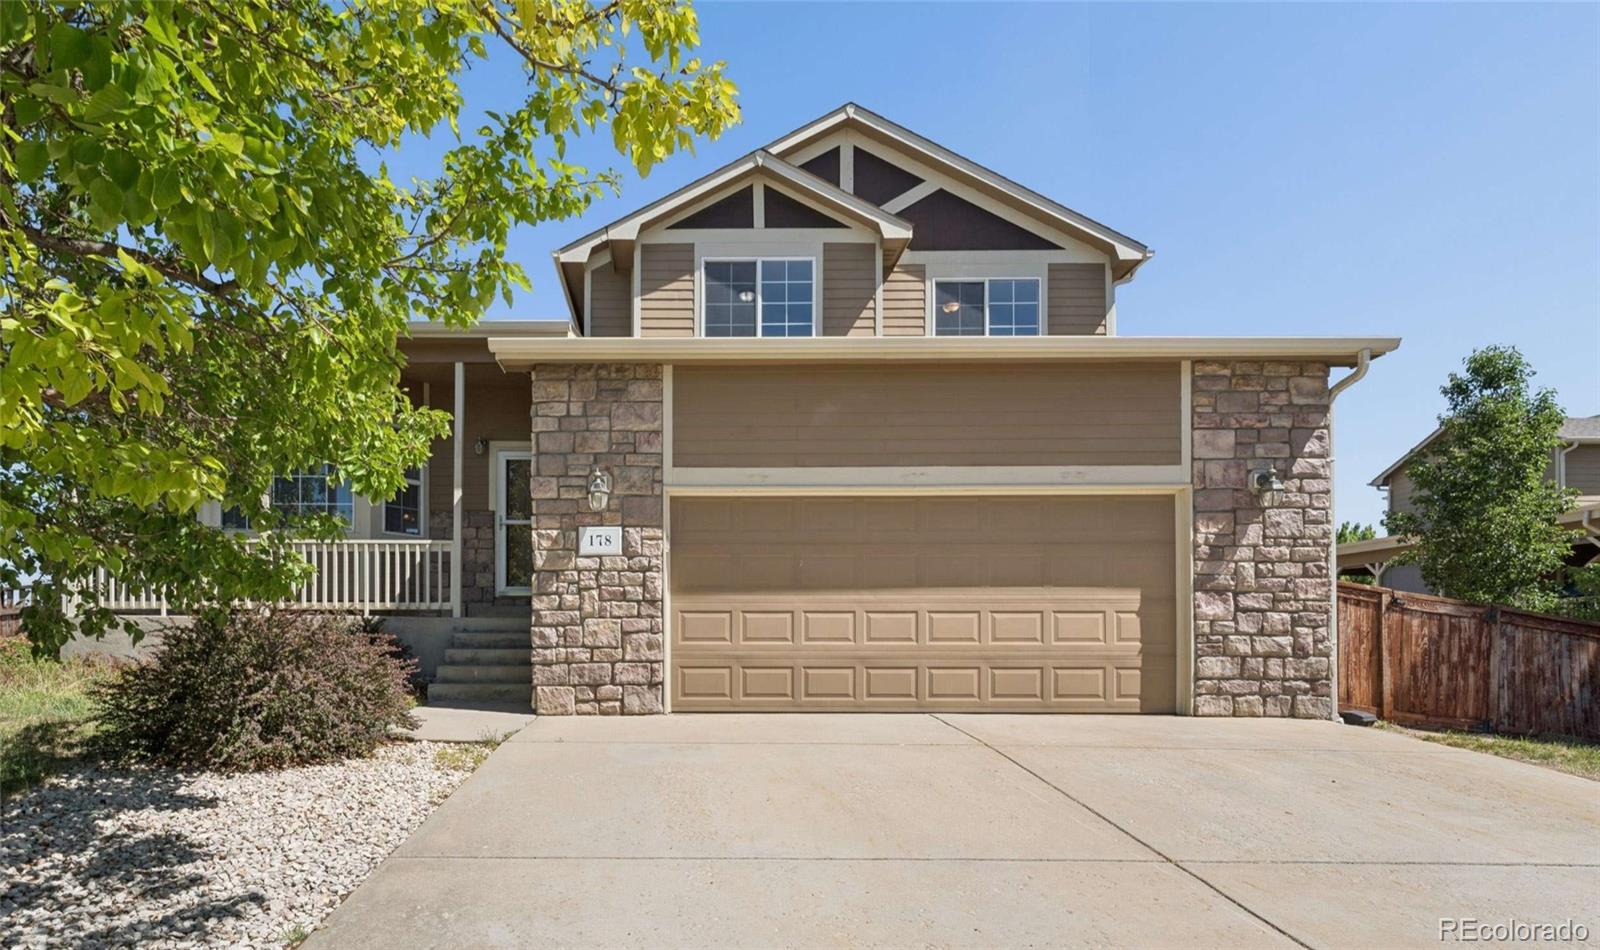
Beautifully maintained home in the sought-after Brighton Crossing neighborhood! This inviting single-family residence offers 3 bedrooms, 3 bathrooms, beautiful hardwood flooring on the main level, and a finished 3-car garage.
The main level features a private study with double doors, a formal dining room, and a bright, open-concept layout connecting the family room and spacious eat-in kitchen. The kitchen shines with granite slab countertops, rich dark wood cabinetry, stainless steel appliances including double ovens and a gas range, a large walk-in pantry, and a center island with breakfas..
more...
Status: closed
Listing Office: keller williams preferred realty
Broker Remarks:
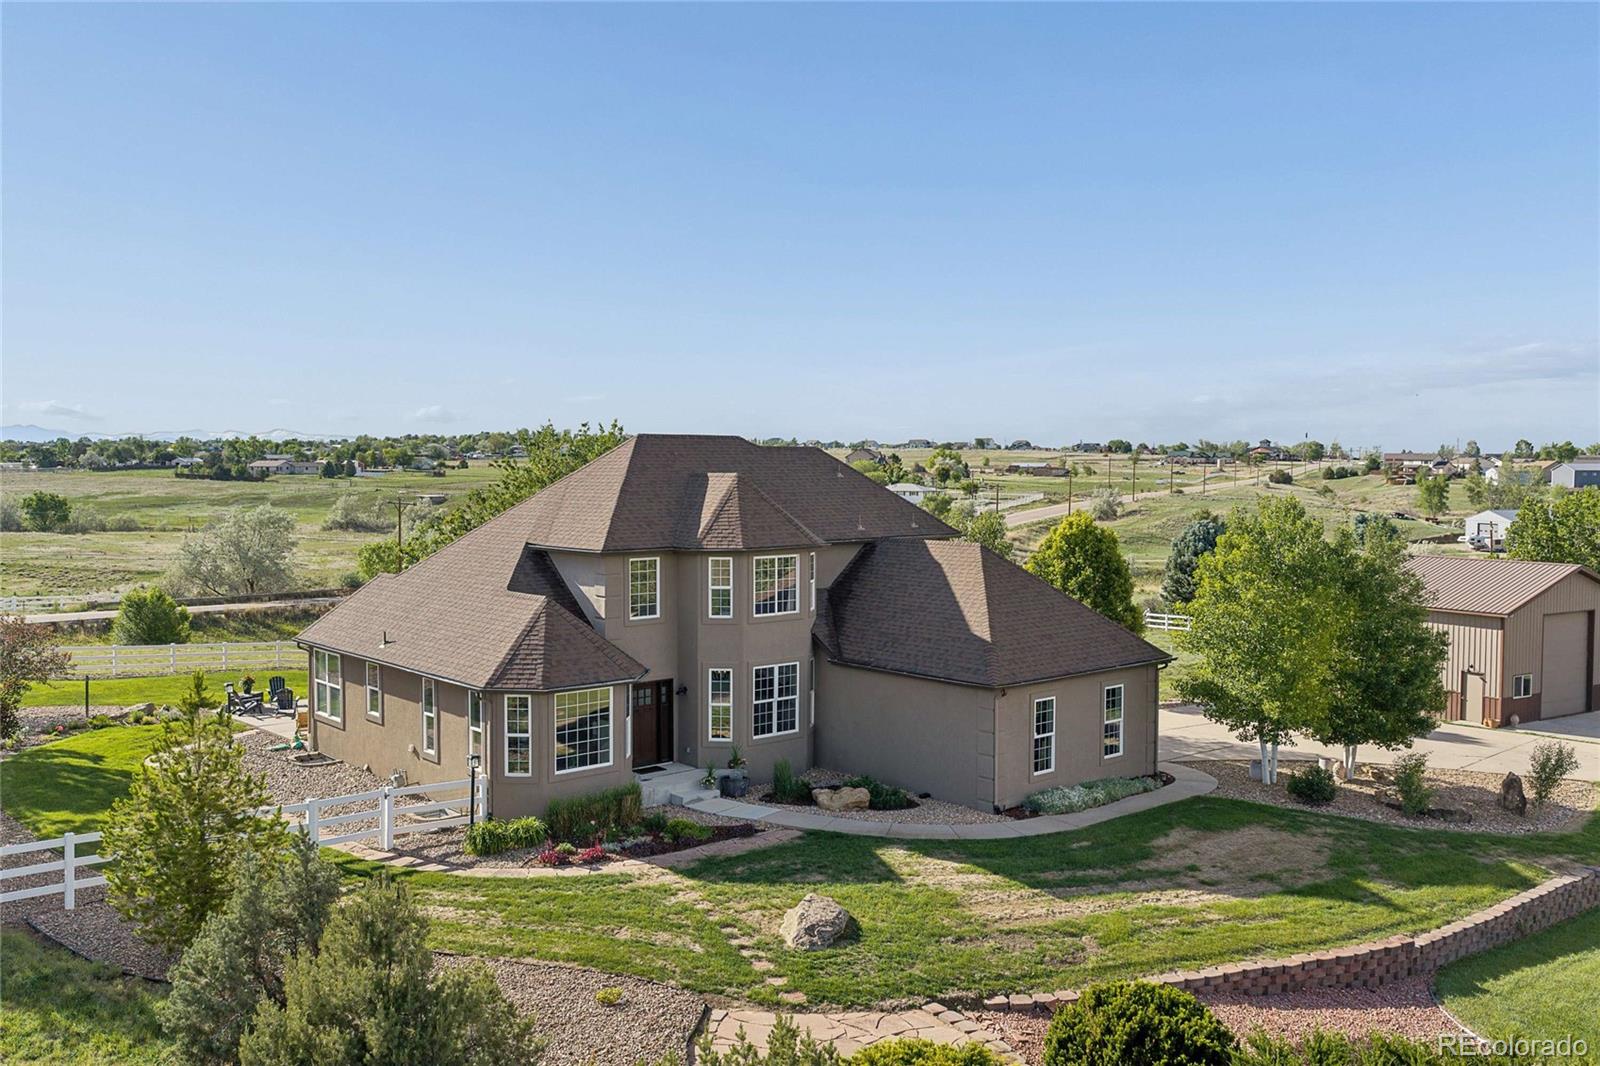
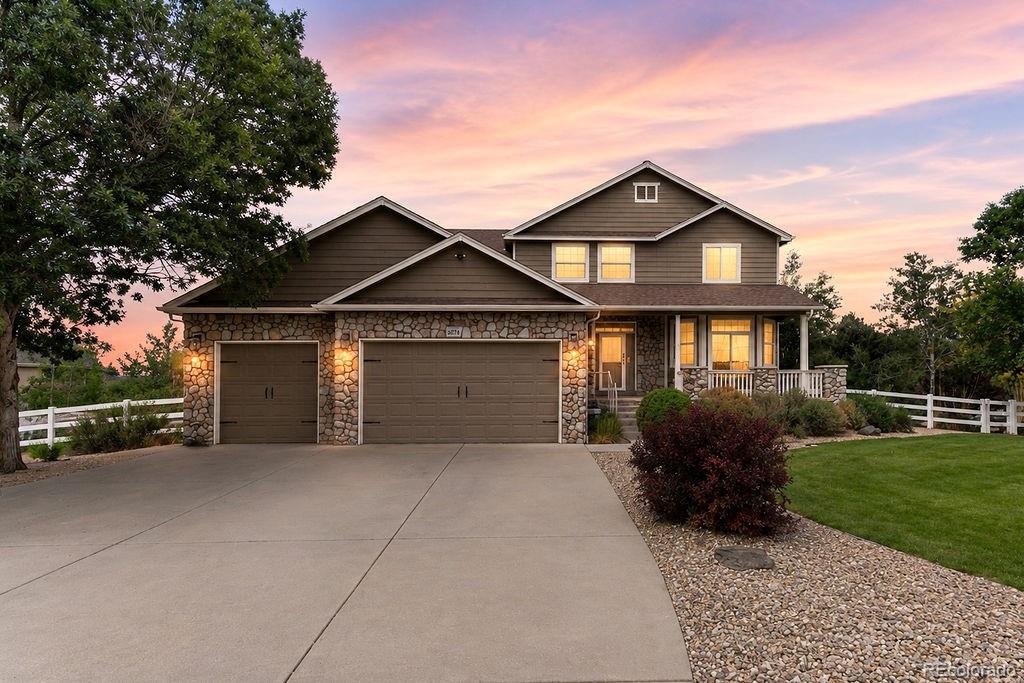
Set on a picturesque 2.3 acre lot offering beautiful mountain views, this 4 bed, 4 bath home provides spacious living and thoughtful upgrades. The main level showcases the hub of this home with an open-concept design that is inclusive and inviting. The well-appointed kitchen has a spacious breakfast nook and bar seating, in addition to the formal dining room. Vaulted ceilings in the living room offer a grand feeling, but can also be cozied up on those winter nights with the gas fireplace. The primary suite serves as a private sanctuary, featuring a luxurious five-piece bath, floor to ceiling m..
more...
Broker Remarks:
Freshly reintroduced & tucked into a quiet 1-acre setting in Eagle Shadow, this 4-bedroom, 4-bath home offers over 3,000 square feet of well-designed living space with mountain and lake views from the expansive rear deck.
The main level features vaulted ceilings, formal living and dining areas, and a spacious kitchen with granite countertops, center island, pantry, and eat-in dining. All Updated appliances 2025 include a new Samsung smart refrigerator and dishwasher, along with a double oven with air fry capability and a convection microwave.
The private primary suite occupies its own le..
more...
Broker Remarks:
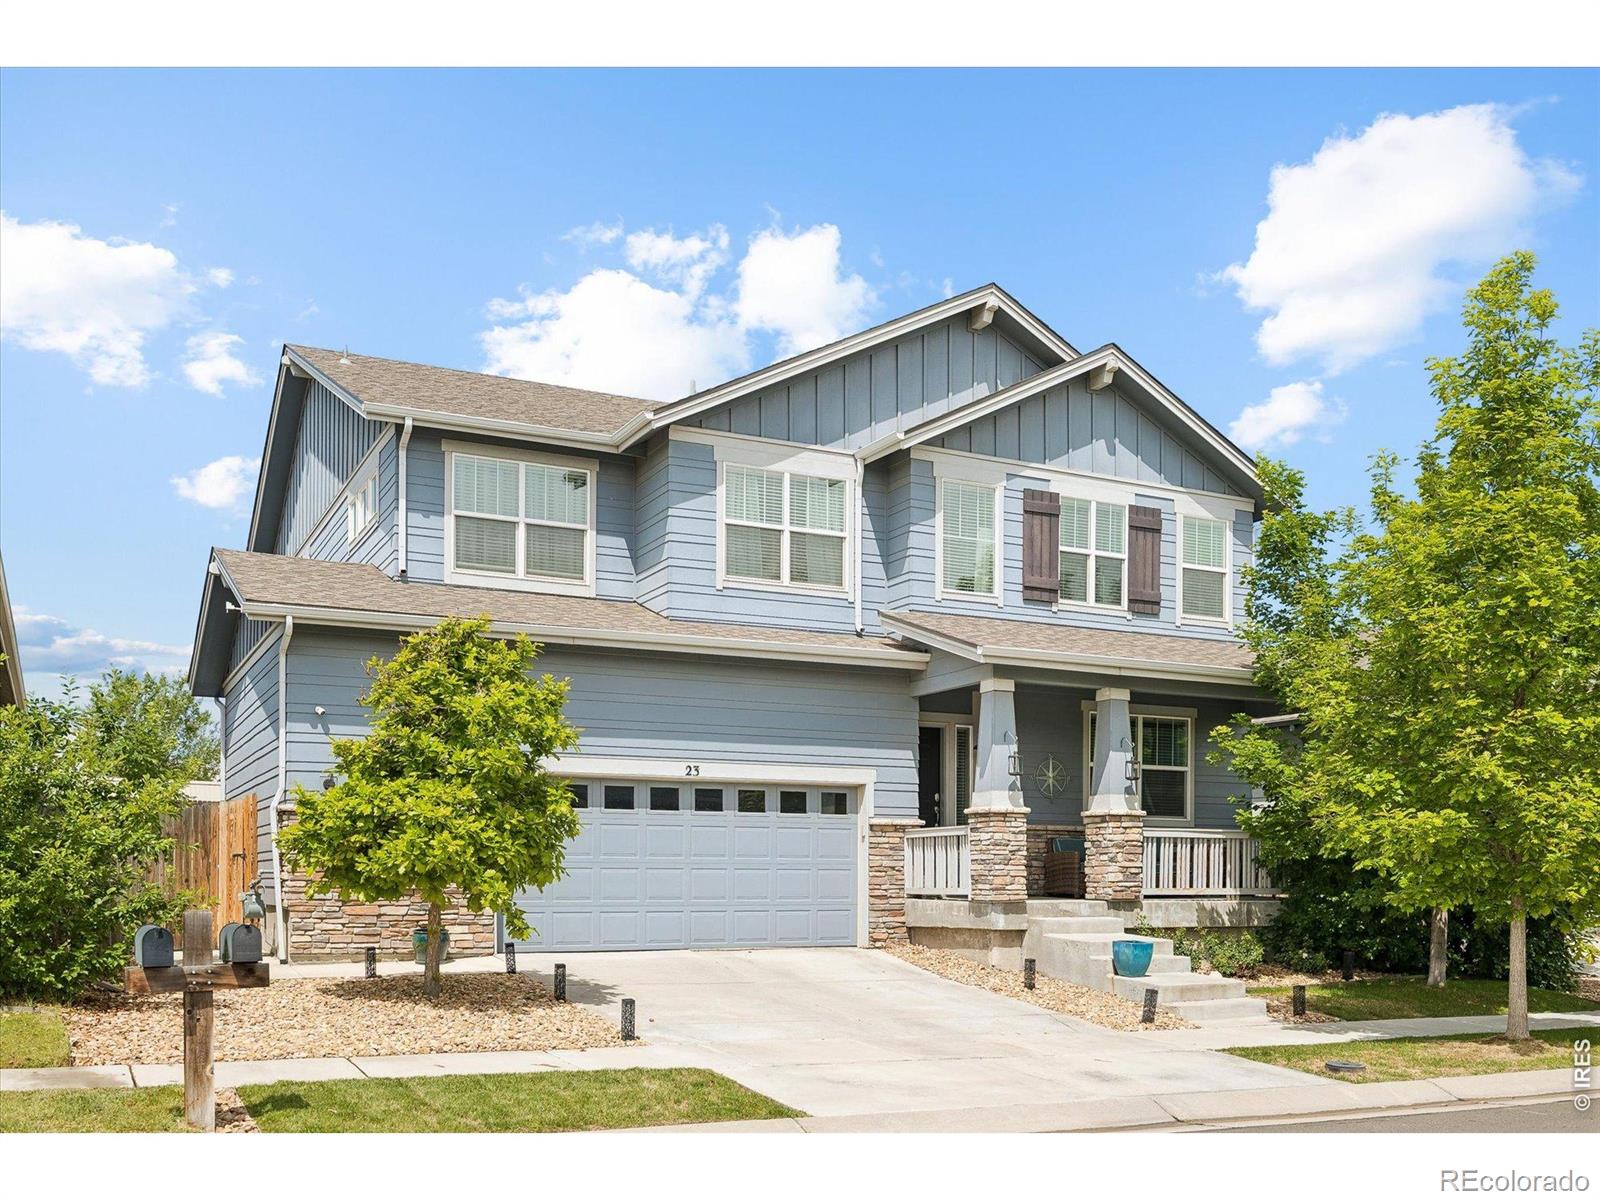
23 Homestead Way in Brighton is a beautifully maintained home with an open-concept floor plan, vaulted ceilings, a formal dining room, second-story loft family room, full unfinished basement, and incredible flexibility with 4 conforming bedrooms plus multiple bonus spaces that can live like a 5th, 6th, or even 7th bedroom option, office, gym, guest space, playroom, or hobby room. The main level features an open kitchen with quartz countertops, gas range, generous cabinet space, and an easy flow into the living area with a built-in fireplace, while two main-level bonus rooms near the garage and..
more...
Broker Remarks:
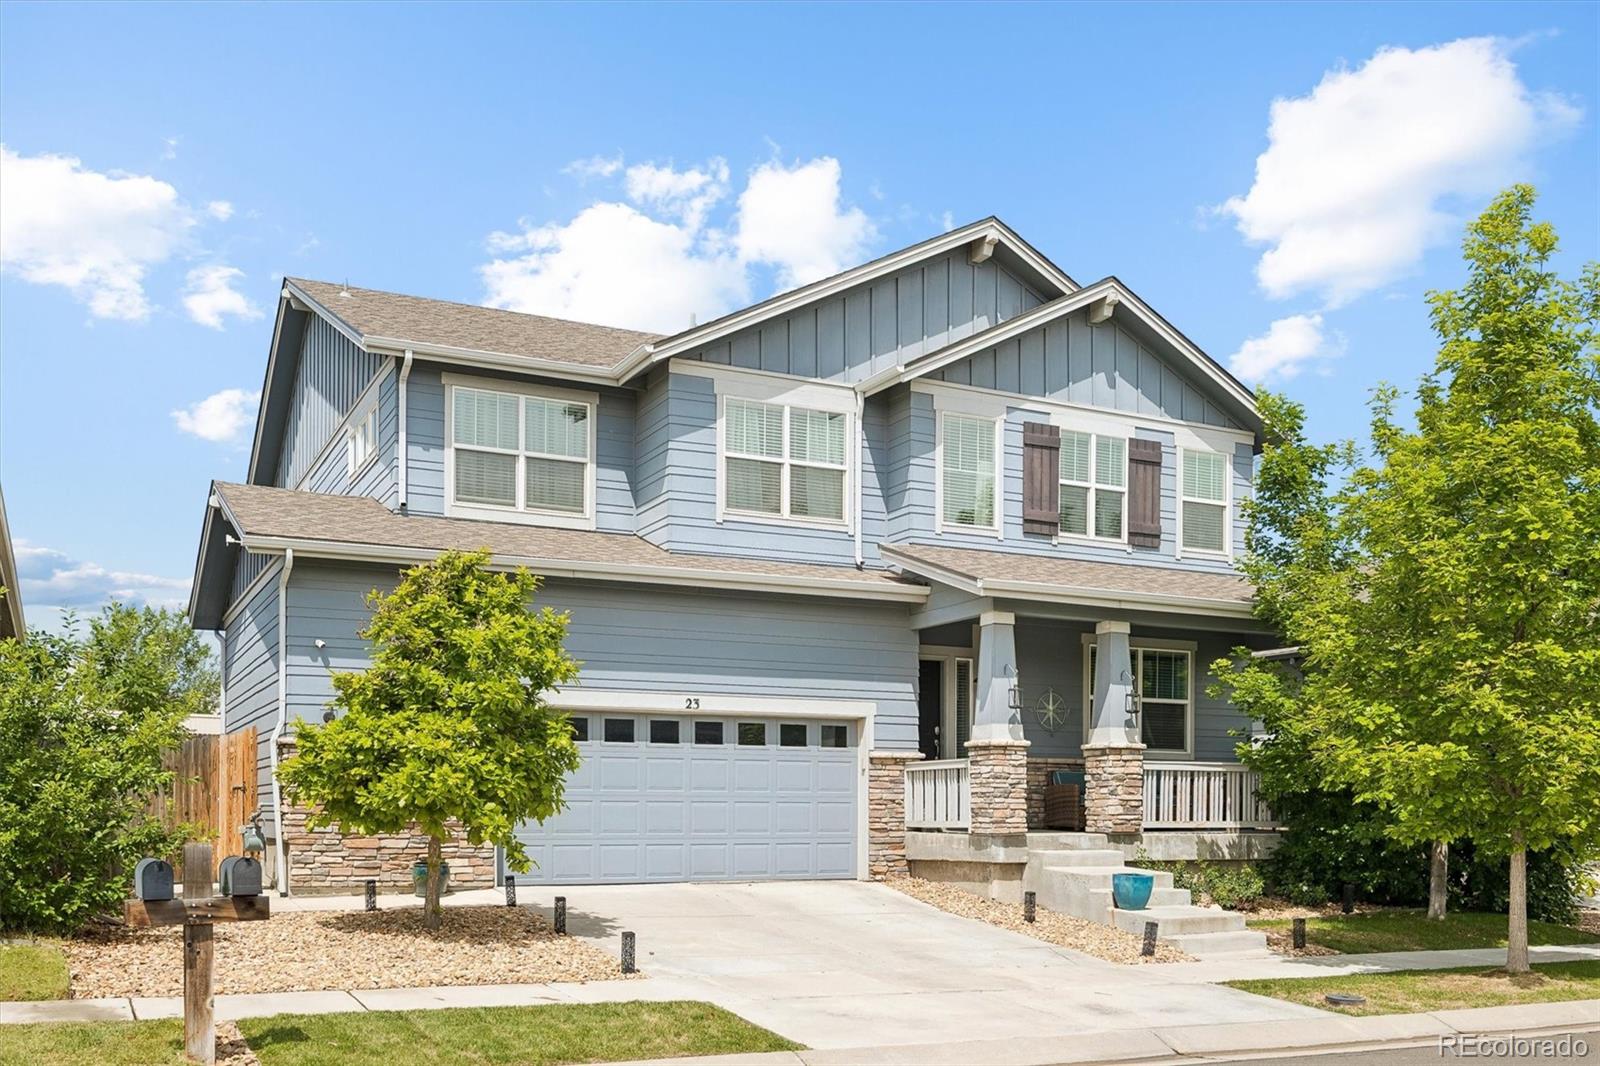
23 Homestead Way in Brighton is a beautifully maintained home with an open-concept floor plan, vaulted ceilings, a formal dining room, second-story loft family room, full unfinished basement, and incredible flexibility with 4 conforming bedrooms plus multiple bonus spaces that can live like a 5th, 6th, or even 7th bedroom option, office, gym, guest space, playroom, or hobby room. The main level features an open kitchen with quartz countertops, gas range, generous cabinet space, and an easy flow into the living area with a built-in fireplace, while two main-level bonus rooms near the garage and..
more...
Broker Remarks:
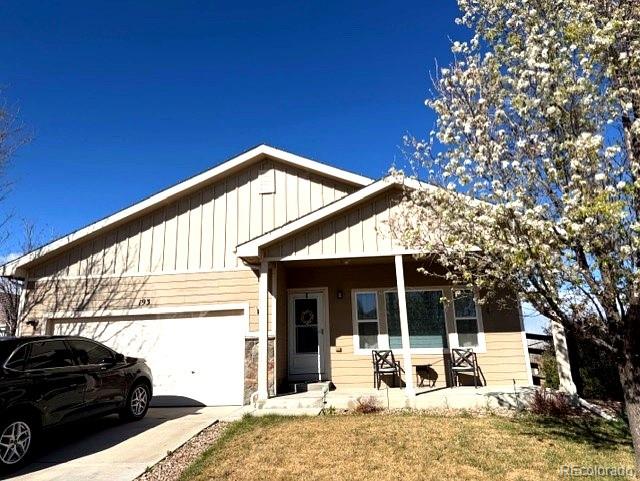
Welcome home to this inviting 3-bedroom, 2.5-bath residence ideally situated on a desirable corner lot in Brighton. Offering a functional layout, spacious living areas, and room to grow, this home is perfect for a variety of lifestyles.
Step inside to discover a bright and open main living space featuring durable flooring, abundant natural light, and soaring ceilings that create an airy feel throughout. The kitchen offers ample cabinetry, generous counter space, and a seamless connection to the dining area, making everyday living and entertaining effortless.
Upstairs, the spacious primar..
more...
Status: closed
Listing Office: your castle real estate inc
Broker Remarks:
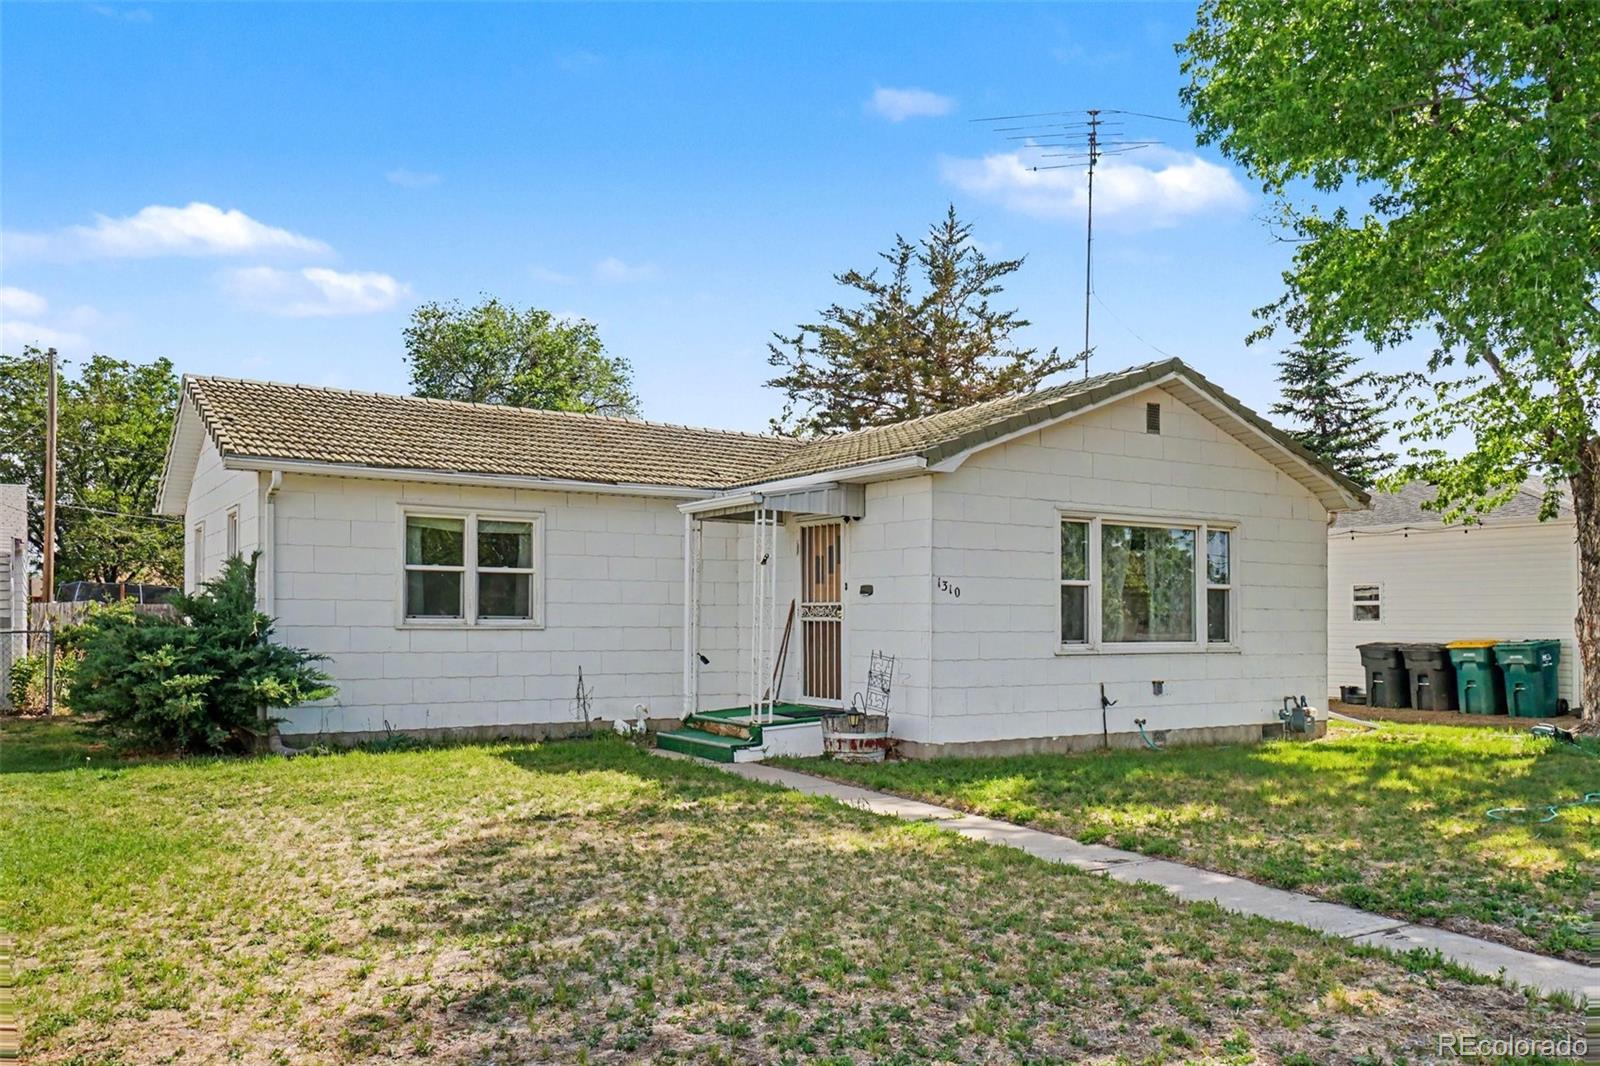
Welcome Home! This is the opportunity you have been waiting for! A Single Family, ranch style home that has been well maintained. Ready for you to move into or begin renovating to your taste. Situated on a large lot in a quiet neighborhood with no HOA and extra wide streets, just a 1-minute walk from the shopping center with access to Safeway, Walgreens, and many restaurants. Just a 5-minute drive to downtown Brighton, this location really has it all! As you walk into the home you are greeted with plenty of sunlight in the large open living room featuring coved ceilings and a picture frame cut..
more...
Status: closed
Listing Office: great way re exclusive properties
Broker Remarks:
Reduced for quick sale! Charming 4-bedroom, 3-bathroom tri-level home located within walking distance to a nearby park, offering both convenience and comfort. This home features numerous updates throughout, including newer main level flooring and baseboards (2021)
The kitchen is equipped with a newer dishwasher (2020) and stove (2022), while the upstairs bathroom has been refreshed with updated flooring, paint, and lighting (2022). Additional improvements include updated light fixtures in two upstairs bedrooms (2023) and a newer back door (2022), replacing the original sliding door for impro..
more...
Broker Remarks:
Discover your dream home at Brighton Crossings! This attractive floor plan showcases three roomy bedrooms, including a peaceful primary suite with a walk-in closet and a private bath with a walk-in shower. On the main floor, an open kitchen sits at the heart of the home, complete with a walk-in pantry and a center island. A dining area and a light-filled great room are steps away. You’ll also find a private study on this floor, with an adjacent powder bath. On the upper level, a versatile loft space is waiting to be transformed to suit your needs. Additional home highlights include a covered p..
more...
Status: closed
Listing Office: keller williams advantage realty llc
Broker Remarks:
Fall in love with this beautiful home, move-in ready! Showcasing charming brick accents and a lovely porch for enjoying your morning coffee. The inviting interior features recessed lighting, soothing paint, and stylish wood-look flooring. Gather around the cozy fireplace in the spacious living room or in the bright breakfast nook highlighted by a sunny bay window! The chef’s kitchen impresses with stainless steel appliances, subway tile backsplash, gorgeous cabinetry, generous counter space, and everything needed for effortless cooking. The main level offers three comfortable bedrooms, while t..
more...
Status: closed
Listing Office: moser real estate group
Broker Remarks:
Get Ready For One of the largest models (2570 Sq. Ft.) in Platte River Ranch with 4 Beds/4 Baths + a Loft. NEW, NEW, NEW! New Roof With Warranty, Newly Painted Through-out, NEW Carpeting in Upper Level, New Lighting, NEWLY Refinished Oak Hardwood Flooring, NEW Quartz Kitchen Counters, NEW Patio Door, NEW Black Ceiling Fans in Upper Level Bedrooms & a NEW Water Heater. The main level offers a formal living room opening to dining area, kitchen with breakfast nook and a family room with gas fireplace. Upstairs you'll find the loft overlooking the dining area, the Spacious Primary Bedroom with..
more...
Broker Remarks:
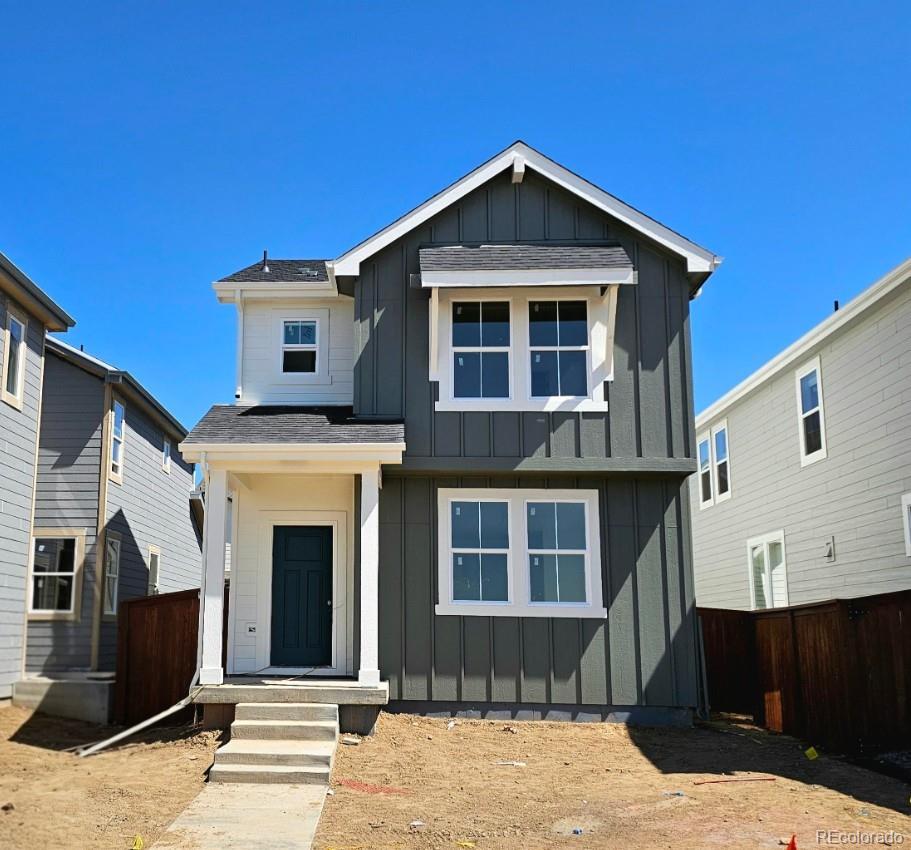
What's Special: Loft | Greenbelt Lot | 2nd Floor Laundry Room | South Facing Lot | Premium Location. New Construction - June Completion! Built by America's Most Trusted Home Builder. Welcome to the Aurora at 1208 Prospect Aly in Farmlore! Head inside the front entry and enjoy a welcoming open concept living space that brings together the dining area, a spacious kitchen with a large island, and a cozy great room designed for everyday connection. Upstairs, the private primary suite sits at the front of the home and is thoughtfully placed away from the secondary bedrooms for added privacy. The at..
more...
The content relating to real estate for sale in this web site comes
in part from the Internet Data eXchange ("IDX") program of
METROLIST, INC., DBA RECOLORADO® Real estate listings held by brokers other
than The Brian Petrelli Team are marked with the IDX Logo.
This information is being provided for the consumers' personal, non-commercial use and may not be used for any other purpose. All information subject to change and should be independently verified.




 Sold Home Stats

 21%
21% 12.8%
12.8% 19.5%
19.5%