Sources: FBI, Uniform Crime Reports, prepared by the National Archive of Criminal Justice Data
The Brian Petrelli Team is your Serenity Ridge , Aurora home specialist.
Serenity Ridge Community Information:
Primary HOA Fees*: $130.00 / Monthly
Secondary HOA Fees*: $84.82 / Monthly
*HOA fees shown are from the most recent listings. Please contact our team or check each property individually for accurate HOA fees. Data is deemed reliable but is not guaranteed.
HOA Ammenities:
-Park -Playground -Trail(s)
-Recycling -Snow Removal -Trash
Serenity Ridge , Aurora has had 30 homes sell in the past two years for an average sales price of $661,423.
Our team of local Aurora experts have over 200 years of combined expertise in the Colorado Real Estate market. Give us a call today to put
our knowledge and experience to work for you as you buy or sell your next Serenity Ridge home.
Don't see what you're looking for here? Contact our team for a free, custom search.
Broker Remarks:
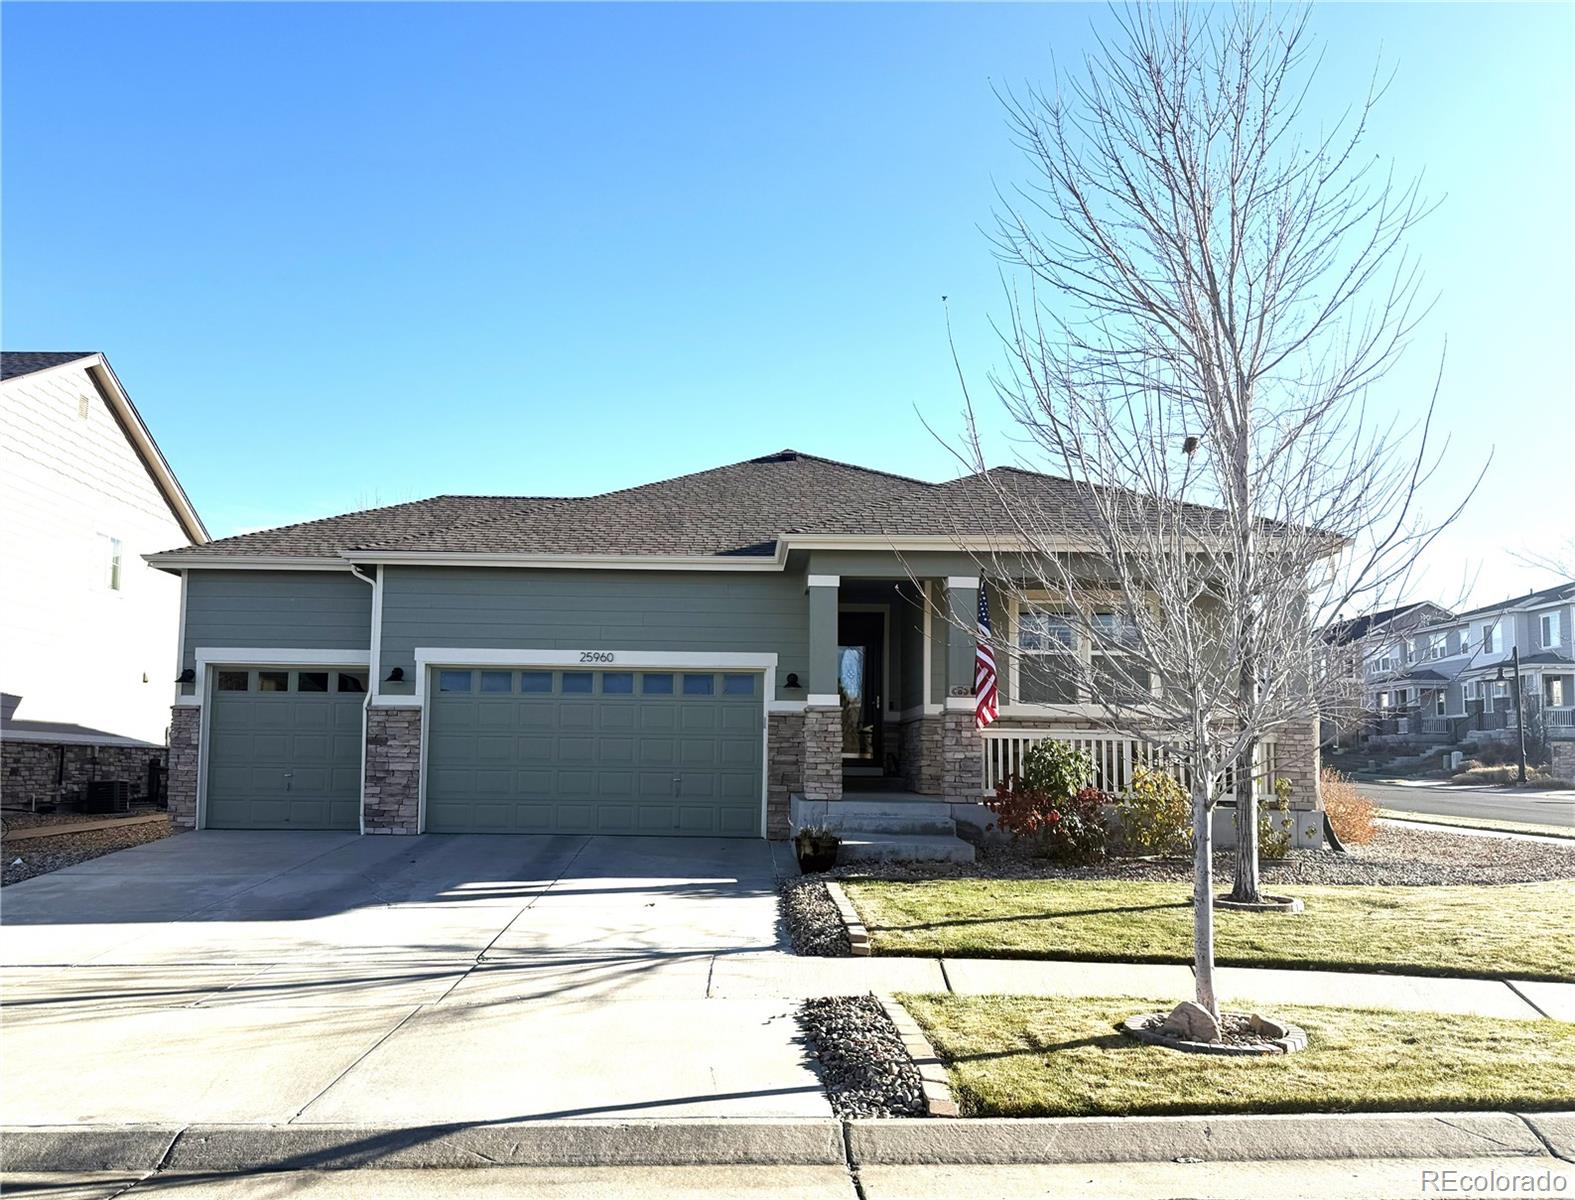
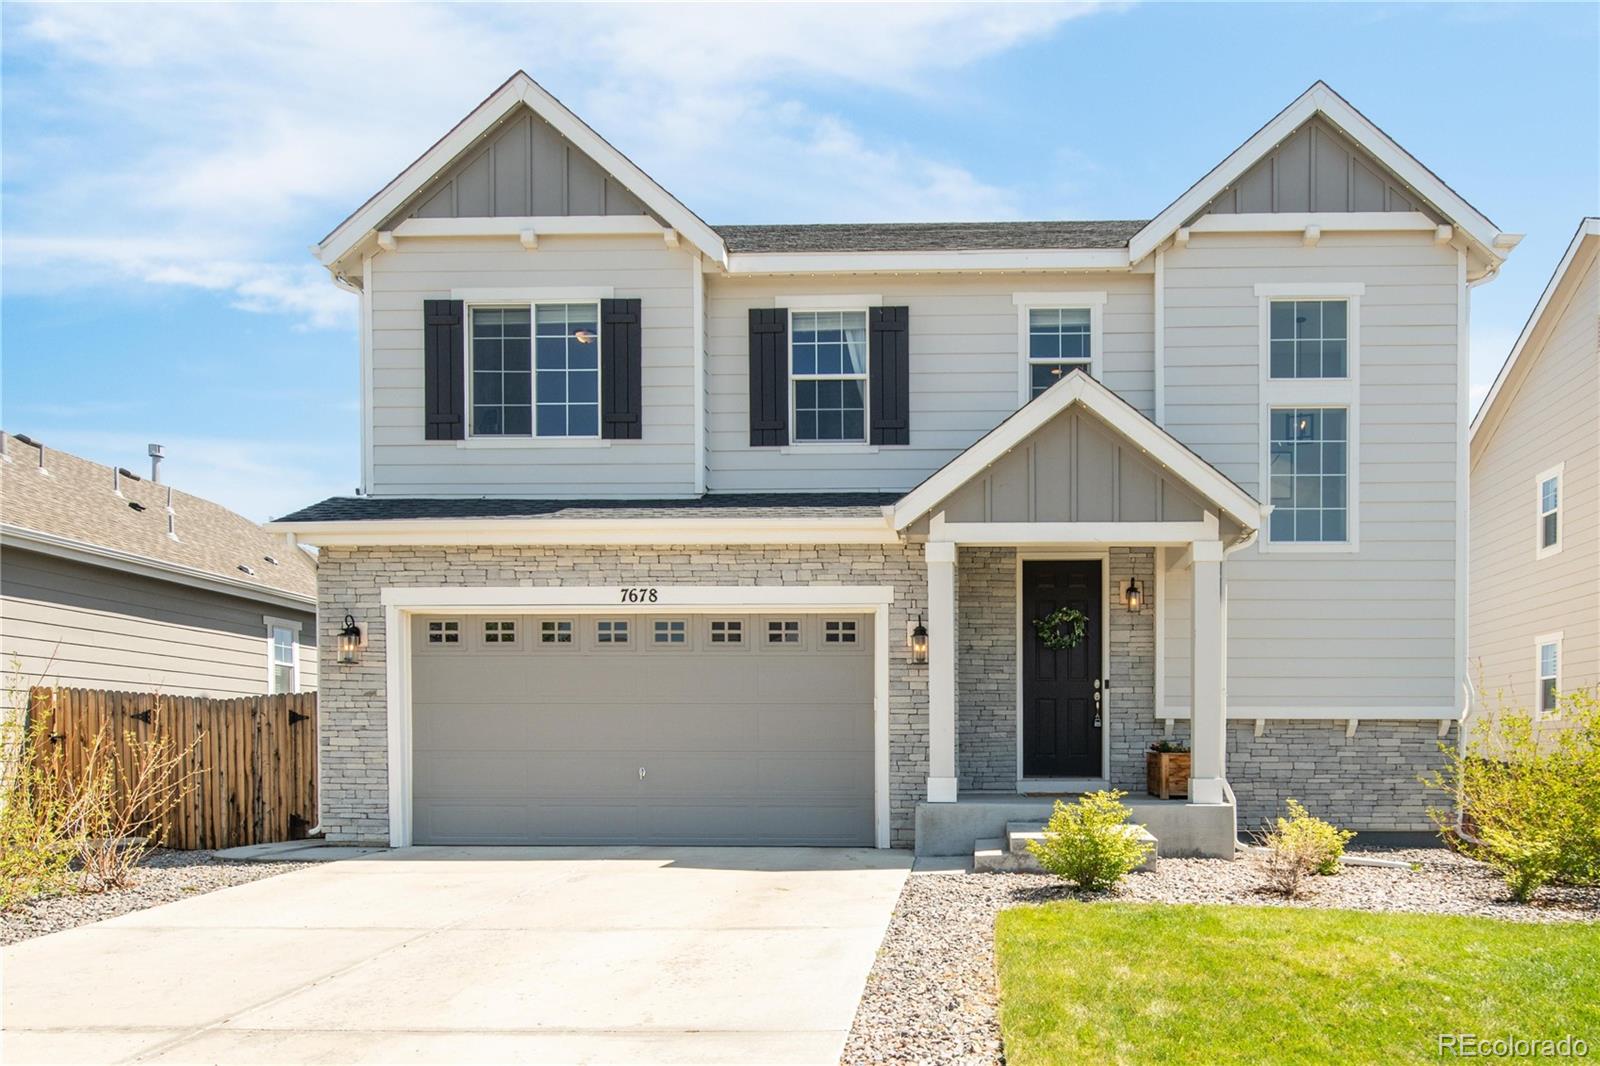
Modern Ranch-Style Home on a Premium Corner Lot in Serenity Ridge
Discover the perfect blend of comfort, style, and functionality in this beautifully updated ranch-style home in the highly sought-after Serenity Ridge community. Offering main-floor living, a finished basement, and an expansive backyard made for entertaining, this home checks every box for buyers searching in Aurora, Colorado.
Step into a bright and inviting open-concept layout featuring 10-ft ceilings, fresh upgrades, and abundant natural light. A brand-new custom front door and security door enhance both curb appeal and..
more...
Status: closed
Listing Office: mb vibrant real estate, inc
Broker Remarks:
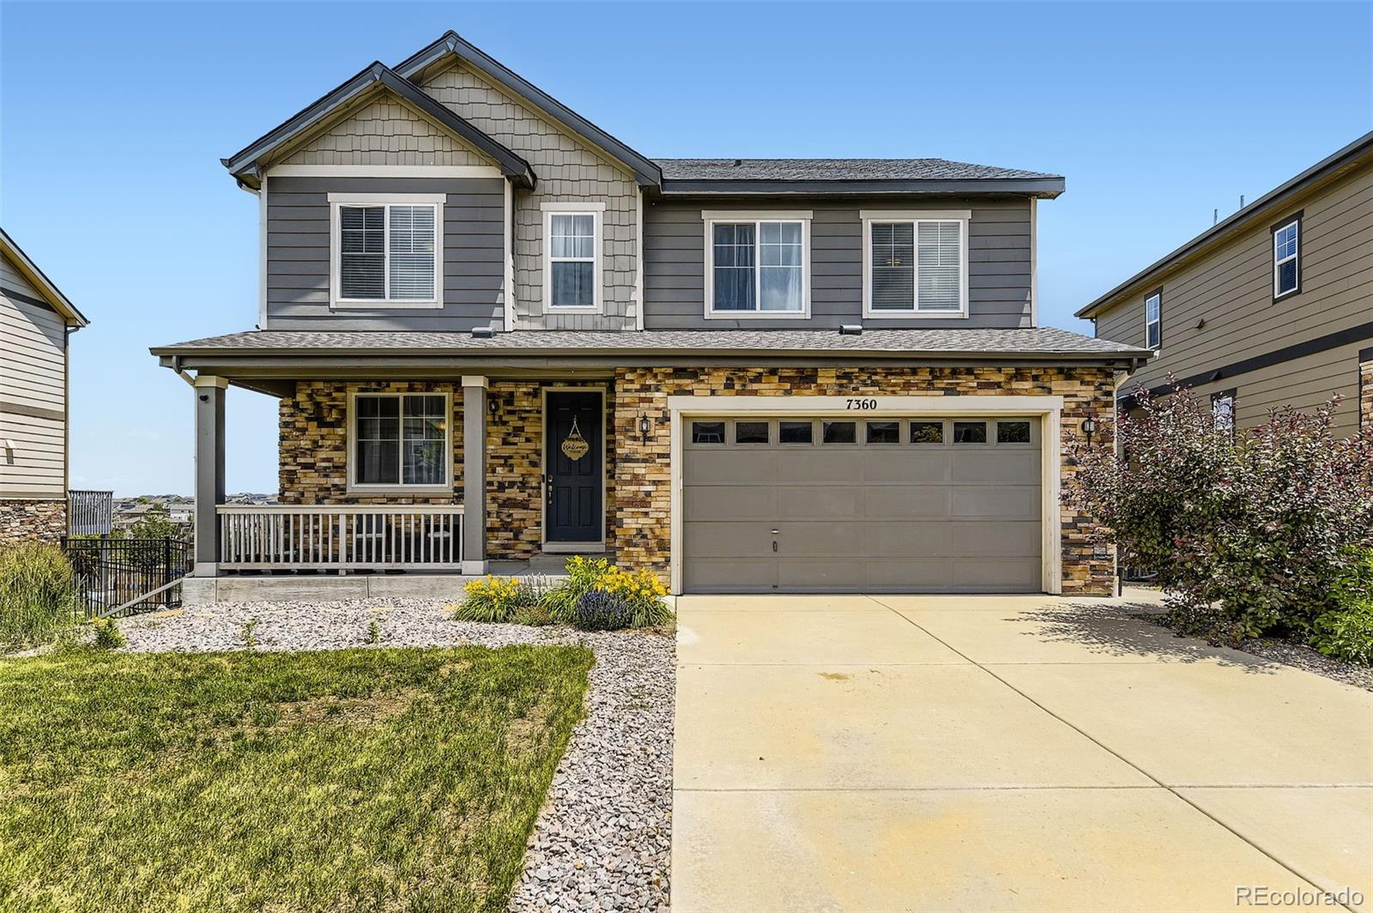
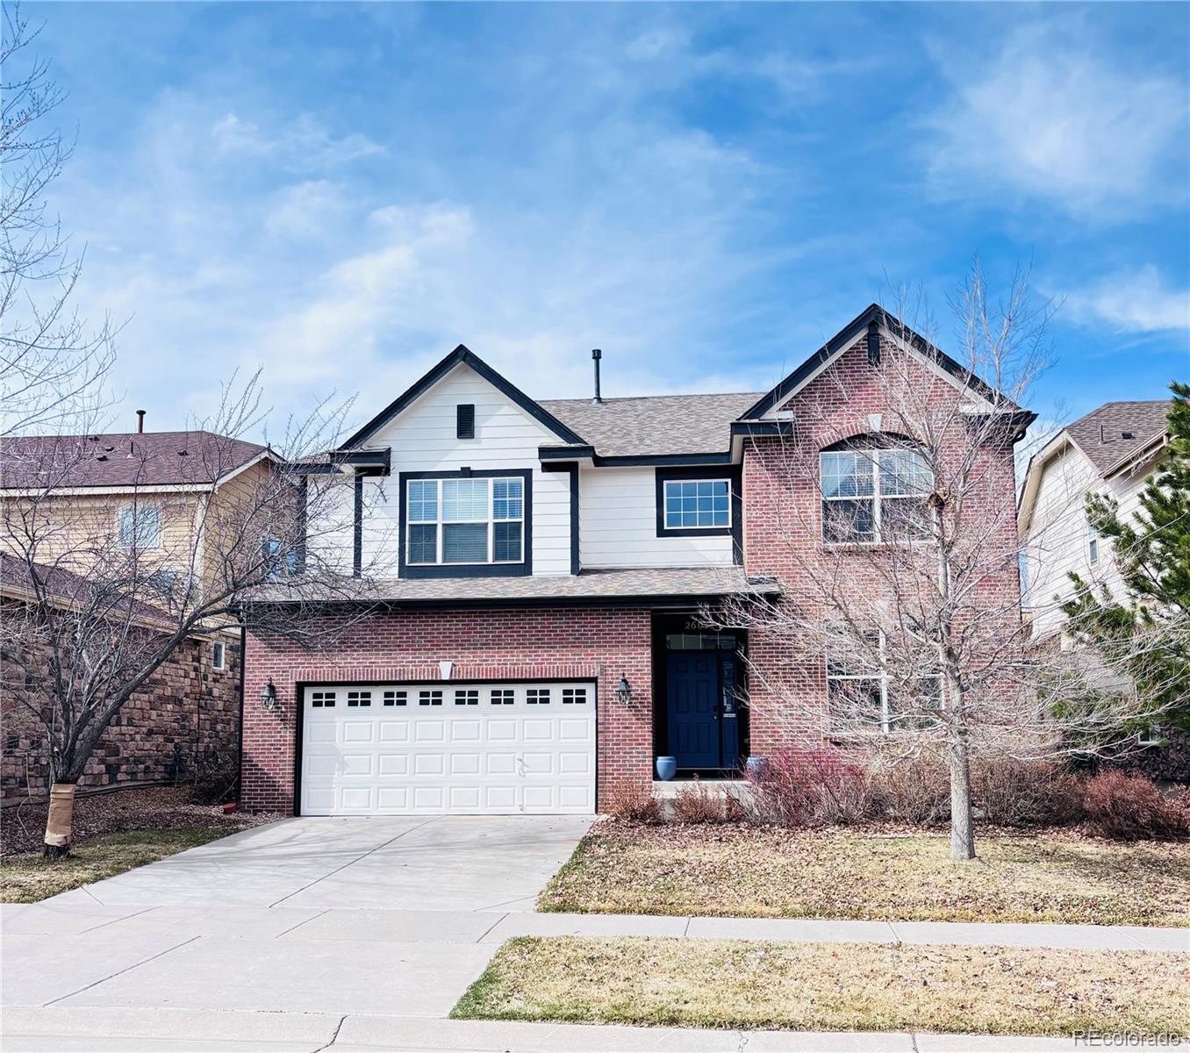
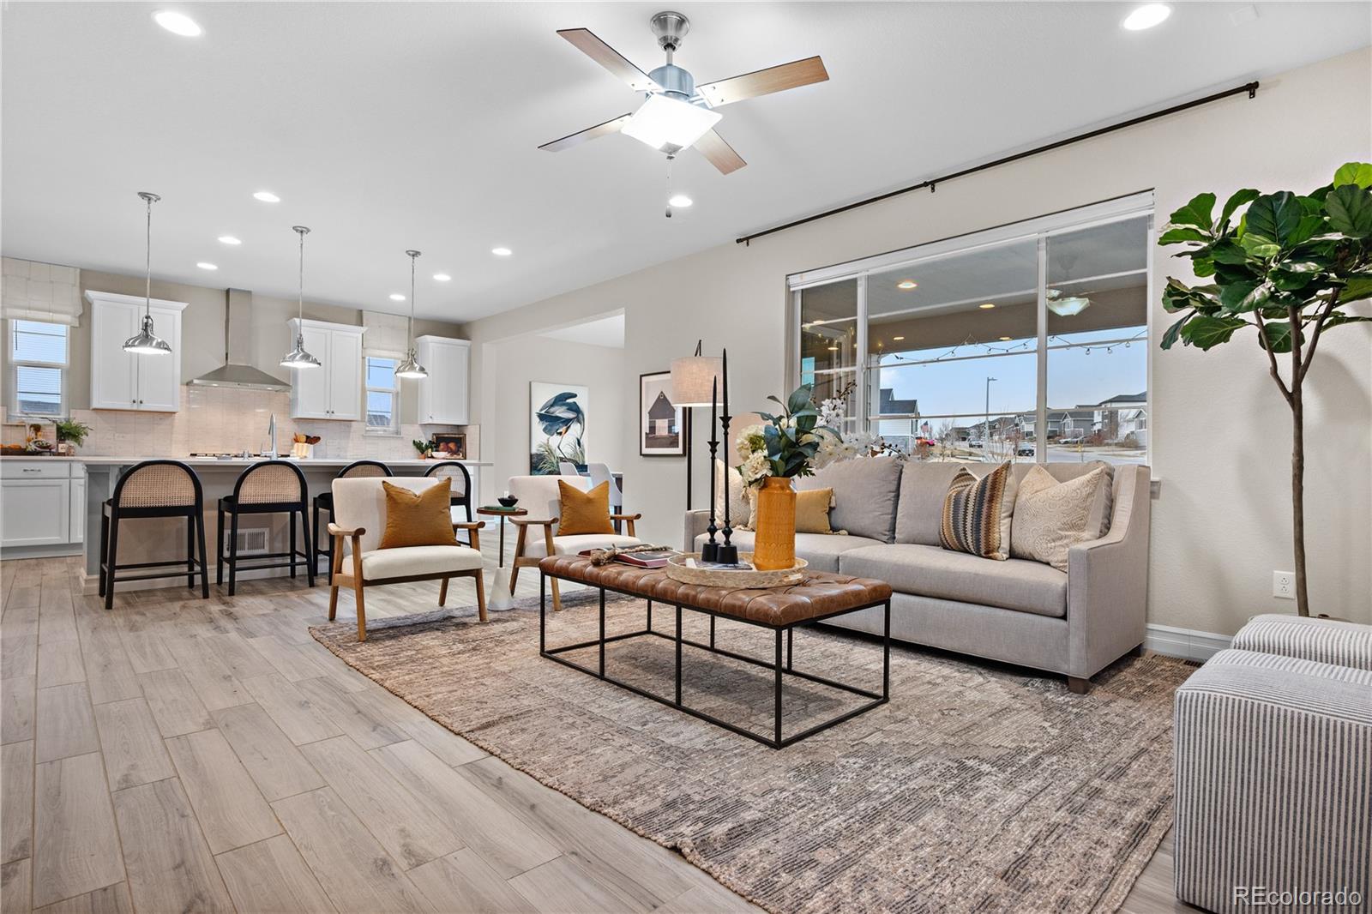
This beautiful 2-story home offers everything you've been looking for — 4 bedrooms, 3 bathrooms, a large upstairs loft, and an unfinished garden-level basement ready for your personal touch. Step into a light-filled main floor featuring an open-concept layout with a stunning kitchen equipped with quartz countertops, a gas cooktop, stainless steel appliances, an expansive island, and a walk-in pantry. A flexible front room easily adapts to your lifestyle — perfect as a formal dining room, home office, or additional living space. The inviting family room boasts a cozy gas fireplace, and the adja..
more...
Status: closed
Listing Office: keller williams real estate llc
Broker Remarks:
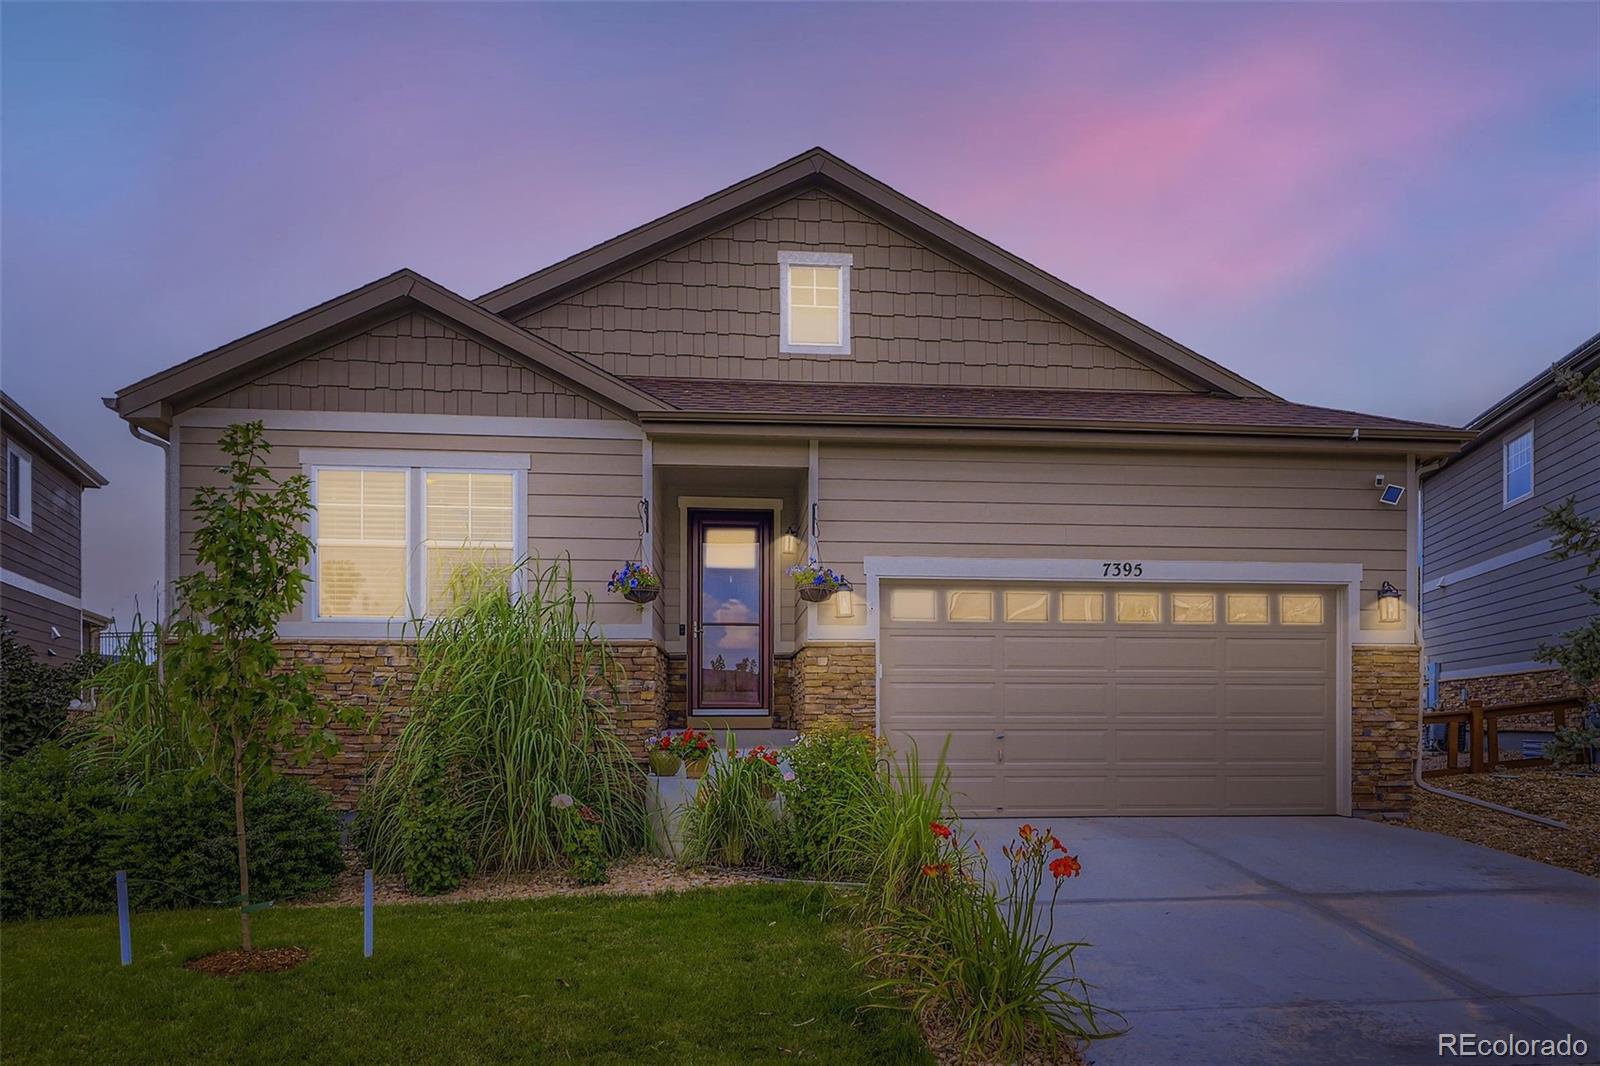
Welcome to this impeccably maintained ranch home in the desirable Serenity Ridge community. Built in 2016 and thoughtfully upgraded with over $50,000 in 2024 improvements, this residence blends modern comfort, low-maintenance living, and unmatched attention to detail. Interior highlights include main floor living with open, flowing spaces, large kitchen island ideal for entertaining, quartz counters in the primary and secondary bathrooms, extensive engineered hardwood floors through the master suite and office, 9-foot doors for a spacious, elegant feel, custom window coverings in the master, o..
more...
Broker Remarks:
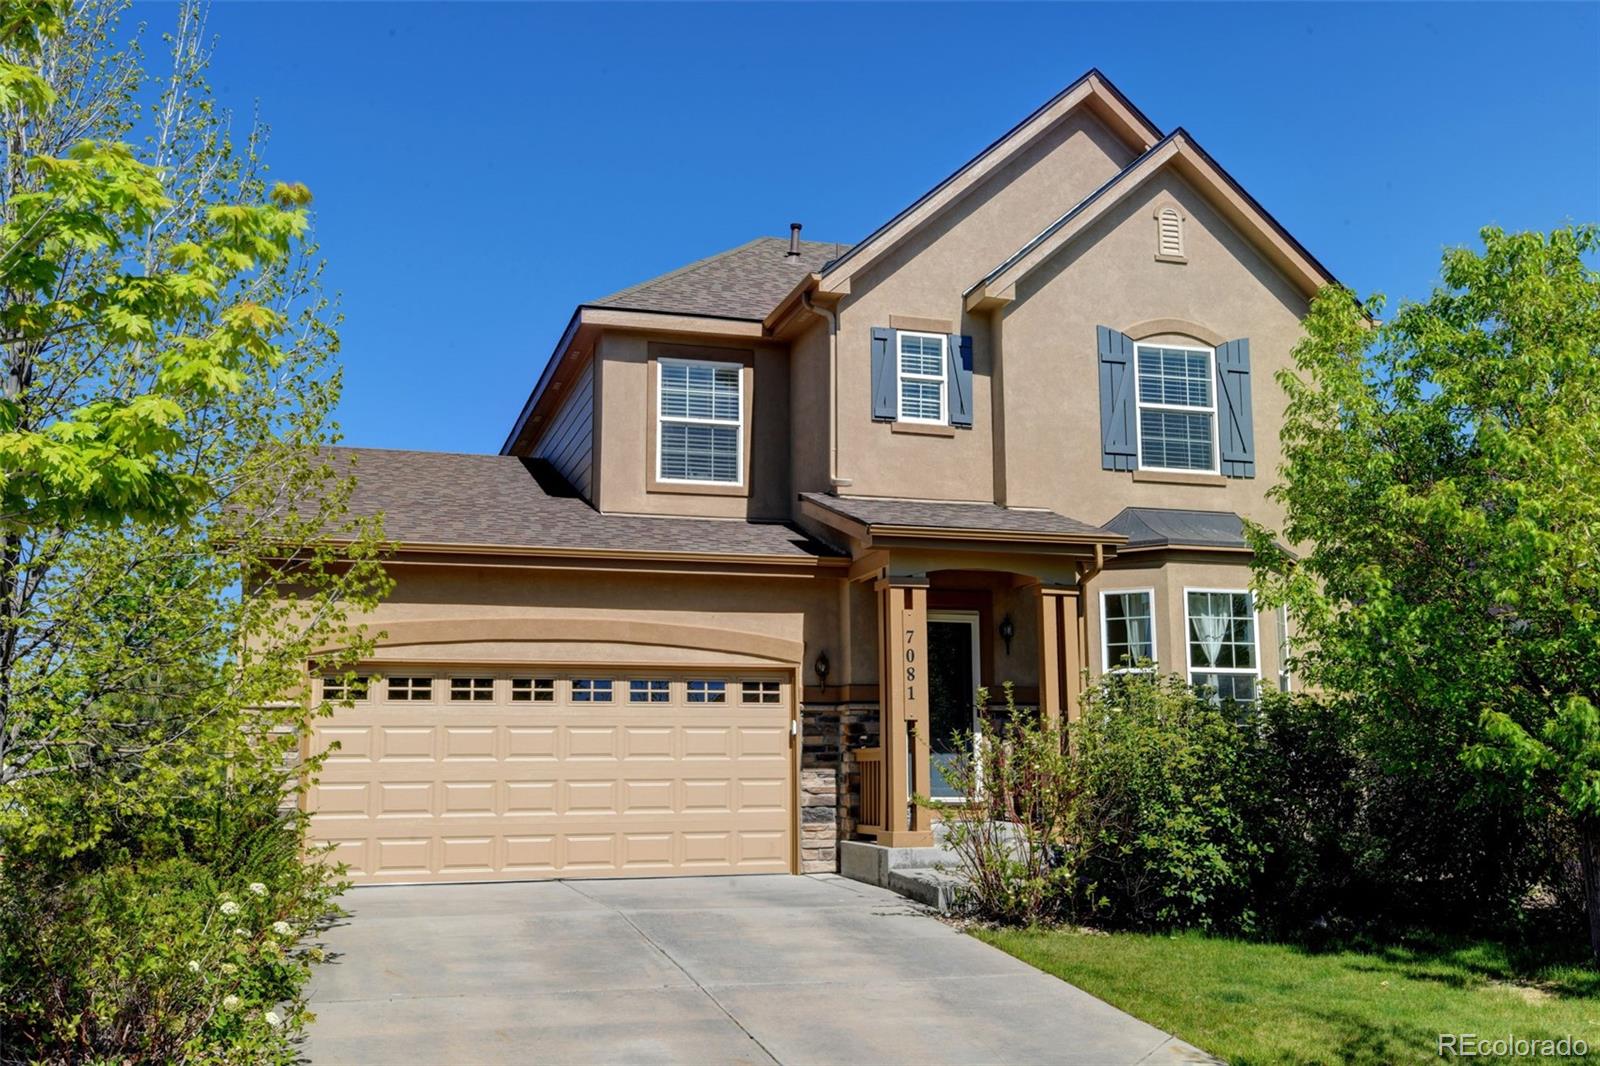
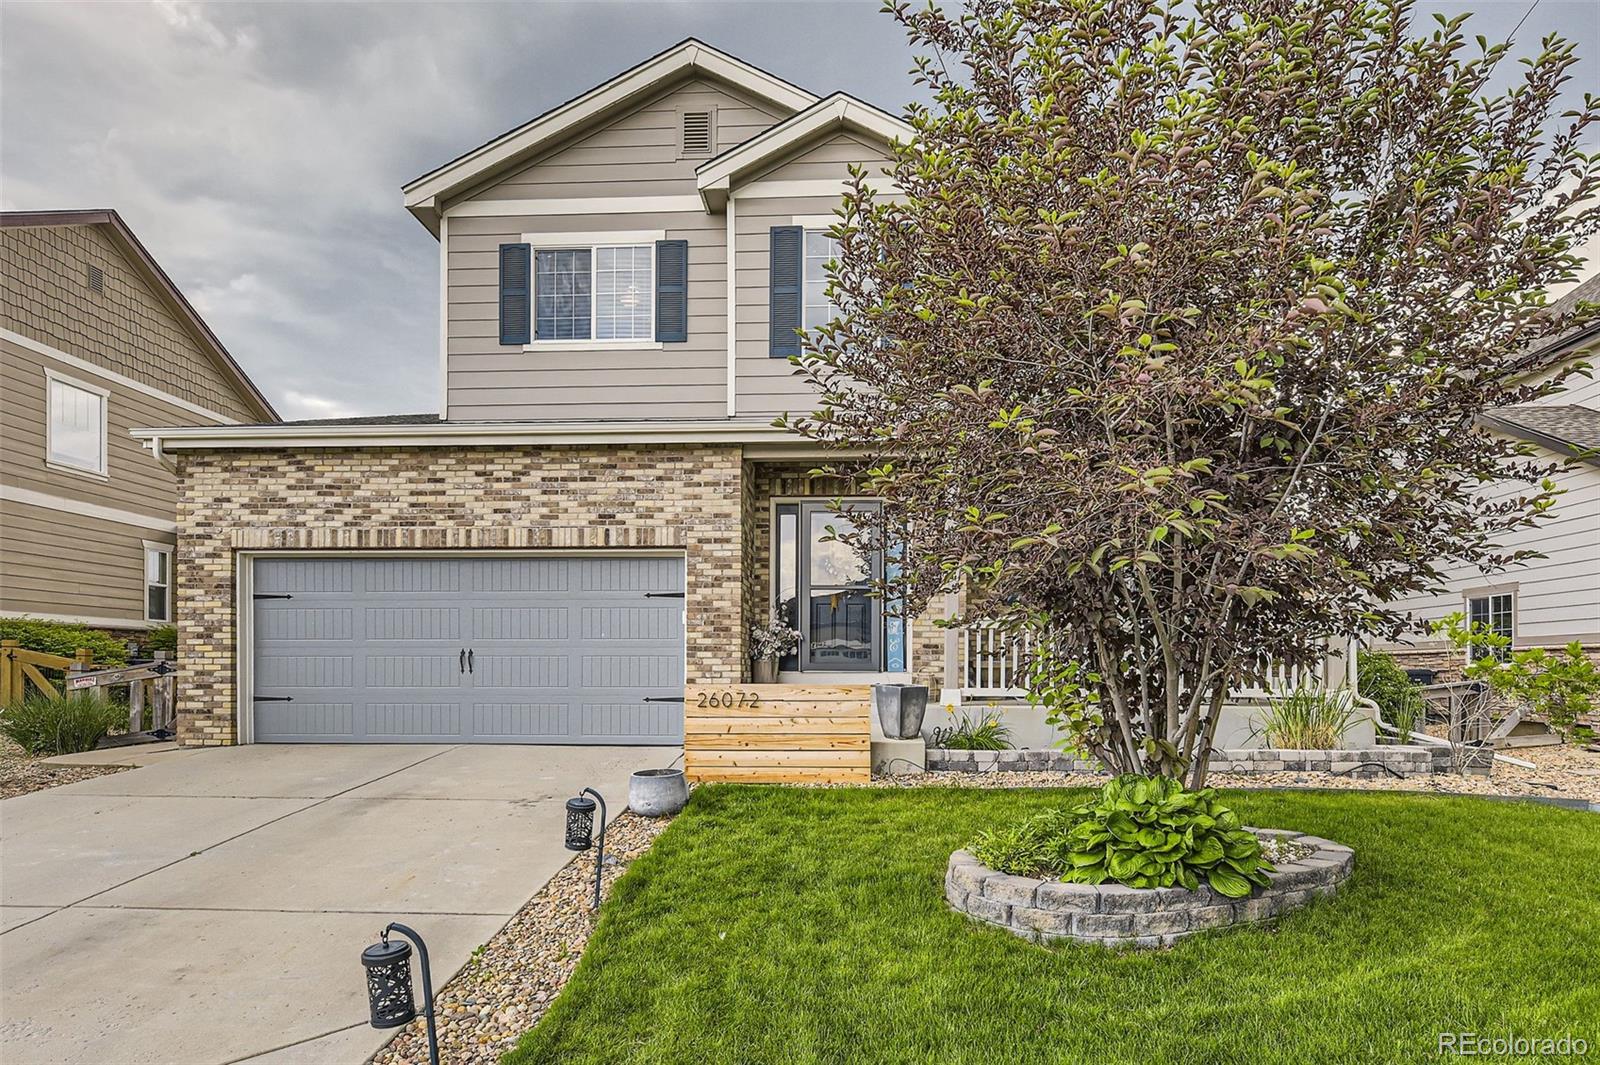
IMMACULATE AND WELL CARED FOR HOME IN SERENITY RIDGE, JUST MOVE IN**THREE BEDROOMS AND THREE BATHROOMS**STUDY/OFFICE/FLEX SPACE ON MAIN FLOOR WITH DOUBLE DOORS FOR PRIVACY**LG APPLIANCES**LARGE KITCHEN WITH ALL APPLIANCES, CENTER ISLAND, GRANITE COUNTER TOPS AND PANTRY**LARGE FAMILY ROOM WITH FIREPLACE WILL ACCOMMODATE YOUR FAMILY/FRIENDS**UPSTAIRS LAUNDRY FOR YOUR CONVENIENCE**UNFINISHED BASEMENT WITH GARDEN LEVEL WINDOWS**DECK OFF THE BACK OVERLOOKS A LARGE PATIO AND NICE YARD BELOW**EXTERIOR RECENTLY PAINTED, NEWER ROOF, ENGINEERED WOOD FLOORS ON MAIN FLOOR, RADON SYSTEM , NEWER HOT WATER H..
more...
Status: closed
Listing Office: kentwood real estate dtc, llc
Broker Remarks:
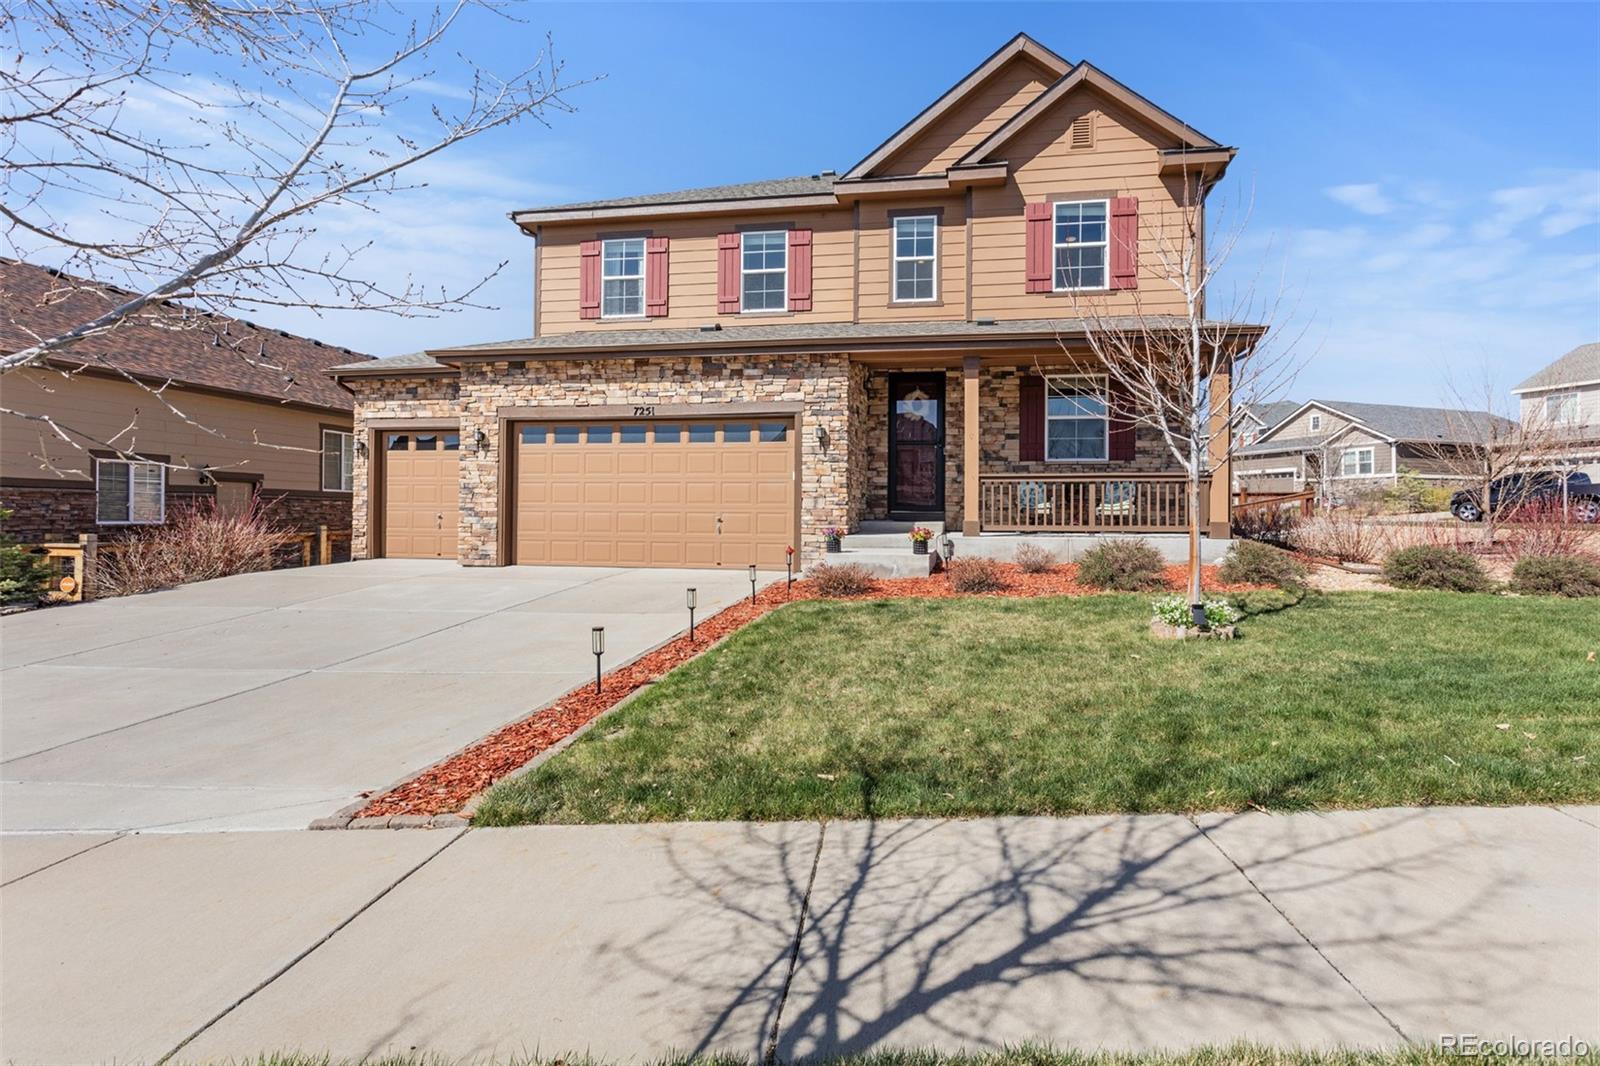
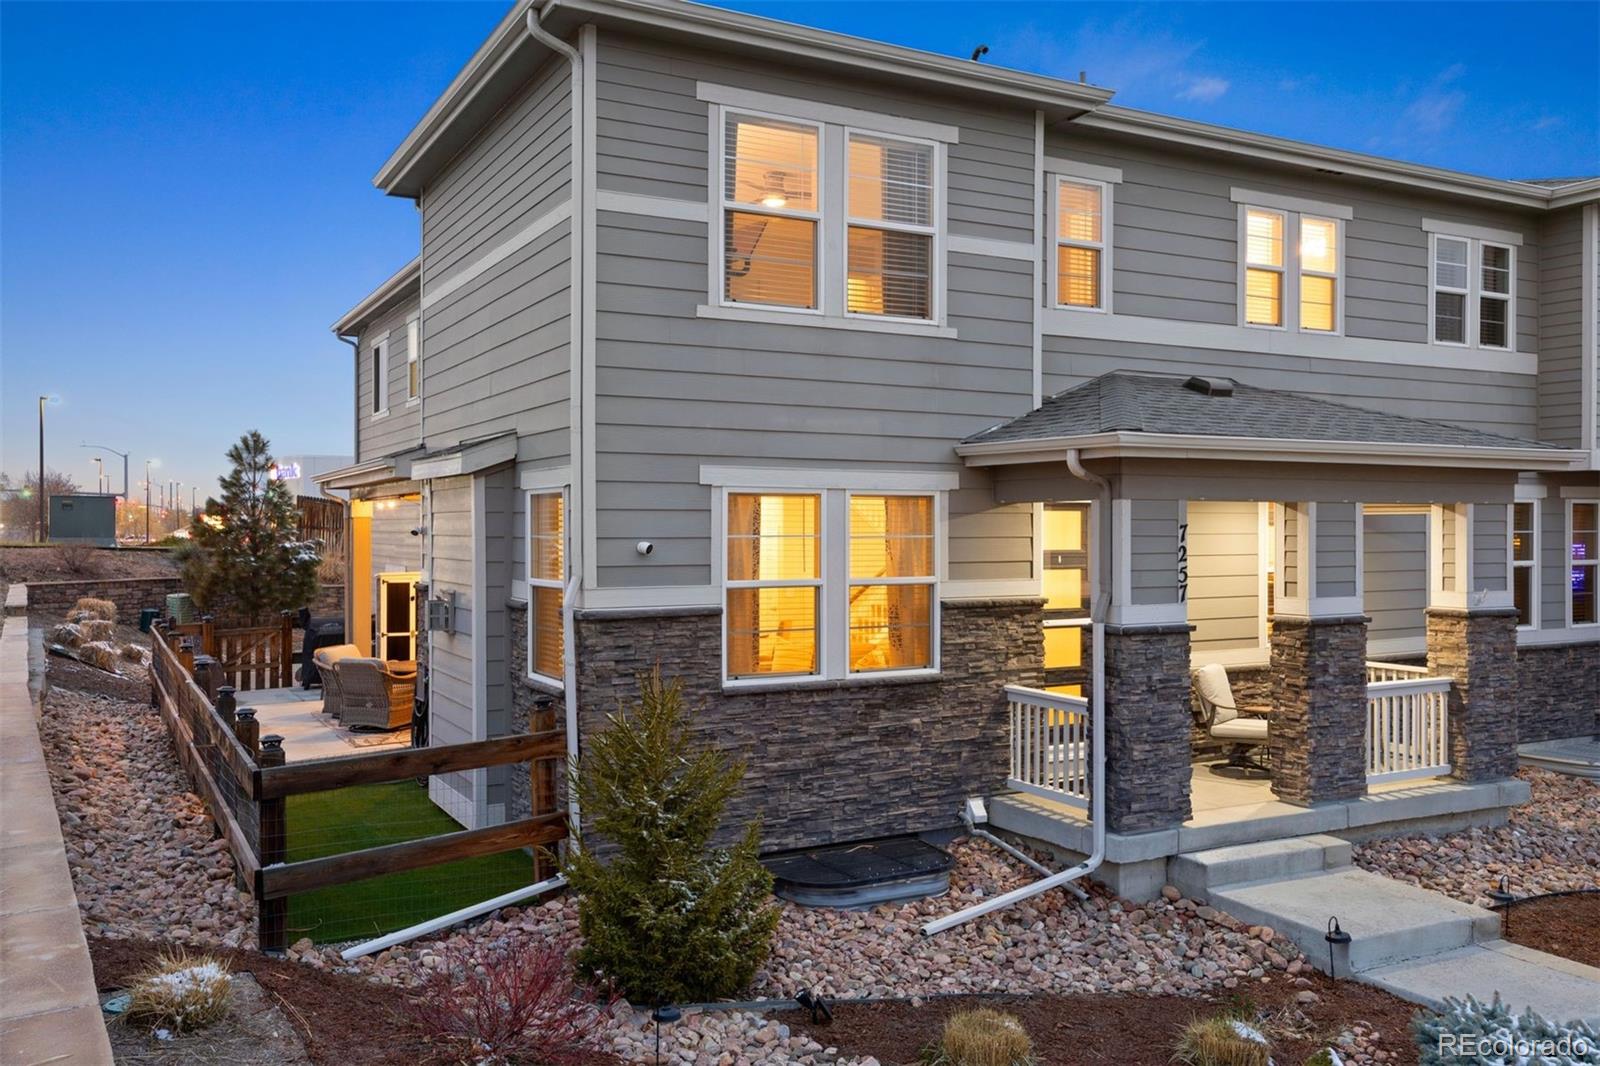
Welcome to your new home in Serenity Ridge! This highly sought-after Hemingway model sits proudly on a spacious corner lot, perfectly blending comfort, style, and convenience. Ideally located near top-rated schools, shopping, and restaurants, this home truly checks all the boxes. Step inside to bright and airy entryway that opens into a serene front room—an ideal space to relax and unwind. Continue down the hallway and you’ll find yourself in the heart of the home: a stunning open-concept kitchen and living area designed for both everyday living and entertaining. The kitchen is a true showstop..
more...
Status: closed
Listing Office: brokers guild real estate
Broker Remarks:
OPEN HOUSE July 20th 2-4pm HUGE PRICE REDUCTION FOR A QUICK SALE! (45K) USE OUR PREFERRED, LENDER STARLA KIZZAR 720-404-1847 NLMS 1839874 THE MORTGAGE CO. AND YOUR BUYERS WILL RECEIVE UP TO 1% OF THE LOAN AMOUNT IN LENDER CREDITS UP TO 5K!! (EXCLUDING DOWN PAYMENTS AND ASSISSTANCE LOAN PROGRAMS*) WELCOME TO 26032 E. GEDDES CIR.! SITUATED ON A QUIET WELL MANICURED BLOCK, WALKING DISTANCE TO THE COMMUNITY PLAYGROUND, CONVENIENTLY CLOSE TO SHOPPING CENTER AND CHERRY CREEK SCHOOLS. THIS HOME IN SERENITY RIDGE IS ONE OF THE LARGER SQ FOOTAGE HOME (A TOTAL OF 3,818 SQ FT). IT HAS THE PERFECT ..
more...
Status: closed
Listing Office: real broker, llc dba real
Broker Remarks:
This home has just appraised at $740,000!- $66,000 instant equity!
Your home at Serenity Ridge, one of Southeast Aurora’s premier communities! Situated in this desirable location in the heart of Southlands, this home offers a perfect balance of comfort, style, and functionality. Upon entry this stunning home, you’ll be greeted by the spacious foyer and generous spaced office with lovely French doors. Making your way to the main living space which features an open floor plan that seamlessly connects the living room, kitchen, and dining area, overlooking a greenbelt and trails. The modern kitch..
more...
Status: closed
Listing Office: guardian real estate group
Broker Remarks:
Welcome to your next home in Serenity Ridge! Nestled in the highly sought-after Cherry Creek School District, this beautifully maintained home offers comfort, style, and an unbeatable location. The main floor features a spacious, updated kitchen complete with stainless steel appliances, an island, a pantry, and a cozy dining area. You'll also find a formal dining room at the front of the home—perfect for entertaining. The formal living room features an electric fireplace with a custom surround, while the family room is perfect for relaxing during movie nights. A convenient half bath completes ..
more...
Status: closed
Listing Office: kentwood real estate cherry creek
Broker Remarks:
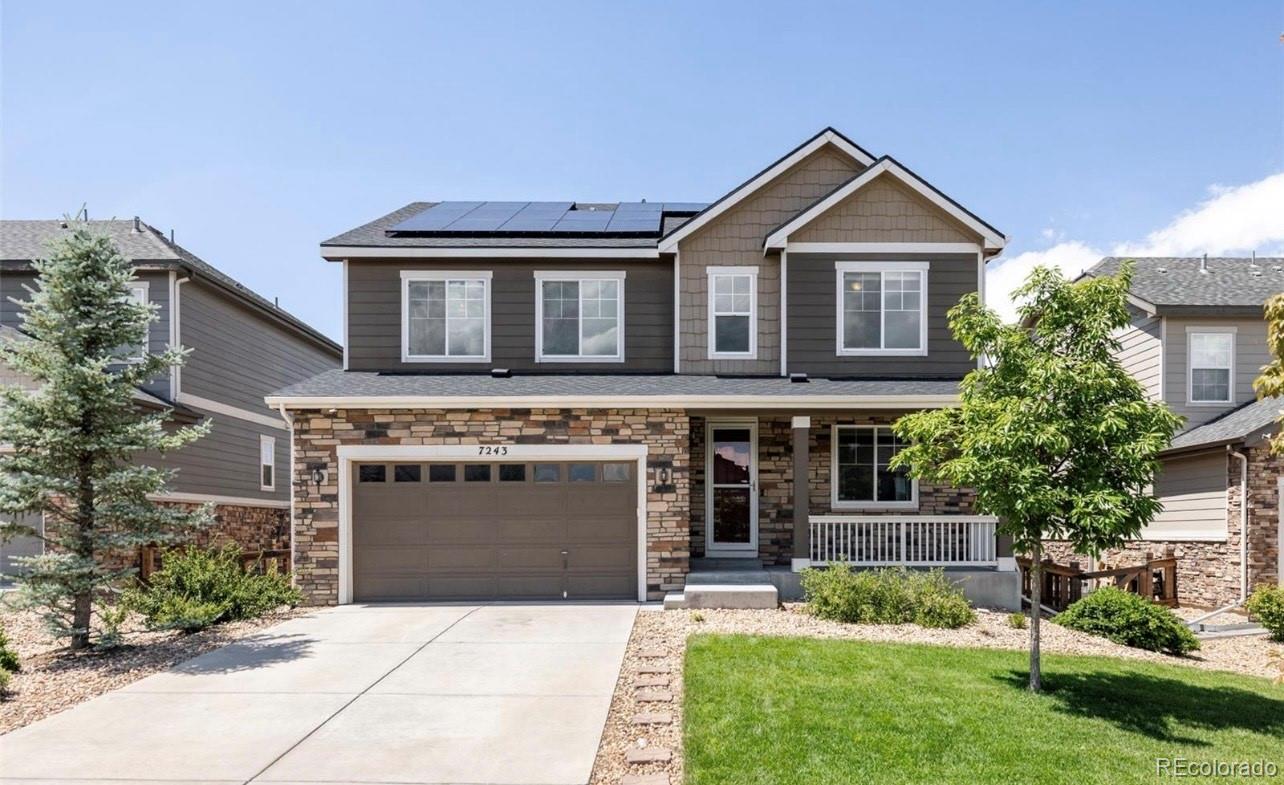
Beautiful and Pristine with a Modern Farmhouse Flair in Cherry Creek Schools!
Welcome to this stunning 2019 Richmond-built home located in Serenity Ridge and bonus, Cherry Creek schools! The main level features an open-concept layout with a spacious dining area, a large kitchen with white cabinetry, quartz countertops, a center island, and soft neutral tones that flow seamlessly into the light-filled family room. A convenient powder bath rounds out the main level.
Upstairs you'll find four generously sized bedrooms, including a spacious primary suite with a luxurious 5-piece bath featuri..
more...
Status: closed
Listing Office: liv sotheby's international realty
Broker Remarks:

Peaceful Luxury in Serenity Ridge – Parkside Perfection with Premium Finishes!
Discover this beautifully upgraded Serenity Ridge home, perfectly positioned across from a tranquil park. With thoughtful design, high-end finishes, and exceptional build quality, this residence offers the perfect blend of modern comfort and peaceful living in one of the area’s most desirable neighborhoods.
Step inside to an open, light-filled floor plan featuring rich engineered hardwood flooring and contemporary details throughout. The gourmet kitchen is a true showstopper, boasting quartz countertops, soft-..
more...
Broker Remarks:
Welcome to Serenity Ridge and nearby Blackstone Country Club. This former Richmond Model Home embodies elegance and comfort. Perfectly positioned on an oversized corner lot in a cul-de-sac with the popular Serenity Ridge Park across the street, you'll find exceptional upgrades and a custom layout. Step inside to discover high ceilings in the entryway and an adjacent mini wing with a main floor bedroom/office and a full bath. The expansive living area is flooded with natural light and features a contemporary rectangular gas fireplace with mantel. The open space seamlessly connects to the kitc..
more...
Broker Remarks:
Serenity Ridge stunner! This spacious home features 7 bedrooms, offering plenty of room for everyone, and filled with high-end finishes throughout. The grand open floor plan is beautifully enhanced with durable LVP floors, flowing seamlessly into the cozy living room with a stacked stone fireplace and built-in bookshelves. The gourmet kitchen is a chef’s dream, boasting quartz countertops, a farmhouse sink with a pull-down spray faucet, a desirable 5-burner gas cooktop, and an expansive walk-in pantry. You'll love the ample white cabinetry and dazzling glass hexagon tile backsplash, along with..
more...
Broker Remarks:
Exceptional Two-story home with finished walk-out basement. Main level study has built-in bookshelves, neutral carpet, and more! Traditional living spaces like the living room and formal dining room feature neutral carpet, crown moulding, and high ceilings are great for entertaining. Awesome expanded kitchen with slab granite countertops, included S/S appliances, 42” cabinets, pantry, and hardwood floors. You’ll love to test your culinary skills in this well-designed kitchen that includes a 2nd oven in the island. Main floor laundry with front loading washer/dryer included. Upstairs are 3 seco..
more...
The content relating to real estate for sale in this web site comes
in part from the Internet Data eXchange ("IDX") program of
METROLIST, INC., DBA RECOLORADO® Real estate listings held by brokers other
than The Brian Petrelli Team are marked with the IDX Logo.
This information is being provided for the consumers' personal, non-commercial use and may not be used for any other purpose. All information subject to change and should be independently verified.




 Sold Home Stats

 8.2%
8.2% 7.7%
7.7% 19.8%
19.8%