Sources: FBI, Uniform Crime Reports, prepared by the National Archive of Criminal Justice Data
The Brian Petrelli Team is your Saddle Rock , Aurora home specialist.
Saddle Rock Community Information:
Primary HOA Fees*: $218.00 / Monthly
Secondary HOA Fees*: $525.00 / Annually
*HOA fees shown are from the most recent listings. Please contact our team or check each property individually for accurate HOA fees. Data is deemed reliable but is not guaranteed.
Saddle Rock , Aurora has had 304 homes sell in the past two years for an average sales price of $647,196.
Our team of local Aurora experts have over 200 years of combined expertise in the Colorado Real Estate market. Give us a call today to put
our knowledge and experience to work for you as you buy or sell your next Saddle Rock home.
Don't see what you're looking for here? Contact our team for a free, custom search.
Broker Remarks:
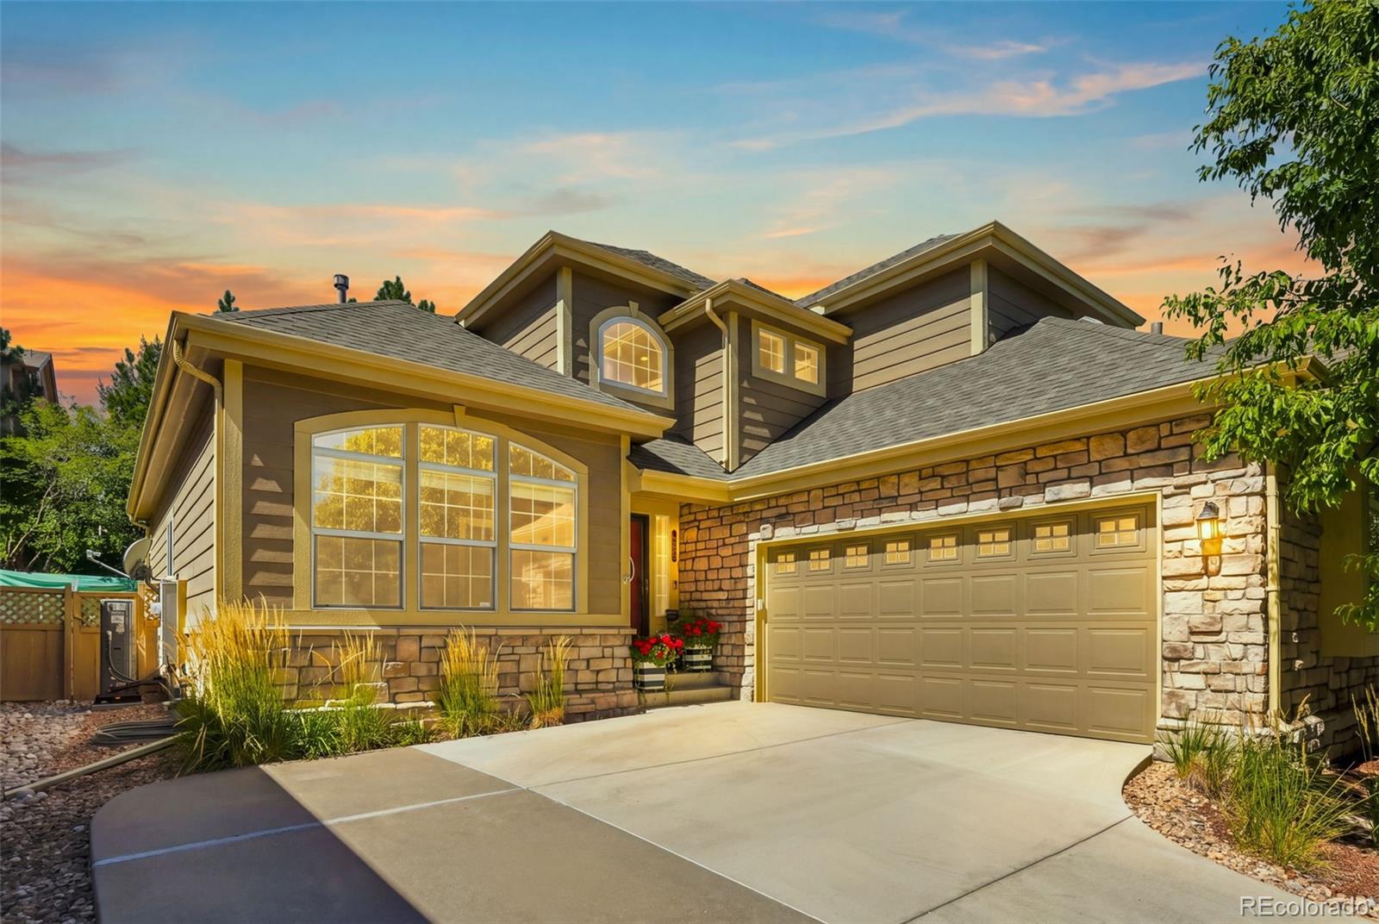
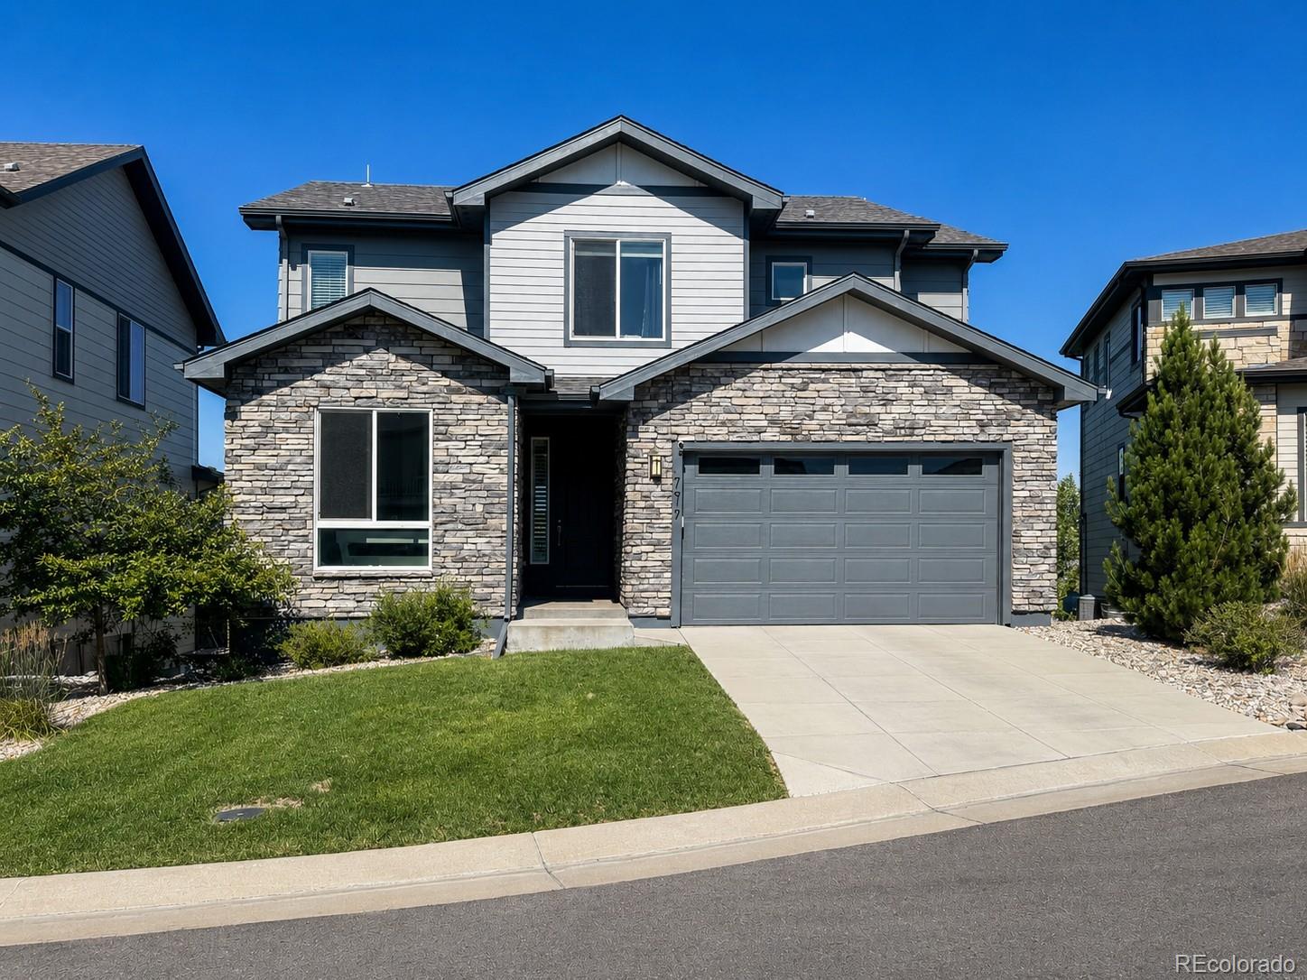
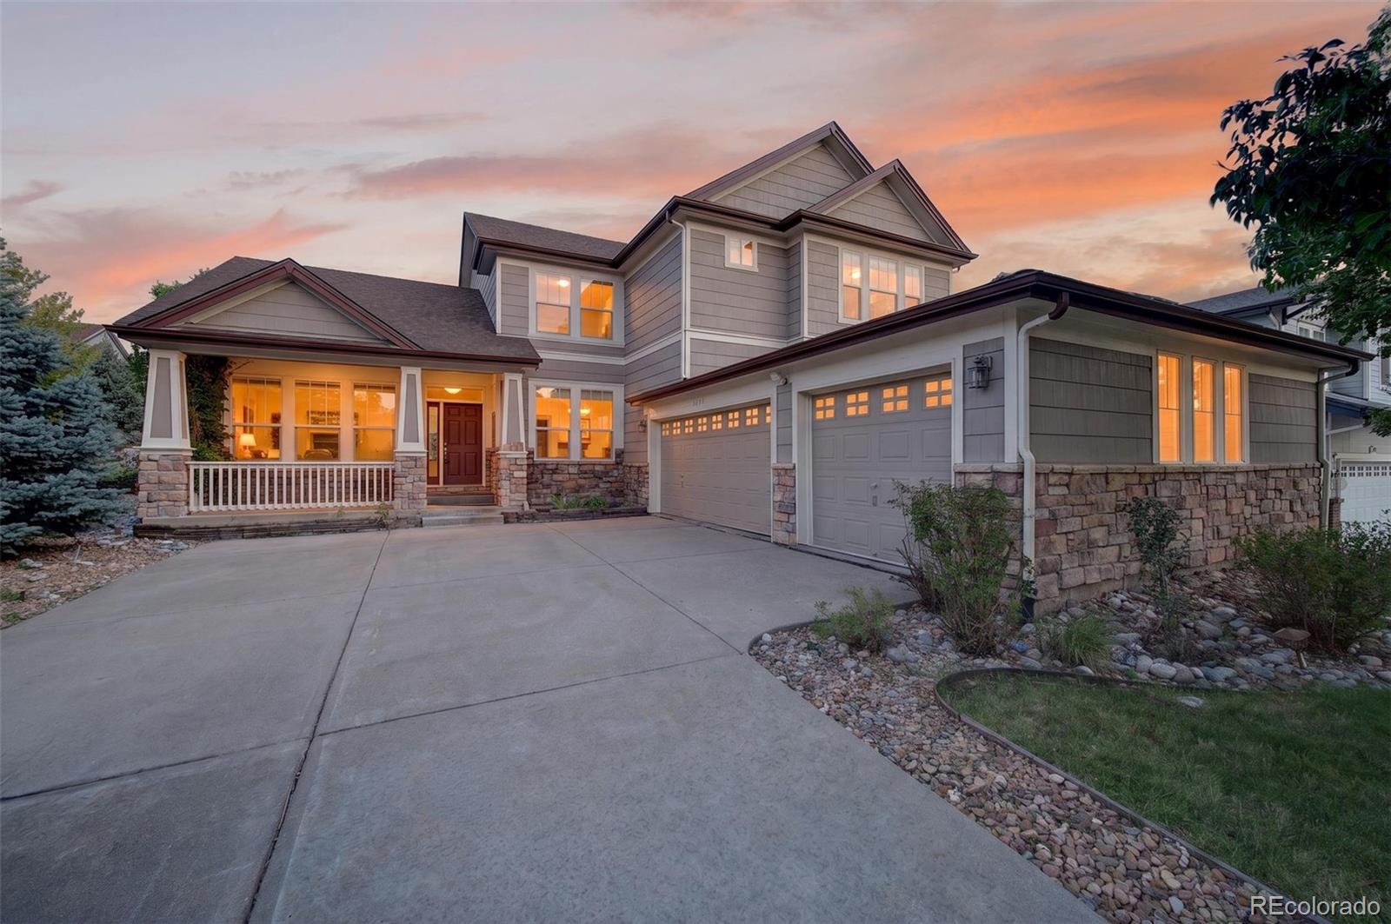
Open Floor Plan ~ Modern finishes ~ Low-Maintenance ~ This beautiful home is a must see! The kitchen features granite countertops, generous cabinetry, a pantry, and connected appliances, opening to comfortable living and dining areas with plenty of room to gather ~ Find a main-floor office with plenty of natural light, providing a quiet, functional space for working from home ~ A gas fireplace creates a welcoming focal point, while resurfaced wood floors add warmth and character throughout ~ The main floor primary suite features a designer accent wall and tile floor continuing into the spacio..
more...
Broker Remarks:
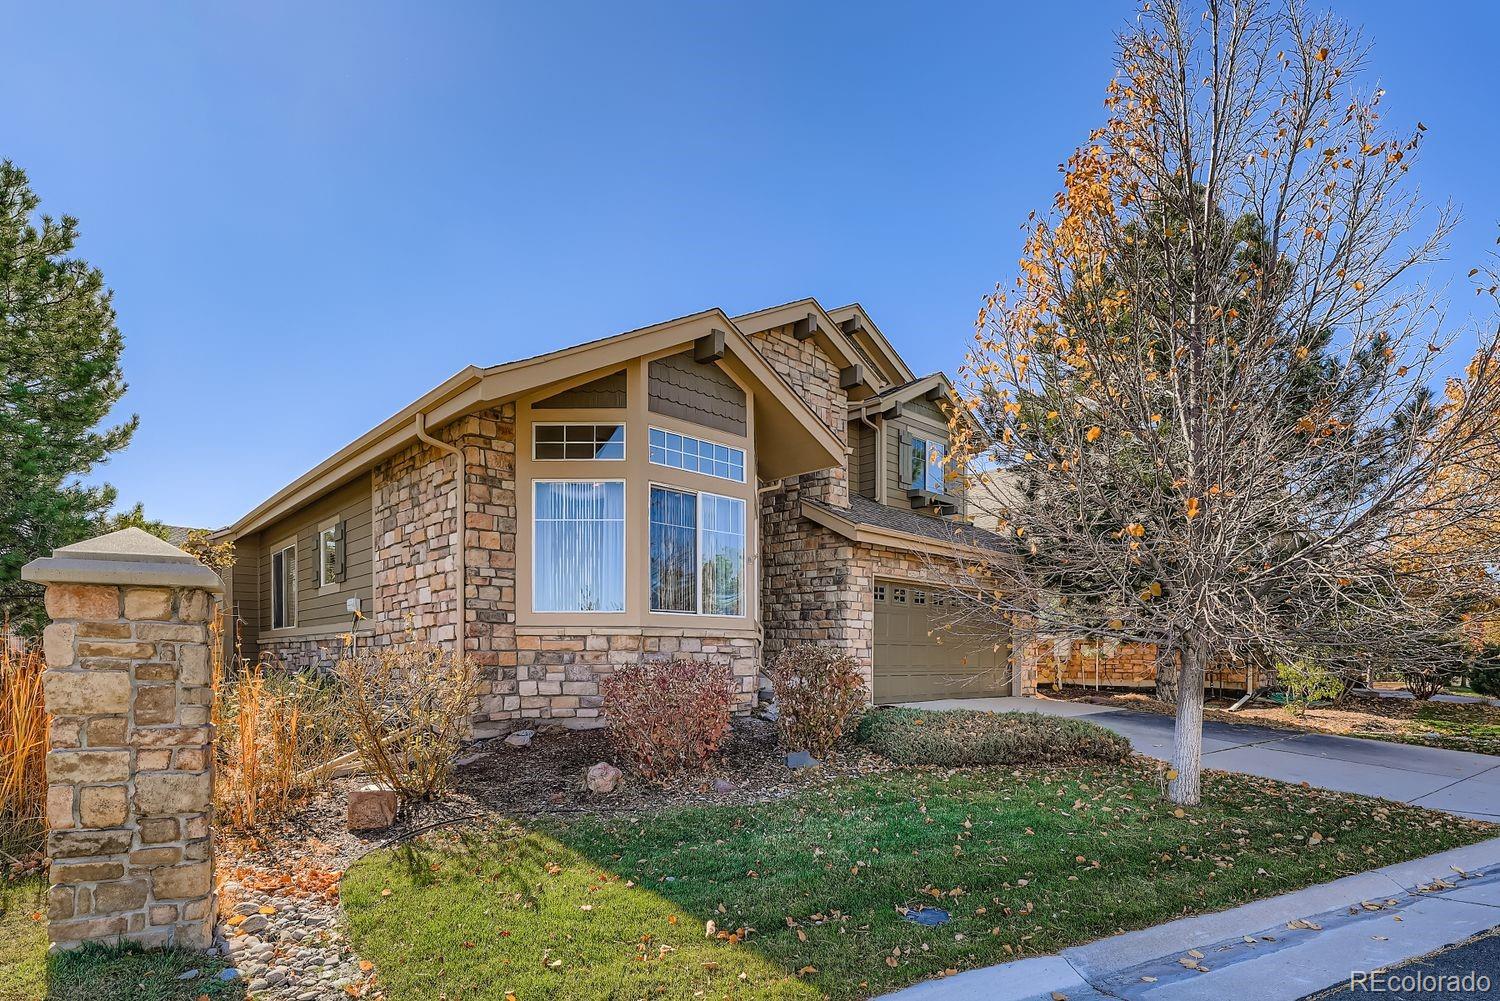
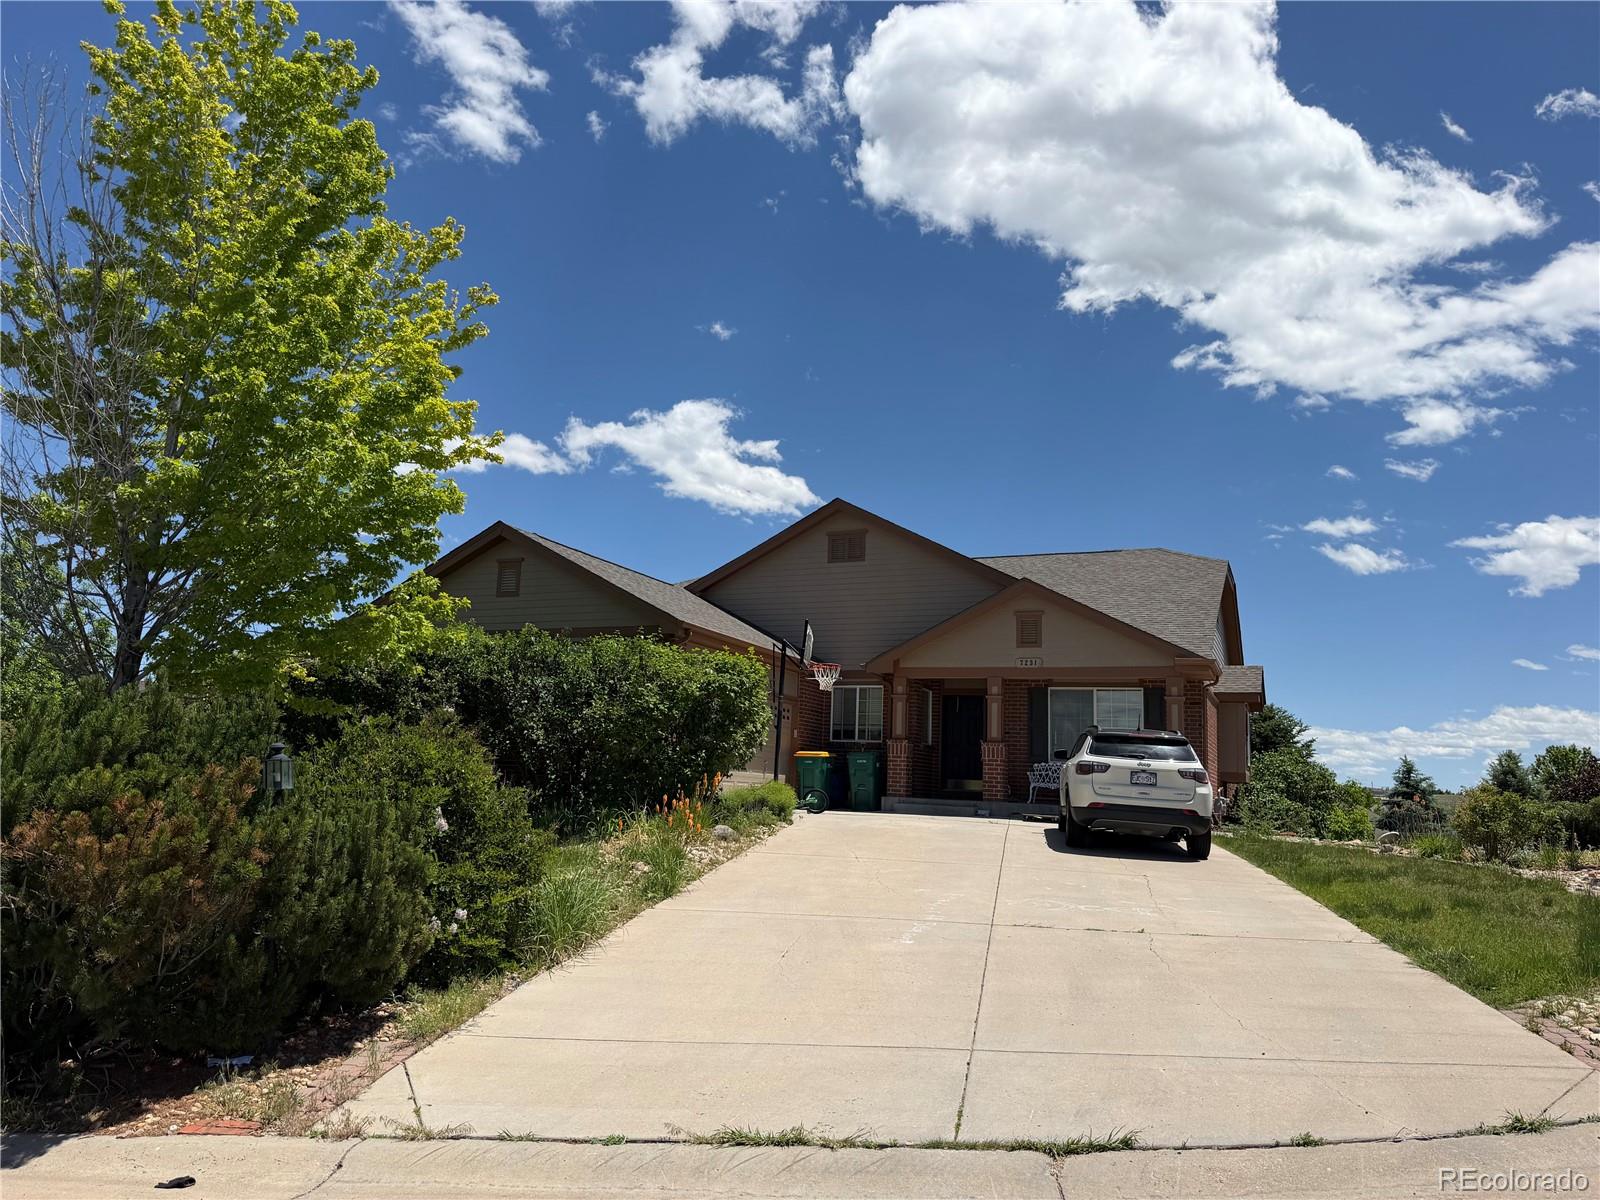
Back on the market with a new price and a new roof! Welcome home to this well maintained former model home in Saddle Rock Star Pass. This home is one of the few homes in the development that has a front load 2 car garage on a corner lot! The home features a lovely open floor plan with vaulted ceilings that flow from the entry to the family room and kitchen. The Primary Suite is located just off of the main floor hallway along with a 5 piece attached bathroom and vaulted ceilings as well. The kitchen has beautiful cherry cabinets and lovely granite counter tops, highlighted by stainless steel a..
more...
Broker Remarks:
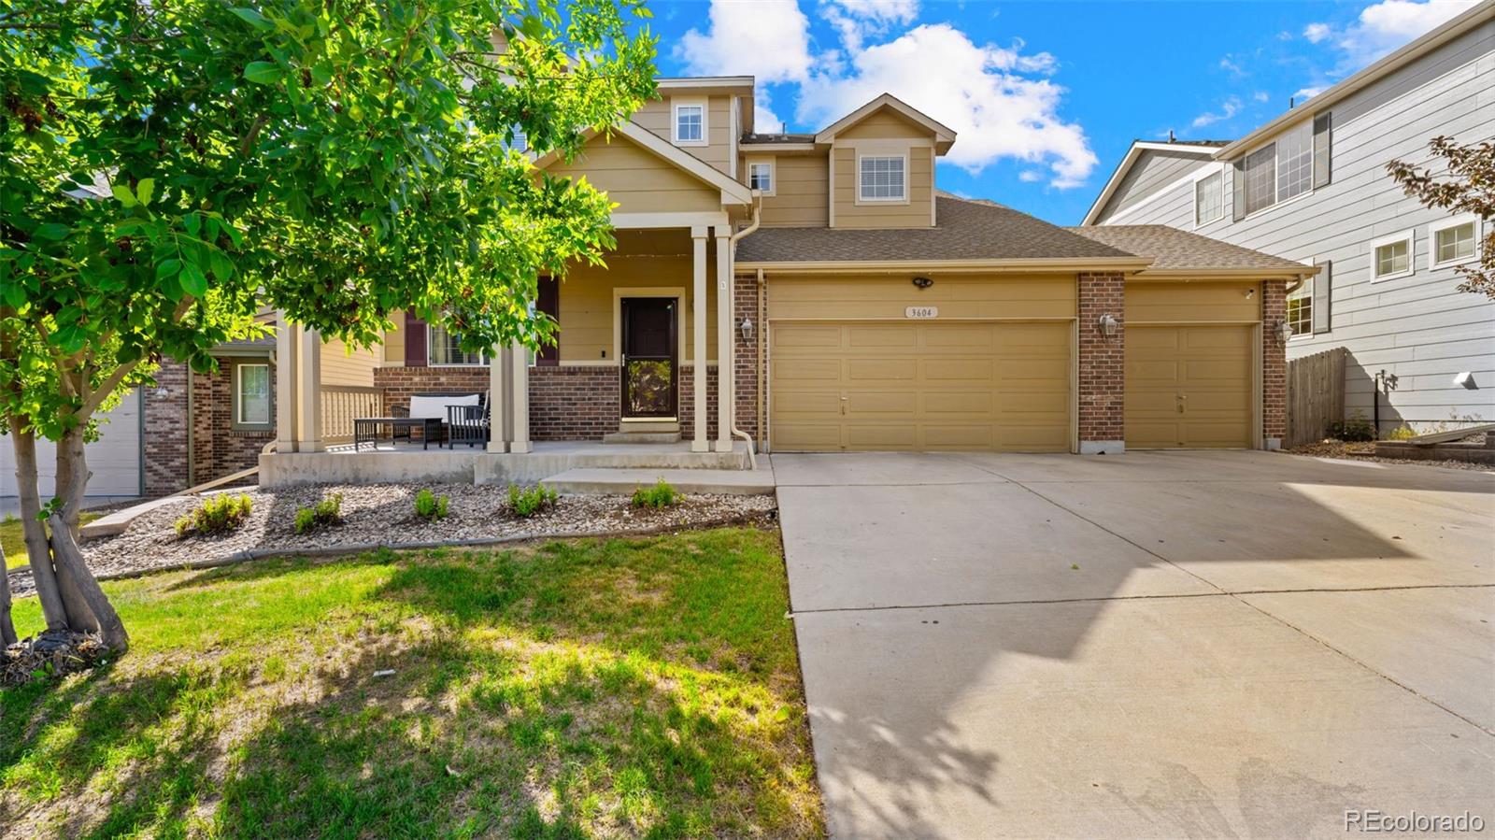
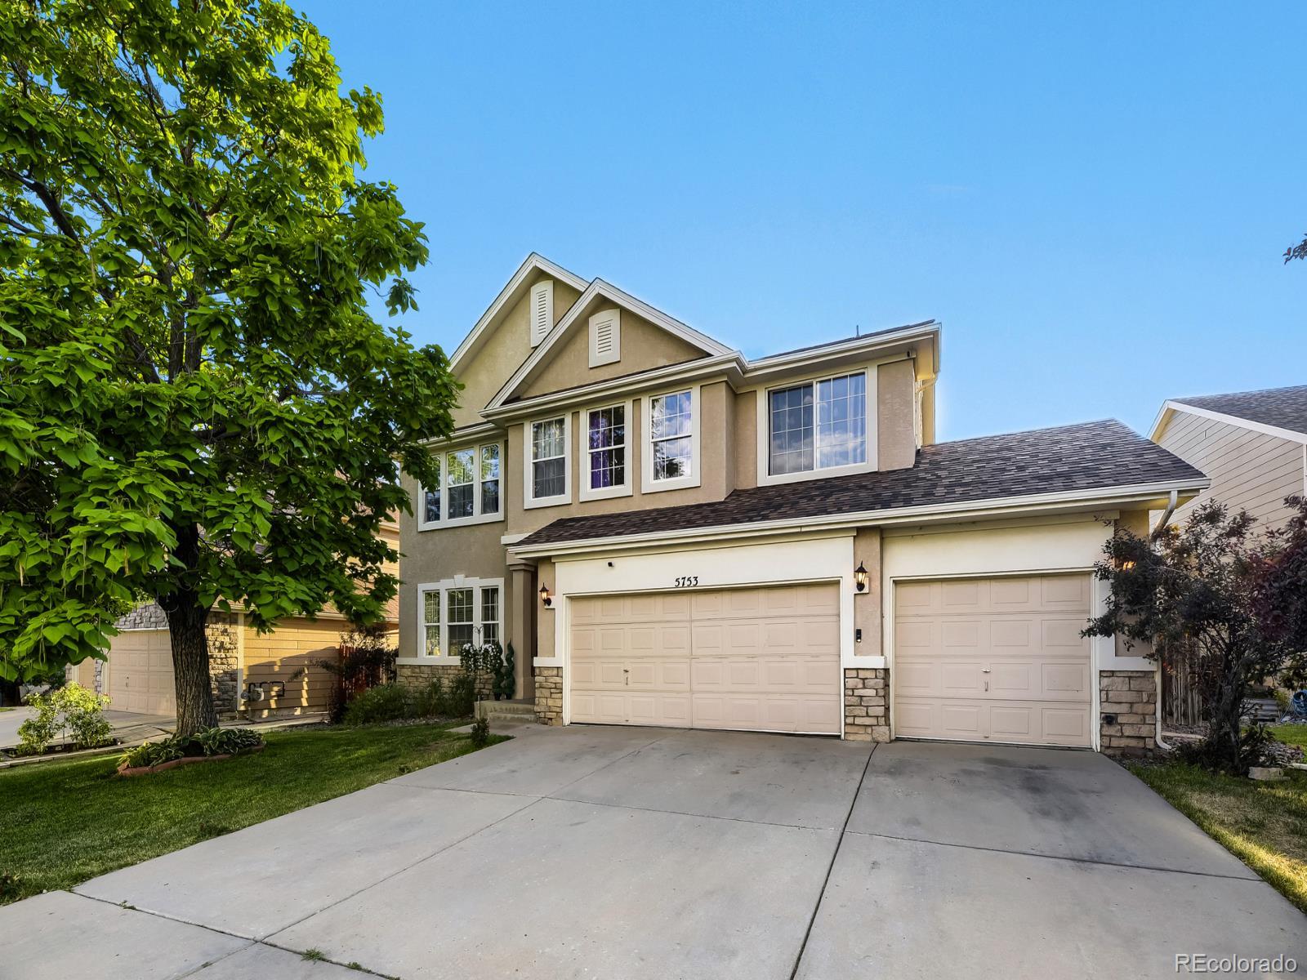
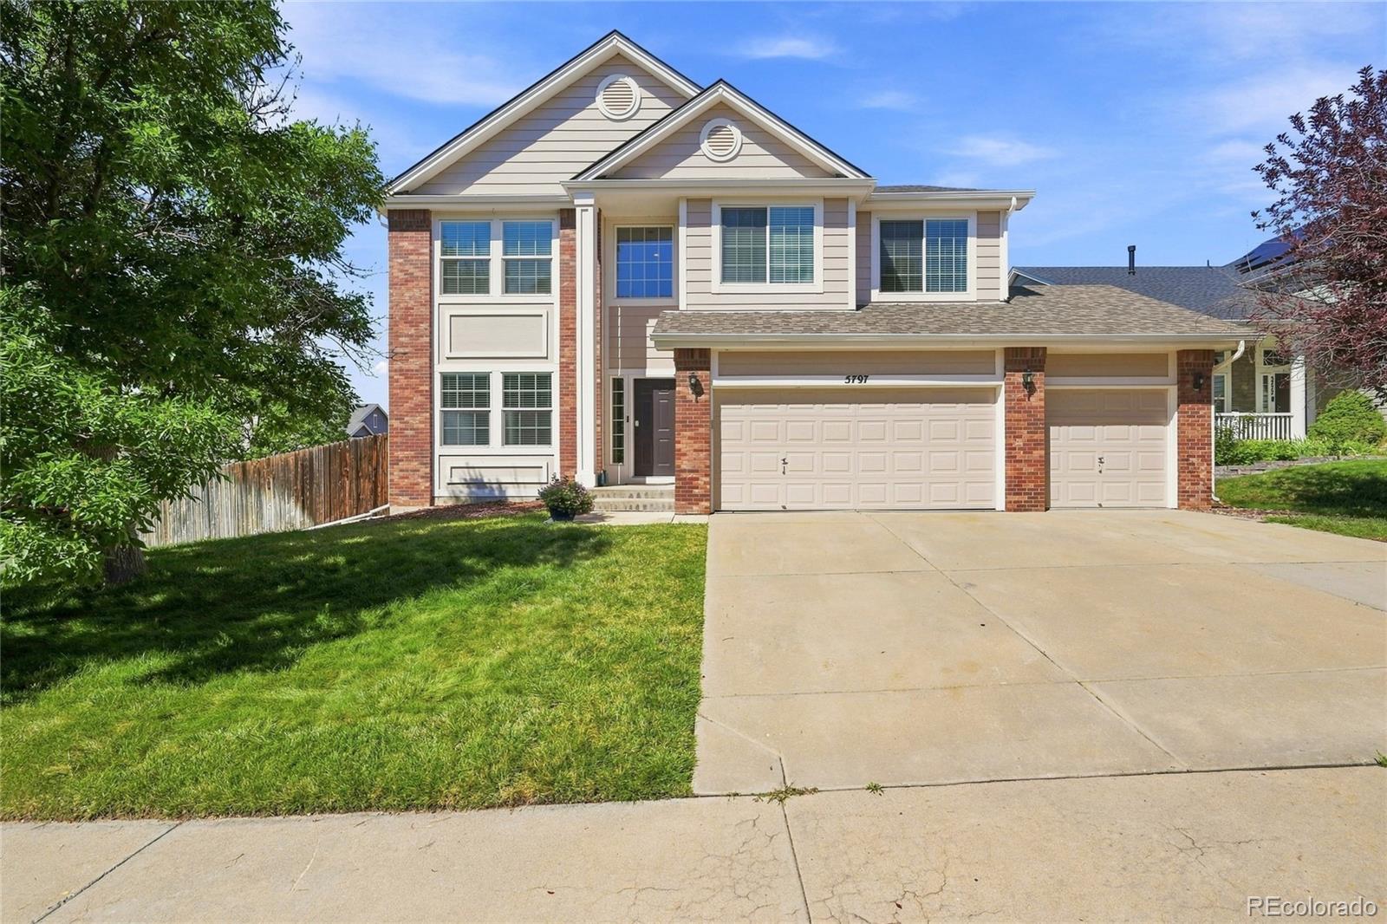
For a Limited Time, the Seller is offering a $15,000 Concession that can be used to BUY DOWN Your INTEREST RATE, cover Closing Costs, or even take it off the top! The choice is yours! Welcome to this beautifully designed 4-bedroom, 4-bathroom home offering the perfect blend of style, comfort, and functionality. Thoughtfully crafted with an open and inviting layout, this home is ideal for both everyday living and entertaining.
The spacious kitchen features stainless steel appliances, ample cabinetry, and seamless flow into the main living and dining areas, creating the perfect gathering space ..
more...
Broker Remarks:
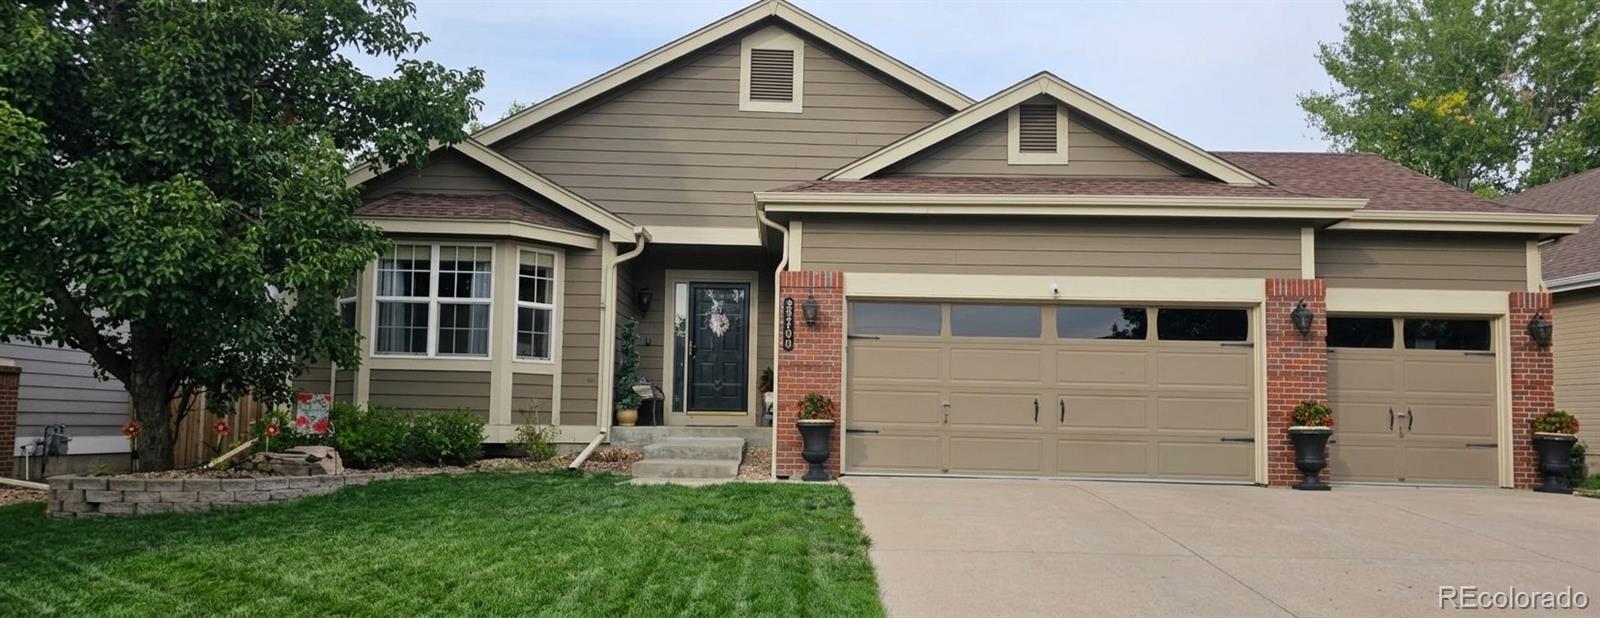
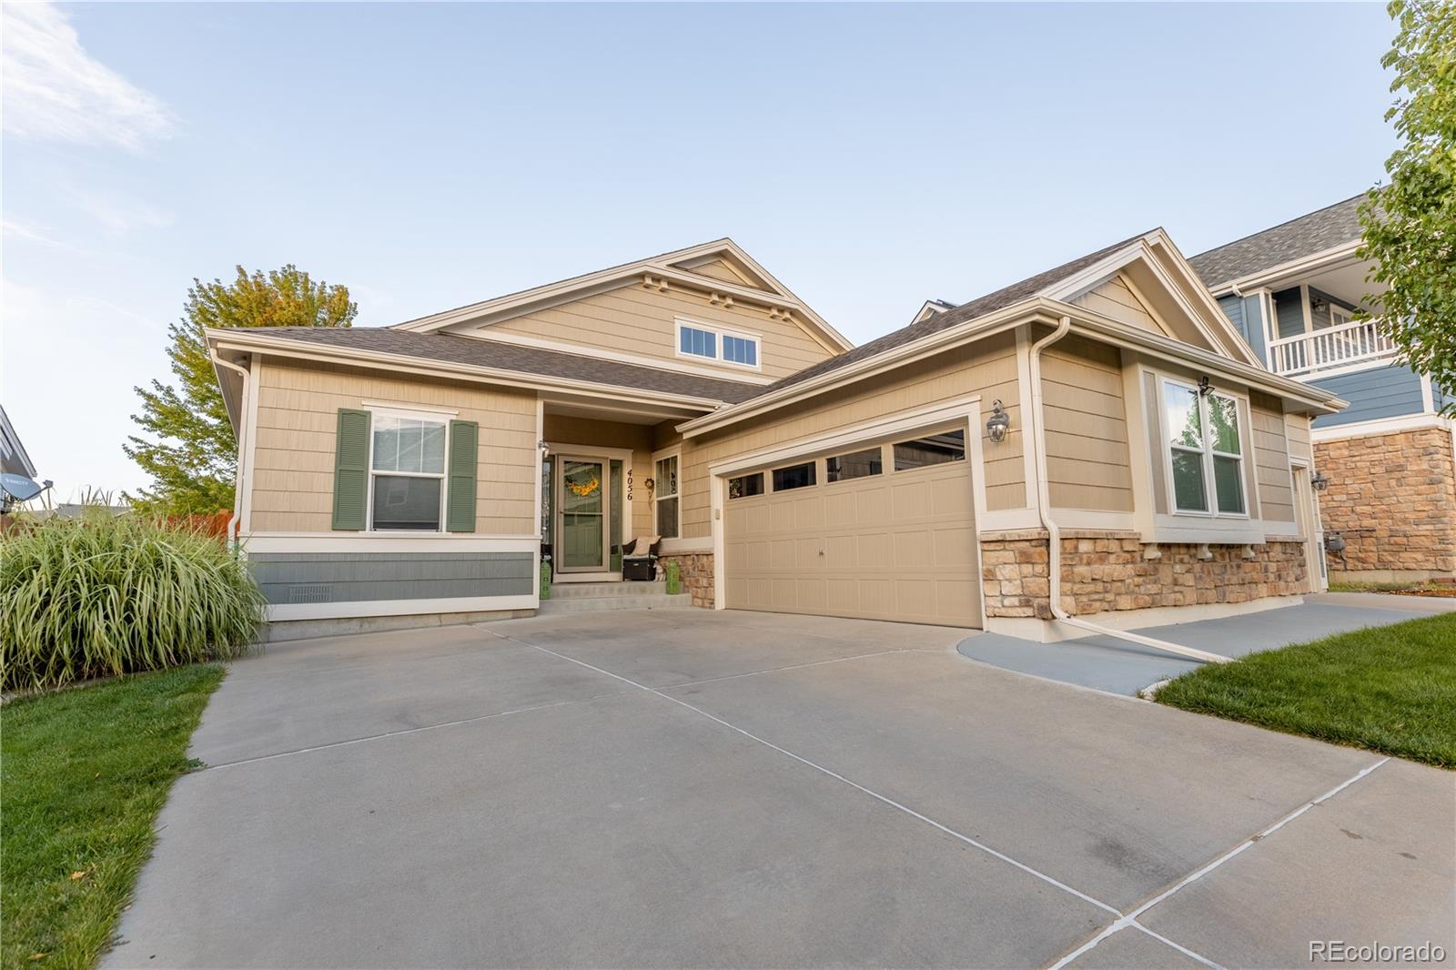
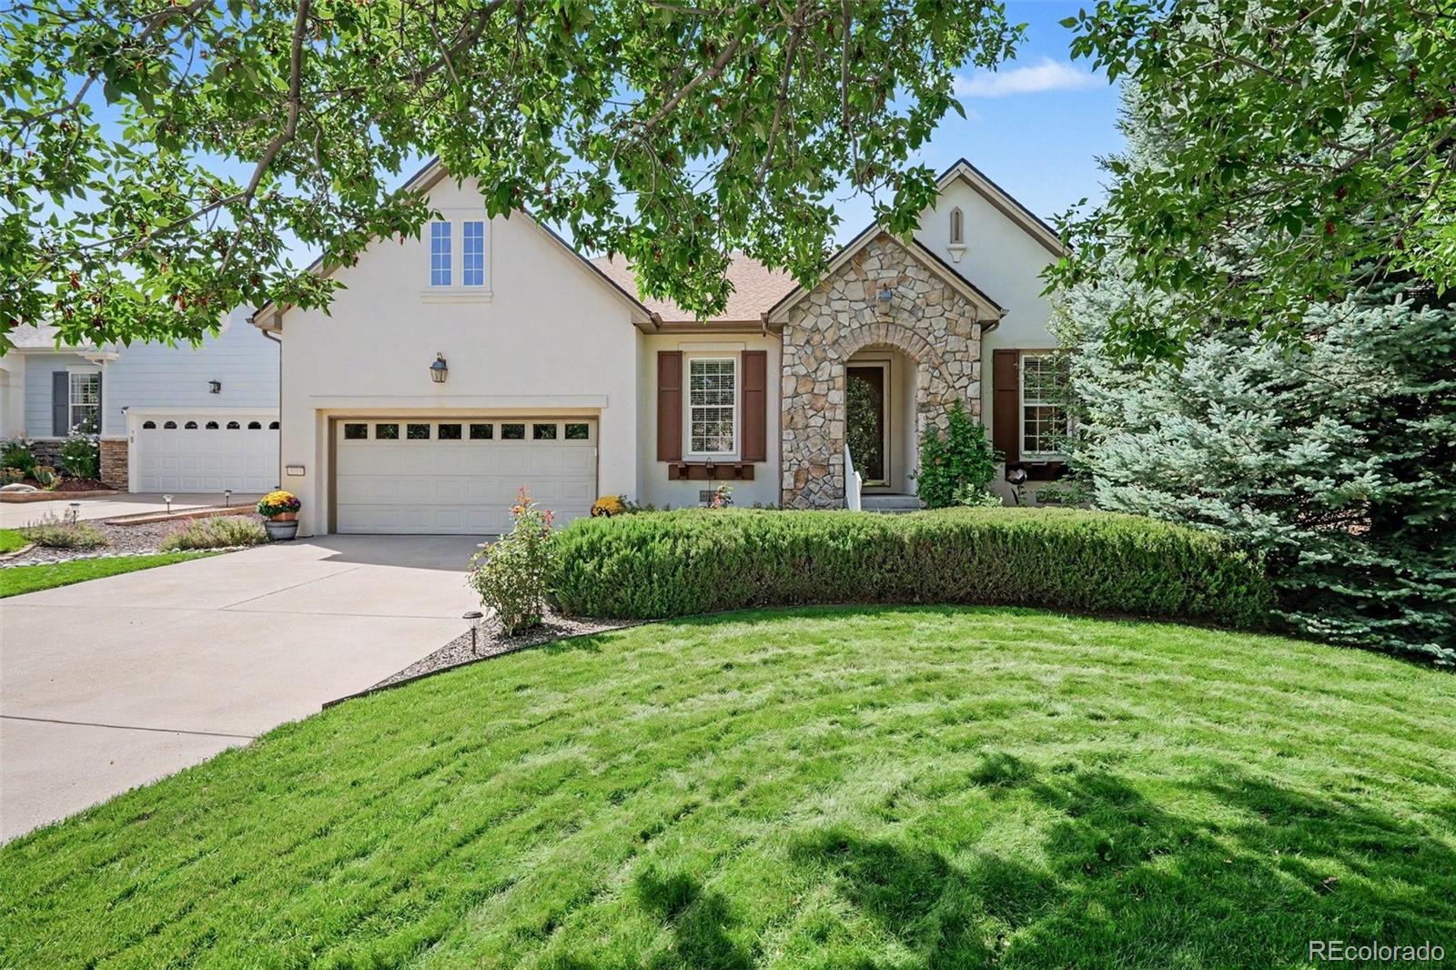
Welcome to this beautiful, bright & open, 4 bed, 3 bath, ranch style home in the popular Saddle Rock Ridge Community where the real estate taxes & HOA dues tend to be less making your mortgage payments more affordable! This home has vaulted ceilings, plant ledges & 2 bay windows which makes it even more open & bright. The living & dining rooms offer a great place to entertain during the holidays with family & friends. If you have a large group this space should fit everyone. The kitchen has white raised panel 42" upper cabinets, roll-out shelves in some of the lower cabinets, Corian countertop..
more...
Broker Remarks:
Preferred lender financing now available! Qualified buyers are eligible for a 1-0 buydown, reducing the interest rate by 1% for the first year of the loan for lower initial monthly payments. Contact listing agent for preferred lender details and eligibility.
Welcome to this beautifully updated single-family home in the award-winning Cherry Creek School District. With nearly 4,000 total square feet, 4 bedrooms, 3 bathrooms, and a 3-car garage, this home offers space, style, and standout flexibility.
Step inside to brand-new wood floors and fresh carpet throughout, creating a warm, move-i..
more...
Status: pending
Listing Office: the pugh group llc
Broker Remarks:
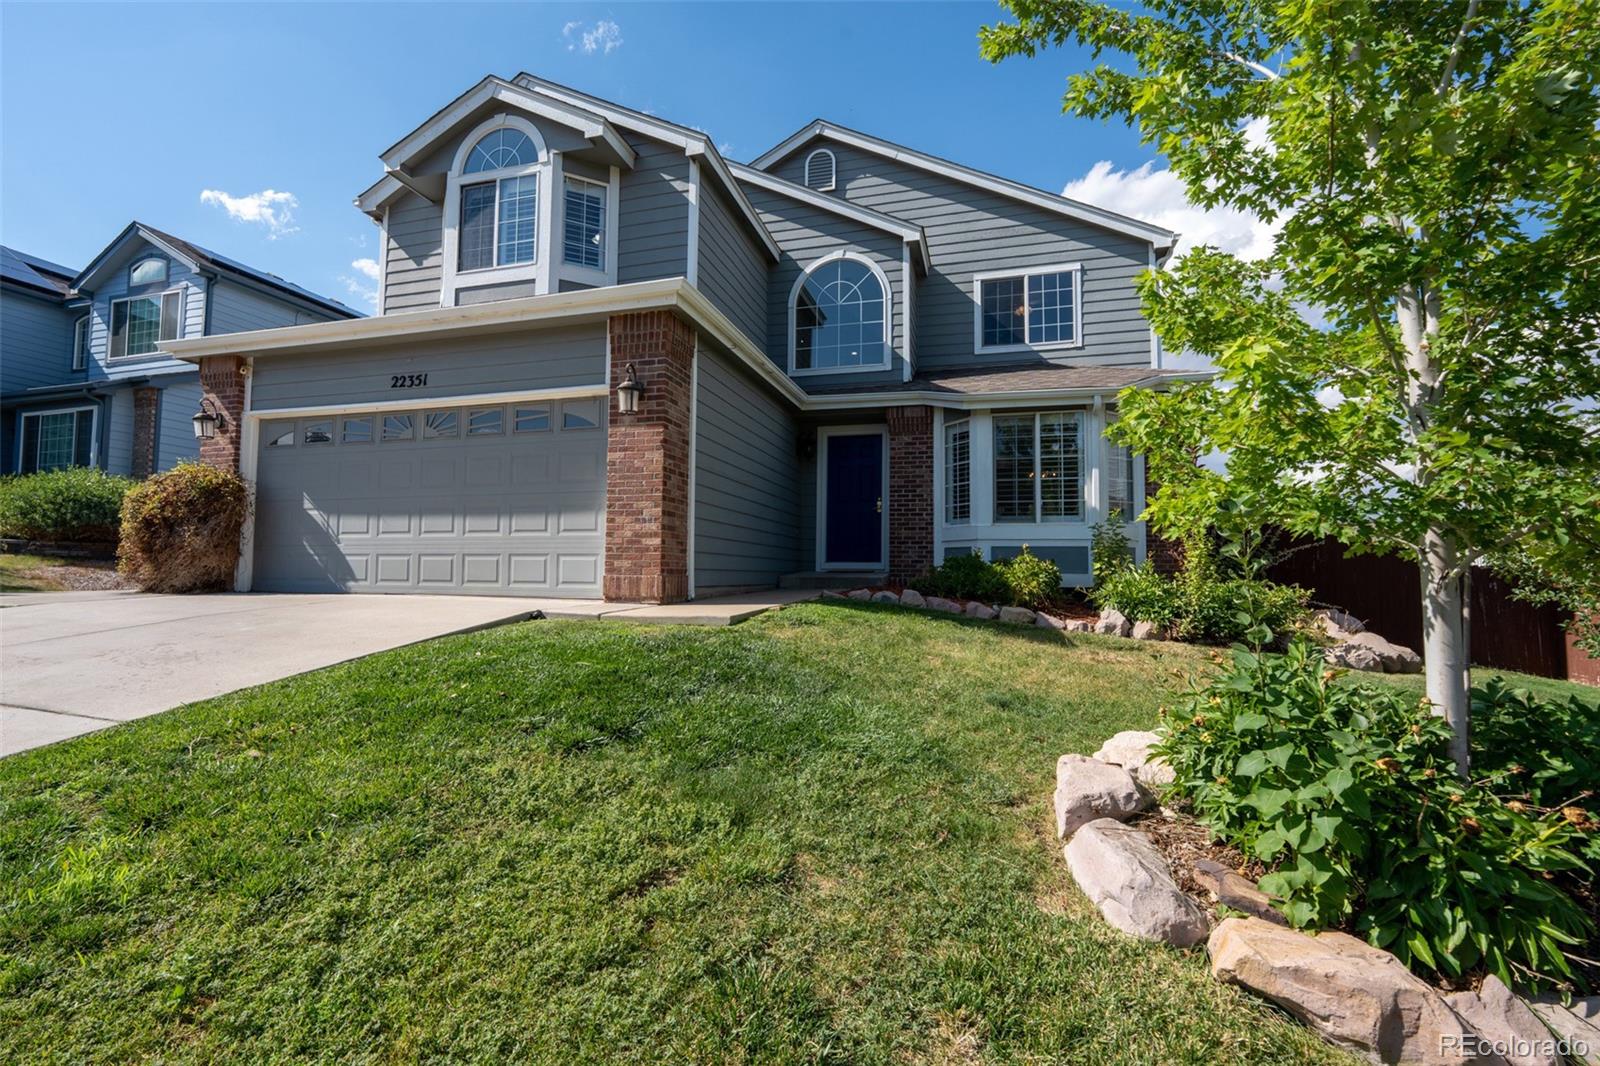
Welcome to 22351 E Lake Place, a beautifully updated home in the desirable Saddle Rock Ridge neighborhood, now offered at $649,900! With generous living space, thoughtful updates, and a finished basement, this home offers the flexibility today’s buyers are looking for.
The heart of the home is the fully remodeled kitchen, completed in January 2024, featuring quartz countertops, stainless steel appliances, a gas cooktop, double ovens, a professional-style hood, and plenty of room for cooking, gathering, and entertaining. The main level flows into a spacious family room with a gas fireplace a..
more...
Status: active
Listing Office: mb metro elite realty group
Broker Remarks:
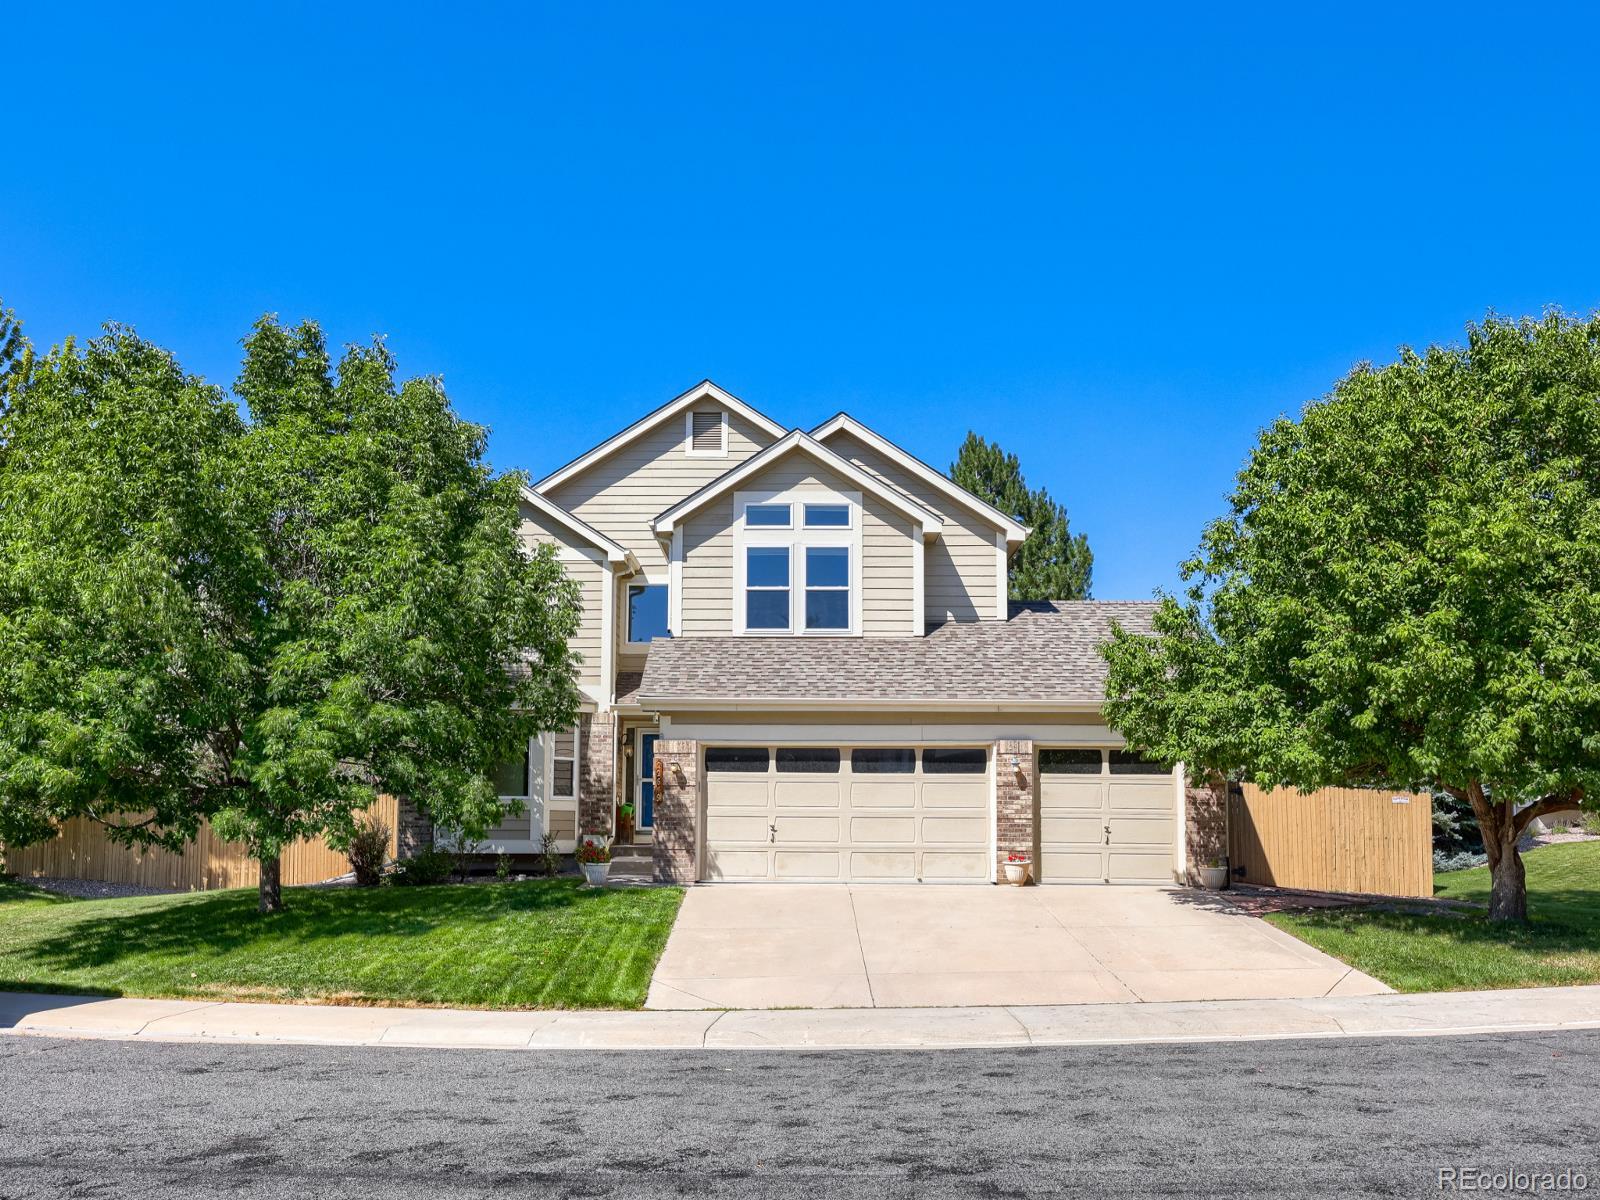
Beautiful 3-Bedroom Home in Saddle Rock Ridge – Office, Loft, 3-Car Garage & More!
Welcome home to this spacious and beautifully updated 3-bedroom home in desirable Saddle Rock Ridge! Offering a versatile floor plan, wonderful outdoor space, and a fantastic location, this home has everything you need.
The main floor features a dedicated office, perfect for working from home, while the upstairs loft provides additional flexible living space for a family room, playroom, workout area, or second office. An unfinished basement offers plenty of extra storage and room for future possibilities.
..
more...
Status: active
Listing Office: brokers guild real estate
Broker Remarks:
Enjoy peaceful living with beautiful trail views from the covered back deck! This spacious, thoughtfully designed home features an open-concept main living area with a large kitchen and expansive living room windows that fill the space with natural light. The main-level primary suite offers a relaxing retreat with an en-suite bathroom featuring a large soaking tub and separate walk-in shower. An additional bedrooms and a dedicated office space on the main level provide flexibility for guests or working from home. The spacious, finished basement adds even more living space, complete with an add..
more...
Broker Remarks:
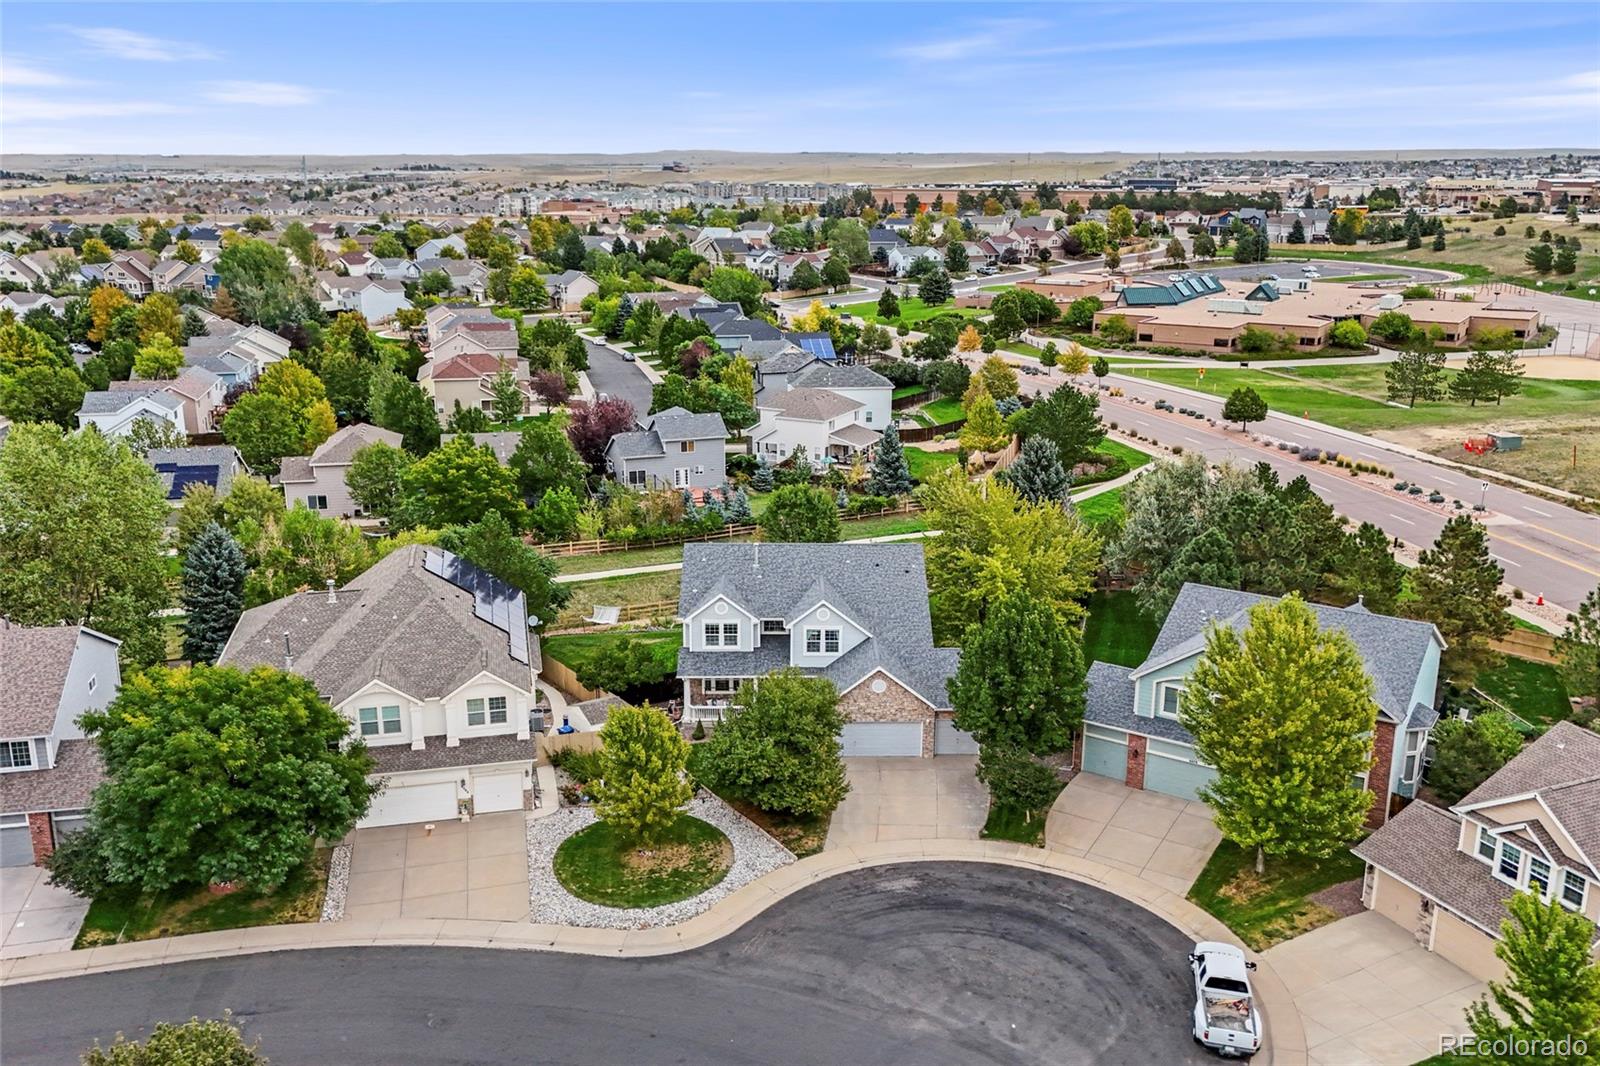
Welcome to this beautifully maintained 4-bedroom, 4-bath home in the sought-after Saddle Rock Vistas, ideally situated on a quiet cul-de-sac backing to open space. Thoughtfully designed with an open and functional floor plan, this home offers scenic views, generous living spaces, and seamless indoor-outdoor living. The light-filled great room features a cozy gas fireplace and flows effortlessly into the well-appointed kitchen, complete with abundant cabinetry, quartz countertops, stainless steel appliances, a large center island with additional seating and prep space, and a spacious dining are..
more...
Status: pending
Listing Office: 1 percent lists mile high
Broker Remarks:
Welcome to this expansive 5-bedroom, 4-bath home in Aurora. Offering an impressive 3,934 square feet of living space, this beautifully designed two-story home is situated on an oversized corner lot with stunning mountain views and offers the perfect combination of space, comfort, and functionality. The main level features generous living and entertaining spaces, including a spacious kitchen with granite countertops and newer appliances, an inviting great room with a gas fireplace, and a versatile bonus room ideal for a home office, guest space, or additional flex space. Upstairs, retreat to th..
more...
Status: active
Listing Office: orchard brokerage llc
Broker Remarks:
Gorgeous ranch-style home in immaculate condition***Privacy galore with mature trees...you won't find this at Heritage Eagle Bend or Inspiration***Fully fenced yard backing to green-belt! Enjoy easy living with front-yard maintenance and snow removal included. Located on a quiet street with great neighbors! A discounted rate and no lender fee future refinancing may be available for qualified buyers!
The welcoming foyer opens to flowing hardwood floors throughout the main level, expansive ceilings, art niches, and built-in features. The open, light-filled living room features a gas fireplace..
more...
Status: active
Listing Office: kentwood real estate cherry creek
Broker Remarks:
**NEW PRICE OF $725,000 PLUS $15,000 IN SELLER CONCESSIONS!** Saddle Rock two-story in the Cherry Creek 5 School District, Grandview High School attendance area, with a new roof (Class 4 impact-resistant shingles), new gutters and downspouts, new furnace, new air conditioner, new carpet and fresh interior paint throughout.
The eat-in kitchen pairs freshly painted cabinetry with a center island, slab granite, cooktop, convection oven, undermount stainless sink and a built-in planning desk, opening to a breakfast area and a two-story great room with gas fireplace. Formal living and dining roo..
more...
Status: pending
Listing Office: keller williams dtc
Broker Remarks:
Sitting on a third of an acre and backing to the neighborhood trail, this two-story boasts with a beautifully remodeled kitchen and plenty of space for everyone! As you enter, you’ll be welcomed by a gorgeous foyer with soaring vaulted ceilings. Enjoy both formal living and dining rooms, complete with a gas fireplace and easy access to the main floor living space. A bedroom and 3/4 bath on the main offer flexibility with work from home or multi-generational living. The kitchen is oversized, featuring a recent renovation. Complete with an oversized island, stainless steel appliance package, and..
more...
Broker Remarks:
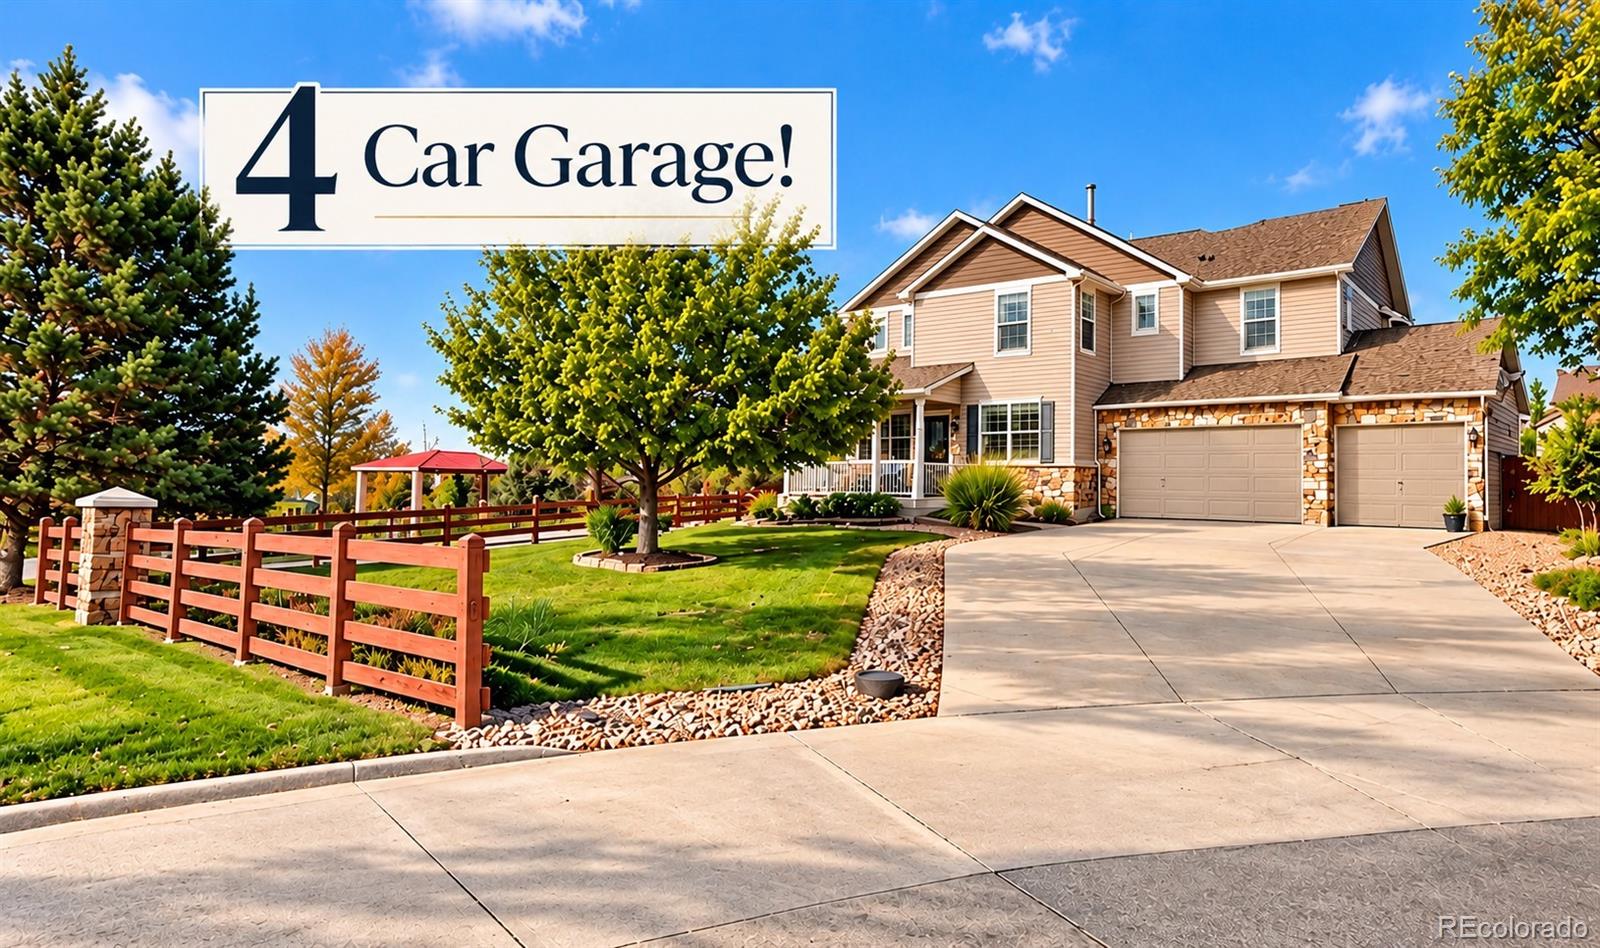
Space, location, and features that are hard to find all in one place! This exceptional home checks the boxes buyers are searching for, and then some. Situated on a spacious, flat corner lot directly across from a park, with another park just down the street, this home offers room to spread out, gather, entertain, and enjoy the best of the neighborhood. And the RARE 4 CAR GARAGE - An incredible bonus that sets this property apart! Inside, the open floor plan offers generous living spaces designed for everyday living and entertaining. The expansive living room flows seamlessly into the main livi..
more...
The content relating to real estate for sale in this web site comes
in part from the Internet Data eXchange ("IDX") program of
METROLIST, INC., DBA RECOLORADO® Real estate listings held by brokers other
than The Brian Petrelli Team are marked with the IDX Logo.
This information is being provided for the consumers' personal, non-commercial use and may not be used for any other purpose. All information subject to change and should be independently verified.




 Sold Home Stats


 8.2%
 7.7%
 19.8%