Sources: FBI, Uniform Crime Reports, prepared by the National Archive of Criminal Justice Data
The Brian Petrelli Team is your Painted Prairie , Aurora home specialist.
Painted Prairie Community Information:
Primary HOA Fees*: $140.00 / Monthly
Secondary HOA Fees*: $0.00 /
*HOA fees shown are from the most recent listings. Please contact our team or check each property individually for accurate HOA fees. Data is deemed reliable but is not guaranteed.
HOA Ammenities:
-Garden Area -Park -Playground
-Maintenance Grounds -Recycling -Snow Removal -Trash
Painted Prairie , Aurora has had 228 homes sell in the past two years for an average sales price of $529,255.
Our team of local Aurora experts have over 200 years of combined expertise in the Colorado Real Estate market. Give us a call today to put
our knowledge and experience to work for you as you buy or sell your next Painted Prairie home.
Don't see what you're looking for here? Contact our team for a free, custom search.
Broker Remarks:
Brand New Toll Brothers Home – Redstem Contemporary – Ready in October! The Redstem plan offers modern, low maintenance living with an open floor plan and stylish design. Enter the home to cheerful foyer with a full-pane glass door, coat closet with space for mud-room seating. Upstairs you're greeted with a bright, open concept space outfitted with beautiful low-maintenance luxury vinyl plank flooring. A gorgeous kitchen with warm wood-stained cabinets and brushed gold hardware and an island with quartz countertops, additional storage, and space for seating. Stainless steel appliances includin..
more...
Broker Remarks:
Introducing 5752 N Jebel Way, a stunning Plan 2803 home positioned next to a community park just across the street. This home offers 4 bedrooms, 3.5 baths, and a finished basement, totaling 2,468 sq. ft. of living space. The kitchen features linen-white cabinetry, quartz countertops, and Whirlpool stainless appliances. Warm grey flooring flows throughout the main floor, with a spa-like primary suite upstairs. Enjoy outdoor living on the covered porch and patio, ready for year-round enjoyment. Schedule your tour today!..
more...
Broker Remarks:
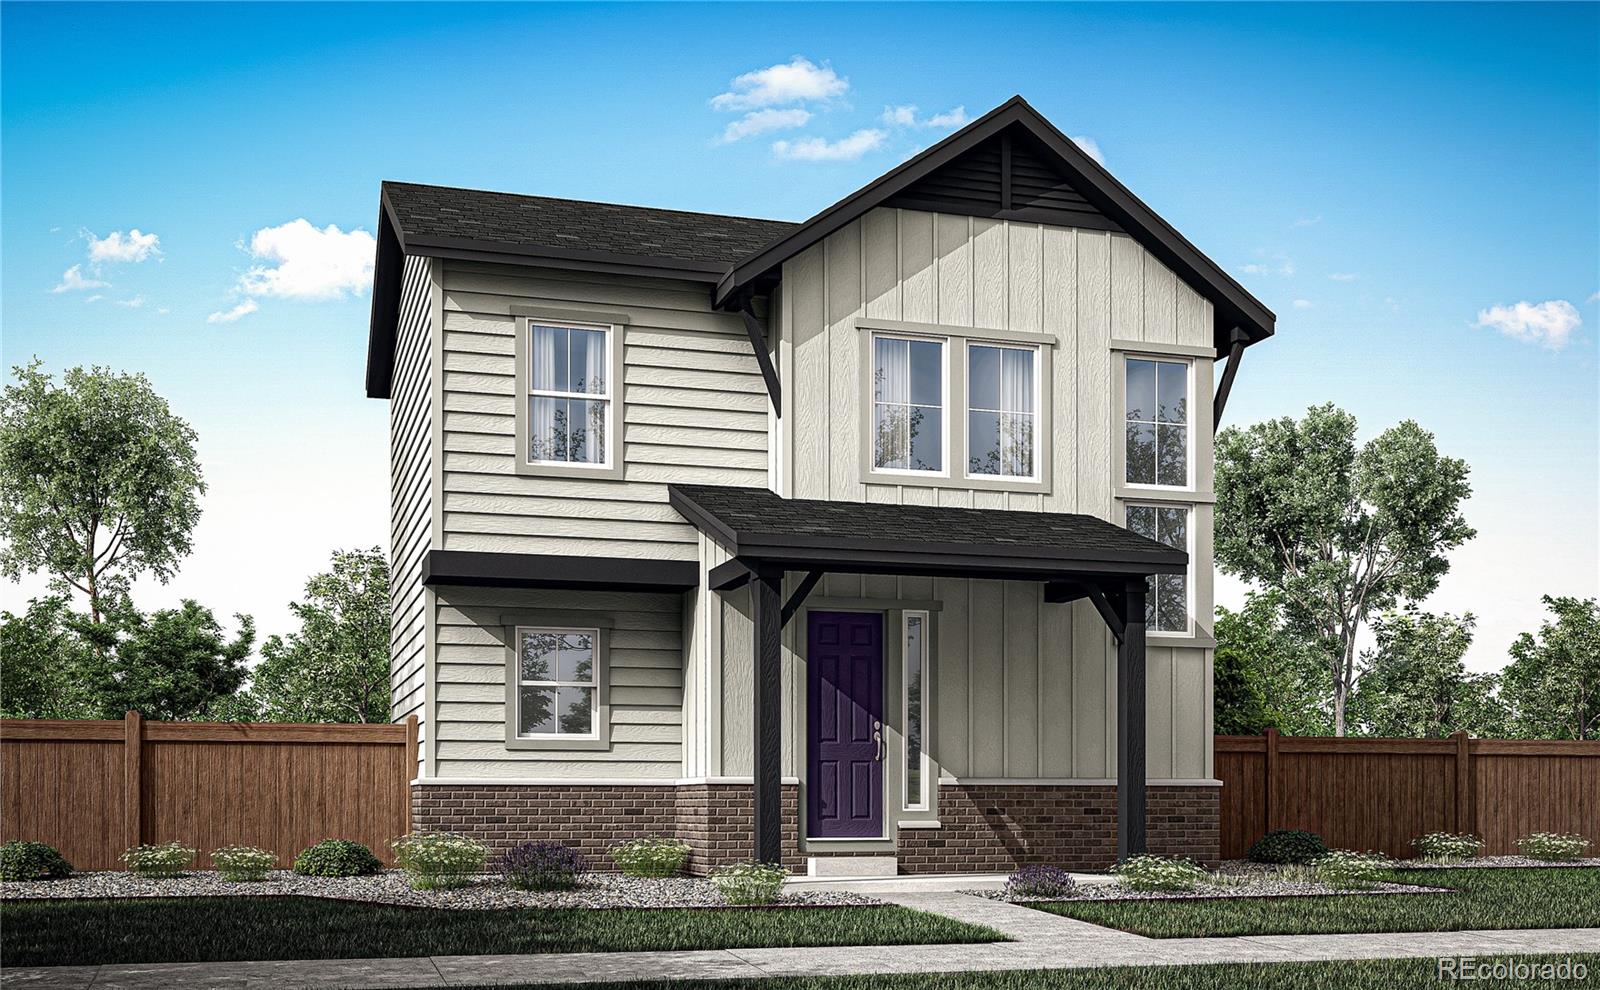
Move into a stunning Plan 2805 home at 20573 E 57th Ave, showcasing a sleek Prairie Bungalow style exterior. This corner-lot home offers 2,155 sq. ft. of finished living space, plus a 965 sq. ft. unfinished basement. The kitchen shines with dark grey cabinets, champagne bronze hardware, white quartz counters, and Whirlpool stainless appliances. Enjoy the open-concept floorplan elevated by 9' ceilings, 8' doors, natural wood-style flooring, and outdoor living with a covered porch and patio. Smart features are an added bonus and include a Ring doorbell, smart keypad, and smart garage opener—brin..
more...
Broker Remarks:
Painted Prairie is Denver's hottest new development community! This highly desirable home-site sits on a corner. It is less than a mile from the proposed school site, future town center (under construction) and other amenities. It features one of our best-selling 2-story homes (2392 floor plan) with 4 bedrooms total including one on the main floor with a full bathroom plus 2 full bathrooms on the 2nd floor, upgraded kitchen and spacious living area. Home features an unfinished basement. The home is also only a short walk from the main park (22 acres of green areas, playgrounds and trails) and..
more...
Broker Remarks:
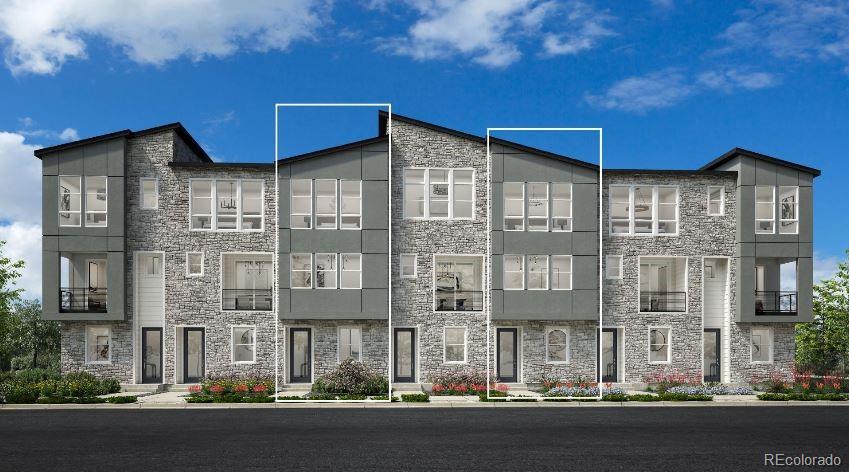
Brand New Toll Brothers Home – Sandreed Contemporary – Ready Now! Discover the Sandreed- where style meets comfort across three thoughtfully designed levels. The Sandreed is a beautifully crafted three-story home that seamlessly blends luxury, comfort, and everyday convenience. Step into a warm and inviting foyer featuring a full-pane glass entry door and a cheerful stairway window, setting the tone for the light-filled, open-concept living space above. On the main level, soaring 10-foot ceilings create a sense of openness and grandeur throughout the expansive great room. At its heart is a stu..
more...
Broker Remarks:
Timeless luxuries and quality craftsmanship come together to make The Brookpark an impressive new home in Painted Prairie. Begin and end each day in the perfect paradise of your Owner’s Retreat, which features a spa-day bathroom and a wardrobe-expanding walk-in closet. Each sensational bedroom provides abundant space to grow and personalize. Create the specialty rooms that make life perfect in the upstairs retreat and downstairs study. Share your culinary masterpieces on the presentation island in the modern kitchen. Your open concept floor plan offers a sunlit interior design space that adapt..
more...
Broker Remarks:
Located in one of Aurora’s most celebrated communities, this Brookpark move-in ready home is more than just a place to live—it’s a lifestyle. Step through the front door into a bright and airy open layout that instantly feels like home. The spacious kitchen, anchored by a large center island, flows effortlessly into the family and dining areas—an entertainer’s dream where friends and family can gather with ease for birthday parties or holiday dinners. Natural light fills the space, creating a warm and welcoming atmosphere that encourages connection and comfort.
A dedicated study offers the pe..
more...
Status: closed
Listing Office: fixed rate real estate, llc
Broker Remarks:
Prepare to fall head over heels! This breathtaking two-story masterpiece in the award-winning Painted Prairie community sits proudly across from vibrant Periwinkle Park, offering front-row views of playgrounds, green spaces, & endless family adventures. From the instant you pull up, the irresistible curb appeal captivates: durable concrete siding that’s virtually maintenance-free & built to withstand Colorado’s hail & harsh weather, elegant stone cladding, a welcoming covered front porch perfect for morning coffee while watching the park come alive, & that rare park-front magic. Step inside & ..
more...
Broker Remarks:
Modern design comes to life in the Nightingale floor plan! The main floor of this sprawling plan offers a sunlit layout showcasing an open kitchen with a center island and a walk-in pantry. An airy great room and a dining area are steps away. You’ll also find a versatile flex room on this level. The primary suite is upstairs, boasting a large walk-in closet and a private bath. An oversized loft sits adjacent—transform it into a media room or a home gym! Two bedrooms and a bath round out the plan. Includes 2-bay garage.
Photos are not of this exact property. They are for representational ..
more...
Broker Remarks:
Seller will pay $5,000 in allowable closing costs at preferred lender. Discover incredible value in this beautifully designed paired home located in the sought-after Painted Prairie community. This Energy Star-certified gem offers modern living with sustainable features, including a tankless water heater and energy-efficient GE appliances. The heart of the home is the stylish kitchen, complete with a spacious island perfect for entertaining and daily gatherings. Quality touches like Moen faucets and stunning vinyl plank flooring throughout add a touch of elegance. The fully fenced side yard is..
more...
Broker Remarks:
Prepare to be captivated by the allure of the esteemed Washburn floor plan, delivering an unparalleled blend of elegance and functionality. This sensational home boasts not only 4 lavish bedrooms, and a study, but also 2.5 meticulously designed baths, all encompassed within a remarkable 2371 square feet of living space. With the design element curated to perfection, this residence sets a new standard of affordable luxury. Indulge in the art of culinary creation in the gourmet kitchen, replete with exquisite finishes and top-of-the-line appliances. An impressive center island beckons you to unl..
more...
Broker Remarks:
Painted Prairie is Denver's hottest new development community! This beautiful house is elevation C and sits on an oversized lot, facing west. It is less than a mile from the proposed school site, future town center (under construction) and other amenities. It features a ranch stile home with a spacious den and open floor concept with 3 bedrooms total including one in the basement with a full bathroom, beautifully upgraded kitchen and spacious living area. Home features a very large finished basement. The home is also only a short walk from the main park (22 acres of green areas, playgrounds a..
more...
Status: closed
Listing Office: real broker, llc dba real
Broker Remarks:
We are proud to present this lovely Pulte Homes 2-story style home in Aurora's new premier neighborhood, Painted Prairie! The Blake floor plan is one of Pulte’s coziest selling plans! Eye catching front entrance, frame/stone exterior with attached 2 car garage. Front landscaping is included. Everything is NEW, enjoy our Complete builder home warranty that brings you tremendous peace of mind. This NEW BUILD home offers an open floor plan with exceptional finishes throughout. 3 bedrooms, 2.5 bathrooms complete practical layout! Gathering Room is pouring with natural light. The spacious kitchen f..
more...
Status: closed
Listing Office: real broker, llc dba real
Broker Remarks:
Brand-New Pulte Two-Story Home in the Heart of Painted Prairie! Welcome to the Arrabelle, one of Pulte Homes’ newest and most exciting floor plans—now available in Aurora’s award-winning Painted Prairie community! Step into a warm and inviting foyer that opens into a bright, spacious gathering room, perfect for relaxing or entertaining. The open-concept kitchen and café area is ideal for hosting guests, featuring Whirlpool stainless steel appliances and thoughtfully designed finishes. Upstairs, enjoy a versatile loft space—perfect for a second living area, home office, or creative retreat. ..
more...
Broker Remarks:
Timeless luxuries and quality craftsmanship come together to make The Brookpark an impressive new home plan. Begin and end each day in the perfect paradise of your Owner’s Retreat, which features a spa-day bathroom and a wardrobe-expanding walk-in closet. Each sensational bedroom provides abundant space to grow and personalize. Create the specialty rooms that make life perfect in the upstairs retreat and downstairs study. Share your culinary masterpieces on the presentation island in the modern kitchen. Your open concept floor plan offers a sunlit interior design space that adapts to your ever..
more...
The content relating to real estate for sale in this web site comes
in part from the Internet Data eXchange ("IDX") program of
METROLIST, INC., DBA RECOLORADO® Real estate listings held by brokers other
than The Brian Petrelli Team are marked with the IDX Logo.
This information is being provided for the consumers' personal, non-commercial use and may not be used for any other purpose. All information subject to change and should be independently verified.




 Sold Home Stats


 7.6%
 13.1%
 11.2%