Sources: FBI, Uniform Crime Reports, prepared by the National Archive of Criminal Justice Data
The Brian Petrelli Team is your , Aurora home specialist.
Our team of local Aurora experts have over 200 years of combined expertise in the Colorado Real Estate market. Give us a call today to put
our knowledge and experience to work for you as you buy or sell your next home.
Don't see what you're looking for here? Contact our team for a free, custom search.
Status: active
Listing Office: jason kovacs real estate
Broker Remarks:
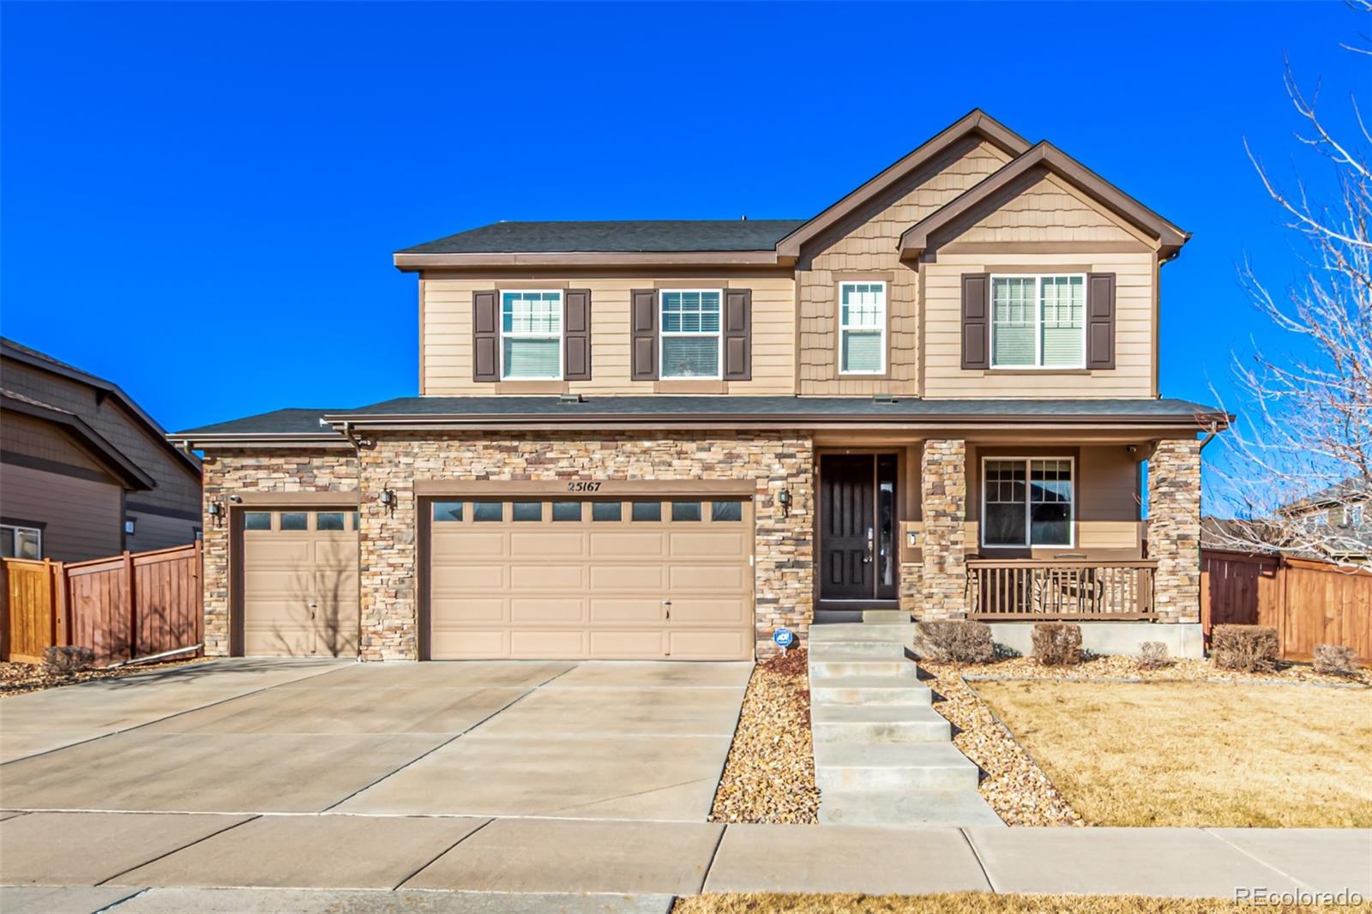
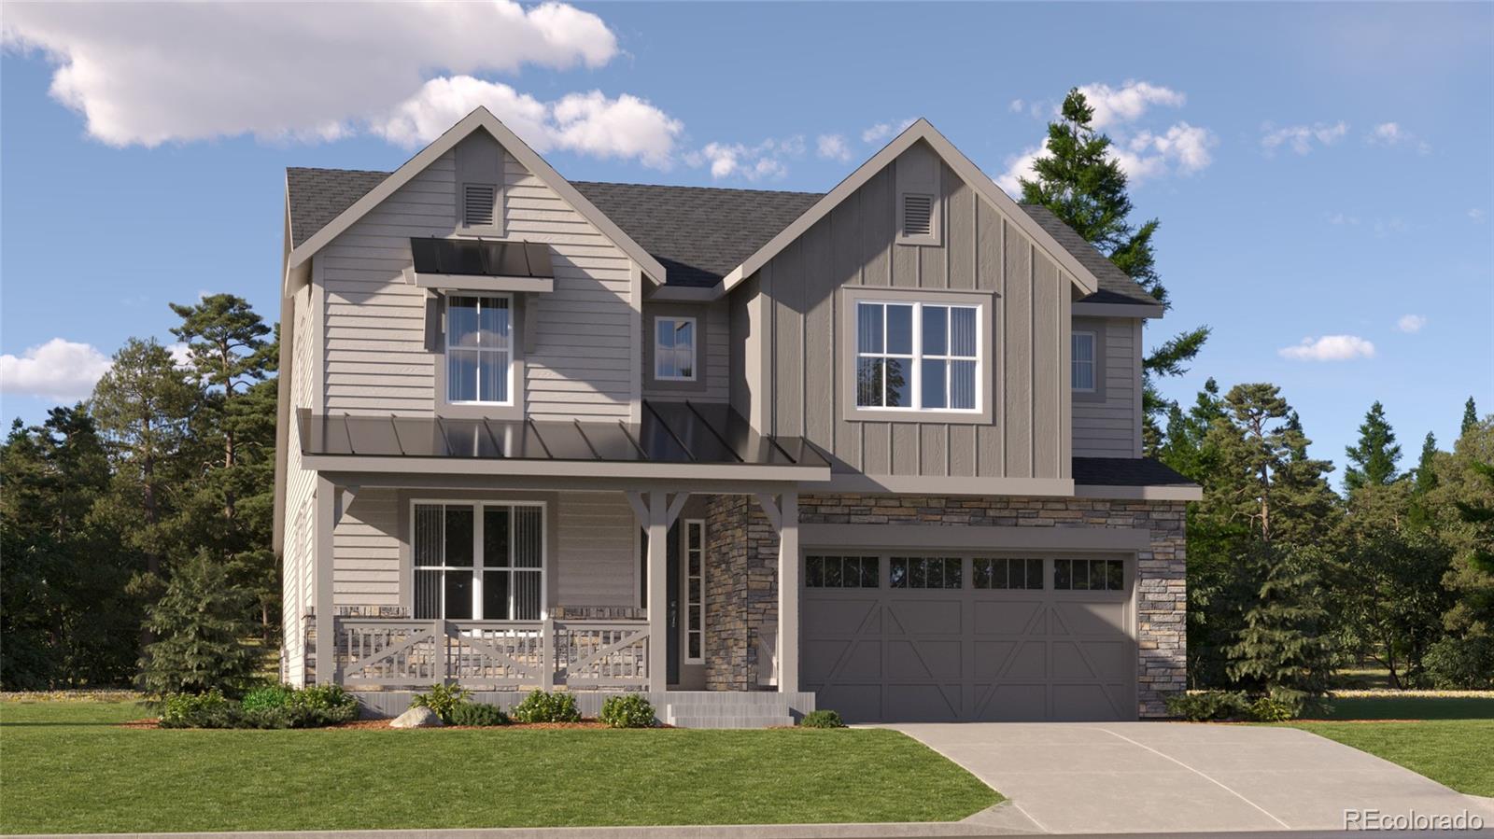
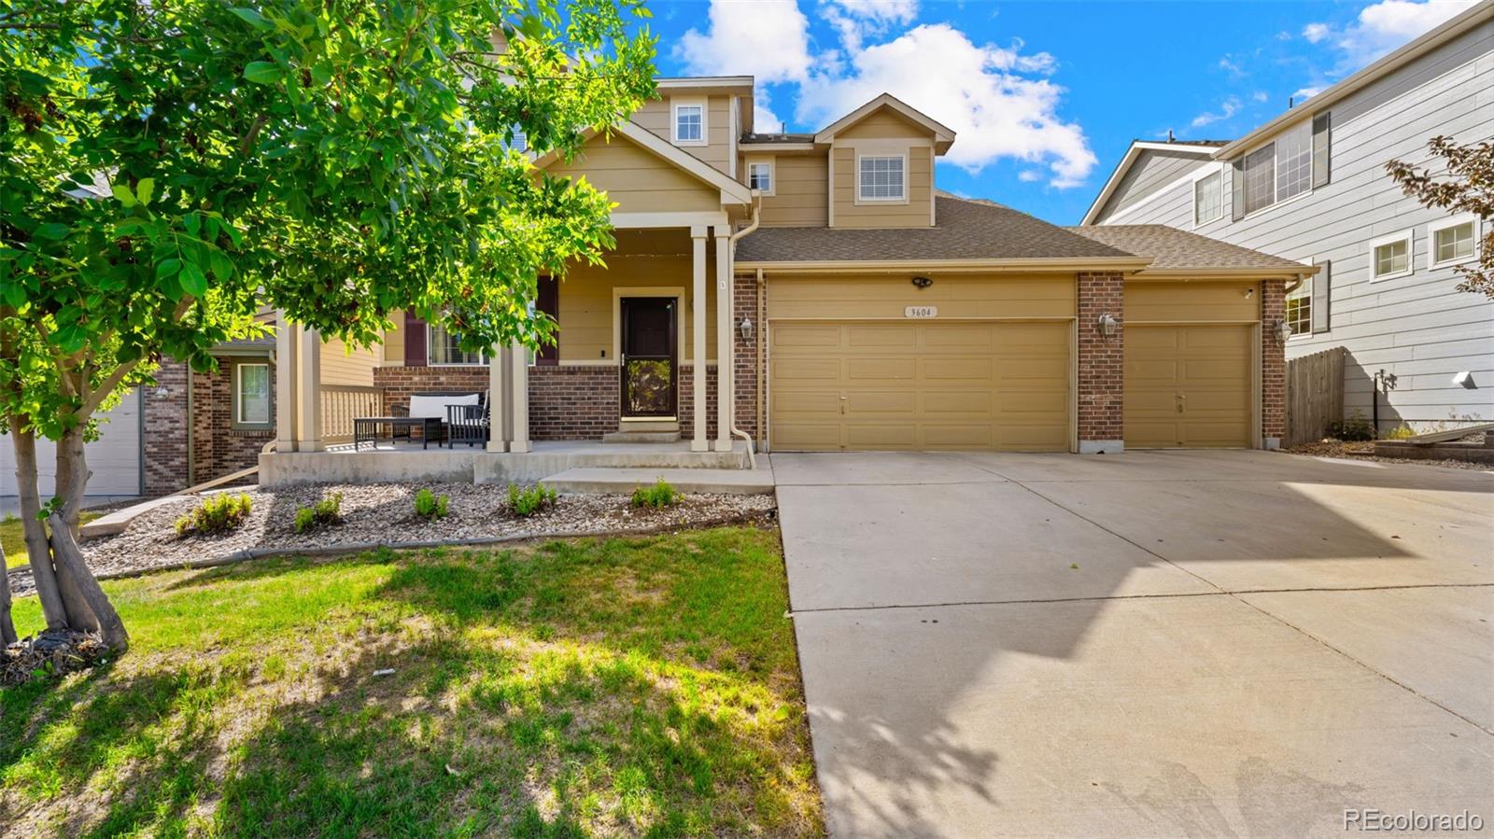
Welcome to Richmond's largest model in Traditions, The Hemingway 4113 sq feet!!! This particular model boasts 4 bedrooms up with a 5-piece master bath and an en-suite off of one of the guest rooms. It also has a loft/flex room and laundry room upstairs! Some of the upgrades include a "Sunroom" off the kitchen, 3-car garage, HUGE walk-in butler pantry, oversized yard, and one of the biggest granite islands ever in the kitchen! A stone-accented façade, welcoming covered front porch, & gorgeous curb-appeal set the tone for what’s inside. This impressive main floor boasts a blend of plush carpet ..
more...
Status: active
Listing Office: kentwood real estate dtc, llc
Broker Remarks:
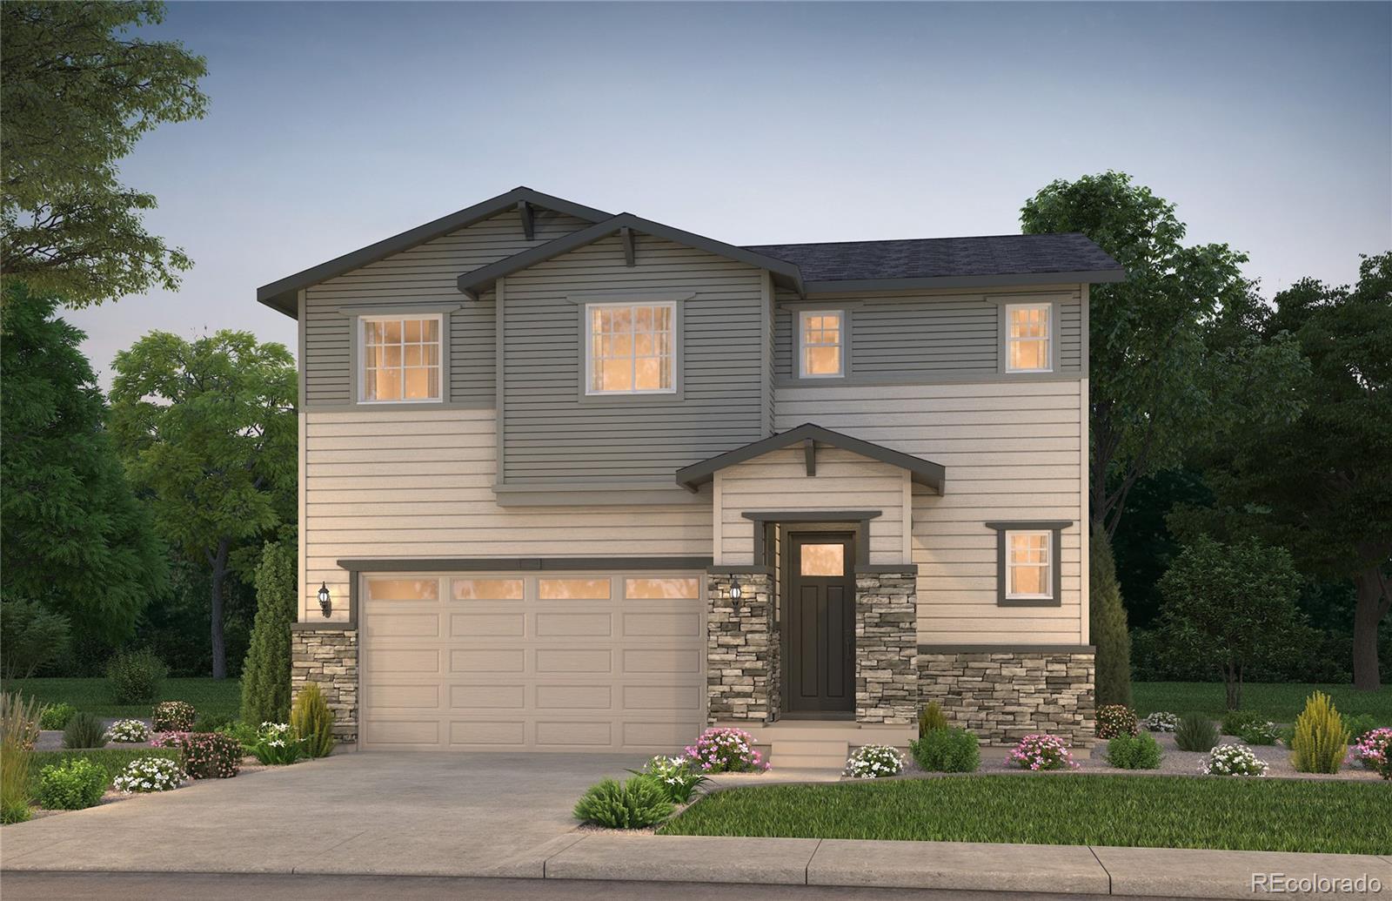
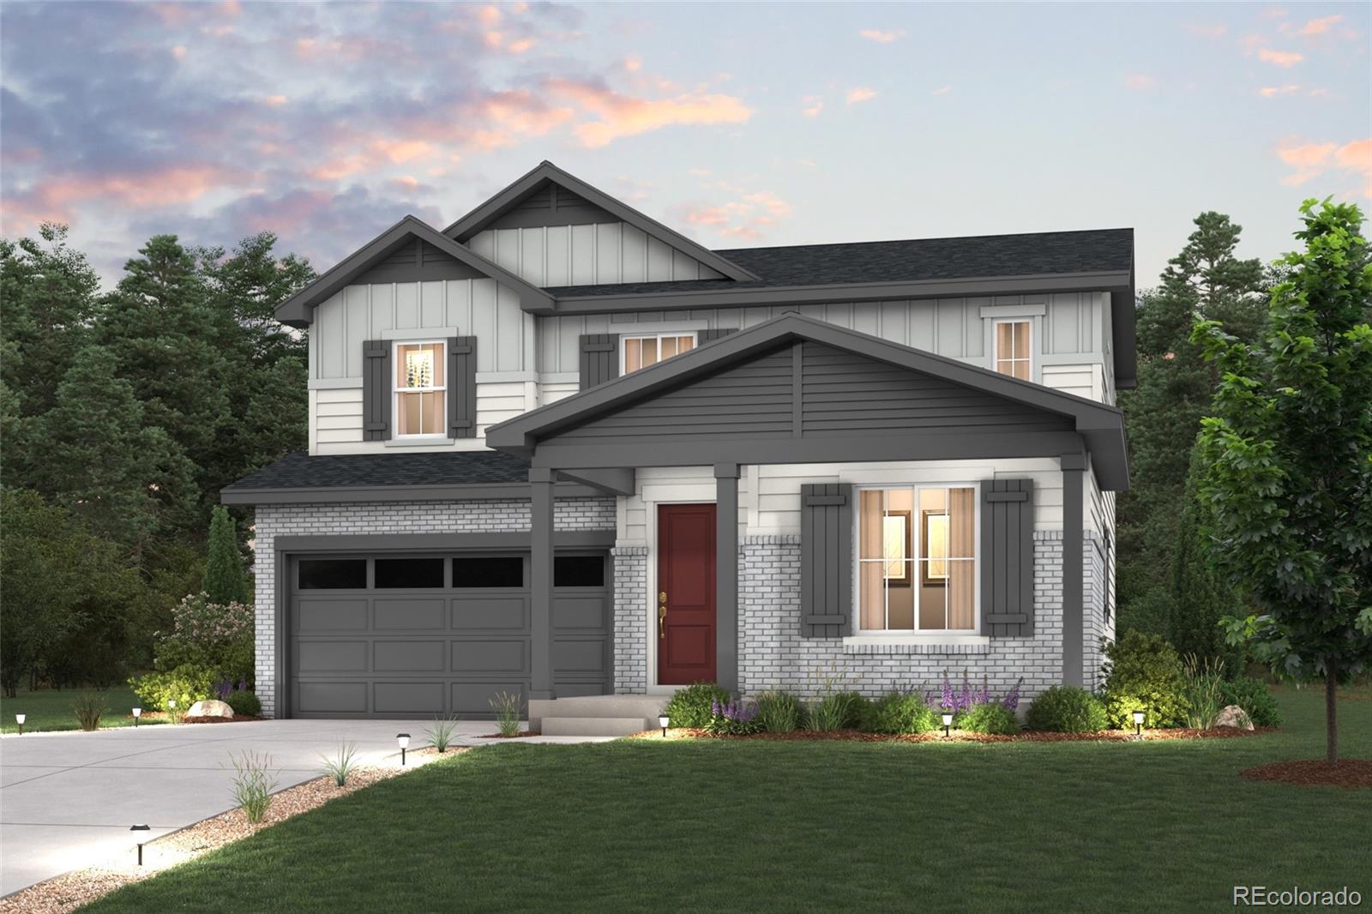
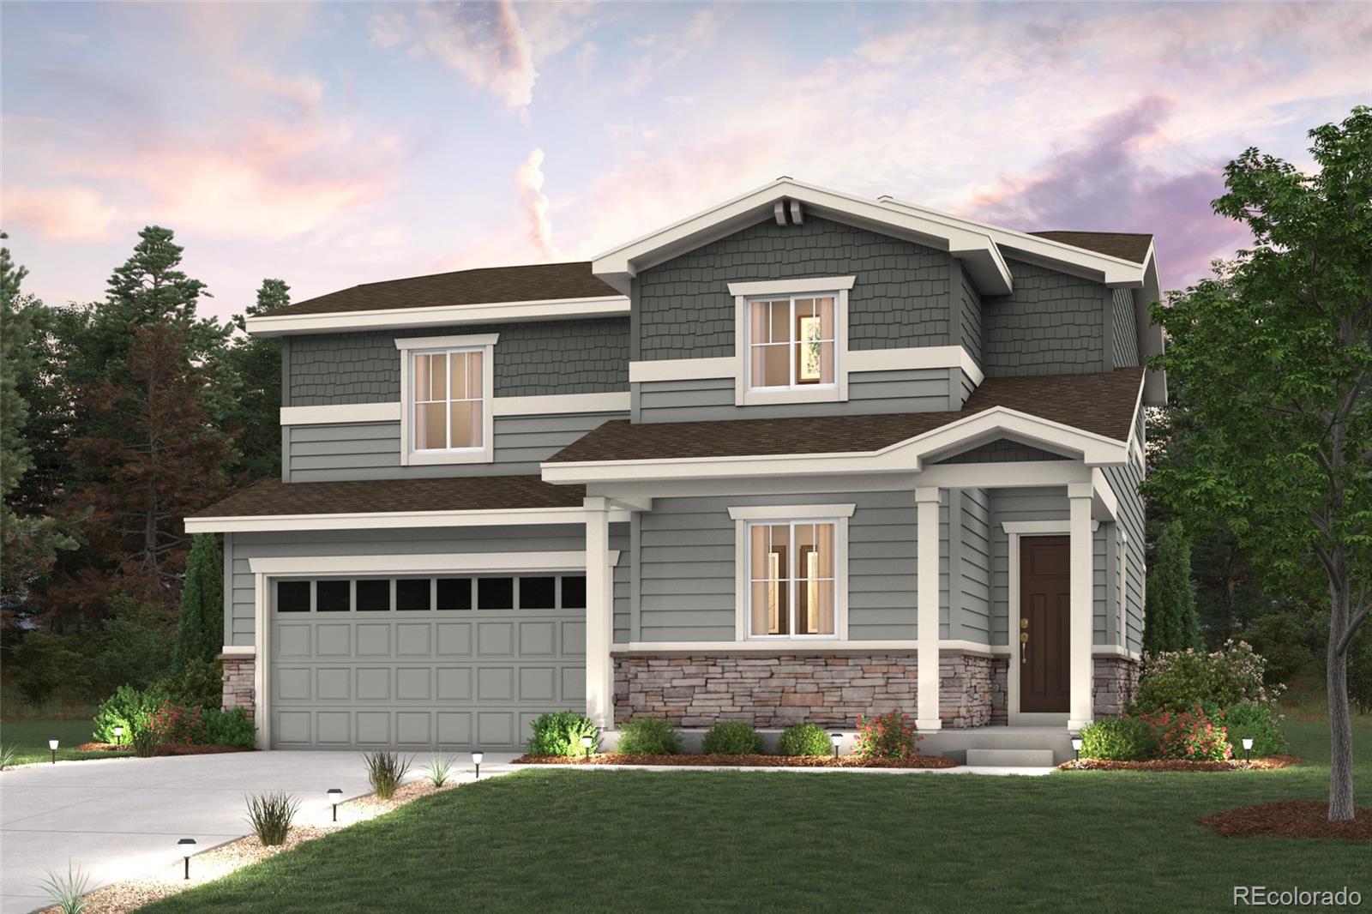
The Arden shines on a desirable south-facing homesite, filling the home with abundant natural light and inviting warmth throughout the day. A dramatic two-story foyer creates a stunning first impression, leading into a spacious gathering room that seamlessly connects to the café and kitchen, making it ideal for both everyday living and entertaining. Upstairs, a versatile loft provides the perfect space for a home office, media room, or additional lounge area. Two secondary bedrooms share a full bath, while the private Owner’s Suite offers a relaxing retreat complete with dual vanities, a walk-..
more...
Status: active
Listing Office: equity colorado real estate
Broker Remarks:
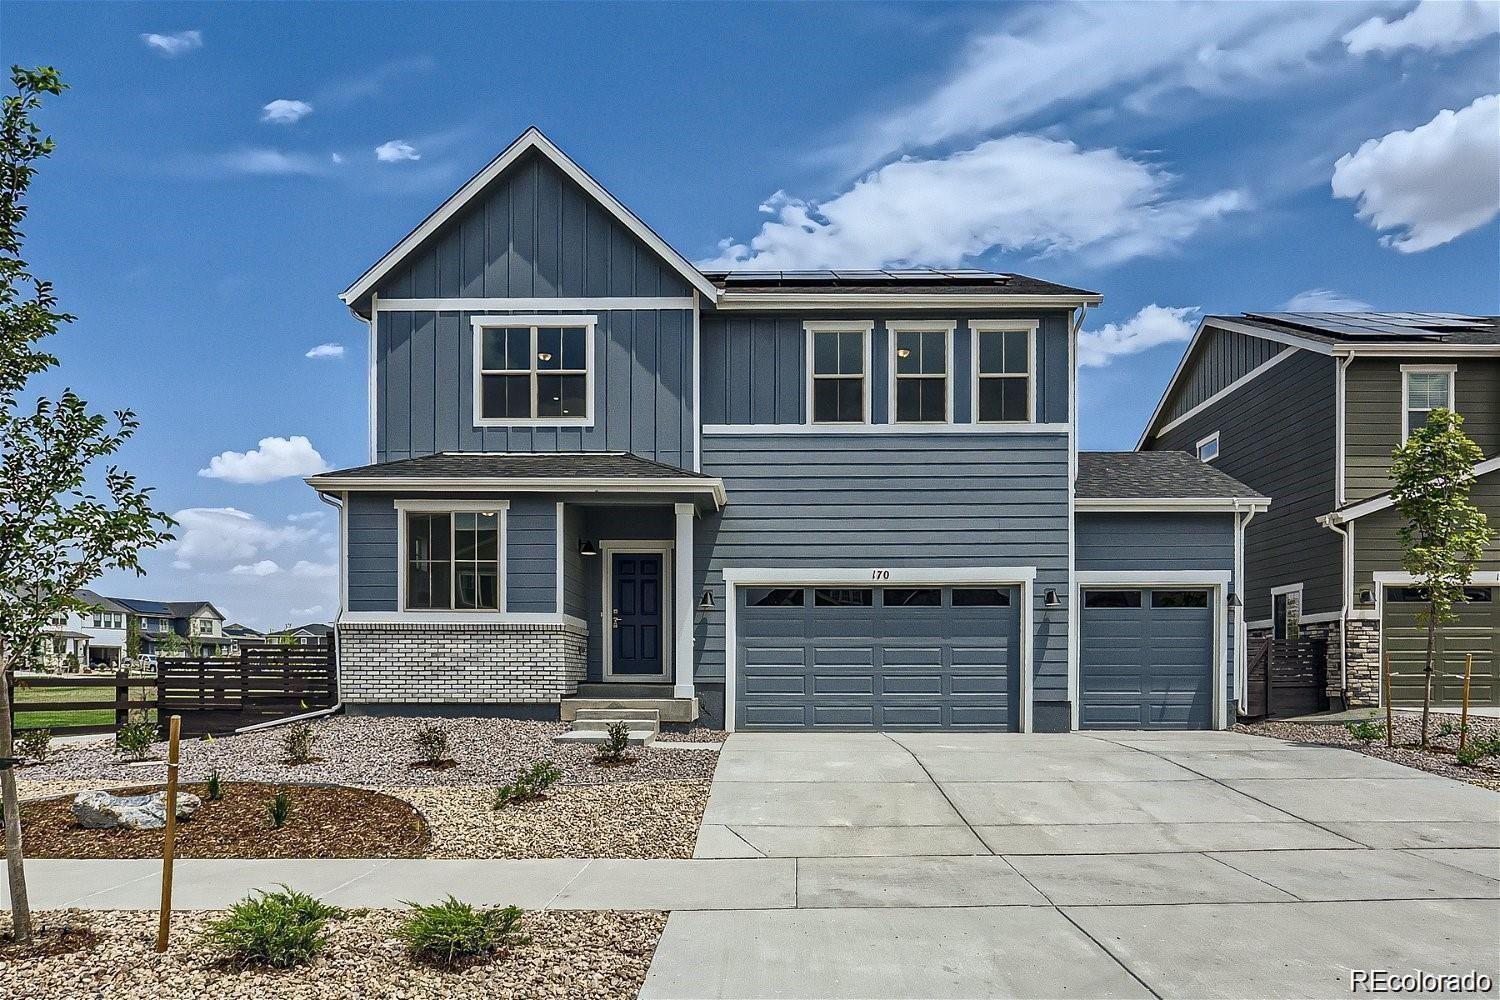
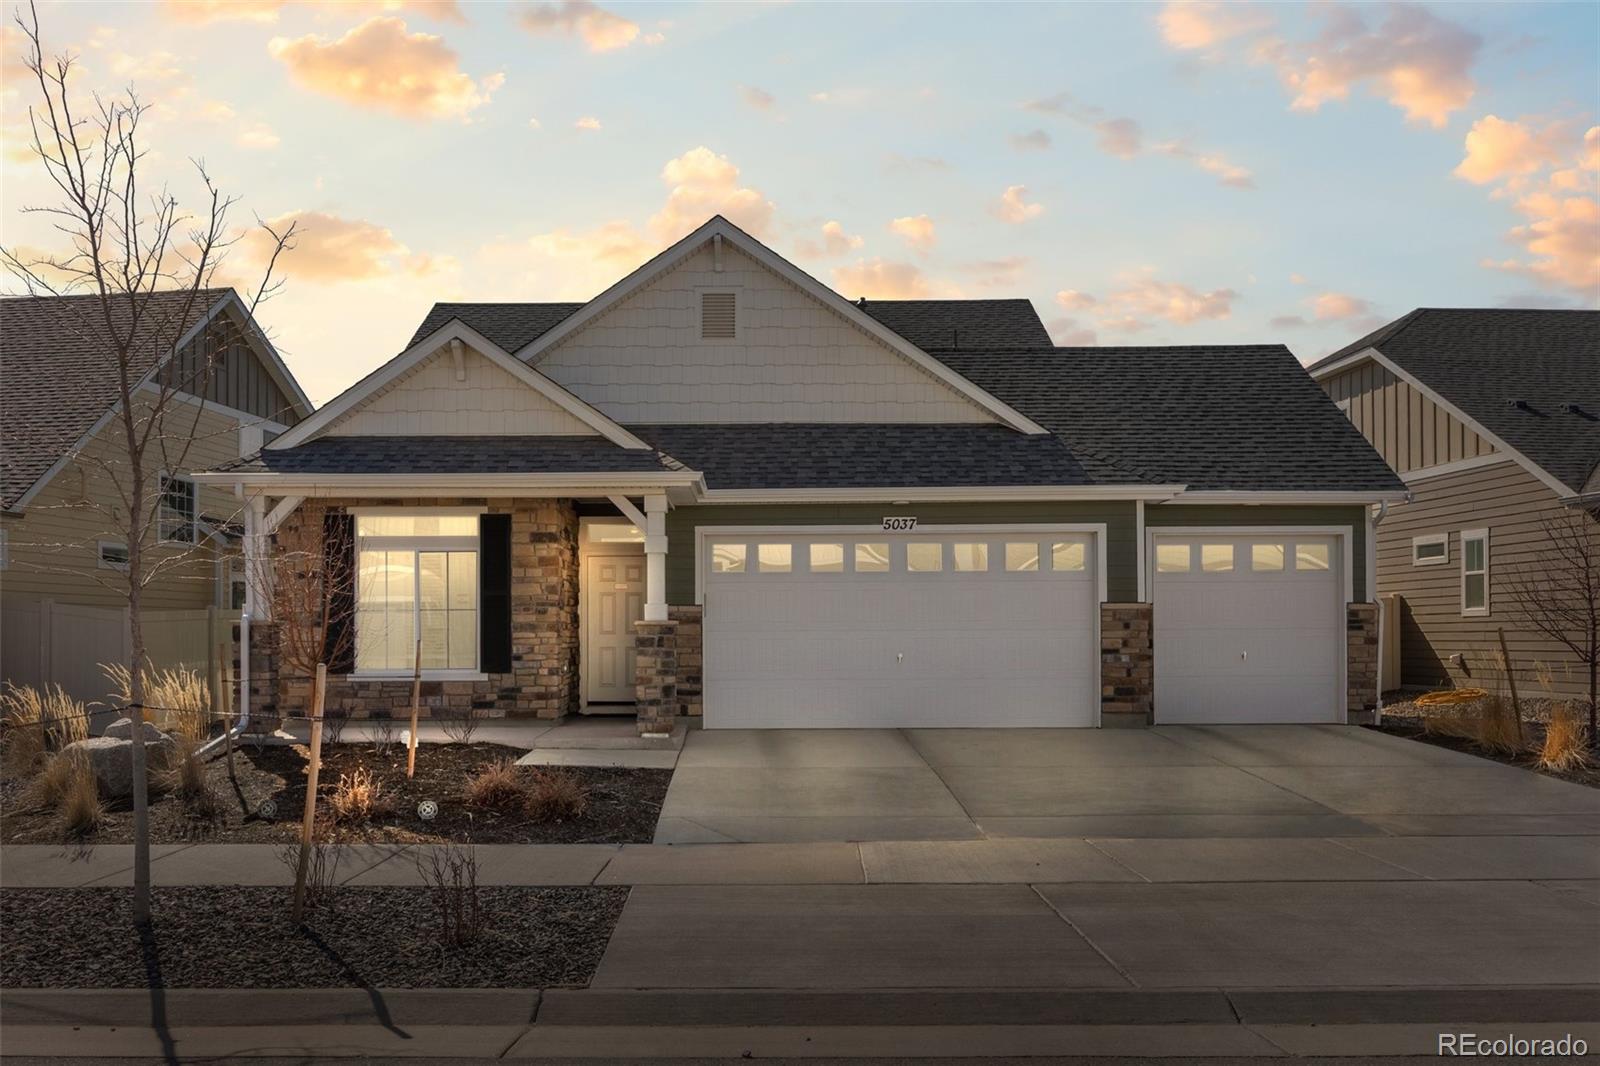
MOVE IN READY!! Almost new - The Sierra is the perfect home! This home is large corner lot right next to a park. This spacious floor plan boasts 4 bedrooms, 3 car garage, big yard, a loft, and a main floor study. The Sierra offers an open concept with kitchen/dining/living all open to each other. Kitchen has island, upgraded cabinets, stainless appliances, pendant light prewires, and plenty of natural lighting. The upstairs loft is perfect for children's play area or second living space while the upstairs laundry is central to all bedrooms making laundry a breeze! Lot is oversized with great..
more...
Status: pending
Listing Office: oakwood homes real estate llc
Broker Remarks:
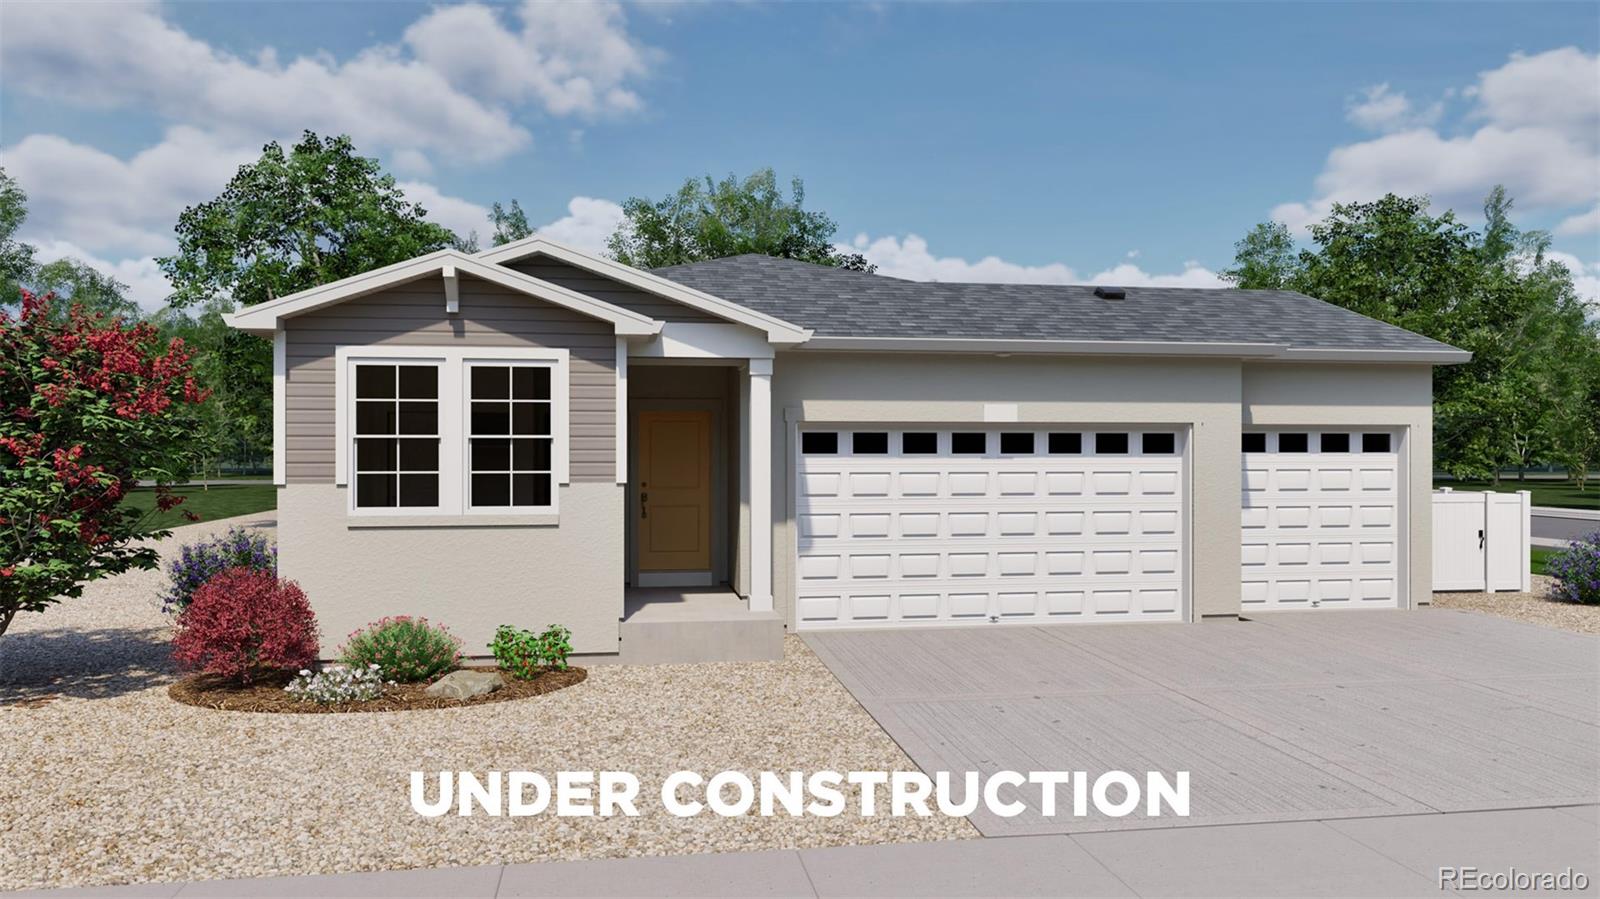
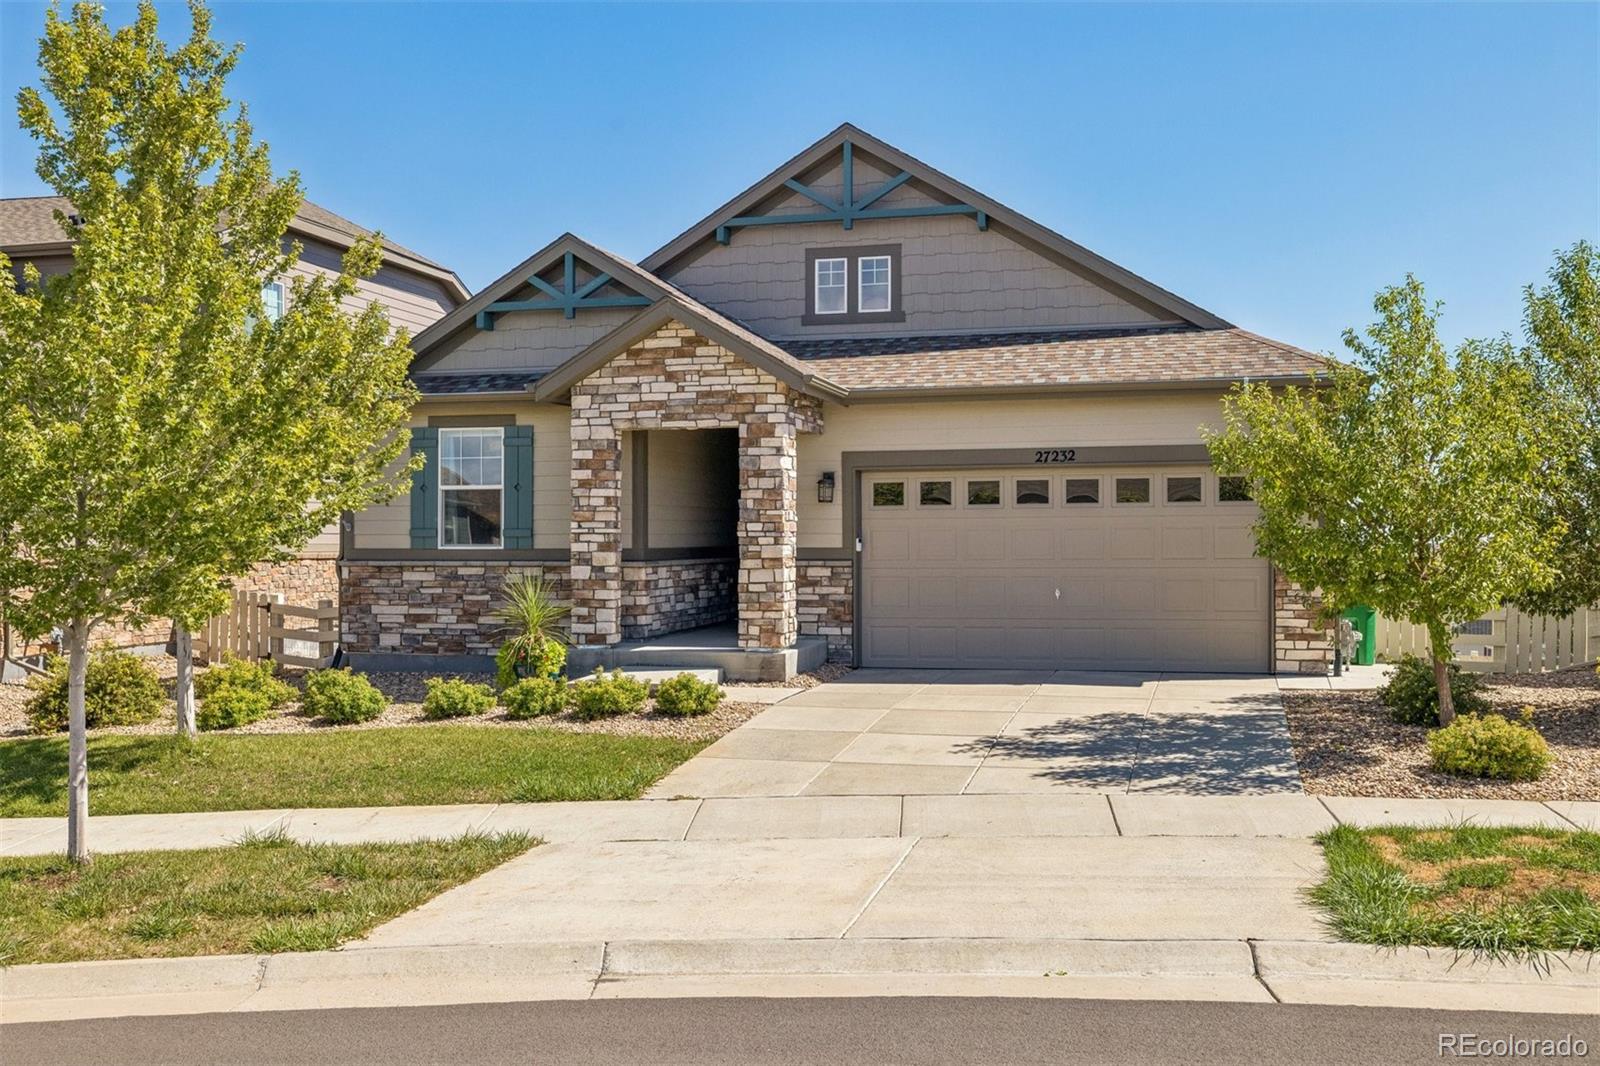
Rare opportunity! Located on a cul-de-sac, this home backs and sides to open space for added privacy and a spacious feel. The Splendor floorplan combines effortless single-level living with thoughtful design touches that elevate comfort, style, and day-to-day convenience. This ranch-style home offers 4 bedrooms, 3 bathrooms, an open-concept great room, and a 3-car garage, all designed within a spacious and functional layout ideal for entertaining and comfortable living. Also offers a garden level basement.
This home feels bright and airy thanks to 9’ ceilings, generously sized windows, and a..
more...
Broker Remarks:
**Contact builder today about Special Financing for this home - terms and conditions apply**
Anticipated Completion September 2026!
This stunning new Chelton 2-story features, 5 beds (4 main home and 1 next gen), 3.5 baths (2.5 main home & 1 next gen), laundry (both main & nextgen), living room (nextgen), great room (main home), kitchen (both main home & nextgen), loft, crawlspace and 3 car garage. Beautiful upgrades and finishes including luxury vinyl plank flooring, stainless steel appliances, passive radon mitigation system and more. This builder provides the latest in energy efficien..
more...
Status: active
Listing Office: landmark residential brokerage
Broker Remarks:
Discover your dream home at Painted Prairie! As you walk through the long foyer, the Marion bestows productivity, relaxation and entertainment on all sides. In a linear fashion, the great room, the dining area, and the kitchen are accompanied by a kitchen island with easy access to the patio. Adjacent to the staircase, a delightful private bedroom, a full bath, and a welcoming study create an undisturbed haven. Upstairs, three bedrooms on the left share a full bath, while on the right awaits the opulent owner's suite. Abundant natural light streams through the large window, illuminating the wa..
more...
Broker Remarks:
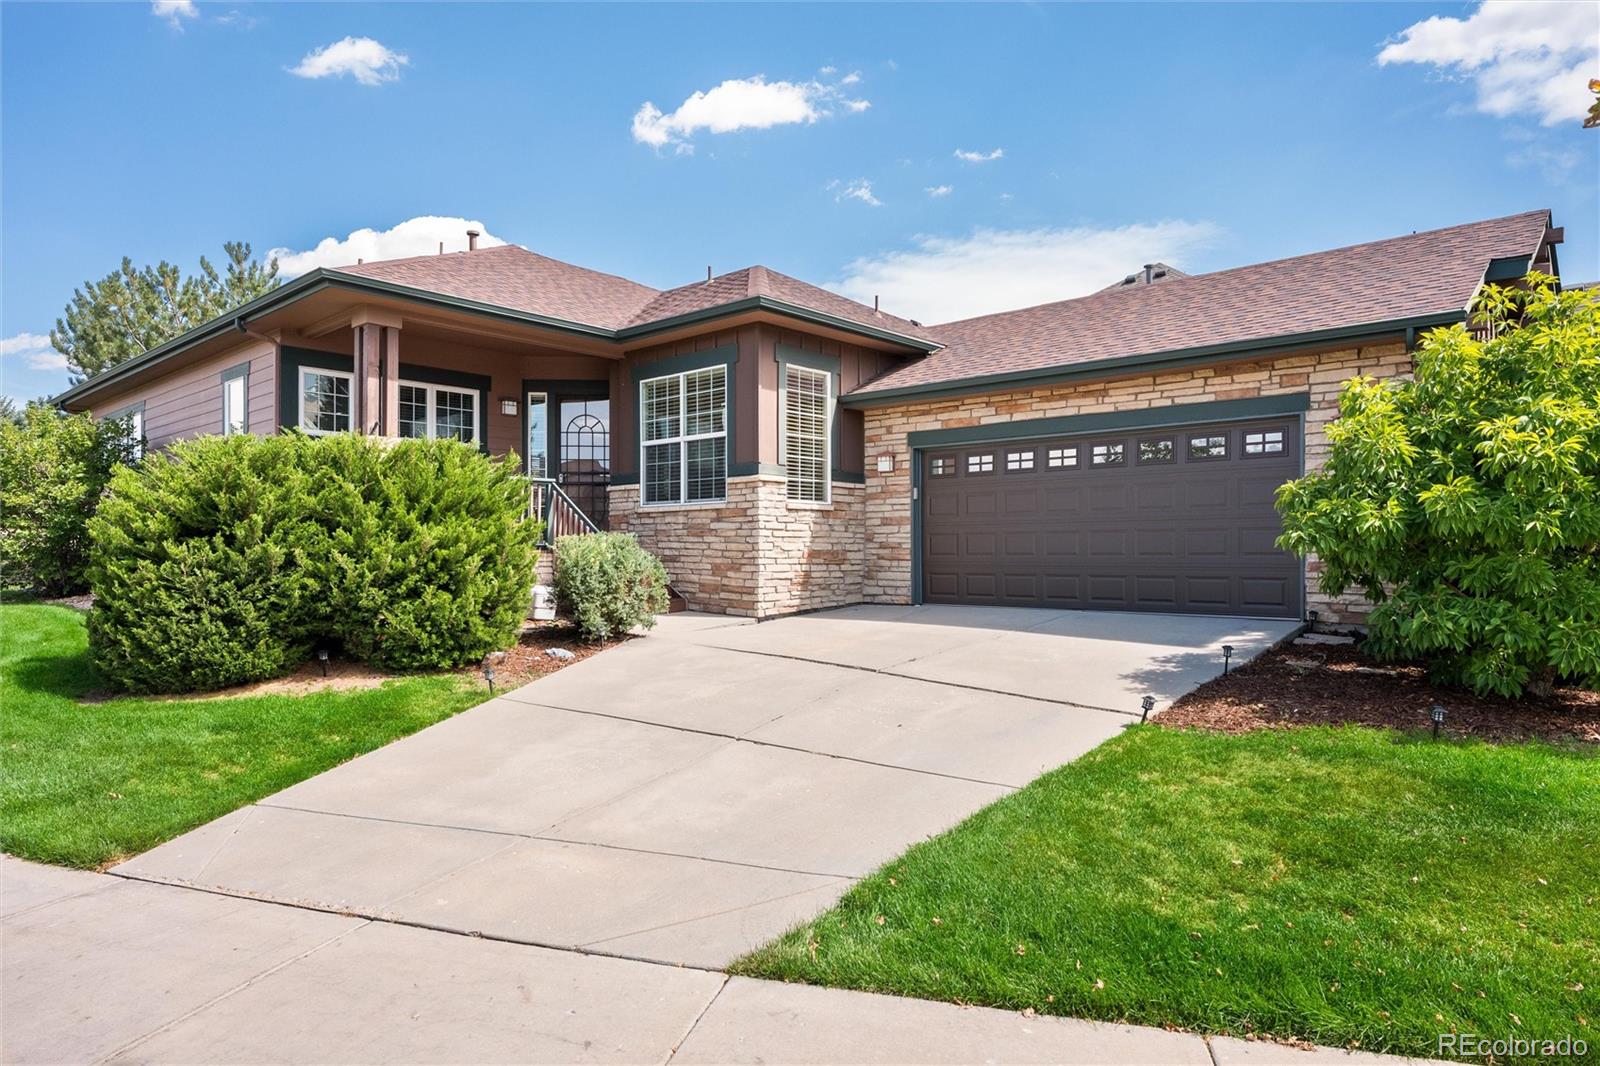
Welcome to this beautifully maintained, low-maintenance ranch-style home in the desirable Fieldstone at Tallyn's Reach! Looking for something to "lock and leave"? This is your spot! Thoughtfully designed with comfortable living and easy upkeep in mind, this home features hardwood floors throughout the main level, abundant windows, a gas fireplace, high ceilings and neutral colors. The centerpiece of the main level is an open, inviting kitchen with abundant cabinetry, granite countertops, stainless steel appliances, gas range, large pantry w/ custom door, and a bright breakfast nook overlooking..
more...
Status: active
Listing Office: kentwood real estate city properties
Broker Remarks:
Nearly new, beautifully upgraded, and ready without the wait. Built in 2022 and occupied beginning in 2023, this single-owner home is located in The Reserve, one of Denver’s premier fully gated 55+ communities. With continued investment throughout the surrounding area, residents enjoy the perfect balance of a peaceful neighborhood, modern conveniences, and easy access to shopping, dining, healthcare, and major commuter routes. Inside this magnificent home, more than $100,000 in builder upgrades, design selections, and professional landscaping make this home feel thoughtfully finished from day ..
more...
Broker Remarks:
Welcome to this beautifully designed 4-bedroom, 4-bathroom home offering the perfect blend of style, comfort, and functionality. Thoughtfully crafted with an open and inviting layout, this home is ideal for both everyday living and entertaining.
The spacious kitchen features stainless steel appliances, ample cabinetry, and seamless flow into the main living and dining areas, creating the perfect gathering space for family and guests. All four bedrooms are conveniently located upstairs, including a generously sized primary suite complete with a luxurious five-piece bathroom and a spacious walk..
more...
Status: active
Listing Office: landmark residential brokerage
Broker Remarks:
Discover your dream home in Painted Prairie! At the heart of the Powell plan, a well-appointed kitchen with a center island overlooks a spacious dining and great room area—boasting plenty of space for entertaining with direct access to the backyard. Additional main-floor highlights include a bedroom and full bath off the foyer. Heading upstairs, you'll find three secondary bedrooms—one with a walk-in closet—two full baths, and a lavish owner's suite with a sprawling walk-in closet and attached bath.
Additional home highlights include white cabinets, loft, main floor bedroom, open railing, a..
more...
Broker Remarks:
Welcome to this beautiful, meticulously-maintained home in the highly sought-after Southshore community! From the moment you arrive, the charming curb appeal welcomes you inside an inviting foyer, leading you into a sun-filled space with modern light fixtures, coffered ceiling hallway, motorized window coverings, 8-ft doors, soaring ceilings, striking black wrought-iron stair railing & the warm glow of a gas fireplace. Culinary enthusiasts will love the gourmet kitchen featuring high-end quartz countertops, an island w/breakfast bar, large pantry, undermount sink, 42” tall soft-close cabinets..
more...
Status: pending
Listing Office: realty one group premier
Broker Remarks:
Stately quality built spacious 4 bedroom 4 bath home with main floor office. Beautiful finishes throughout home with custom woodwork, hardwood floors and brand new carpet, new A/C unit, new water heater, new stainless steel double ovens, new vent hood, and nearly new roof, situated on an amazing cut-de-sac lot. Privacy fenced yard that feels like your own personal park with mature trees. Come tour this home and appreciate the ideal floor plan. The posh primary suite features double door entry, hardwood floors, wood trim wainscoting walls, large walk-in closet, and full bath ensuite. The kitche..
more...
Broker Remarks:
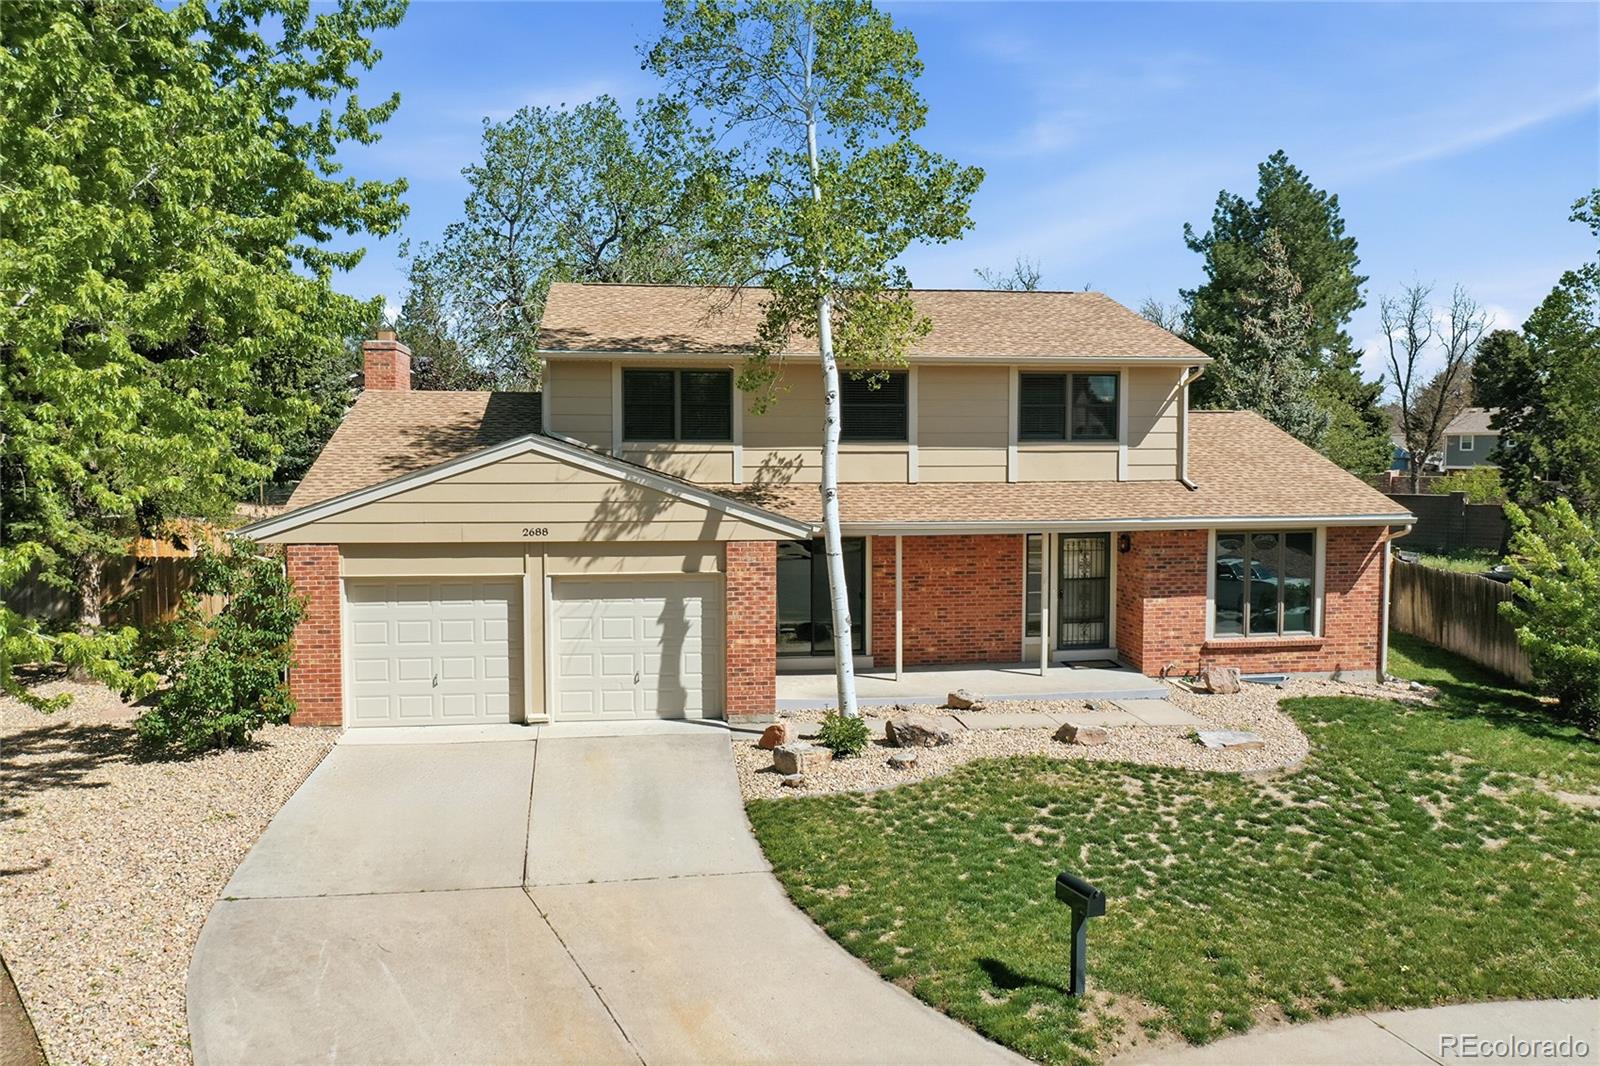
Beautifully renovated home in the highly desirable Cherry Creek school district. This was a former model home for Oxford Custom Homes. This open concept home features a main floor primary bedroom with a 5 piece ensuite, a walk in closet, additional closet space and has a ceiling fan. There is 4 bedrooms, 3 1/2 baths and oversized 2 car garage plus a full finished basement with the 4th bedroom with an egress window. There is an additional large sunroom off of the family room with lots of extra space, windows and sky lights. The spacious living room has vaulted ceilings with two ceiling fans..
more...
Status: pending
Listing Office: brokers guild real estate
Broker Remarks:
An Oasis in the city! Private cul-de-sac lot with beautiful koi pond and backyard landscaping! Main floor primary bedroom plus two additional bedrooms, a loft library/office with built in wood shelving, and a finished walkout basement that includes a bonus room, theatre room and a second office with built in desk and shelving/cabinets make this home functional and move in ready. The kitchen is open to the family room with granite countertops and stainless-steel appliances. An enormous wrap around deck overlooks the perennial garden, trees and pond! A wonderful space to gather with friends/fami..
more...
Status: active
Listing Office: coldwell banker realty 24
Broker Remarks:
Welcome home to this beautifully updated Ranch-style house with walkout basement in the highly desirable Cherry Creek School District. Offering seamless main-floor living paired with exceptional expanded space, this 5-bedroom, 3-bathroom home features a bright, open layout designed for everyday comfort and effortless entertaining. At the heart of the home is a newer gourmet kitchen featuring leathered finish granite and quartz countertops, stainless steel appliances, quality cabinetry, and a sunny dining area with direct outdoor access. The main level hosts a newly updated primary suite with a..
more...
The content relating to real estate for sale in this web site comes
in part from the Internet Data eXchange ("IDX") program of
METROLIST, INC., DBA RECOLORADO® Real estate listings held by brokers other
than The Brian Petrelli Team are marked with the IDX Logo.
This information is being provided for the consumers' personal, non-commercial use and may not be used for any other purpose. All information subject to change and should be independently verified.




 Sold Home Stats

 21%
21% 12.8%
12.8% 19.5%
19.5%