Sources: FBI, Uniform Crime Reports, prepared by the National Archive of Criminal Justice Data
The Brian Petrelli Team is your , Aurora home specialist.
Our team of local Aurora experts have over 200 years of combined expertise in the Colorado Real Estate market. Give us a call today to put
our knowledge and experience to work for you as you buy or sell your next home.
Don't see what you're looking for here? Contact our team for a free, custom search.
Broker Remarks:
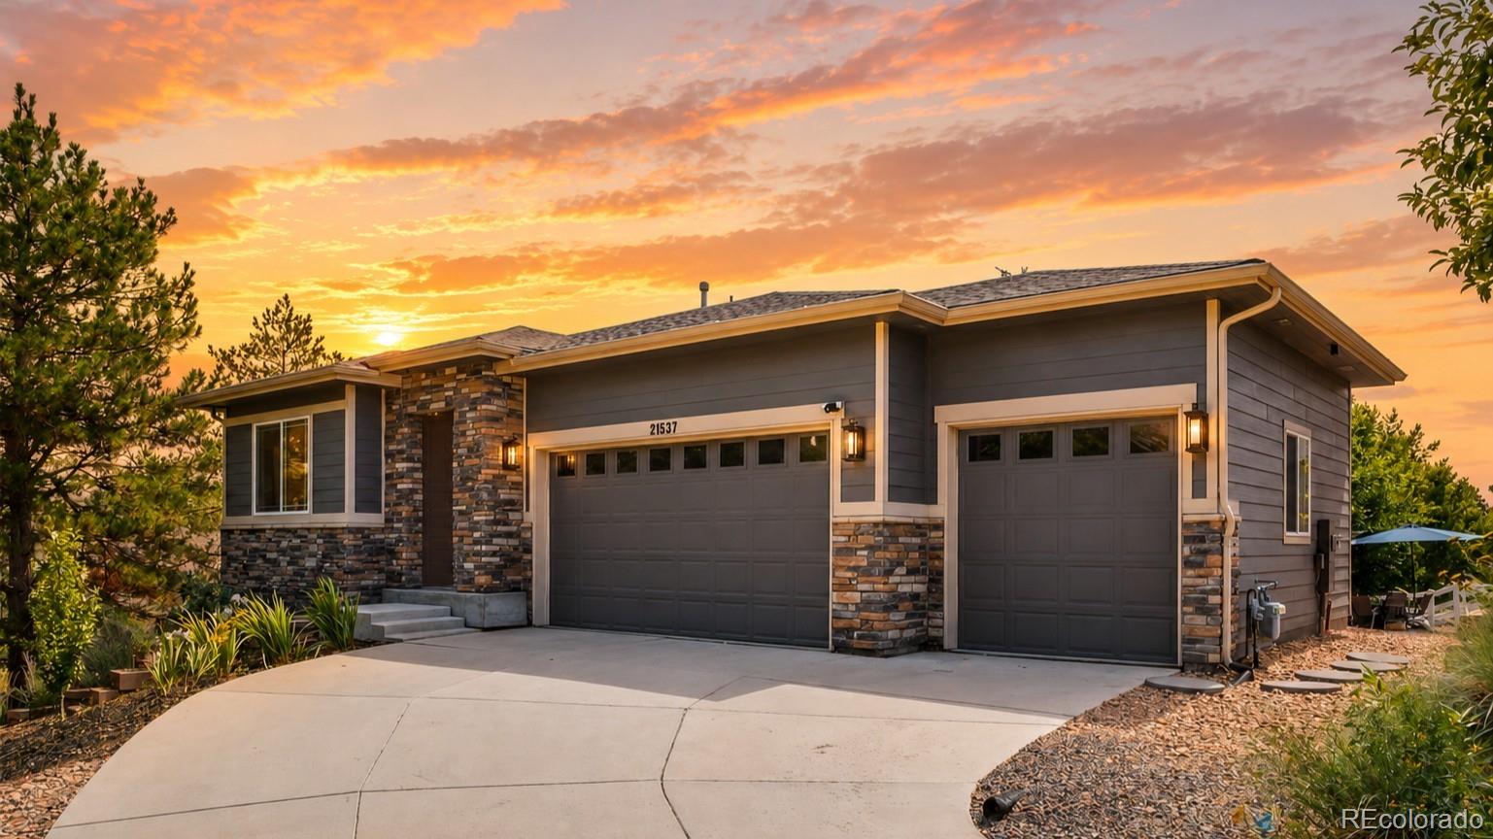
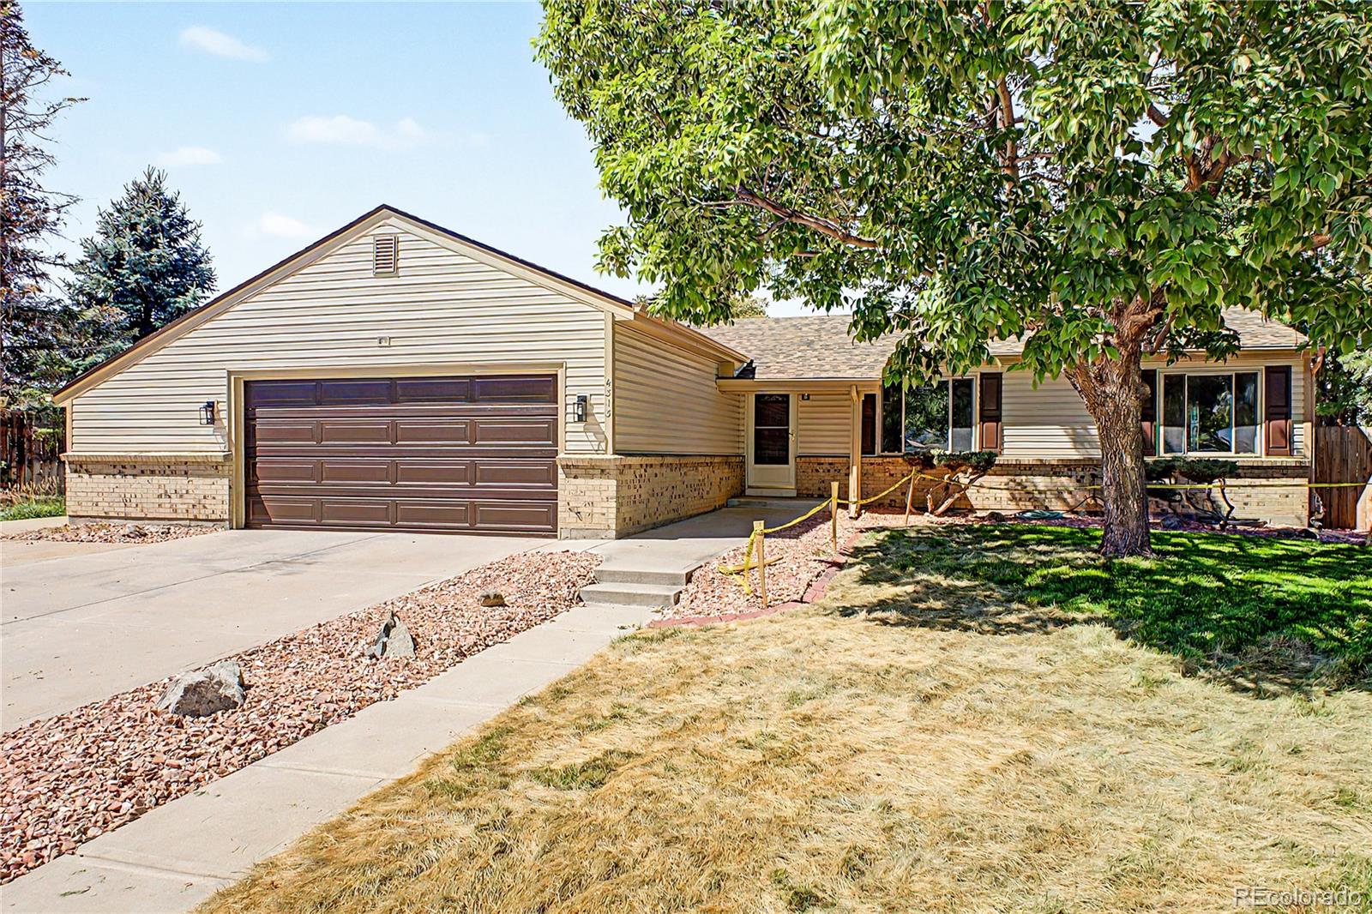
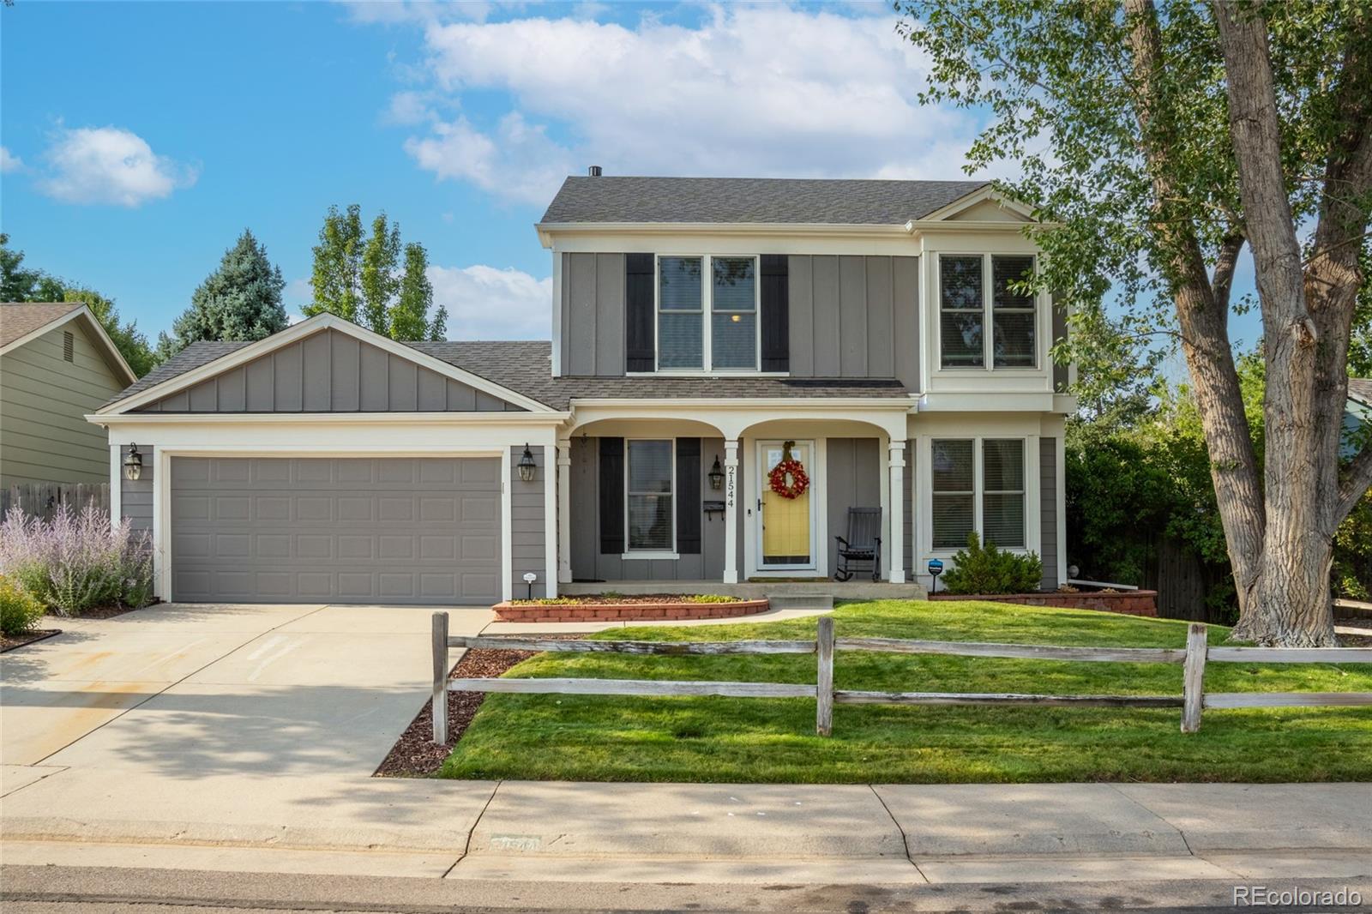
Welcome to 21537 E Smoky Hill Road, a beautiful ranch-style home tucked away on a quiet cul-de-sac in Centennial. Backing to an open space easement, this home offers privacy, comfort, and modern style.
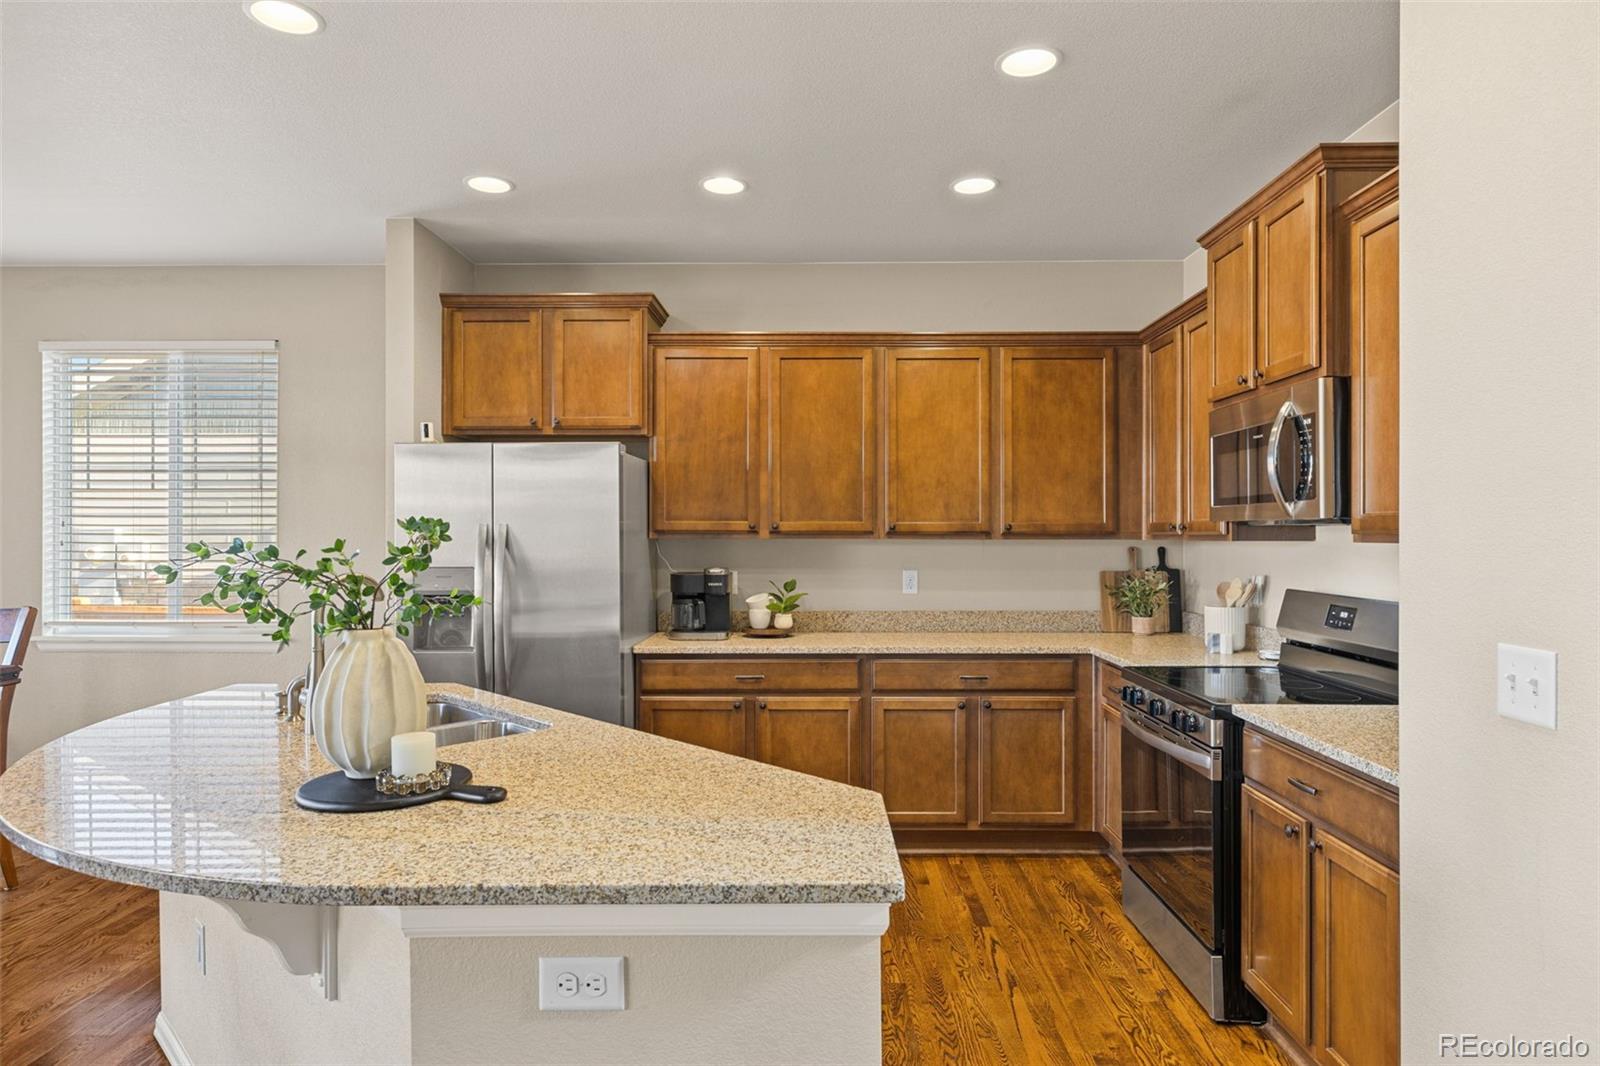
Inside, a bright open floor plan features stylish accent walls, updated lighting, elegant finishes, and a sophisticated coffered ceiling. The chef-inspired kitchen offers stainless steel appliances, double ovens, a gas cooktop, granite surfaces, generous counter space, and a large center island with breakfast bar seating.
The spacious primary suite is a peaceful retreat with serene views a..
more...
Status: active
Listing Office: oakwood homes real estate llc
Broker Remarks:
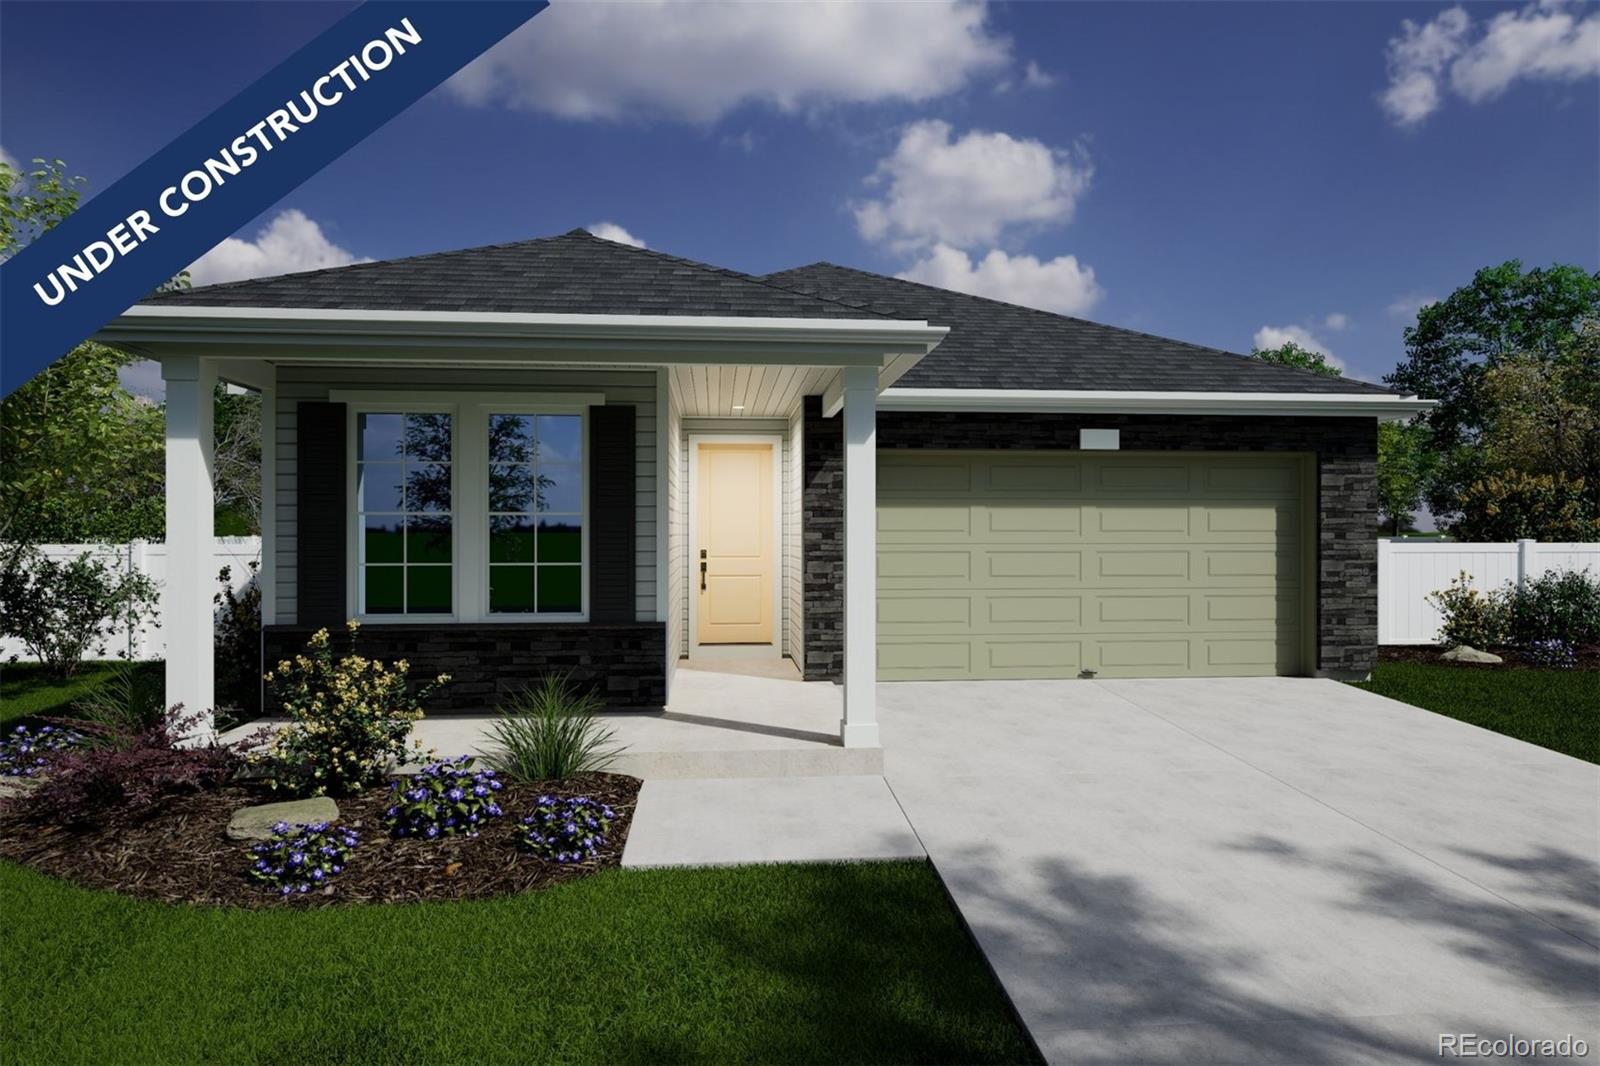
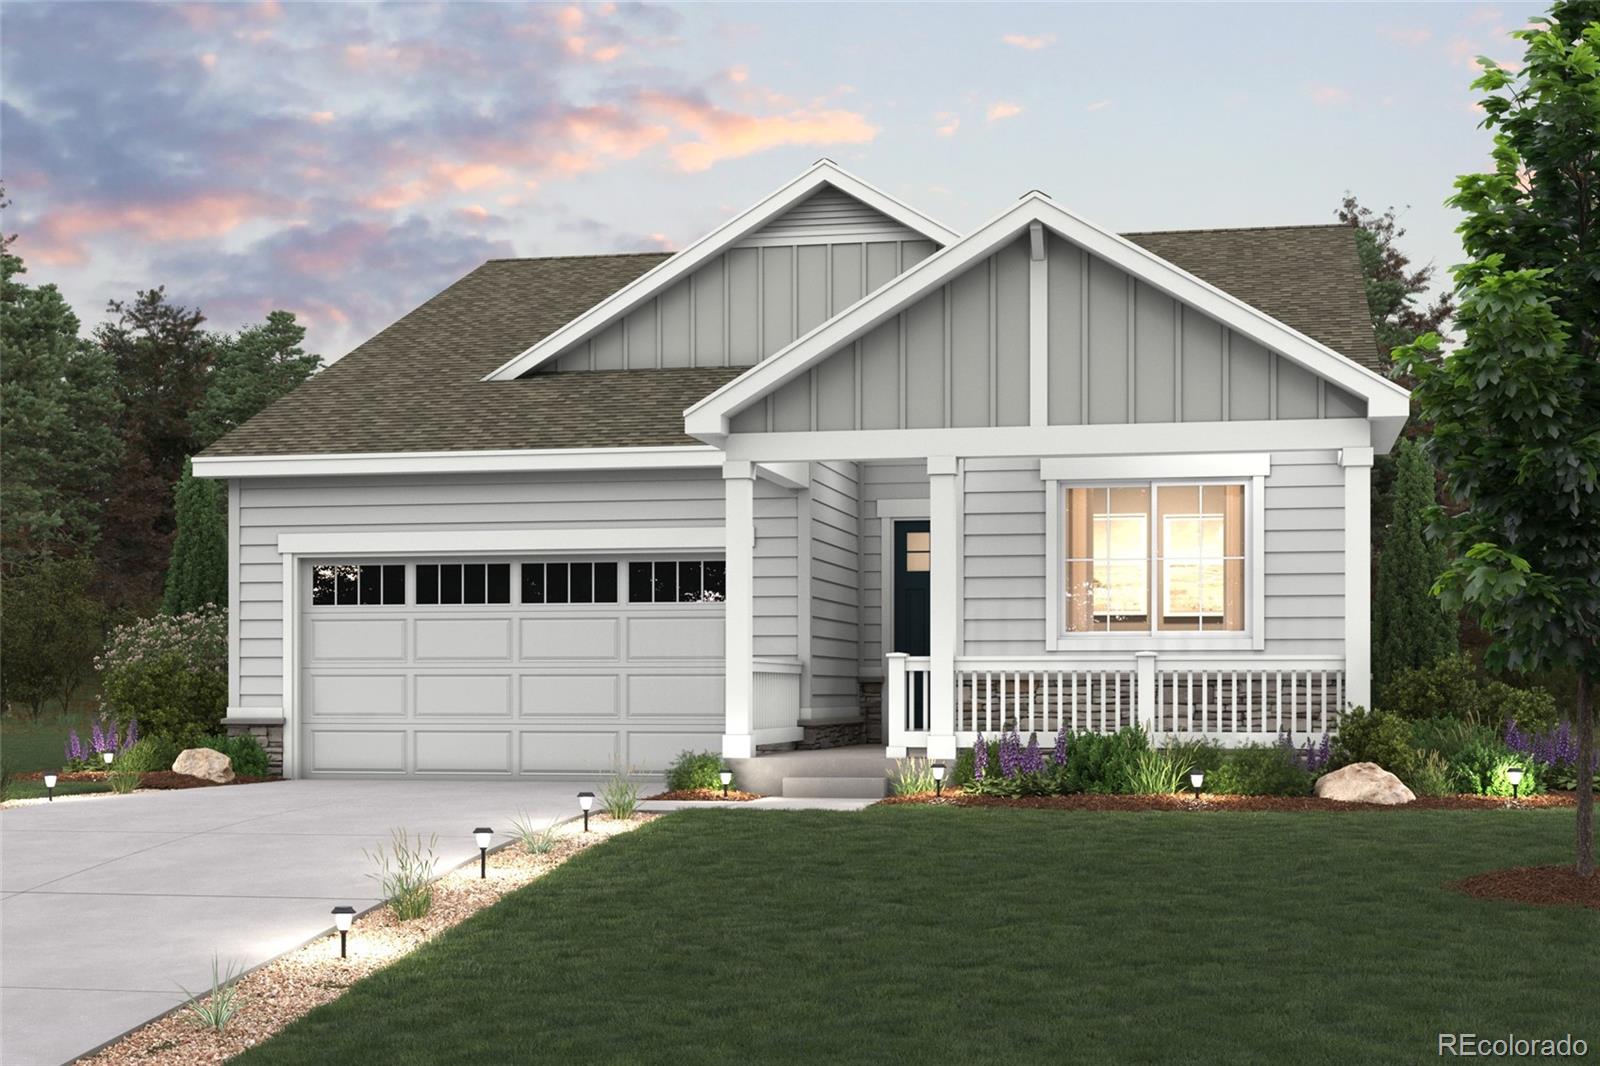
Introducing the Woodstock - a contemporary, easy-maintenance home in a gated 55+ resort-style community in Green Valley Ranch! Ask about financial Incentives. The Woodstock is an expansive, single-level layout designed for efficiency, affordability, and comfort, perfectly suited for the active adult lifestyle. This single-family, open-concept home spans 3988 Total sq. ft. and the main level with 2085 sq ft. offers 3 beds, 3 baths, a 2-car garage, plus a flex space ideal for a study or formal dining. Also included in this home is a full, unfinished basement to expand your living or storage pos..
more...
Status: active
Listing Office: oakwood homes real estate llc
Broker Remarks:
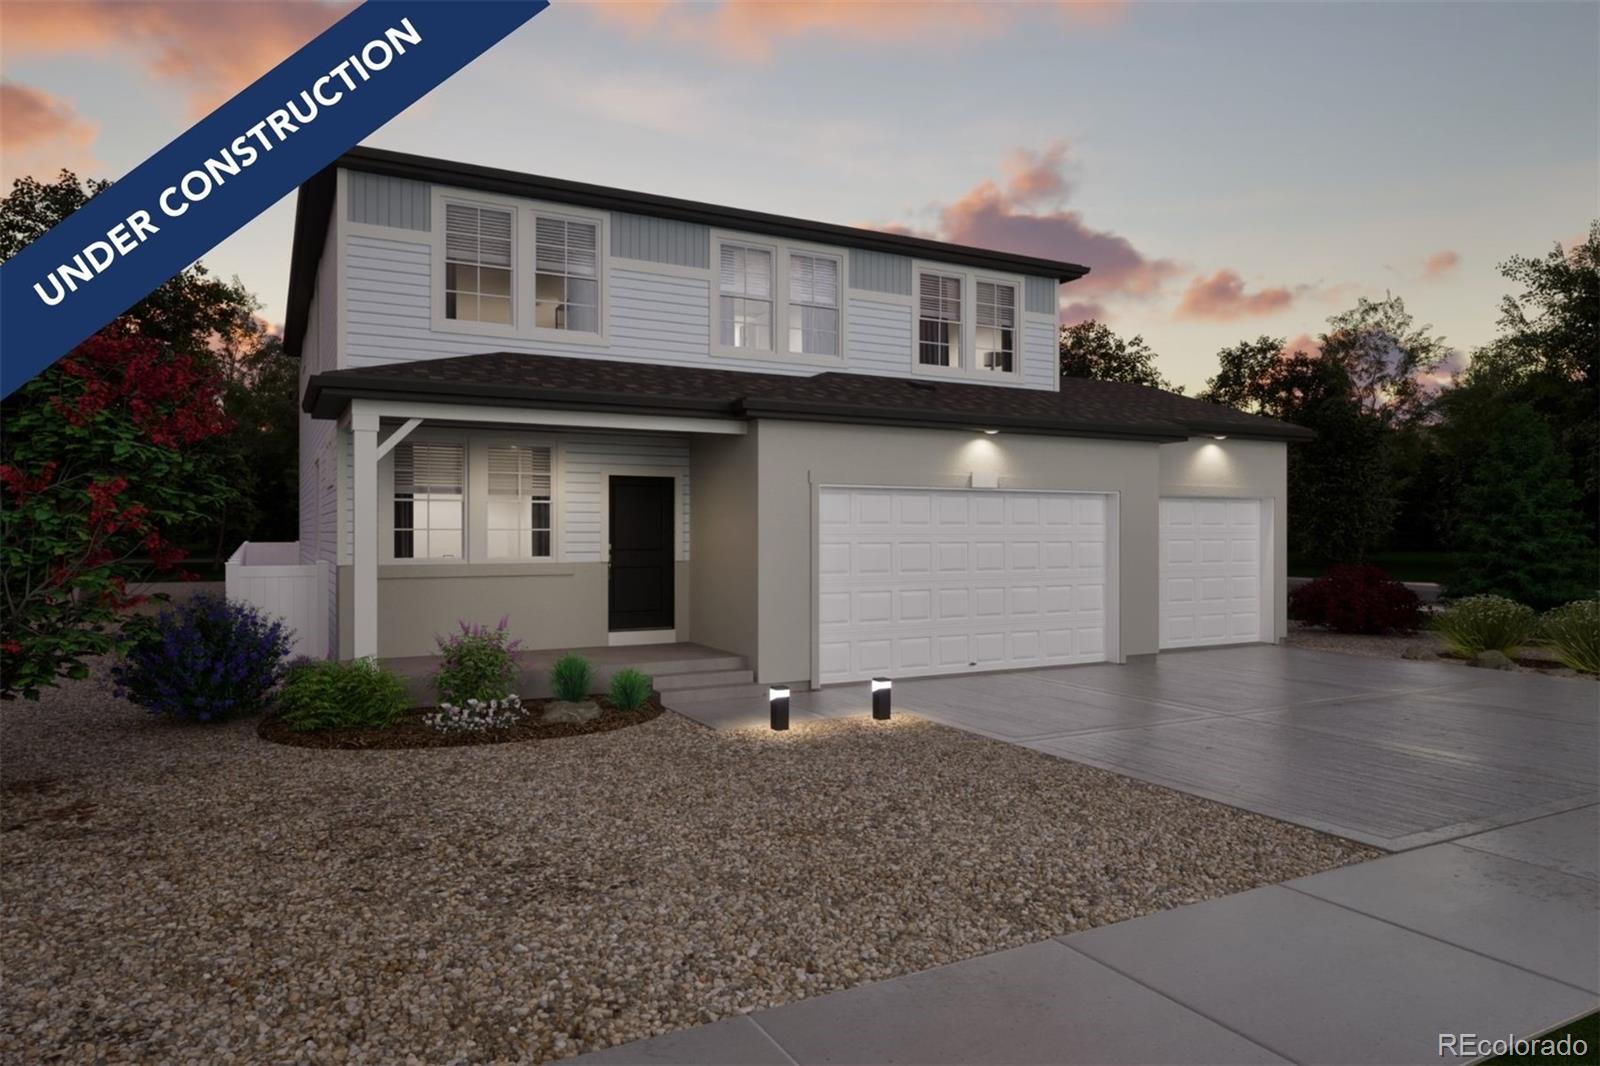
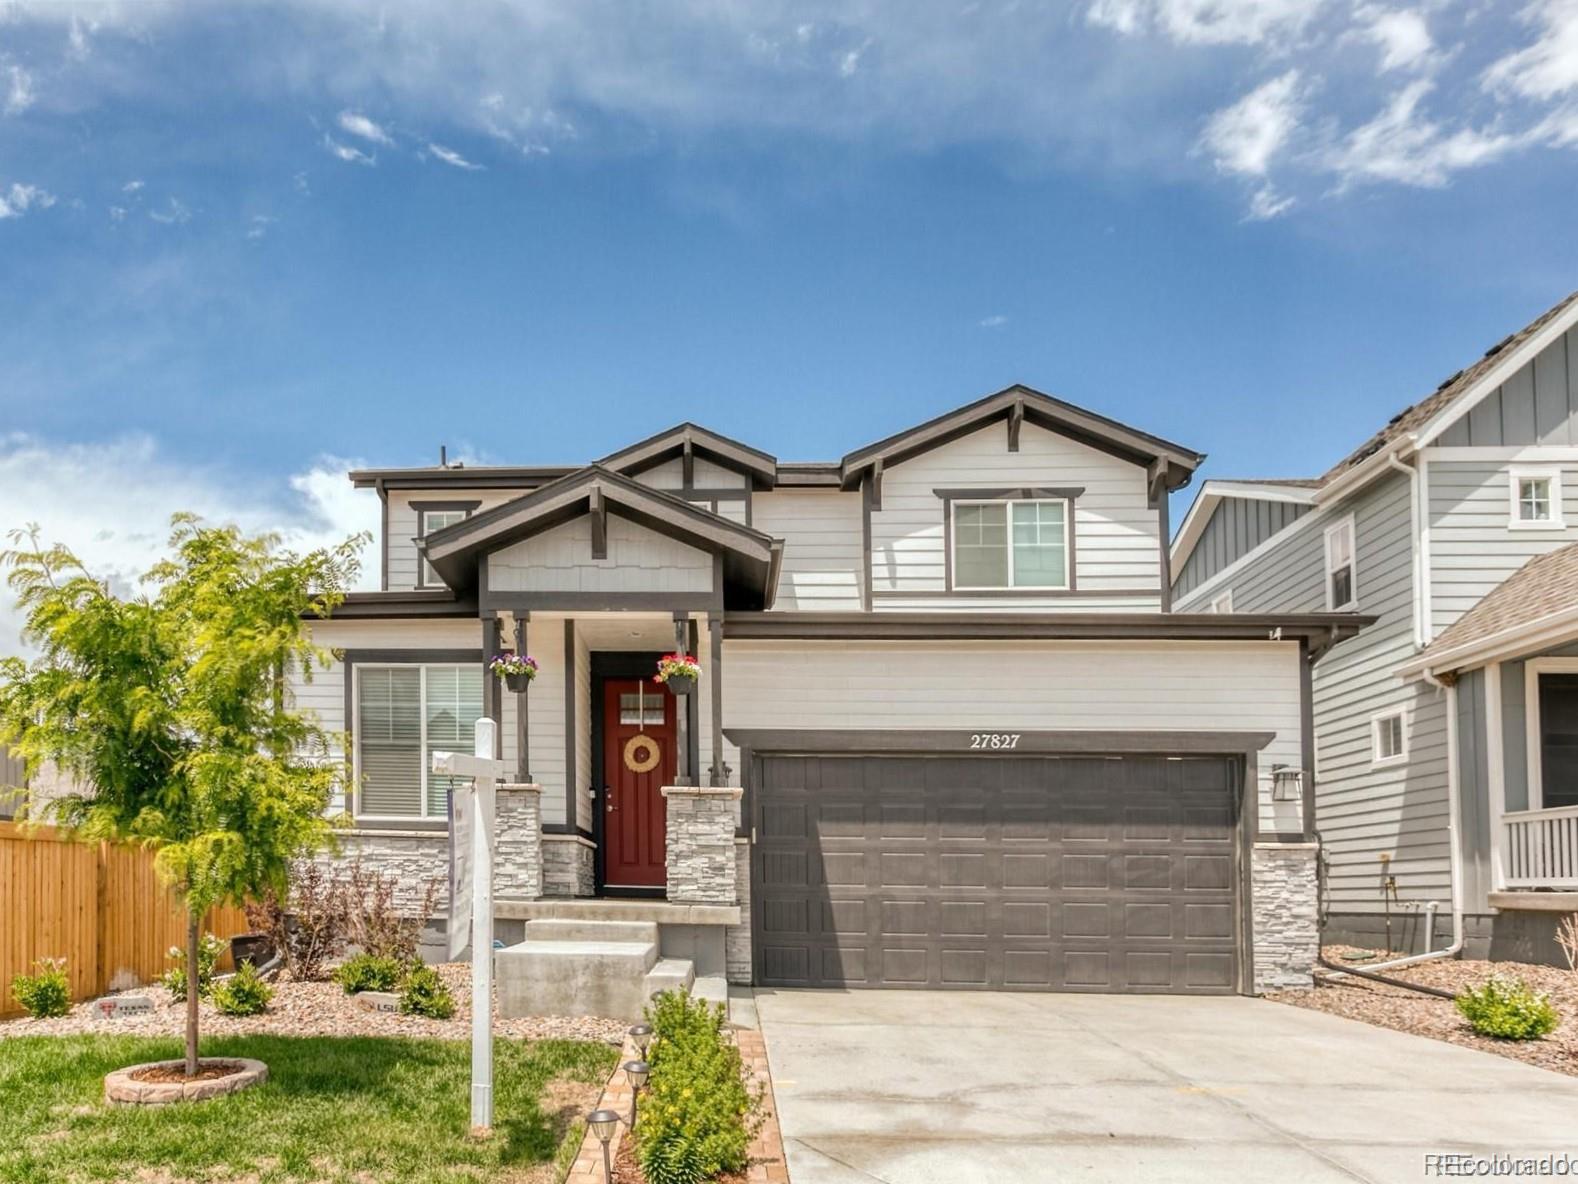
The Wonder floorplan blends modern design with artisanal touches in a home built for flexibility, affordability, and efficiency. This single-family, 2-story layout spans 3,650 sq. ft. in total and offers 5 beds, 3 baths, an unfinished basement, and a 3-car garage.
This home has plenty of curb appeal featuring a multi-textural exterior, front porch, and 5’ privacy fencing. The main level is bright with oversized windows, 9’ ceilings, home-office flex room, dining area, and an expansive great room. Enjoy designer LVP flooring, Shaw carpeting, and Sherwin-Williams paint throughout. The kitchen ..
more...
Status: active
Listing Office: jennifer premac, individual proprietor
Broker Remarks:
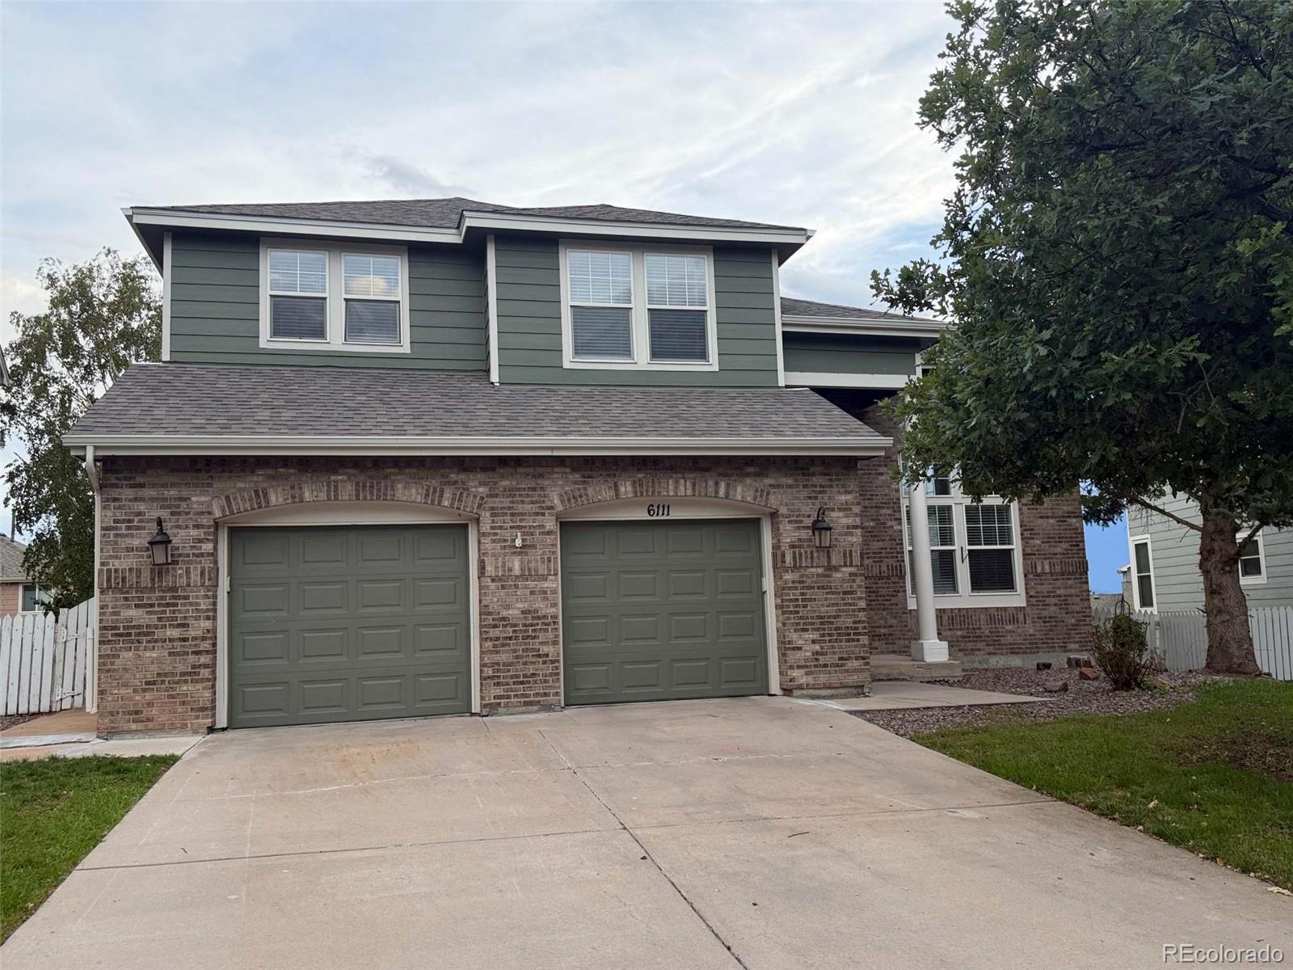
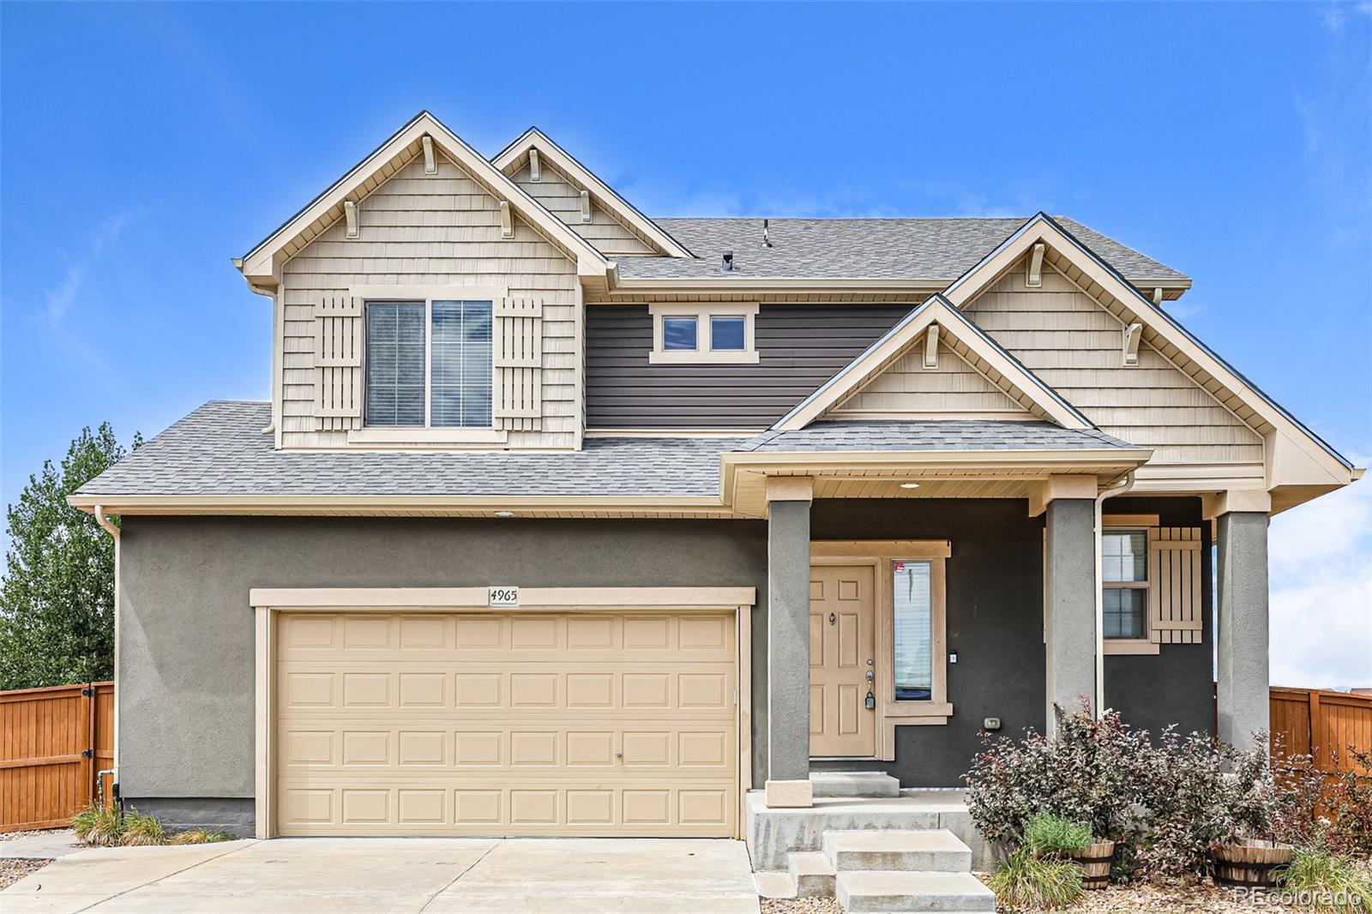
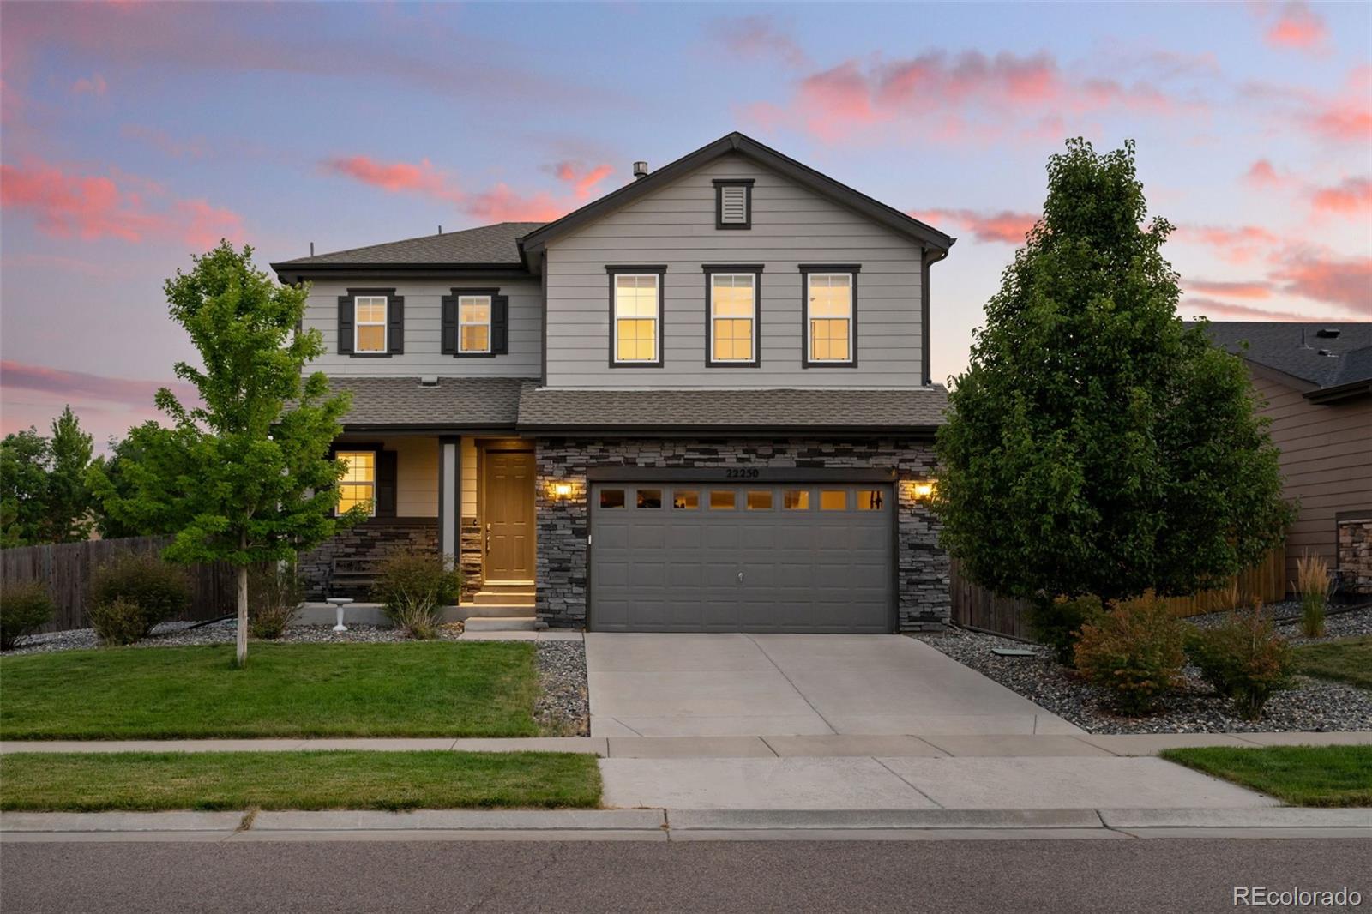
Beautiful from the curb and even better inside! This striking two-story home in the sought-after Greenfield community offers five bedrooms, 3.5 baths, generous living spaces, and a backyard made for enjoying Colorado’s best days.
Step inside to soaring cathedral ceilings, abundant natural light, and gorgeous hardwood floors that flow throughout the main level. The open living and dining areas feel bright, spacious, and welcoming, while the updated kitchen serves as the heart of the home with granite countertops, stainless steel appliances, plentiful cabinetry, and a handy desk/bar nook—perf..
more...
Status: pending
Listing Office: key team real estate corp.
Broker Remarks:
Welcome to a truly exceptional opportunity! Situated on an impressive **25,003 sq ft lot with NO HOA**, this beautifully **fully remodeled 5-bedroom, 3-bathroom home** offers an incredible combination of space, style, flexibility, and functionality. With approximately **3,344 sq ft of finished living space**, two fireplaces add warmth and character, while the finished walkout basement provides additional living space and direct access to the expansive backyard.
And then there’s the garage situation—**four-car garage capacity! ** Enjoy an attached 2-car garage PLUS an **oversized detached 2-..
more...
Status: active
Listing Office: cornerstone real estate rocky mountains
Broker Remarks:
Welcome Home to this amazing home located in the Sky Ranch neighborhood. This property offers an open floor plan with high end finishes throughout the house. Includes laminate wood flooring on the main level, white cabinetry, granite counter tops in the kitchen and two tone paint. The large kitchen space is ideal for entertaining, featuring an oversized island for seating. Ample backyard space and private patio area. Additional storage beyond the 2 car garage available in the taller crawlspace that matches the first floor layout. Garage is also outfitted with an EV charging station! This south..
more...
Broker Remarks:
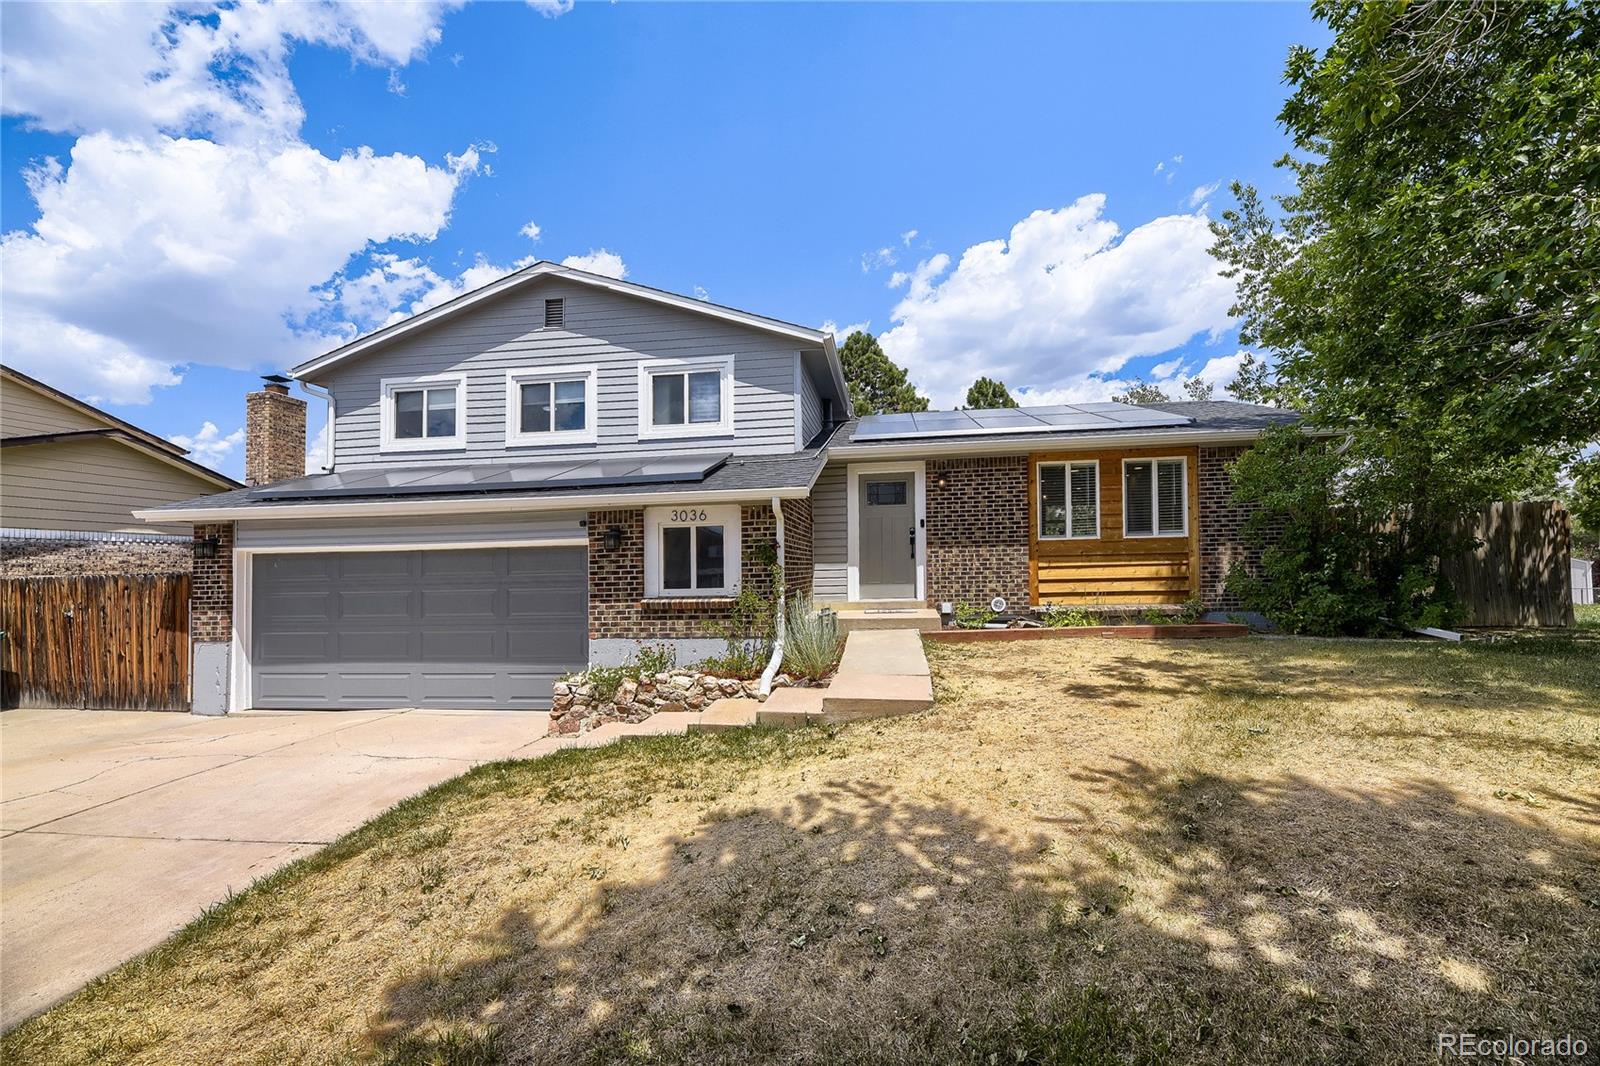
Beautiful completely remodeled tri-level home in Seven Hills. The flowing main level featuring custom hardwood flooring leads you from the spacious living room into the remodeled kitchen featuring beautiful custom cabinets, walnut countertops, stainless steel appliances, generous dining space, and entry to the outdoor patio & yard. You will love the numerous windows that create a bright and inviting space. The lower level offers the coziest family room with a beautiful fireplace and a remodeled half bath. Retreat upstairs each evening to your spacious primary bedroom suite with a private remod..
more...
Status: active
Listing Office: atlas real estate group
Broker Remarks:
Welcome to this well-maintained home in Tollgate Crossing! New carpet and paint throughout! The main level features a spacious family room with fireplace that flows into the dining area and kitchen. The kitchen offers plenty of cabinet space, granite countertops, a large pantry and oversized island with additional seating. Just off the entry is a private study with barn doors, while the mudroom provides convenient bench seating and storage leading to the oversized 2-car garage. A powder bath completes the main level.
Upstairs you'll find a large primary suite with walk-in closet and private..
more...
Broker Remarks:
This well-cared-for and meticulously maintained home is ready for its new owners! The interior features an open floor plan filled with abundant natural light. The main level offers a designated dining room and a beautiful kitchen complete with an eating area, new stainless-steel appliances, granite countertops, ample storage, separate pantry, a kitchen island, stunning hardwood flooring and plenty of cabinets.
The spacious living room showcases large windows, a cozy gas fireplace, and convenient access to a drop zone area, perfect for coats and shoes! Along with a built-in desk and generous..
more...
Status: active
Listing Office: re/max professionals
Broker Remarks:
Welcome home to this beautifully maintained two-story residence perfectly situated on a spacious corner lot. Filled with natural light, this move-in-ready home features durable luxury vinyl plank flooring, an open-concept layout designed for everyday living and effortless entertaining, and oversized sliding glass doors that open to the patio and private backyard.
The spacious kitchen is the heart of the home, offering stainless steel appliances, soft-close cabinetry, a large center island with breakfast bar seating, a walk-in pantry, and an inviting dining area. The adjoining living room is..
more...
Status: pending
Listing Office: connett real estate
Broker Remarks:
Gorgeous remodel! This home has a finished basement, a private yard, and is located in the Parkborough neighborhood. This gem has been updated from top to bottom and offers over 2,600 finished square feet with 4 bedrooms and 3 baths. Located in the highly rated Cherry Creek School District, this home has it all.
The covered front porch, mature trees, and landscaping create curb appeal. Inside, you will love the open floor plan, wood flooring throughout, including wood stairs, fresh paint, new paint, New kitchen cabinets, counters, appliances and natural light.
This is NOT a fix-n-flip. T..
more...
Status: active
Listing Office: landmark residential brokerage
Broker Remarks:
Discover your dream home at The Aurora Highlands! Featuring a thoughtfully designed ranch-style layout, the Cumberland at The Aurora Highlands offers an abundance of private and common living space. As you enter the home from an extended porch, you’ll find two bedrooms sharing a full hall bath. At the heart of the home, the inviting kitchen—boasting a walk-in pantry and spacious center island—overlooks an open-concept great room and dining area. The lavish primary suite—nestled in the back of the home—showcases a roomy walk-in closet and a deluxe private bath with double vanities and a walk-in..
more...
Broker Remarks:
Welcome to this beautiful and incredibly spacious home in the highly sought-after Saddle Rock Ridge neighborhood of Aurora! A picturesque front lawn and a charming covered front porch with a dedicated sitting area welcome you inside, where you are greeted by an expansive front living room filled with abundant natural light. The main level transitions smoothly into a grand open-concept layout combining the kitchen, dining, and family rooms into one central gathering space. The well-appointed kitchen flows directly into a bright dining area, where sliding glass doors offer seamless access to the..
more...
Status: active
Listing Office: berkshire hathaway homeservices colorado, llc - highlands ranch real estate
Broker Remarks:
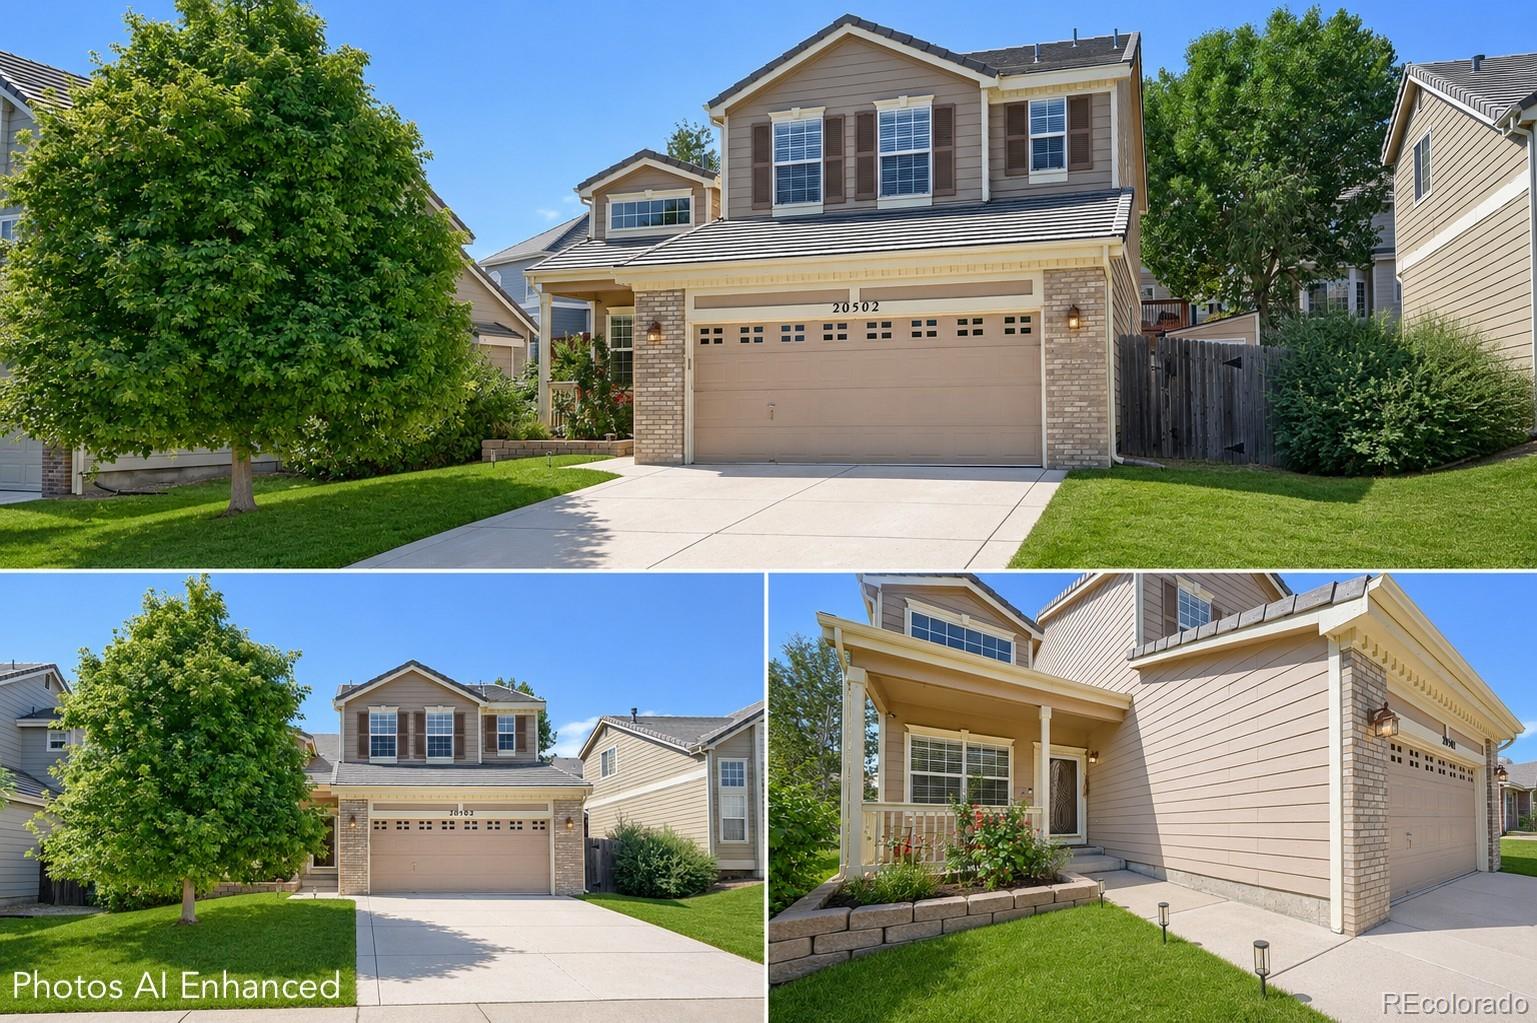
SELLER OFFERING $10,000 IN CONCESSIONS TO THE BUYER! Families search for years to find a home situated so perfectly for their lifestyle. This 2,571 square foot home at 20502 E Union Avenue sits in the Cherry Creek School District, just blocks from Aspen Crossing Elementary School, Sky Vista Middle School, and Eaglecrest High School. The Willow Trace Park with sports amenities and a playground is right across the street and nearby is Quincy Reservoir which offers fishing, paddleboarding, walking, cycling!
The established Aurora neighborhood offers a strong, exciting community with shopping,..
more...
Broker Remarks:
Welcome to a home that offers more than walls and rooms. it offers space to grow, create, and enjoy. Located near Southlands, this inviting home features three bedrooms, a spacious upstairs loft, comfortable living and dining areas, and an unfinished basement filled with possibilities. Create a home theater, fitness space, workshop, game room, or additional living area, the choice is yours.
The backyard is where this home truly comes alive. Step into an established garden featuring mature apple and pear trees and thriving vegetable beds, ready for fresh-picked produce and memorable outdoo..
more...
The content relating to real estate for sale in this web site comes
in part from the Internet Data eXchange ("IDX") program of
METROLIST, INC., DBA RECOLORADO® Real estate listings held by brokers other
than The Brian Petrelli Team are marked with the IDX Logo.
This information is being provided for the consumers' personal, non-commercial use and may not be used for any other purpose. All information subject to change and should be independently verified.




 Sold Home Stats

 21%
21% 12.8%
12.8% 19.5%
19.5%