Sources: FBI, Uniform Crime Reports, prepared by the National Archive of Criminal Justice Data
The Brian Petrelli Team is your , Aurora home specialist.
Our team of local Aurora experts have over 200 years of combined expertise in the Colorado Real Estate market. Give us a call today to put
our knowledge and experience to work for you as you buy or sell your next home.
Don't see what you're looking for here? Contact our team for a free, custom search.
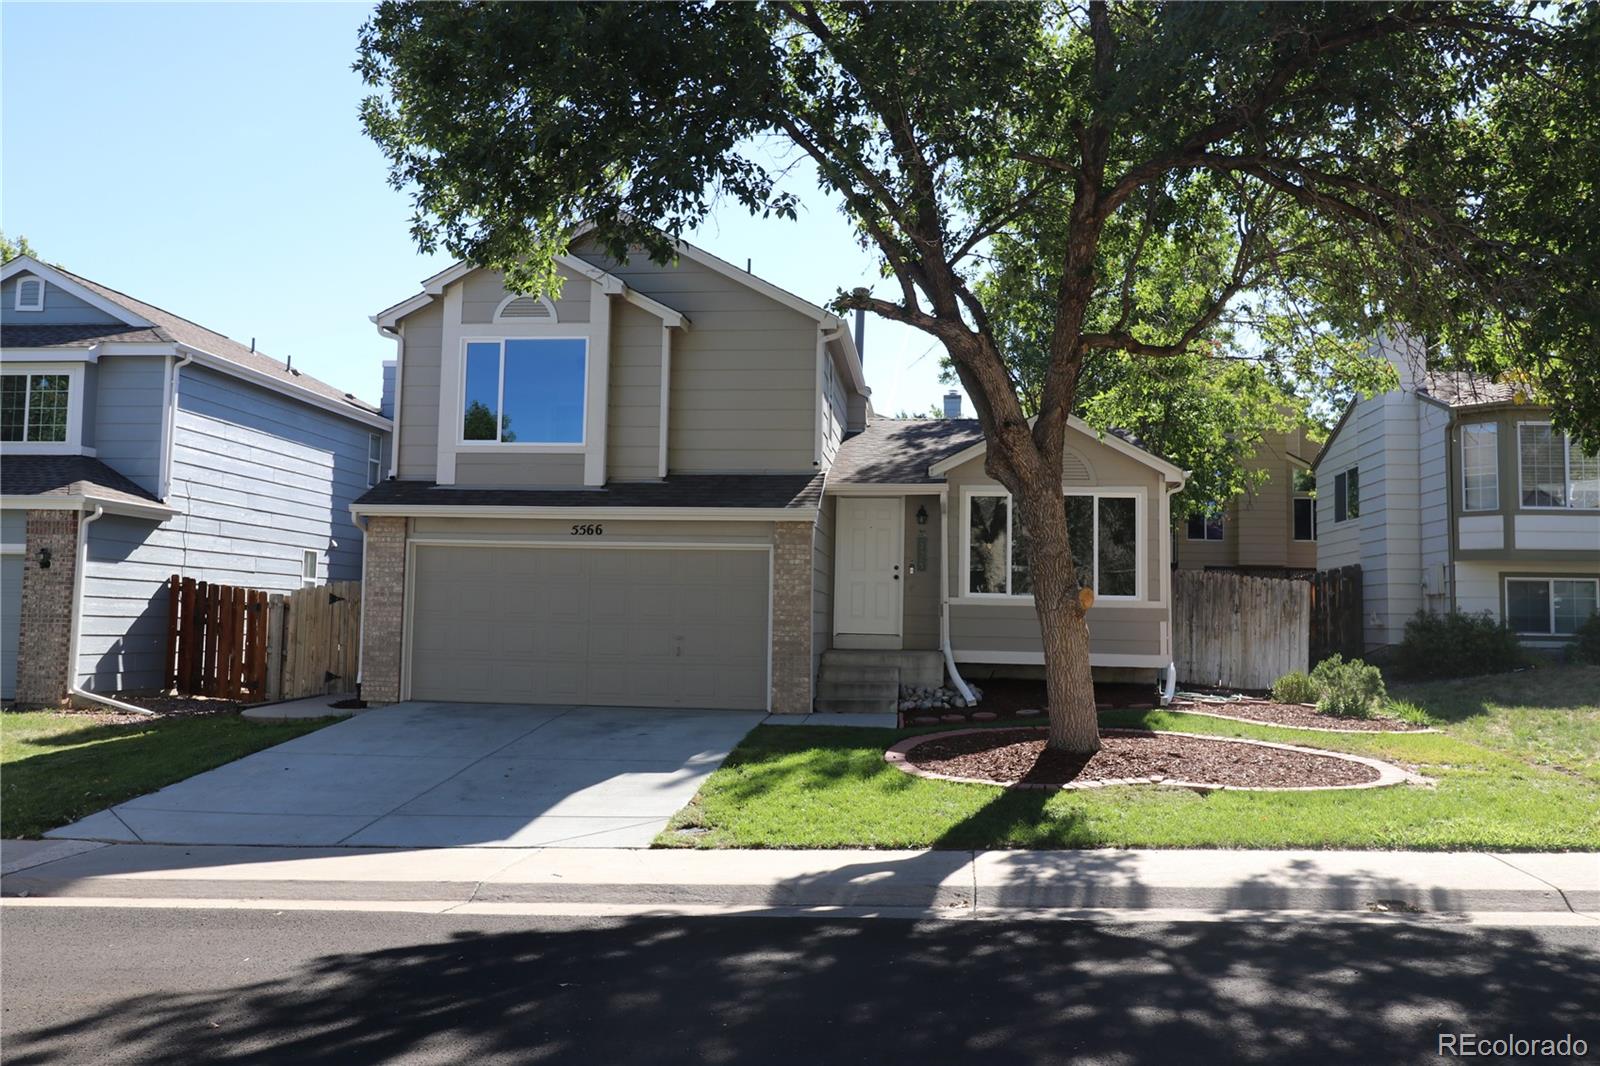
Broker Remarks:

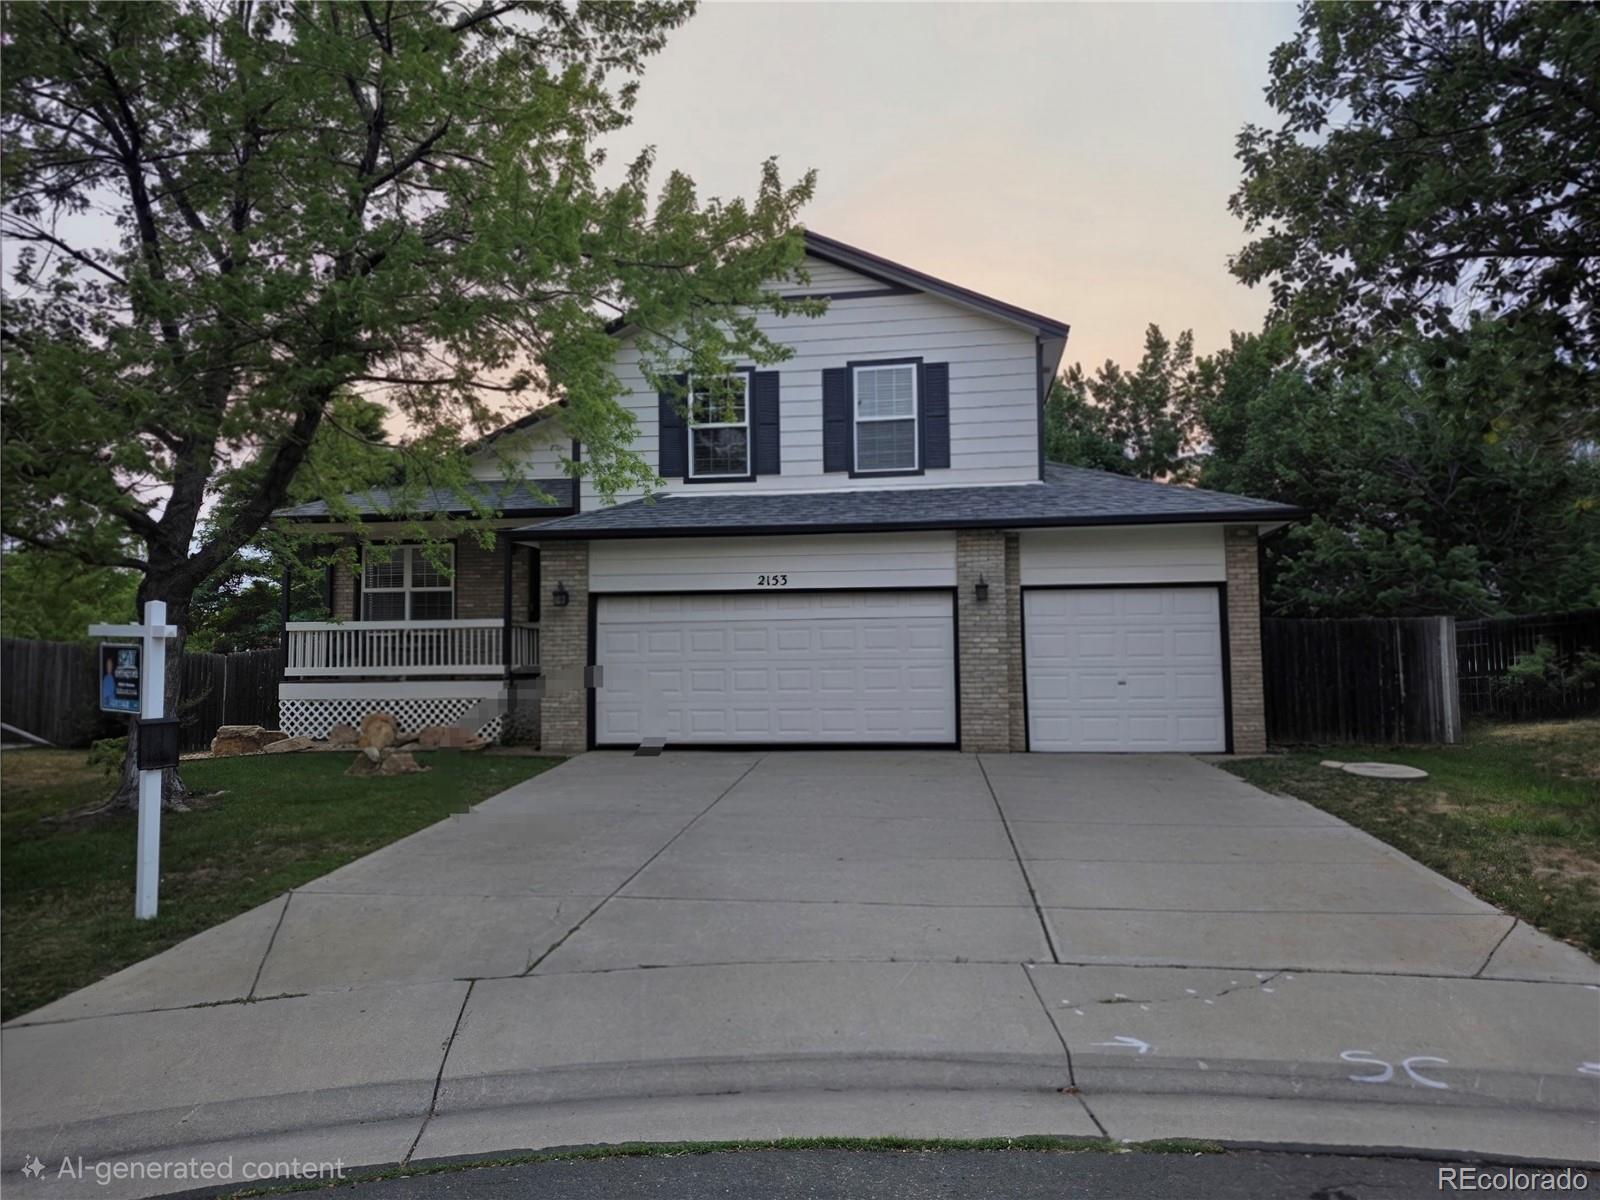
Move-in ready and extensively updated! This home offers the perfect combination of modern finishes, major system upgrades, and comfortable living spaces. So many of the costly updates have already been completed, allowing the next owner to move in and enjoy the home with added peace of mind.
The main living areas feature new laminate flooring in the family room, living room, and kitchen, complemented by fresh interior and newer exterior paint and new carpet upstairs and throughout the basement. The kitchen has been beautifully refreshed with new quartz countertops and a new backsplash, whil..
more...
Status: active
Listing Office: liv sotheby's international realty
Broker Remarks:
Tucked away in The Enclave at Saddle Rock Ridge, this cozy home is a serene escape. With 5 bedrooms and 3.5 bathrooms, this generous floor plan offers versatile layout options, complete vaulted ceilings, grand living and dining rooms. The gorgeous kitchen boasts an open-concept design and oversized island, perfect for hosting an evening soiree or cooking a spread for family dinner. Additionally, the kitchen seamlessly connects to a family room with a gas fireplace and built-in shelves. For optimal convenience, a flexible office space and newly updated half bath are located on the main level, ..
more...
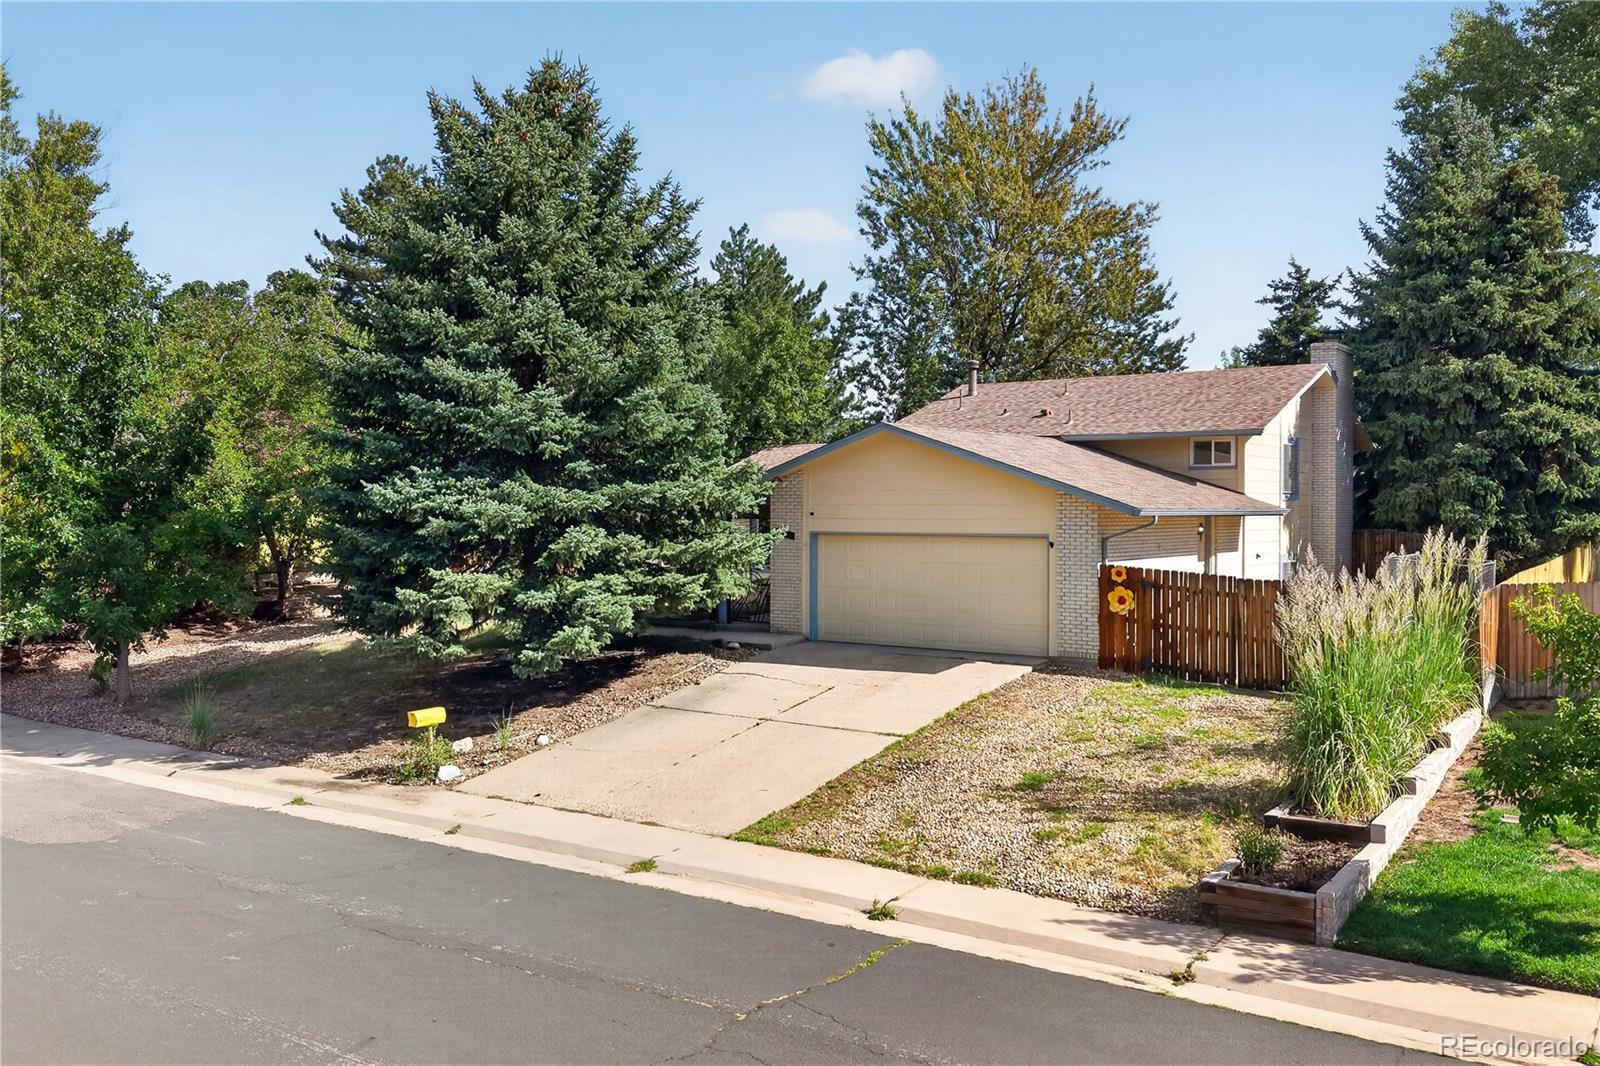
Broker Remarks:
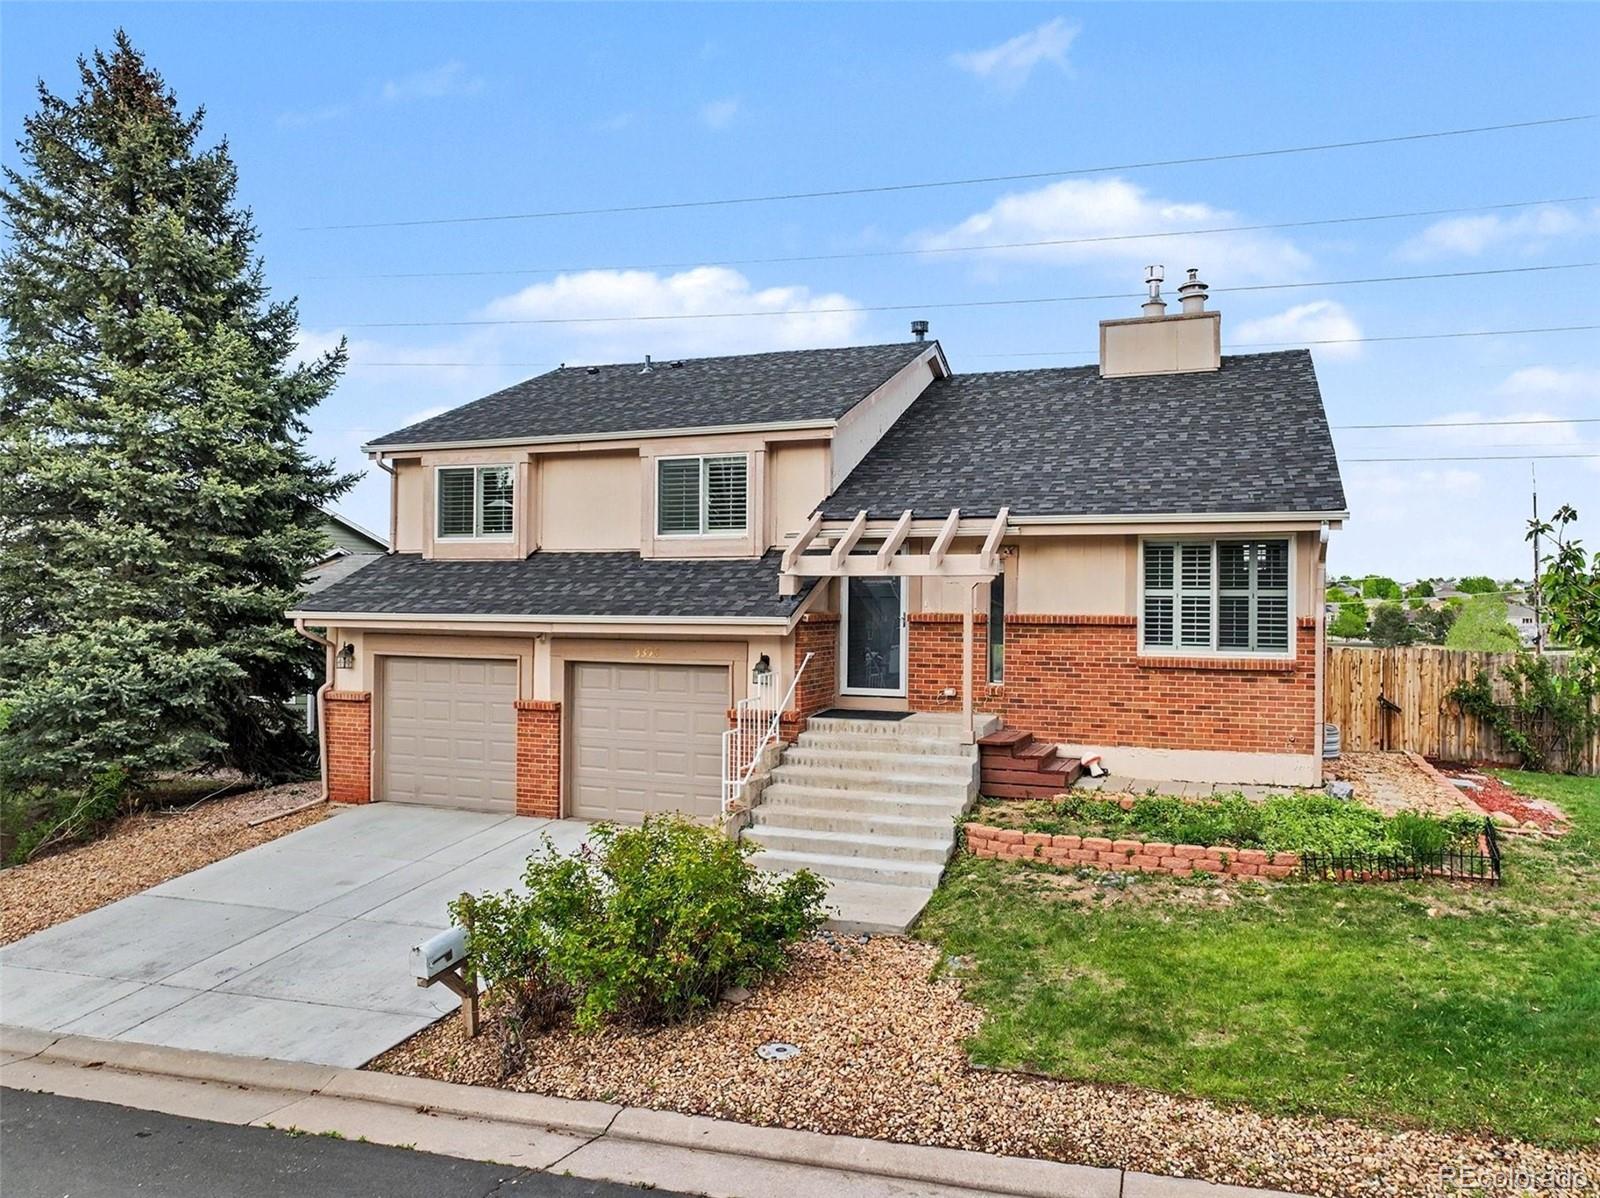
Welcome to this spacious tri-level home in Aurora, in a quiet, walkable community, offering the perfect combination of comfort, style, and thoughtful improvements. Situated on a generous private lot, this 4-bedroom, 3-bath home provides plenty of room to live, relax, and entertain. The new exterior paint adds fresh curb appeal, and a mature fruiting grapevine is a great addition for an autumn harvest! Step inside to a welcoming floor plan with both formal and informal spacious living areas and a remodeled kitchen designed for both everyday living and entertaining. The living and dining room ar..
more...
Status: active
Listing Office: the tercero group realty
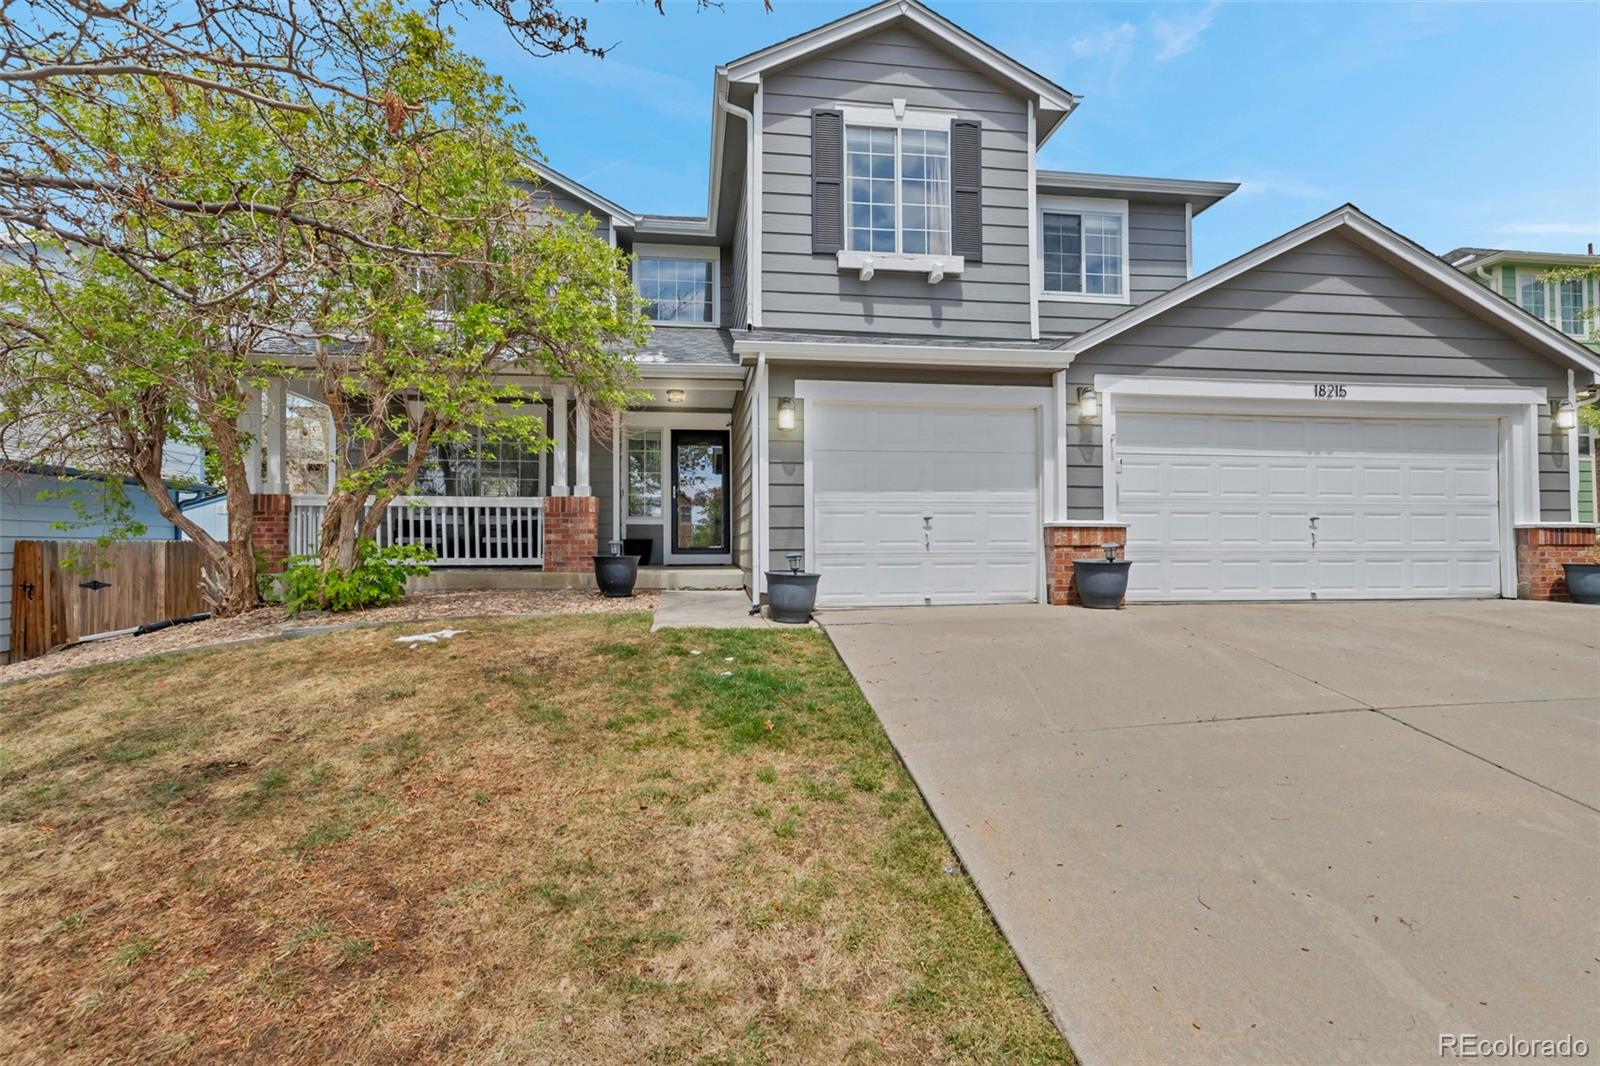
Broker Remarks:
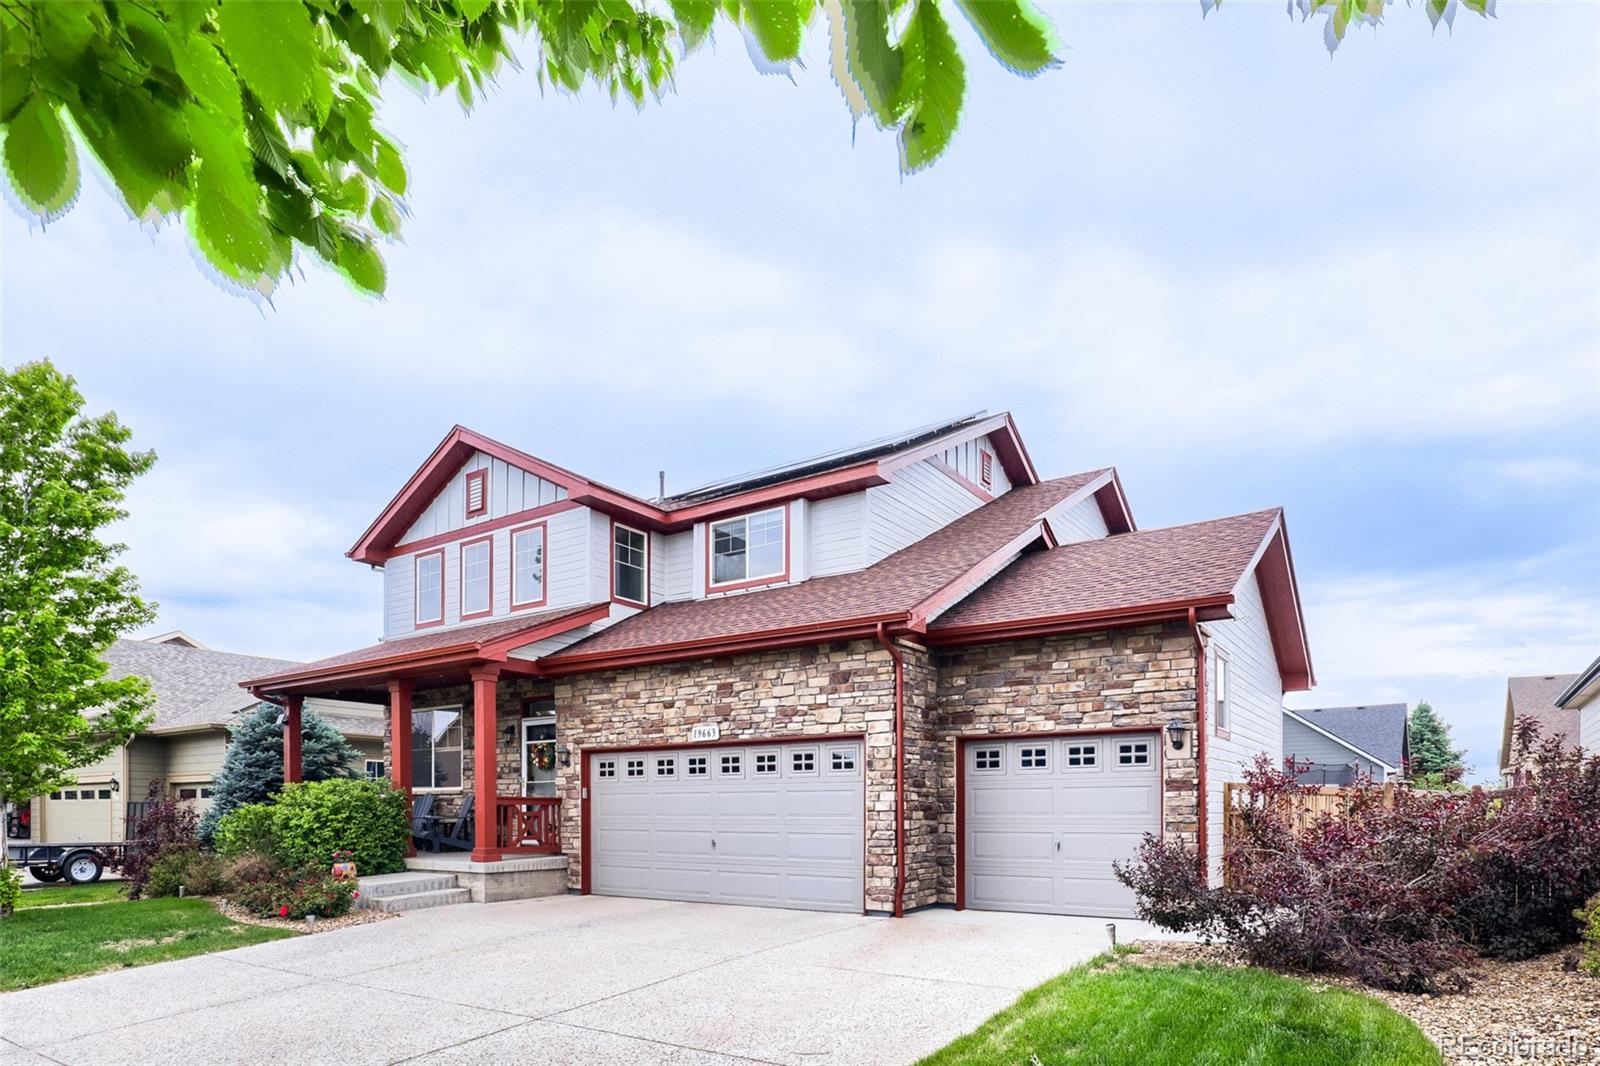
Welcome to your dream home. This meticulously maintained and updated residence boasts four spacious bedrooms, four modern bathrooms, and a rare three-car garage. Upon entry, you are greeted with soaring ceilings and a grand split stairwell that welcomes you into a formal living room and dining room perfect for entertaining. The gourmet kitchen features updated appliances and an eat-in kitchen that flows seamlessly into the cozy family room with a gas fireplace. Large windows fill the home with an abundance of natural light. Upstairs, you'll find a serene and inviting primary suite designed for..
more...
Status: active
Listing Office: real broker, llc dba real
Broker Remarks:
Good architecture has a way of making a home feel bigger, brighter, and more interesting, and this Country Lane tri level proves the point. Vaulted ceilings, skylights, and distinct living spaces create visual interest throughout, while a finished basement, 3-car garage, and mature backyard add substance behind the style. The main level begins with a vaulted living room before opening into a kitchen and dining space where granite countertops, stainless steel appliances, shaker cabinetry, a breakfast bar, and overhead skylights create a natural center of gravity. From there, the floorplan steps..
more...
Status: active
Listing Office: real broker, llc dba real
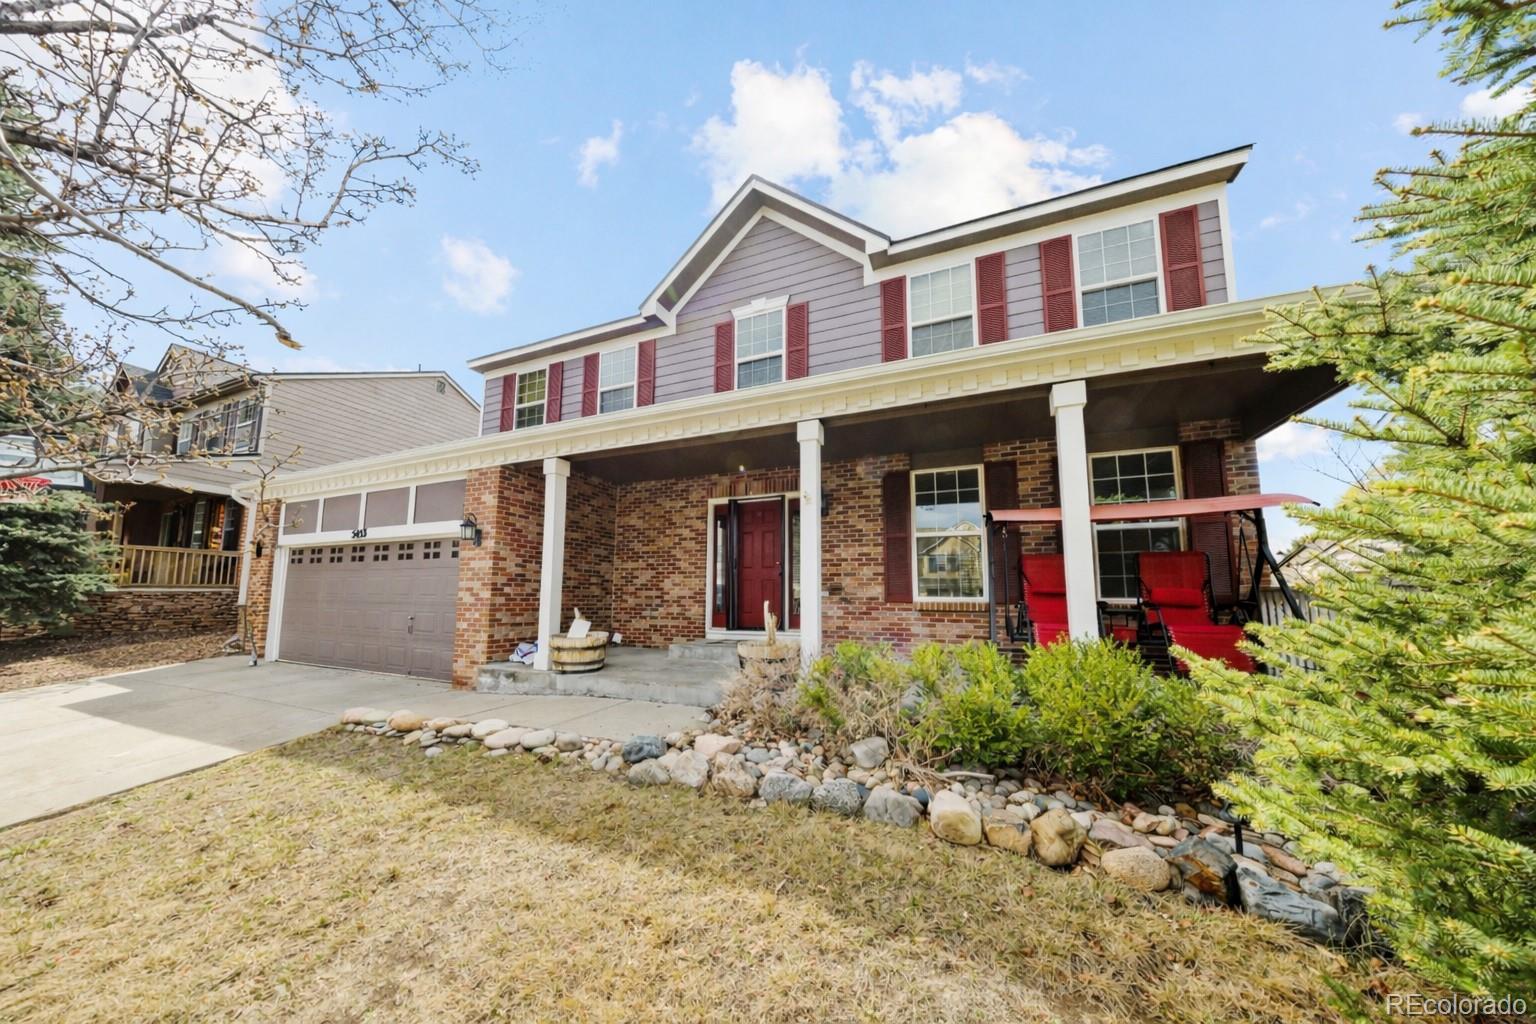
Broker Remarks:
Welcome to this beautifully maintained 4-bedroom, 3-bathroom home in the desirable Murphy Creek community. Featuring an oversized two-car garage, charming brick accents, and a spacious front yard, this home offers the perfect blend of comfort and style.
Inside, you'll find formal living and dining rooms, hardwood floors, neutral finishes, and an open-concept family room that flows into the gourmet kitchen. The kitchen features granite countertops, stainless steel appliances, a tile backsplash, abundant cabinetry, recessed lighting, and a large center island.
Upstairs offers a versatile l..
more...
Status: pending
Listing Office: keller williams preferred realty
Broker Remarks:
Check out this home with a rare assumable 4.75% VA Loan. New Roof. Solar panels. 3-Car Garage. Minutes to Buckley SFB
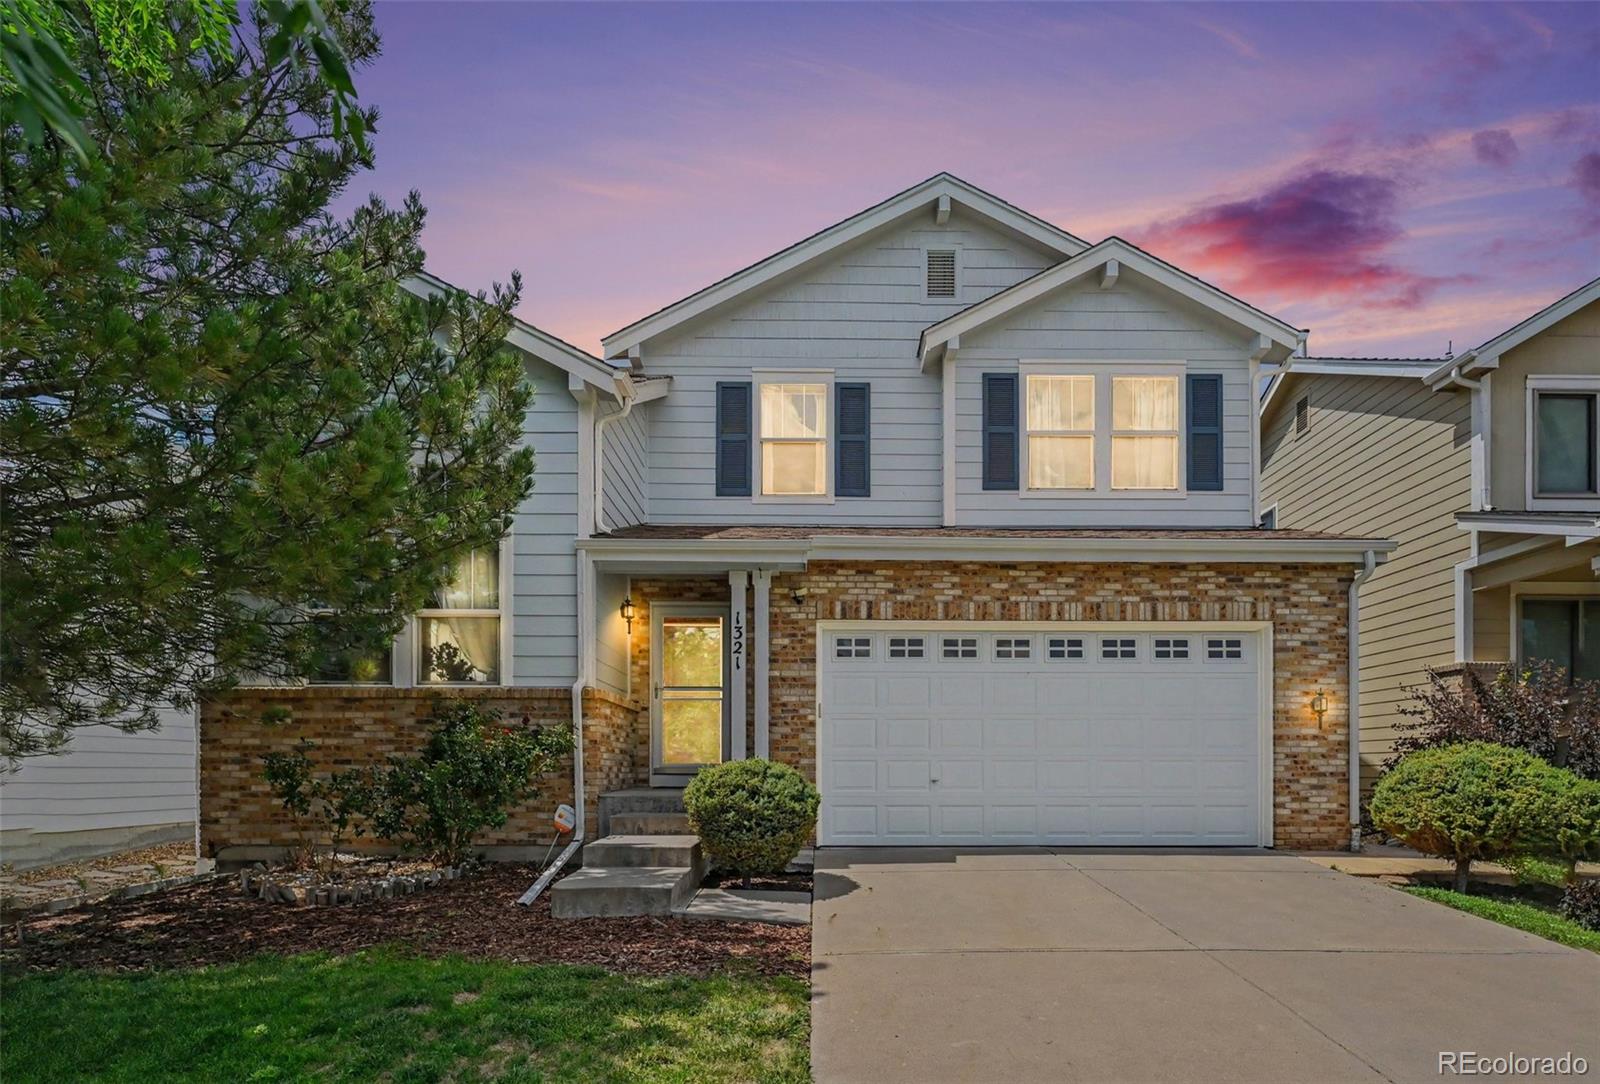
Move-in ready and loaded with the updates that matter, this beautifully maintained 3-bedroom, 2.5-bath home offers something almost impossible to find in today's market: an assumable VA loan at approximately 4.75%, a substantial financing advantage for eligible buyers when current rates sit well above 6%. Pair that with a brand-new roof & gutters (2025), exterior paint (2024) and solar panels already installed.
Charming curb appeal and a welcoming front porch lead into a..
more...
Status: active
Listing Office: real broker, llc dba real
Broker Remarks:
SPECIAL FINANCING OFFER: Motivated sellers offering an $8,000 credit toward a 2-1 rate buydown or closing costs! Reduce your interest rate by 2% in Year 1 and 1% in Year 2 to substantially lower your initial monthly mortgage payment.
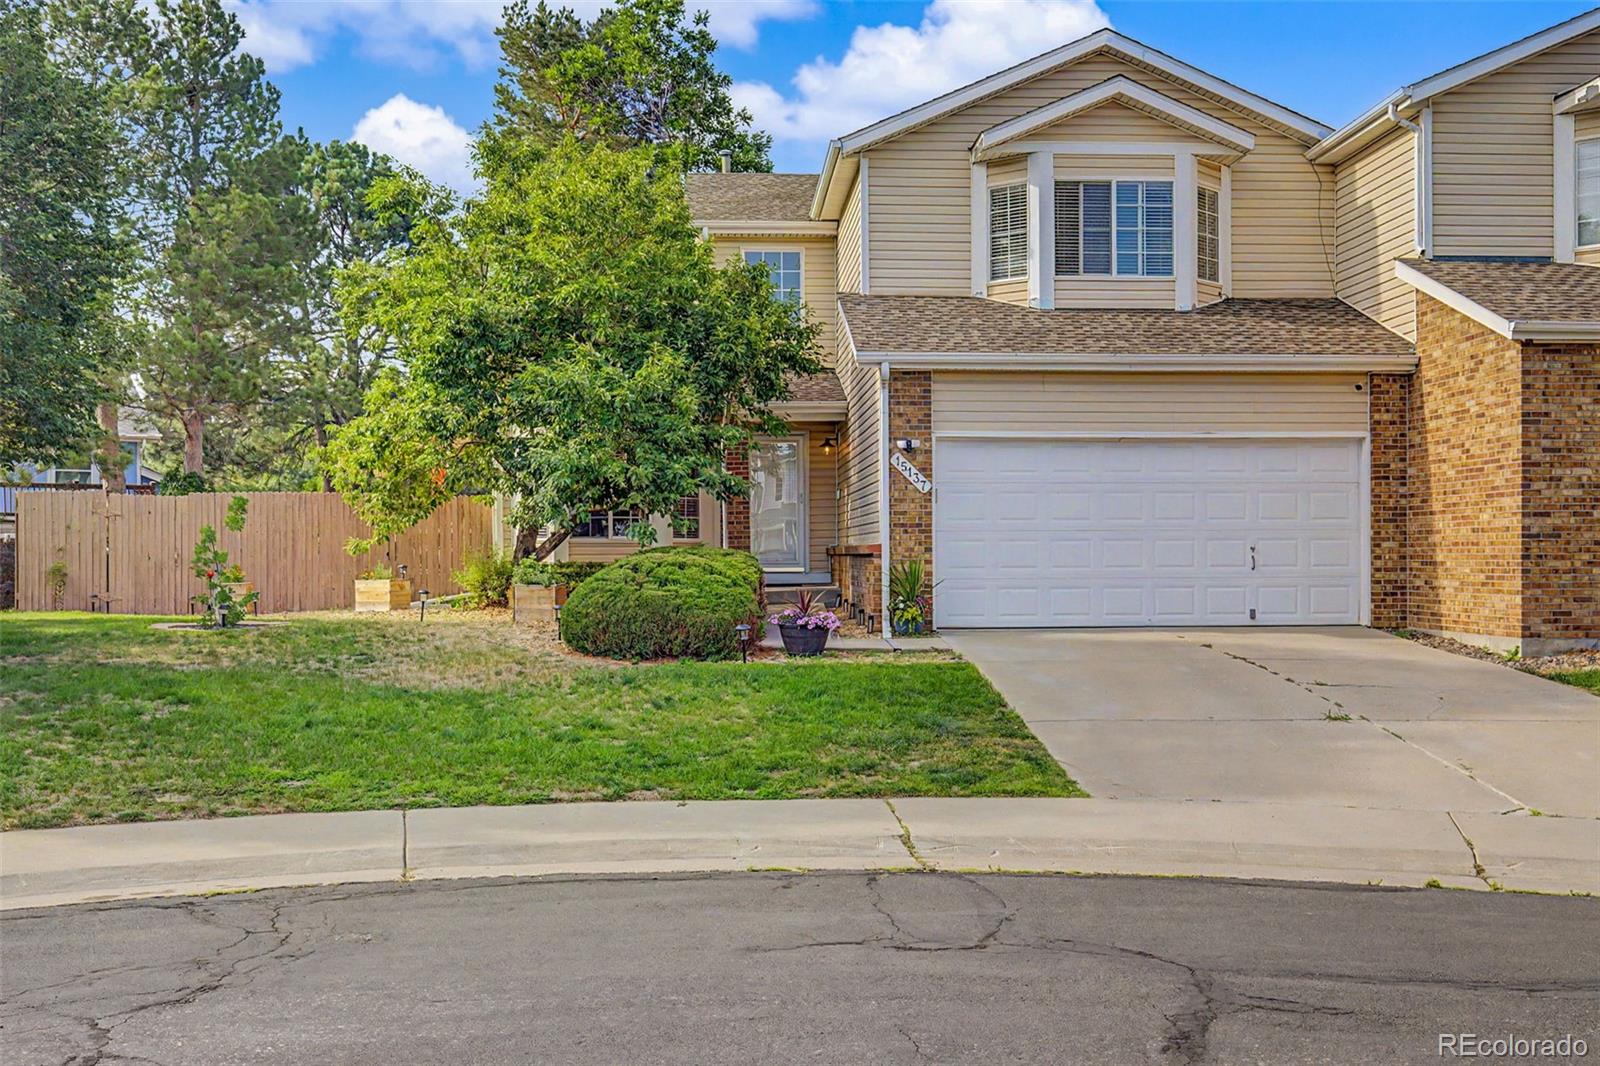
Welcome to 15137 E Nassau Ave, a beautifully updated 4-bedroom, 4-bathroom residence in the acclaimed Cherry Creek School District 5. The light-filled, open-concept main floor features soaring two-story vaulted ceilings, luxury vinyl plank flooring, modern white shaker cabinetry, and seamless flow into the dining area- perfect for entertaining.
Upstairs, bri..
more...
Broker Remarks:
The popular Lapis floor plan from Richmond Homes is like new, and located in the desirable Sky Ranch community. From the moment you drive up, you'll love the curb appeal of this 2-story home. An intelligently designed home with 3 large bedrooms, 2 1/2 baths, flex room, and loft for a generous living space. You'll appreciate the interior finishes of wood grain flooring, quartz countertops, modern slate appliances, and generous walk-in closets. The large covered patio is perfect for entertaining and enjoying Colorado's wonderful weather. The yard is already professionally landscaped for you with..
more...
Broker Remarks:
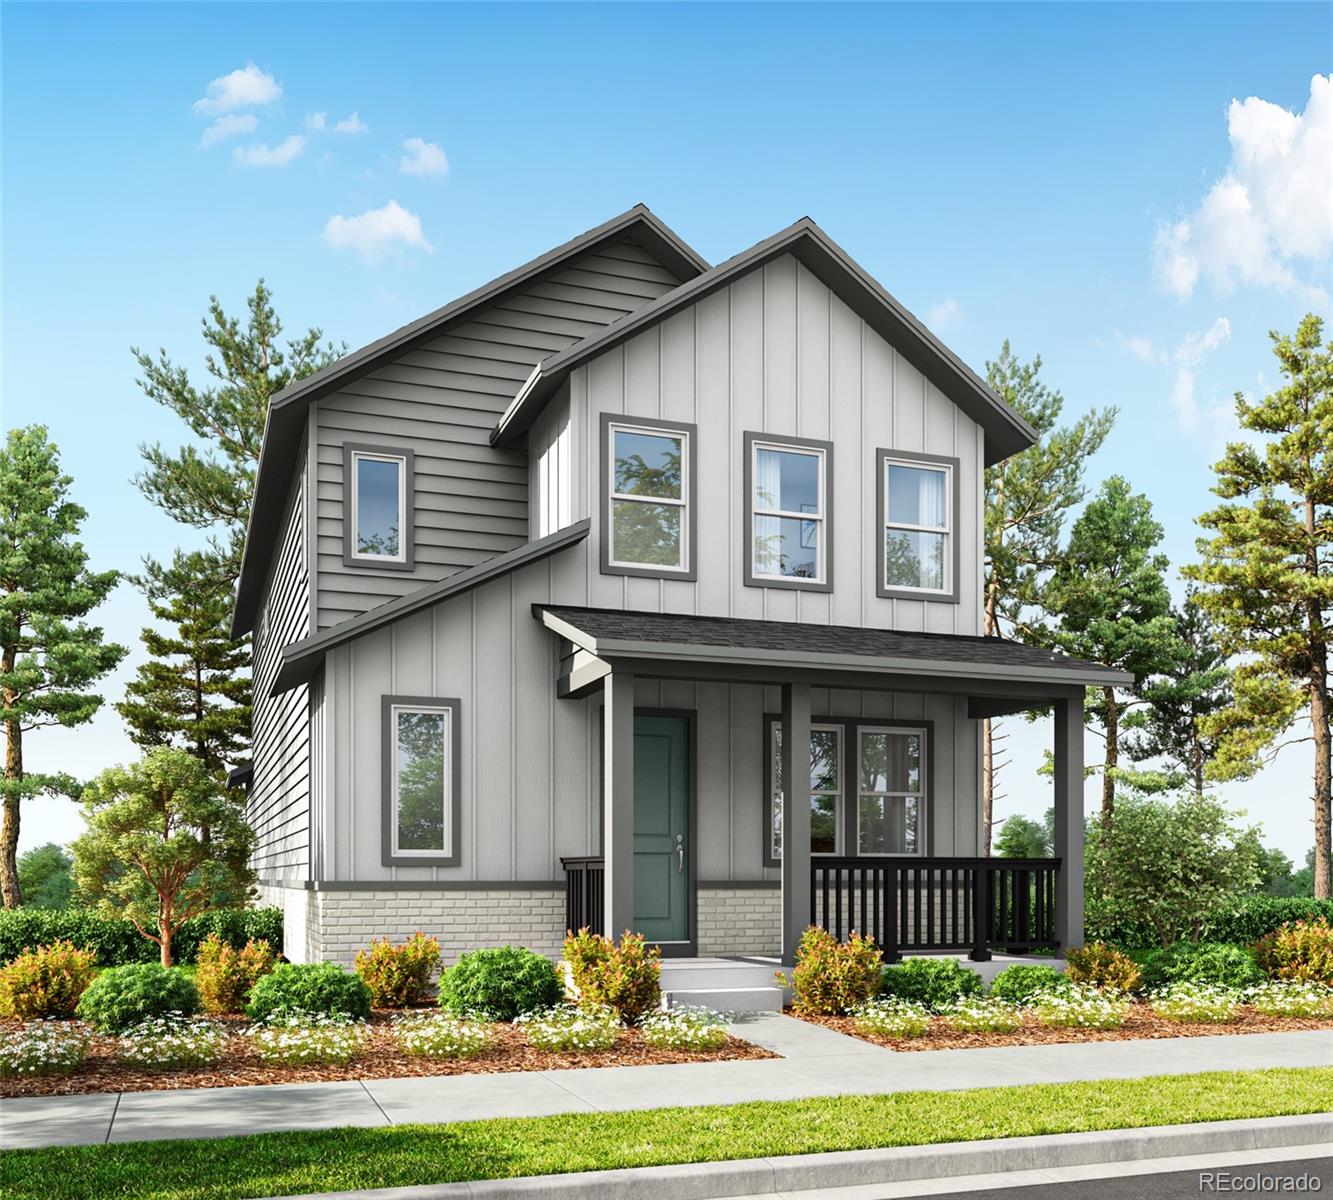
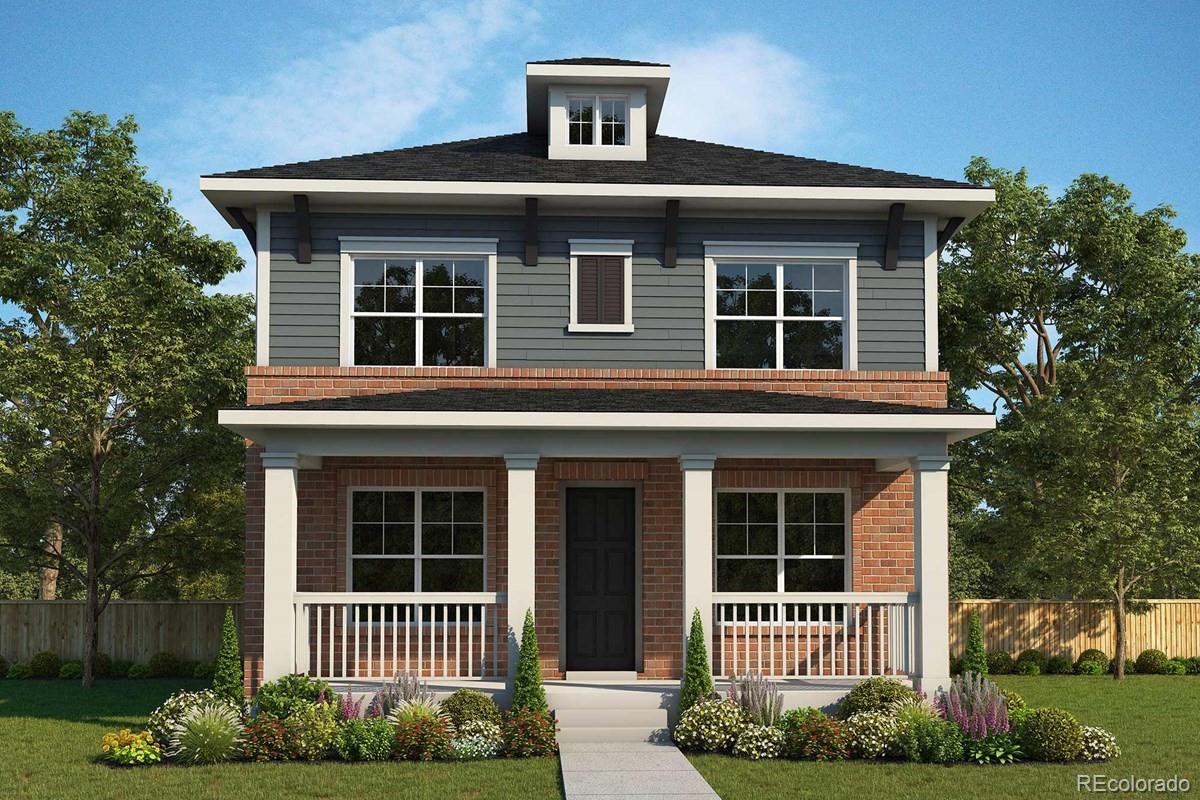
Step into this charming farmhouse with timeless design. This home pairs modern finishes with an open, inviting layout. The stylish kitchen with a Whirlpool gas range flows seamlessly into the living areas, while a covered patio creates the perfect space to relax or entertain outdoors. Upgrades like counter-height vanities, comfort-height fixtures, and open interior railings add both style and convenience. With thoughtful details throughout, this home is designed to make everyday living effortless.
At McStain Neighborhoods in Painted Prairie, there’s so much to love. What makes our community..
more...
Broker Remarks:
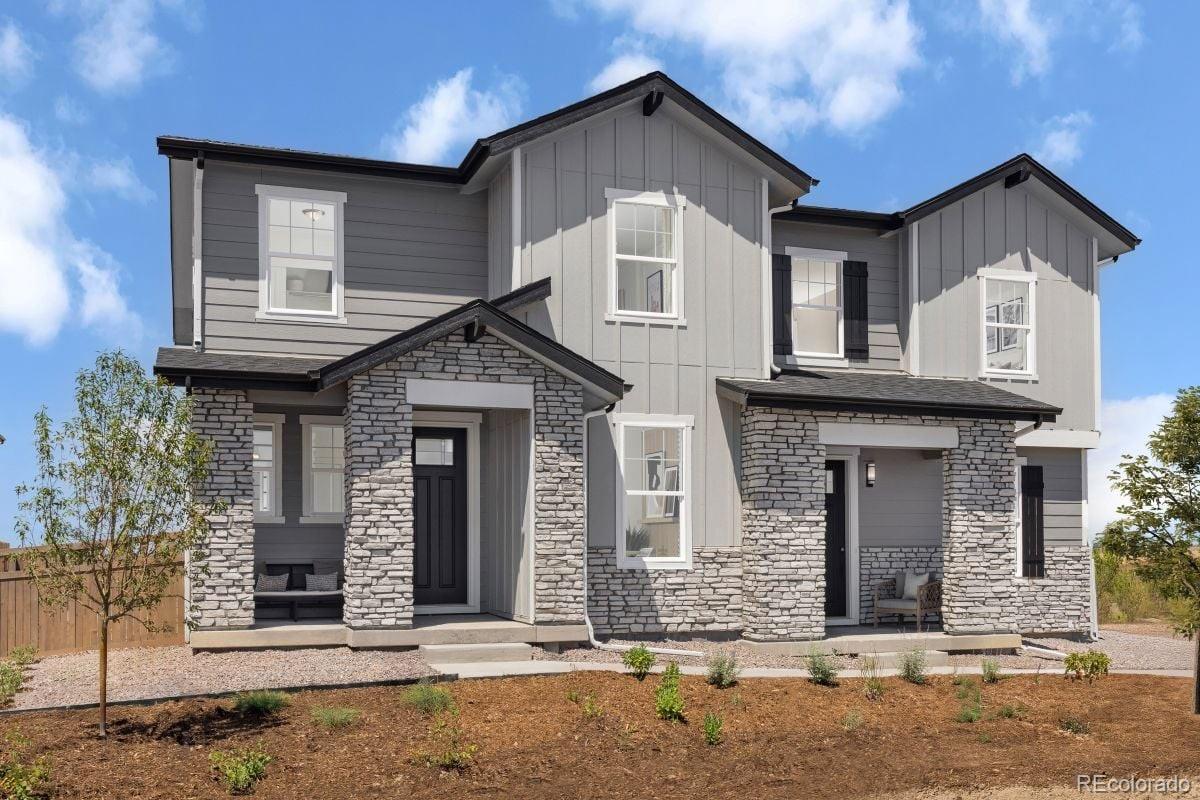
Welcome to this beautifully designed 1,886 sq. ft. paired Villa featuring 4 bedrooms, 3.5 bathrooms. This home sits on a large, corner lot and includes a finished basement, den/office with doors on the 1st floor and a large spacious loft. Finished basement is very spacious and includes a bedroom and bathroom with tons of additional storage. Thoughtfully crafted for modern living, the home showcases elegant granite and quartz countertops, durable luxury vinyl plank flooring and a bright, open-concept layout ideal for both daily life and entertaining. There are many upgrades included in this hom..
more...
Broker Remarks:
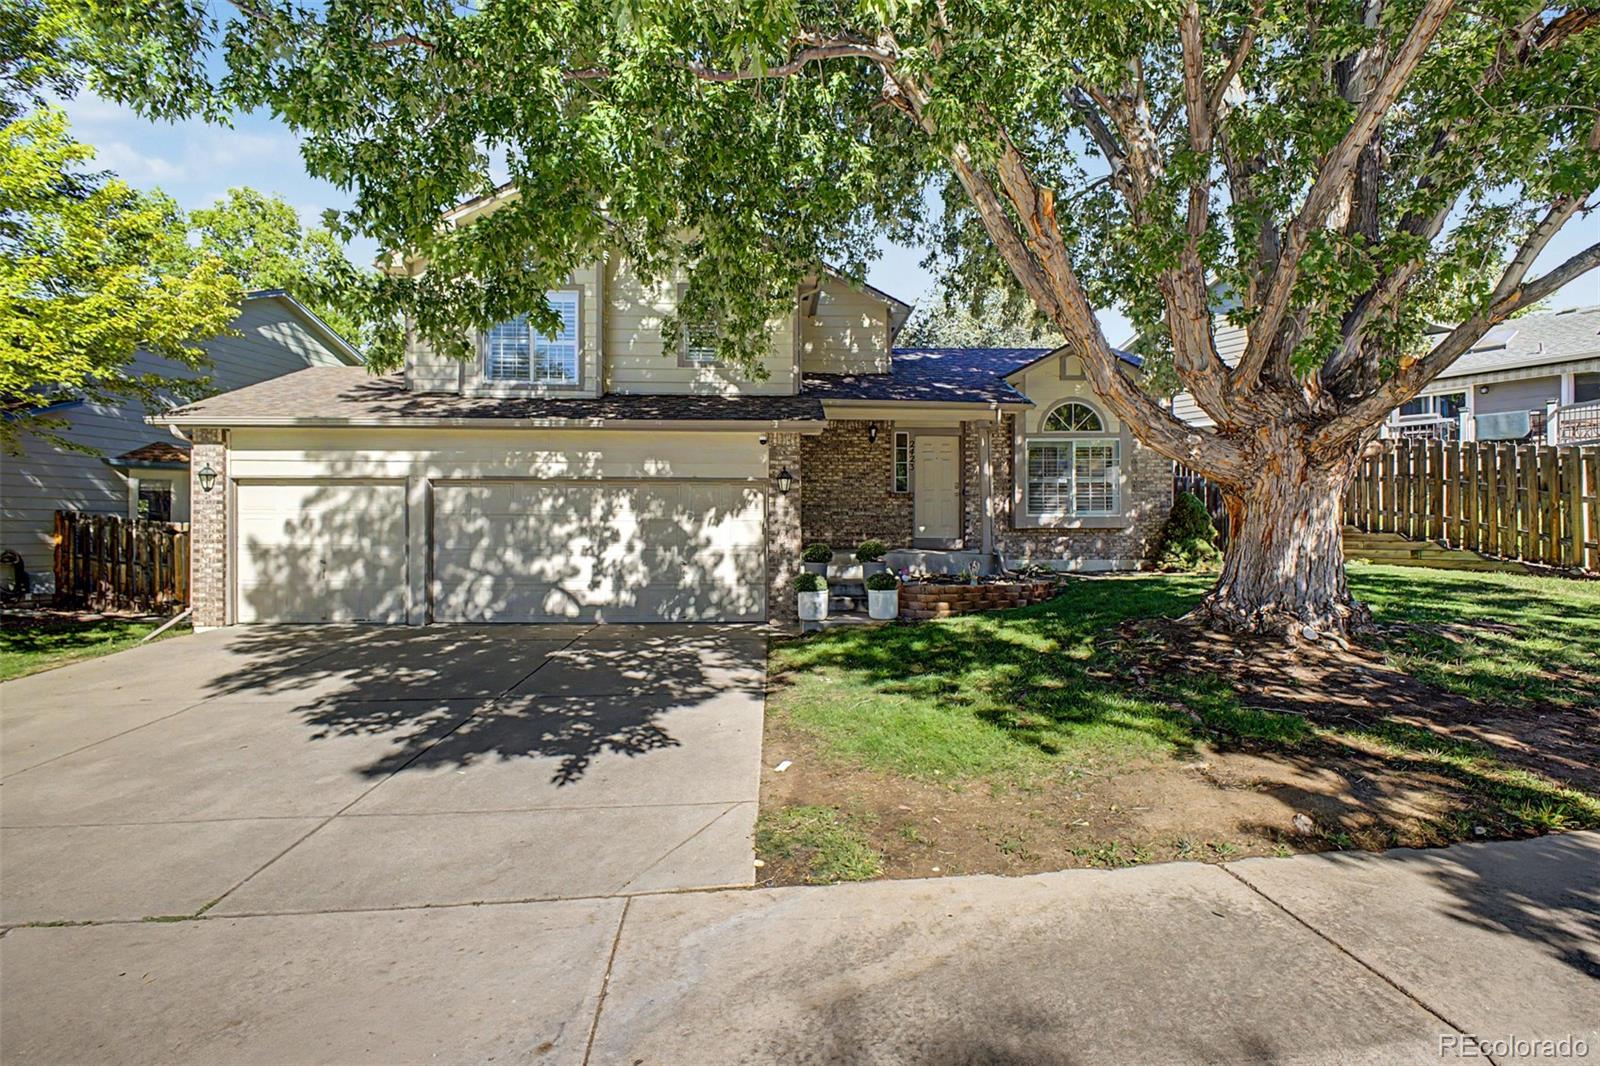
EXTENSIVELY RENOVATED in 2020 & MOVE-IN READY! Welcome home to this light filled 5-bed, 3-bath home backing to peaceful open space with an open-concept kitchen, renovated baths, hardwood flooring, vaulted ceilings, plantation shutters & 2 fireplaces. Upon entrance you'll be greeted with vaulted ceilings and warm, inviting open floor plan designed for both everyday living and entertaining. The spacious living room features a stunning floor to ceiling tiled gas fireplace- the perfect centerpiece for those cozy movie nights. Upstairs, the gourmet kitchen with plenty of cabinet space, granite coun..
more...
Status: active
Listing Office: exit realty dtc, cherry creek, pikes peak.
Broker Remarks:
Original owner is sad to say goodbye to this open tri-level house with basement that they've called home, but life is taking them on a new adventure, providing the opportunity for a new owner to enjoy this house and call it home. Sitting at the end of a Cul-de-Sac, this home has 3 bedrooms and 2 bathrooms upstairs (newly remodeled). On the main level you'll find the living room and upgraded kitchen with Cherrywood cabinets and Granite countertops. Vinyl flooring is on both the main and lower level of the house. New windows. The lower level has a room that is currently being used as an office b..
more...
Broker Remarks:
MOVE IN READY! Refined design and thoughtful craftsmanship define The Brookpark, a stunning new home in Painted Prairie created for comfort, flexibility, and everyday luxury. At the heart of the home is a spacious Owner’s Retreat, offering a peaceful escape with a spa-inspired bathroom and an expansive walk-in closet. Additionally this home features a convenient main-floor bedroom and full bath, providing the perfect space for guests or multi-generational living.Upstairs and down, you’ll find spaces designed to adapt to your lifestyle. A welcoming upstairs retreat and a dedicated downstairs st..
more...
Status: active
Listing Office: liv sotheby's international realty
Broker Remarks:
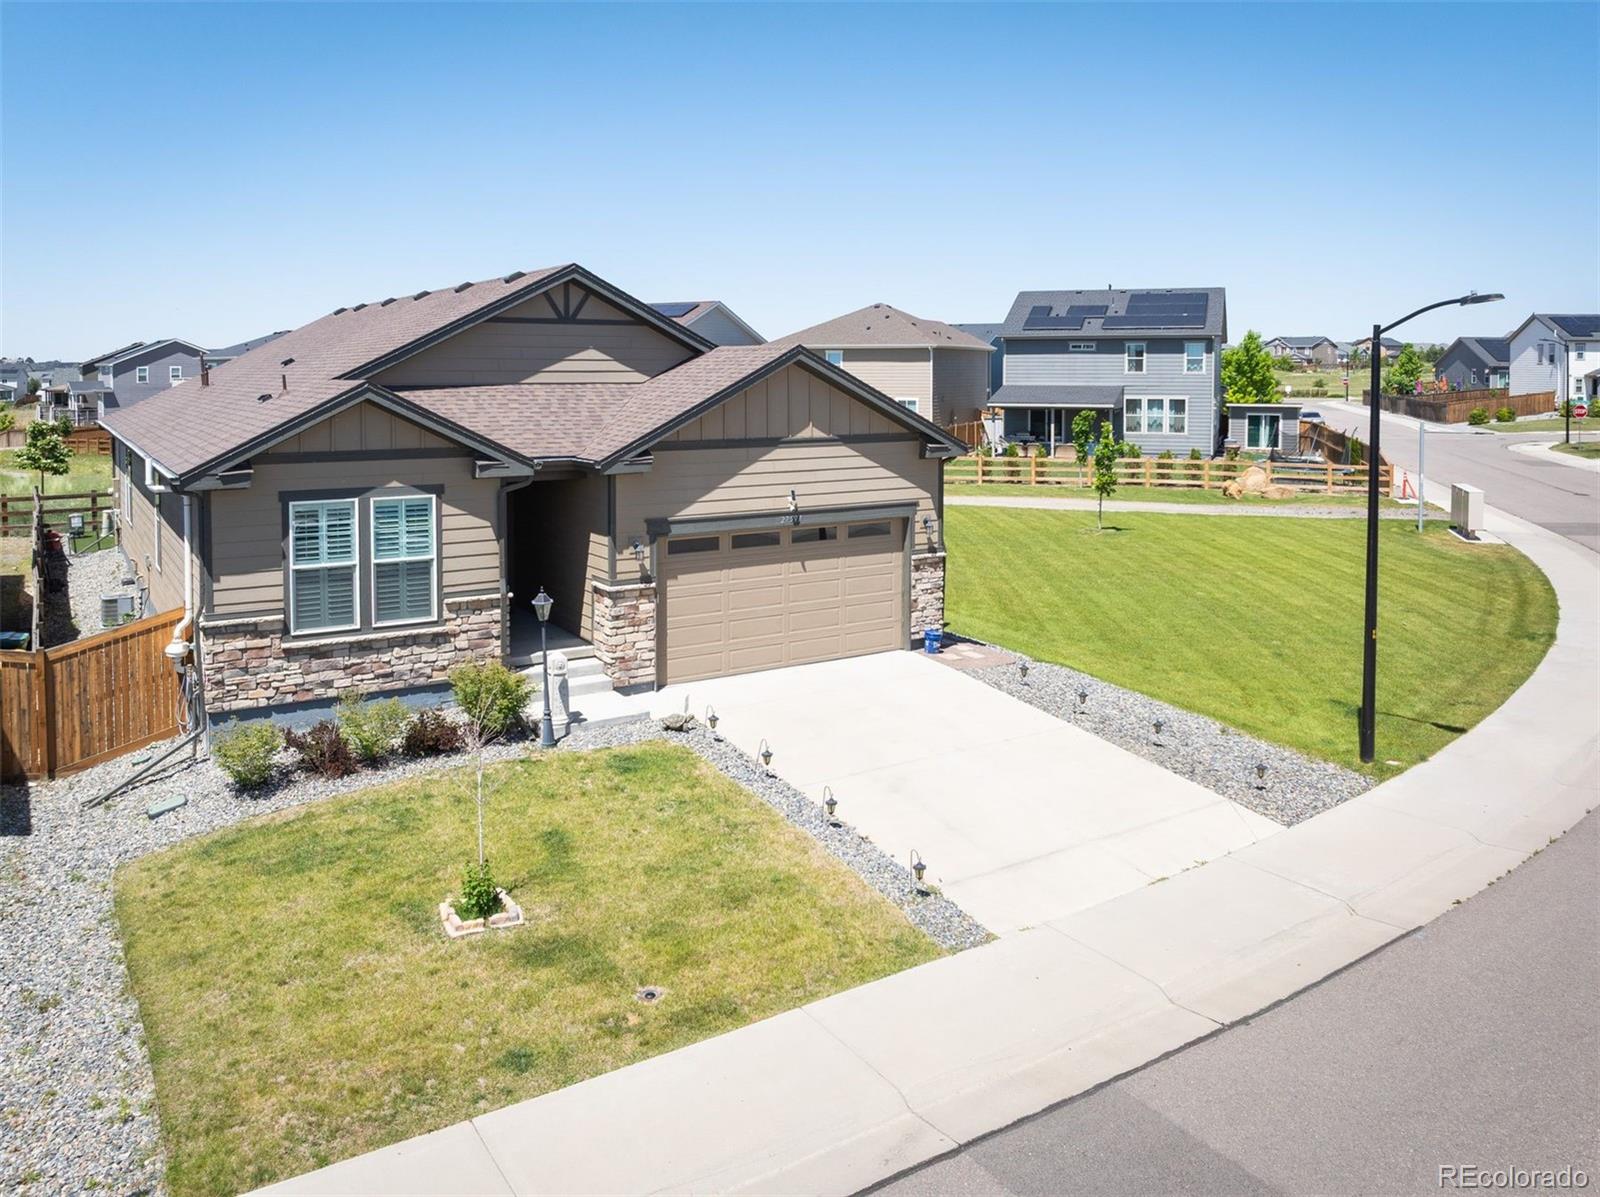
Get ready to fall in love rare ranch-style home sitting on a prime lot with nothing but wide-open space and a vibrant greenbelt behind and beside it! The private back patio is your personal oasis—perfect for morning coffee, sunset hangouts, and unforgettable gatherings with a backdrop of sweeping open-space and gorgeous mountain views. Step inside to nearly 2000 sq. ft. of bright, beautifully designed living space featuring three bedrooms plus an office or 4th bedroom if you add a closet and a showstopping primary suite with a spa-worthy 5-piece bath. The gourmet kitchen is loaded with high-en..
more...
The content relating to real estate for sale in this web site comes
in part from the Internet Data eXchange ("IDX") program of
METROLIST, INC., DBA RECOLORADO® Real estate listings held by brokers other
than The Brian Petrelli Team are marked with the IDX Logo.
This information is being provided for the consumers' personal, non-commercial use and may not be used for any other purpose. All information subject to change and should be independently verified.




 Sold Home Stats

 21%
21% 12.8%
12.8% 19.5%
19.5%