Sources: FBI, Uniform Crime Reports, prepared by the National Archive of Criminal Justice Data
The Brian Petrelli Team is your , Aurora home specialist.
Our team of local Aurora experts have over 200 years of combined expertise in the Colorado Real Estate market. Give us a call today to put
our knowledge and experience to work for you as you buy or sell your next home.
Don't see what you're looking for here? Contact our team for a free, custom search.
Status: active
Listing Office: landmark residential brokerage
Broker Remarks:
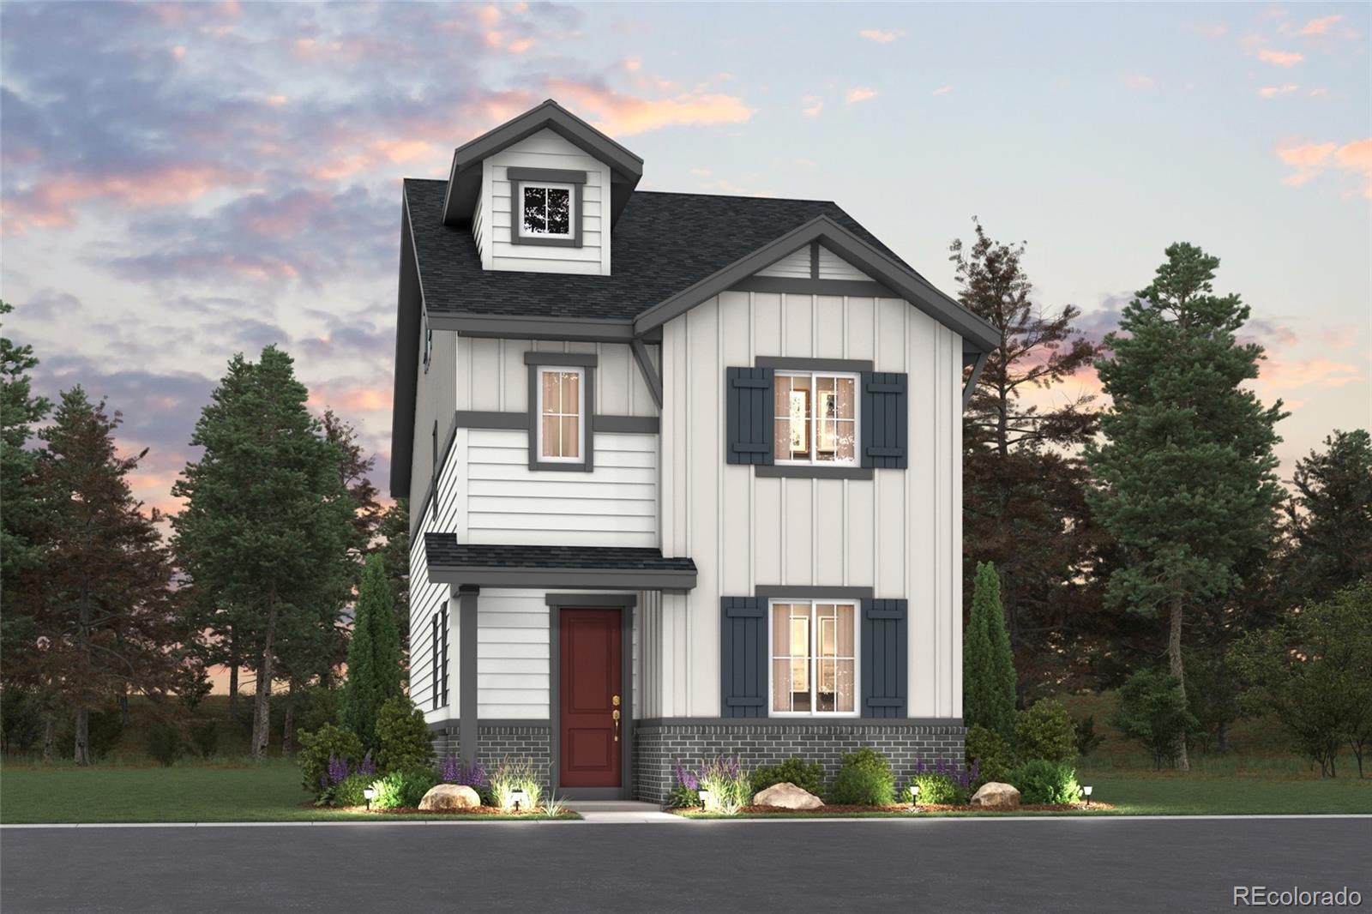
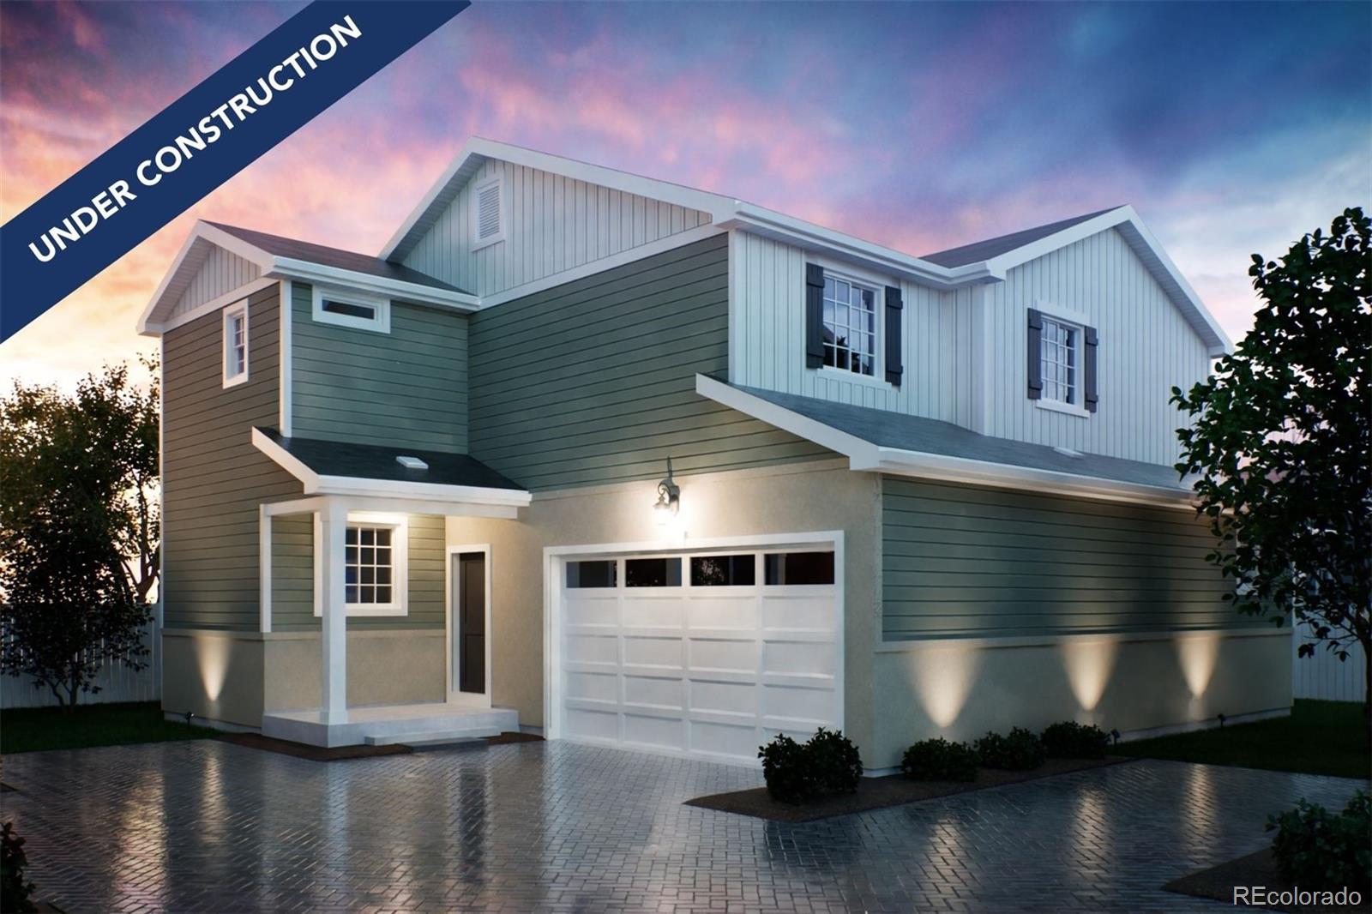
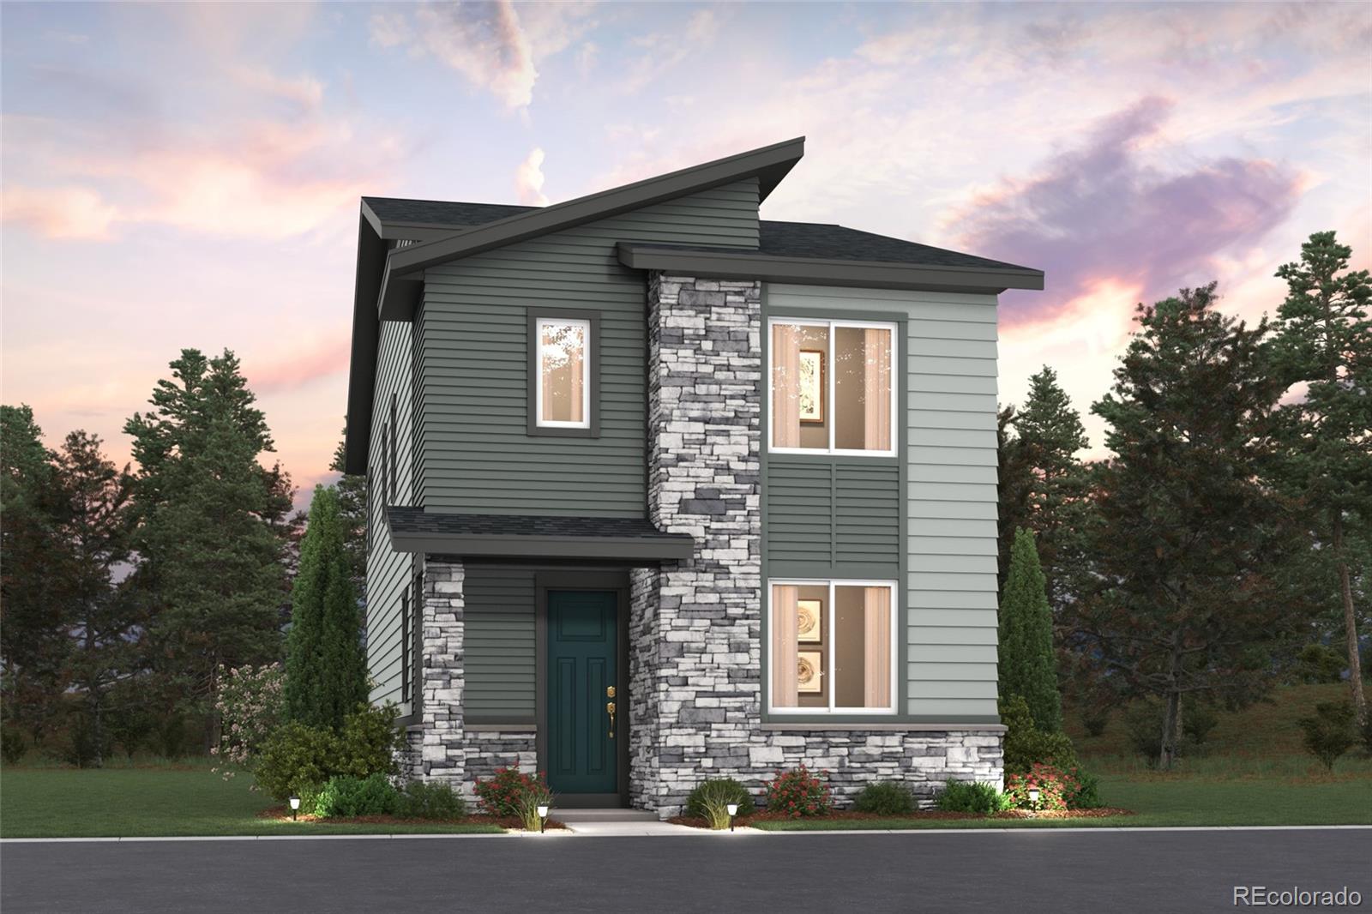
Discover your dream home in Painted Prairie. The Winslow floor plan is a winner! This three-story home showcases the best of modern design, featuring an open-concept layout on the main floor. A dining area and a light-filled great room flow into a large kitchen with a center island and a wraparound counter. You’ll also find a powder bath on this level. The second floor offers three roomy bedrooms, including a spacious primary suite with a walk-in closet and a private bath. A third-level bonus room can also be optioned as a fourth bedroom and third bath.
Additional home highlights include 3..
more...
Broker Remarks:
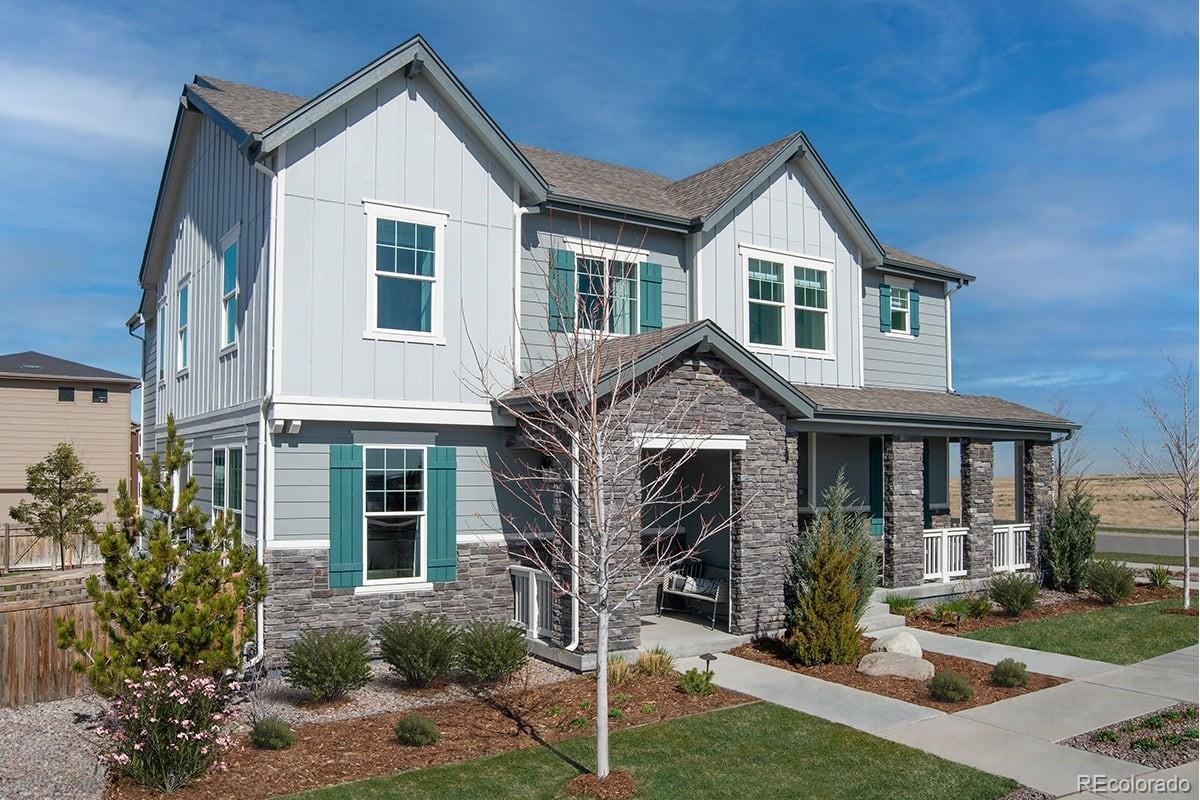
Discover incredible value in this beautifully designed KB Home paired home located in the sought-after Painted Prairie community. This Energy Star-certified gem offers modern living with sustainable features, including a tankless water heater and energy-efficient GE appliances. The heart of the home is the stylish kitchen, complete with a spacious island perfect for entertaining and daily gatherings.Quality touches like Moen faucets and stunning vinyl plank flooring throughout add a touch of elegance. The fully fenced side yard is ideal for dog owners or those who enjoy outdoor relaxation. Don..
more...
Status: active
Listing Office: landmark residential brokerage
Broker Remarks:
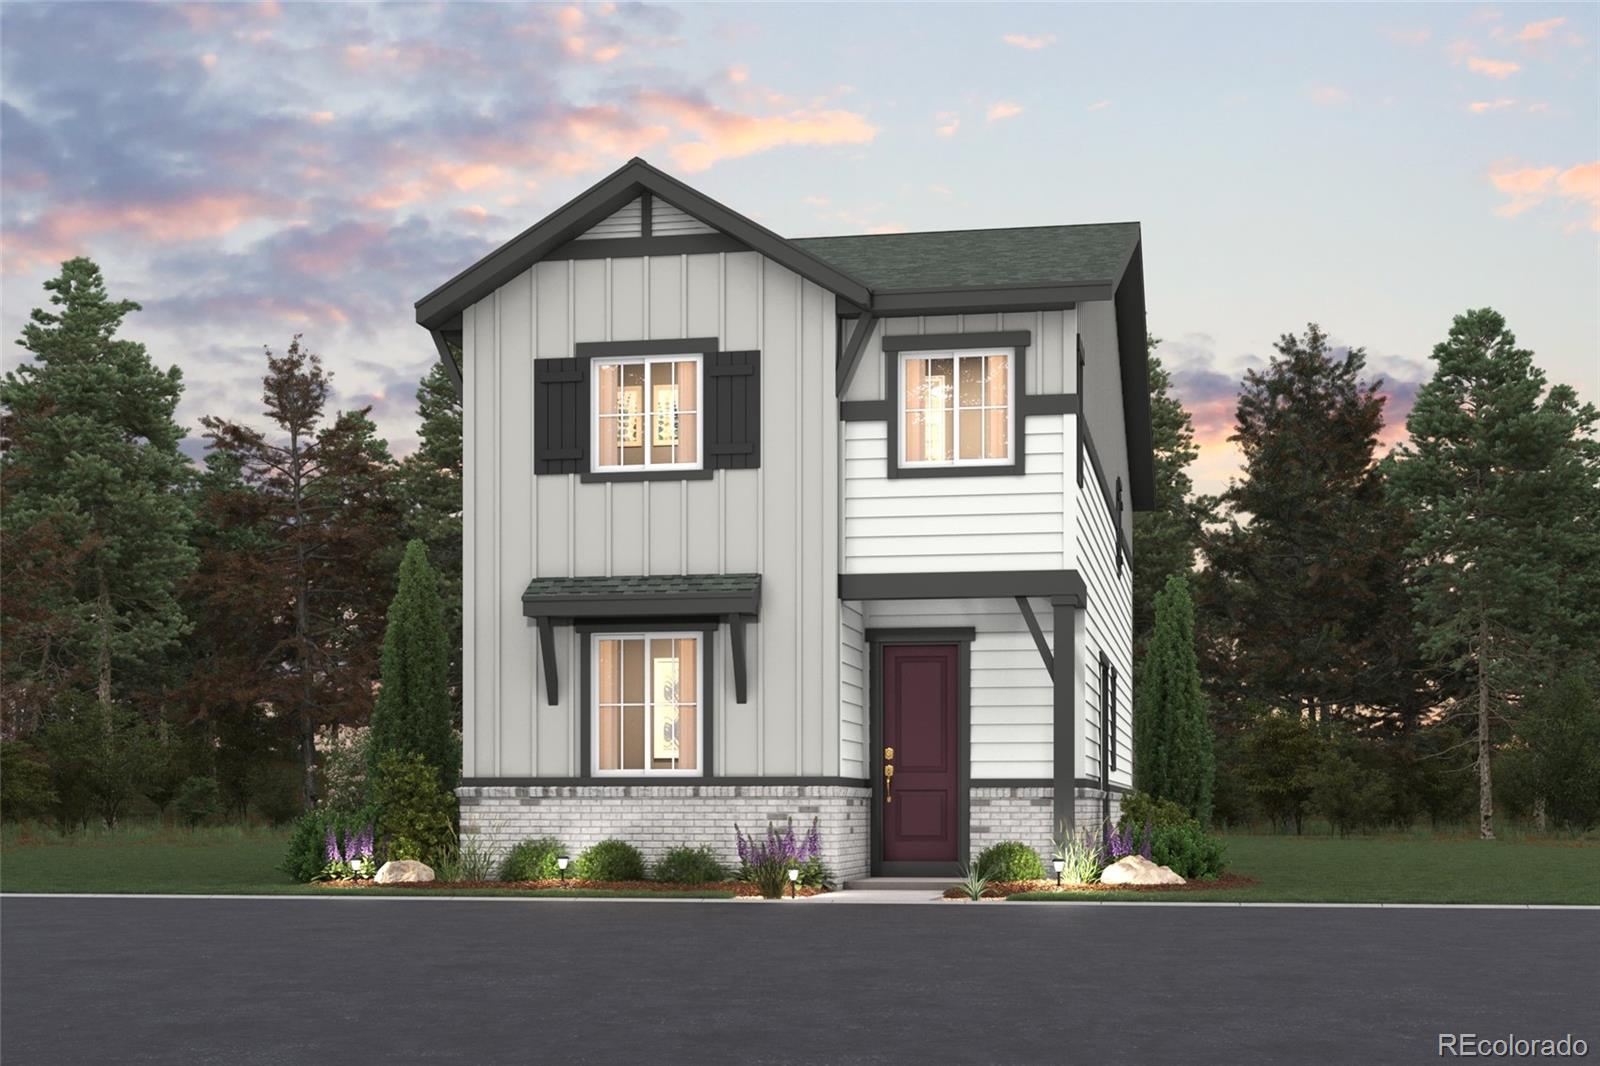
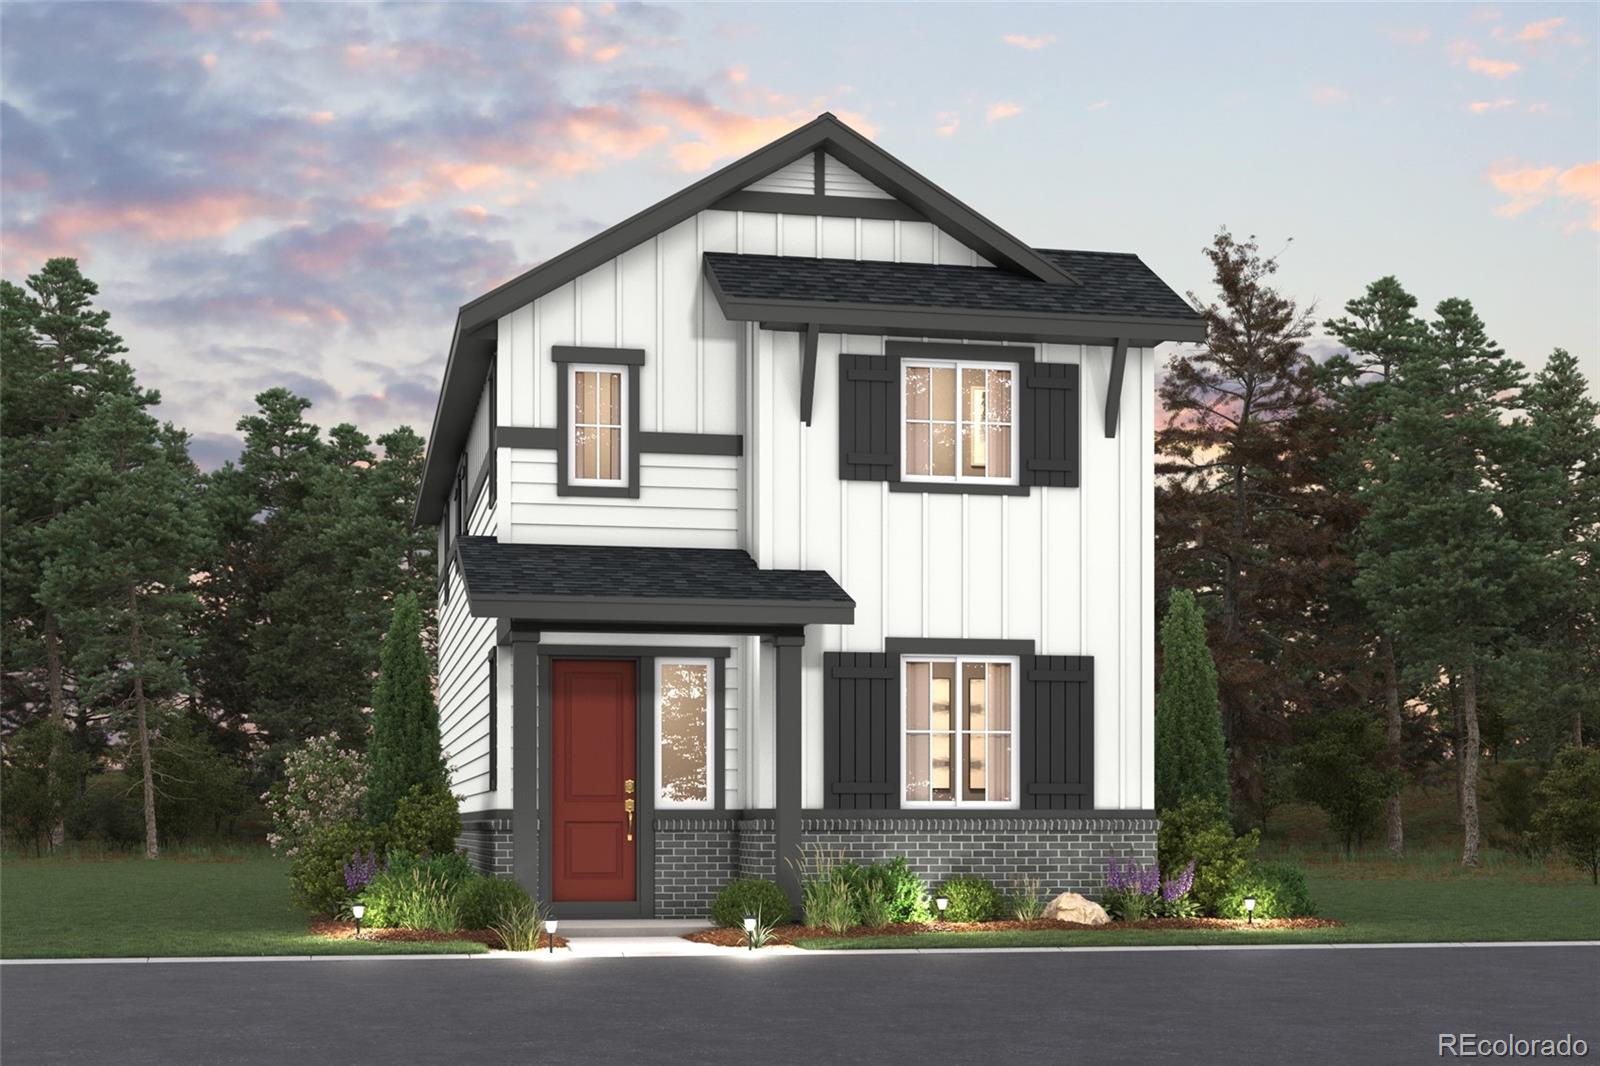
Two stories of smartly designed living space await you at Painted Prairie's Rosewood floor plan. The main floor features an inviting open-concept layout with a spacious kitchen—boasting a center island and walk-in pantry—overlooking a versatile dining area and great room. You’ll also love convenient main-floor features like a mudroom and half bathroom for everyday practicality. Heading upstairs, two generous secondary bedrooms share a full hall bath, and a secluded owner’s suite dazzles with a roomy walk-in closet and attached dual-vanity bath.
Additional home highlights include open raili..
more...
Status: active
Listing Office: valor real estate, llc
Broker Remarks:

Ready to move-in now! This two-story Eldora Home features complimenting pure white cabinets and black quartz countertops, muted light-brown "wood-look" luxury vinyl planks on the main floor, open floor plan, and beautiful stone tile in bathrooms. Additional features include stainless steel appliances, attached 2-car garage, blinds on the windows, a fenced in yard space and more! Get your clients into this one-of-a-kind series at entry pricing while inventory lasts. Our community features 20+ miles of walking trails, future downtown shopping & water park amenities to enjoy with the entire famil..
more...
Status: pending
Listing Office: oakwood homes real estate llc
Broker Remarks:
The Griffin floorplan combines contemporary design with handcrafted detail, offering a home designed for versatility, affordability, and efficiency. This single-family, 2-story layout spans 2,321 sq. ft. and offers 4 beds, 3.5 baths, an oversized 2-car garage, and a home office flex room.
This home has plenty of curb appeal featuring a multi-textural exterior, front porch, and 5’ privacy fencing with included front landscaping. The main level is bright with oversized windows, 9’ ceilings, and an expansive “heart of the home” great room. Enjoy designer LVP flooring, Shaw carpeting, and SW p..
more...
Broker Remarks:
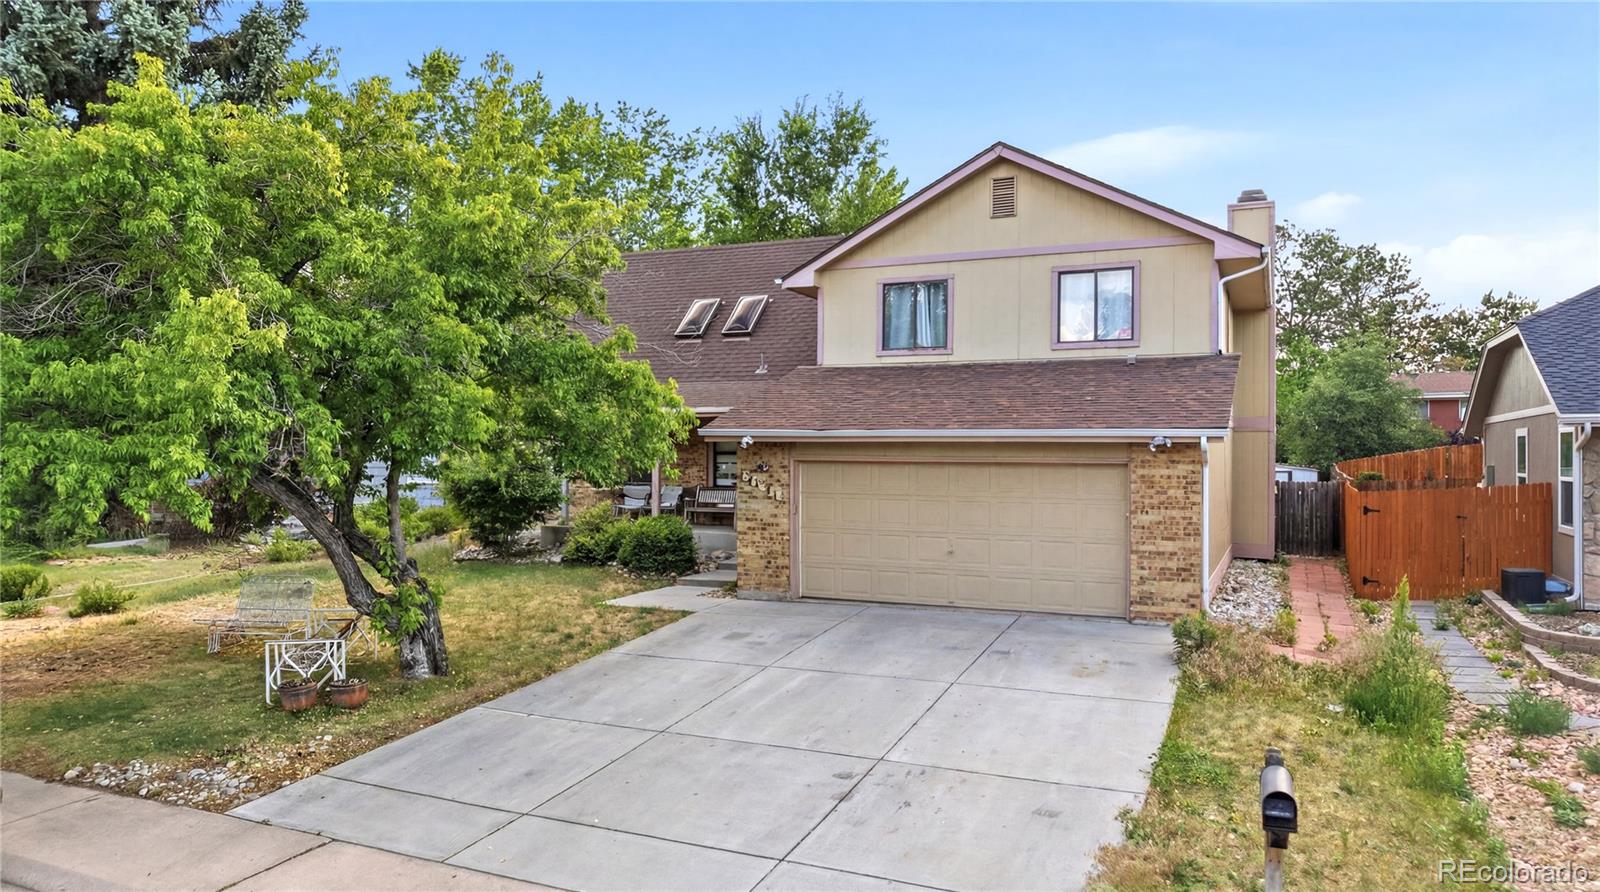
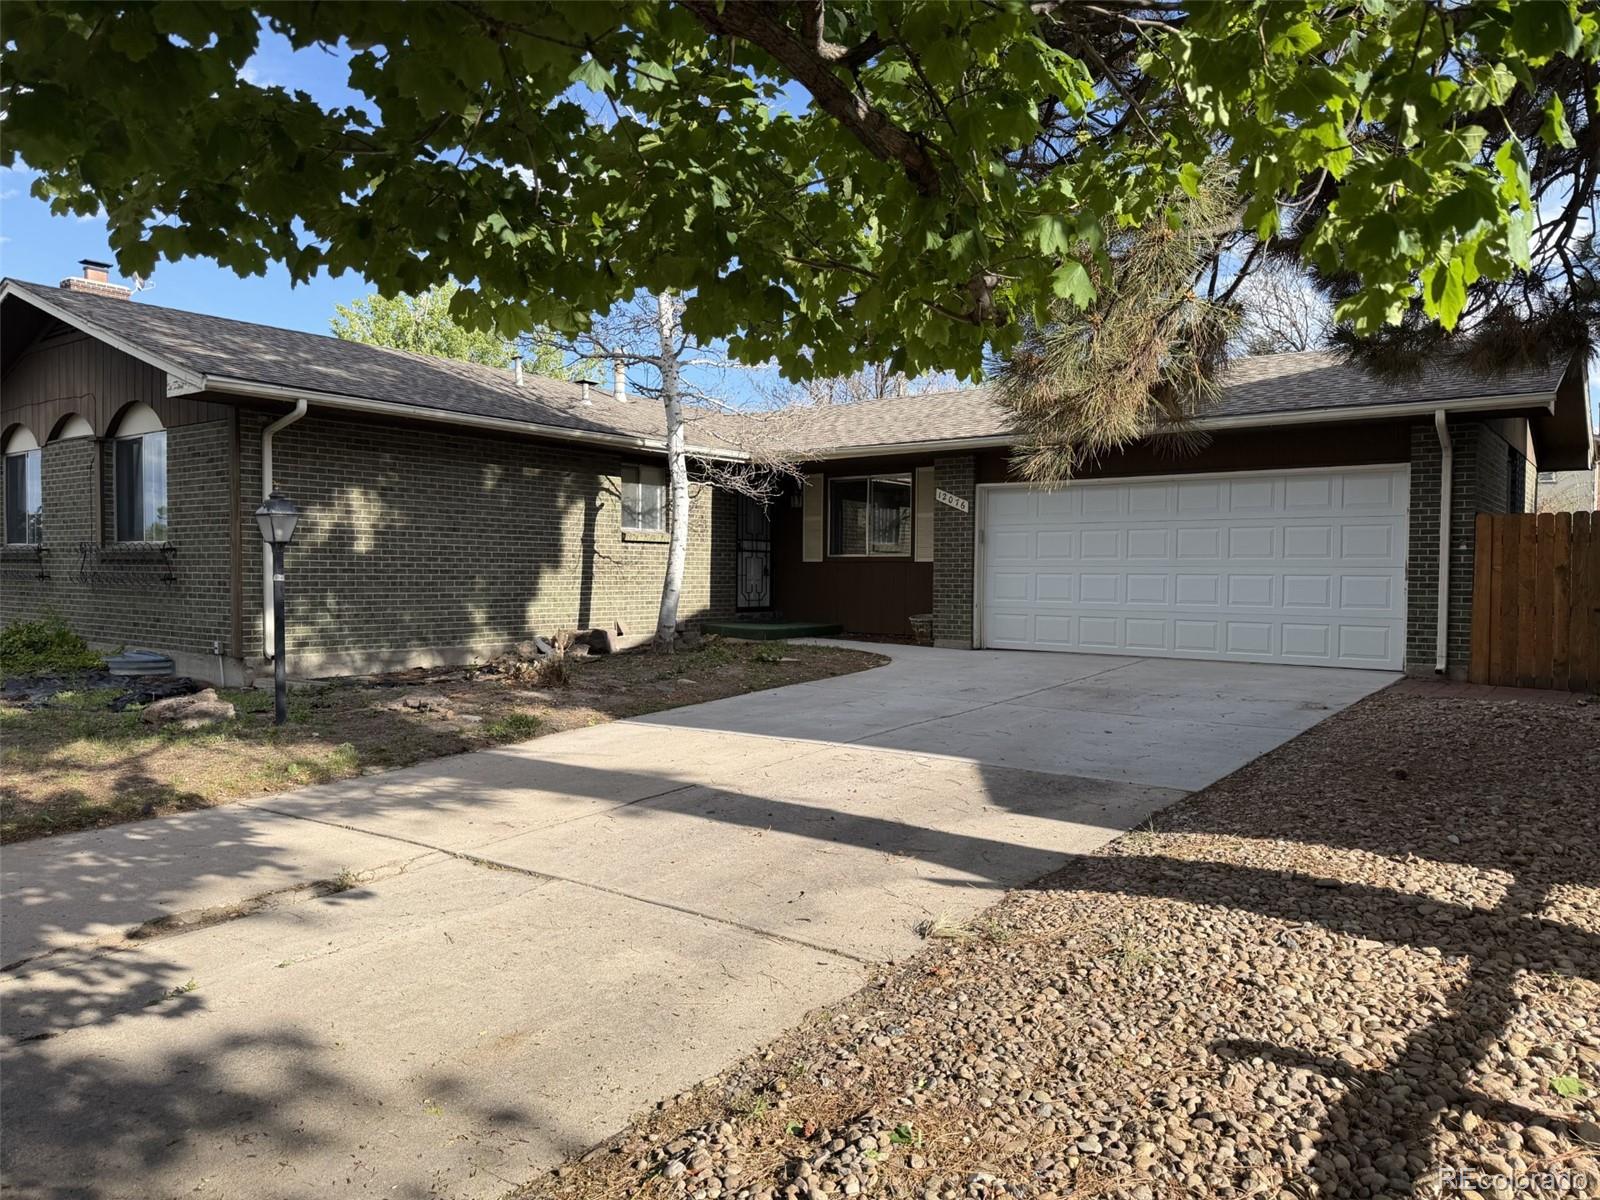
Opportunity knocks! This home is full of character and great bones, offering the perfect canvas to create your dream home. Situated in a highly desirable neighborhood with top-rated schools, the location is hard to beat. Set on a generously sized lot, there's plenty of room to, landscape, or create the backyard oasis you've always wanted.
While the home could use some updating and TLC, it's functional layout, and unbeatable location. Whether you're a homeowner looking to personalize your space or an investor seeking value, this property offers incredible upside...
more...
Status: active
Listing Office: liv sotheby's international realty
Broker Remarks:
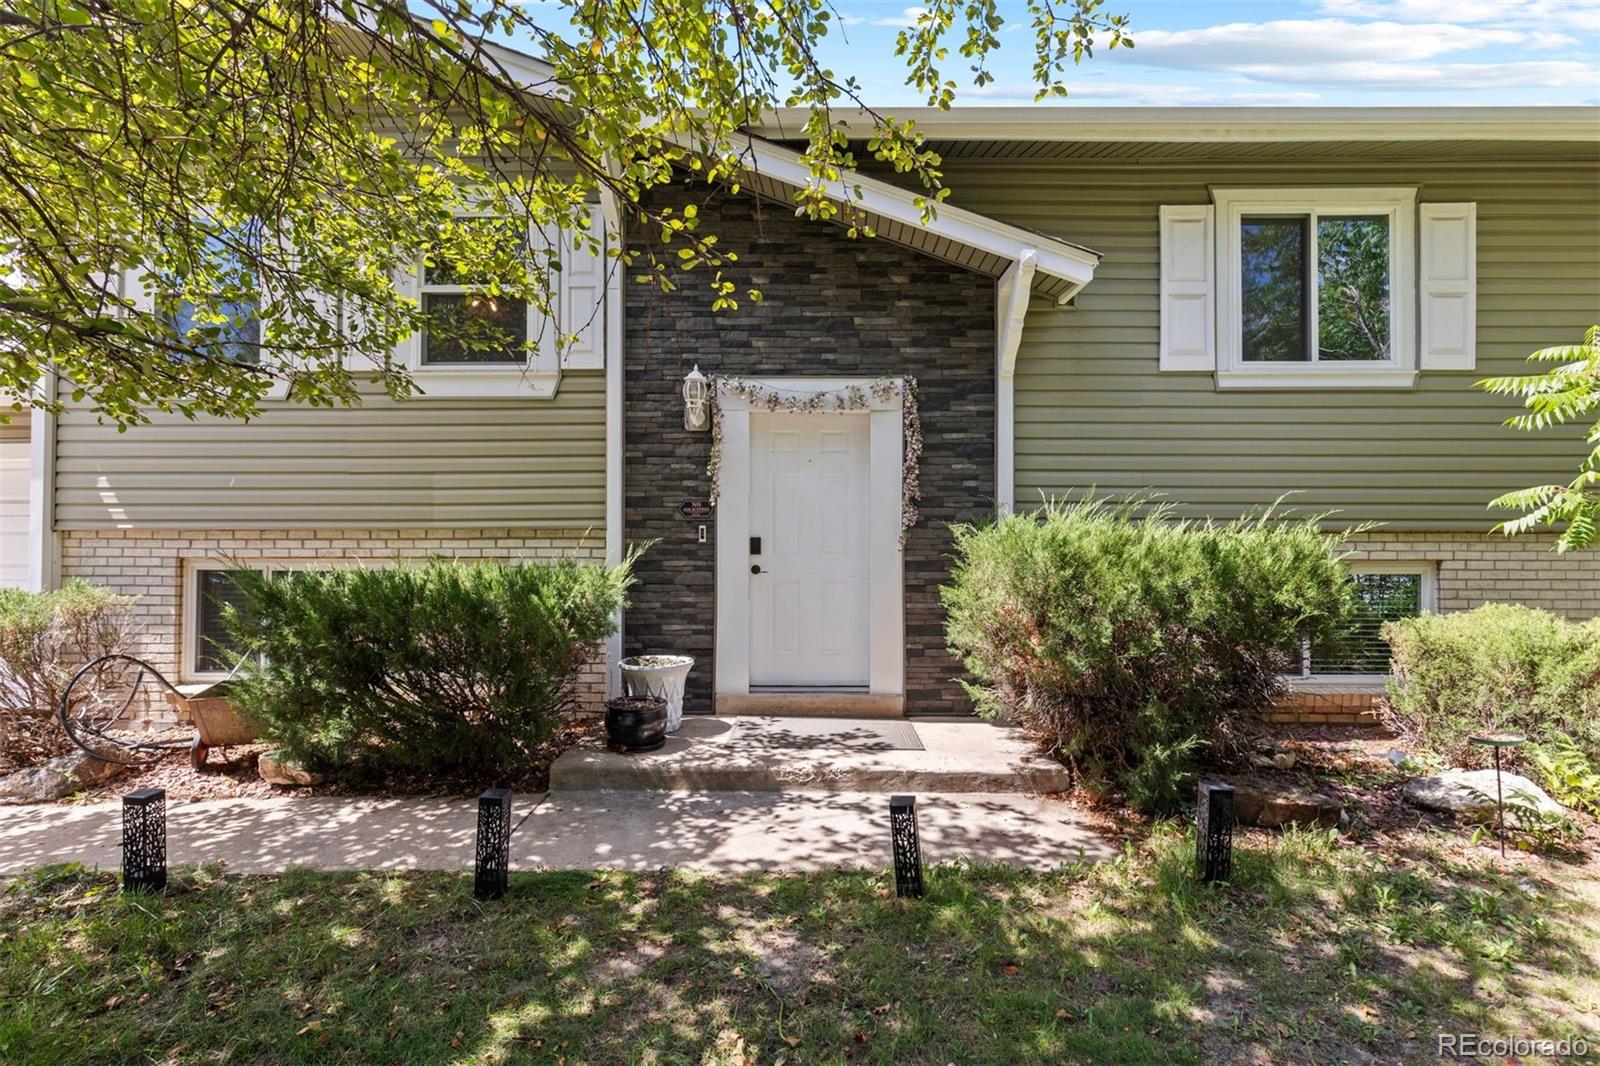
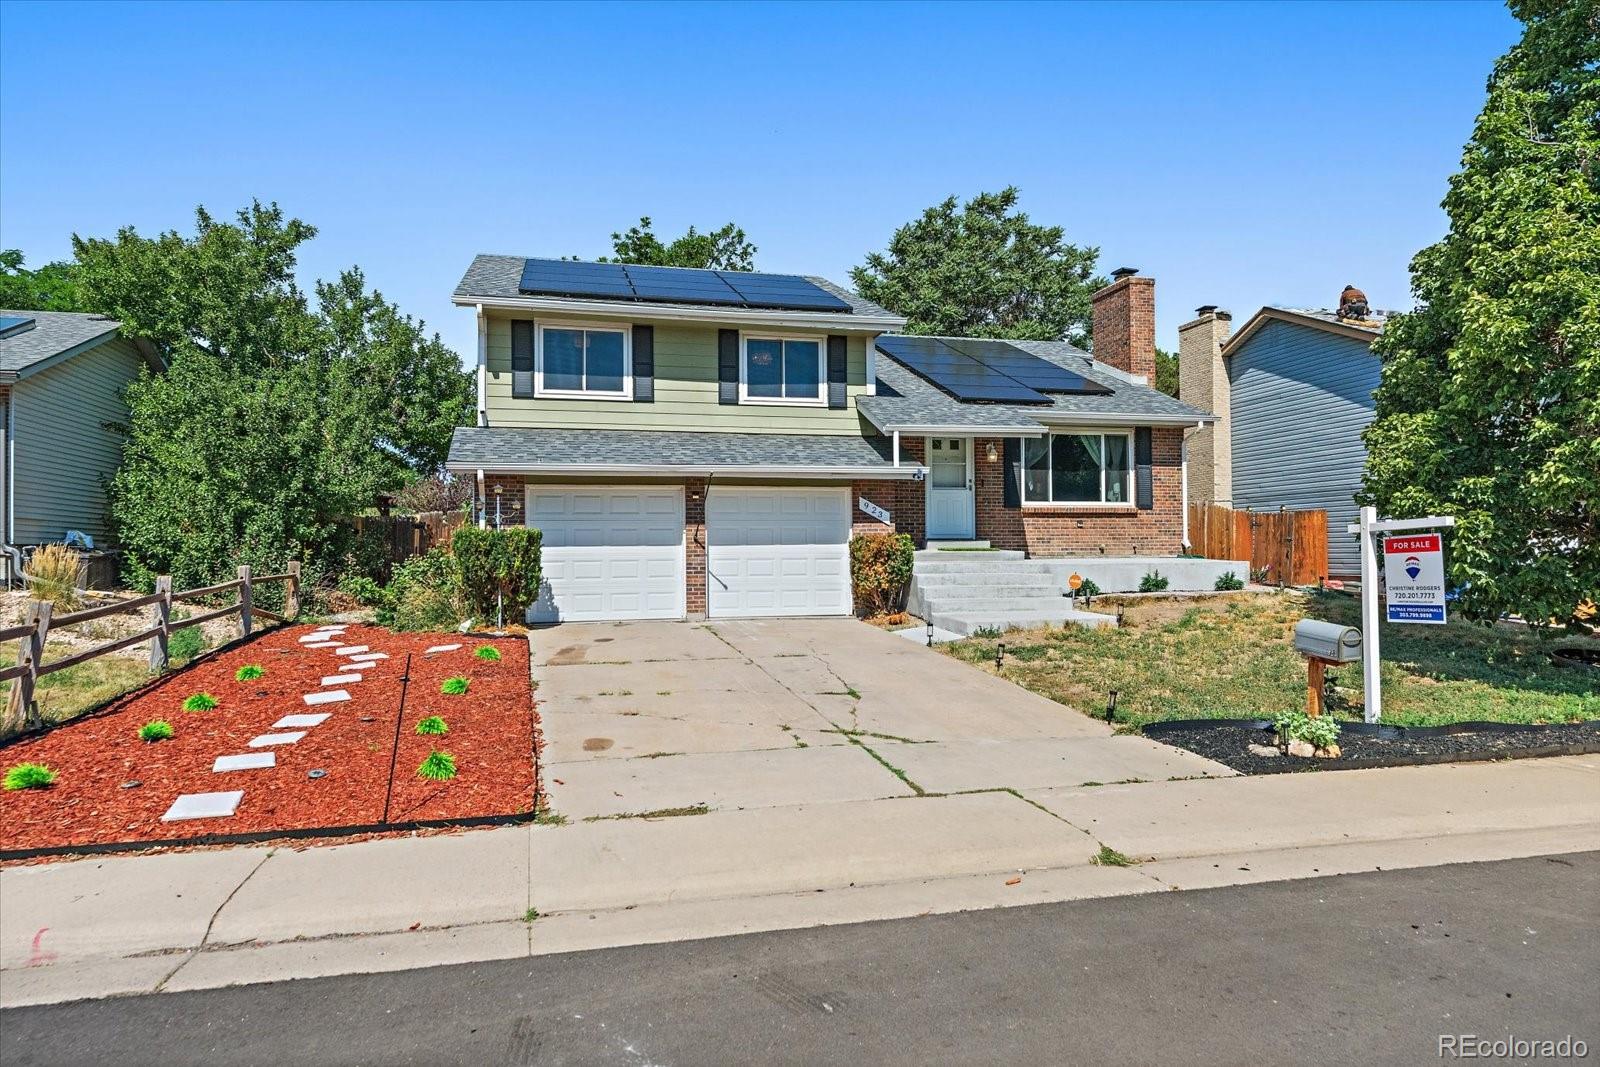
The updates have been done for you on this versatile 4-bedroom, 2-bath home. Set on a generously sized lot, this inviting bi-level offers the space, outdoor living and location you’ve envisioned. Major systems have been updated, including the roof, electrical panel and wiring, water heater, furnace, windows and sliding glass door offering valuable peace of mind. Inside, you'll find a comfortable layout with two bedrooms and a full bath on each level which creates maximum flexibility for family living, guests, a home office or a separate lower-level living arrangement. Two cozy fireplaces add w..
more...
Broker Remarks:
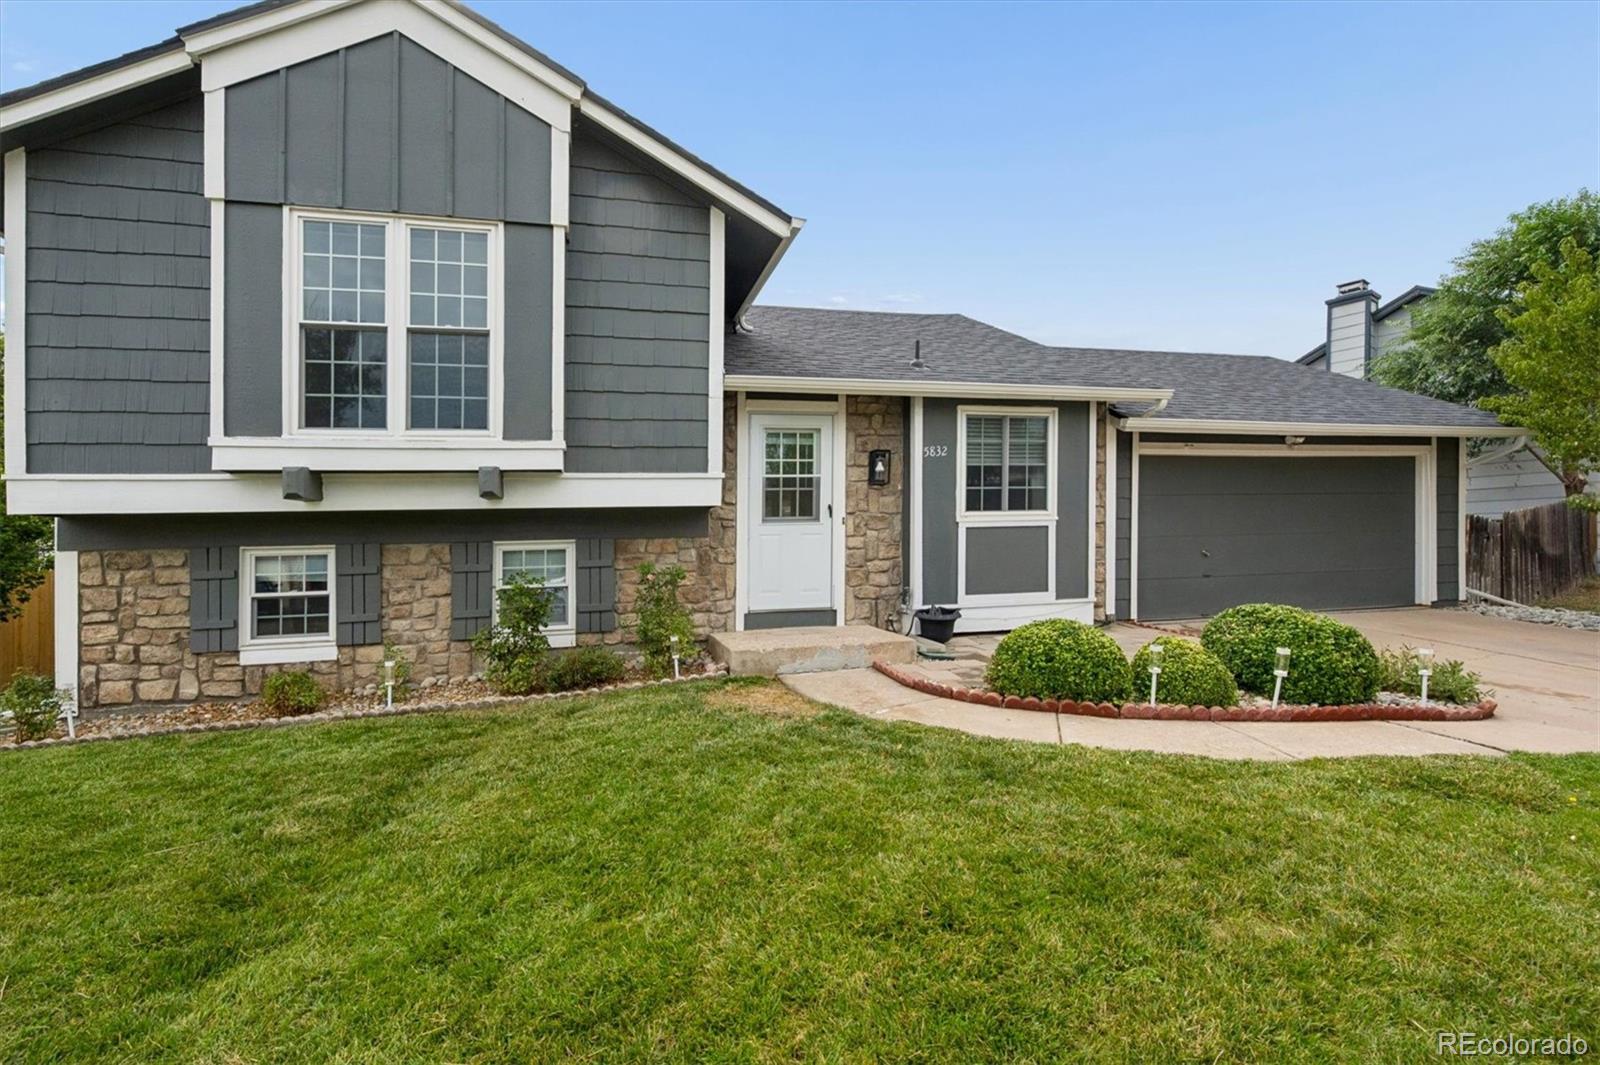
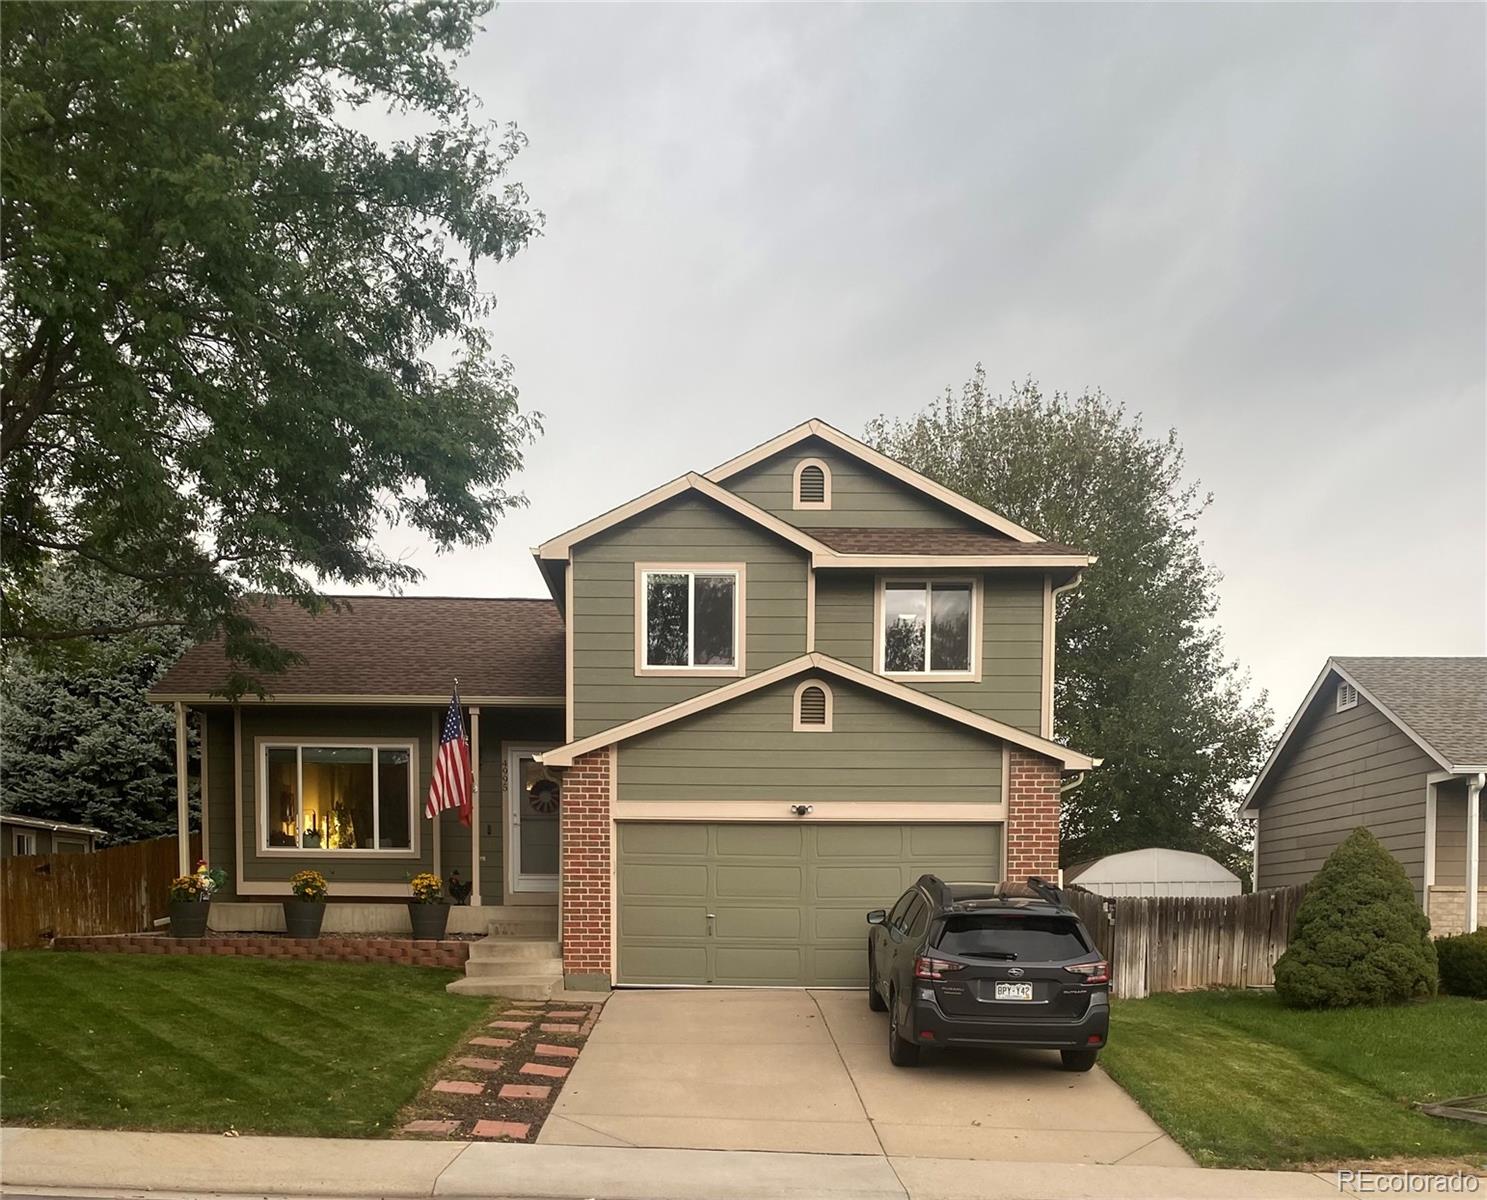
Step into this beautiful, tri-level home sitting on a .2-acre lot with updates through. The large front yard highlights the first of many fruit trees: an apricot tree. With vaulted ceilings on the main level and an open-concept layout, you'll enjoy the seamless flow from one room to the next. The upper level includes the primary bedroom with a large double-closet, oversized windows for plenty of natural light, an updated full bathroom, and a second bedroom with a walk-in closet. On the lower level, you will find the third bedroom, a bathroom, and a large family room, complete with a cozy w..
more...
Status: active
Listing Office: re/max northwest inc
Broker Remarks:
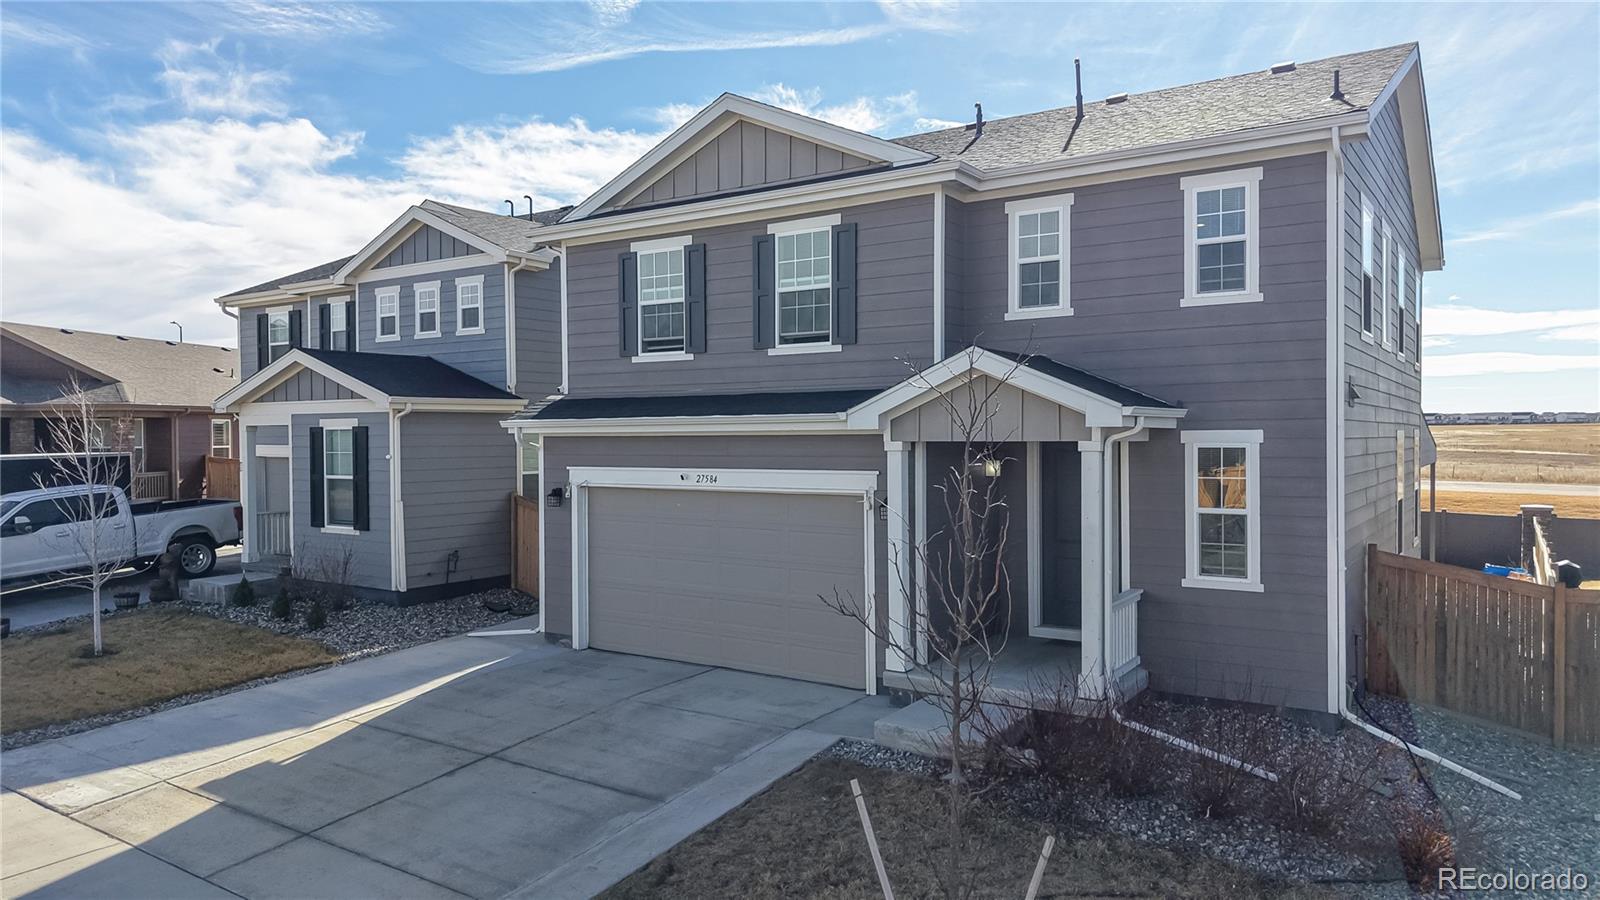
Welcome to 27584 East 6th Drive! This charming 3-bedroom, 3-bath home is located in the highly sought-after Sky Ranch community. The main level features a bright and open floor plan with luxury vinyl plank flooring throughout the main living areas. You will enjoy cooking and entertaining in the gourmet kitchen - equipped with an extended island, generous cabinetry, and pantry. Upstairs, you'll find a spacious loft ideal for a home office, media space, or play area, plus a convenient laundry room and a luxurious primary suite with a 4-piece bath. Parking is a breeze with 2 car attached garage. ..
more...
Status: active
Listing Office: re/max professionals
Broker Remarks:
Move-in ready and packed with value! Welcome to this beautifully maintained 4-bedroom, 3-bathroom home in the established Tollgate Village neighborhood of Aurora. Offering over 2,300 square feet of comfortable living space, this home features an ideal floor plan with no HOA and a private, fully fenced backyard perfect for entertaining, pets, or play.
The lovely kitchen offers granite counters, a large pantry, and all kitchen appliances included. The primary suite provides a private retreat with a full en-suite bathroom and walk-in closet. A brand-new front porch enhances the home’s curb appea..
more...
Status: active
Listing Office: landmark residential brokerage
Broker Remarks:
Boasting a charming and efficient two-story layout, you’ll love life in the Painted Prairie's Bellmont floor plan. Main-floor highlights include an open-concept great room, flowing into an inviting dining area and kitchen—equipped with a pantry and center island. Upstairs, two secondary bedrooms share a full bath, and you’ll appreciate a convenient laundry room. Completing the home, a lavish owner's suite impresses with a generous walk-in closet, a dual-sink bathroom, and a walk-in shower with a bench.
Additional home highlights include grey cabinets, gas appliances, an open kitchen, upgra..
more...
Broker Remarks:
Discover the Cambridge at Painted Prairie, featuring a welcoming two-story design with 1,444 square feet of thoughtfully crafted living space. The main floor features an open-concept layout with a great room, dining area, and well-appointed kitchen. You’ll also appreciate convenient main-floor features like a mudroom and half bathroom. Upstairs, the owner's suite serves as a private retreat, boasting a dual-sink en-suite bathroom, a roomy walk-in closet, and a walk-in shower with a bench. Two additional bedrooms and a full bathroom complete the second floor. This home is complete with the styl..
more...
Status: active
Listing Office: your castle real estate inc
Broker Remarks:
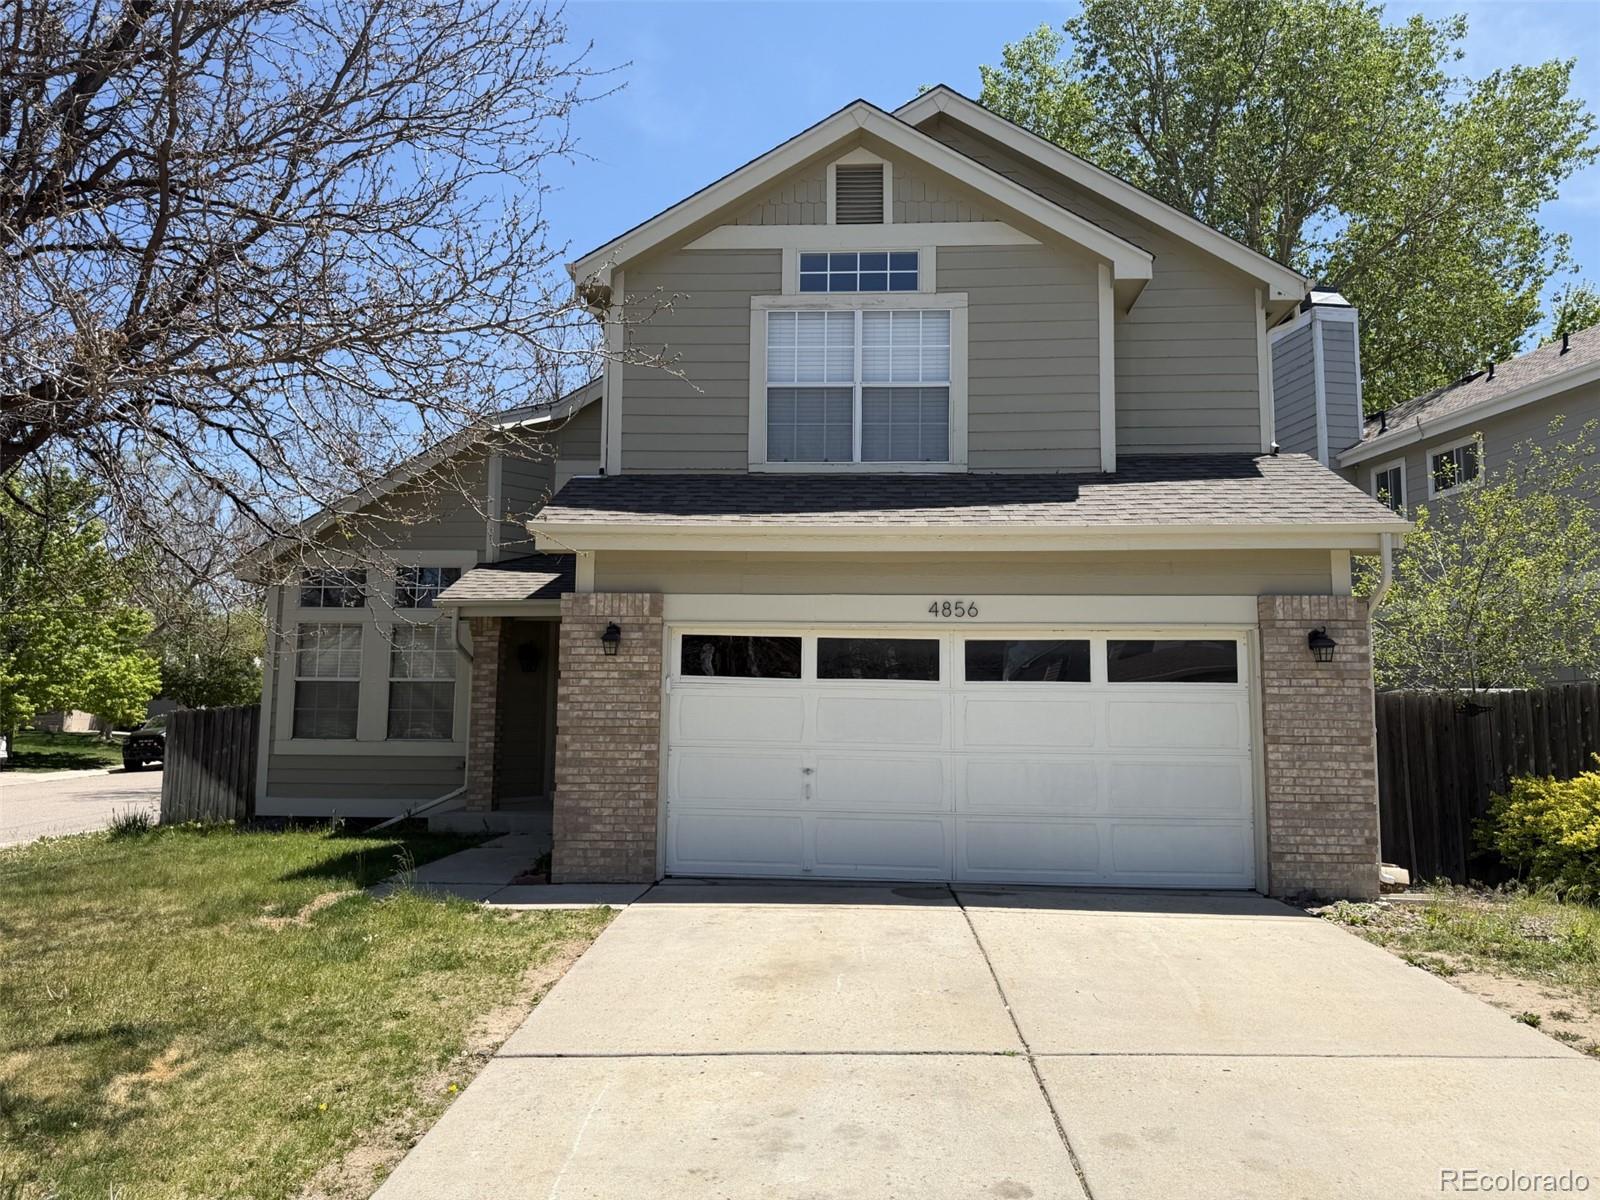
BARGAIN PRICE SLASHED DUE TO CURRENT MORTGAGE HOLDER INVOLVEMENT - CALL LISTING AGENT FOR FULL EXPLANATION ** ASKING PRICE includes NEW CARPETING * MINOR ROOF REPAIRS TO BE COMPLETED WITH BUYER GETTING A “5 YEAR ROOF CERTIFICATION” *** $6K CONCESSION or SELLER WILL HAVE INTERIOR PROFESSIONALLY REPAINTED * HANDYMAN REPAIRS are in process - ask about details * CUL-DE-SAC LOCATION in POPULAR VILLAGE EAST * PREVIOUSLY REMODELED & UPDATED * TERRIFIC FLOOR PLAN * FULLY FINISHED BASEMENT w/ FAMILY ROOM, HUGE BONUS ROOM, BEDROOM, LAUNDRY RM & a “MUST SEE” SPECTACULAR BATHROOM w/ HUGE SO..
more...
Status: active
Listing Office: your castle real estate inc
Broker Remarks:
PRICE SLASHED due to Bank Involvement - Call listing agent for details ** After minor repairs by qualified roofer buyer will be given a 5 year roof certification ** Notes : some Buyers may like the verbiage stenciled on walls but seller will remove any or all at buyers’ request. A few handyman repairs are ongoing … ** PRICE SLASHED for QUICK SALE. * LARGE HOME on CORNER LOT in HIGHLY COVETED “PRIDES CROSSING” * VERY CONTEMPORARY HOME features HIGH CEILING in ENTRANCE and with VAULTED CEILINGS THROUGHOUT the HOME * BRIGHT, OPEN and SPACIOUS * HARDWOOD FLOORS all through MAIN LEVEL..
more...
Status: pending
Listing Office: keller williams dtc
Broker Remarks:
THIS STELLAR HOME ALSO HAS A VA ASSUMABLE LOAN UNDER 3% .. THIS BEAUTIFULLY MANICURED HOME RECENTLY PAINTED SHOWS PRIDE OF OWNERSHIP.. INSIDE YOU WILL FIND UPDATED KITCHEN WITH GRANITE COUNTERS, STAINLESS APPLIANCES INCLUDING GAS STOVE. HARDWOOD PLANK FLOORS THROUGH OUT. BATHROOMS HAVE BEEN UPDATED AS WELL.
BUYER WILL NEED TO PUT ENOUGH DOWN TO COVER GAP OR ALSO HAVE A GAP LOAN. COVETED CHERRY CREEK SCHOOLS AND GREAT LOCATION...
more...
The content relating to real estate for sale in this web site comes
in part from the Internet Data eXchange ("IDX") program of
METROLIST, INC., DBA RECOLORADO® Real estate listings held by brokers other
than The Brian Petrelli Team are marked with the IDX Logo.
This information is being provided for the consumers' personal, non-commercial use and may not be used for any other purpose. All information subject to change and should be independently verified.




 Sold Home Stats

 21%
21% 12.8%
12.8% 19.5%
19.5%