Sources: FBI, Uniform Crime Reports, prepared by the National Archive of Criminal Justice Data
The Brian Petrelli Team is your , Aurora home specialist.
Our team of local Aurora experts have over 200 years of combined expertise in the Colorado Real Estate market. Give us a call today to put
our knowledge and experience to work for you as you buy or sell your next home.
Don't see what you're looking for here? Contact our team for a free, custom search.
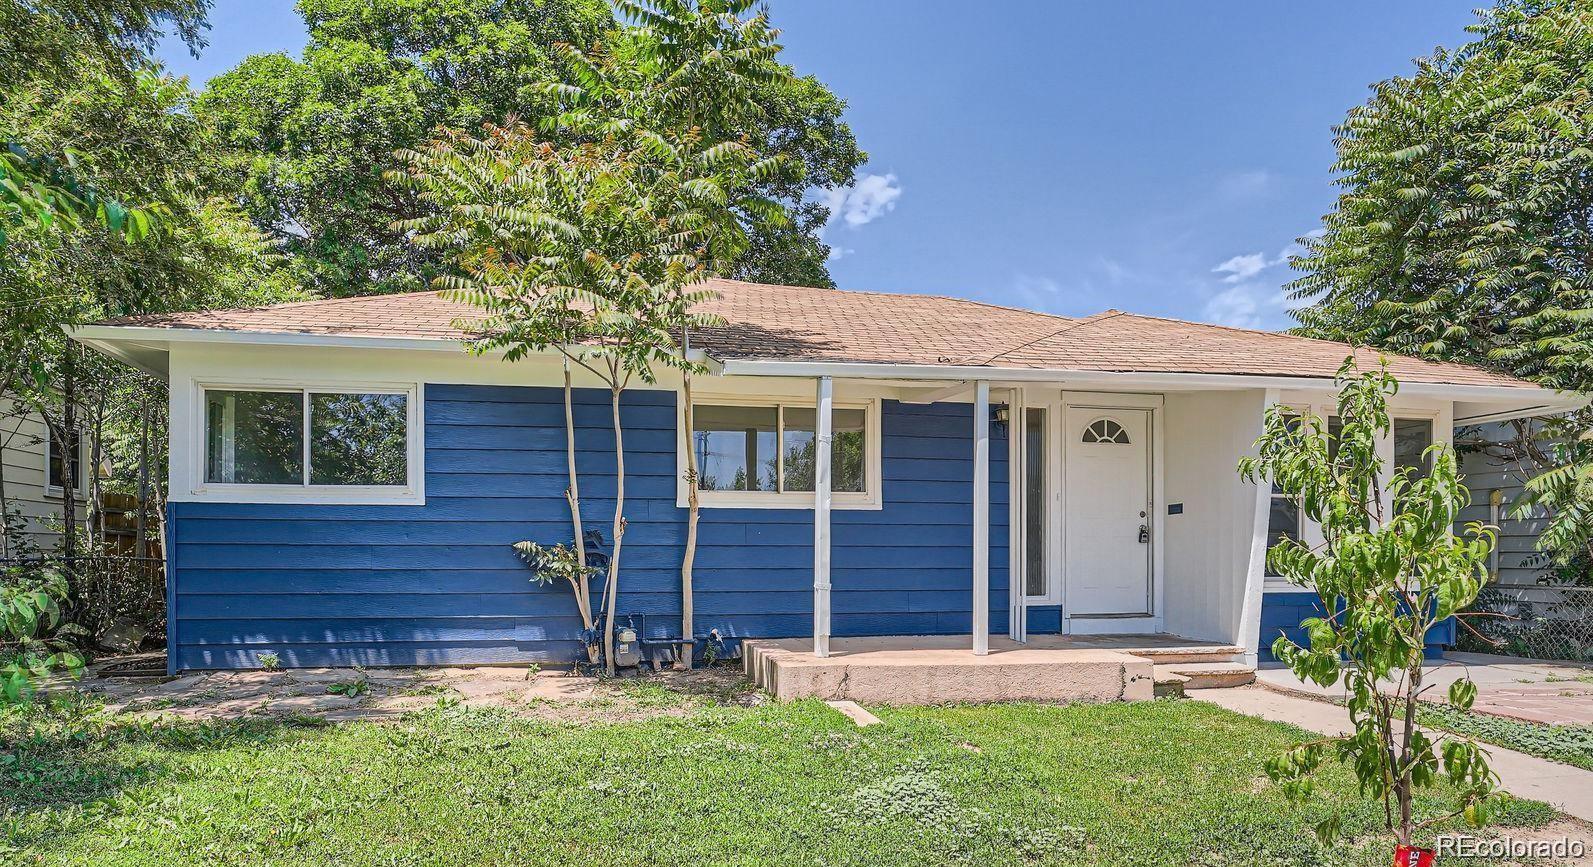
Broker Remarks:
Space, income, and a fresh start -- all in one.
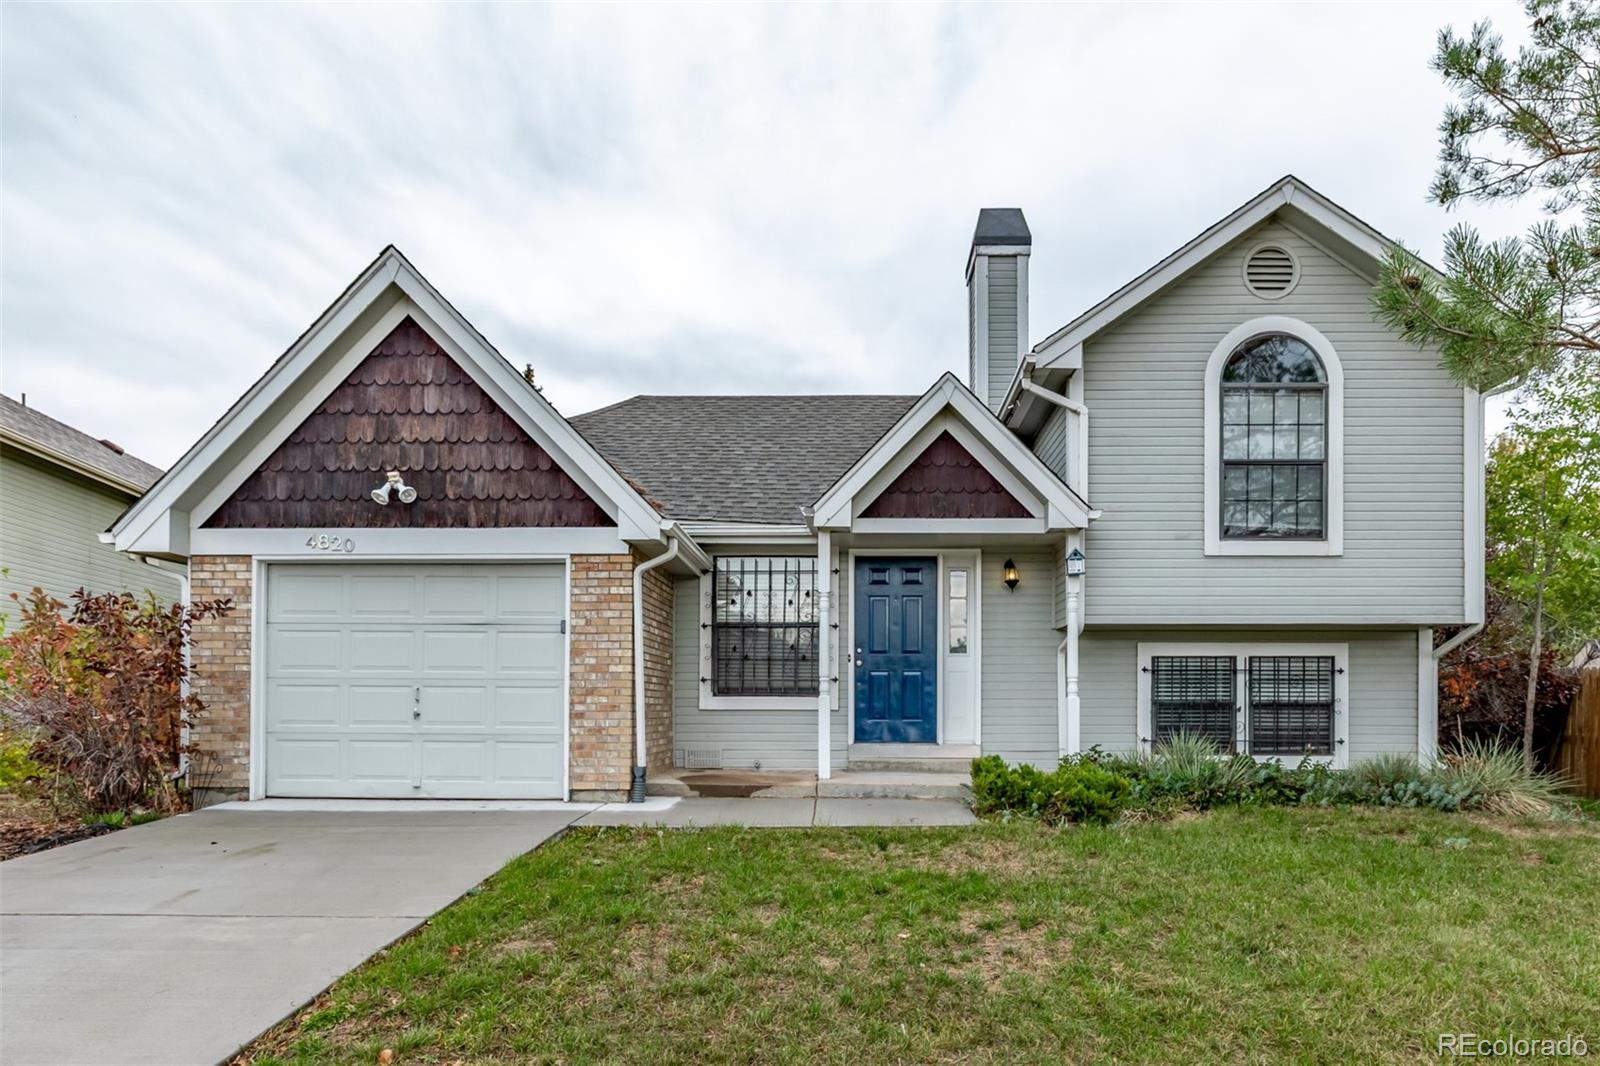
This updated 6-bedroom, 3-bath home in Aurora is move-in ready and available now -- freshly refreshed and looking sharp from top to bottom.
With 2,576 finished square feet, you get an open, flexible layout with multiple living areas, great natural light, and a finished basement with egress windows that works as extra bedrooms, a home office, a gym, or a guest suite. The kitchen and bathrooms have been updated, and fresh interior paint gives the whole home a clean, modern feel.
The numbers make sense too -- this property has a proven rental..
more...
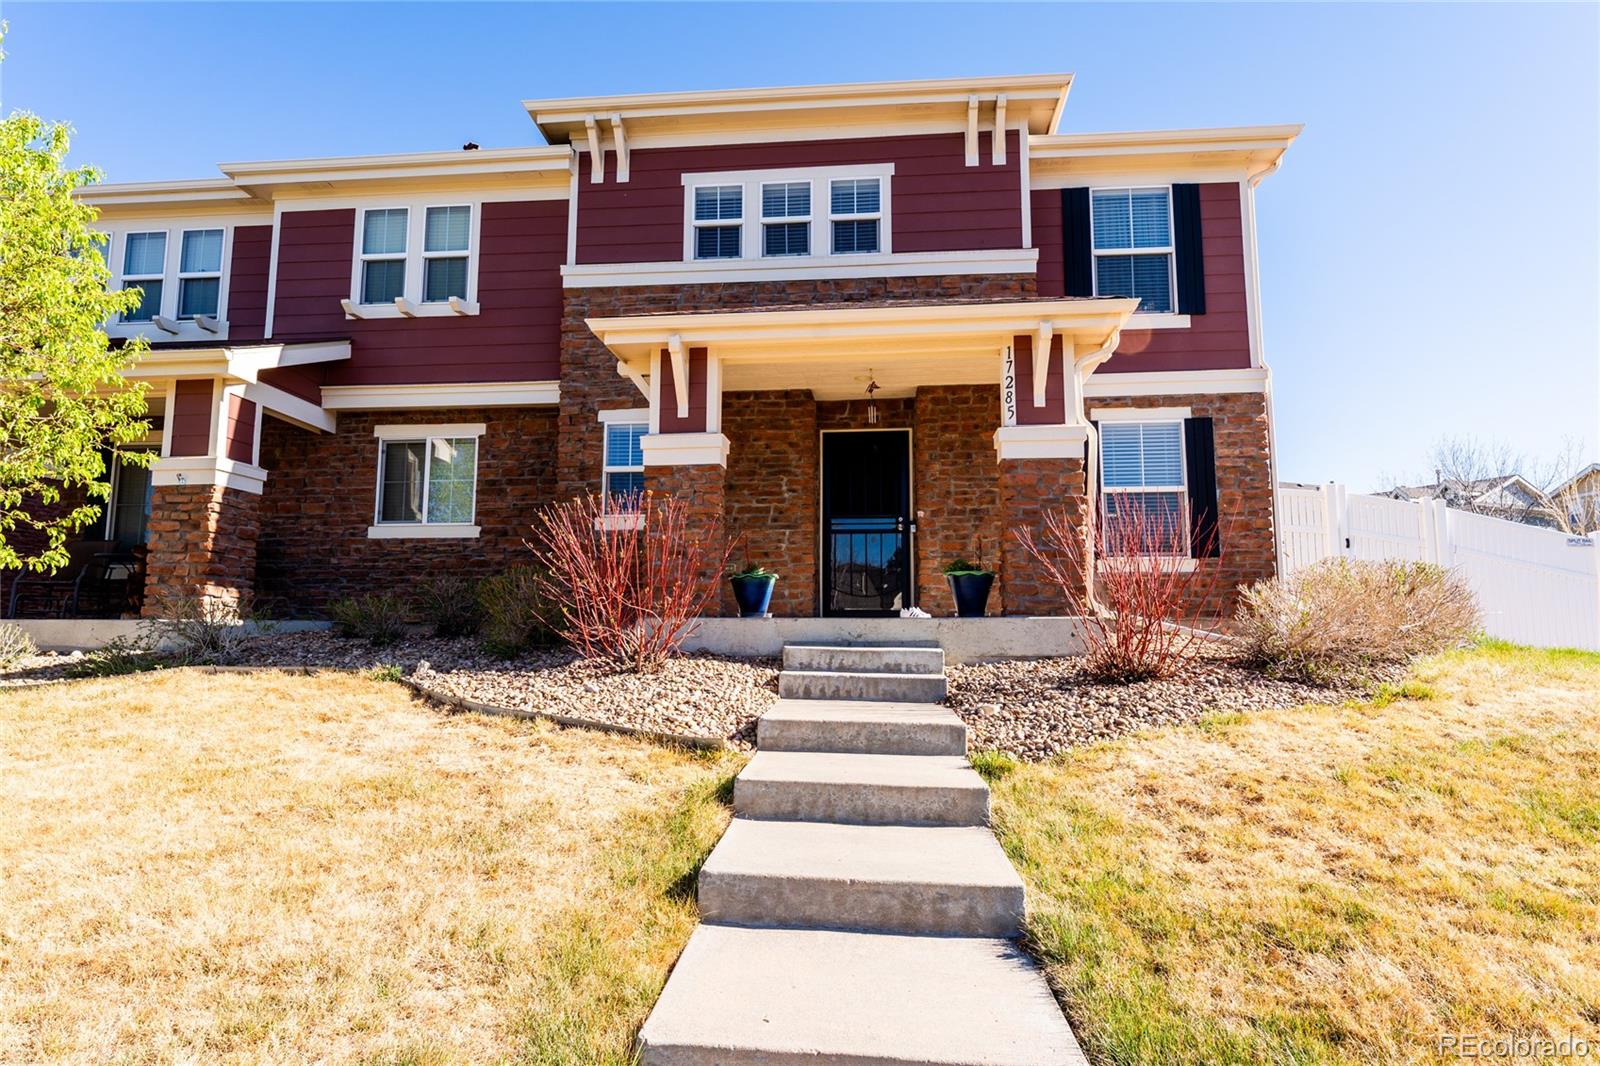
Broker Remarks:
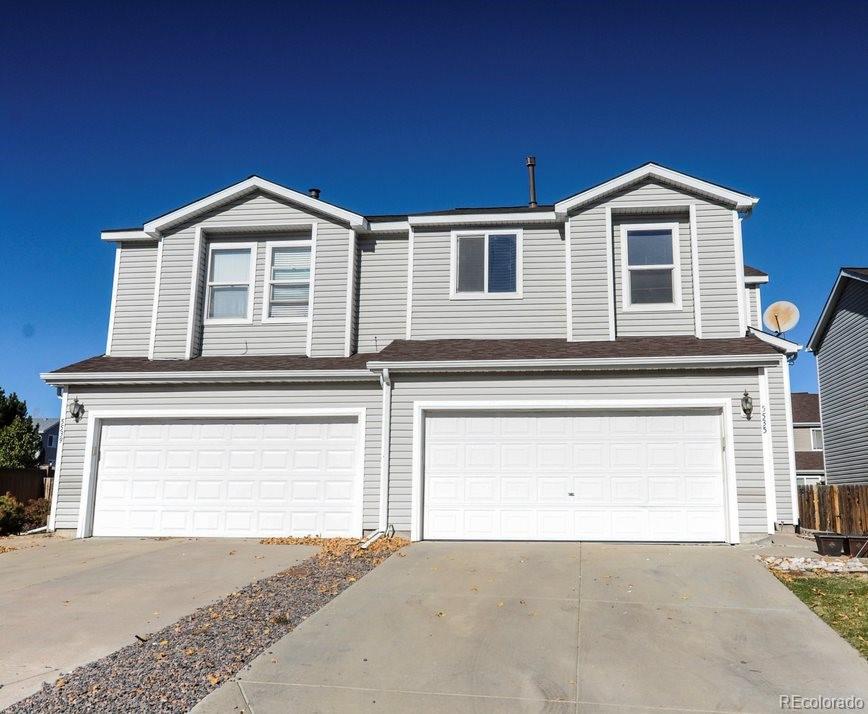
This inviting two-story home in the Somerset subdivision of Aurora offers comfort, space, and convenience. The property features 3 bedrooms, 3 bathrooms, and an attached two-car garage. The primary bedroom includes a walk-in closet, and all appliances are included for added ease. The kitchen is efficiently designed with a cozy eating area. Located close to parks, schools, and with easy access to I-225, this home combines practicality with a welcoming layout...
more...
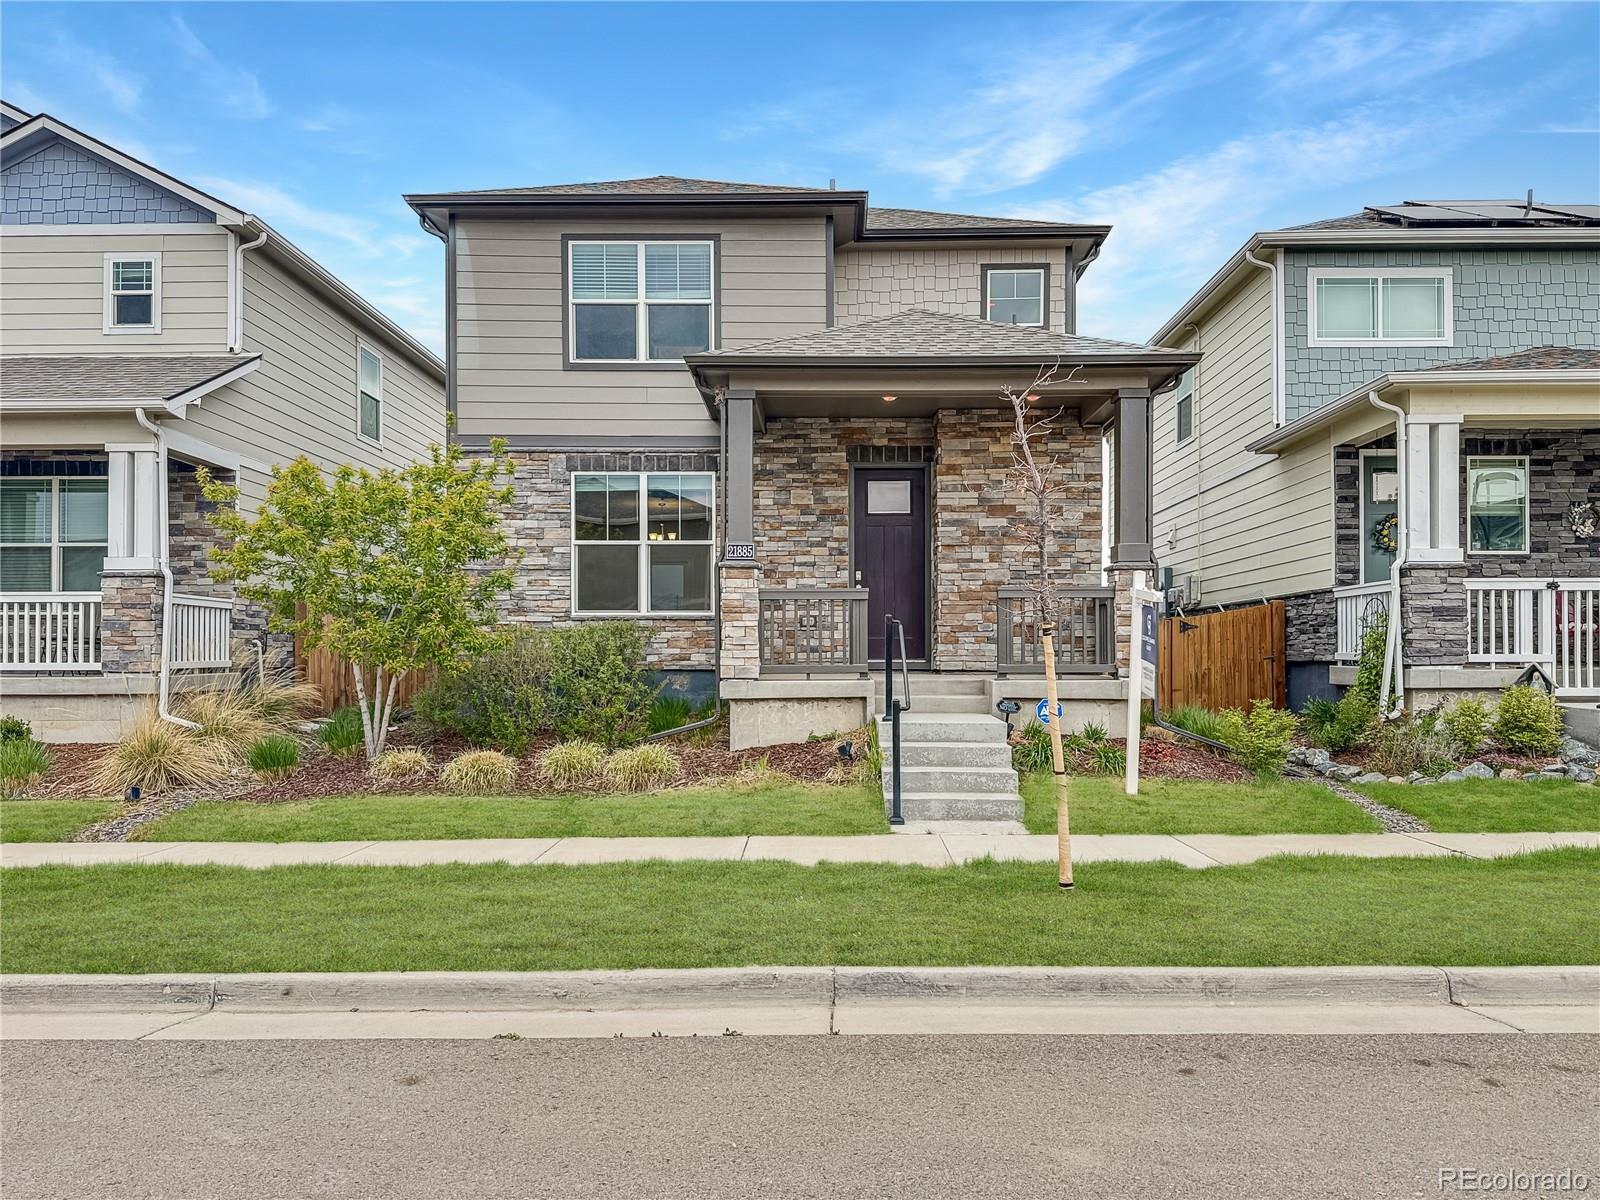
Broker Remarks:
Exceptional value for this better-than-new home on a premium view lot! Perfectly situated across from a beautifully landscaped community park and backing to an open field, this home offers sweeping views and an unbeatable setting. The thoughtfully designed modern floor plan maximizes space with an open-concept layout ideal for everyday living and entertaining. The kitchen is beautifully appointed with rich dark wood cabinetry, gleaming granite countertops, stainless steel appliances, a gas range, a large pantry, and a convenient breakfast bar. The spacious family room is highlighted by a lar..
more...
Status: active
Listing Office: keller williams dtc
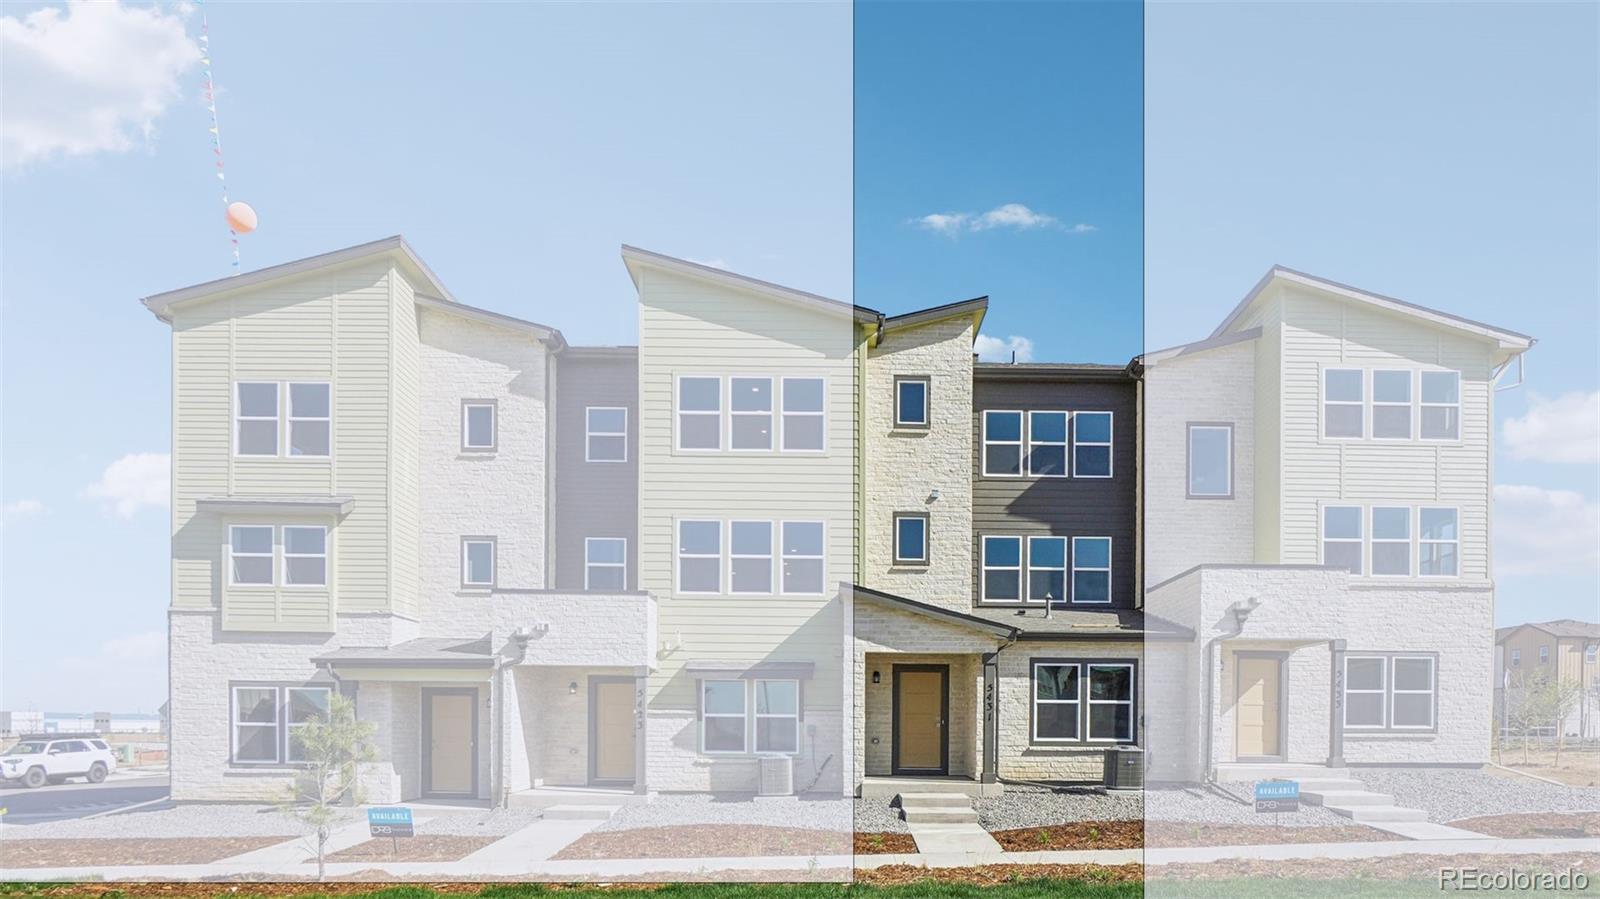
Broker Remarks:
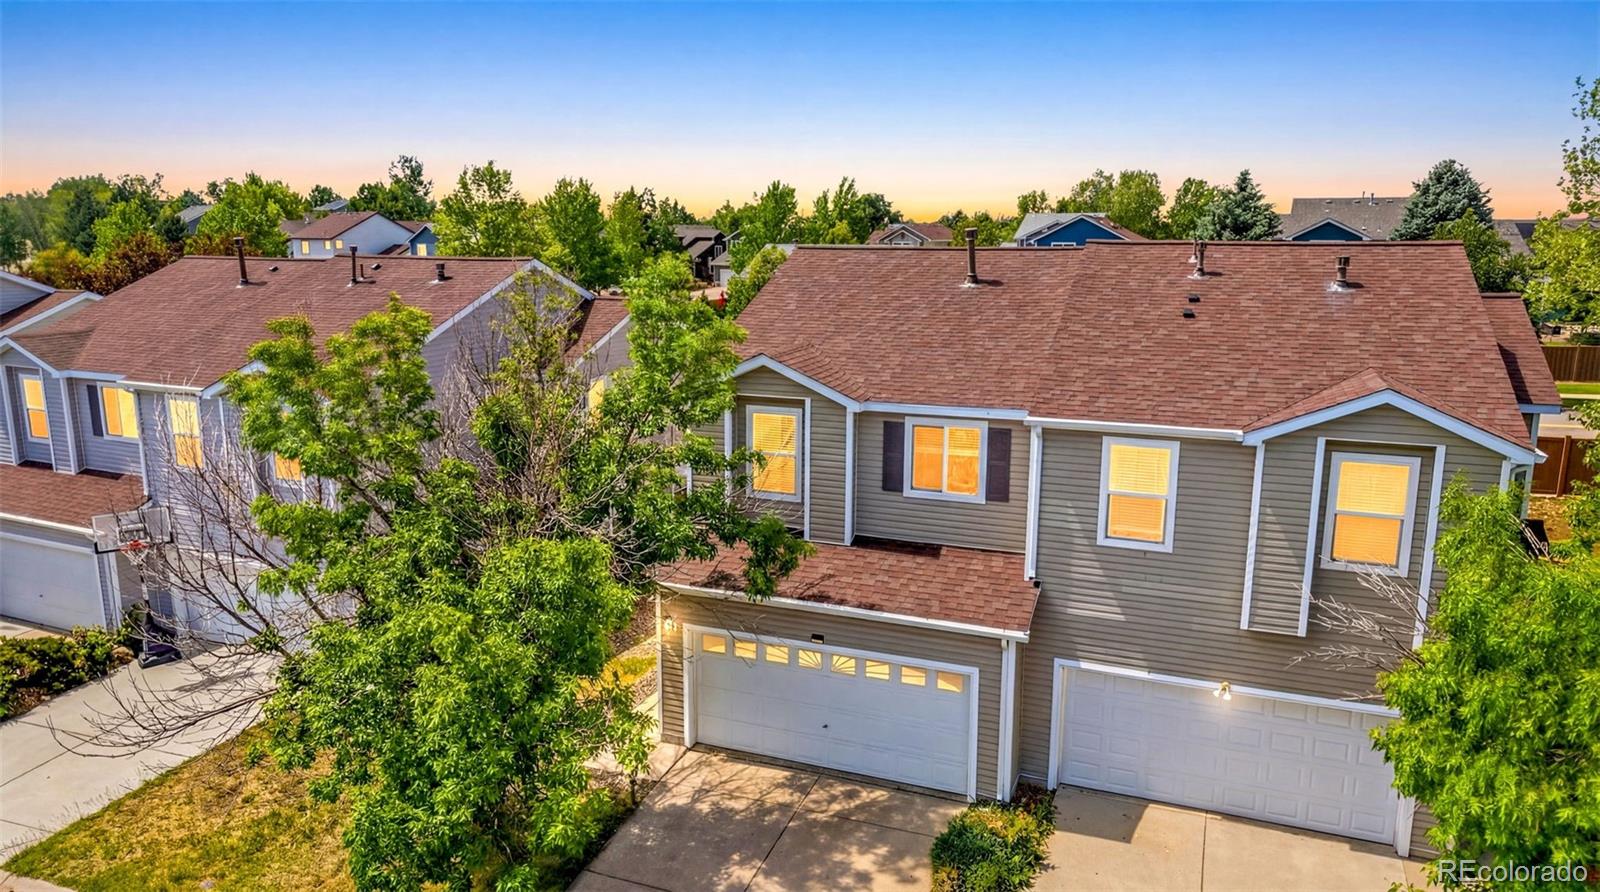
BEAUTIFUL MODERN TOWNHOME BESIDE THE COMMUNITY PARK!
Welcome to 5431 N Eaton Pkwy, Aurora, CO! This modern 3-story townhome offers 1,923 sq. ft. of well-designed living space with 3 bedrooms and 3 baths. The main level includes a private bedroom and full bath—perfect for guests, a home office, or multigenerational living. On the second floor, enjoy an open-concept kitchen with a large center island, spacious dining area, and inviting living room that make entertaining effortless. Upstairs, the third floor features the luxurious primary suite with a walk-in closet and en-suite bath, plus an ..
more...
Status: active
Listing Office: berkshire hathaway homeservices colorado real estate, llc - brighton
Broker Remarks:
WELCOME HOME! Warm & inviting home in the heart of Aurora offering comfort, space, & convenience! This well-maintained property features a bright & functional layout with spacious living areas including a fire place for our cool Colorado winters, abundant natural light, & plenty of room to make it your own. The kitchen features a gas cooktop, two pantries, island seating & is open to the living room which offers great flow for everyday living & entertaining. The generously sized bedrooms & main floor laundry room provide comfort & flexibility. Continue downstairs to the fully finish basement ..
more...
Broker Remarks:
MUST SEE!! Large tri-level home in Aurora's Tollgate Village. ALL big-ticket updates are already DONE! A NEW electrical panel plus NEW furnace and A/C mean true move-in-ready peace of mind: no projects, no surprises, just settle in. Out back, a LARGE fully-fenced CORNER LOT offers space this price range rarely sees; mature trees, sprinklers front and rear, and a private yard with garden space made for summer evenings. Hobbyists, take note: the OVERSIZED 2-car attached garage adds extra depth, workbench room, and an exterior access door. Inside, three sun-filled levels feature 3 bedrooms, 2 bat..
more...
Broker Remarks:
Welcome to this amazing 3 bedroom home thoughtfully updated, move-in-ready, located within the award-winning Cherry Creek School District. Large windows bring in natural light, open floor plan. Just minutes from E-470, Southlands Mall, and close to a West Tollgate Creek Trail, this home offers great access to outdoor recreation, shopping, and commuting. Inside, the home offers a functional open kitchen with open space to a great room. Freshly painted, fenced backyard, attached two-car garage, updated bathrooms.
Bring your offers!..
more...
Status: active
Listing Office: real broker, llc dba real
Broker Remarks:
This is a quiet locale home and yet is close to major streets and E-470 for access to any part of the city. You enter to an open main floor with vaulted ceilings, wood floor and plenty of light. The spacious living room also has a fireplace and easy access to the remainder of the house. Kitchen, dining room and living room are all open to provide a wonderful space for entertaining. There are two large bedrooms in the upper level as well as a full bath and a hallway work area. There is also a large bedroom on the lower level along with a family room, full bath and laundry area. This charm..
more...
Broker Remarks:
This exceptionally well-cared-for townhome offers the perfect combination of comfort, style, and convenience. Featuring an open and inviting floor plan, the main level is ideal for both everyday living and entertaining, with spacious living areas and tasteful upgrades throughout. Upstairs, you'll find three generously sized bedrooms, providing a functional and family-friendly layout. The primary suite is equipped with a home office and a updated 3/4 bathroom and large walk in closet! The home has been lovingly maintained and shows true pride of ownership. Located in a highly regarded schoo..
more...
Broker Remarks:
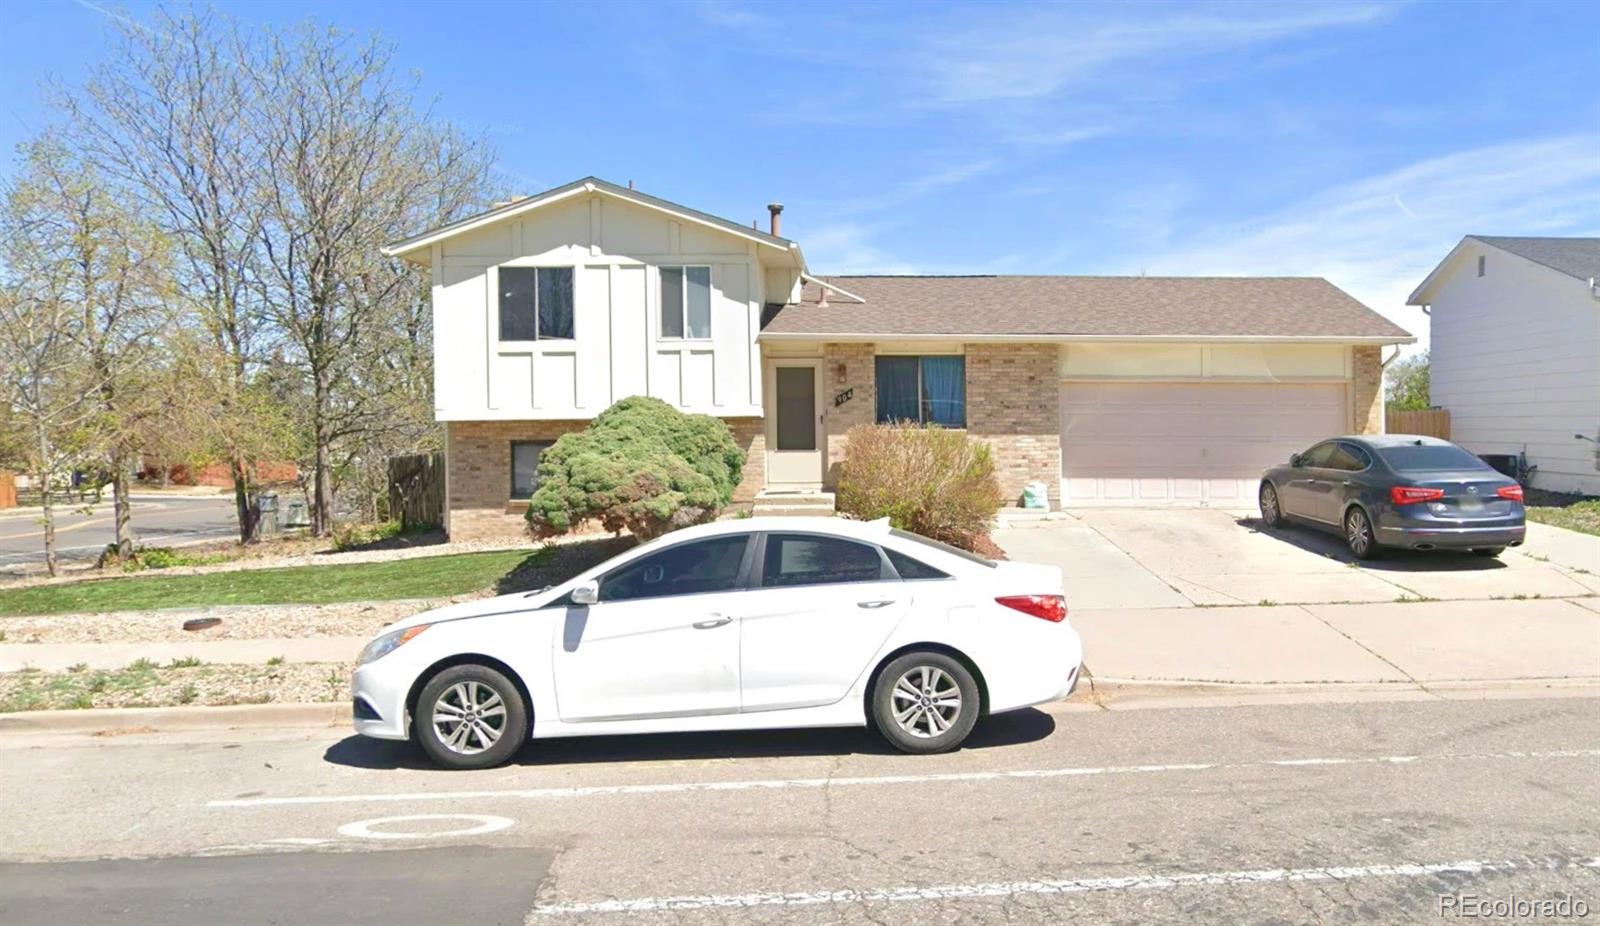
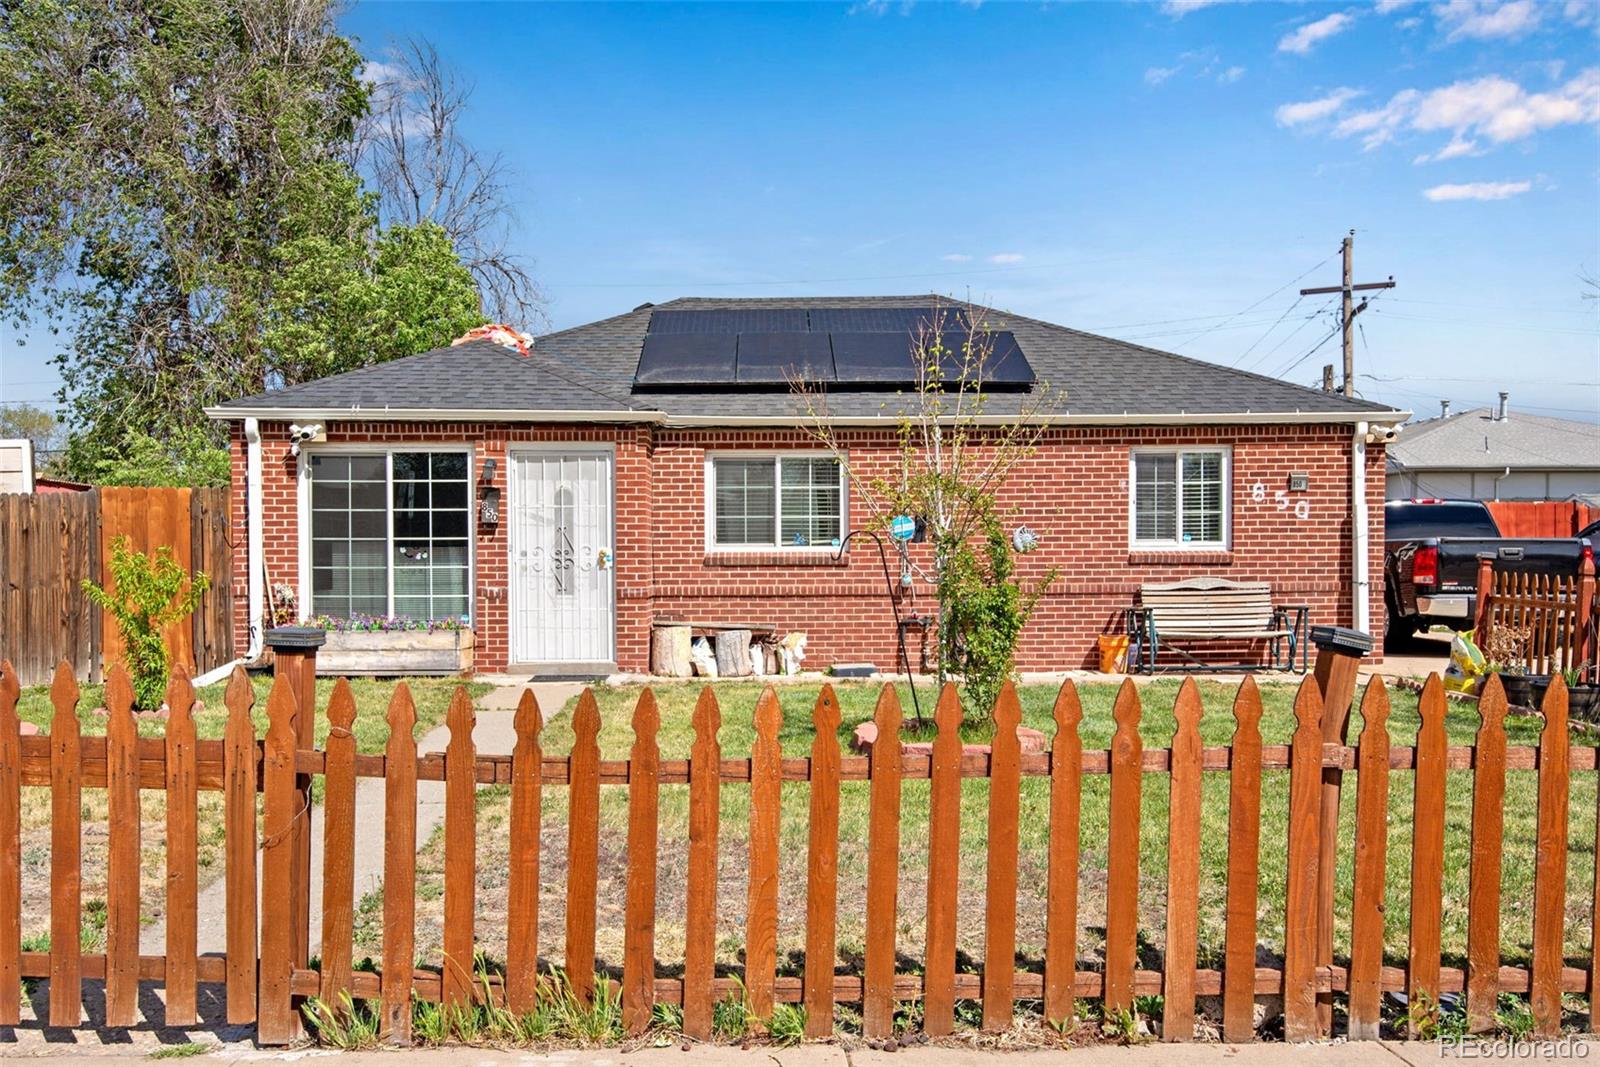
Welcome to this beautifully updated 1952 home in Aurora, offering the perfect blend of classic charm and modern upgrades. With 4 bedrooms and 2 bathrooms, this home is designed for comfortable living and flexibility. The interior features, that help create a calm and inviting space ready for you to move in and enjoy are:
- Updated kitchen
- New flooring
- Fresh paint
- Newer windows (3 yo)
- Newer water heater (3 yo)
- Newer fence (3 yo)
- PAID OFF SOLAR PANELS. Owners' average electrical bill is about $40 a month for a family of six!
Step outside to a spacious backyard (house si..
more...
Broker Remarks:
TENANT-OCCUPIED – INVESTOR OPPORTUNITY WITH EXISTING INCOME
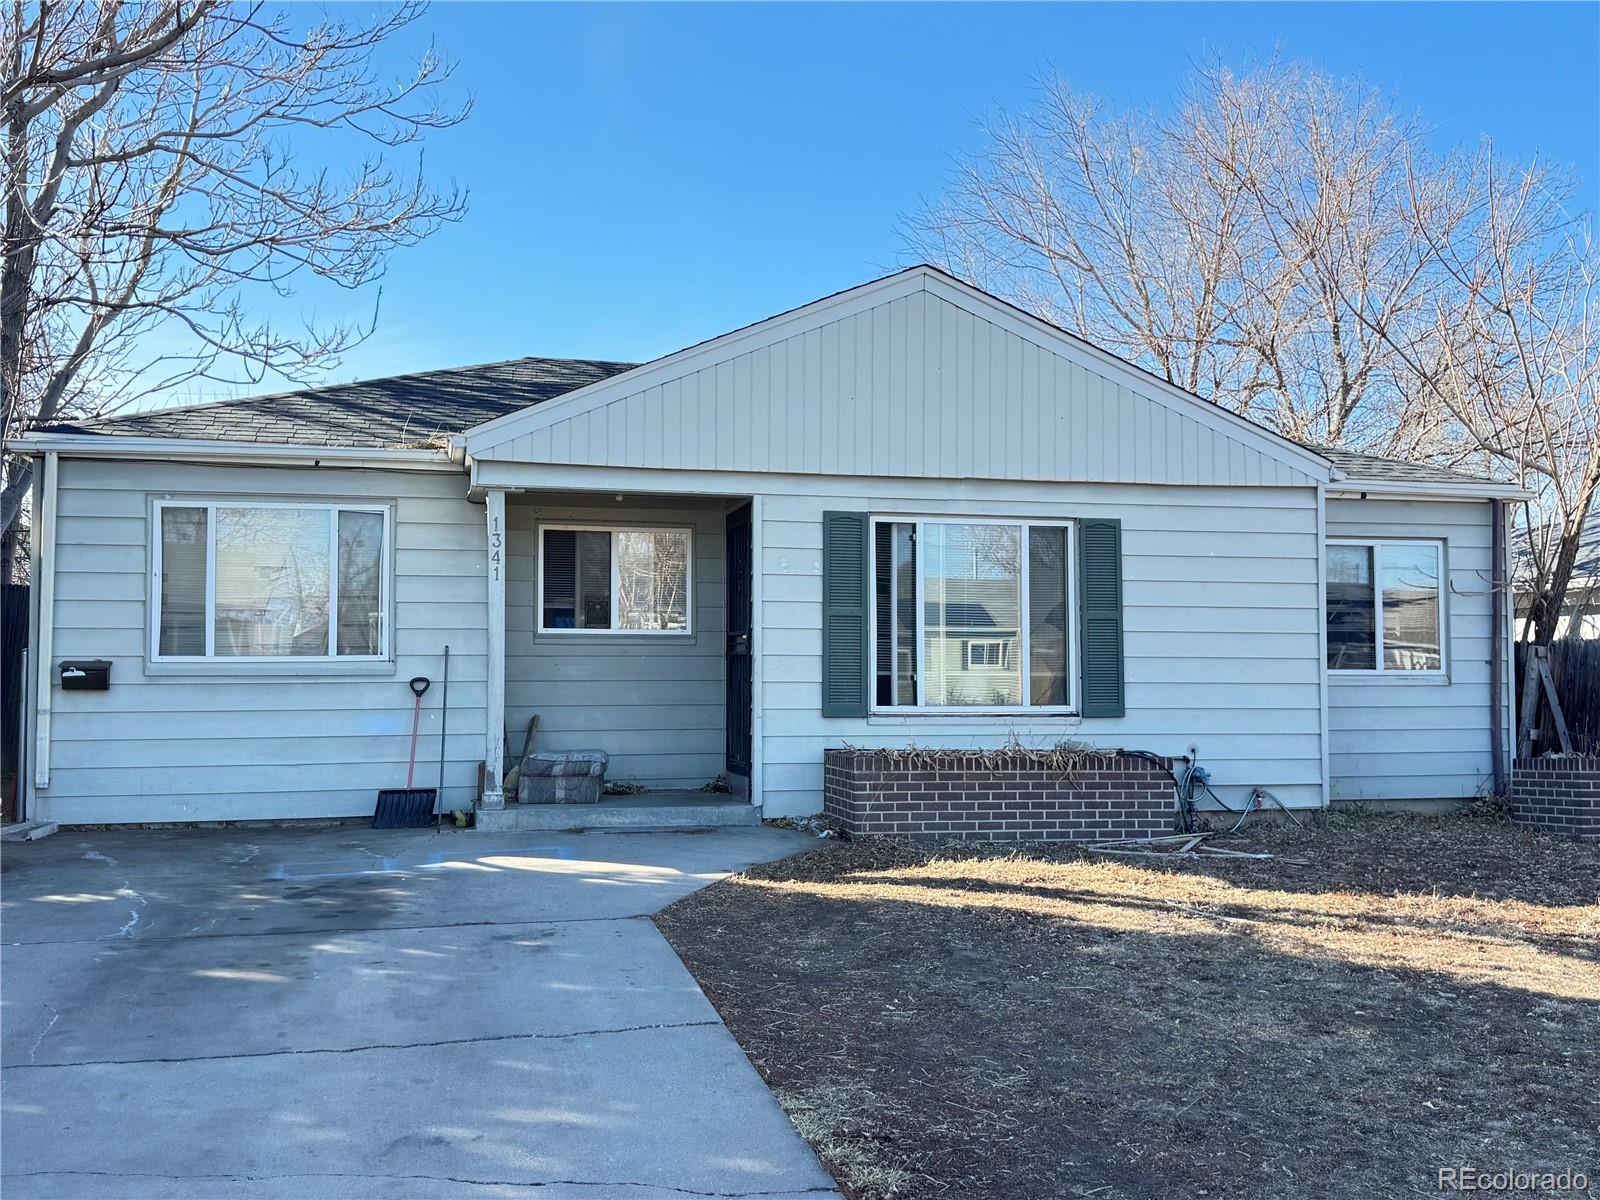
Tenant-occupied property generating approximately $3,855 per month, including rent from the main house and additional garage rental income. Month-to-month leases provide flexibility for investors who want to continue the current income stream or reposition the property over time. Buyer must assume existing tenancy at closing. Possession is not immediate, and any future occupancy will require proper notice in accordance with Colorado law.
Not a fit for buyers requiring occupancy at or shortly after closing.
This 4-bedroom, 3-b..
more...
Status: active
Listing Office: thrive real estate group
Broker Remarks:
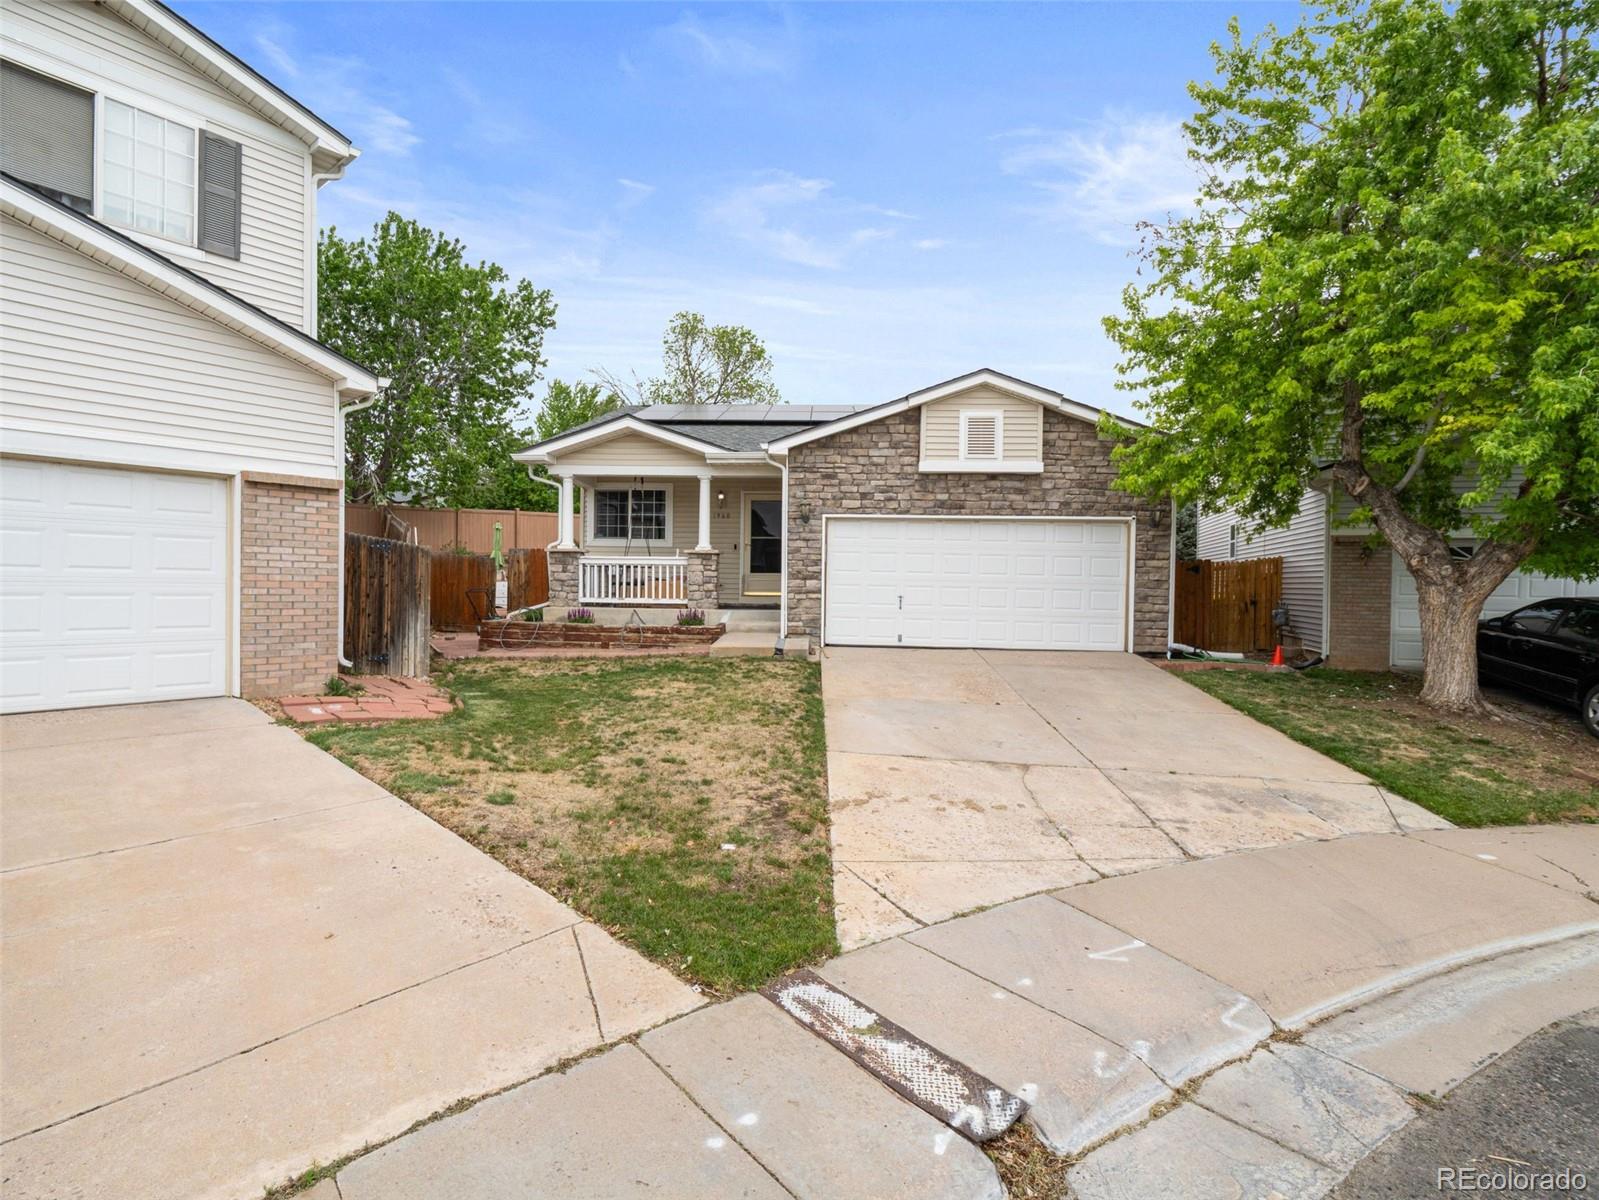
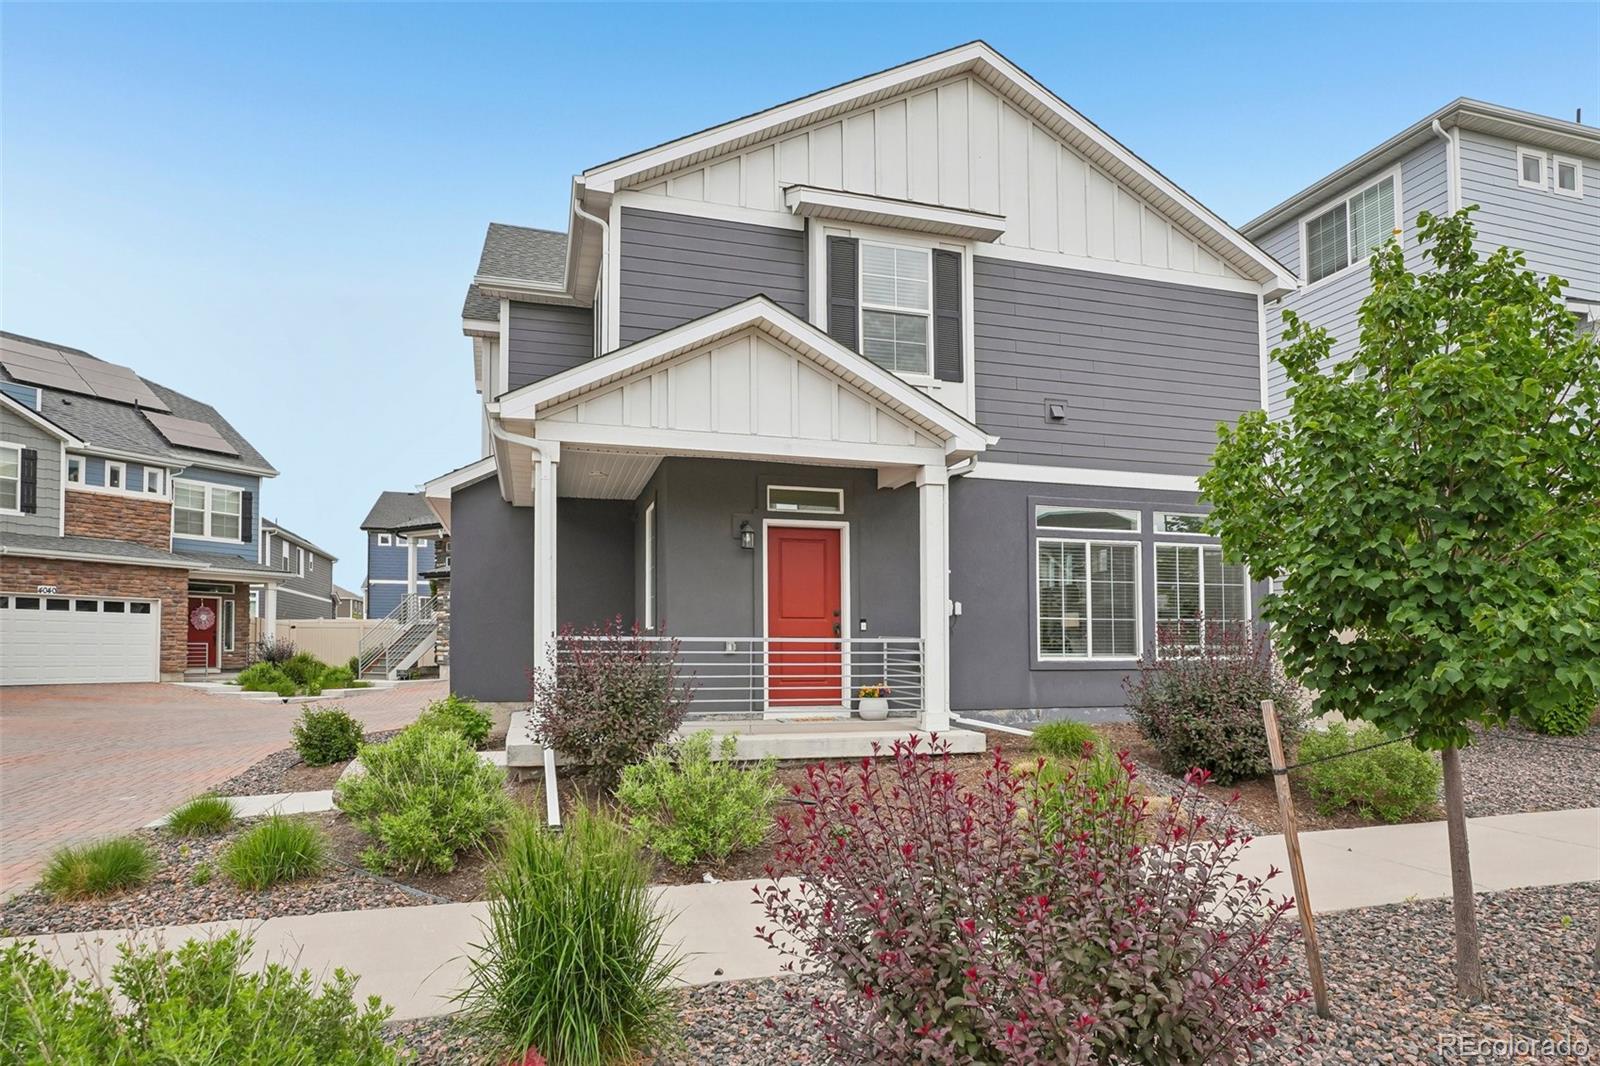
Offering the charms of a new build without the pricetag or wait - PLUS SELLER OWNED SOLAR PANELS! - welcome to 4032 N Quatar! Built in 2022, this detached Aurora home offers modern finishes, flexible living space, and the peace of mind that comes with everything being "newer". The welcoming front porch creates a great first impression, and begs to be part of your morning coffee ritual or evening wind down. Inside, the open main level feels bright and cohesive with the living room and kitchen functioning as one continuous space. The window over the kitchen sink is charming, and the granite coun..
more...
Status: pending
Listing Office: worth clark realty
Broker Remarks:
Welcome to this beautifully located townhouse, offering a perfect blend of comfort and style. Step into an expansive living room featuring a cozy fireplace, ideal for relaxing evenings and gatherings. The modern kitchen is equipped with newer appliances, including an extra-large refrigerator. Bonus room on the main level with wet bar. Upstairs, discover a versatile loft area that provides flexible space for a home office, playroom, or additional lounge. This level also includes two spacious bedrooms and two well-appointed bathrooms, including an en-suite in the primary bedroom, offering comfo..
more...
Status: active
Listing Office: kerrie a. young (independent)
Broker Remarks:
Full Whirlpool appliance package, and full home blinds included for move-in convenience!
Open concept kitchen with quartz countertops!
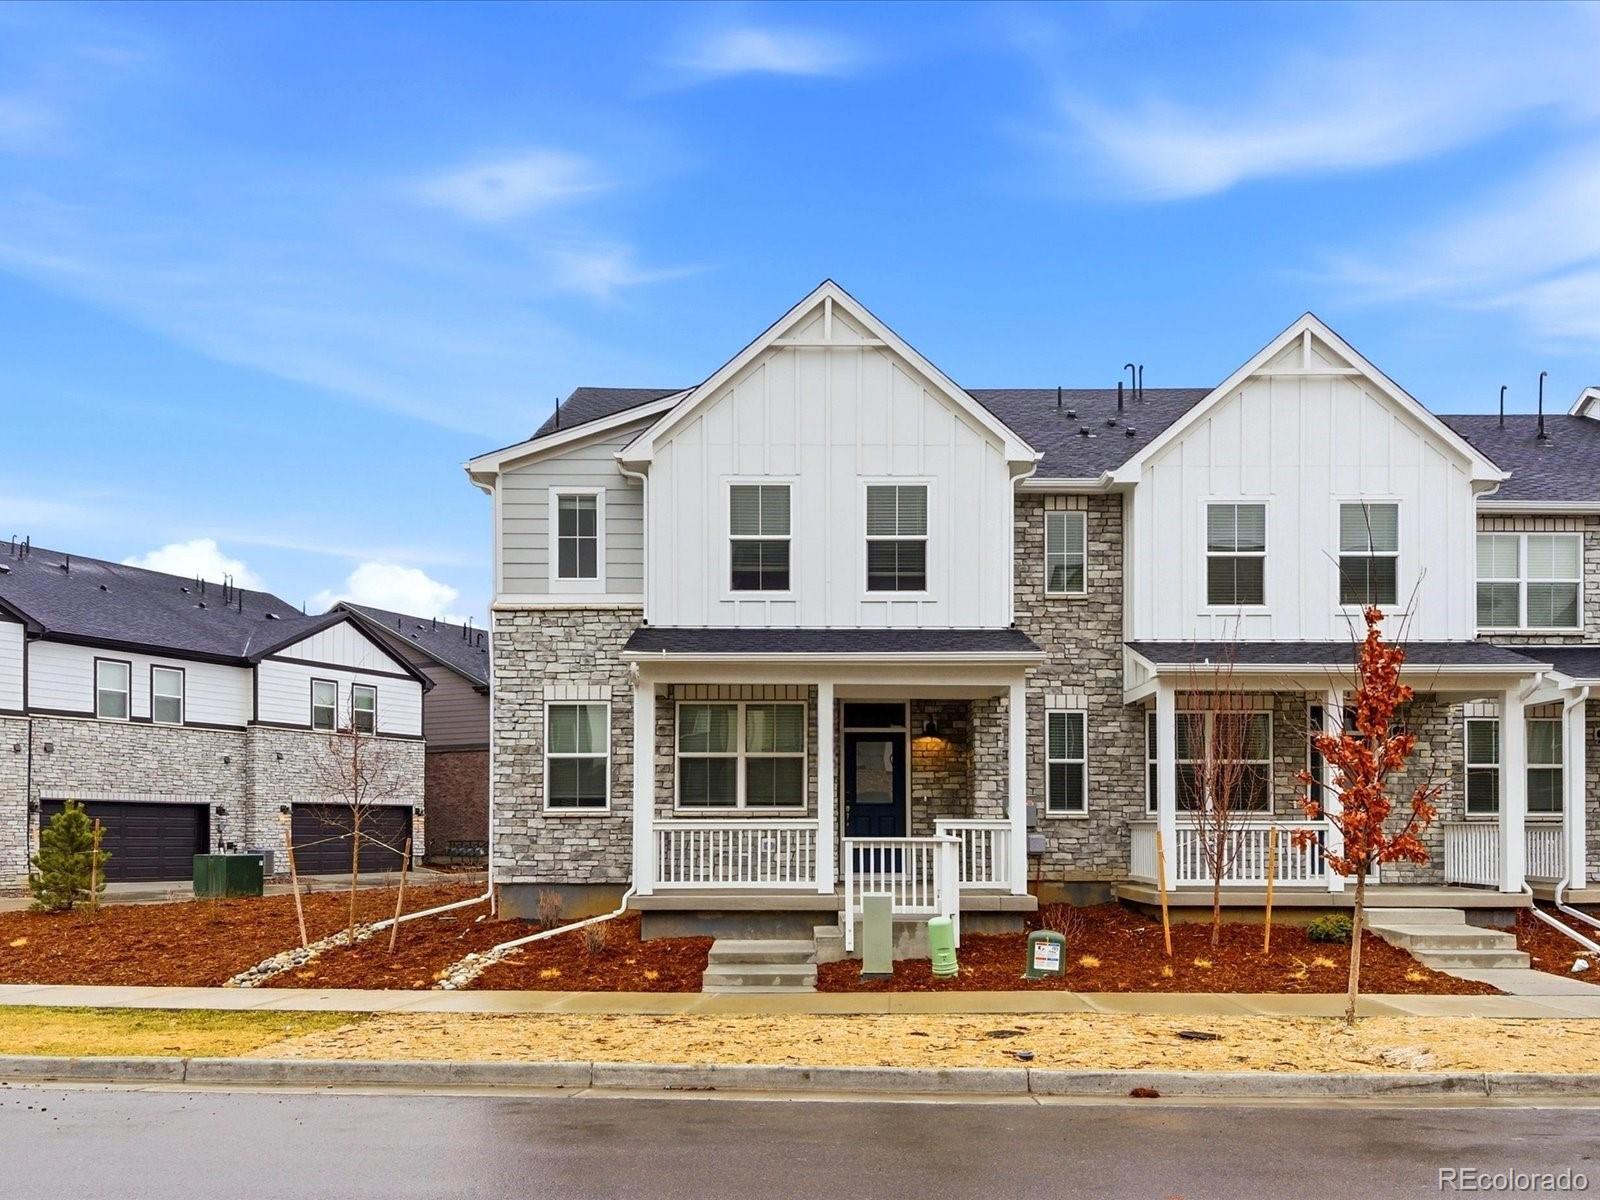
The Woodland is a stylish end-unit townhome featuring an open-concept main floor and a welcoming covered front porch. Upstairs offers a private primary suite with walk-in closet, plus two additional bedrooms and a versatile landing space. With 2.5 baths and a two-bay garage, this design blends comfort and functionality.
The Meritage Home difference includes spray-foam insulation, advanced air filtration for year-round comfort and healthier air, and dura..
more...
Broker Remarks:
Welcome home to low-maintenance, resort-style living. Set a showing today
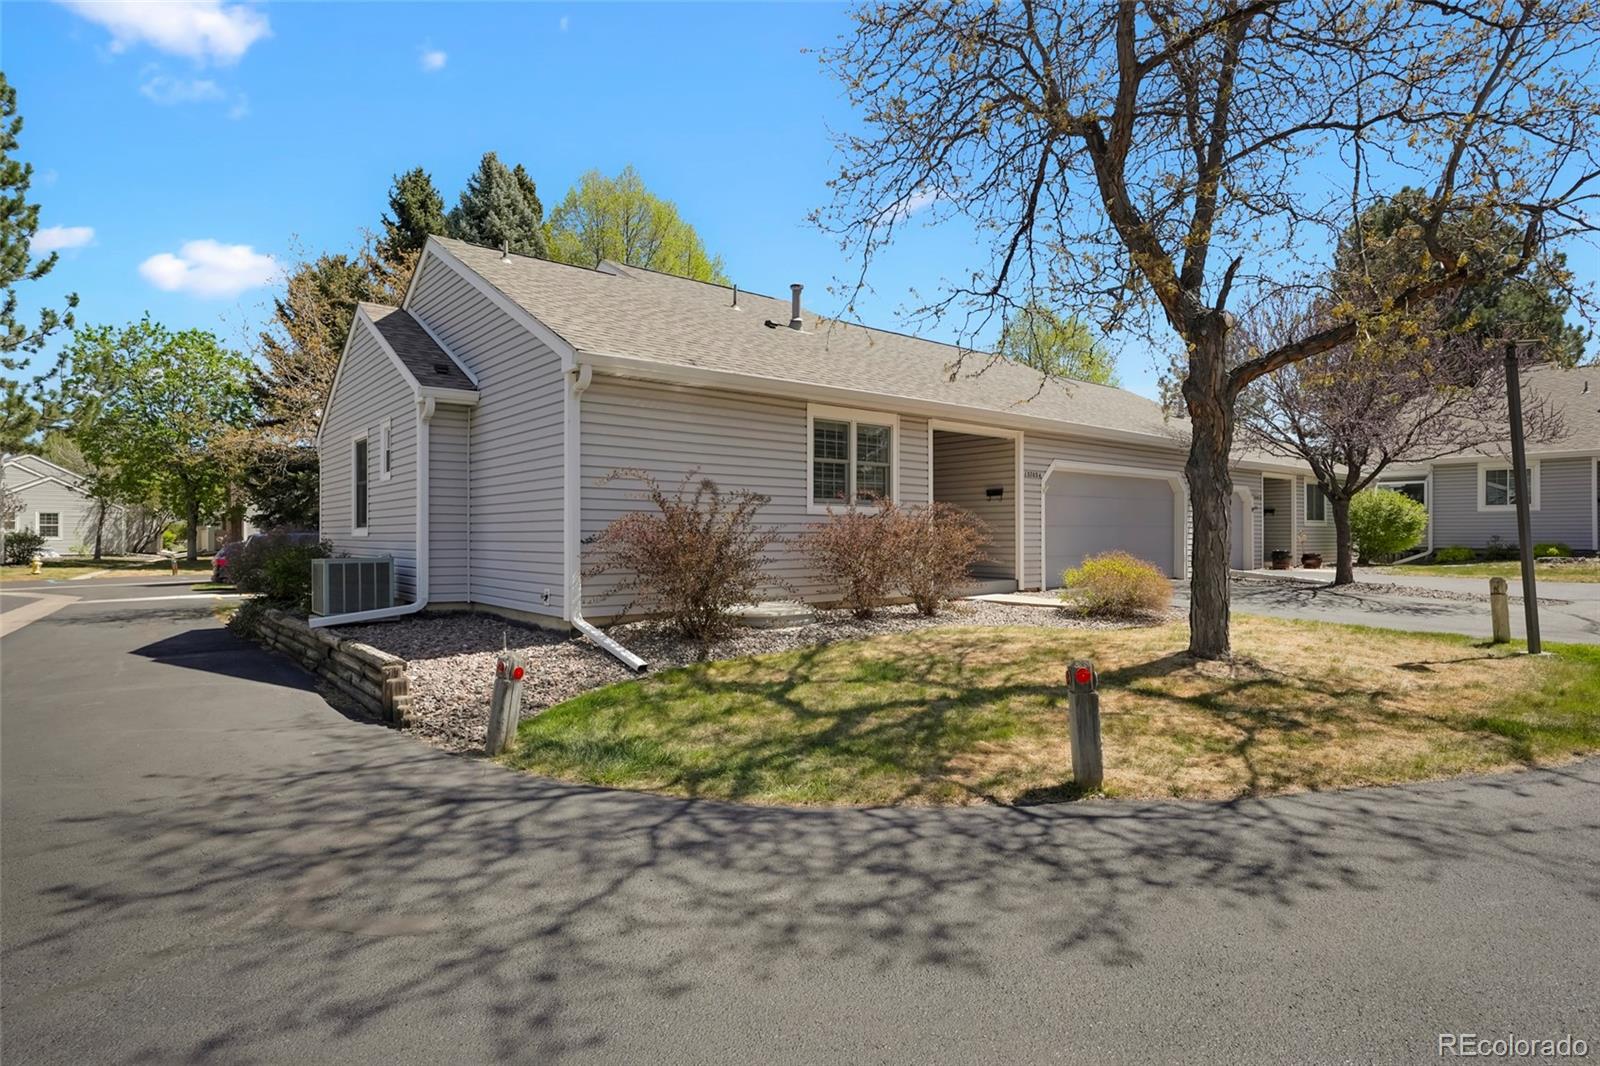
Rare end-unit, ranch-style condo in sought-after Heather Gardens, Aurora’s premier 55+ community. Lovingly cared for, this spacious 3-bedroom, 3-bath home offers 2,226 sq ft with convenient main-floor living plus a fully finished basement—an uncommon combination at this price point.
The open main level features vaulted ceilings, skylights, plantation shutters, and an inviting living room with a fireplace. The kitchen has updated counters and cabinetry, and the adjacent dining area is filled with natural light. Step out..
more...
The content relating to real estate for sale in this web site comes
in part from the Internet Data eXchange ("IDX") program of
METROLIST, INC., DBA RECOLORADO® Real estate listings held by brokers other
than The Brian Petrelli Team are marked with the IDX Logo.
This information is being provided for the consumers' personal, non-commercial use and may not be used for any other purpose. All information subject to change and should be independently verified.




 Sold Home Stats

 21%
21% 12.8%
12.8% 19.5%
19.5%