Sources: FBI, Uniform Crime Reports, prepared by the National Archive of Criminal Justice Data
The Brian Petrelli Team is your , Aurora home specialist.
Our team of local Aurora experts have over 200 years of combined expertise in the Colorado Real Estate market. Give us a call today to put
our knowledge and experience to work for you as you buy or sell your next home.
Don't see what you're looking for here? Contact our team for a free, custom search.
Broker Remarks:

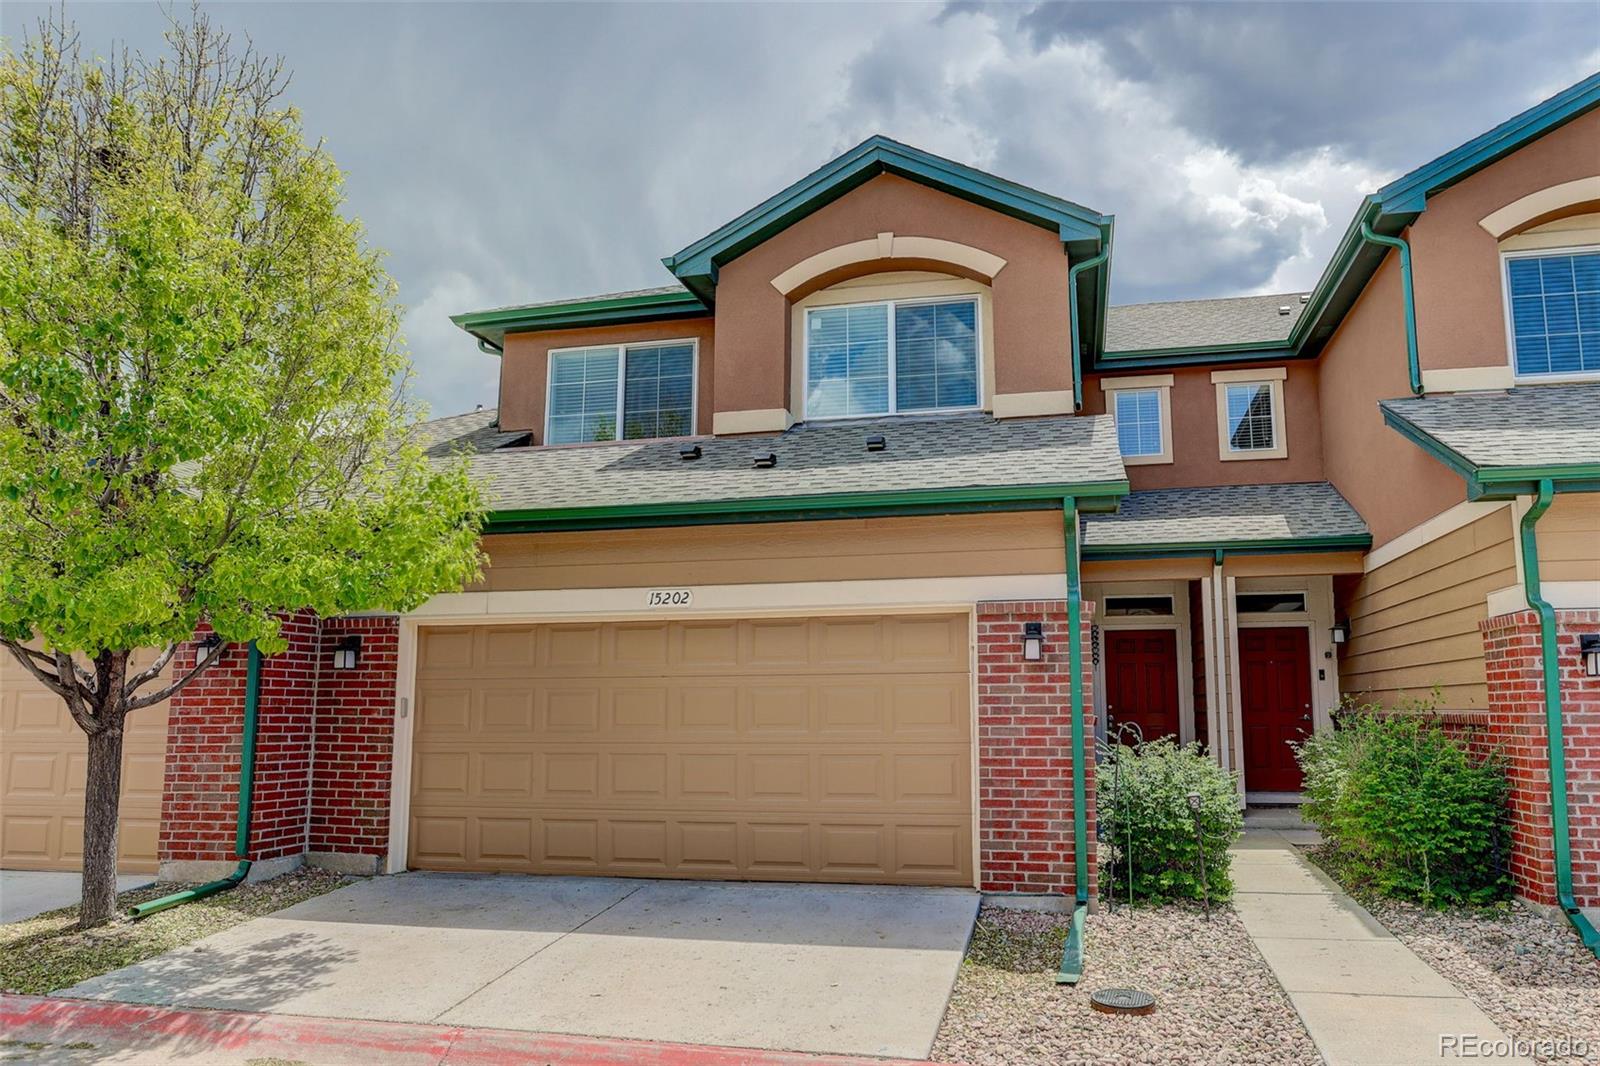
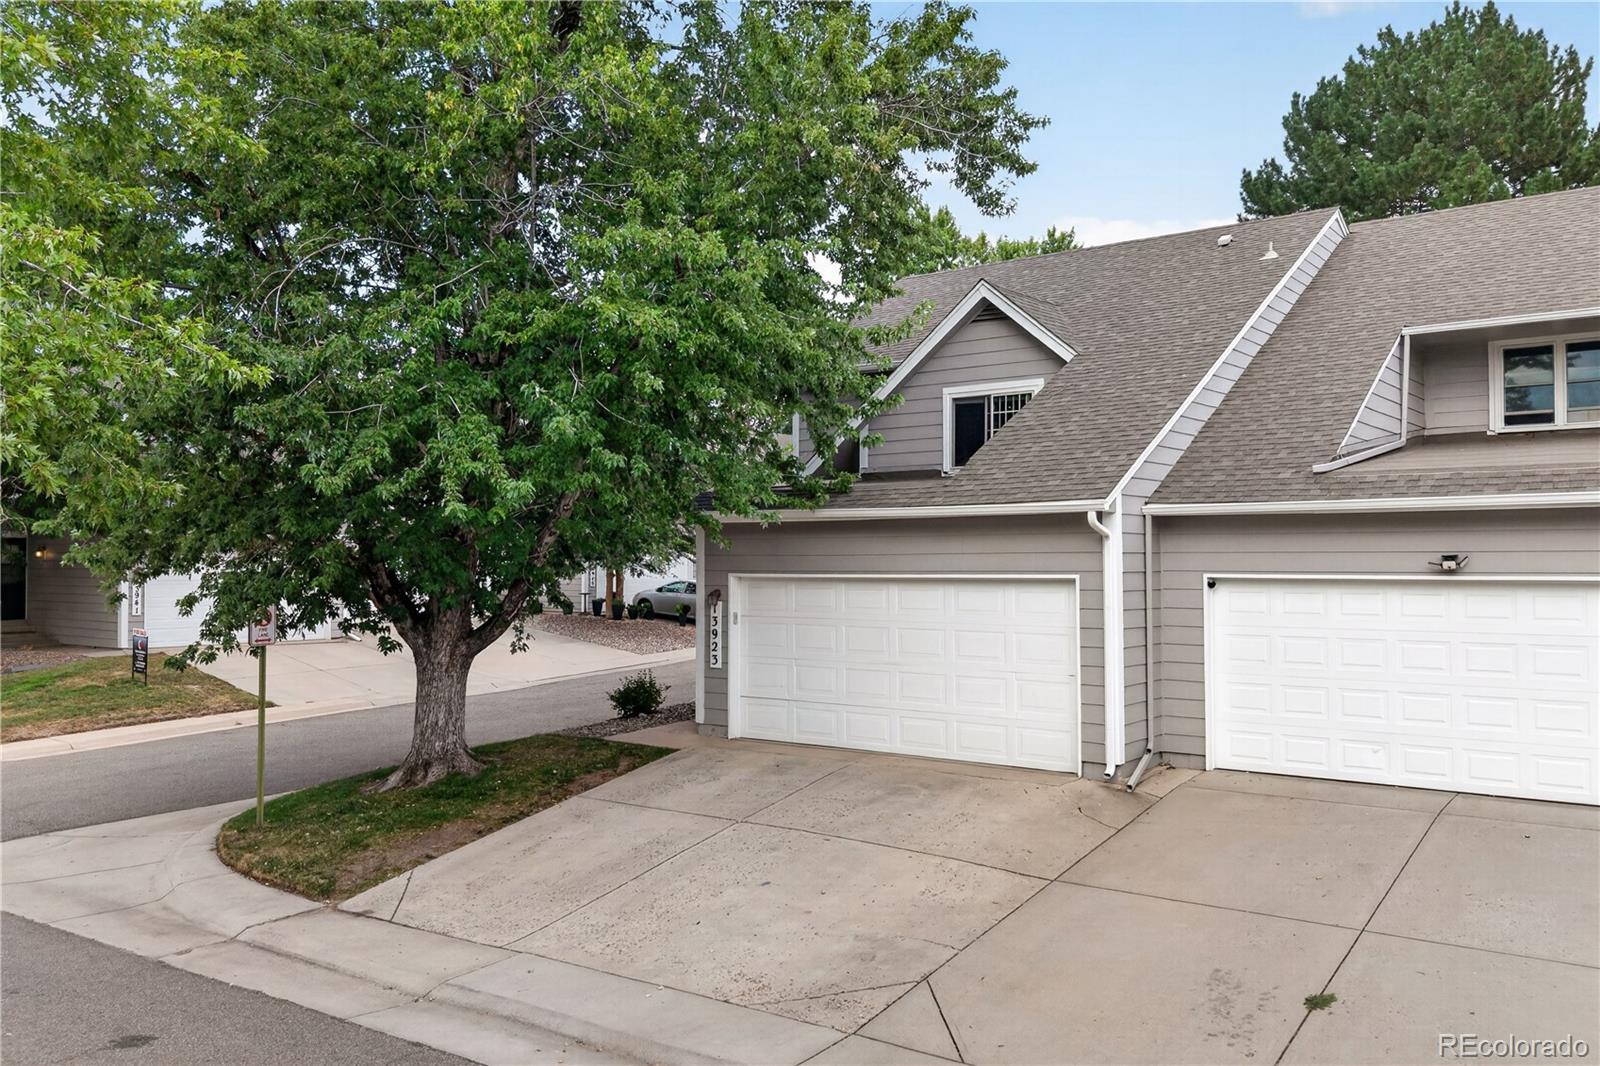
This charming 2-bedroom, 2.5-bath townhouse perfectly blends comfort and style across two levels. The living room on the main floor features vaulted ceilings and a cozy fireplace, creating a welcoming ambiance, while the modern kitchen boasts stainless steel appliances, including a dishwasher, range, and microwave. Downstairs, you'll find additional family living space, an area perfect for a home office, and a convenient laundry room. Upstairs, a versatile loft area accompanies the bedrooms, offering extra space for a reading nook or creative workspace. This townhouse is ideal for those seekin..
more...
Status: active
Listing Office: aspire real estate llc
Broker Remarks:
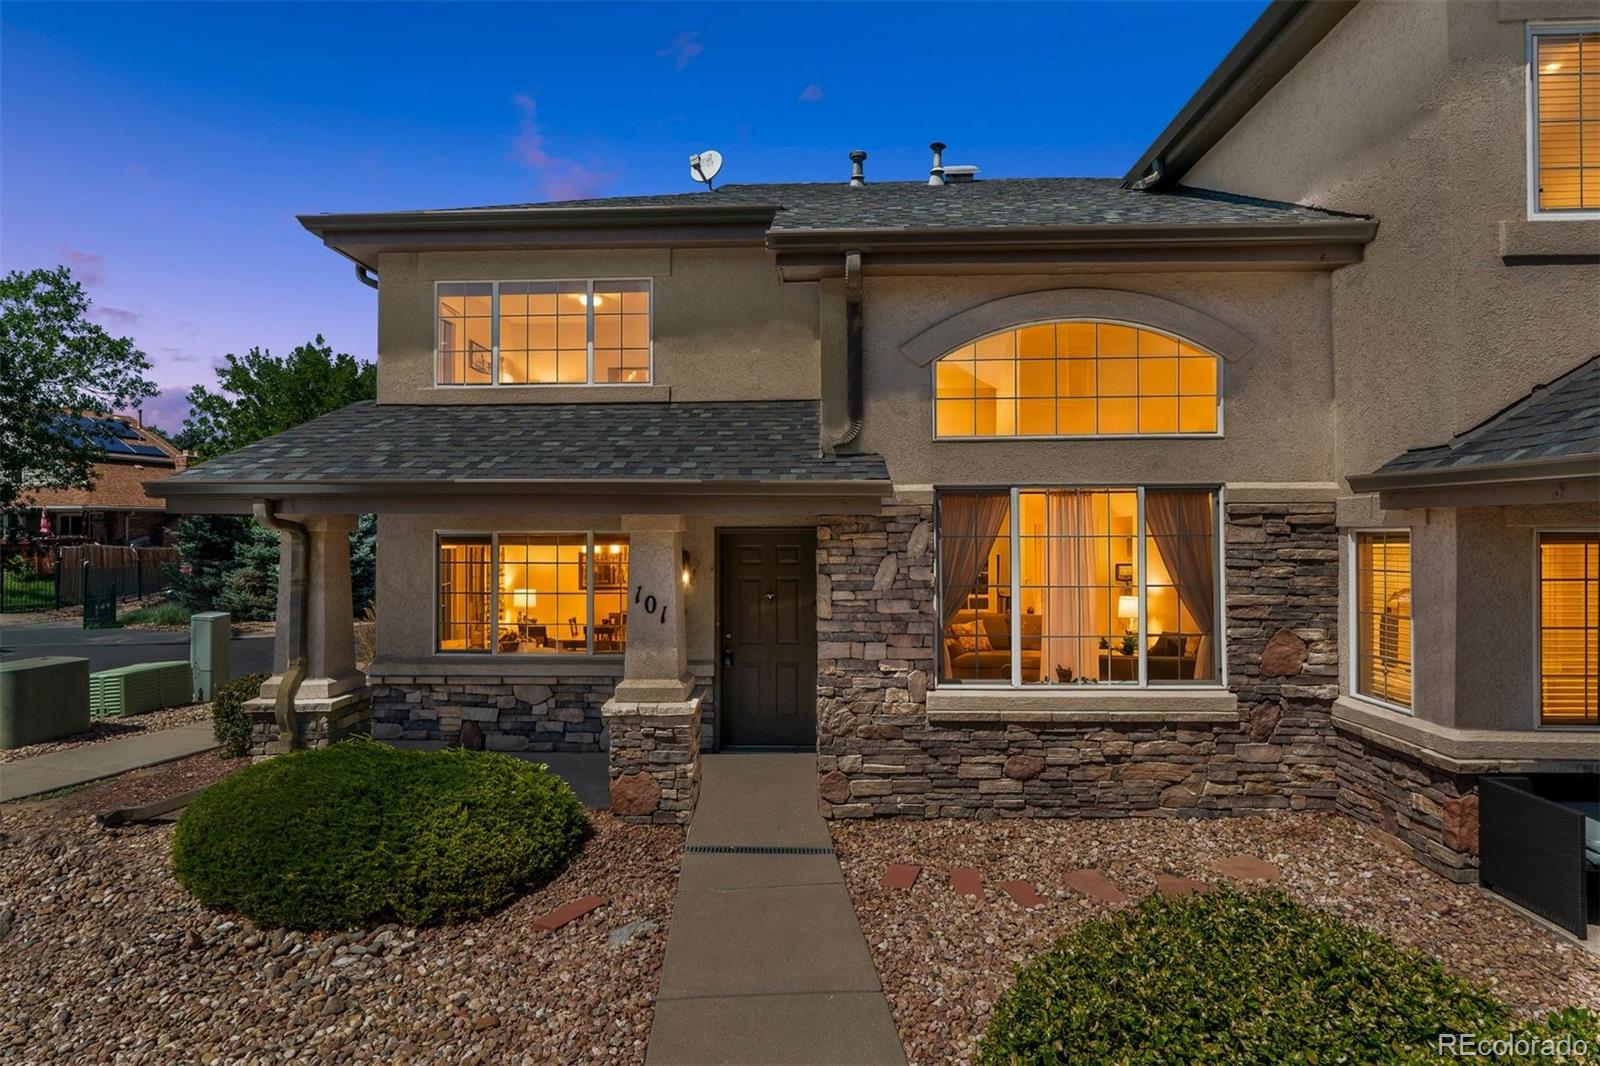
Welcome to your home! This bright, spacious & inviting 2 bedroom, 2 bathroom townhome is located in a gated Carriage Park Community. The home features a charming stucco and stone exterior, covered entry and walking distance to the community dog park. This end unit home offers open main level with vaulted ceilings, abundant natural light and multiple living and family room areas. The kitchen flows to the dining and living areas. The spacious primary bedroom boasts with natural light and large walking closet. Attached extended 1 car garage and long driveway is great for your vehicles and bikes. ..
more...
Status: active
Listing Office: brokers guild homes
Broker Remarks:
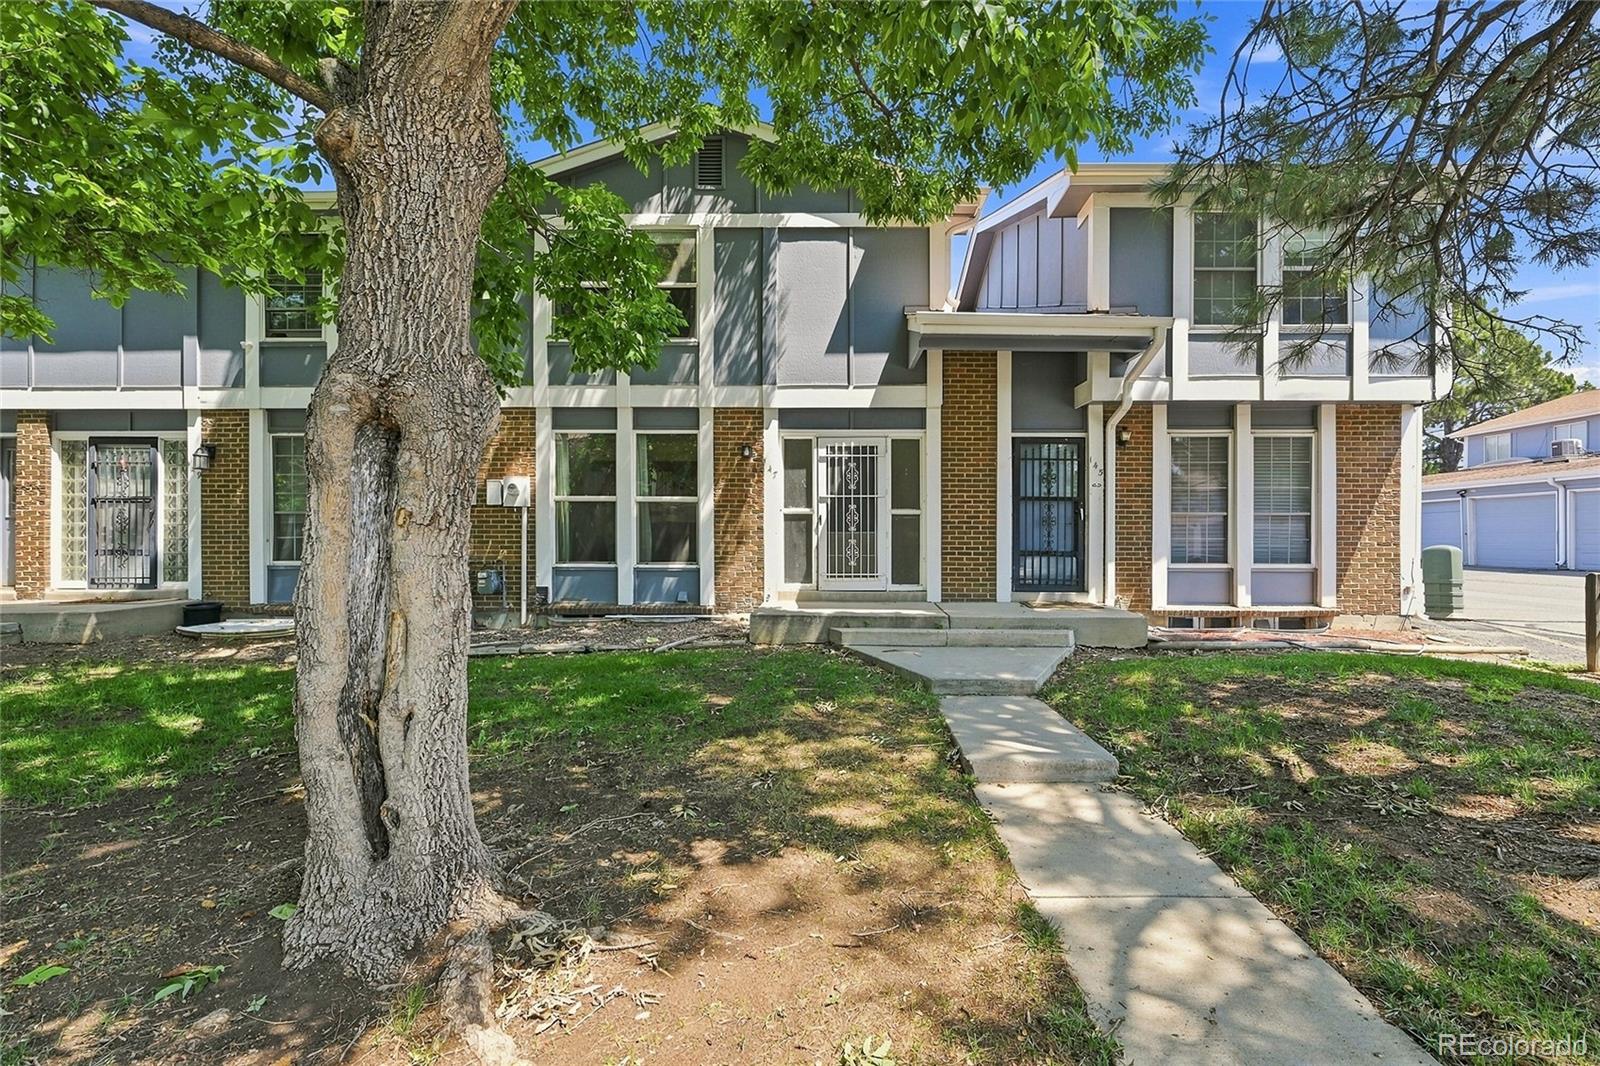
Welcome to this charming townhouse in Lyn Meadows! Boasting 4 bedrooms and 3.5 bathrooms across a thoughtful layout, this home features a finished basement—perfect for an entertainment room or flex space. Enjoy gorgeous wood flooring, central A/C, forced-air heat, and the convenience of an attached 2-car garage. The 4th bedroom is located in the basement (non-conforming), making it ideal for a home office, guest space, or workout room. With a low-maintenance HOA fee of just $286/month—covering water, trash, snow removal, and exterior upkeep—you can enjoy hassle-free living at its finest!..
more...
Status: pending
Listing Office: your castle real estate inc
Broker Remarks:
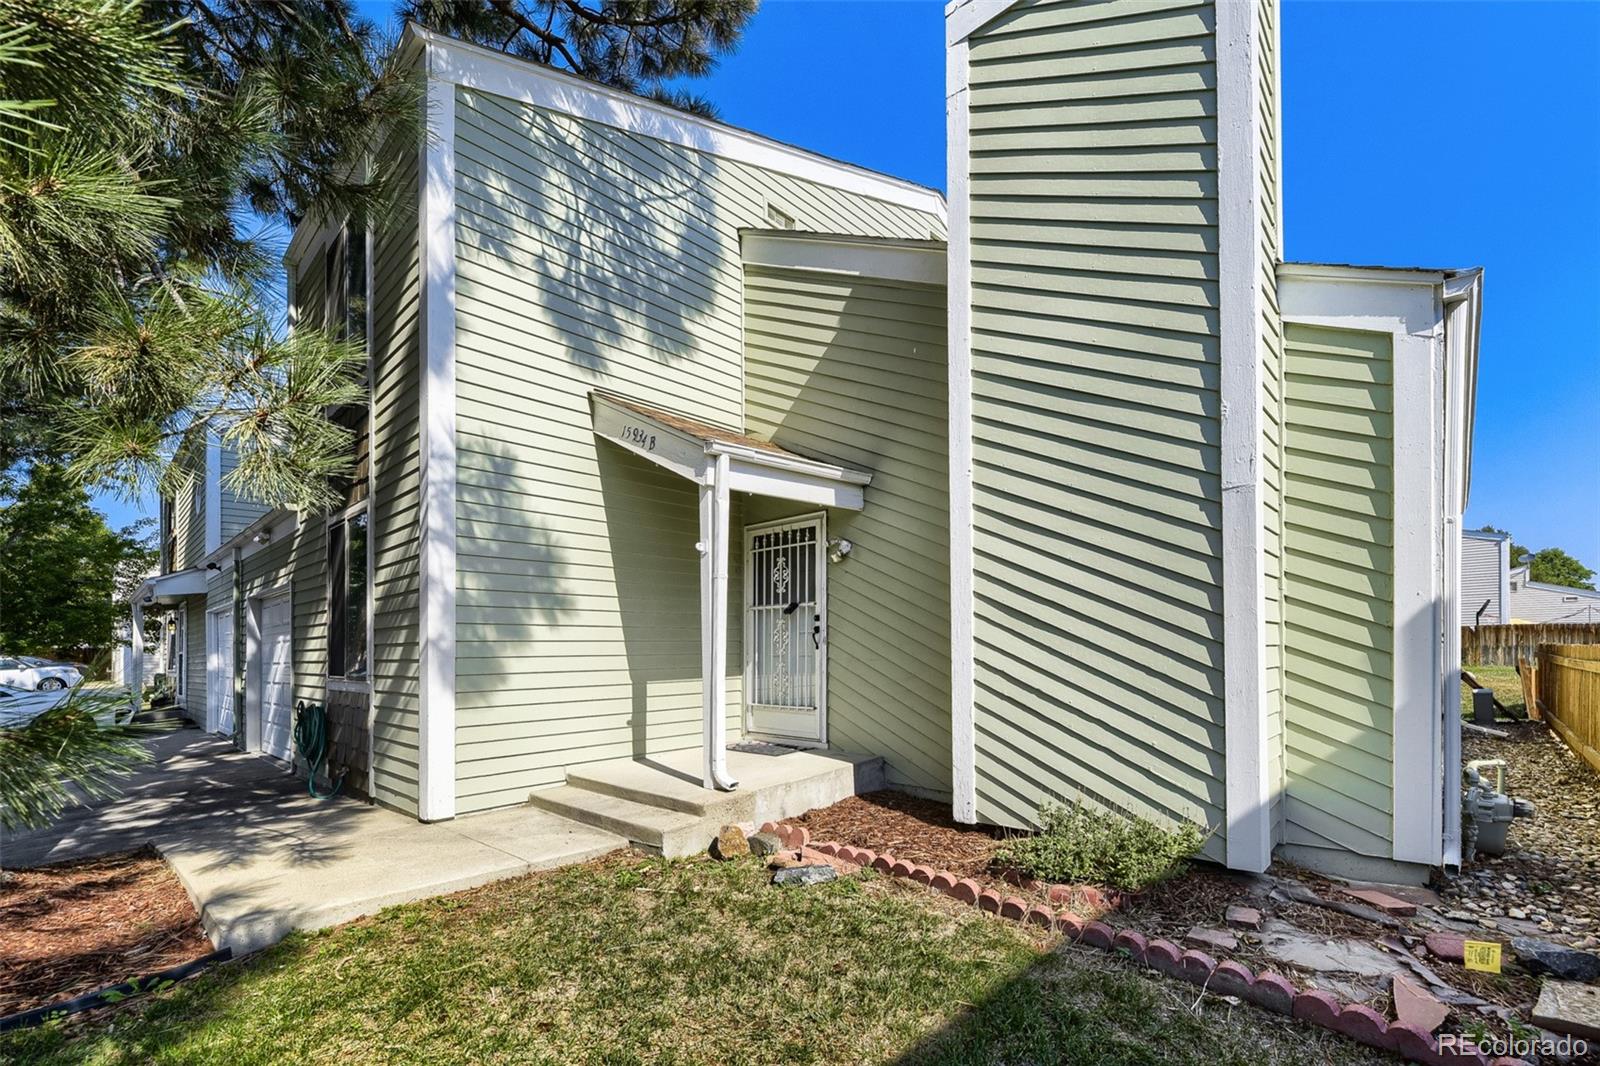
Welcome home to this beautiful 3-bedroom, 3-bath end-unit townhome nestled on a quiet cul-de-sac in the desirable Sunburst community. The home's open floor plan features vaulted ceilings that accentuate natural light to showcase a spacious great room with a cozy wood-burning fireplace, and brand new vinyl plank flooring that adds both style and durability throughout the main living areas.
The kitchen is equipped with stainless steel appliances, including a brand-new oven, and an eating area making it ready for everyday living and entertaining alike. The main floor also has a bedroom for fle..
more...
Broker Remarks:
Welcome home to this spacious and inviting 3-bedroom, 3-bathroom townhome located in a desirable gated community in Aurora. Featuring hardwood flooring throughout the main level, vaulted ceilings, and abundant natural light, this home offers the feel and functionality of a single-family residence. Step inside to an open-concept floor plan designed for both everyday living and entertaining. The kitchen boasts granite countertops, a breakfast bar, and ample cabinet space, while the adjoining dining area is surrounded by large windows overlooking your private fenced patio-perfect for relaxing, ga..
more...
Broker Remarks:
Welcome home to this spacious and inviting 3-bedroom, 3-bathroom townhome located in a desirable gated community in Aurora. Featuring hardwood flooring throughout the main level, vaulted ceilings, and abundant natural light, this home offers the feel and functionality of a single-family residence. Step inside to an open-concept floor plan designed for both everyday living and entertaining. The kitchen boasts granite countertops, a breakfast bar, and ample cabinet space, while the adjoining dining area is surrounded by large windows overlooking your private fenced patio-perfect for relaxing, ga..
more...
Status: pending
Listing Office: liv sotheby's international realty
Broker Remarks:
Please Read before calling or submitting an offer! The Trustee (seller) is required to gain court approval for all offers received on this property. Please contact Listing Agent BEFORE schedule a showing...
more...
Status: active
Listing Office: re/max professionals
Broker Remarks:
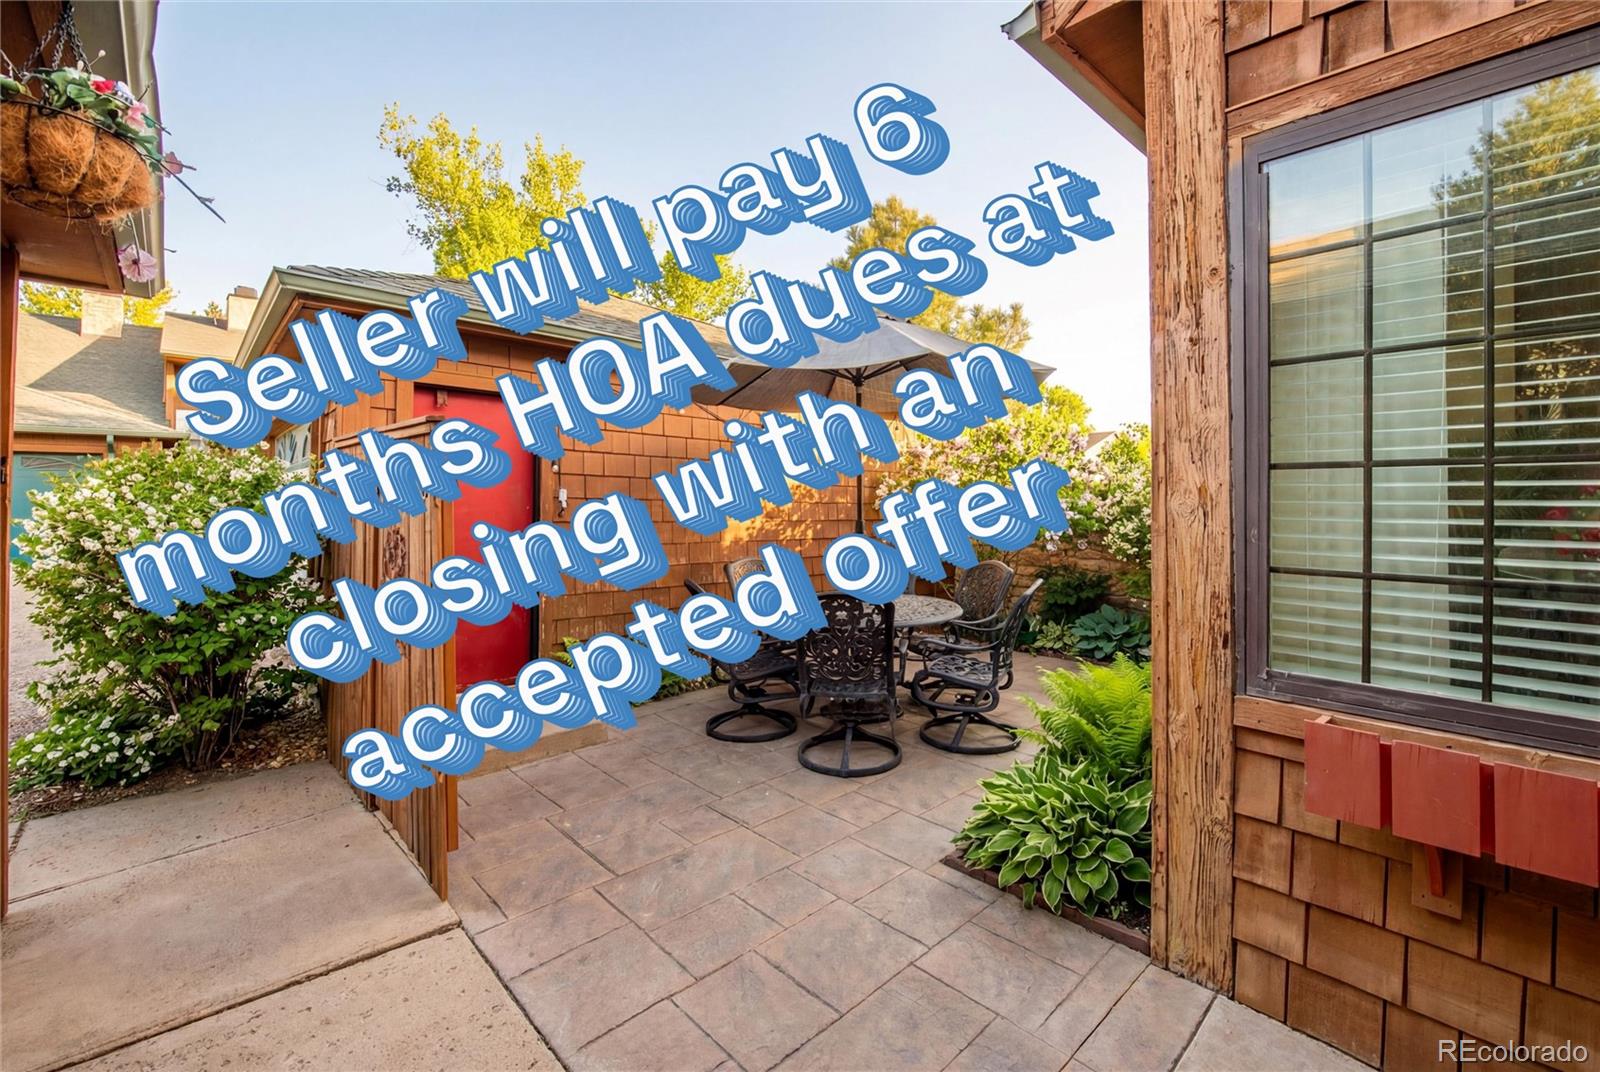
This lovely patio home/townhome is located in an established neighborhood close to the highline canal, shopping, dining and public transportation. Enter this home thru a private and peaceful courtyard and you are welcomed into the home by vaulted ceilings and a large family room with a cozy fireplace. Newer, beautiful laminate flooring on the main floor is practical and beautiful. The main floor also features a dining area, a lovely galley kitchen with a lot of updated cabinets and a secondary bedroom with access to the private covered deck on the back of the home. Upstairs you will find a ..
more...
Status: active
Listing Office: oakwood homes real estate llc
Broker Remarks:
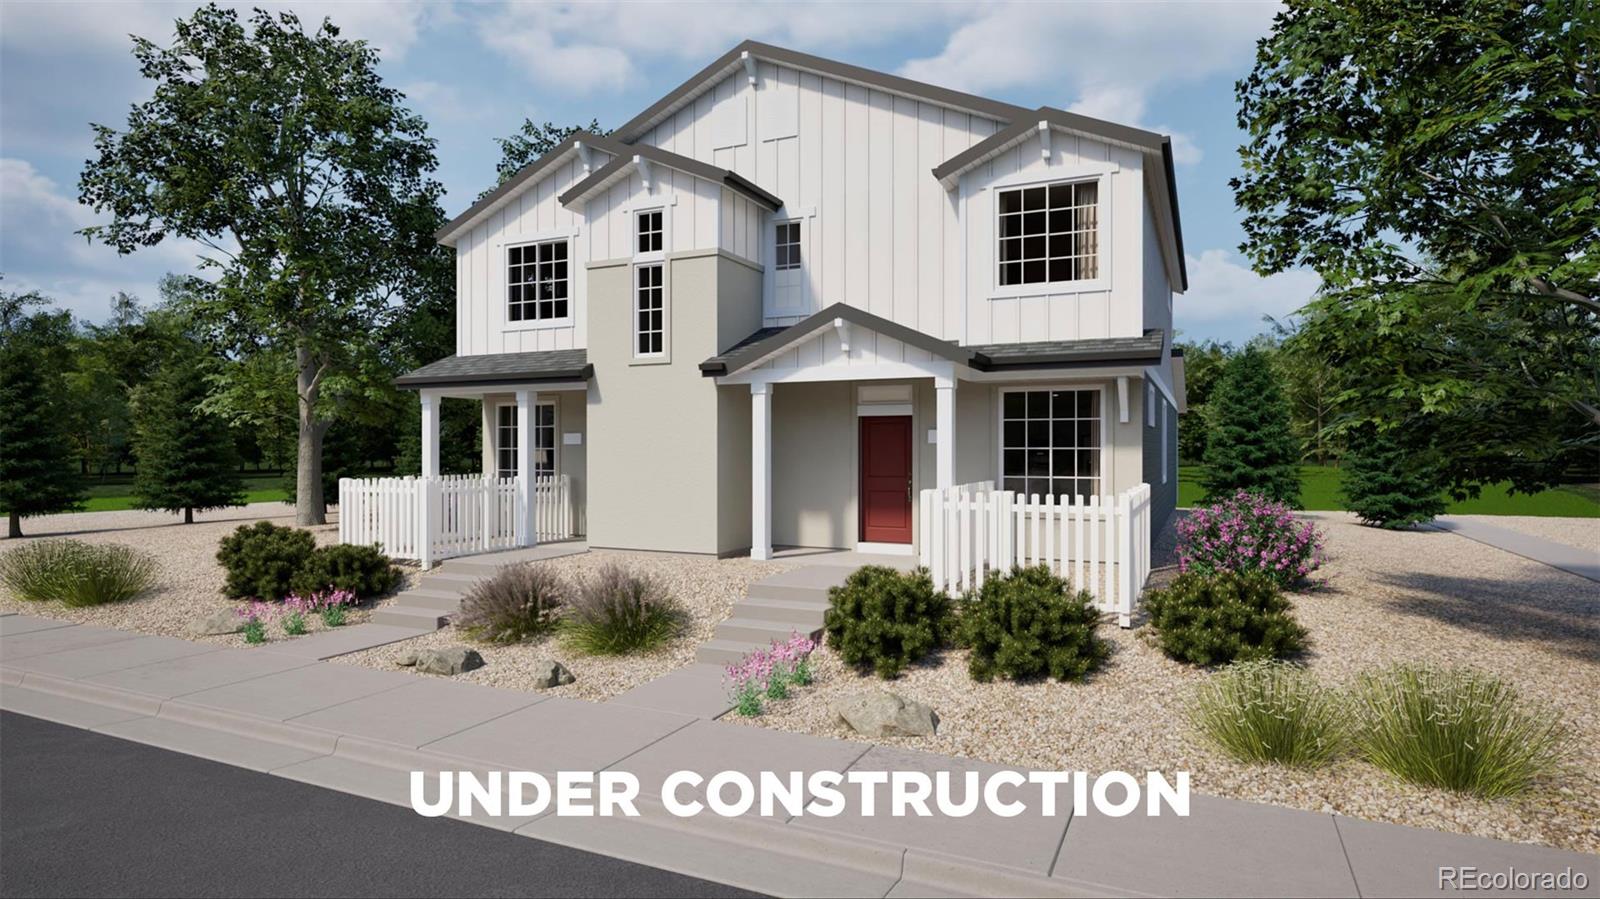
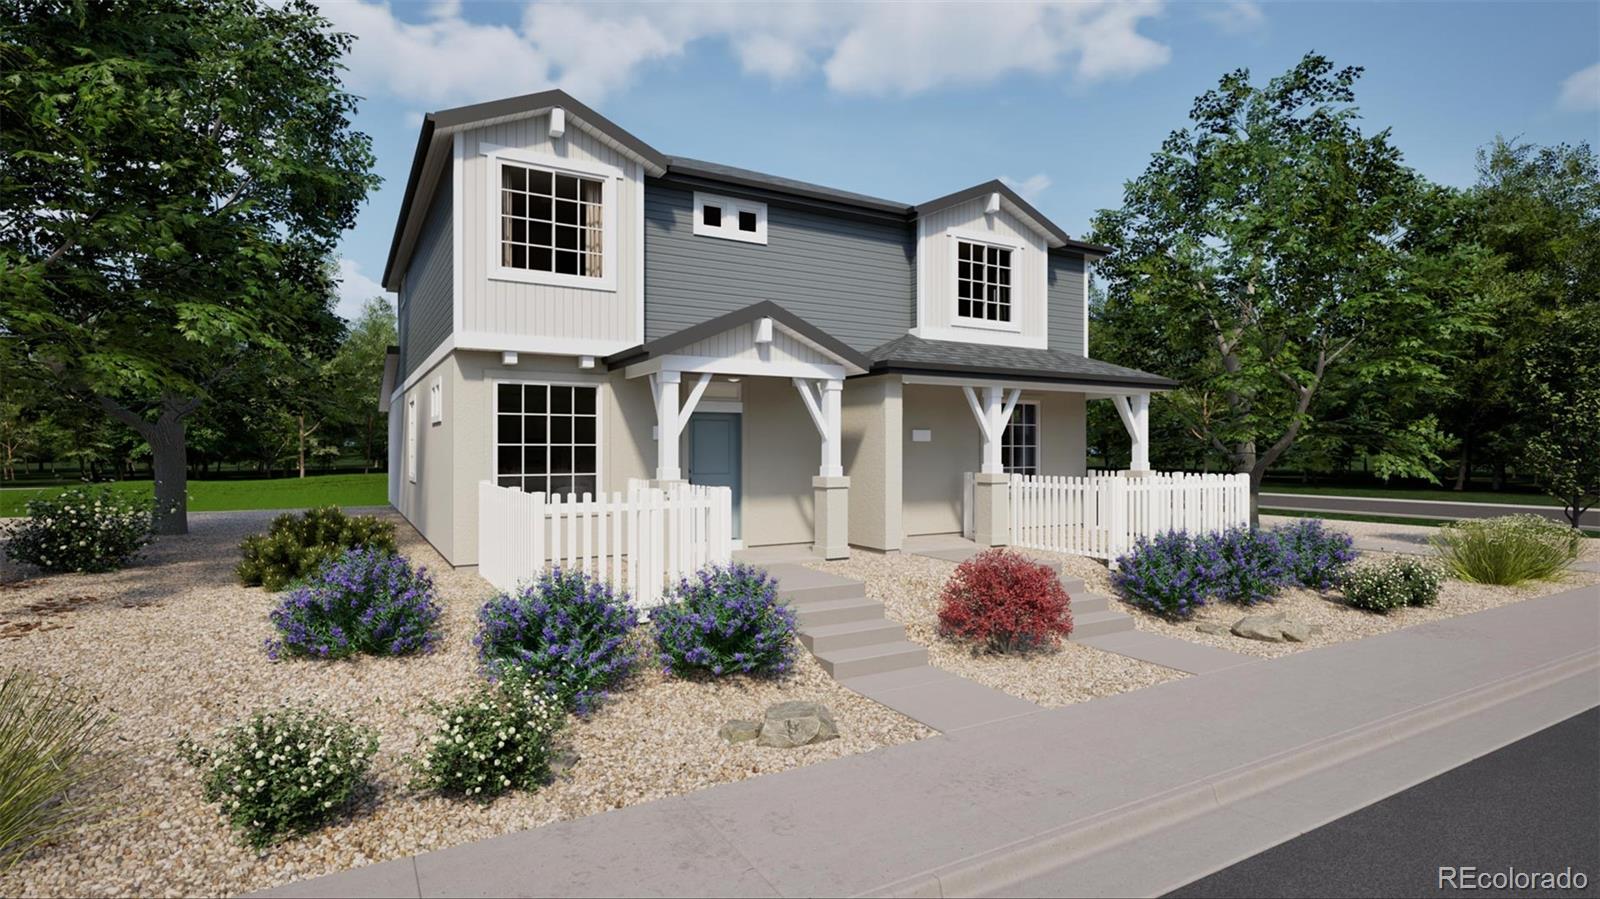
Meet the Crest, a 2-story duet home with 1,264 sq. ft., 2 bedrooms, 2.5 baths, and a 2-car alley-load insulated garage. Designed for comfort and flexibility, this open-concept plan features a single shared wall and a bright, efficient layout that maximizes space. Built with energy efficiency in mind, this home is thoughtfully designed to help you save on monthly costs while maintaining year-round comfort, all backed by Oakwood’s Energy Smart Guarantee. Modern curb appeal creates a welcoming exterior and a charming streetscape. Inside, designer LVP flooring, Shaw carpeting, Delta faucets, and S..
more...
Status: active
Listing Office: oakwood homes real estate llc
Broker Remarks:
Take advantage of $10k flex cash when using our preferred lender. *See a sales counselor for details.* Meet the Crest, a 2-story duet home with 1,264 sq. ft., 2 bedrooms, 2 baths, and a 2-car alley-load insulated garage. Designed for comfort and flexibility, this open-concept plan features a single shared wall and a bright, efficient layout that maximizes space. Built with energy efficiency in mind, this home is thoughtfully designed to help you save on monthly costs while maintaining year-round comfort, all backed by Oakwood’s Energy Smart Guarantee. Modern curb appeal creates a welcoming ext..
more...
Status: active
Listing Office: oakwood homes real estate llc
Broker Remarks:
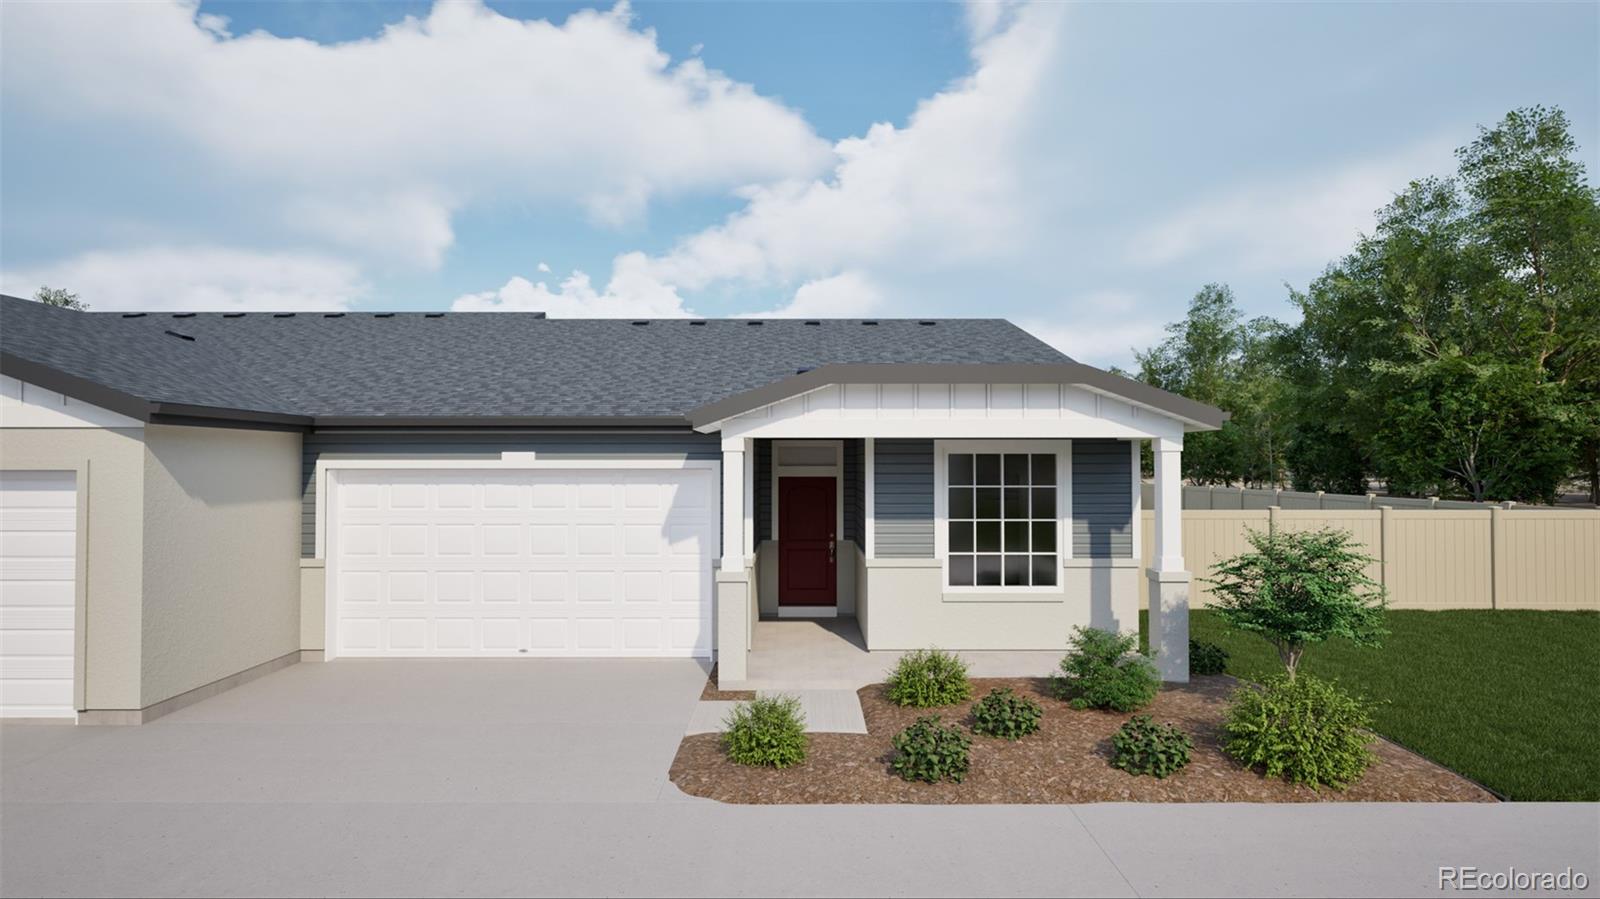
Welcome to The Capri, a thoughtfully designed 2-bedroom, 2-bath duet-style ranch offering 1,246 sq. ft. of easy living in The Reserve, a vibrant 55+ active adult community. Step inside to find an open-concept layout that blends the kitchen, dining, and living areas seamlessly, perfect for entertaining or enjoying quiet evenings at home. A covered patio extends your living outdoors, ideal for morning coffee or Colorado sunsets. The private primary suite is your retreat, featuring a walk-in closet and spa-inspired bath. A second bedroom and full bath offer flexibility for guests, hobbies, or a h..
more...
Broker Remarks:
Welcome to this bright and spacious 2-story plus basement end-unit townhome in a quiet, friendly neighborhood and desirable Cherry Creek Schools. Situated on a corner lot, this updated, move-in-ready home offers generous room sizes, abundant natural light, and plenty of space to spread out. The inviting living room features a cozy fireplace and flows into the spacious kitchen, complete with stainless steel appliances and ample white cabinetry. Three generous-sized upper level bedrooms. The primary suite offers plenty of room for a queen-sized bed plus additional furnishings, along with an en-s..
more...
Status: active
Listing Office: metro 21 real estate group
Broker Remarks:
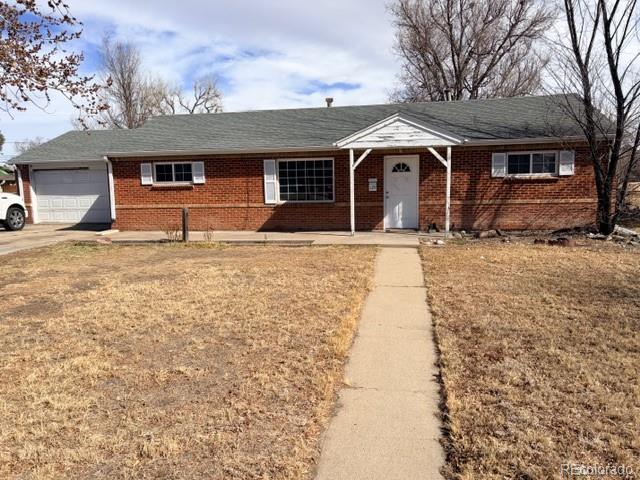
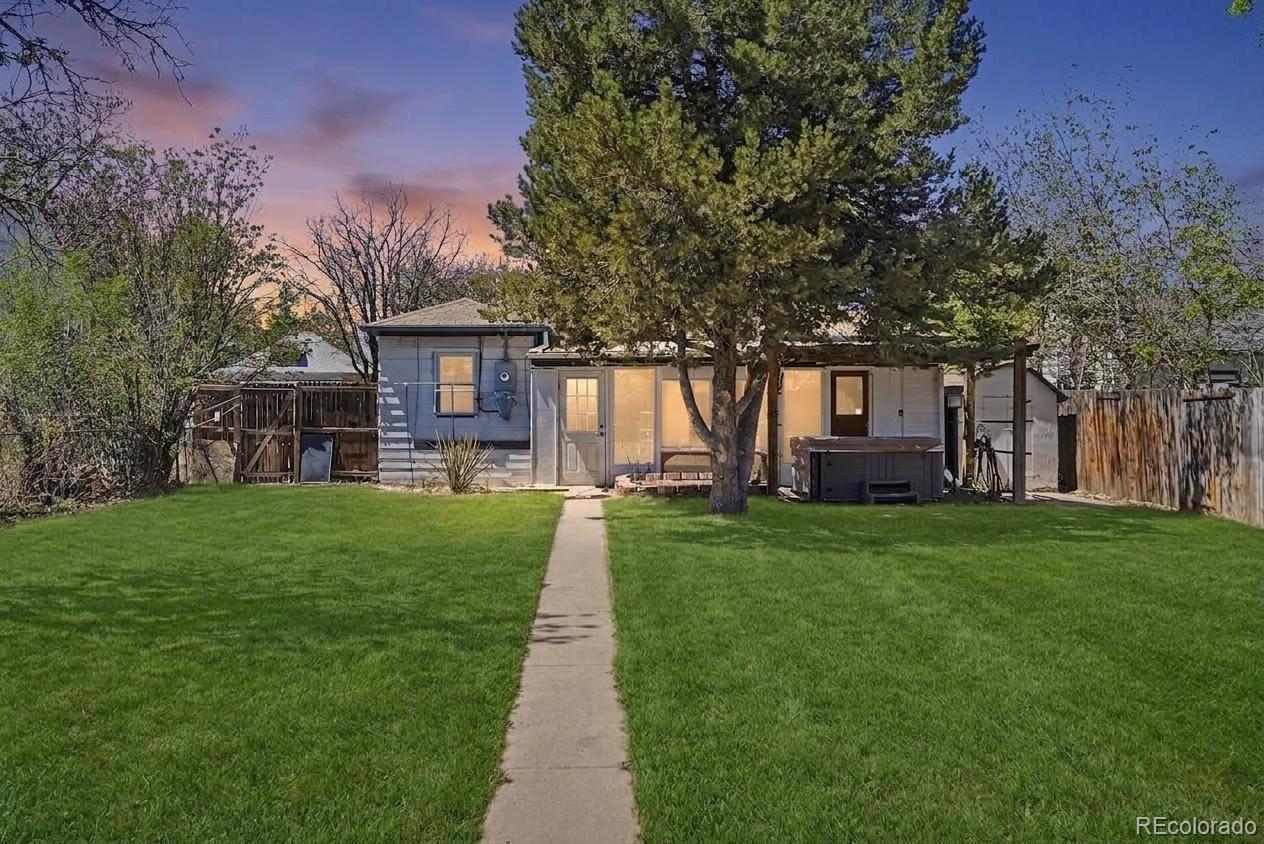
Charming and move-in ready 3-bedroom home with thoughtful updates, flexible living space, and an optional 4th bedroom in the back that can also be used as a sunroom or additional family room. Gorgeous floors flow through the main living area and bedrooms, adding warmth and character throughout.
The updated kitchen is designed for both style and function, featuring beautiful countertops, tile flooring, stainless steel appliances, a newer farmhouse sink and faucet, and custom built-in banquette seating ready for your dining table. All appliances stay with the home. The rear bonus space offers..
more...
Broker Remarks:
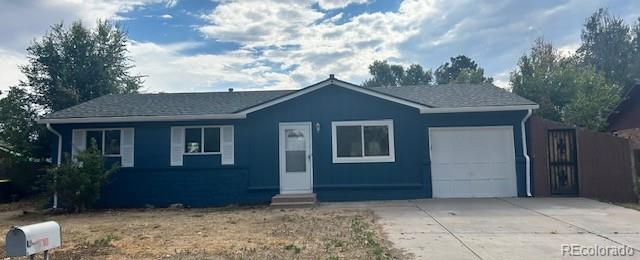
This home has been freshly painted both Exterior and Interior (2026). In addition, there is New A/C (2026), New Electrical panel (2026) and New Dishwasher and Stove (2026). There is an attached garage that has been drywalled. The home is located in the Cherry Creek School district. It is convenient to I-225, University and VA and Children's Hospitals. Expo Park has a recreation center and a disc golf course and is bordered by a segment of the Highline Canal trail for walking and biking. It is close to King Soopers, Sprouts, Costco, Safeway, Sam's Club. There is NO HOA. Seller is a licensed Re..
more...
Status: active
Listing Office: evernest realty advisors
Broker Remarks:
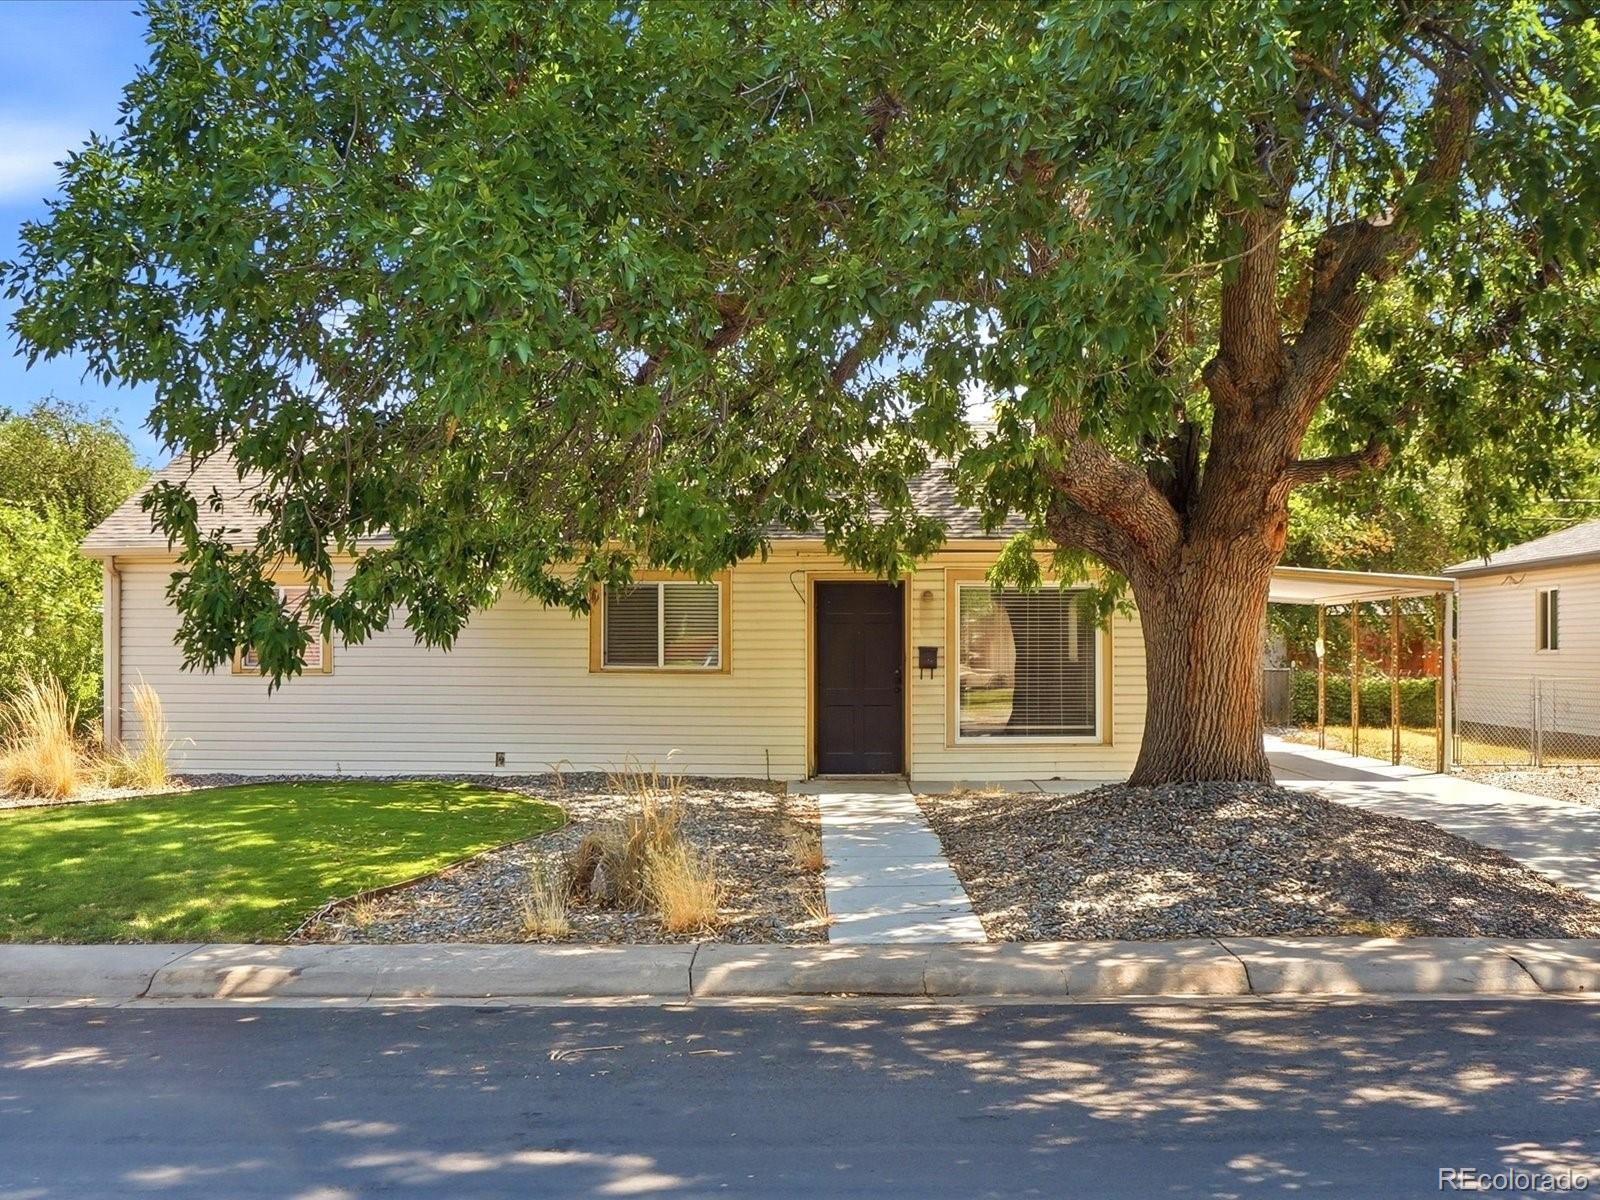
Opportunity awaits!! Motivated seller—seller will review all offers. Whether you're an investor looking to expand your portfolio or a buyer ready to build equity, this property offers tremendous potential with many of the major interior improvements already completed. The home underwent an extensive remodel in 2023, including an updated kitchen, remodeled bathrooms, updated flooring, interior paint, trim, blinds, and interior doors. The front yard was also professionally redesigned with low-maintenance landscaping, featuring artificial turf, decorative rock, and xeriscaping for added curb appe..
more...
The content relating to real estate for sale in this web site comes
in part from the Internet Data eXchange ("IDX") program of
METROLIST, INC., DBA RECOLORADO® Real estate listings held by brokers other
than The Brian Petrelli Team are marked with the IDX Logo.
This information is being provided for the consumers' personal, non-commercial use and may not be used for any other purpose. All information subject to change and should be independently verified.




 Sold Home Stats

 21%
21% 12.8%
12.8% 19.5%
19.5%