Sources: FBI, Uniform Crime Reports, prepared by the National Archive of Criminal Justice Data
The Brian Petrelli Team is your , Aurora home specialist.
Our team of local Aurora experts have over 200 years of combined expertise in the Colorado Real Estate market. Give us a call today to put
our knowledge and experience to work for you as you buy or sell your next home.
Don't see what you're looking for here? Contact our team for a free, custom search.
Status: closed
Listing Office: keller williams dtc
Broker Remarks:
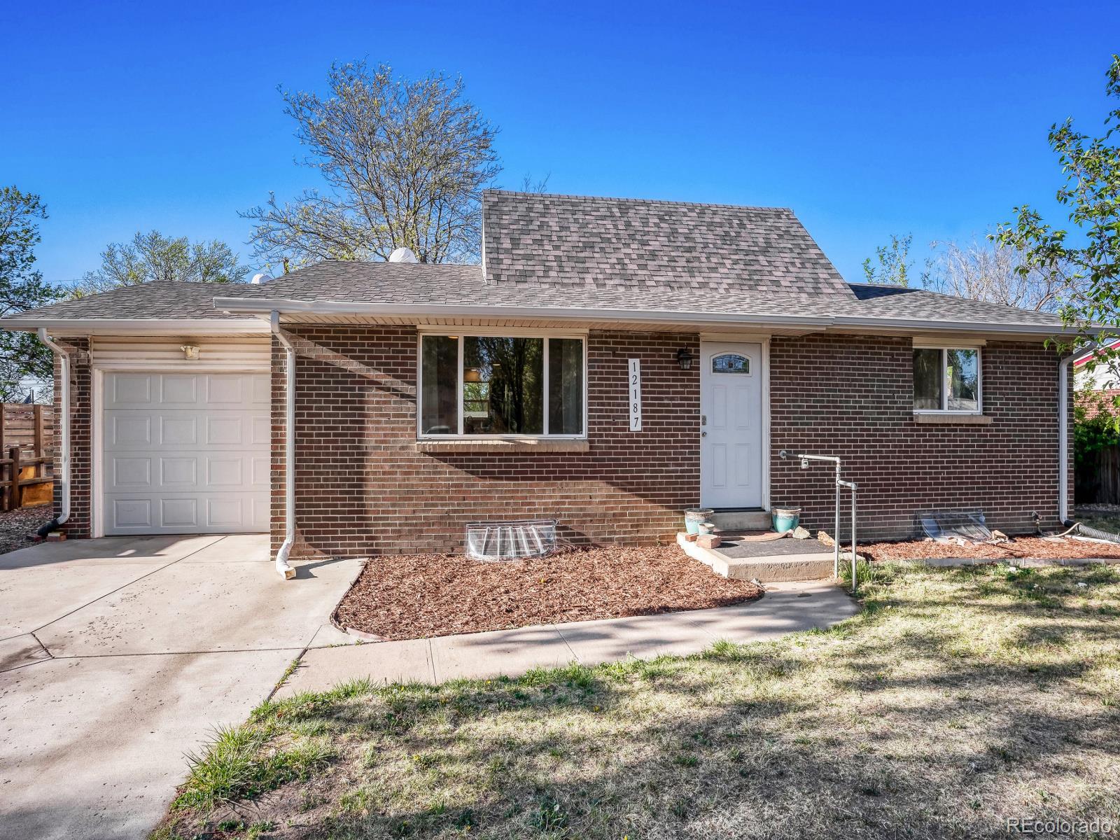
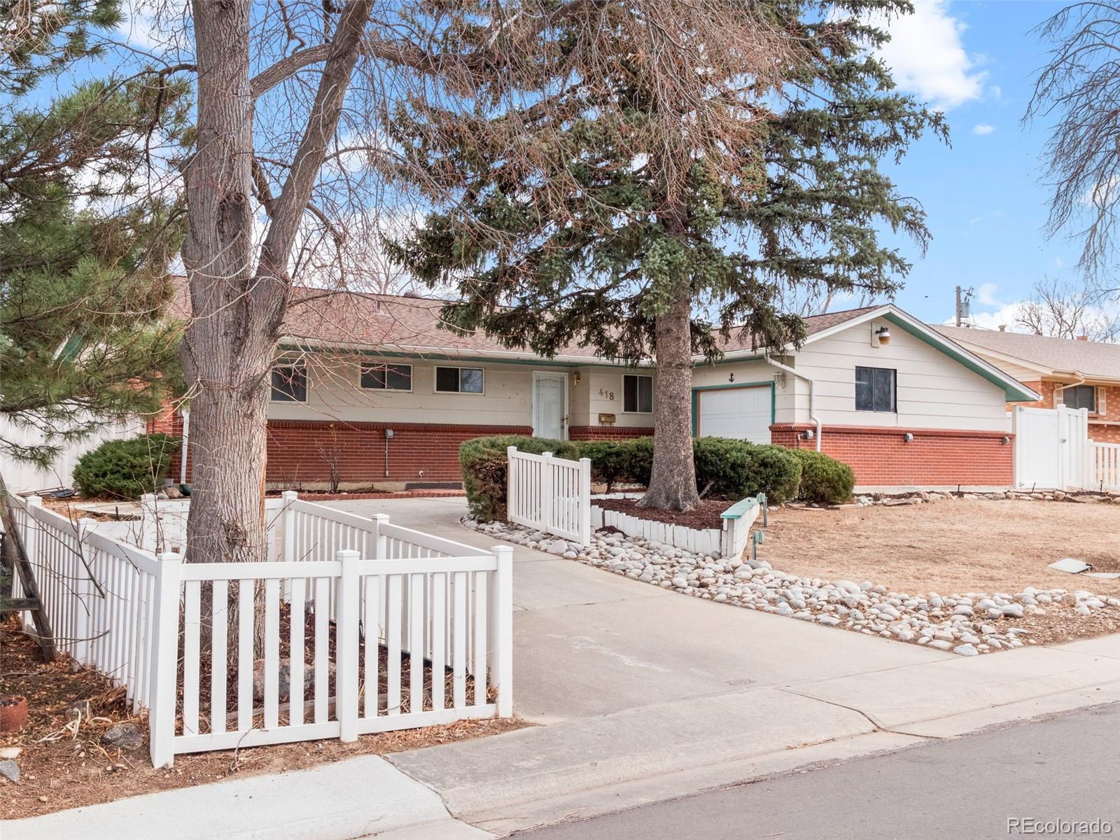
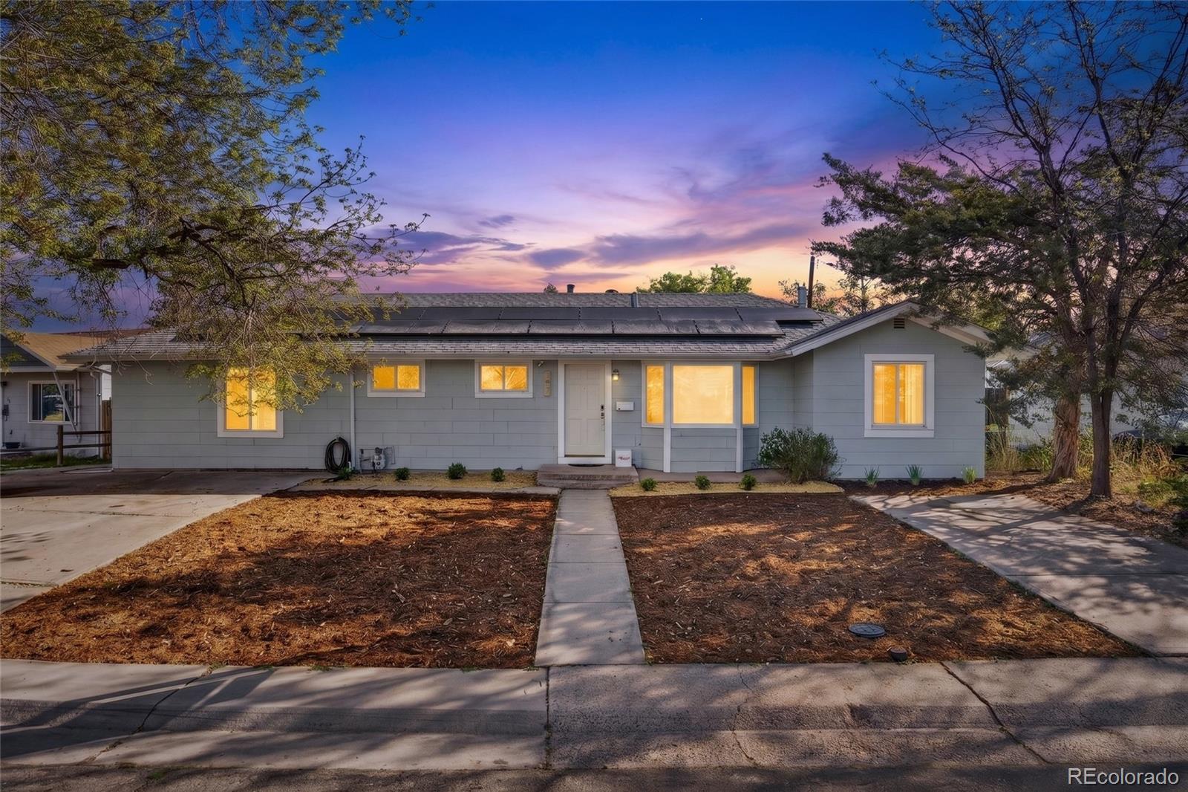
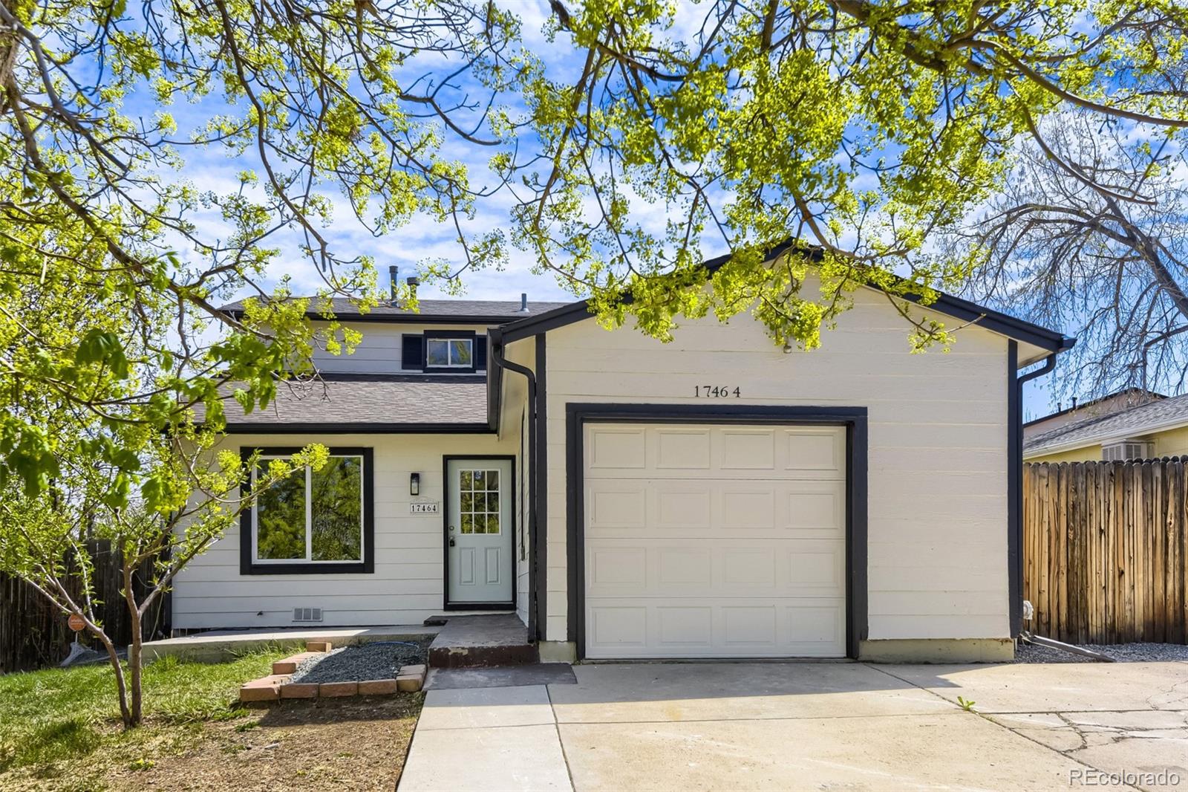
MOVE IN READY AND REMODELED! WHETHER YOU WANT TO LIVE IN THIS FABULOUS HOME, LIVE IN THE TOP LEVEL & RENT OUT THE LOWER LEVEL OR BUY A HOUSE HACKERS DREAM HOME WITH 5 BEDROOMS COME SEE THIS FABULOUS RANCH STYLE HOME WITH NICELY FINISHED BASEMENT WITH BRAND NEW CARPET. DELIGHTFUL EAT IN KITCHEN WITH QUARTZ COUTERTOPS, NEWER STAINLESS STEEL APPLIANCES, HARDWOOD FLOORS - BRIGHT AND INVITING HOME. HUGE BASEMENT LAUNDRY ROOM WITH SPACE FOR STORAGE-OFFICE OR A SMALL KITCHEN. LARGE FRONT AND BACK YARD WITH STORAGE SHED & NEWER ROOF. AMPLE PARKING PLUS SPACE FOR RV OR TRAILER. A MUST SEE - HURRY TO GR..
more...
Broker Remarks:
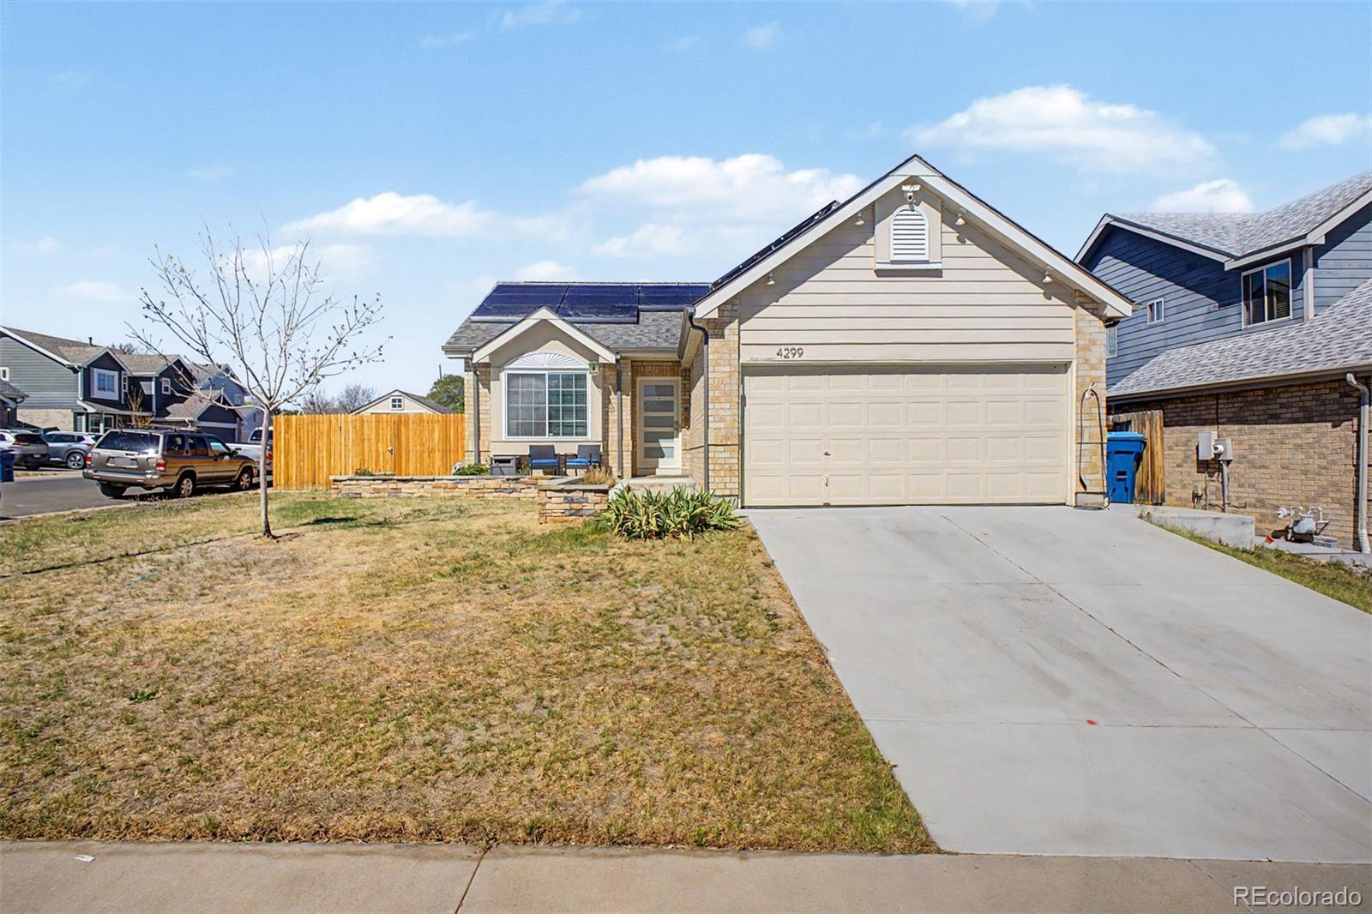
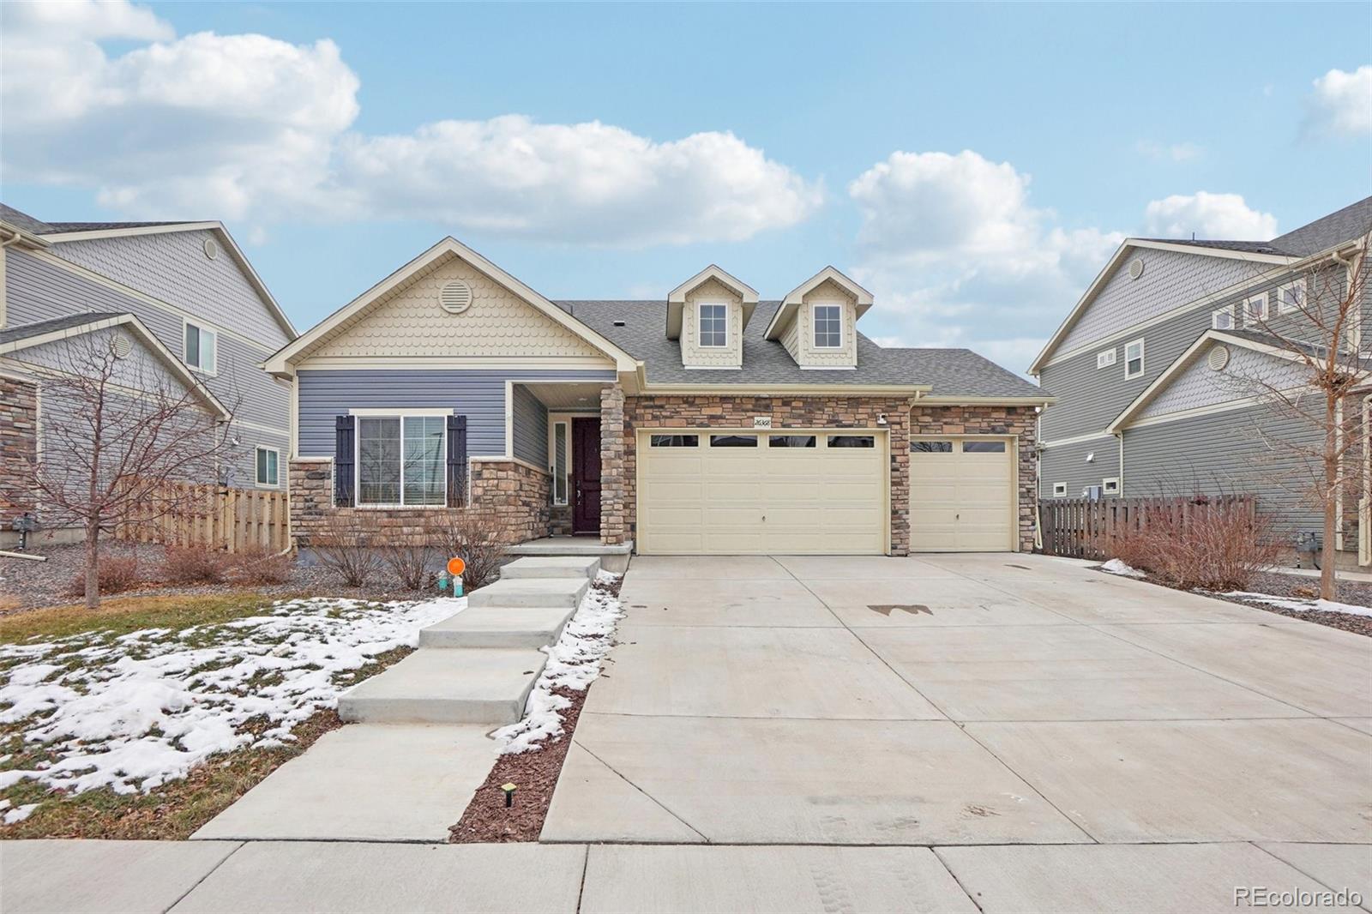
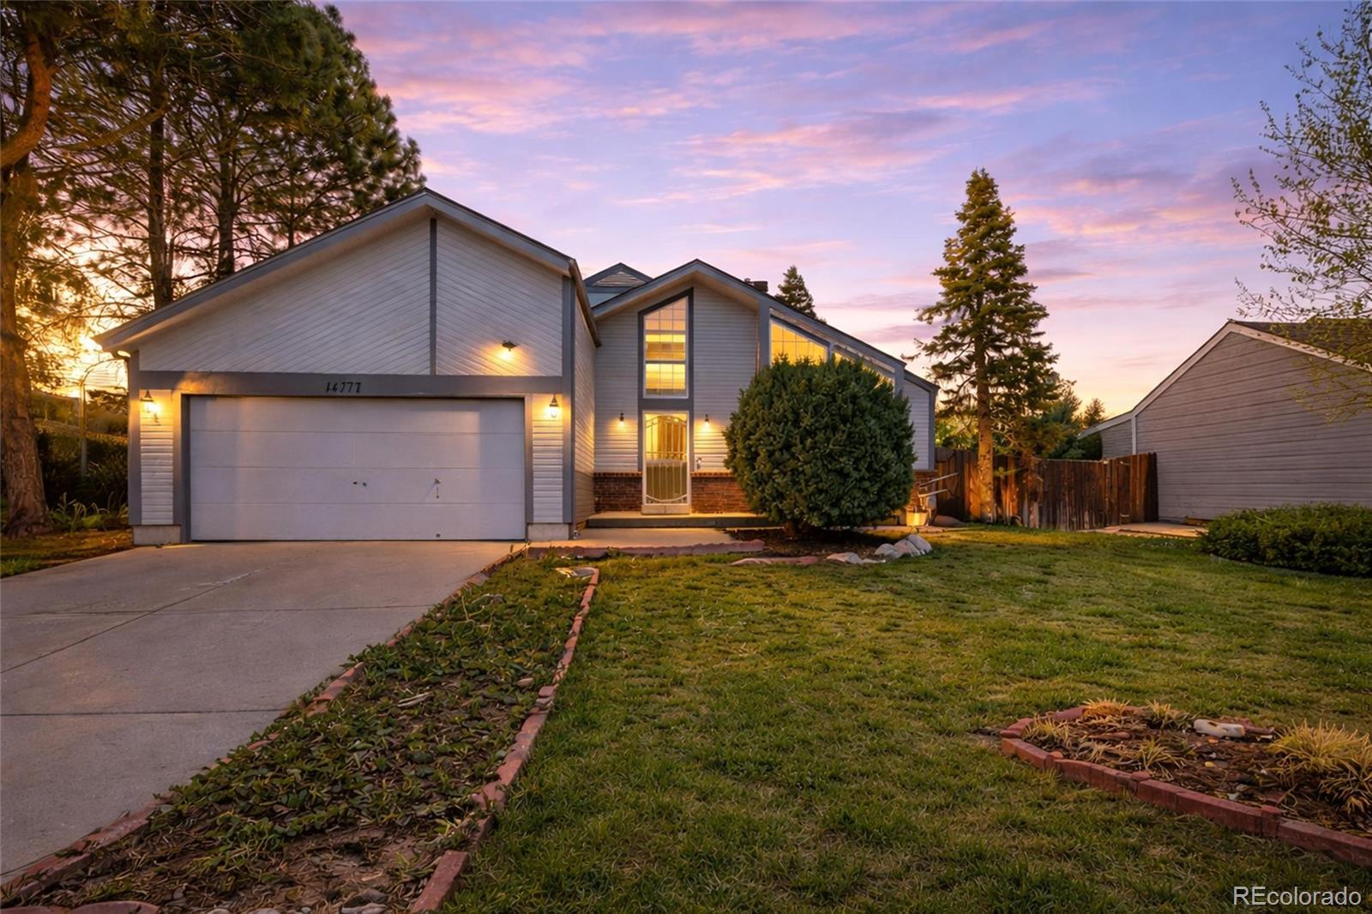
Welcome to you new home in Spring Creek Meadows. Situated on a premium corner lot, this home features a charming facade, large yard, and a welcoming front entry. As you enter, you will notice attention to detail coupled with clean and updated features. The front entry features high end luxury vinyl flooring, and wrought iron railings. Along with the main-level primary bedroom, which is complete with ensuite bathroom and walk-in closet, the main level also has 2 additional bedrooms and a full updated bathroom. In the spacious living room, you will find a large high-end electric fireplace, which..
more...
Status: closed
Listing Office: key real estate group llc
Broker Remarks:
OUTRAGEOUS MOUNTAIN VIEWS l MAIN FLOOR PRIMARY SUTIE l HUGE WALKOUT BASEMENT l CHERRY CREEK SCHOOLS l BEAUTIFUL INTERIOR l MOTORIZED BLINDS l END UNIT l 1 CAR ATTACHED GARAGE!
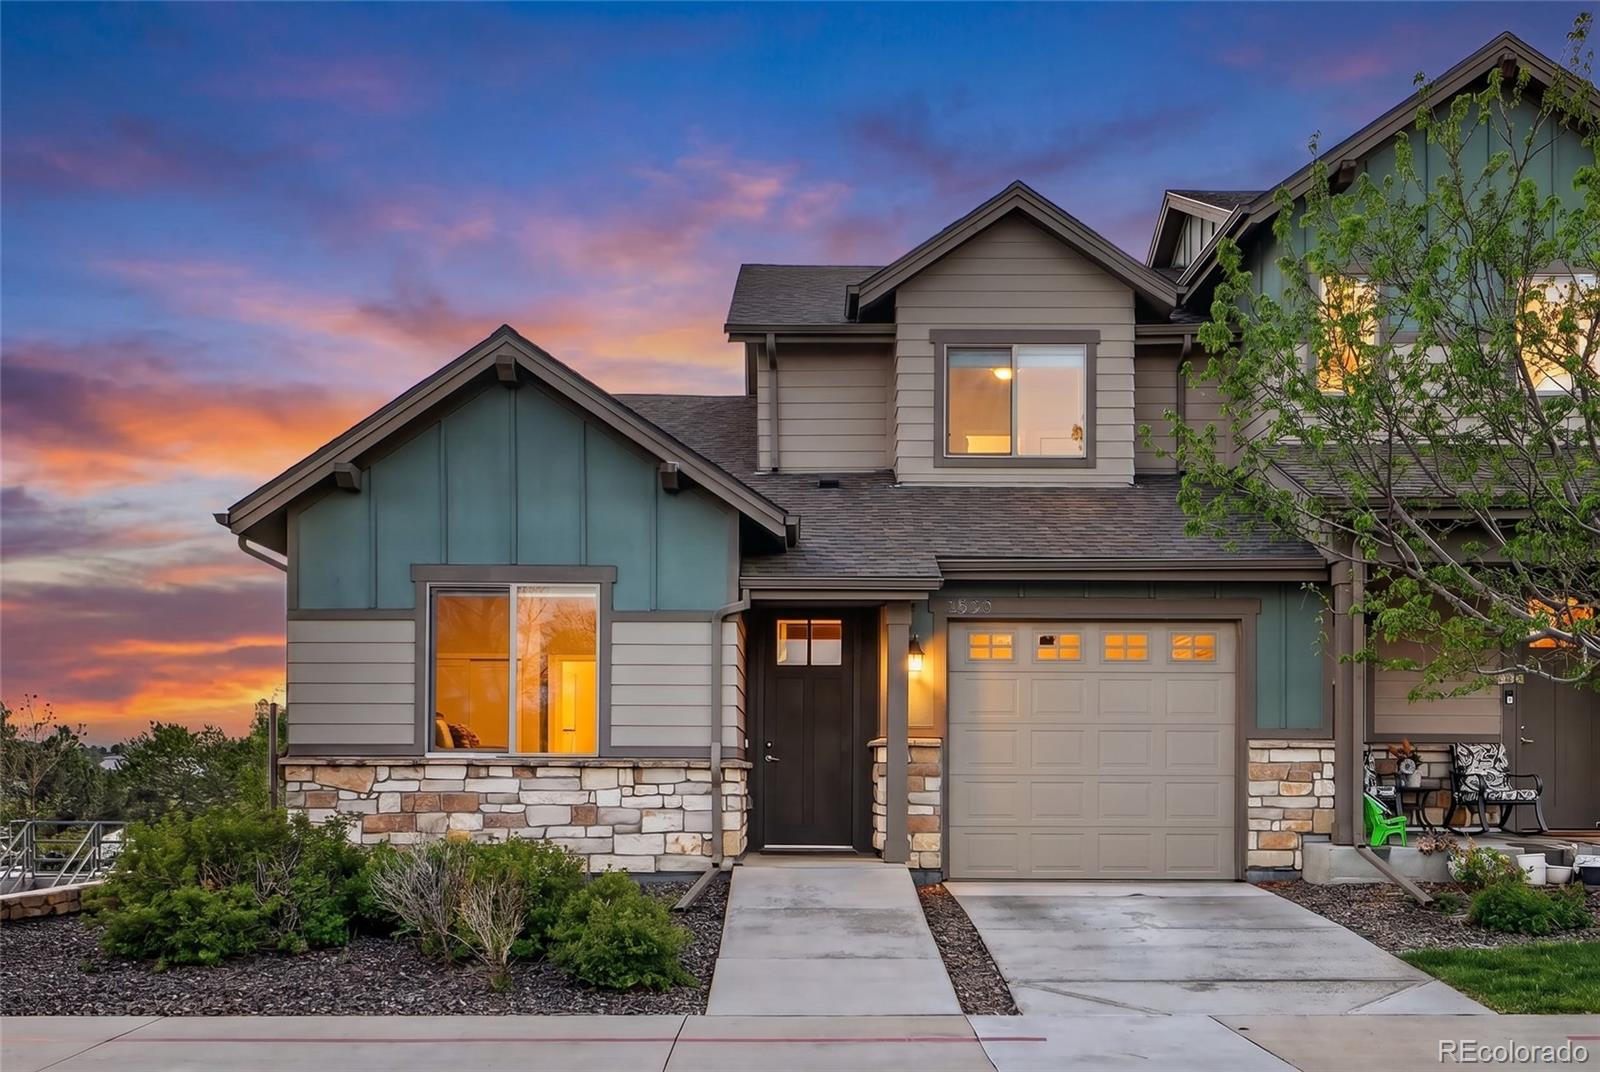
This well-appointed end-unit townhome offers 3 bedrooms, a large loft and 3 full bathrooms. The main-floor primary suite includes laminate wood flooring, a ceiling fan, a walk-in closet and mountain views. The 5-piece primary bath has double sinks and a deep soaking tub,
The kitchen is well-designed with Corian countertops, white subway tile backsplash, recessed lighting, and mountain views. The appliances are al..
more...
Broker Remarks:
BUYER INCENTIVES OFFERED!
Receive up to $5,000 in seller concessions (concessions based on purchase price).
Receive up to $1500 in lender incentives (incentive based on loan amount) when using my preferred lender at Spire Financial. Incentive may be used towards closing costs, permanent interest rate buydowns, and/ or a 1 year (1-0) temporary buydown. Contact listing agent for details.
***
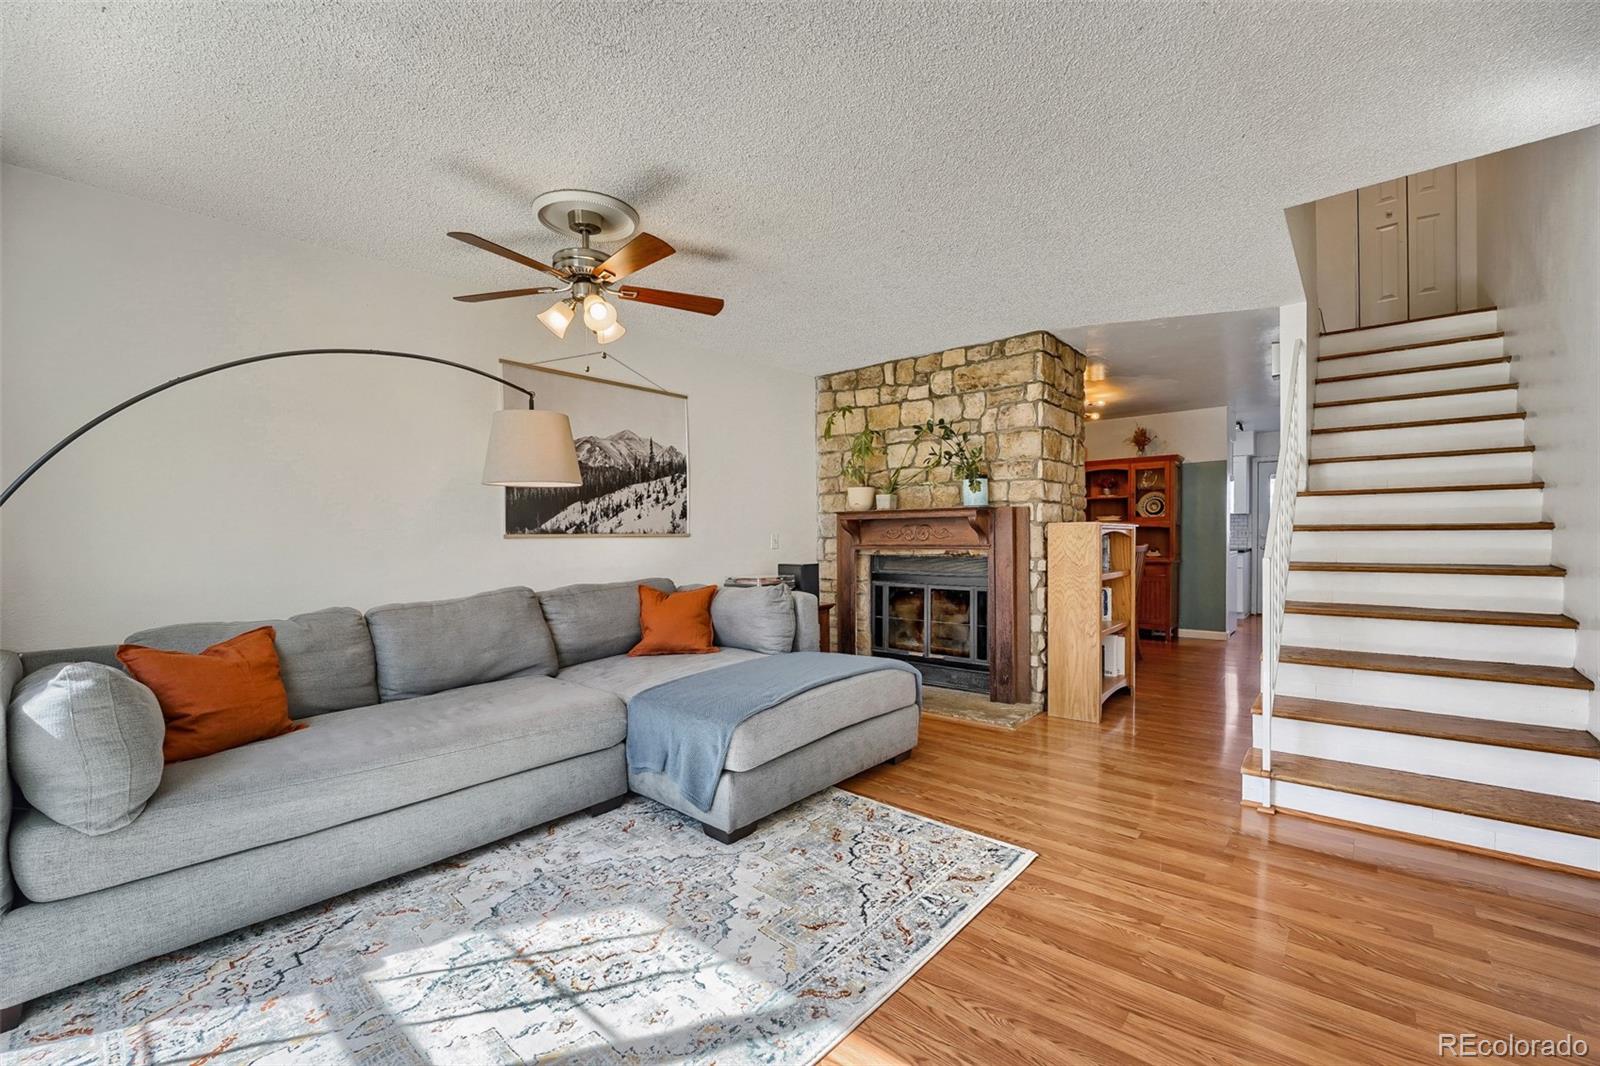
Welcome home to this inviting Aurora townhome, which offers a functional layout designed for comfort and convenience. The entry opens from a shared green space into a living room centered around..
more...
Status: closed
Listing Office: the steller group, inc
Broker Remarks:
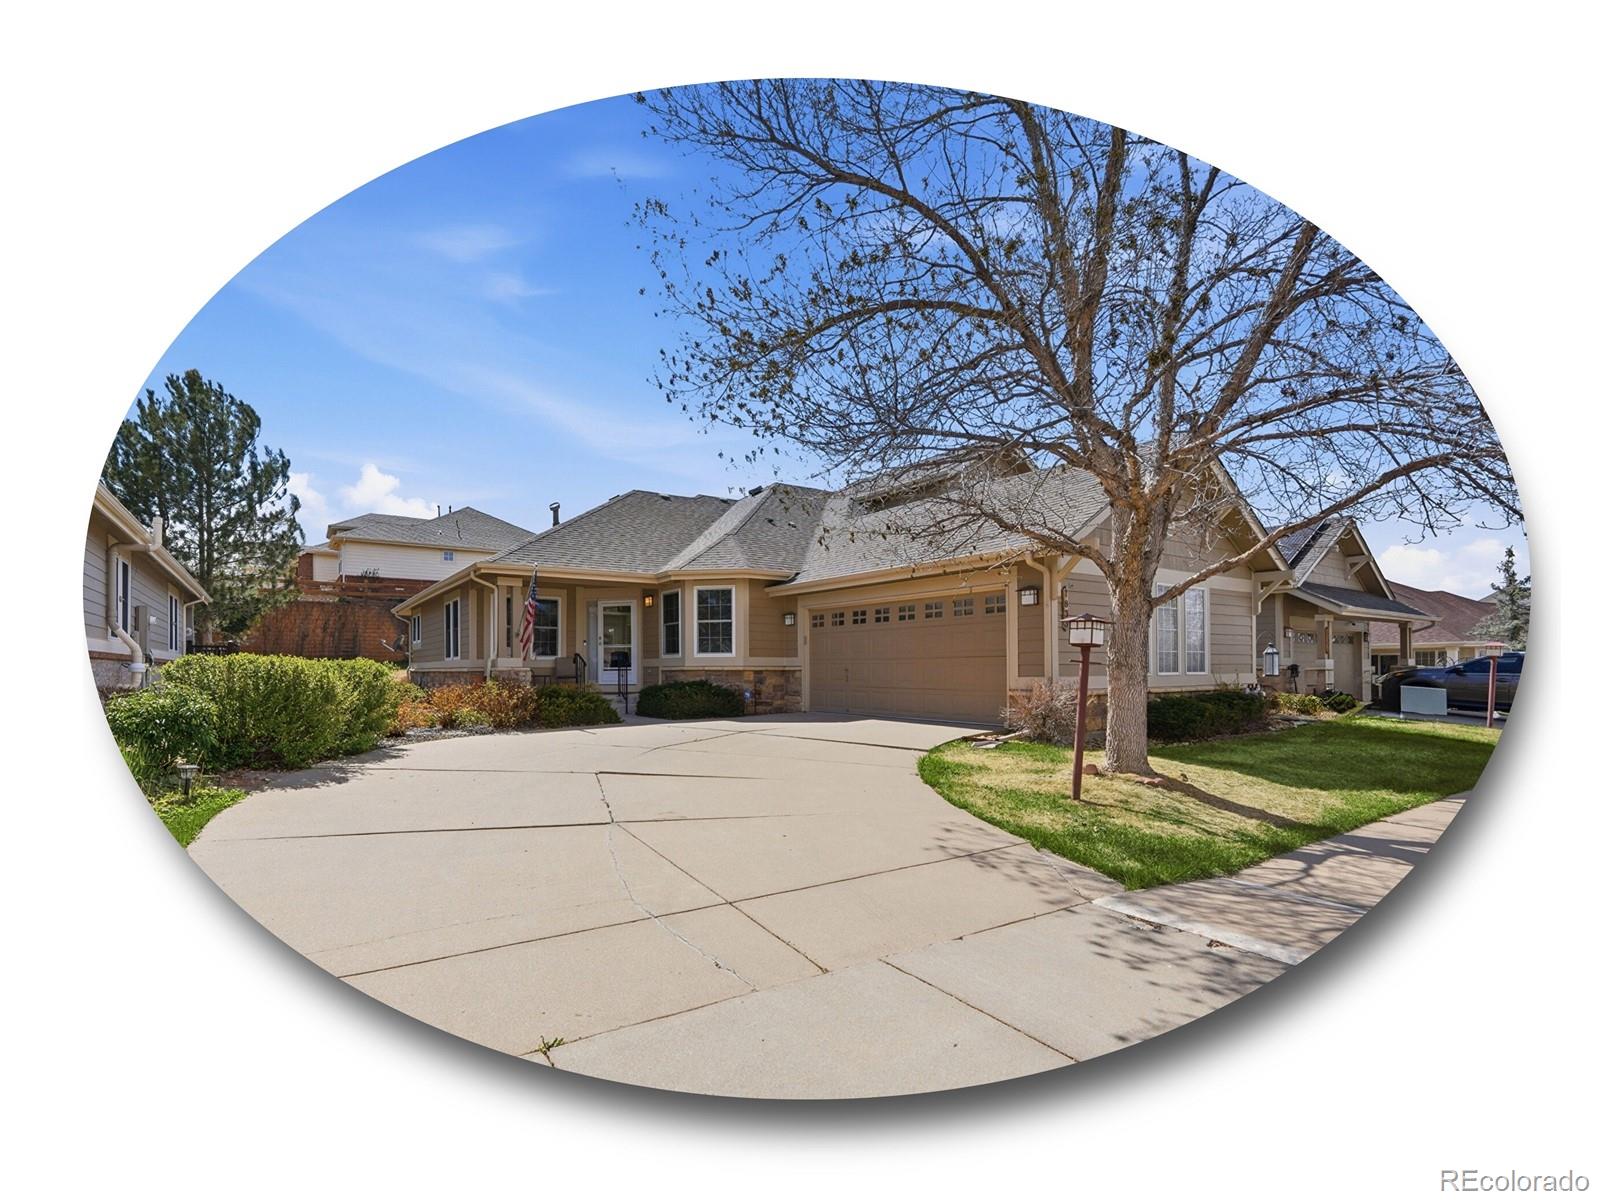
Welcome to effortless single-level, low-maintenance living in wonderful Heritage Eagle Bend! Just steps from the links, this beautiful paired home offers all the perks of an active adult lifestyle, including gated access, a thoughtfully designed layout, a spacious primary suite, a private patio, and an attached two-car garage. Host holiday meals in the formal dining room, where hardwood floors lead into a spacious kitchen with a generous pantry and sunny breakfast nook. A spacious living room with a dual-sided gas fireplace and charming oversized mantle opens to a private patio, ideal for indo..
more...
Broker Remarks:
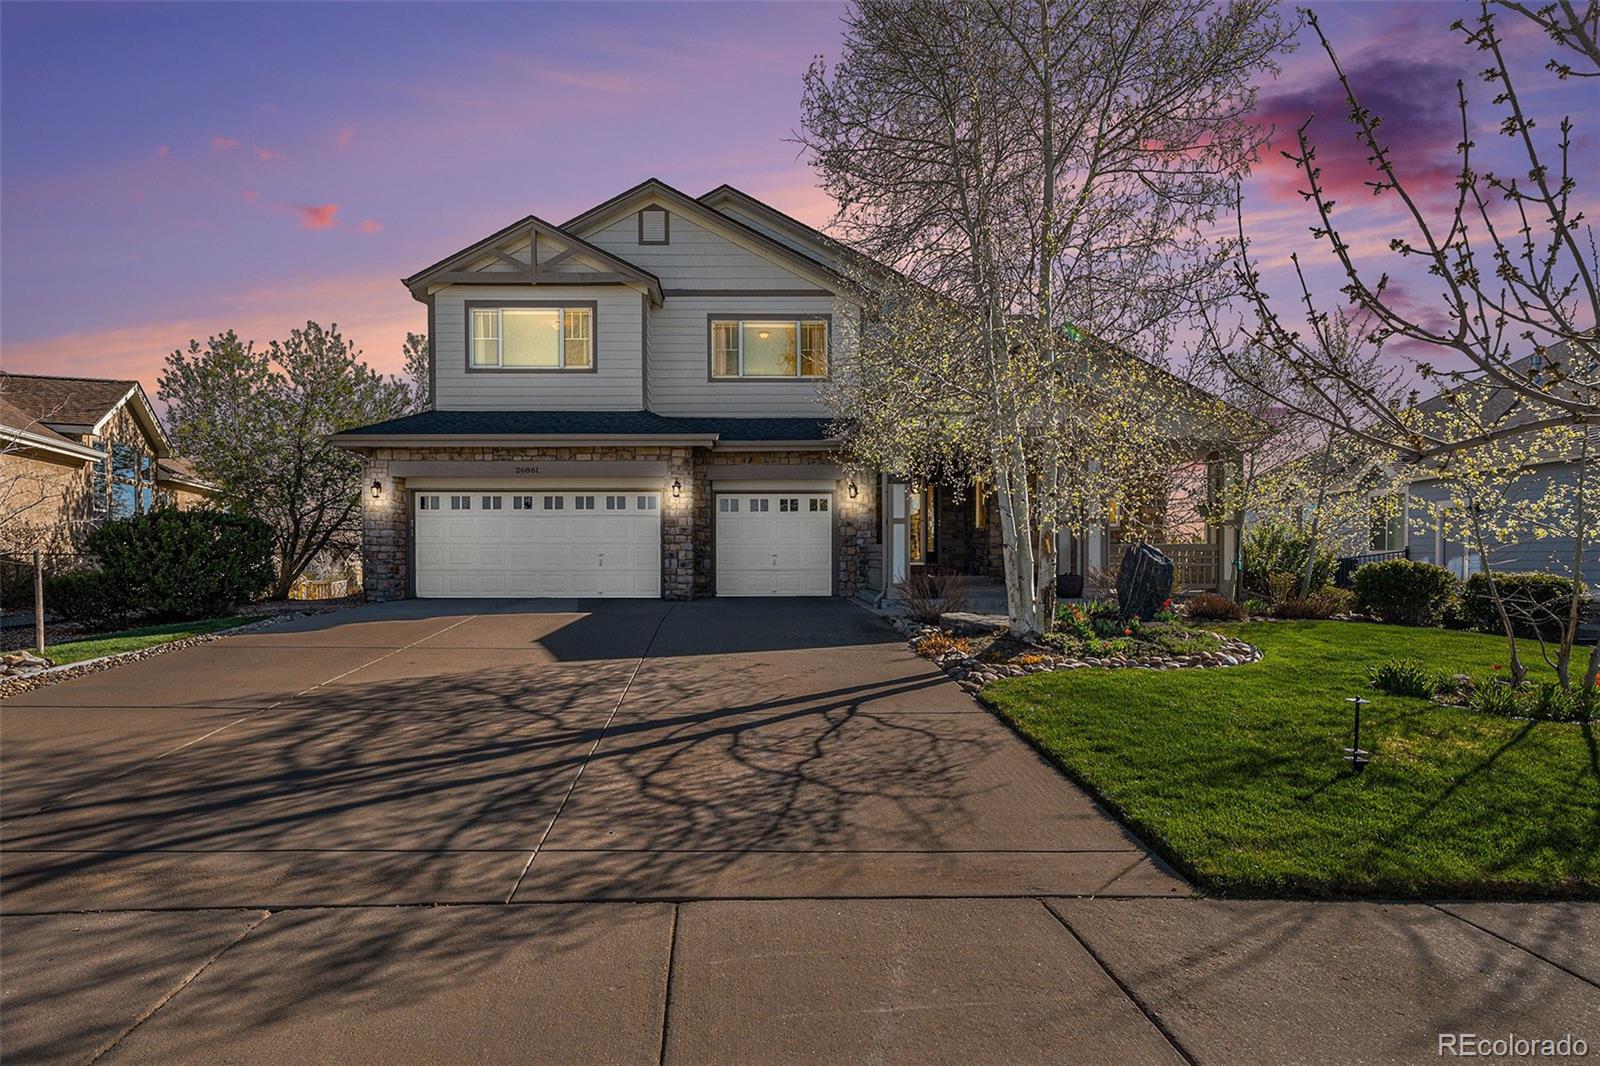
Stunning Blackstone Country Club Gem Backing to the 6th Hole! Welcome to your dream home in the highly sought-after Blackstone Country Club neighborhood! Perfectly situated with a south-facing front that looks out to the community park, this well-maintained home backs directly to the 6th hole of the golf course—offering mountain views and ultimate backyard privacy. Step into an oasis of tranquility with a professionally landscaped backyard featuring mature trees, an extended deck for entertaining, 2 private flagstone seating areas, and a gorgeous water feature that creates a serene ambiance. T..
more...
Broker Remarks:
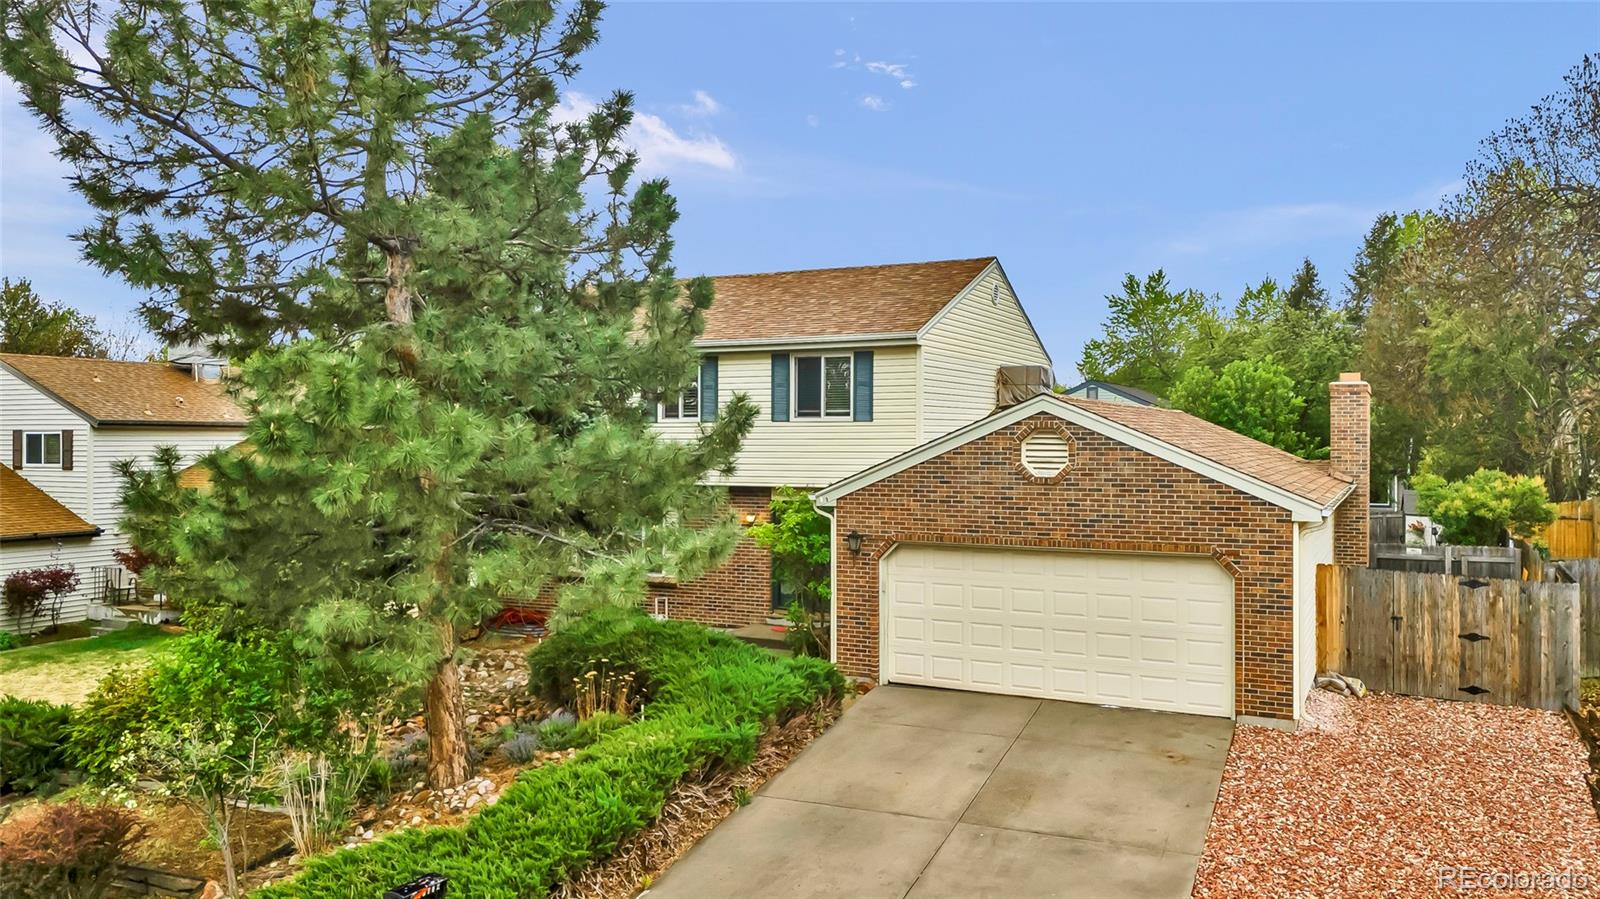
Welcome to this move-in ready two-story home in the established Woodrim neighborhood of Aurora—offering the perfect blend of space and comfort. With 2,609 finished square feet, this home provides room to live, work, and entertain with ease.
The main level offers multiple living spaces with hardwood floors ideal for both everyday living and hosting, while the finished basement expands your options even further—perfect for a guest suite, home office, or recreation area. With 4 total bathrooms (including 2 full baths), the layout is designed for both convenience and flexibility. Out back, enjoy ..
more...
Status: closed
Listing Office: re/max of cherry creek
Broker Remarks:
This move-in-ready ranch presents a fantastic opportunity in a desirable, convenient location. Thoughtfully well maintained, the home blends classic charm with modern updates, featuring beautiful hardwood and tile flooring throughout the main level. Step inside to a light-filled family room that flows seamlessly into the dining area and kitchen, creating an inviting and functional layout perfect for everyday living and entertaining. The main level offers three bedrooms and two bathrooms, including a comfortable primary suite with a three quarter bath, a secondary and third bedroom, and a full ..
more...
Status: closed
Listing Office: keller williams dtc
Broker Remarks:
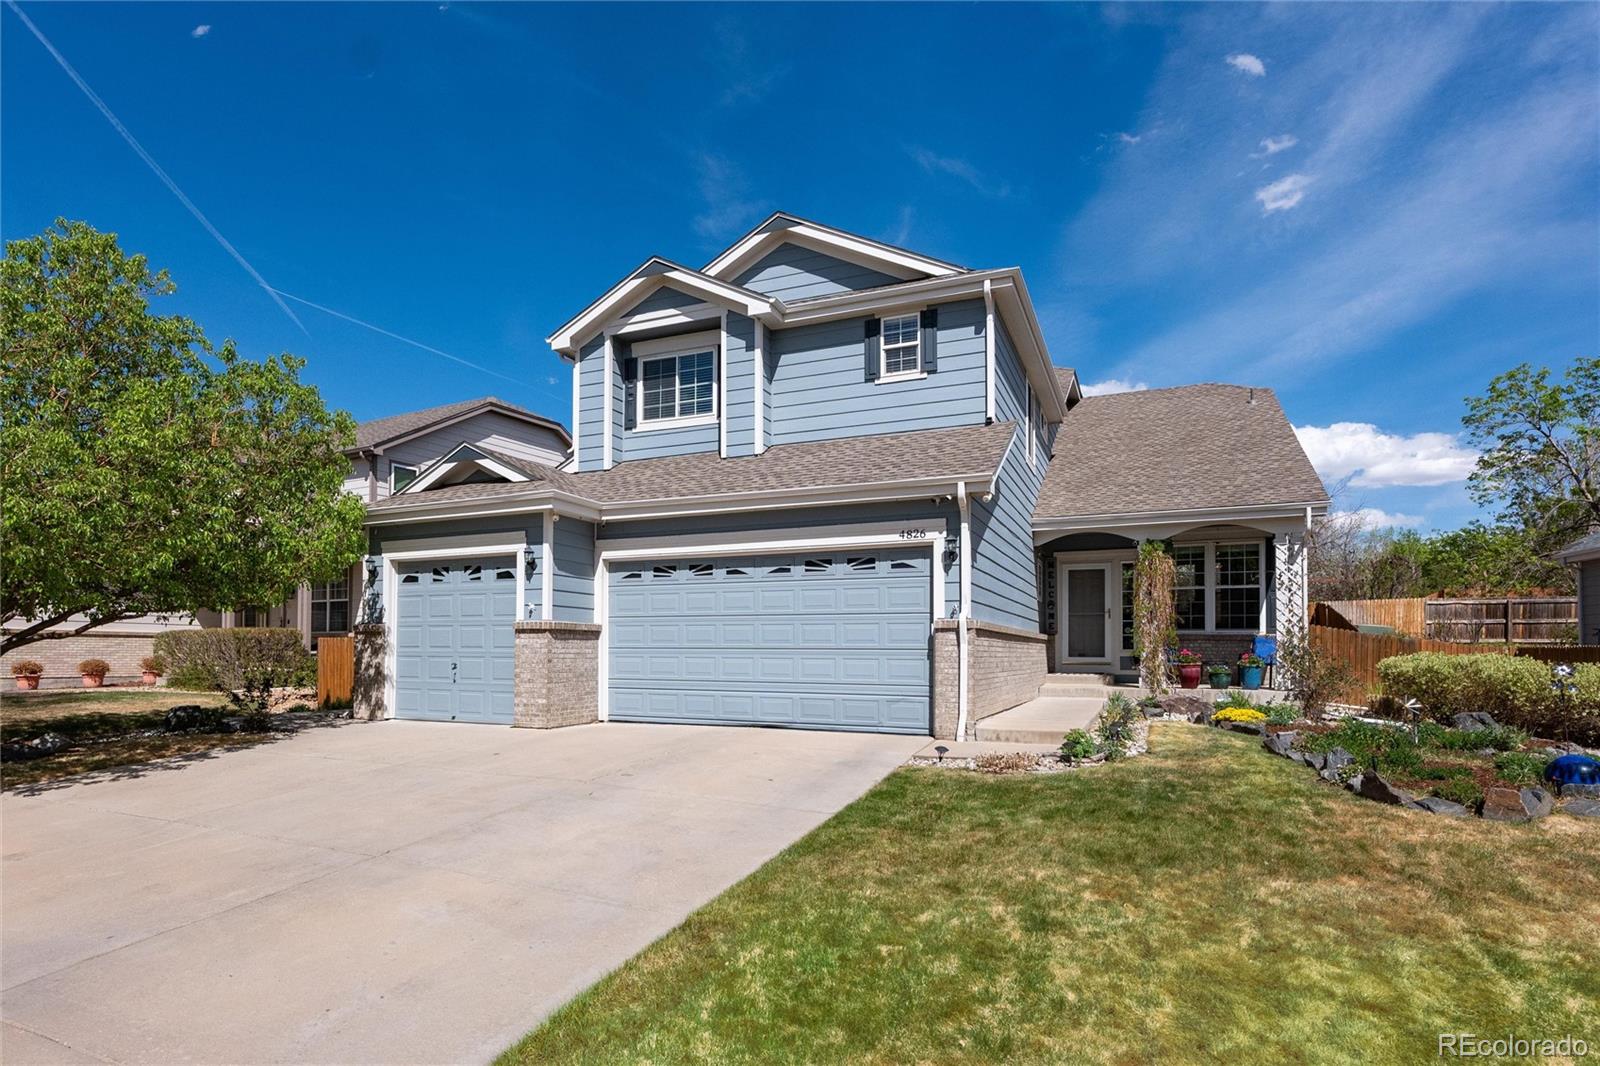
Open, light, bright, extensively updated and west-facing with mountain views! This five bedroom, five bath, three car garage home in Willow Trace with over 3,400 sqft finished showcases modern updates with unparalleled character with this incredibly fun floorplan! Located comfortably in the Cherry Creek School District, the home opens to a large living room with vaulted ceilings and ample natural light. Updated flooring guides you up a few short stairs to the dedicated dining room, which opens into the extensively updated kitchen with granite countertops, stainless steel appliances and extende..
more...
Status: closed
Listing Office: west and main homes inc
Broker Remarks:
Welcome to 730 Newark Street — a thoughtfully updated ranch where custom touches and single-level living come together beautifully. Offering 1,592 square feet with 5 bedrooms and 2 full bathrooms all on one level, this home has been a true labor of love, with careful attention paid to every detail.
The custom kitchen is the heart of the home, featuring rich dark cabinetry, butcher block countertops, a farmhouse sink, stainless steel appliances, a stone tile backsplash, wood range hood, open shelving, and pantry. Sliding glass doors lead from the eat-in kitchen to a bright, enclosed sunroom — ..
more...
Broker Remarks:
Designed for comfort, convenience, and flexibility, this well-appointed home offers a main-level primary suite for easy everyday living, along with a second main-level bedroom ideal for guests, a home office, or multi-gen needs.
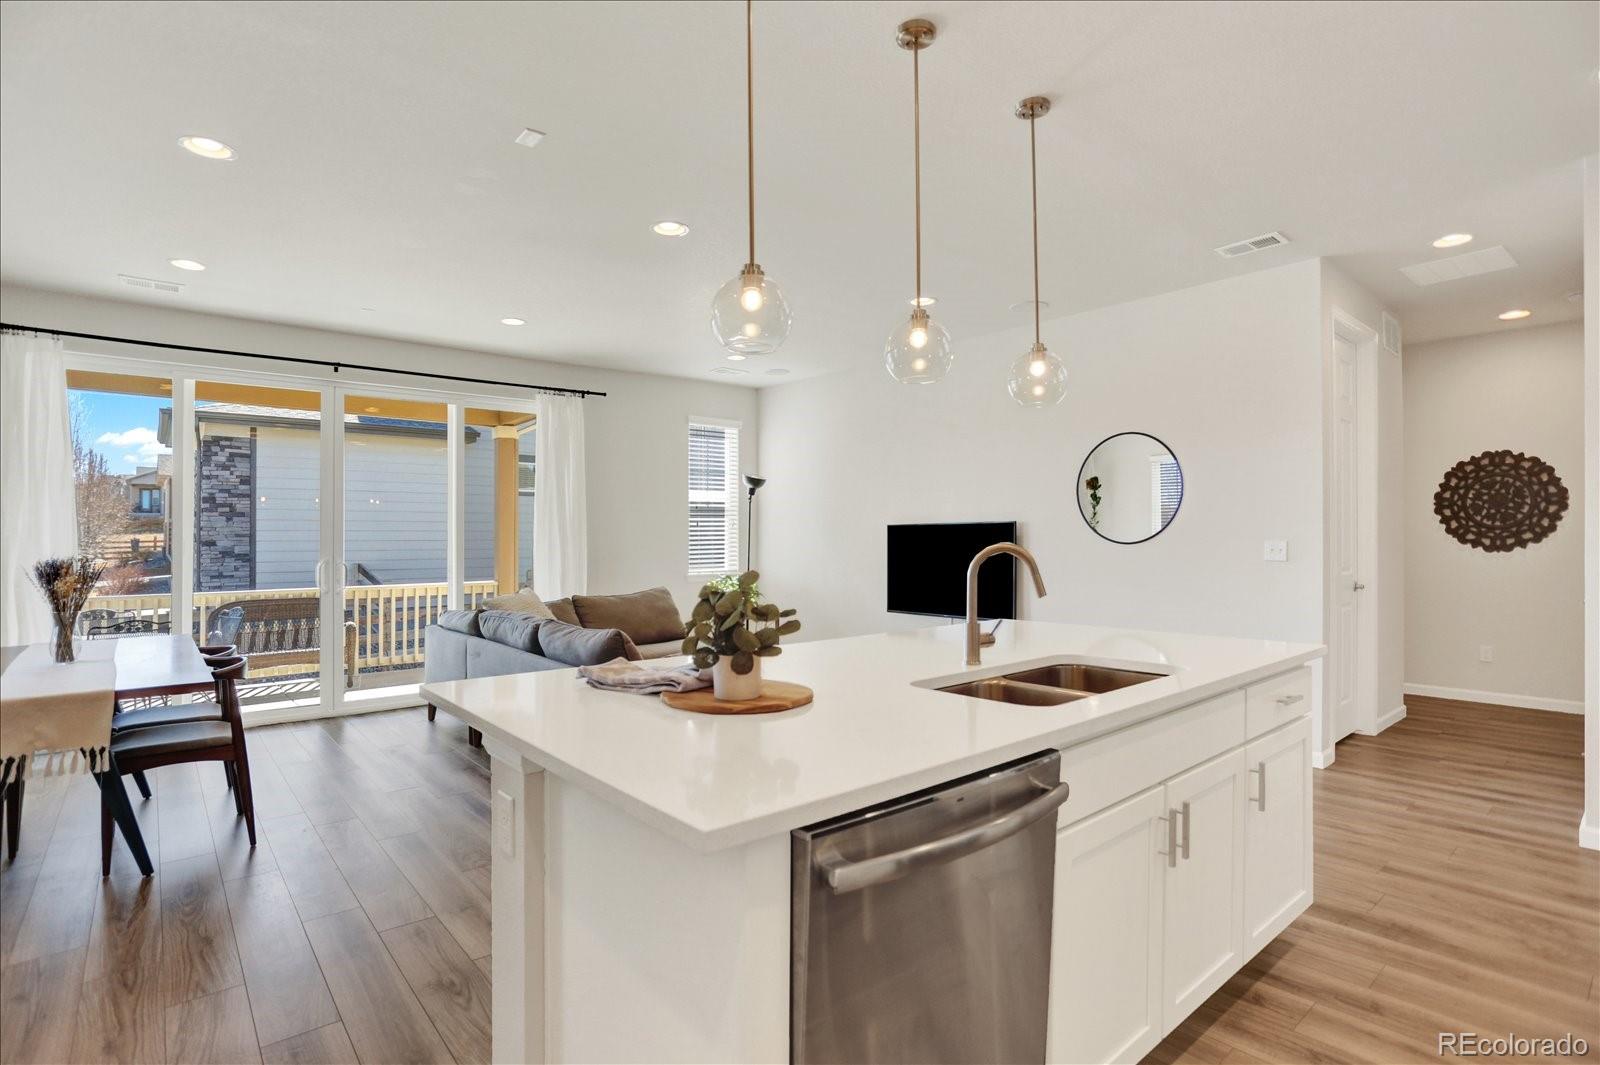
The open-concept main floor connects the kitchen, dining, and living areas, creating a functional and inviting space for daily living and entertaining. The chef’s kitchen features high-end appliances, granite countertops, a large center island, and a generous pantry. A main-level laundry room and three-car garage provide added convenience and excellent storage.
U..
more...
Broker Remarks:
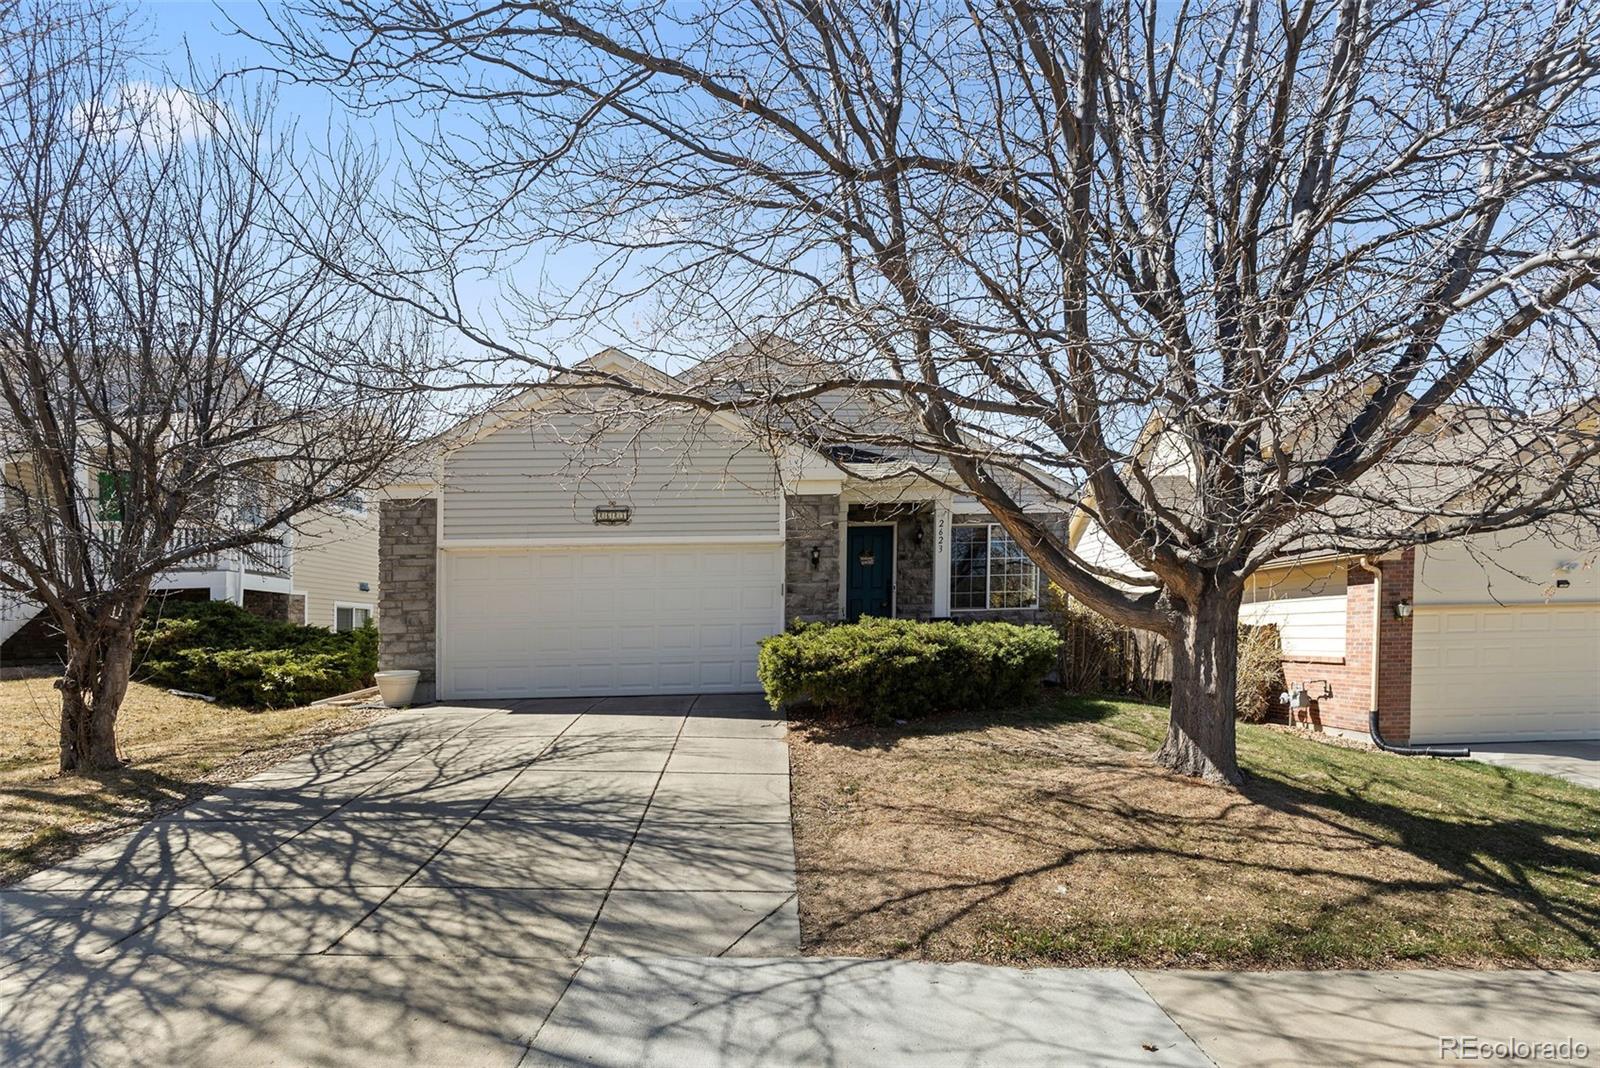
Welcome to easy, effortless living in the Copperleaf community and Cherry Creek School District. Nestled in this sought-after neighborhood, this beautifully maintained 3-bedroom, 2-bath ranch offers comfort, style, and everyday convenience at a price that makes sense. Built in 2018 and positioned on a corner lot, this one-story home is filled with natural light from every angle, no neighbors on two sides means more windows, more privacy, and a yard that feels like your own. Step through the oversized sliding glass doors onto the covered patio, already set up for morning coffee, weekend grillin..
more...
Status: closed
Listing Office: your home sold guaranteed realty - premier partners
Broker Remarks:
**Buy This Home and I'll Buy Yours** If you're looking for a fresh start in the coveted Cherry Creek School District, this is it. This 4-bedroom, 2-bathroom home has been completely transformed with a top-to-bottom remodel that makes the entire space feel brand new. Every room features a clean, modern look with fresh paint, stylish new flooring, and plush carpet throughout. The kitchen is a standout, updated with beautiful new countertops that offer plenty of space for cooking and entertaining. The layout is smart and functional, providing two bedrooms on the main level and two more upstairs,..
more...
Status: closed
Listing Office: invalesco real estate
Broker Remarks:
Welcome home to this charming multi-level property in Aurora featuring 3 bedrooms and 2 full baths. Fresh interior paint gives the home a bright, clean feel and creates the perfect canvas for your personal style. Major system updates have already been completed with a newer furnace and central A/C, both installed in 2023, providing year-round comfort and peace of mind.
The functional multi-level layout offers flexible living spaces with room to spread out, entertain, or create a home office, playroom, or workout area. The backyard is a true highlight, backing directly to Settler’s Park for ..
more...
Broker Remarks:
Your first home, your downsizing dream or next homeownership step...but make it a good one. This low maintenance ranch is easy to live in and even easier to love if you're not wanting a honey-do list. This 3-bedroom ranch checks all the boxes with a private primary suite (yes, your own bathroom!), two additional bedrooms, and a functional layout that actually works, while still giving you room to grow or some insane storage in the unfinished basement. The kitchen provides easy access to the outdoor deck, creating a seamless indoor-outdoor connection ideal for dining al fresco, hosting gatherin..
more...
The content relating to real estate for sale in this web site comes
in part from the Internet Data eXchange ("IDX") program of
METROLIST, INC., DBA RECOLORADO® Real estate listings held by brokers other
than The Brian Petrelli Team are marked with the IDX Logo.
This information is being provided for the consumers' personal, non-commercial use and may not be used for any other purpose. All information subject to change and should be independently verified.




 Sold Home Stats

 21%
21% 12.8%
12.8% 19.5%
19.5%