Sources: FBI, Uniform Crime Reports, prepared by the National Archive of Criminal Justice Data
The Brian Petrelli Team is your , Aurora home specialist.
Our team of local Aurora experts have over 200 years of combined expertise in the Colorado Real Estate market. Give us a call today to put
our knowledge and experience to work for you as you buy or sell your next home.
Don't see what you're looking for here? Contact our team for a free, custom search.
Status: active
Listing Office: c3 real estate solutions, llc
Broker Remarks:
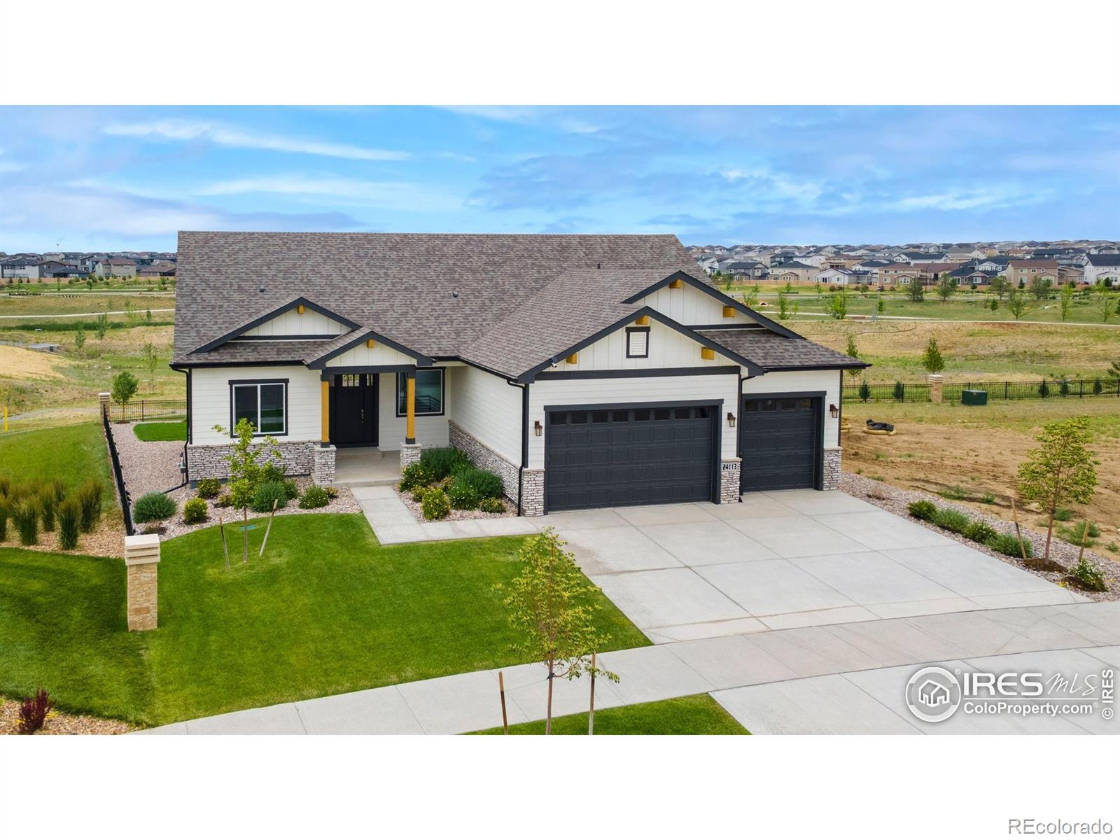
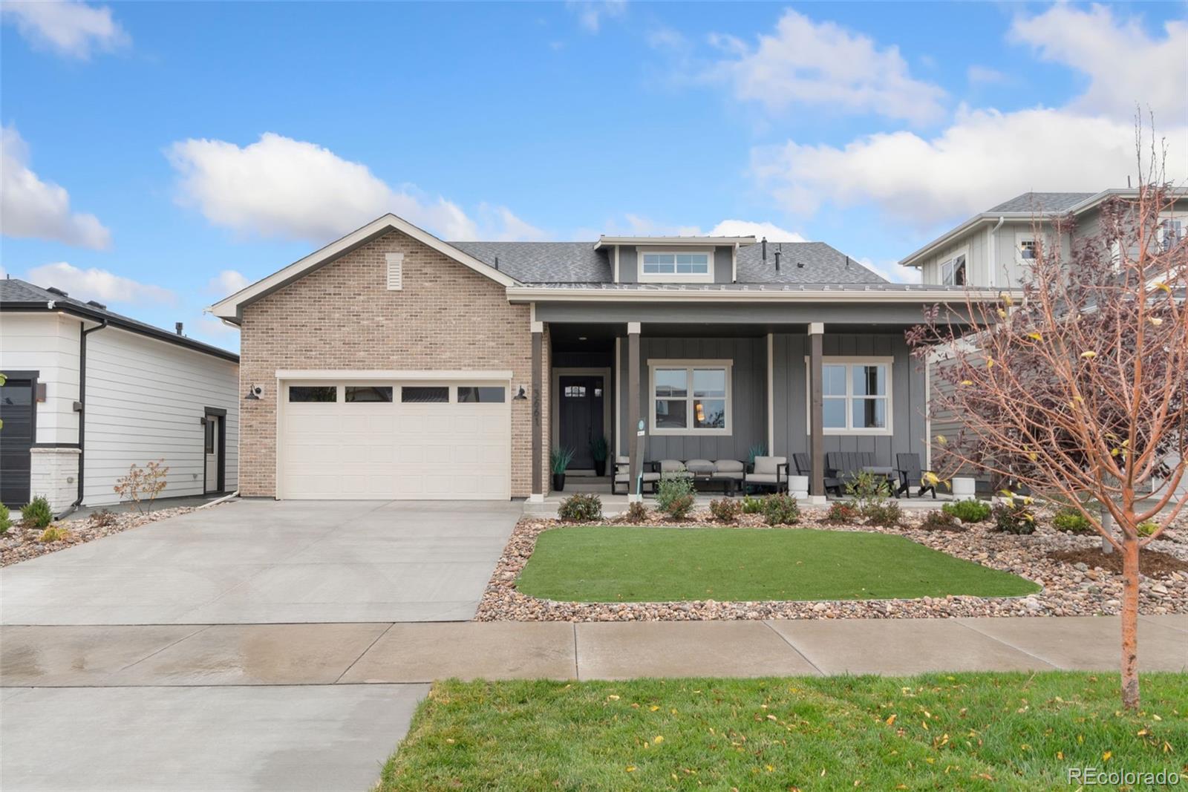
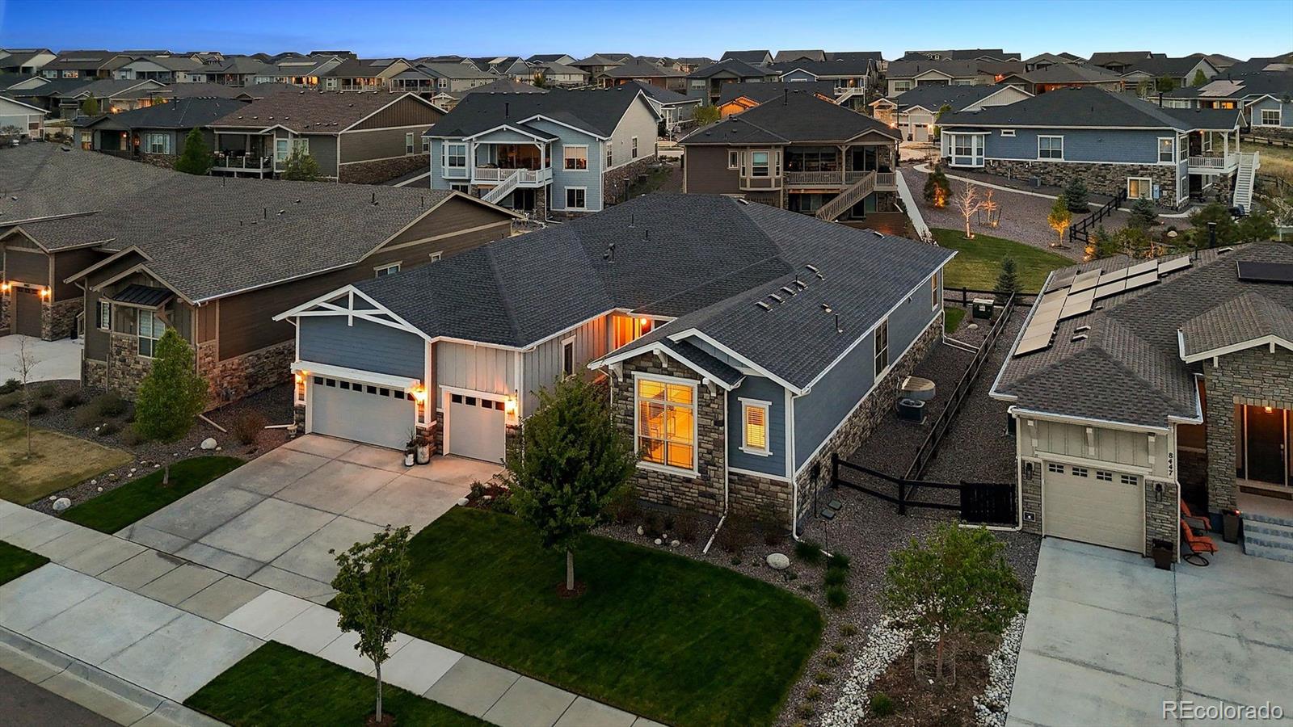
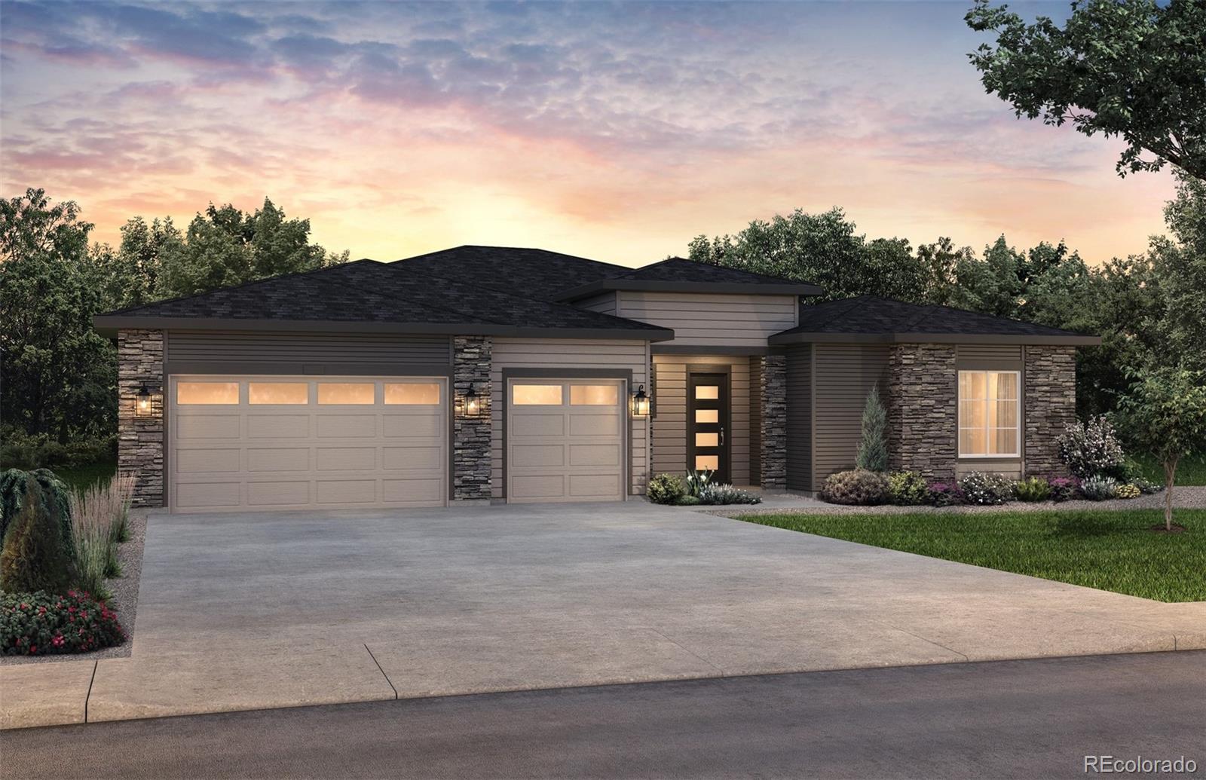
Take advantage of a $15,000 incentive being offered on this completed home in Aurora Highlands! The Camden by Bridgewater Homes! This beautiful ranch style home has 5 beds, 3.5 baths, plus full 75%+ finished garden level basement! Quality construction with 2'x6' exterior walls & luxury interior features including engineered hardwood flooring, cabinets by Tharp, upgraded gourmet kitchen, slab quartz counters, gas range, double ovens, stainless steel appliances, walk-in pantry, gas fireplace with stone to ceiling, main floor office of 5th bedroom, humidifier & AC. Large primary suite with luxury..
more...
Status: active
Listing Office: c3 real estate solutions llc
Broker Remarks:

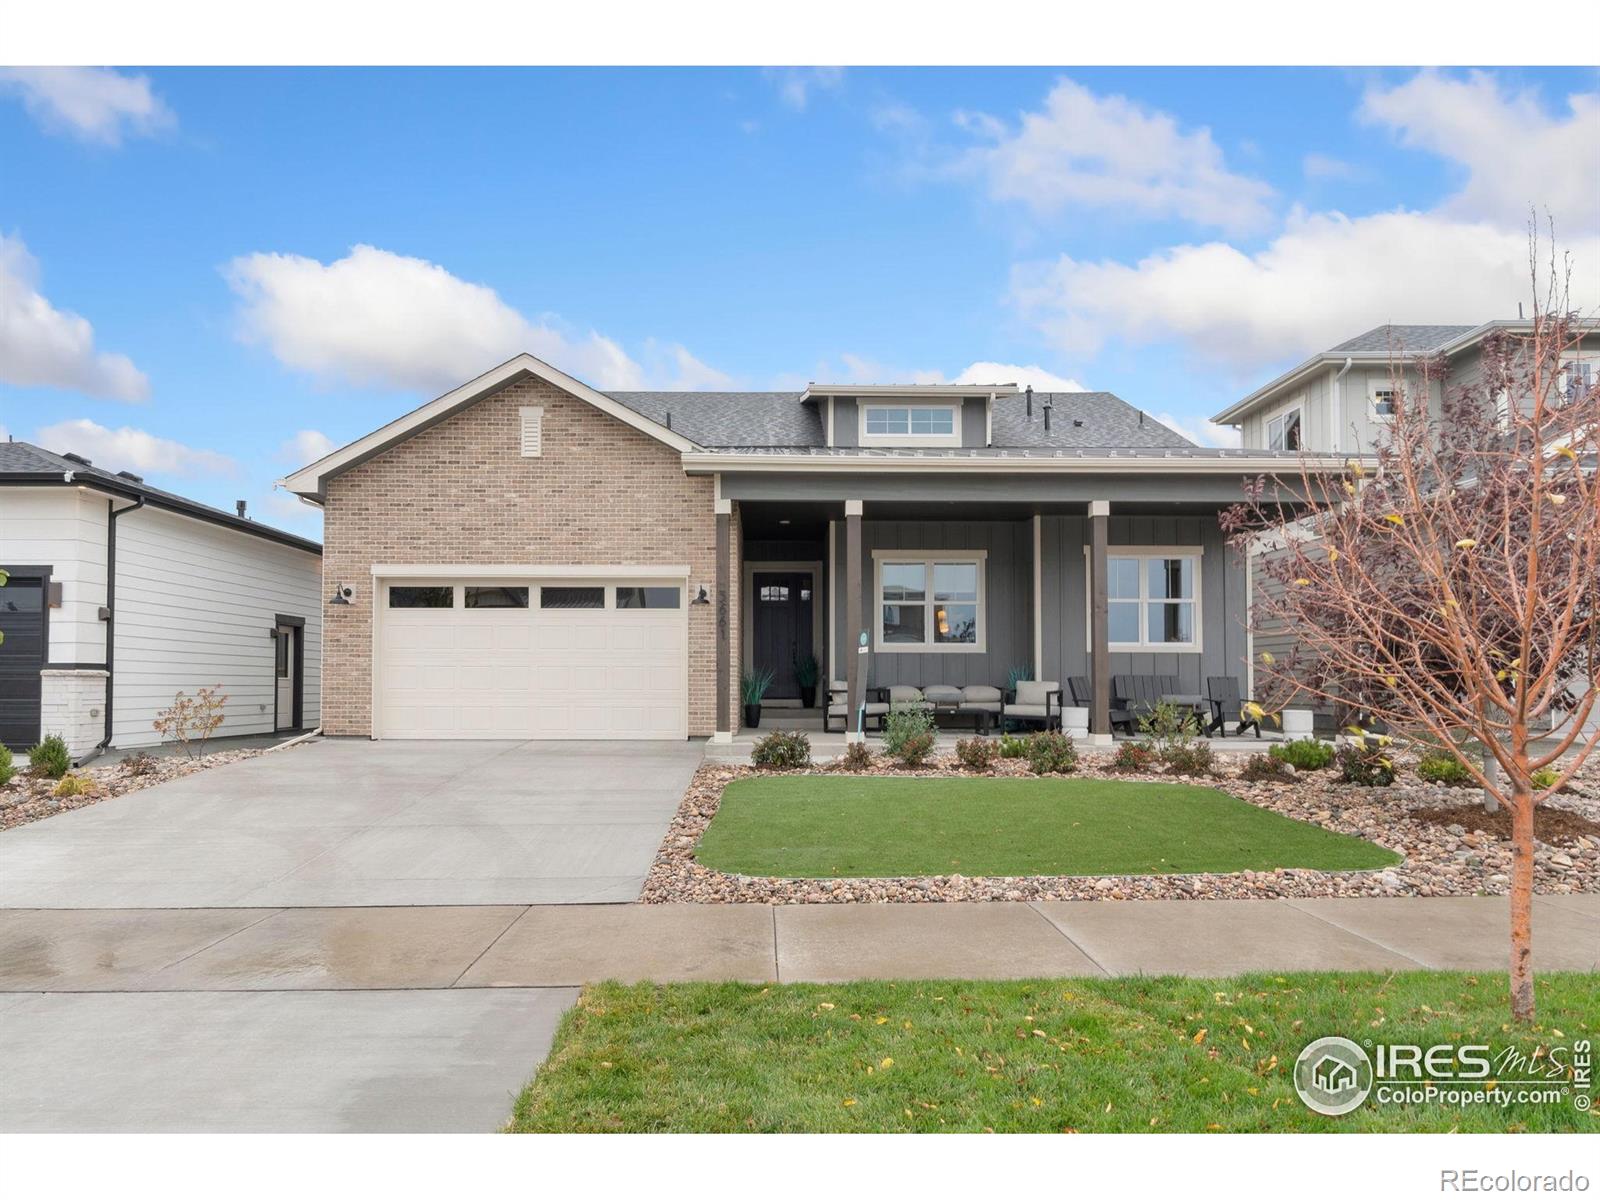
Take advantage of a $15,000 Builder Incentive on The Camden by Bridgewater Homes! This beautiful ranch style home has 5 beds, 3.5 baths, plus full 75%+ finished garden level basement! Quality construction with 2'x6' exterior walls & luxury interior features including engineered hardwood flooring, cabinets by Tharp, upgraded gourmet kitchen, slab quartz counters, gas range, double ovens, stainless steel appliances, walk-in pantry, gas fireplace with stone to ceiling, main floor office or 5th bedroom, humidifier & AC. Large primary suite with luxury 5pc bath & spacious walk-in closet. Oversized ..
more...
Status: active
Listing Office: serhant colorado llc
Broker Remarks:
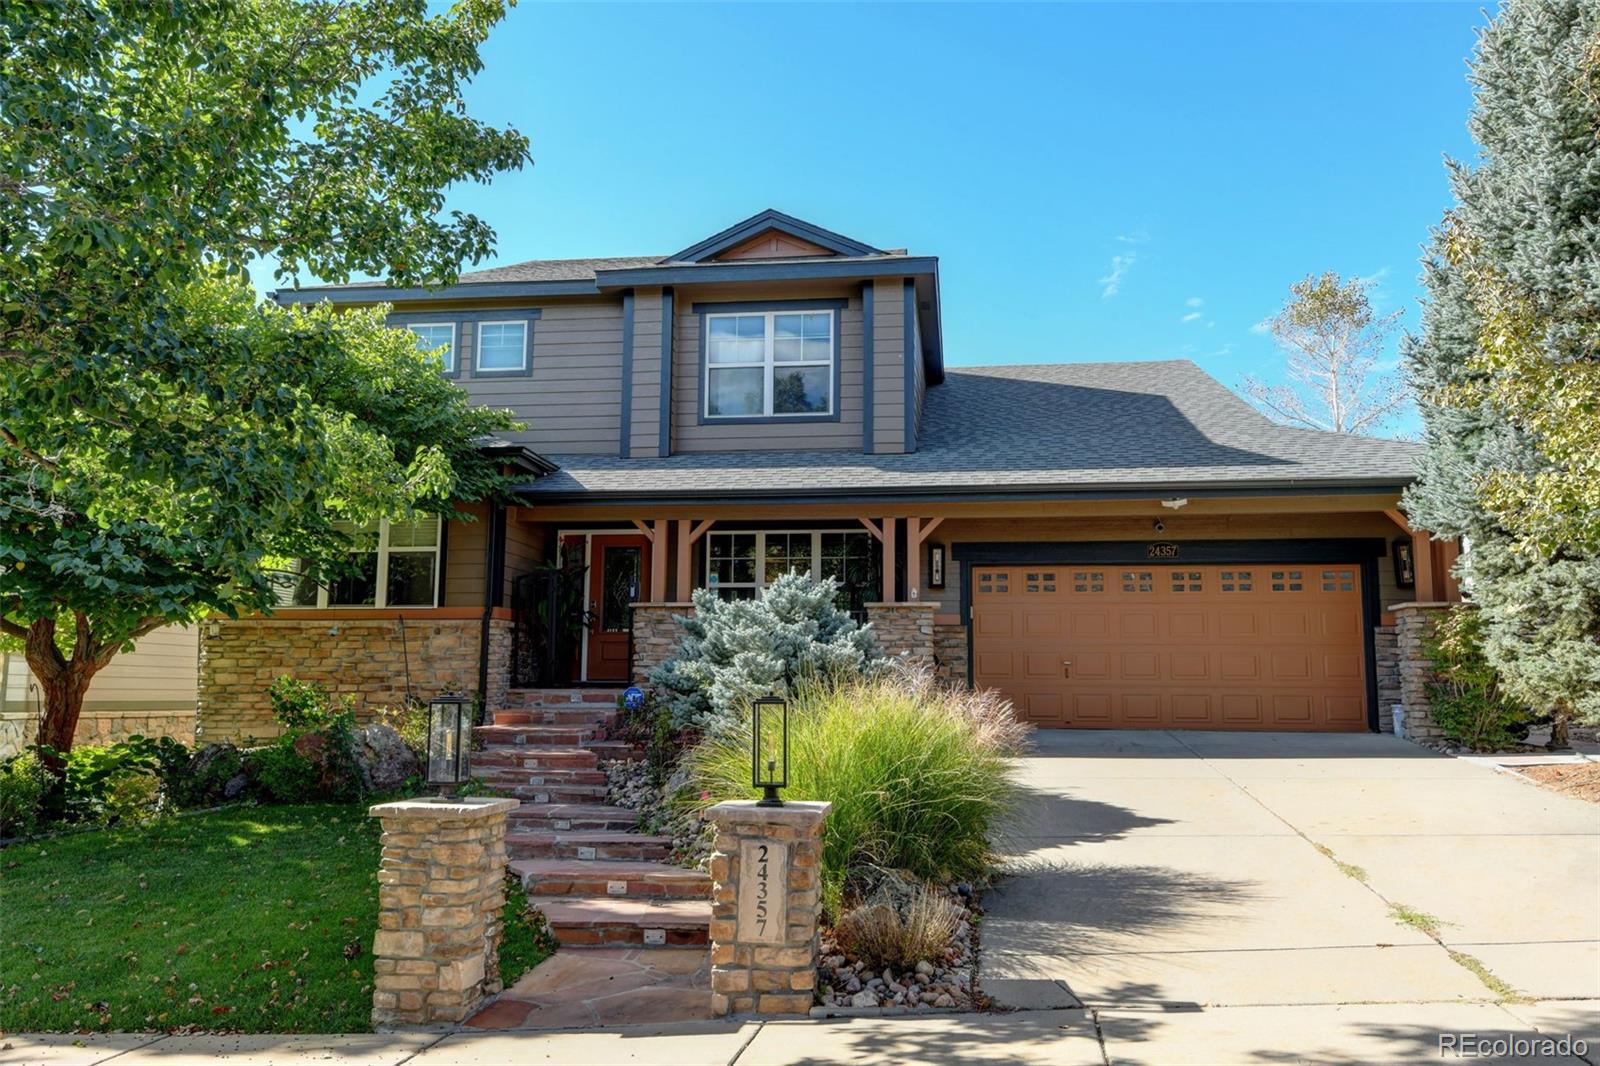
This exceptional luxury home is an entertainer’s dream, blending elegant design with everyday functionality in one of the
area’s most desirable communities and within the highly acclaimed Cherry Creek School District. Extensively updated with
all new flooring, kitchen cabinets, countertops and backsplash. The floorplan opens to a two story great room and eating
space with abundant light. This stunning home offers 2 full kitchens, 2 laundry rooms, a glass lift/elevator. The main-floor
primary suite delivers comfort and convenience with a spa-like 5-piece bath, 2 walk-in closets, and french ..
more...
Status: active
Listing Office: re/max professionals
Broker Remarks:
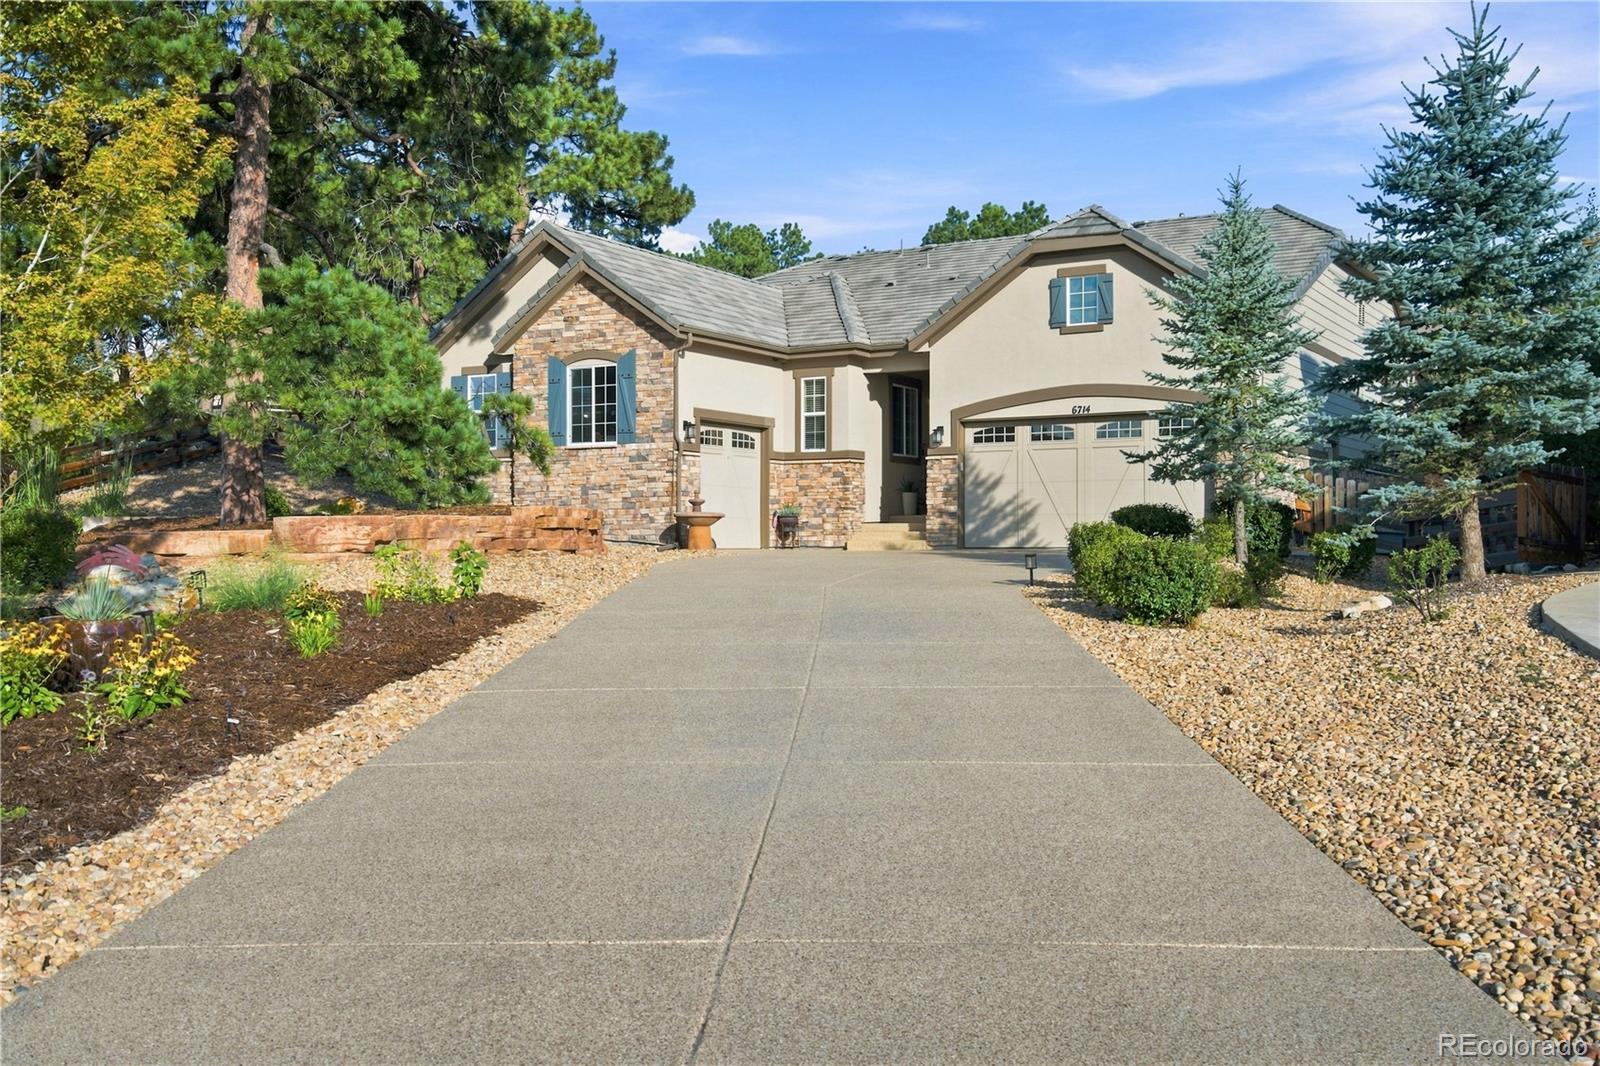
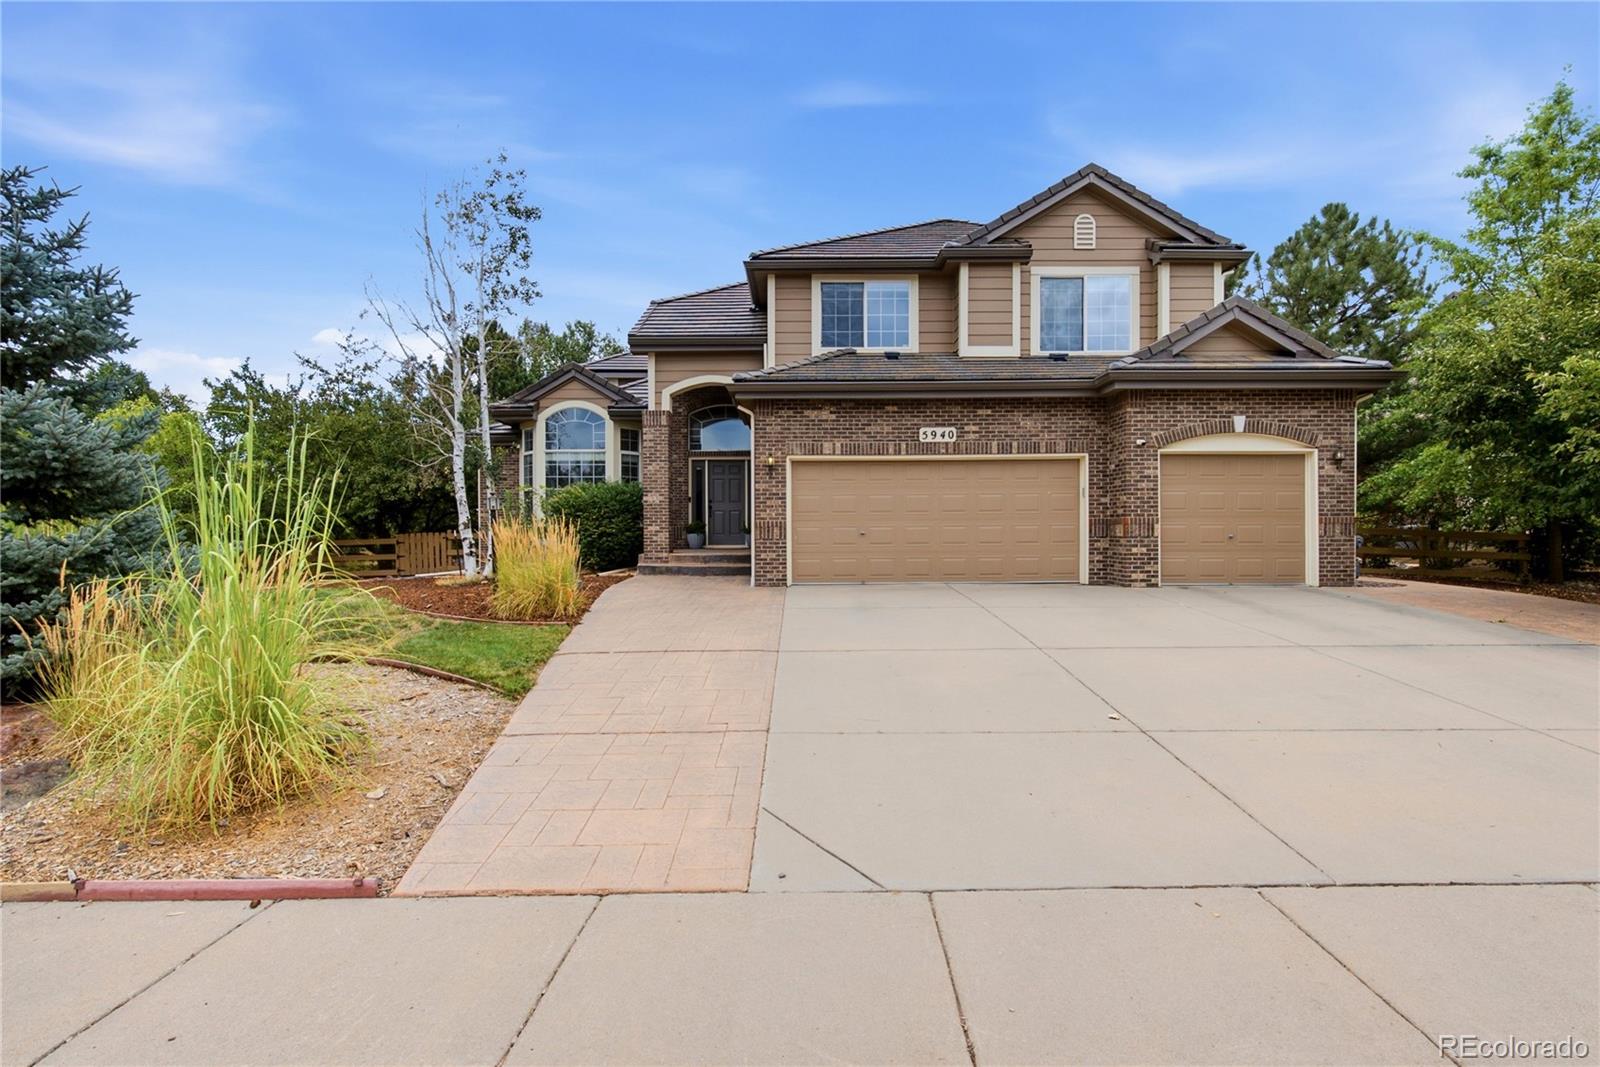
Rare opportunity in Tallyn’s Reach! This stunning ranch is ideally situated on nearly a half-acre lot in a quiet cul-de-sac, backing to serene open space framed by beautiful old-growth Ponderosa pines. The exceptional outdoor setting is enhanced by more than $50K+ in landscaping improvements, including a large deck w/ an awning & gas hookup for a BBQ, crushed-stone patio, low-maintenance turf, mature landscaping, & plenty of space to relax, entertain, & enjoy the Colorado lifestyle. Inside, this move-in-ready home shows like a model w/ designer finishes & thoughtful upgrades throughout. The be..
more...
Status: active
Listing Office: colorado premier properties
Broker Remarks:
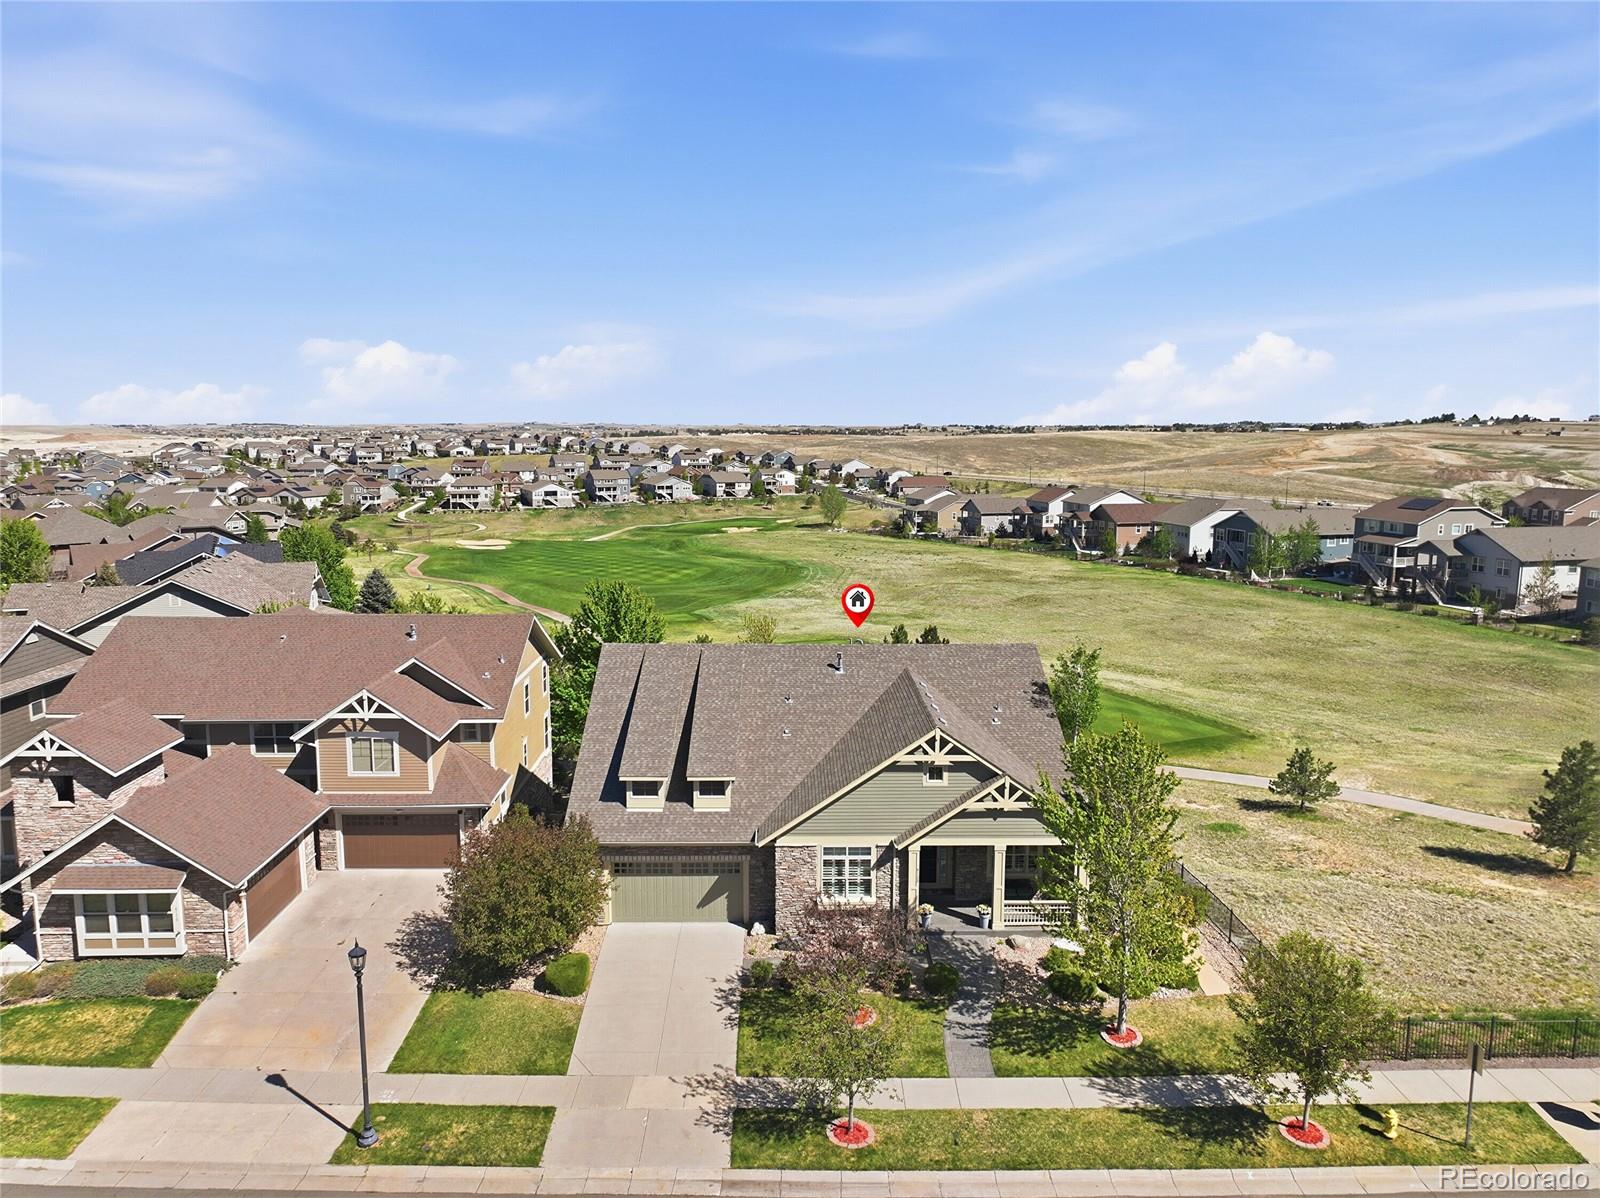
Luxury Golf Course Ranch in Blackstone Country Club! Perfectly positioned on an expansive corner walkout lot just under 1/3 acre,
this stunning ranch residence backs directly to the 4th tee box of prestigious Blackstone Country Club,
offering breathtaking golf course views and exceptional privacy. With 4 bedrooms, 4 bathrooms, and 4,938 finished square feet of thoughtfully designed living space. This meticulously maintained home delivers elevated living at every turn. Ten-foot ceilings, rich wood flooring, and designer-appointed finishes create a light-filled, open floor plan that blends sop..
more...
Status: active
Listing Office: re/max professionals
Broker Remarks:
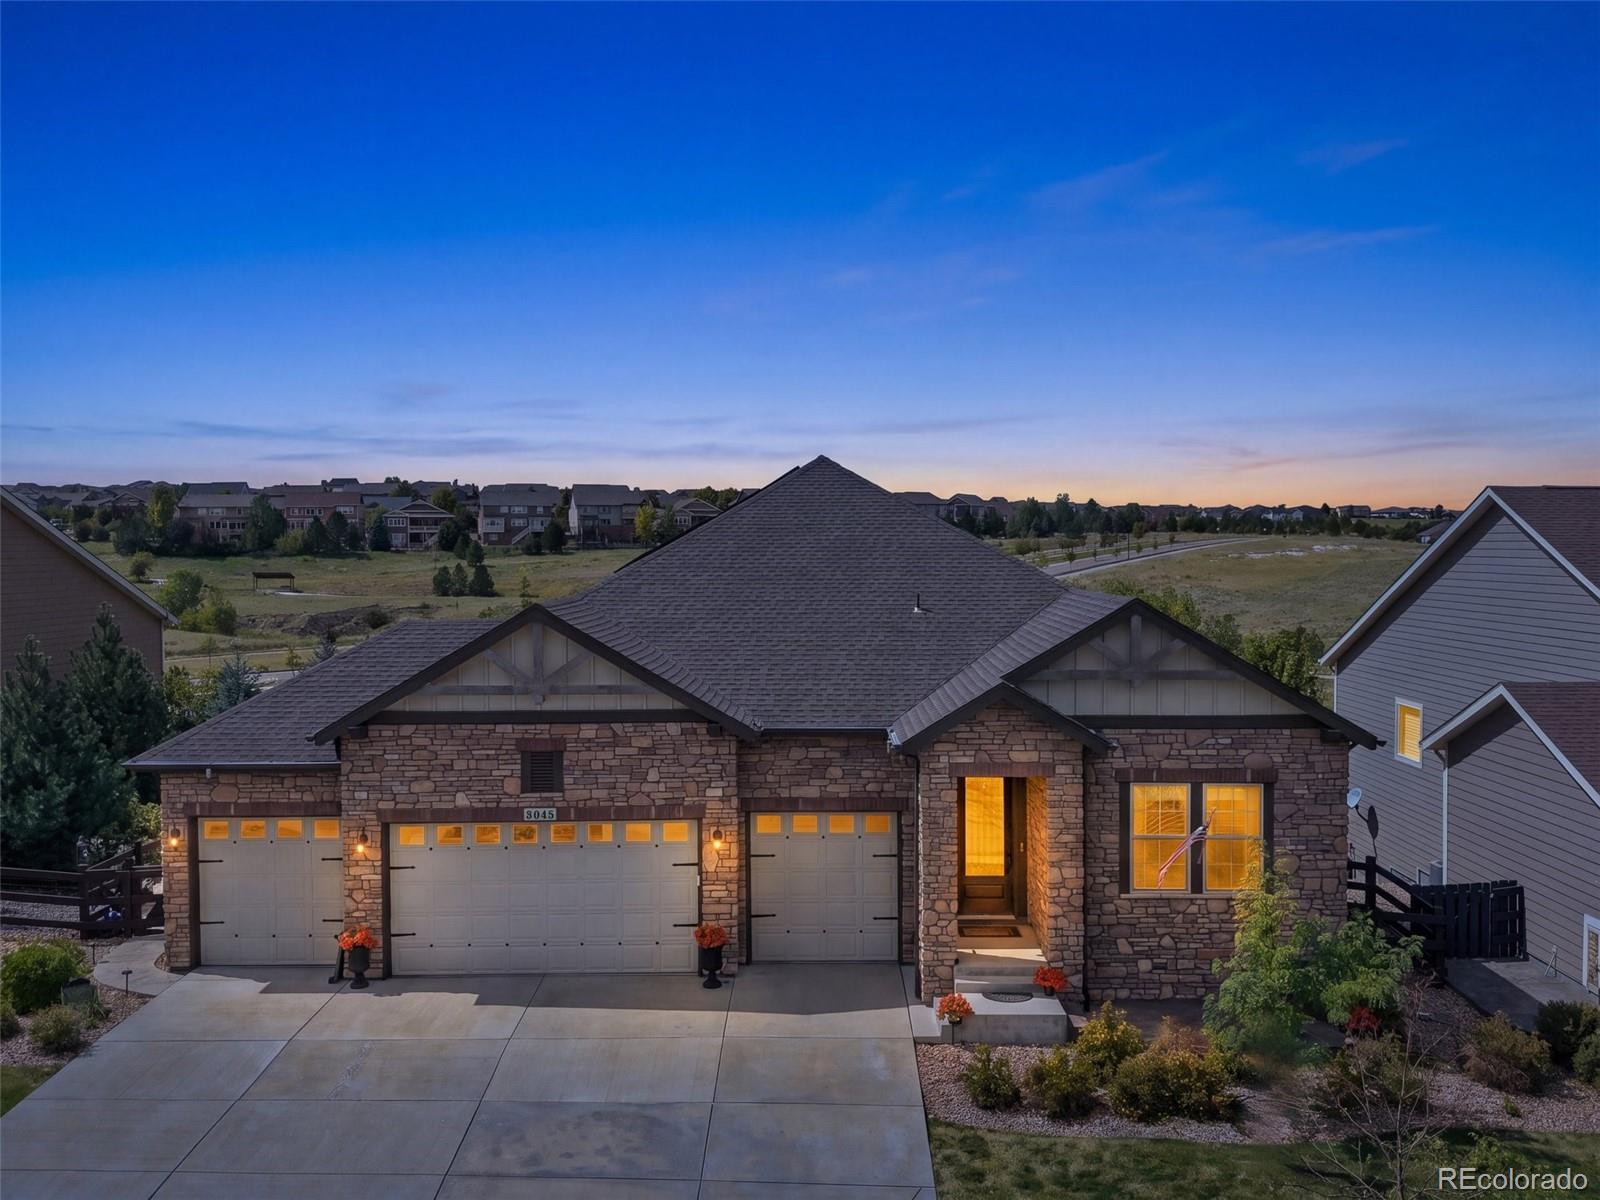
RANCH FLOOR PLAN • BACKS TO OPEN SPACE • FINISHED WALK-OUT BASEMENT • MULTI-GENERATIONAL LIVING OPTION • 4-CAR GARAGE • PAID-OFF SOLAR -Exceptional ranch-style home in Inspiration offers the rare combination of single-level living, private open-space views, a finished walk-out basement and four garage bays. Designed for both everyday living and entertaining, the open-concept main level features an expansive quartz island and countertops, abundant cabinetry, breakfast nook, formal dining room and dedicated office/study. Dramatic coffered ceilings and large picture windows add architectural inte..
more...
Status: active
Listing Office: your castle real estate inc
Broker Remarks:
Finding this much finished, flexible living space in Copperleaf is truly rare. With nearly 3,700 square feet above ground, a full finished walkout basement, and a total of 7 bedrooms & 5 baths, this home delivers the room, function, and flexibility you're looking for. The kitchen is a beautiful blend of elegance & everyday convenience, features rich espresso cabinetry, white granite countertops, stainless steel appliances, & a gas stove with a vent hood. An open butler’s pantry connects the kitchen to the formal dining room, making entertaining easy, while the spacious casual dining area keeps..
more...
Status: active
Listing Office: c3 real estate solutions, llc
Broker Remarks:
Take advantage of a $15,000 Builder incentive on this Former Model Home - The Hudson by Bridgewater Homes!Don't miss your chance to own the sought-after Hudson model, Bridgewater Homes' most popular ranch-style floor plan, now available for the first time! This former model is packed with high-end upgrades and thoughtful design throughout.Featuring 4 bedrooms, 3 bathrooms, a main floor office, and a fully finished basement with a wet bar, this home is ideal for both everyday living and entertaining. Quality craftsmanship shines with 2'x6' exterior walls and premium finishes at every turn.The l..
more...
Status: active
Listing Office: c3 real estate solutions llc
Broker Remarks:
Take advantage of a $15,000 Builder incentive on this Former Model Home - The Hudson by Bridgewater Homes! Don't miss your chance to own the sought-after Hudson model, Bridgewater Homes' most popular ranch-style floor plan, now available for the first time! This former model with mountain views is packed with high-end upgrades and thoughtful design throughout.Featuring 4 bedrooms, 3 bathrooms, a main floor office, and a fully finished basement with a wet bar, this home is ideal for both everyday living and entertaining. Quality craftsmanship shines with 2'x6' exterior walls and premium finishe..
more...
Status: pending
Listing Office: keller williams dtc
Broker Remarks:
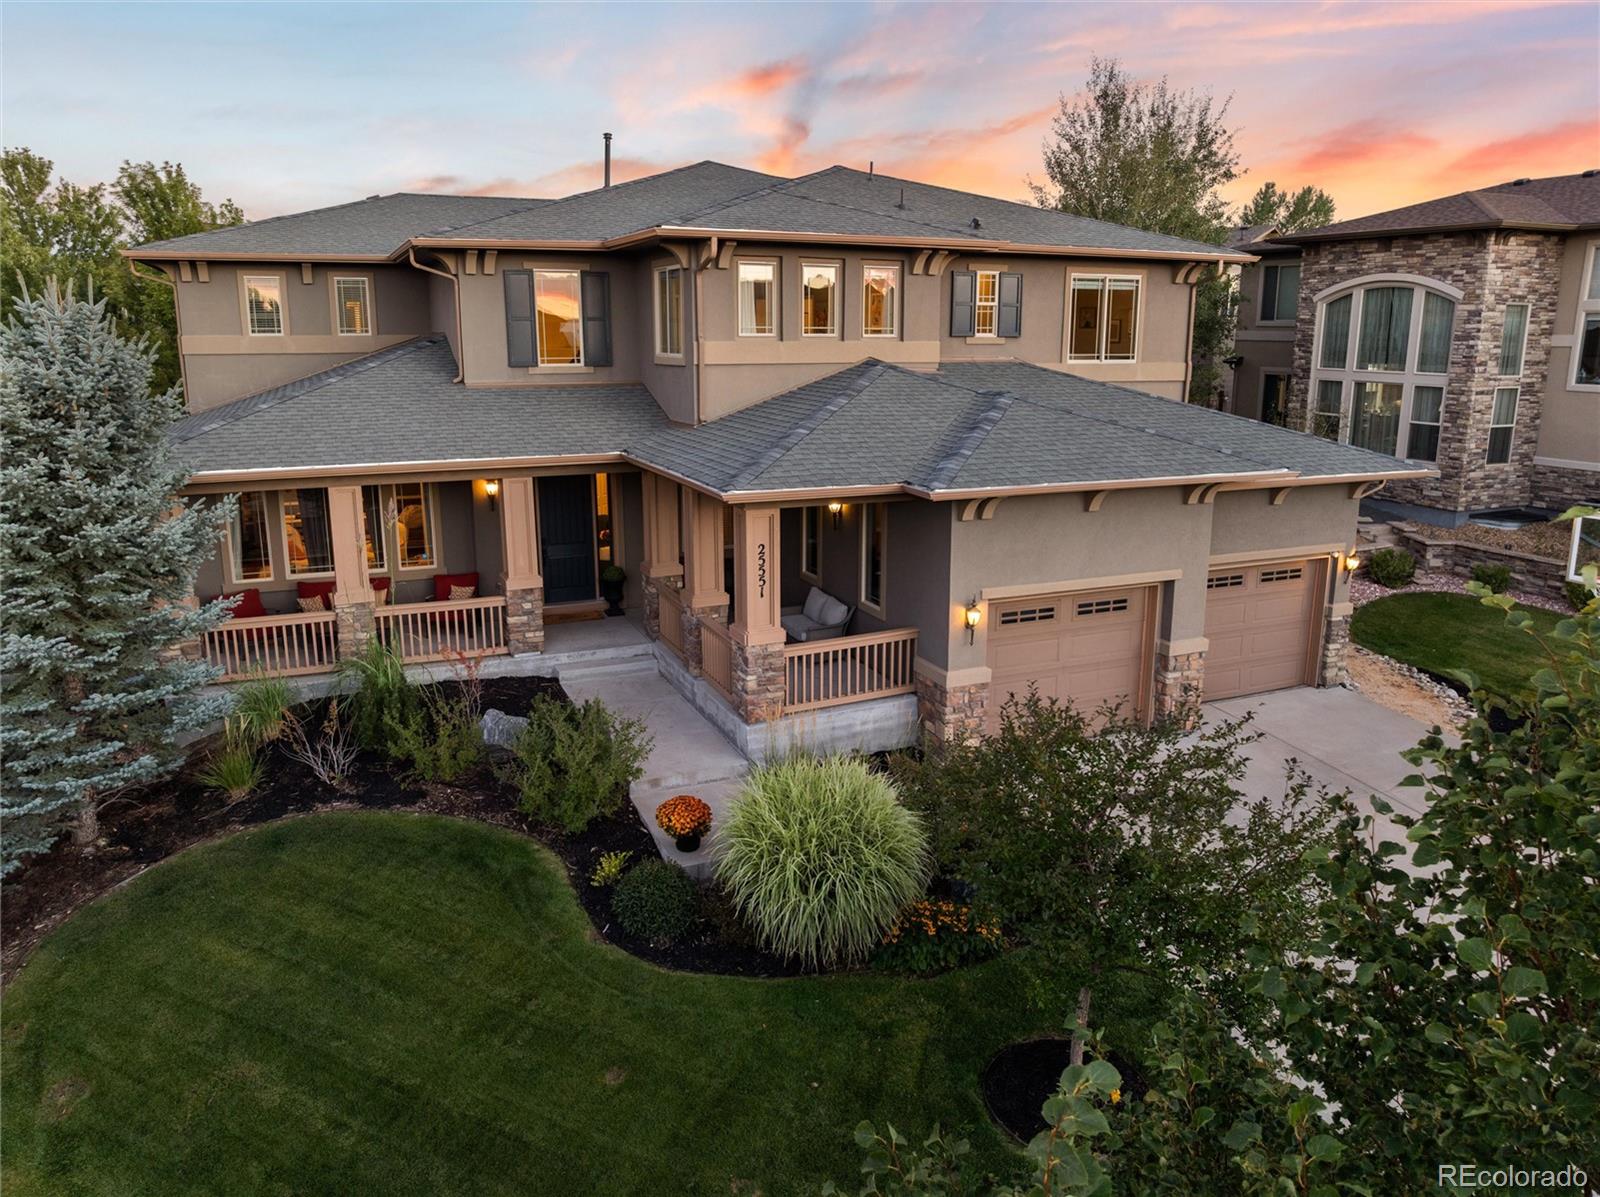
Welcome to 25551 E Indore Drive, a beautiful 5-bedroom, 5-bath home in the Tallyn's Reach community known for its rolling hills, mountain views and tree-lined streets. Thoughtfully designed for both everyday living and entertaining, this home offers generous living spaces, a finished basement, and exceptional outdoor living. The two story foyer greets guests with an impressive curved staircase and new flooring, which graces all high traffic areas across the main floor. The impressive two-story great room is filled with natural light and features surround sound, large east-facing picture window..
more...
Status: active
Listing Office: weichert realtors professionals
Broker Remarks:
MAJOR PRICE IMPROVEMENT! Exceptional value on one of Southshore's most coveted homesites. This stunning ranch residence offers unobstructed Aurora Reservoir views, open space behind, and greenbelt frontage, creating a rare sense of privacy and tranquility. Designed for both entertaining and everyday living, the open-concept floor plan features 10-foot ceilings, 8-foot doors, and seamless indoor-outdoor living.
The chef's kitchen is anchored by a large center island, extensive cabinetry, ample prep space, and included appliances. The main-level primary suite provides a luxurious retreat with d..
more...
Broker Remarks:
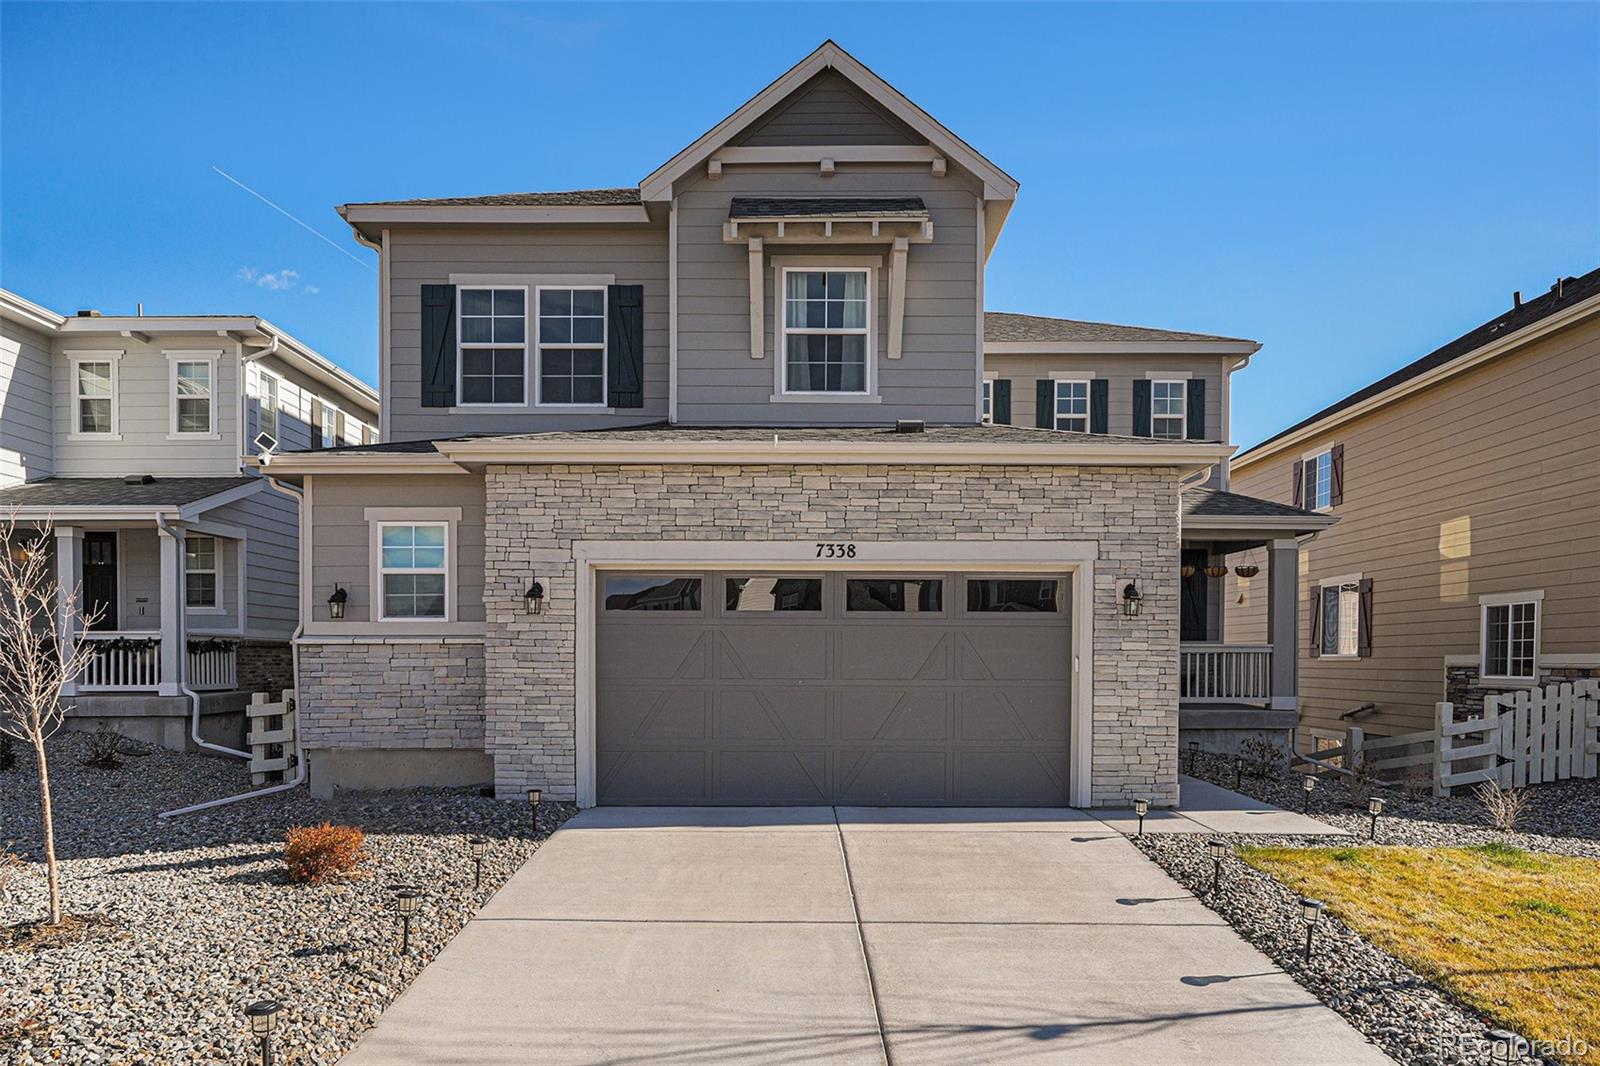
Welcome to 7338 S Yantley Way, a beautifully maintained home nestled in a desirable Aurora neighborhood. This inviting residence offers the perfect blend of comfort, functionality, and Colorado living. Step inside to discover a bright and open floor plan filled with natural light. The spacious living areas flow seamlessly, creating an ideal setting for both everyday living and entertaining. The chef's kitchen is well-appointed with ample cabinetry, generous counter space, and a layout that makes cooking and gathering effortless. A highly sought-after feature, this home includes a main floor be..
more...
Status: active
Listing Office: your castle real estate inc
Broker Remarks:
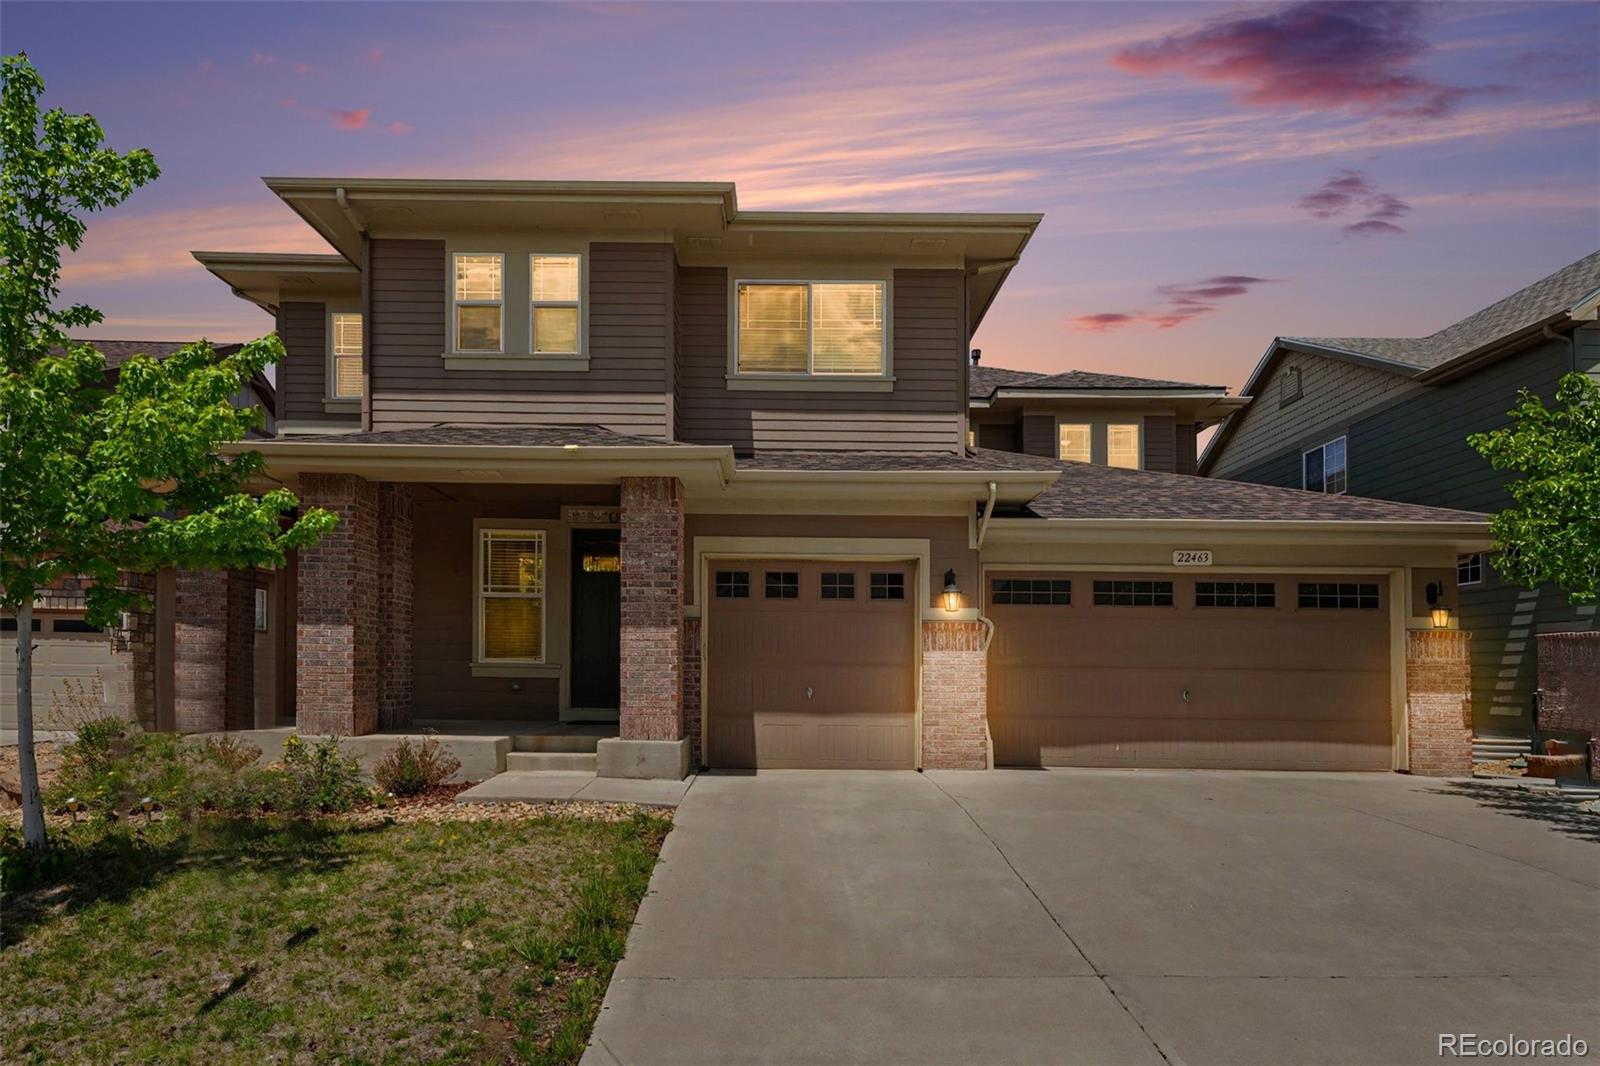
Turn-key and beautifully updated in highly sought-after Piney Creek Village, tucked near a quiet cul-de-sac! Featuring 9-foot ceilings, large bay windows, and an open, functional floor plan, this home is designed for comfortable everyday living and effortless entertaining. The main level offers a soaring two-story family room with a fireplace, a private office, formal living and dining rooms, and a convenient mudroom/laundry room with a custom built-in drop zone just off the three-car garage. Upstairs, the spacious primary suite features a completely renovated spa-like bathroom with a freestan..
more...
Status: active
Listing Office: liv sotheby's international realty
Broker Remarks:
Welcome to this impeccably upgraded Toll Brothers residence in the coveted 55+ community of Inspiration, offering 3,905 finished square feet and over $180,000 in post-closing enhancements. Designed to rival a model home, this property blends refined finishes with effortless livability.
A wide foyer with engineered hardwood flooring opens to a light-filled great room featuring surround sound and a striking stone accent wall. The gourmet kitchen is appointed with a large eat-in island, slab quartz countertops, stainless steel appliances, abundant cabinetry, and custom lighting. An adjacent di..
more...
Status: pending
Listing Office: kentwood real estate dtc, llc
Broker Remarks:
Welcome to Hilltop at Inspiration, a premier active adult community by Pulte Homes in the heart of Douglas County. Located on an oversized corner lot, the popular Virtue floor plan makes a striking first impression with its elegant stone-accent exterior and rare 3-car garage. Step inside to a warm and inviting foyer that leads to two spacious guest bedrooms, a versatile flex space, and an impressive gathering room designed for effortless entertaining. The upgraded chef’s kitchen is a standout, featuring an elite 36” cooktop, double ovens, and a beautifully appointed range hood. The adjacent ca..
more...
The content relating to real estate for sale in this web site comes
in part from the Internet Data eXchange ("IDX") program of
METROLIST, INC., DBA RECOLORADO® Real estate listings held by brokers other
than The Brian Petrelli Team are marked with the IDX Logo.
This information is being provided for the consumers' personal, non-commercial use and may not be used for any other purpose. All information subject to change and should be independently verified.




 Sold Home Stats

 21%
21% 12.8%
12.8% 19.5%
19.5%