Sources: FBI, Uniform Crime Reports, prepared by the National Archive of Criminal Justice Data
The Brian Petrelli Team is your , Aurora home specialist.
Our team of local Aurora experts have over 200 years of combined expertise in the Colorado Real Estate market. Give us a call today to put
our knowledge and experience to work for you as you buy or sell your next home.
Don't see what you're looking for here? Contact our team for a free, custom search.
Status: active
Listing Office: real broker, llc dba real
Broker Remarks:
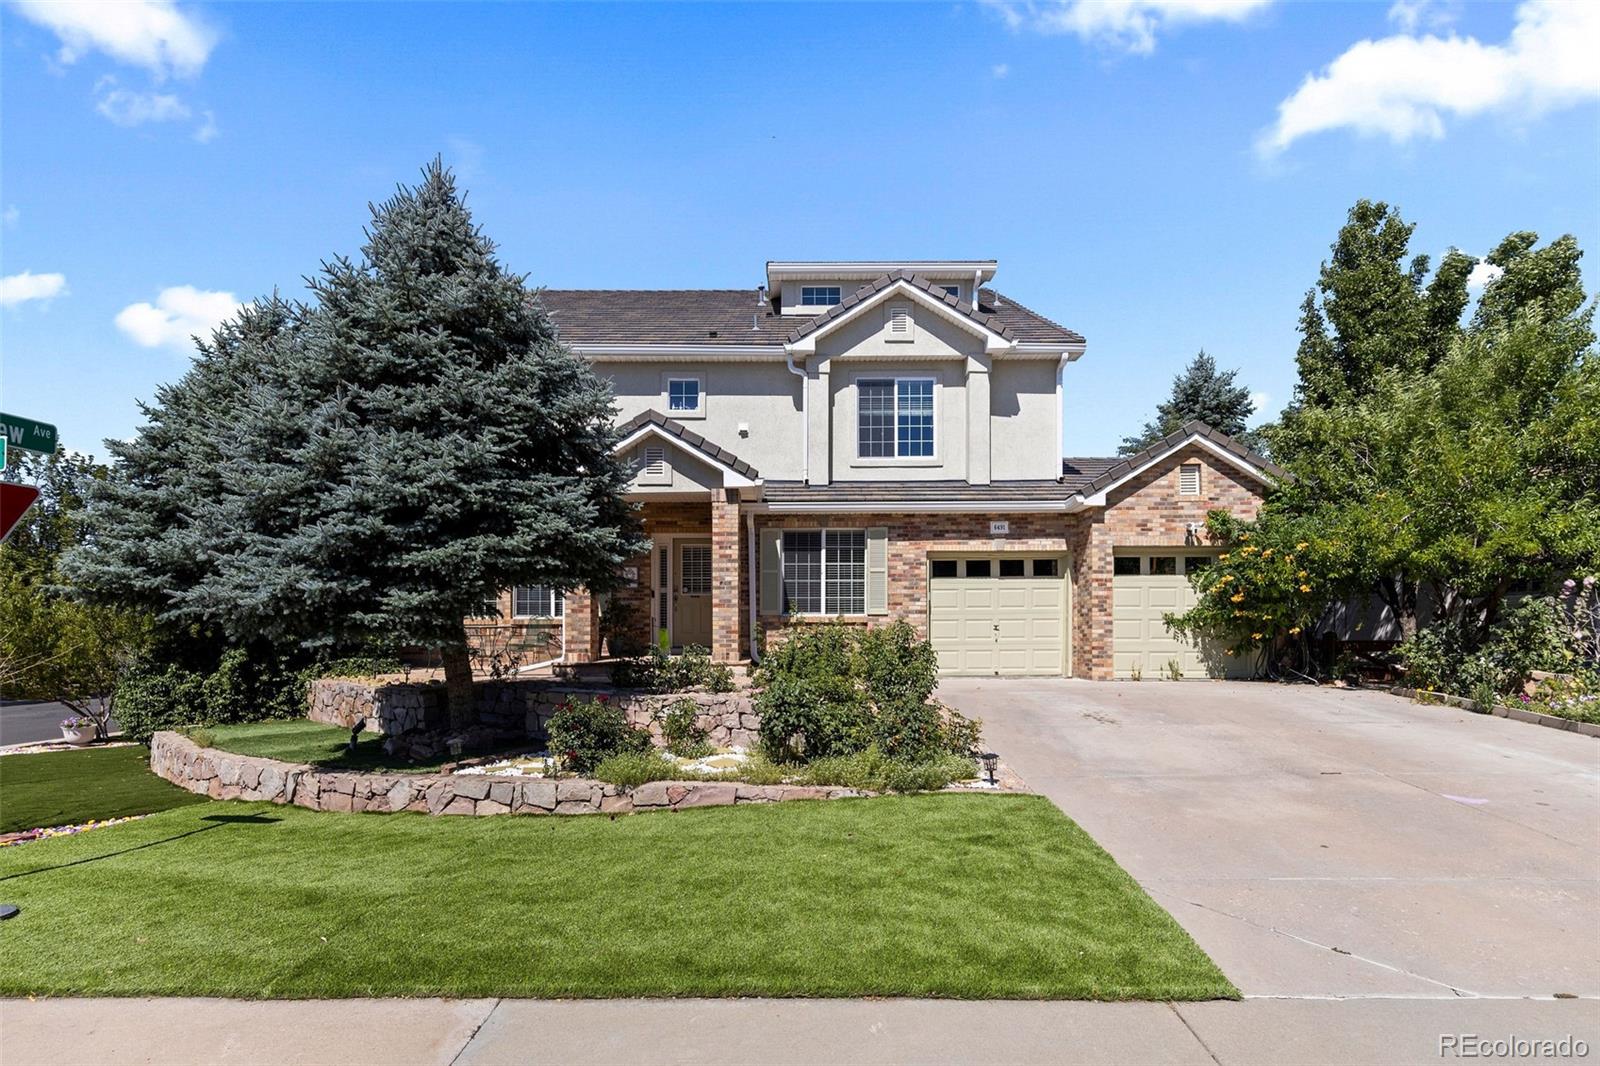
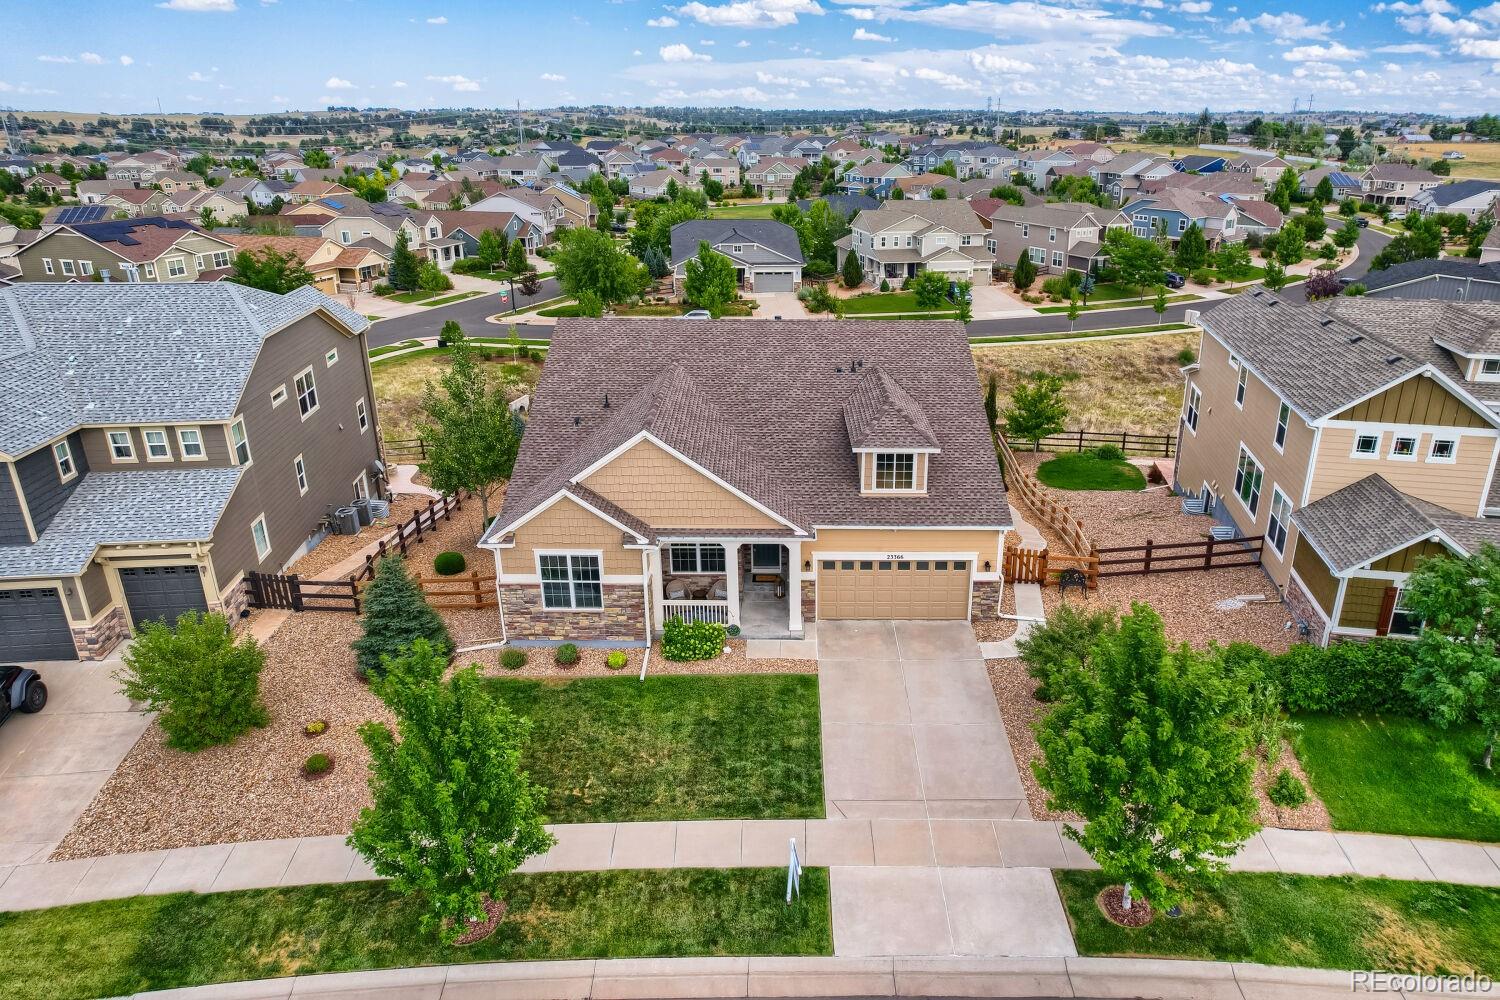
Welcome to this one-owner home on a stunning landscaped corner lot in the popular community of The Farm. With over 5,700 finished square feet, this thoughtfully updated residence combines massive living spaces, and unique finishes. Enjoy these 5 bedrooms/ 4 bathrooms across four finished levels. From the moment you arrive, you'll appreciate the home's impressive curb appeal, highlighted by a brand-new tile roof (installed 2026), NEW windows throughout(2026), meticulous landscaping, and low-maintenance turf. Inside, abundant natural light create a warm, inviting atmosphere. The main level offer..
more...
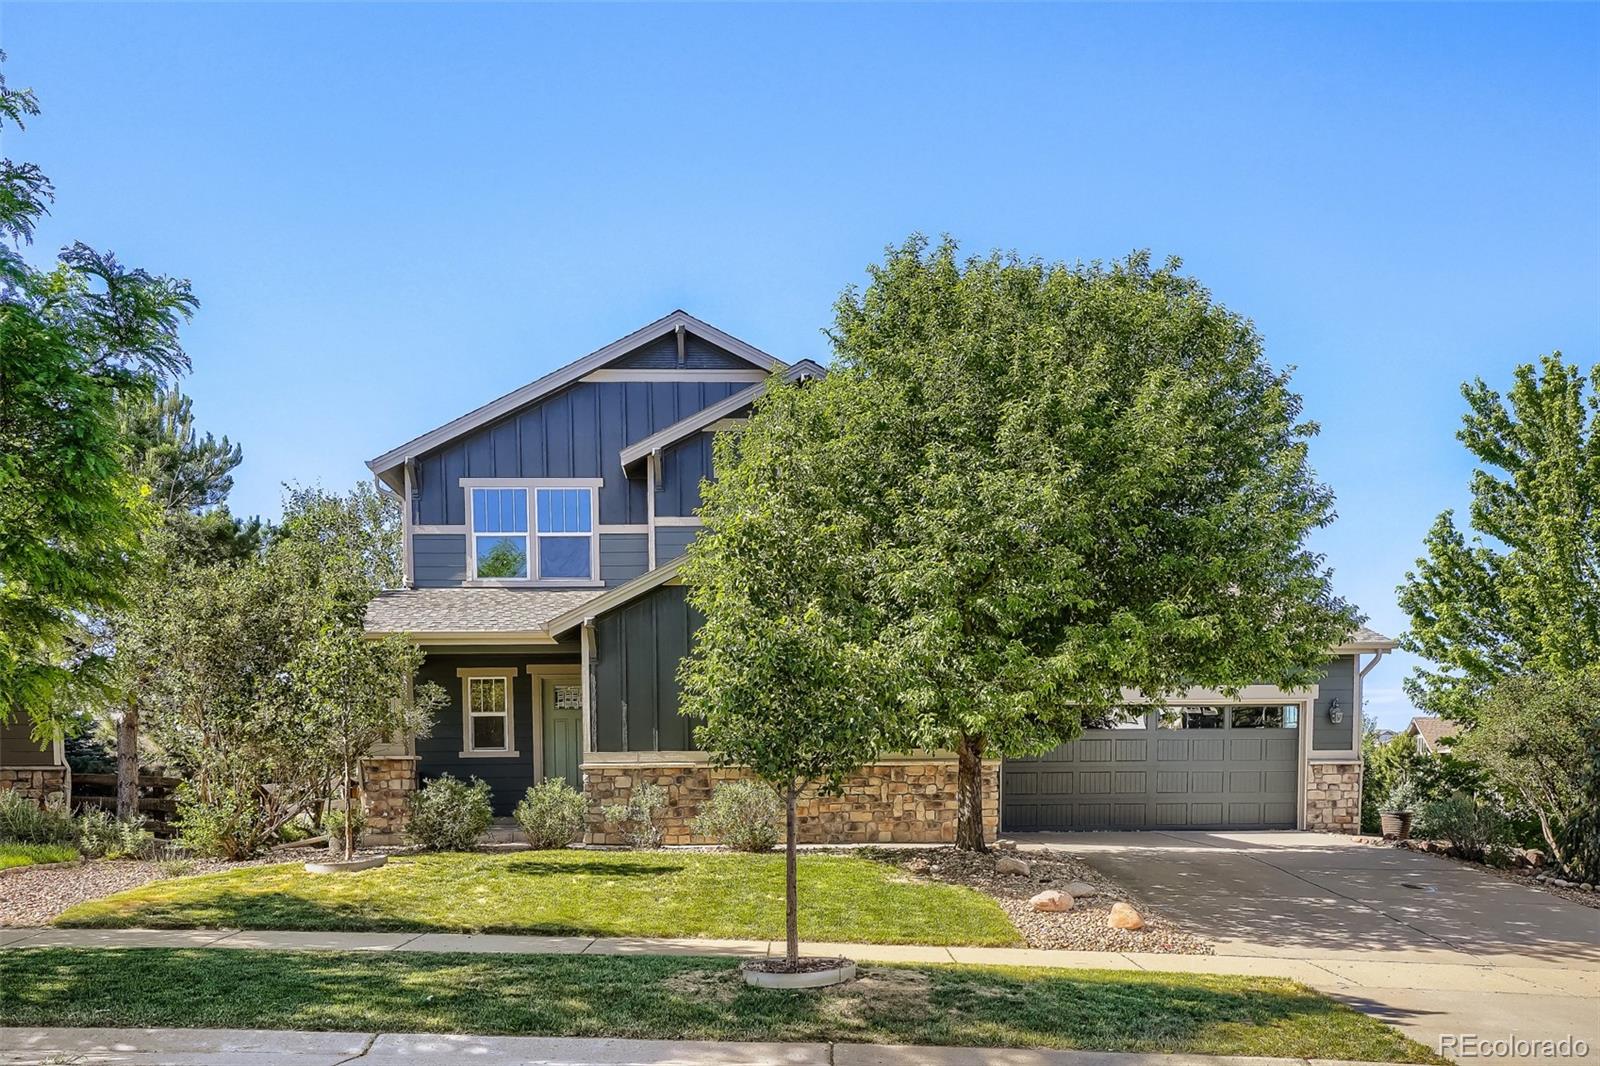
Broker Remarks:
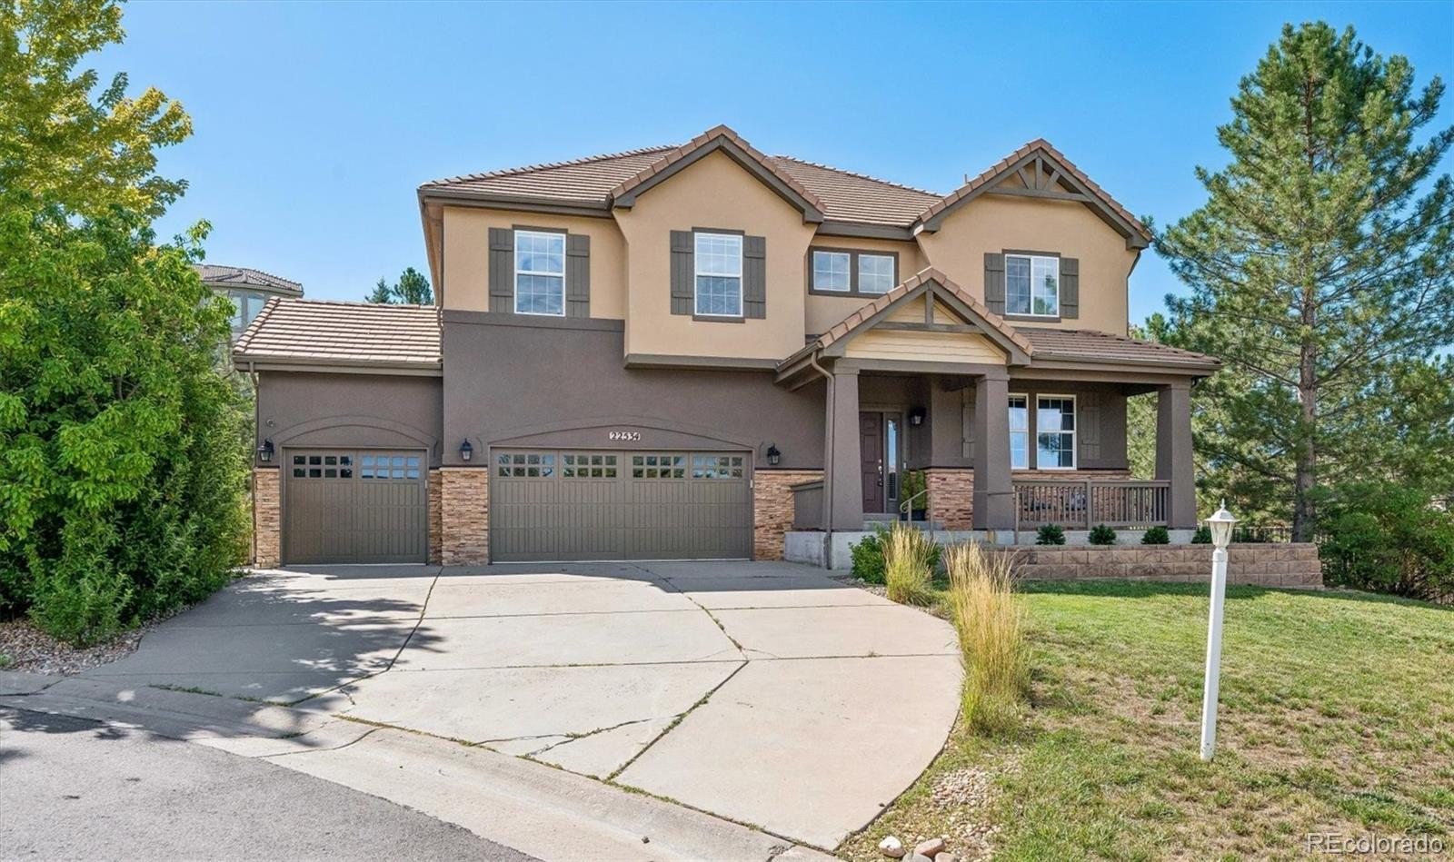
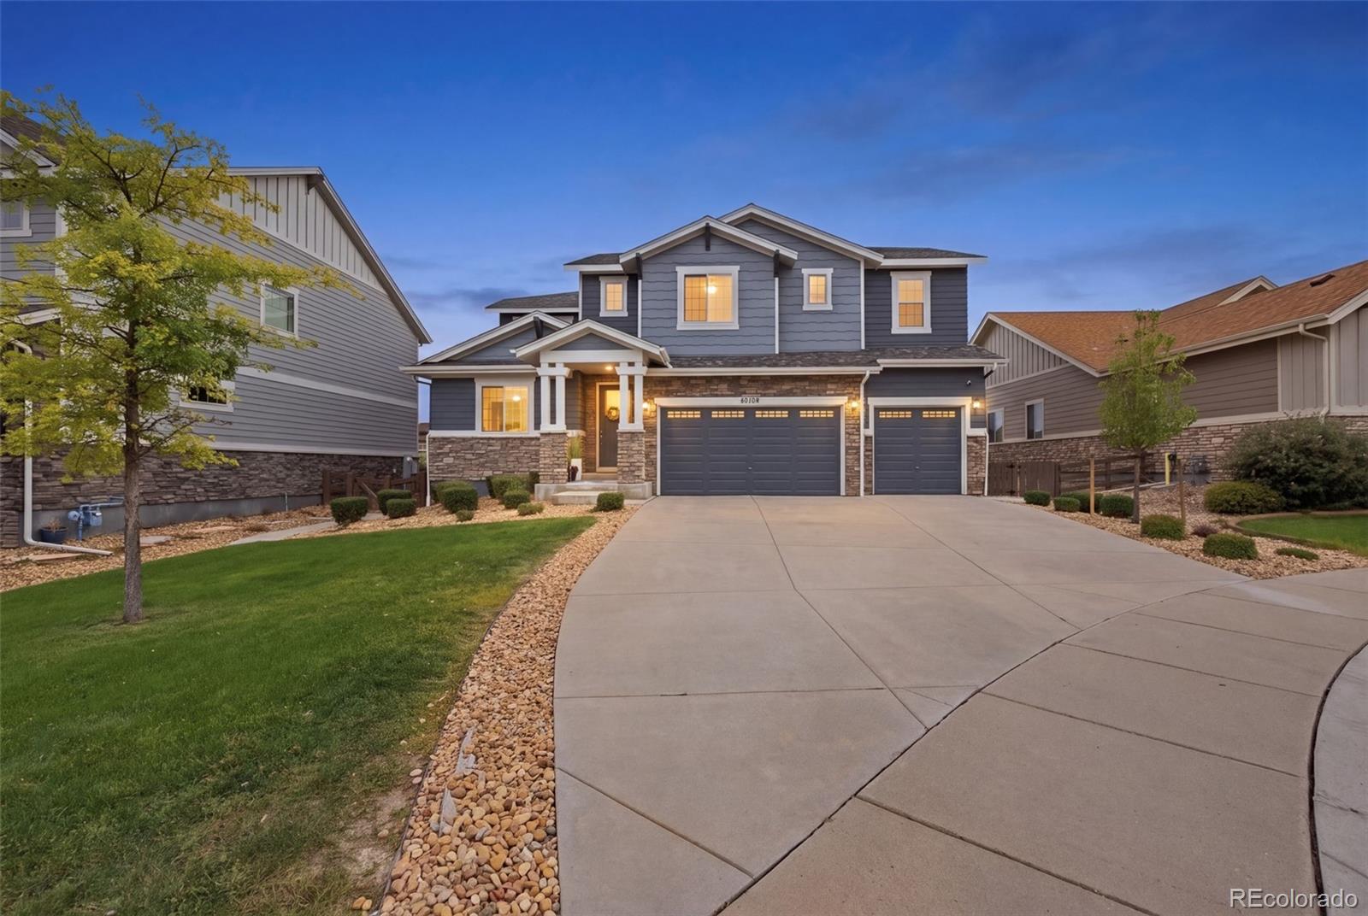
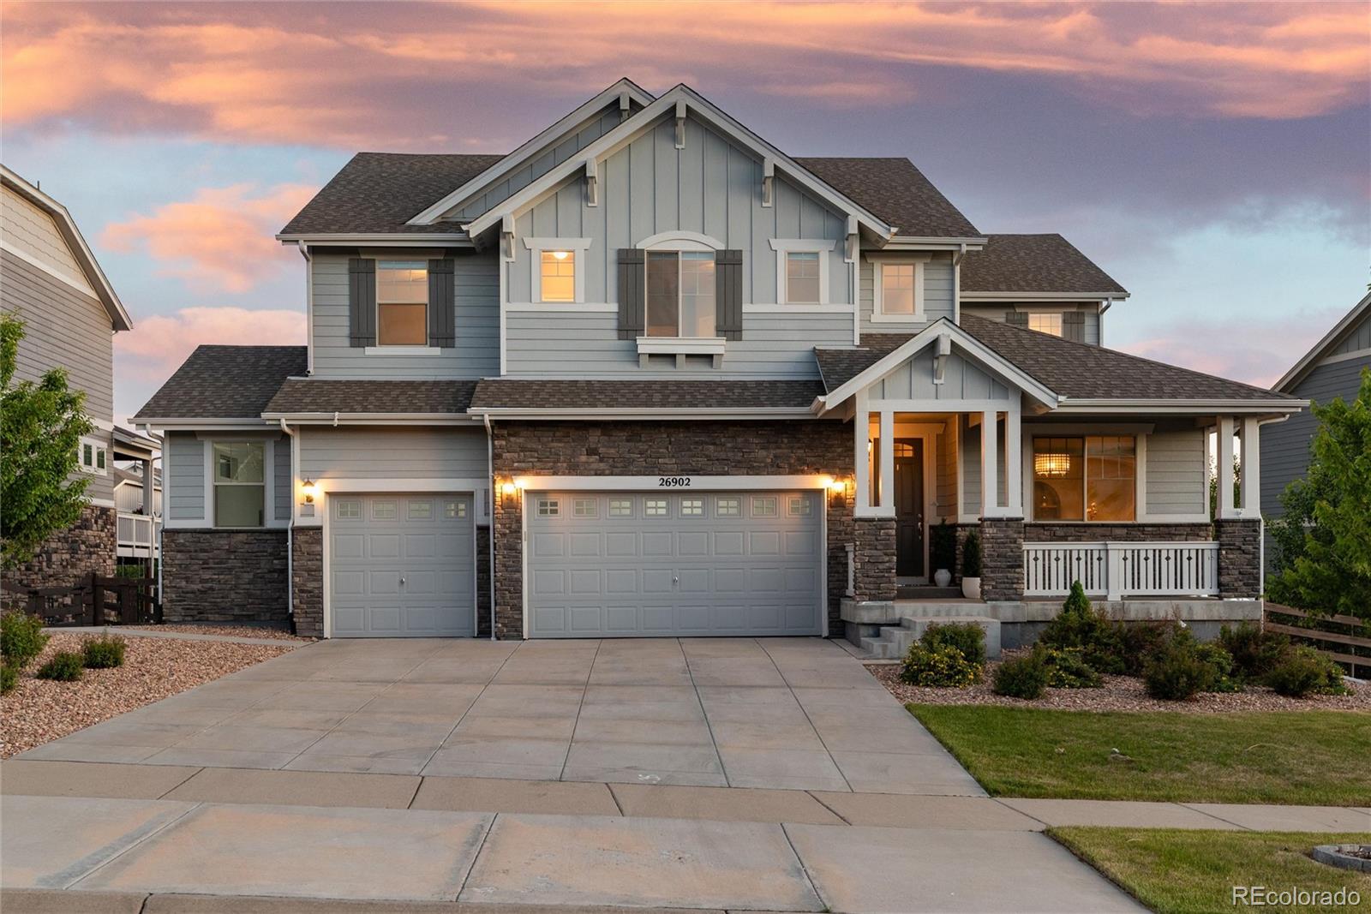
Beautifully updated, this impressive 2-story home offers 5 bedrooms, 4 bathrooms, a finished basement, 3-car garage, and a nearly 1/3-acre cul-de-sac lot with open space next door. The bright, open floor plan is filled with natural light and features formal living and dining rooms. The updated chef’s kitchen is the heart of the home, showcasing marble countertops, abundant 42" and 36" white cabinetry, stainless steel appliances, a planning desk, pantry, and large center island with seating. A sunny breakfast nook overlooks the backyard and flows into the spacious family room with soaring cathe..
more...
Status: active
Listing Office: vision quest homes llc
Broker Remarks:
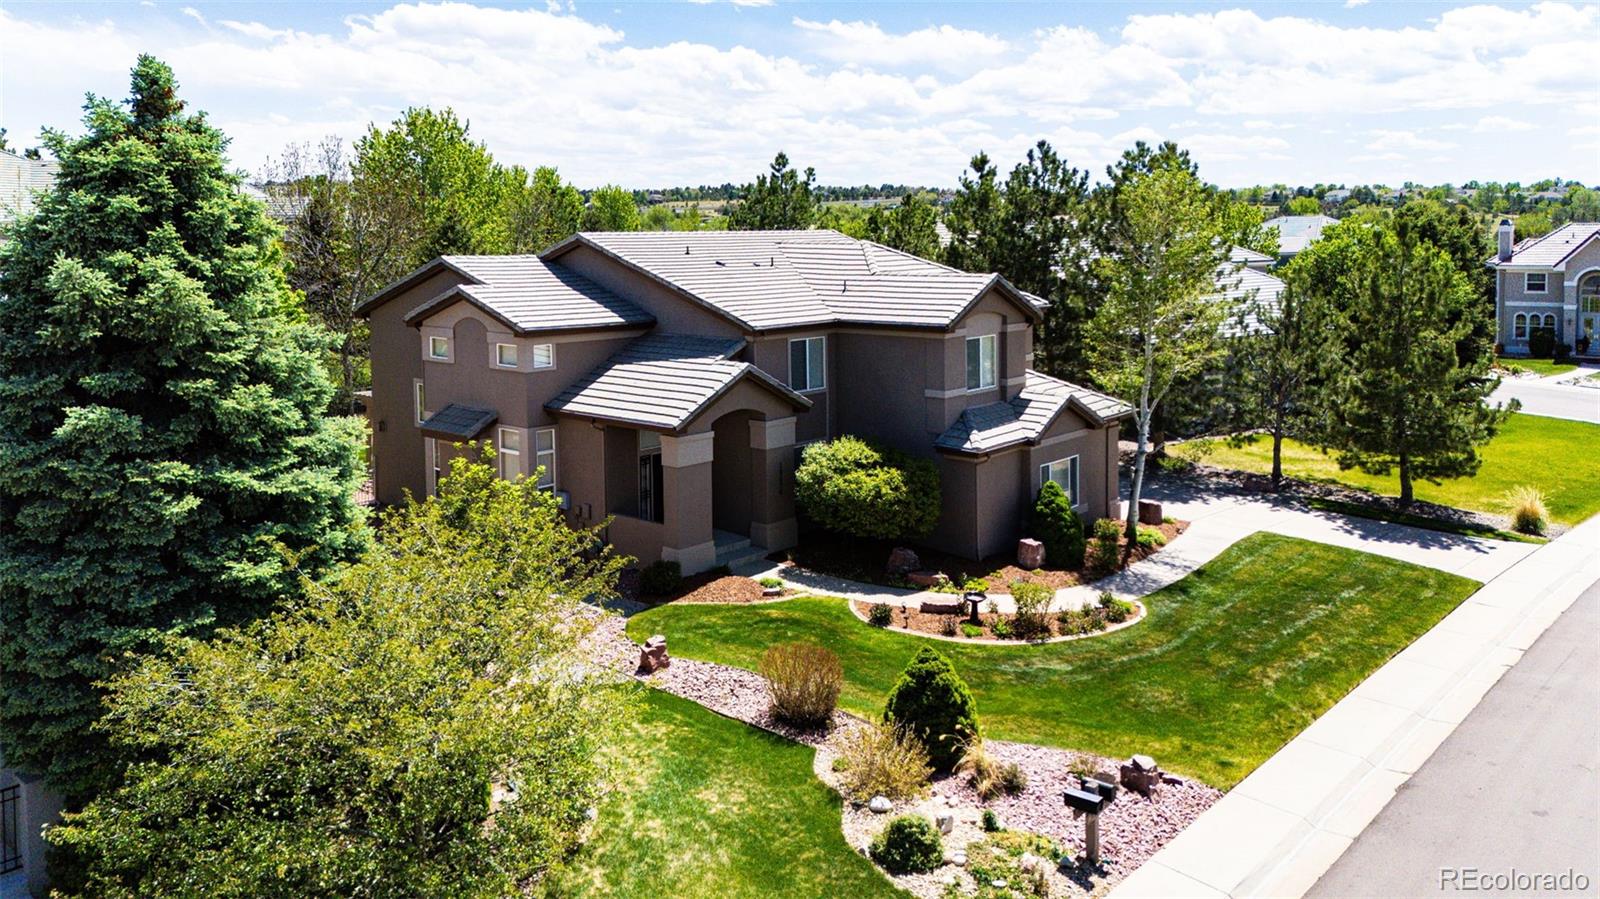
You will love this spacious 6 bed, 4 bath semi-custom move-in ready home in the desirable Sienna community within the Cherry Creek School District. Spanning 4,831 total square feet, the open floor plan welcomes you with soaring vaulted ceilings and stylish vinyl composite and tile flooring. The heart of the main level is a dramatic stone-to-ceiling gas fireplace, seamlessly connecting the social spaces. The gourmet kitchen is fully equipped with granite countertops, stainless steel appliances, double ovens, gas cooktop stove, walk-in pantry, and a cozy breakfast nook. Follow the elegant spiral..
more...
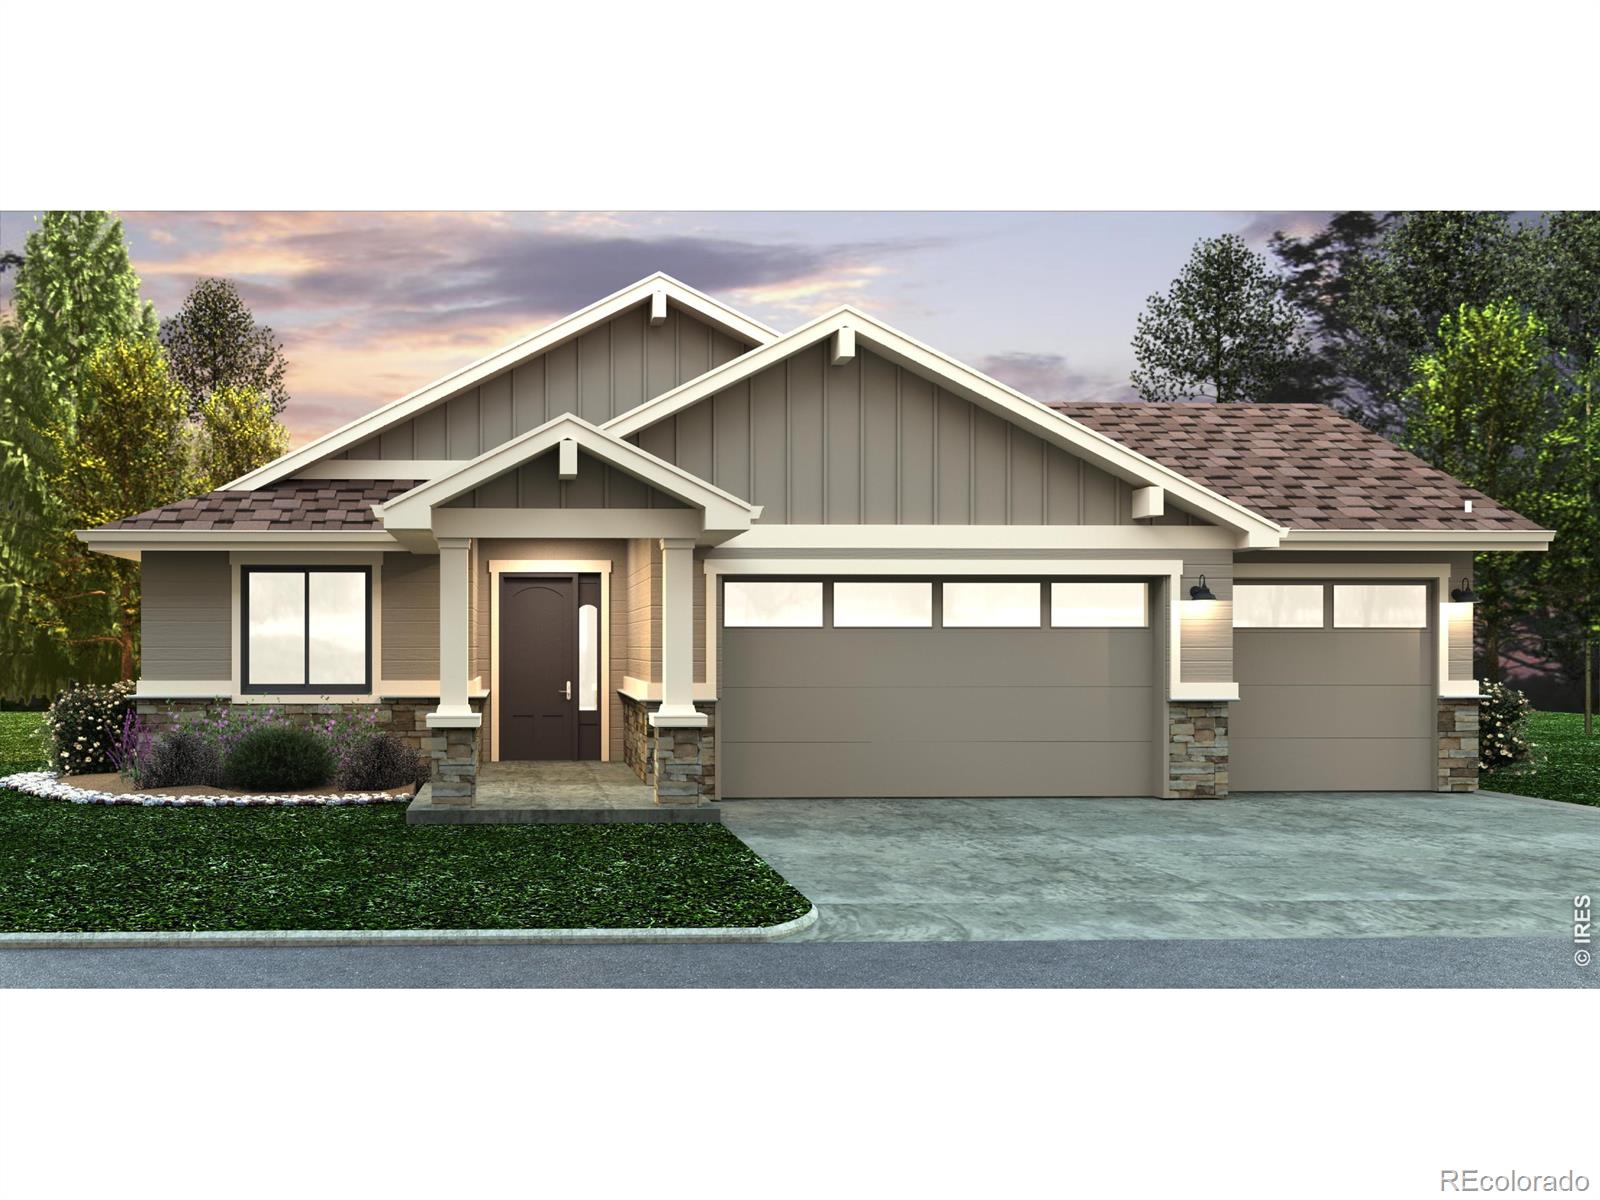
Broker Remarks:
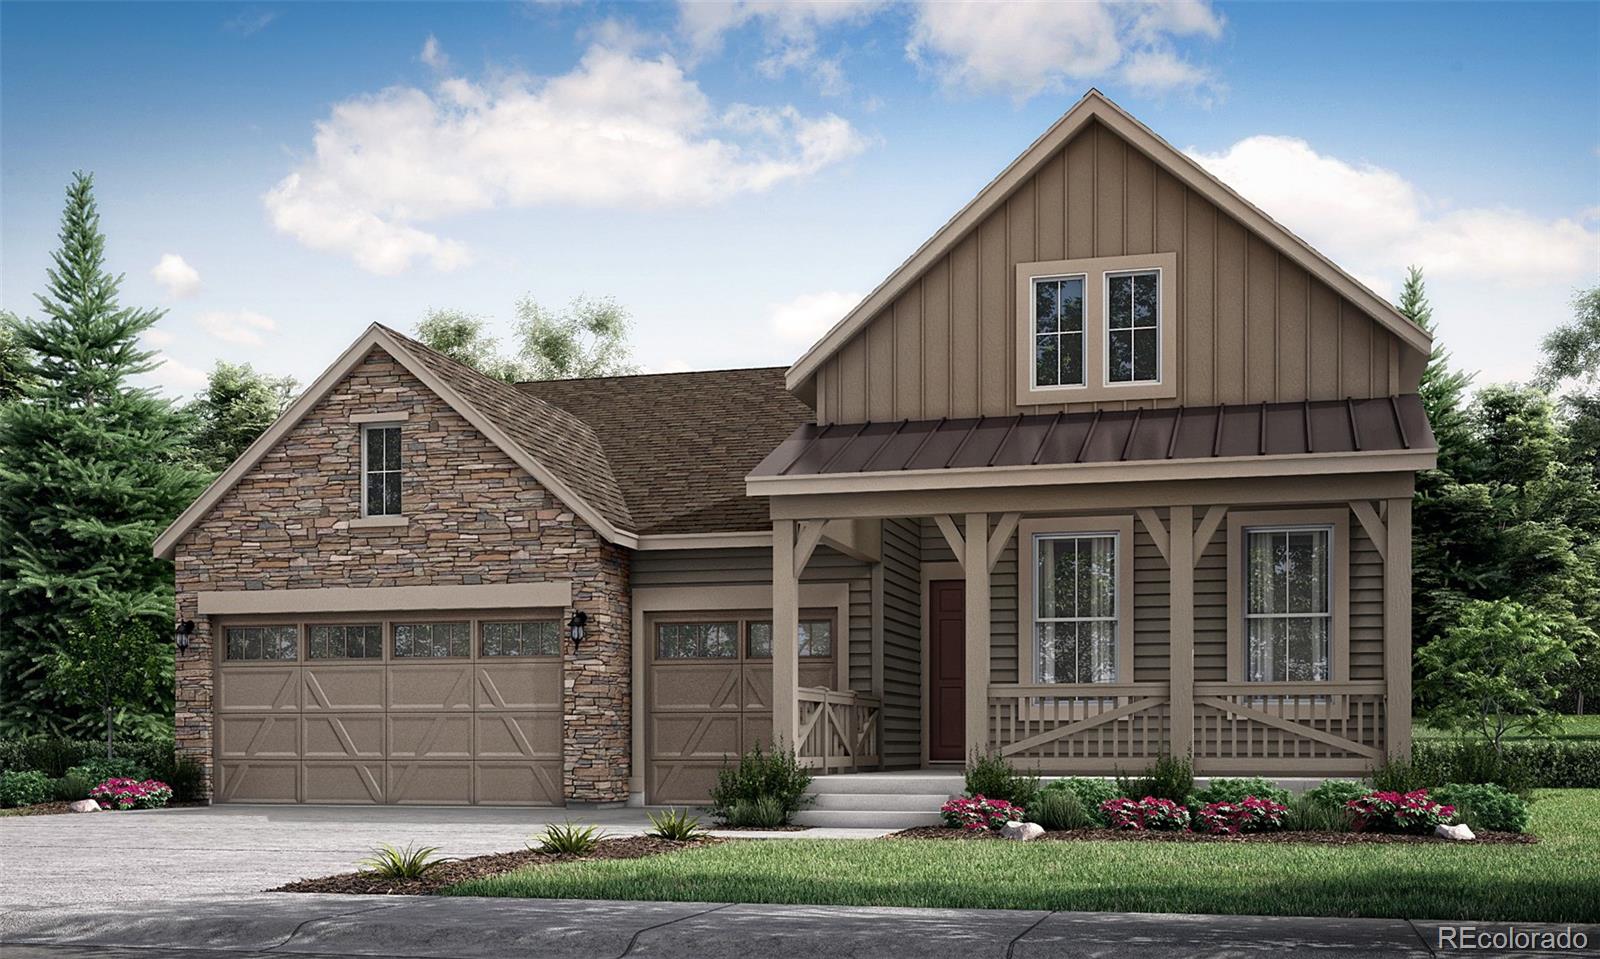
**Contact builder today about Special Financing for this home - terms and conditions apply.* Ready this August! Discover the spectacular Somerton ranch model in Guilford Estates at Whispering Pines, an exclusive new enclave of just 28 homesites. Perfectly positioned at the end of a quiet cul-de-sac, this home backs to a serene open space greenbelt complete with trees and trails. Inside, you are welcomed by 9' ceilings and wide-plank flooring that flow throughout the main-level living spaces. At its heart, an open-concept Great Room connects seamlessly with a striking quartz and stainless ste..
more...
Status: active
Listing Office: douglas county real estate llc
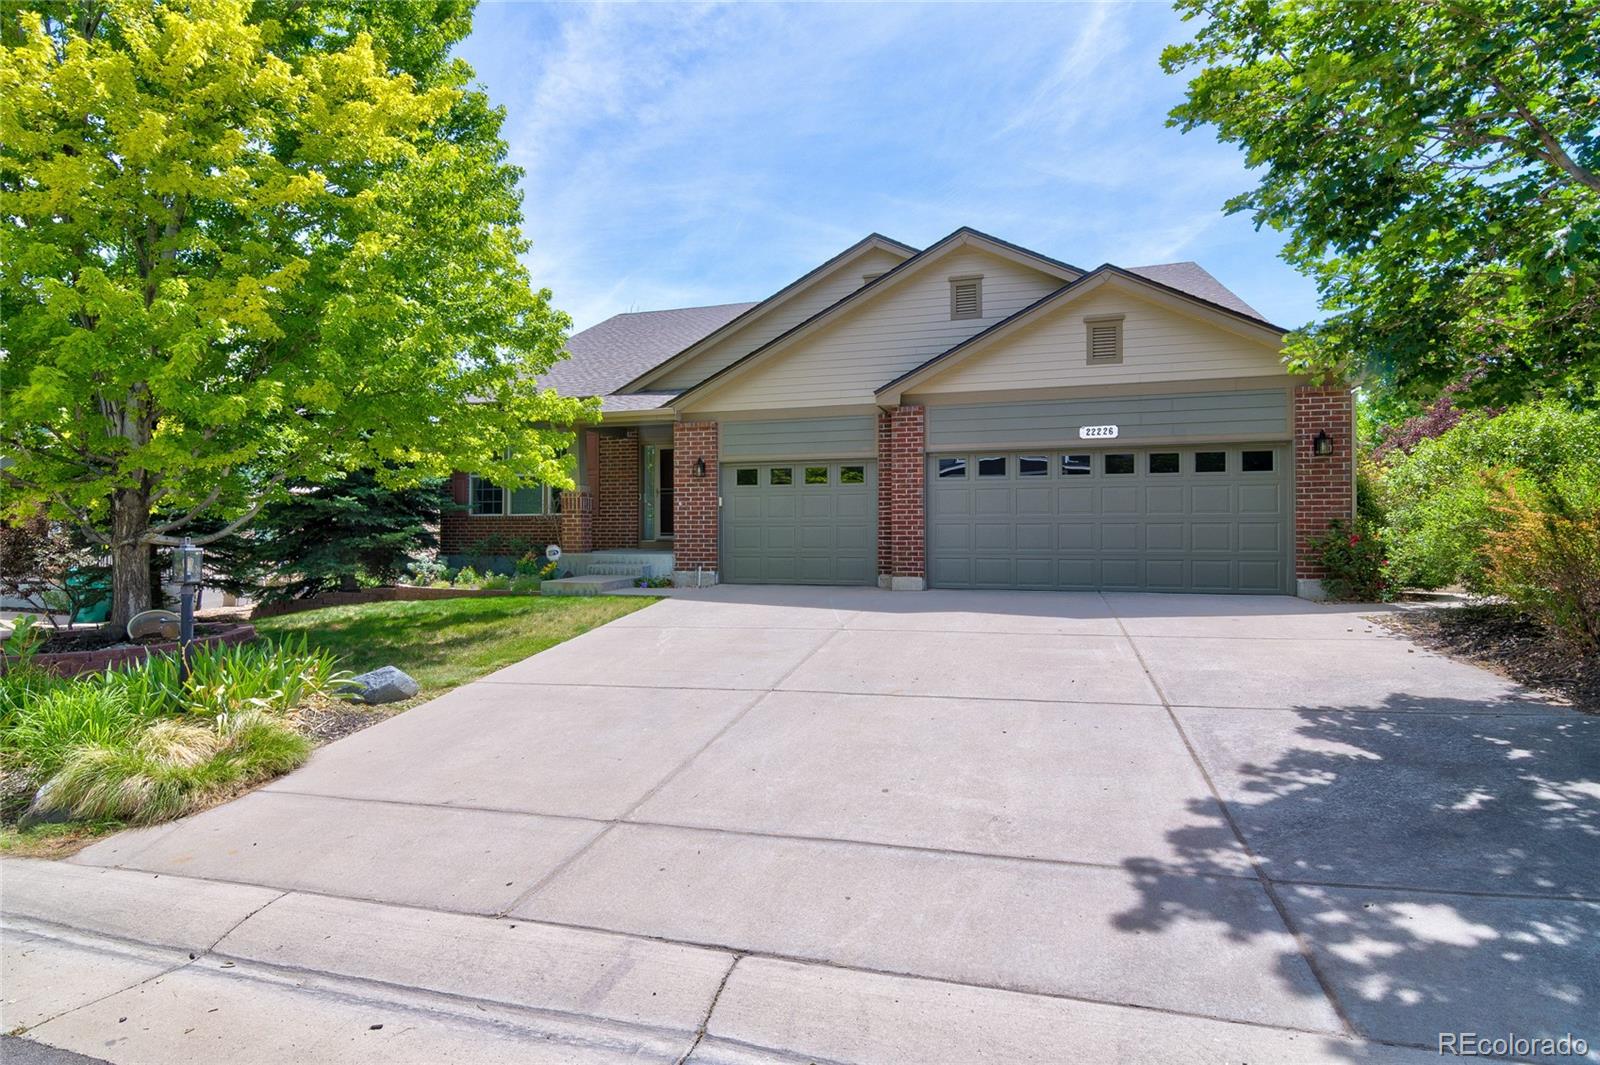
Broker Remarks:
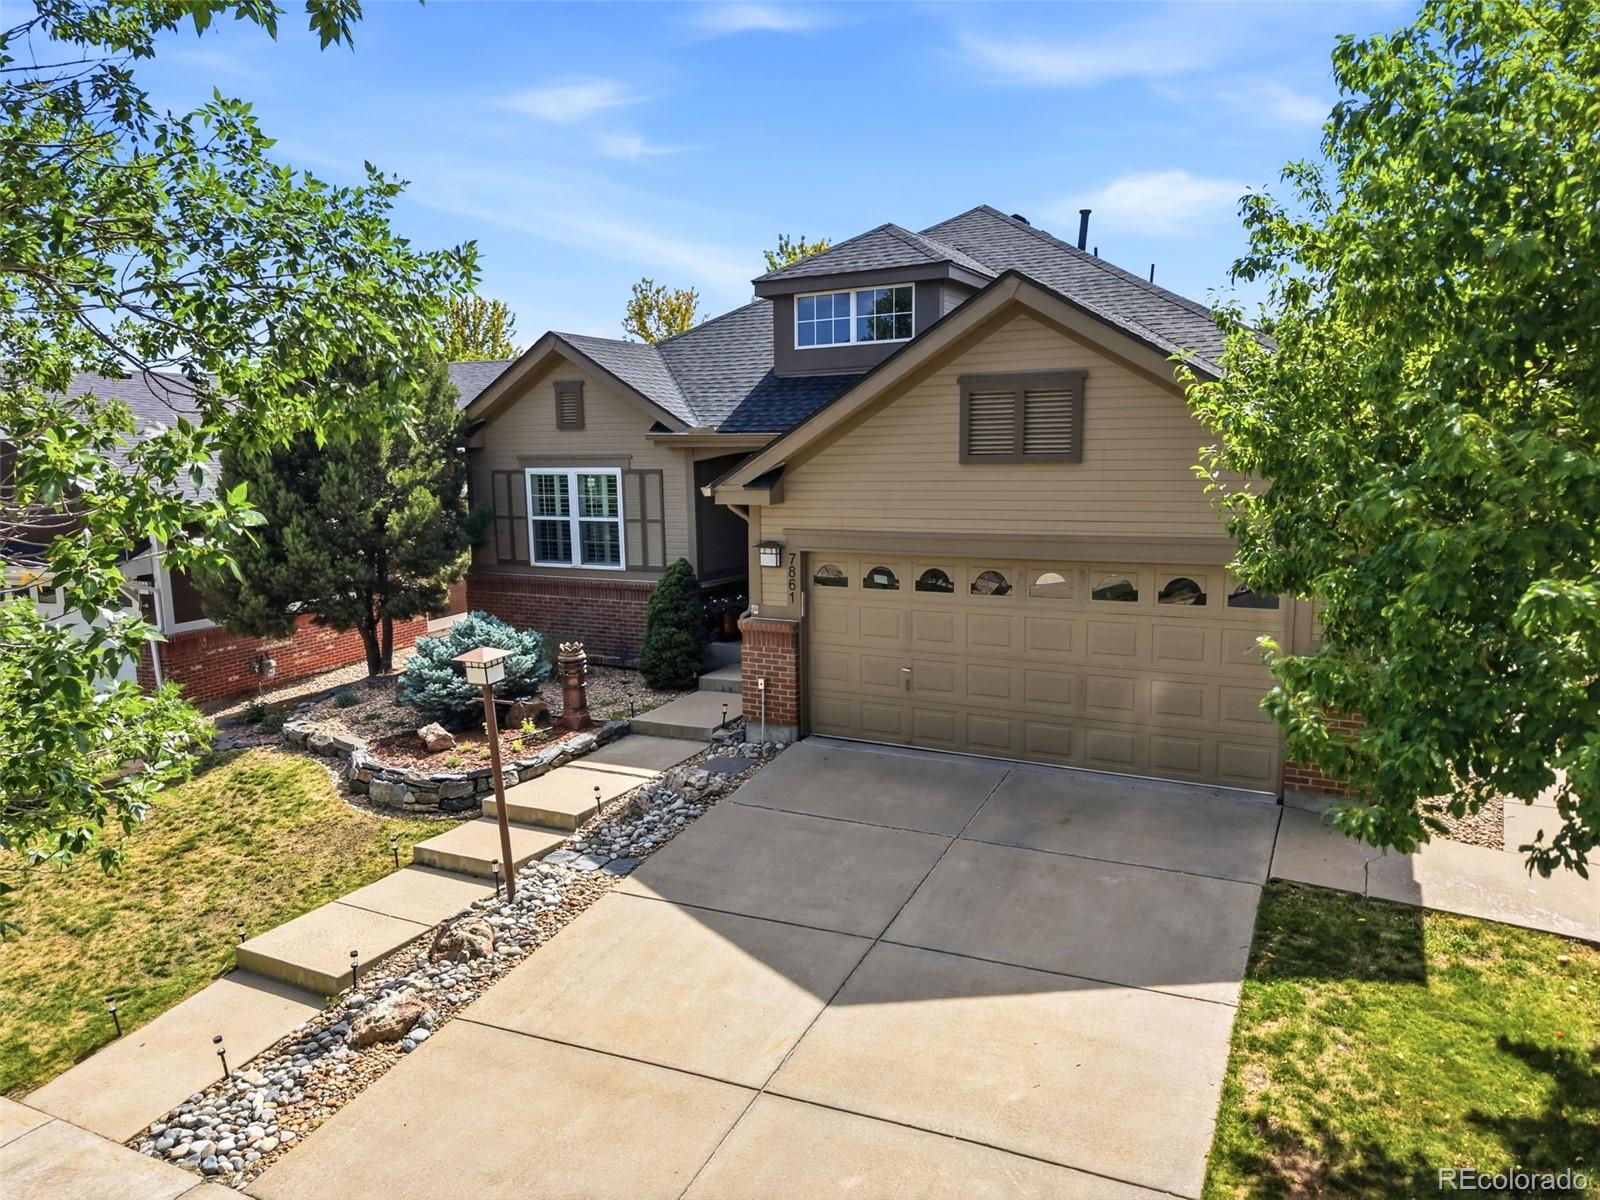
Welcome to this exceptional brick ranch in the highly sought-after Saddle Rock South community, featuring a finished walkout basement, an oversized lot backing to open space, and over 5,300 square feet of thoughtfully designed living space.
This spacious home offers 5 bedrooms, 3.5 bathrooms, and a 3-car garage with an open floor plan designed for both everyday living and entertaining. The main level features formal living and dining spaces, a private study with French doors, and a warm see-through gas fireplace connecting the living and family rooms.
The kitchen is equipped with a large..
more...
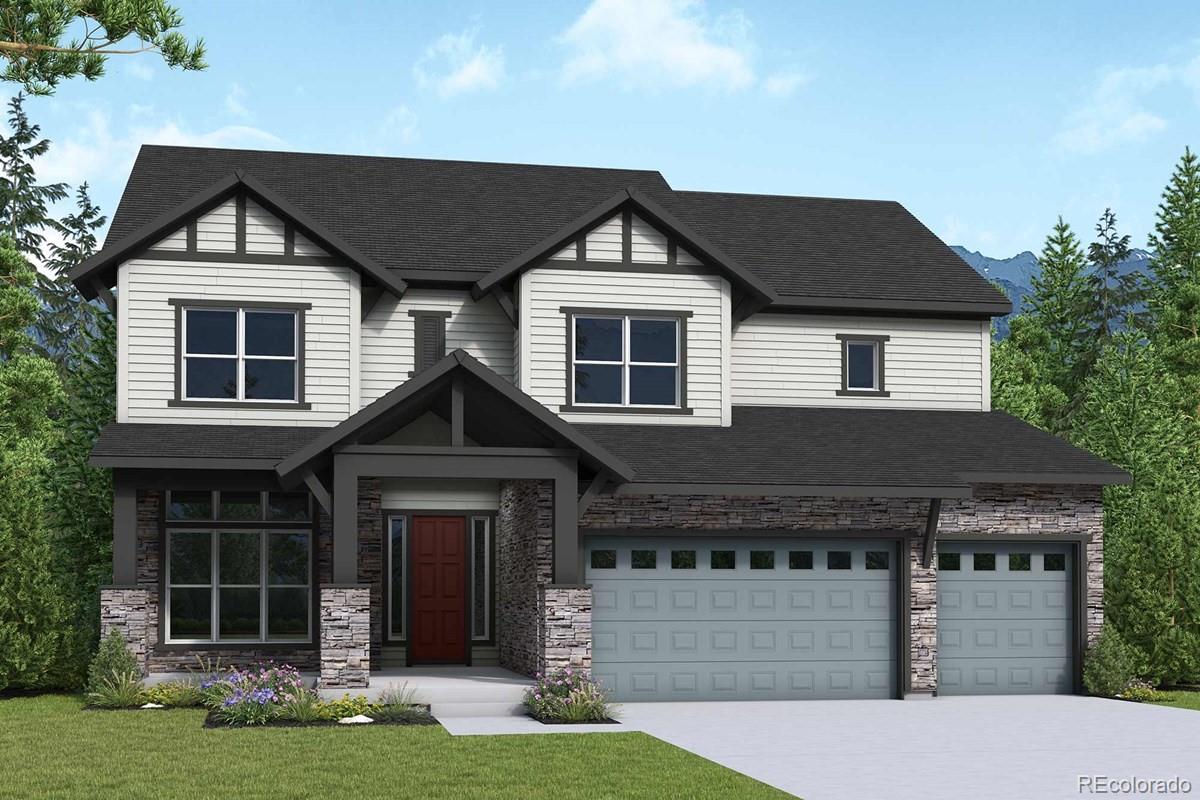
Broker Remarks:
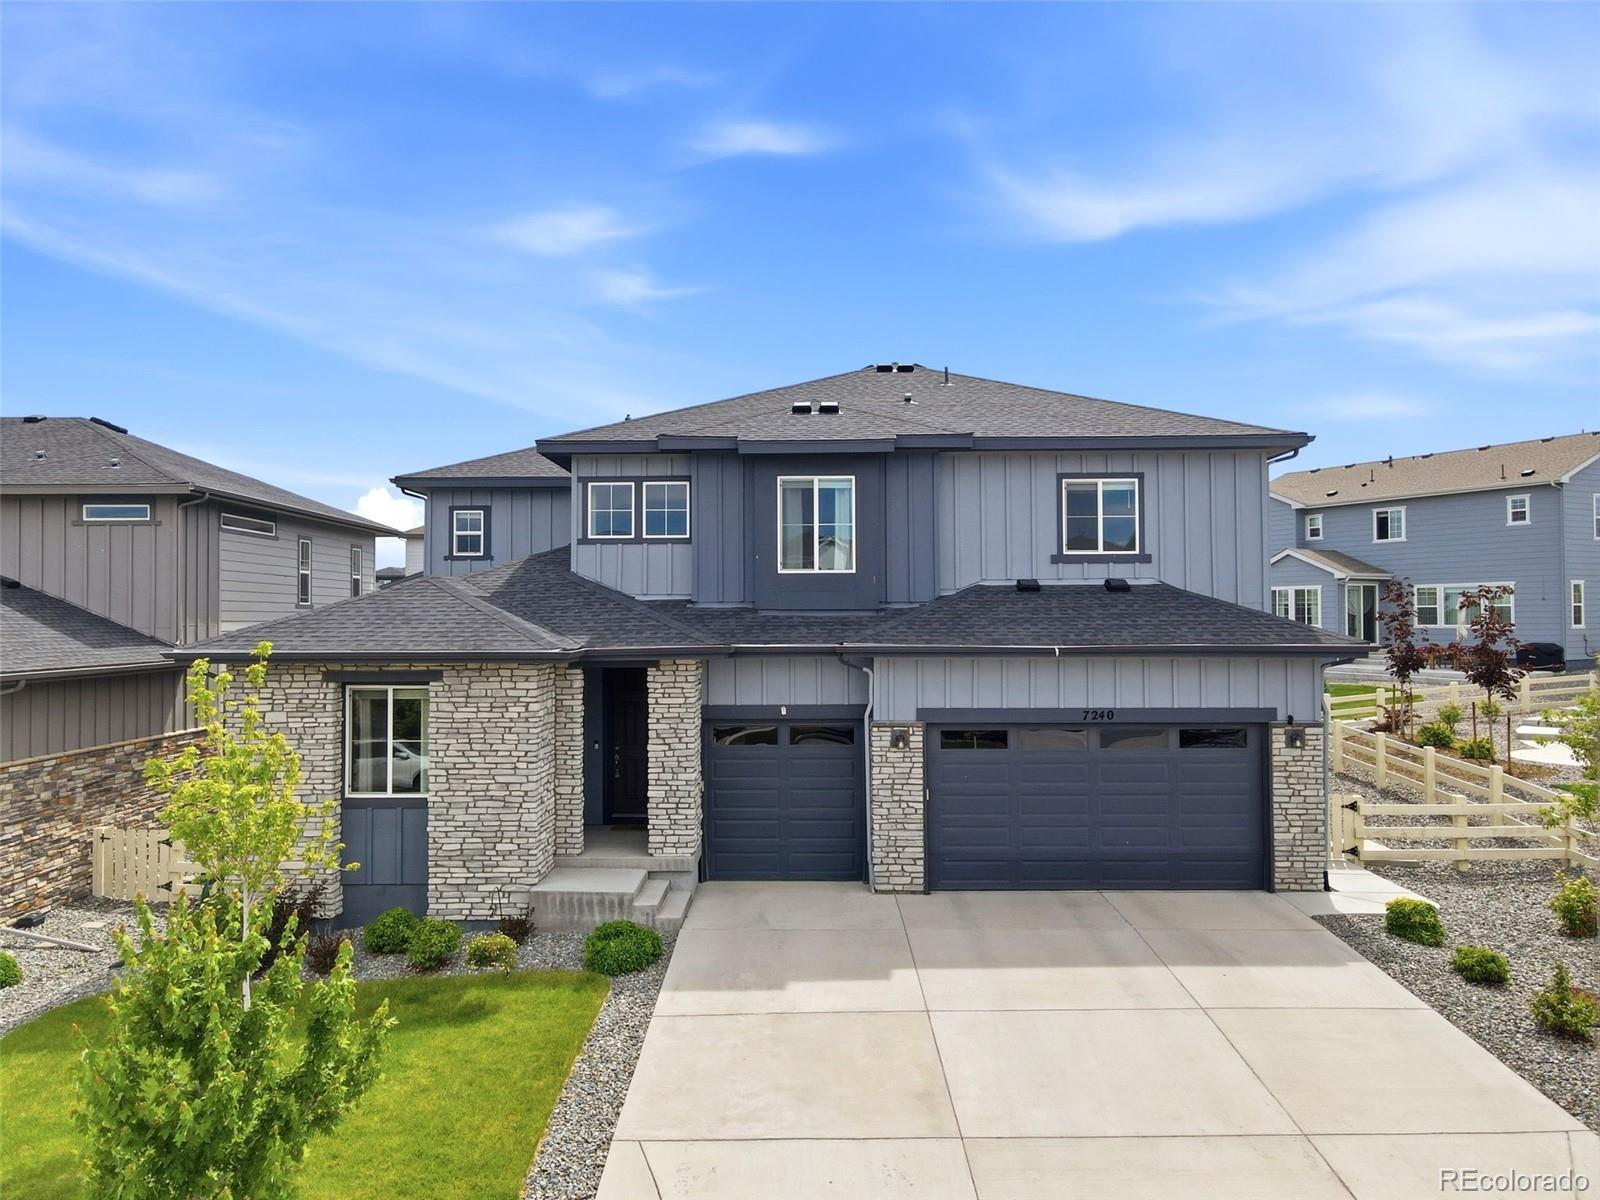
Step into a home designed for both everyday ease and unforgettable moments. This stunning two-story Ivywild floor plan by David Weekley Homes in The Aurora Highlands, offers 5,113 square feet of thoughtfully designed living space..
Arrive home to your spacious three-car garage and step into a convenient family foyer, your everyday drop zone that keeps life organized. Just beyond, the gourmet kitchen makes unloading groceries effortless and features abundant workspace and a tucked-away prep area for seamless entertaining.
From the front entry, a private study provides the ideal work-from-hom..
more...
Status: pending
Listing Office: c3 real estate solutions, llc
Broker Remarks:
Pre-Sale. The Sophia by Bridgewater Homes! This beautiful ranch style home has 4 beds plus main floor office, 3 baths and a full finished basement! Quality construction with 2'x6' exterior walls. This inviting open floor plan features - Engineered hardwood flooring, upgraded gourmet kitchen, slab granite and quartz counters, cabinets by Tharp, gas range, double ovens, stainless steel appliances, walk-in pantry, & gas fireplace. Spacious primary suite with luxury 4pc bath & walk-in closet. Front Yard Landscaping, 11'x18' covered patio, humidifier, A/C & oversized 3 car garage. Pre-Sale..
more...
Status: active
Listing Office: re/max professionals
Broker Remarks:
Great NextGen home - Quick Possession! Located on a huge lot at the end of the street - very private. Backs and fronts to open space, this beautifully updated Tallyn's Reach 2-story features 5 bedrooms (primary - main, upper - 3 secondary, basement-conforming), main level great room, office, formal dining, laundry, kitchen, finished WALKOUT basement (multi-generational friendly basement with separate entrance and full kitchen, family room, bedroom, bathroom & dining space) and 2 + 1 car garages. Meticulously maintained - pride of ownership shines throughout. This home boasts so many special ..
more...
Status: active
Listing Office: keller williams dtc
Broker Remarks:
Gorgeous, private golf course views overlooking Hole #8 in the award-winning Heritage Eagle Bend active adult community!
As you enter this lovely home, you’ll immediately appreciate how the popular 603 floorplan feels both open and inviting—perfect for entertaining or simply relaxing at home.
The completely updated dream kitchen is truly the heart of the home, featuring beautiful islands with two separate areas of counter seating and plenty of space for friends and family to gather. The adjacent French-doored sitting room offers wonderful flexibility and can easily serve as a formal dining r..
more...
Status: active
Listing Office: keller williams dtc
Broker Remarks:
Tucked on a quiet cul-de-sac in Aurora's sought-after Southshore community, this meticulously upgraded 5-bedroom, 4-bathroom home is a true entertainer's dream, extensively renovated top to bottom since 2020. The resort-style backyard oasis features a full outdoor kitchen with a BULL grill plumbed to natural gas, granite counters and a beverage fridge, a 50x20 paver patio with amphitheater stairs, a gas fire pit, and a brand-new 8-person Bullfrog Spa hot tub with custom landscape lighting throughout—perfect for Colorado evenings.
Inside, the professionally finished basement rivals a luxury cl..
more...
Status: active
Listing Office: mb bellissimo homes
Broker Remarks:
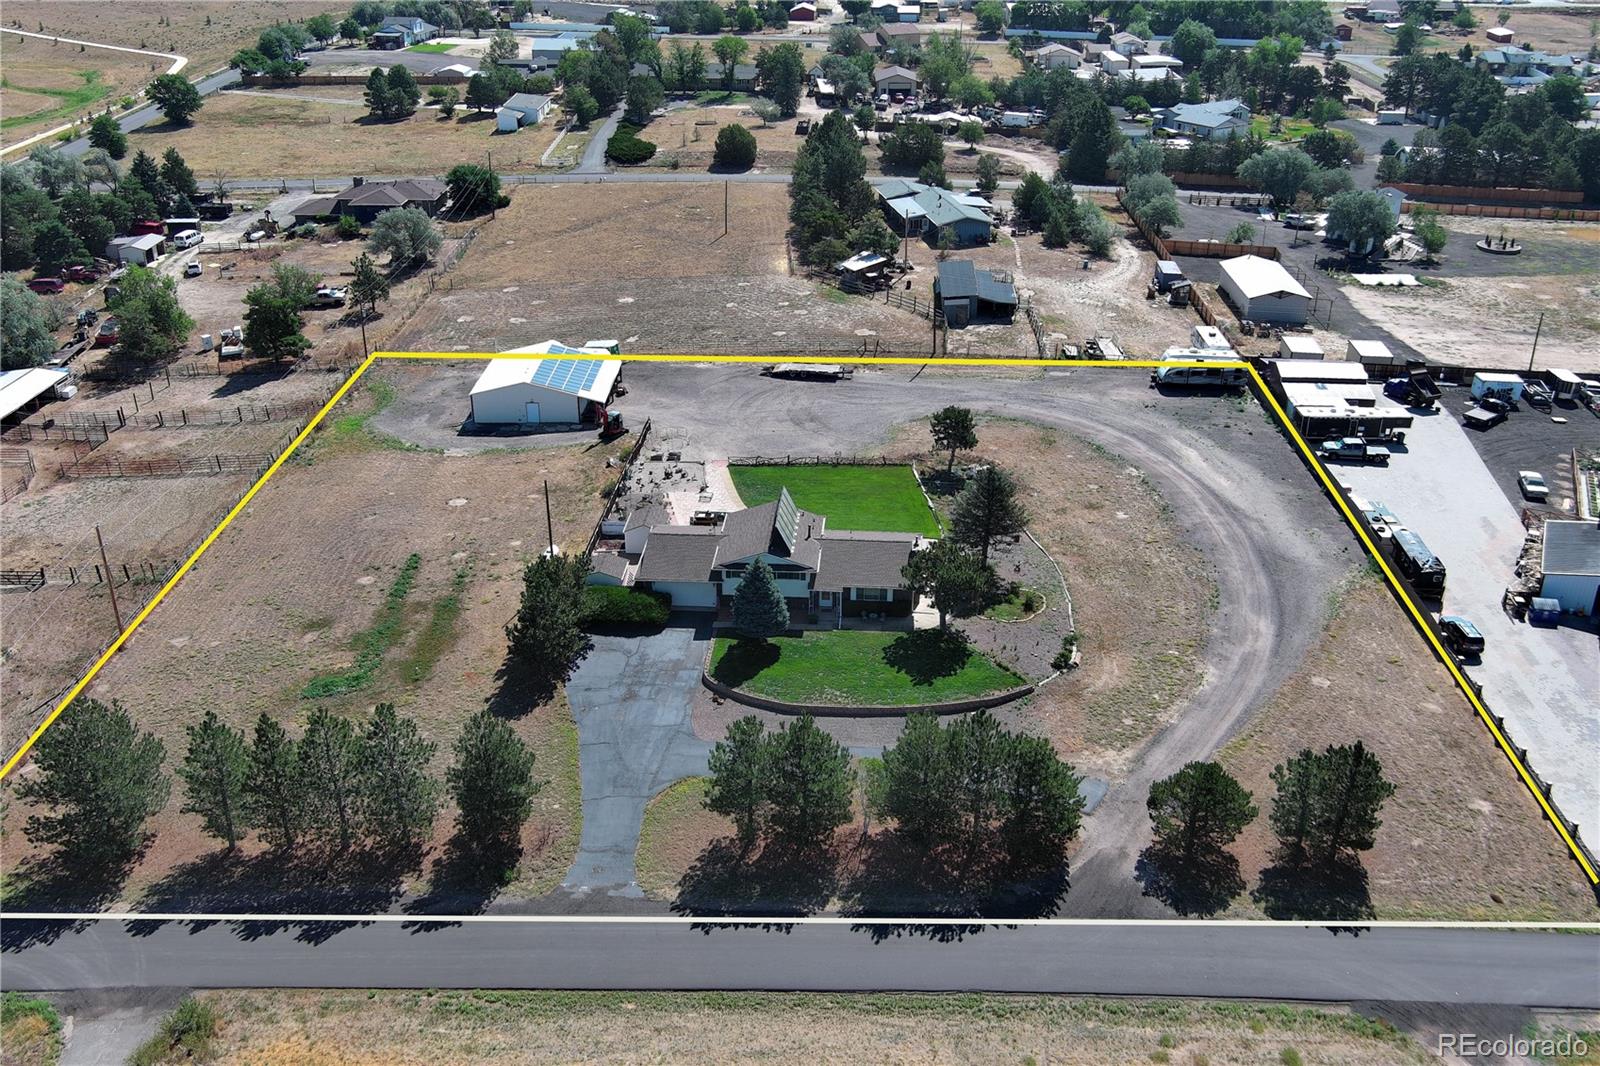
This is the kind of property that is becoming nearly impossible to find: more than 2.2 acres, room for horses, incredible parking and a massive outbuilding—all with convenient access to I-70 and E-470. Set on 97,139 square feet of level land, this 3-bedroom, 2-bath tri-level offers 2,776 finished square feet and the freedom to bring your horses, RVs, boats, trailers and big ideas. Add a barn, create additional outdoor living space or simply enjoy the privacy and breathing room. With no HOA, the possibilities are wide open.
The standout feature is the detached 36' x 42' outbuilding—approxima..
more...
Broker Remarks:
Designed with flexibility in mind, this exceptional Century Homes Cornell II offers the perfect blend of space, comfort, and versatility with a main-level bedroom and full bathroom ideal for multi-generational living, overnight guests, or a dedicated retreat. From the moment you enter, you'll discover a thoughtfully designed home where elegant finishes, functional spaces, and everyday convenience come together.
The heart of the home is the impressive chef's kitchen featuring a large center island, quartz countertops, gas cooktop, custom cabinetry, and two walk-in pantries. The kitchen flows s..
more...
Status: active
Listing Office: mhc realty group llc
Broker Remarks:
WALKOUT, FINISHED BASEMENT with NO direct neighbors BEHIND. Welcome home to this beautiful Ranch that backs to a greenbelt in the desirable Inspiration community. It is perfectly situated on a premium lot on a quiet street with easy access to nearby trails. Thoughtfully designed for both everyday living and entertaining, this home offers an open-concept floor plan featuring luxury vinyl plank flooring throughout the main level, abundant natural light, and a striking fireplace wall that anchors the spacious living room. The gourmet kitchen is a chef's dream with granite slab countertops, stainl..
more...
Status: active
Listing Office: re/max professionals
Broker Remarks:
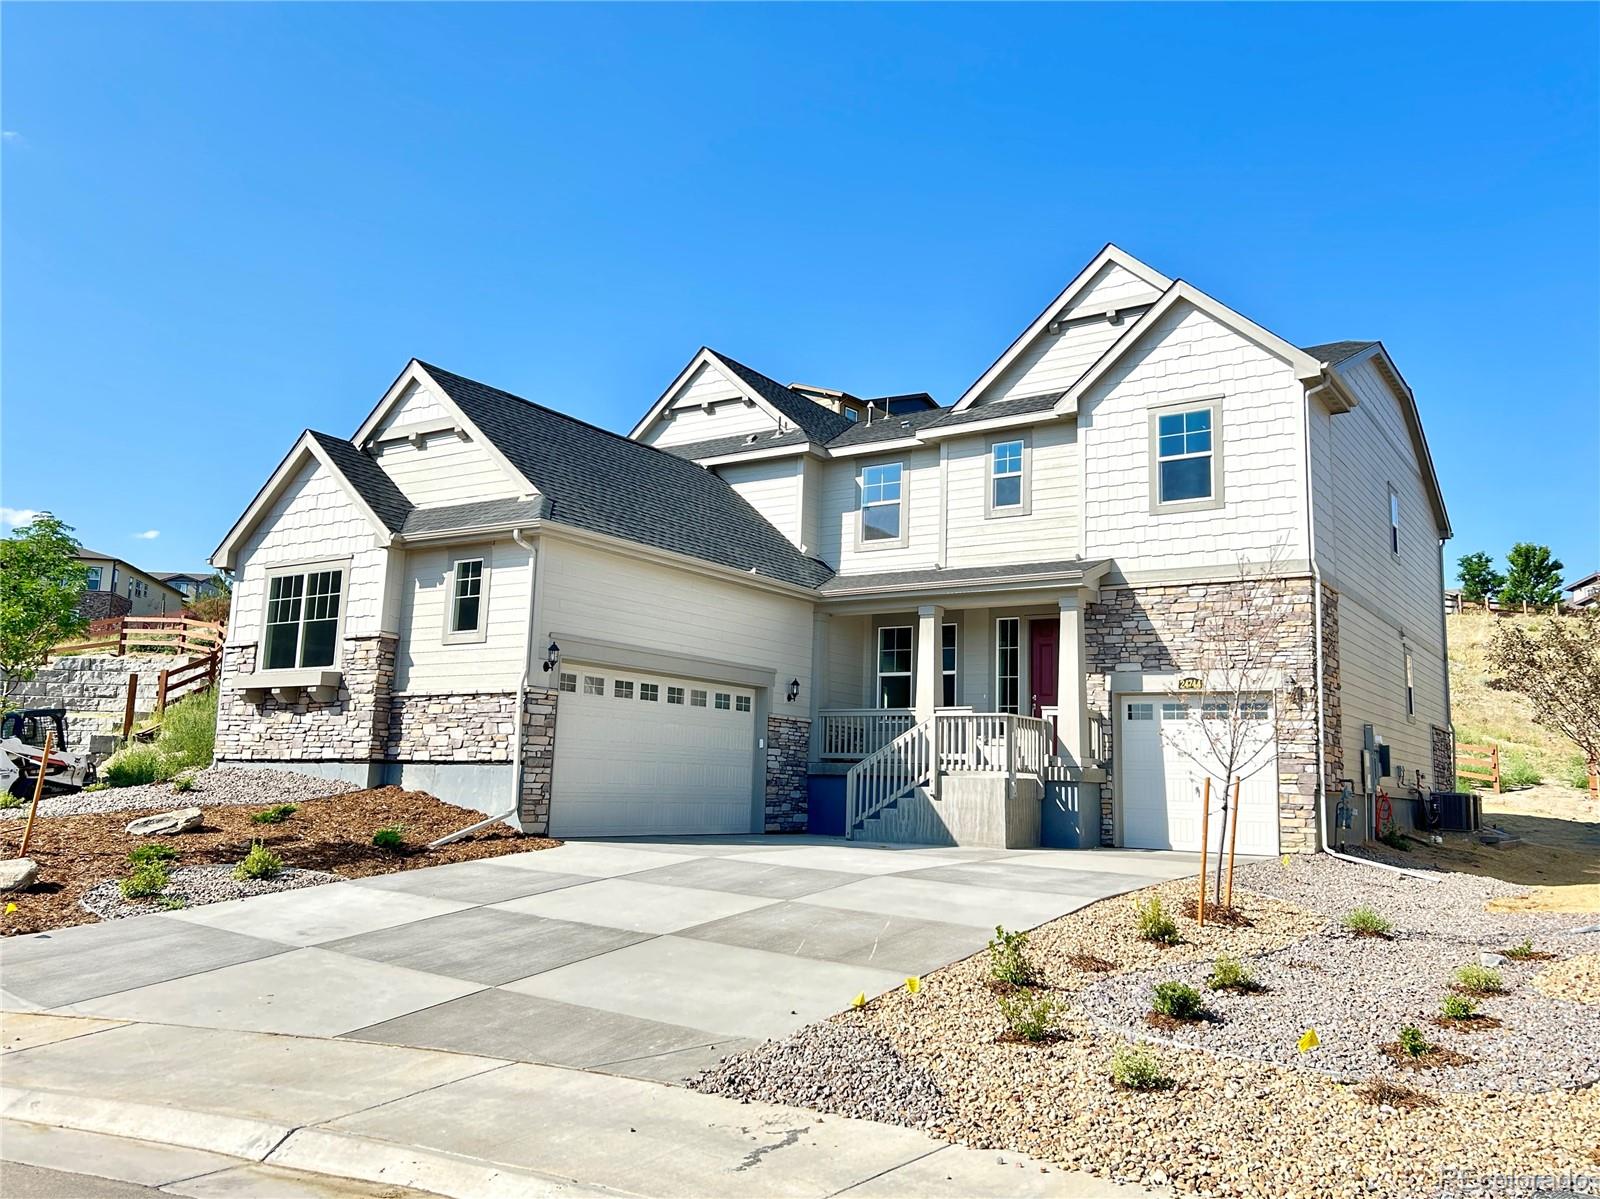
**Contact builder today about Special Financing when using Builder's preferred lender - terms and conditions apply.** This stunning Prescott is AVAILABLE NOW in Guilford Estates at Whispering Pines, a new community with only 28 homesites. The Prescott showcases 3,533 square feet of thoughtfully designed living space. The first level features a spacious open floor plan where the Great Room, kitchen, and dining nook flow seamlessly together for effortless everyday living. A formal dining room and outdoor living space provide additional room for entertaining friends and family, while a dedicated..
more...
Broker Remarks:
Welcome home to this beautifully maintained residence, perfectly positioned backing to a walking path and overlooking a park. Enjoy the Colorado lifestyle from the charming front porch, large covered deck, and lower-level patio. Inside, abundant natural light, beautiful finishes, and an open floor plan create an inviting atmosphere. The kitchen features stainless steel appliances, double ovens, a large walk-in pantry, and opens seamlessly to the living and dining areas. The main level also includes a study, laundry room with sink, mudroom with coat closet, oversized storage closet, and a cozy ..
more...
The content relating to real estate for sale in this web site comes
in part from the Internet Data eXchange ("IDX") program of
METROLIST, INC., DBA RECOLORADO® Real estate listings held by brokers other
than The Brian Petrelli Team are marked with the IDX Logo.
This information is being provided for the consumers' personal, non-commercial use and may not be used for any other purpose. All information subject to change and should be independently verified.




 Sold Home Stats

 21%
21% 12.8%
12.8% 19.5%
19.5%