Sources: FBI, Uniform Crime Reports, prepared by the National Archive of Criminal Justice Data
The Brian Petrelli Team is your , Aurora home specialist.
Our team of local Aurora experts have over 200 years of combined expertise in the Colorado Real Estate market. Give us a call today to put
our knowledge and experience to work for you as you buy or sell your next home.
Don't see what you're looking for here? Contact our team for a free, custom search.
Broker Remarks:

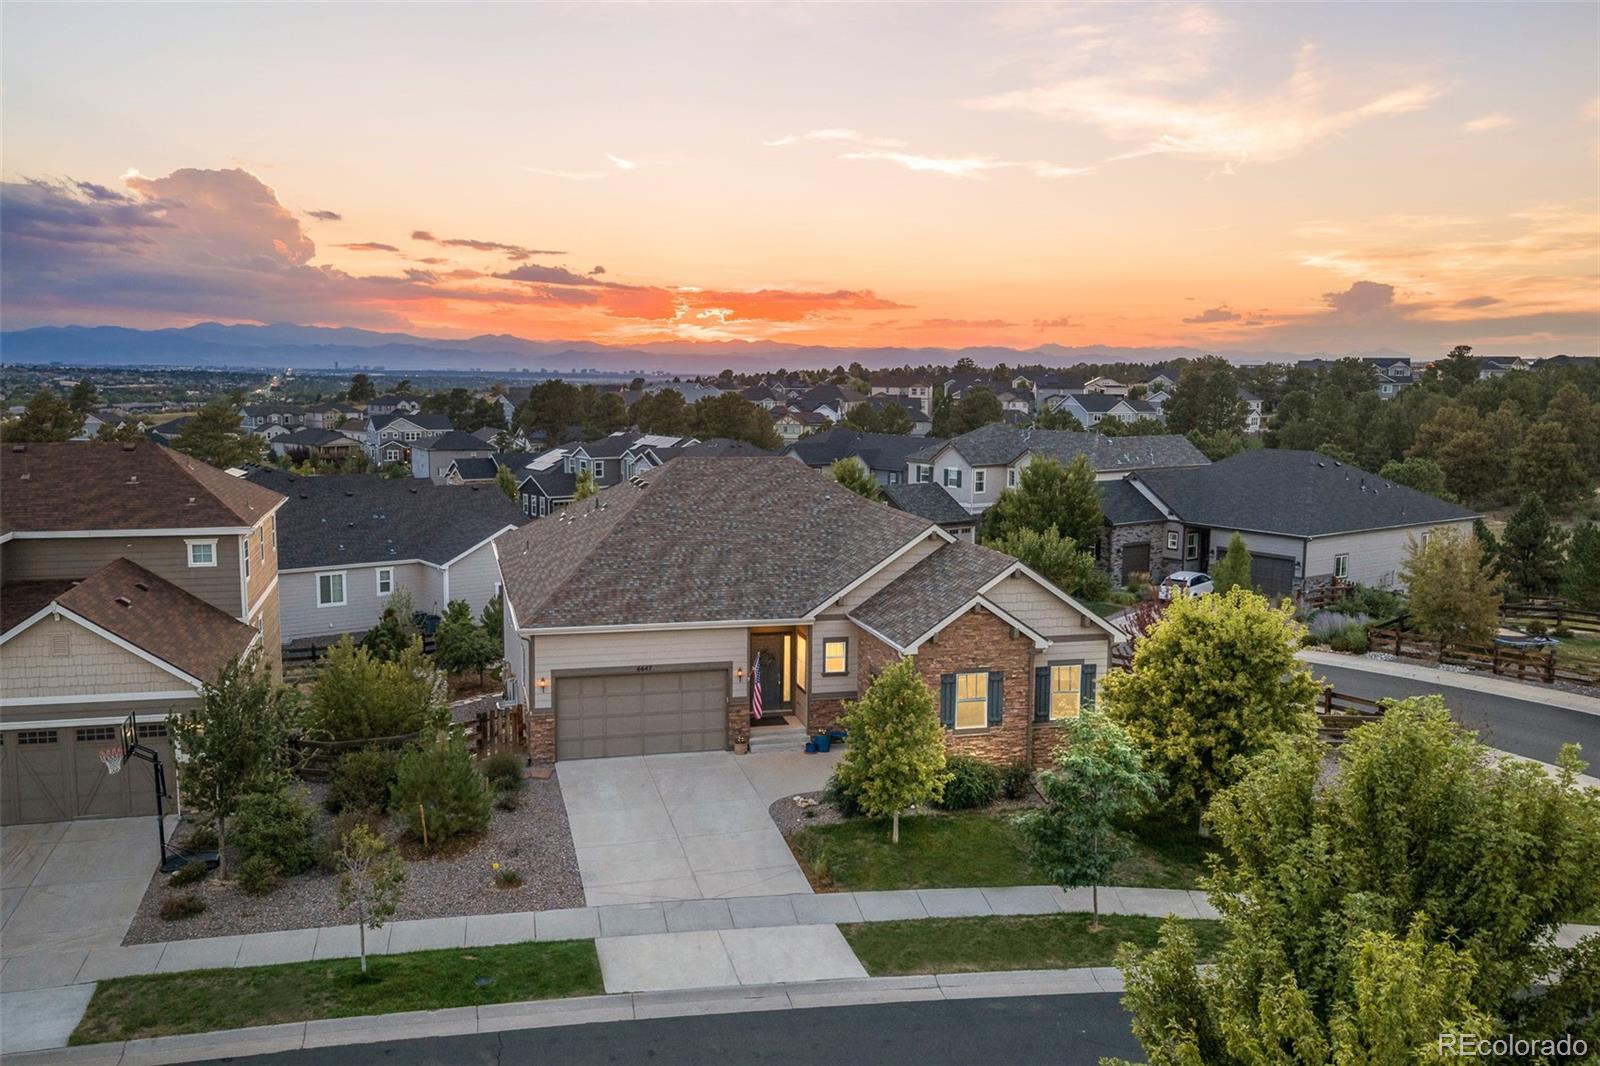
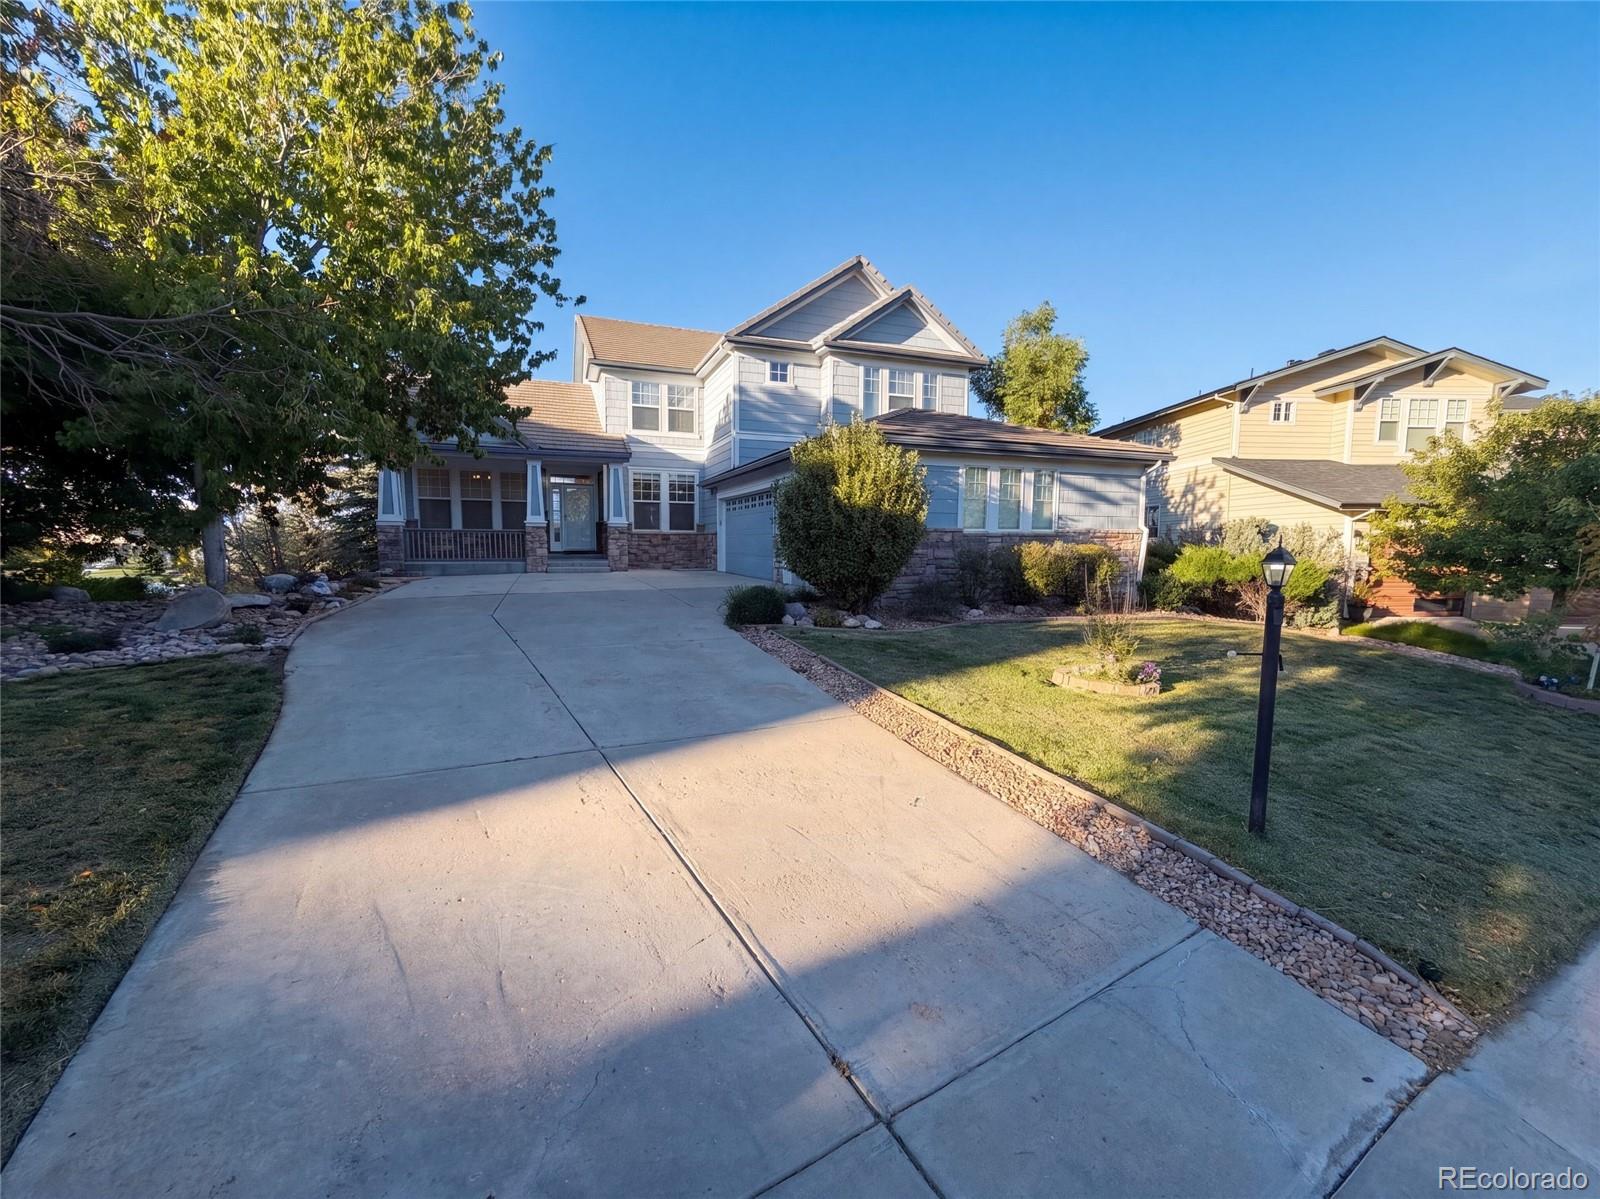
Colorado luxury living at it's best with this stunning home situated on the 8th green of Saddle Rock Golf Course, offering breathtaking views of the golf course and mountain range. Spanning 3,319 sq. ft., this move-in-ready residence combines elegance and functionality with every detail.
On the main floor, the master bedroom retreat is a true sanctuary, accessible through private French doors. It boasts a spacious 5-piece bath with dual walk-in closets, a jet action tub, and a walk-in shower. Enjoy serene moments on the private deck, which overlooks the golf course and Pikes Peak, making it a..
more...
Status: active
Listing Office: keller williams dtc
Broker Remarks:
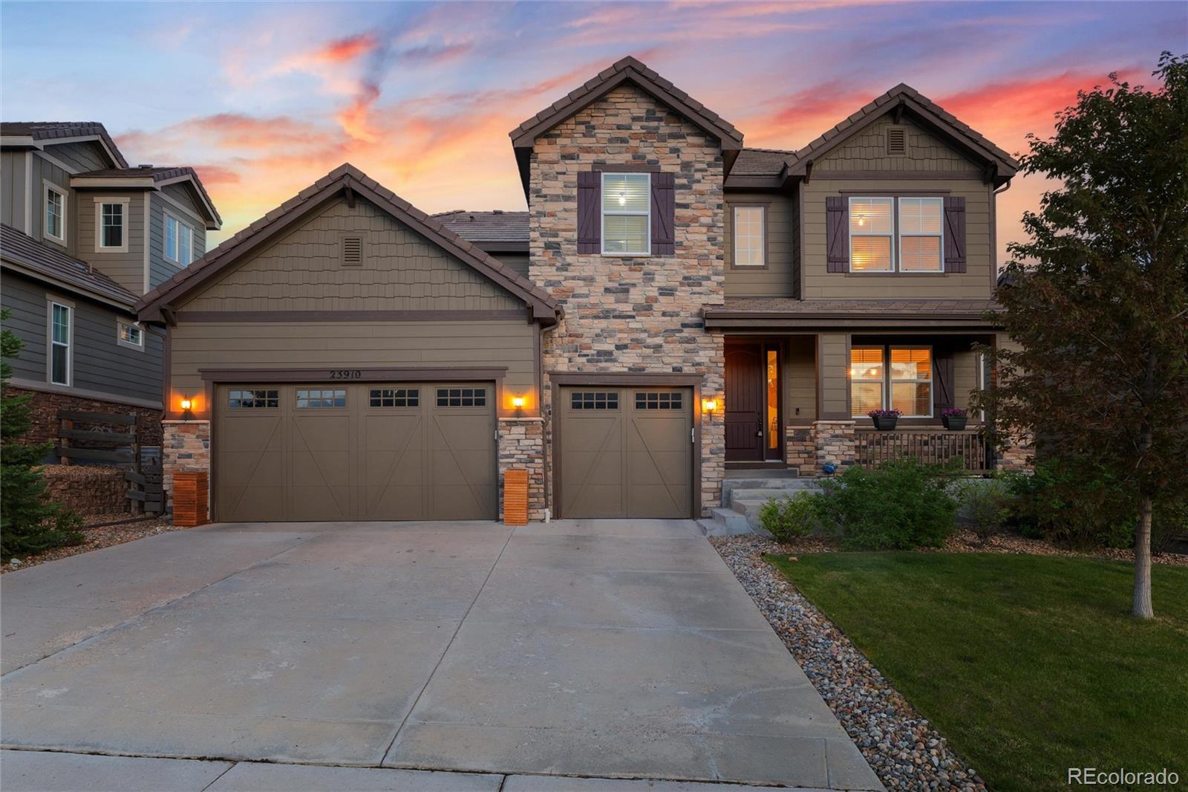
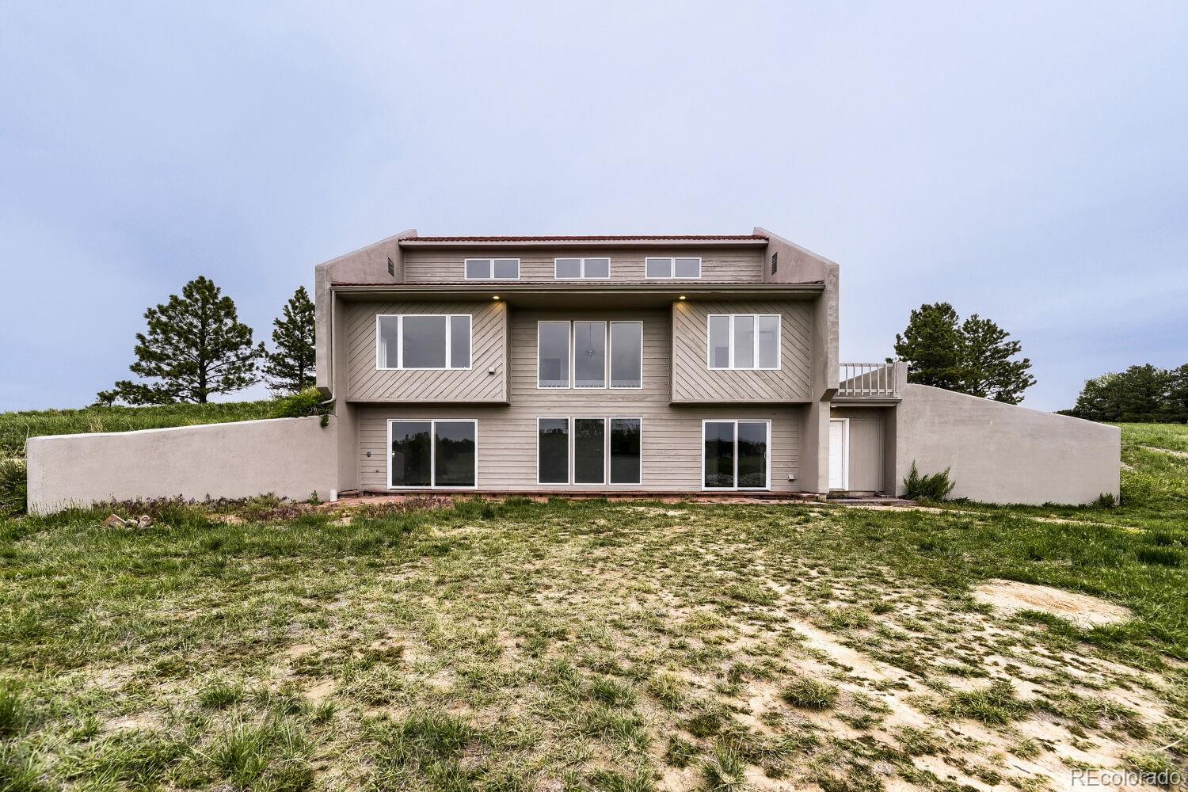
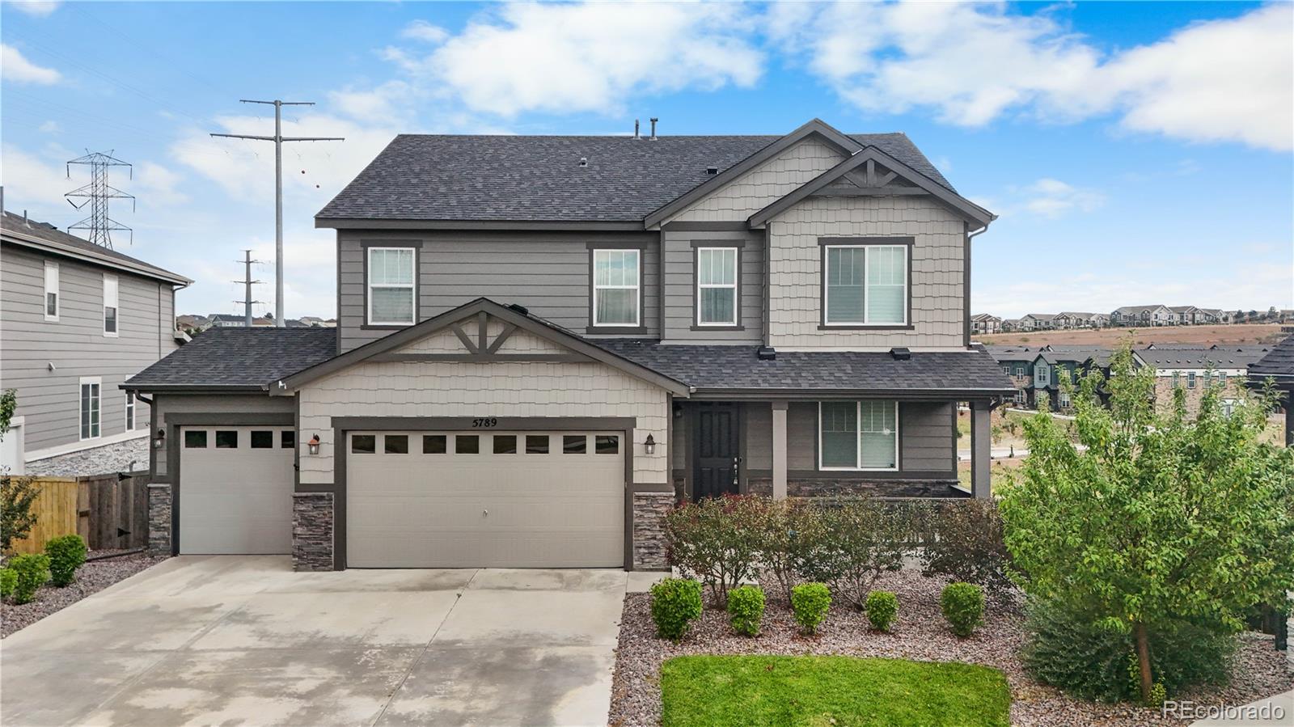
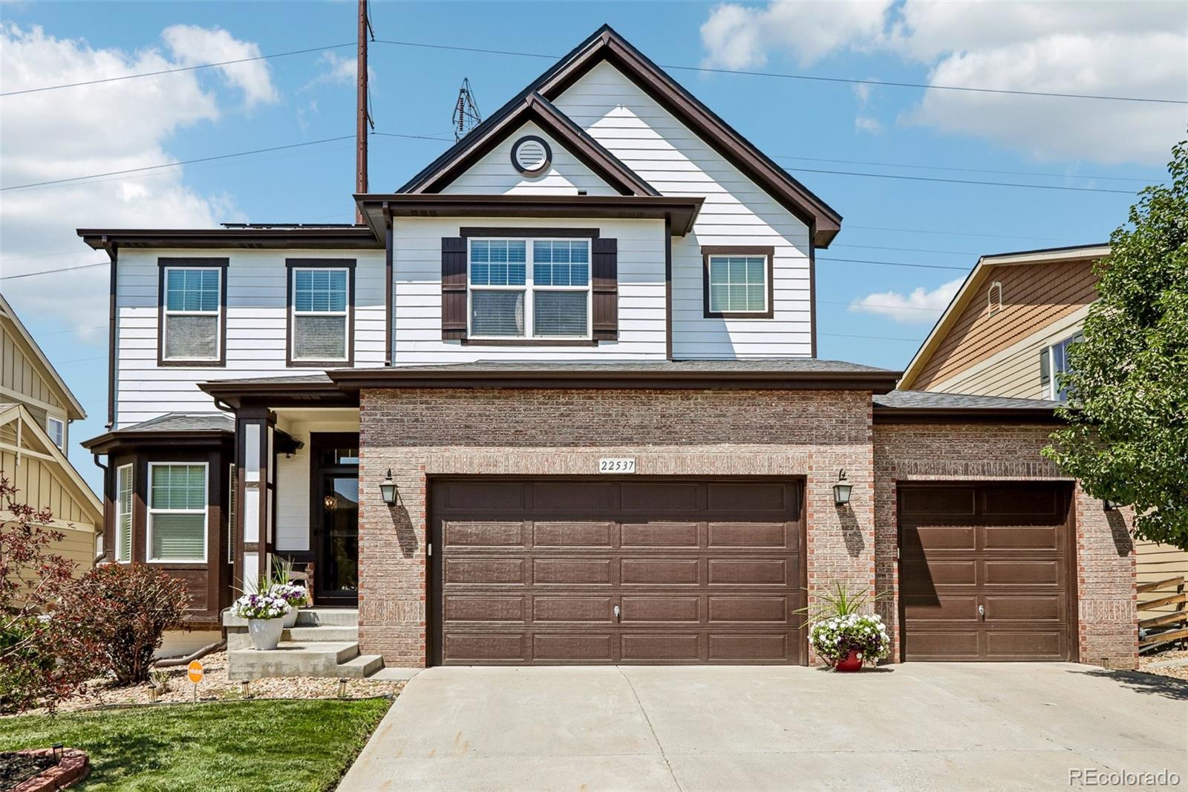
Quietly tucked away on a large lot in a cul de sac backing to green space in Tallyn's Reach, this incredibly functional and popular Dillon floor plan by Richmond American Homes is priced with undeniable value at $890,000! Offering 5 bedrooms, 5 bathrooms, a finished basement and three car garage with stunning design features and finishes. Wood floors guide guests past a dedicated dining room and butler's pantry with secondary bar sink and beverage fridge opposite a large walk in pantry. The kitchen offers upgraded lighting, stainless steel appliances including a gas range with hood, double ove..
more...
Status: active
Listing Office: west and main homes inc
Broker Remarks:
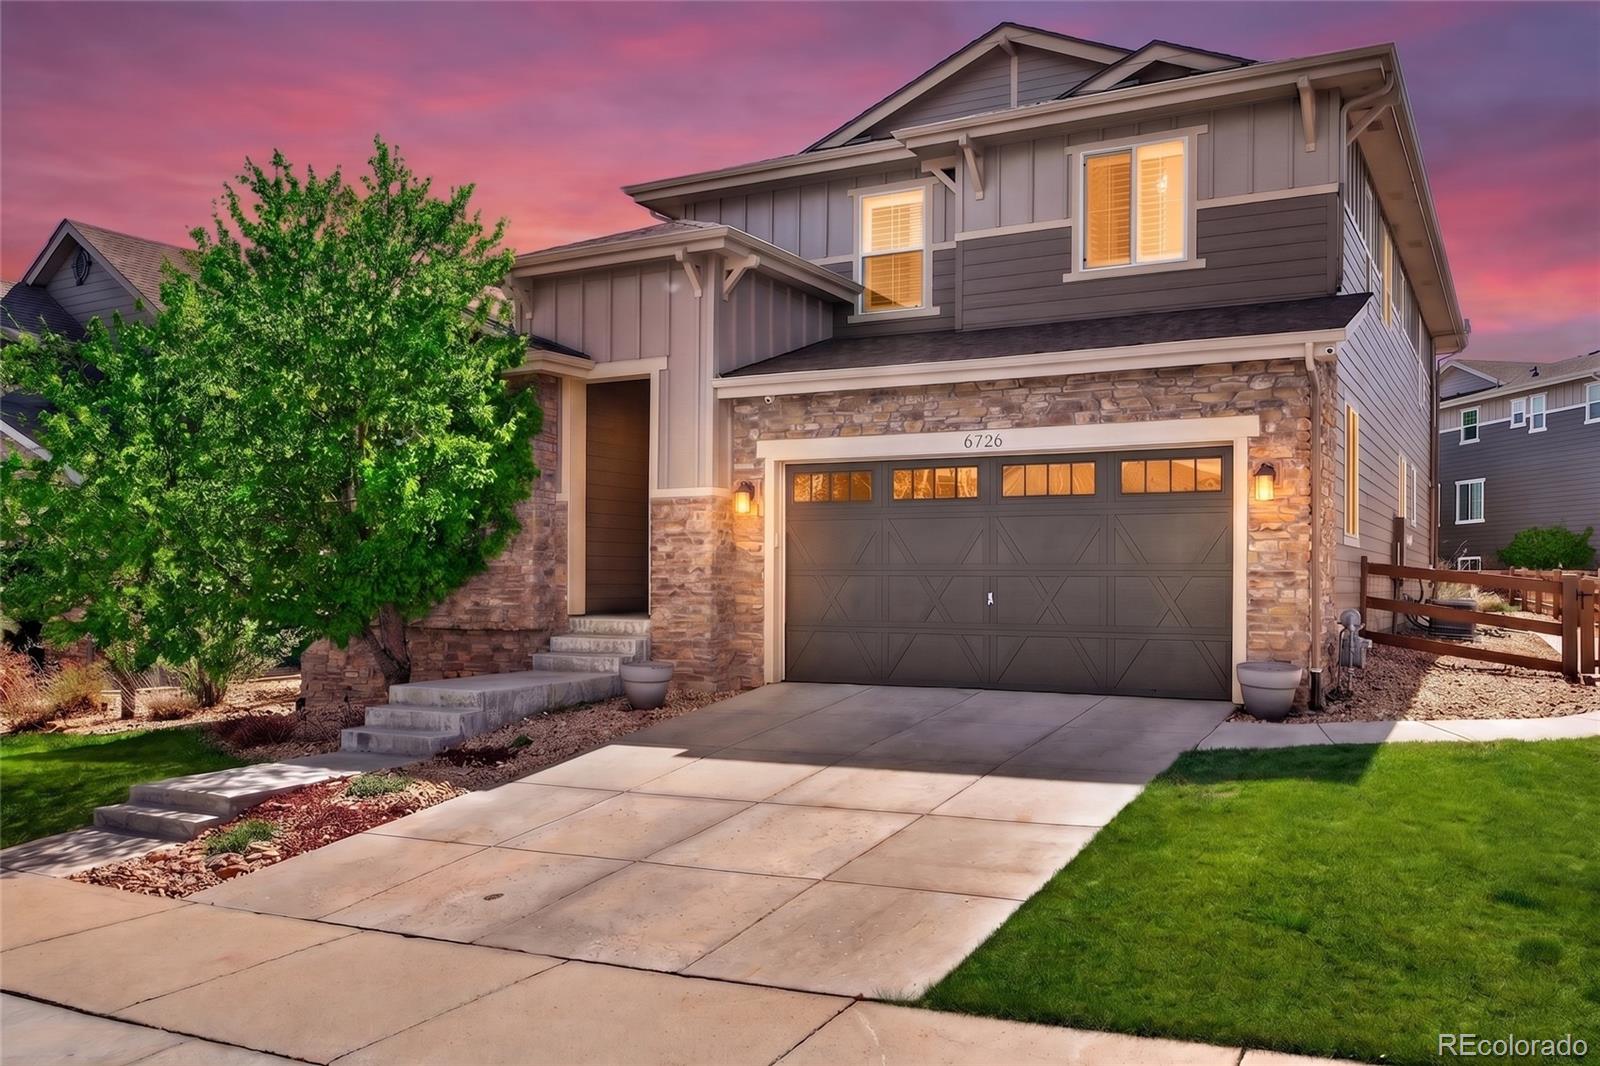
There’s a lot to love about 6726 S Quantock Way—but the combination of space, versatility and Southshore lifestyle is what truly sets it apart. With 5 bedrooms, 4 bathrooms, more than 4,100 finished square feet, a finished basement and 3-car tandem garage, this home offers space for everyday life without sacrificing the places that make a home fun to enjoy.
The main level feels bright and open with soaring ceilings, hardwood floors and large windows. At the center is a spacious kitchen with granite countertops, white cabinetry, stainless steel appliances and an oversized island made for gat..
more...
Status: active
Listing Office: liv sotheby's international realty
Broker Remarks:
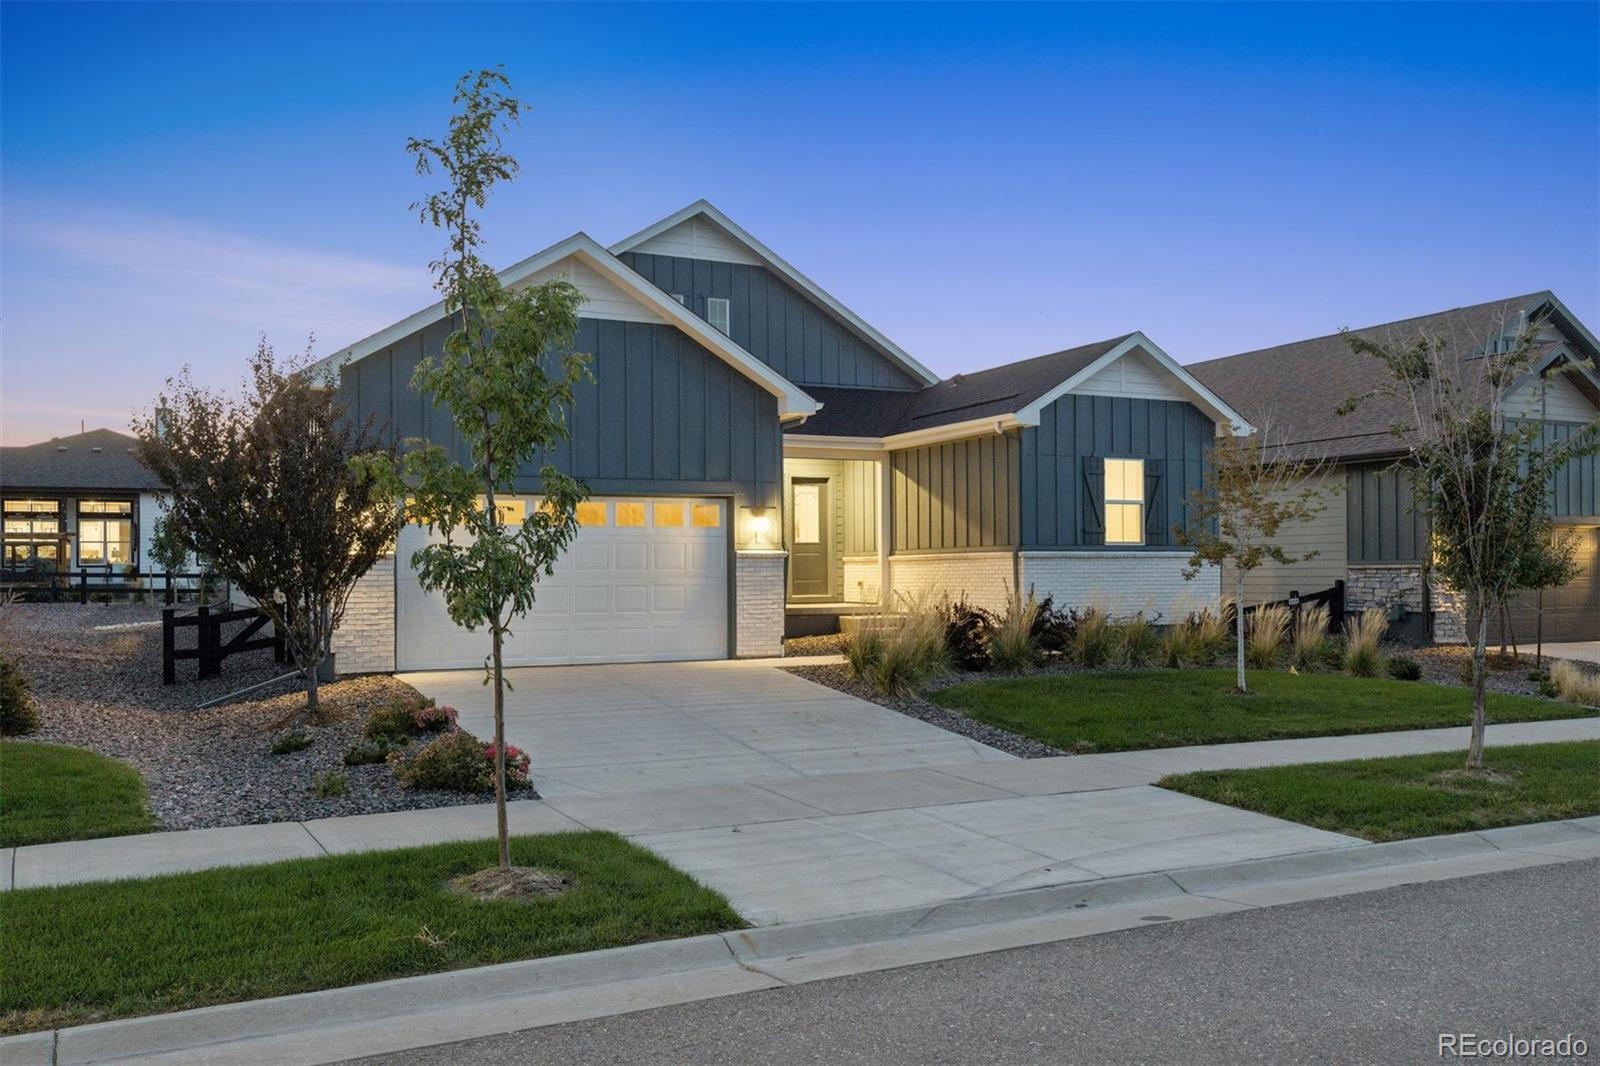
Welcome to an exceptionally spacious 2023 Pulte home in Hilltop at Inspiration, a vibrant 55+ community designed for an active Colorado lifestyle. Bright, open and beautifully appointed, this 4-bedroom, 3-bath home offers an impressive amount of living and entertaining space with modern, sleek finishes throughout. At the heart of the home is a gorgeous kitchen featuring quartz countertops, abundant cabinetry and an oversized walk-in pantry. The open-concept living area is filled with natural light and anchored by a striking floor-to-ceiling tiled fireplace, creating a beautiful gathering space..
more...
Status: active
Listing Office: liv sotheby's international realty
Broker Remarks:
This is the deal you have been waiting for...Now offered at $840,000, this is a compelling opportunity to own a move-in-ready ranch with 4,740 square feet, mountain views, upgraded finishes, and a finished walkout basement in the Cherry Creek School District. Set on a professionally landscaped .32-acre corner lot, the property offers exceptional outdoor living with a large elevated deck, retractable awning, artificial turf, sprinkler and drip systems, dozens of added trees, and a covered lower-level patio.
Inside, 10-foot ceilings, 8-foot doors, etched maple flooring and abundant natural li..
more...
Status: active
Listing Office: trelora realty, inc.
Broker Remarks:
Special Buyer Incentive! Seller is offering 2 points toward buying down the buyer’s mortgage interest rate, to help reducing buyer’s monthly payment. Discover modern luxury, privacy, and space at 7370 S Yampa Street in Foxfield. Set on a stunning 1.87-acre corner lot, this fully renovated 3-bedroom, 3-bathroom home offers 2,312 square feet of thoughtfully designed living space, mountain views, and no HOA restrictions—all within the award-winning Cherry Creek School District.
Inside, an open-concept layout showcases vaulted ceilings, spacious living areas, and seamless indoor-outdoor flow...
more...
Status: active
Listing Office: re/max professionals
Broker Remarks:
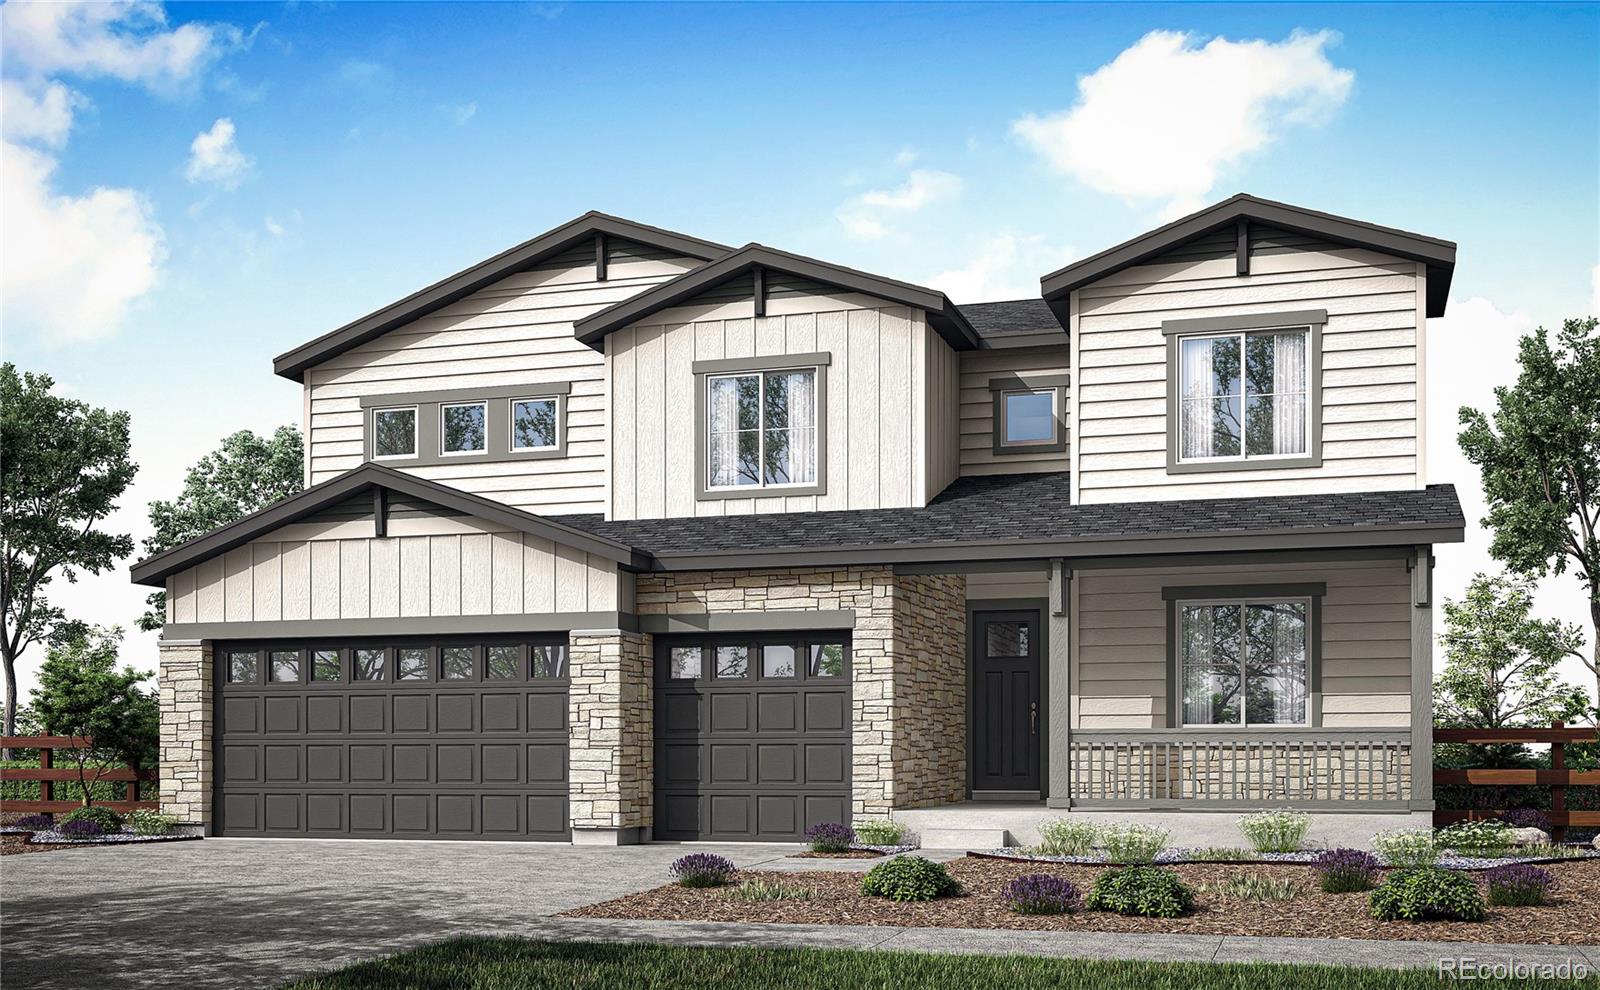
Designed for connection, privacy, and every chapter in between, this spacious home brings multigenerational living to life with style and ease. 24434 E 34th Place offers 3,214 square feet of finished living space with 4 bedrooms, 4.5 bathrooms, and a GenSmart® suite – creating a flexible retreat for long-term guests or loved ones who value greater independence while remaining close.
The gourmet kitchen serves as the heart of the home, featuring Whirlpool® appliances, warm brown maple cabinetry with soft-close, and beige quartz countertops. Plus, the living room sports a cozy fireplace that cr..
more...
Broker Remarks:
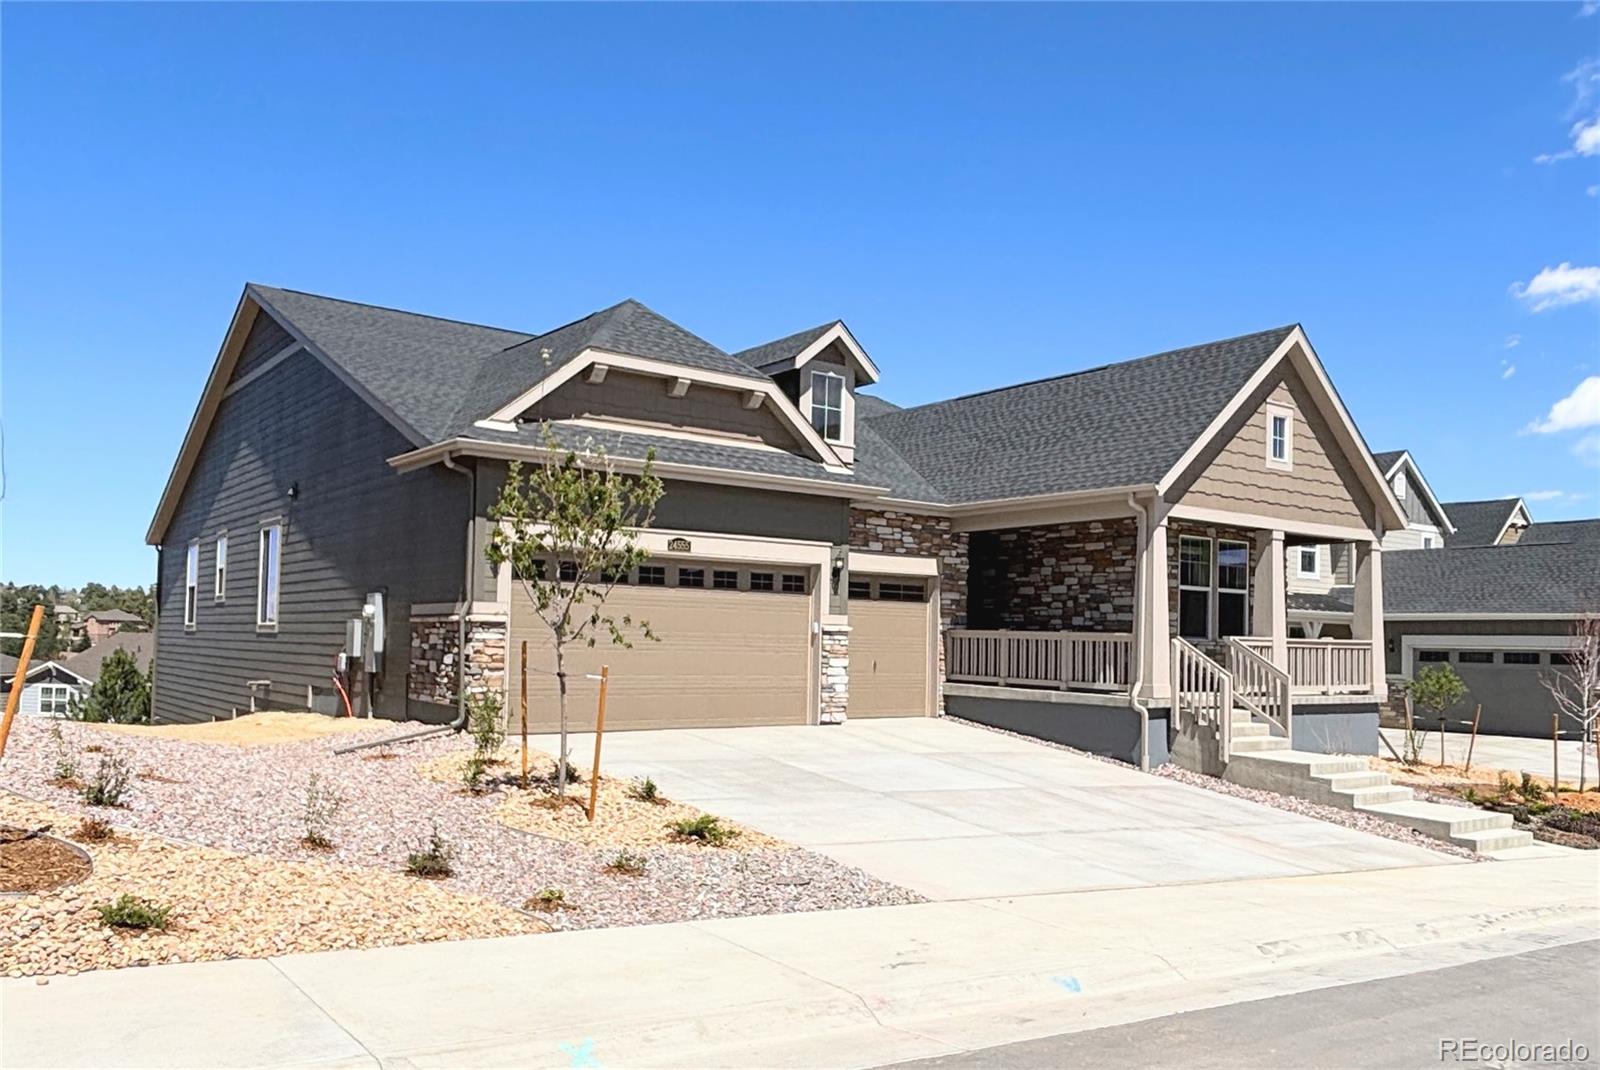
**Contact builder today about Special Financing as low as 3.7% FHA Fixed rate when closing before May 29, 2026 when using Builder's preferred lender - terms and conditions apply.* AVAILABLE NOW with breathtaking views in Guilford Estates at Whispering Pines, a new community with only 28 homesites. Thoughtfully designed with 2,527 square feet of modern living space and an impressive 3-car garage, this home welcomes you with 9' ceilings and wide plank vinyl flooring throughout the main living areas. At its heart, an open-concept Great Room connects seamlessly with the striking kitchen—showcasi..
more...
Status: active
Listing Office: lifestyle international realty
Broker Remarks:
Welcome to a home designed for both everyday comfort and effortless entertaining. From the moment you step inside, the spacious, open layout and abundant natural light create a warm and inviting atmosphere. Beautiful flooring flows throughout the main living areas, connecting the living room, dining space, and impressive kitchen. The kitchen is truly the heart of the home, featuring crisp white cabinetry, stainless steel appliances, extensive counter space, a stylish tile backsplash, and an oversized center island with generous seating. Pendant lighting adds the perfect finishing touch, while ..
more...
Broker Remarks:
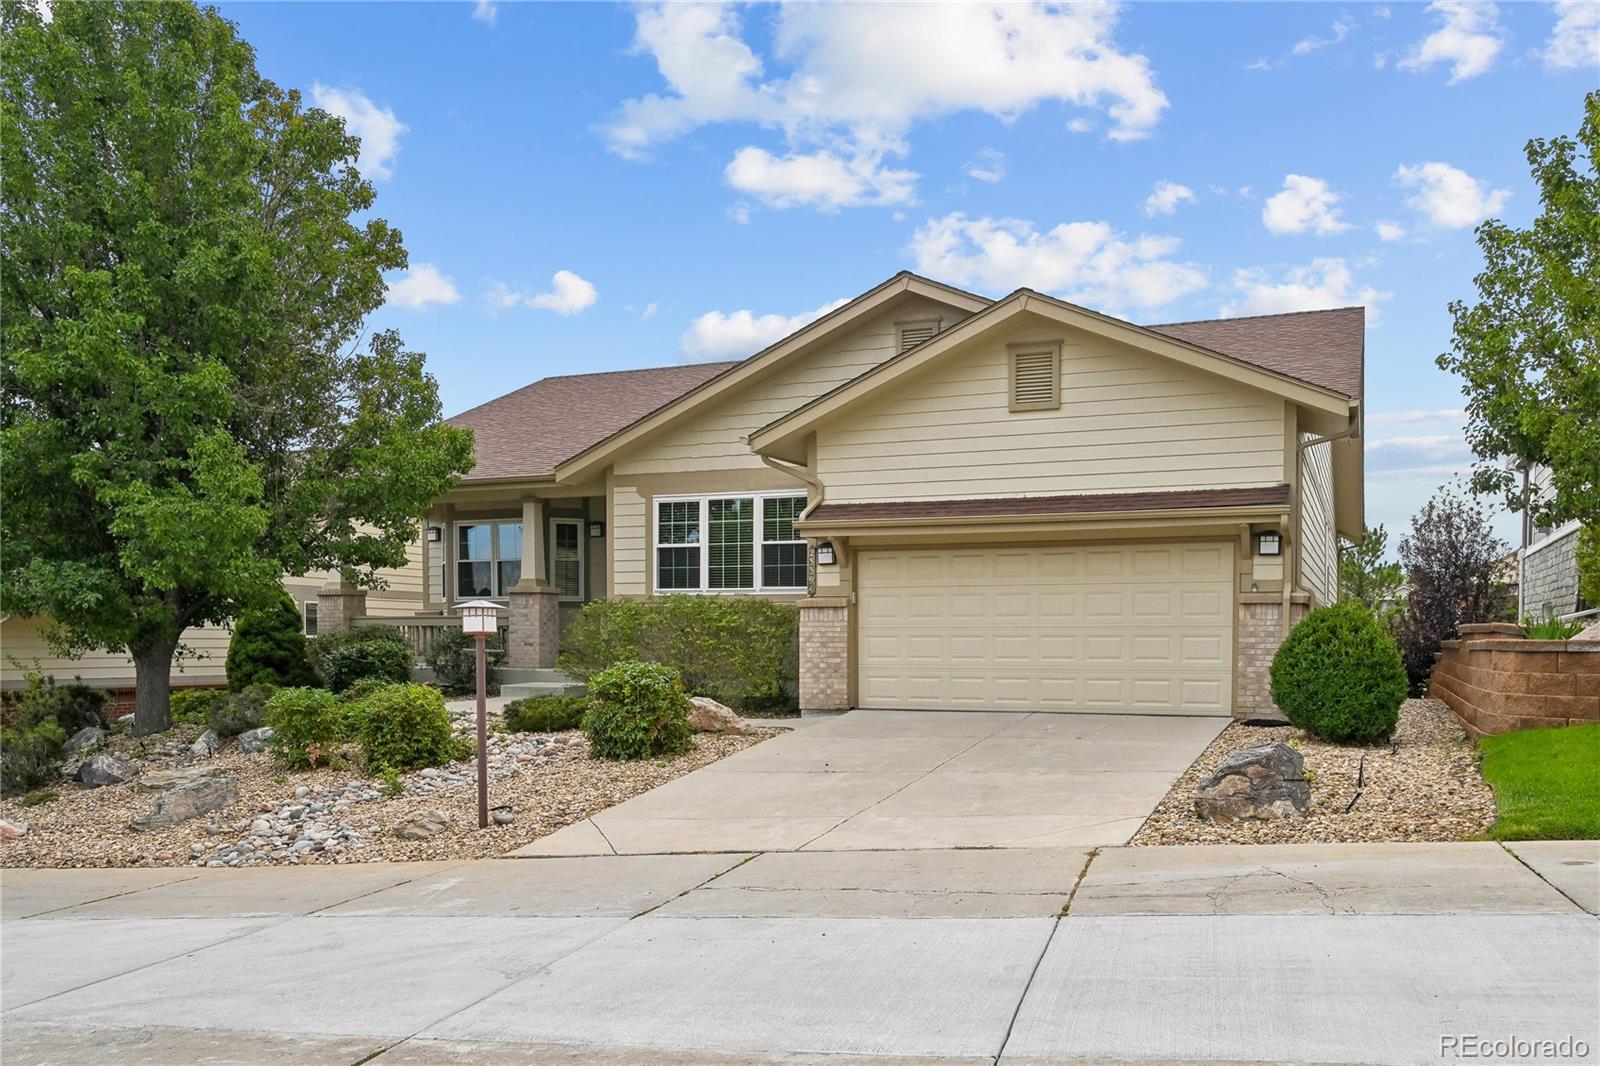
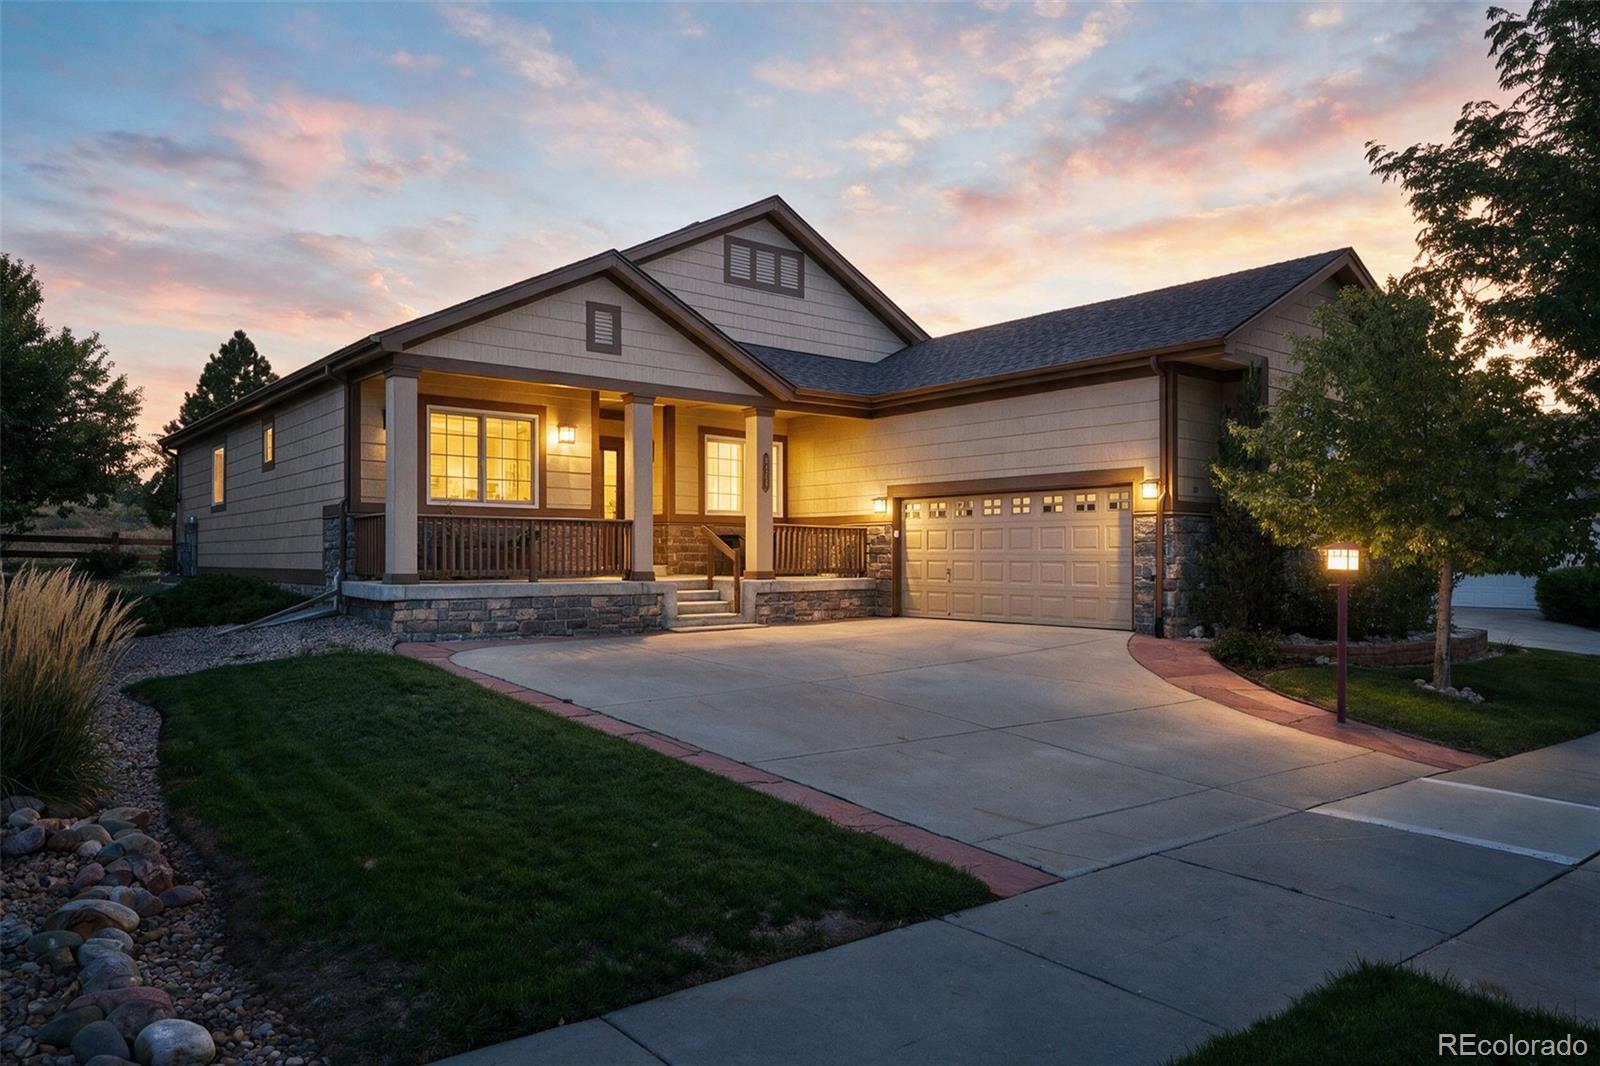
Set along the golf course in gated Heritage Eagle Bend, this spacious ranch-style home offers 3,716 finished square feet with four bedrooms and three bathrooms. The main level features an eat-in kitchen with granite countertops, a center island and generous workspace, plus an inviting living room anchored by a gas fireplace. Two main-floor bedrooms include a comfortable primary suite with a private bath and walk-in closet, along with an additional full bathroom on the main level. The finished walkout basement expands the living space with two additional bedrooms, a three-quarter bathroom and a..
more...
Status: active
Listing Office: madison & company properties
Broker Remarks:
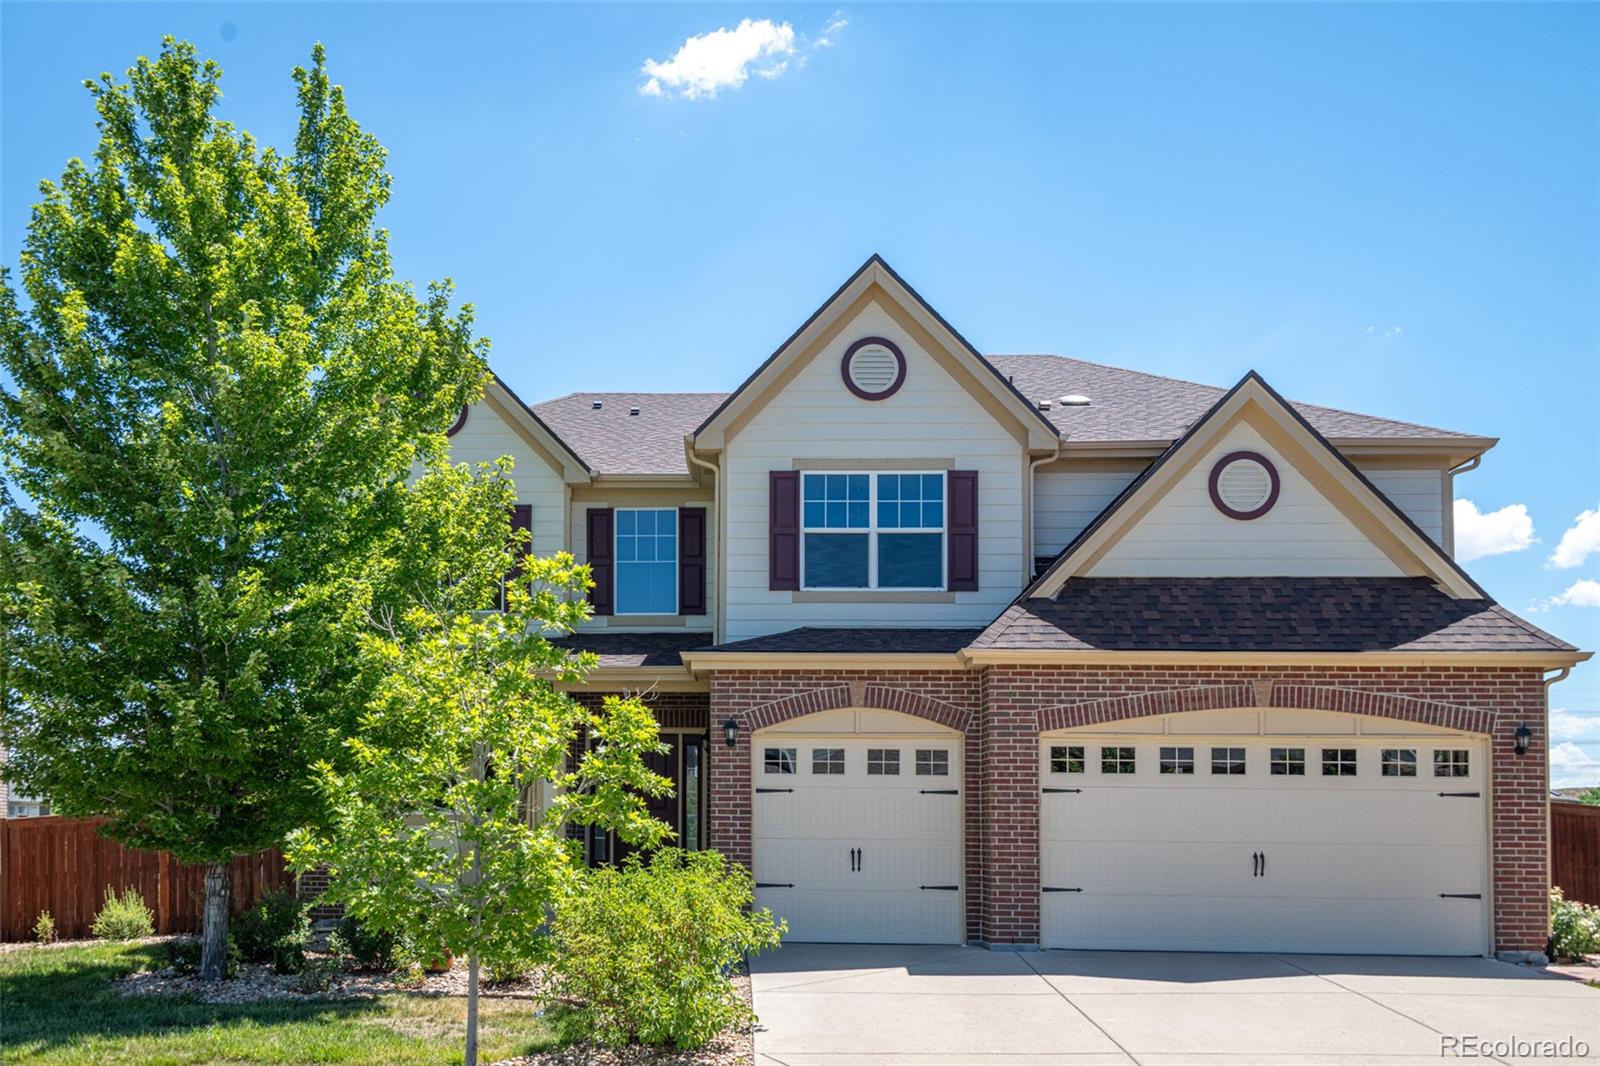
Welcome to the warmth of your dream home in Tallyn's Reach neighborhood! New Carpet, Flooring and Paint. Move in Ready. LOOKING FOR THE BEST HOME IN TALLY'S REACH? YOU FOUND IT RIGHT HERE. This stunning 5-bedroom, 5-bathroom house offers 3,391 sq ft of luxurious living space with breathtaking mountain views. Nestled in a wonderful Cul-de-Sac, it's just a short walk to Golden Eagle Park and Tallyn's Reach Library. Experience elegance and comfort with a formal dining and living room featuring beautiful crown molding. The gourmet kitchen is a chef's delight, equipped with granite countertops and ..
more...
Status: active
Listing Office: keller williams dtc
Broker Remarks:
OPEN HOUSE -- SATURDAY, SEPTEMBER 26TH, 2PM - 5PM
**Sellers are offering a $10,000 concession toward an interest rate buy-down or buyer closing costs!**
Welcome to this spacious Tollgate Crossing home offering privacy, open-space views, and plenty of room to spread out. With 5 bedrooms, including a main-level bedroom with a walk-in closet, 4 full bathrooms, including one on the main level, a 3-car garage, and a full walkout basement, this home offers plenty of flexibility for everyday living and entertaining.
The living room features vaulted ceilings and large windows that fill the spac..
more...
Status: active
Listing Office: thrive real estate group
Broker Remarks:
If you're looking for a home that's been tastefully updated, and meticulously cared for, you're not going to want to miss this. Your main level features an abundance of windows, allowing for an excess of natural light. You'll have plenty of space to entertain and relax as your main level features a dedicated dining room off of your front seating area, and a spacious and open living room that connects perfectly with your kitchen, with upgraded stainless steal Cafe appliances, and kitchen dining area. The back patio is right off of your kitchen dining room, making indoor/outdoor hosting a breeze..
more...
Status: active
Listing Office: opendoor brokerage llc
Broker Remarks:
7242 S Rome St is a two-story Aurora home with a finished lower level that adds versatile living space. The kitchen centers on an island with generous counter space, stainless steel appliances, and cabinetry that keeps everyday items within reach. Wood-look flooring runs through the main level, where a fireplace anchors the living room and adds warmth to the central gathering area. The primary bedroom connects to a full bathroom for convenient daily use, while additional bedrooms and bathrooms serve the rest of the home. A three-car attached garage adds parking and storage, and the backyard ex..
more...
Status: pending
Listing Office: your castle real estate inc
Broker Remarks:
Updated & beautifully maintained, this home offers an easy blend of comfort, entertaining space, and Colorado outdoor living. Set against open space (with frequent wildlife sightings!), the home features 3 bedrooms, 3 full baths, a main-floor executive office, workout room and a finished basement designed for gathering.
The open main level features a remodeled eat-in kitchen with knotty alder cabinetry, granite countertops, a large island, stainless-steel appliances, a gas cooktop, pull-out shelving and a walk-in pantry, opening directly to a covered patio and private backyard, backing to ope..
more...
The content relating to real estate for sale in this web site comes
in part from the Internet Data eXchange ("IDX") program of
METROLIST, INC., DBA RECOLORADO® Real estate listings held by brokers other
than The Brian Petrelli Team are marked with the IDX Logo.
This information is being provided for the consumers' personal, non-commercial use and may not be used for any other purpose. All information subject to change and should be independently verified.




 Sold Home Stats

 21%
21% 12.8%
12.8% 19.5%
19.5%