Sources: FBI, Uniform Crime Reports, prepared by the National Archive of Criminal Justice Data
The Brian Petrelli Team is your , Aurora home specialist.
Our team of local Aurora experts have over 200 years of combined expertise in the Colorado Real Estate market. Give us a call today to put
our knowledge and experience to work for you as you buy or sell your next home.
Don't see what you're looking for here? Contact our team for a free, custom search.
Broker Remarks:
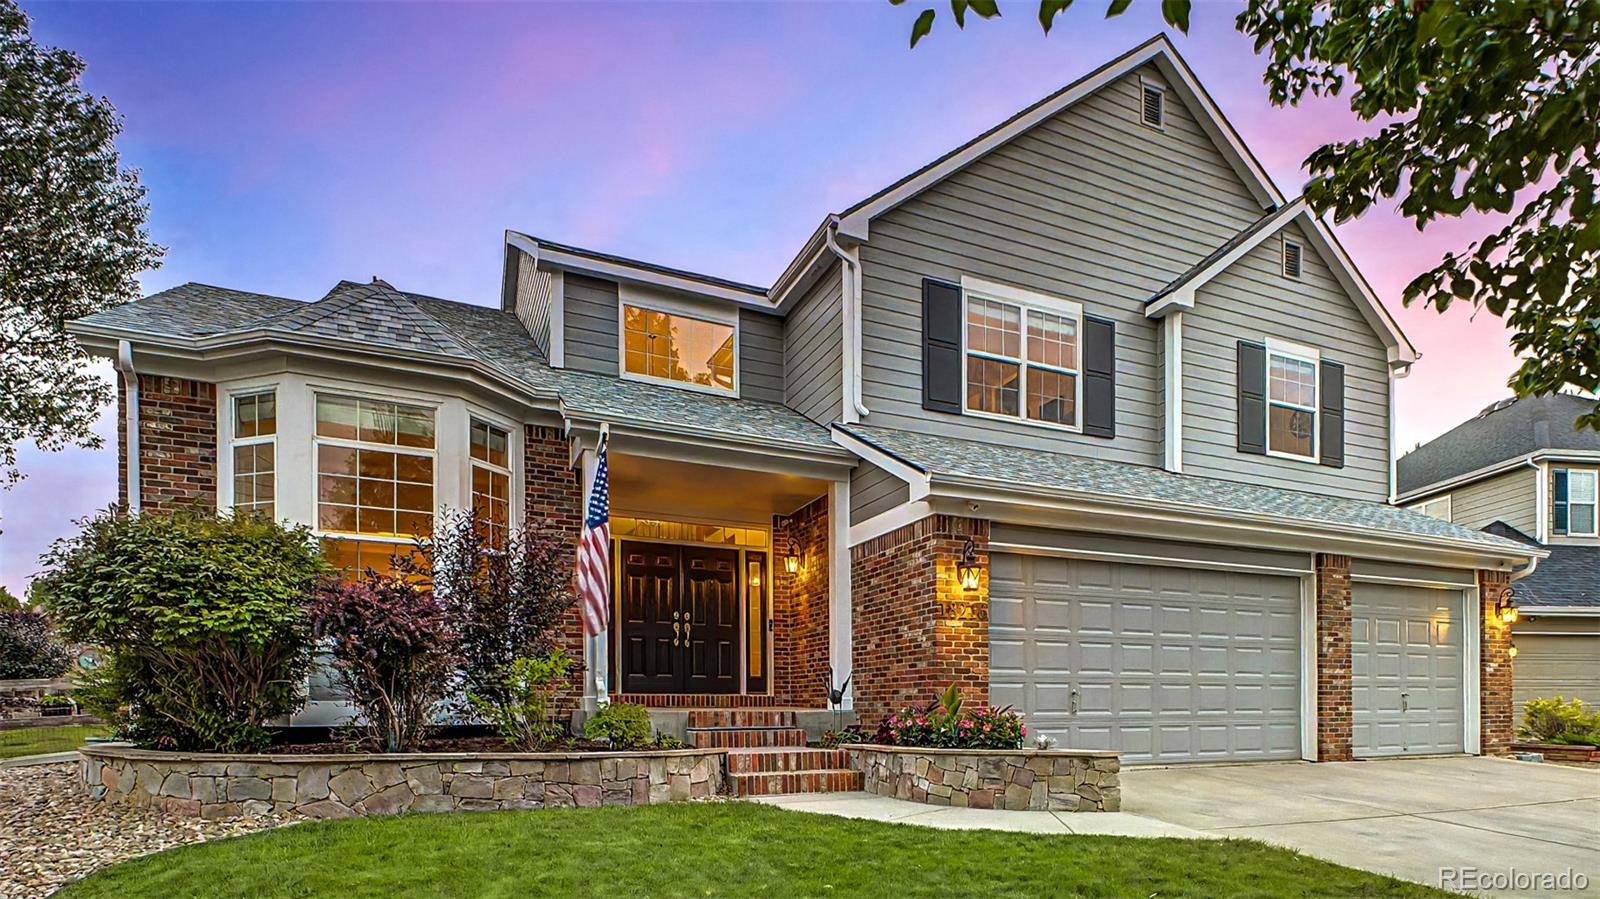


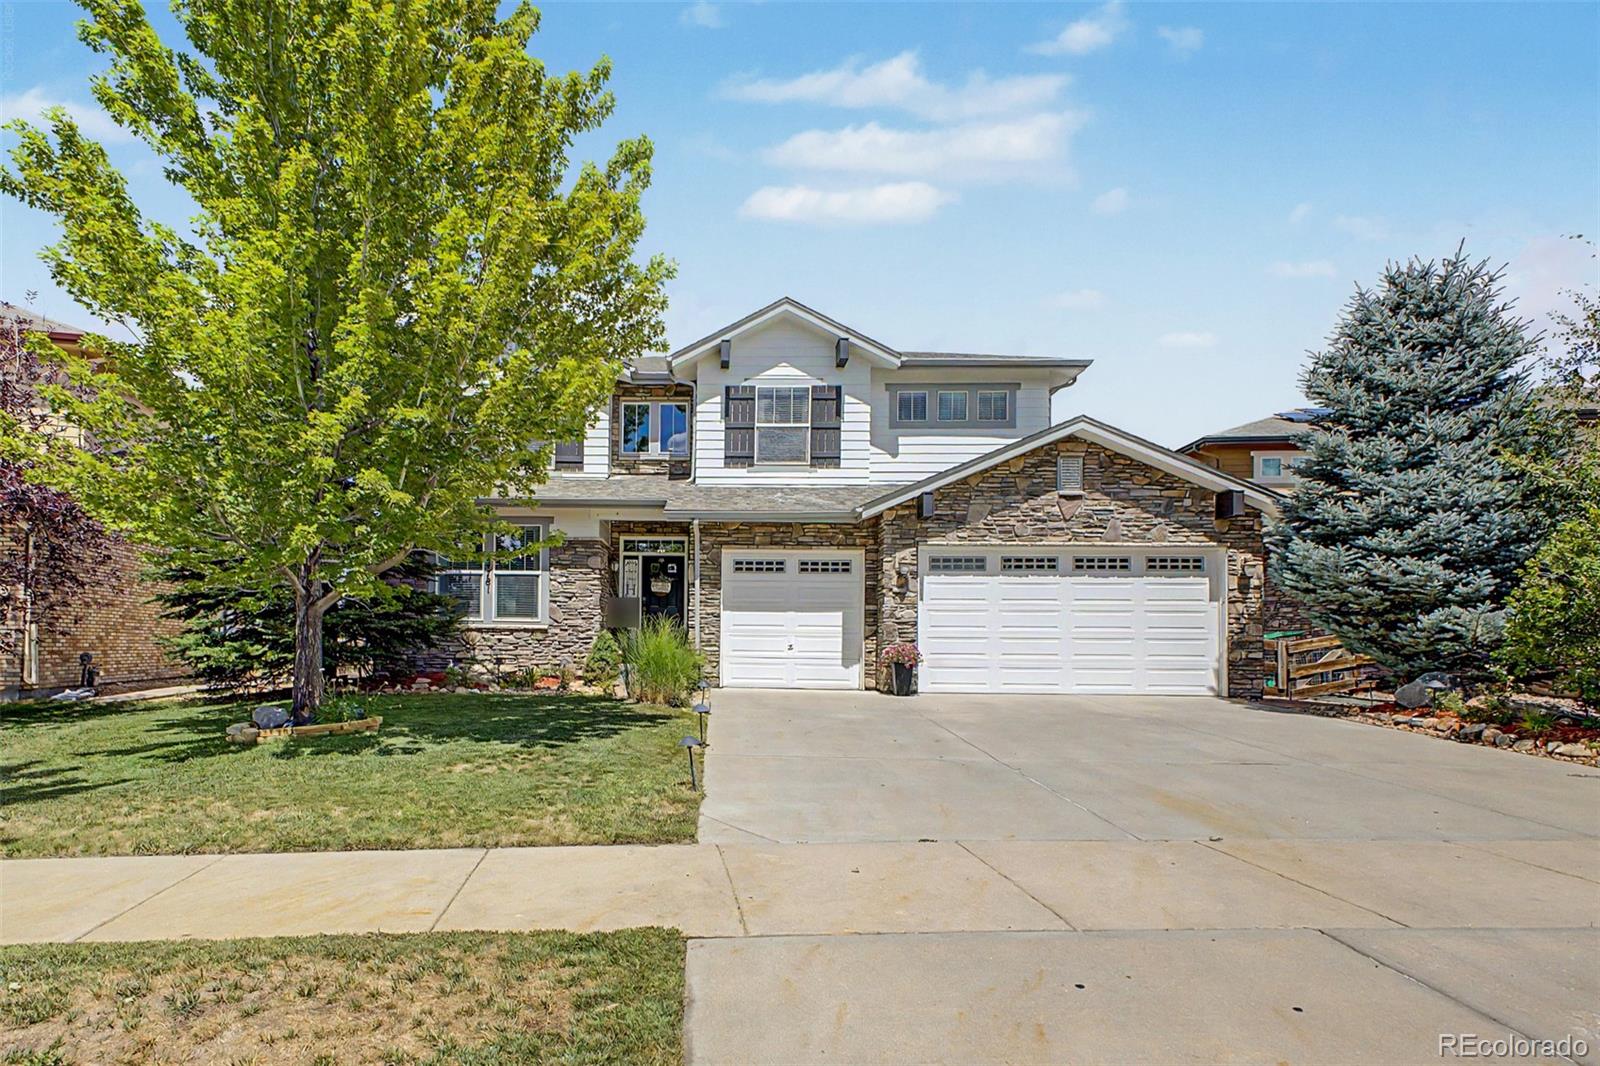
Discover one of the best locations within Aurora's highly coveted community, The Farm! Situated at the end of a quiet cul-de-sac and backing to community open space, this meticulously maintained and thoughtfully updated 4-bedroom 4-bath residence features a private backyard gate offering direct access to the community park, pool, clubhouse, and walking trails.
With over $60k in recent updates, this home offers its new owners exceptional peace of mind. Recent improvements include a Class 4 impact-resistant roof, updated HVAC systems including a new furnace, A/C unit and home humidifier. Up..
more...
Status: active
Listing Office: 2415 property solutions inc
Broker Remarks:
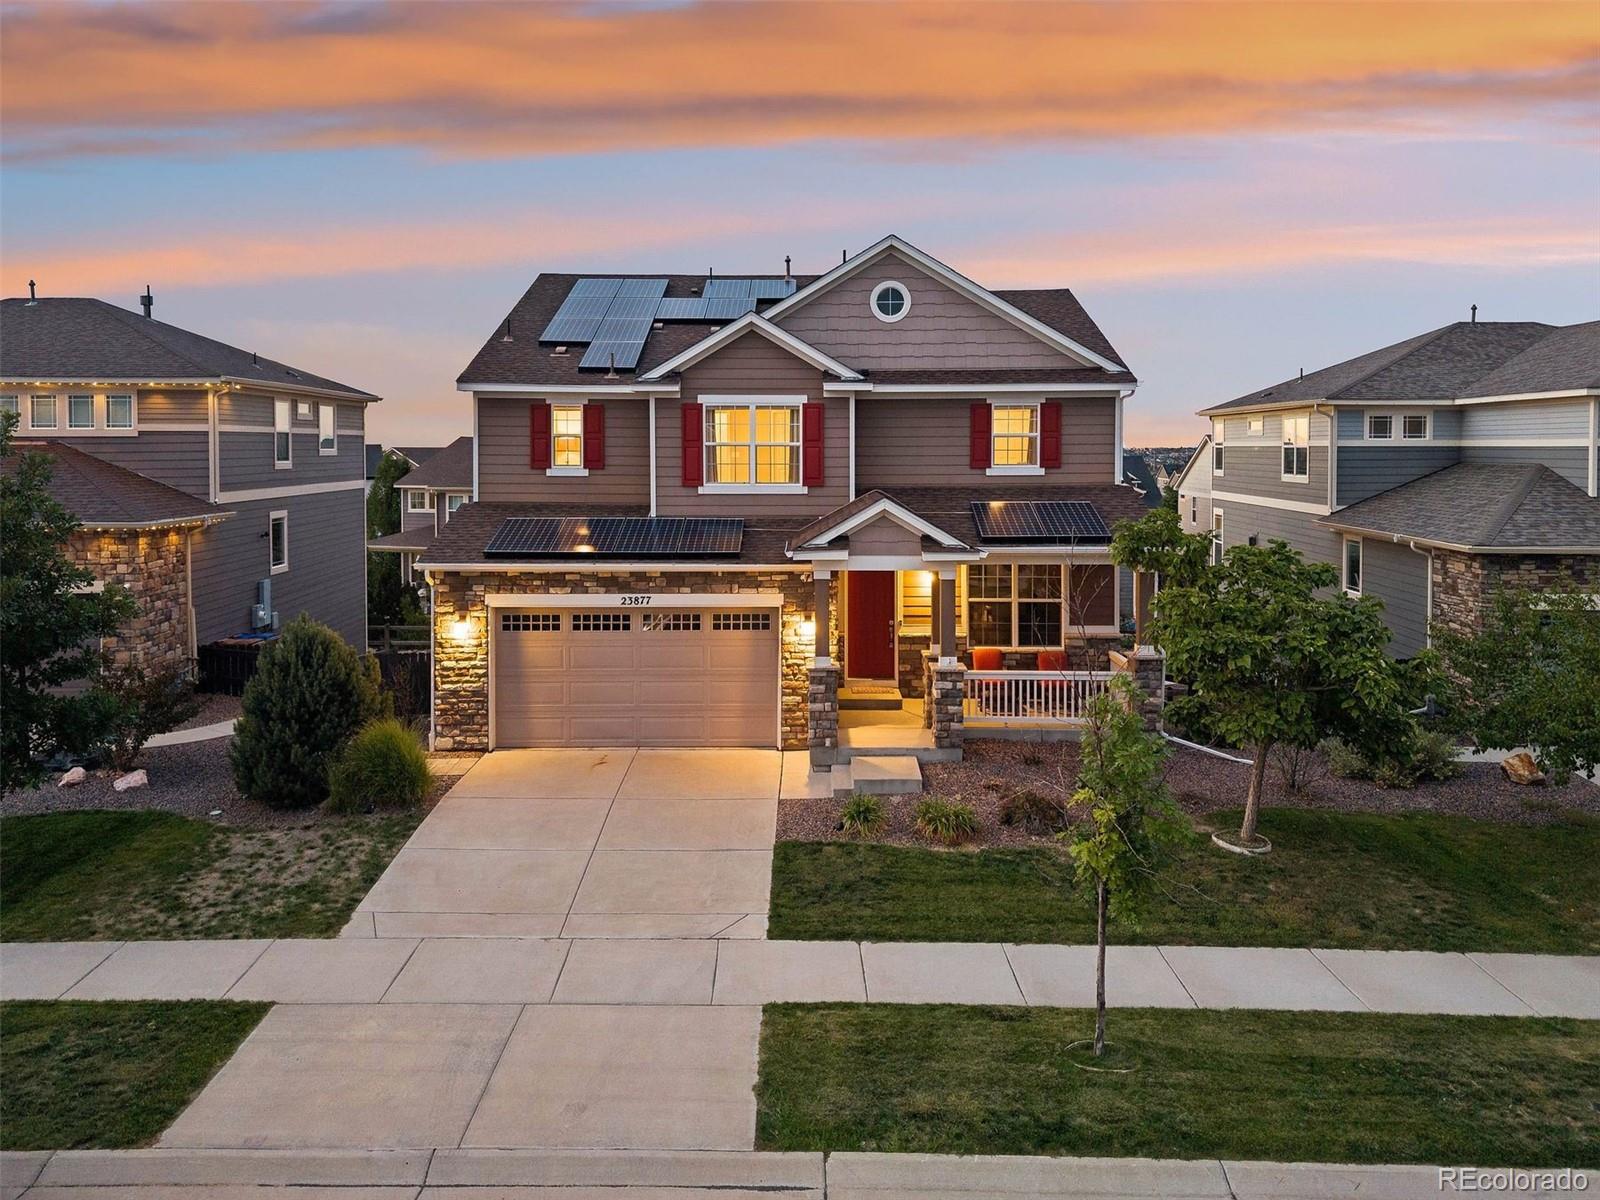
Some homes impress you. Others simply feel like home.
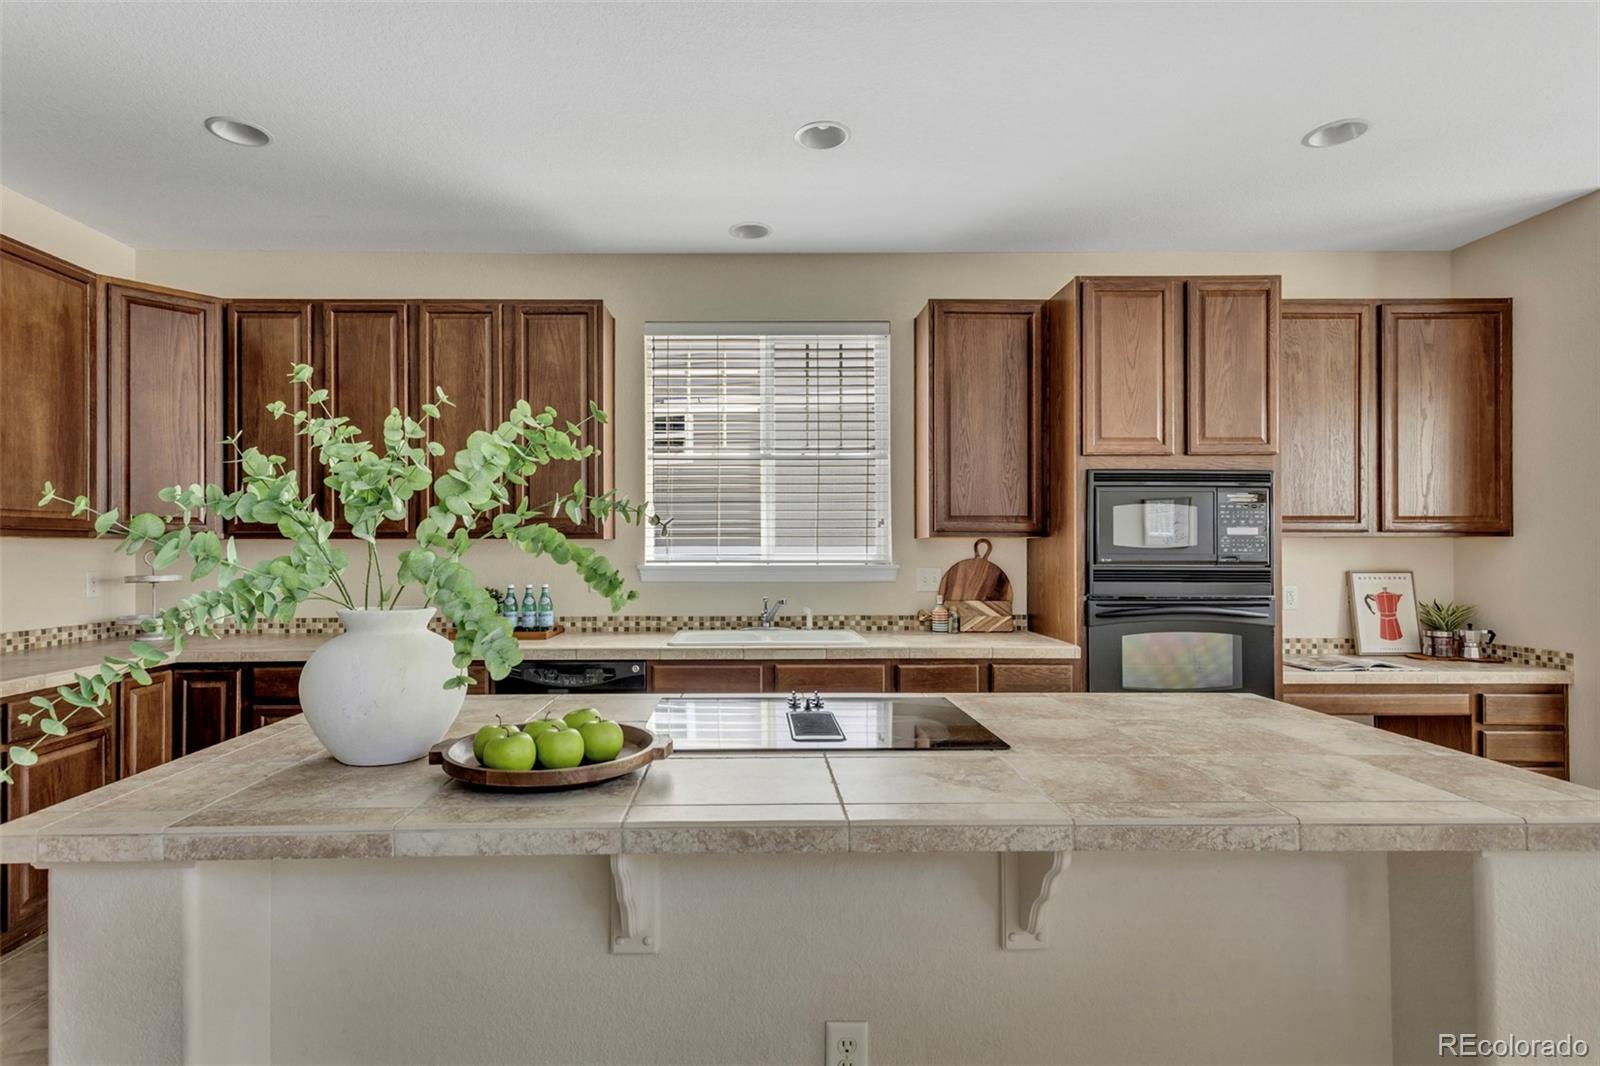
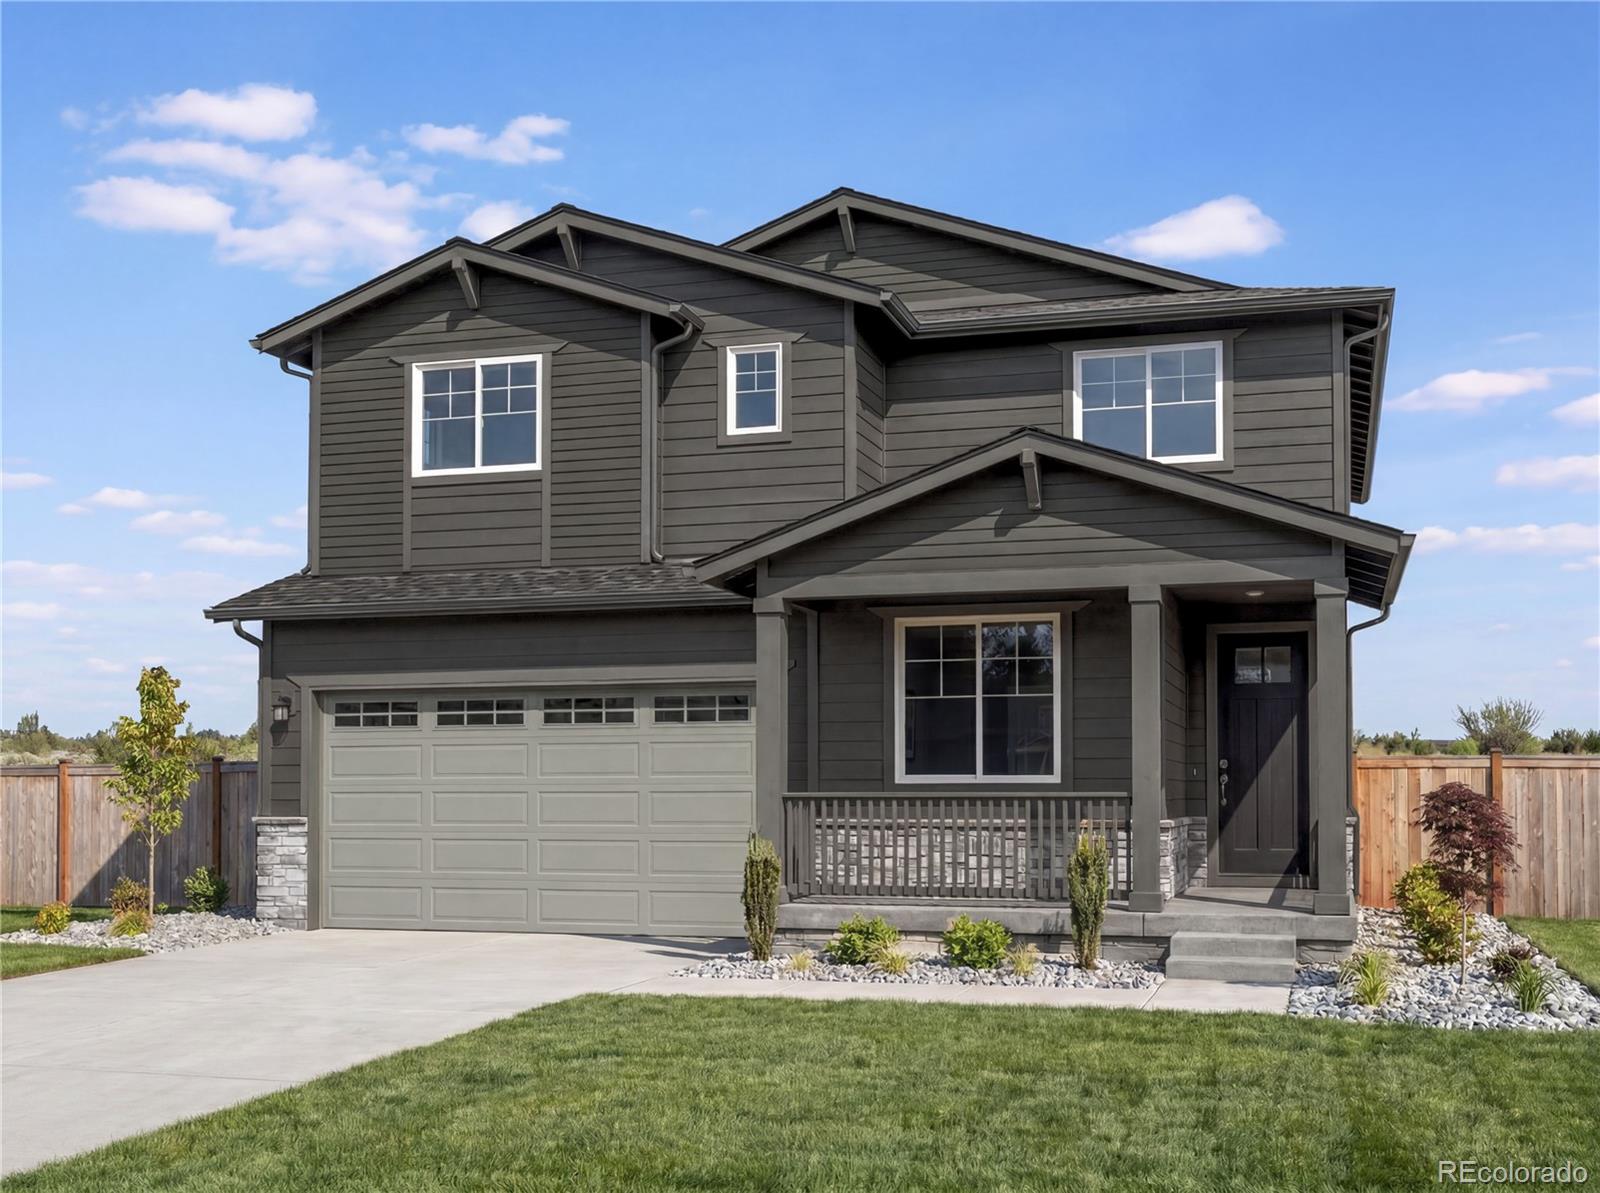
From the moment you step inside 22245 E. Glasgow Place, there’s a sense of ease. Sunlight fills the soaring two-story living room, while the three-sided fireplace creates a natural gathering place at the heart of the home. The kitchen and sunny breakfast nook are made for everyday mornings, while the formal dining room is ready for holidays, celebrations, and dinners with the people you love.
The library offers a dedicated place to read, gather for games like Mahjong, chess, or puzzles, book club, or simply to unwind. While office spa..
more...
Status: active
Listing Office: richmond realty inc
Broker Remarks:
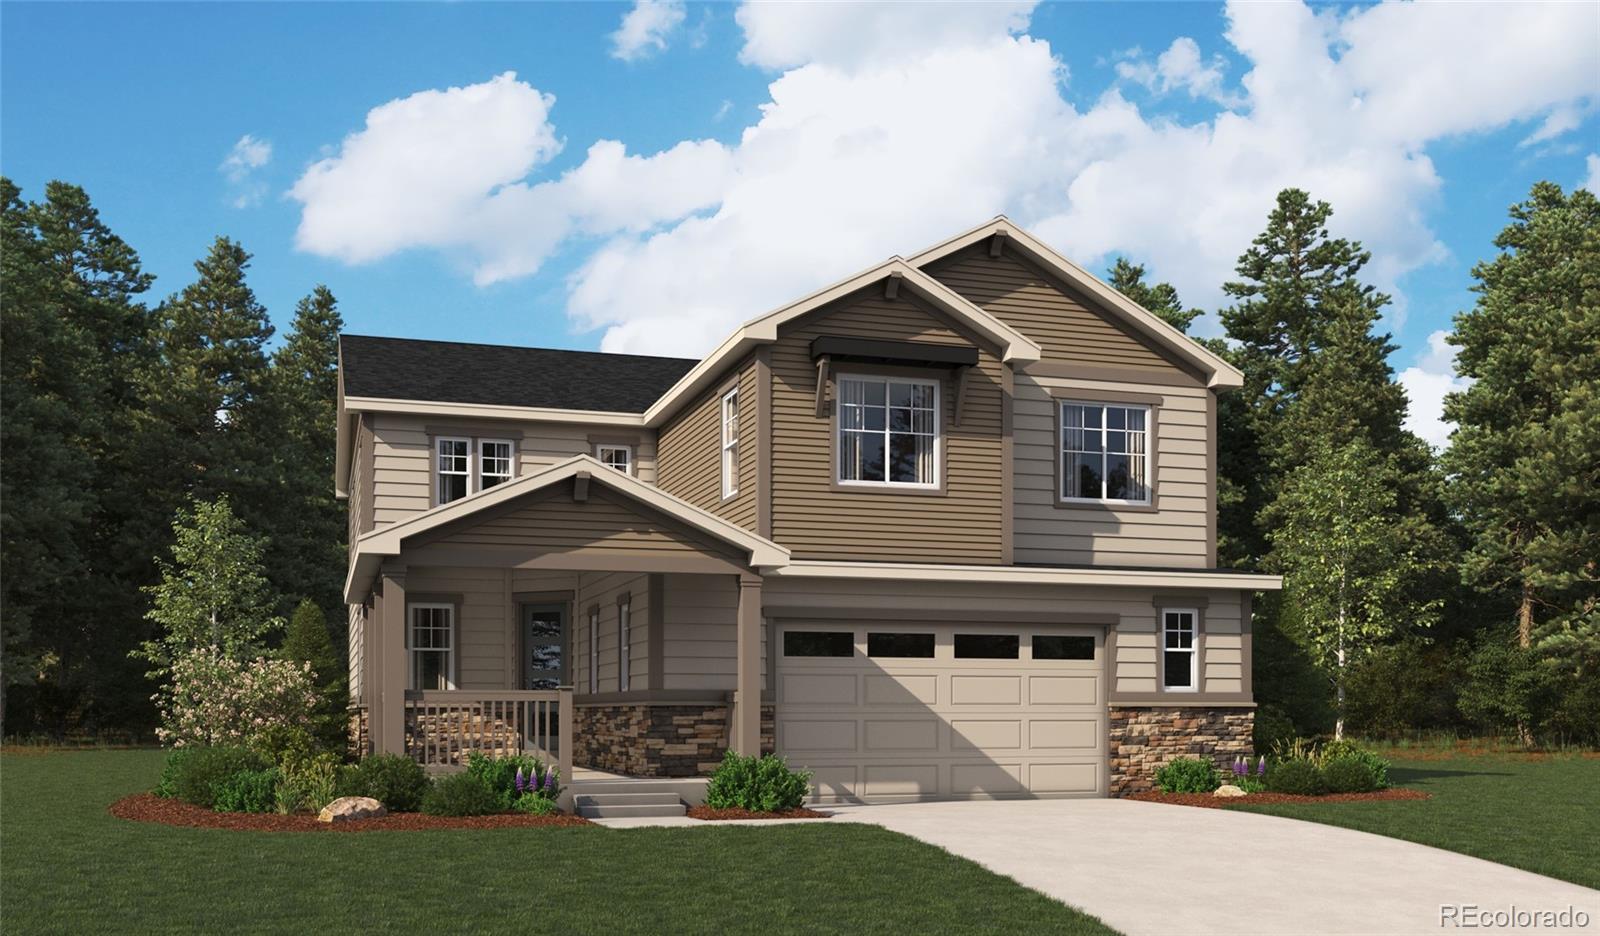


**!!AVAILABLE NOW/MOVE IN READY!!**BELOW MARKET RATES AVAILABLE**This expansive Seth is waiting to stun with two stories of smartly designed living spaces. The main floor offers ample room for entertaining with an expansive great room that welcomes you with a fireplace. The gourmet kitchen features a quartz center island, walk-in pantry and stainless steel appliances and flows into a sunroom. A formal dining room, bedroom and full bath completes the main level. Upstairs, three secondary bedrooms and a shared bath make perfect accommodations for family or guests. A comfortable loft rests outsid..
more...
Status: active
Listing Office: re/max professionals
Broker Remarks:
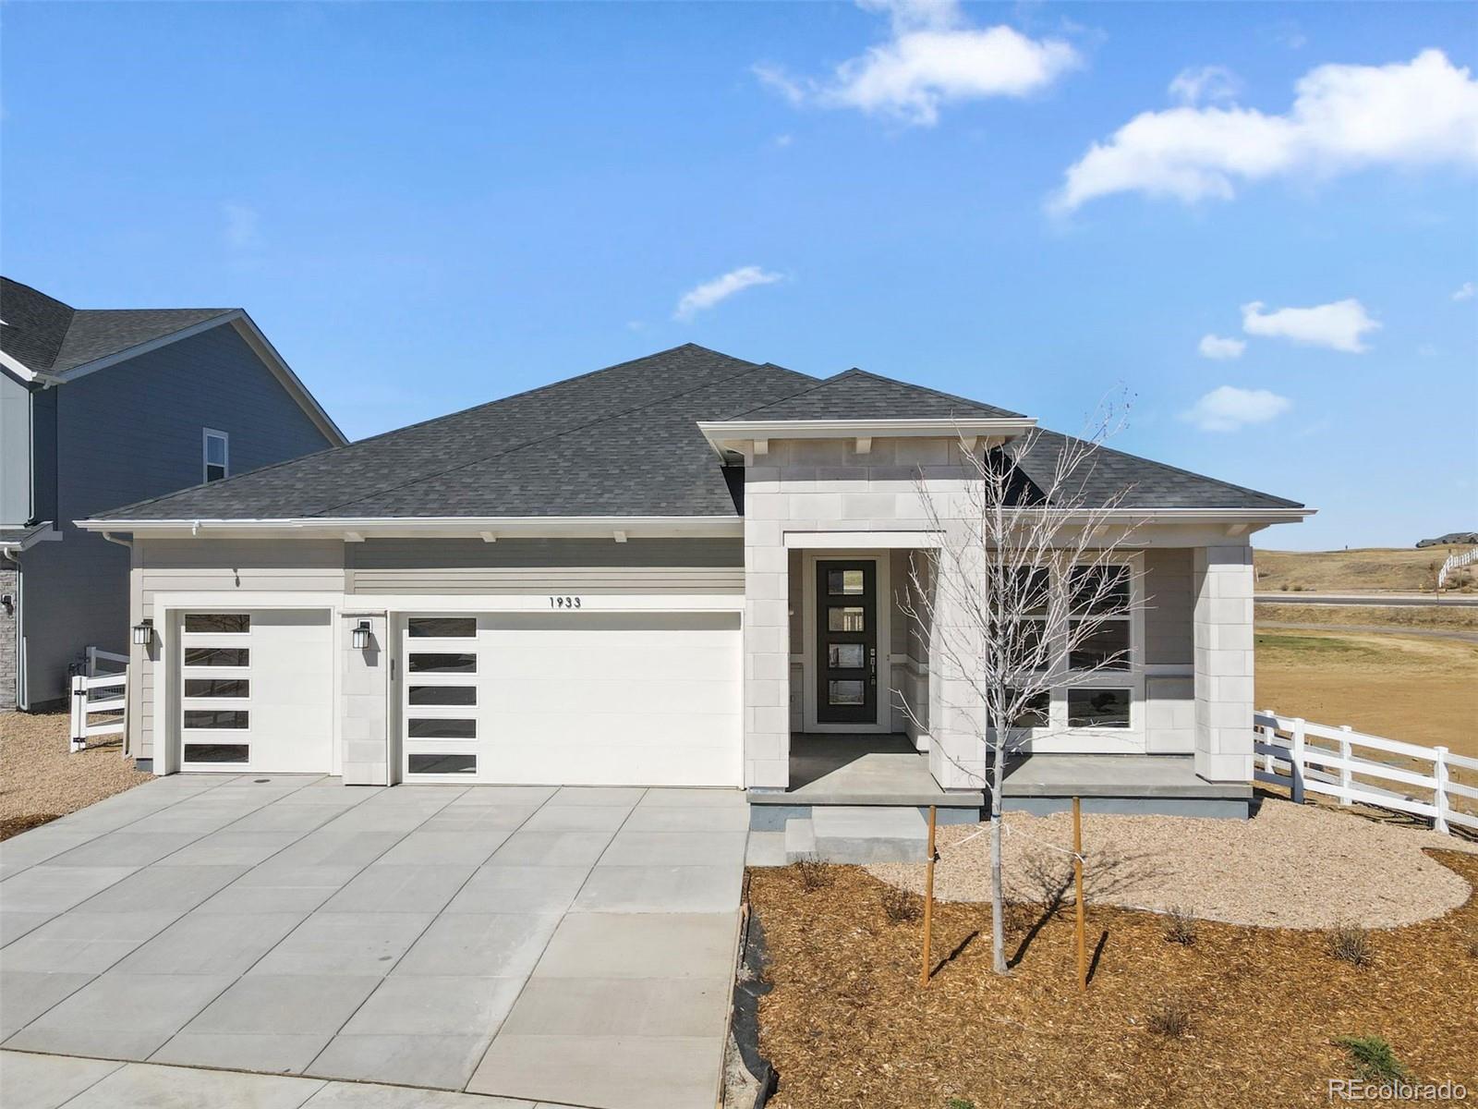
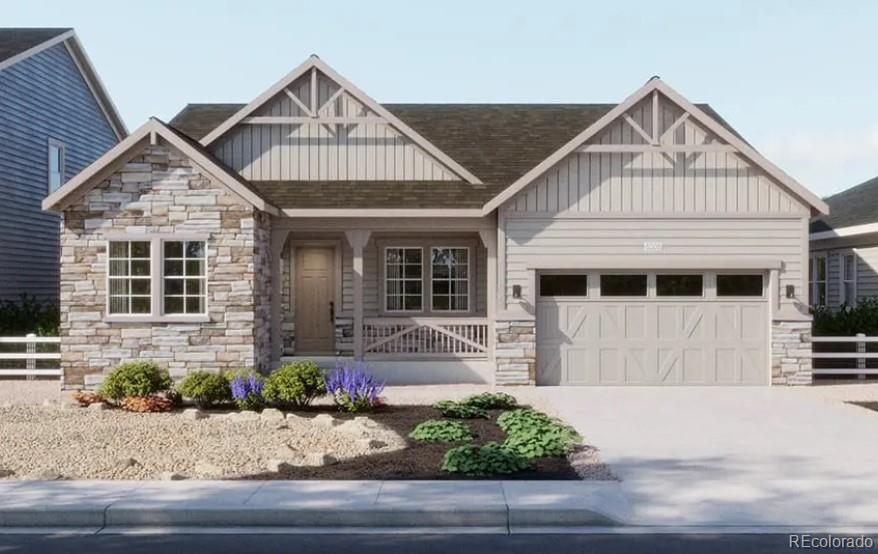
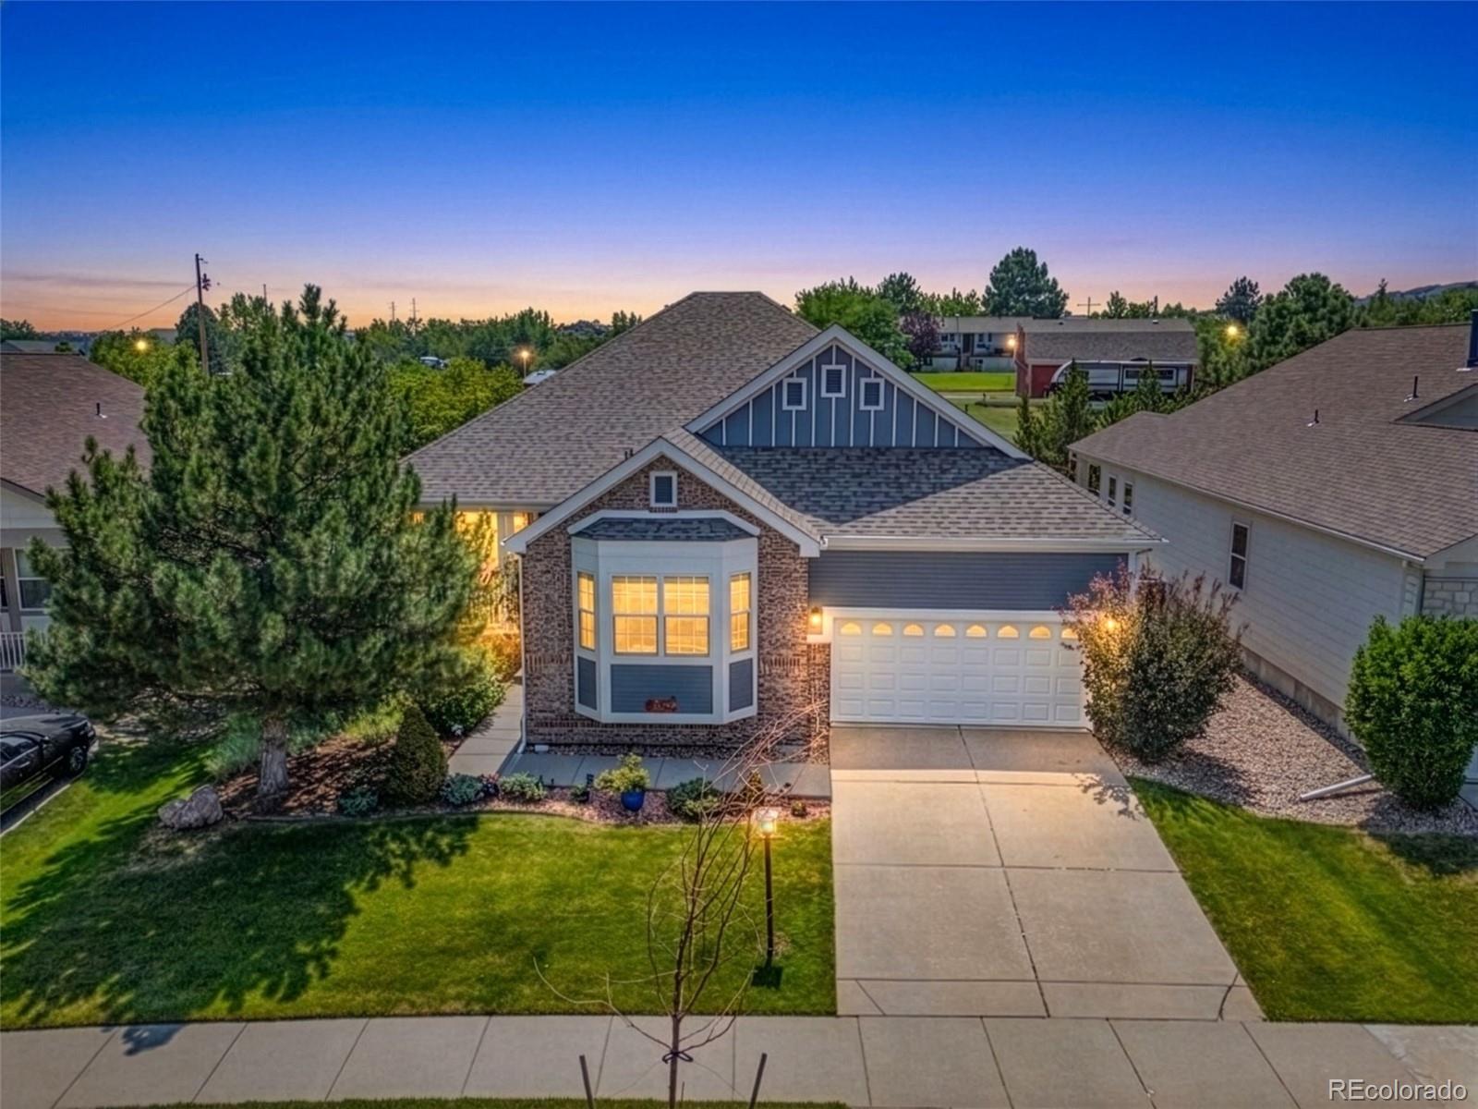
Plan 5002 is a stunning one-story, garden-level residence spanning 2,223 square feet, thoughtfully designed with three bedrooms and two and a half baths. The heart of the home is a spacious great room that flows seamlessly into the kitchen and dining nook—perfect for entertaining or relaxing while enjoying views of the golf course. The primary bedroom features a generous walk-in closet and private bath, while a flex room provides versatile space for a home office or playroom. Additional highlights include a three-car garage, covered patio, and abundant storage, making this home an ideal blend ..
more...
Status: active
Listing Office: re/max professionals
Broker Remarks:
This inviting single-story home offers approximately 2,084 square feet of well-designed living space, featuring three spacious bedrooms and two bathrooms. The open-concept layout includes a great room, gourmet kitchen with pantry, and a cozy nook for casual dining. The primary suite boasts a walk-in closet and a luxurious bath, while a dedicated study provides flexible space for work or hobbies. With a three-car tandem garage, covered patio, and a walk-out full unfinished basement on the golf course...
more...
Status: pending
Listing Office: liv sotheby's international realty
Broker Remarks:
Located in the beautiful Southshore Community, this stunning 5-bedroom, 4-bathroom home is where elegance meets functionality. As you enter, you're greeted by a spacious, contemporary foyer that leads to a bright and airy kitchen, featuring ample counter space, gas range, pendant lighting, tile backsplash, a large family eating area with plenty of seating, a convenient desk nook, and a walk-in pantry. The kitchen seamlessly flows into a cozy family room with a contemporary fireplace. On the main level, you'll also find a comfortable bedroom with an adjacent full bath. Upstairs, the expansive l..
more...
Status: active
Listing Office: thrive real estate group
Broker Remarks:
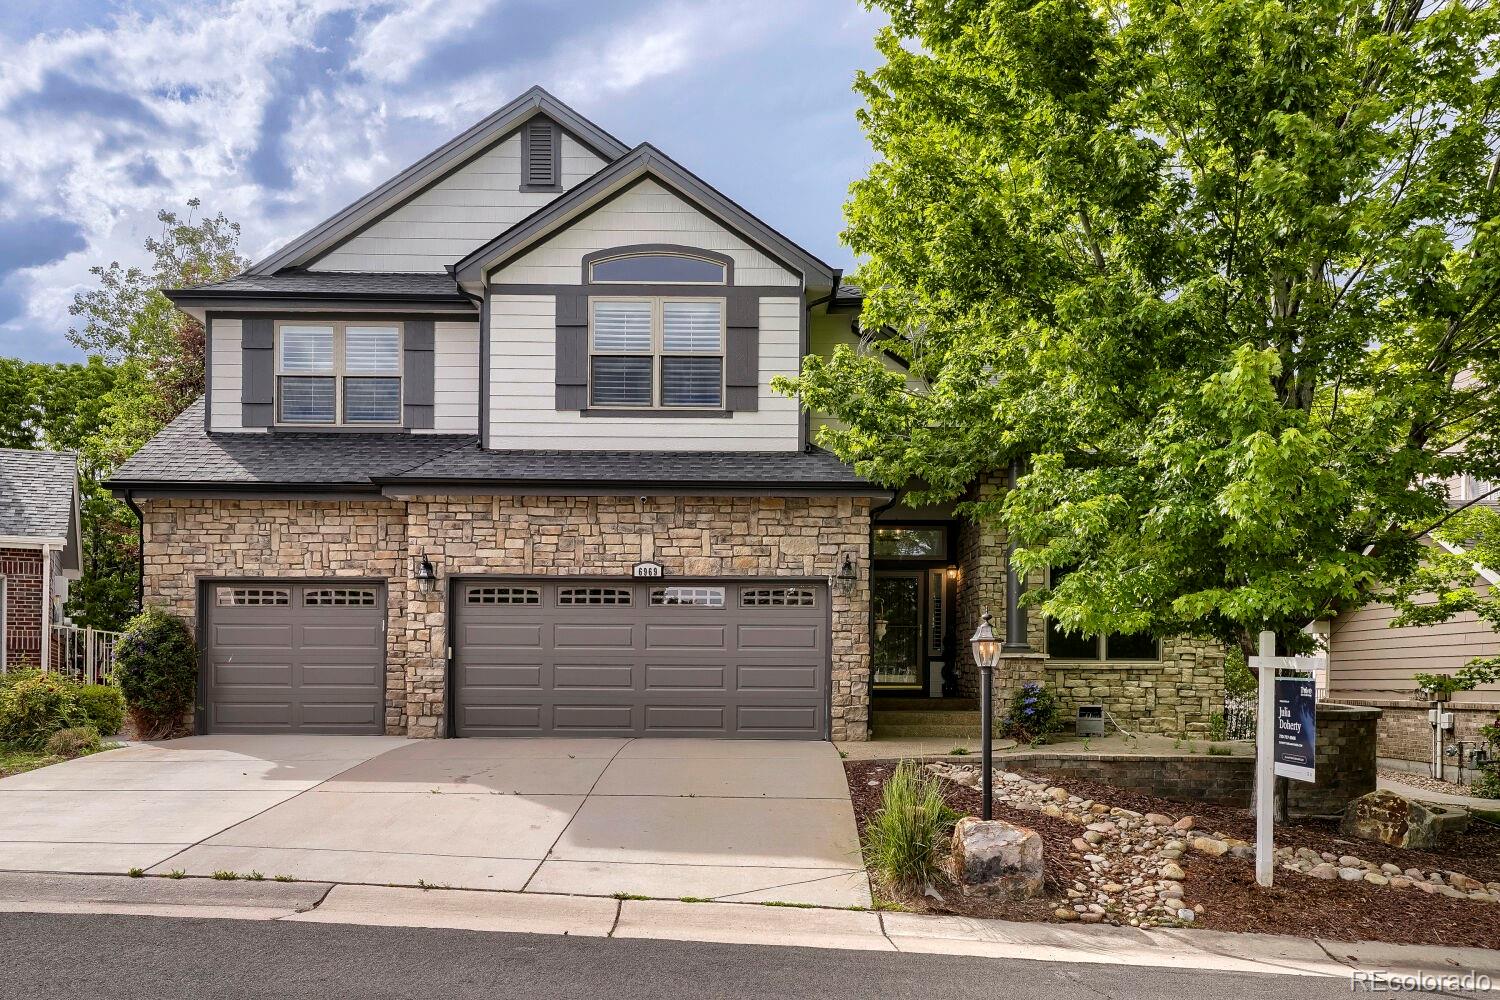
Welcome to this beautifully updated 6-bedroom, 5-bathroom home tucked away in a private cul-de-sac within the highly sought-after Saddle Rock Golf Club Community. With dedicated guest parking, extensive upgrades, and exceptional indoor-outdoor living, this home offers the perfect blend of comfort, style, and functionality. Step inside to soaring 20-foot ceilings, abundant natural light, premium privacy-tinted windows, plantation shutters, and rich hardwood flooring throughout the main level. The thoughtfully designed floor plan features two spacious living areas, a dedicated home office, and a..
more...
Broker Remarks:
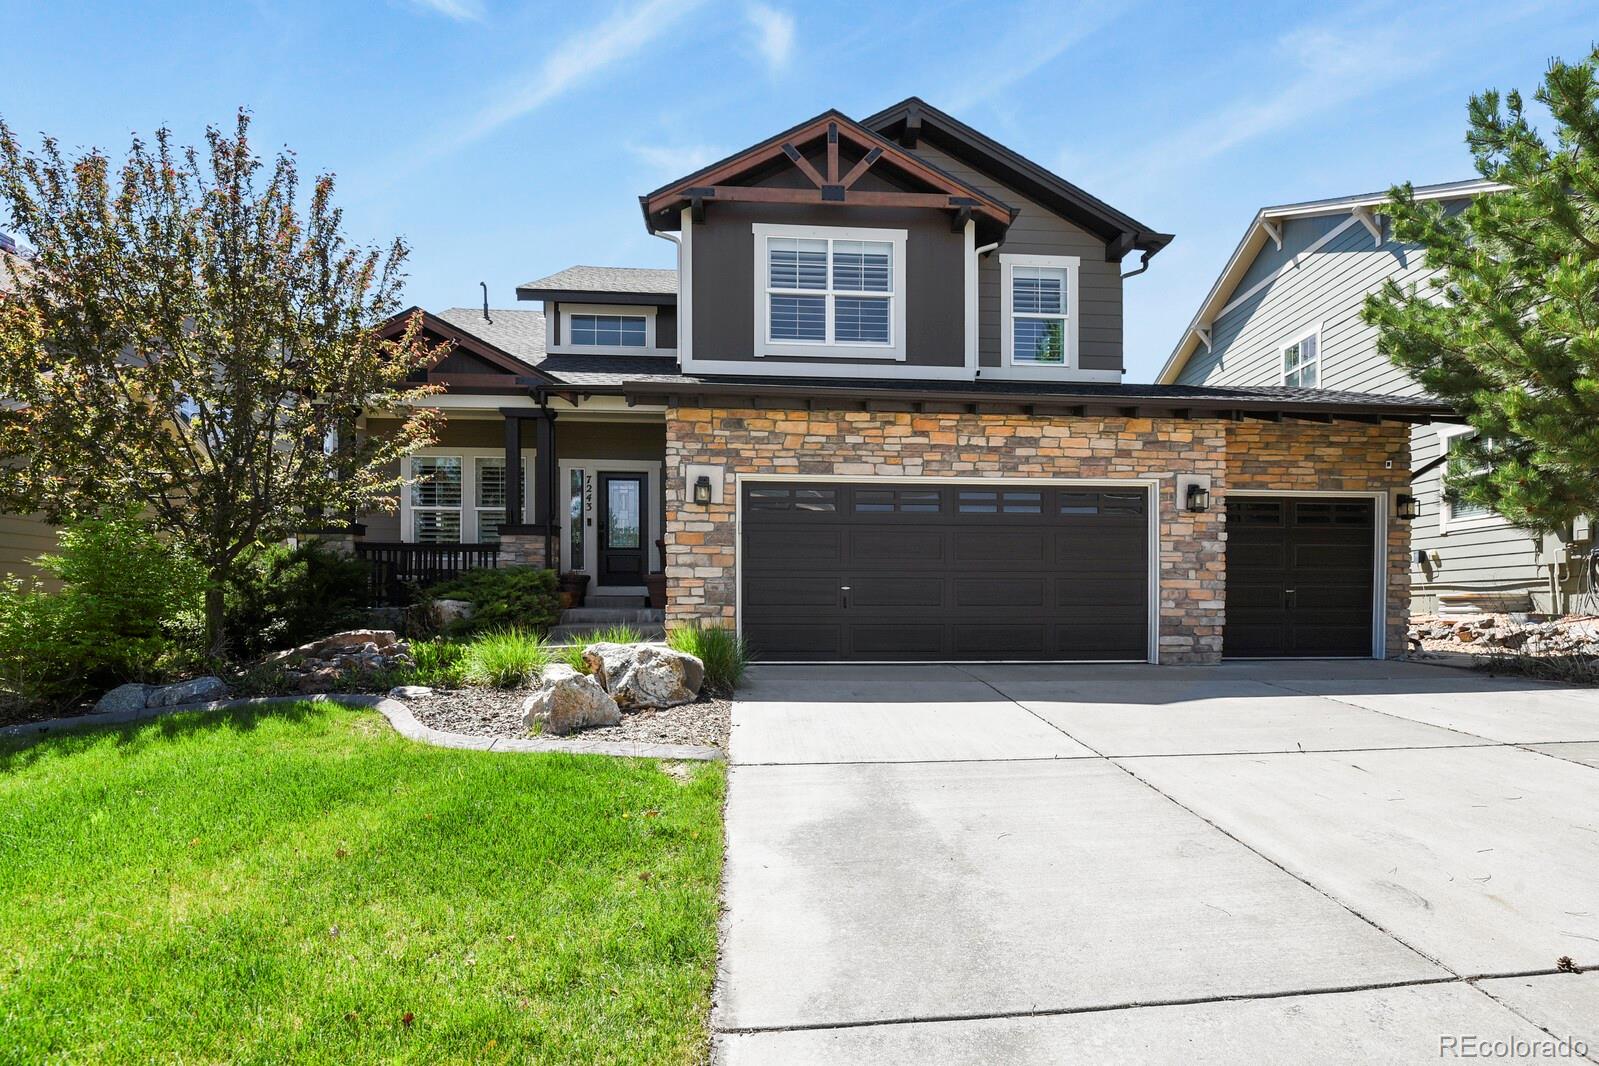
This stunning home has so many details; not one thing was left out. Location, location, location this property is close to all.
Mature landscaping. Breathtaking mountain views! High ceiling at entrance. Upgrades galore: solid knotty alder interior
doors, cedar lined closets, mission style 5" baseboards, door & window frames, 8x8 cedar beam mantle, lighting,
wainscoting, built ins, custom shelving, beamed & planked ceiling, coffered ceilings, white oak hardwood flooring, slate
flooring, plantation shutters, hickory cabinetry, stone & Tennessee barnwood accent walls, the list goes on & on. T..
more...
Broker Remarks:
Welcome home to this gorgeous 2 story located in the heart of the Southlands area in Beacon Point. When you enter the home you are greeted with hardwood floors and a formal flex space that would make the perfect home office. As you progress you will love the open railing staircase, 2 story ceilings and spacious family room. The kitchen to your right has been beautifully maintained with wood cabinetry, granite counter tops with a view of the entire great room for the perfect open concept living. Next you will travel through the family room and come to the laundry room, full bathroom and mai..
more...
Status: active
Listing Office: kentwood real estate dtc, llc
Broker Remarks:
Pulte Homes proudly introduces Overland Ranch; Aurora’s newest premier community located within the highly sought-after Cherry Creek School District! This stunning Boardwalk floor plan, situated on a desirable corner homesite, is anticipated for completion this fall.
A welcoming front porch sets the tone as you step inside to a warm and inviting foyer, where a private main-floor den offers the perfect space for a home office, study, or flex room. Beyond, the spacious gathering room features a beautiful fireplace, creating the ideal setting for cozy evenings and effortless entertaining. The op..
more...
Status: active
Listing Office: mainstreet properties group llc
Broker Remarks:
Don't miss this wonderful executive home in Beacon Point. Open floor plan concept with large vaulted great room, formal dining, and a main floor bedroom/bath suite. The gourmet kitchen features stainless steel appliances, gas cooktop, double ovens, and granite counters. The attached butler's pantry is perfect as a staging area for entertaining. 2nd floor laundry. 4 upstairs bedrooms including spacious primary bedroom featuring a 5-piece bath and large walk-in closet. Full unfinished basement with 10 foot ceilings is just waiting for a custom finish. New carpet throughout. Prime location just ..
more...
Broker Remarks:
Great price! Welcome to your private ranch home in Heritage Eagle Bend, an ACTIVE, GOLF/FITNESS, SOCIAL community (45+). Inside features one of the largest plans, 5 bedrooms, 4 bathrooms, office, finished basement and 5,180 square feet. Hardwood floors throughout the main living area, formal dining space plus eat space in the kitchen, pantry, island with seating, premium counters and cabinets, stainless steel appliances, opens to the living space/great room with fireplace and walks out to private covered patio and back yard. Spacious main floor primary bedroom with updated luxury primary bathr..
more...
Broker Remarks:
Welcome to 24781 East Ontario Drive, a stunning two-story home in the desirable Tallyn’s Reach community! Inside, enjoy an open, light-filled layout with updated flooring throughout. Host in the formal dining room, relax in the inviting family room with a cozy gas fireplace, and cook with ease in the bright kitchen featuring abundant cabinetry, quartz countertops, tile backsplash, stainless steel appliances, a large island, and a sunny breakfast nook.
A main-floor office, powder room, and laundry room with utility sink add everyday convenience. Upstairs, a spacious loft offers flexible livi..
more...
Status: active
Listing Office: liv sotheby's international realty
Broker Remarks:
From the moment you arrive, this beautifully maintained Inspiration home feels special. Thoughtful landscaping creates a welcoming first impression, and inside, 3,900 finished square feet unfolds with an easy, comfortable flow. With 6 bedrooms and 5 baths, there is room to gather, retreat, and plenty of flexibility for life. The kitchen naturally becomes the heart of the home, with attractive granite countertops and a generous center island that invites everyone to pull up a seat. It is equally suited to busy mornings, casual dinners, or evenings spent cooking and catching up with friends. Nea..
more...
Broker Remarks:
Colorado luxury living at it's best with this stunning home situated on the 8th green of Saddle Rock Golf Course, offering breathtaking views of the golf course and mountain range. Spanning 3,319 sq. ft., this move-in-ready residence combines elegance and functionality with every detail.
On the main floor, the master bedroom retreat is a true sanctuary, accessible through private French doors. It boasts a spacious 5-piece bath with dual walk-in closets, a jet action tub, and a walk-in shower. Enjoy serene moments on the private deck, which overlooks the golf course and Pikes Peak, making it a..
more...
The content relating to real estate for sale in this web site comes
in part from the Internet Data eXchange ("IDX") program of
METROLIST, INC., DBA RECOLORADO® Real estate listings held by brokers other
than The Brian Petrelli Team are marked with the IDX Logo.
This information is being provided for the consumers' personal, non-commercial use and may not be used for any other purpose. All information subject to change and should be independently verified.




 Sold Home Stats

 21%
21% 12.8%
12.8% 19.5%
19.5%