Sources: FBI, Uniform Crime Reports, prepared by the National Archive of Criminal Justice Data
The Brian Petrelli Team is your , Aurora home specialist.
Our team of local Aurora experts have over 200 years of combined expertise in the Colorado Real Estate market. Give us a call today to put
our knowledge and experience to work for you as you buy or sell your next home.
Don't see what you're looking for here? Contact our team for a free, custom search.
Broker Remarks:
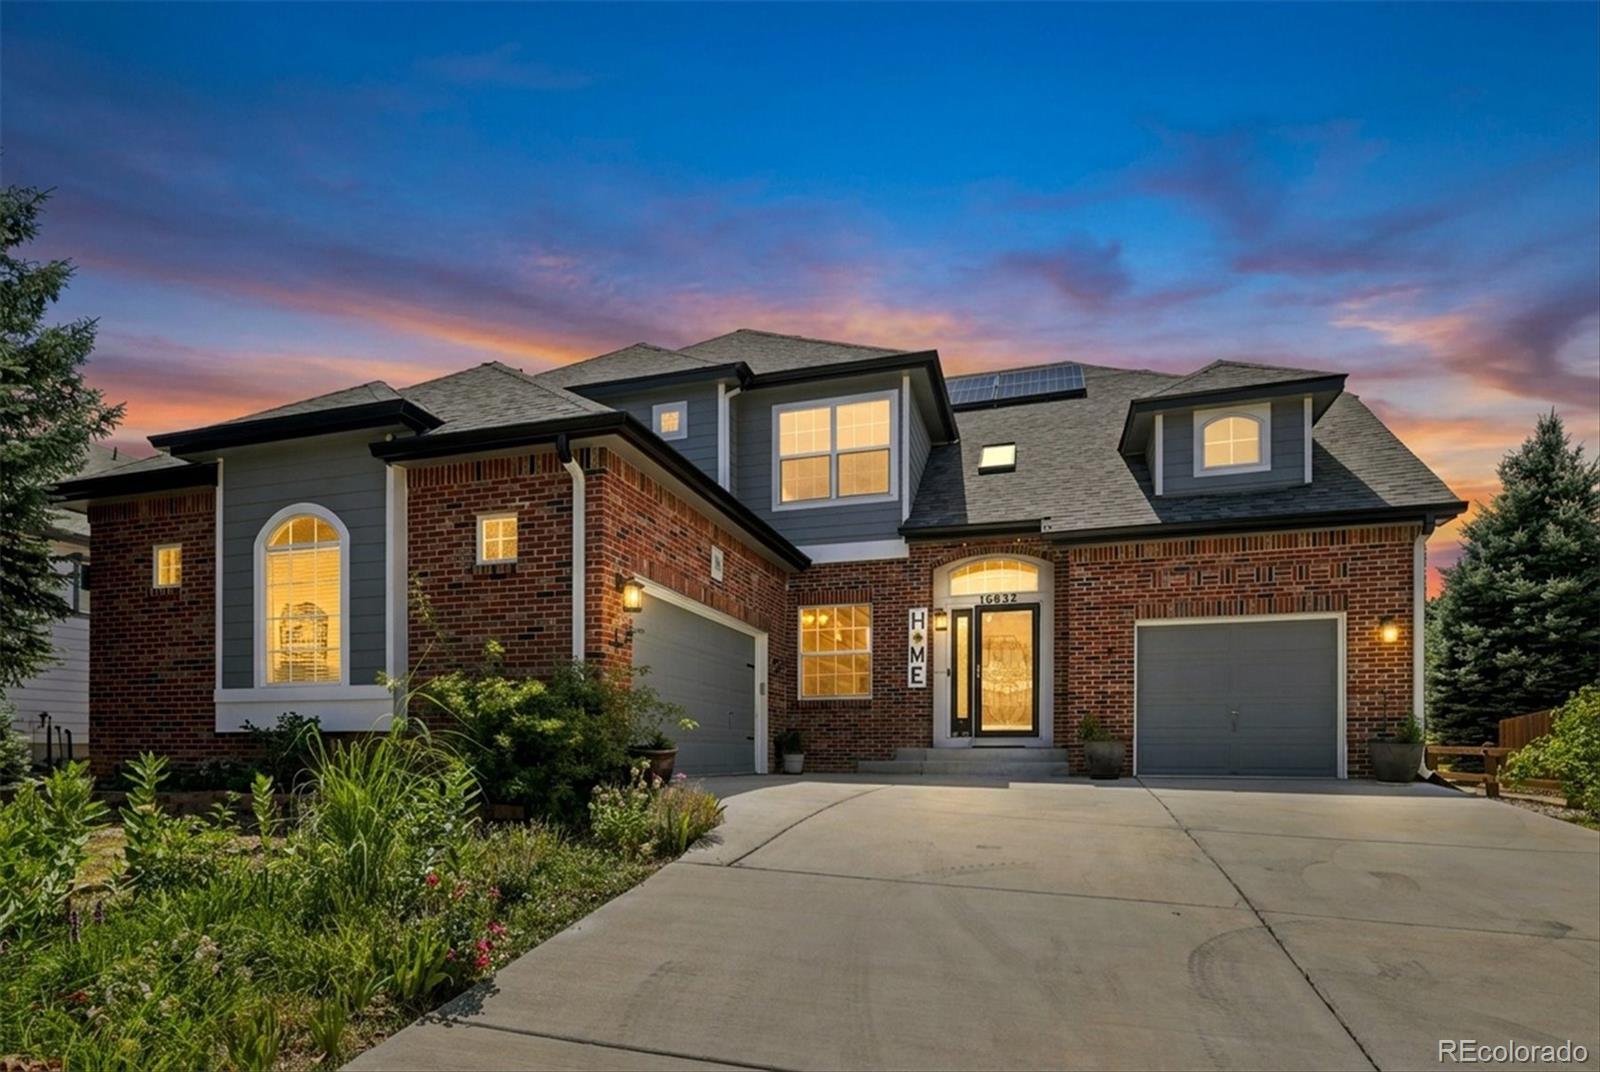
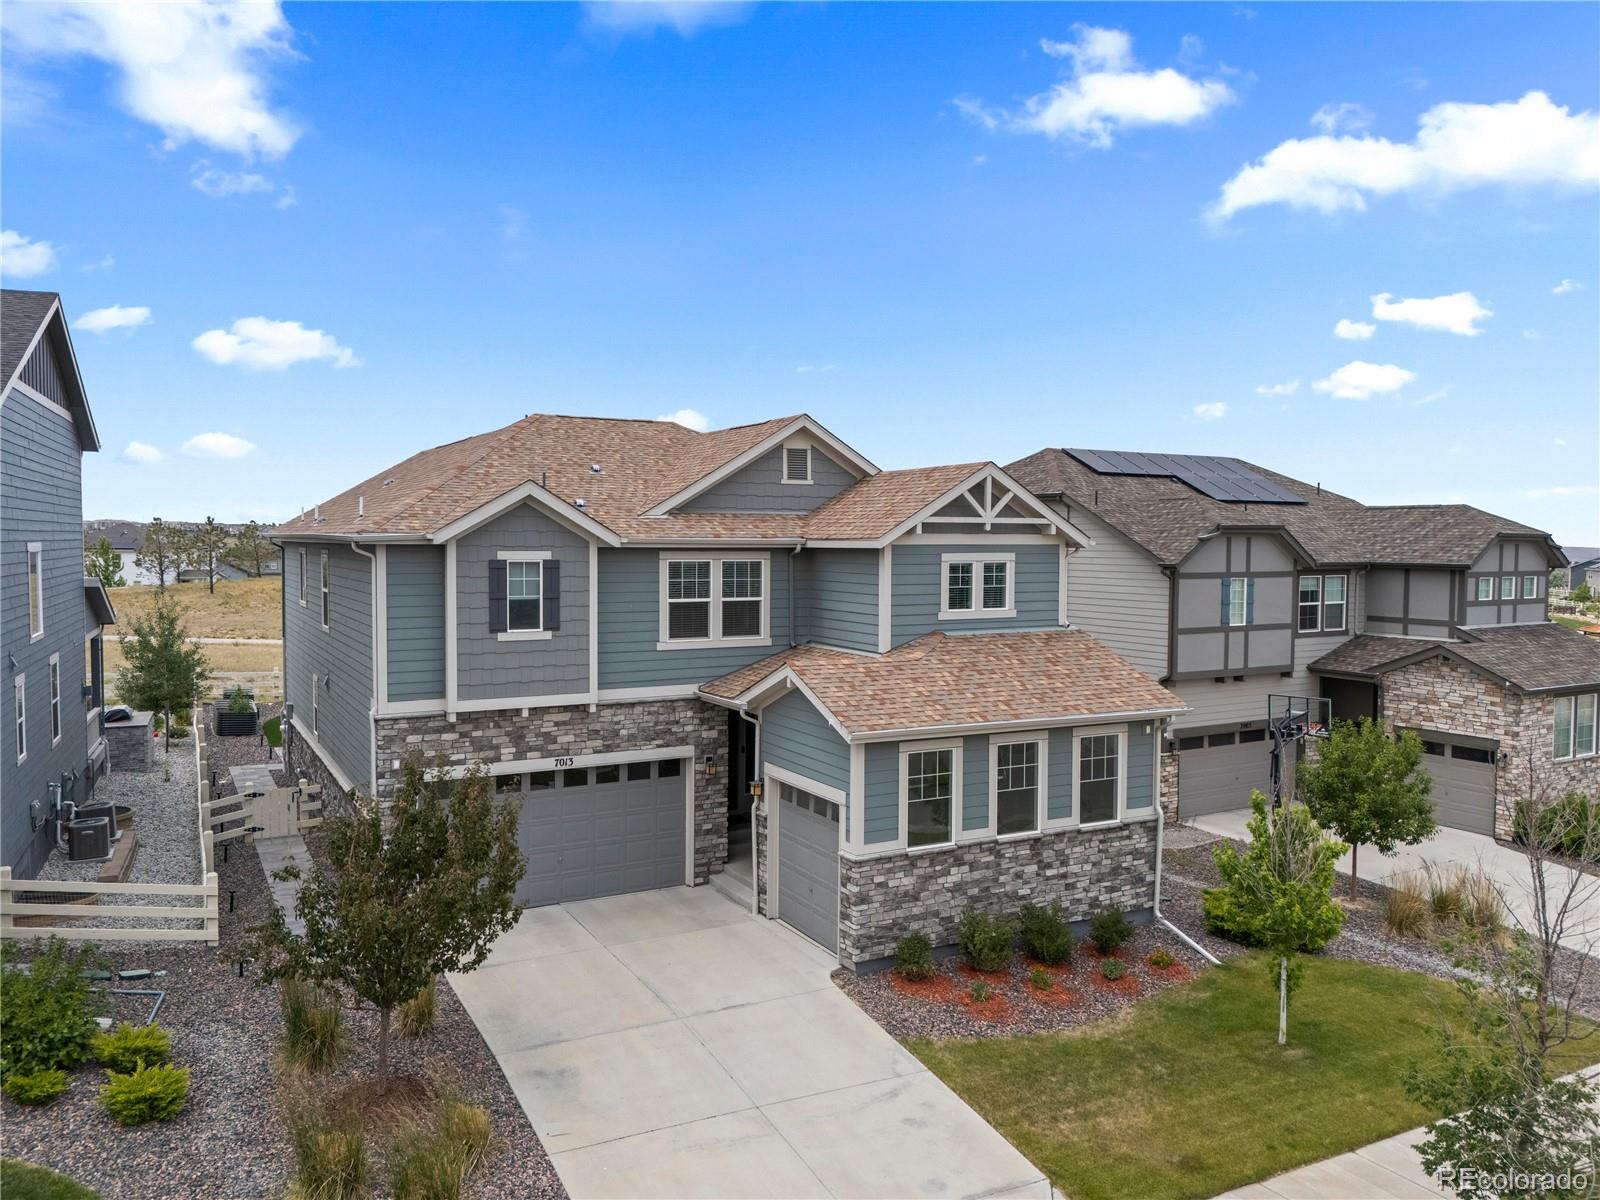
Welcome to this beautifully updated home in the highly desirable Farm at Arapahoe County, where thoughtful updates, timeless design, and an exceptional floor plan create the perfect place to call home. Offering nearly 3,000 square feet above grade, four bedrooms, four bathrooms, a main-floor office, an unfinished basement, and a rare three-car garage, this property delivers the space and flexibility you are searching for. Step inside to soaring vaulted ceilings and abundant natural light. The remodeled kitchen is the heart of the home, featuring stainless steel appliances, a huge center island..
more...
Broker Remarks:
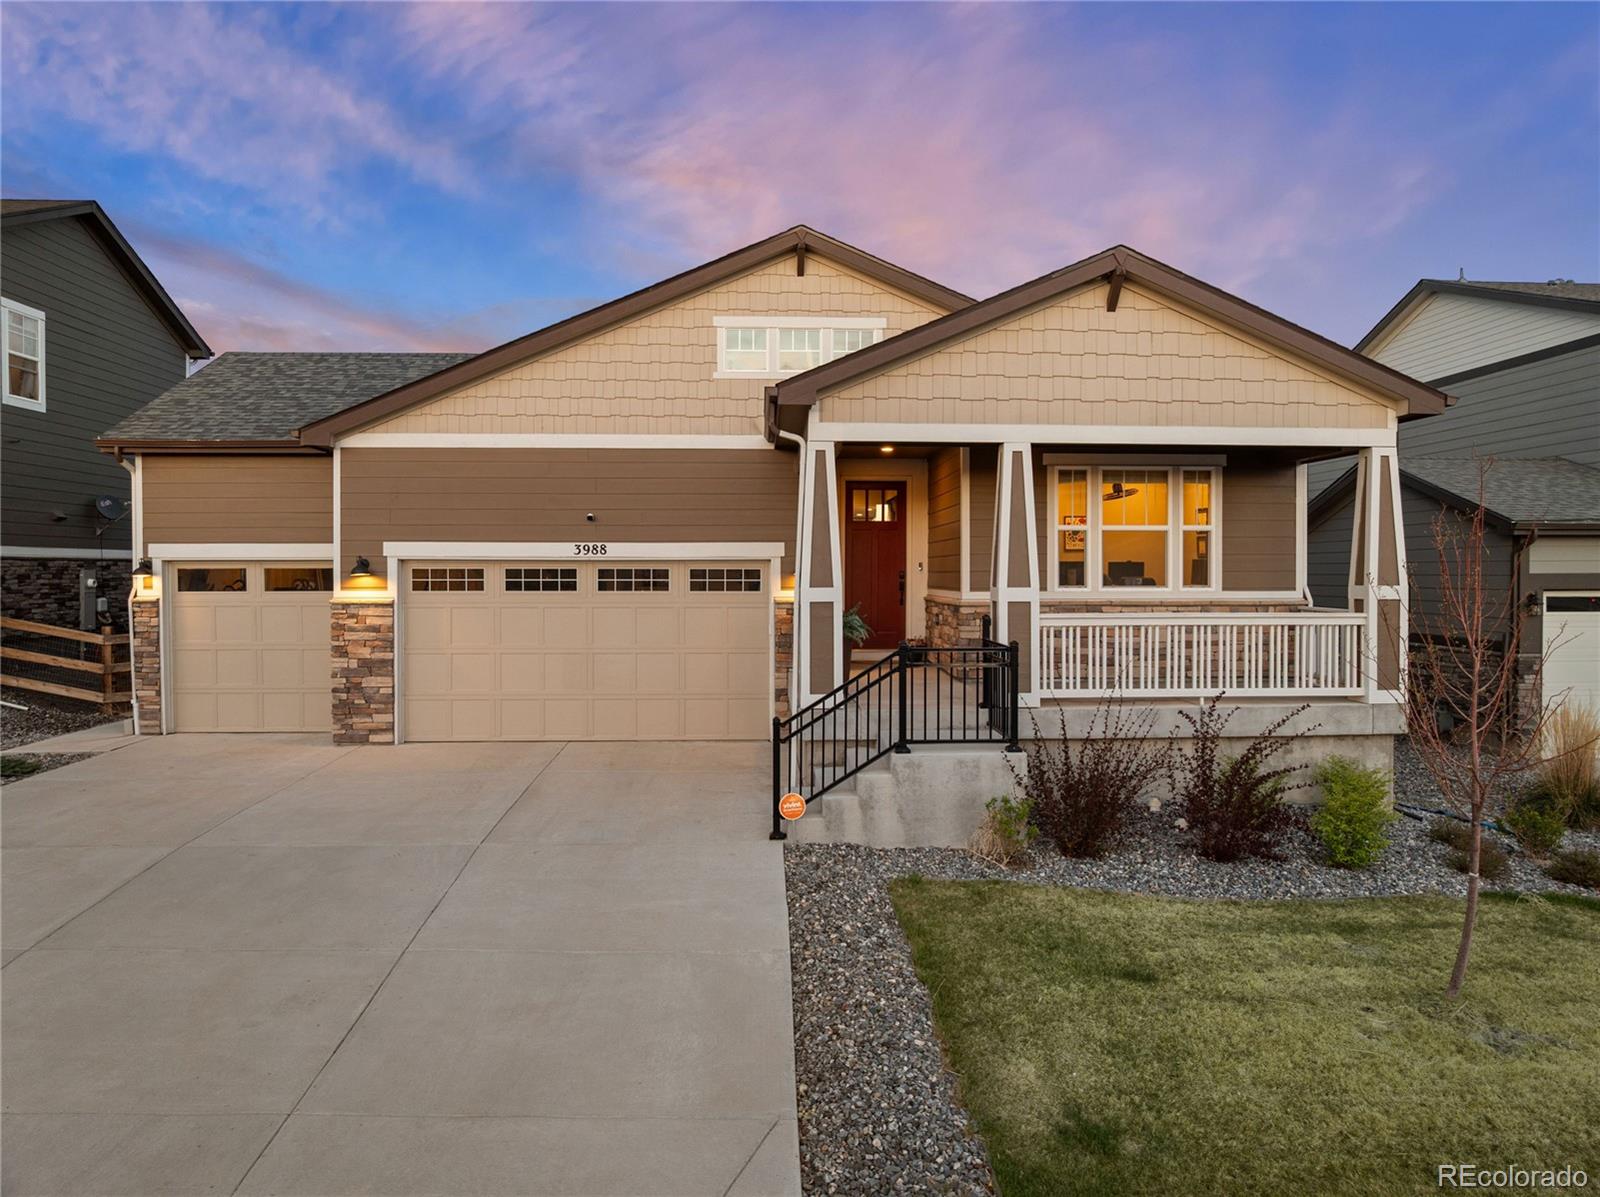
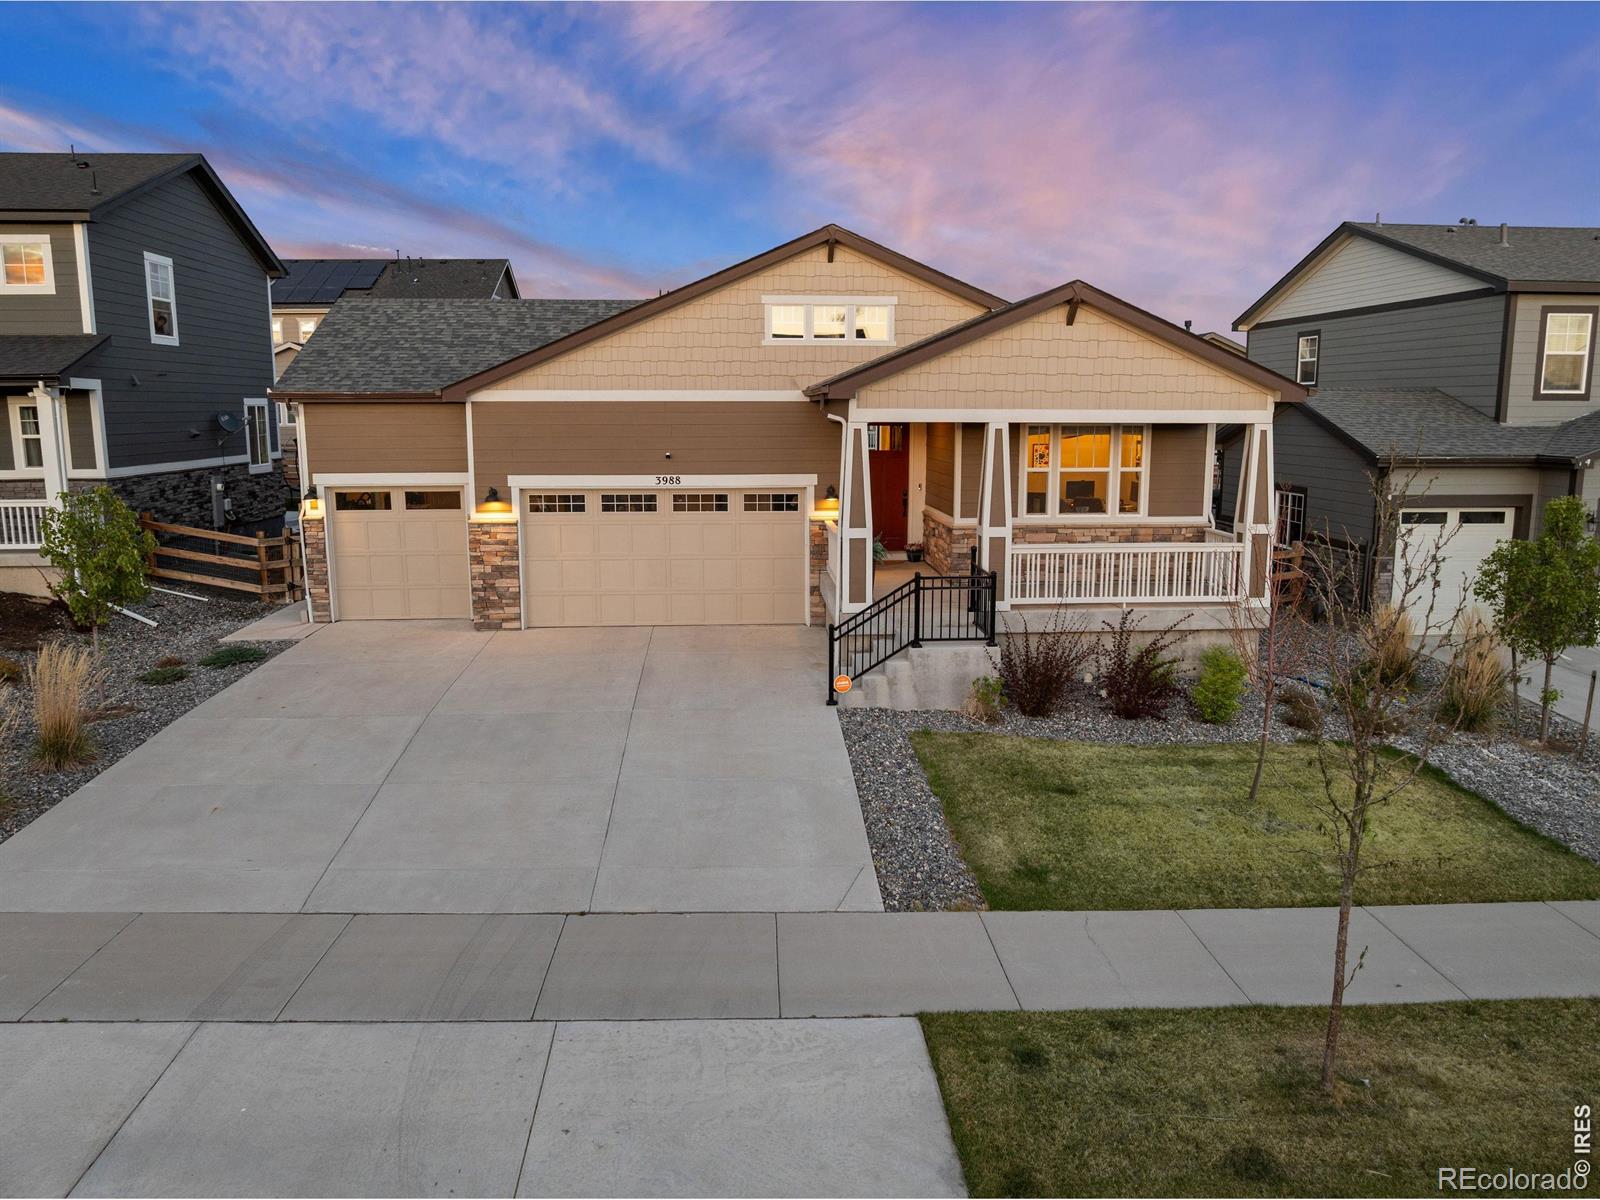
BEAT THE NEW CONSTRUCTION TIMELINES & TAXES! Avoid the out-of-pocket costs of backyard landscaping, window coverings, and basement finishes. This meticulously upgraded ranch estate in The Aurora Highlands delivers just over 3,500 finished square feet of immediate, high-end luxury—fully completed and ready for move-in. Perfect for main-floor living enthusiasts, the open-concept design features wide-plank flooring, soaring ceilings, and a striking double-wide slider that merges indoor comfort with Colorado’s outdoor lifestyle. The gourmet chef’s kitchen is an absolute showstopper, fully equipped..
more...
Status: active
Listing Office: re/max professionals
Broker Remarks:
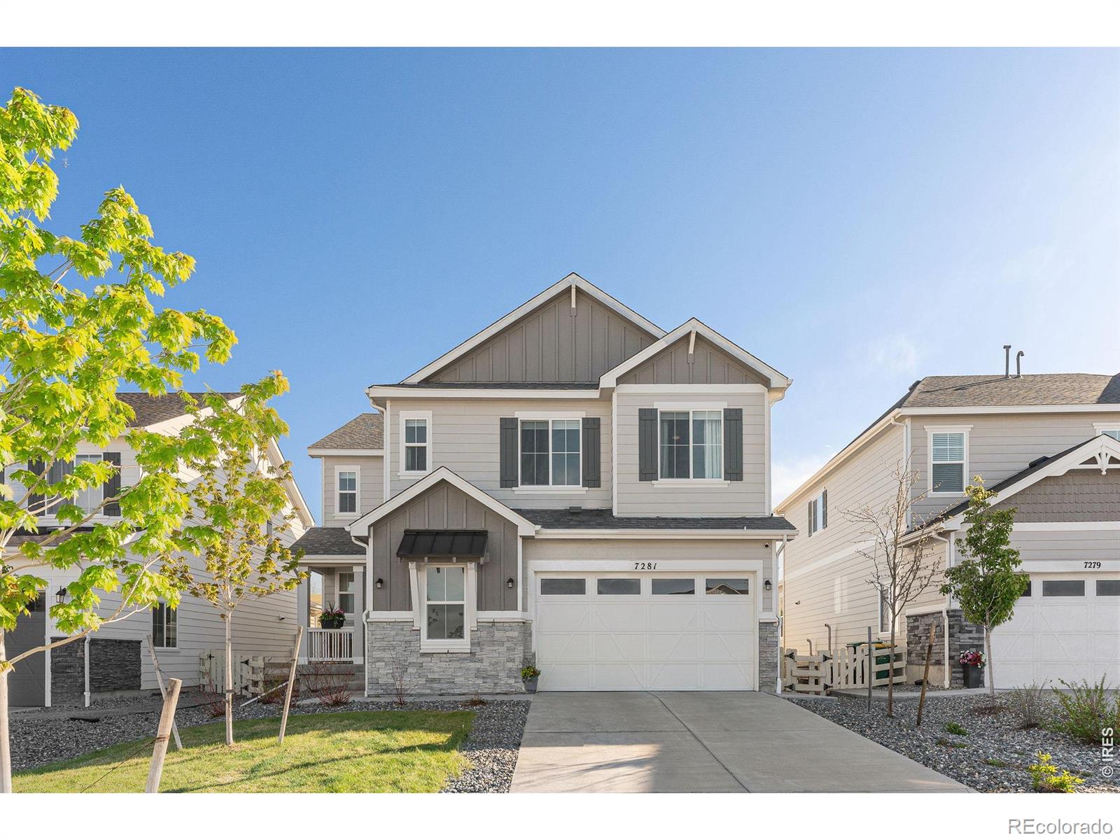
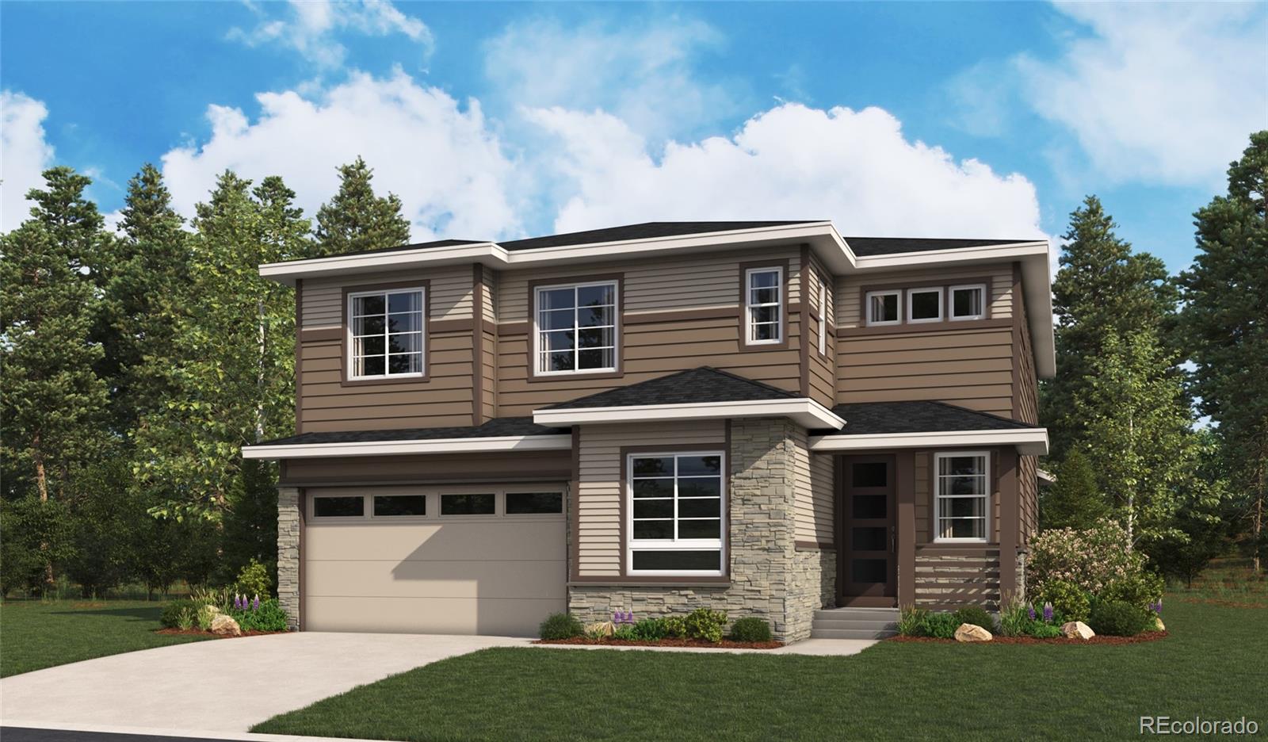
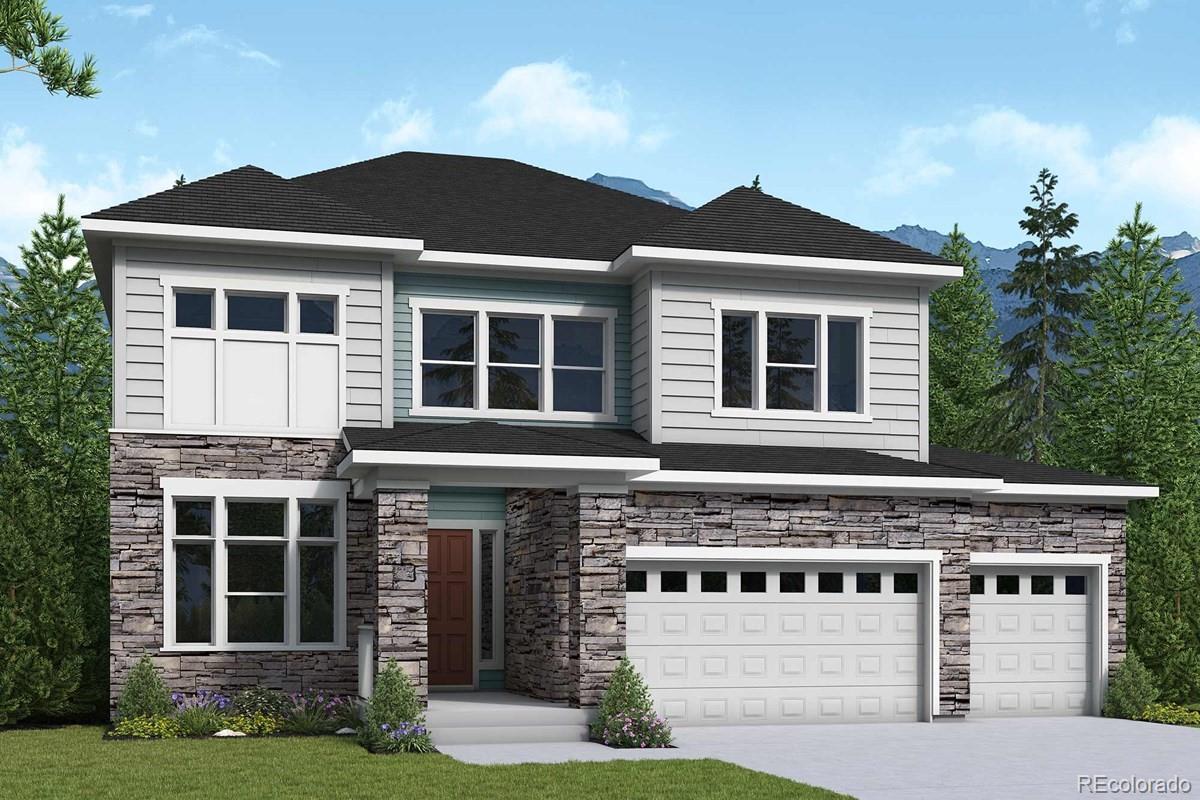
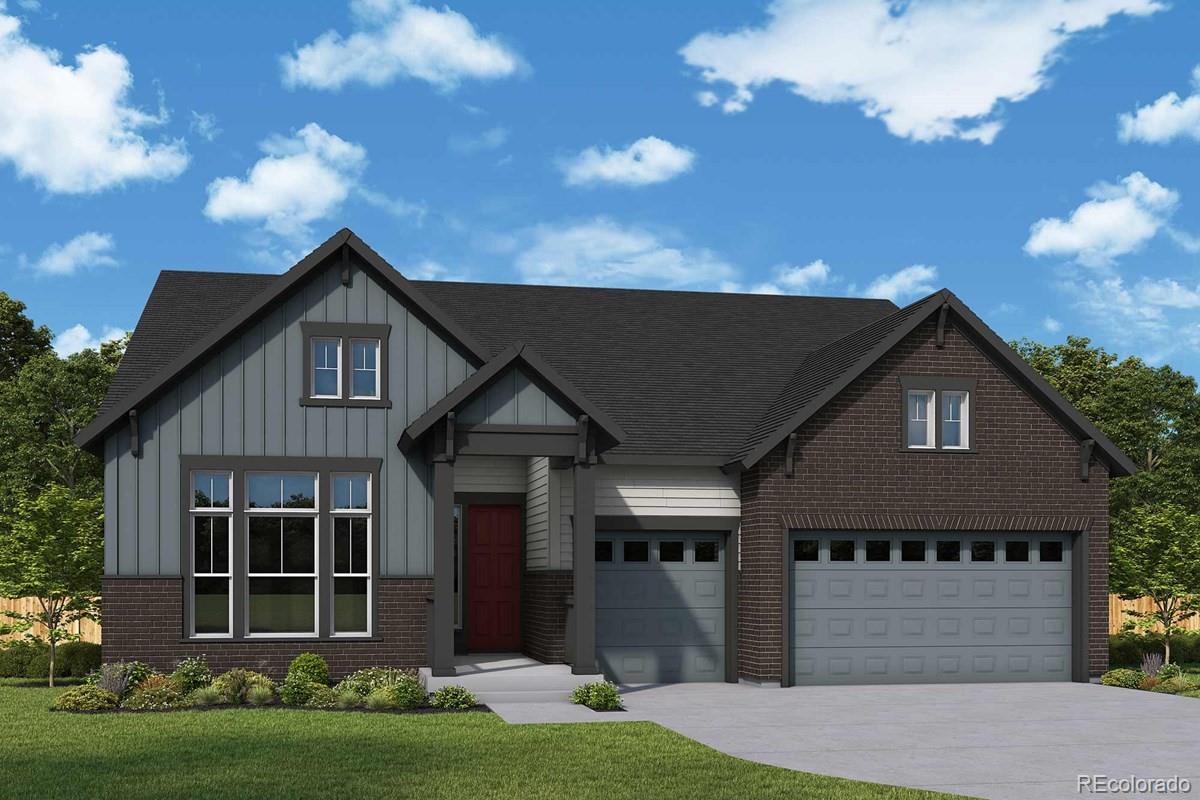
This home is currently under construction and is expected to be completed Late 2026. To ensure visitor safety, a Tri Pointe Homes team member must accompany you and your client on your tour of the property. Discover 24542 E 34th Avenue, a spacious Plan 3504 designed for the way you actually live. This is your chance to enjoy an elevated homesite with room to spread out. Step through the beautiful front porch into 2,570 above-grade sq. ft. of thoughtfully designed living space. A main-level study with doors offers the perfect spot for working from home or a quiet reading nook, while an open ver..
more...
Status: active
Listing Office: brix real estate llc
Broker Remarks:
7-Bed, 4-Bath Home with Proven Short-Term Rental History on a 13,200 Sq Ft Lot with Parking for 6
Space and income potential meet at 951 S Fulton Street. This one-of-a-kind Denver residence offers seven true bedrooms, four full bathrooms, and approximately 3,640 finished square feet: 2,140 above grade plus roughly 1,500 in the finished basement. Every bedroom is generously sized, and the expansive kitchen is built for cooking and gathering on a scale most homes simply can't accommodate.
The current owner has operated the property as a successful short-term rental for a number of years, a..
more...
Broker Remarks:
Southshore living is defined by open space, recreation, and a true sense of community, and this bright, beautifully updated home places it all within easy reach. Set on a quiet cul-de-sac with open space behind and a pocket park just across the street, the home feels connected to its surroundings while offering a welcome sense of privacy. Inside, natural light fills the open main level, where warm wood floors, fresh finishes, stylish lighting, and a spacious kitchen with an oversized quartz island create an inviting backdrop for both everyday living and entertaining. A dedicated office adds fl..
more...
Broker Remarks:
Set against open space with mountain views and striking sunsets, this Southshore home is defined by openness, natural light and an easy, highly livable layout. Soaring ceilings and abundant windows bring warmth and scale to the great room, while the adjoining kitchen and dining area create a natural gathering place. Generous spaces indoors and out make hosting holiday dinners, celebrations and evenings with friends feel effortless.
The beautifully renovated backyard features an expansive paver patio, low-maintenance turf and a covered barbecue area for year-round enjoyment. A split three-ca..
more...
Broker Remarks:
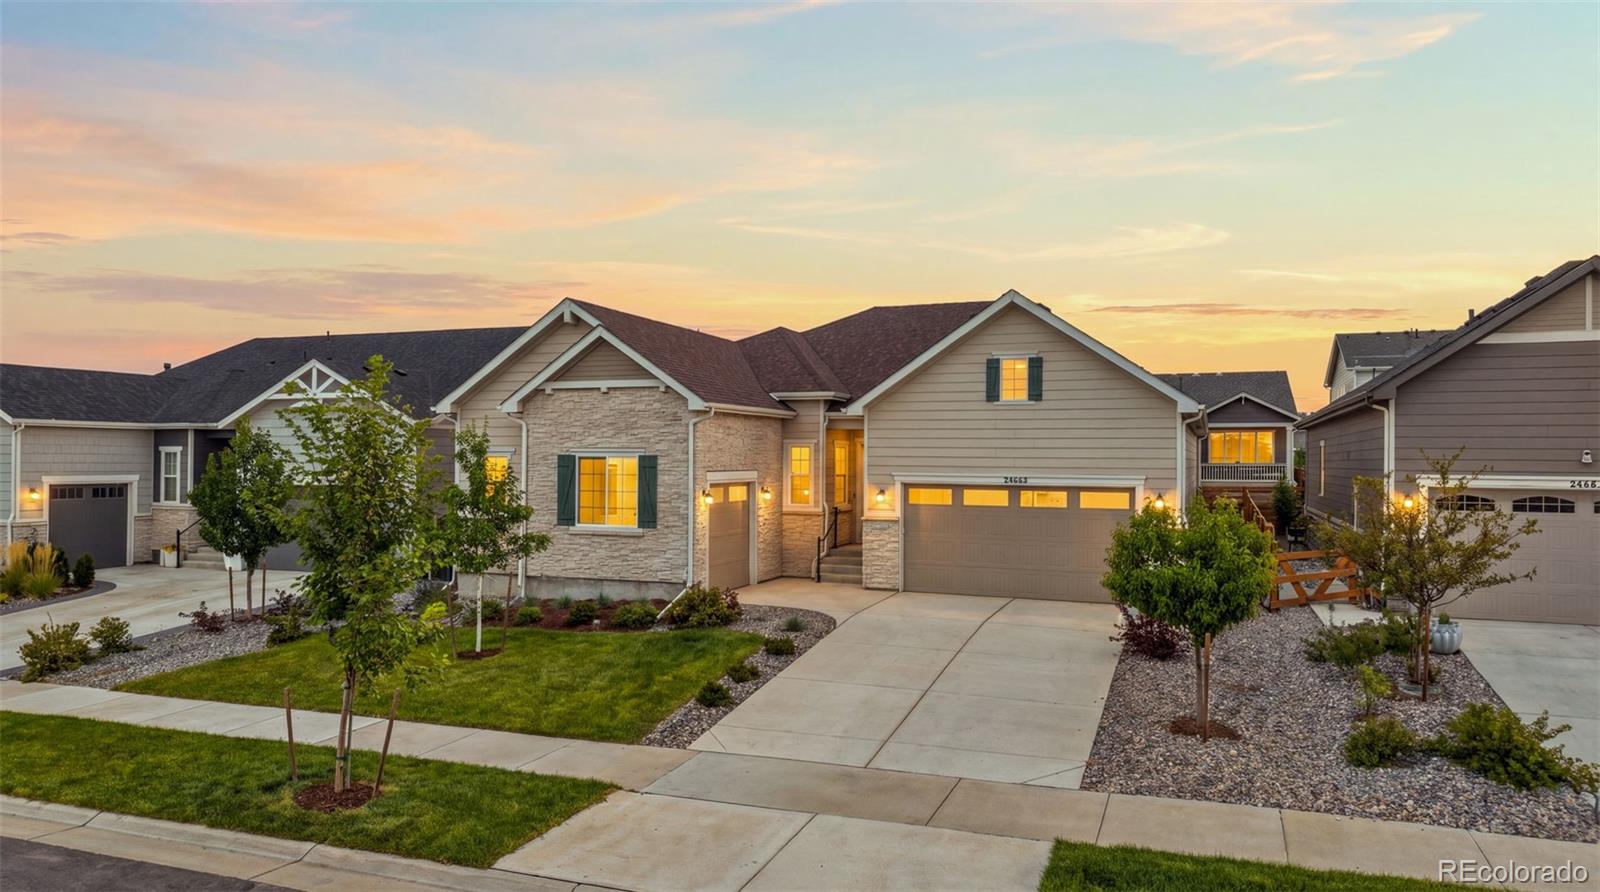
BEAT THE NEW CONSTRUCTION TIMELINES & TAXES! Avoid the out-of-pocket costs of backyard landscaping, window coverings, and basement finishes. This meticulously upgraded ranch estate in The Aurora Highlands delivers just over 3,500 finished square feet of immediate, high-end luxury-fully completed and ready for move-in. Perfect for main-floor living enthusiasts, the open-concept design features wide-plank flooring, soaring ceilings, and a striking double-wide slider that merges indoor comfort with Colorado's outdoor lifestyle. The gourmet chef's kitchen is an absolute showstopper, fully equipped..
more...
Status: active
Listing Office: re/max professionals
Broker Remarks:
Lock-and-leave single-story living with a finished garden-level basement in The Aurora Highlands, minutes from Denver International Airport. This 2023 Richmond American "Pinecrest" ranch offers 4,269 finished square feet, 2,525 of it on the main level, five bedrooms and a three-car garage with 240V EV charging already run.
Everyday life happens on one level. The open main floor pairs an extended-cabinetry kitchen (quartz island seating, gas cooktop, chimney hood, Bosch dishwasher, GE Cafe refrigerator, walk-in pantry with upgraded shelving) with a great room anchored by a gas fireplace. The..
more...
Status: active
Listing Office: richmond realty inc
Broker Remarks:
**!!MOVE IN READY, GARDEN LEVEL LOT !!**BELOW MARKET RATES AVAILABLE**This Yorktown is waiting to impress its residents with two stories of smartly inspired living spaces and designer finishes throughout! The main floor provides room for entertaining and productivity, with a study and powder room resting near the entry. The great room welcomes you to relax and flows into the gourmet kitchen, which impresses any level of chef with its quartz center island and stainless steel appliances. A connected sunroom provides space for more formal meals and conversation. Retreat upstairs to find three gen..
more...
Broker Remarks:
**!!AVAILABLE NOW!!**SPECIAL FINANCING AVAILABLE**This Hemingway comes ready to impress with two stories of smartly inspired living spaces and designer finishes throughout. The main floor is ideal for entertaining with its open layout. The great room welcomes you to relax near the corner fireplace. The gourmet kitchen impresses any level of chef with its large quartz center island, walk-in pantry and stainless steel appliances and flows into a beautiful sunroom. A flex room, powder bath and mudroom complete the main floor. Retreat upstairs to find three generous bedrooms and a shared bath that..
more...
Status: active
Listing Office: richmond realty inc
Broker Remarks:
**!!Estimated Completion October 2026!!**Step into this stunning Hemingway, where style, comfort, and thoughtful design come together beautifully. From the moment you enter, you'll be captivated by its spacious two-story layout, upscale finishes, and inviting atmosphere. Perfect for entertaining, the open-concept main floor centers around a warm corner fireplace and seamlessly connect the great room, gourmet kitchen, and sunroom. The gourmet kitchen is a true showstopper, featuring a large quartz island, stainless steel appliances, and a generous walk-in pantry. Enjoy indoor-outdoor living wit..
more...
Status: pending
Listing Office: kentwood real estate dtc, llc
Broker Remarks:
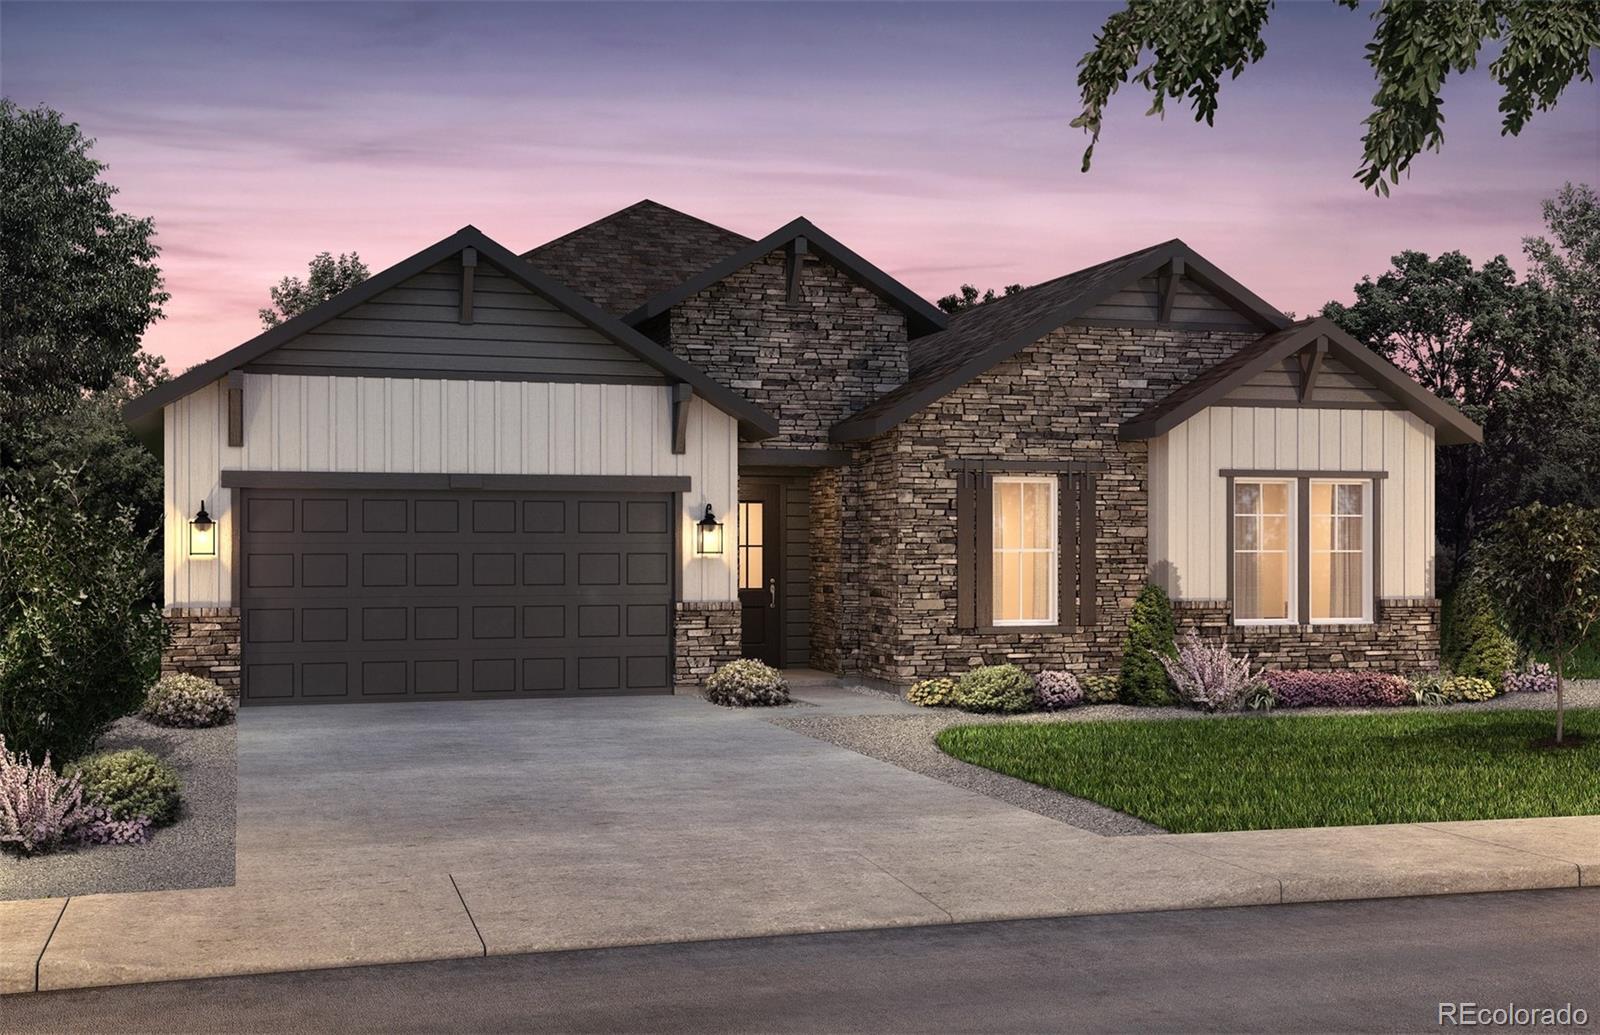
We are proud to present this lovely Pulte Homes ranch style in this stunning suburban area with ample green space. The Ferrara floorplan is what dreams are made of! 3 bed/2.5 bath with a practical main floor layout! The spacious kitchen flows perfectly into the Cafe & Gathering area providing an ideal entertaining space! This NEW BUILD home offers an open floor plan with exceptional finishes throughout. Main level primary bedroom and 2 spacious secondary bedrooms! Family room is pouring with natural light, high ceilings. Gourmet kitchen features beautiful cabinets with Stainless Steel applianc..
more...
Broker Remarks:
Welcome home to the Wolford by David Weekley Homes, where timeless style, everyday comfort, and thoughtful design come together to create a home you'll love for years to come.
From the moment you step inside, you'll be welcomed by bright, open living spaces designed for gathering and making memories. At the heart of the home, the gourmet kitchen seamlessly connects to the dining and family room, creating the perfect setting for everything from casual family dinners to entertaining friends. A cozy fireplace adds warmth and character, making the family room an inviting place to relax any tim..
more...
Broker Remarks:
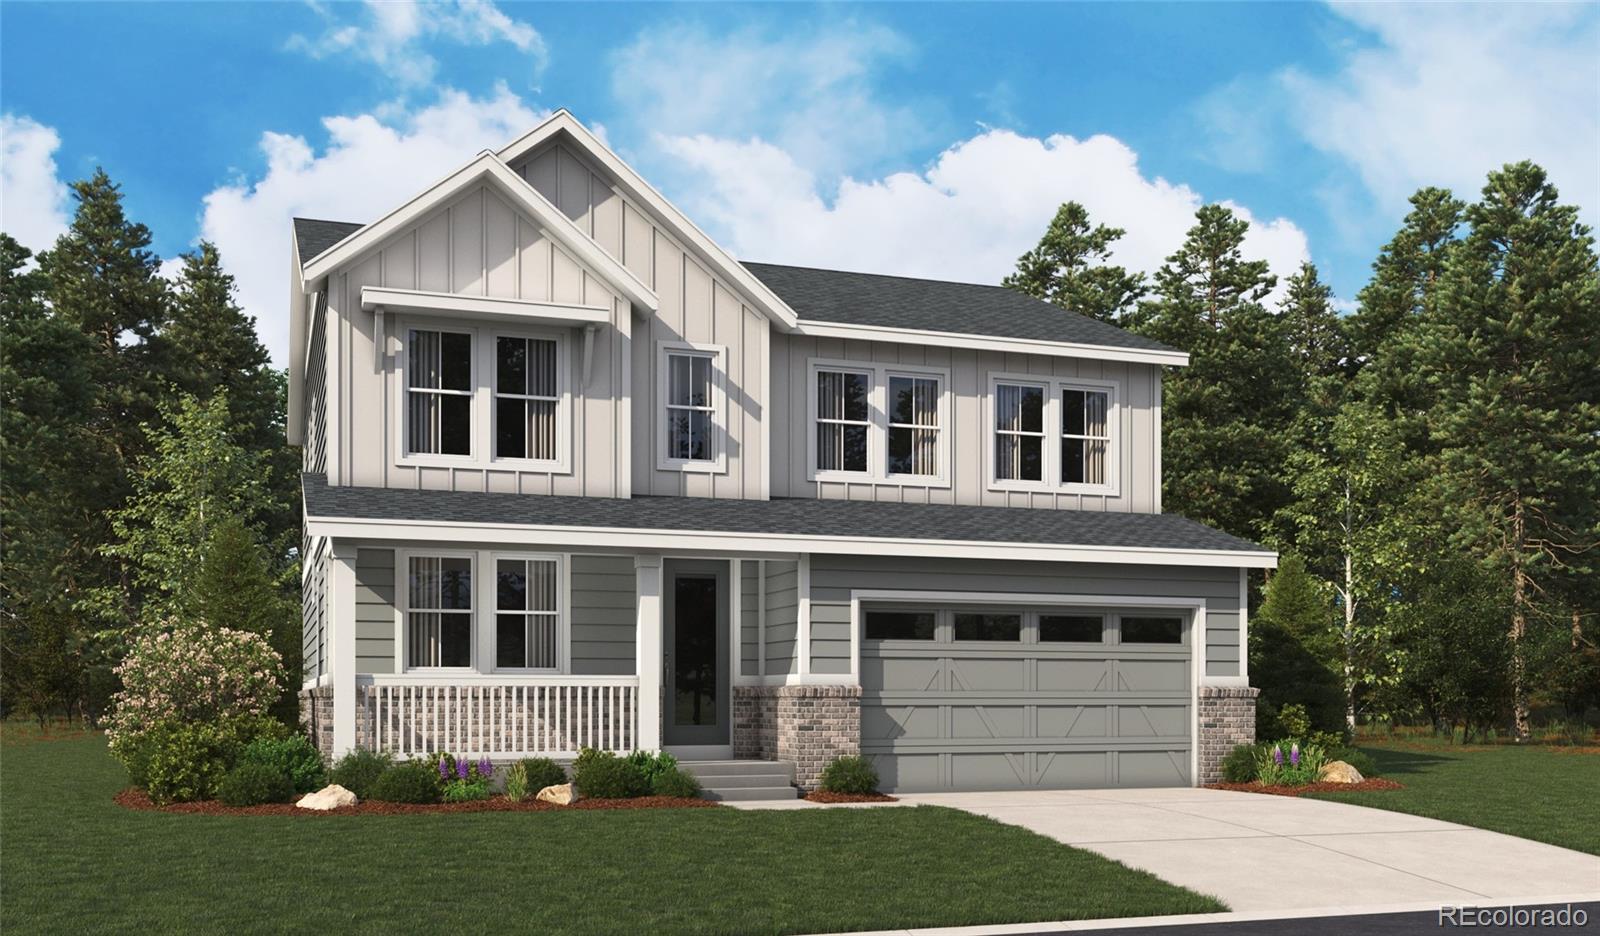
Step into the Tahoma by David Weekley Homes, where thoughtful design meets everyday luxury in the vibrant community of The Aurora Highlands. Currently under construction, this beautifully crafted home offers the perfect blend of open-concept living, elevated finishes, and flexible spaces designed for the way you live.
The heart of the home is a stunning gourmet kitchen that flows effortlessly into the spacious family room, creating the ideal setting for everything from quiet mornings with coffee to lively gatherings with family and friends. Large windows fill the living spaces with natural..
more...
Broker Remarks:
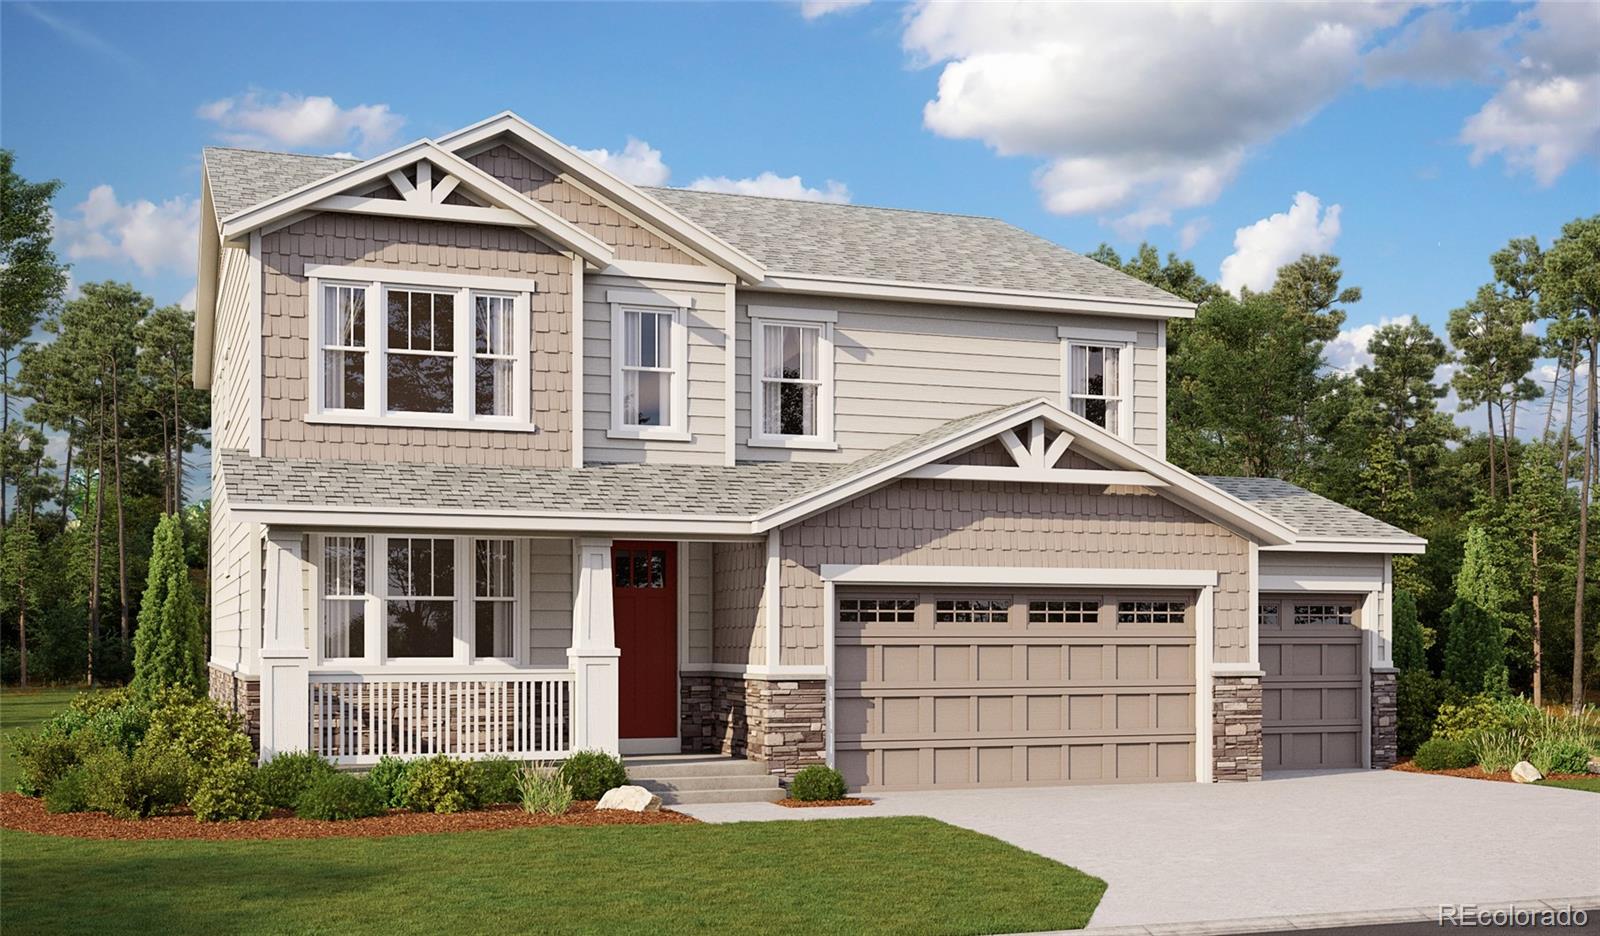
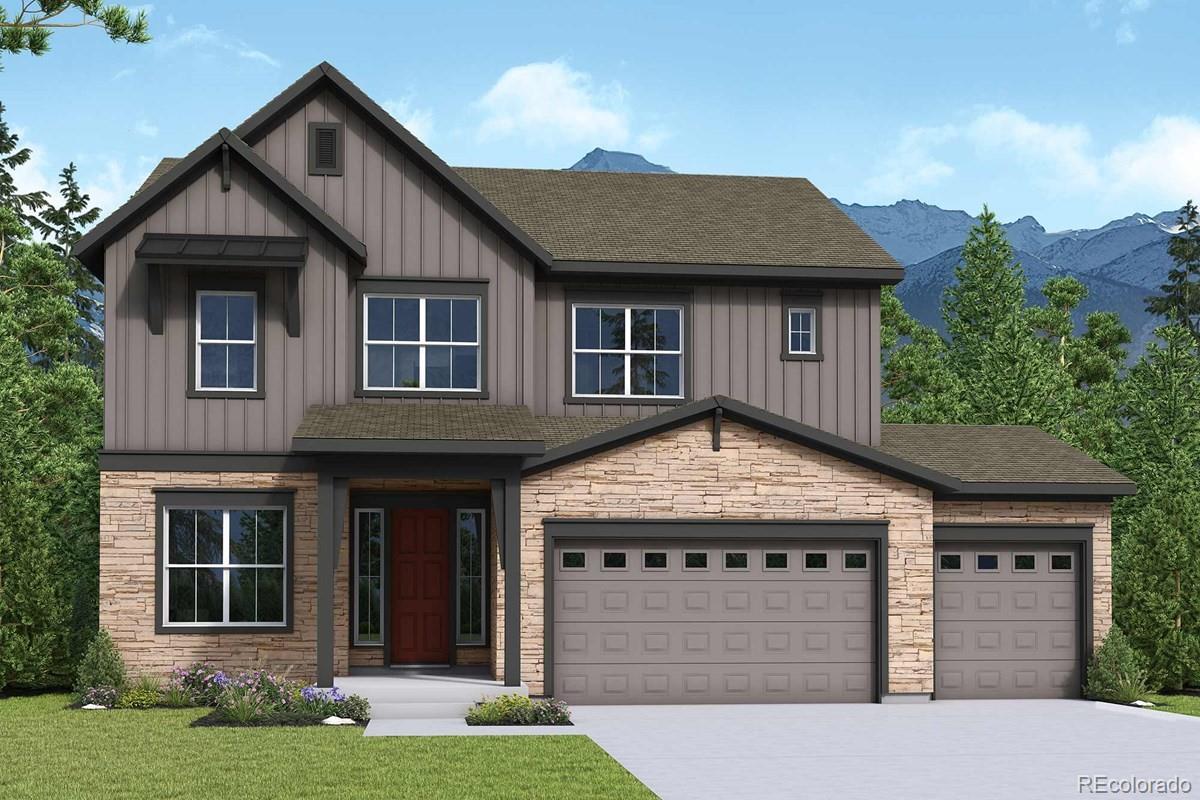
Welcome home to the Standley, where timeless design, spacious living, and everyday comfort come together in The Aurora Highlands. Perfectly positioned on a desirable corner homesite with southeast-facing exposure, this impressive two-story home is designed to grow with your lifestyle.
Step through the welcoming foyer and into a private study, creating the perfect space for a home office, library, or quiet retreat. Continue into the heart of the home, where the gourmet kitchen, complete with a generous walk-in pantry, overlooks the dining and family room. Dramatic two-story ceilings, abunda..
more...
The content relating to real estate for sale in this web site comes
in part from the Internet Data eXchange ("IDX") program of
METROLIST, INC., DBA RECOLORADO® Real estate listings held by brokers other
than The Brian Petrelli Team are marked with the IDX Logo.
This information is being provided for the consumers' personal, non-commercial use and may not be used for any other purpose. All information subject to change and should be independently verified.




 Sold Home Stats

 21%
21% 12.8%
12.8% 19.5%
19.5%