Sources: FBI, Uniform Crime Reports, prepared by the National Archive of Criminal Justice Data
The Brian Petrelli Team is your , Aurora home specialist.
Our team of local Aurora experts have over 200 years of combined expertise in the Colorado Real Estate market. Give us a call today to put
our knowledge and experience to work for you as you buy or sell your next home.
Don't see what you're looking for here? Contact our team for a free, custom search.
Broker Remarks:
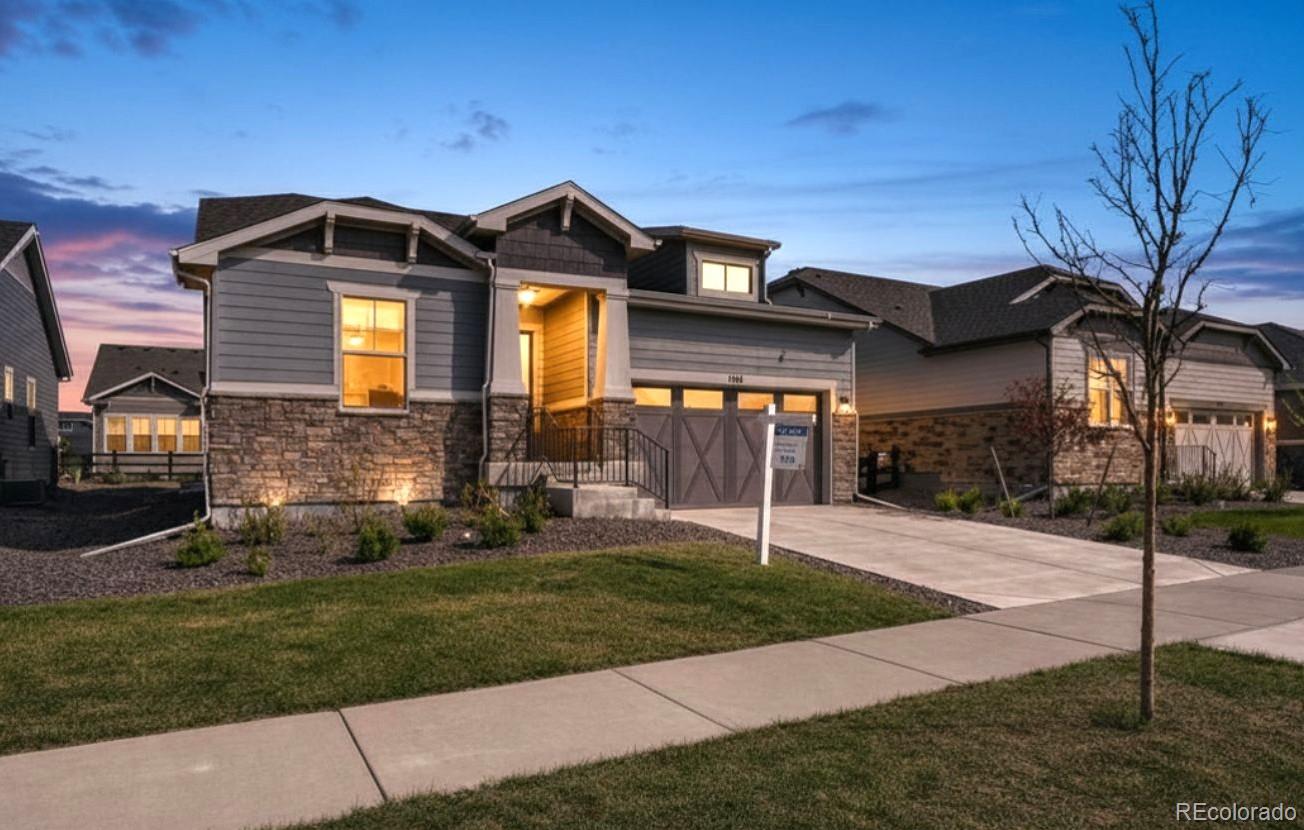
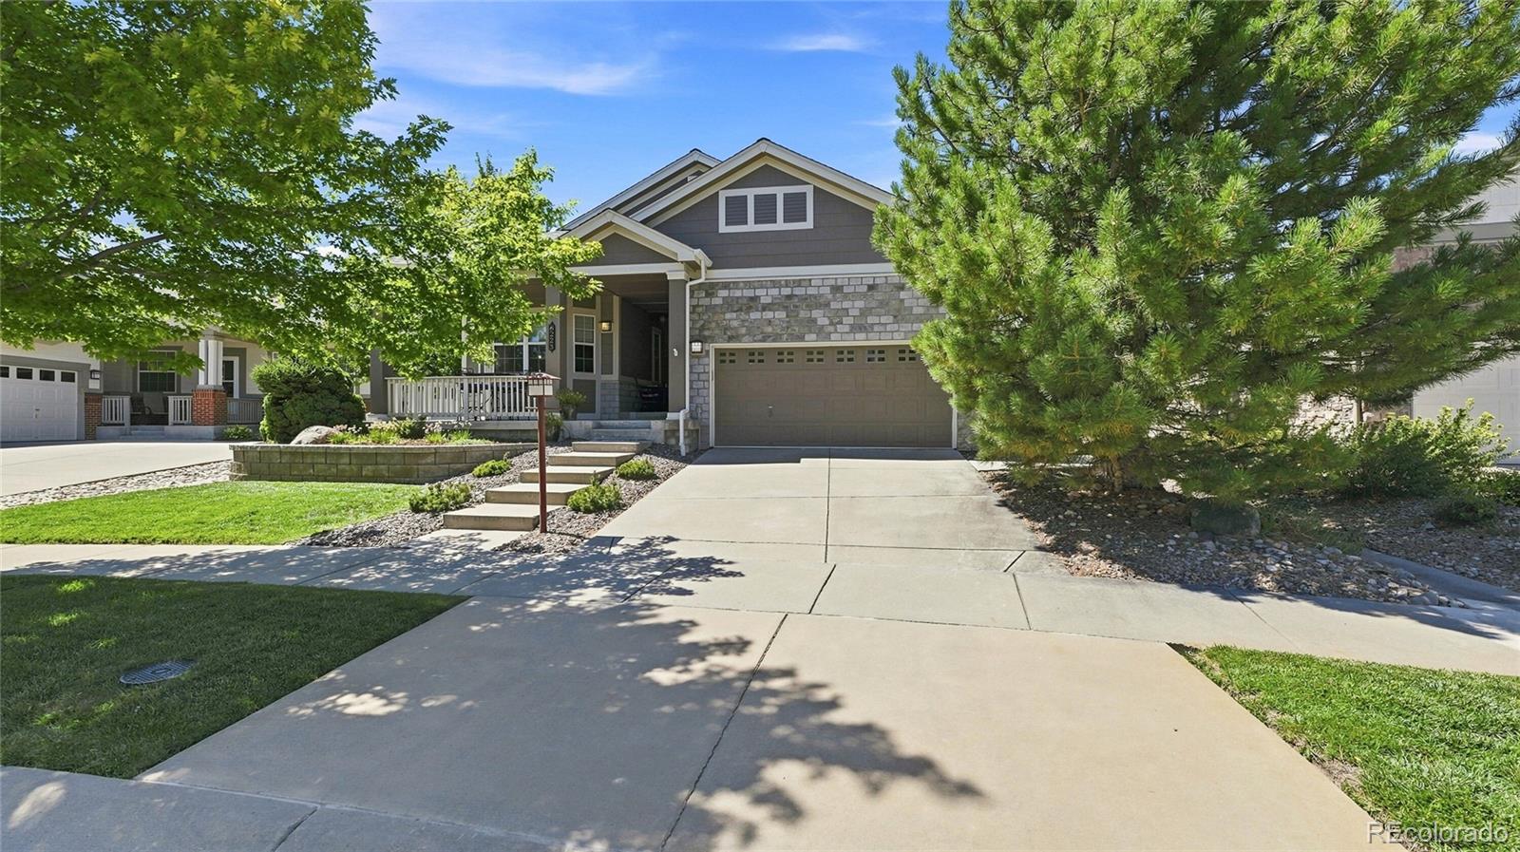
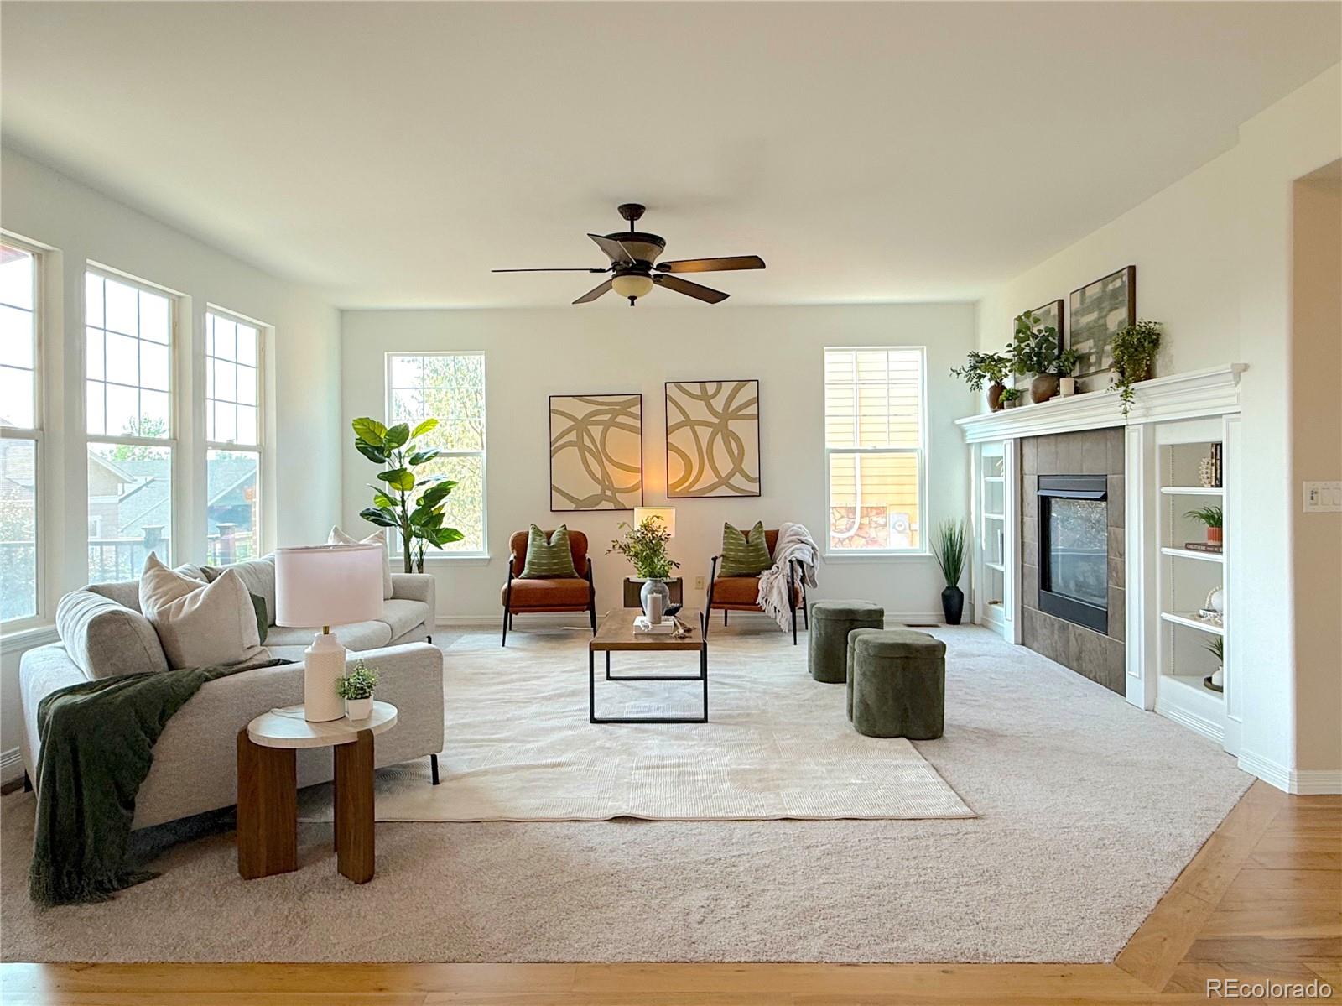

OPEN HOUSE Friday, 9/18/26 1-4pm. Newer Home at an Incredible Price...BELOW new builds, but with all the upgrades, appliances, and window coverings included! This home also features a FINISHED BASEMENT! Beautifully maintained and lightly lived in, this ranch home was only occupied 3-4 months per year as the owners' summer home and shows like brand new. Designed with an open-concept floor plan, the home features soaring 10' ceilings, 8' doors throughout & a skylight that fills the living space with abundant natural light. Spacious, well-appointed gourmet kitchen with upgraded light fixtures fe..
more...
Status: active
Listing Office: mb a perfect home 4 u realty
Broker Remarks:
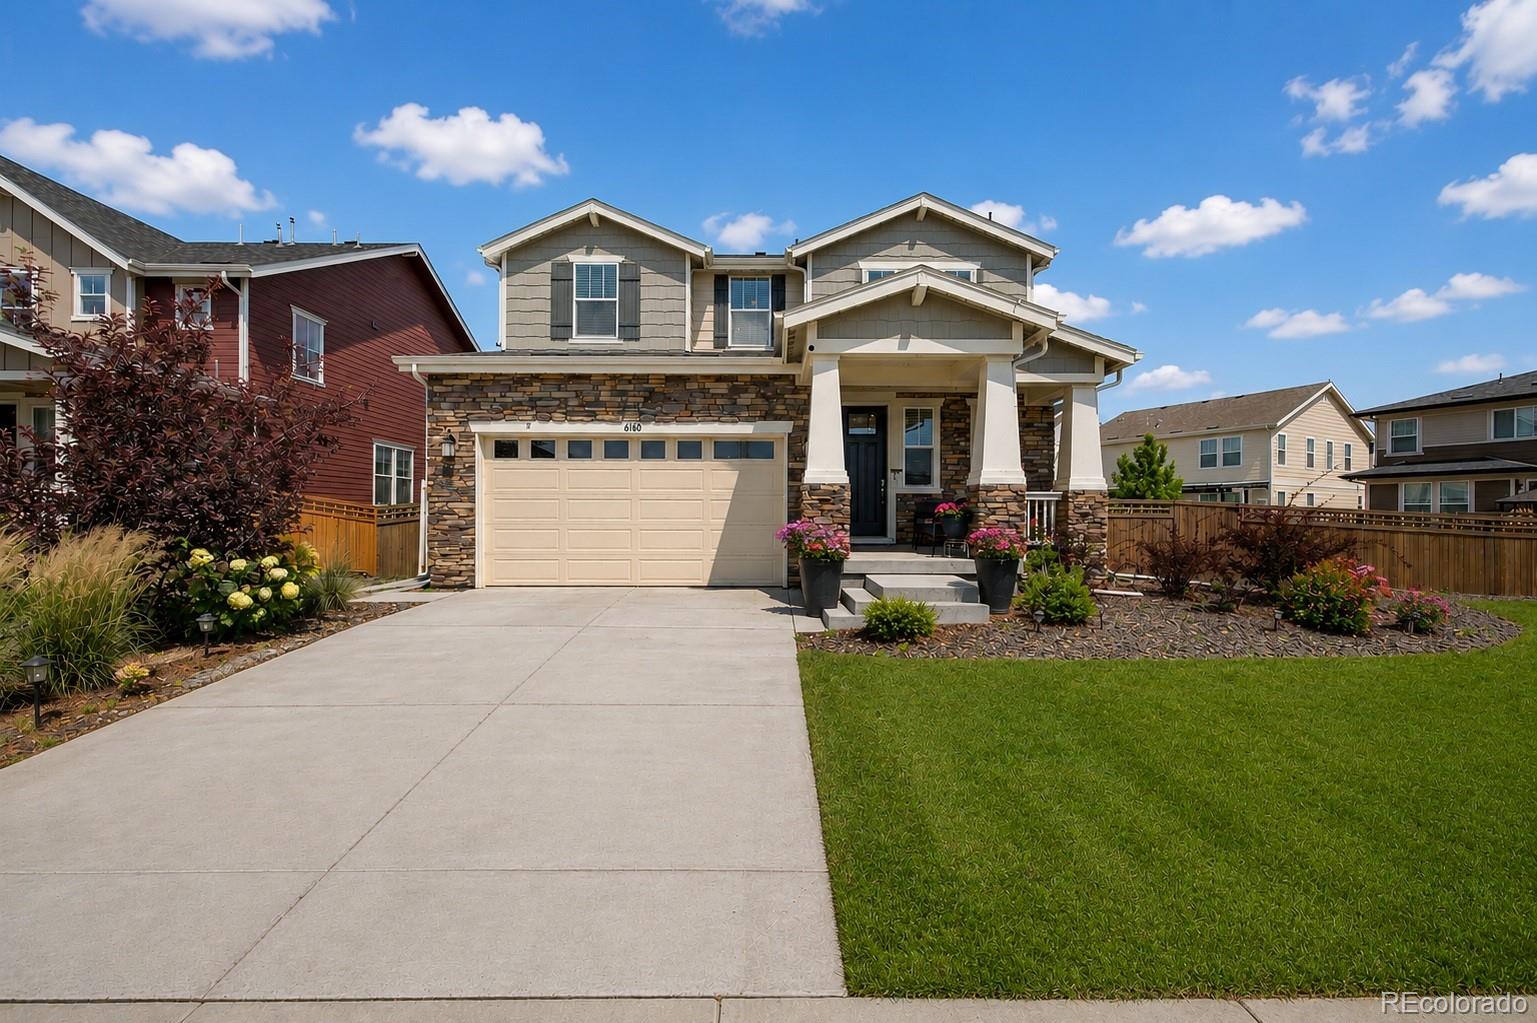
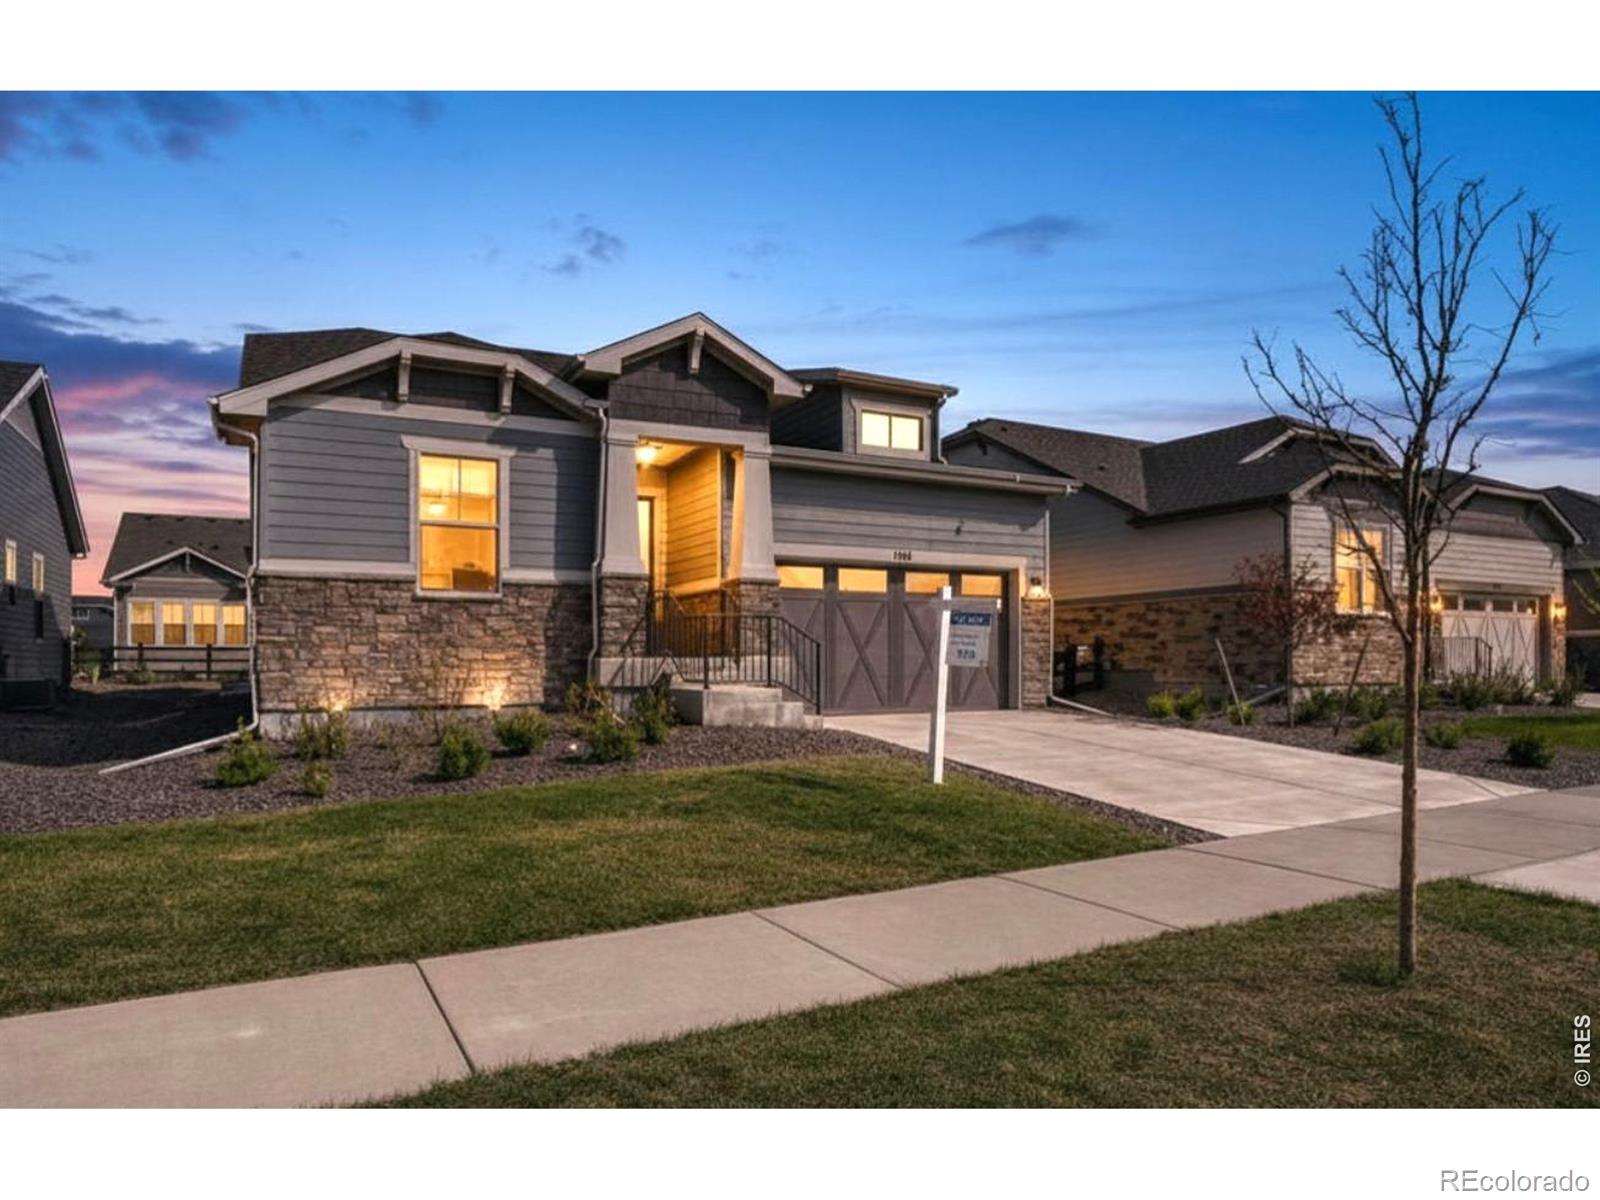
***PRICE DROP ON THIS BEAUTY W ALMOST 4000SQ FT, AND ONE OF THE BIGGEST LOTS AROUND! Prepare to be amazed! Check out this fantastic 5 bed, 4 bath property with finished basement now for sale in Painted Prairie! A stunning facade w/stone accents, a lush green landscape, 2 car garage, and a welcoming front porch area just the beginning. Come inside to discover a spacious great room w/elegant engineered wood flooring, modern light fixtures, neutral palette, and a fireplace to keep you warm & cozy. Prepare delicious meals in this fabulous kitchen, comprised of ample cabinetry w/crown molding, quar..
more...
Status: active
Listing Office: liv sotheby's international realty
Broker Remarks:
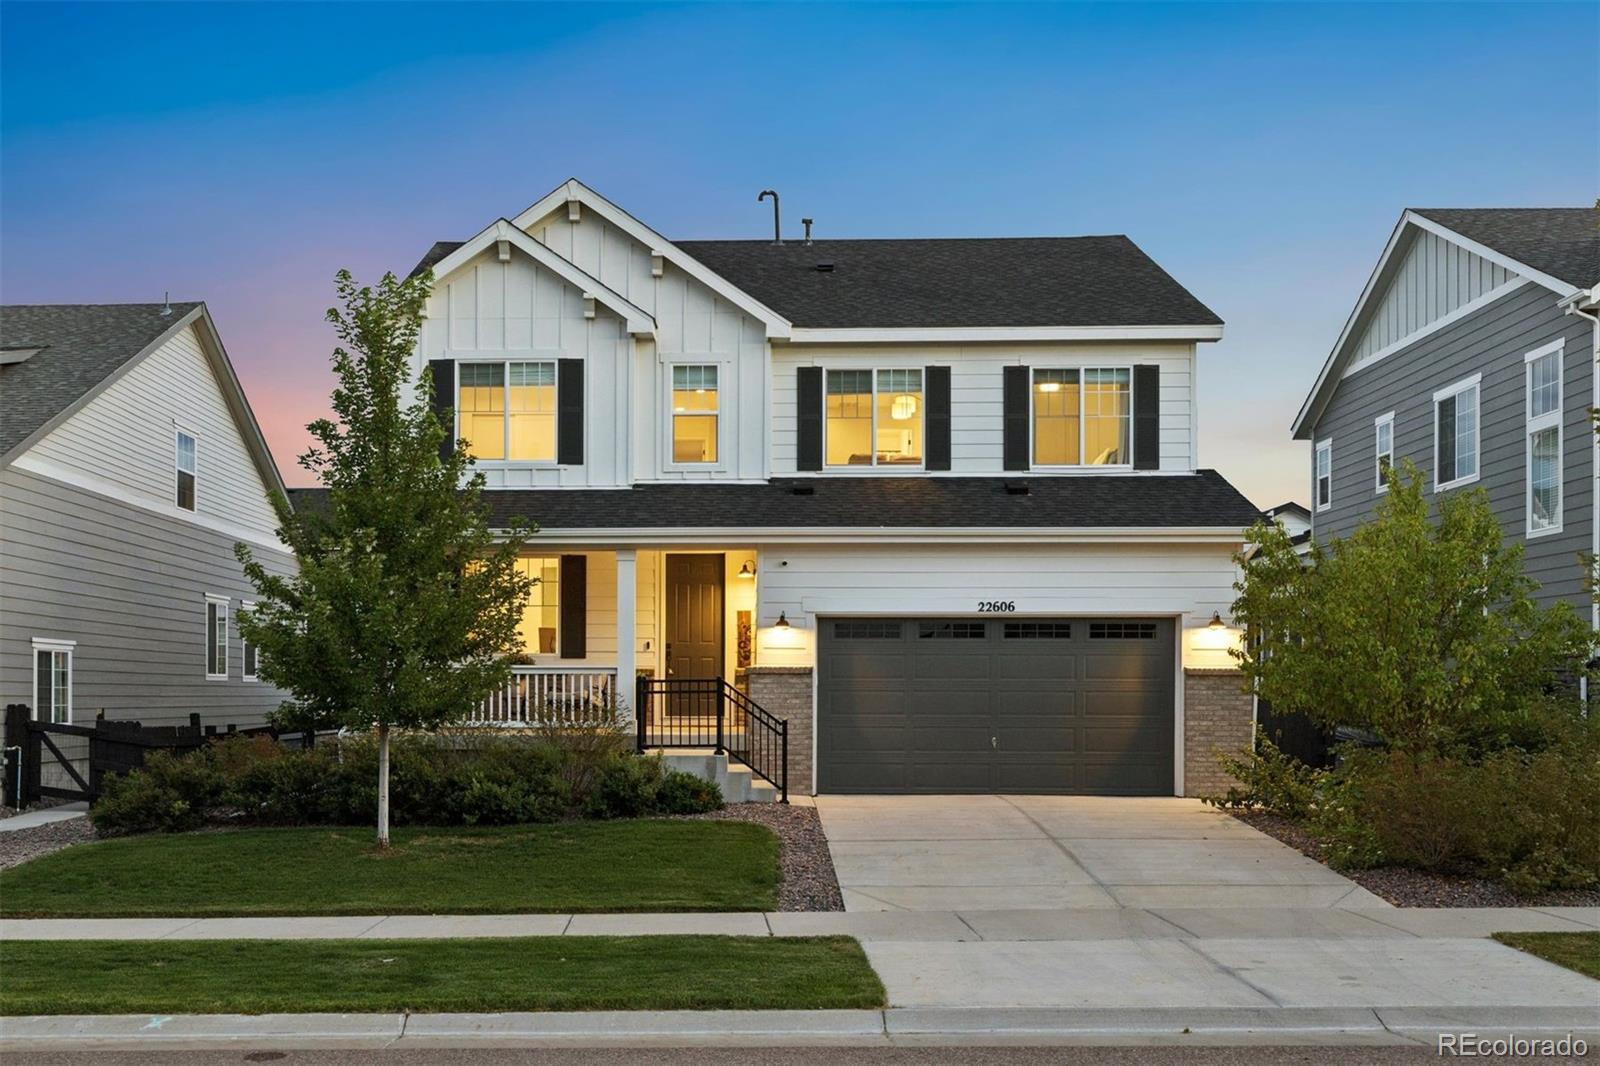
Thoughtfully designed and filled with details that set it apart, this spacious home in Inspiration offers an exceptional combination of style, space, and indoor-outdoor living. A stunning entry sets the tone, leading into a bright, airy interior with crisp white finishes, contemporary railings, custom lighting, and an inviting modern farmhouse-meets-coastal feel. The beautifully appointed kitchen is designed to be the heart of the home, featuring a large quartz island, cooktop, spacious pantry, and plenty of room to gather. The open living area is anchored by a striking floor-to-ceiling tiled ..
more...
Status: active
Listing Office: kentwood real estate city properties
Broker Remarks:
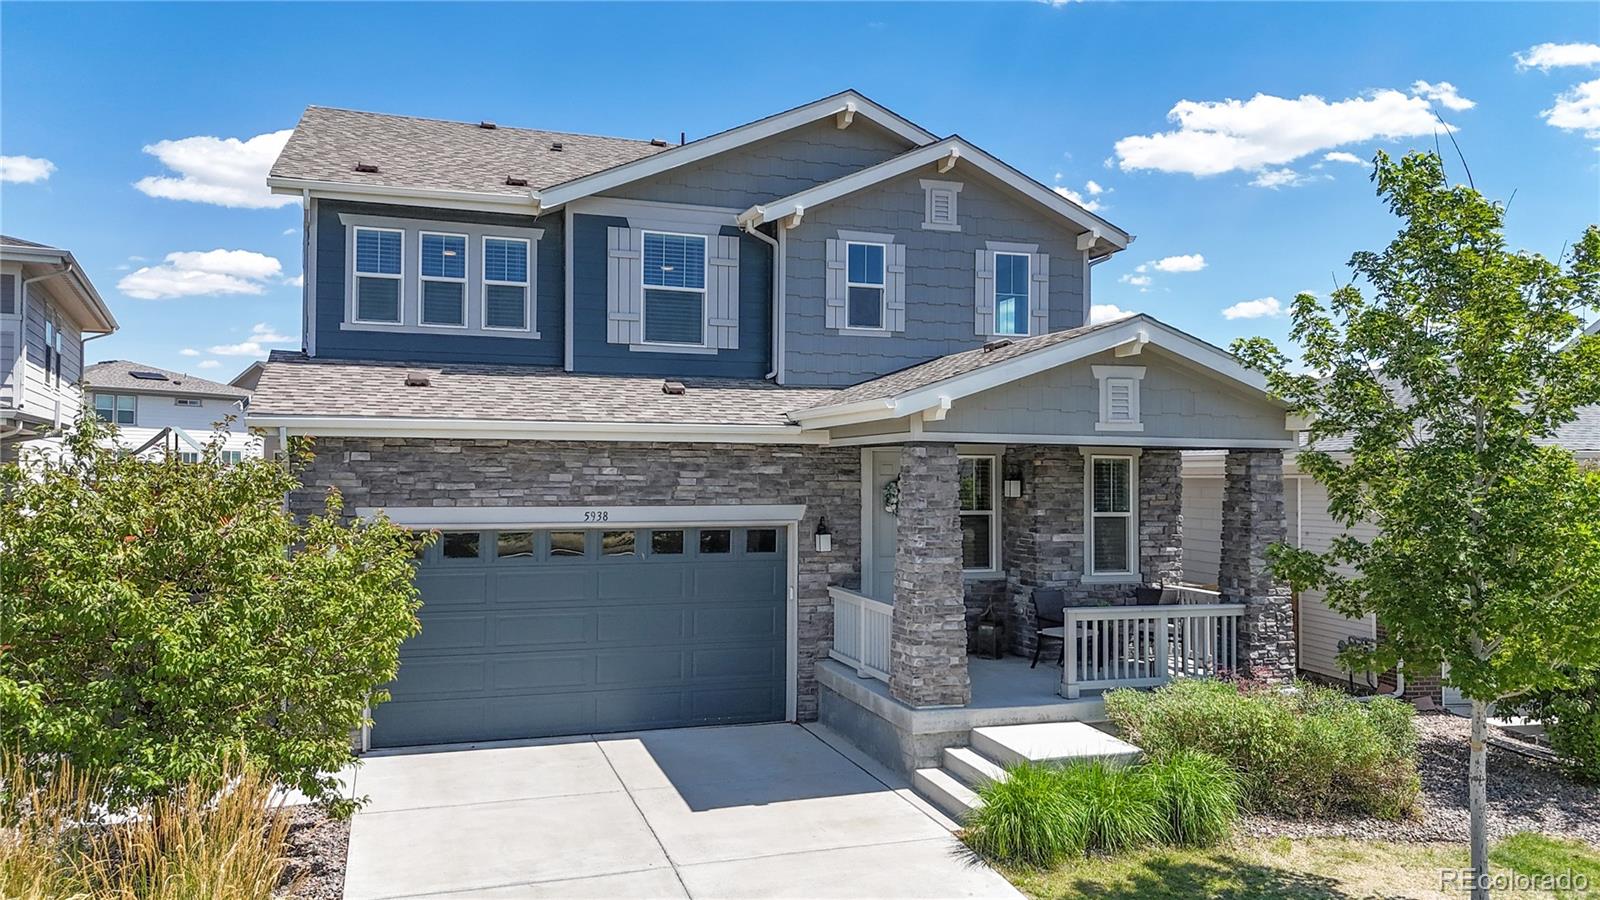
Open House Sunday August 30th 1-3 Experience a home that shows and lives like a professionally designed model in the award-winning Painted Prairie community. Thoughtfully upgraded from top to bottom, this move-in-ready home offers the style, comfort, and convenience buyers are looking for without having to complete projects after closing.
The open concept floor plan creates a natural flow between the living, dining, and kitchen areas, making it ideal for everyday living and entertaining. Designer finishes, decorative wainscoting, Café® appliances, soft-close cabinetry, Newer Washer and dryer,..
more...
Broker Remarks:
This remarkable single-family home presents an exceptional opportunity in the esteemed Heritage Eagle Bend 55+community. Boasting an impressive 3,857 sq ft., this recently Updated home features 3 bedrooms, 2.5 bathrooms, making it an ideal choice for buyers seeking both comfort, sophistication and an Active Adult Lifestyle. Further enhanced by a 2.5-car garage, providing ample storage. Upon entry, one is welcomed by a beautifully designed foyer that showcases hardwood-finish flooring & recessed lighting. The gourmet kitchen is equipped with high-end finishes, crown molding atop the white c..
more...
Broker Remarks:
OPEN HOUSE Friday, 9/18/26 1-4pm. Newer Home at an Incredible Price...BELOW new builds, but with all the upgrades, appliances, and window coverings included! This home also features a FINISHED BASEMENT! Beautifully maintained and lightly lived in, this ranch home was only occupied 3-4 months per year as the owners' summer home, and shows like brand new. Designed with an open-concept floor plan, the home features soaring 10' ceilings, 8' doors throughout & a skylight that fills the living space with abundant natural light. Spacious, well-appointed gourmet kitchen with upgraded light fixtures fe..
more...
Status: pending
Listing Office: keller williams realty downtown llc
Broker Remarks:
This traditional Piney Creek brick two-story is spacious, offering more than 3,300 finished square feet of attractive space, the kind of solid construction and design that never goes out of style. Set on a large corner lot on a quiet street, this home offers 4 generously sized upstairs bedrooms, 3½ baths, a finished basement, and 3-car garage. In case you're wondering, this desirable Piney Creek neighborhood feeds into the highly regarded Cherry Creek School District. Genuine hardwood floors flow through the entry, living room, formal dining room and updated kitchen, where granite countertops,..
more...
Broker Remarks:
Prepare to be amazed by this fully loaded residence in Aurora's highly sought-after Traditions community. From the moment you arrive, gorgeous curb appeal and pristine landscaping welcome you inside. This property comes packed with premium upgrades, including surround sound (main floor/basement), hardwired Ethernet (primary, loft gym, office, basement), a 65-gallon water heater, central air, and permanent Jellyfish exterior lighting for custom year-round illumination. The main floor features an open concept where the kitchen, dining, and living rooms flow seamlessly over stunning real wood flo..
more...
Broker Remarks:
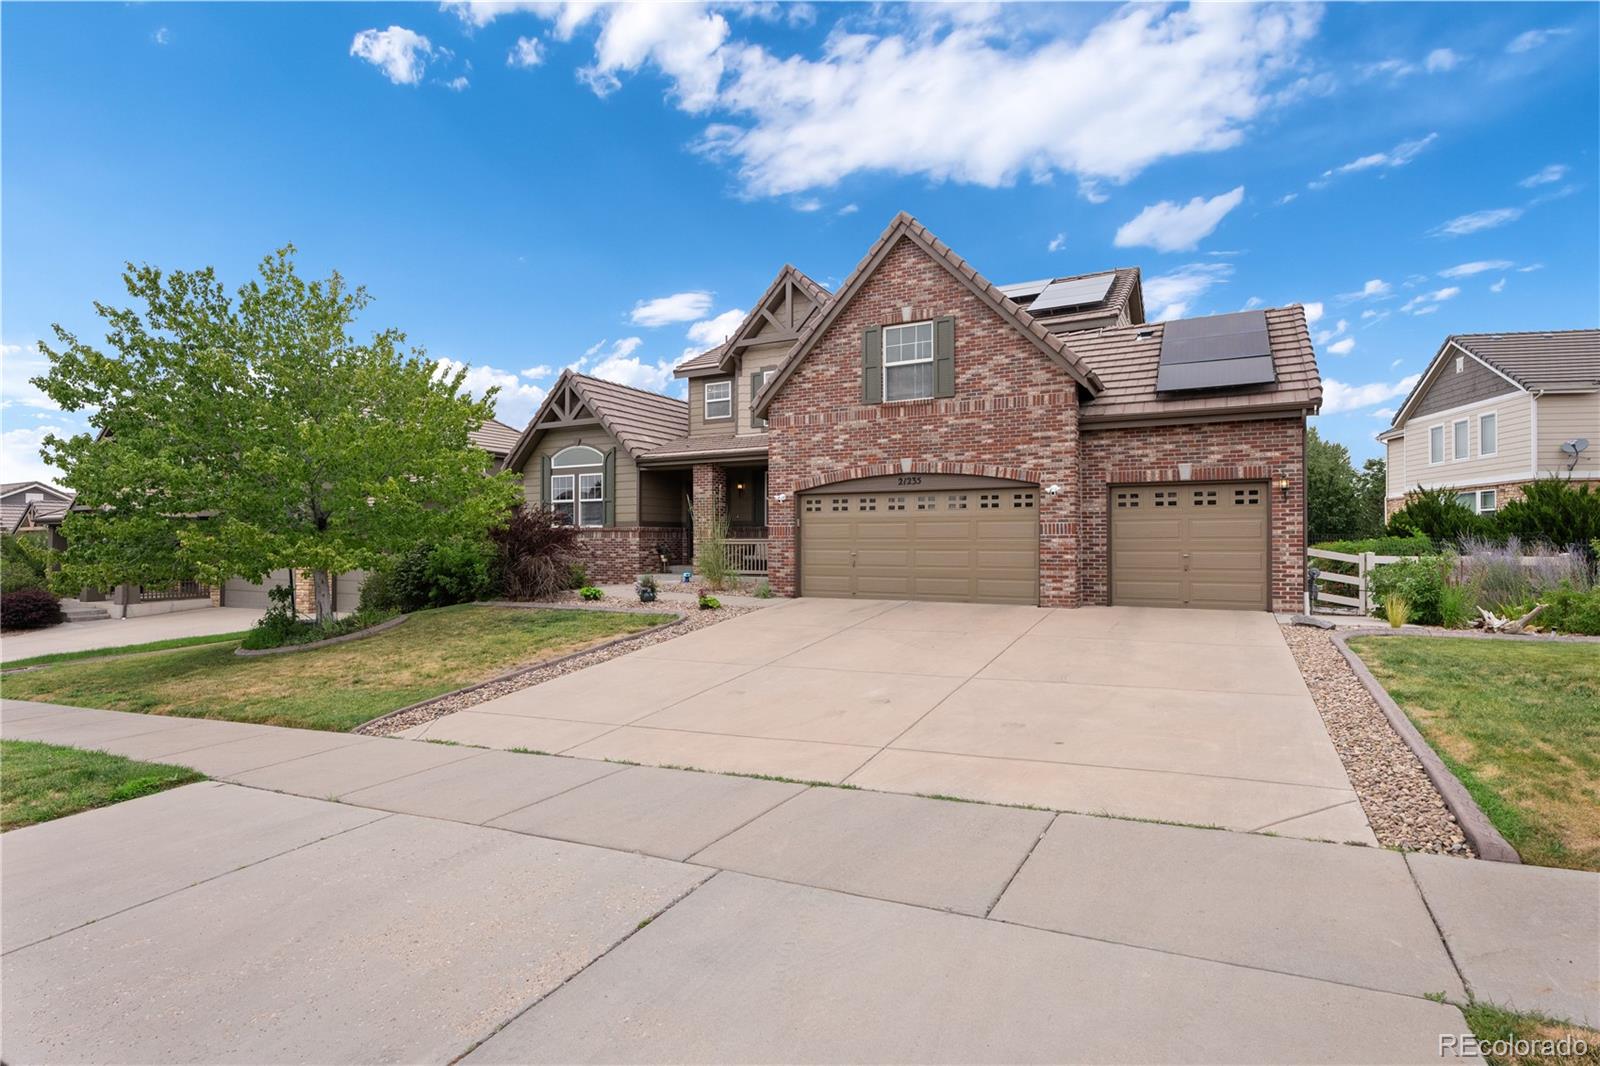
Space, flexibility, and a location that puts everything within reach — 21235 E Eastman Ave delivers all three across 5,057 square feet in Aurora.
Six bedrooms and five and a half baths give this home room to stretch, and the layout is the part that sets it apart: the primary suite sits on the main floor, along with the laundry, so daily living happens on one level without a single stair. Upstairs and down, the additional bedrooms give everyone their own corner.
The walk-out basement is a home unto itself. A full second kitchen, private entrance, and separate living space make it ready to..
more...
Status: active
Listing Office: casablanca realty homes, llc
Broker Remarks:
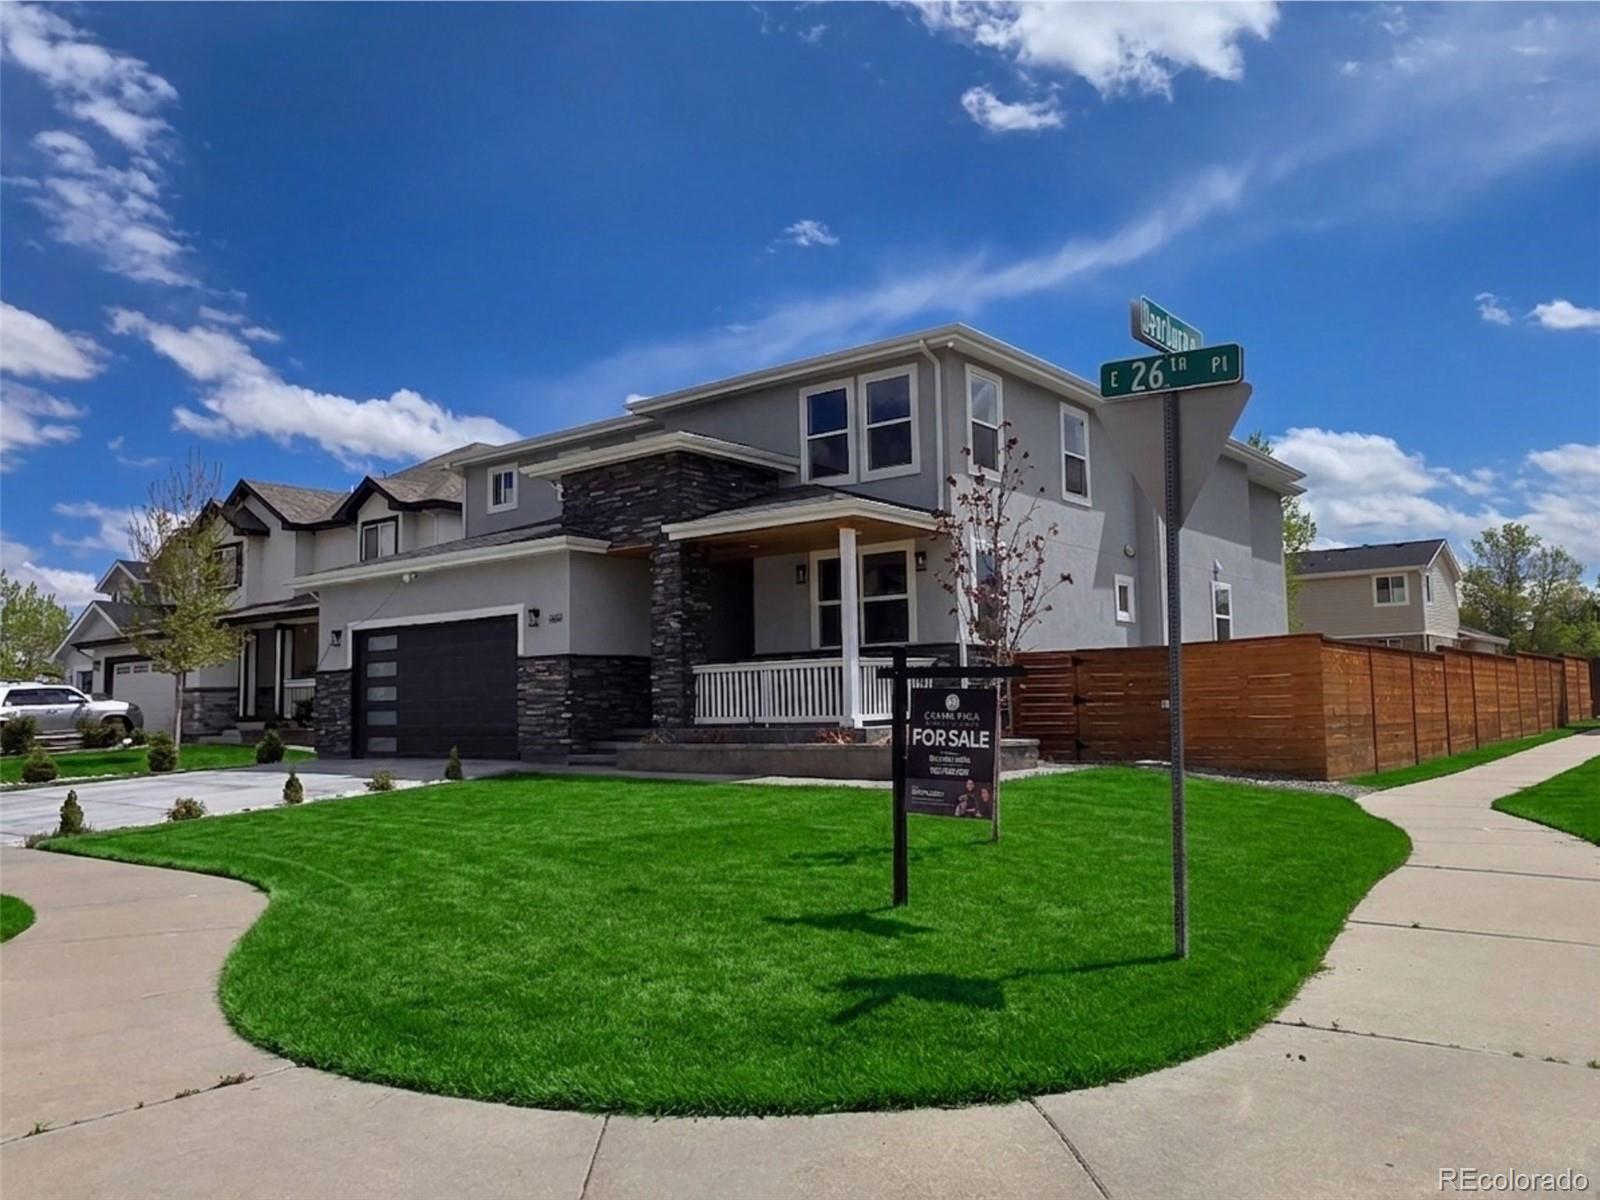
Welcome to this stunning new-build home in the heart of Aurora! Located at 14606 E 26th Place, this beautifully designed residence combines modern elegance with everyday comfort. Step inside to discover warm, designer-inspired interior paint tones, a sleek contemporary fireplace that creates the perfect focal point for cozy evenings, and an open-concept layout ideal for entertaining. The chef-inspired kitchen features gorgeous quartz countertops and a large statement island, offering both style and functionality for gatherings with family and friends. This home continues to impress with high-e..
more...
Status: active
Listing Office: evolve real estate & property management, llc
Broker Remarks:
Beautifully fully remodeled home in the highly sought-after Tuscany neighborhood featuring a rare main-floor primary suite, a 3-car garage, an exceptionally private backyard, and upgrades throughout. From the remodeled gourmet kitchen with granite countertops and hardwood floors throughout the main level to the basement bar and private sauna, this home offers features rarely found in the area.
Step inside to a welcoming two-story foyer and an open floor plan filled with natural light from soaring ceilings, large windows, and skylights. The main level features a spacious living room with a gas..
more...
Status: active
Listing Office: the steller group, inc
Broker Remarks:
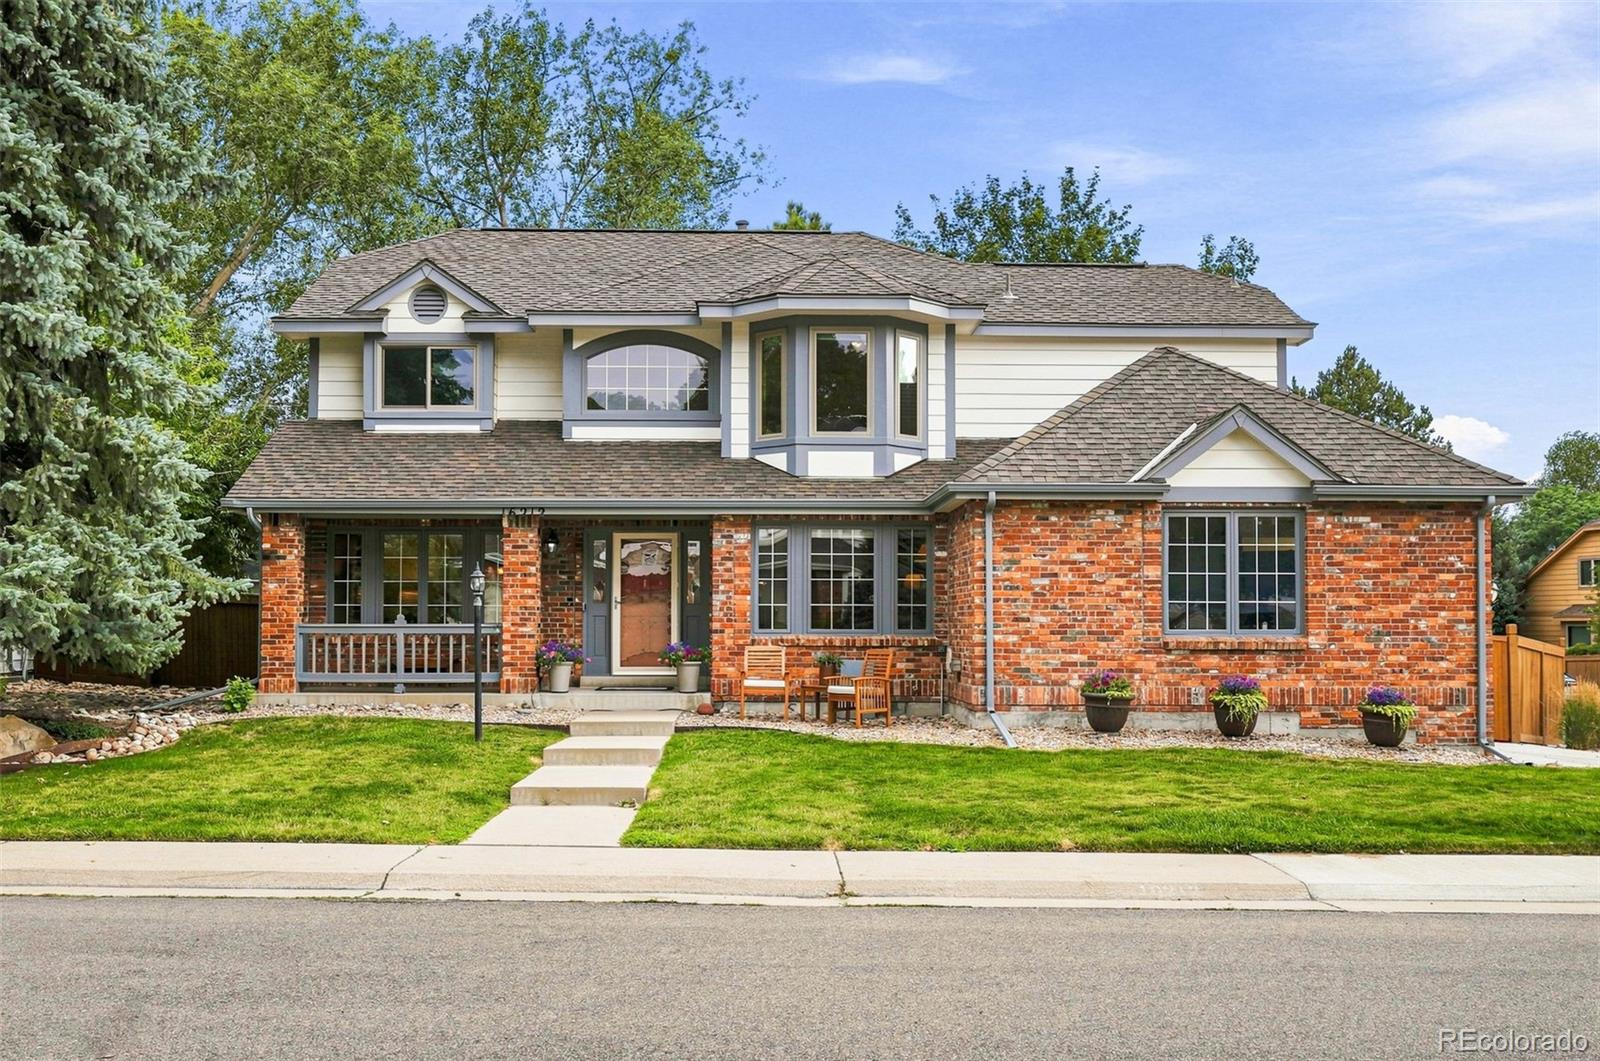
Updated, single-owner gem on a quiet .23-acre cul-de-sac lot in The Farm, just steps from Highbridge Park! With fresh paint and carpet, flexible living spaces, and a renovated kitchen this spacious 4-bed, 3-bath home is ready for its next chapter. A classic brick exterior, covered front porch, and lush greenery create an inviting first impression, leading into high ceilings and a bright bay window that fills the formal living and dining areas with natural light. The kitchen is primed for weekend breakfasts or holiday dinners, thoughtfully updated with crisp white cabinetry, a spacious center i..
more...
Broker Remarks:
***ASK ABOUT 1% SELLER CREDIT + 1% LENDER CREDIT to lower your interest rate & get a lower monthly payment*** Welcome to this beautifully updated home in the Wheatlands community. This spacious home features tall ceilings, abundant natural light, wood flooring, brand new carpet, and an open-concept layout designed for both everyday living and entertaining. The chef's kitchen offers custom 42 inch cabinets, granite countertops, custom tile, stainless steel appliances, a large pantry, an abundance of prep space, a built-in desk, and a sunny breakfast nook overlooking the spacious covered deck. T..
more...
Broker Remarks:
Welcome to this gorgeous ranch-style home, a perfect blend of elegance and comfort. Boasting high ceilings and an open floor plan, this residence is ideal for modern living. The great room features a coffered ceiling, engineered hardwood floors, and a cozy fireplace, complemented by a large, 1-year-old mounted TV that stays with the home. Infinity sliding doors lead to a covered patio, perfect for enjoying morning sunrises and cool evening dinners. The patio is equipped with a gas line, ready for barbecues and entertaining.
This home sits on a prime lot with no neighboring homes directly be..
more...
Status: active
Listing Office: mb haines & associates
Broker Remarks:
Curb appeal at its finest in highly sought-after Tallyns Reach! Located in the Cherry Creek school district, this beautifully maintained 5-bedroom, 5-bathroom home is ideally situated on a pristine cul-de-sac and offers an exceptional blend of style, comfort, and functionality. From the moment you arrive, you'll appreciate the beautifully manicured landscaping, impressive curb appeal, three-car garage, and extra-long driveway providing plenty of additional parking.
Step inside to an open and inviting floor plan featuring soaring ceilings, designer paint, and beautiful hardwood floors. The ..
more...
The content relating to real estate for sale in this web site comes
in part from the Internet Data eXchange ("IDX") program of
METROLIST, INC., DBA RECOLORADO® Real estate listings held by brokers other
than The Brian Petrelli Team are marked with the IDX Logo.
This information is being provided for the consumers' personal, non-commercial use and may not be used for any other purpose. All information subject to change and should be independently verified.




 Sold Home Stats

 21%
21% 12.8%
12.8% 19.5%
19.5%