Sources: FBI, Uniform Crime Reports, prepared by the National Archive of Criminal Justice Data
The Brian Petrelli Team is your , Aurora home specialist.
Our team of local Aurora experts have over 200 years of combined expertise in the Colorado Real Estate market. Give us a call today to put
our knowledge and experience to work for you as you buy or sell your next home.
Don't see what you're looking for here? Contact our team for a free, custom search.
Status: active
Listing Office: liv sotheby's international realty
Broker Remarks:
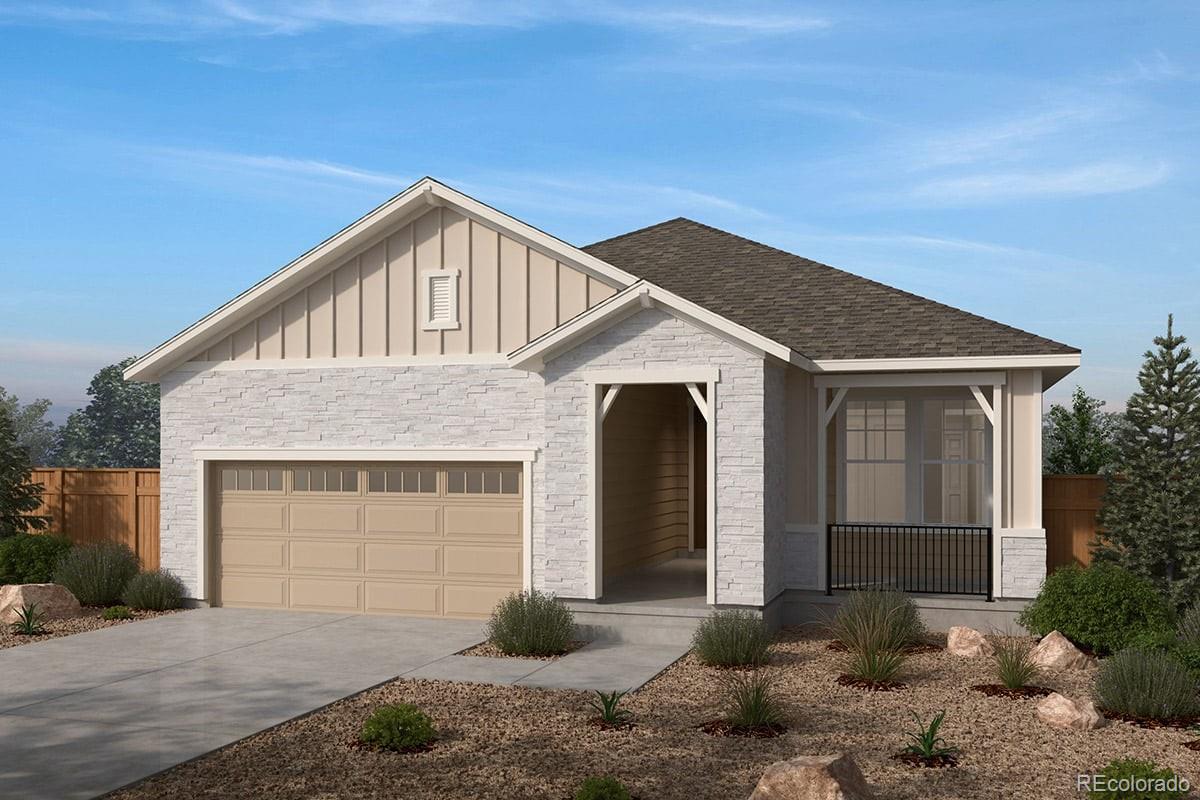
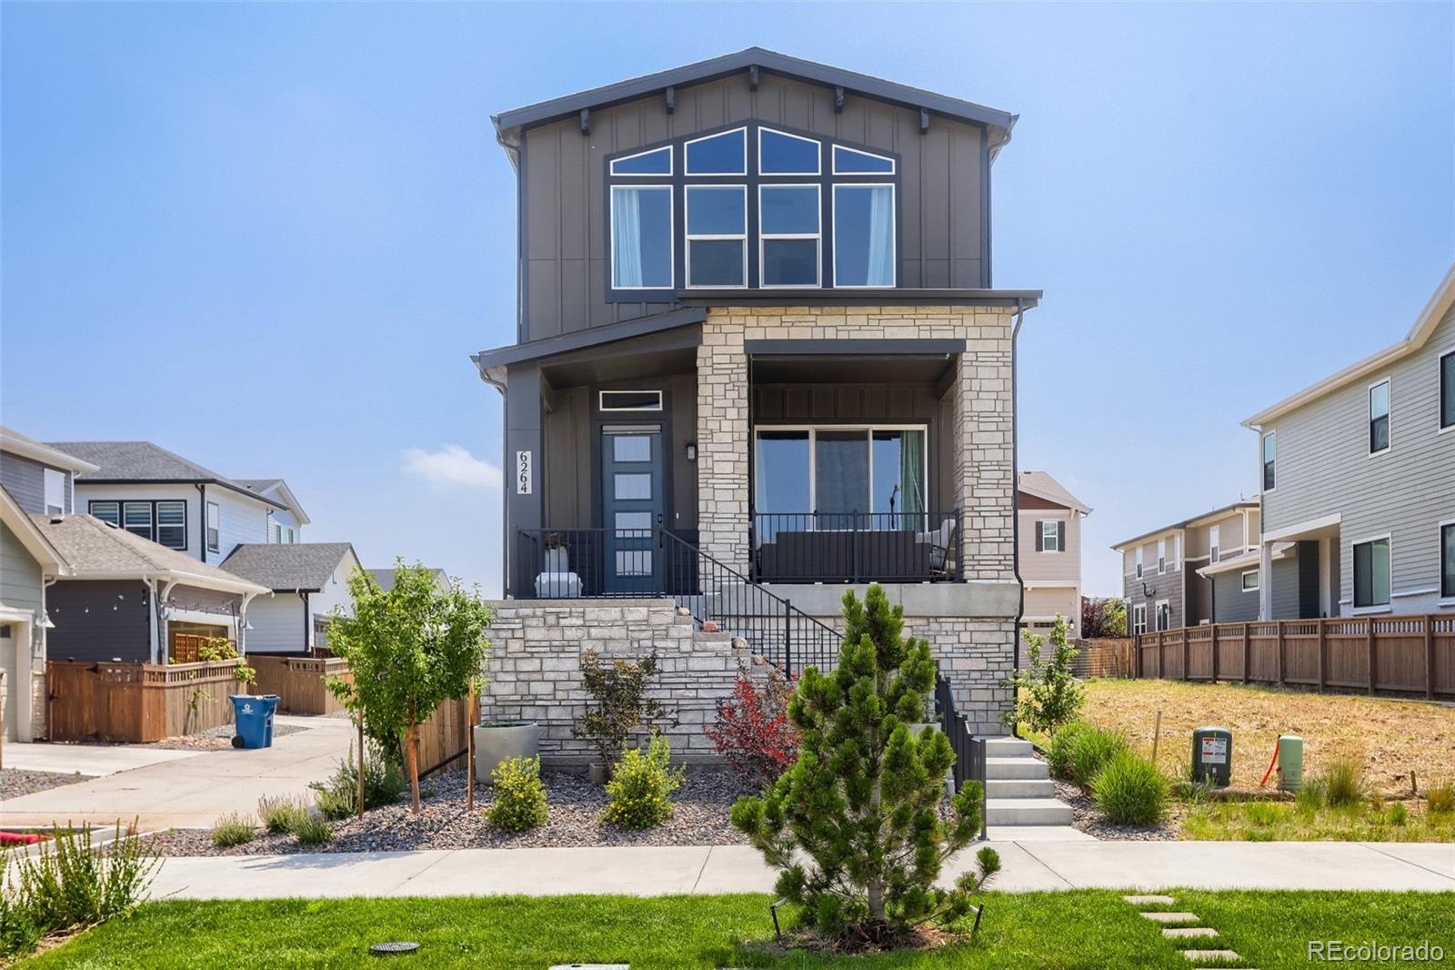
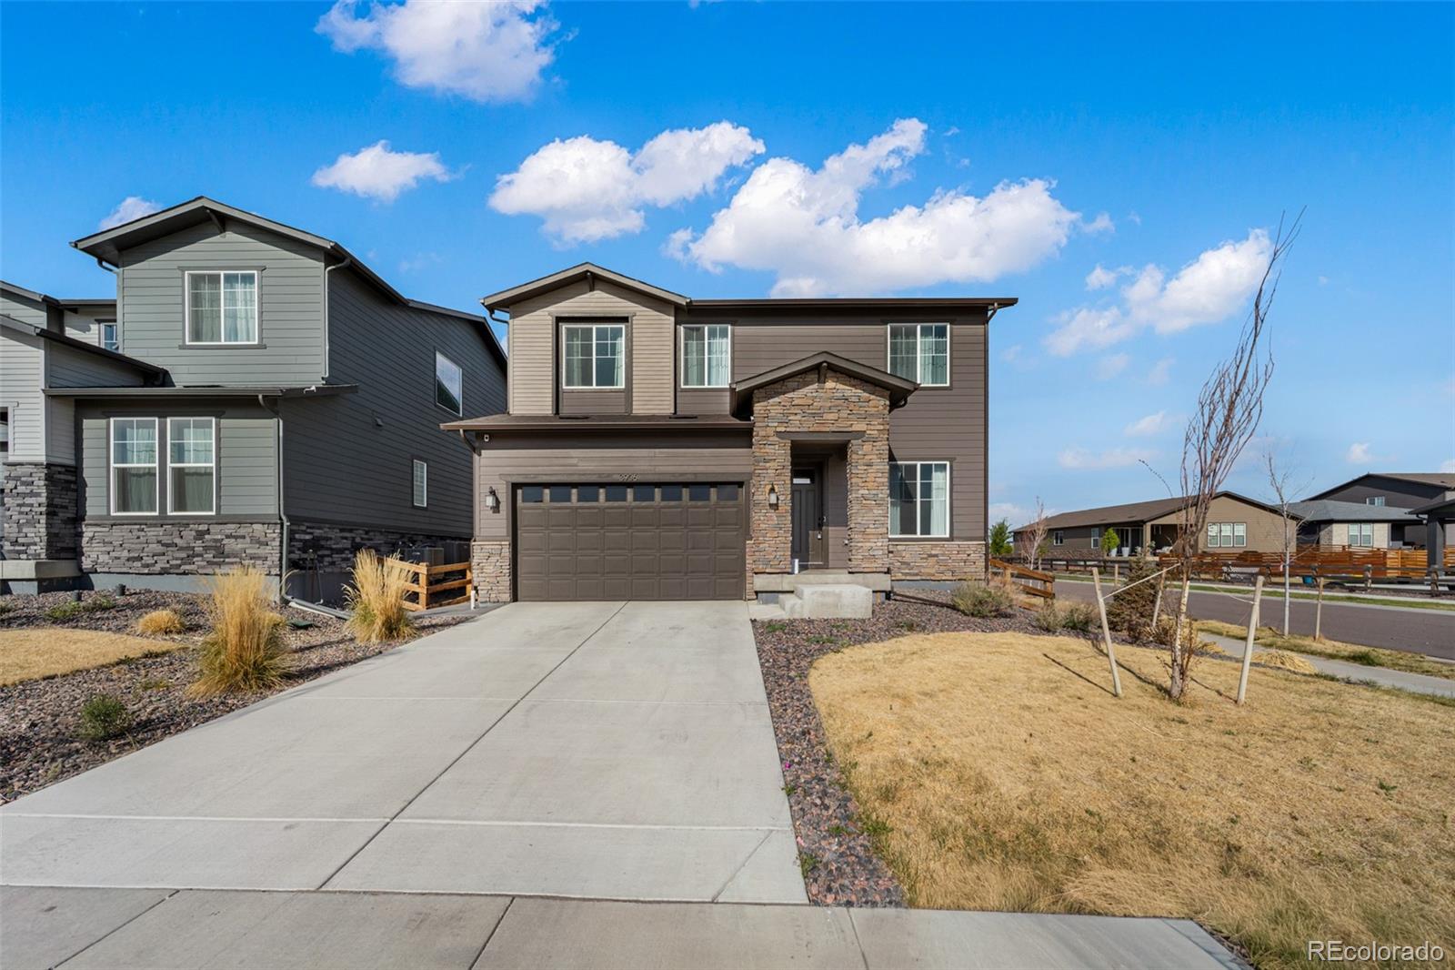
There is something especially appealing about a new home when someone else has already completed the finishing touches. Meticulously maintained, thoughtfully upgraded and completely move-in ready, this Centerstage model, the largest floorplan in McStain’s Spotlight Collection, combines the freshness of new construction with more than $71,000 in builder upgrades and improvements that make this home feel truly complete. Inside, the main level feels polished and beautifully considered, with a well-appointed kitchen featuring Tharp cabinetry, a premium KitchenAid appliance package with gas range, ..
more...
Broker Remarks:
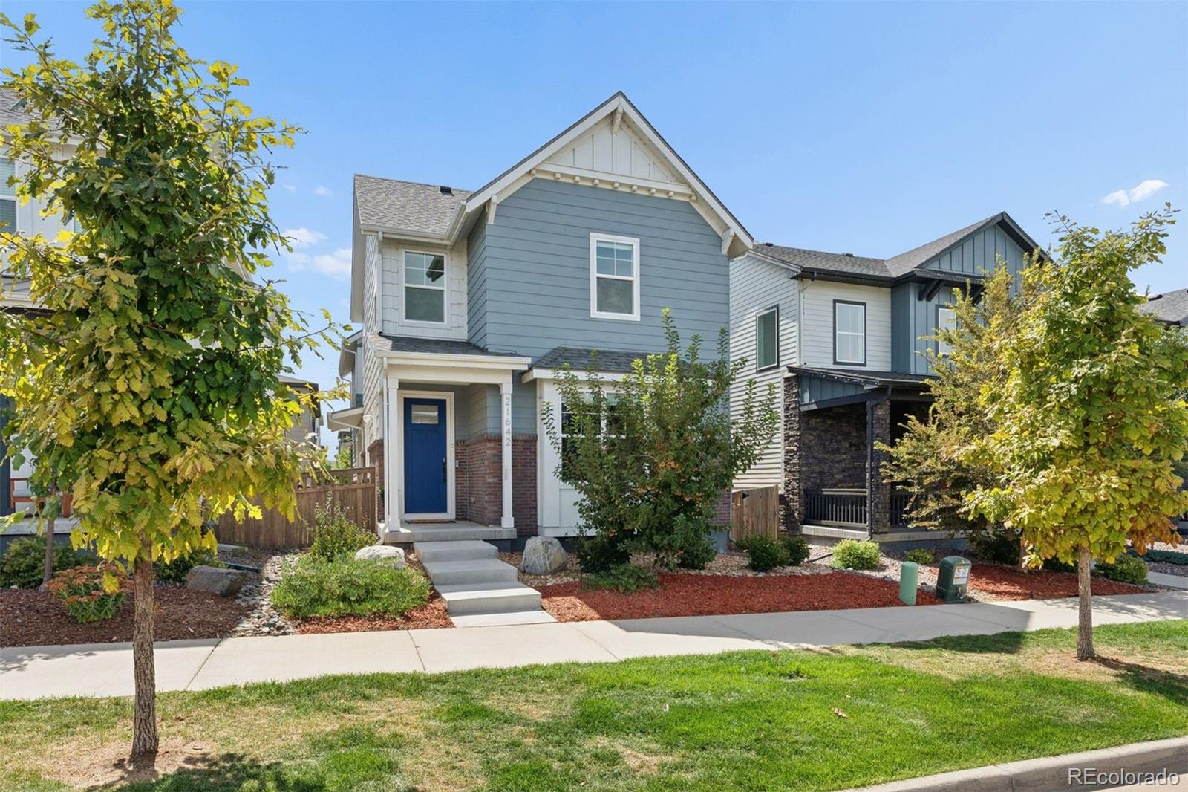
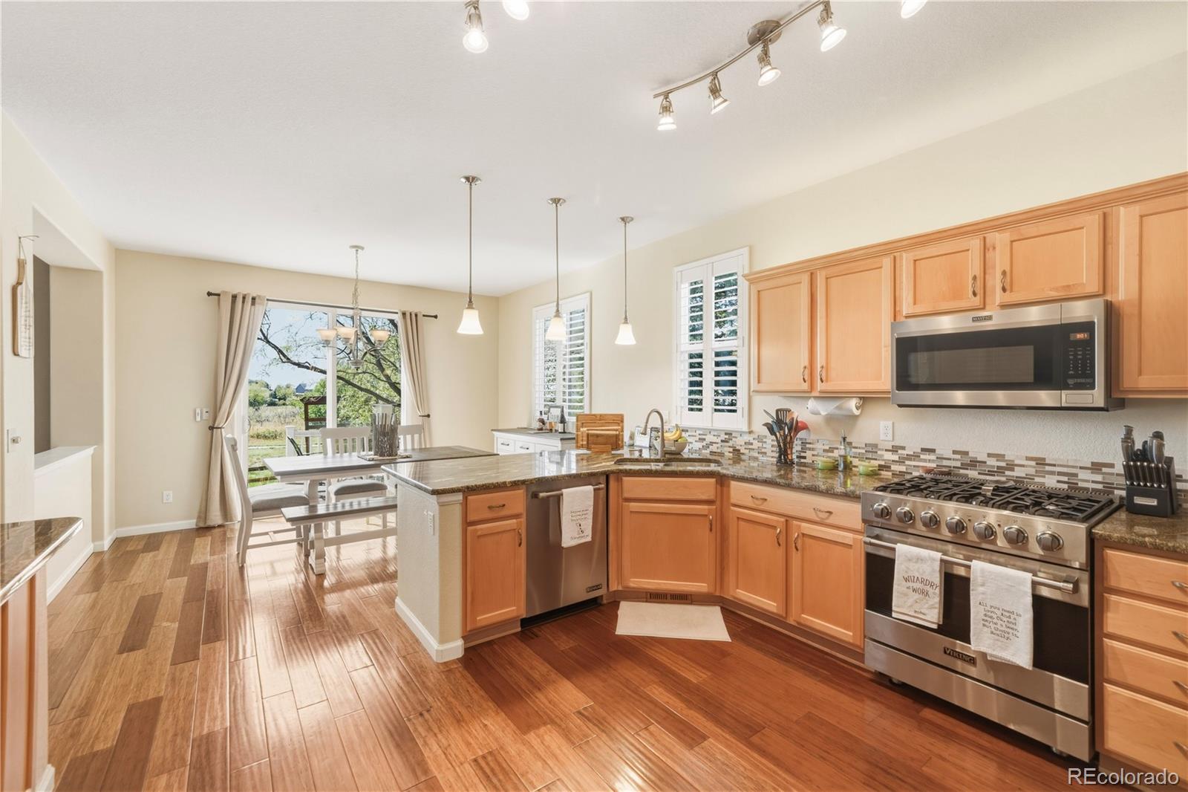
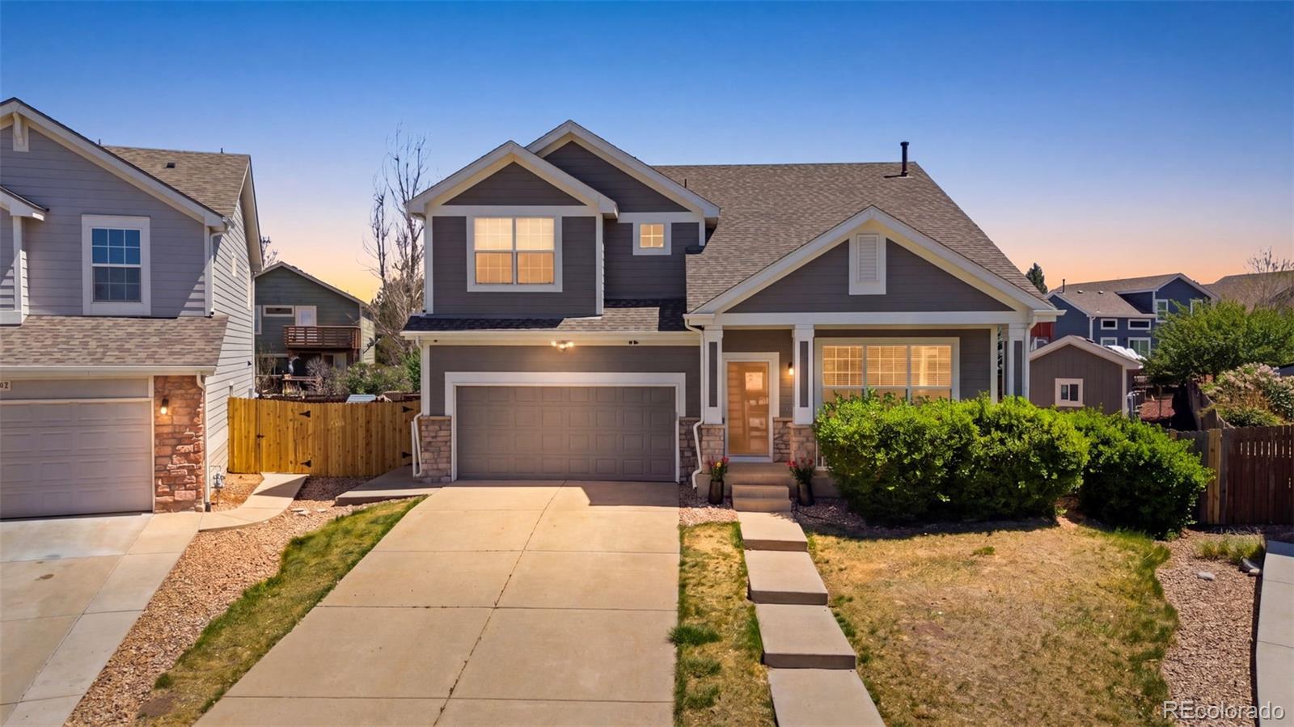
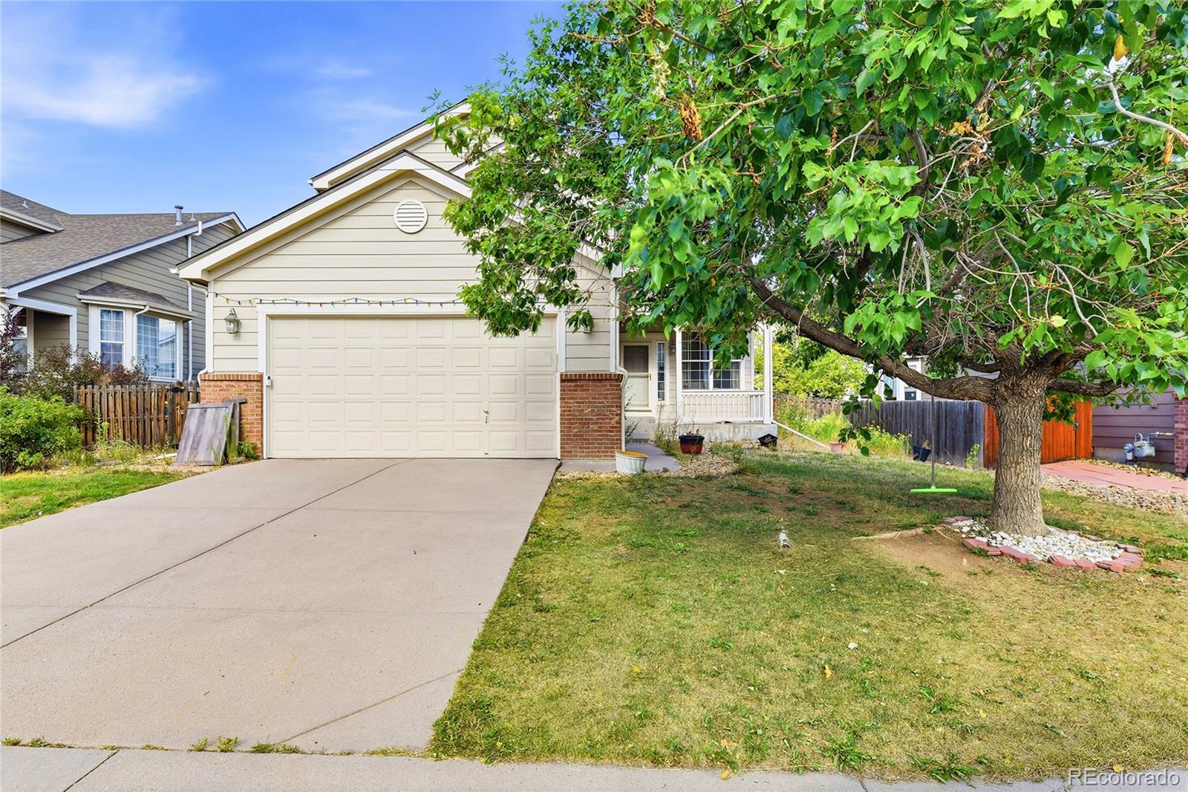
Enjoy gorgeous mountain views and an ideal layout in this beautifully maintained 4 bedroom | 2.5 bathroom home. Perfect for entertaining friends and family alike, this property backs up to open space with direct trail access behind. Set on a large lot, this residence features a spacious Trex deck with an automated sunshade, a paver stone patio, and spilt rail fence. The bright main level impresses with bamboo flooring and fresh paint. The great room boasts soaring ceilings, a gas fireplace, plantation shutters, and an open-concept layout that flows seamlessly into the kitchen and dining area..
more...
Status: active
Listing Office: brokers guild homes
Broker Remarks:
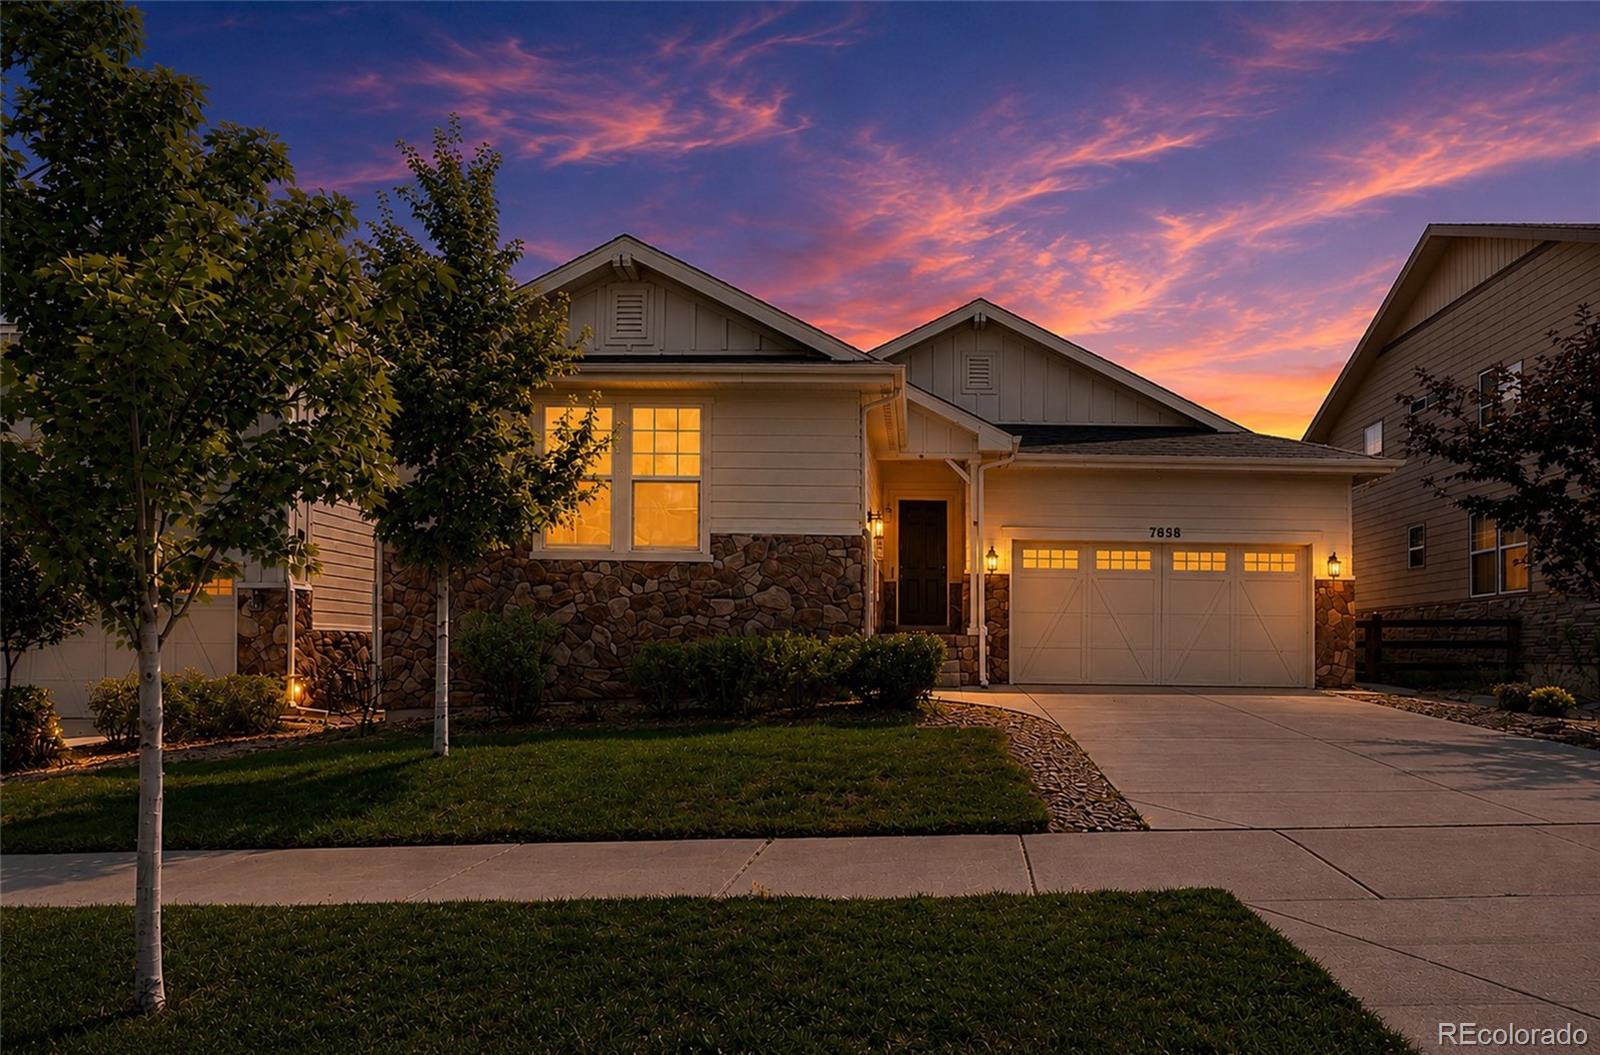
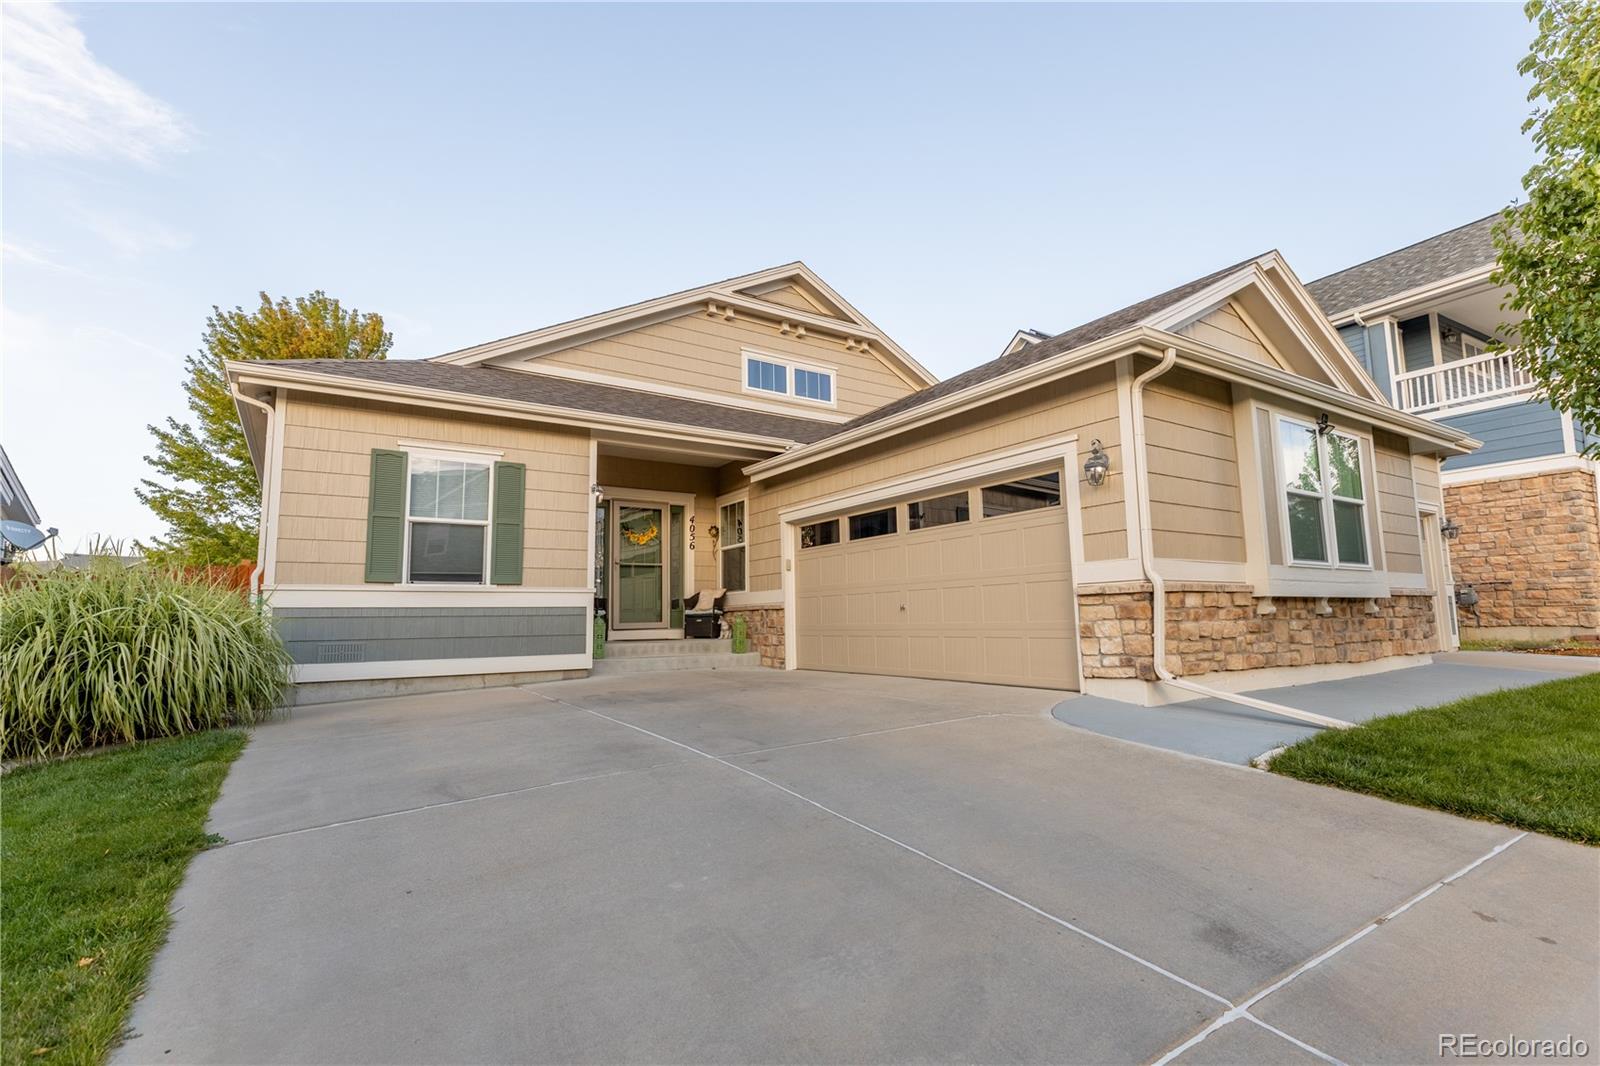

Welcome to this beautifully maintained Craftsman-style ranch home in the desirable Highpoint at DIA community, offering exceptional main-floor living, thoughtful updates, and an abundance of space for comfortable living and entertaining. The inviting main level features a well-designed open-concept layout with beautiful tile and carpet flooring. The gourmet kitchen is a true centerpiece, showcasing stainless steel ovens, a cooktop, granite countertops, and a spacious breakfast island that flows seamlessly into the dining and living areas—perfect for everyday living and entertaining. The prim..
more...
Broker Remarks:
50K price cut!!!!!! Ideally located in Serenity Ridge, this beautiful home with four bedrooms, four bathrooms, and a basement is the home you have been waiting for! This makes us welcome you to the home in Serenity Ridge. Serenity Ridge is a premier master planned community with an exceptional lifestyle within an easy commute to Denver and DTC. You are greeted by a charming, welcoming front porch. Entering the home, you will find a large office room. Exceptional kitchen featuring granite countertops, dining space, large kitchen island, cabinets, pantry, gas cooktop & stainless-steel appliances..
more...
Broker Remarks:
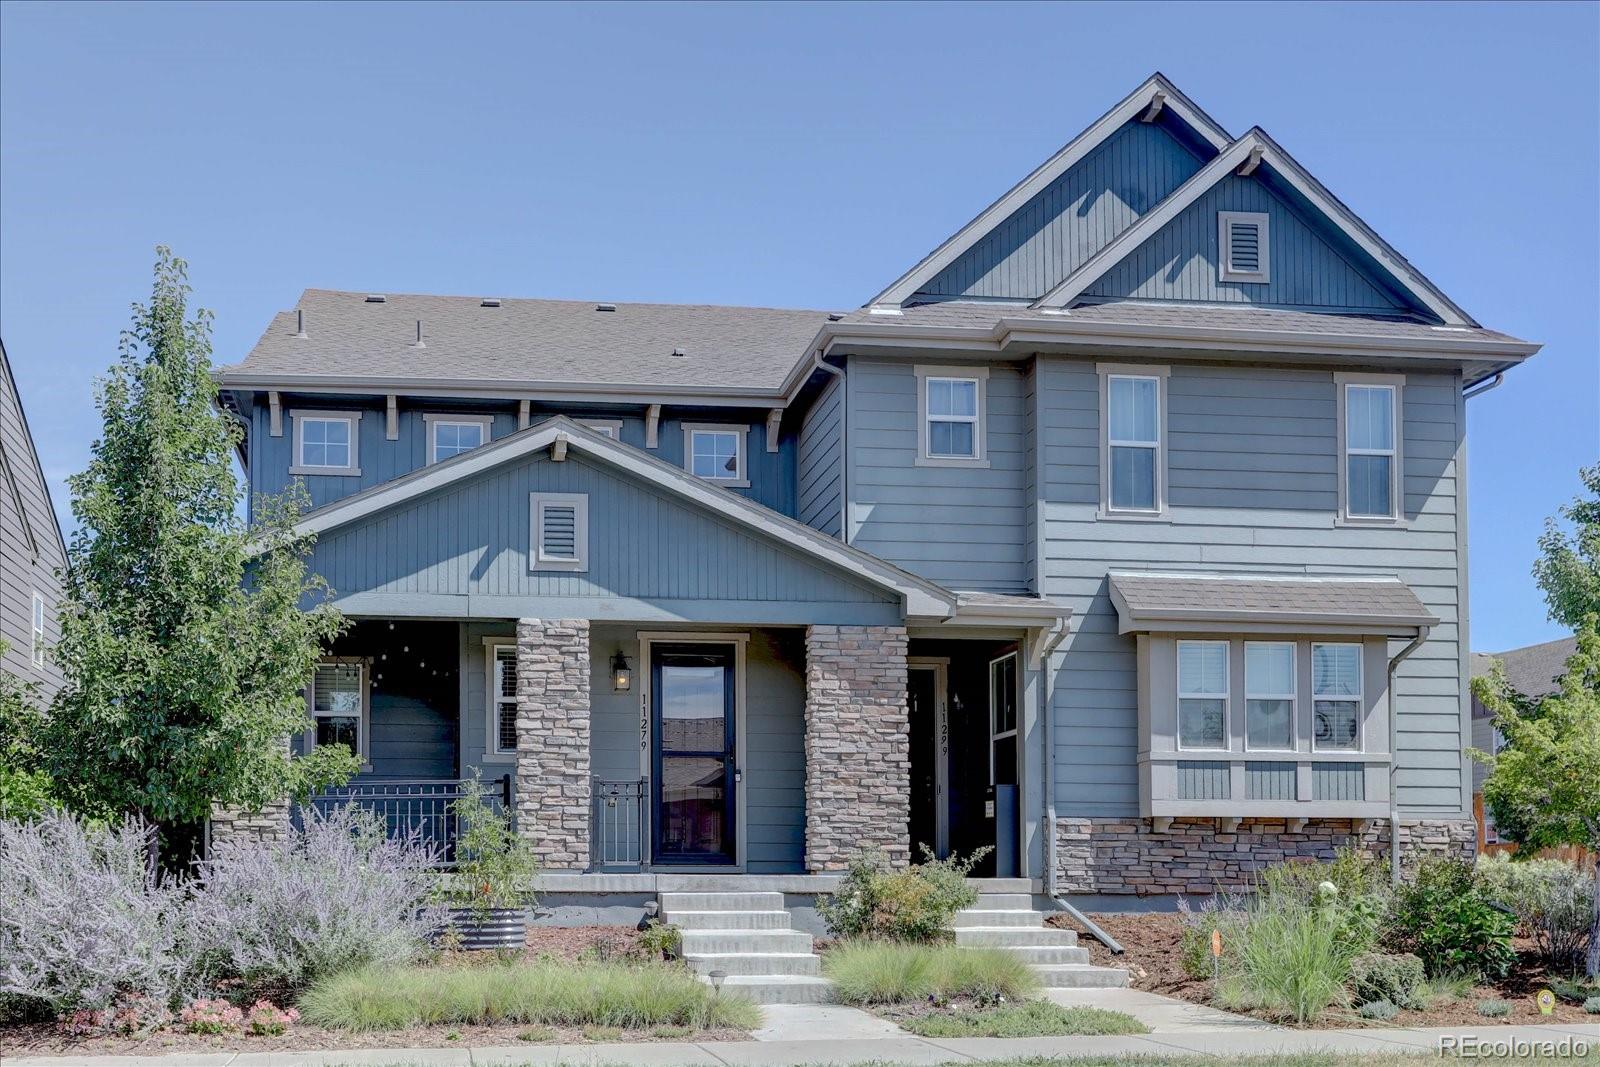
Ideally located in Central Park, this three bedroom, four bath paired home offers over 2,400 total square feet across three thoughtfully designed levels. The main level welcomes you with an open floor plan connecting the eat-in kitchen, complete with quartz counters, a large island, and a pantry, to a bright great room built for both quiet evenings and easy entertaining. An updated powder bath and new entryway built-ins add a polished first impression right at the door.
Upstairs, the primary suite offers a private en-suite bath and a custom-finished walk-in closet by Closets by Design, whil..
more...
Broker Remarks:
This thoughtfully designed ranch-style home offers 4 bedrooms, 3 bathrooms, and a versatile den. The finished basement expands the living space perfect for guests, entertaining and multi-generational living. The open-concept layout features elegant quartz countertops, crisp white cabinetry, and light-colored luxury vinyl plank flooring throughout the main living areas, complemented by upgraded carpeting in the bedrooms. Decorated in a timeless neutral color palette, this home provides a bright, welcoming atmosphere that will suit any style. Enjoy peaceful views and added privacy as your backy..
more...
Broker Remarks:
LOVE TO COOK? Definitely STOP scrolling. This kitchen is worth seeing—American Range gas range, commercial-grade hood, abundant workspace and an oversized kitchen island made for entertaining—or pull up some barstools and make it dinner. An under-cabinet beverage/prep refrigerator keeps even more within reach.
NEED SPACE THAT ACTUALLY WORKS? The finished lower level has TWO full en-suite bedrooms plus a flex room. Upstairs: five-piece primary en-suite, two additional bedrooms, secondary bath, loft and—YES—upstairs laundry with a gas dryer.
NEED MORE? The main-level office sits next to a ..
more...
Status: active
Listing Office: ari real estate & investments llc
Broker Remarks:
Discover the Colorado ranch-style home buyers are searching for at 7858 S Flat Rock Court. Located in the desirable 80016 area and served by Cherry Creek School District, this 3-bedroom, 2-bath home offers main-floor living, an open-concept floor plan, gourmet kitchen, a spacious primary suite, a rare 3-car garage, a huge unfinished basement, and a fully functional hot tub included
The bright, open main level features high ceilings, abundant natural light, and an easy flow between the kitchen, dining, and living areas. The upgraded gourmet kitchen is designed for cooking and entertaining, wi..
more...
Broker Remarks:
Welcome to this exceptional modern home offering the perfect blend of luxury, comfort, and convenience. Featuring 4 spacious bedrooms, 3.5 bathrooms, and a beautifully finished basement, this home has been thoughtfully designed with high-end upgrades throughout.
The heart of the home is the stunning designer kitchen, showcasing premium finishes, modern cabinetry, and an open layout that flows seamlessly into the living and dining areas—perfect for entertaining or everyday living.
Step outside to the inviting front patio, an ideal space for outdoor dining, morning coffee, or relaxing while ta..
more...
Status: active
Listing Office: brokers guild real estate
Broker Remarks:
Enjoy peaceful living with beautiful trail views from the covered back deck! This spacious, thoughtfully designed home features an open-concept main living area with a large kitchen and expansive living room windows that fill the space with natural light. The main-level primary suite offers a relaxing retreat with an en-suite bathroom featuring a large soaking tub and separate walk-in shower. An additional bedrooms and a dedicated office space on the main level provide flexibility for guests or working from home. The spacious, finished basement adds even more living space, complete with an add..
more...
Status: pending
Listing Office: oakwood homes real estate llc
Broker Remarks:
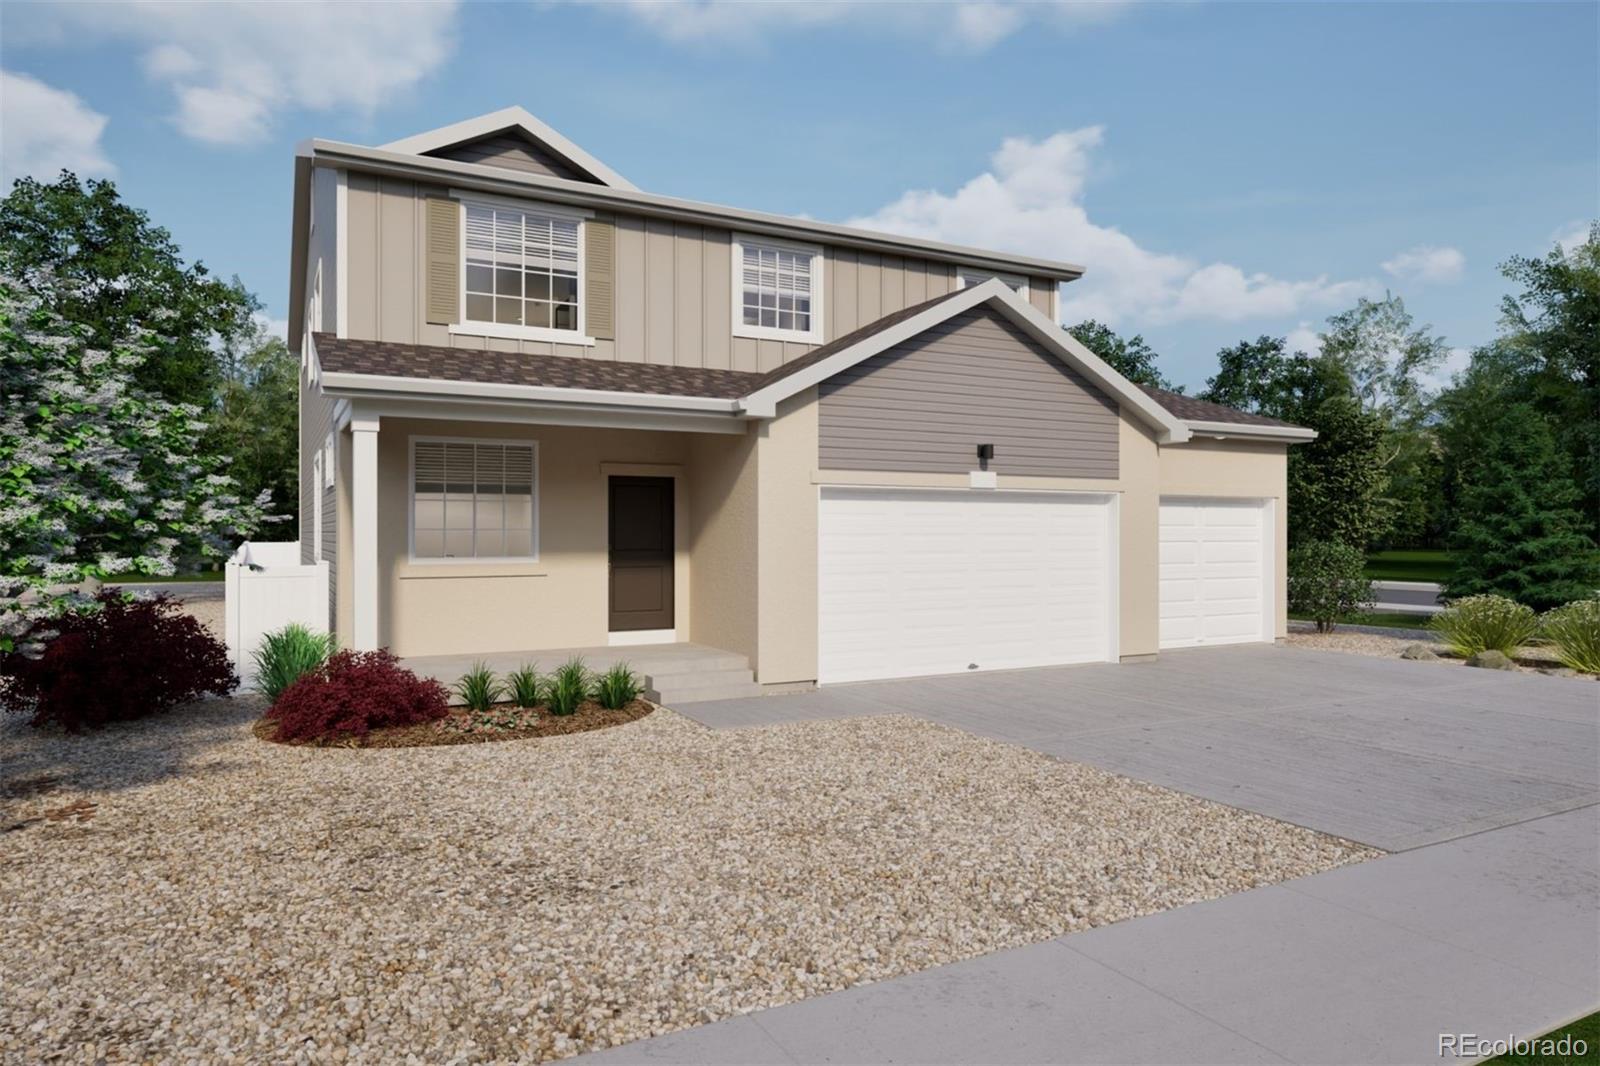
The Wonder floorplan blends modern design with artisanal touches in a home built for flexibility, affordability, and efficiency. This single-family, 2-story layout spans 2,771 sq. ft. in total and offers 5 beds, 3 baths, an unfinished basement, and a 3-car garage.
This home has plenty of curb appeal featuring a multi-textural exterior, front porch. The main level is bright with oversized windows, 9’ ceilings, home-office flex room, dining area, and an expansive great room. Enjoy designer LVP flooring, Shaw carpeting, and Sherwin-Williams paint throughout. The kitchen is complete with a lar..
more...
Status: active
Listing Office: re/max professionals
Broker Remarks:
What's Special: Main Floor Bedroom | Greenbelt View | Close to Trails | Included Basement. New Construction - November Completion! Built by America's Most Trusted Home Builder. Welcome to the Granby at 3221 N Elk Way in The Aurora Highlands! This new home offers exceptional space and versatility across multiple levels. The gourmet kitchen showcases quartz countertops, built-in appliances, a large center island, and pantry storage, all opening to the dining area and great room. A private first-floor bedroom and full bath provide flexibility for guests or a home office. Upstairs, the primary sui..
more...
Broker Remarks:
Sellers Absolutely Love this Home but have been Transferred Out of State* Bring your Buyers fast because this one will not last * One of Richmond's best floorplans * Upgrades include wide plank luxury vinyl flooring, custom craftsman style trim and baseboards, plantation shutters, custom fireplace mantel, Crown molding in kitchen, dual ovens, gas cooktop, upgraded faucet, granite counters, Huge Island, Large Pantry. Primary Bedroom and bath suite with Large Shower and Large Walk-in Closet *Sellers have added Barn doors and a closet for the Third Bedroom which could also be an Office with a B..
more...
Status: active
Listing Office: realty of america llc
Broker Remarks:
Your Bright New Chapter Awaits
Discover the perfect blend of style and serenity at 3906 N Catawba Way. From the moment you walk through the door, the airy, open-concept design and modern finishes create an atmosphere of effortless elegance. Every room is designed to maximize comfort, from the light-filled living hub to the peaceful bedroom retreats. Living in The Aurora Highlands means more than just a beautiful house—it means morning jogs on local trails, afternoons at the park, and a front-row seat to the area’s exciting development. Experience the best of Colorado living with unparalleled ..
more...
Status: active
Listing Office: brokers guild homes
Broker Remarks:
Welcome to this beautifully maintained 5-bedroom, 3.5-bathroom home in the desirable Willow Trace neighborhood of Aurora! Offering approximately 3,550 square feet of spacious living space, this home provides the perfect combination of comfort, functionality, and style.
Step inside to a welcoming main level featuring a formal living and dining area, an inviting family room with a cozy gas fireplace, and a spacious gourmet eat-in kitchen with an island, stainless-steel appliances, pantry, and access to the deck and patio—perfect for entertaining or enjoying Colorado’s beautiful seasons.
Th..
more...
The content relating to real estate for sale in this web site comes
in part from the Internet Data eXchange ("IDX") program of
METROLIST, INC., DBA RECOLORADO® Real estate listings held by brokers other
than The Brian Petrelli Team are marked with the IDX Logo.
This information is being provided for the consumers' personal, non-commercial use and may not be used for any other purpose. All information subject to change and should be independently verified.




 Sold Home Stats

 21%
21% 12.8%
12.8% 19.5%
19.5%