Sources: FBI, Uniform Crime Reports, prepared by the National Archive of Criminal Justice Data
The Brian Petrelli Team is your Windler , Aurora home specialist.
Windler Community Information:
Primary HOA Fees*: $95.00 / Monthly
Secondary HOA Fees*: $95.00 / Monthly
*HOA fees shown are from the most recent listings. Please contact our team or check each property individually for accurate HOA fees. Data is deemed reliable but is not guaranteed.
HOA Ammenities:
-Clubhouse -Park -Playground -Pool
-Recycling -Snow Removal -Trash
Windler , Aurora has had 77 homes sell in the past two years for an average sales price of $474,498.
Our team of local Aurora experts have over 200 years of combined expertise in the Colorado Real Estate market. Give us a call today to put
our knowledge and experience to work for you as you buy or sell your next Windler home.
Don't see what you're looking for here? Contact our team for a free, custom search.
Broker Remarks:
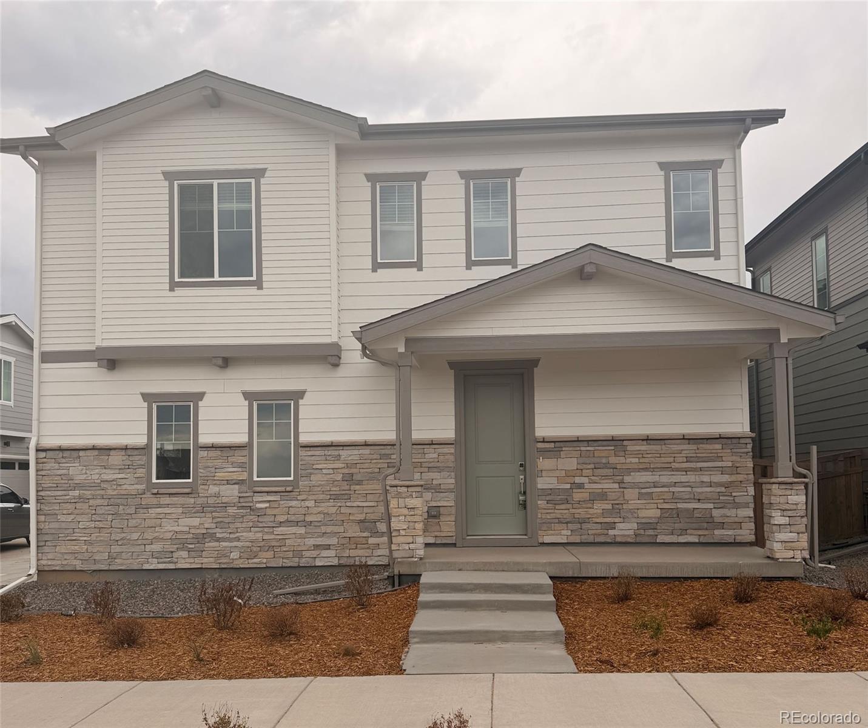
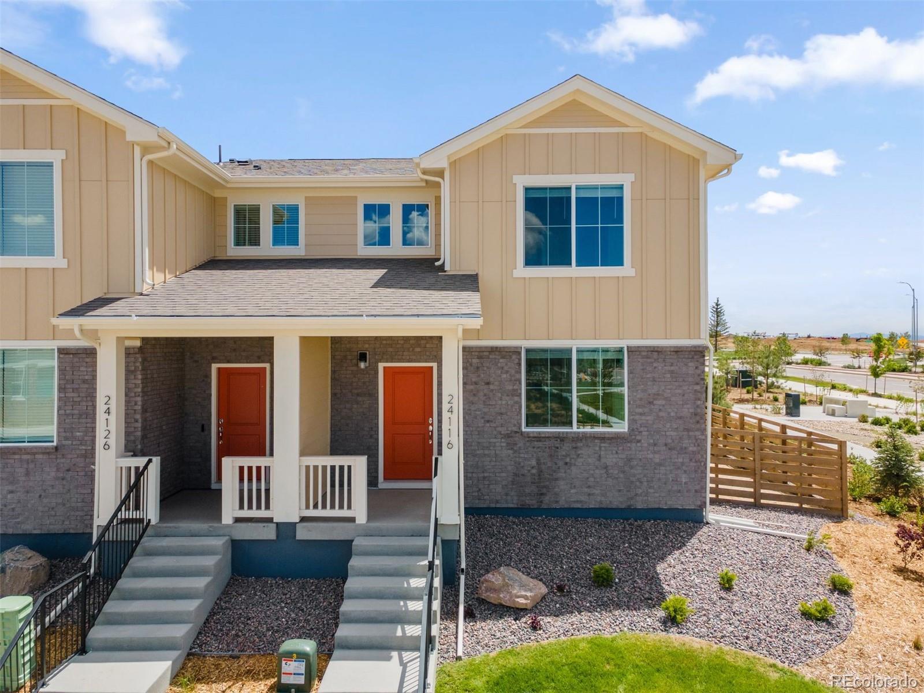
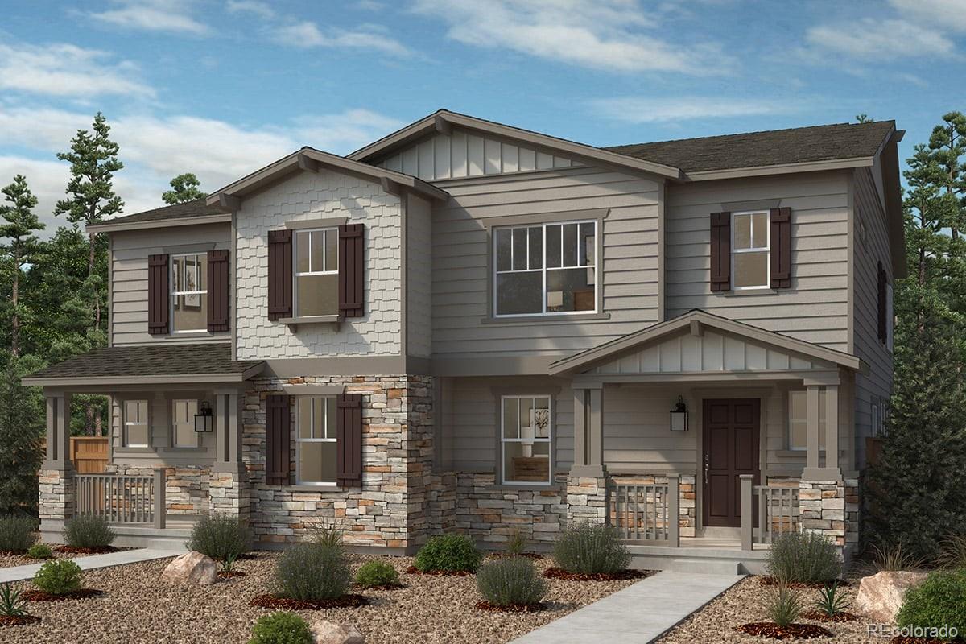
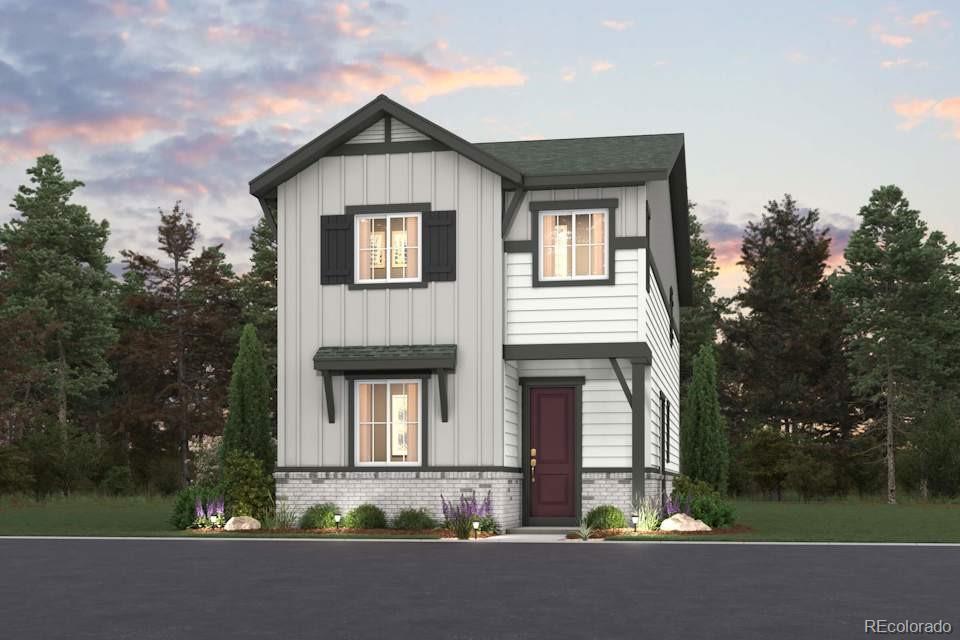
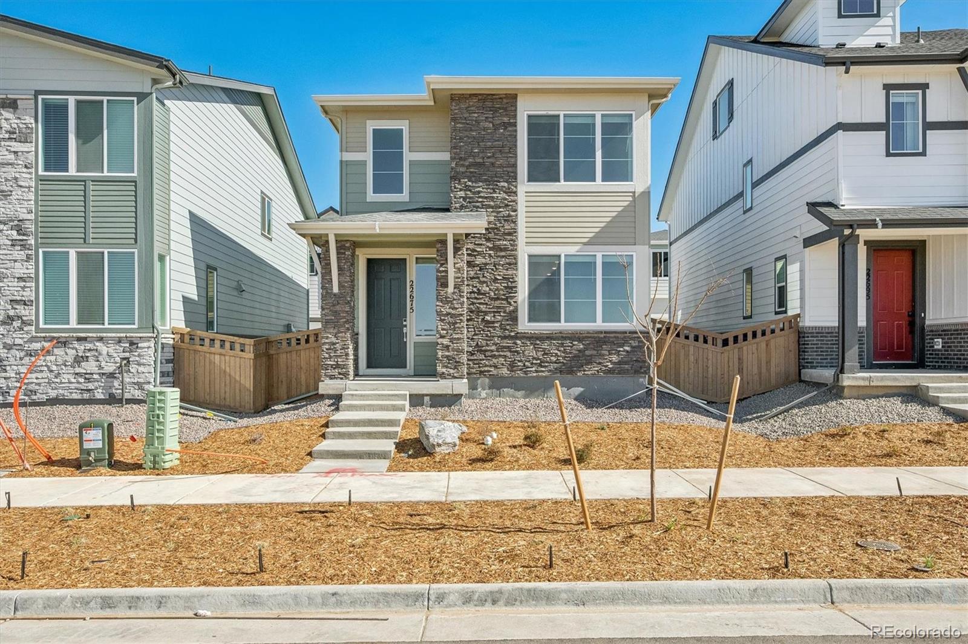
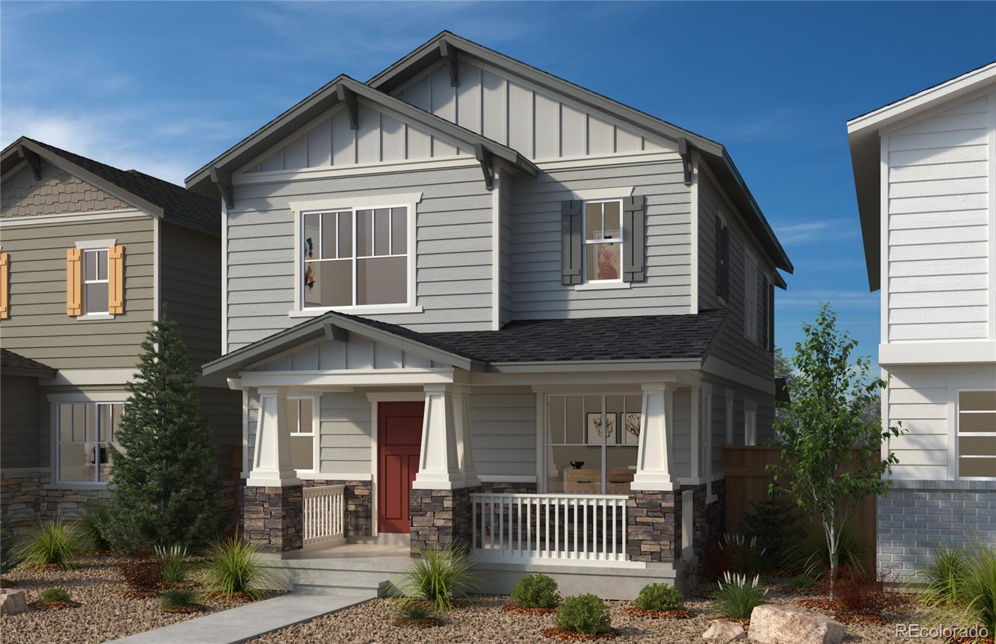
This stylish two-story home offers a bright, open-concept main level with a spacious great room, inviting dining area, and a thoughtfully designed kitchen featuring a center island and generous pantry. Upstairs, enjoy a private and serene owner’s suite with a large walk-in closet and dual-sink bath, plus two comfortable secondary bedrooms, a full bath, and a conveniently located laundry room. A welcoming front porch and 2-bay garage add function and curb appeal.
Renderings and model photos are provided for representational purposes only and may not depict this exact property. Contact the bu..
more...
Broker Remarks:
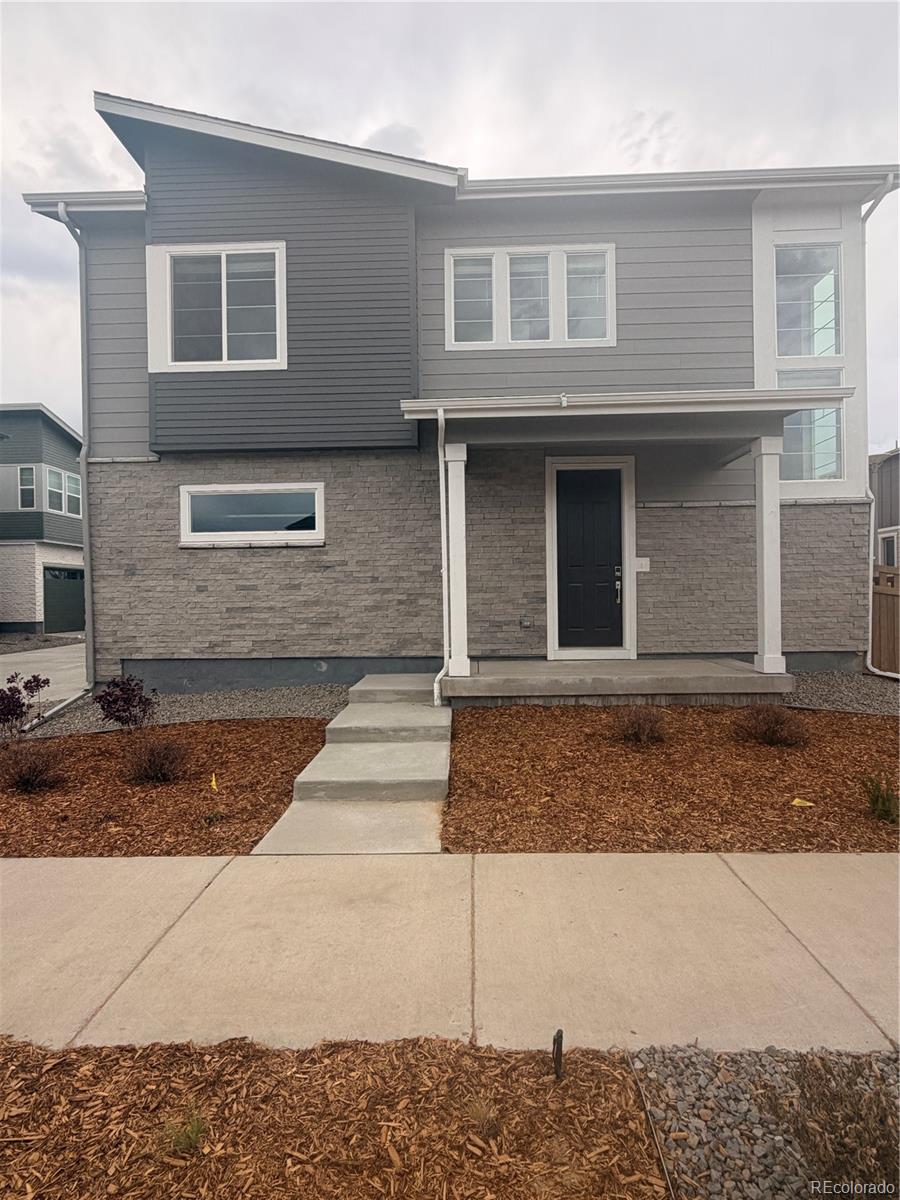
Discover your dream home at Windler! This stylish two-story home offers a bright, open-concept main level with a spacious great room, inviting dining area, and a thoughtfully designed kitchen featuring a center island and generous pantry. Upstairs, enjoy a private and serene owner’s suite with a large walk-in closet and dual-sink bath, plus two comfortable secondary bedrooms, a full bath, and a conveniently located laundry room. A welcoming front porch and 2-bay garage add function and curb appeal.
Additional home highlights include blinds, gas stove, 2 full showers, and cabinet crown mold..
more...
Broker Remarks:
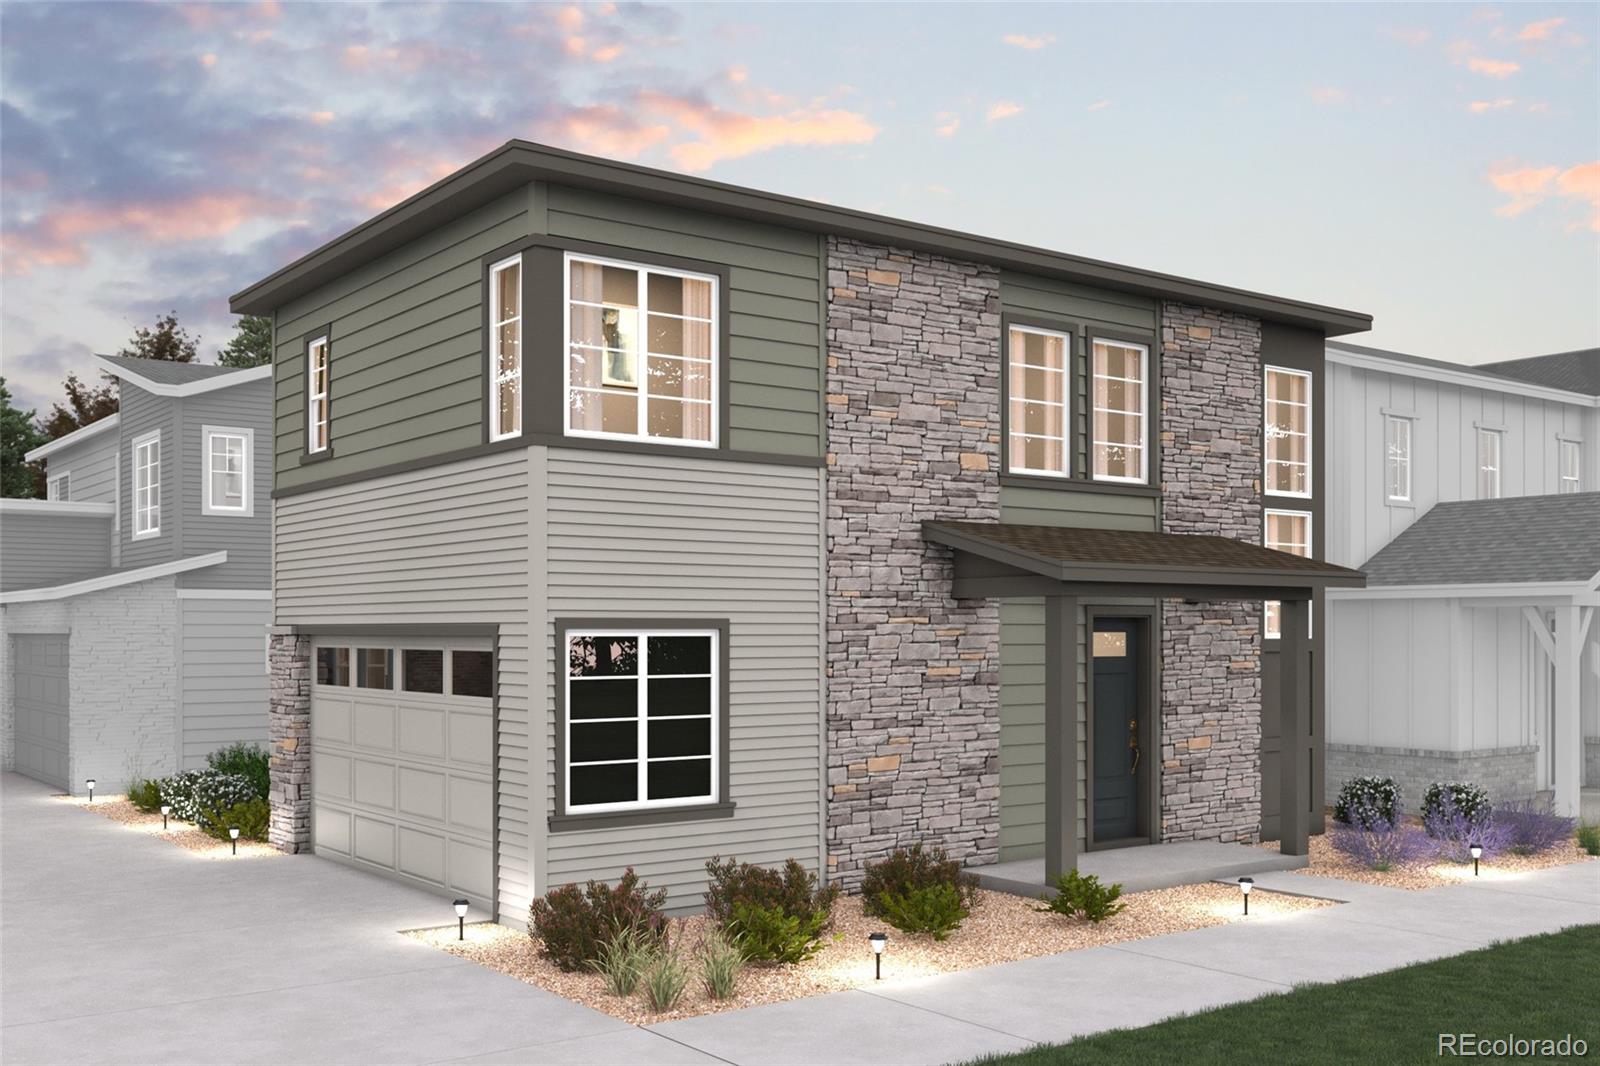
Discover your dream home at Windler. For two stories of modern style, check out the Langston plan! A porch entry leads past a private study into a sunlit, open layout, showcasing a spacious great room, a dining area and a well-equipped kitchen with a center island and access to the mudroom. Seamless flow between living spaces makes entertaining a breeze! You’ll find a tranquil primary suite upstairs, complete with a large walk-in closet and a private bath. Two additional bedrooms flank a loft, which can serve as a gym, craft room, or whatever else you need. This home is complete with the styli..
more...
Broker Remarks:
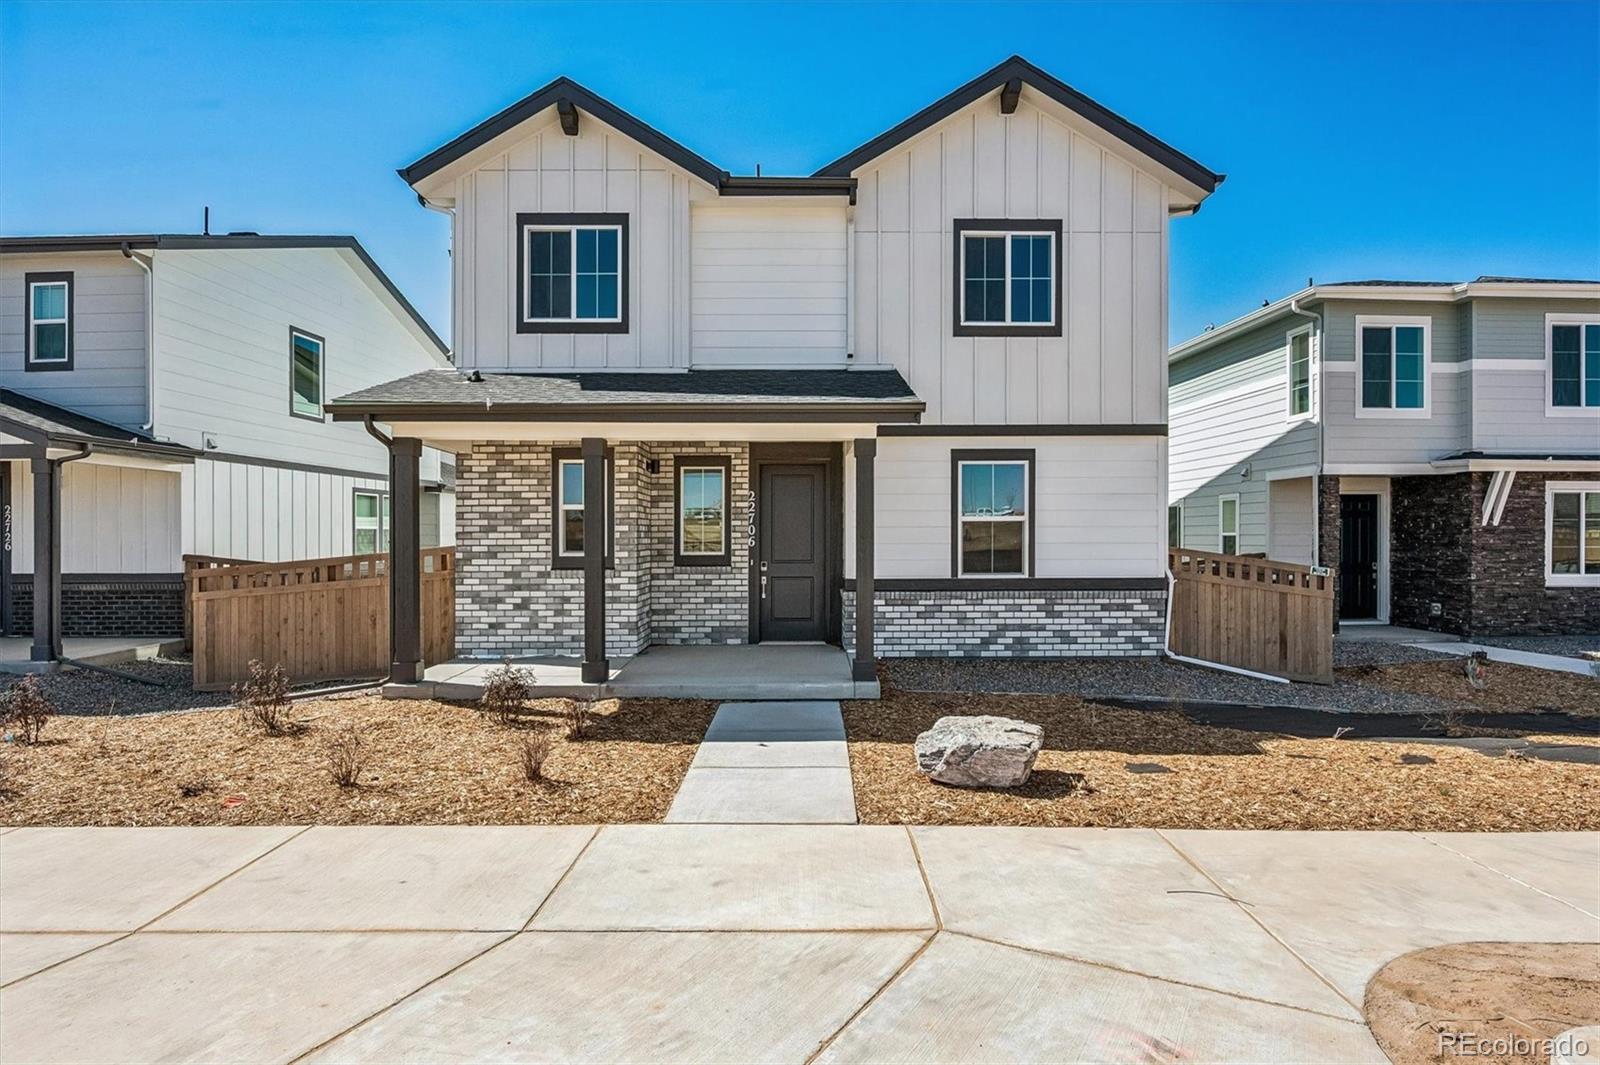
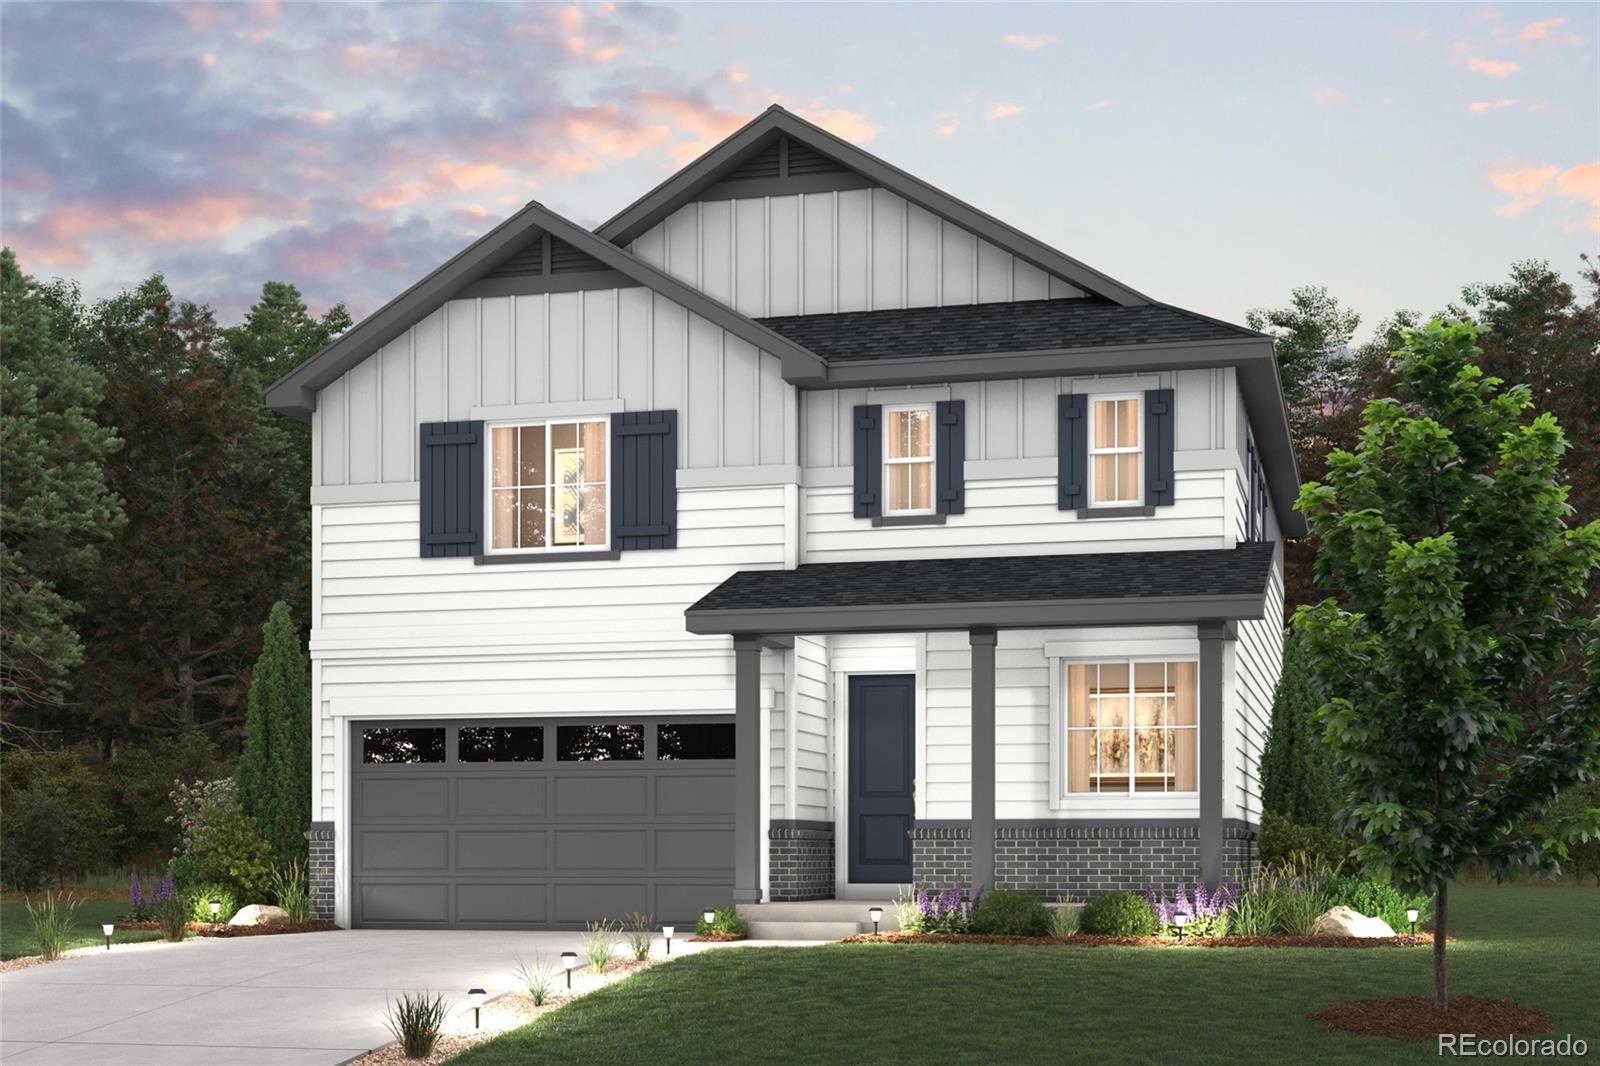
This stylish two-story home offers a bright, open-concept main level with a spacious great room, inviting dining area, and a thoughtfully designed kitchen featuring a center island and generous pantry. Upstairs, enjoy a private and serene owner’s suite with a large walk-in closet and dual-sink bath, plus two comfortable secondary bedrooms, a full bath, and a conveniently located laundry room. A welcoming front porch and 2-bay garage add function and curb appeal.
Renderings and model photos are provided for representational purposes only and may not depict this exact property. Contact the bu..
more...
Broker Remarks:
This enchanting 2-story residence is now available for sale, offering a harmonious combination of sophistication, functionality, and energy efficiency.
This home features 3 bedrooms, providing ample space for family and guests. The primary bedroom boasts a private ensuite bathroom, while the additional 1 1/2 bathrooms offer convenience and style.
The heart of the home is the elegant kitchen, adorned with beautiful 36" cabinets, a captivating kitchen backsplash, and pristine quartz countertops. The wrap around kitchen not only adds extra prep space but also serves as a focal point for gat..
more...
Broker Remarks:
Welcome to this beautifully designed 1,755 sq. ft. paired Villa featuring 3 bedrooms, 2.5 bathrooms and a spacious loft - perfect for a home office, playroom or a cozy space to retreat. Thoughtfully crafted for modern living, the home showcases elegant granite countertops, durable luxury vinyl plank flooring and a bright, open-concept layout ideal for both daily life and entertaining. Located in a vibrant new community just minutes from DIA and the Gaylord Hotel, Windler provides 160 acres of parks, trails, open spaces, retail and tons of amenities. Team Lassen represents the seller/builder as..
more...
Broker Remarks:
Modern design comes to life in the Nightingale floor plan! The main floor of this sprawling plan offers a sunlit layout showcasing an open kitchen with a center island and a walk-in pantry. An airy great room and a dining area are steps away. You’ll also find a versatile flex room on this level. The primary suite is upstairs, boasting a large walk-in closet and a private bath. An oversized loft sits adjacent—transform it into a media room or a home gym! Two bedrooms and a bath round out the plan. Includes 2-bay garage.
Photos are not of this exact property. They are for representational p..
more...
Broker Remarks:
Two stories of smartly designed living space await you at Windler’s Rosewood floor plan. The main floor features an inviting open-concept layout with a spacious kitchen—boasting a center island and walk-in pantry—overlooking a versatile dining area and great room. You’ll also love convenient main-floor features like a mudroom and half bathroom for everyday practicality. Heading upstairs, two generous secondary bedrooms share a full hall bath, and a secluded owner’s suite dazzles with a roomy walk-in closet and attached dual-vanity bath. This home is complete with the stylish Mezzo design packa..
more...
Broker Remarks:
Welcome to your new home! This enchanting 2-story residence is now available for sale, offering a harmonious combination of sophistication, functionality, and energy efficiency.
As you step through the front door, the spacious and well-lit living spaces welcome you. This home features 3 bedrooms, providing ample space for family and guests. The primary bedroom boasts a private en-suite bathroom, while the additional 2 1/2 bathrooms offer convenience and style.
The heart of the home is the elegant kitchen, adorned with beautiful white cabinets, a captivating kitchen back-splash, and prist..
more...
Broker Remarks:
Available NOW!
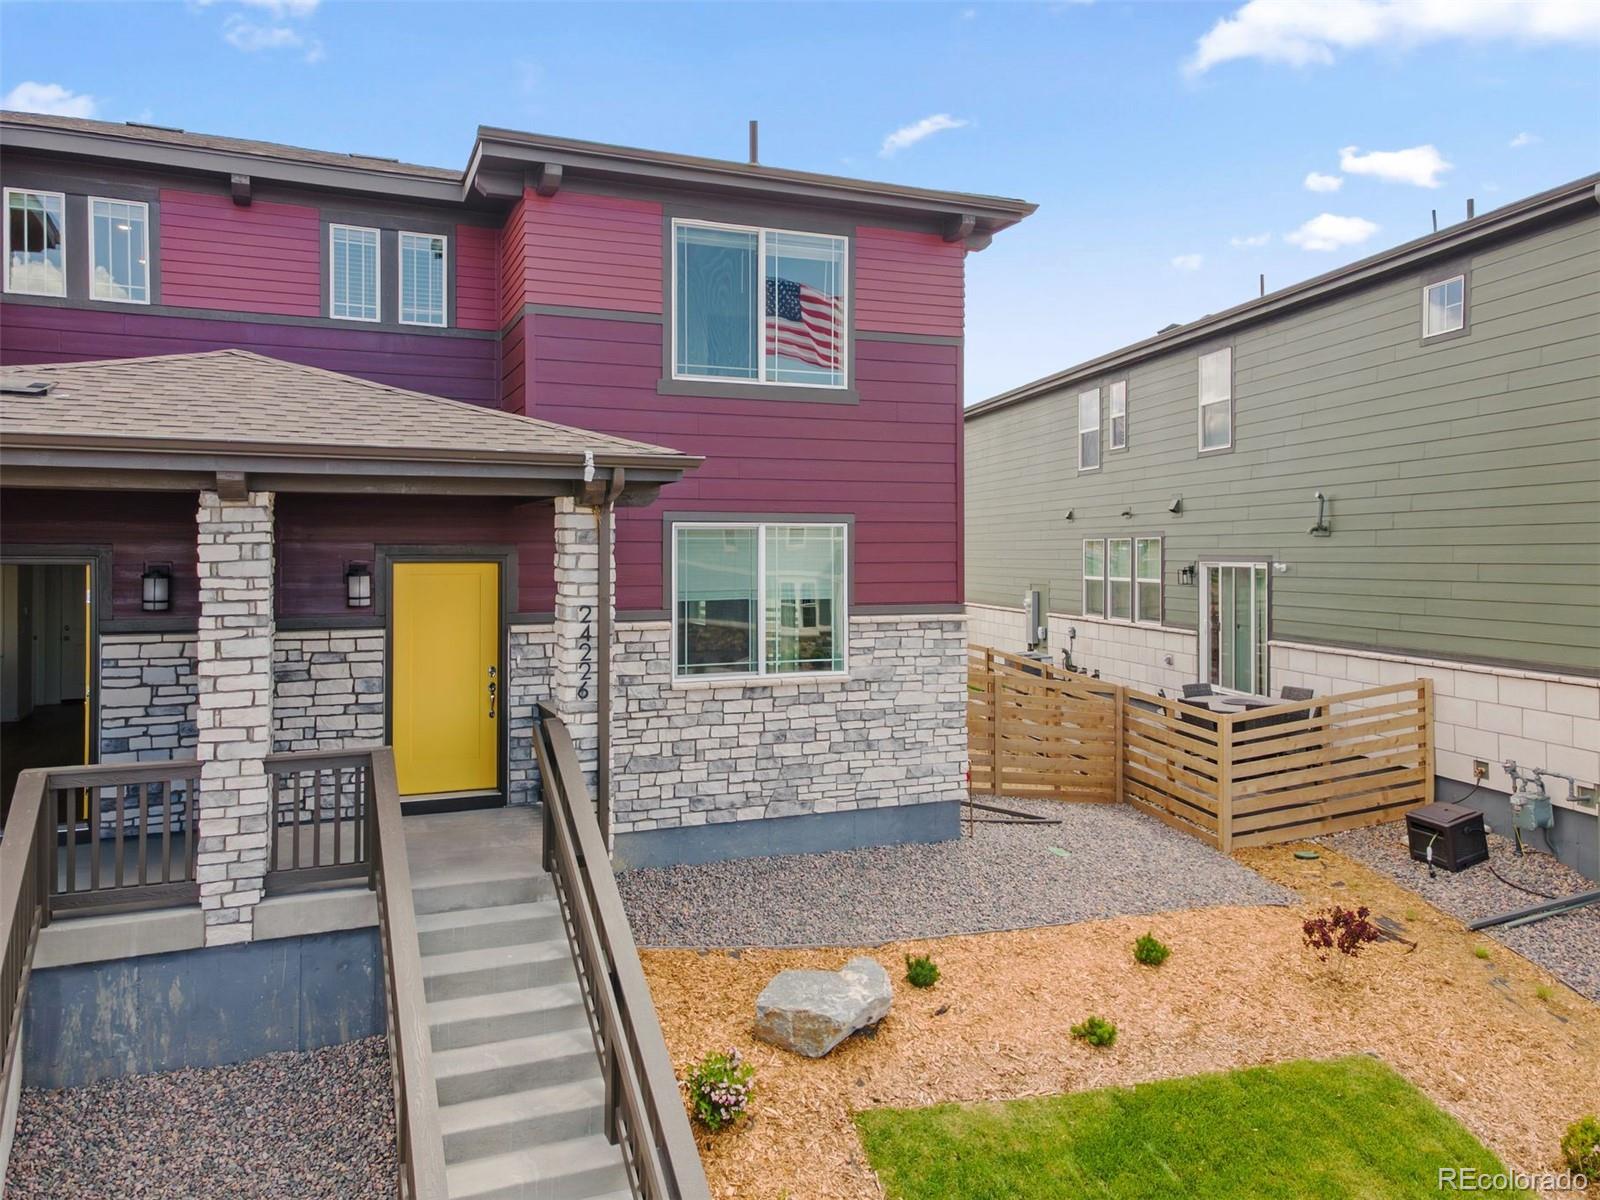
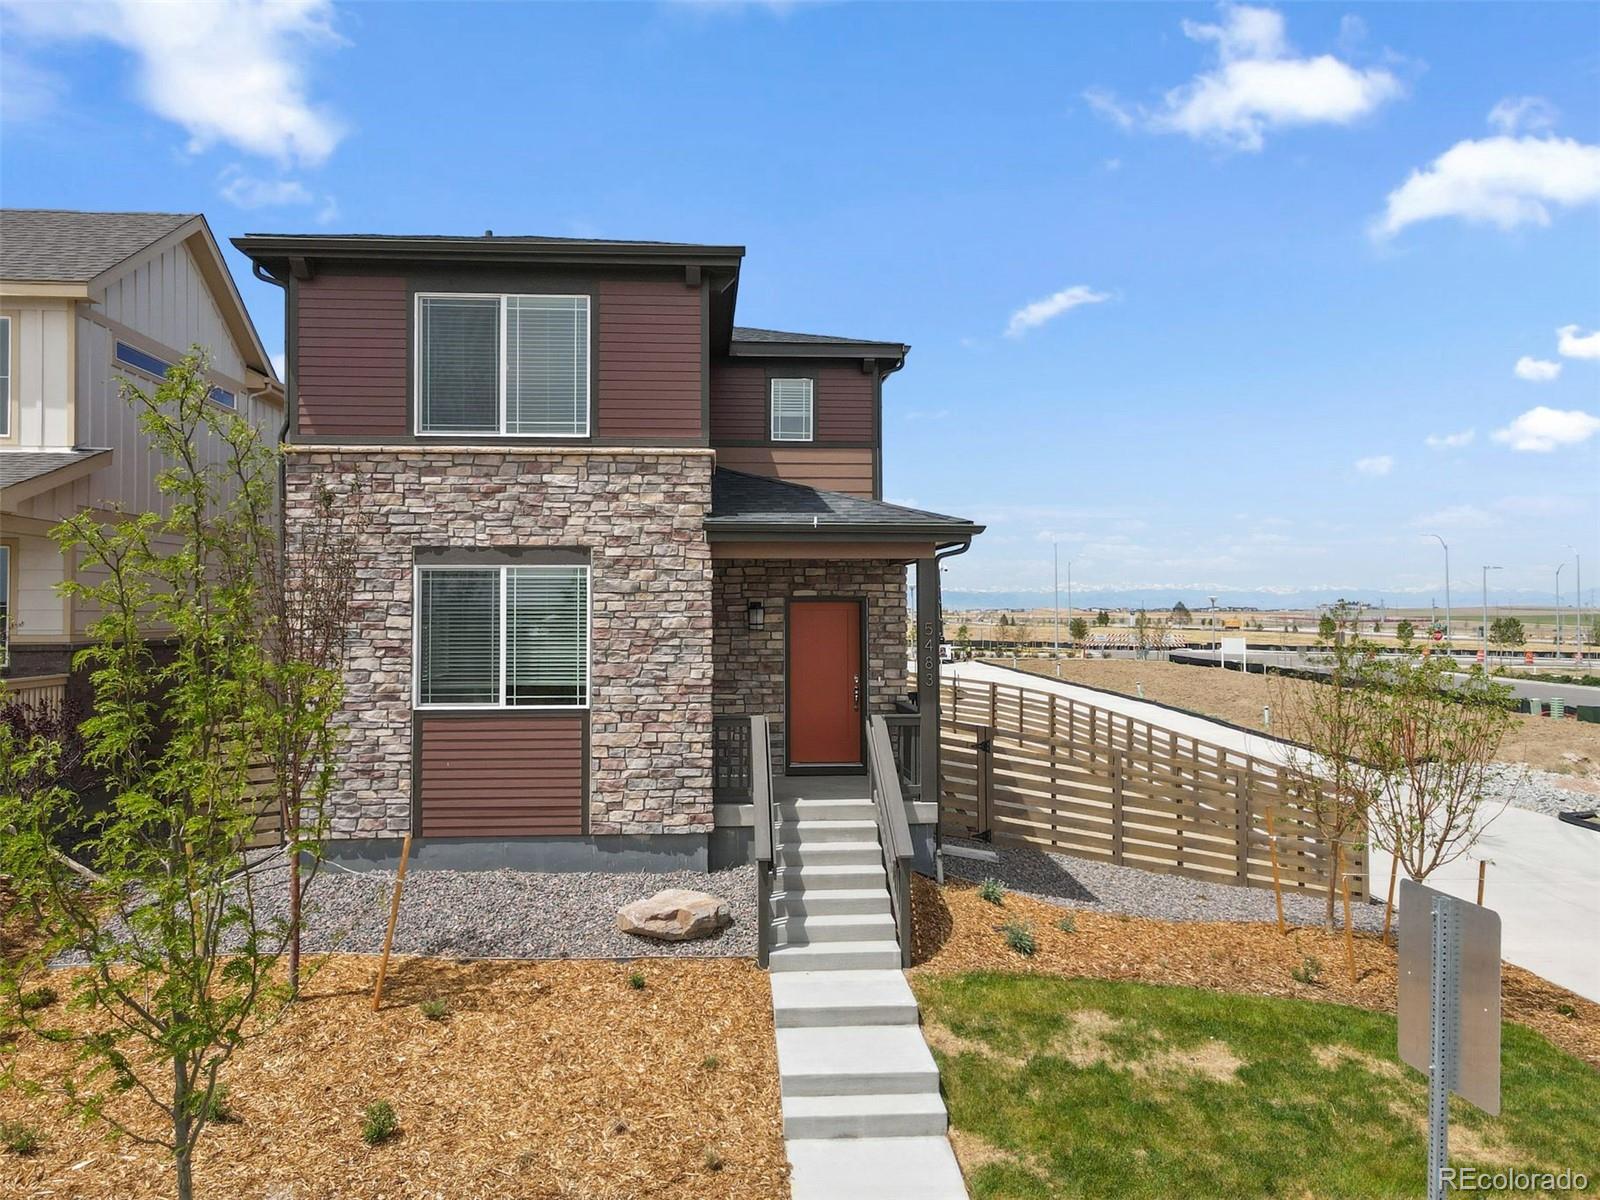
This beautifully designed 2-story home sits on a corner lot with a large side yard, offering extra outdoor space and added privacy. Inside, you’ll find 4 bedrooms, 2.5 bathrooms, and a bright open-concept layout ideal for modern living. The main level includes a flex room or home office that opens to the kitchen island, creating a functional and connected space perfect for working from home or additional living needs. The kitchen, dining, and living areas flow seamlessly together, making entertaining easy and comfortable. Upstairs, the private primary suite features a walk-in..
more...
Status: closed
Listing Office: keller williams dtc
Broker Remarks:
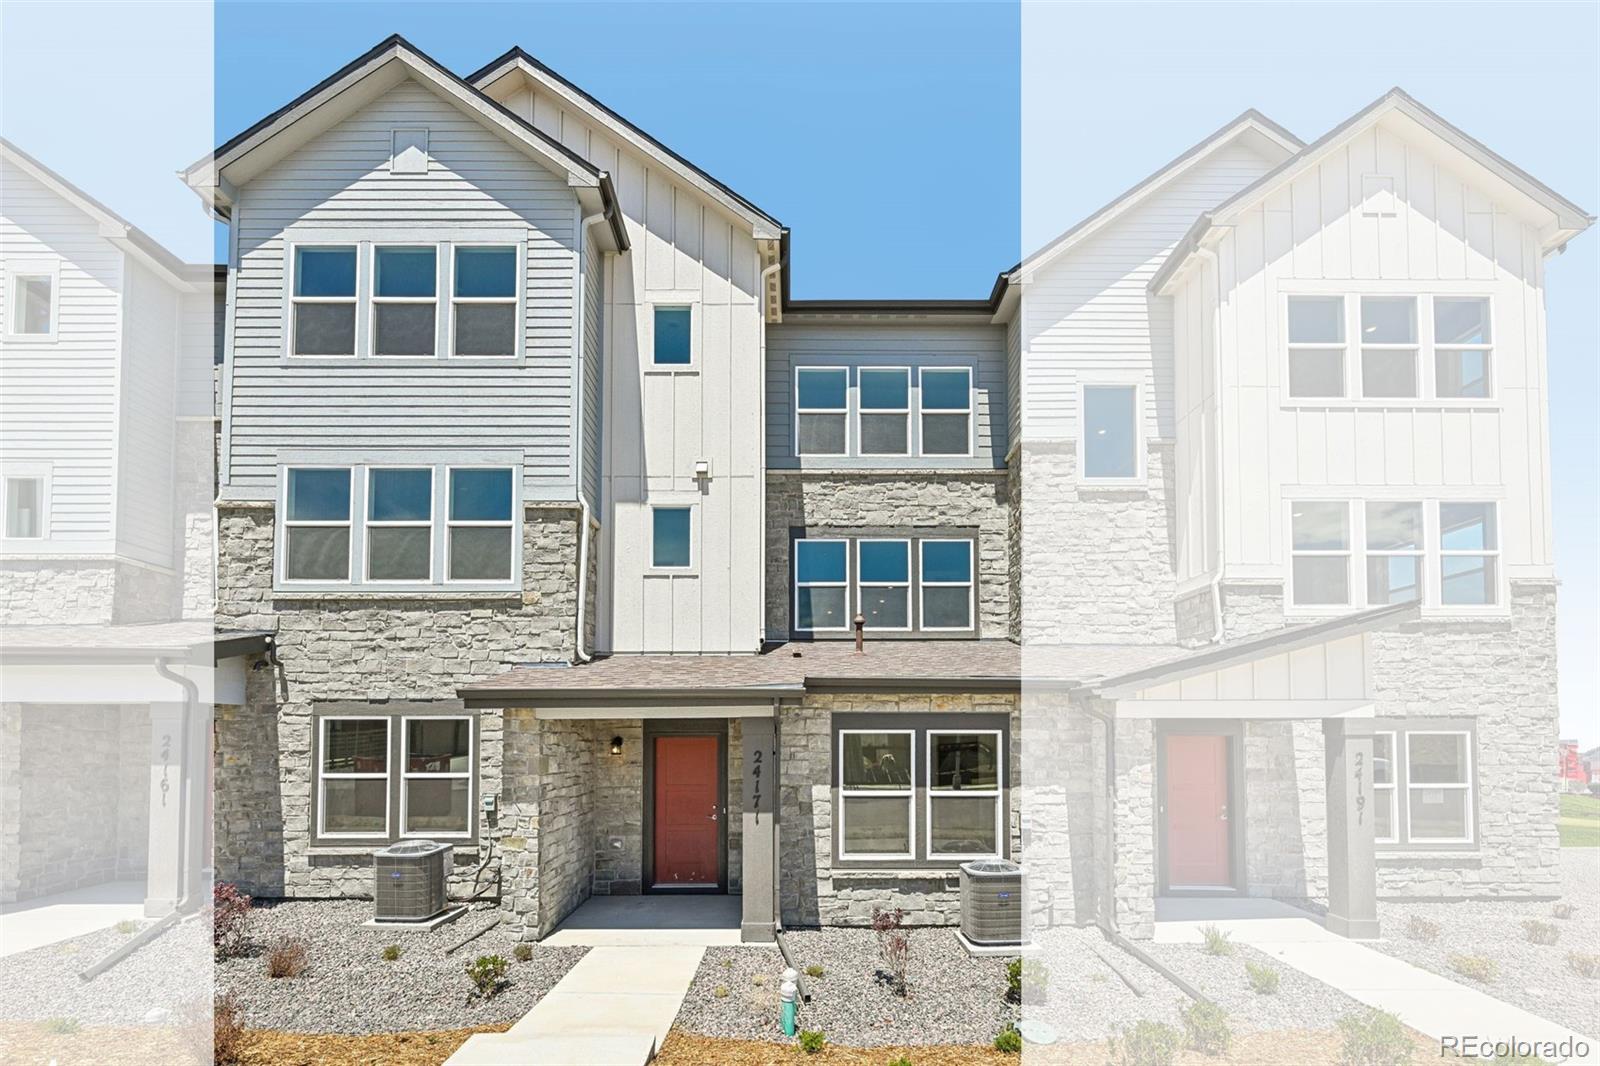
This modern 3-story townhome offers 1,923 sq ft of thoughtfully designed living space with 3 bedrooms and 3.5 baths. The main level features a private bedroom and full bath—ideal for guests, a home office, or multigenerational living.
The second floor is the heart of the home, showcasing an open-concept kitchen with a large center island, spacious dining area, and inviting living room—perfect for both everyday living and entertaining.
Upstairs, the third floor offers a spacious primary suite complete with a walk-in closet and en-suite bath, along with an additional bedroom for family or gues..
more...
Broker Remarks:
Two stories of smartly designed living space await you at Windler’s Rosewood floor plan. The main floor features an inviting open-concept layout with a spacious kitchen—boasting a center island and walk-in pantry—overlooking a versatile dining area and great room. You’ll also love convenient main-floor features like a mudroom and half bathroom for everyday practicality. Heading upstairs, two generous secondary bedrooms share a full hall bath, and a secluded owner’s suite dazzles with a roomy walk-in closet and attached dual-vanity bath.
Photos are not of this exact property. They are for ..
more...
Broker Remarks:
Discover the Cambridge at Windler, featuring a welcoming two-story design with 1,444 square feet of thoughtfully crafted living space. The main floor features an open-concept layout with a great room, dining area, and well-appointed kitchen. You’ll also appreciate convenient main-floor features like a mudroom and half bathroom. Upstairs, the owner's suite serves as a private retreat, boasting a dual-sink en-suite bathroom, a roomy walk-in closet, and a walk-in shower with a bench. Two additional bedrooms and a full bathroom complete the second floor.
Photos are not of this exact property. T..
more...
Broker Remarks:
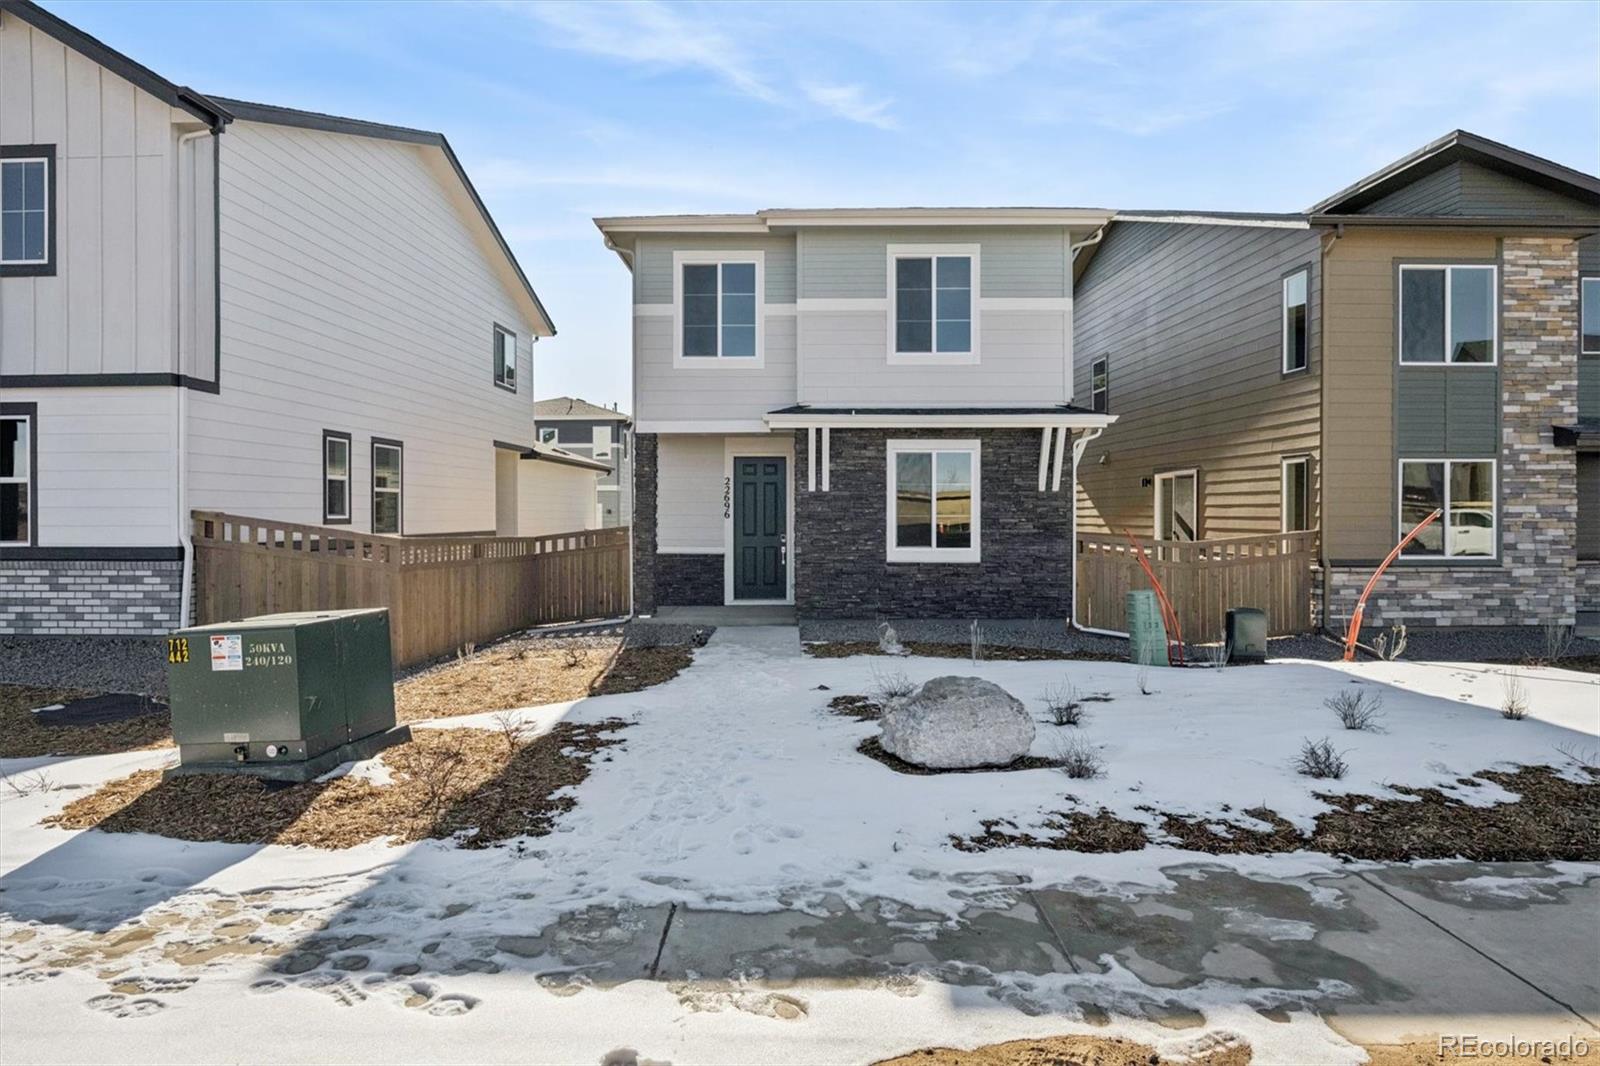
Welcome to this beautifully designed 2,138 sq. ft. single family home featuring 4 bedrooms, 3.5 bathrooms, 1st floor bedroom, large loft and extended 2 car garage. Thoughtfully crafted for modern living, the home showcases elegant granite countertops, white cabinetry, durable luxury vinyl plank flooring and a bright, open-concept layout ideal for both daily life and entertaining. The best part of this home is that it sits on a corner with a huge fenced in yard and a wrap around porch. Located in a vibrant new community just minutes from DIA and the Gaylord Hotel, Windler provides 160 acres of ..
more...
Status: closed
Listing Office: keller williams dtc
Broker Remarks:
SUNNY SOUTHERN EXPOSURE ON A LARGE CORNER HOMESITE!
Welcome to 24177 E 53rd Dr in Aurora, CO, a beautifully crafted 2,606 sq. ft. home located in the Windler neighborhood. This thoughtfully designed residence offers 3 spacious bedrooms and 2.5 baths, blending style, comfort, and functionality for modern living. The open-concept main level features a bright and inviting great room that flows seamlessly into the dining area and gourmet kitchen. With designer finishes, ample cabinetry, and a large center island, this space is perfect for entertaining or enjoying everyday meals.
Upstairs, ret..
more...
The content relating to real estate for sale in this web site comes
in part from the Internet Data eXchange ("IDX") program of
METROLIST, INC., DBA RECOLORADO® Real estate listings held by brokers other
than The Brian Petrelli Team are marked with the IDX Logo.
This information is being provided for the consumers' personal, non-commercial use and may not be used for any other purpose. All information subject to change and should be independently verified.




 Sold Home Stats


 7.6%
 13.1%
 11.2%