Sources: FBI, Uniform Crime Reports, prepared by the National Archive of Criminal Justice Data
The Brian Petrelli Team is your Trail Ridge , Aurora home specialist.
Trail Ridge Community Information:
Primary HOA Fees*: $300.00 / Annually
Secondary HOA Fees*: $180.00 / Monthly
*HOA fees shown are from the most recent listings. Please contact our team or check each property individually for accurate HOA fees. Data is deemed reliable but is not guaranteed.
Trail Ridge , Aurora has had 33 homes sell in the past two years for an average sales price of $479,747.
Our team of local Aurora experts have over 200 years of combined expertise in the Colorado Real Estate market. Give us a call today to put
our knowledge and experience to work for you as you buy or sell your next Trail Ridge home.
Don't see what you're looking for here? Contact our team for a free, custom search.
Broker Remarks:
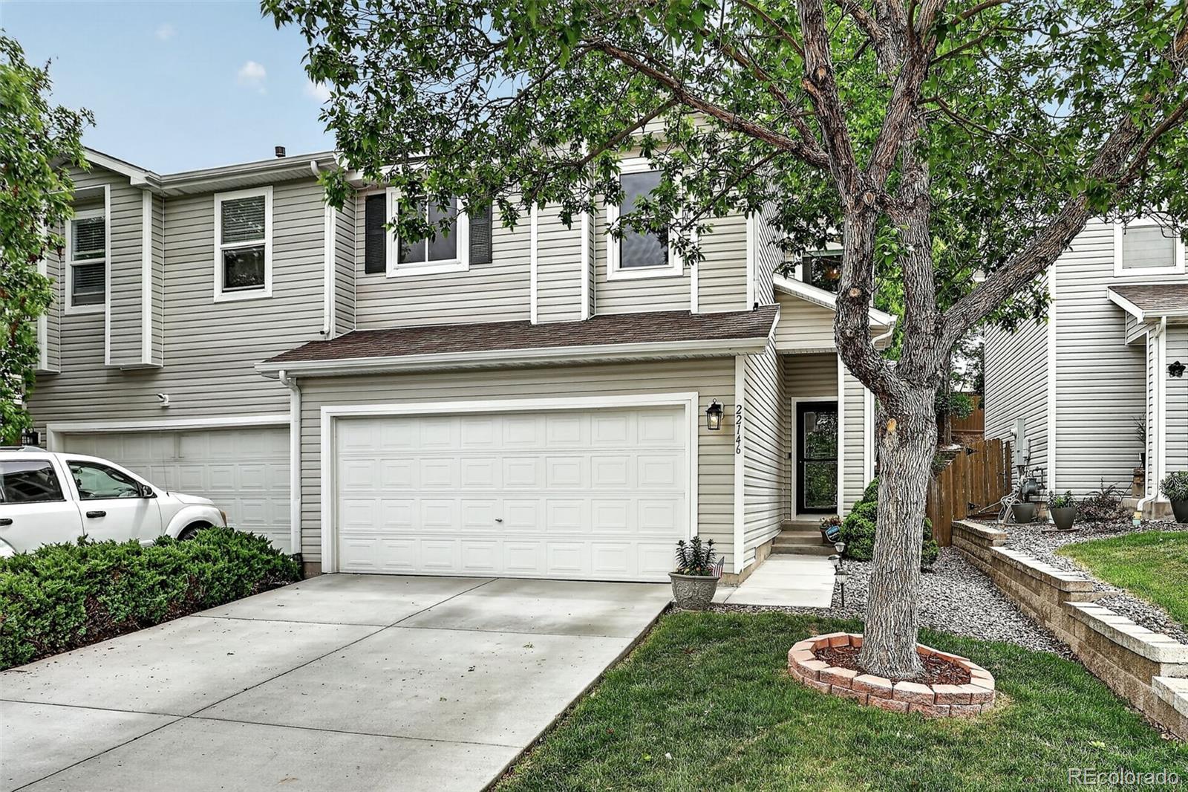
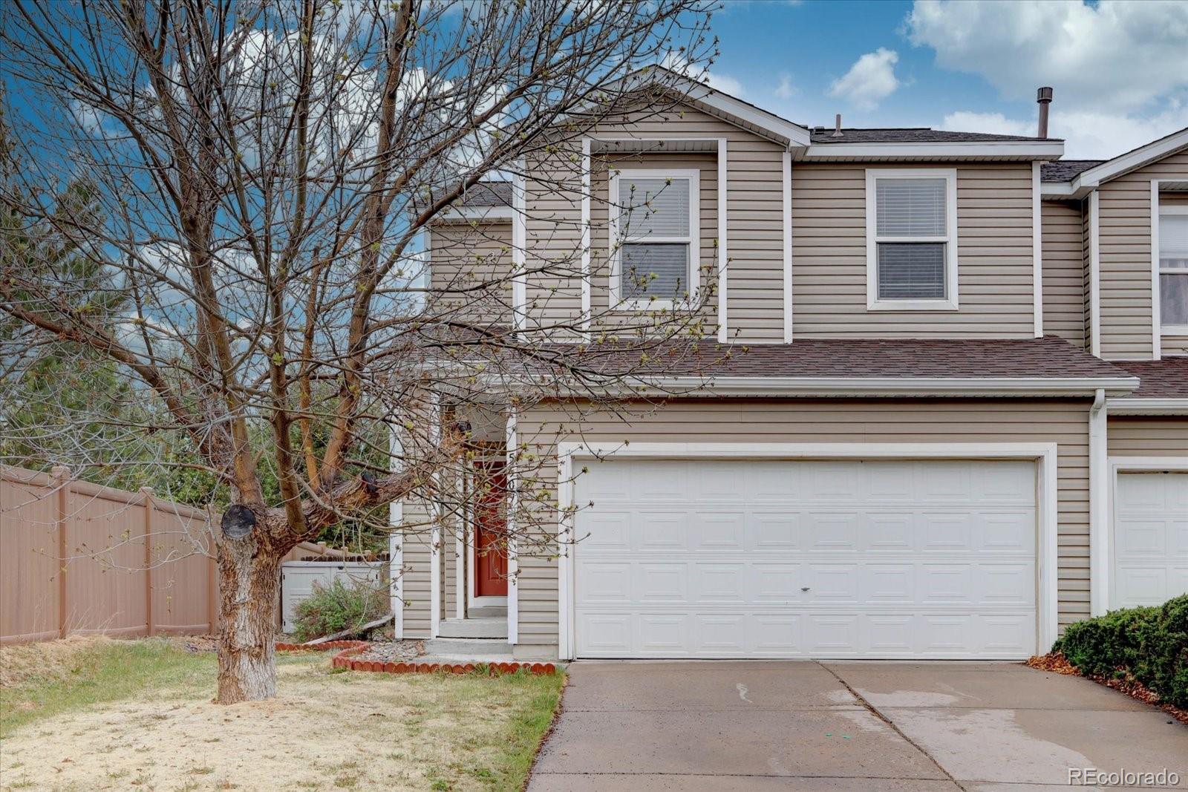
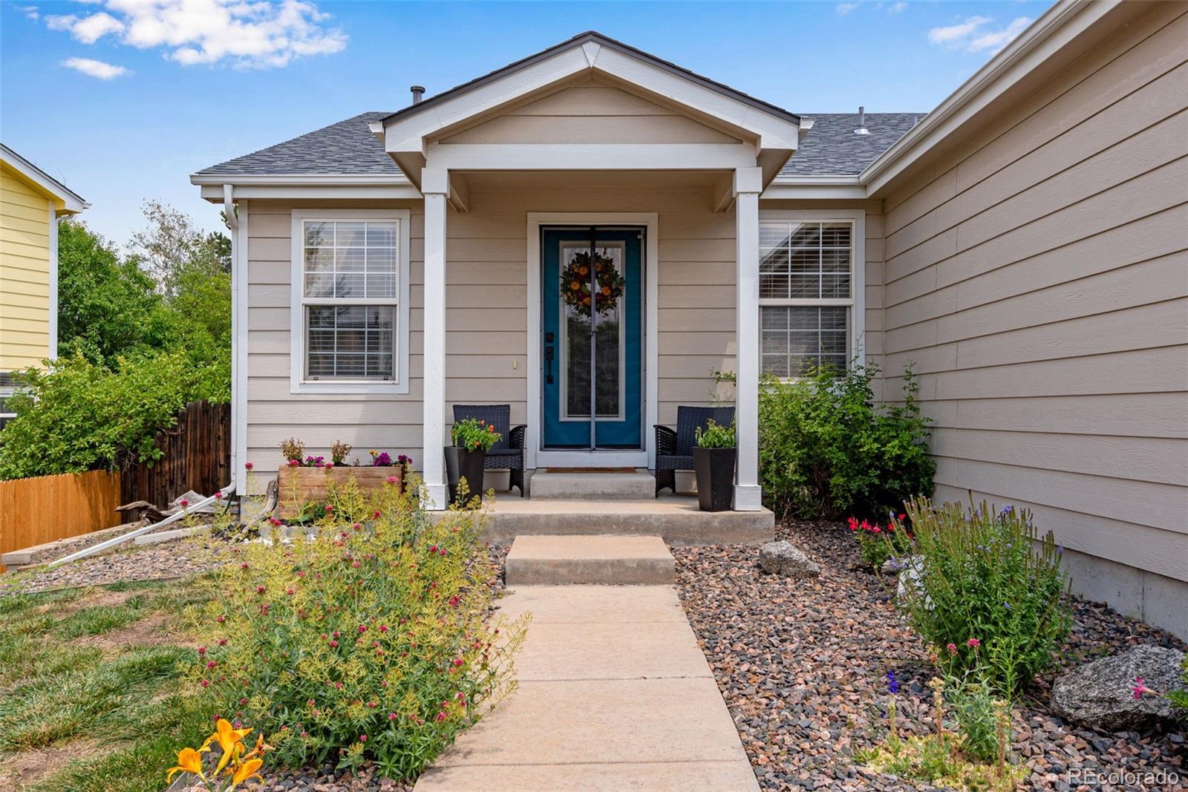
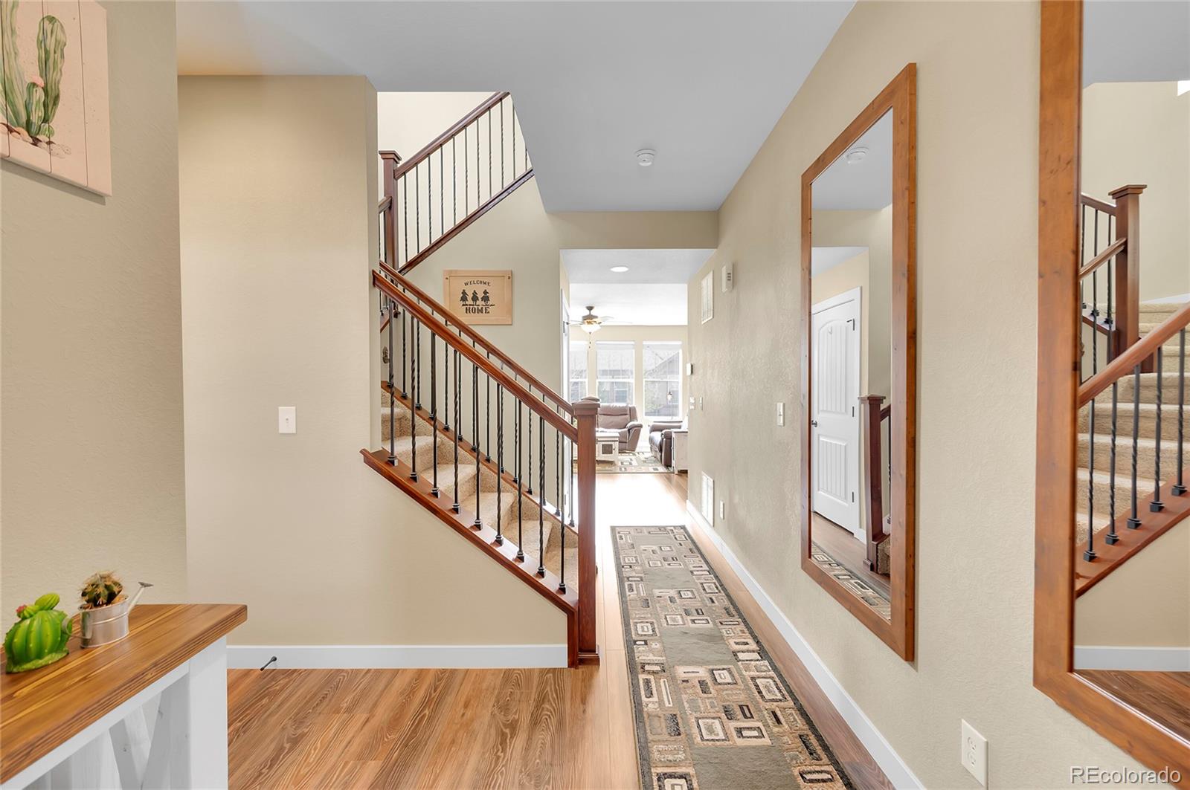
1% interest rate reduction for 1- year offered by preferred lender. Beautifully updated and move-in ready, this three-bedroom, three-bath paired home in the Trail Ridge neighborhood of Aurora offers modern comfort, an attached 2-car garage, and a fenced backyard—all within the highly rated Cherry Creek School District.
The open, light-filled main level features luxury vinyl flooring throughout the living room, dining area, and kitchen. The well-designed kitchen includes slab granite countertops, tile backsplash, stainless steel appliances. A convenient powder room completes the main level.
..
more...
Status: closed
Listing Office: brokers guild homes
Broker Remarks:
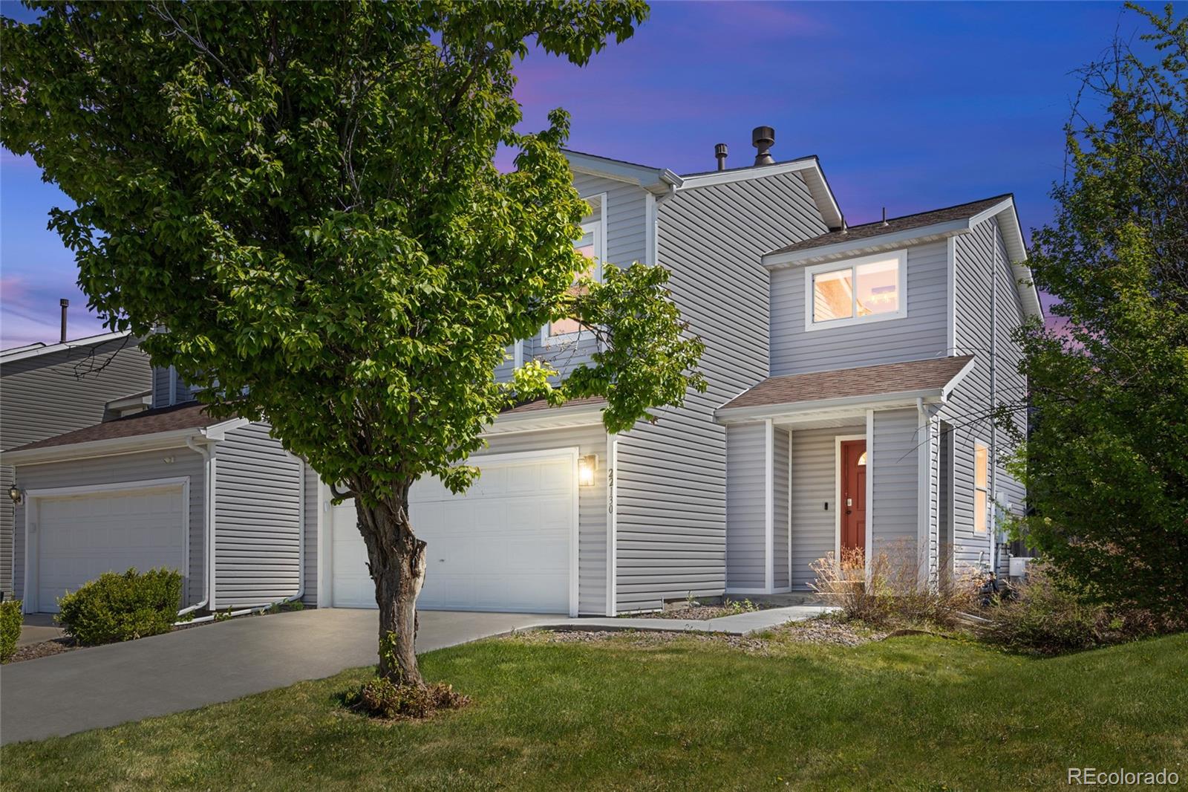
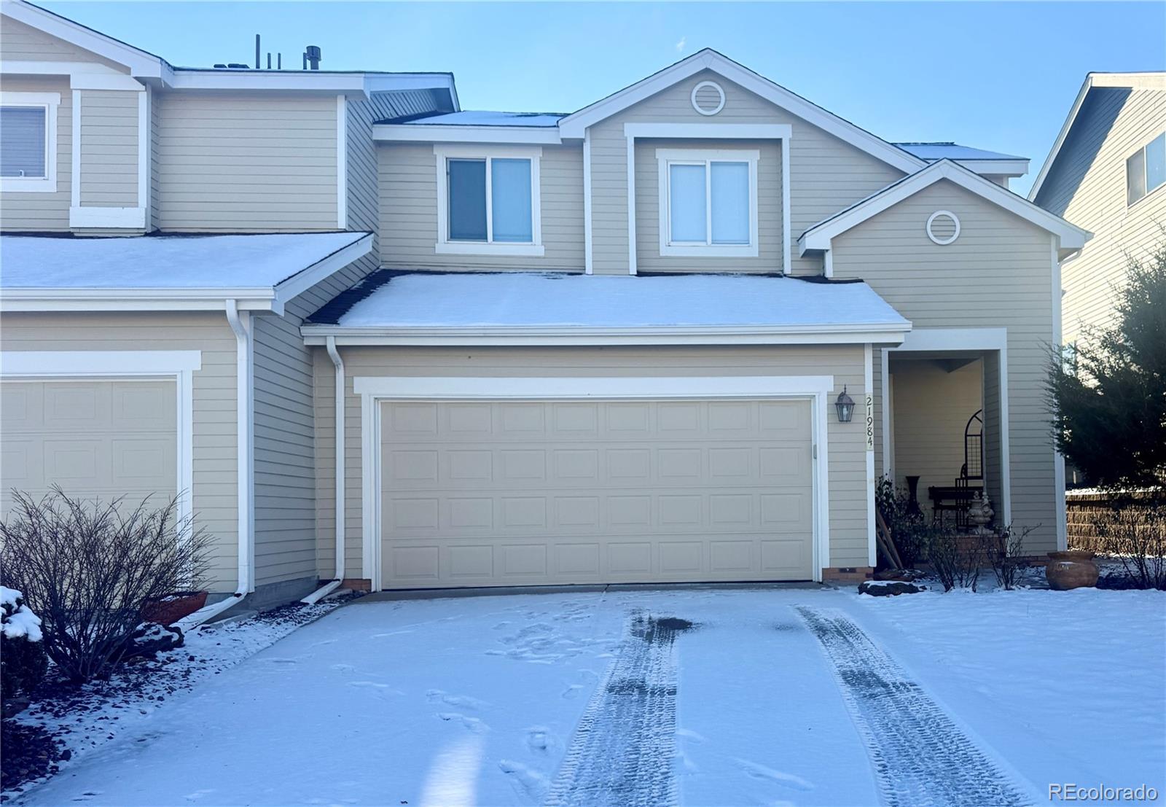
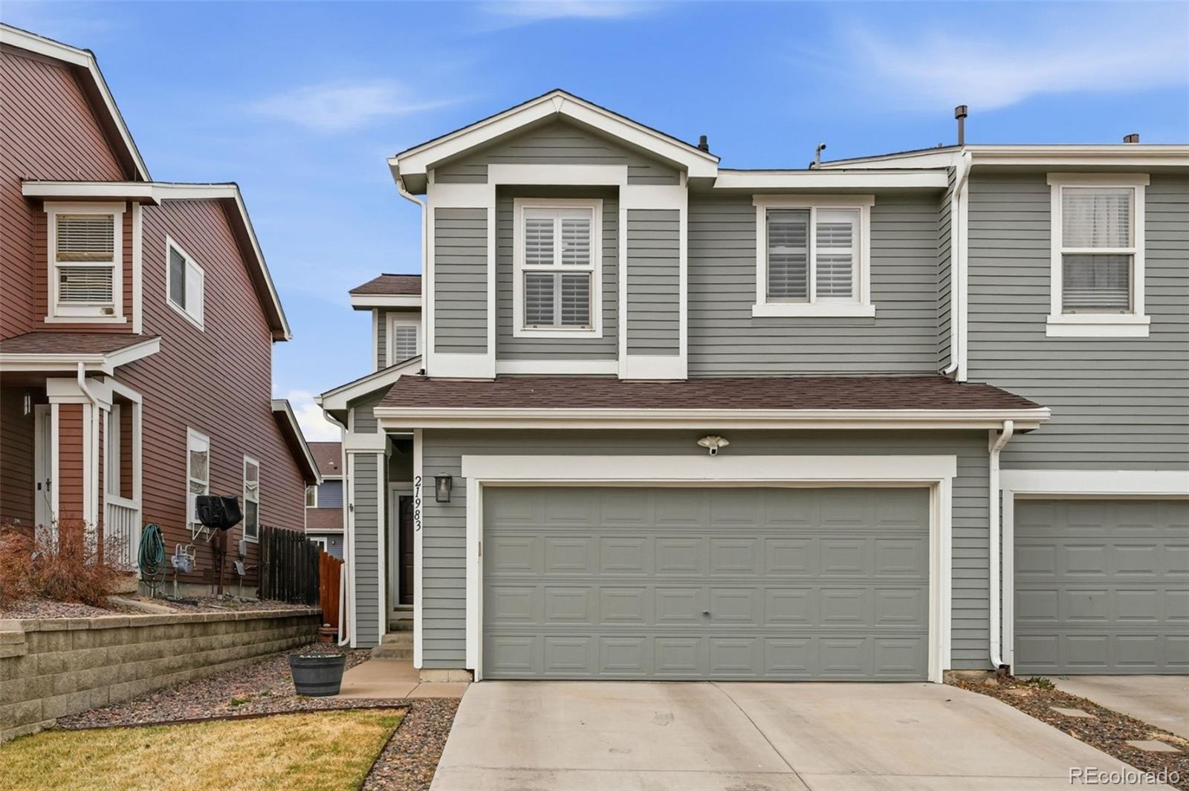
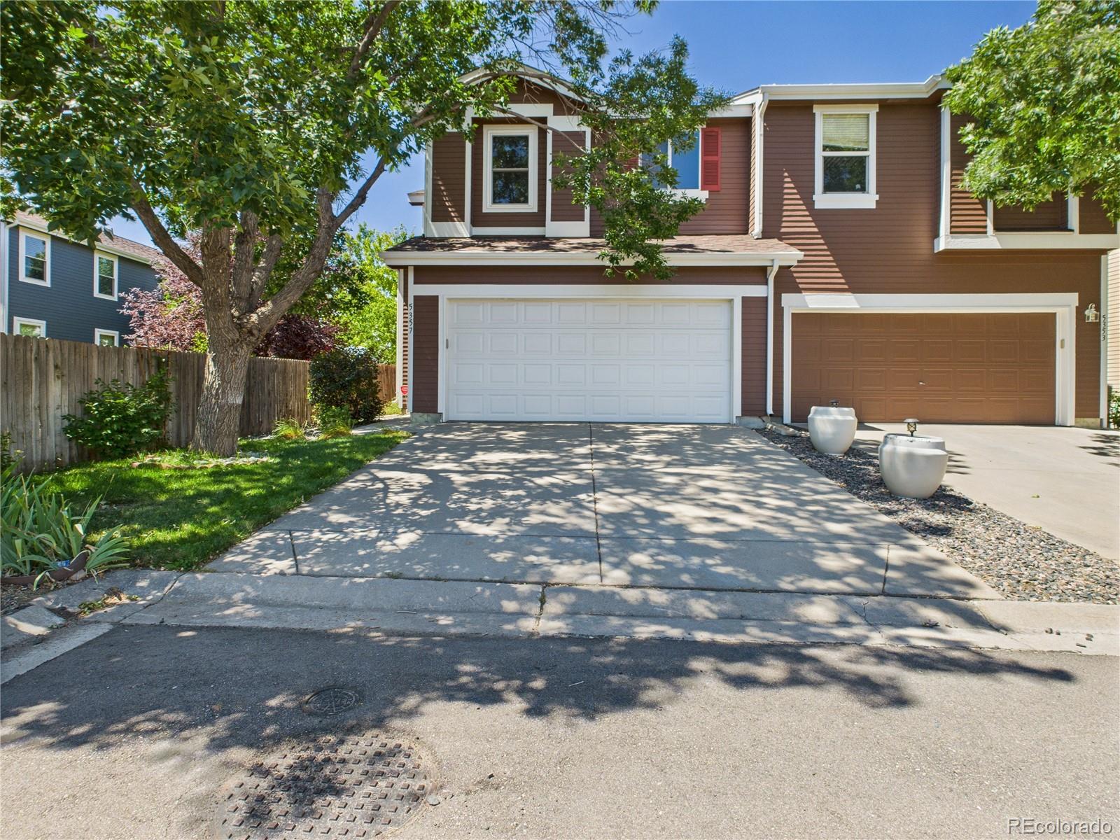
BEST VALUE in the neighborhood, featuring the largest lot and most spacious model! This beautifully UPDATED townhome offers an ideal blend of style, comfort, and functionality.
Step inside to a bright, open living area filled with natural light, highlighted by a cozy gas fireplace and modern updated lighting throughout. The main level flows seamlessly into a generous dining space and a thoughtfully updated kitchen, complete with updated countertops, stainless steel appliances, and a convenient pantry. A half bath and a laundry/mudroom just off the attached two-car garage add everyday practi..
more...
Broker Remarks:
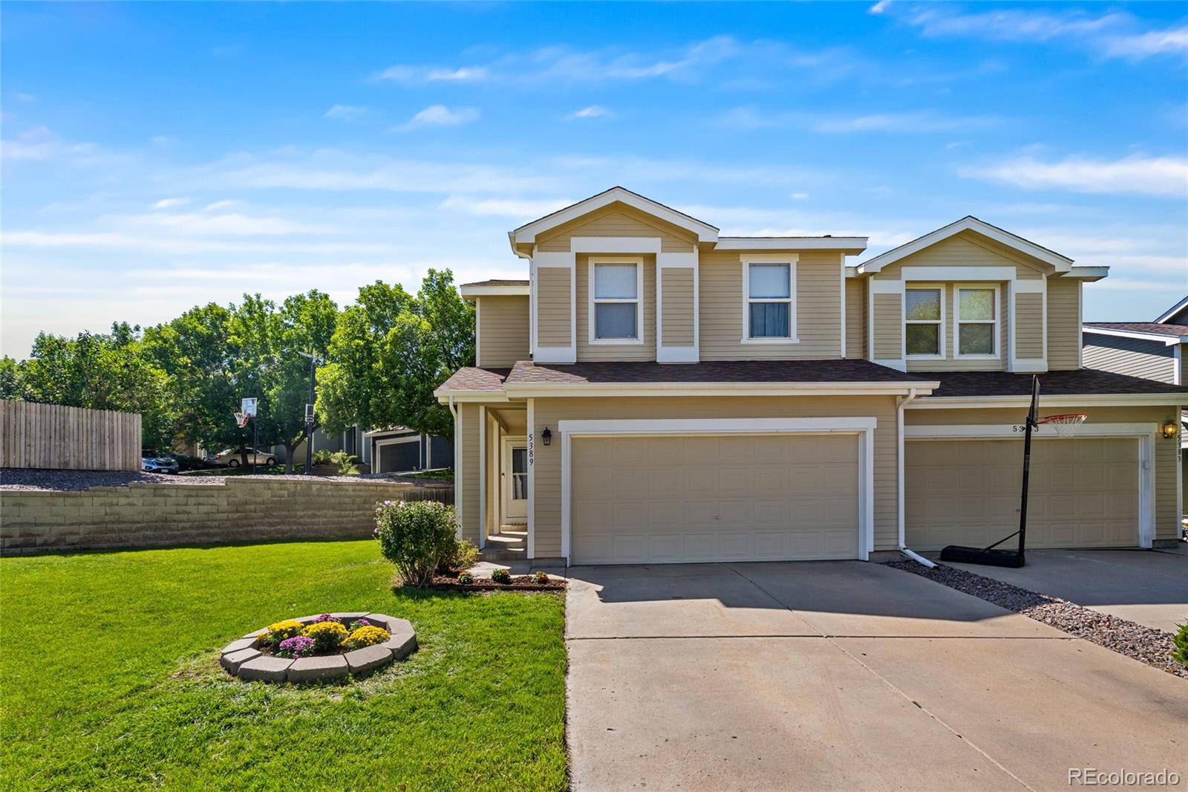
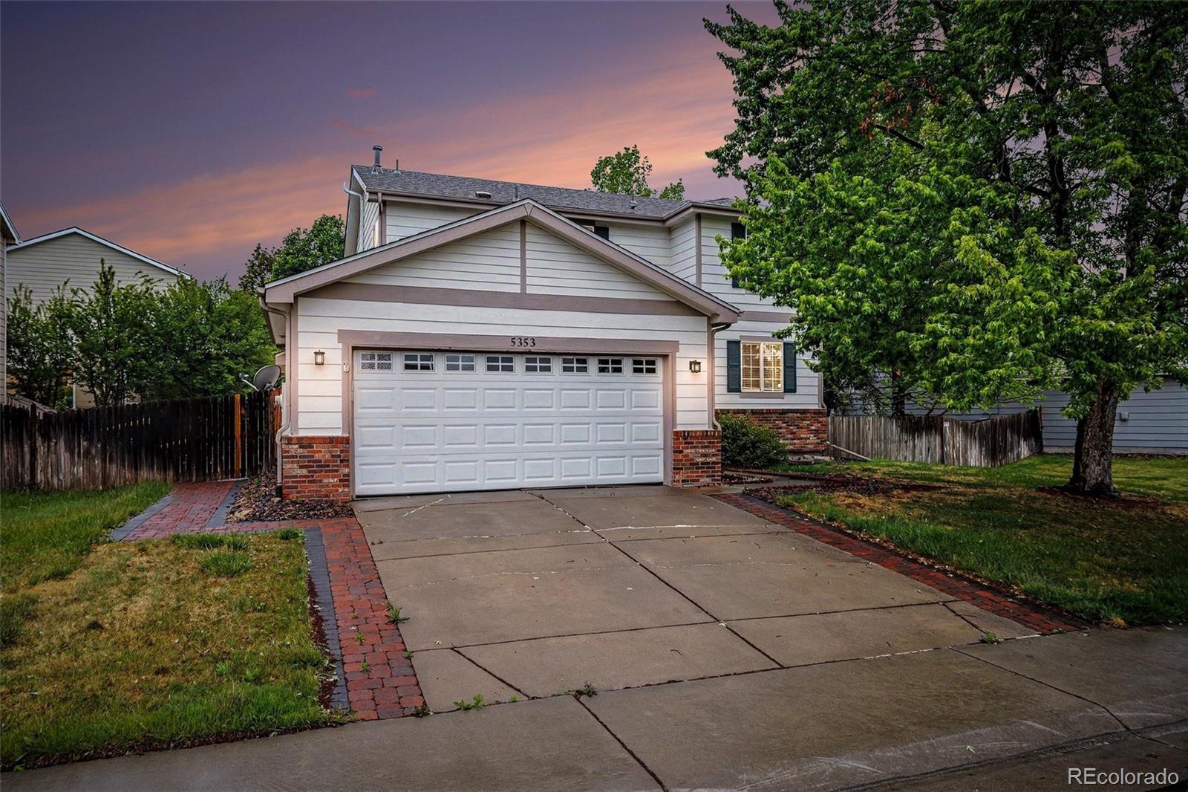
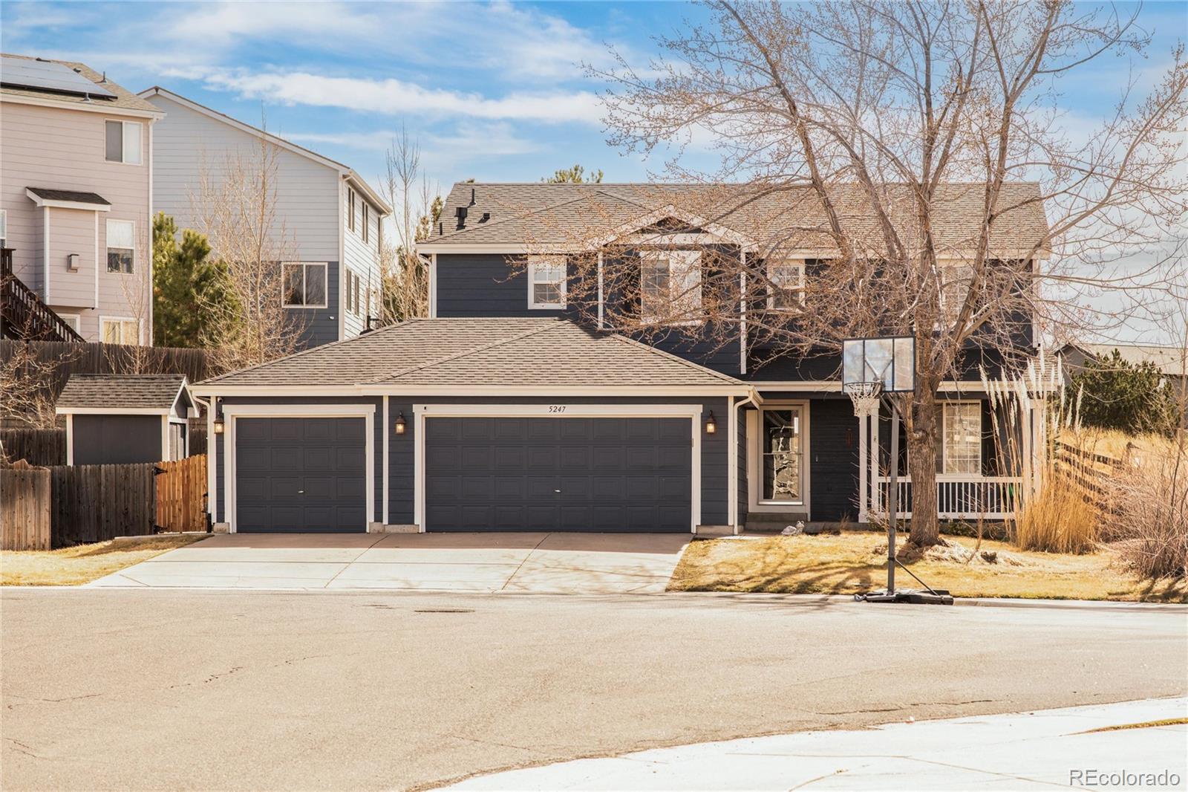
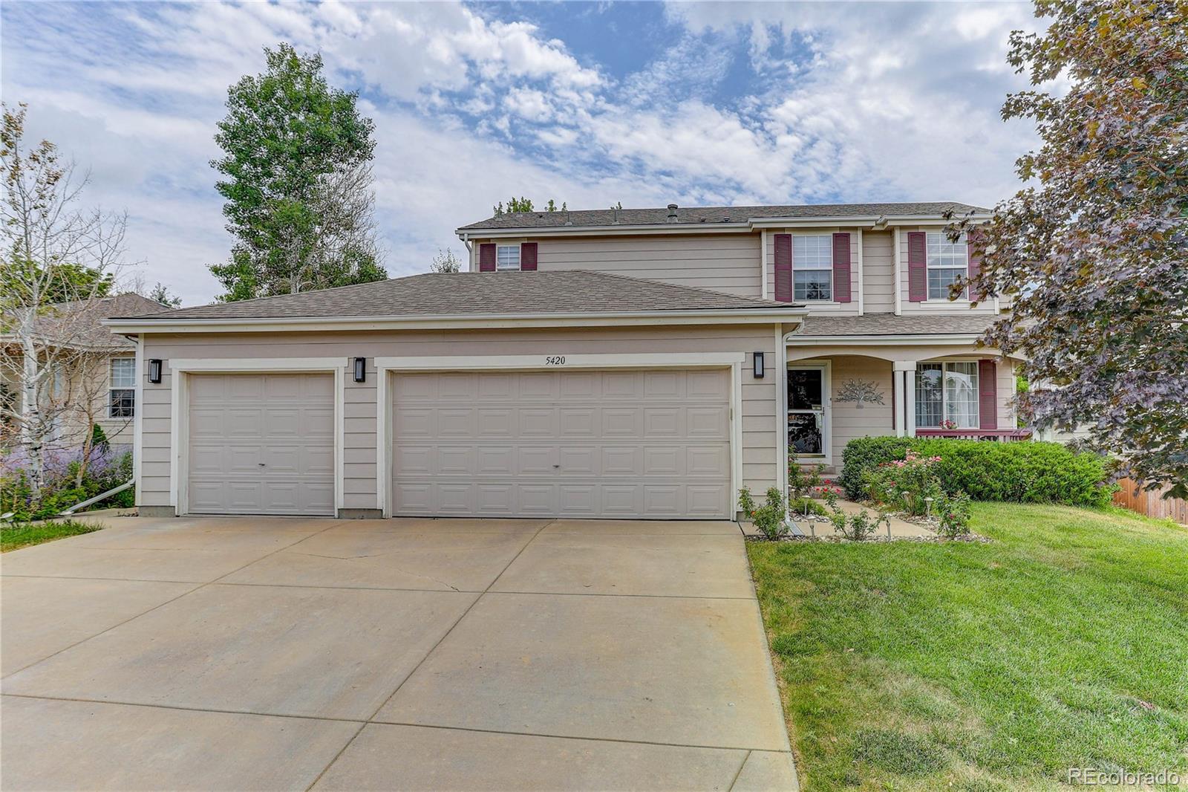
MOVE-IN READY! Don't miss this beautifully updated 3-bedroom, 3-bathroom home situated on an oversized corner lot with an expansive front yard and private backyard! Fresh updates throughout include brand-new carpet, new luxury laminate flooring across the main level, fresh interior paint, and lighting updates, making this home truly turnkey. The bright kitchen features crisp white cabinetry, stainless steel appliances, and plenty of storage, with all appliances—including the washer and dryer—staying with the home. The functional main floor offers an open and inviting layout, complete with a c..
more...
Broker Remarks:
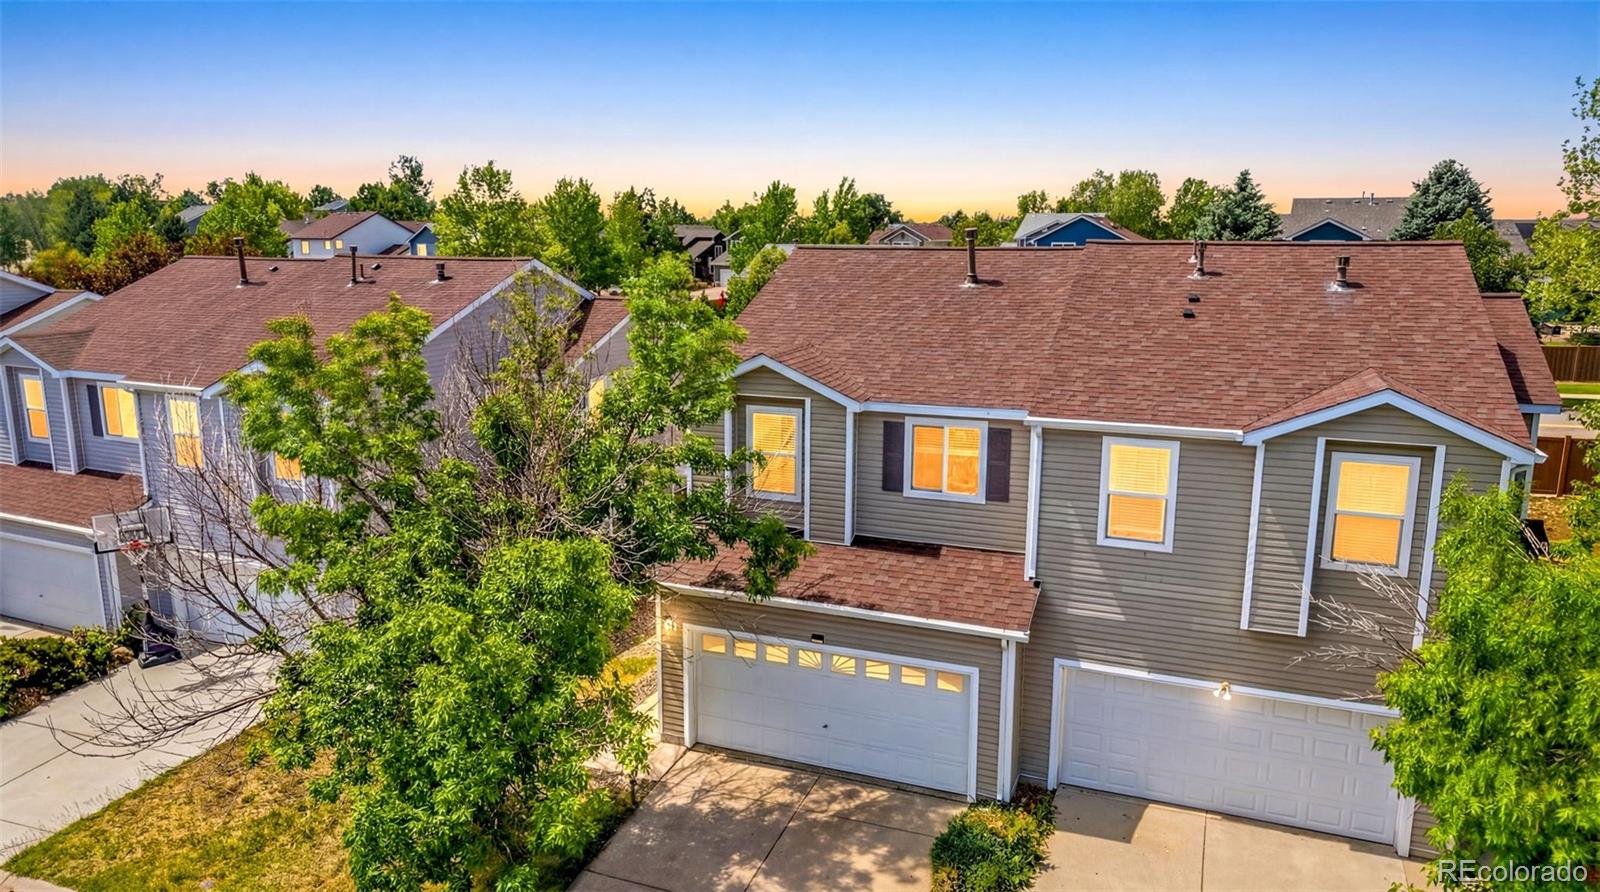
This exceptionally well-cared-for townhome offers the perfect combination of comfort, style, and convenience. Featuring an open and inviting floor plan, the main level is ideal for both everyday living and entertaining, with spacious living areas and tasteful upgrades throughout. Upstairs, you'll find three generously sized bedrooms, providing a functional and family-friendly layout. The primary suite is equipped with a home office and a updated 3/4 bathroom and large walk in closet! The home has been lovingly maintained and shows true pride of ownership. Located in a highly regarded schoo..
more...
Broker Remarks:
This inviting 3-bedroom, 2.5-bath townhome is the one you’ve been waiting for! Featuring luxury vinyl plank flooring throughout, fresh interior paint, and a bright, open floor plan, this home is both stylish and functional. The kitchen boasts newer stainless steel appliances and a beautiful mosaic backsplash, while both the kitchen and bathrooms are appointed with quartz countertops.
The expansive primary suite offers a true retreat, complete with two walk-in closets, French doors, and a private en suite bath. Step outside to your own fully fenced backyard—complete with a patio and garden a..
more...
Status: closed
Listing Office: keller williams dtc
Broker Remarks:
Welcome home to this beautifully maintained 4-bedroom, 3-bath residence in The Enclave—completely move-in ready and packed with upgrades! From the moment you step inside, you’ll appreciate the bright, open floor plan that seamlessly connects the living room, kitchen, and dining areas, creating an inviting space perfect for both everyday living and effortless entertaining.
Upstairs features a spacious primary suite, two additional bedrooms, and a flexible fourth room ideal for a nursey, 4th upstairs bedroom, sitting area, or home office. The finished basement expands your living options even f..
more...
Broker Remarks:
Located in the highly sought-after Cherry Creek School District, this thoughtfully updated, move-in-ready home features fresh interior paint and a private backyard with patio—an uncommon find in townhome living and ideal for relaxing, entertaining, or enjoying time outdoors with family and pets. The washer and dryer have been relocated to the garage, allowing for a more flexible interior layout.
Inside, the home offers a functional open kitchen with open sapce to great room. attached two-car garage provides ample space for parking, storage, and everyday gear. Set within a quiet, established ..
more...
Broker Remarks:
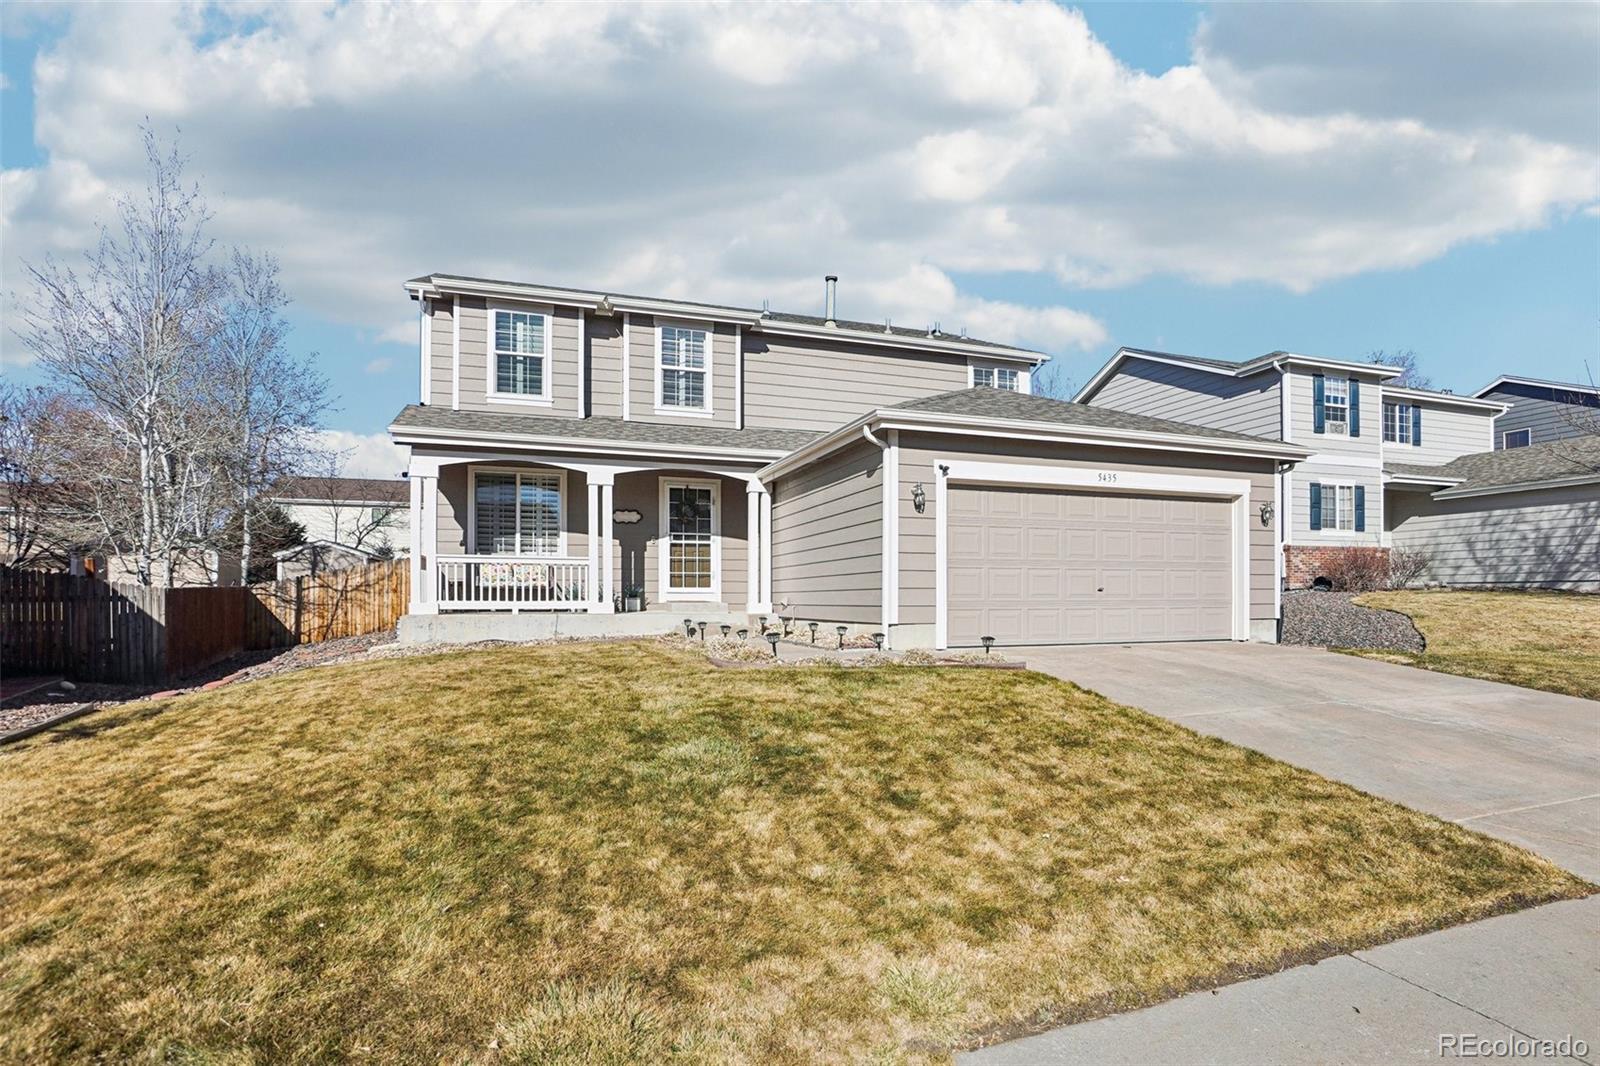
Welcome to 5435 S Shawnee Way, a beautifully maintained five bedroom, four bathroom home located in the highly regarded Cherry Creek School District. A southeast facing driveway and charming covered front porch create a warm first impression as you step into this immaculate home featuring solid surface flooring throughout. The main level offers a bright, open floor plan ideal for both everyday living and entertaining. Expansive living and dining areas flow seamlessly into the inviting family room and well appointed kitchen with abundant cabinetry and generous counter space. Large windows bring..
more...
Broker Remarks:
Spacious 3-bedroom, 2-bath ranch-style home offering 2,400 square feet in a high-demand location near shopping, dining, and C-470. The main level features an inviting family room and an open kitchen with granite countertops, a butcher block island extension, and a large pantry. A main floor laundry room and updated primary bathroom add convenience.
Major systems have been updated, including a newer roof, furnace, and central air, reducing immediate capital expenses. The basement provides value-add potential, with seller-installed walls creating two non-conforming bedrooms, or the option to ..
more...
Broker Remarks:
Welcome to Crestline Lane. From the moment you step inside, you’re welcomed by a thoughtfully designed entryway - the perfect space to drop your bags, kick off your shoes, and settle in. Just beyond, the home opens into a bright and inviting living area where vinyl plank flooring flows seamlessly throughout the main level, creating a warm and cohesive feel. The open-concept layout makes everyday living easy, whether you’re relaxing in the living room or hosting friends for dinner. The dining area sits just off the kitchen and offers direct access to the backyard, making indoor-outdoor living f..
more...
Broker Remarks:
This beautifully maintained 5-bedroom, 3.5-bath home offers the space, privacy, and long-term value today’s buyers are searching for. Tucked into a quiet cul-de-sac and backing to open space, the setting provides peaceful views and a safe place for play while still being close to everyday conveniences. Situated on a generous .28-acre lot — one of the larger lots in the neighborhood — the backyard features an expansive patio and included gazebo, creating the perfect space for entertaining, relaxing evenings, or enjoying Colorado’s sunshine.
Inside, 3,621 square feet of thoughtfully designed ..
more...
Status: closed
Listing Office: century 21 golden real estate
Broker Remarks:
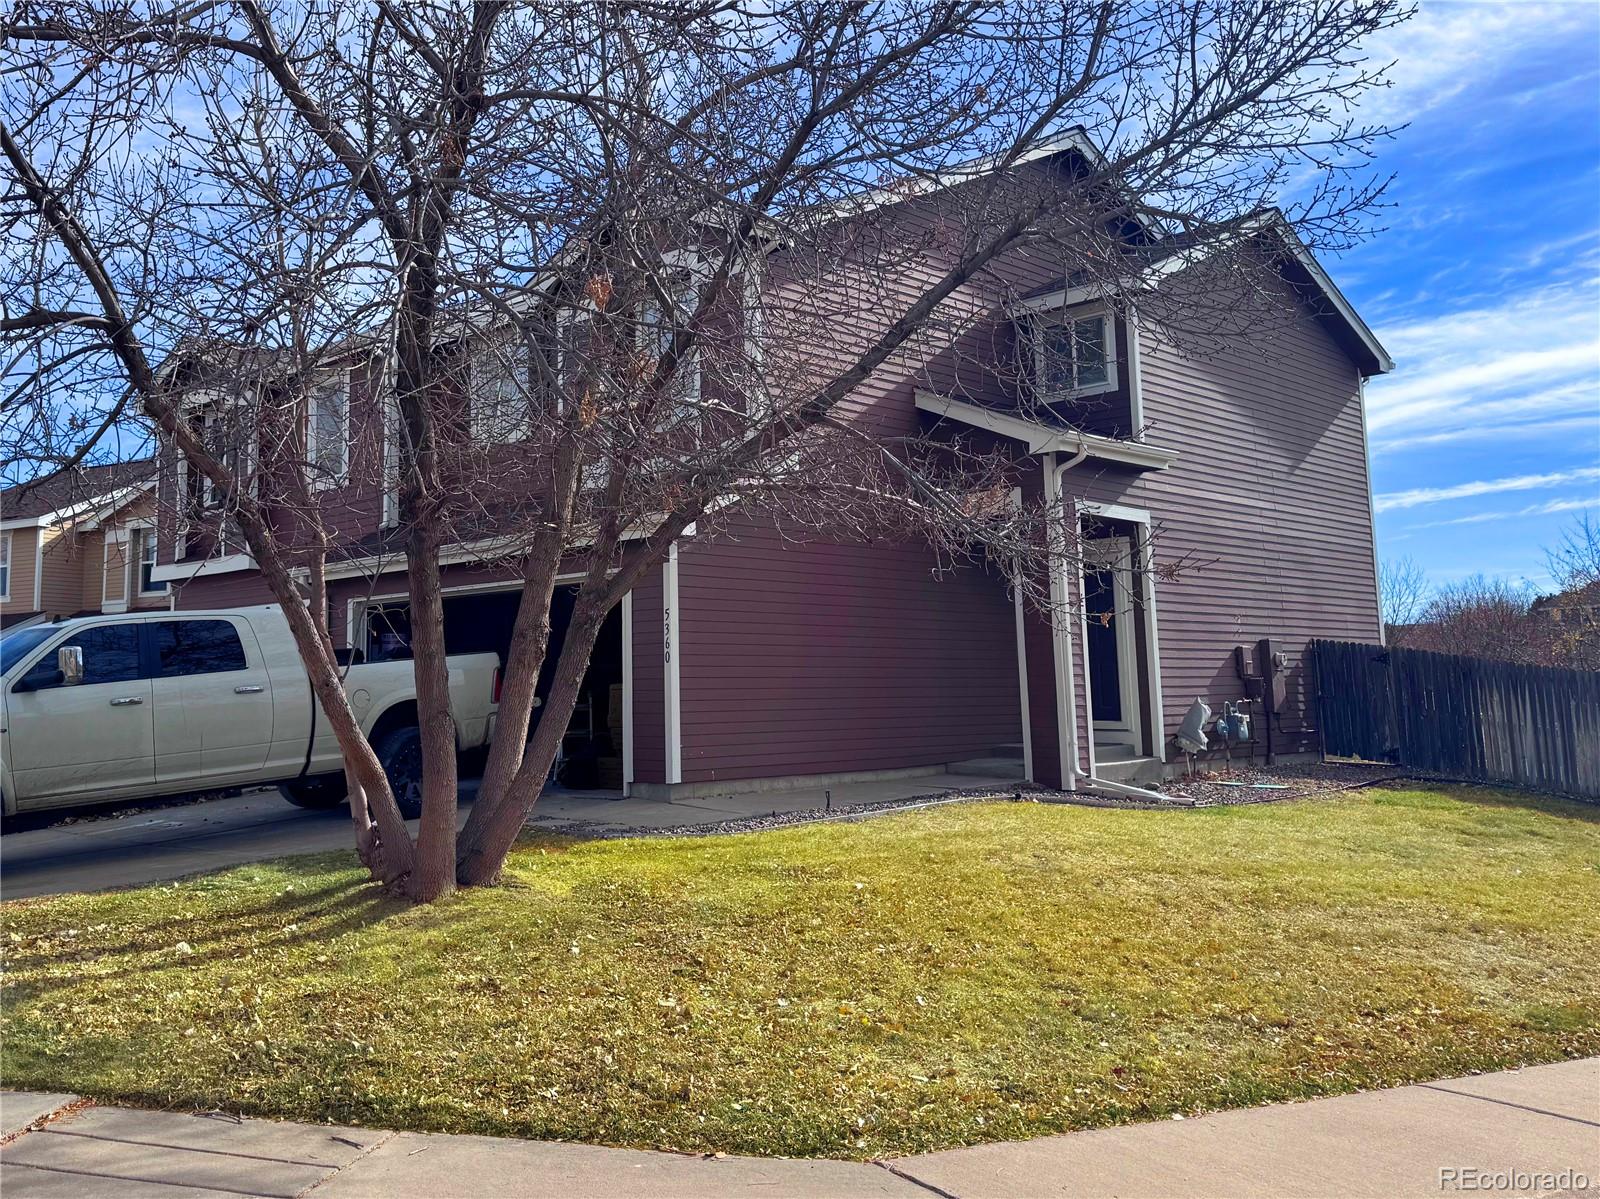
This completely remodeled duplex on a large corner lot, located in the highly sought-after Cherry Creek school district, is priced to sell ($20k under assessed value) and offers a host of upgrades that make it stand out from the competition. Inside, you’ll find a brand-new, beautifully designed kitchen featuring sleek, modern appliances, ample counter space, and stylish cabinetry that will inspire anyone who loves to cook. The open-concept living area flows seamlessly onto a large, covered deck—perfect for entertaining guests or enjoying a quiet morning coffee. Beyond the deck, the fenced pri..
more...
Broker Remarks:
This stunning 3-bed, 3-bath residence features a spacious open floor plan that’s ideal for both modern living and entertaining. The bright, inviting living room—accentuated by a cozy fireplace.
Prepare to be impressed by the kitchen, complete with granite countertops, a large eat-in island, upgraded cabinetry with soft-close drawers, and stainless steel appliances. The gas range is perfect for the home chef.
Whether you envision a home theater, game room, bar, gym, or additional living spaces, the possibilities for finishing this full basement are endless — and the rare feature of two eg..
more...
Broker Remarks:
Welcome to your new home! Tucked away on a peaceful cul-de-sac in the vibrant southeast Aurora Southlands community, this stunning single-family townhome blends comfort, style, and convenience. Step inside to an open-concept floor plan filled with natural light, modern finishes, and a cozy gas fireplace in the living room—perfect for relaxing evenings on cold winter nights.
The spacious and functional kitchen is a chef’s dream, featuring elegant granite countertops, stainless steel appliances, and ample cabinetry with a walk-in pantry. The spacious primary suite is a true retreat, complete ..
more...
Broker Remarks:
Welcome to the Dream Home that combines everything you've been looking for! Nestled in the highly sought-after Saddle Rock Ridge area in the Cherry Creek School District, just moments from Cherry Creek Reservoir, Southland Shopping Center, E-470, and DIA. With over 3,300 sq ft of beautifully designed living space, this home blends function, flexibility, and comfort!
Upstairs, you'll find a massive primary suite—your own private retreat—with two additional bedrooms, a full bathroom, and a bonus loft space perfect for a home office, reading nook, or hangout space.
The main level is made fo..
more...
The content relating to real estate for sale in this web site comes
in part from the Internet Data eXchange ("IDX") program of
METROLIST, INC., DBA RECOLORADO® Real estate listings held by brokers other
than The Brian Petrelli Team are marked with the IDX Logo.
This information is being provided for the consumers' personal, non-commercial use and may not be used for any other purpose. All information subject to change and should be independently verified.




 Sold Home Stats

 8.6%
8.6% 9.4%
9.4% 13.9%
13.9%