Sources: FBI, Uniform Crime Reports, prepared by the National Archive of Criminal Justice Data
The Brian Petrelli Team is your Tollgate Village , Aurora home specialist.
Tollgate Village , Aurora has had 63 homes sell in the past two years for an average sales price of $474,451.
Our team of local Aurora experts have over 200 years of combined expertise in the Colorado Real Estate market. Give us a call today to put
our knowledge and experience to work for you as you buy or sell your next Tollgate Village home.
Don't see what you're looking for here? Contact our team for a free, custom search.
Status: active
Listing Office: atlas real estate group
Broker Remarks:
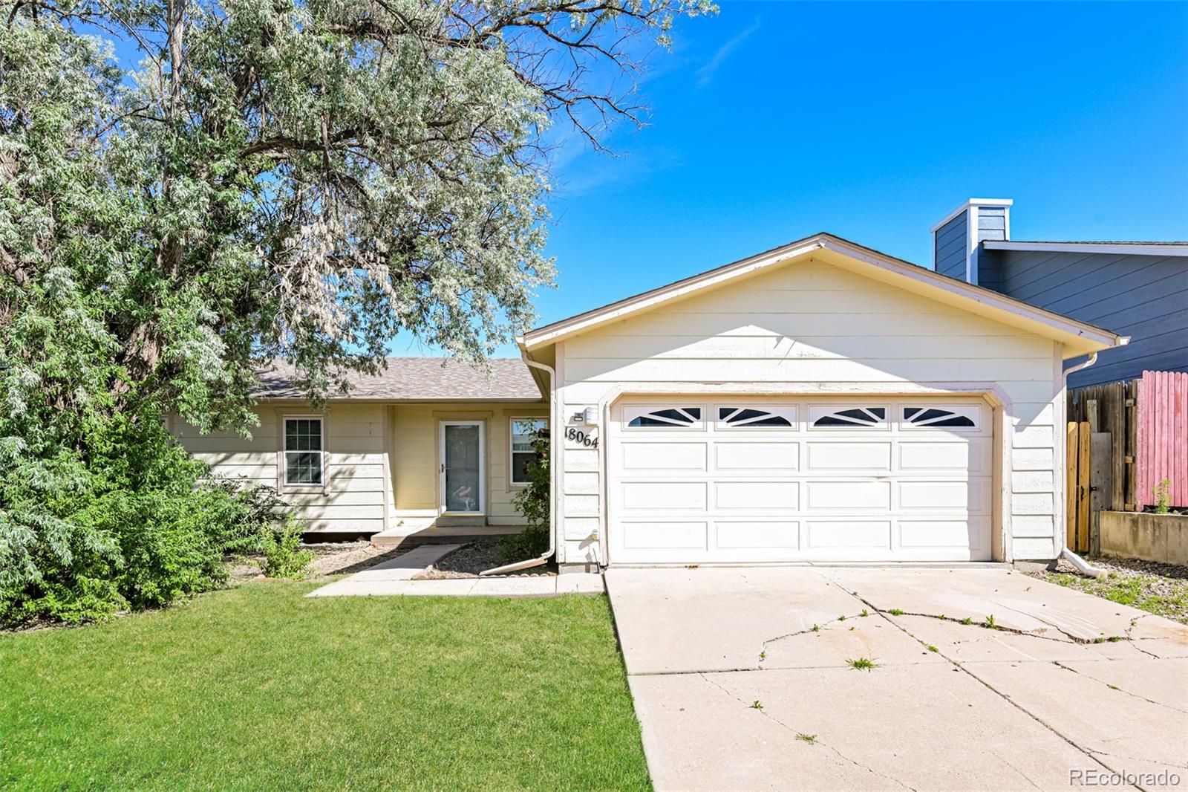
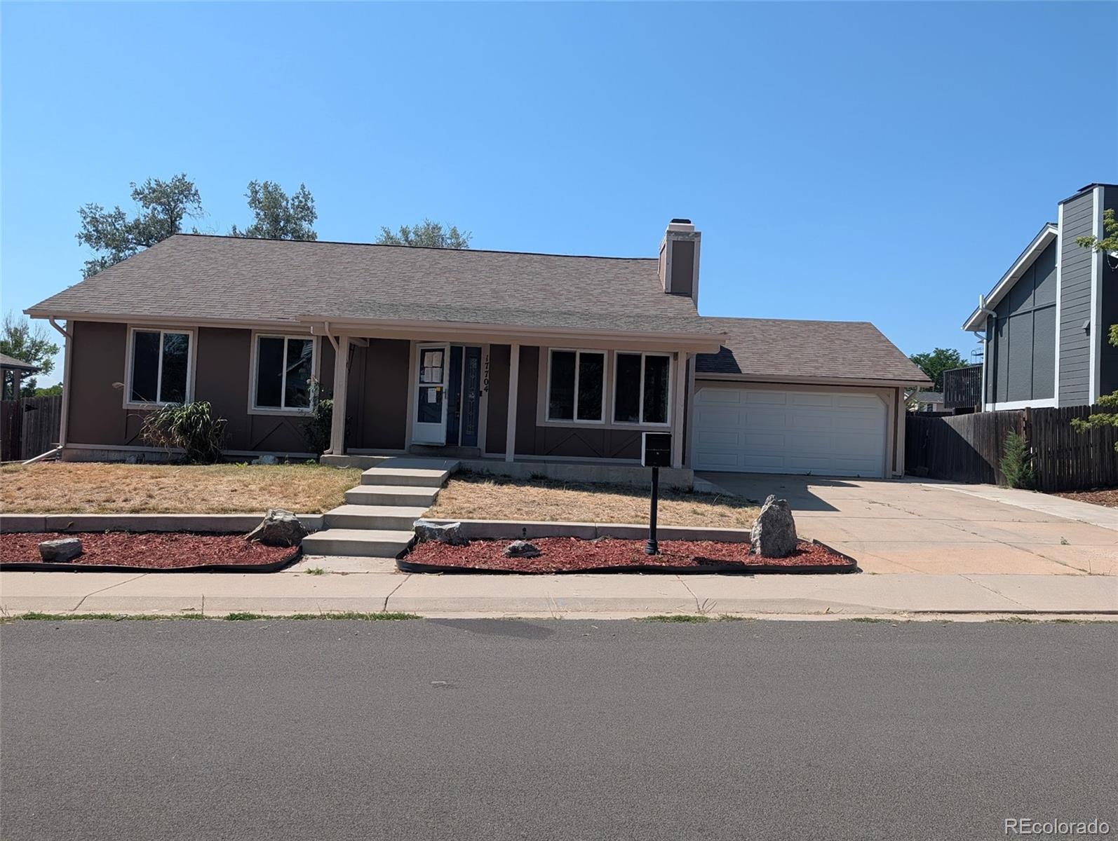
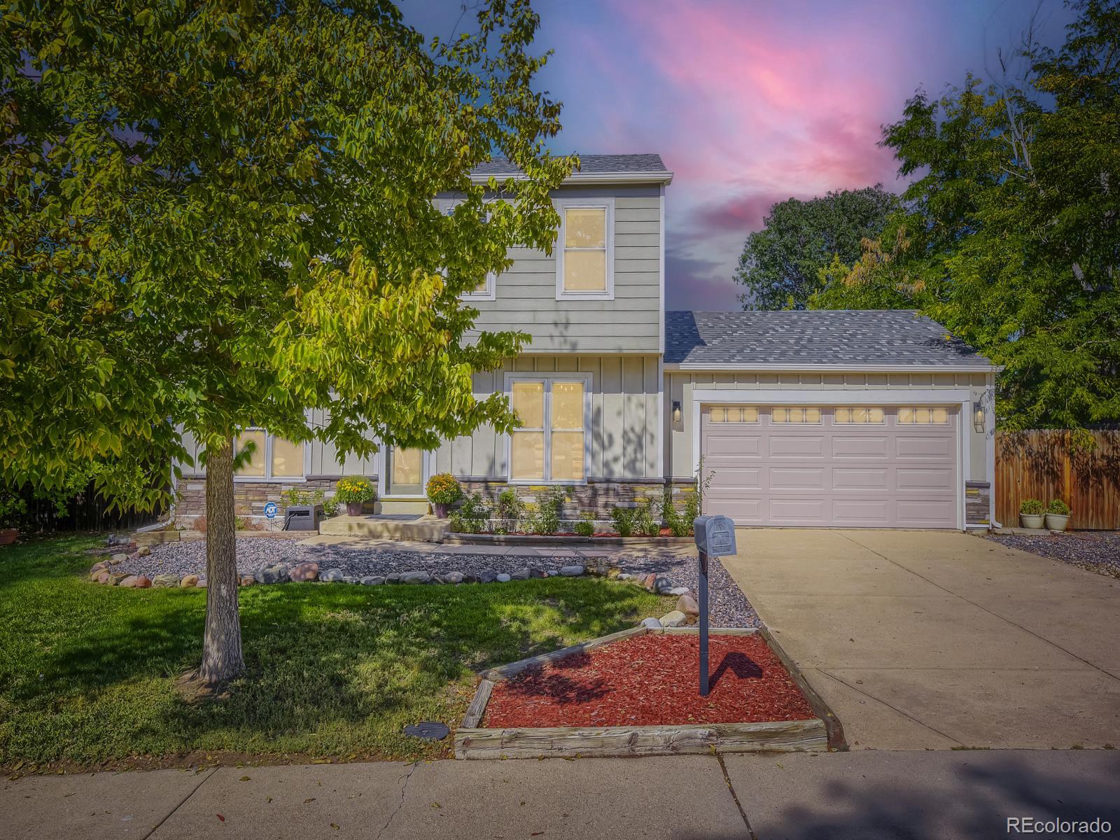
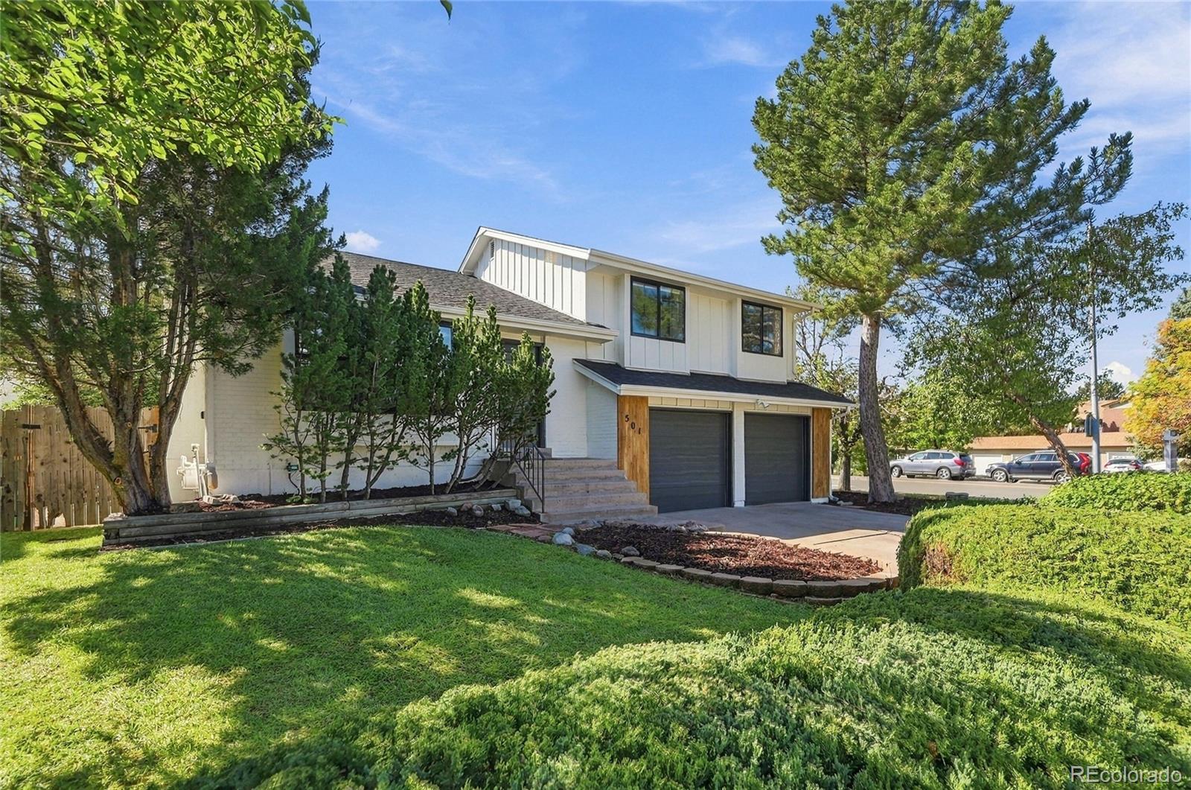
This home offers a functional layout, generous living space, and plenty of potential for its next owner. Vaulted ceilings and a formal living room create an open feel, while large windows bring in abundant natural light.
Just off the kitchen, the family room features a cozy fireplace and sliding glass doors that open to the spacious backyard—offering plenty of room for outdoor entertaining, gardening, or future improvements.
The main level includes three comfortably sized bedrooms and provides a solid foundation for everyday living. Downstairs, the partially finished lower level adds val..
more...
Status: active
Listing Office: perry realty & associates
Broker Remarks:
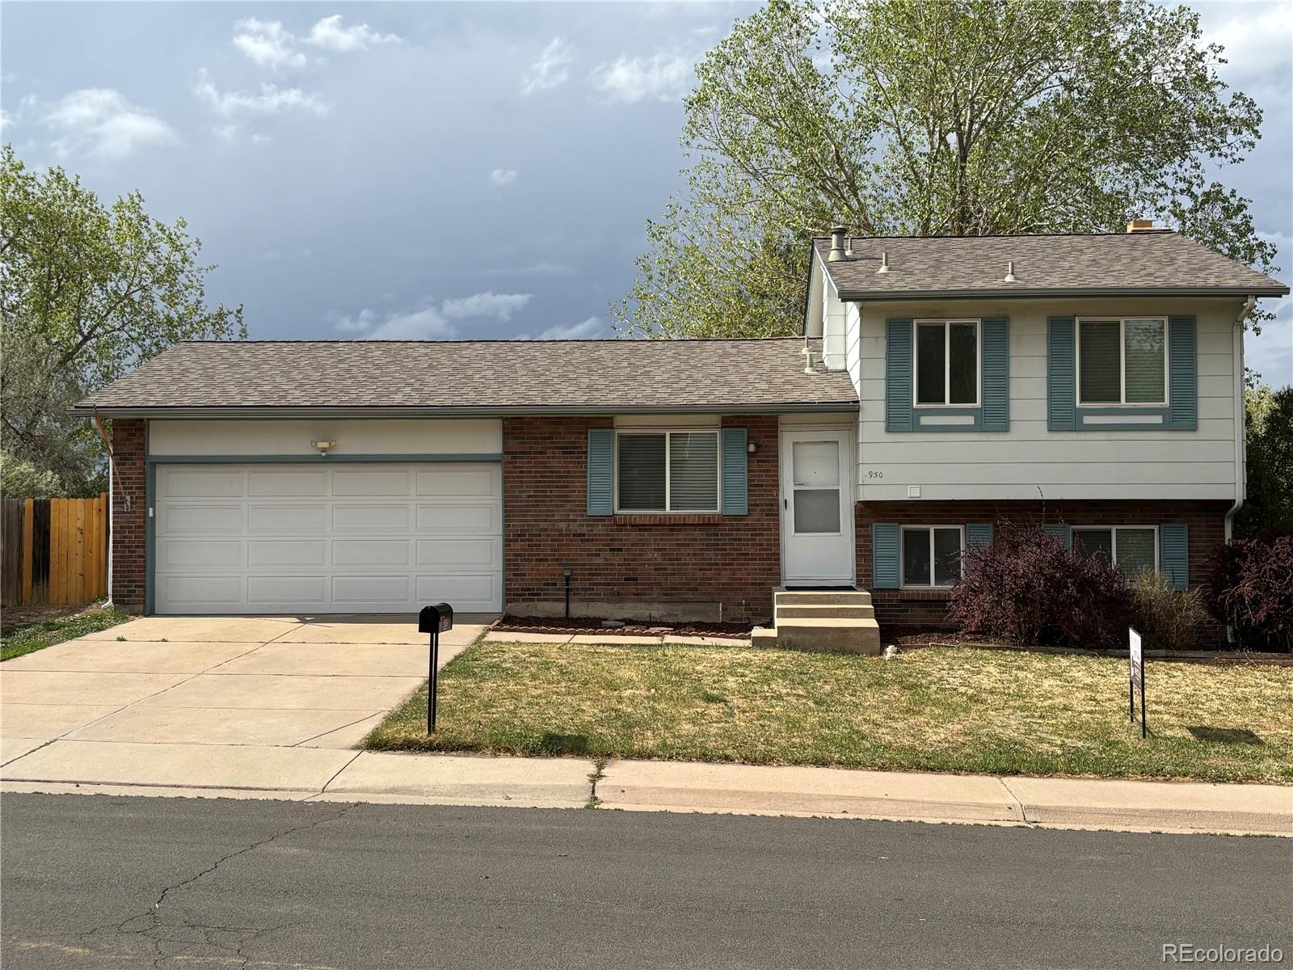
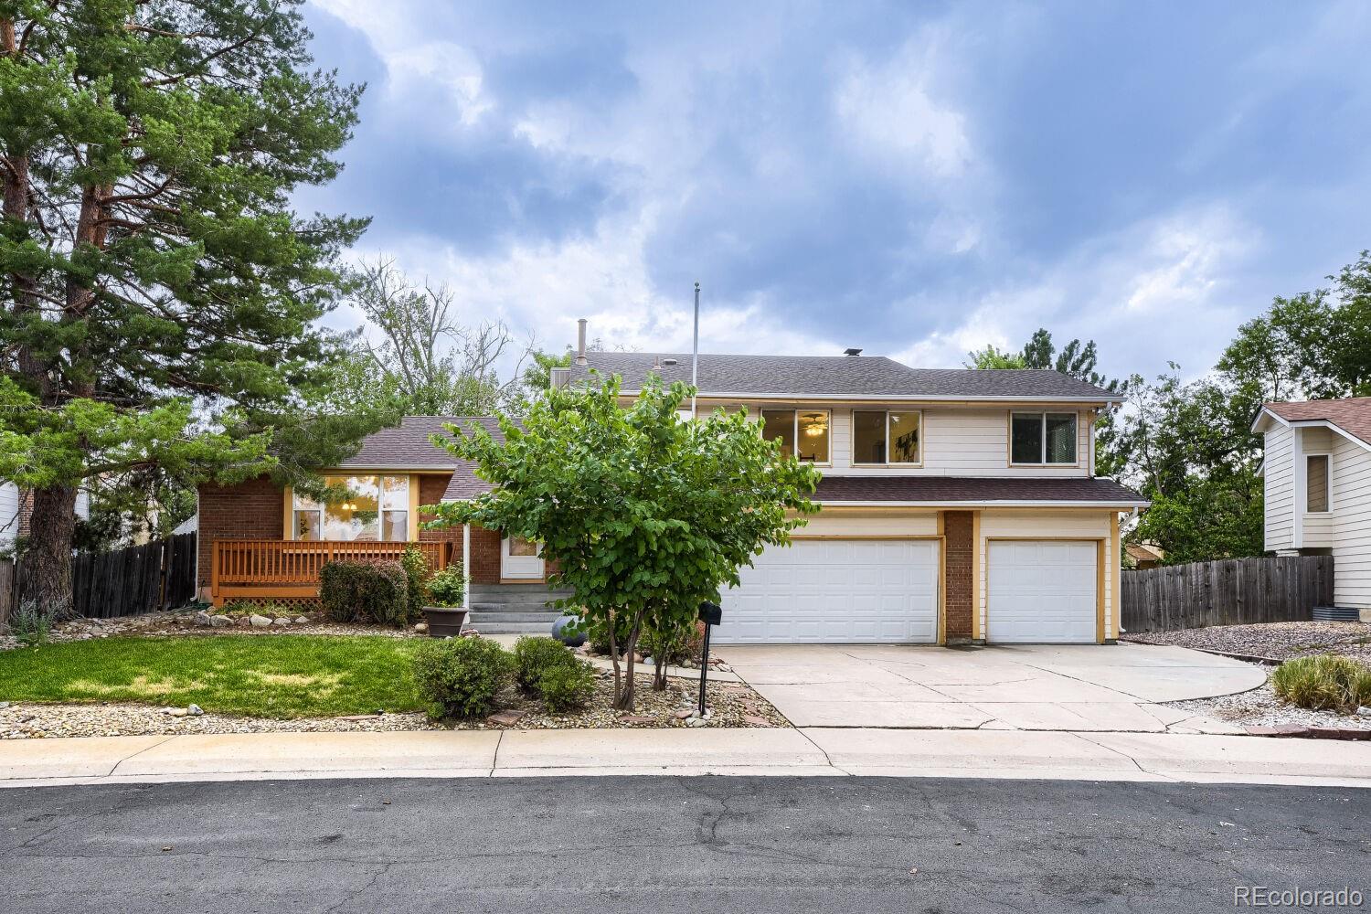
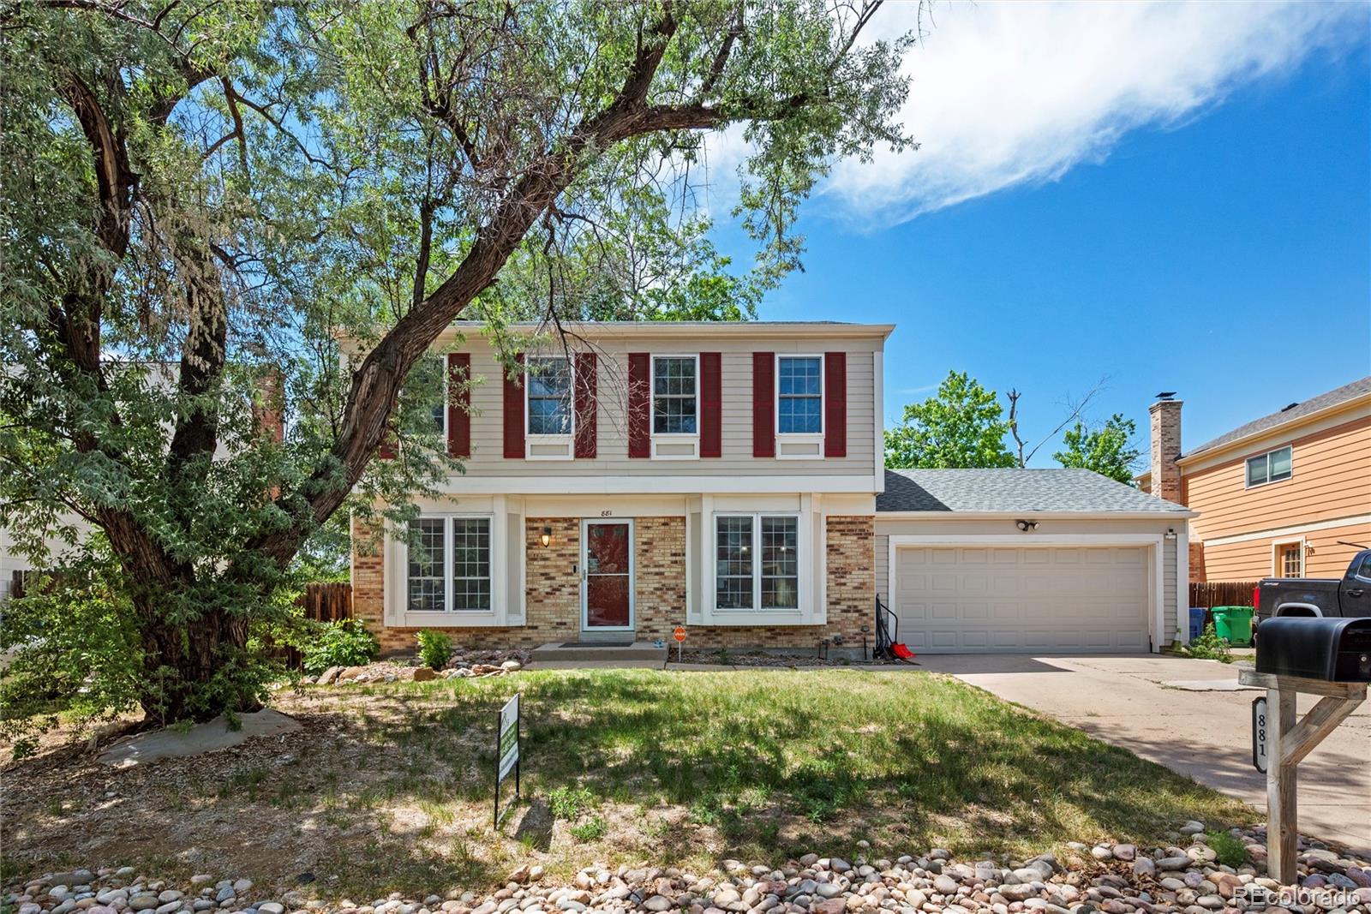
Awesome House Totally Updated with Quality Workmanship and Fixtures! Move in condition with all appliances included. Central A/C, New Water Heater, New Electrical Panel and New Windows, Ceiling Fans, Wood Burning Fireplace, Huge Fenced Yard w/ Sprinkler System F/B, Covered Patio, Storage Shed, Mature shade trees, Corner Lot. Nothing to do but move-In. Must See To Appreciate!..
more...
Broker Remarks:
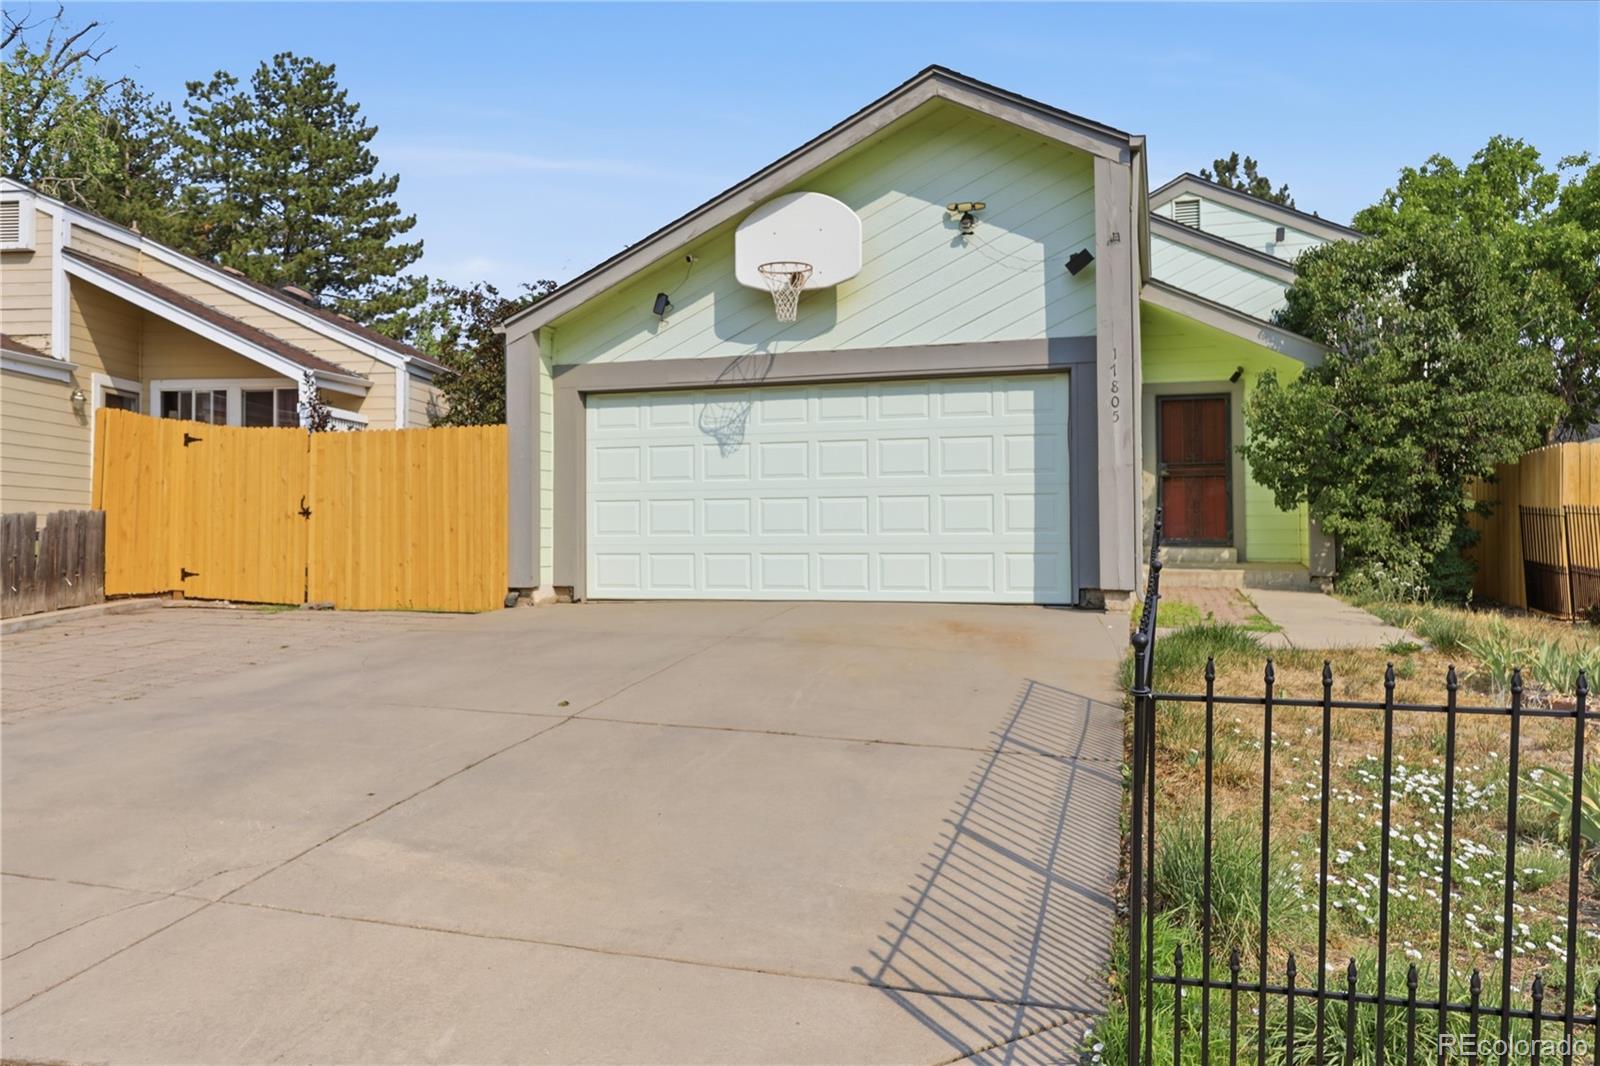
Some houses are just houses. This one has been a home.
After years of birthdays, quiet mornings, and evenings by the fire, the owners of 17805 E Ada Dr in Aurora's Tollgate Overlook are ready to hand the keys to the next family who will love it the way they have.
This 3-bedroom, 2-bath, 2,117 sq ft four-level home for sale in Aurora, gives you room to live the way you want. The main level opens to an updated kitchen with white cabinetry, a living room anchored by a wood-burning fireplace, and a dining area with real room for the table. Upstairs, two bedrooms with strong natural light sha..
more...
Broker Remarks:
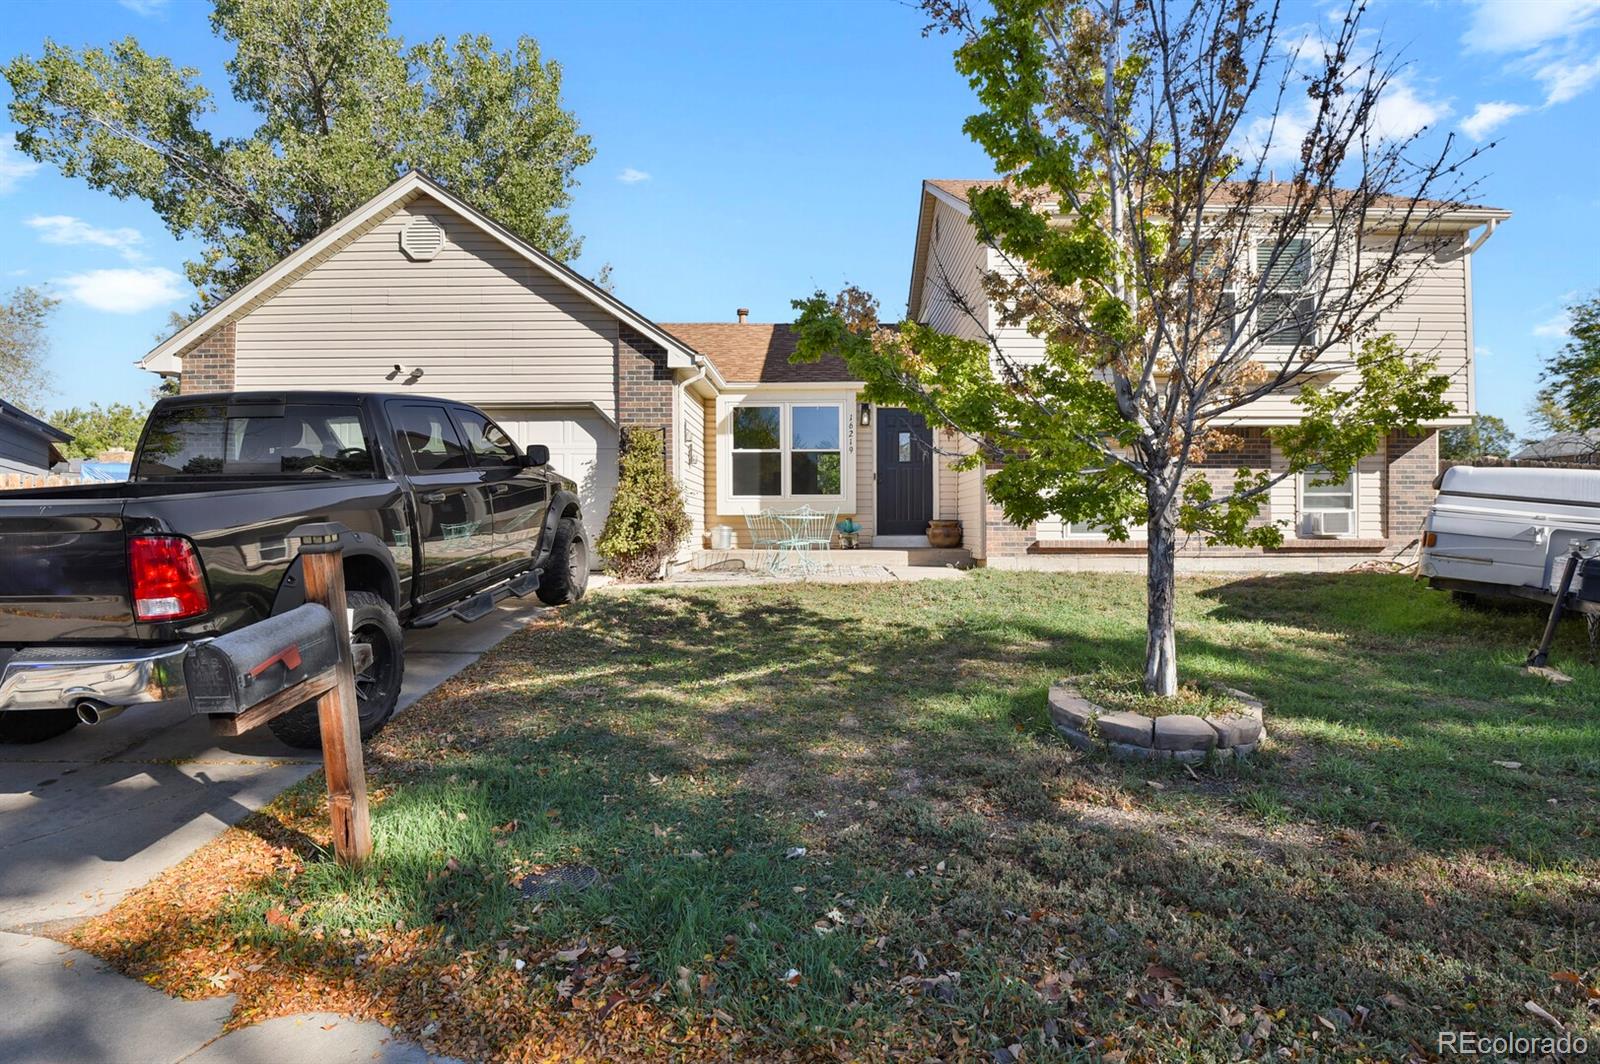
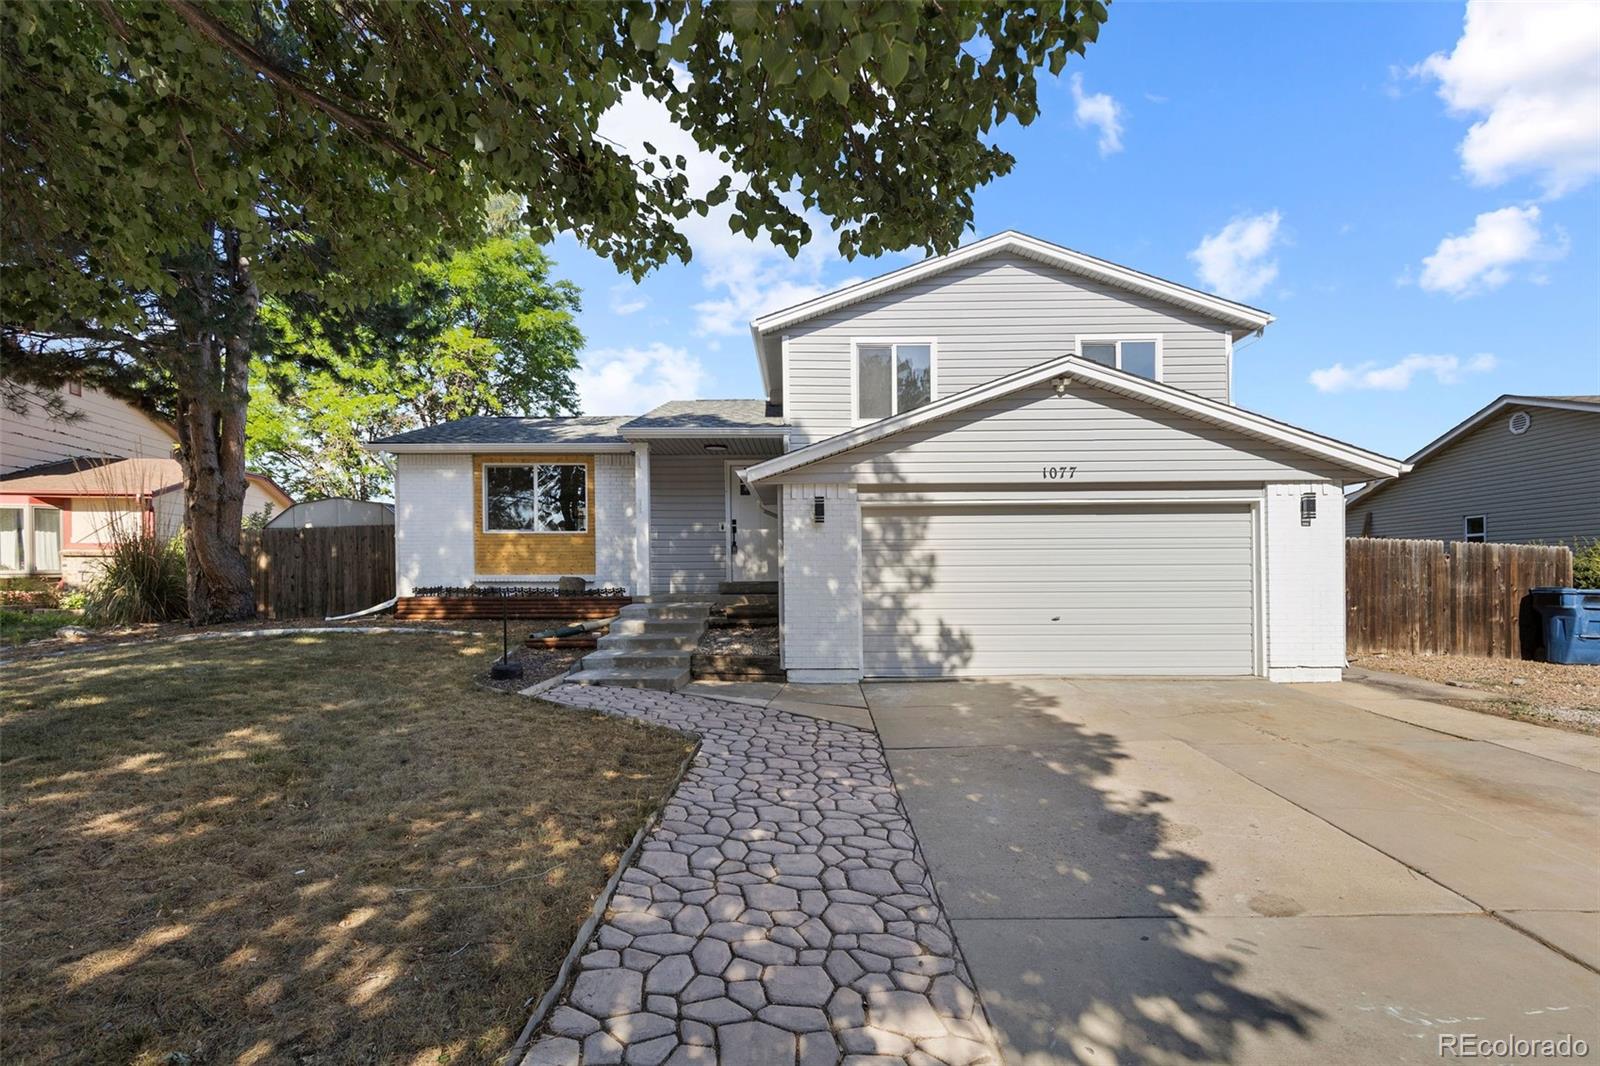
Welcome to 16219 E Exposition Dr! This inviting tri-level home, tucked away in a cul-de-sac, offers 1,547 total square feet of comfortable living space, featuring 4 bedrooms, 2 bathrooms, a living room, and a separate family room. Enjoy the fresh feel of newer flooring, the added peace of mind of a newer water heater, and the convenience of an attached 2-car garage. This home sits on a 11,108 square foot lot! Step outside and enjoy the huge backyard with plenty of room for entertaining, gardening, play, or creating your own outdoor retreat. Conveniently located near schools, restaurants, and p..
more...
Status: active
Listing Office: welcome home real estate llc
Broker Remarks:
THIS PROPERTY IS INTHE FREDDIE MAC FIRST LOOK PROGRAM, ONLY OFFERS FROM ELIGIBLEBUYERS (OWNER OCCUPANTS OR NON-PROFITS)WILL BE NEGOTIATED IN THE FIRST 30 DAYS OF BEING LISTED (FMFLPERIOD)..
more...
Status: active
Listing Office: american home agents
Broker Remarks:
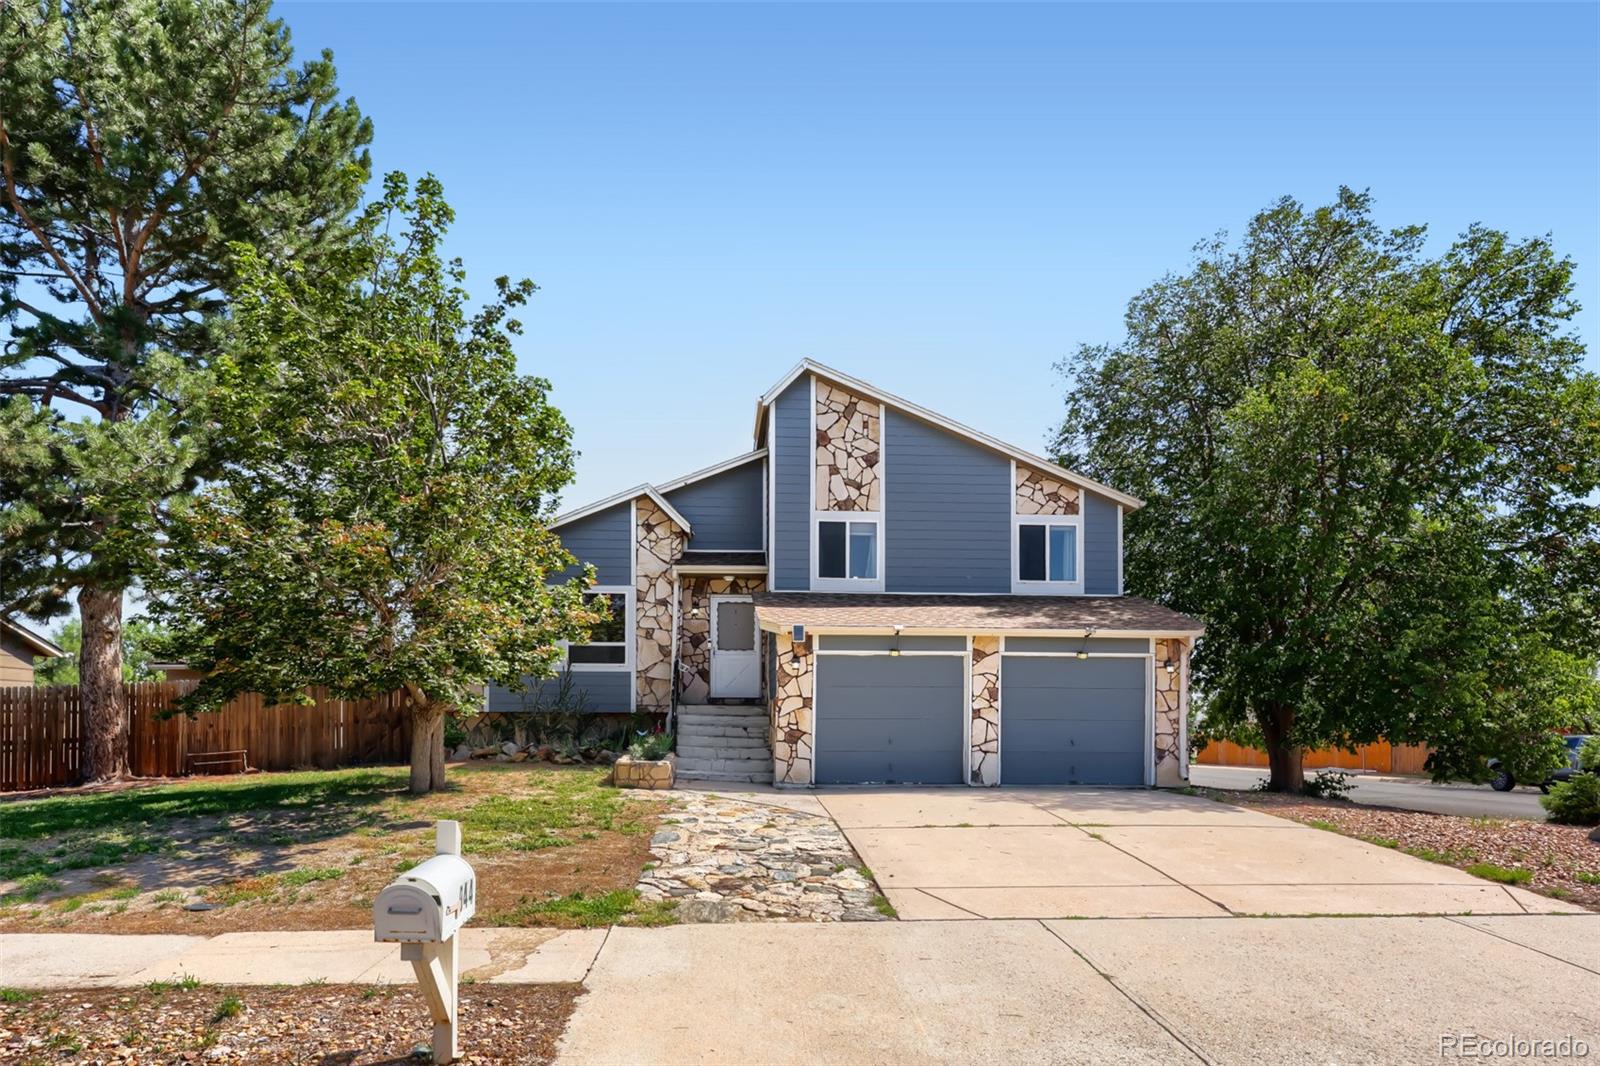
Welcome to 944 S Uravan St! This exceptionally well-cared-for 3-bedroom, 2-bathroom home offers a spacious multi-level layout with inviting living spaces and thoughtful updates throughout. The updated kitchen features beautiful granite countertops, creating a perfect setting for everyday living and entertaining. The walk-out lower level provides easy access to the backyard and adds versatility to the home’s floor plan.
A truly unique feature is the approximately 500-square-foot bonus room located underneath the garage, offering incredible potential for a home office, hobby space, gym, works..
more...
Broker Remarks:
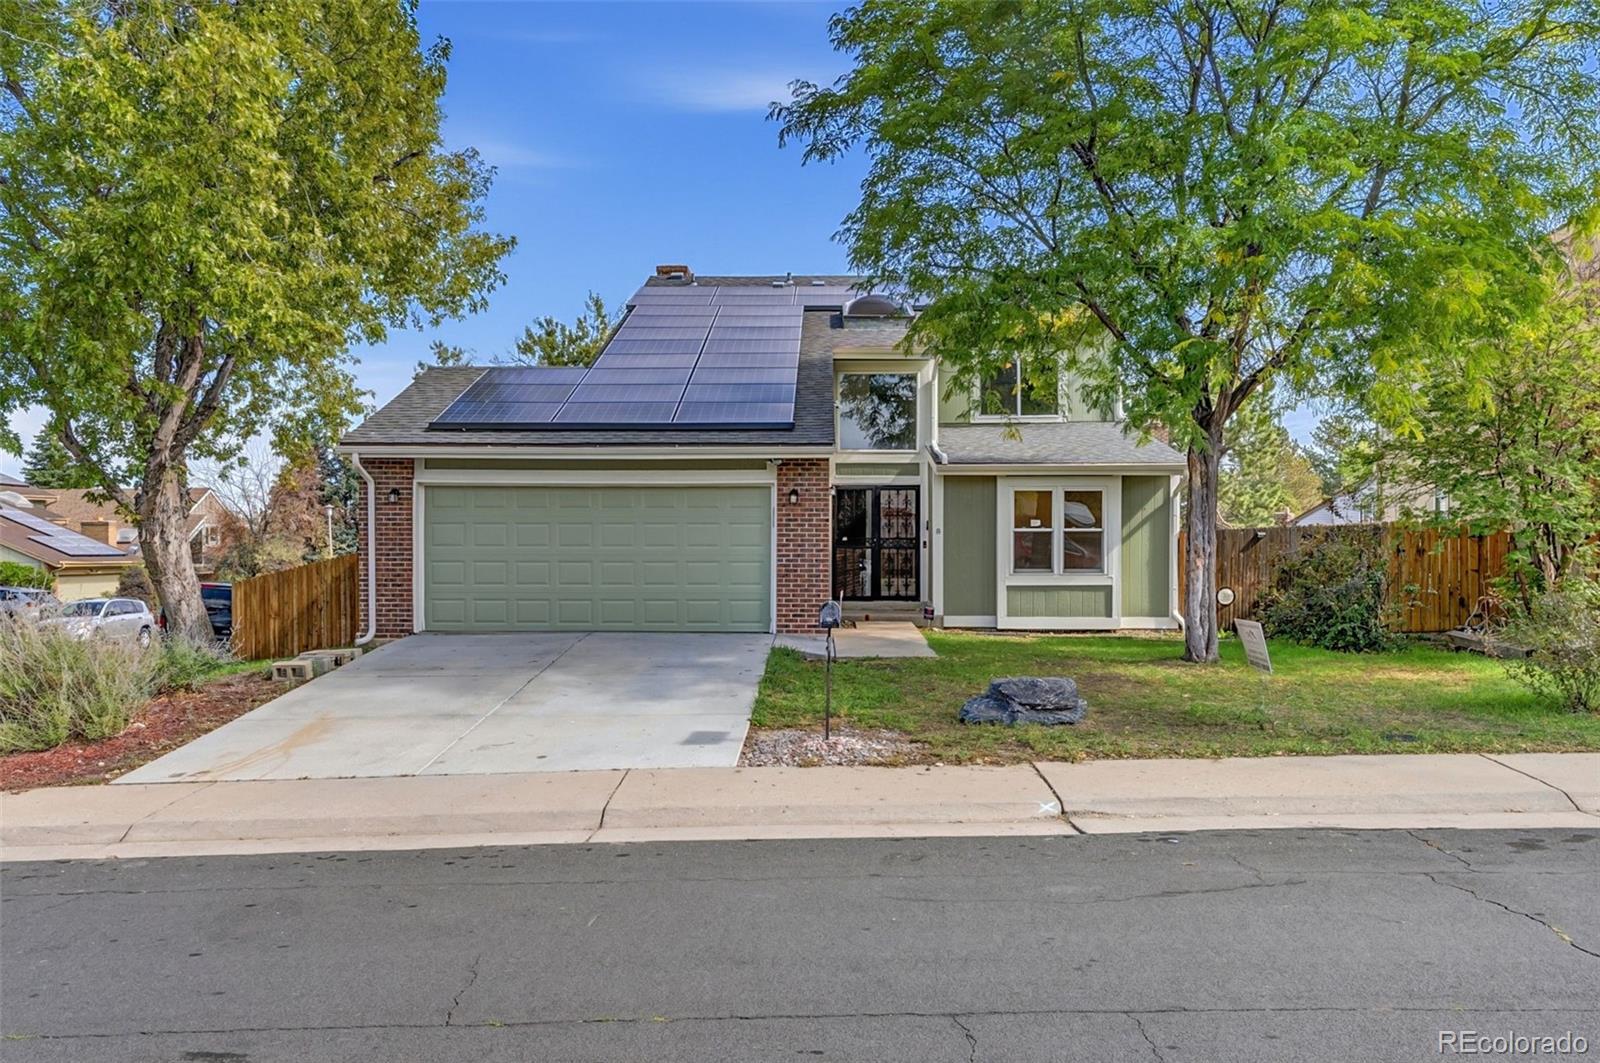
****This home qualifies for up to 1% rate buy down and a free appraisal through our preferred lender **** Welcome to 838 S Rifle Court! This spacious 4-bedroom, 3-bath home sits on a desirable corner lot and offers plenty of room to spread out with multiple living spaces throughout. Step inside to find new flooring throughout, freshly updated bathrooms, mostly new windows, and a stylish kitchen that brings a clean and modern feel to the home. Solar panels are paid off.
The flexible layout offers plenty of options for entertaining, relaxing, working from home, or creating separate spaces for..
more...
Broker Remarks:
Move-in ready and packed with value! Welcome to this beautifully maintained 4-bedroom, 3-bathroom home in the established Tollgate Village neighborhood of Aurora. Offering over 2,300 square feet of comfortable living space, this home features an ideal floor plan with no HOA and a private, fully fenced backyard perfect for entertaining, pets, or play.
The lovely kitchen offers granite counters, a large pantry, and all kitchen appliances included. The primary suite provides a private retreat with a full en-suite bathroom and walk-in closet. A brand-new front porch enhances the home’s curb appea..
more...
Broker Remarks:
Welcoming, open, and bright 4 bedroom, 3 bath home impresses with a standout kitchen featuring granite counters, quality cabinetry, stainless appliances, wine/coffee bar, 2 mini fridges, a dual Kegerator, and French doors leading out to a backyard oasis. The spacious solar-lighted back patio includes a pergola covered hot tub that opens to a peaceful, private back yard complete with garden boxes, fire pit, mature trees and bushes, rock garden, and generous lawn area. And don't forget the roomy tool shed tucked discreetly away. The exterior boasts James Hardy concrete siding, updated electrical..
more...
Status: active
Listing Office: realty one group premier
Broker Remarks:
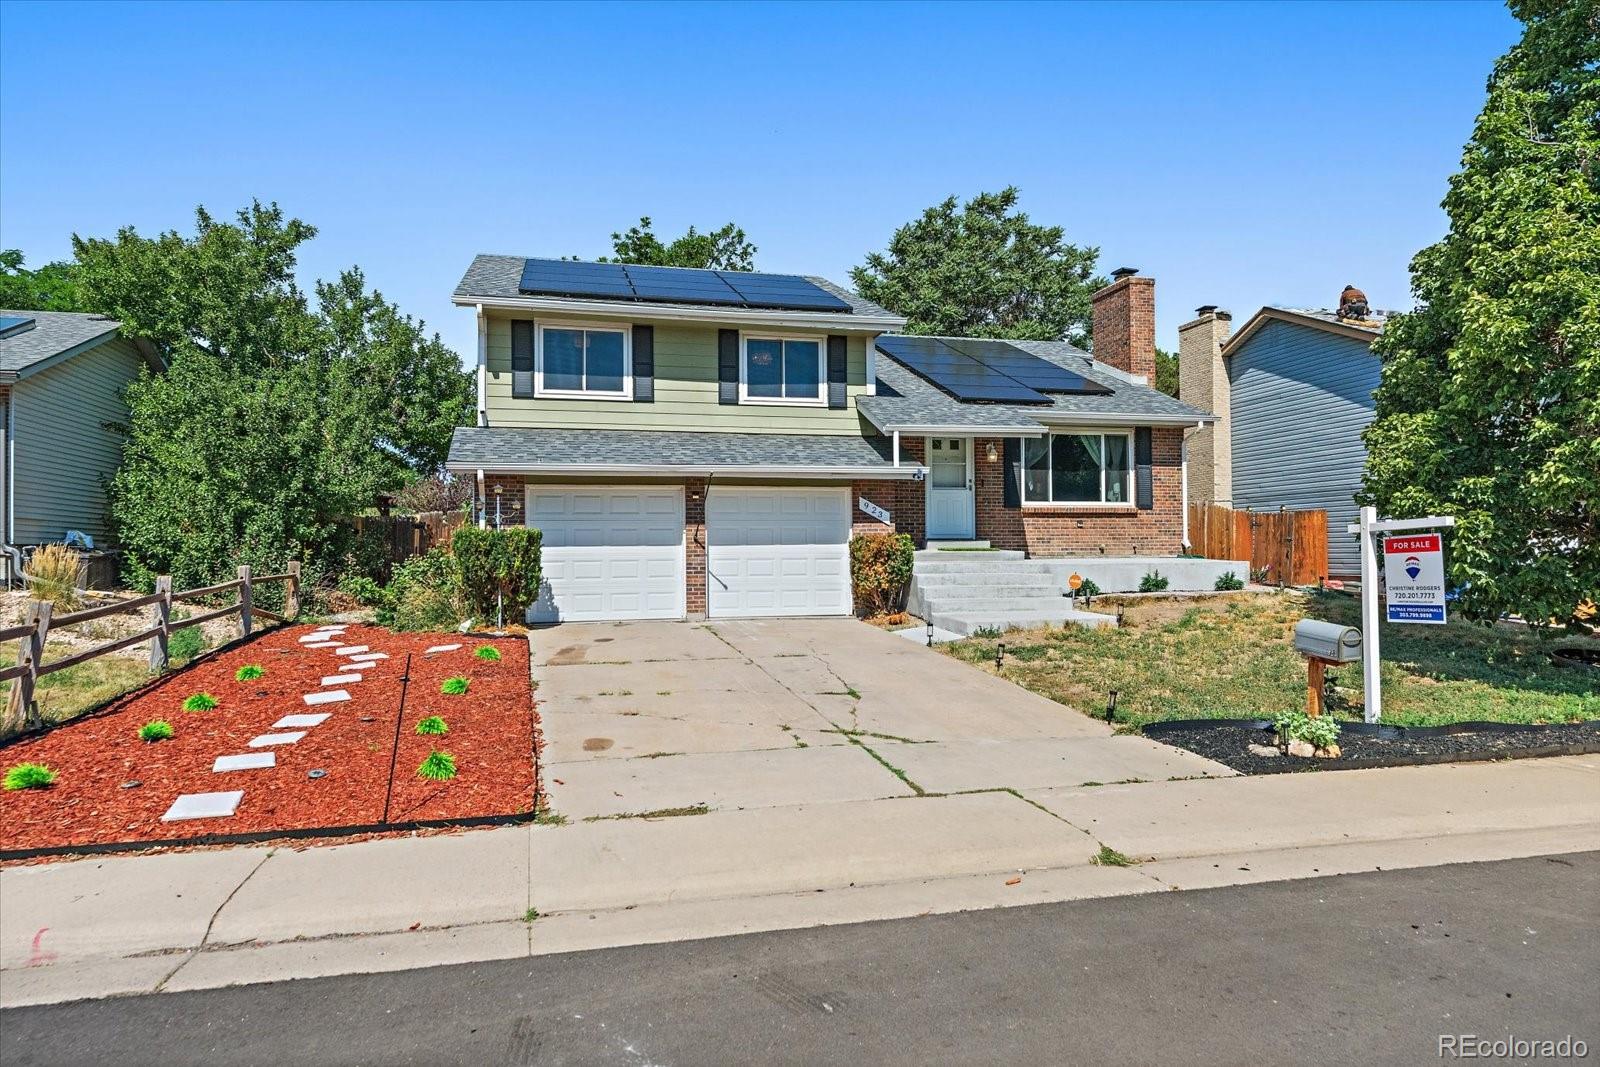
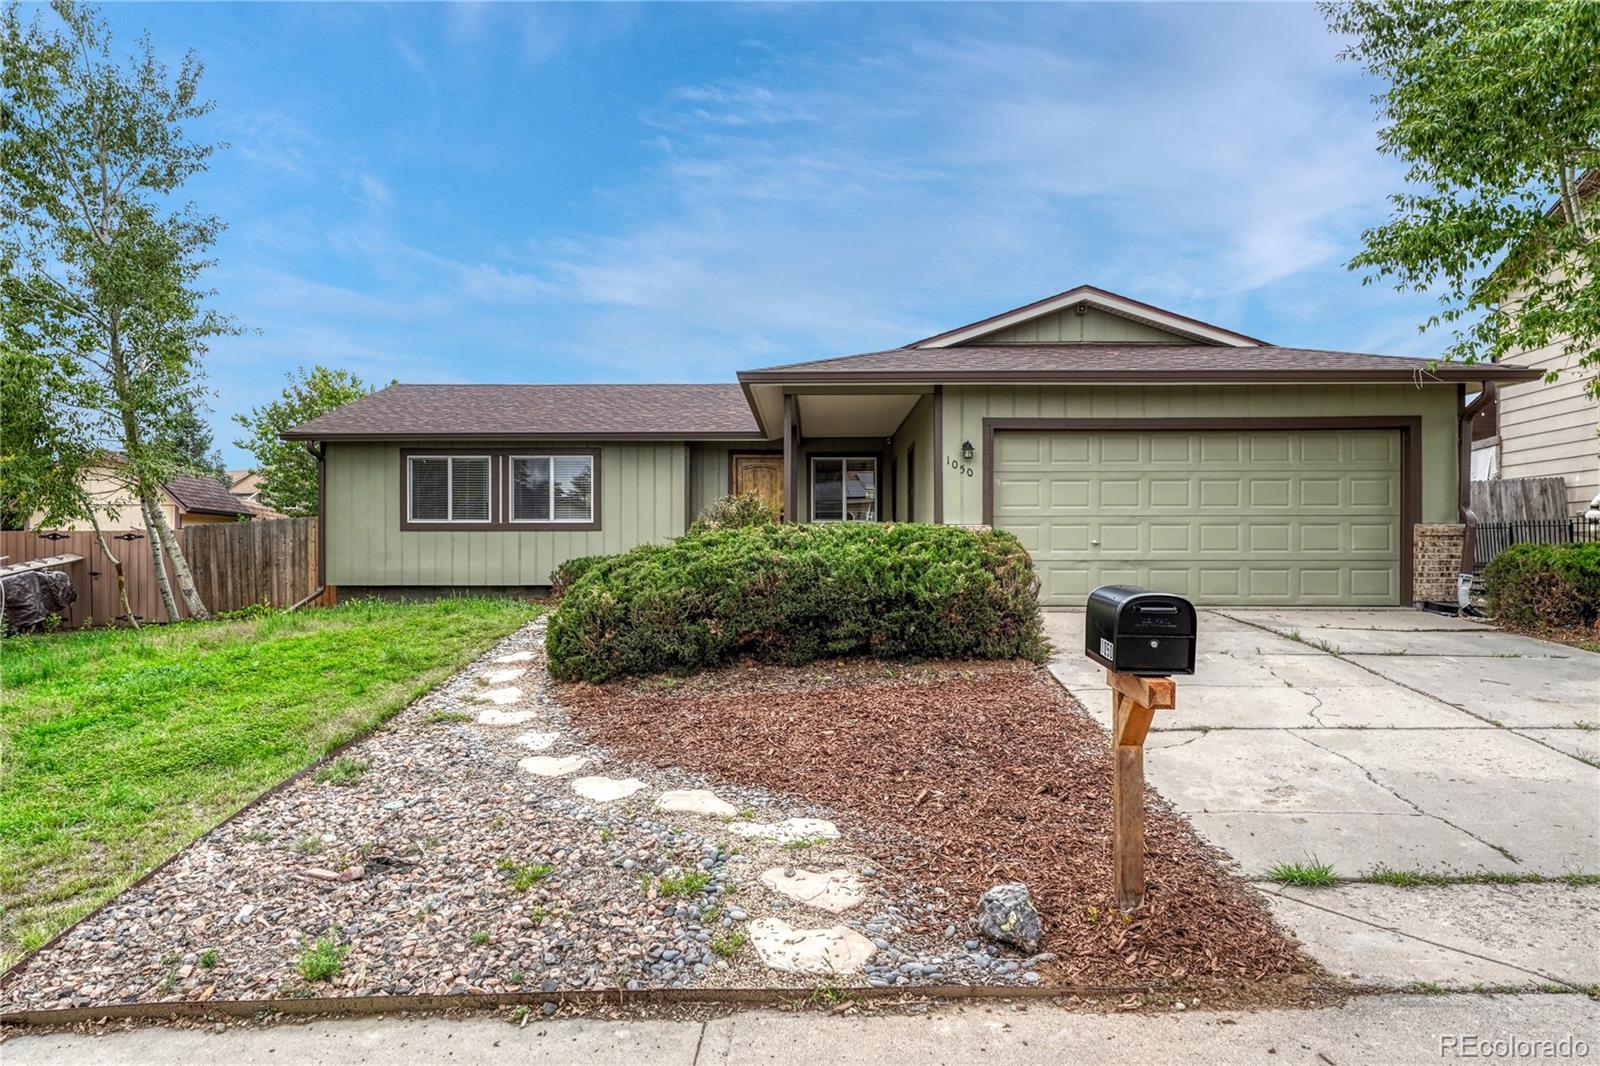
House will be sold As-Is. Seller is offering $7,000 in Concessions, at closing, toward closing costs, rate buy-down, etc. This multi-level home has been refreshed with new paint, all new carpet, and newer LVP flooring, and is move-in ready. The upper level houses the Primary bedroom suite along with two large secondary bedrooms and a shared bath. The main level offers a living room, formal dining area, eat-in kitchen with breakfast nook, the family room with wood-burning fireplace, powder bath and laundry area, along with access to the huge, fully-fenced, backyard. This home also features an a..
more...
Status: pending
Listing Office: real broker, llc dba real
Broker Remarks:
Completely refreshed and move-in ready, this beautifully updated home offers the perfect blend of modern finishes, functional living space, and an unbeatable Aurora location. Thoughtfully renovated from top to bottom, the interior features fresh finishes, updated fixtures, and a bright, welcoming layout designed for everyday living.
Multiple living areas provide flexibility for relaxing, entertaining, or working from home, while the lower-level family room with a cozy fireplace creates the perfect gathering space. Upstairs, the spacious primary suite is complemented by additional bedrooms t..
more...
Status: active
Listing Office: covenant brokers services
Broker Remarks:
VERY NICE HOME WITH LOTS OF POTENTIALS! MANY ROOMS & MANY EXTERIOR STORAGE SPACES. TWO ENCLOSED SUNROOMS. FINISHED BASEMENT HAS NON-CONFORMING BEDROOM. THE ROOF SHINGLES, GUTTERS, DRIVEWAY CONCRETE AND EXTERIOR PAINTING ARE ABOUT 6 TO 7 YEARS OLD. BUYER AND BUYER AGENT TO VERIFY ALL LISTING INFORMATION...
more...
Status: pending
Listing Office: madison & company properties
Broker Remarks:
Welcome home to this extensively renovated 5 bedroom, 3 bath residence in the heart of Tollgate Village, offering modern updates, a thoughtful floor plan, and NO HOA! Nearly every inch of this home has been transformed from top to bottom, creating a fresh, inviting home that is truly move-in ready. Offering a welcoming, bright, open floor plan enhanced by fresh paint, brand-new flooring, new doors, stylish lighting, fixtures, and contemporary finishes throughout. The spacious Living Room immediately captures your attention with vaulted ceilings, abundant natural light, and a handsome brick fir..
more...
Status: active
Listing Office: colorado home agents
Broker Remarks:
A luminous escape awaits in this inviting Aurora residence. Enter into an easily flowing layout beaming w/ warm hardwood flooring and fresh, neutral wall color. Adjoined for seamless entertaining, a formal living area opens into a dining room drenched in natural light from a wide window. An eat-in kitchen features newer appliances and outdoor connectivity. Enjoy relaxing in a spacious living area around the warm glow of a cozy fireplace. Three sizable bedrooms. The primary bedroom includes an on suite ¾ bath and walk-in closet w/ built-ins. Flexible living space is discovered in a finished bas..
more...
Status: pending
Listing Office: osgood team real estate
Broker Remarks:
Welcome home to this beautifully refreshed 5-bedroom, 2-bathroom gem, ready for its next owner! Step inside to discover fresh paint and brand-new carpet throughout, creating a bright, move-in-ready feel from the moment you walk in. The open floorplan on the main level is perfect for entertaining or everyday living, with seamless flow between living, dining, and kitchen spaces.
Five generously sized bedrooms offer flexibility for a growing family, home offices, or guest space. Peace of mind comes standard with an updated electrical panel, while the attached 2-car garage provides convenient p..
more...
The content relating to real estate for sale in this web site comes
in part from the Internet Data eXchange ("IDX") program of
METROLIST, INC., DBA RECOLORADO® Real estate listings held by brokers other
than The Brian Petrelli Team are marked with the IDX Logo.
This information is being provided for the consumers' personal, non-commercial use and may not be used for any other purpose. All information subject to change and should be independently verified.




 Sold Home Stats

 20.5%
20.5% 18.8%
18.8% 7.1%
7.1%