Sources: FBI, Uniform Crime Reports, prepared by the National Archive of Criminal Justice Data
The Brian Petrelli Team is your Harmony , Aurora home specialist.
Harmony Community Information:
Primary HOA Fees*: $313.83 / Quarterly
Secondary HOA Fees*: $75.00 / Monthly
*HOA fees shown are from the most recent listings. Please contact our team or check each property individually for accurate HOA fees. Data is deemed reliable but is not guaranteed.
HOA Ammenities:
-Clubhouse -Fitness Center -Park -Playground -Pool -Spa/Hot Tub -Tennis Court(s) -Trail(s)
-Road Maintenance -Snow Removal -Trash
Harmony , Aurora has had 93 homes sell in the past two years for an average sales price of $535,293.
Our team of local Aurora experts have over 200 years of combined expertise in the Colorado Real Estate market. Give us a call today to put
our knowledge and experience to work for you as you buy or sell your next Harmony home.
Don't see what you're looking for here? Contact our team for a free, custom search.
Broker Remarks:
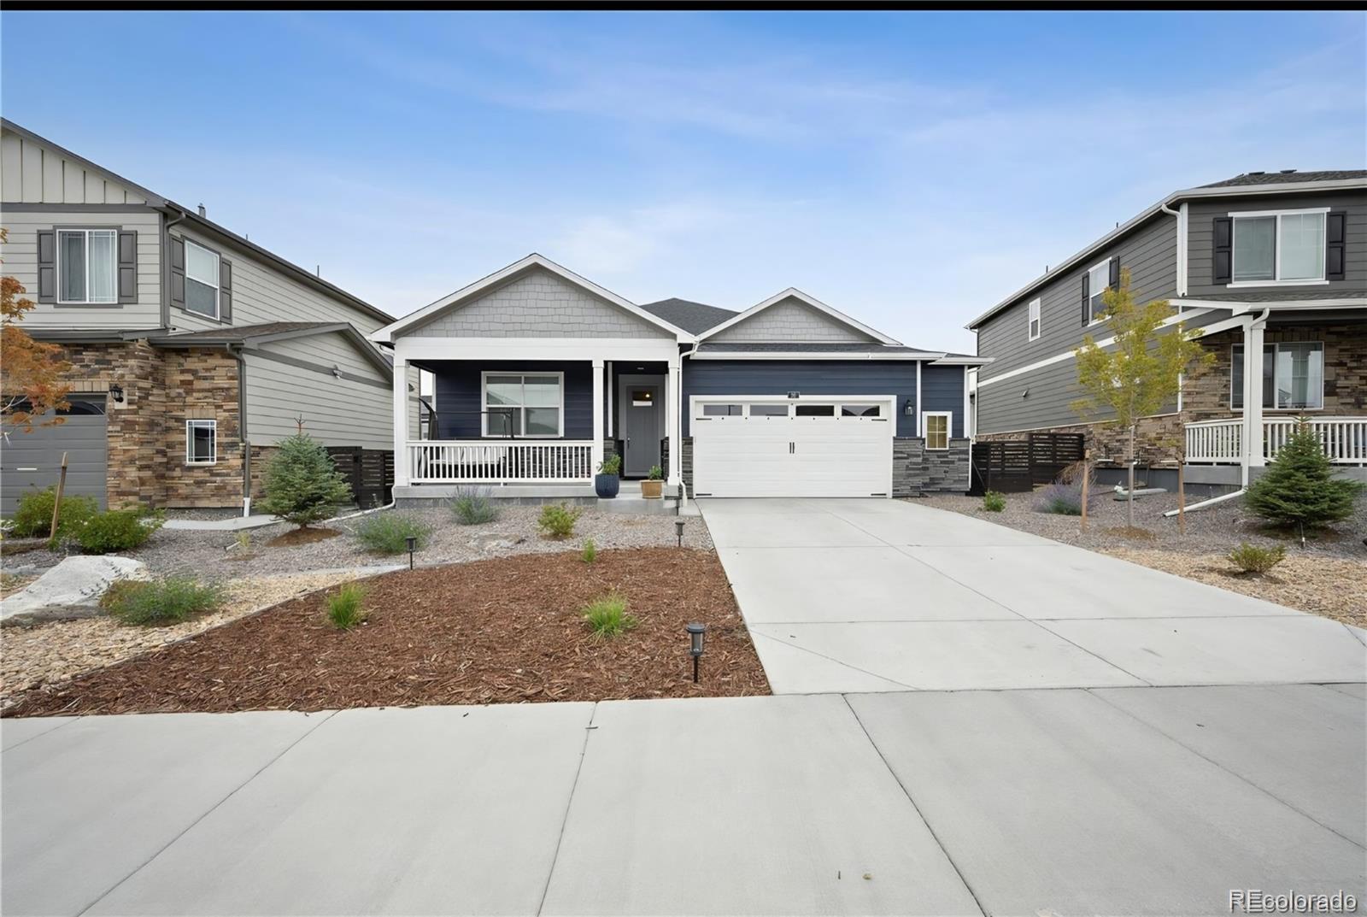
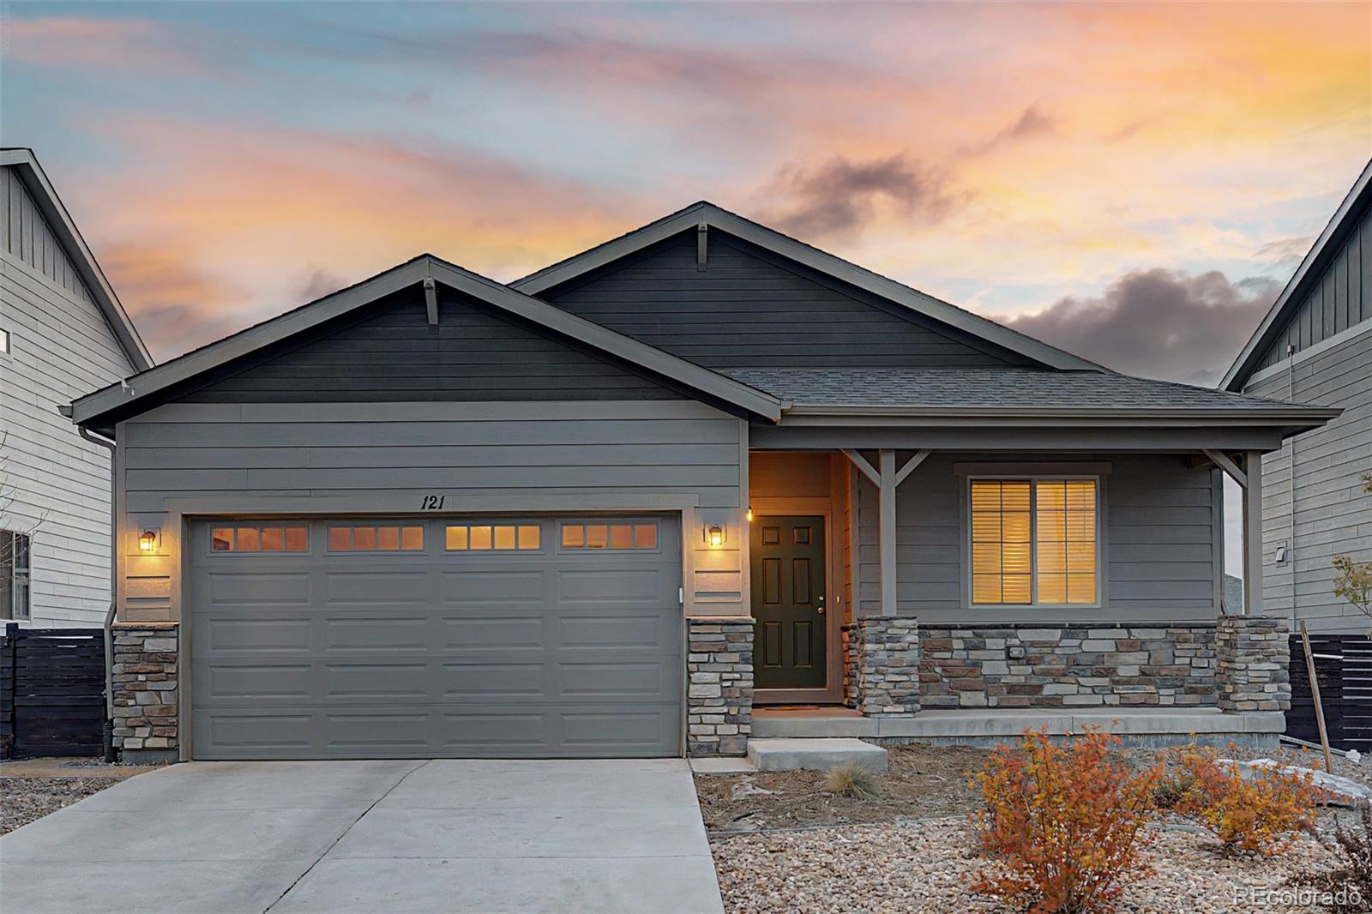
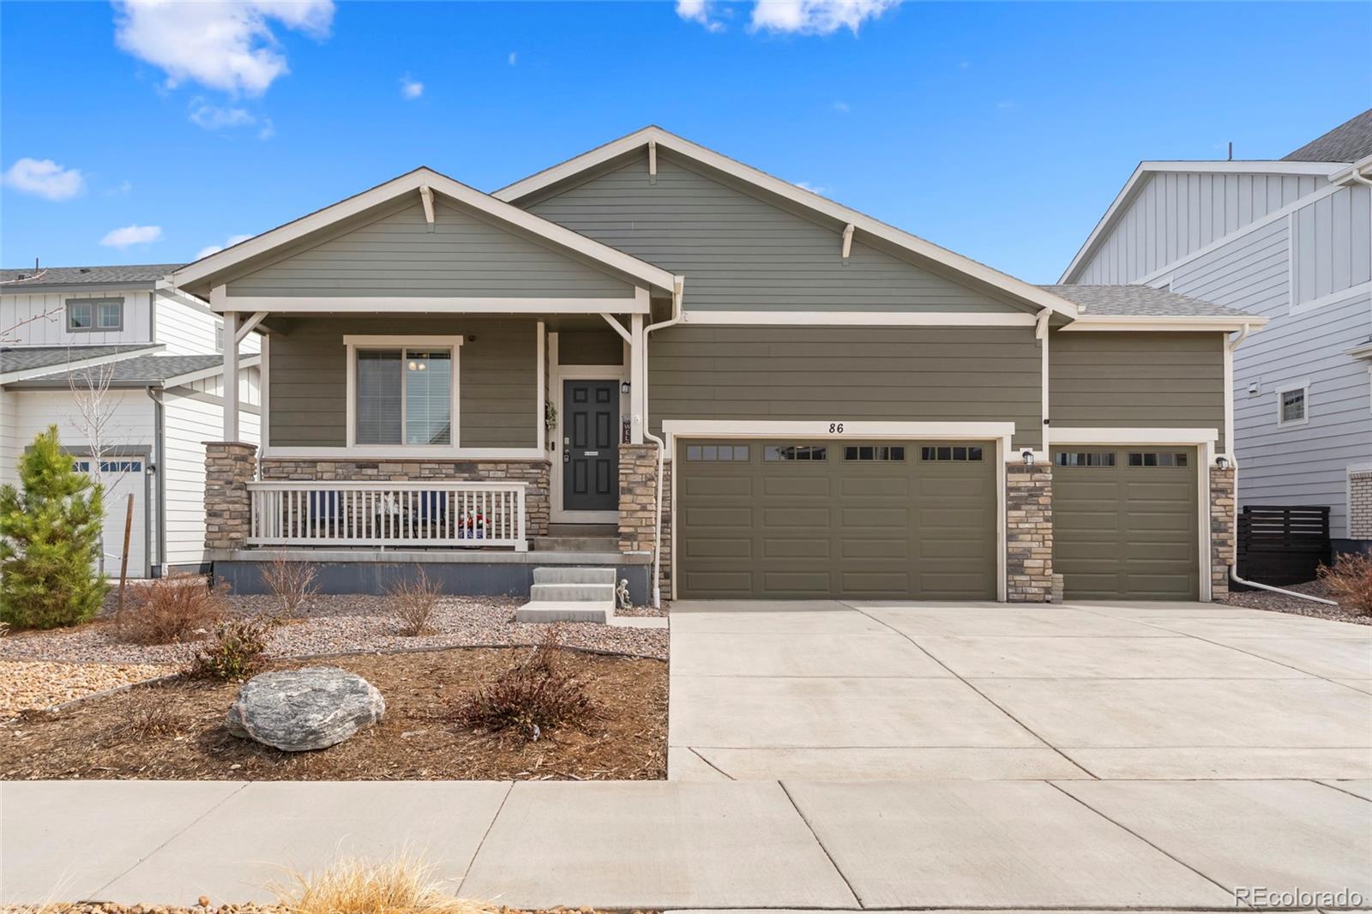
Beautifully maintained 3-bedroom, 3-bath ranch in the desirable Harmony community! This home features granite countertops, stainless steel appliances, an open-concept layout, covered back patio, and a fully fenced yard. Enjoy amazing neighborhood amenities including a clubhouse, resort-style pool with waterslide, parks, and trails — all with a low HOA...
more...
Status: active
Listing Office: mb colorado home sales inc
Broker Remarks:
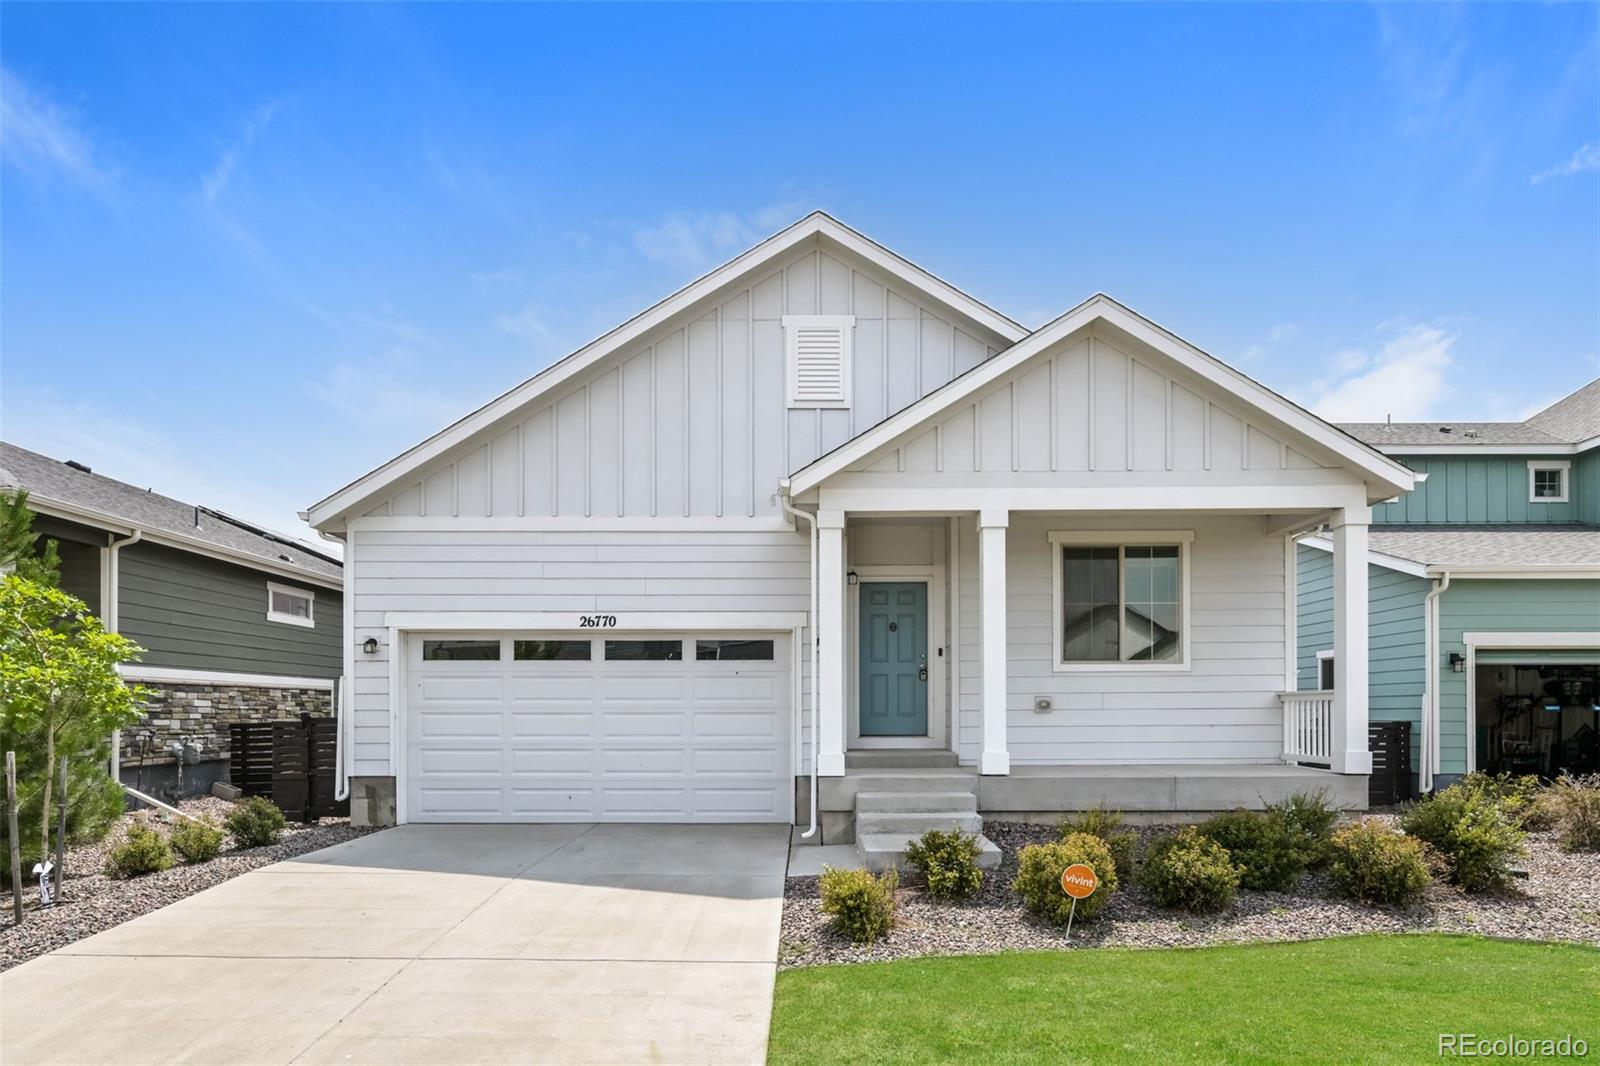
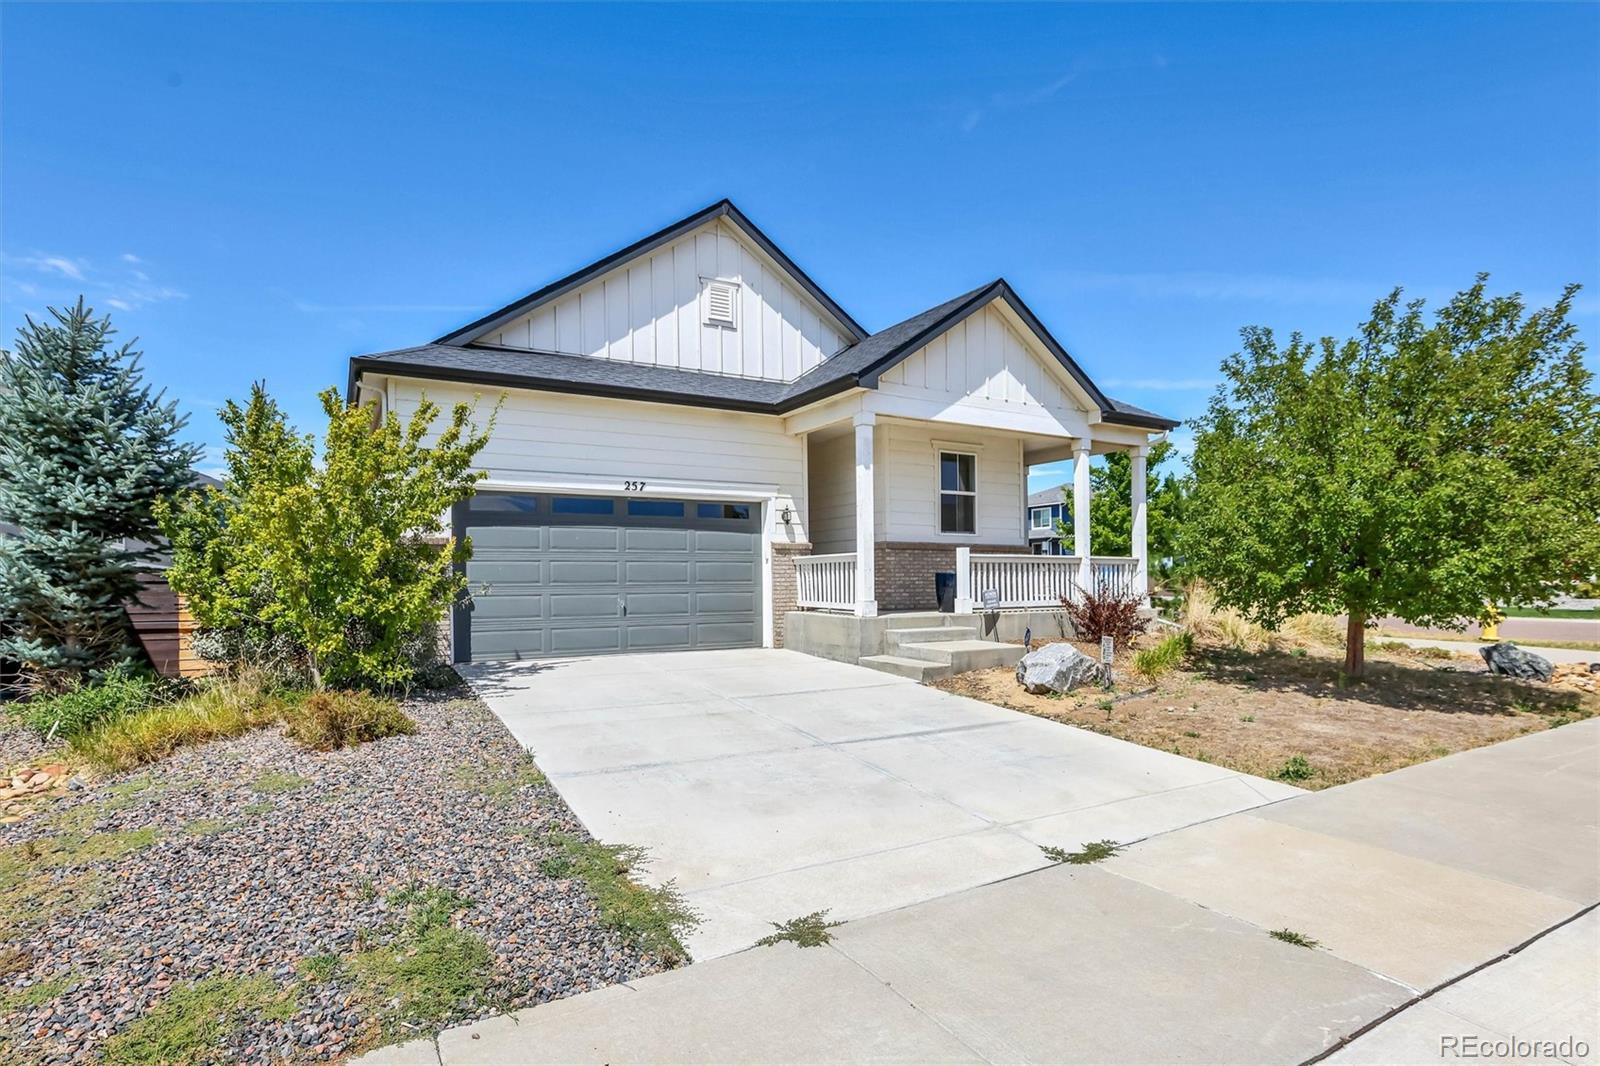
Great Opportunity!! Brand New Home in Short Sale!! This home has everything brand new. Sellers have only lived in the home for a few years and now have to sell! New cabinets!! Quartz Countertop's!! New Vinyl flooring!! New Paint!! 2 Car Attached Garage!! Huge Side yard!! Full fenced for pets!! Solar panels to keep electric bill to a minimum. Get the best deal in the neighborhood!! Please allow time for bank approval..
more...
Status: active
Listing Office: coldwell banker global luxury denver
Broker Remarks:
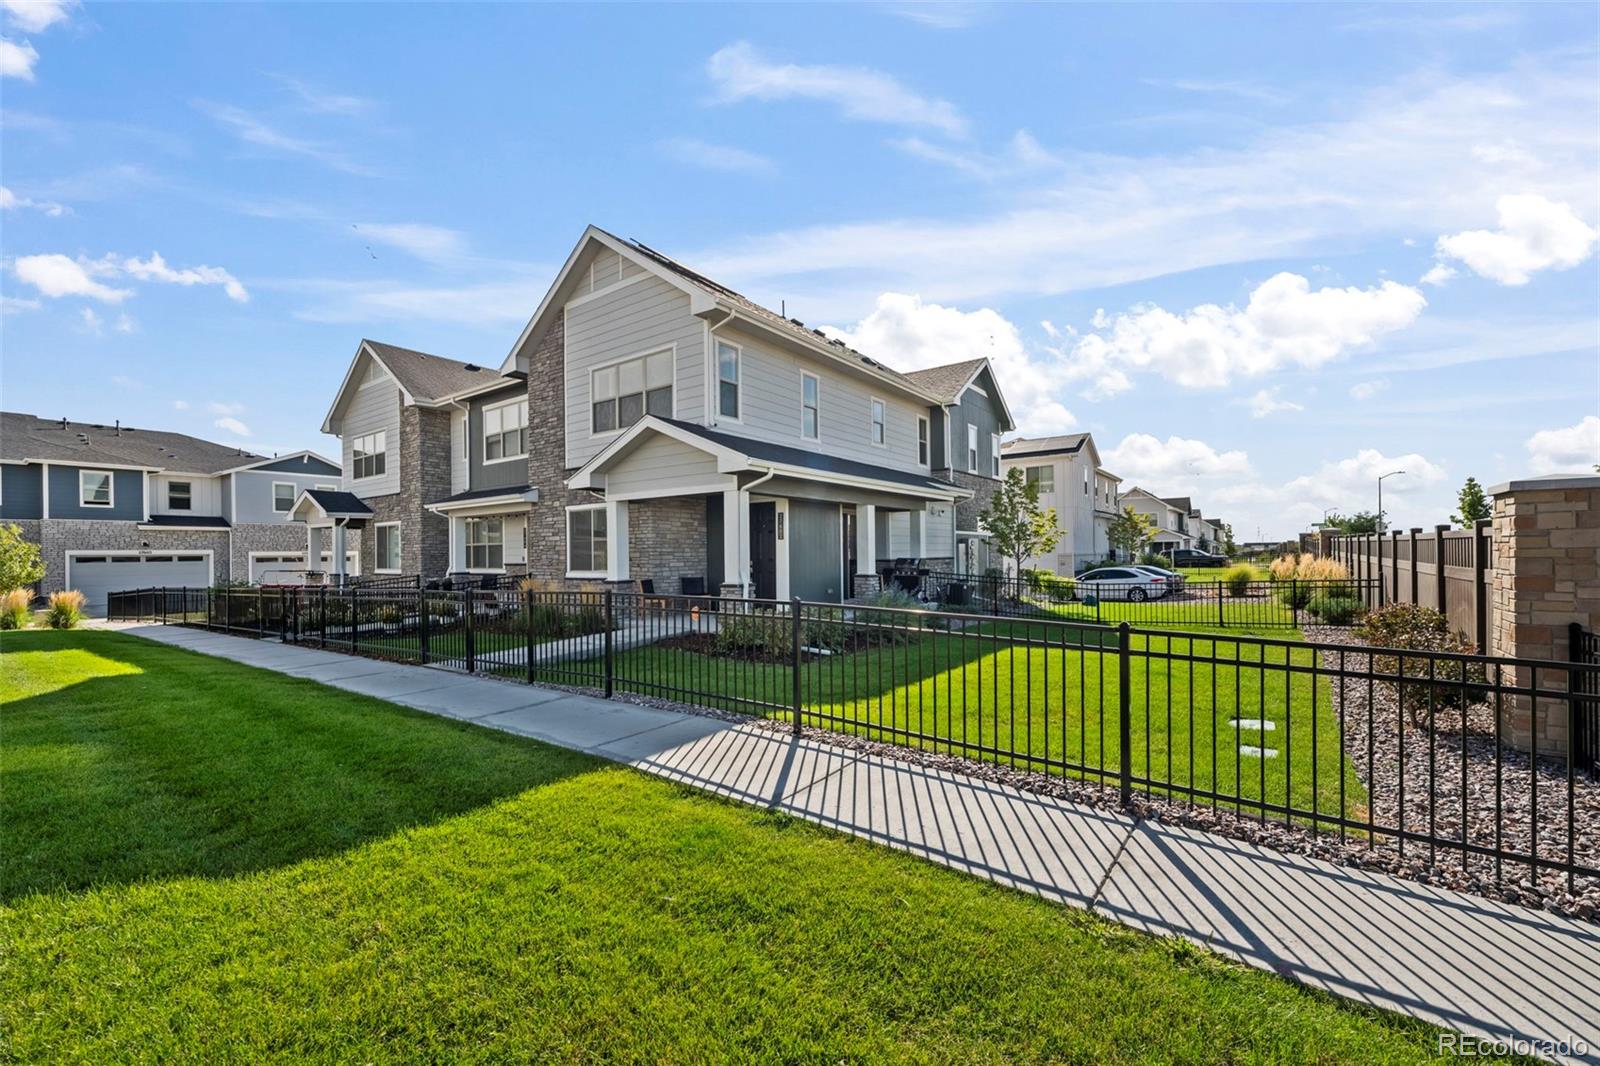
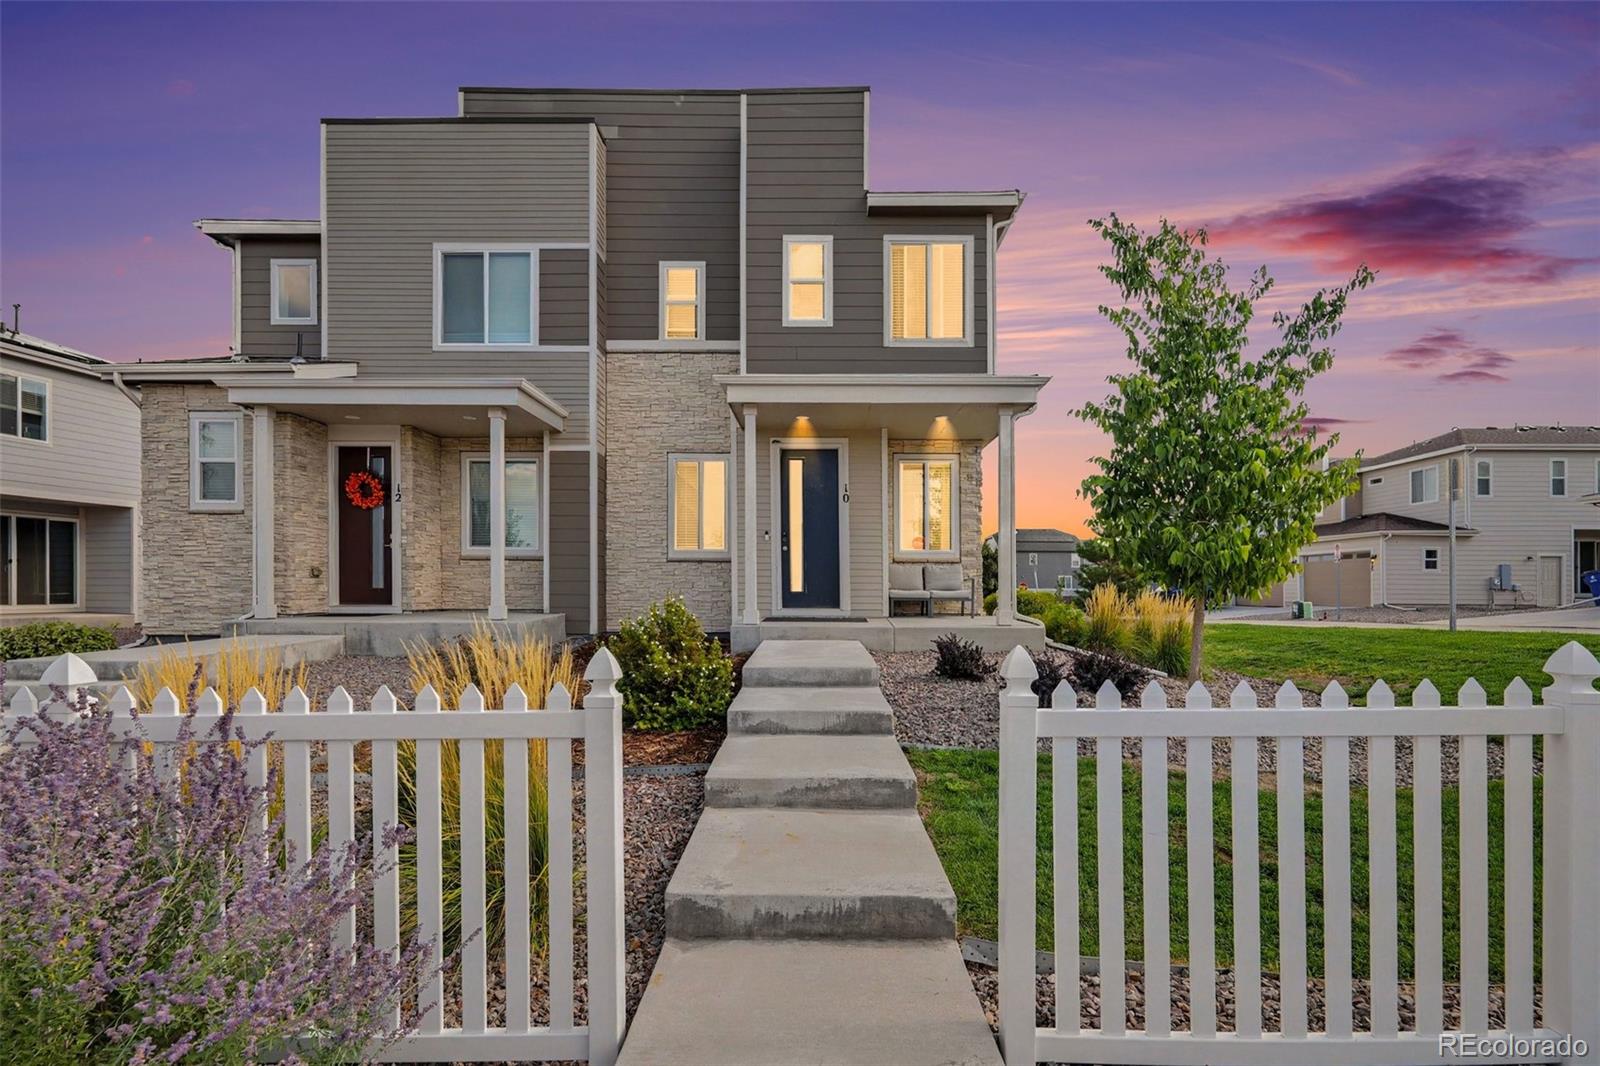
Welcome to refined, turnkey living in the highly sought-after Harmony community of Aurora. This contemporary stone-accented duplex offers an open-concept floorplan designed for effortless everyday comfort and entertaining, featuring quartz countertops, a spacious kitchen island, smart appliances, pantry, and seamless flow between kitchen, dining, and living spaces. Upstairs, the sun-filled primary suite captures beautiful southern exposure with stunning sunrise and sunset views, complemented by two additional bedrooms and a full bath, plus a convenient main-level powder room. Built with effic..
more...
Broker Remarks:
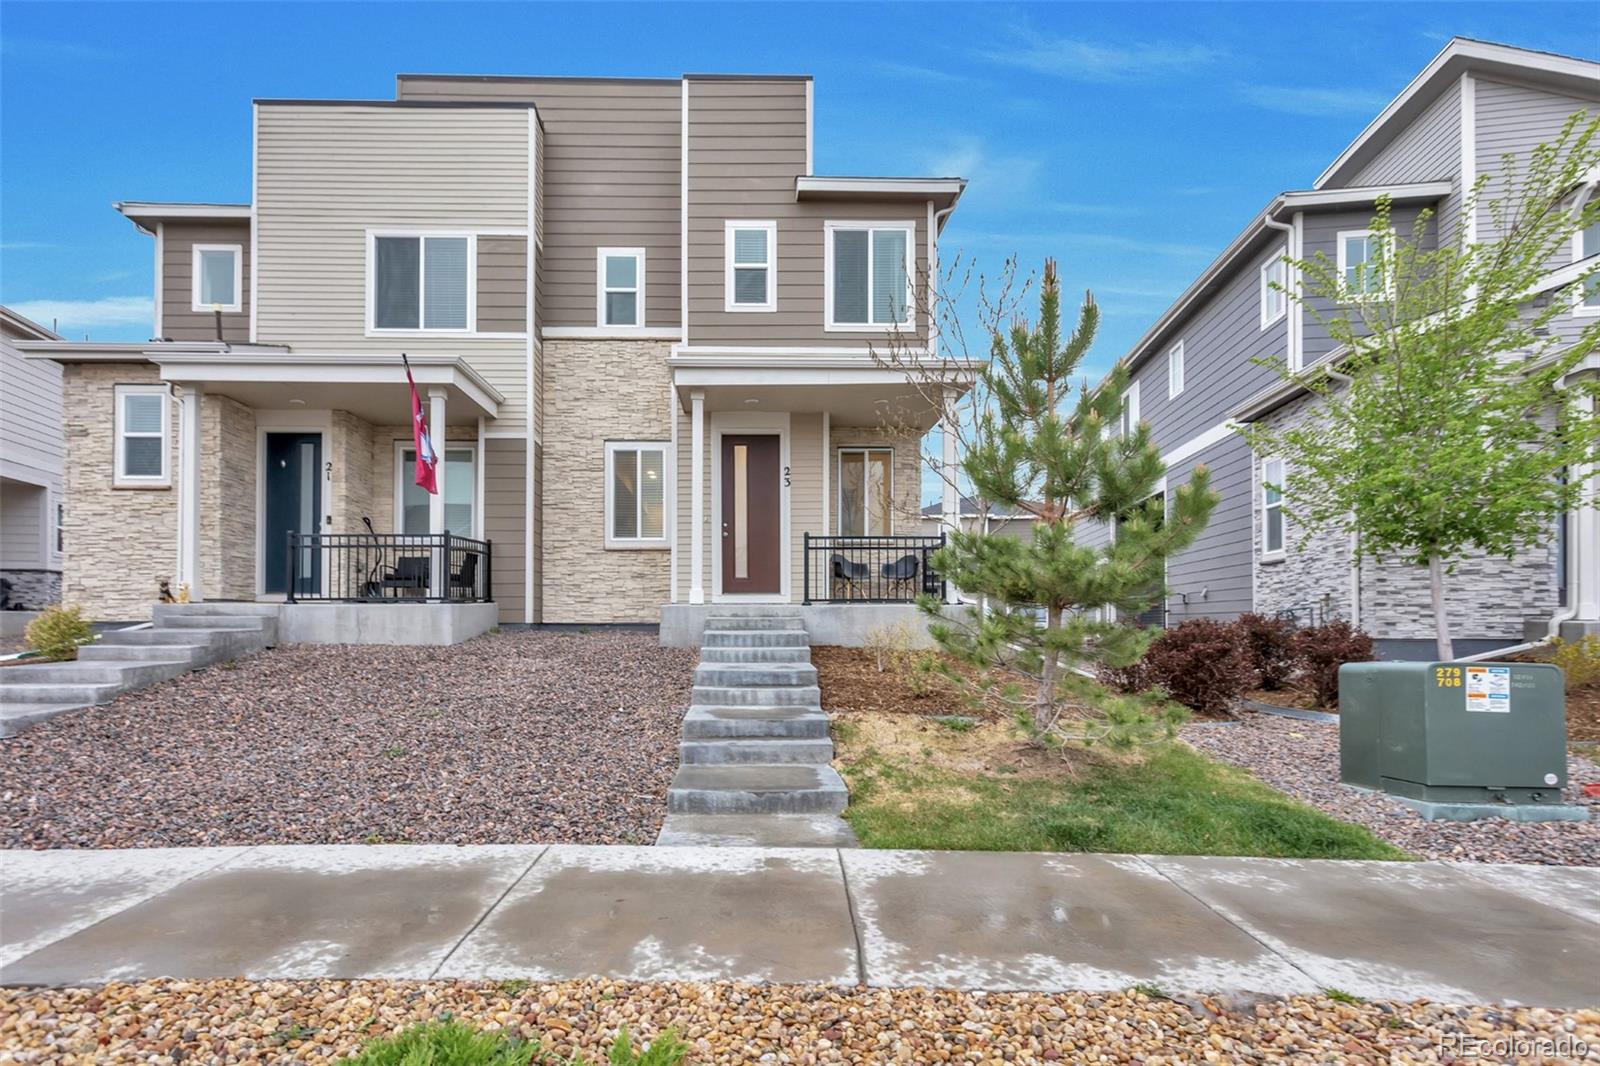
4.5% Assumable loan for this better-than-new townhouse with all the amenities in-home and within the community, and very little maintenance. Swimming pool, hot tub, clubhouse, fitness center, golf simulator, dog park, walking trails, courts and many parks throughout make this a very special neighborhood. HOA maintains landscape and removes snow. Open floorplan on main level gives spacious feel upon entry and flows into the kitchen with an enormous island, plus pantry. Appliances are like new, including the convenient and efficient gas range. Primary suite has Southern exposure and three window..
more...
Status: active
Listing Office: serhant colorado llc
Broker Remarks:
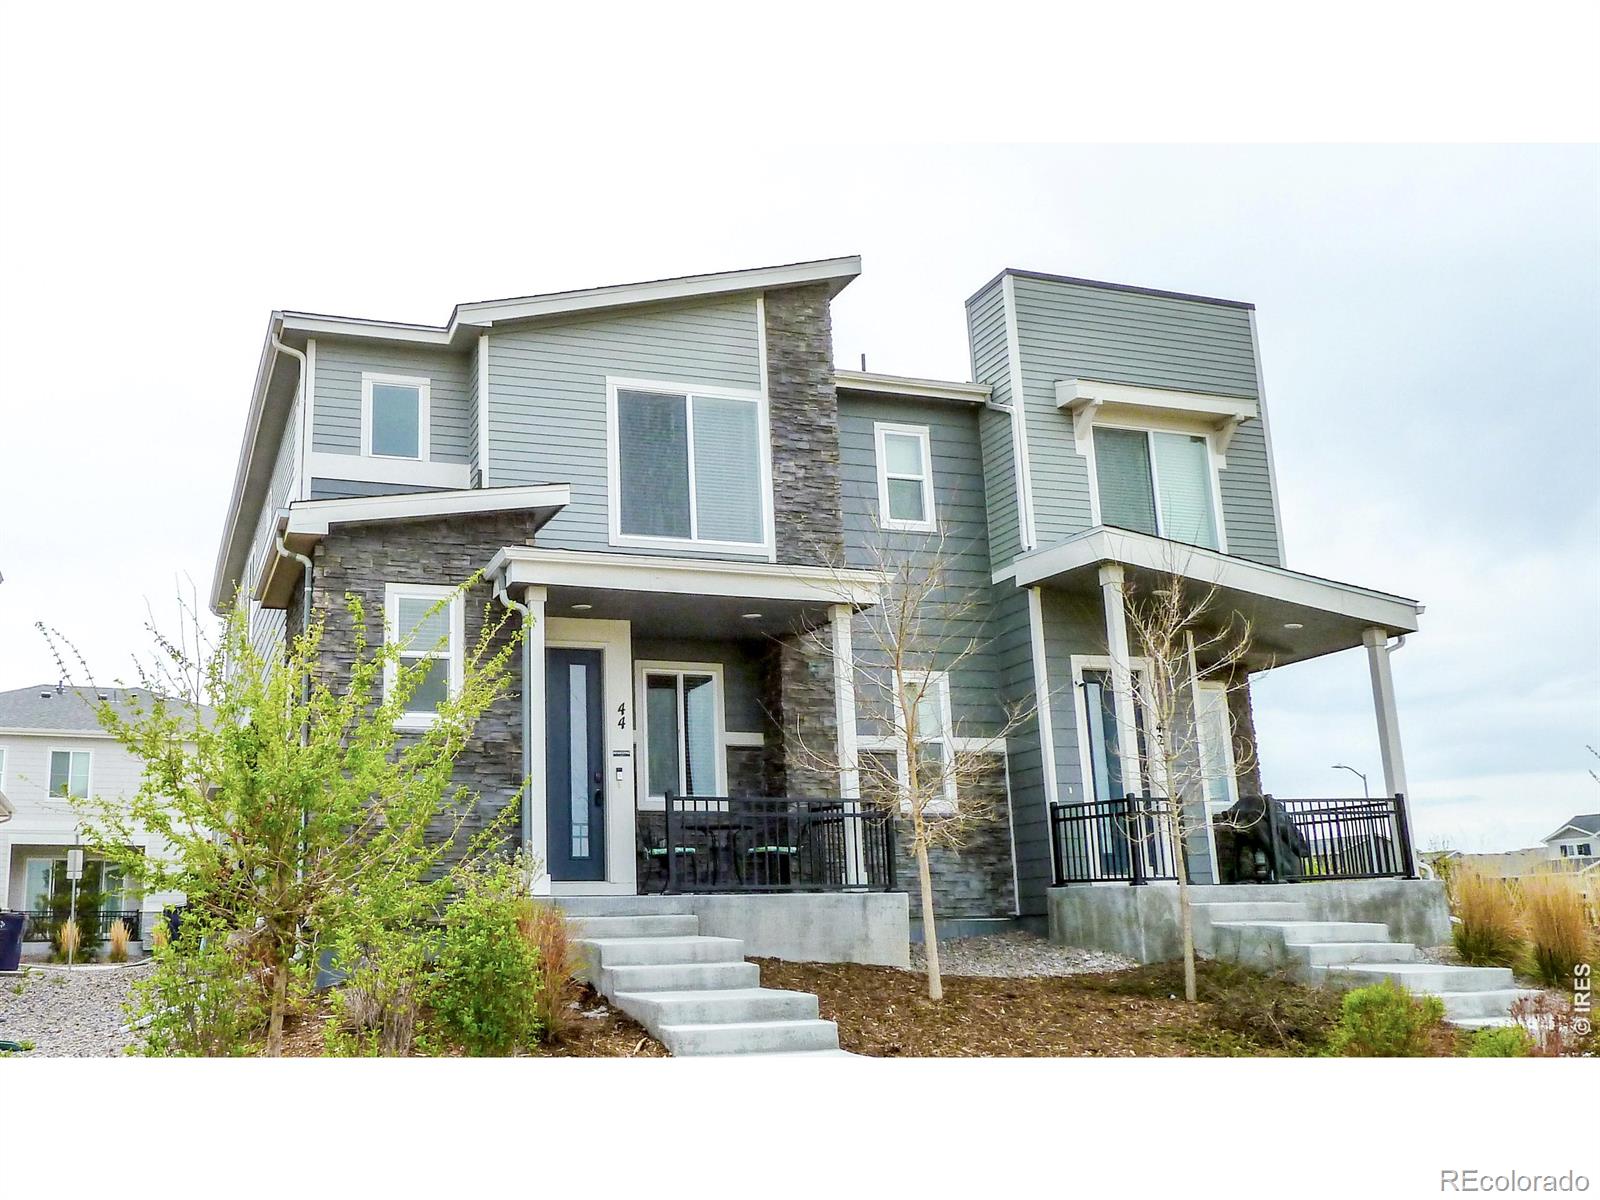
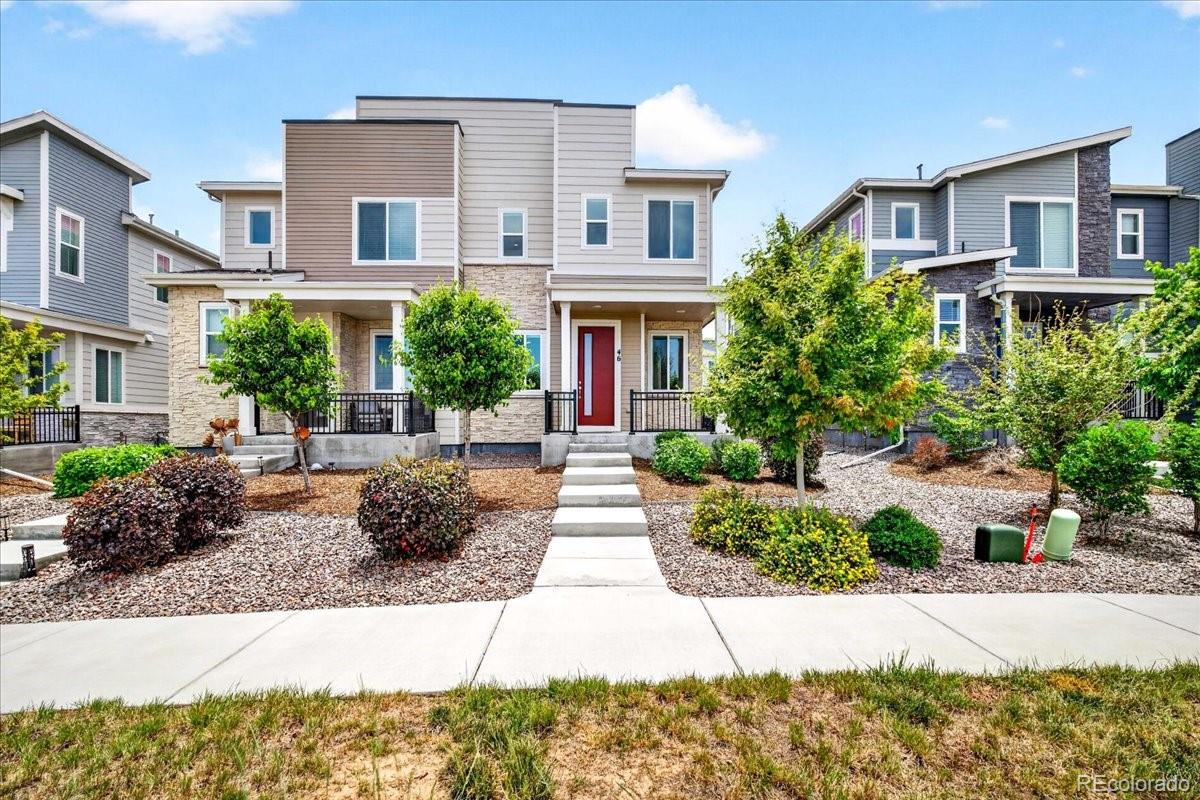
Welcome to 46 N Trussville St, Aurora, CO 80018. This exquisite 3-bedroom, 2-bathroom townhome spans 1,470 sq ft and offers a blend of modern convenience and luxury. As you step onto the charming covered front porch, you'll be welcomed into an inviting open floor plan featuring a kitchen with a large pantry, center island, and adjacent dining room. The main floor also includes a spacious living room, powder room, relaxing covered side patio, and a two-car garage.
Upstairs, the luxurious owner’s suite boasts an expansive walk-in closet and a private bathroom with double sinks. Additional fea..
more...
Broker Remarks:
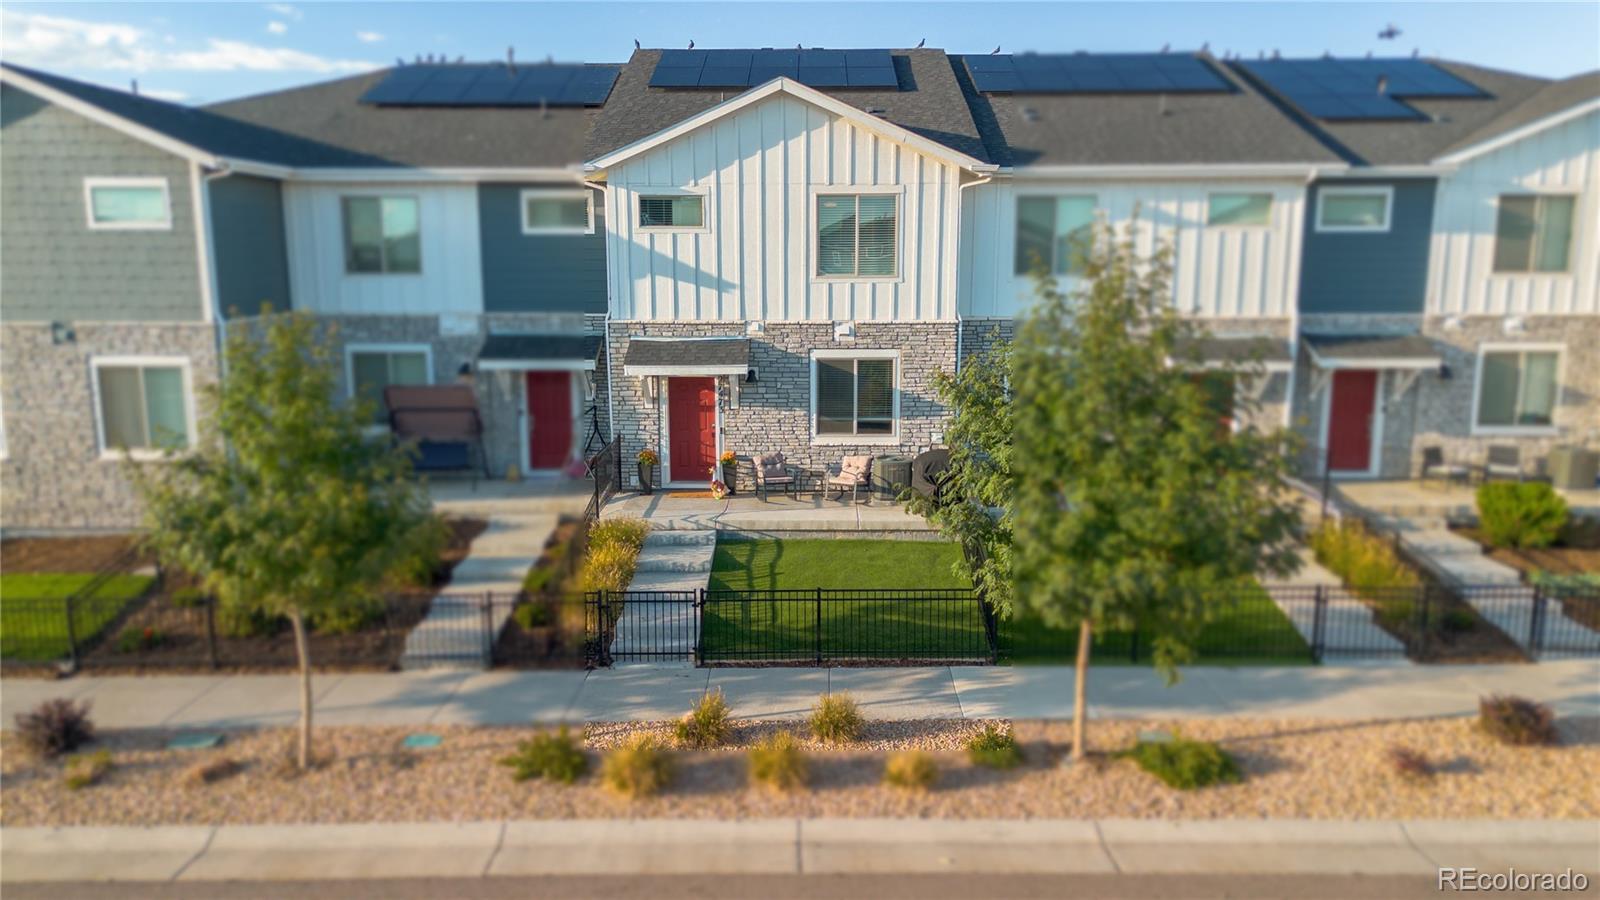
Move-in ready and easy to love! This beautifully maintained townhome offers a bright, open layout with plenty of natural light throughout. The spacious kitchen features stainless steel appliances, ample counter space for meal prep and entertaining, a pantry, and easy access to the patio, perfect for summer BBQs and outdoor dining. A convenient half bath completes the main level. Upstairs, the primary suite features dual sinks and a walk-in closet, while two additional bedrooms share a full bathroom. You’ll also love having the laundry conveniently located upstairs near all three bedrooms. Addi..
more...
Broker Remarks:
Beautifully upgraded and move-in ready! This stunning 3-bedroom, 3-bath home thoughtfully designed living space with an open-concept floor plan perfect for modern living and entertaining. The spacious kitchen features abundant cabinet space, a pantry, dining area, and eat-in bar seating ideal for casual gatherings. Enjoy the seamless flow between the kitchen and living areas, creating a warm and inviting atmosphere for family and guests alike. The refrigerator was recently upgraded just 6 months ago, adding even more value and convenience.
Relax on the private front and back porches — perfec..
more...
Status: active
Listing Office: keller williams realty urban elite
Broker Remarks:
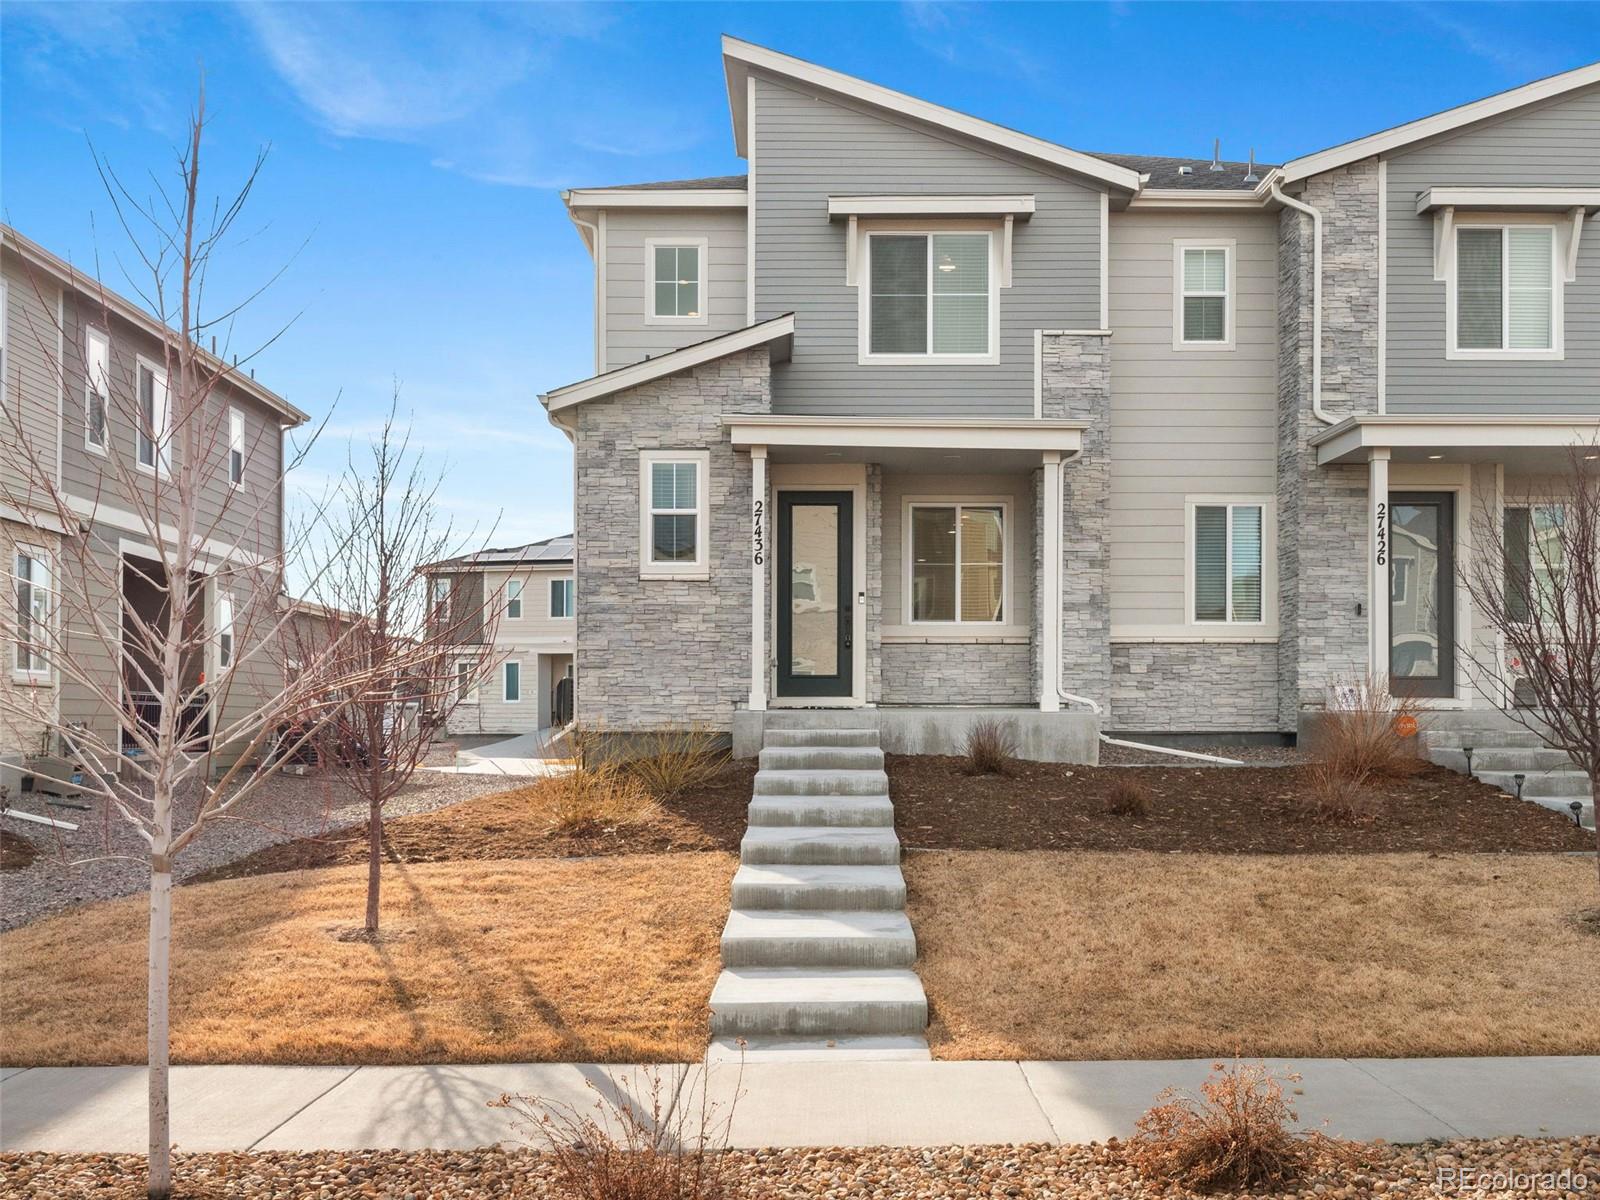
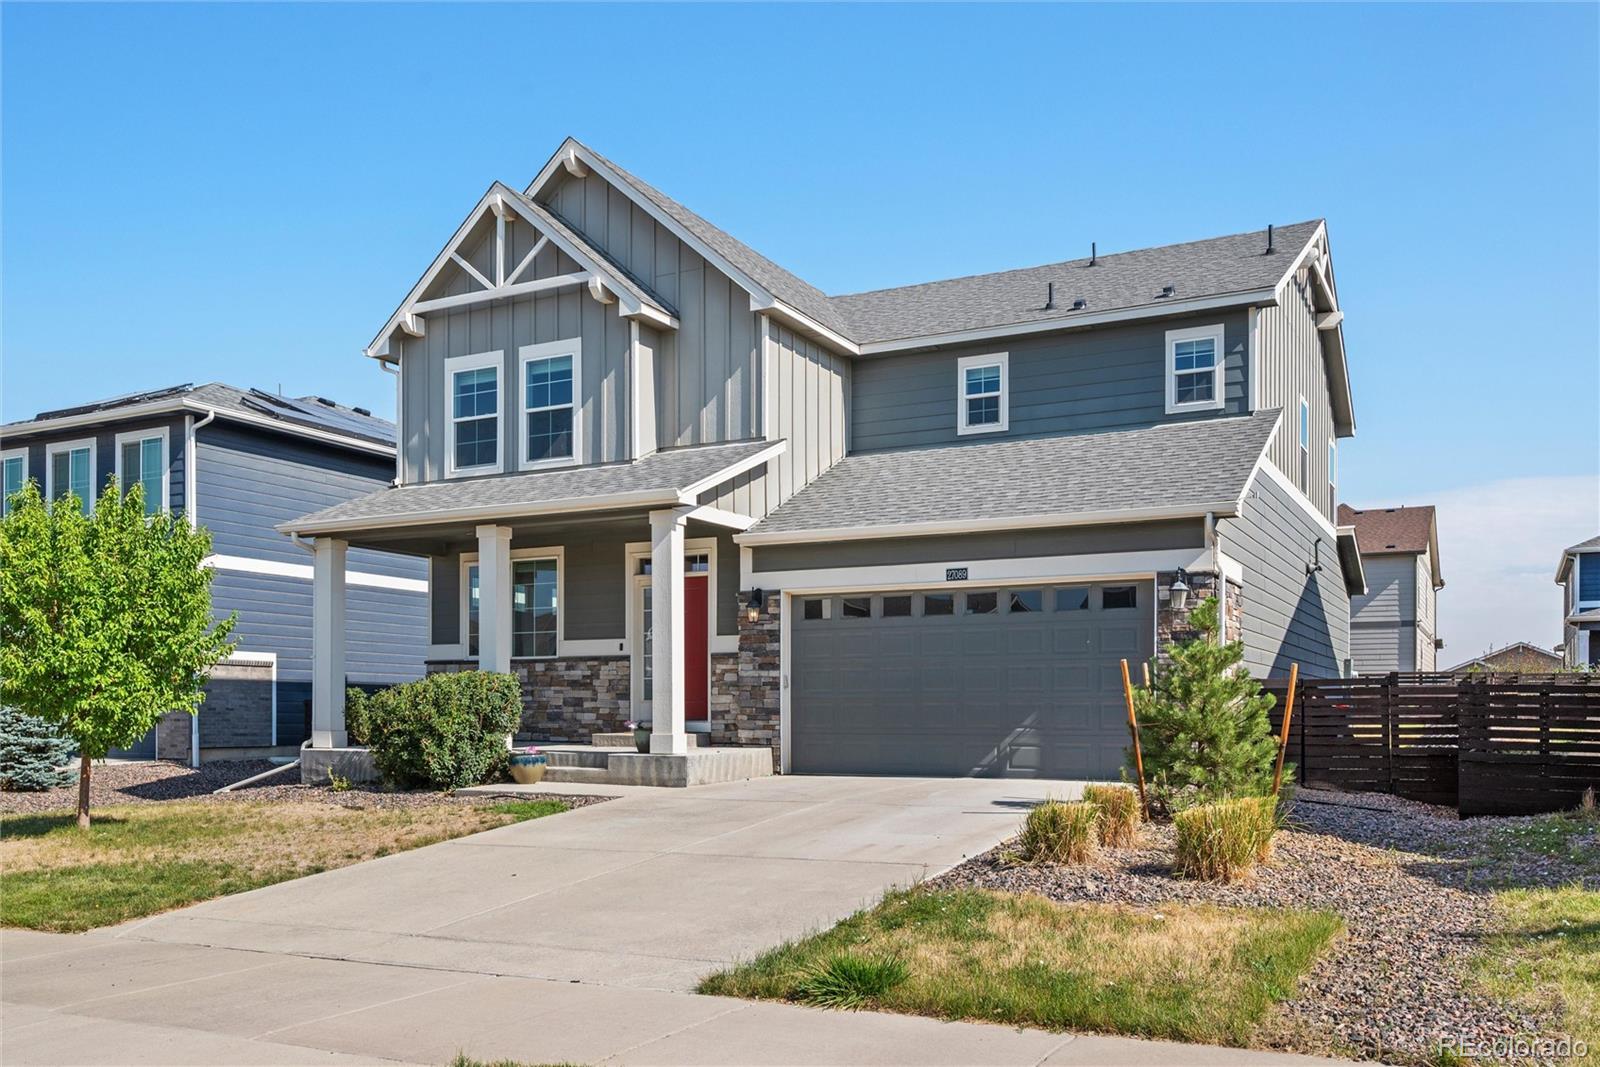
Welcome to 27473 E 1st Place. Thoughtfully updated, easy to maintain, and packed with amenities, this two-story home offers a floor plan that truly makes sense. The open main level features 9-foot ceilings, upgraded flooring, updated lighting, upgraded fixtures, and a beautifully remodeled half bath with a new vanity.
At the heart of the home, the kitchen stands out with 42-inch Maple Ash cabinets, granite countertops, a tile backsplash, a walk-in pantry, an upgraded gas range, and a stainless steel hood. The open layout creates a comfortable space for both everyday living and entertaining...
more...
Status: active
Listing Office: engel & volkers denver
Broker Remarks:
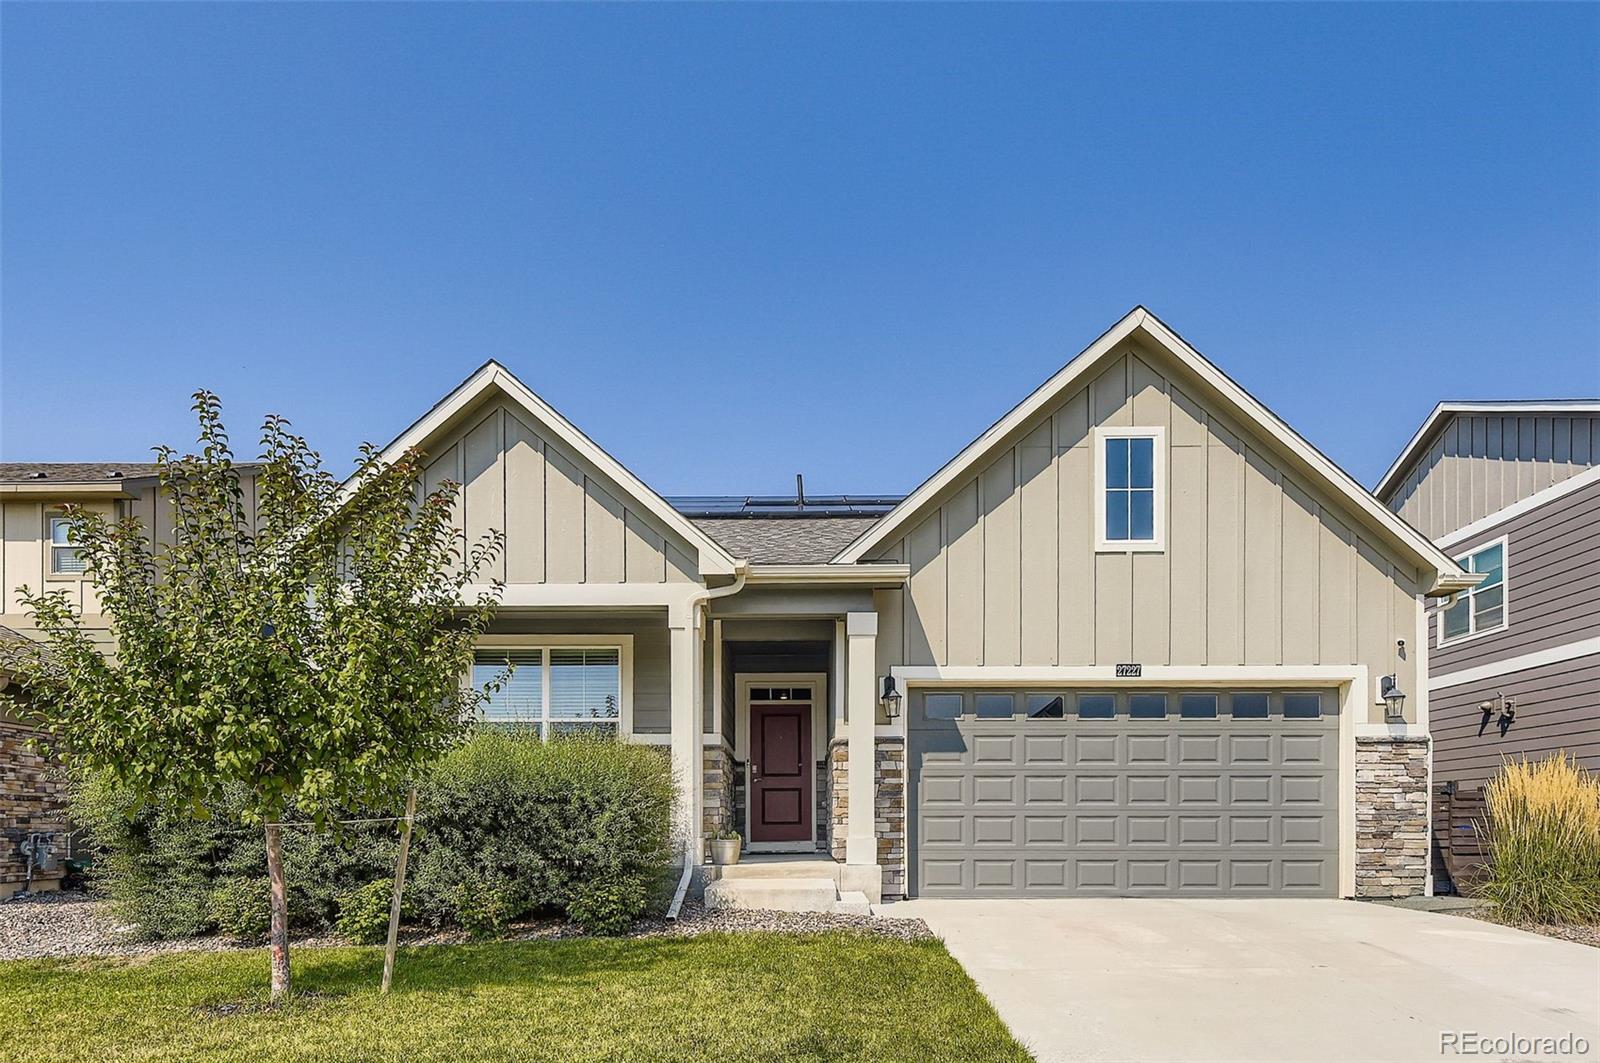
Pride of ownership shines throughout this beautiful 3-bedroom ranch-style home in the highly sought-after Harmony community! Exceptional curb appeal welcomes you with stone accents, an attached two-car garage, and low-maintenance landscaping, while the inviting front porch is the perfect spot to enjoy your morning coffee. Inside, a bright and open floor plan features tall ceilings, soft neutral paint, and LVP flooring, thoughtfully designed for both everyday living and effortless entertaining. The kitchen offers white shaker cabinets, a subway tile backsplash, granite countertops, stainless st..
more...
Status: active
Listing Office: atlas real estate group
Broker Remarks:
Welcome home to the desirable Harmony community! This well-maintained home offers the feel of a newer build without the wait. The property features a modern design, new paint, lvp and carpet throughout. Inside, an open layout and abundant natural light create a comfortable and inviting atmosphere. The kitchen is designed for both everyday living and entertaining, with quality appliances, ample workspace, and a convenient pantry. New LVP flooring runs throughout the main living areas, while the spacious primary suite includes dual sinks and a large walk-in closet. In addition to the primary sui..
more...
Status: active
Listing Office: real broker, llc dba real
Broker Remarks:
Experience effortless, single-level living in this beautifully maintained ranch-style home. Featuring a seamless open layout, this "better than new" property offers the ideal blend of comfort and convenience with three bedrooms, two bathrooms, and a dedicated home office. The inviting living room is anchored by a cozy gas fireplace, perfect for relaxing evenings. The kitchen is a true highlight for any culinary enthusiast, boasting granite countertops, stainless steel appliances, a pantry, and a spacious island ideal for meal prep and casual dining. Just off the kitchen, the large dining room ..
more...
Broker Remarks:
Built 2020, this Richmond Alexandrite model embodies the ease and sophistication of contemporary living within the sought after Harmony community. Carefully curated by its original owner, the home pairs thoughtful functionality with refined design through an airy open layout filled with natural light. Twelve foot ceilings and eight foot interior doors create an impressive sense of scale, while expansive windows frame the landscaped surroundings and enhance the home's bright, inviting atmosphere. At the heart of the home, the spacious kitchen was designed to bring people together. A generous is..
more...
Status: active
Listing Office: colorado flat fee realty inc
Broker Remarks:
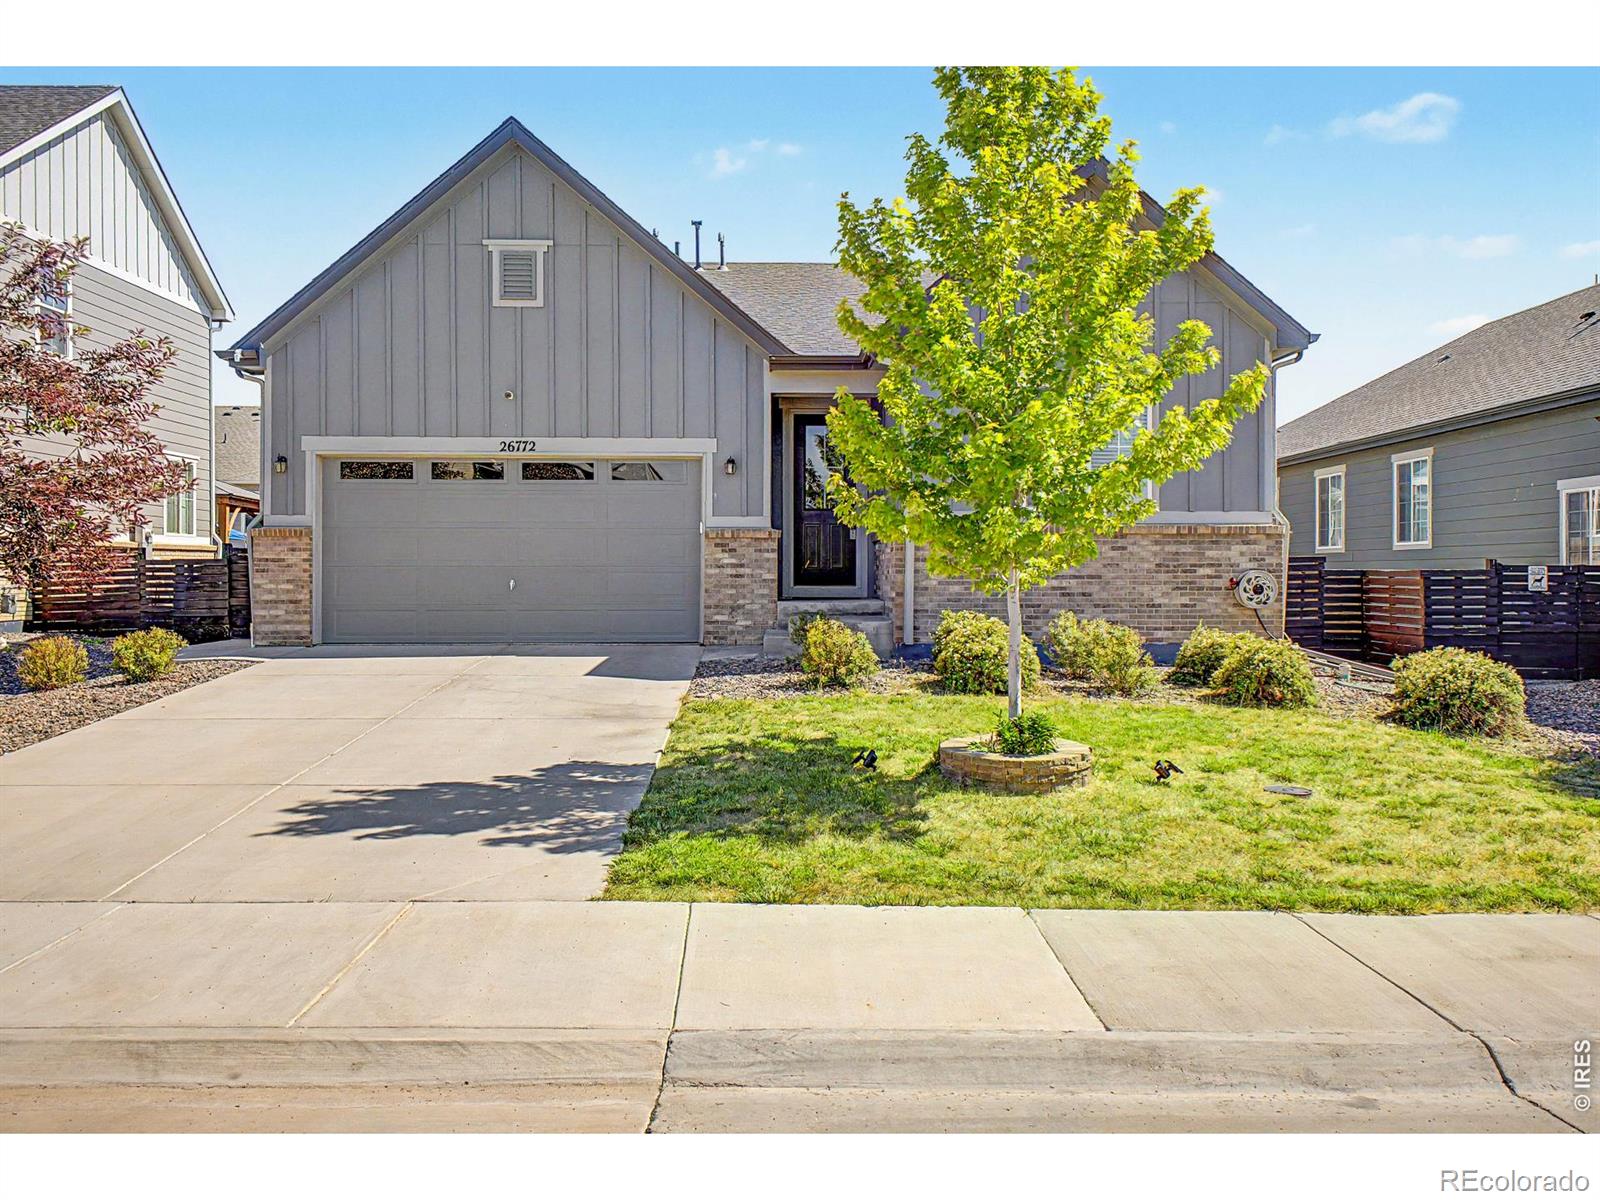
Welcome to a standout home in the highly sought-after Harmony community, perfectly situated on a large lot with beautiful maple trees. Designed for connection and comfort, this open-concept home features a gourmet kitchen with quartz countertops, spacious island, double oven, and large pantry—ideal for everyday living and entertaining.
Enjoy main-level living with 3 bedrooms, 2 bathrooms, and a peaceful primary suite with walk-in closet and ensuite bath. Thoughtful upgrades include solar, security system, abundant storage, and an oversized garage for up to four vehicles.
Step outside to a pr..
more...
Broker Remarks:
Must-See Ranch Home in East Aurora!
Welcome to this spacious 3-bedroom, 3-bathroom ranch-style home with a 2-car garage, ideally located in East Aurora with convenient access to Denver International Airport, major highways, shopping, dining, and surrounding amenities.
Built in 2019, this home offers an open and inviting floor plan with high ceilings, generously sized bedrooms and bathrooms, a gourmet kitchen, dedicated office space, and additional study/work areas. With more square footage than many comparable homes in the surrounding area, there is plenty of room to live, work, relax, and e..
more...
Status: active
Listing Office: colorado home agents
Broker Remarks:
Welcome to your new home in Harmony! Step into this well-maintained residence that perfectly blends modern convenience with cozy charm.The spacious open floor plan invites you in, with a large kitchen that’s an entertainer’s delight—featuring a generous island, ample counter space, and an oversized pantry to cater to all your culinary adventures. Upstairs, you’ll discover three inviting bedrooms alongside a versatile loft, providing additional living space. The backyard awaits, complete with a covered patio—perfect for savoring the stunning Colorado weather all year round. Beyond the home, th..
more...
The content relating to real estate for sale in this web site comes
in part from the Internet Data eXchange ("IDX") program of
METROLIST, INC., DBA RECOLORADO® Real estate listings held by brokers other
than The Brian Petrelli Team are marked with the IDX Logo.
This information is being provided for the consumers' personal, non-commercial use and may not be used for any other purpose. All information subject to change and should be independently verified.




 Sold Home Stats

 6.9%
6.9% 8.9%
8.9% 11.8%
11.8%