Sources: FBI, Uniform Crime Reports, prepared by the National Archive of Criminal Justice Data
The Brian Petrelli Team is your Aurora Highlands , Aurora home specialist.
Aurora Highlands Community Information:
Primary HOA Fees*: $100.00 / Monthly
Secondary HOA Fees*: $75.00 / Monthly
*HOA fees shown are from the most recent listings. Please contact our team or check each property individually for accurate HOA fees. Data is deemed reliable but is not guaranteed.
HOA Ammenities:
-
-Maintenance Grounds -Recycling -Snow Removal -Trash
Aurora Highlands , Aurora has had 478 homes sell in the past two years for an average sales price of $574,311.
Our team of local Aurora experts have over 200 years of combined expertise in the Colorado Real Estate market. Give us a call today to put
our knowledge and experience to work for you as you buy or sell your next Aurora Highlands home.
Don't see what you're looking for here? Contact our team for a free, custom search.
Status: active
Listing Office: re/max professionals
Broker Remarks:
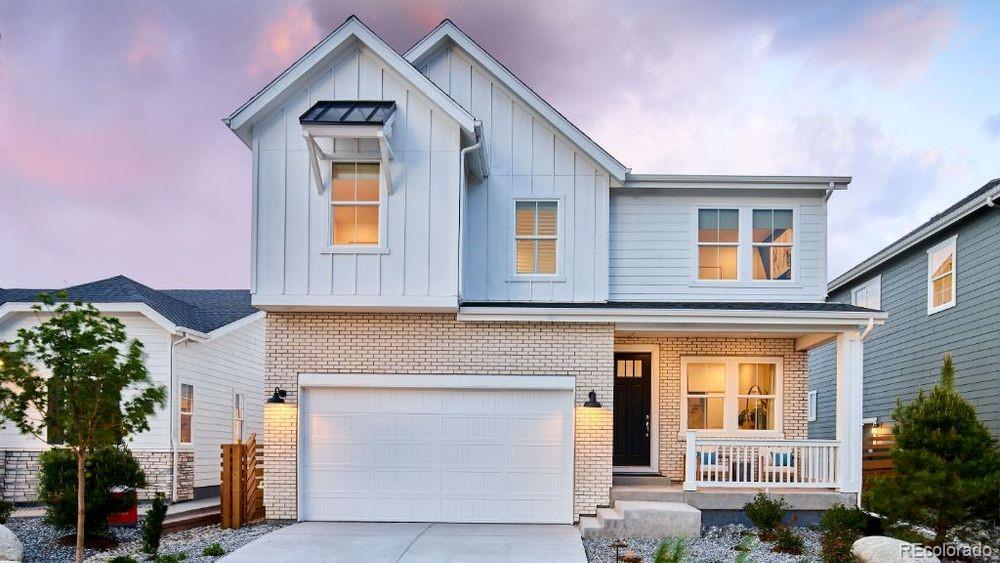
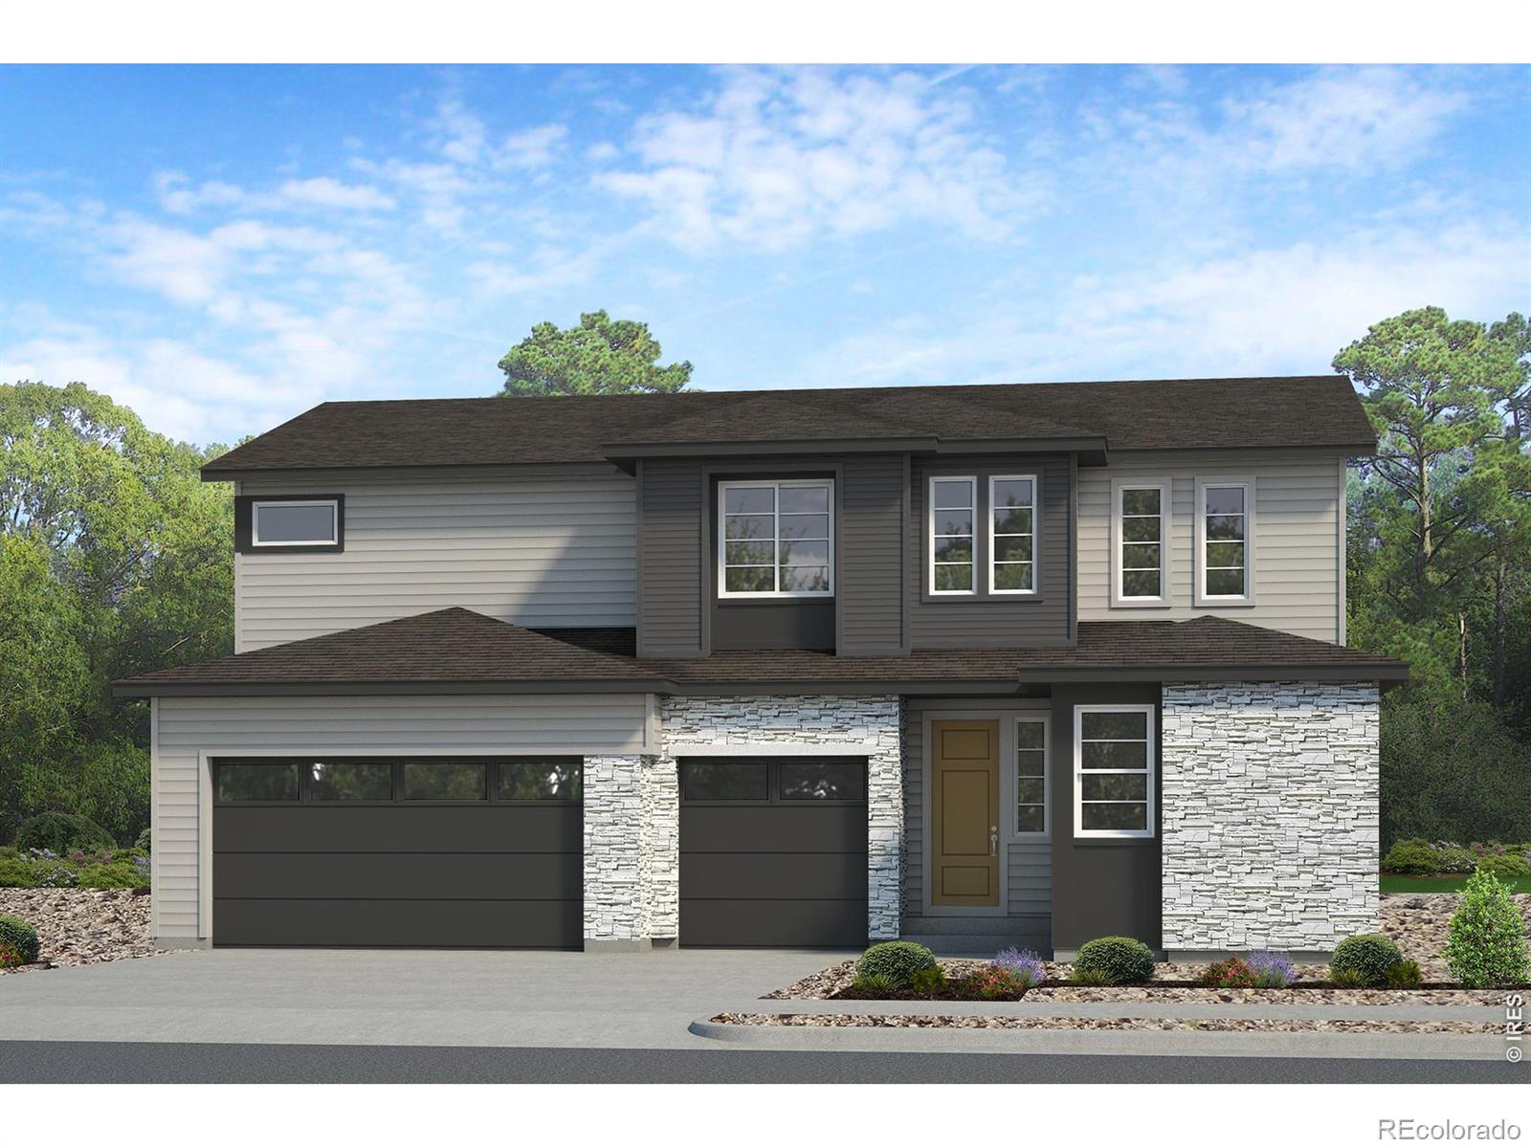
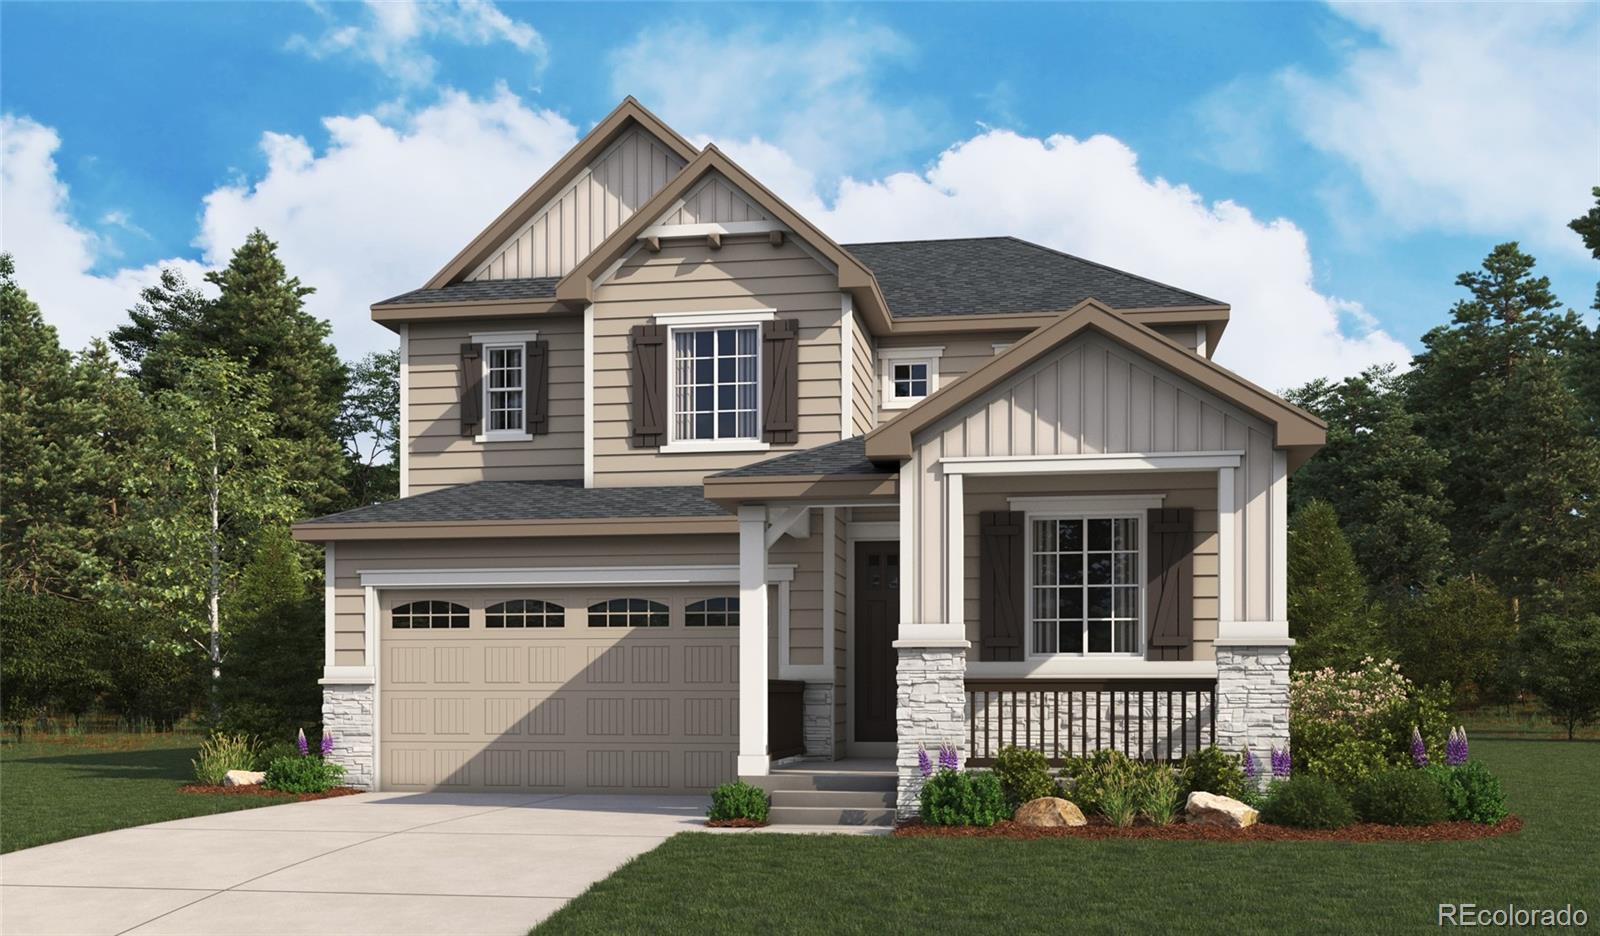
What's Special: Model Home | Full Basement | Mountain View. Model Home Available for December Closing. Built by America's Most Trusted Home Builder. Welcome to the Granby at 3412 N Buchanan Way in Aurora Highlands Town Collection! This spacious new home has an open-concept kitchen, dining area, and great room creating a bright and inviting space that extends to the covered back patio. A first-floor bedroom with a full bath offers flexibility for guests, while a tech space provides the perfect spot for an office or study area. Upstairs, a versatile loft leads to three secondary bedrooms and the..
more...
Status: active
Listing Office: re/max professionals
Broker Remarks:
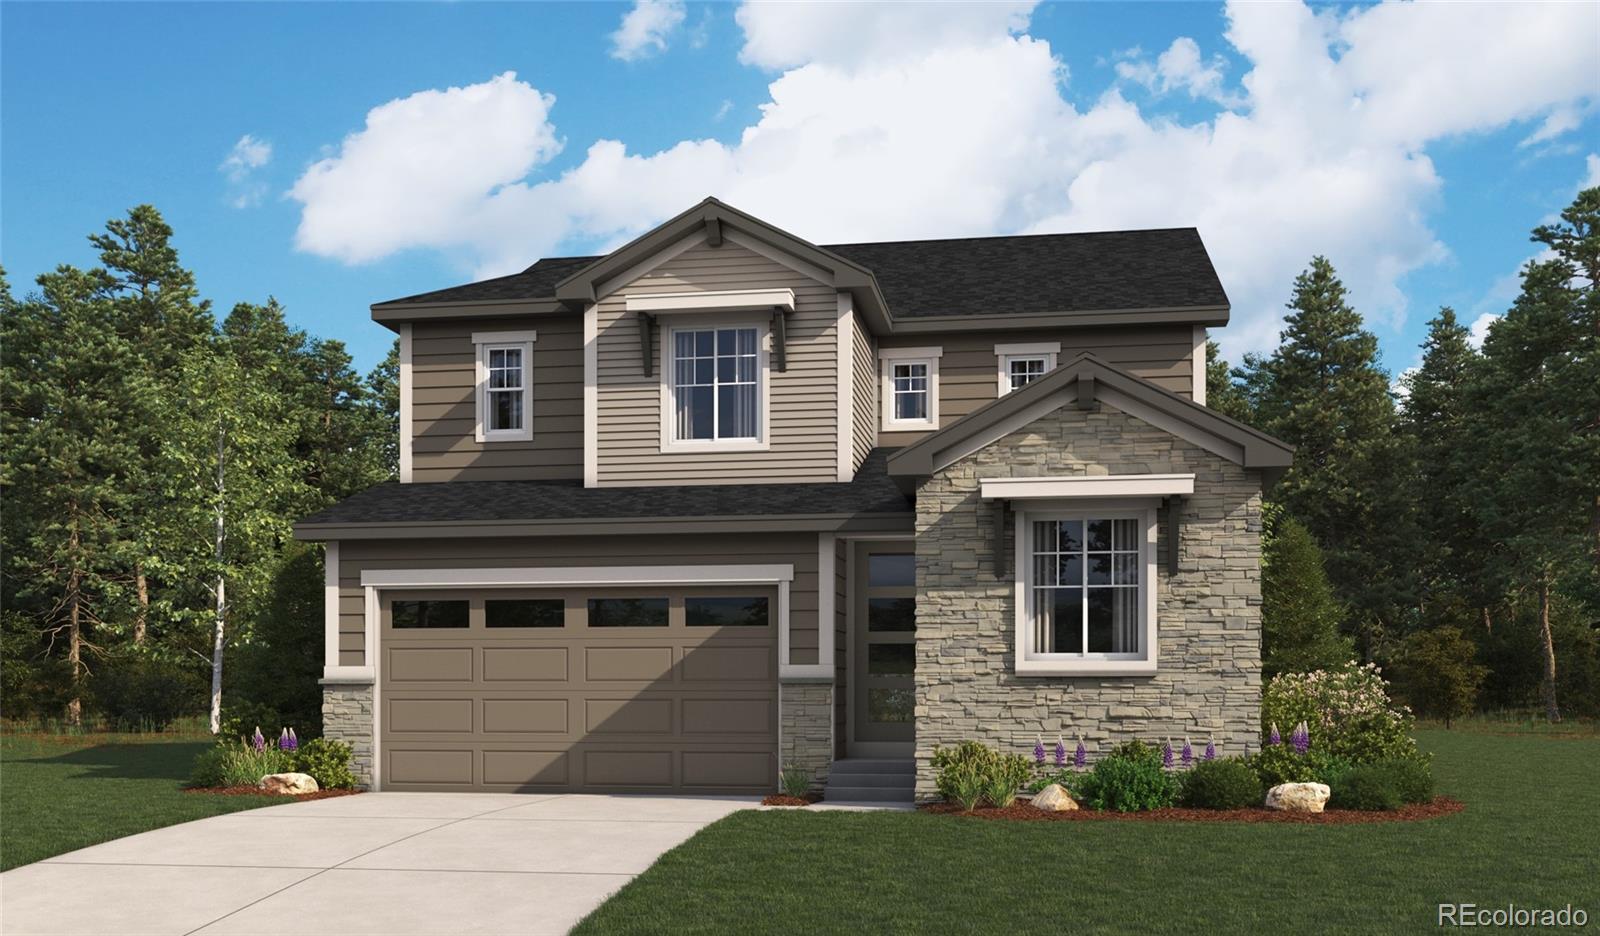
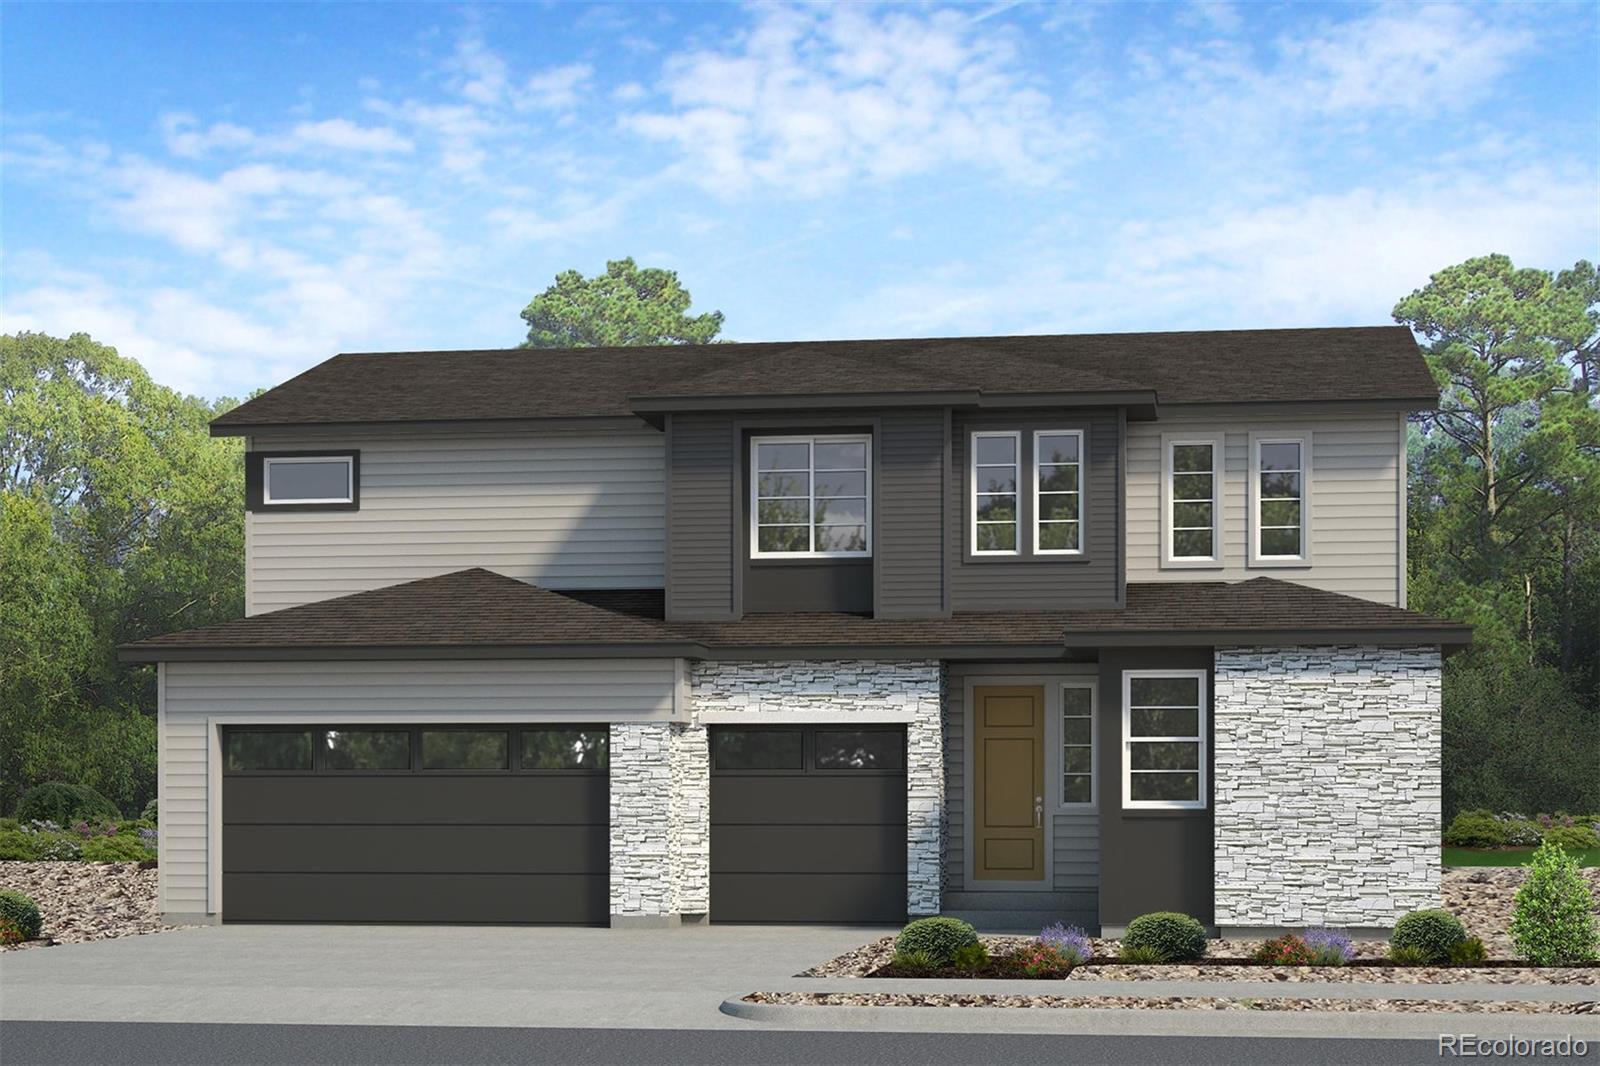
This home is currently under construction and is expected to be completed Late 2026. To ensure visitor safety, a Tri Pointe Homes team member must accompany you and your client on your tour of the property. Welcome home to 24543 E 34th Avenue, a stunning Plan 3508 offering the space and versatility today's buyers crave. With a move-in ready date this November, this home is priced at $714,900 and sits on a generous 6,675 sq. ft. homesite. Step onto the charming front porch and inside to find 1,902 above-grade sq. ft., complemented by a finished basement adding 965 more - for a total of 4 bedroo..
more...
Status: active
Listing Office: richmond realty inc
Broker Remarks:
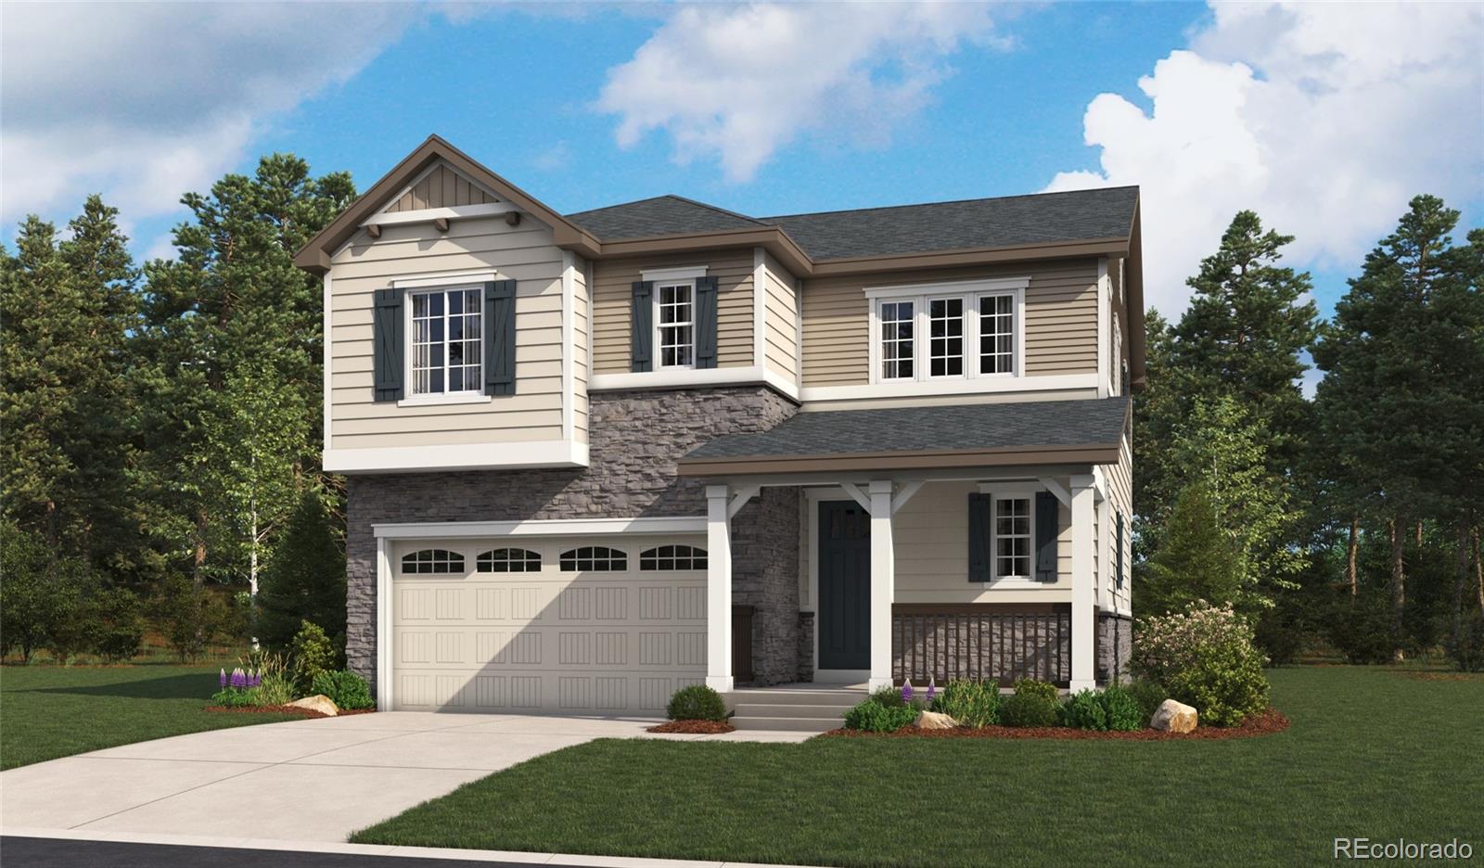
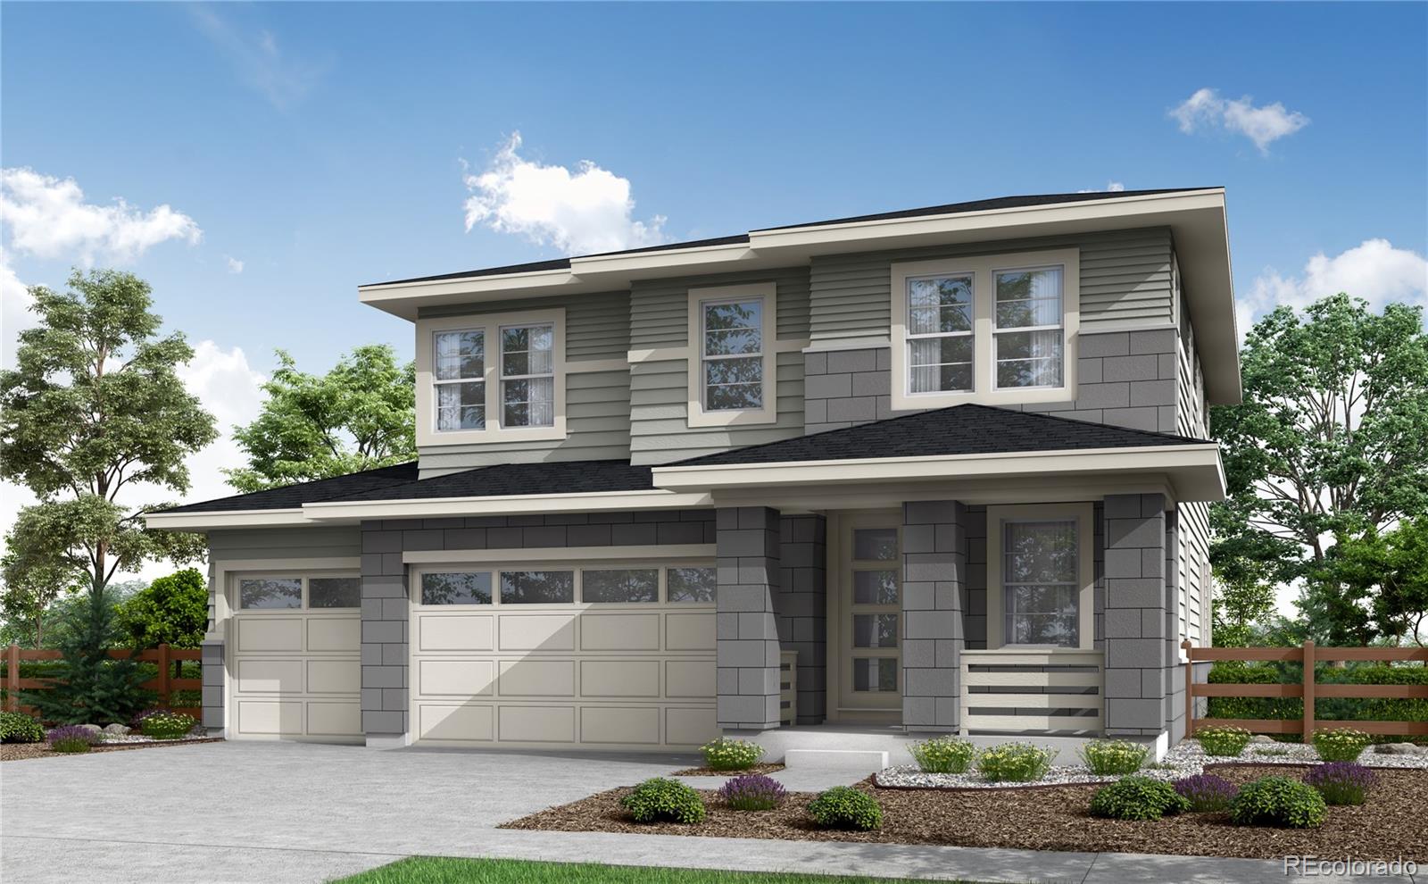
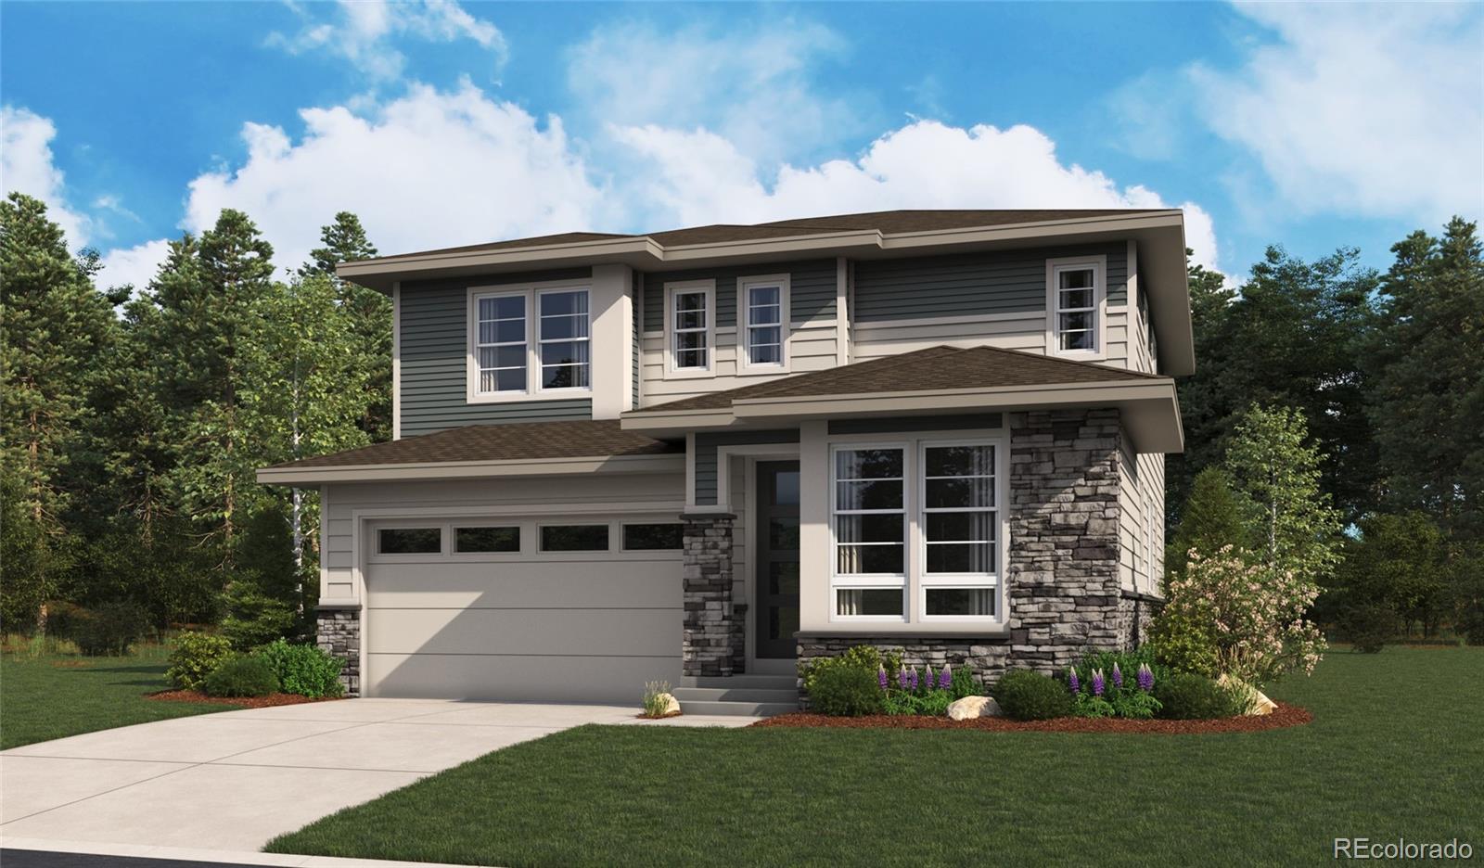
**!!AVAILABLE EARLY JANUARY 2027!!**Designed for comfort, connection, and flexibility, the Fleming offers beautifully appointed spaces throughout. The main floor features a convenient powder room and study, along with a gourmet kitchen that opens to a spacious great room, creating the perfect setting for everyday living and entertaining. Extend your living space with a light-filled sunroom and covered outdoor patio, ideal for enjoying Colorado’s seasons year-round. Upstairs you'll find three generously sized secondary bedrooms that shares a full bath, the luxurious primary suite serves as a pr..
more...
Status: active
Listing Office: richmond realty inc
Broker Remarks:
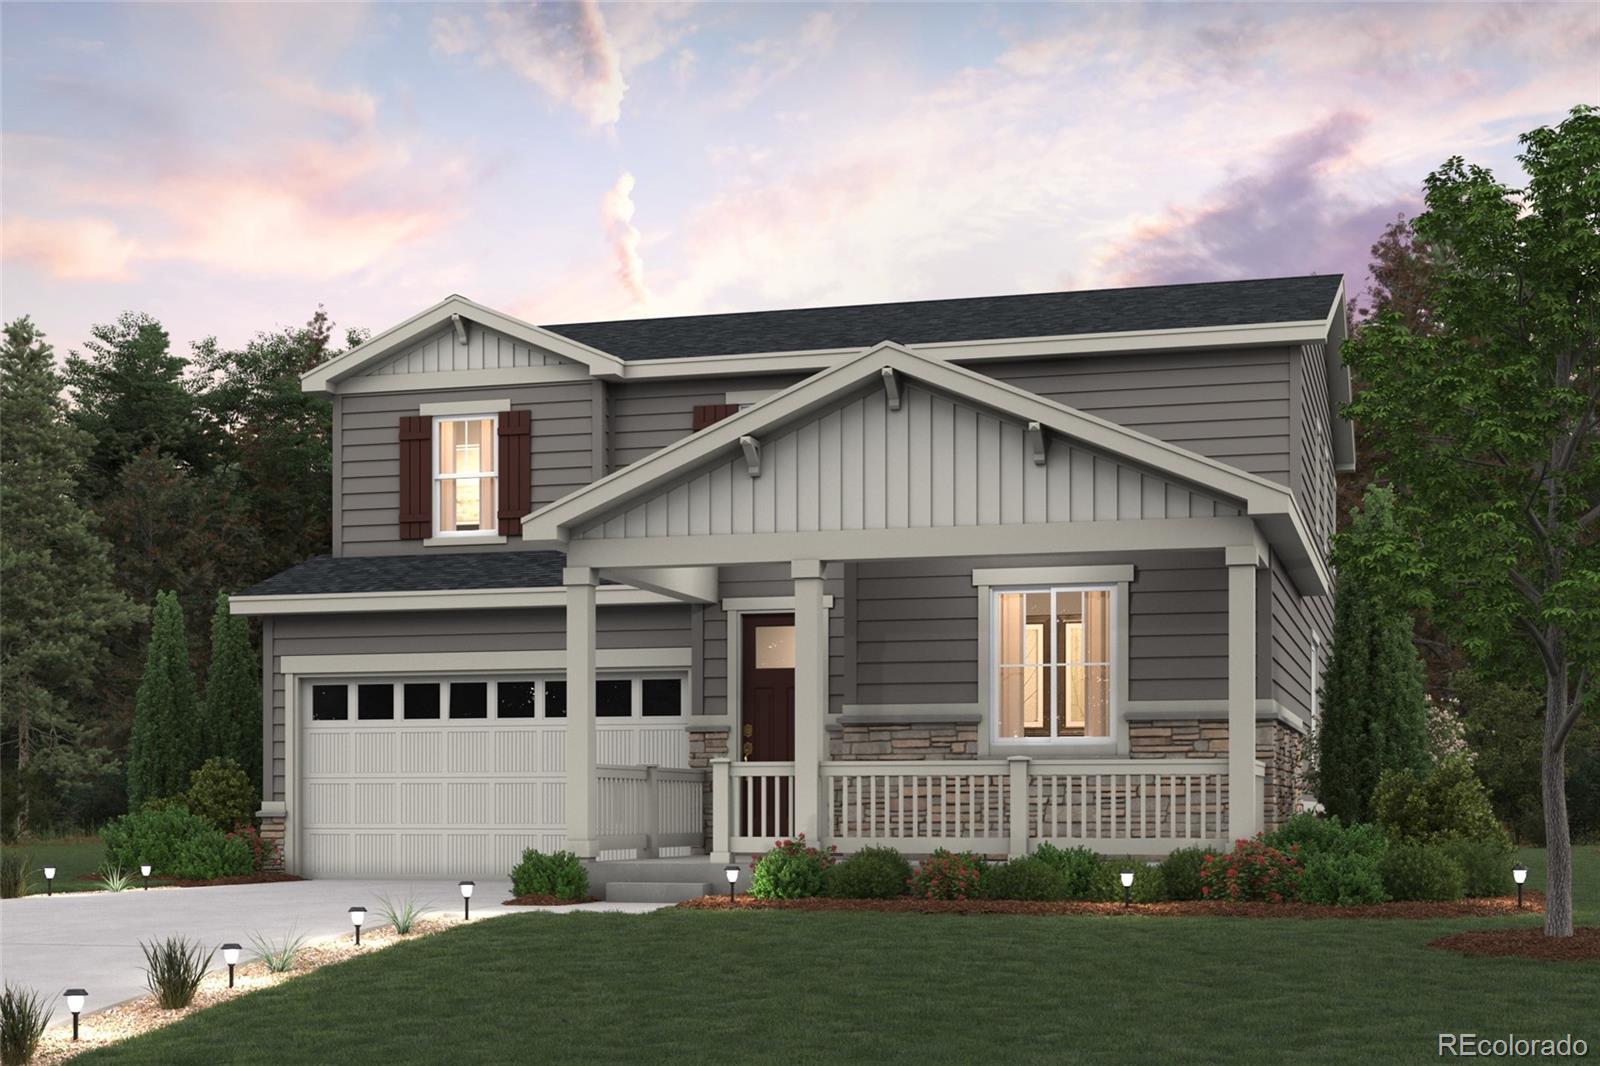
**!!AVAILABLE EARLY JANUARY 2027!!**Discover this Fallon, a beautifully crafted home designed to impress from the moment you arrive. A dramatic two-story entry sets the tone for the bright, open living spaces beyond. The expansive great room flows seamlessly into the dining area and a thoughtfully designed kitchen featuring a center quartz island and stainless-steel appliances, creating the perfect backdrop for everything from casual family dinners to unforgettable gatherings with friends. Upstairs, you'll find three spacious secondary bedrooms, a shared bath, and a luxurious primary suite des..
more...
Status: active
Listing Office: landmark residential brokerage
Broker Remarks:
Discover your dream home at The Aurora Highlands! As you walk through the long foyer, the Marion bestows productivity, relaxation and entertainment on all sides. In a linear fashion, the great room, the dining area, and the kitchen are accompanied by a kitchen island with easy access to the patio. Adjacent to the staircase, a delightful private bedroom, a full bath, and a welcoming study create an undisturbed haven. Upstairs, three bedrooms on the left share a full bath, while on the right awaits the opulent owner's suite. Abundant natural light streams through the large window, illuminating t..
more...
Status: active
Listing Office: re/max professionals dtc
Broker Remarks:
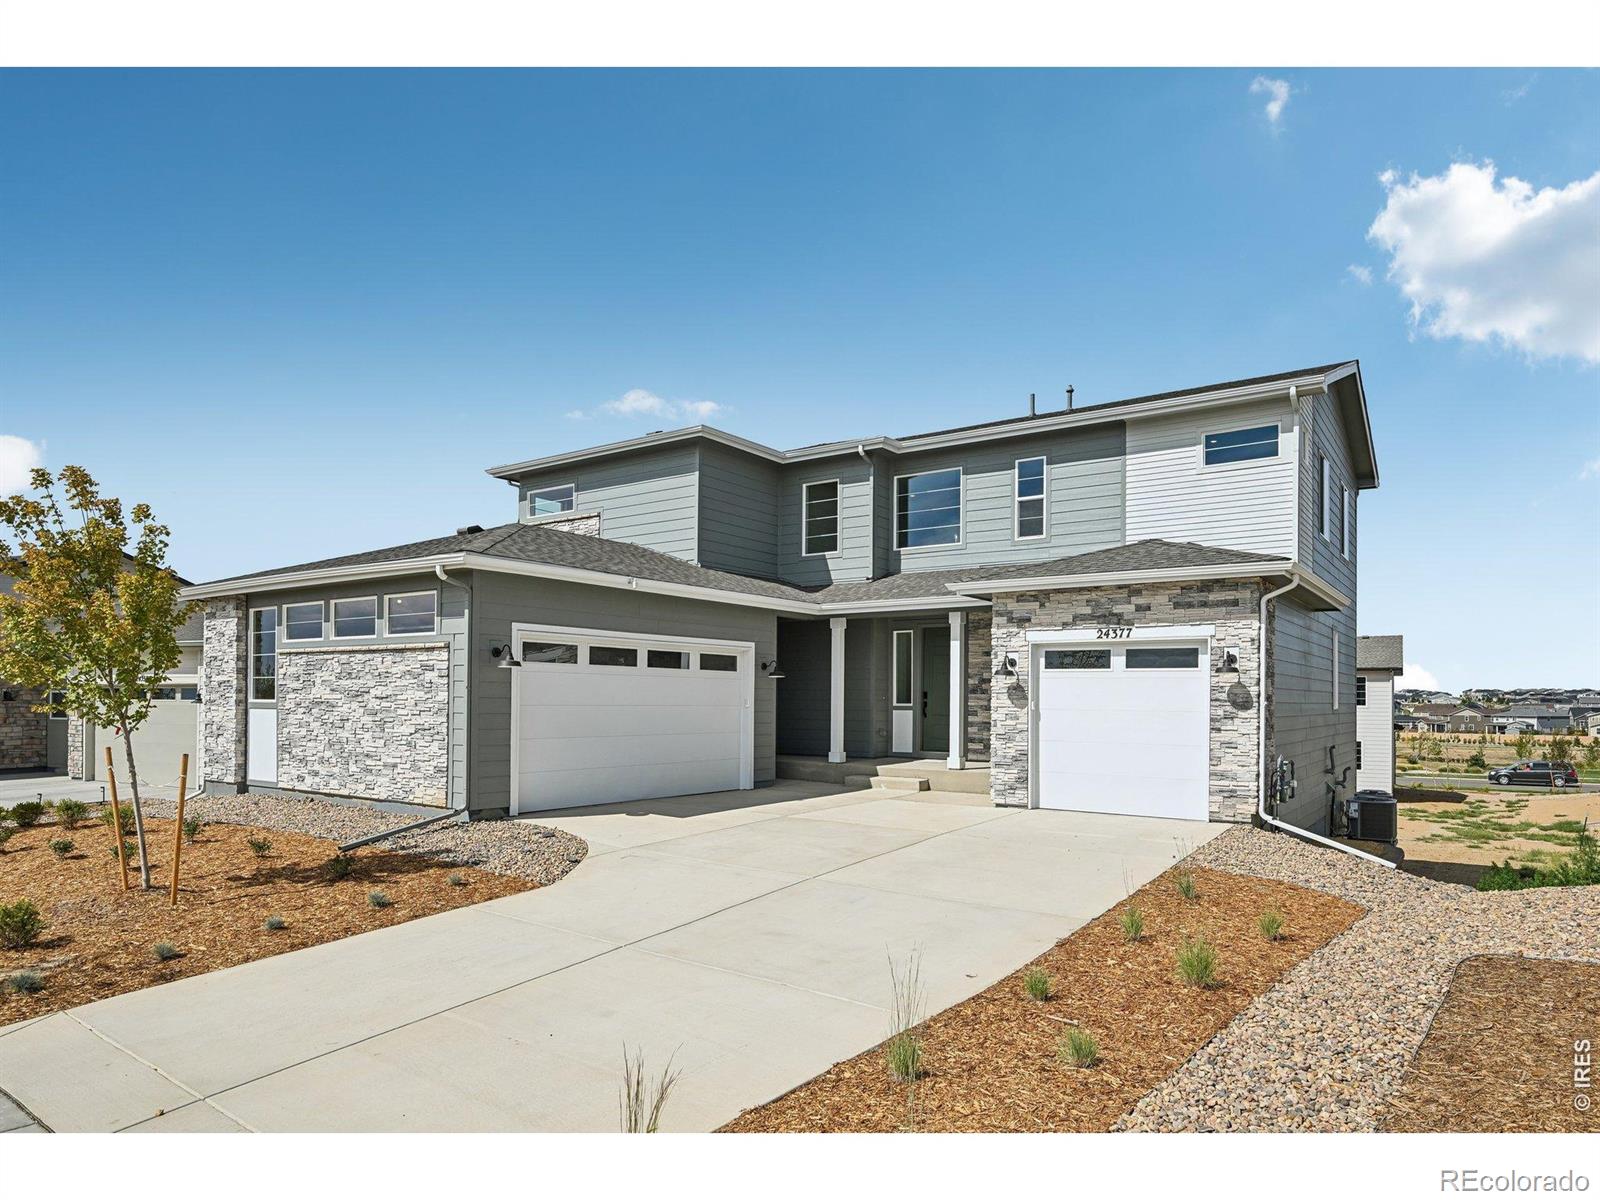
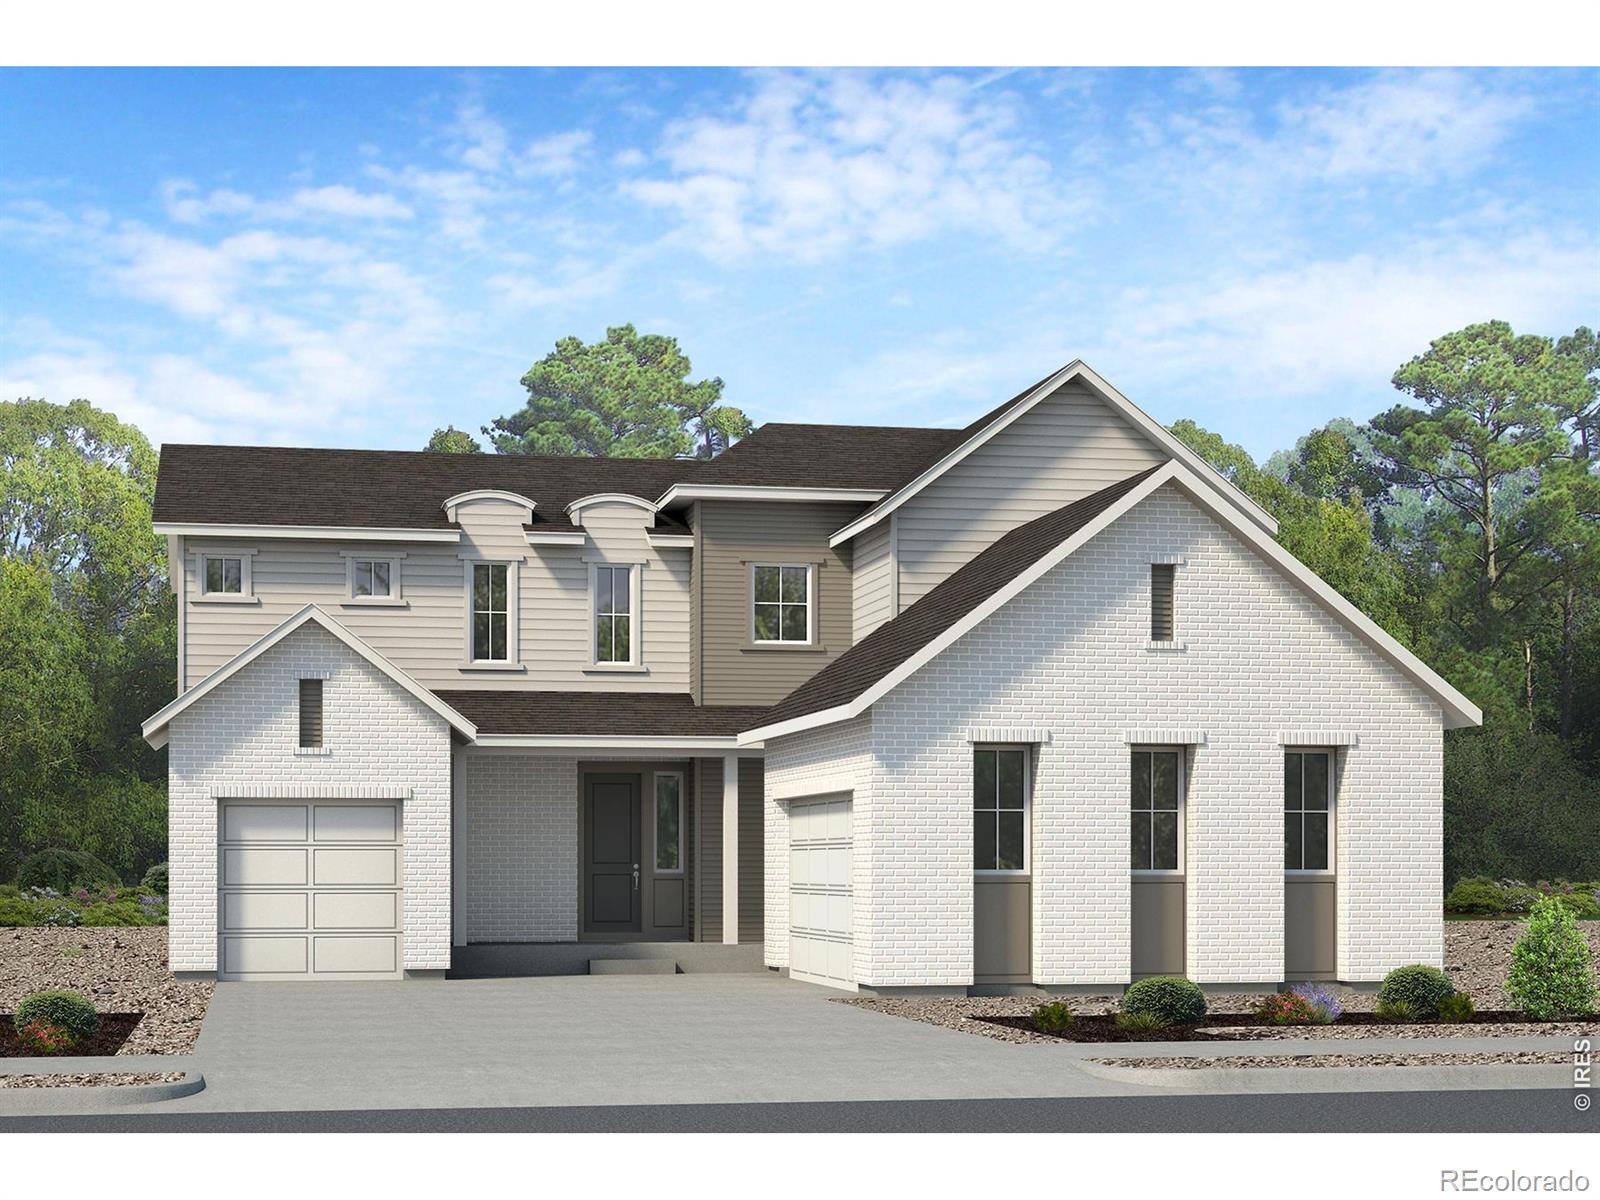
Stunning luxury new construction with a sleek modern exterior and an abundance of natural light. This expansive 5-bedroom, 3.5-bath home with a loft offers a highly desirable and flexible floor plan.A main-level bedroom with its own full bathroom provides the perfect setup for multigenerational living, guests, or anyone looking to avoid stairs. The home also features a dedicated study and an impressive open foyer that creates a welcoming first impression.The gourmet kitchen is designed for both style and functionality, while the luxurious 5-piece primary bath offers a spa-like retreat.Addition..
more...
Status: active
Listing Office: re/max professionals
Broker Remarks:
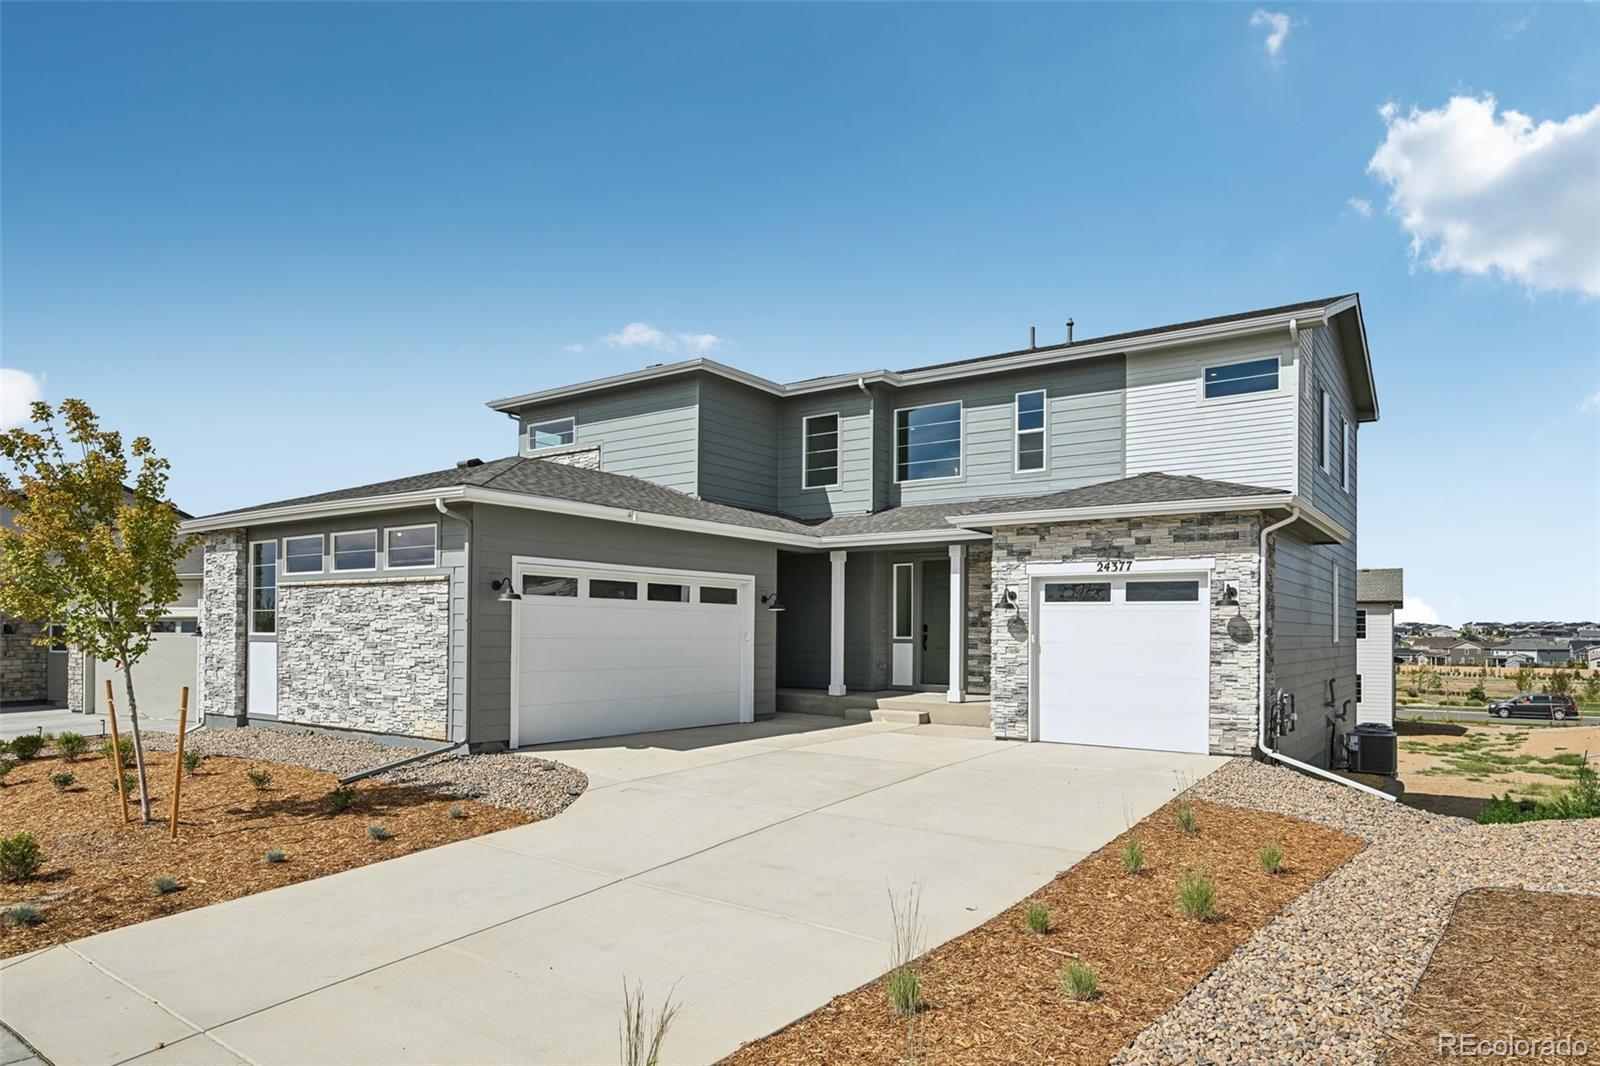
Stunning luxury new construction with a sleek modern exterior and an abundance of natural light. This expansive 5-bedroom, 3.5-bath home with a loft offers a highly desirable and flexible floor plan.
A main-level bedroom with its own full bathroom provides the perfect setup for multigenerational living, guests, or anyone looking to avoid stairs. The home also features a dedicated study and an impressive open foyer that creates a welcoming first impression.
The gourmet kitchen is designed for both style and functionality, while the luxurious 5-piece primary bath offers a spa-like retreat.
Ad..
more...
Status: active
Listing Office: re/max professionals
Broker Remarks:
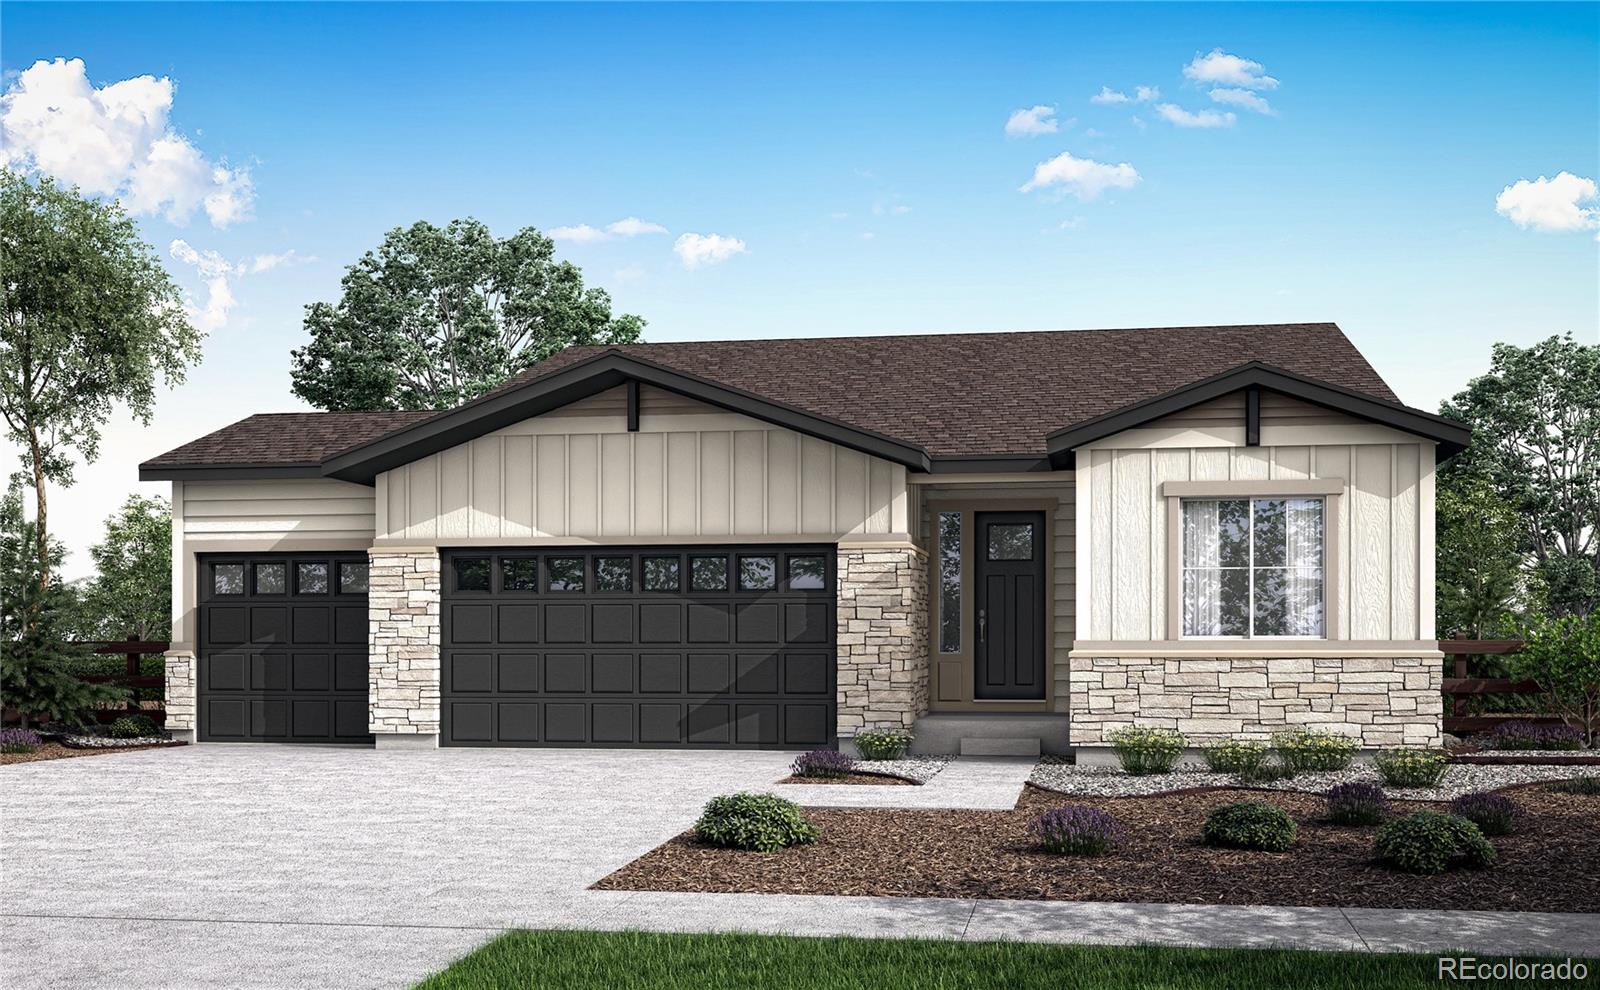
24534 E 34th Place showcases exceptional design and comfort in a beautifully crafted ranch-style home, ideally located across from a community park.
This single-story residence offers 2,731 square feet of finished living space, providing the perfect balance of functionality and style. From the moment you step inside, you’ll be welcomed by an open-concept layout enhanced by durable WPC flooring in a versatile greige tone, creating a cohesive atmosphere throughout the main living areas.
At the heart of the home, the kitchen is designed to impress with quartz countertops in a clean white an..
more...
Status: active
Listing Office: re/max professionals
Broker Remarks:
Step inside a home where stylish gathering spaces and peaceful retreats come together in one thoughtfully designed setting. This impressive Plan 3503 offers 2,317 square feet of finished living space with 3 bedrooms, 2.5 bathrooms, a private study, and a versatile upstairs loft.
At the heart of the home, the gourmet kitchen creates an inviting backdrop for everyday meals and memorable celebrations. Whirlpool® appliances, light grey painted cabinetry, contemporary hardware, and an upgraded marble island deliver a polished, designer-inspired look, while vinyl plank flooring adds warmth throug..
more...
Status: active
Listing Office: re/max professionals dtc
Broker Remarks:
This versatile two story home features 4 bedrooms, 2.5 bathrooms, a spacious 3-car garage, and a walk-out basement-designed to adapt to your lifestyle and growing needs. The open concept kitchen, dining and great room create an ideal setting for everyday living and memorable gatherings. A split garage configuration offers flexible storage and parking options, while upstairs, the primary suite becomes a true retreat with a private bath offering the option to include a freestanding tub. Secondary bedrooms and bath(s) provide comfort for family or guests, with thoughtful opportunities for persona..
more...
Status: active
Listing Office: re/max professionals
Broker Remarks:
This versatile two-story home features 4 bedrooms, 2.5 bathrooms, a spacious 3-car garage, and a walk-out basement—designed to adapt to your lifestyle and growing needs. The open-concept kitchen, dining and great room create an ideal setting for everyday living and memorable gatherings. A split garage configuration offers flexible storage and parking options, while upstairs, the primary suite becomes a true retreat with a private bath offering the option to include a freestanding tub. Secondary bedrooms and bath(s) provide comfort for family or guests, with thoughtful opportunities for persona..
more...
Status: active
Listing Office: re/max professionals
Broker Remarks:
What's Special: Corner Lot | High Ceilings | High Ceilings | Main Floor Bedroom | Larger Backyard. New Construction - August Completion! Built by America's Most Trusted Home Builder. Welcome to the Ridgway at 3241 N Elk Way in The Aurora Highlands Town Collection! This open-concept new home features a bright great room, dining area, and chef's kitchen with a spacious island and expansive pantry. A main-level bedroom adds flexibility, while the outdoor living space extends your gathering options. Upstairs, enjoy a versatile loft, convenient laundry, and a private primary suite with a walk-in cl..
more...
Status: active
Listing Office: richmond realty inc
Broker Remarks:
**!!AVAILABLE EARLY JANUARY 2027!!**This Foster plan is designed to impress from the moment you step inside, blending stylish design with everyday comfort. The main floor features a spacious great room that flows effortlessly into an inviting dining area and a beautifully appointed kitchen with a large center island, creating the perfect space for gathering, entertaining, and making memories. A conveniently located main-floor bedroom and full bathroom provide exceptional flexibility for guests, multigenerational living, or a private retreat. Upstairs, you'll find two secondary bedrooms, a shar..
more...
Status: active
Listing Office: richmond realty inc
Broker Remarks:
**!!AVAILABLE EARLY JANUARY 2027!!**Designed for comfort, connection, and flexibility, the Fleming offers beautifully appointed spaces throughout. The main floor features a convenient bedroom and bath, along with a gourmet kitchen that opens to a spacious great room, creating the perfect setting for everyday living and entertaining. Extend your living space with a light-filled sunroom and covered outdoor patio, ideal for enjoying Colorado’s seasons year-round. Upstairs, a versatile loft provides additional room to relax or gather, while a centrally located laundry room adds convenience. Two ge..
more...
Status: active
Listing Office: re/max professionals dtc
Broker Remarks:
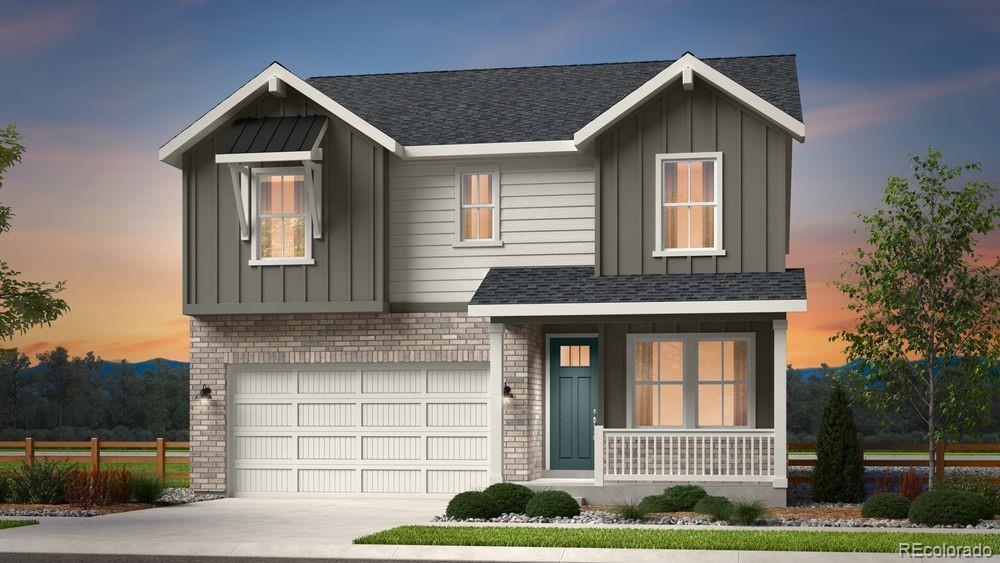
Welcome to 4903, a beautifully designed 4-bedroom, 2.5-bath home on a premium southwest-facing lot. This modern farmhouse features an open-concept layout with a dedicated study, gourmet kitchen with quartz countertops, spacious living area, covered deck and patio, unfinished walkout basement, and a 3-car garage. Thoughtfully selected high-end finishes and room for future expansion make this home the perfect blend of style, comfort, and functionality...
more...
The content relating to real estate for sale in this web site comes
in part from the Internet Data eXchange ("IDX") program of
METROLIST, INC., DBA RECOLORADO® Real estate listings held by brokers other
than The Brian Petrelli Team are marked with the IDX Logo.
This information is being provided for the consumers' personal, non-commercial use and may not be used for any other purpose. All information subject to change and should be independently verified.




 Sold Home Stats


 7.6%
 13.1%
 11.2%