Sources: FBI, Uniform Crime Reports, prepared by the National Archive of Criminal Justice Data
The Brian Petrelli Team is your Aurora Highlands , Aurora home specialist.
Aurora Highlands Community Information:
Primary HOA Fees*: $100.00 / Monthly
Secondary HOA Fees*: $75.00 / Monthly
*HOA fees shown are from the most recent listings. Please contact our team or check each property individually for accurate HOA fees. Data is deemed reliable but is not guaranteed.
HOA Ammenities:
-
-Maintenance Grounds -Recycling -Snow Removal -Trash
Aurora Highlands , Aurora has had 477 homes sell in the past two years for an average sales price of $574,232.
Our team of local Aurora experts have over 200 years of combined expertise in the Colorado Real Estate market. Give us a call today to put
our knowledge and experience to work for you as you buy or sell your next Aurora Highlands home.
Don't see what you're looking for here? Contact our team for a free, custom search.
Status: active
Listing Office: landmark residential brokerage
Broker Remarks:
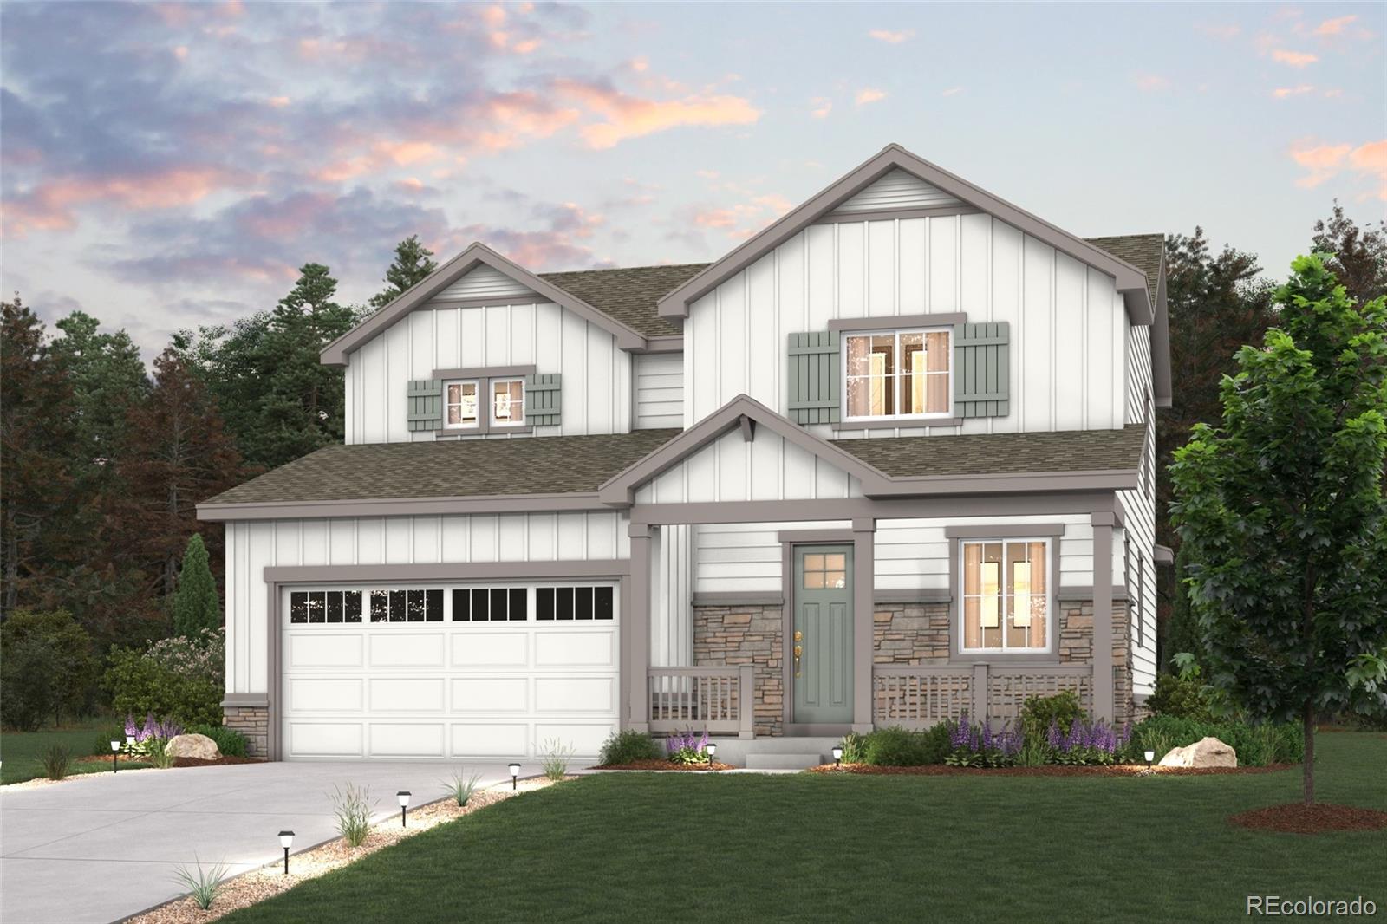
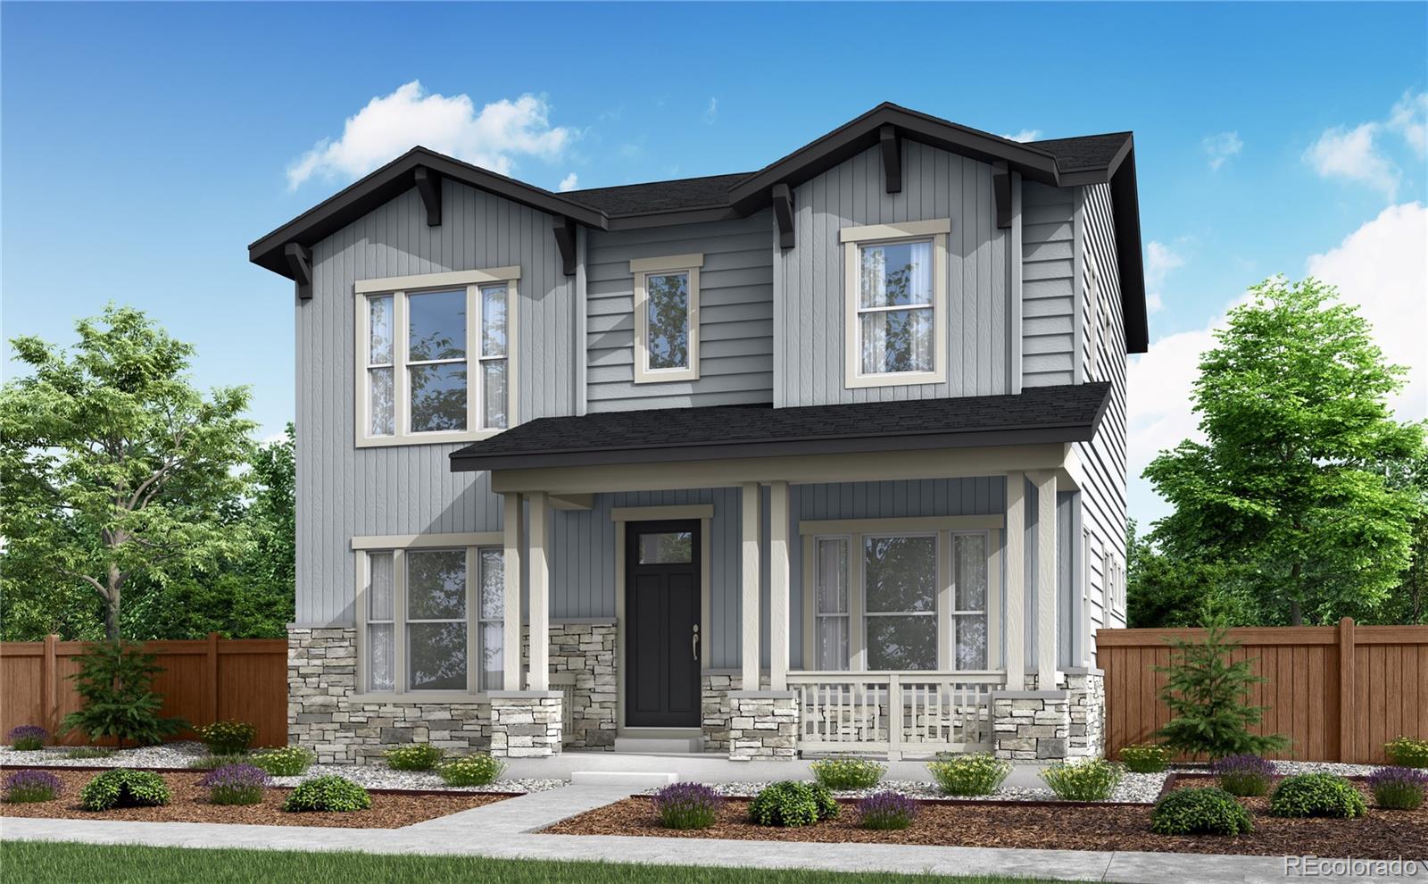
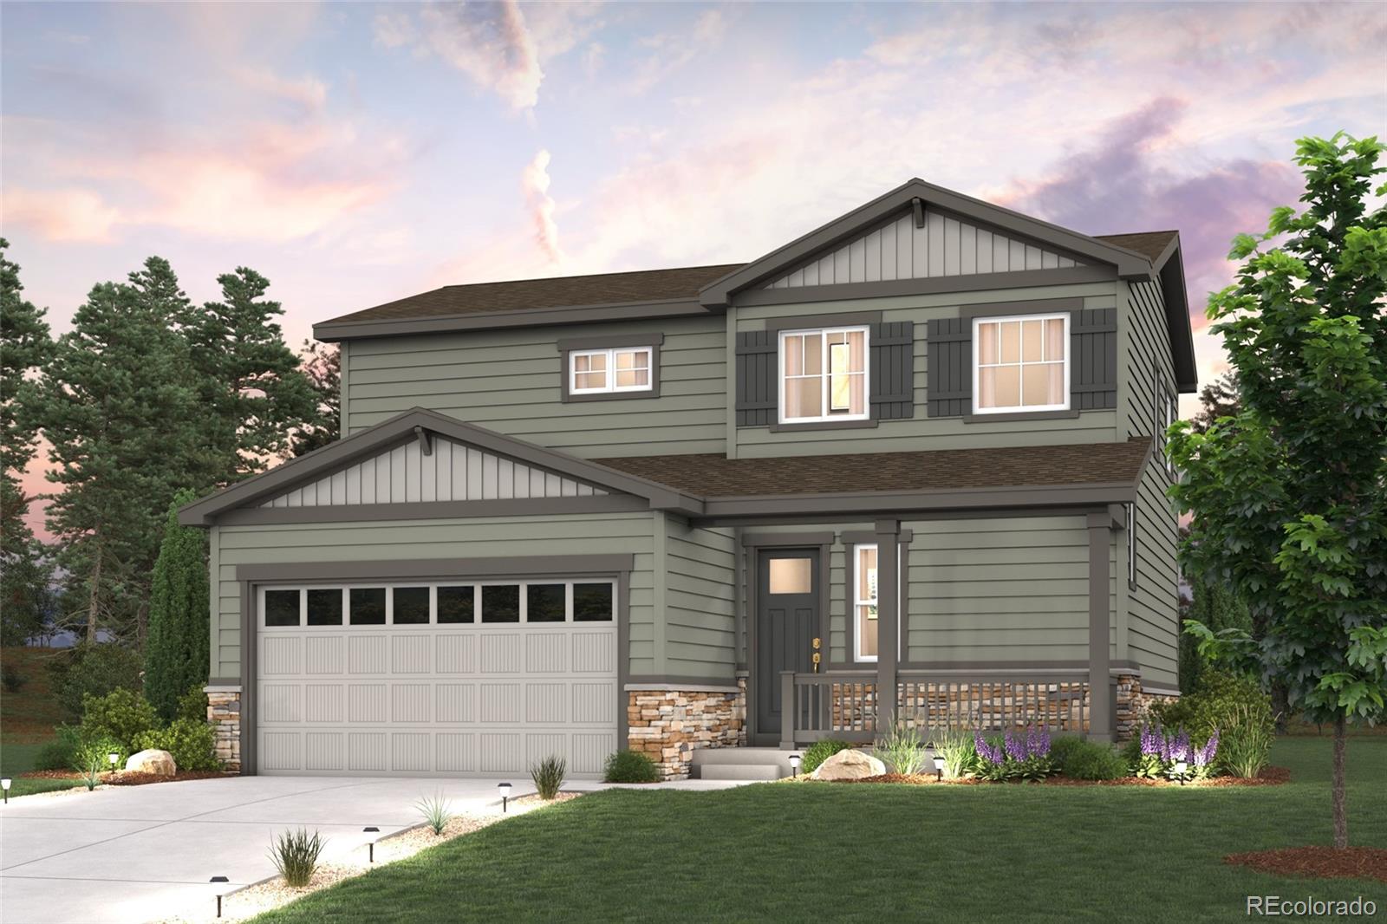
Discover your dream home at The Aurora Highlands! The Ontario’s backbone of the home directs your attention to the great room, the dining area, and the kitchen. Use the space for a full dining room table, and entertain guests near the kitchen island with easy access to the yard! Go past the powder room and study room and upstairs are the two spacious secondary bedrooms each with walk-in-closets. Across the floor the owner’s suite owns a great balance of natural light. Inside features a larger linen closet and the largest walk-in-closet big enough for two people’s belongings.
Additional hom..
more...
Broker Remarks:
**BUYERS — POTENTIALLY UP TO $35,500 IN DOWN PAYMENT ASSISTANCE!**
Qualified buyers may be eligible for **up to $35,500 in combined down payment assistance** through available assistance programs. Depending on eligibility and program guidelines, assistance may include funds toward the down payment and closing costs, with certain programs potentially offering options to reduce the interest rate. Programs may be combined when guidelines allow.
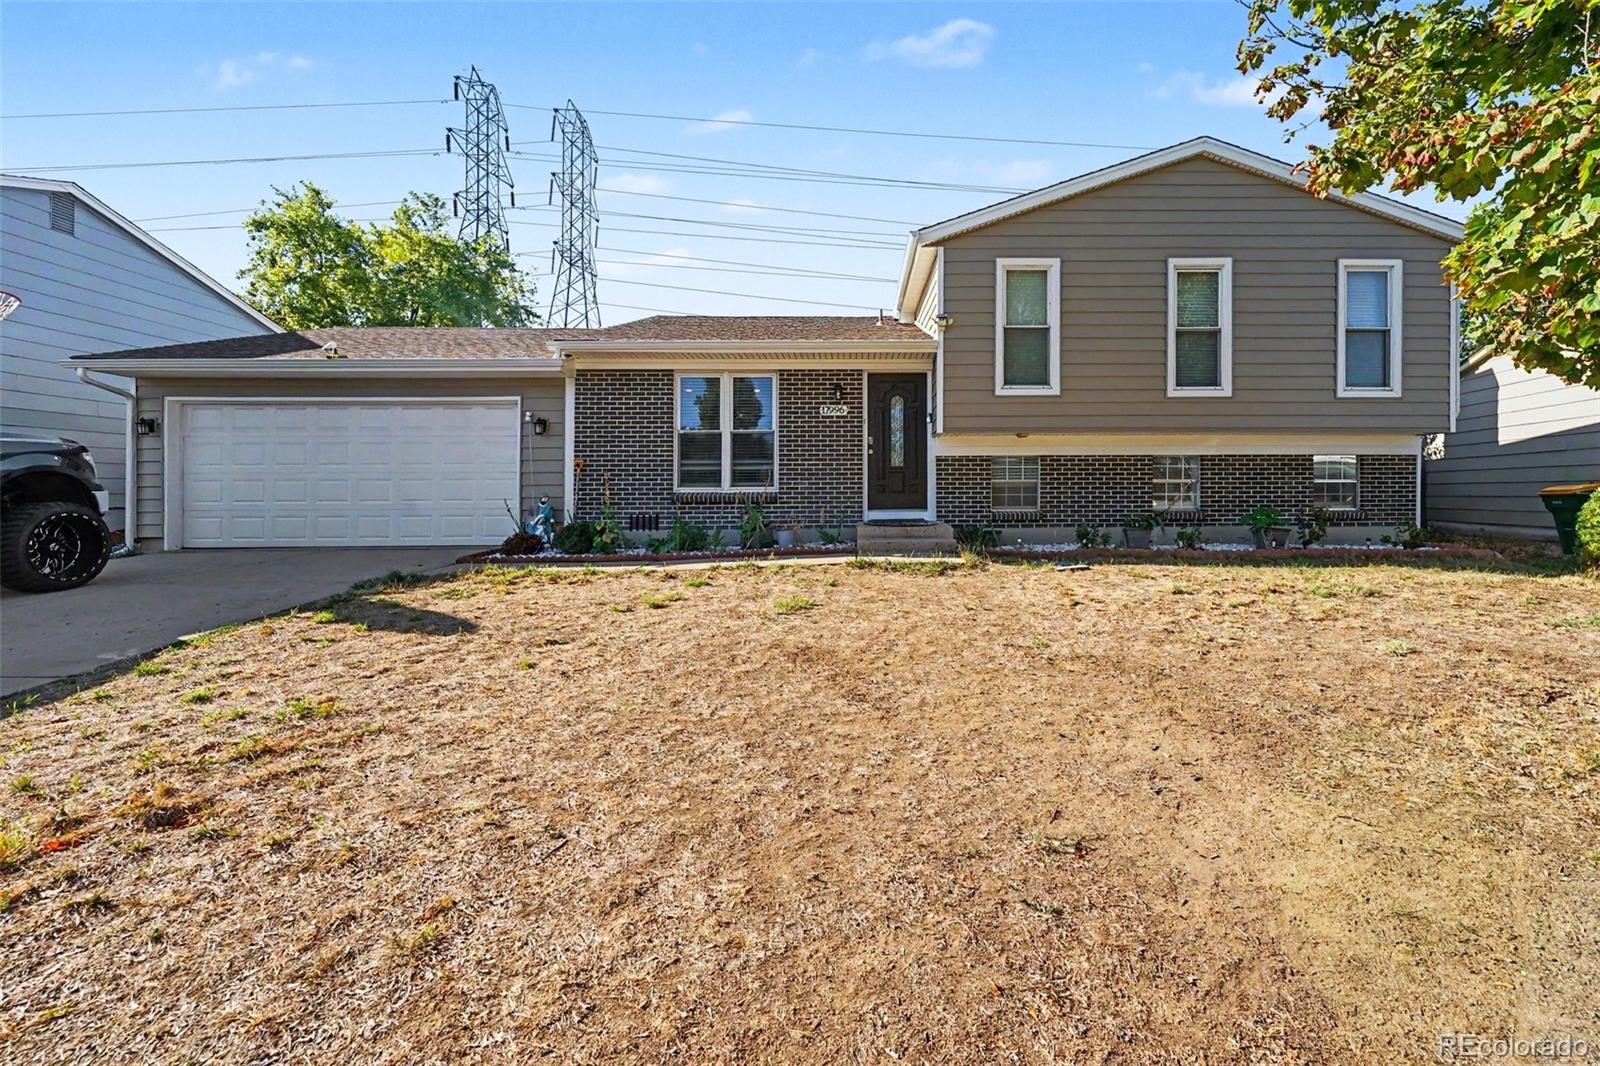
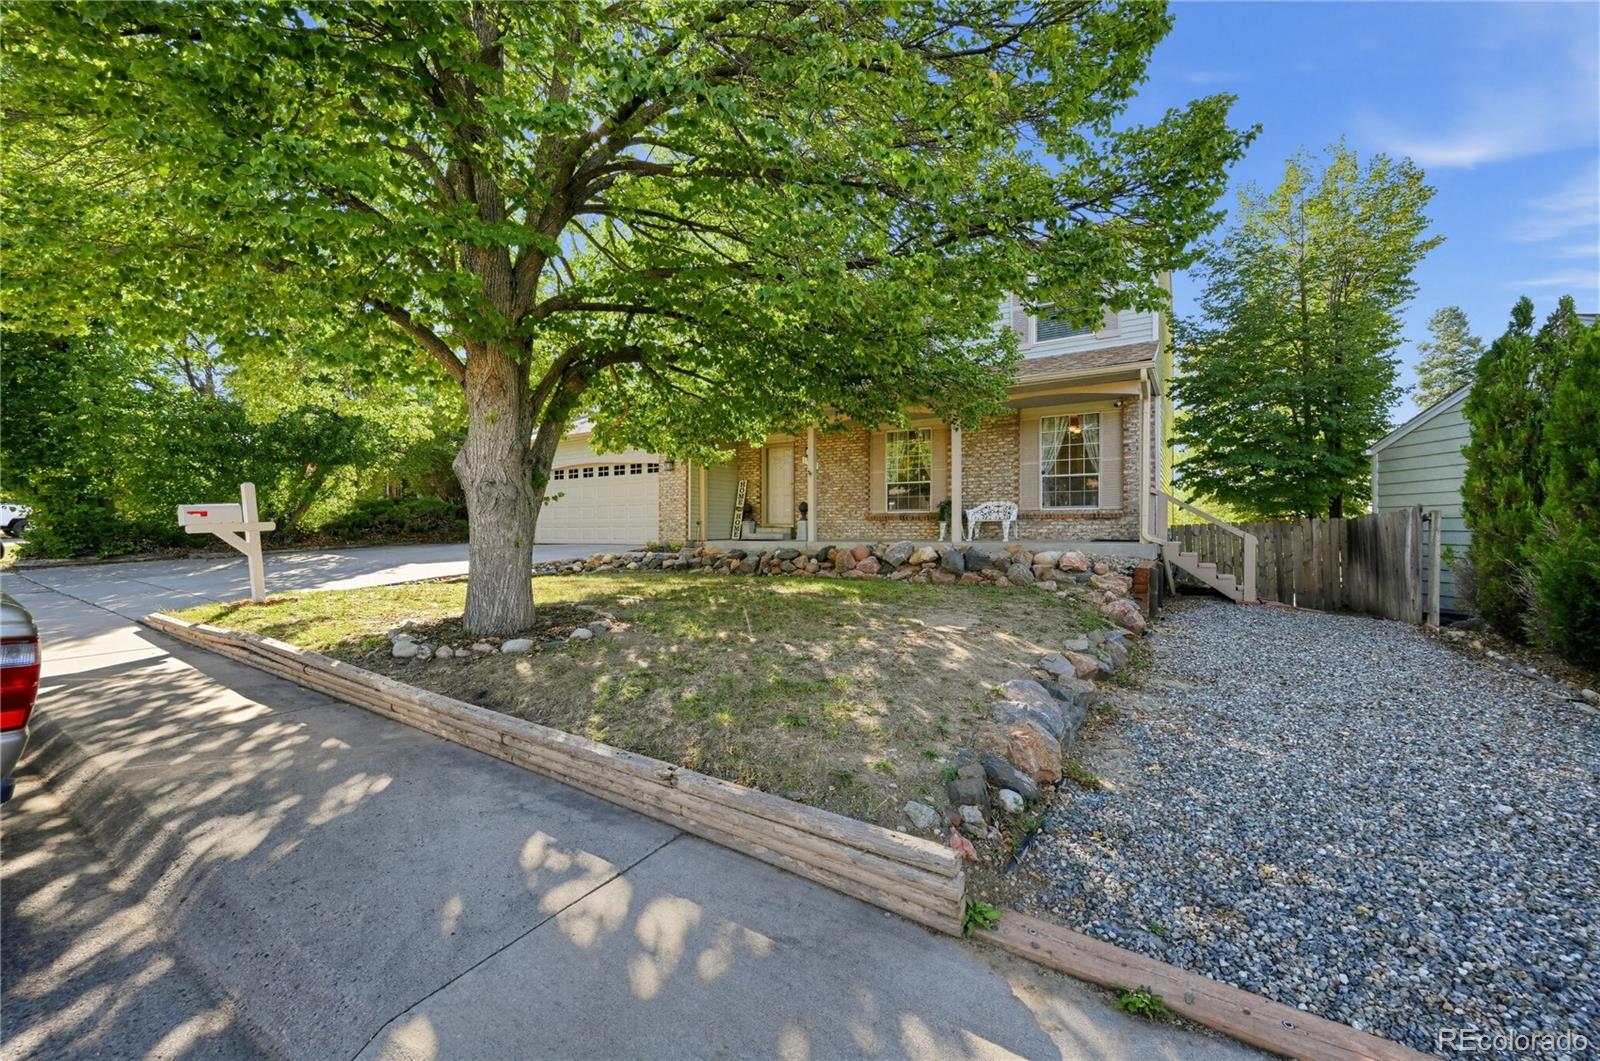
Now pair that opportunity with a beautifully maintained **5-bedroom, 3-bath tri-level** on a spacious **0.19-acre lot backing to a greenbelt**. The ..
more...
Status: active
Listing Office: full circle realty co
Broker Remarks:
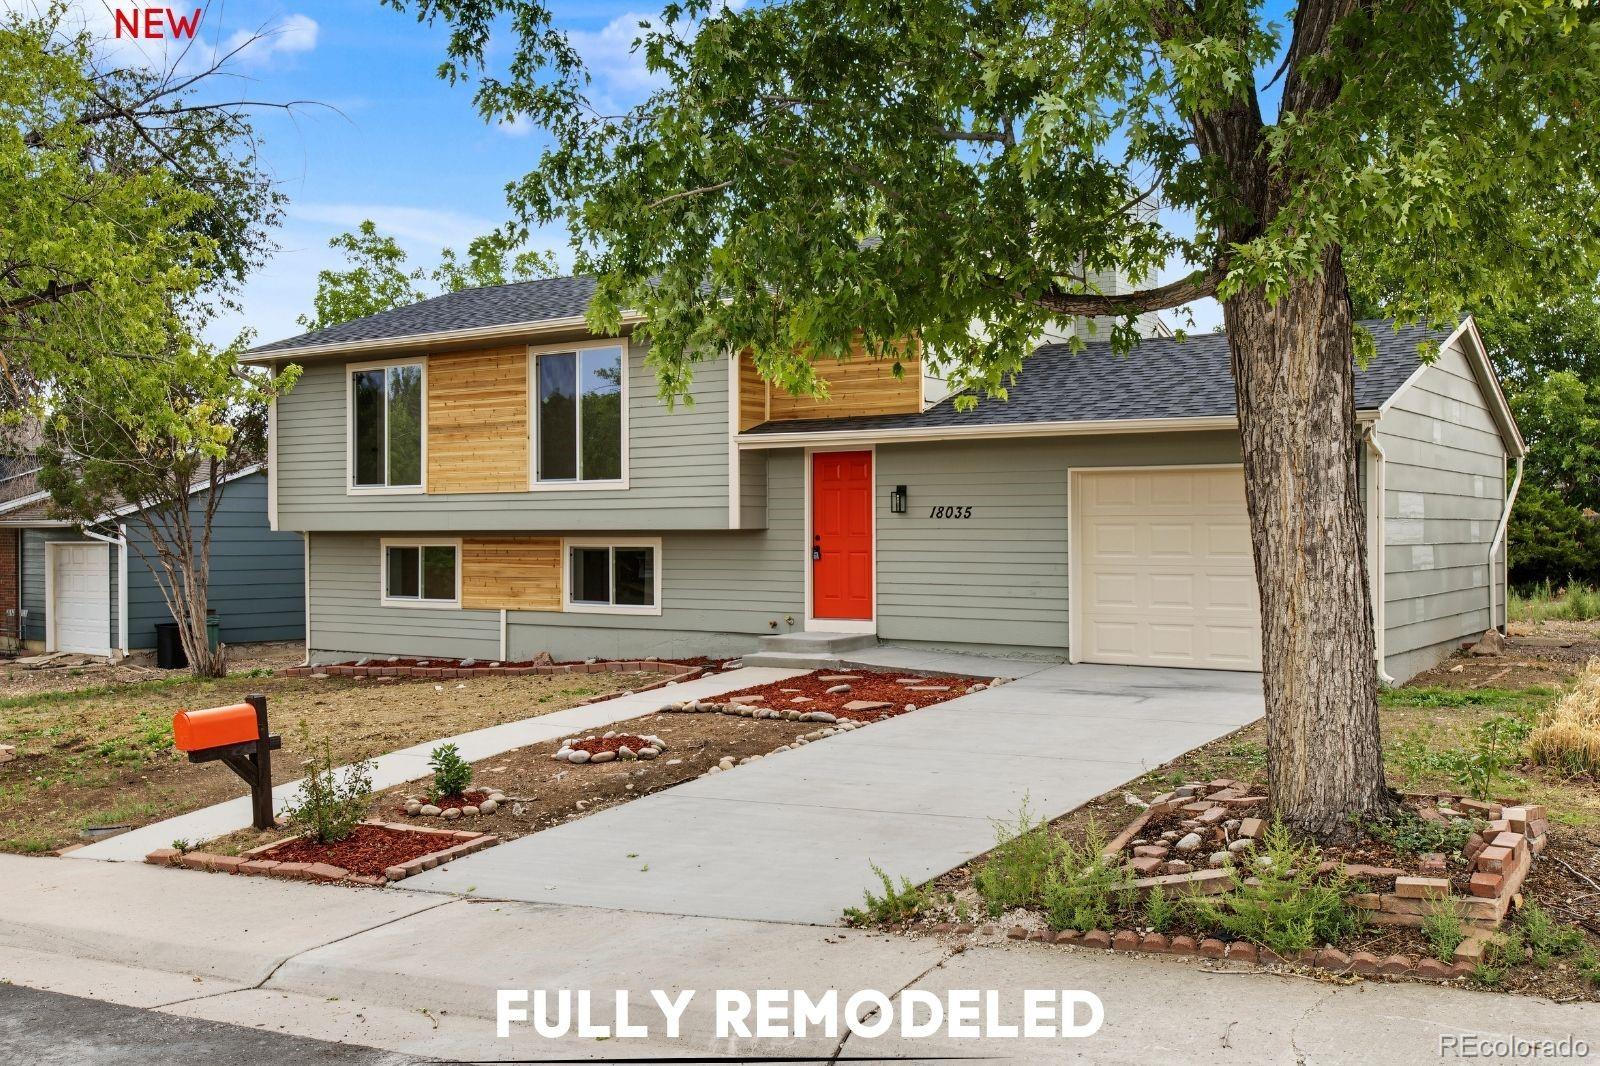
Beautifully Renovated!!! Welcome to this stunning, fully refreshed Aurora home, featuring all-new major upgrades throughout! Enjoy the peace of mind of a new roof, new concrete drive way ,new windows, new furnace, new A/C, new water heater, and new concrete. Inside, you’ll find a brand-new kitchen, new carpet, fresh interior and exterior paint, and a beautifully updated feel from top to bottom. Every detail has been thoughtfully refreshed to create a home that is stylish, comfortable, and truly move-in ready. With modern upgrades, elegant finishes, and an inviting atmosphere, 18035 E Iowa Driv..
more...
Status: active
Listing Office: keller williams realty northern colorado
Broker Remarks:
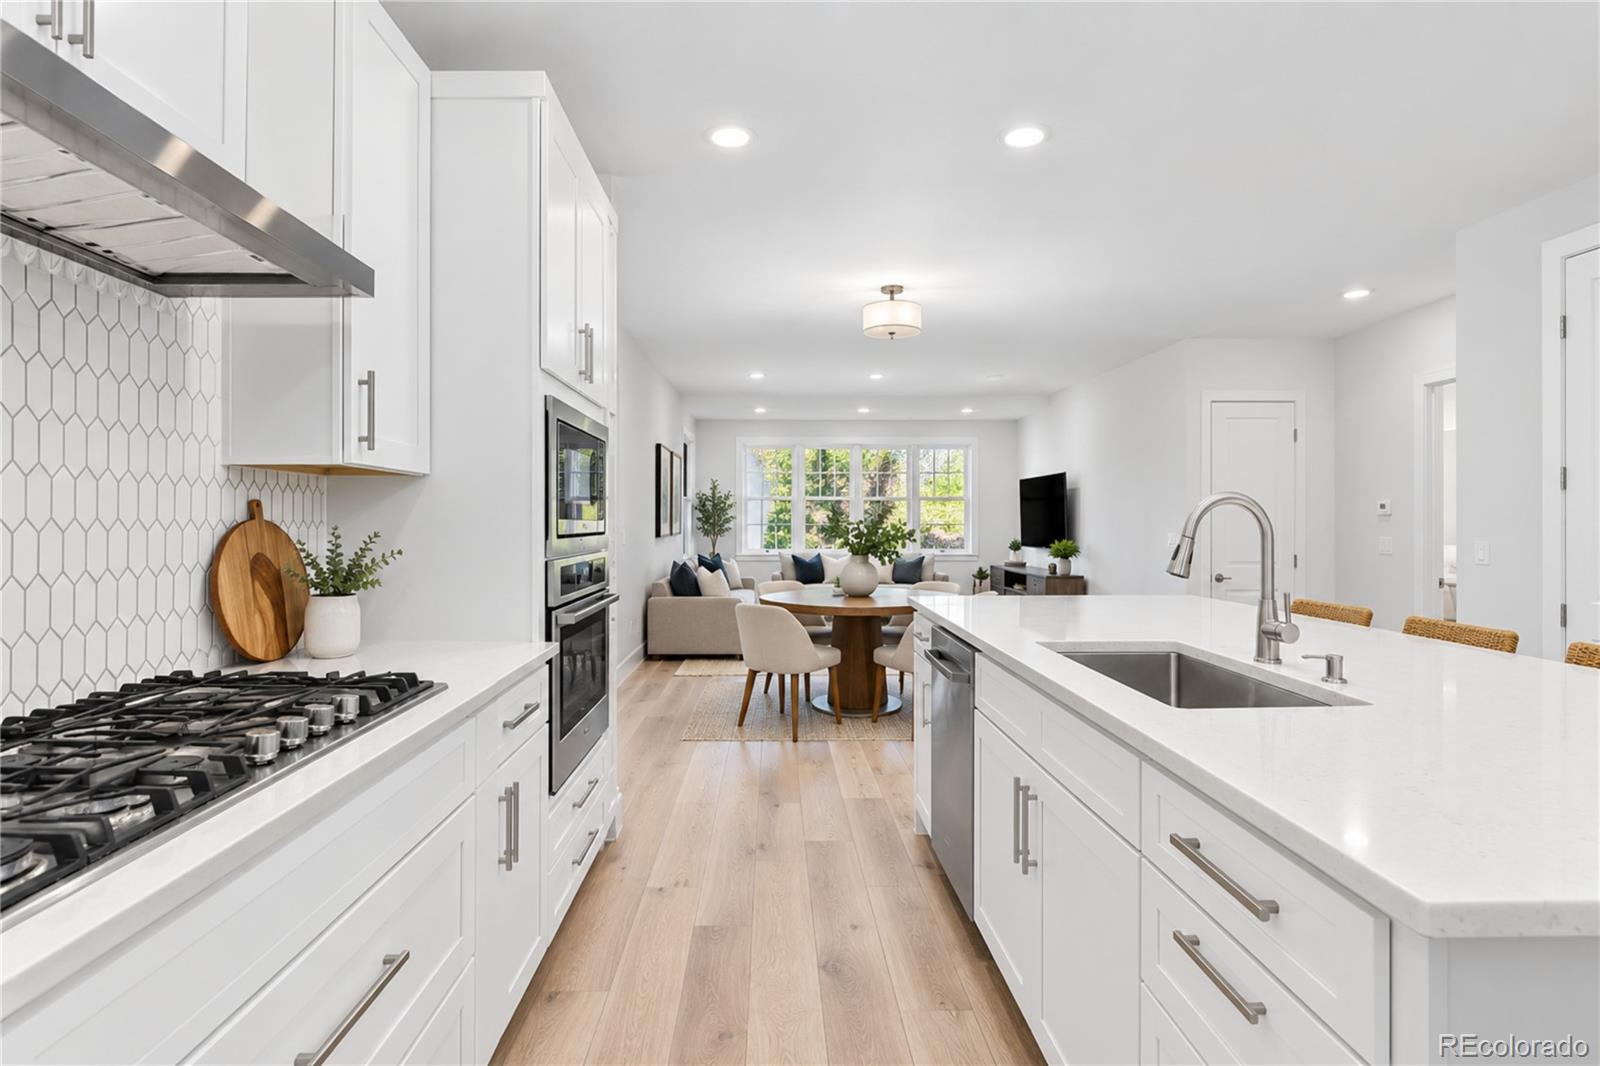
You've found it: premium living with bonus upgrades at an exclusive value. Step inside to an open floor plan where luxury vinyl plank flooring & abundant natural light create a warm, inviting atmosphere. Beyond the front entry & coat closet, a spacious great room flows seamlessly into a beautifully appointed kitchen featuring stainless steel appliances, a large center island, double ovens, a gas range, generous cabinetry, & a walk-in pantry. Whether preparing everyday meals or hosting holiday gatherings, this kitchen is designed to impress. Just off the main living area, enjoy a private patio ..
more...
Status: active
Listing Office: re/max professionals
Broker Remarks:
What's Special: Greenbelt Lot | Corner Lot | Flex Room. New Construction - November Completion! Built by America's Most Trusted Home Builder. Welcome to the Castlewood at 3309 N Denali Street in Aurora Highlands Landmark Collection! Step into this thoughtfully designed new home where comfort and convenience come together. Off the foyer, a secondary bedroom with a full bathroom creates a functional layout for family or guests. The heart of the home features an open-concept design that seamlessly connects the great room, dining area, and kitchen, making everyday living and entertaining effortles..
more...
Status: active
Listing Office: re/max professionals
Broker Remarks:
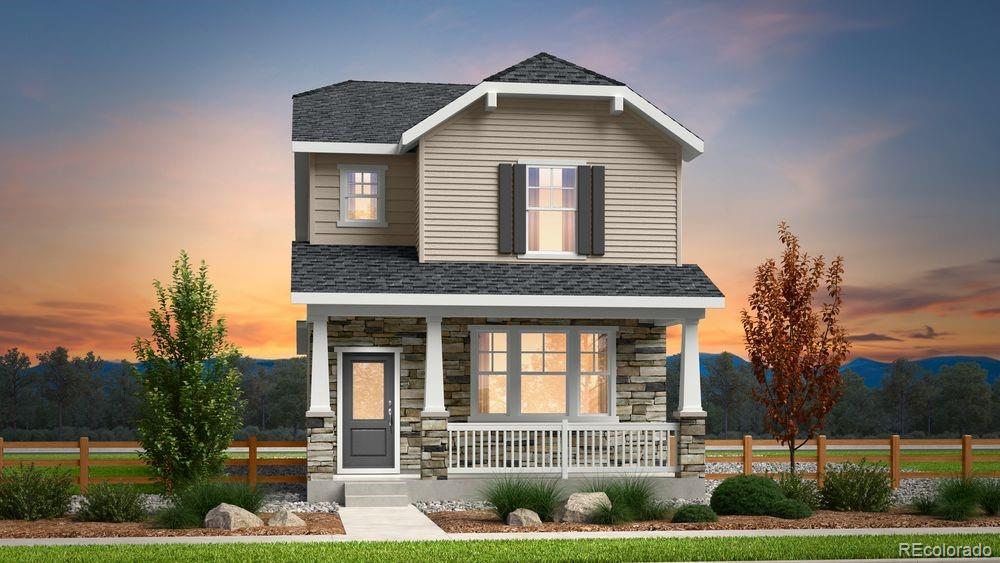
What's Special: Close to Park | Close to Trails | White Cabinets | North Facing Lot. New Construction - October Completion! Built by America's Most Trusted Home Builder. Welcome to the Aurora at 23722 E 33rd Place in The Aurora Highlands Horizon Collection! This thoughtfully designed new two-story home offers an inviting open-concept main level with a spacious great room that flows seamlessly into the dining area and well-appointed kitchen with a large island and convenient garage entry. Upstairs, the private primary suite includes a generous walk-in closet and en-suite bathroom, while three s..
more...
Status: pending
Listing Office: trelora realty, inc.
Broker Remarks:
Welcome to 17368 E Asbury Circle, a beautifully designed 4-bedroom, 4-bathroom residence offering nearly 2,900 square feet of versatile multi-level living in the established Aurora Highlands community.
Step inside to a bright, open-concept main level featuring high ceilings, generous windows, and abundant natural light. The spacious living and dining areas create an inviting setting for both everyday living and entertaining. The centrally located kitchen offers a functional layout with easy access to the main gathering spaces, while a convenient guest bathroom and direct access to the attac..
more...
Broker Remarks:
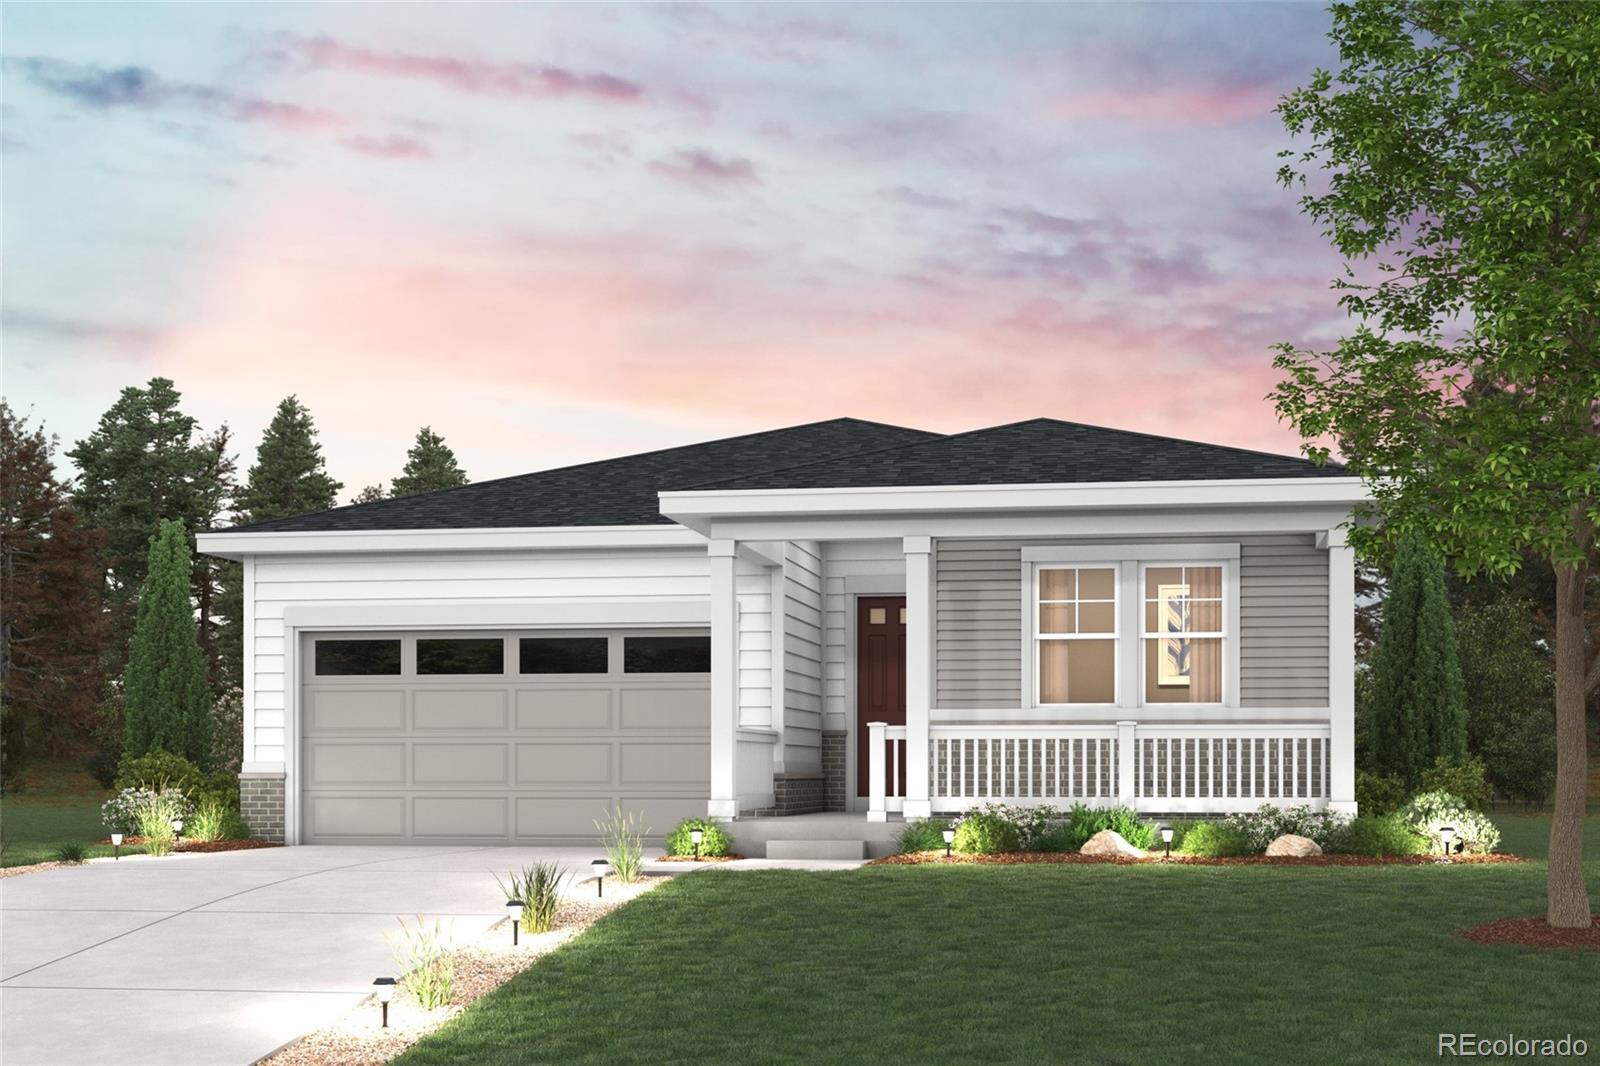
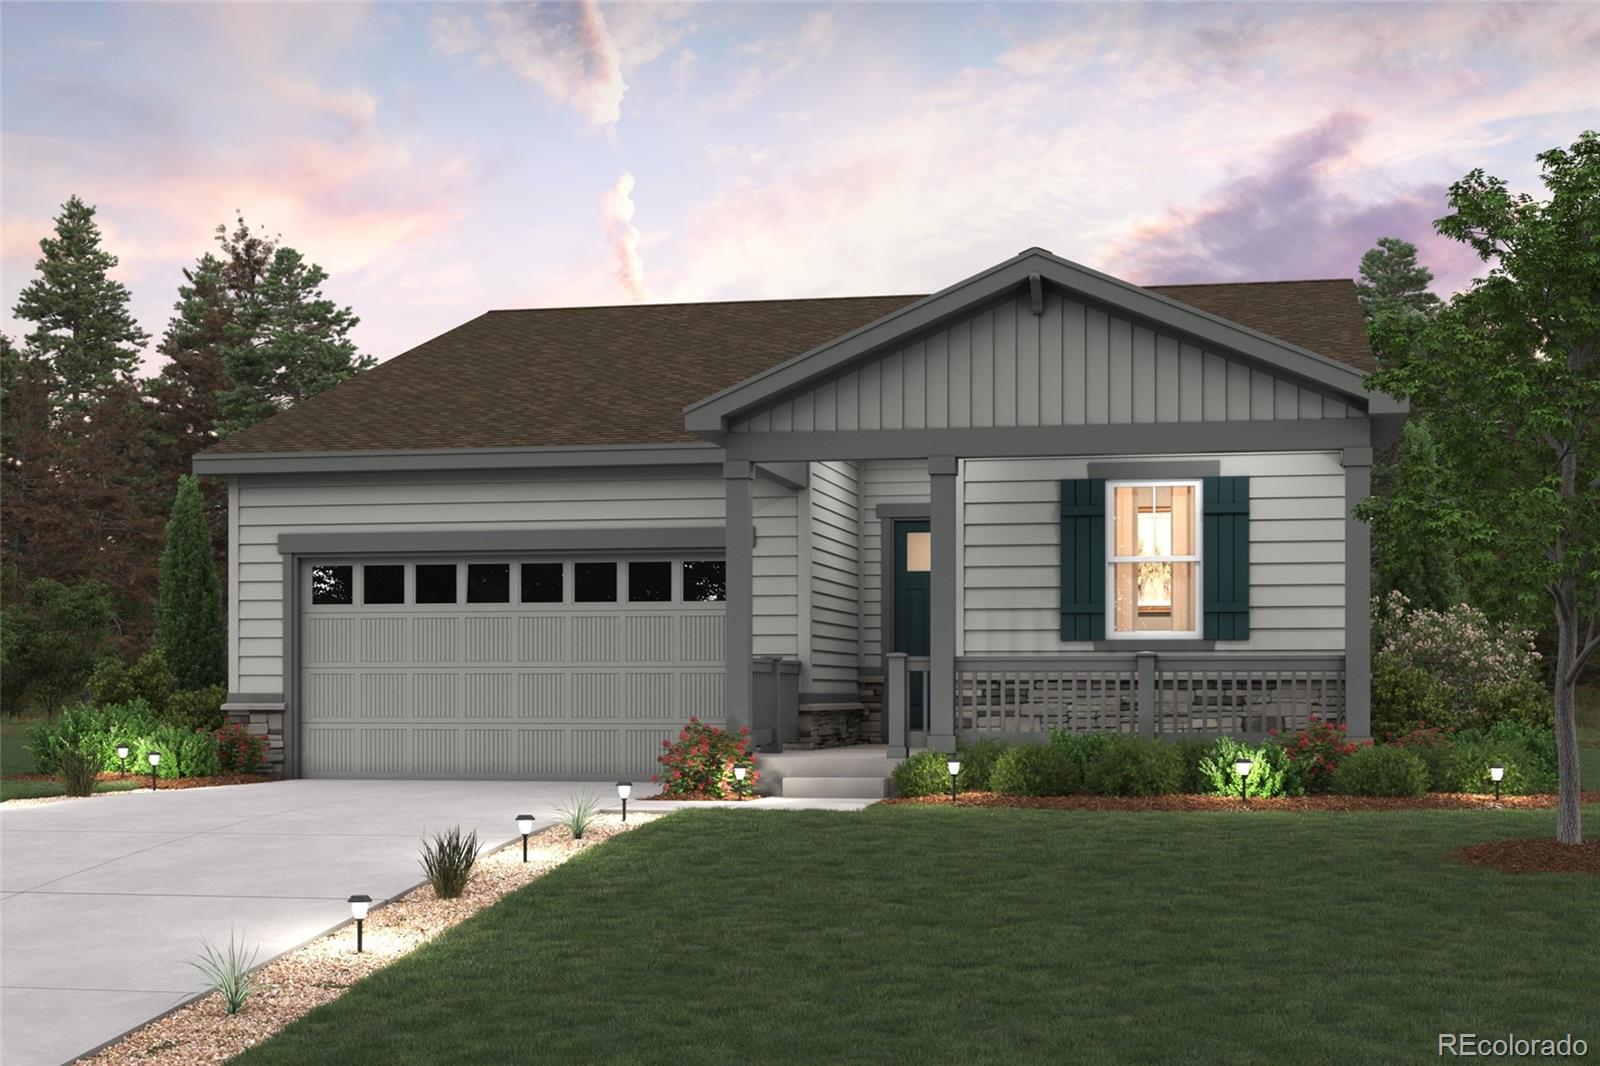
This Alexandrite is waiting to fulfill every one of your needs with the convenience of its ranch-style layout and designer finishes throughout! A covered entry leads past a generous bedroom and laundry. Beyond, an inviting kitchen with a quartz island, stainless steel appliances and a pantry flows into the dining room. The adjacent expansive great room welcomes you to relax. Two additional secondary bedrooms and a shared bath make perfect accommodations for family and guests. The primary suite showcases a private bath and a spacious walk-in closet...
more...
Status: active
Listing Office: re/max professionals
Broker Remarks:
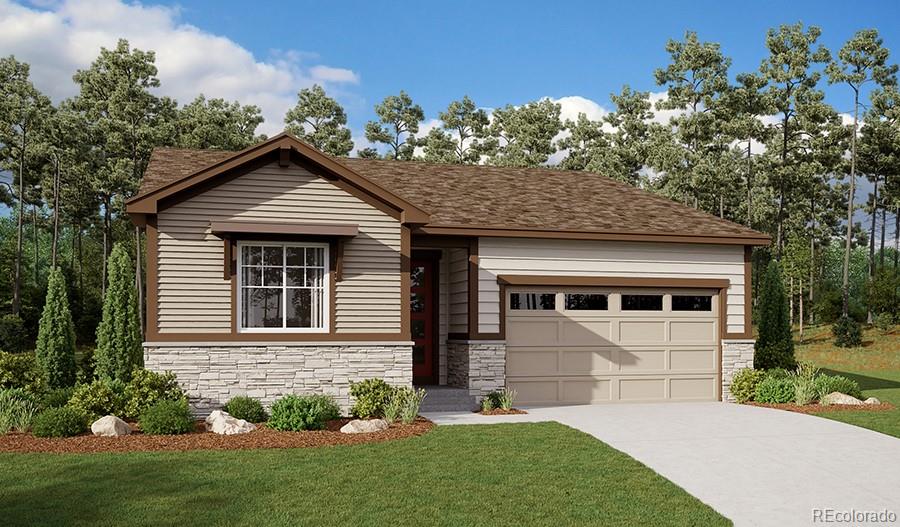
The Colorado Ranch-style exterior of 3368 N. Haleyville Court draws you in from the start, while its thoughtful design, everyday comfort, and room to grow make it easy to imagine staying.
Inside, this Plan 3202 home offers 1,980 square feet of above-grade living space with 3 bedrooms, 2.5 bathrooms, and a dedicated study that creates a quiet place to work, read, or stay organized. Warm latte cabinetry pairs beautifully with white countertops and cozy taupe WPC flooring, creating a soft, inviting feel throughout the home, while 8-foot doors add an elevated sense of openness.
The kitchen i..
more...
Status: active
Listing Office: landmark residential brokerage
Broker Remarks:
Discover your dream home at The Aurora Highlands! Upon entering the smartly designed Cimarron plan, you'll find two secondary bedrooms off the foyer with access to a full hall bath. Beyond the foyer, an inviting kitchen with a center island overlooks an open-concept great room and dining area with access to the backyard—perfect for entertaining. Tucked in its own corner of the home, a secluded owner's suite features an attached bath and spacious walk-in closet. Completing the home, a laundry room is conveniently located in the center of the floor plan.
Additional home highlights include ma..
more...
Status: active
Listing Office: re/max professionals
Broker Remarks:
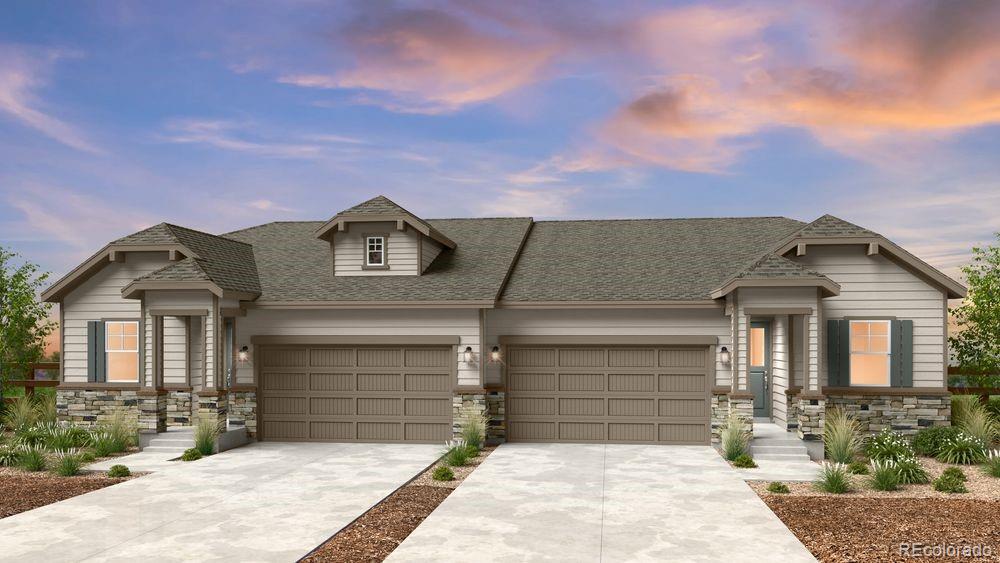
What's Special: Flat Lot | Primary Retreat | Close to Greenbelt | Model Plan. New Construction – November Completion! Built by America's Most Trusted Home Builder. Welcome to the Castlewood at 3319 N Denali Street in The Aurora Highlands Landmark Collection! This thoughtfully designed new home offers comfort and style with a bright, open layout. Two secondary bedrooms and a full bathroom are located off the foyer, creating a private space for guests or household members. The open-concept great room, dining area, and kitchen provide an inviting setting for everyday living and entertaining. The ..
more...
Status: active
Listing Office: richmond realty inc
Broker Remarks:
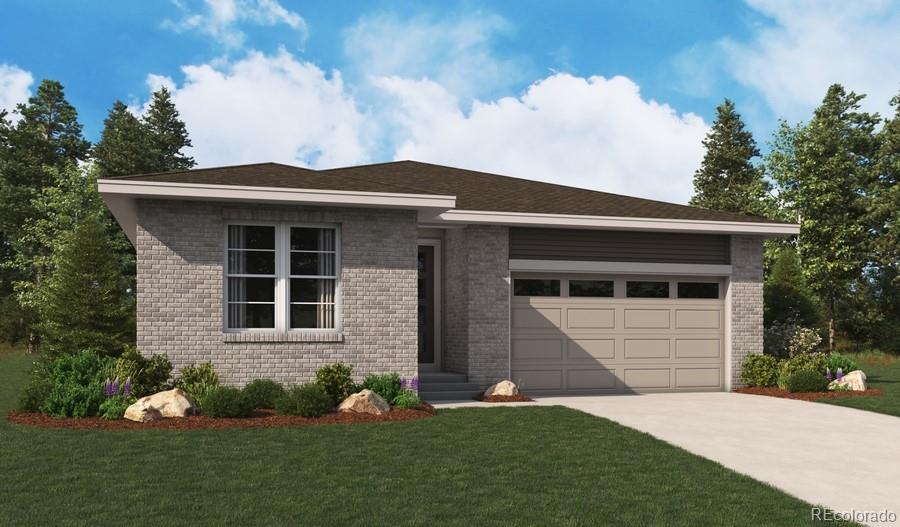
**AVAILABLE NOW/ MOVE IN READY!!**SPECIAL FINANCING AVAILABLE!!**This Alexandrite is waiting to fulfill every one of your needs with the convenience of its ranch-style layout and designer finishes throughout! A covered entry leads past a generous study and laundry. Beyond, an inviting kitchen with a quartz island, stainless steel appliances and a pantry flows into the dining room. The adjacent expansive great room welcomes you to relax. Two additional secondary bedrooms and a shared bath make perfect accommodations for family and guests. The extended primary suite showcases a private bath and ..
more...
Status: active
Listing Office: landmark residential brokerage
Broker Remarks:
Discover your dream home at The Aurora Highlands! Designed for easy living, the Hudson plan strikes the perfect balance between comfort and style. The main level welcomes you with an open-concept design that connects the great room, dining space, and kitchen, creating a seamless setting for everyday life and casual entertaining. The kitchen shines with a center island and walk-in pantry, while a conveniently located powder bath adds extra functionality. Upstairs, the primary suite feels like a true retreat, offering a private bath and a generous walk-in closet. Two secondary bedrooms and a ful..
more...
Status: pending
Listing Office: mb colorado home sales inc
Broker Remarks:
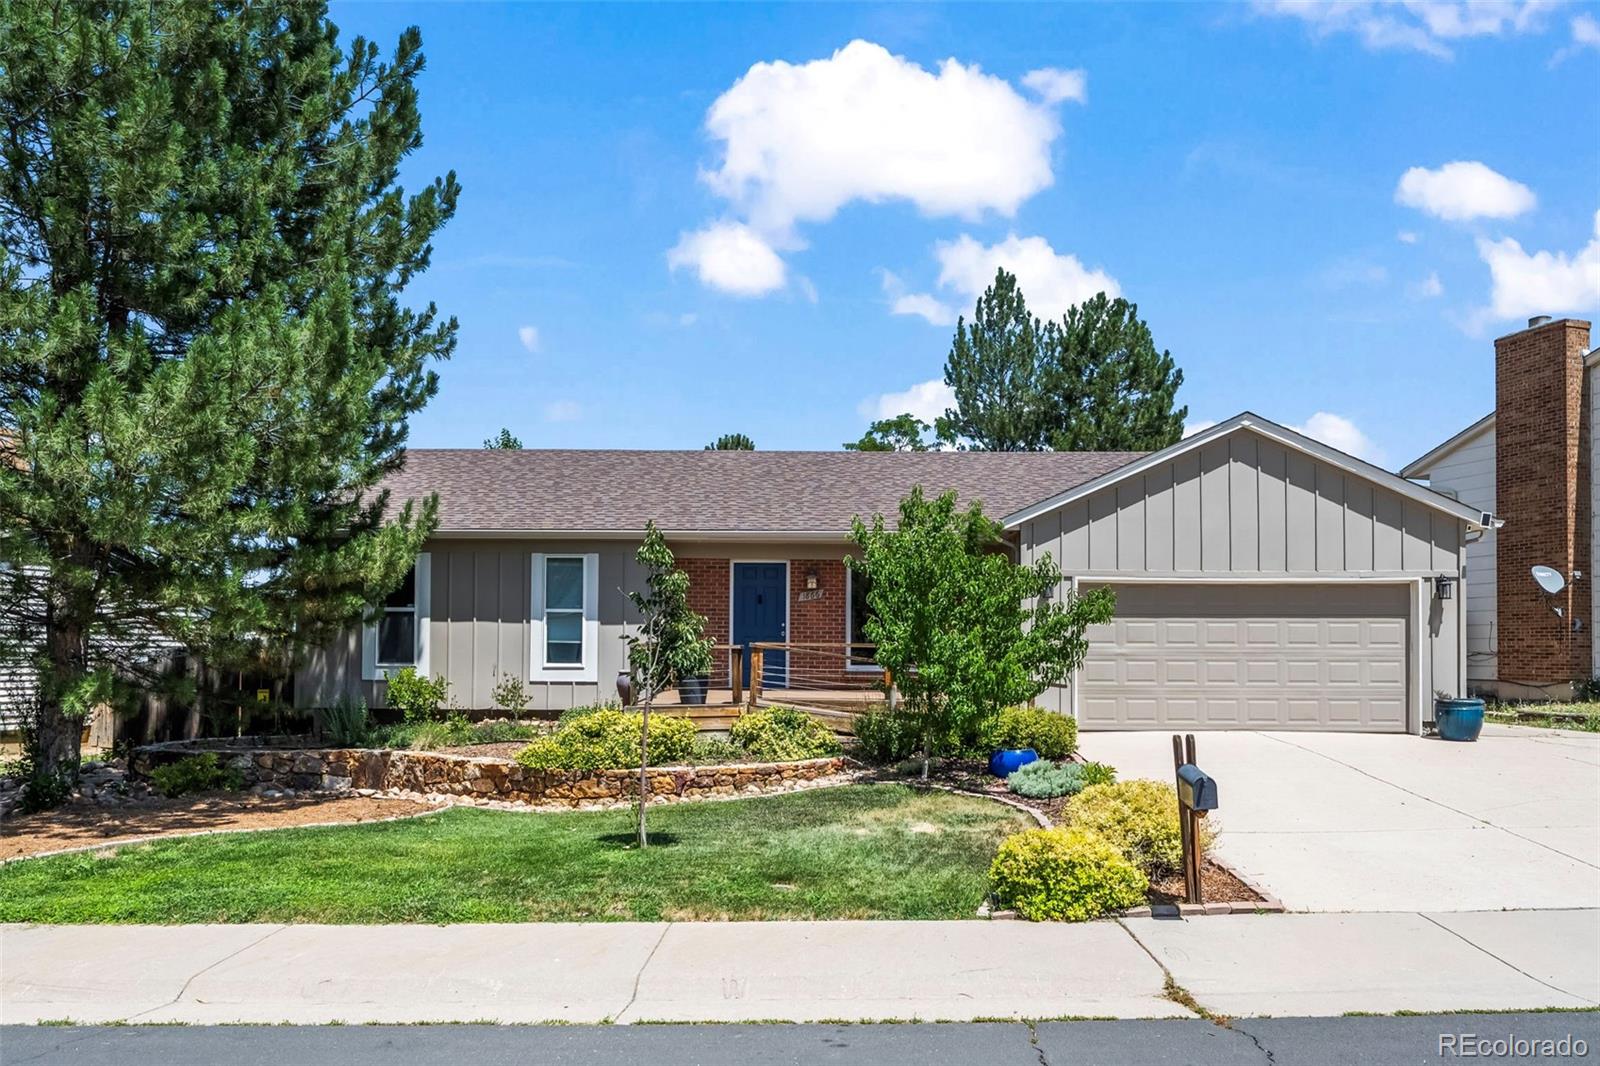
Location!! Location!! Location!! This home is completely renovated!! No Stairs and a Wheelchair ramp for easy access!! Completely renovated Kitchen with Quartz countertops!! Renovated Bathrooms!! New Tile Surrounds!! New Furnace!! New Windows!! New Panel Box!! New Roof!! Rare primary bedroom with 5 piece primary bathroom with Large walk in closet!! Huge Covered Patio with Trex Decking for entertaining in the backyard!! Rare Separate living room addition in backyard, this can be turned into a seperate ADU!! Landscaped yard front and back with Sprinkler system!! Large Front patio with Wheelchai..
more...
Status: active
Listing Office: landmark residential brokerage
Broker Remarks:
Featuring a thoughtfully designed ranch-style layout, the Cumberland at The Aurora Highlands offers an abundance of private and common living space. As you enter the home from an extended porch, you’ll find two bedrooms sharing a full hall bath. At the heart of the home, the inviting kitchen—boasting a walk-in pantry and spacious center island—overlooks an open-concept great room and dining area. The lavish primary suite—nestled in the back of the home—showcases a roomy walk-in closet and a deluxe private bath with double vanities and a walk-in shower. Additional highlights include a convenien..
more...
The content relating to real estate for sale in this web site comes
in part from the Internet Data eXchange ("IDX") program of
METROLIST, INC., DBA RECOLORADO® Real estate listings held by brokers other
than The Brian Petrelli Team are marked with the IDX Logo.
This information is being provided for the consumers' personal, non-commercial use and may not be used for any other purpose. All information subject to change and should be independently verified.




 Sold Home Stats


 7.6%
 13.1%
 11.2%