Sources: FBI, Uniform Crime Reports, prepared by the National Archive of Criminal Justice Data
The Brian Petrelli Team is your Aurora Highlands , Aurora home specialist.
Aurora Highlands Community Information:
Primary HOA Fees*: $100.00 / Monthly
Secondary HOA Fees*: $75.00 / Monthly
*HOA fees shown are from the most recent listings. Please contact our team or check each property individually for accurate HOA fees. Data is deemed reliable but is not guaranteed.
HOA Ammenities:
-
-Maintenance Grounds -Recycling -Snow Removal -Trash
Aurora Highlands , Aurora has had 477 homes sell in the past two years for an average sales price of $574,232.
Our team of local Aurora experts have over 200 years of combined expertise in the Colorado Real Estate market. Give us a call today to put
our knowledge and experience to work for you as you buy or sell your next Aurora Highlands home.
Don't see what you're looking for here? Contact our team for a free, custom search.
Status: active
Listing Office: key real estate group llc
Broker Remarks:
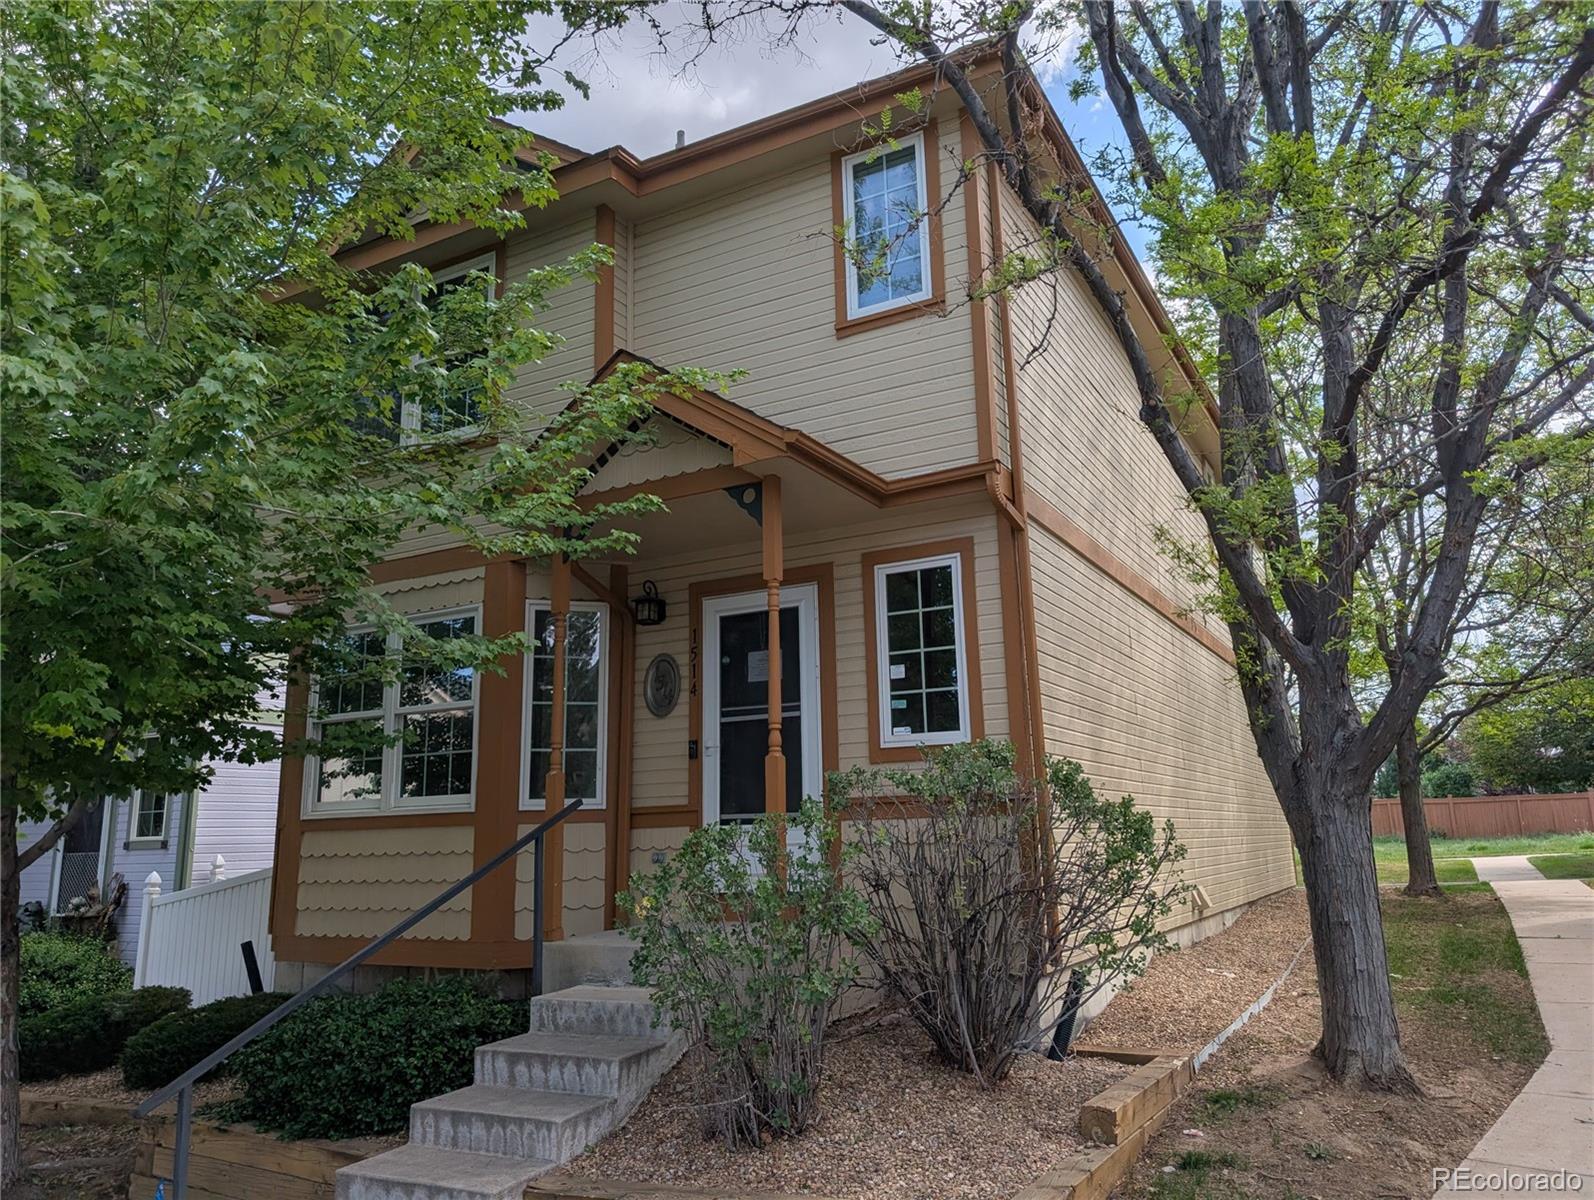
This spacious 3-bedroom, 2.5-bathroom home offers a fantastic opportunity to create the home you've always envisioned in an established Aurora neighborhood. The inviting open-concept floor plan features generously sized living spaces, abundant natural light, and well-proportioned rooms designed for comfortable everyday living and entertaining.
The spacious kitchen offers ample cabinetry, granite countertops, and plenty of workspace for meal preparation and gathering with family and friends. The primary suite provides a private retreat with a large closet and en-suite bath featuring a soakin..
more...
Status: pending
Listing Office: madison & company properties
Broker Remarks:
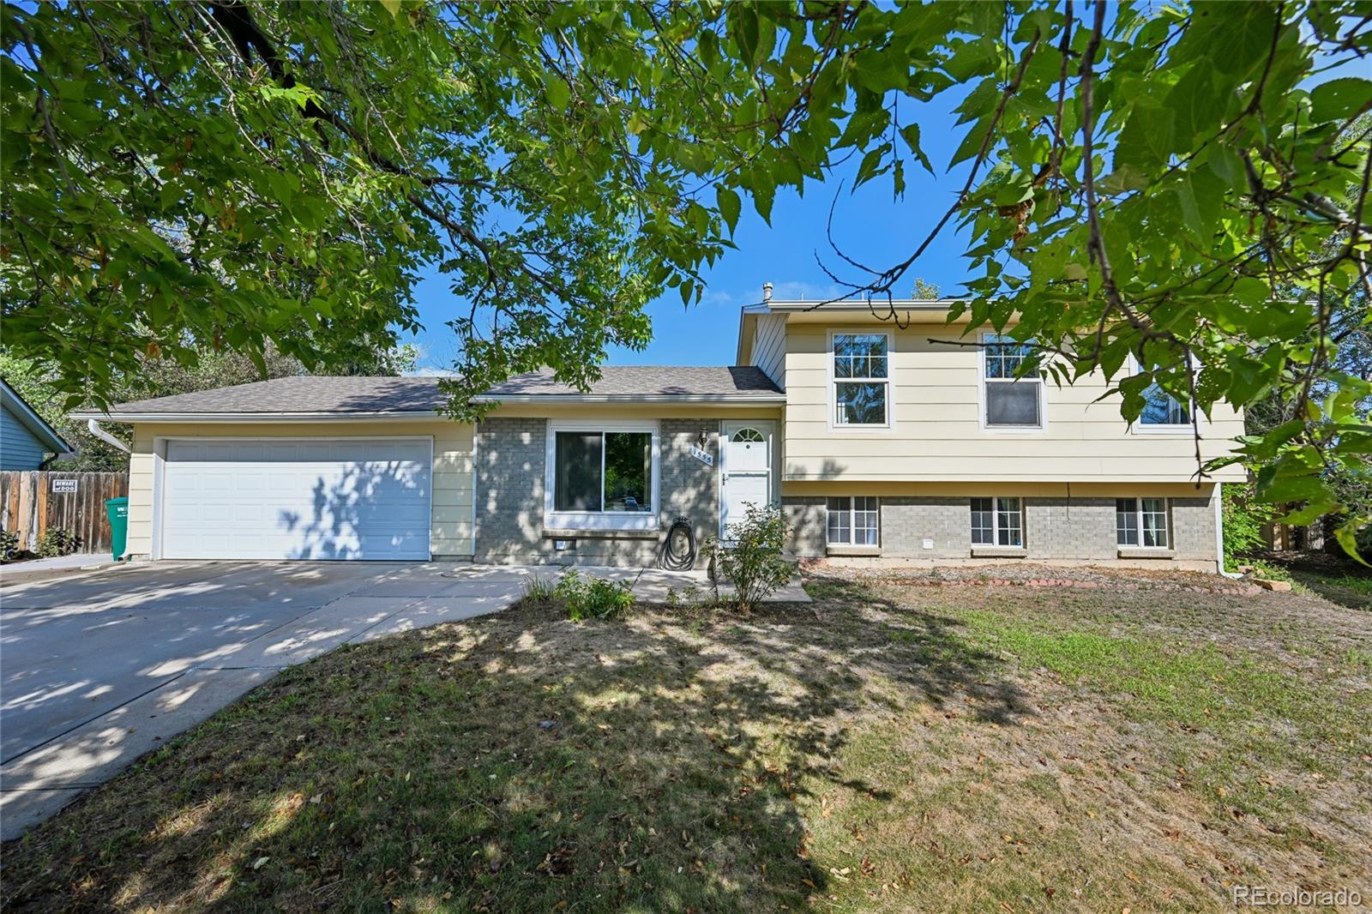
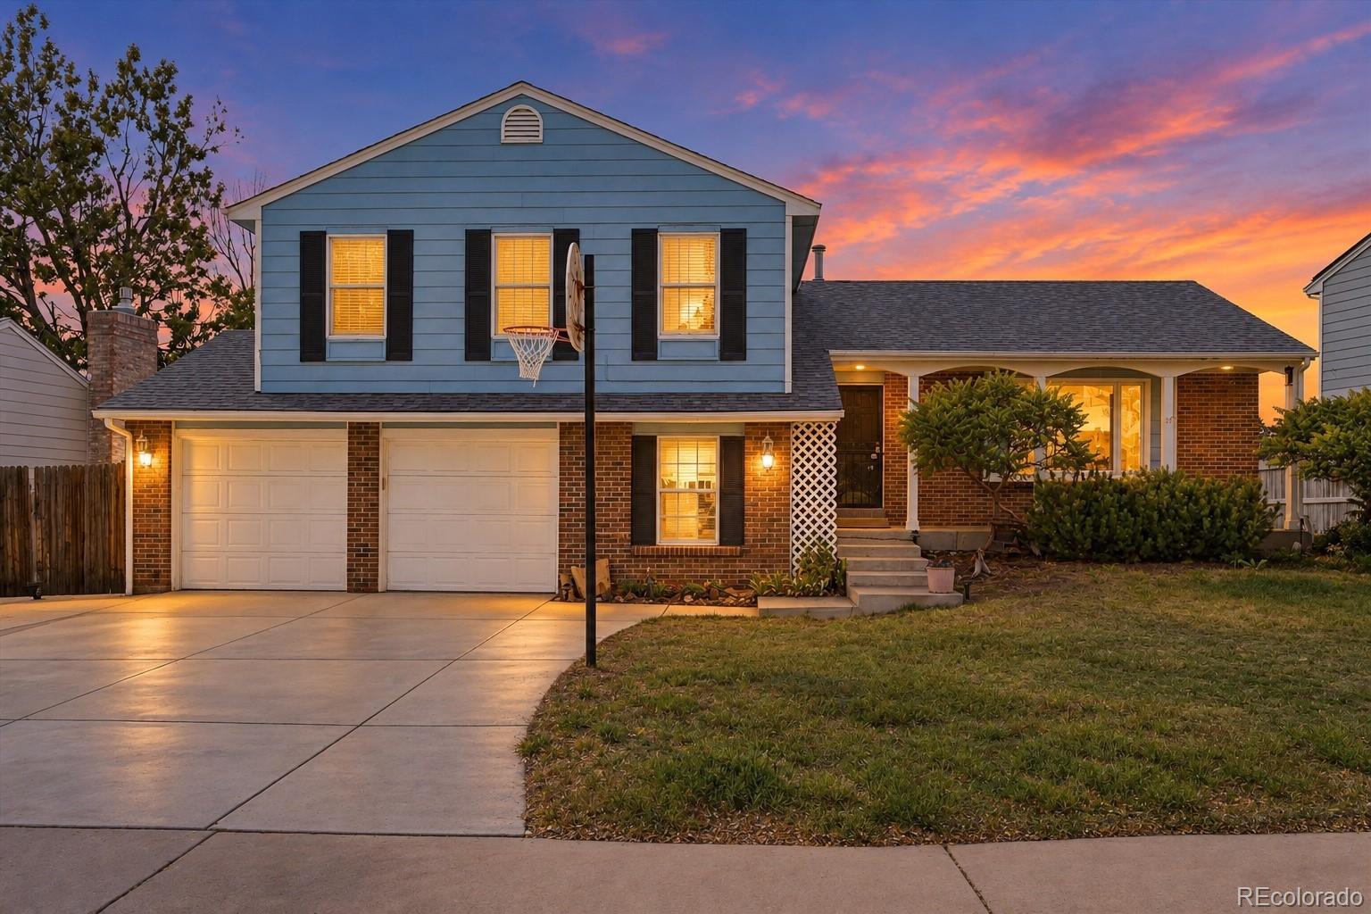
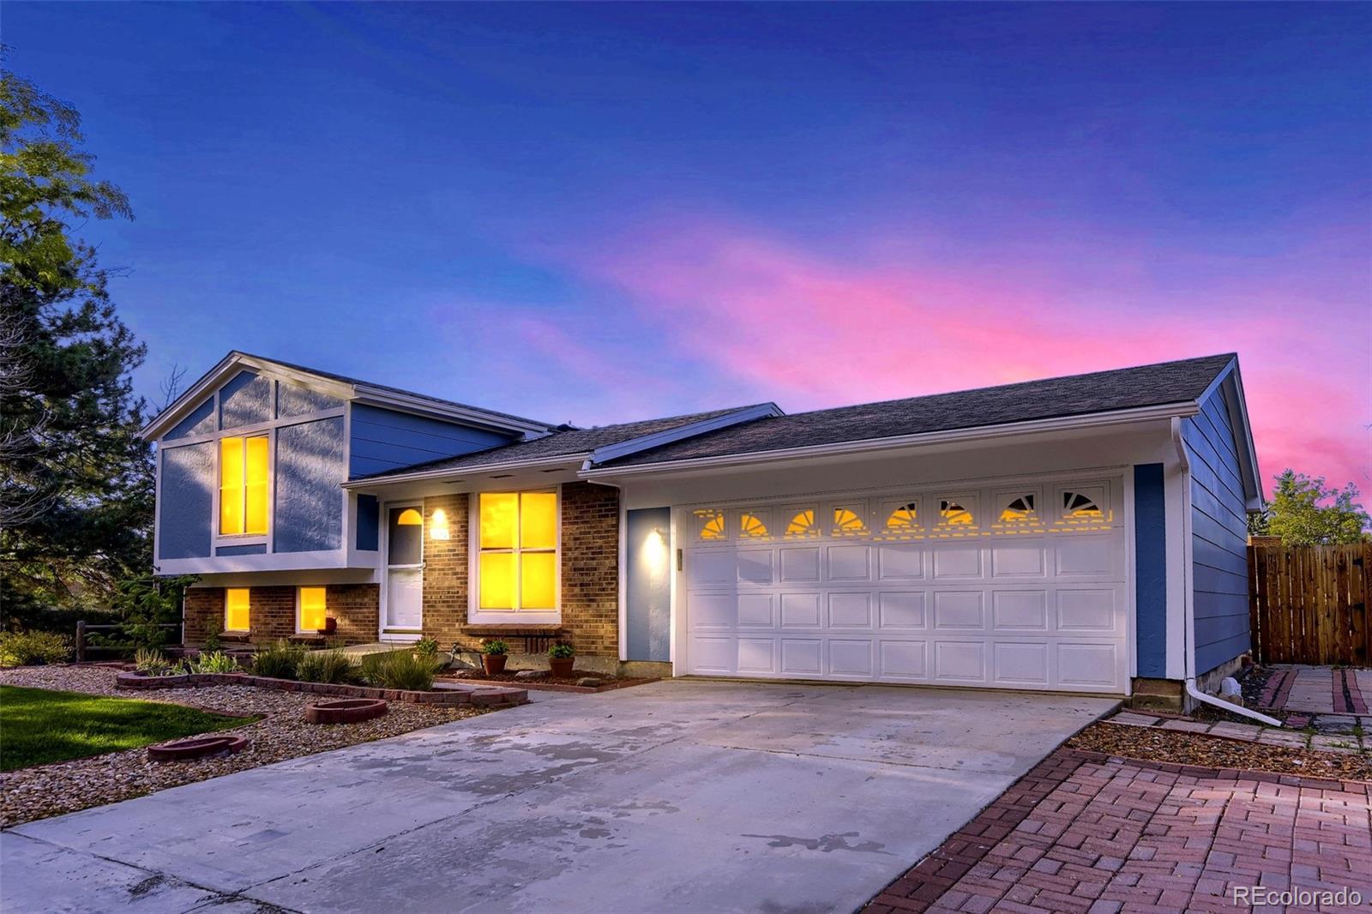
Don't miss out on this fantastic opportunity! This charming 4-bedroom, 3-bathroom tri-level home nestled on a peaceful cul-de-sac is a dream come true. Spanning 13,068 square feet, the property features a spacious, private and fully fenced backyard, perfect for entertaining and relaxation. Enjoy hosting gatherings on the covered patio, or make use of the generous space for a garden or a chicken coop—the choice is yours, and there's no HOA to limit your creativity! Inside, natural light floods the home, creating a warm and inviting atmosphere. The dining room features vaulted ceilings and opens..
more...
Status: active
Listing Office: coldwell banker realty 18
Broker Remarks:
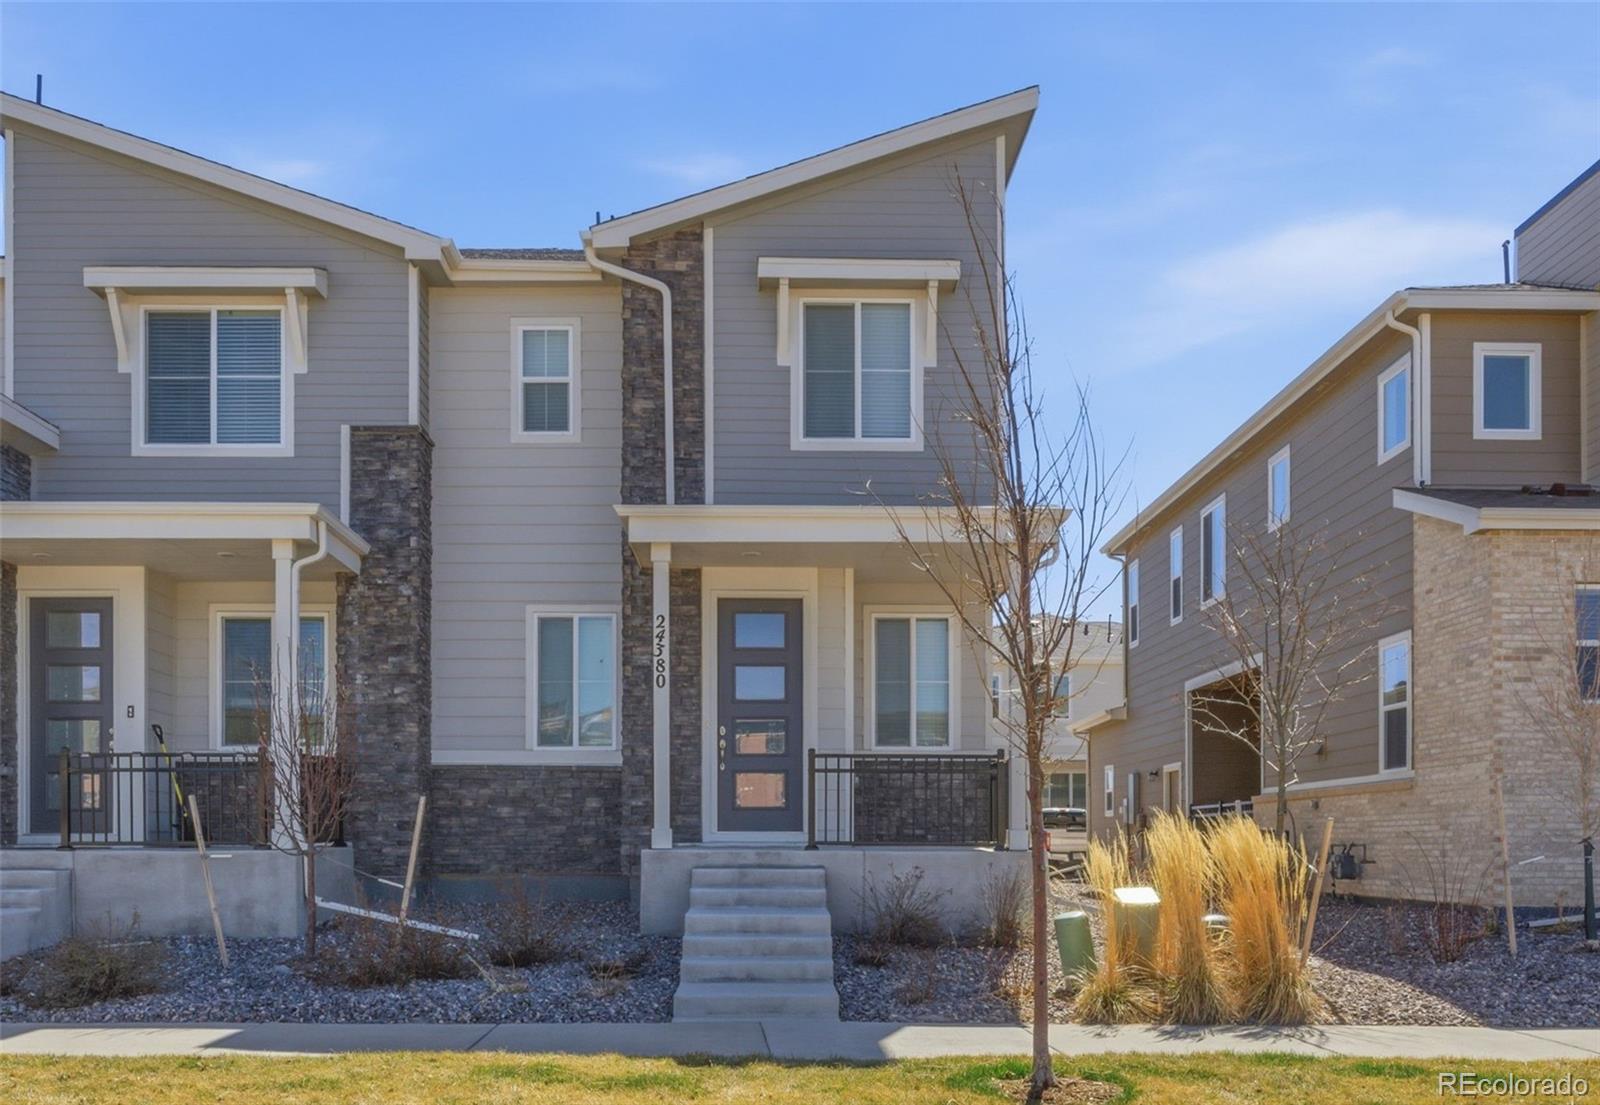
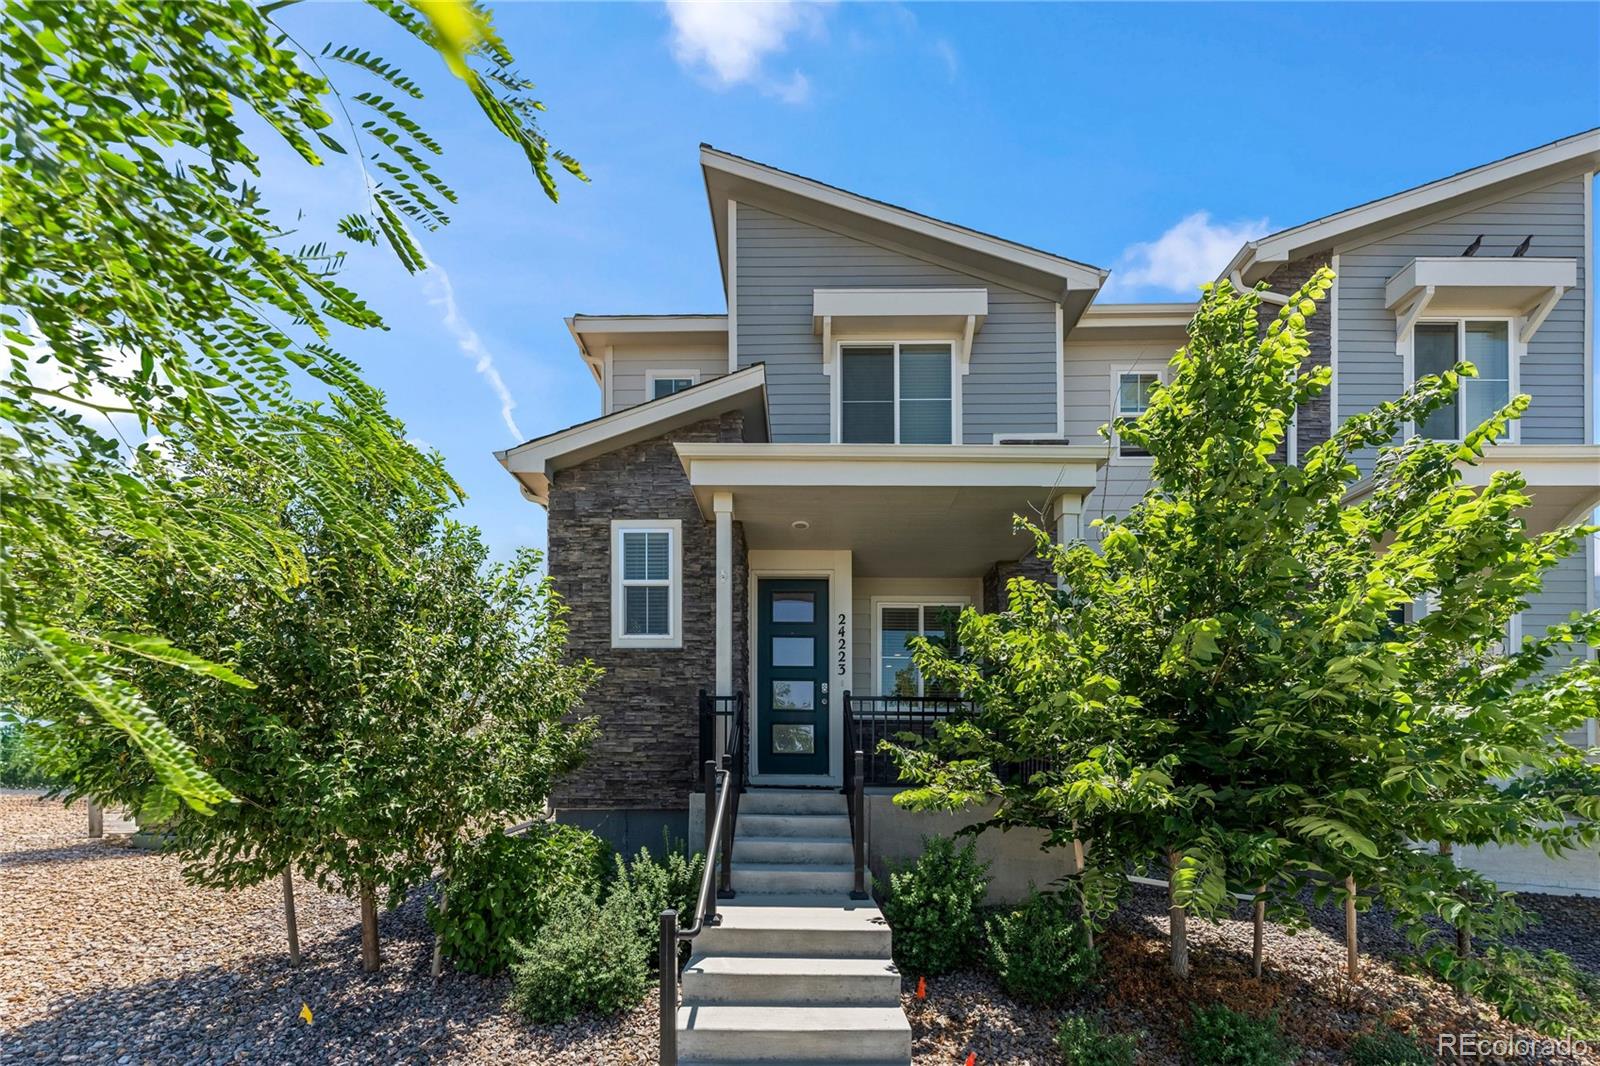
***HUGE PRICE REDUCTION-LAST OPPORTUNITY TO BUY AT THIS PRICE!!*** Turn-key townhome in the sought-after Aurora Highlands community, offering a bright and airy feel with elevated ceilings and an open, easy-living layout. The kitchen serves as the heart of the home, featuring a spacious island, quartz surfaces, abundant cabinetry, and pantry storage—all opening effortlessly to the dining and living spaces. Step out to your private, fenced patio—an ideal spot to unwind, whether starting your morning or winding down in the evening. The main level also includes a powder bath, additional storage..
more...
Status: active
Listing Office: paisano realty, inc.
Broker Remarks:
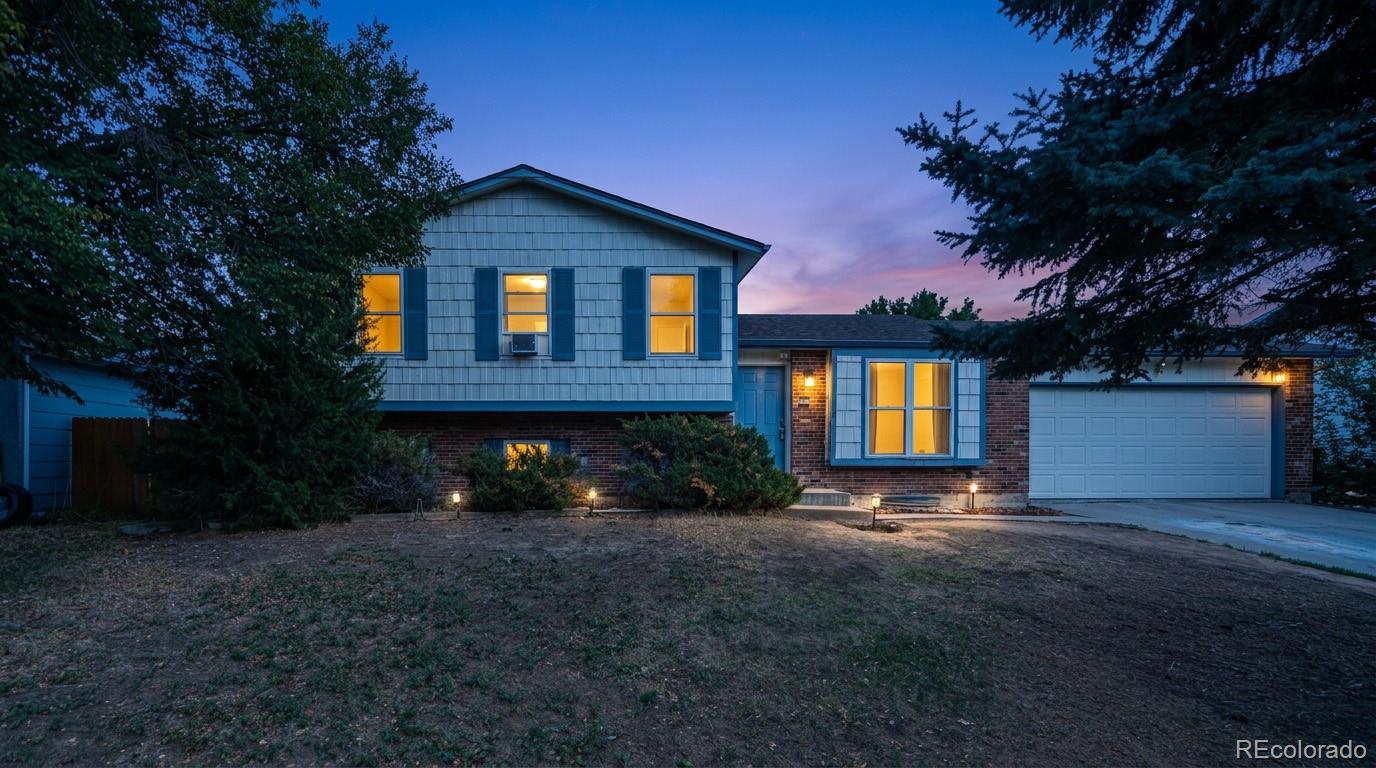
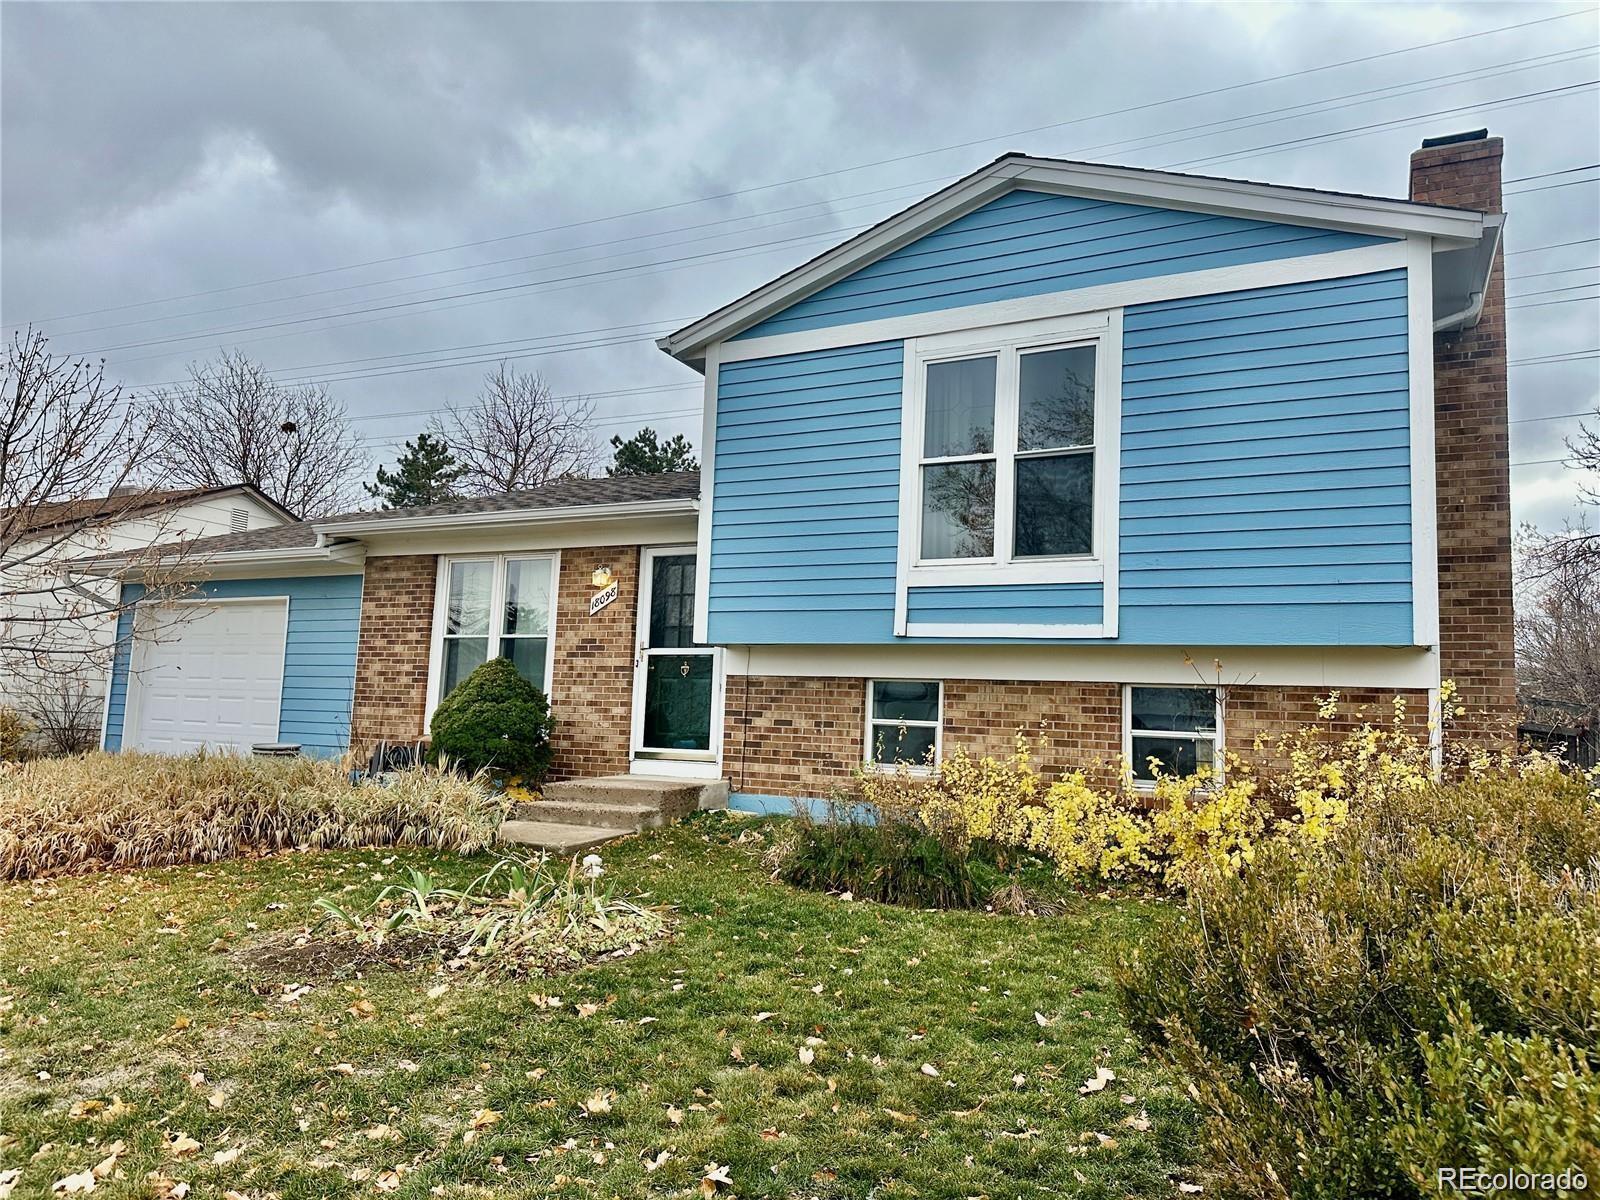
Investor special! Back on the market through no fault of the Seller! Welcome to 1110 S Salida Way, a spacious tri-level home offering 4 bedrooms, 3 bathrooms, an attached 2-car garage, and a partially finished basement with an additional 432 square feet ready for your vision. Step inside to the spacious main-level living/family room, then continue to the kitchen and dining area with convenient access to the backyard. Upstairs features three bedrooms, including a spacious primary suite with its own private bathroom, plus two additional bedrooms sharing a full hallway bathroom. The lower level o..
more...
Broker Remarks:
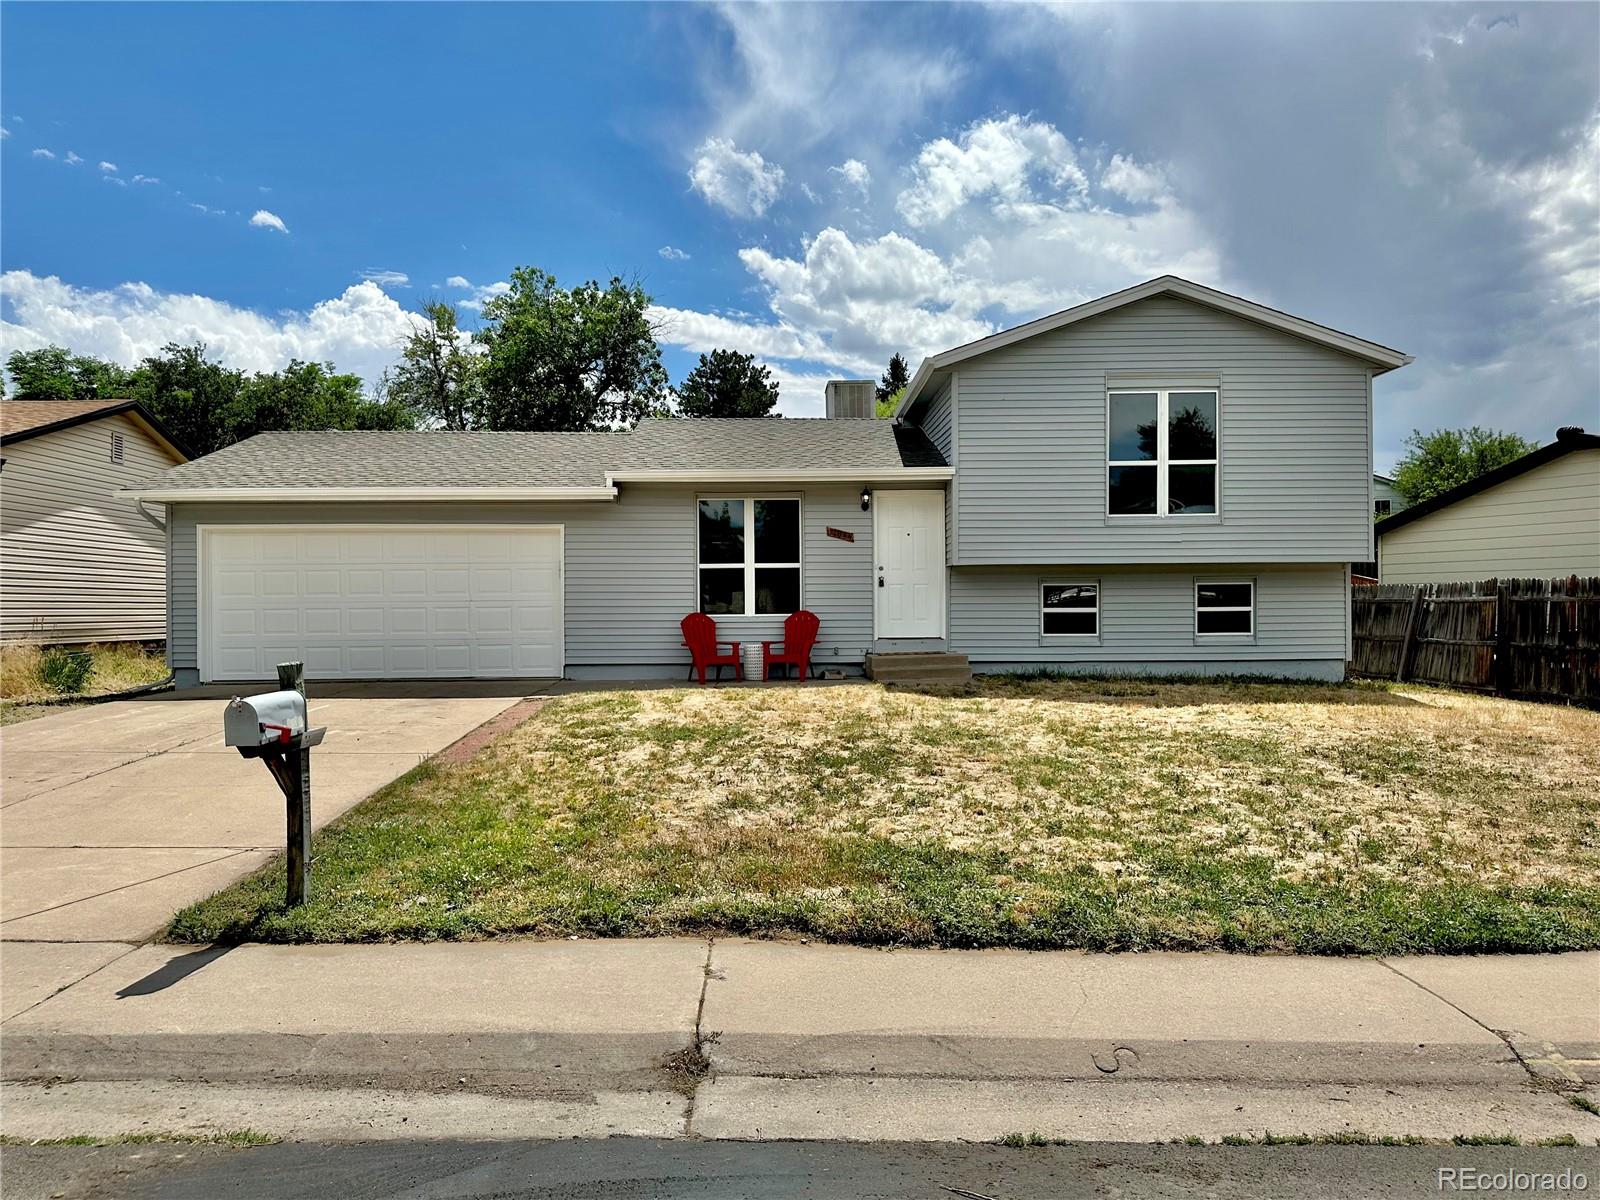
This spacious 4-bedroom, 3-bath Aurora Highlands home is a great opportunity for an investor or owner-occupant looking to create instant equity. The home has solid bones, generous square footage, and a functional split-level layout, but it is ready for interior updates and some exterior improvements, with the price already reflecting the work needed. The main living areas include a large living room and an oversized family room with a wood-burning fireplace and direct walkout access to the spacious, fully fenced backyard. All four bedrooms are located upstairs, while the lower level adds even ..
more...
Broker Remarks:
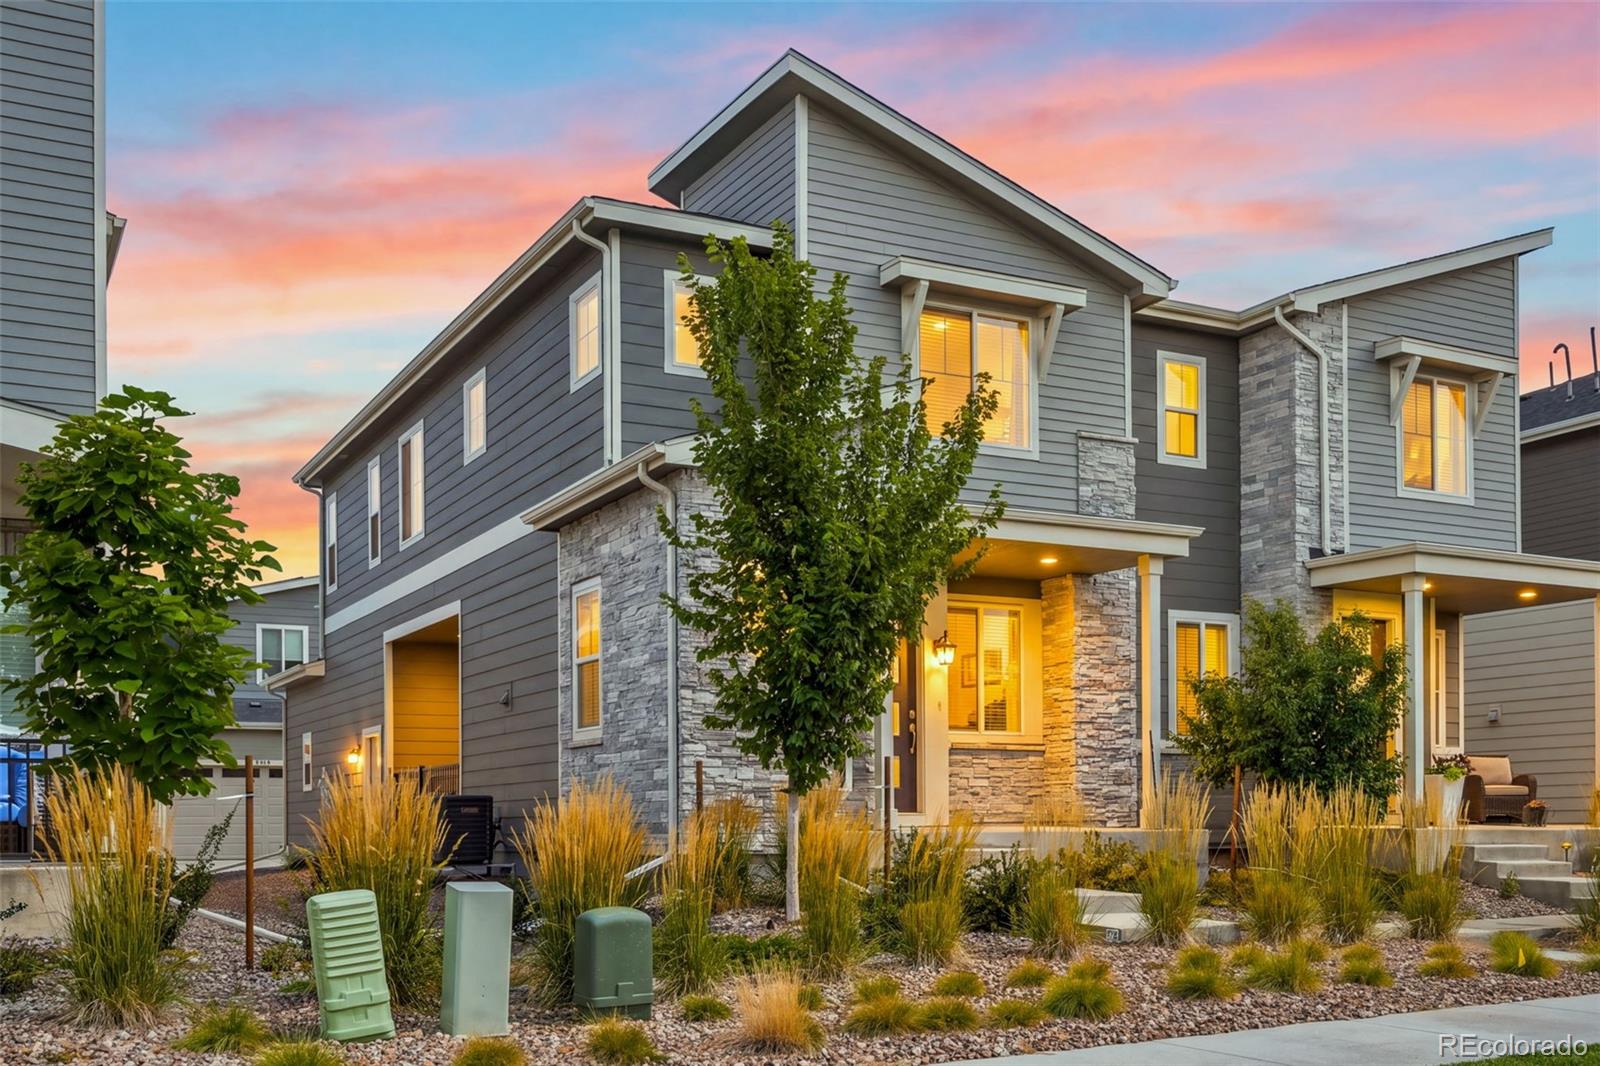
This is more than a home—it's a front-row seat to one of Aurora's most exciting communities. Welcome to a place where everyday life feels a little easier and weekends come with plenty of options. Located in The Aurora Highlands, this home puts you in the heart of a thoughtfully designed master-planned community created around connection, recreation and the Colorado lifestyle. Miles of trails, neighborhood parks, playgrounds, community gathering spaces and exciting amenities provide plenty of reasons to get outside, meet the neighbors and enjoy where you live. The location of this home within t..
more...
Status: active
Listing Office: the agency - denver
Broker Remarks:
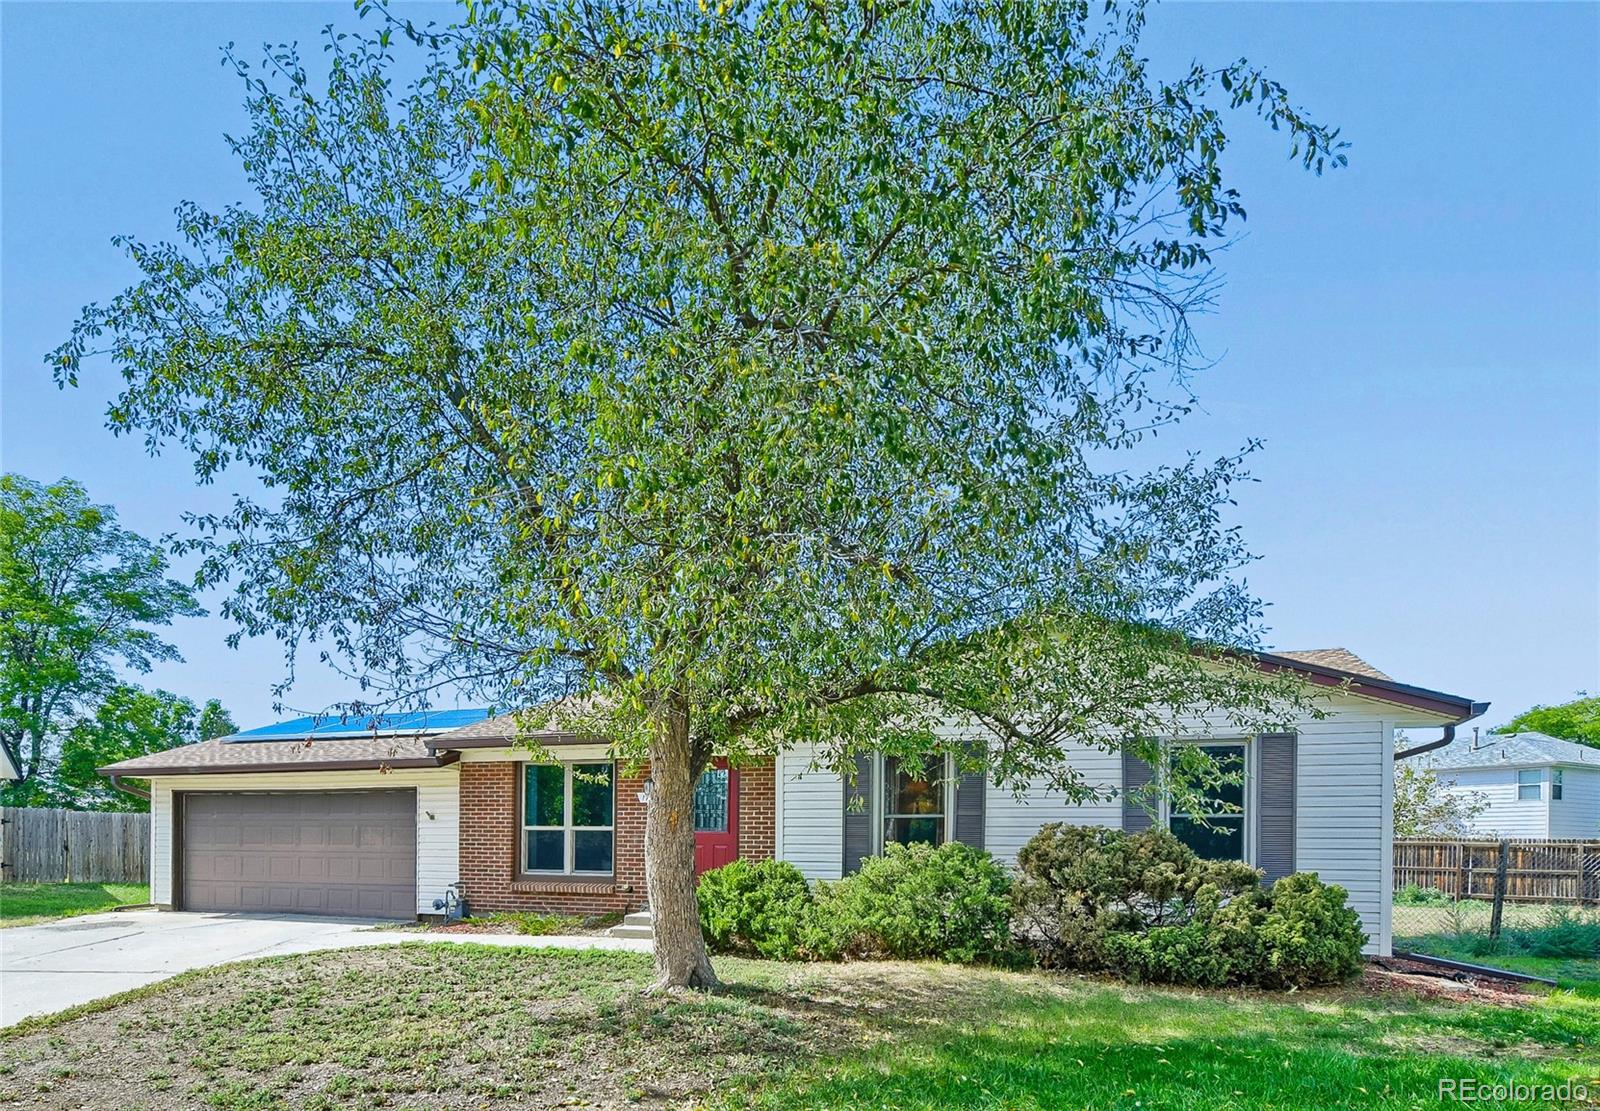
Check out the Large and Private Yard that backs to a Greenbelt! No HOA, Updated Roof, A/C, Furnace, Water Heater, Electrical Panel... This open and functional floor plan has been maintained over the years. Upstairs you'll find a generously sized primary bedroom with a walk-in-closet, secondary bedroom, and full bath. The main level features an open concept feel with L-shaped kitchen looking into your backyard, complete with all new stainless appliances, pantry, eat-in-kitchen, living room, and dining. Fresh paint throughout adds a bright, move-in-ready feel. Direct access to the garage and bac..
more...
Status: active
Listing Office: eisenhard realty group
Broker Remarks:
Price reduced! Updated tri level in a desirable neighborhood of Aurora. Interior highlights include new granite counters, new paint throughout, new lighting, new hot water heater, open and spacious family room and living room areas, 4 bedrooms that could be used as office space, workout room, play room, etc. Exterior highlights include 5 year roof certification provided to new homeowner from local licensed roofing company, storage shed in rear, two car attached garage, shelving and storage area in garage, spacious fully fenced backyard, separatley fenced garden area, and new exterior paint...
more...
Broker Remarks:
!! Buyers get a low 6% rate with our preferred lender!! Why wait for new construction when this move-in-ready townhome has everything you’re looking for right now? Featuring a bright, open-concept floor plan, this home is in excellent condition with finishes that still feel like new. Enjoy a premium park-facing location with no neighbors directly in front, creating a more open and private setting. The fully finished, heated garage with epoxy flooring is another great upgrade you won’t find everywhere. Best of all, you’re within walking distance to the Beach Club, with low-maintenance living ..
more...
Status: active
Listing Office: c3 real estate solutions, llc
Broker Remarks:
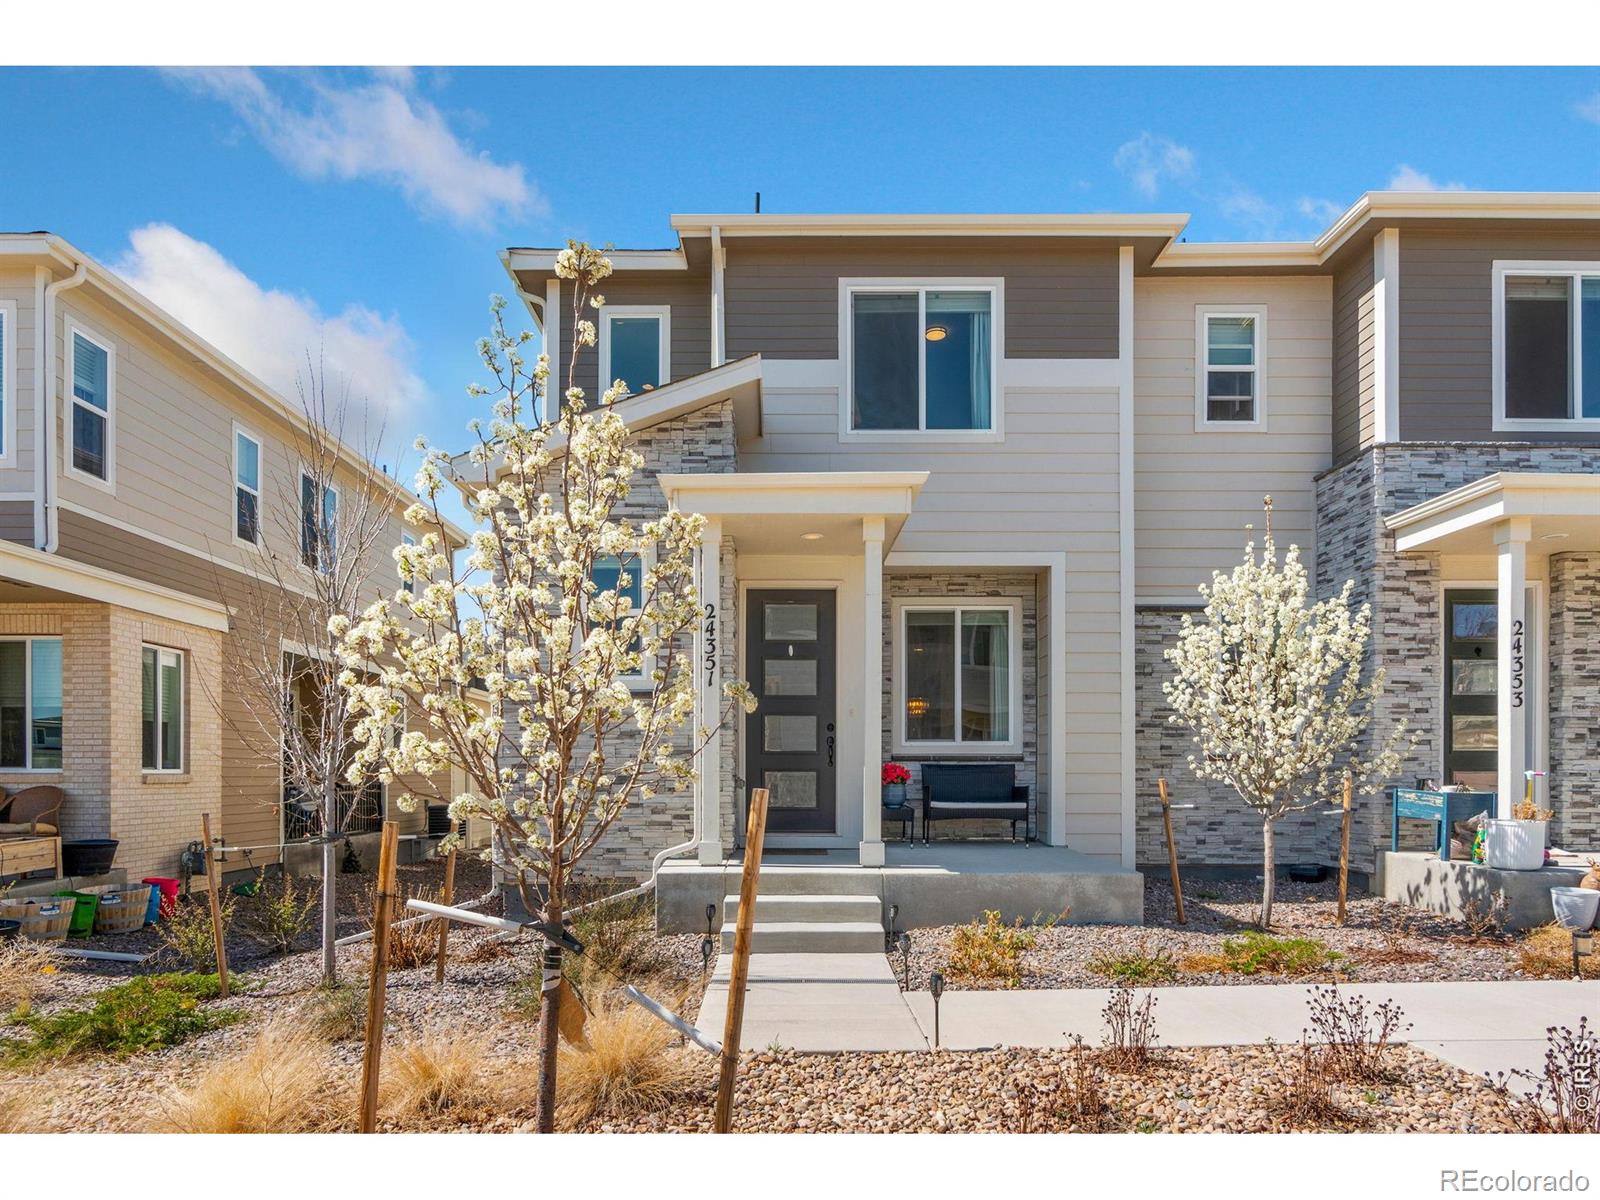
Welcome to this nearly new, move-in ready townhome in the highly sought-after Aurora Highlands community! Located at 24351 E 41st Ave, this beautifully designed 2 story home offers the perfect blend of modern style, functional living, in one of Aurora's fastest-growing neighborhoods.Step inside to a beautiful, open floor plan with abundant natural light. The spacious living area flows into a stunning kitchen featuring quartz countertops, stainless steel appliances, a large island with seating, ample cabinetry, and a dedicated pantry, perfect for both everyday living and entertaining. The dinin..
more...
Status: active
Listing Office: bullock's realty llc
Broker Remarks:
Welcome to this beautifully updated 4-bedroom, 2-bath home tucked away at the end of a quiet cul-de-sac with an exceptionally large, oversized yard! Thoughtfully maintained, this home offers comfortable main-level living with the primary bedroom conveniently located on the main floor, plus a huge basement great room providing exceptional additional living, recreation, or entertaining space. Enjoy the warmth and character of solid Oak flooring, updated siding, a newer front door, updated French doors leading to the backyard, and a spacious driveway with plenty of parking. Newer windows were ins..
more...
Broker Remarks:
FINANCING OPPORTUNITY! This home may qualify eligible buyers for a $5,000 preferred lender credit and 100% financing, subject to program requirements and lender approval.
Welcome to this charming tri-level in established Aurora Highlands, where mature landscaping and inviting indoor-outdoor spaces make this home stand out. The bright, open main level connects the living, dining and kitchen areas, with abundant natural light and easy access to a beautifully landscaped backyard designed for relaxing and entertaining. Mature trees create privacy around the spacious patio, garden areas and wal..
more...
Broker Remarks:
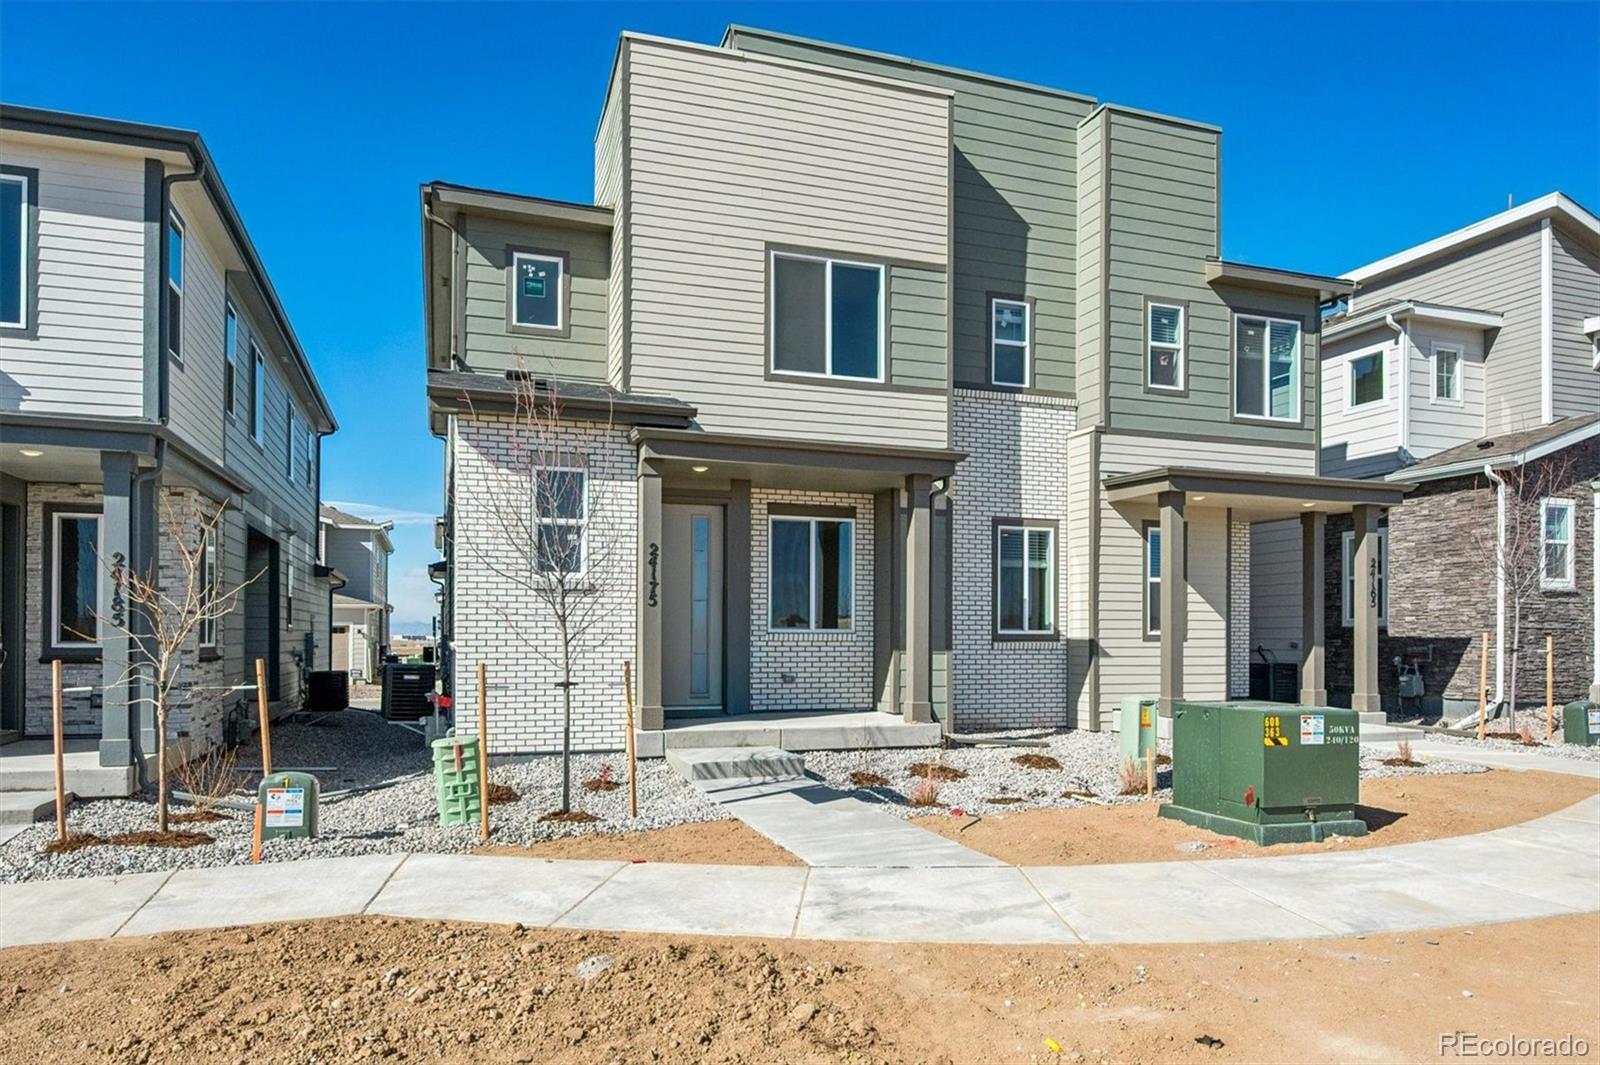
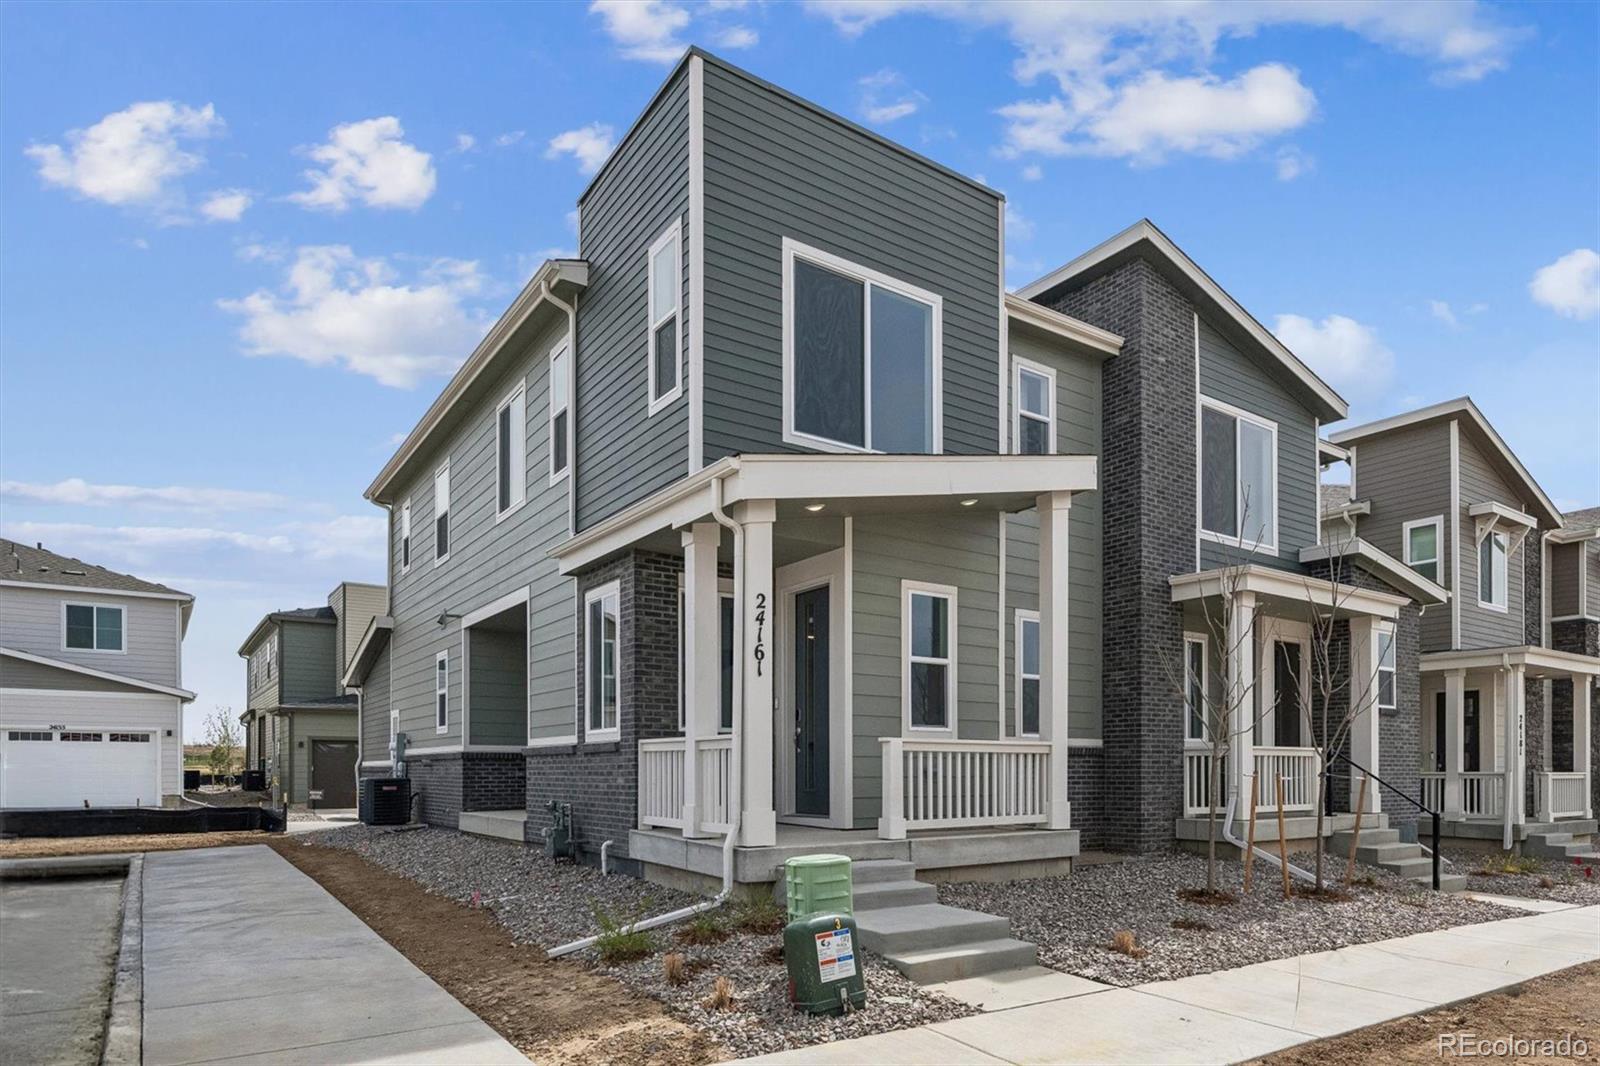
**!!AVAILABLE NOW/MOVE IN READY!!**SPECIAL FINANCING AVAILABLE**Discover this Boston II, a thoughtfully crafted paired home designed to enhance the way you live. The airy main level features an open living and dining space that flows seamlessly into a chef-inspired kitchen with a spacious pantry and expansive center island, perfect for entertaining. Upstairs, two secondary bedrooms share a full bath, while the stunning primary suite offers a private oasis with an oversized walk-in closet and private bath. Enjoy the convenience of central laundry, unwind on the covered patio, and appreciate the..
more...
Broker Remarks:
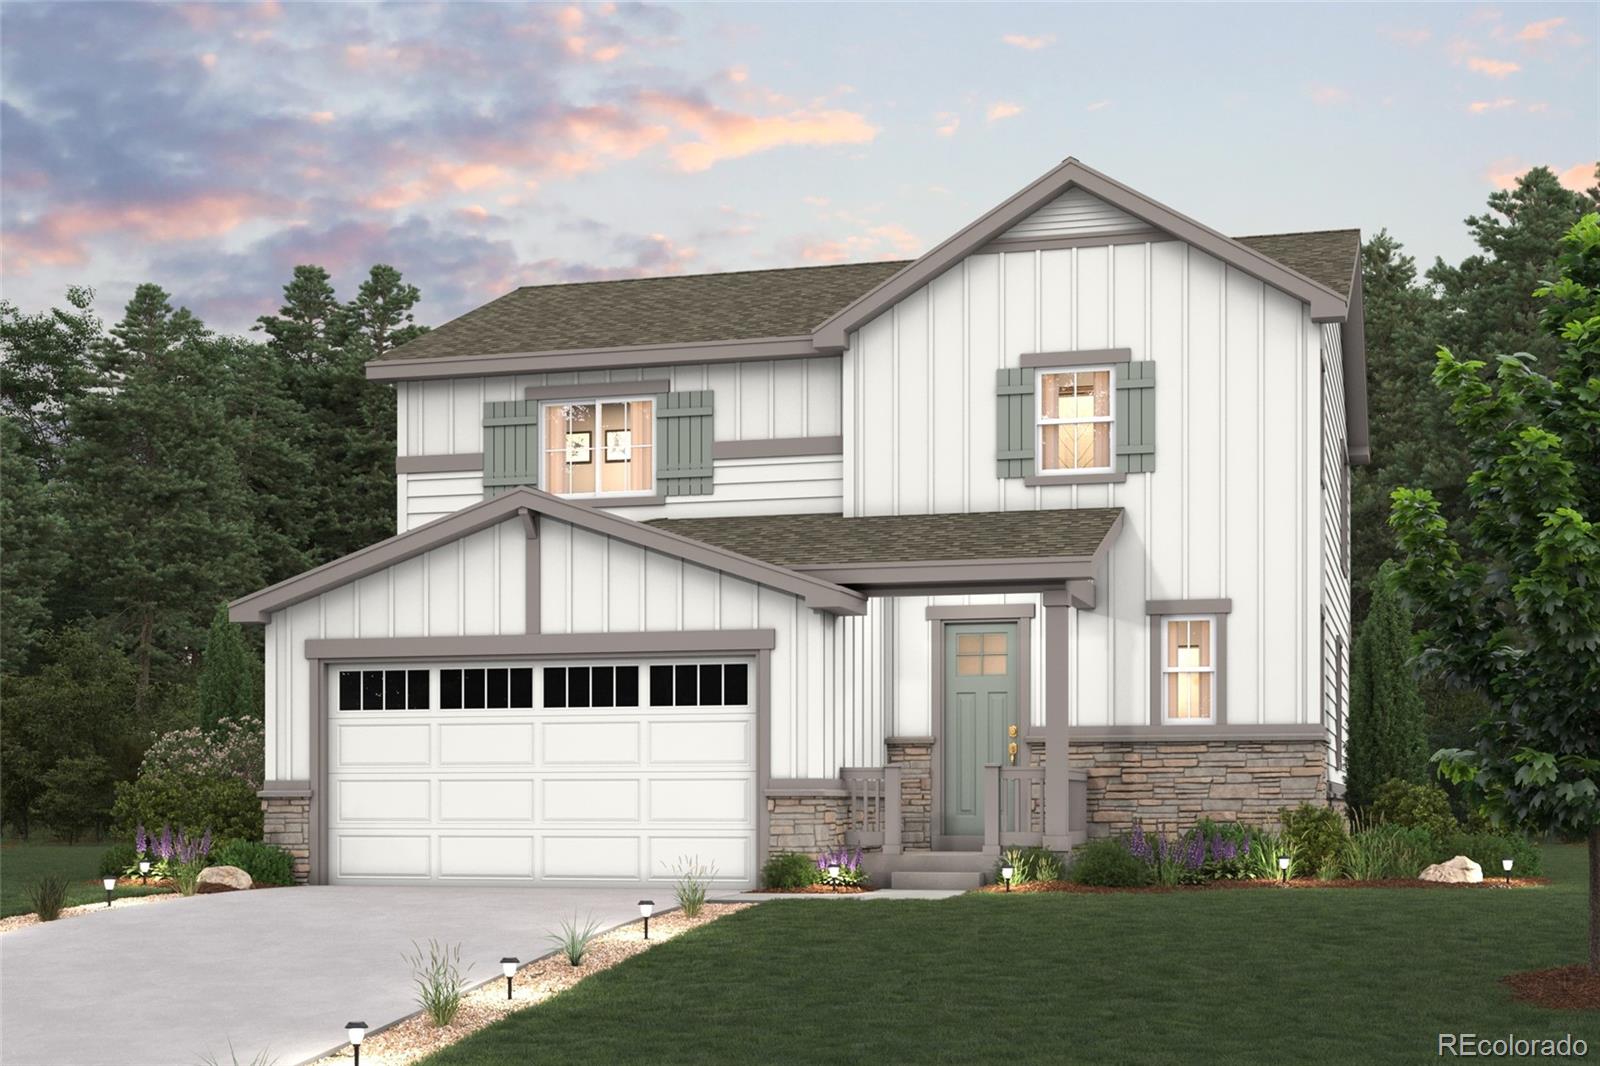
The Mackenzie floor plan at The Aurora Highlands by Century Communities offers a spacious, modern layout ideal for comfortable living. This two-story home features three bedrooms and 2.5 bathrooms, perfect for families or those who love to entertain.
The open-concept living area includes a kitchen with a large island and sleek countertops, flowing into the dining area and family room. Upstairs, the luxurious primary suite includes a large walk-in closet and spa-like ensuite bathroom. Two additional bedrooms, and a full bathroom complete this ideal home.
Additional home highlights include ..
more...
Broker Remarks:
**!!AVAILABLE NOW/MOVE IN READY!!**SPECIAL FINANCING AVAILABLE** Fall in love with this paired Chicago II, a home designed for the way you live today. Step onto the welcoming covered porch and discover an open, light-filled layout anchored by a stunning kitchen with a large island that's perfect for morning coffee, meal prep, and entertaining. The spacious dining and living areas create the ideal setting for gathering and making memories. Upstairs, you'll find three comfortable bedrooms, including a serene primary suite featuring a generous walk-in closet and private bath with double sinks. Co..
more...
The content relating to real estate for sale in this web site comes
in part from the Internet Data eXchange ("IDX") program of
METROLIST, INC., DBA RECOLORADO® Real estate listings held by brokers other
than The Brian Petrelli Team are marked with the IDX Logo.
This information is being provided for the consumers' personal, non-commercial use and may not be used for any other purpose. All information subject to change and should be independently verified.




 Sold Home Stats

 7.6%
7.6% 13.1%
13.1% 11.2%
11.2%