Sources: FBI, Uniform Crime Reports, prepared by the National Archive of Criminal Justice Data
The Brian Petrelli Team is your , Thornton home specialist.
Our team of local Thornton experts have over 200 years of combined expertise in the Colorado Real Estate market. Give us a call today to put
our knowledge and experience to work for you as you buy or sell your next home.
Don't see what you're looking for here? Contact our team for a free, custom search.
Broker Remarks:
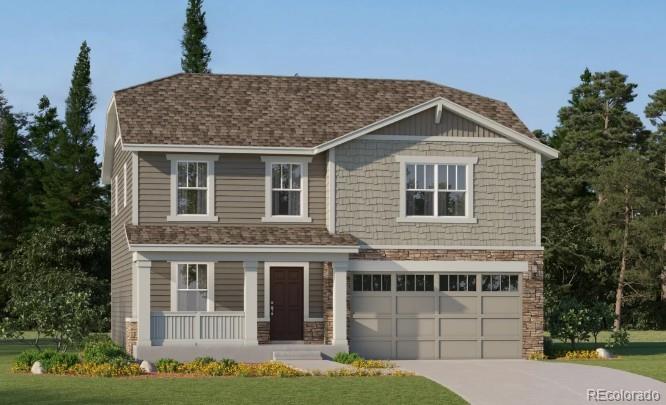
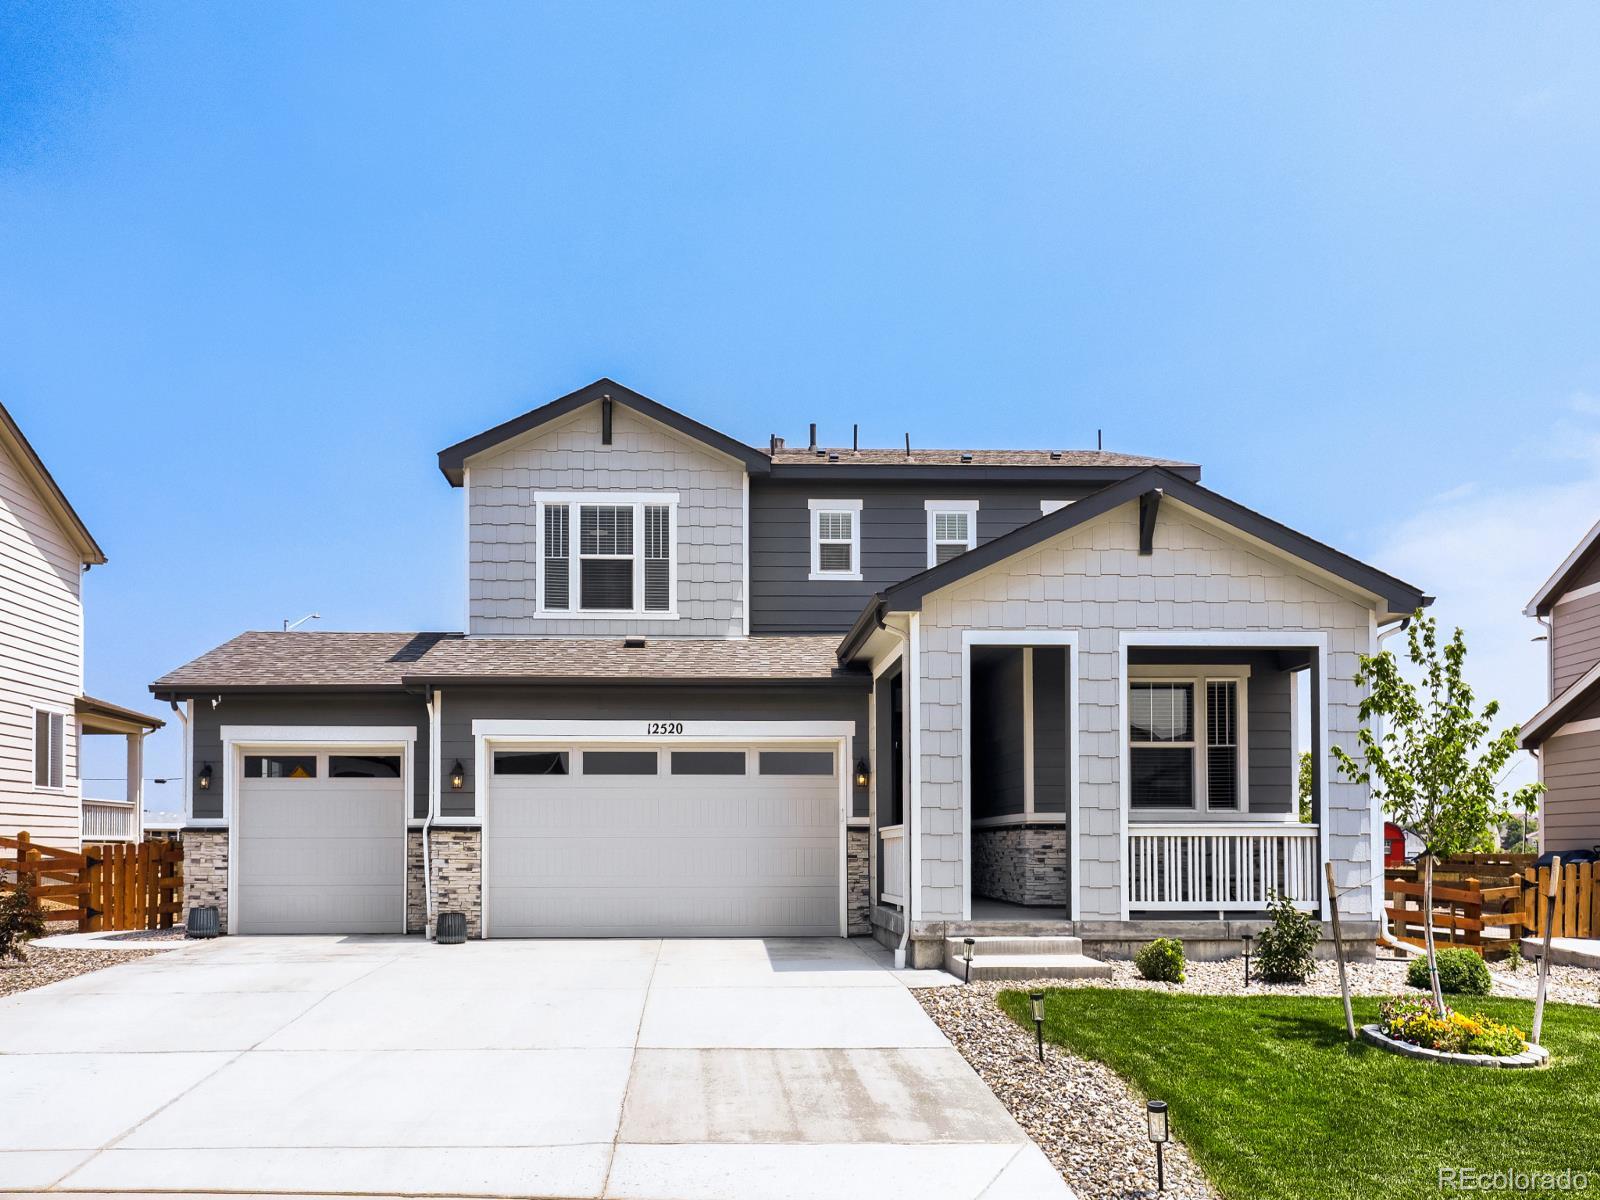
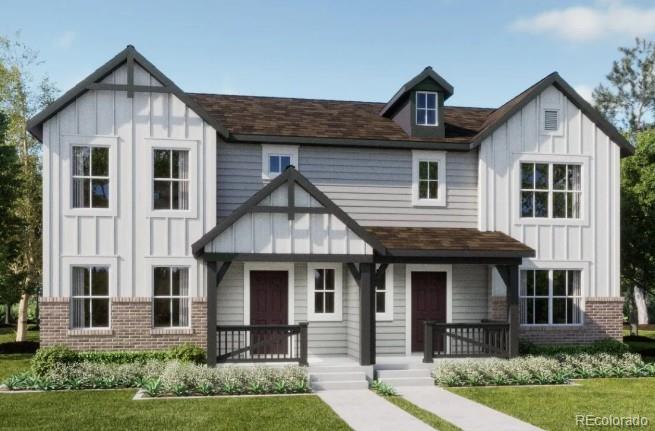
**Special financing available with rates as low as 3.75% on eligible homes. Contact builder representative for more details, terms and conditions apply – ask for details** Discover modern, low-maintenance living at East Creek Farm. This thoughtfully designed two-story home features a chef-inspired kitchen with a large eat-in island that seamlessly connects to the dining area and sun-filled great room—perfect for entertaining and everyday comfort. A versatile main-level office provides the ideal space for working from home or unwinding. Upstairs, the tranquil primary suite offers a spa-inspired..
more...
Broker Remarks:
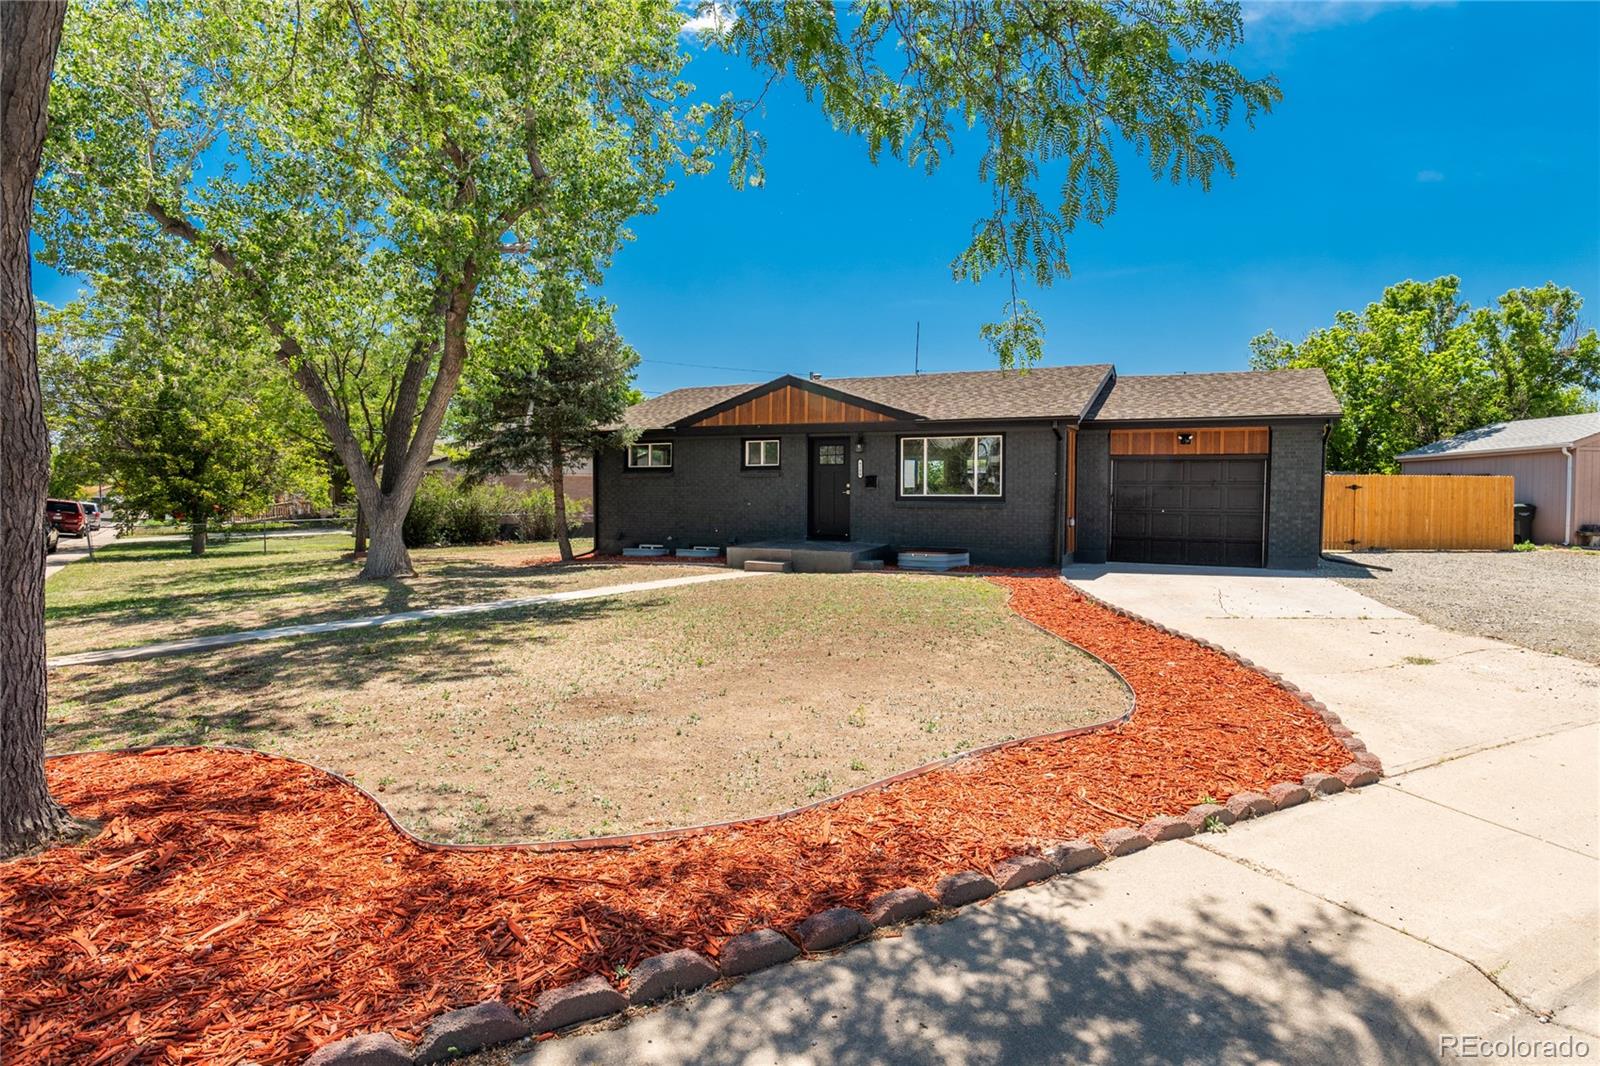
Recent improvements include a new electrical system, new plumbing, new framing, new drywall, new furnace, new central A/C, new water heater, double-pane windows, fresh interior and exterior paint, and a beautifully remodeled interior with contemporary finishes throughout. The open-concept layout showcases modern colors, updated fixtures, and a bright, inviting atmosphere.
Situated on a large corner lot with a wide front yard, this property offers excellent curb appeal, a new gravel driveway, and convenient yard access. The generous outdoor space provides endless possibilities for entertaini..
more...
Broker Remarks:
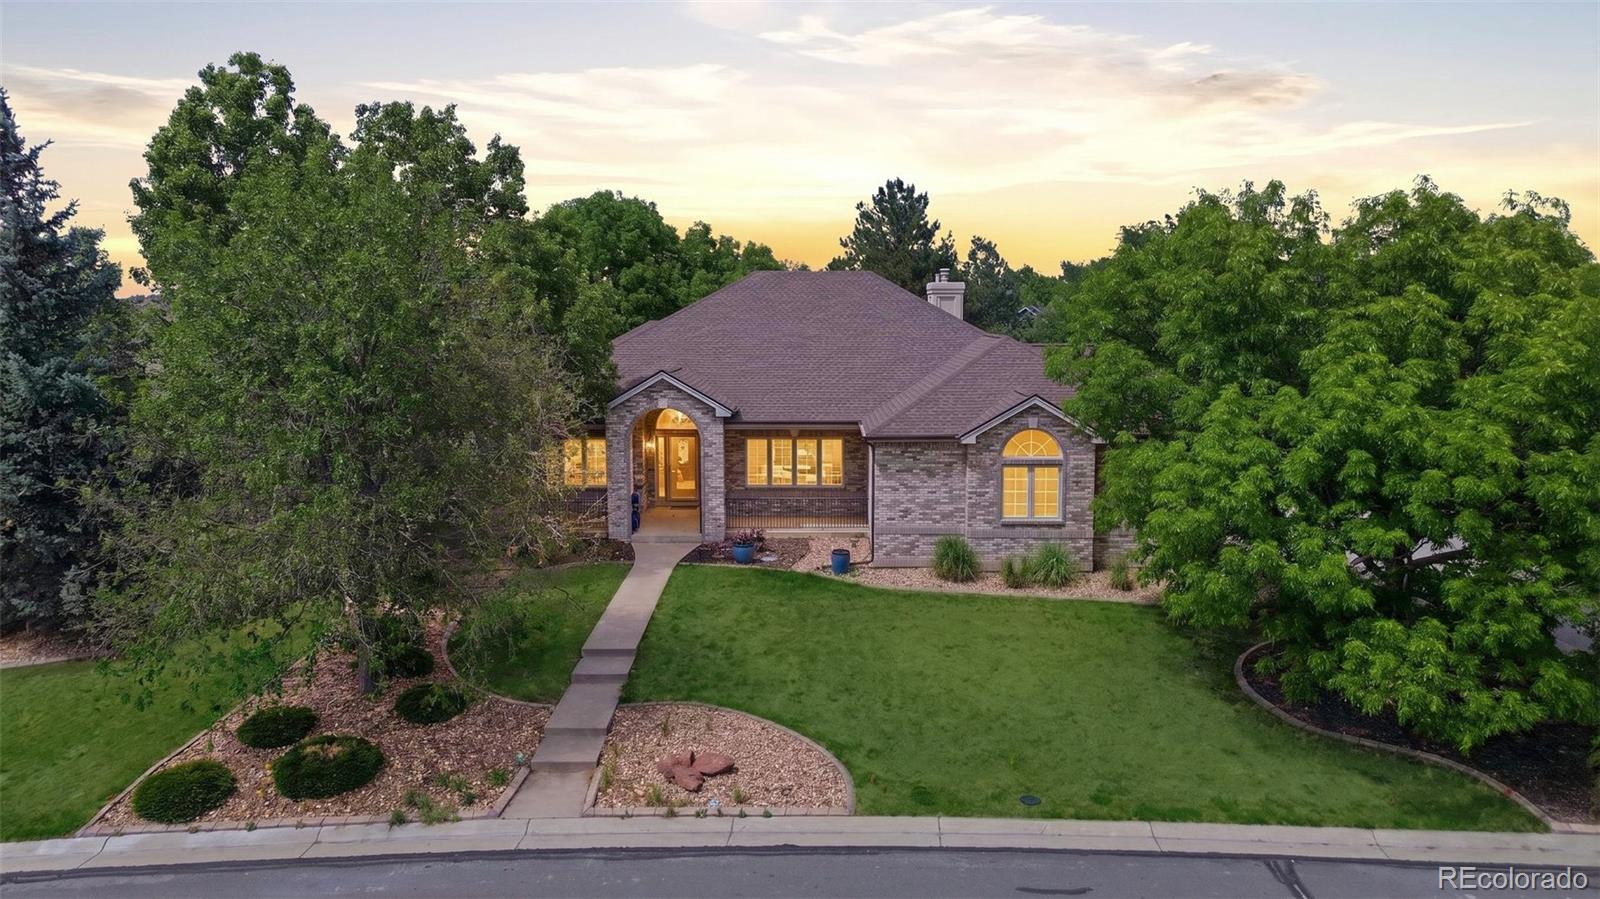
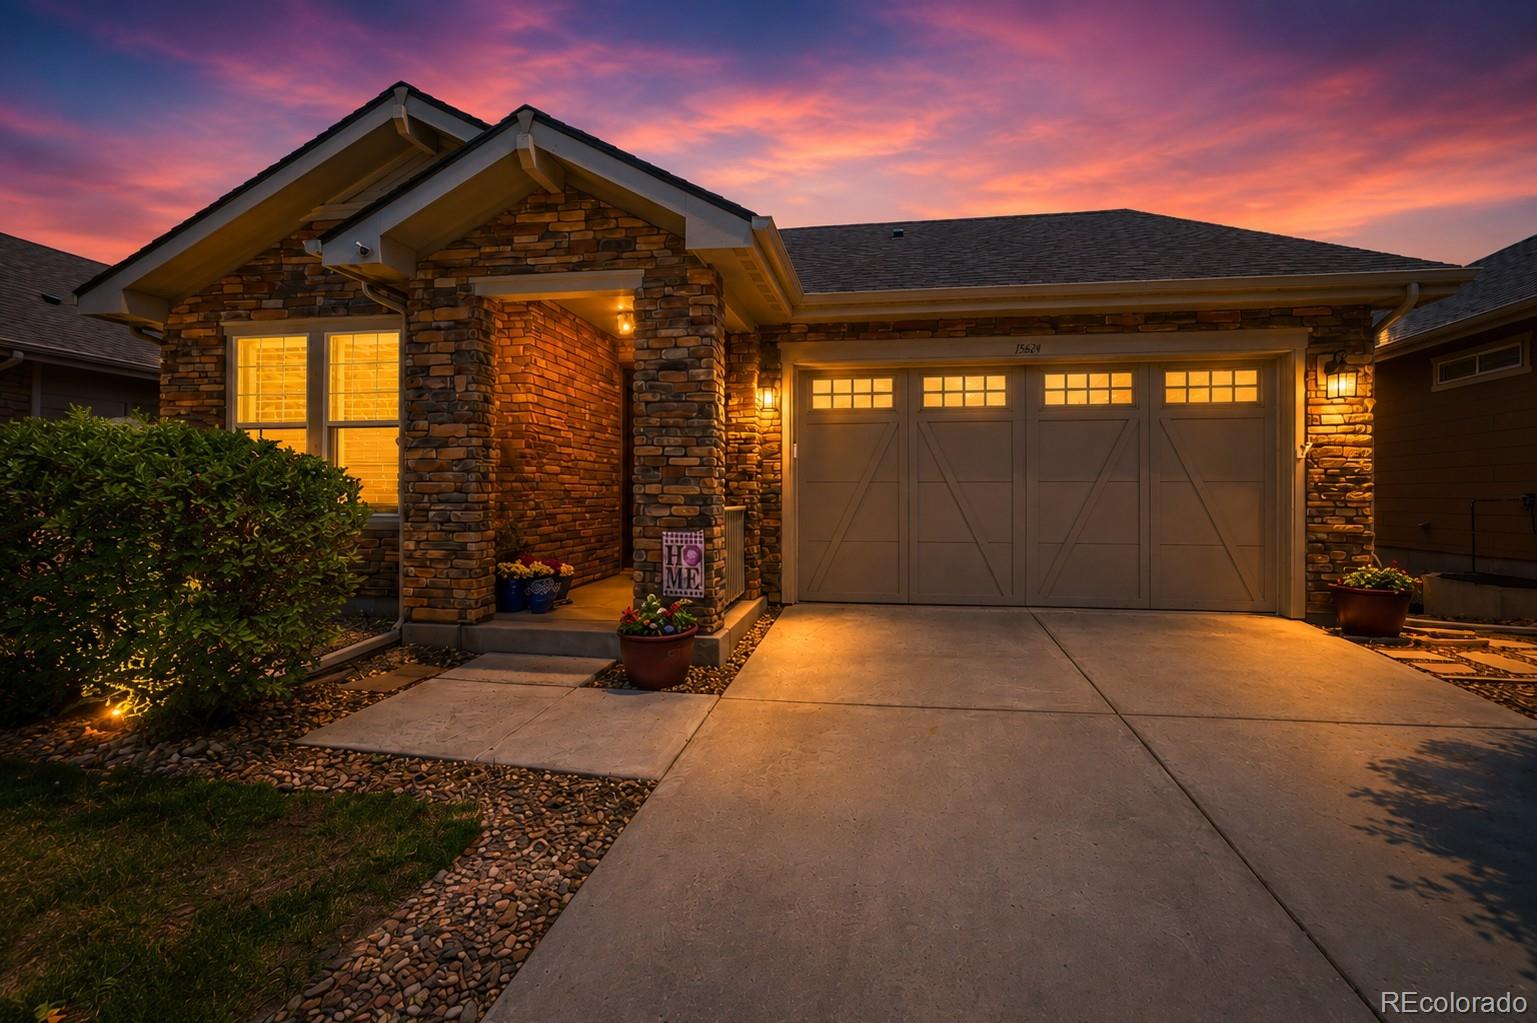
Rarely does a Ranch Style home come on the market in this neighborhood!!Welcome to the highly sought-after Lake Avery Estates, a gated community with a lake, parks, and trails. This sprawling ranch-style home offers exceptional curb appeal and a 1/2 Acre private setting. An unforgettable front entry featuring a dramatic barrel brick ceiling, custom lighting, and rustic chandeliers that create an elevated first impression. Inside, soaring ceilings and thoughtfully designed spaces make everyday living and entertaining a pleasure! The custom front office is a dream work-from-home setting with..
more...
Broker Remarks:
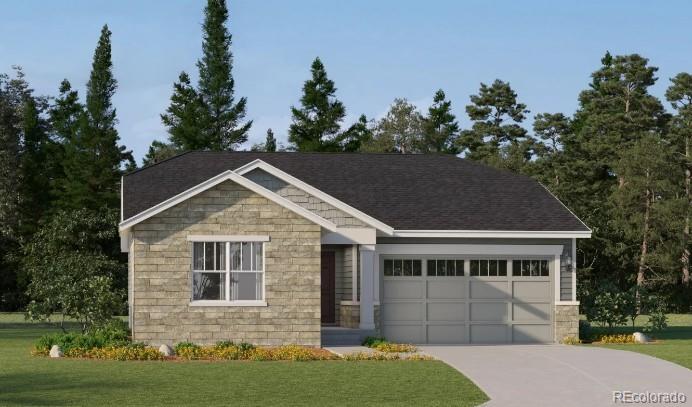
*** This home eligible for rates as low as 3.5% special financing - Terms and conditions apply - Ask for details!***Welcome to East Creek Farm, where contemporary design meets the ease of single-level living in the beautifully designed Hartford plan. This home offers a spacious open-concept layout, highlighted by a chef-inspired kitchen with a large eat-in island that flows seamlessly into the dining area and Great Room—perfect for both daily living and entertaining. Three secondary bedrooms are thoughtfully positioned near the entry along a private hallway, with easy access to a full bath whi..
more...
Broker Remarks:
*PRICE REDUCTION on this amazing property!* Welcome to this stunning one-owner home in Thornton’s desirable Trailside community. Offering 3 bedrooms, 3 full bathrooms, and an impressive 3,468 square feet, this spacious residence combines comfort, style, and flexibility. 9-foot ceilings enhance the bright, open feel, while the thoughtfully designed floor plan creates an effortless flow between the main living spacesnideal for both everyday living and entertaining. The inviting living room features wood-look laminate flooring, recessed lighting, and a cozy fireplace with a classic white mantel. ..
more...
Broker Remarks:
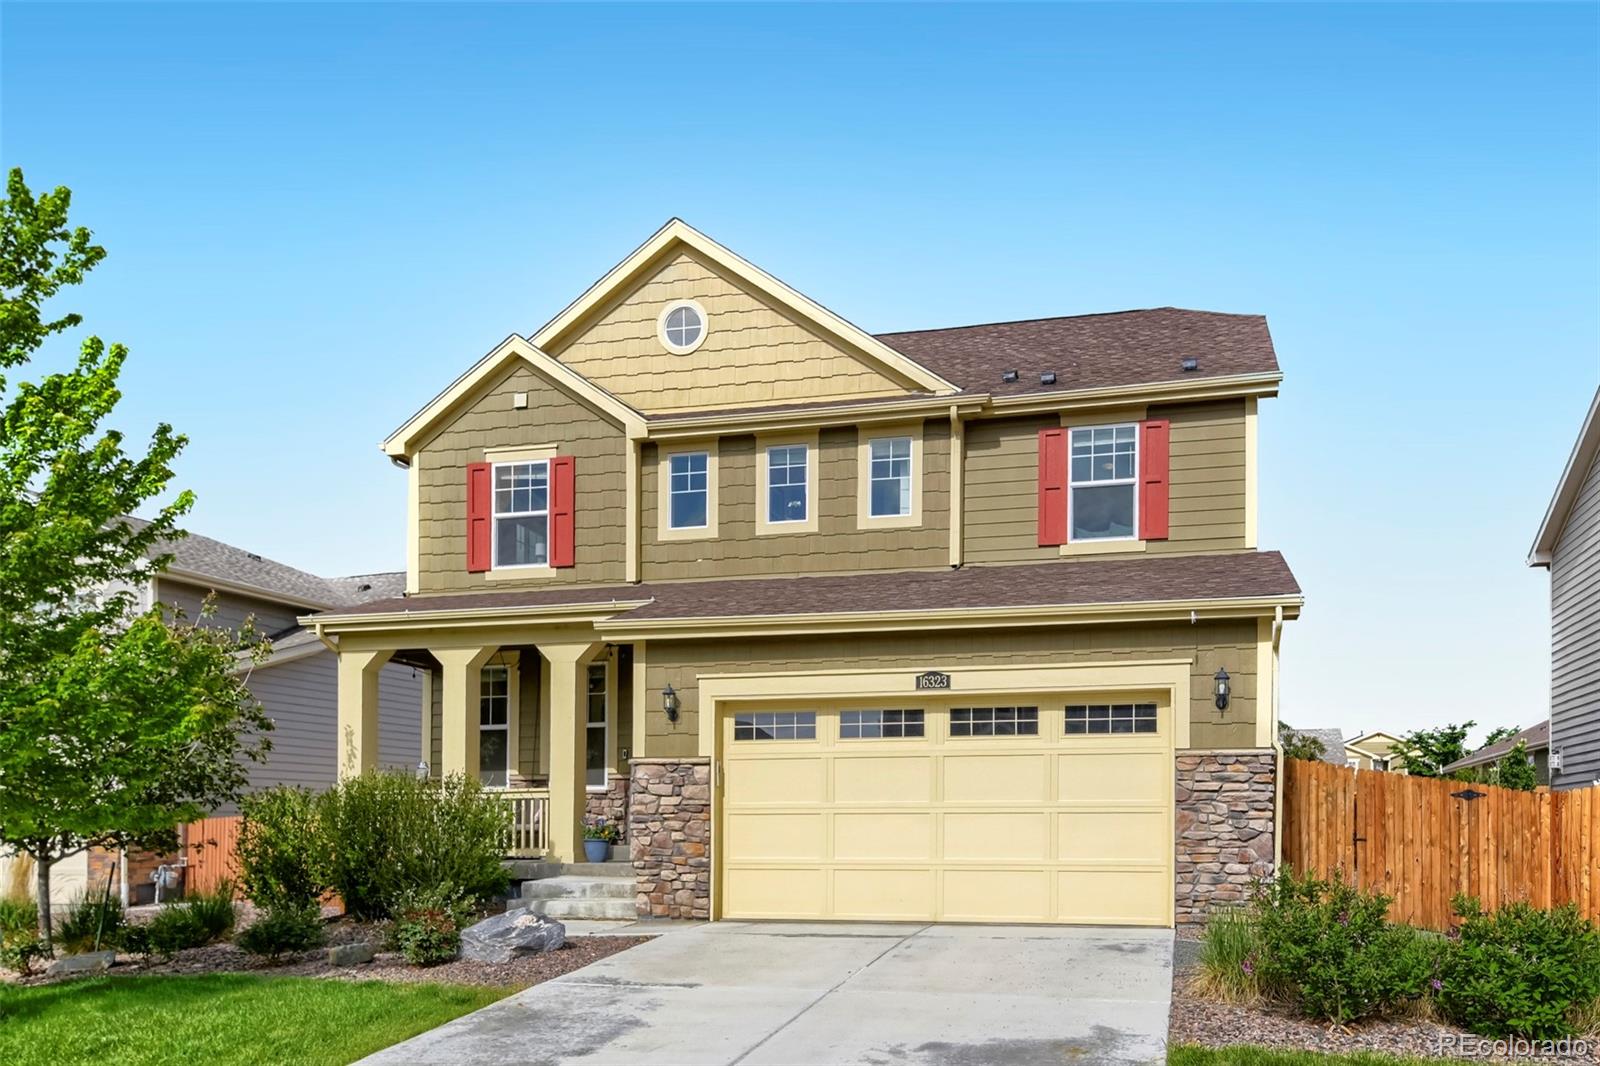
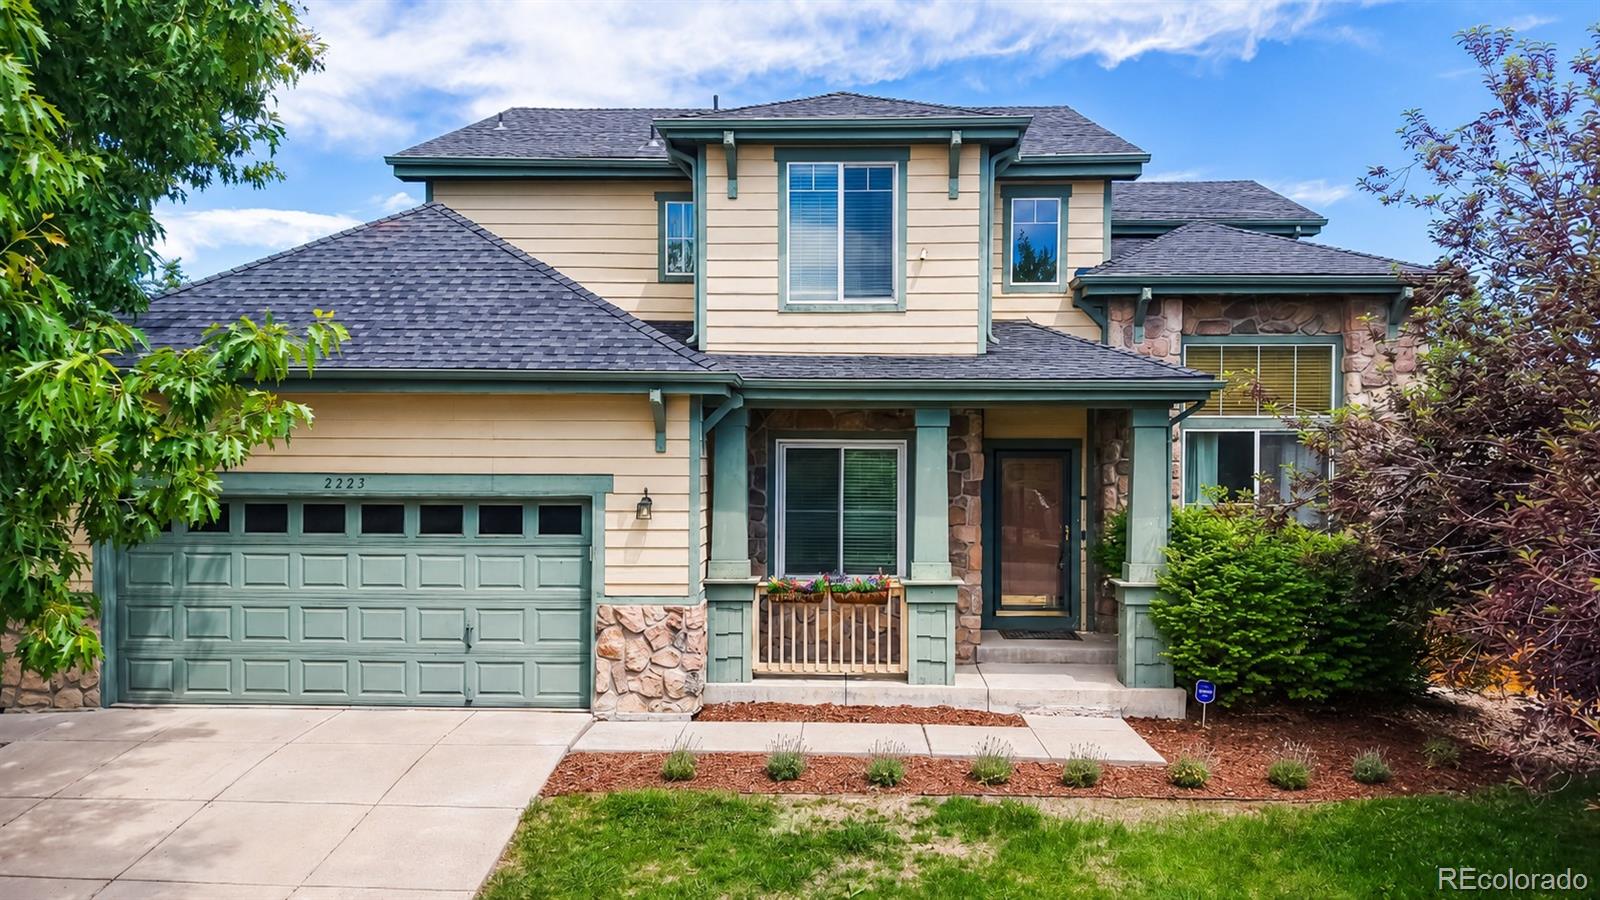
Contract fell due to disapproval of buyer loan - Quick Possession! Colorado living at its finest! This gorgeous Rockford 2-story in Orchard Farms features 4 upper bedrooms, 3.5 baths, open concept great room / dining / kitchen, main floor office, unfinished basement and 2 car garage. Meticulolusly maintained - pride of ownership shines throughout. Thoughtfully designed to combine elegance & luxury together with energy efficiency - all blended seamlessly to make this home a true sanctuary. Luxury vinyl plank floors, slab quartz counters & island and stainless steel appliances are just a few..
more...
Broker Remarks:
**Available with rates as low as 3.50 % when using builder’s preferred lender – terms and conditions apply – ask for
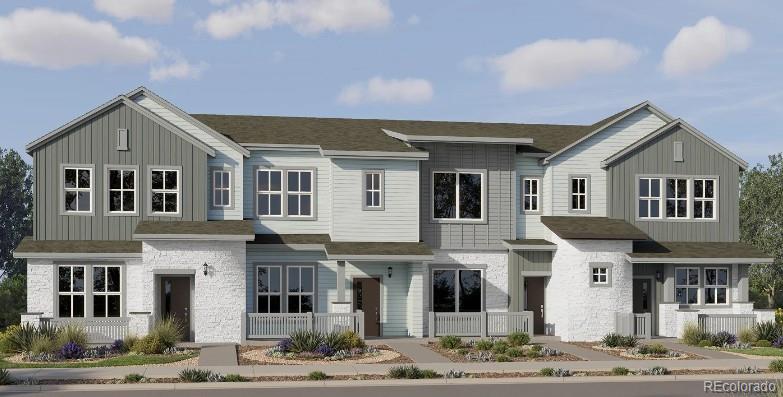
details****Contact builder today about Special Financing for this home - terms and conditions apply**Blending modern sophistication with everyday convenience, this thoughtfully crafted townhome offers an inviting open-concept main level designed for both comfort and entertaining. At the heart of the home, a gourmet kitchen with a spacious center island flows seamlessly into the living and dining areas, creating the perfect space to gather with family and friends. Upstairs, the ..
more...
Status: closed
Listing Office: liv sotheby's international realty
Broker Remarks:
Stunning home, still feels brand new! Brand new interior paint. Thoughtfully designed with modern finishes and an inviting open-concept layout, this 3-bedroom, 3-bath home offers the perfect balance of style, comfort, and functionality. Filled with natural light, the welcoming interior showcases contemporary design elements and spaces that live beautifully for both everyday life and entertaining.
The kitchen serves as the heart of the home, featuring quartz countertops, stainless steel appliances, abundant cabinetry, and a spacious center island ideal for gathering, meal preparation, or casua..
more...
Broker Remarks:
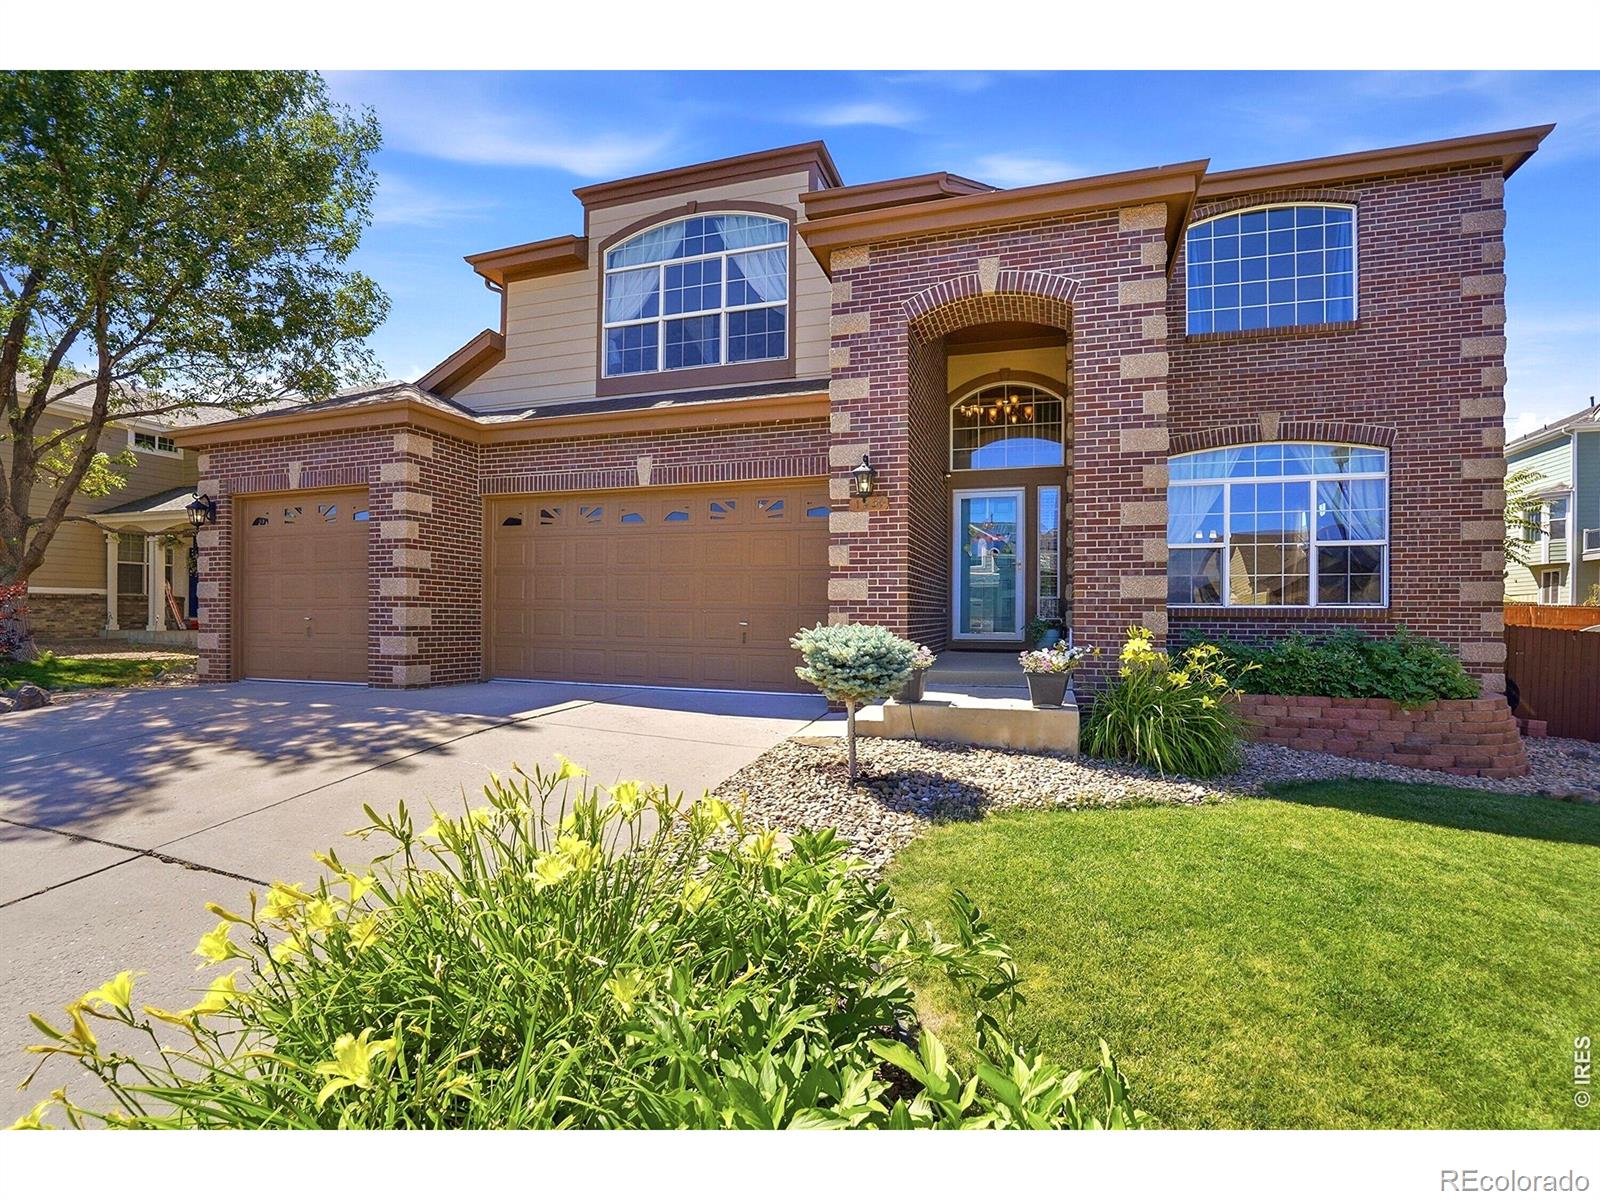
Welcome to this exceptional five-bedroom, three-bathroom home on an oversized corner lot in the highly desirable North Lake Estates community. With no HOA, this beautifully maintained residence offers the perfect balance of timeless design, thoughtful updates, and everyday functionality. A grand foyer welcomes you inside, where rich hardwood floors, plantation shutters, oversized windows, and abundant natural light create an inviting first impression. Off the entry, the elegant sunken family room provides a warm gathering space. The formal dining room is ideal for hosting, while the dramatic t..
more...
Broker Remarks:
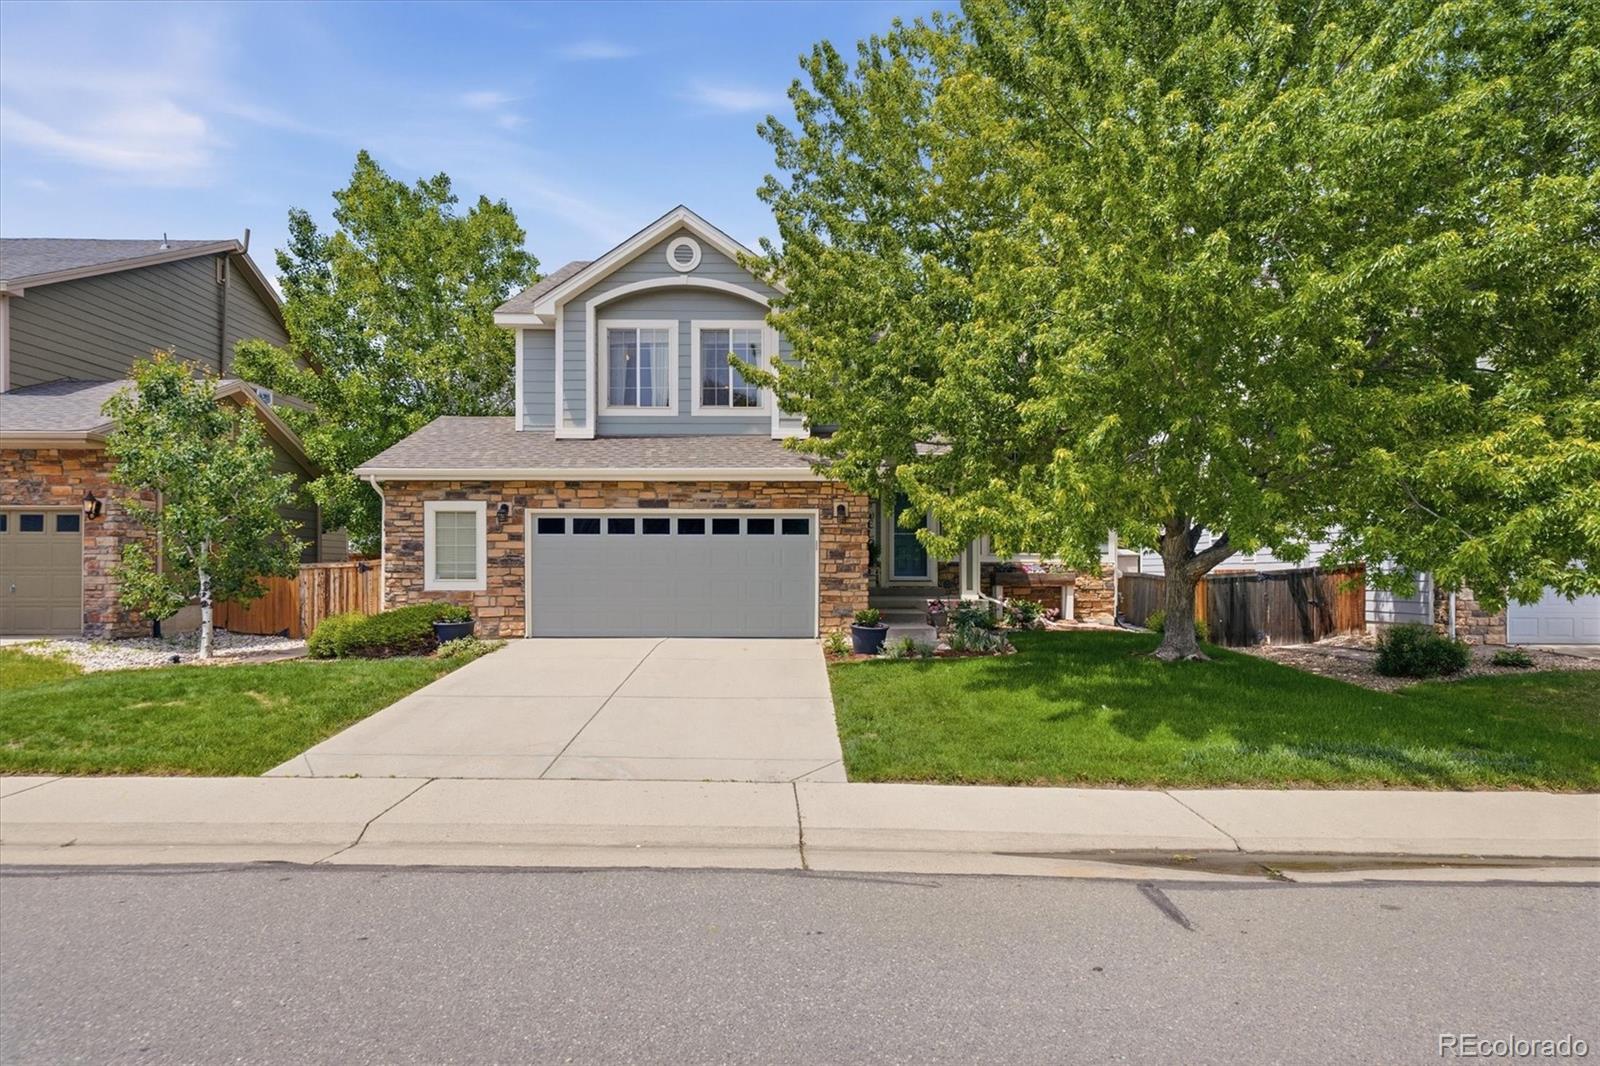
Built in 2024, this 4-bedroom, 3-bath home in Creekside Village delivers everything you'd want from new construction without the long wait for a new build. Move in now and skip the wait!
The main floor is open-concept living at its finest as it opens into a connected kitchen, dining, and living area, with a dedicated bedroom that gives you real flexibility, whether that's a home office, a yoga studio, or a guest room that doesn't require anyone to climb stairs. Step directly off the kitchen onto the covered back patio, and hosting becomes effortless. Door open, drinks outside, dinner inside..
more...
Status: closed
Listing Office: distinct real estate llc
Broker Remarks:
Under $700,000 for this lovely home in The Haven at York Street in the Adams 12 Five Star School District. 4 Bedroom and 4 Bathroom home with A STAND OUT finished basement with a studio vibe. Beautiful new laminate flooring and and warm paint throughout is ready for you to move in. Personal upgrades and sense of style make this home very relaxing and peaceful. The basement has a kitchenette with appliances and option to add an eating area where there is currently a work out space. Spacious 3/4 bath is included in the 1101 finished sq ft for a private retreat is ideal for guests, extended famil..
more...
Broker Remarks:
OFFERING $10,000 IN BUYER CONCESSIONS/CREDIT WITH AN ACCEPTABLE OFFER! This Beautifully Updated and Remodeled 4-Bedroom, 5-Bath home is tucked away on a quiet, low turnover street, in the highly sought-after Lambertson Lakes neighborhood, offering exceptional space, thoughtful upgrades and move-in-ready convenience. Rich Natural Wood flooring extends through the main level, where a bright 2 Story Foyer welcomes you into the Living and Dining rooms before flowing into the spacious Family Room with a Gas Fireplace, Private Office with French doors, and Updated Gourmet Kitchen featuring Abundant ..
more...
Broker Remarks:
**Special 3.50% Financing Available when using builder’s preferred lender – terms and conditions apply – ask for details** Experience modern comfort at East Creek Farm in the thoughtfully designed Lucent II paired home. This two-story layout blends functionality and flexibility, beginning with an open-concept main level anchored by a chef-inspired kitchen featuring a large island overlooking the dining and great room—ideal for everyday living and entertaining. A conveniently located main-level laundry room enhances daily ease. Upstairs, the private owner’s suite offers a relaxing retreat with ..
more...
Status: closed
Listing Office: west and main homes inc
Broker Remarks:
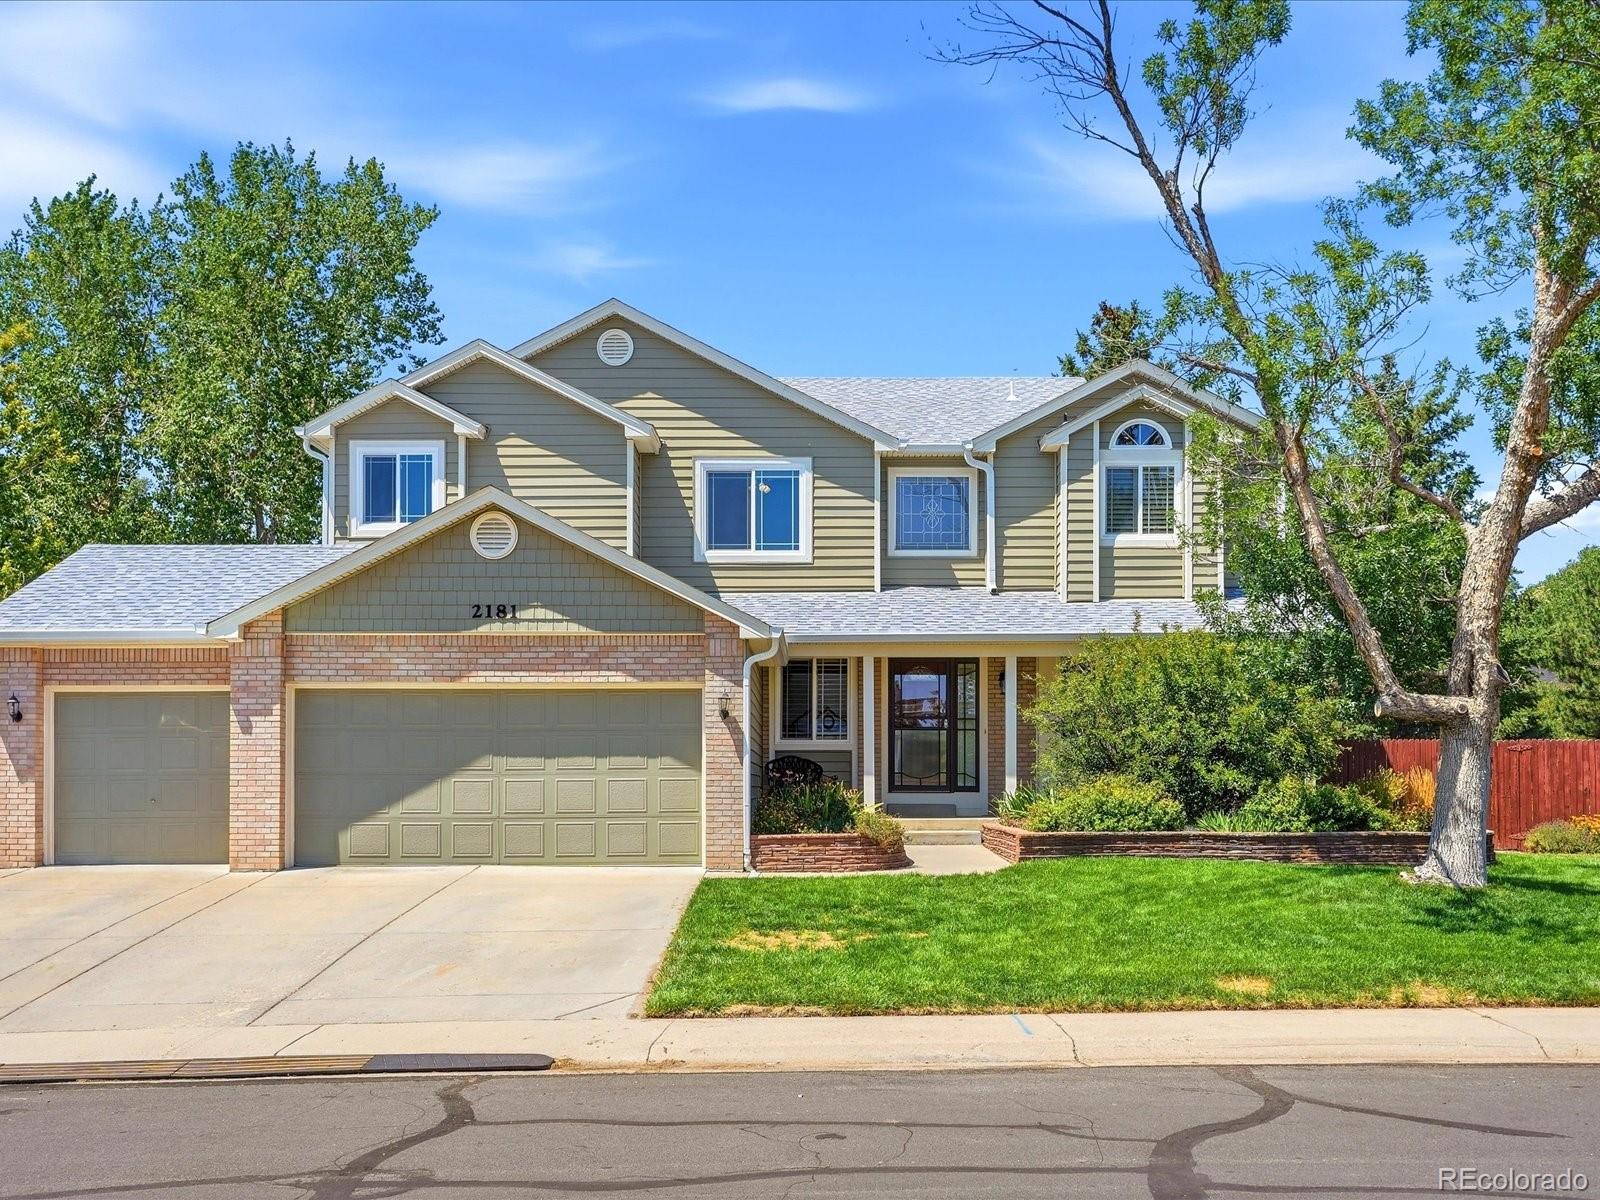
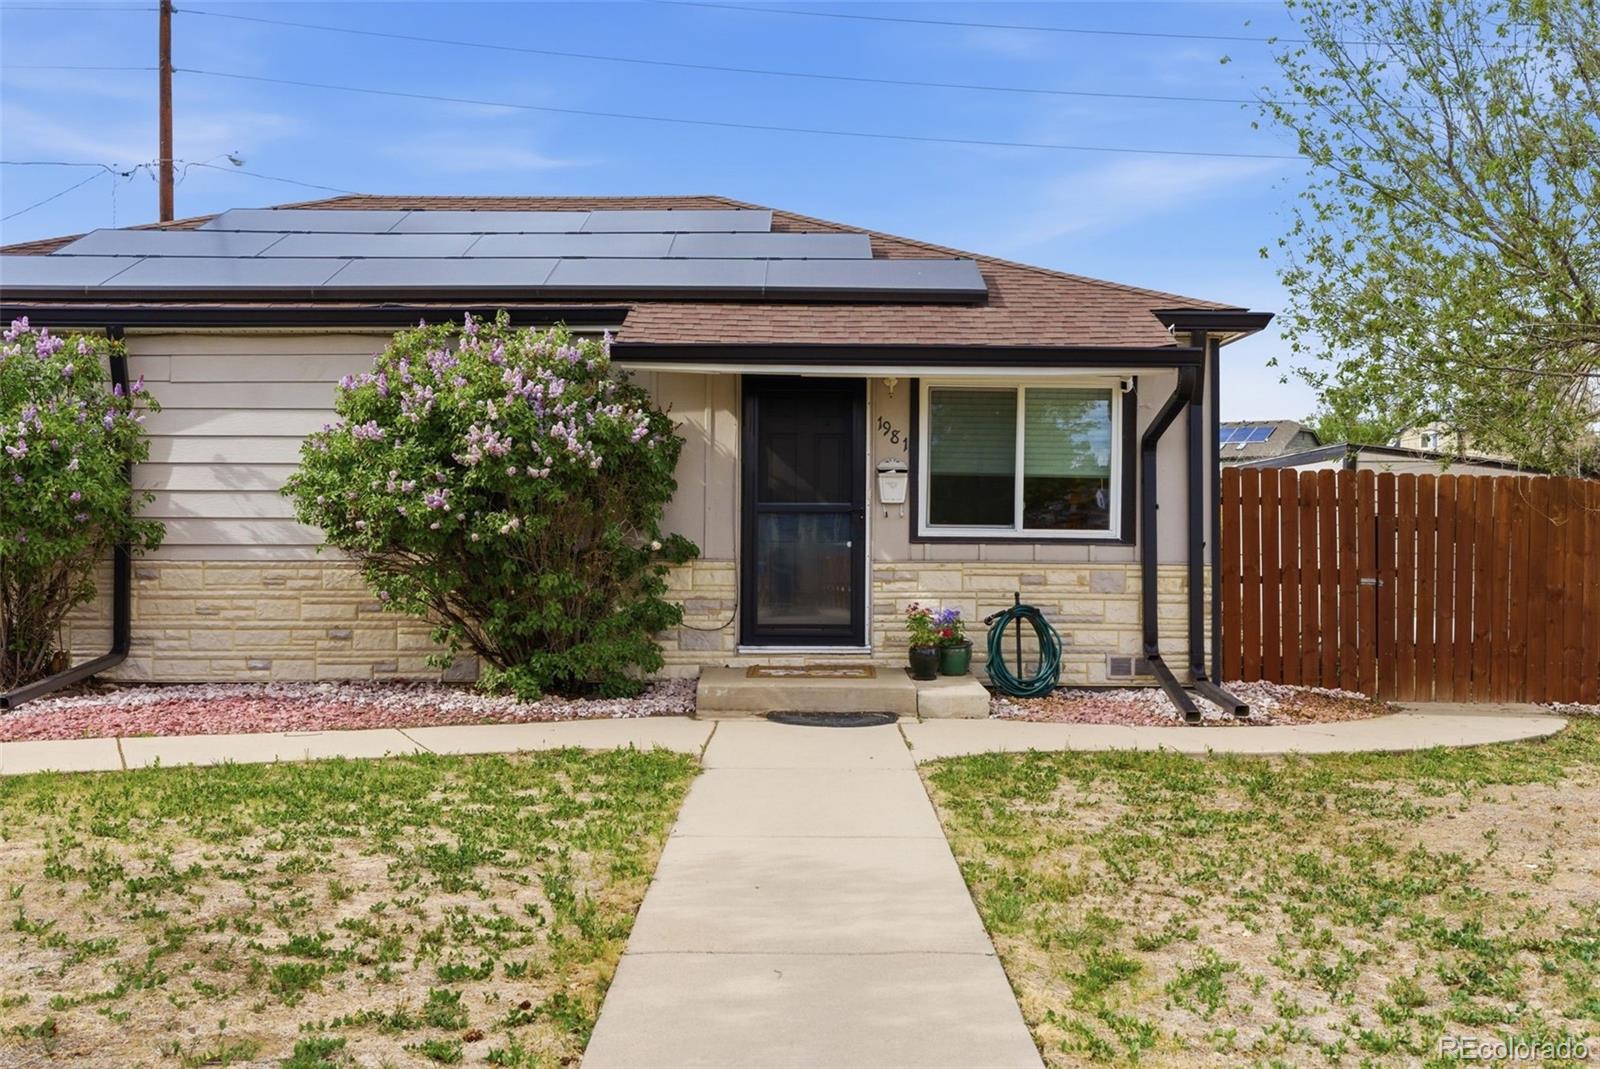
Charming updated ranch home on corner lot in Thornton! Enjoy an open floor plan, plenty of natural light and bonus space in the back room that isn't included in total square footage. Lots of great updates! Fresh Paint (April 2026), New Windows, Gutters, Trim and Attic Insulation (September 2025), Furnace (2022), North + East Fence (June 2023), Deck (September 2018), Laminate Flooring (2019), Solar (2019), Newer Electrical Panel. The large backyard features xeriscaping and ready for you to enjoy summer bbqs with family, friends and pets. Located near great amenities including Thornton Community..
more...
Broker Remarks:
Exceptional Thornton location backing to a greenbelt and park! This inviting 3-bedroom, 3-bath home offers a versatile floor plan, thoughtful updates, and outdoor living spaces designed to enjoy Colorado living. Hardwood floors extend throughout most of the main level, creating warmth and continuity between the formal dining room with butler’s pantry, formal living room or office, and the open-concept kitchen and family room. The spacious family room features a cozy gas fireplace and ceiling fan which flows into the kitchen complete with stainless steel appliances, solid surface countertops, c..
more...
The content relating to real estate for sale in this web site comes
in part from the Internet Data eXchange ("IDX") program of
METROLIST, INC., DBA RECOLORADO® Real estate listings held by brokers other
than The Brian Petrelli Team are marked with the IDX Logo.
This information is being provided for the consumers' personal, non-commercial use and may not be used for any other purpose. All information subject to change and should be independently verified.




 Sold Home Stats

 21%
21% 12.8%
12.8% 19.5%
19.5%