Sources: FBI, Uniform Crime Reports, prepared by the National Archive of Criminal Justice Data
The Brian Petrelli Team is your , Thornton home specialist.
Our team of local Thornton experts have over 200 years of combined expertise in the Colorado Real Estate market. Give us a call today to put
our knowledge and experience to work for you as you buy or sell your next home.
Don't see what you're looking for here? Contact our team for a free, custom search.
Status: active
Listing Office: keller williams dtc
Broker Remarks:
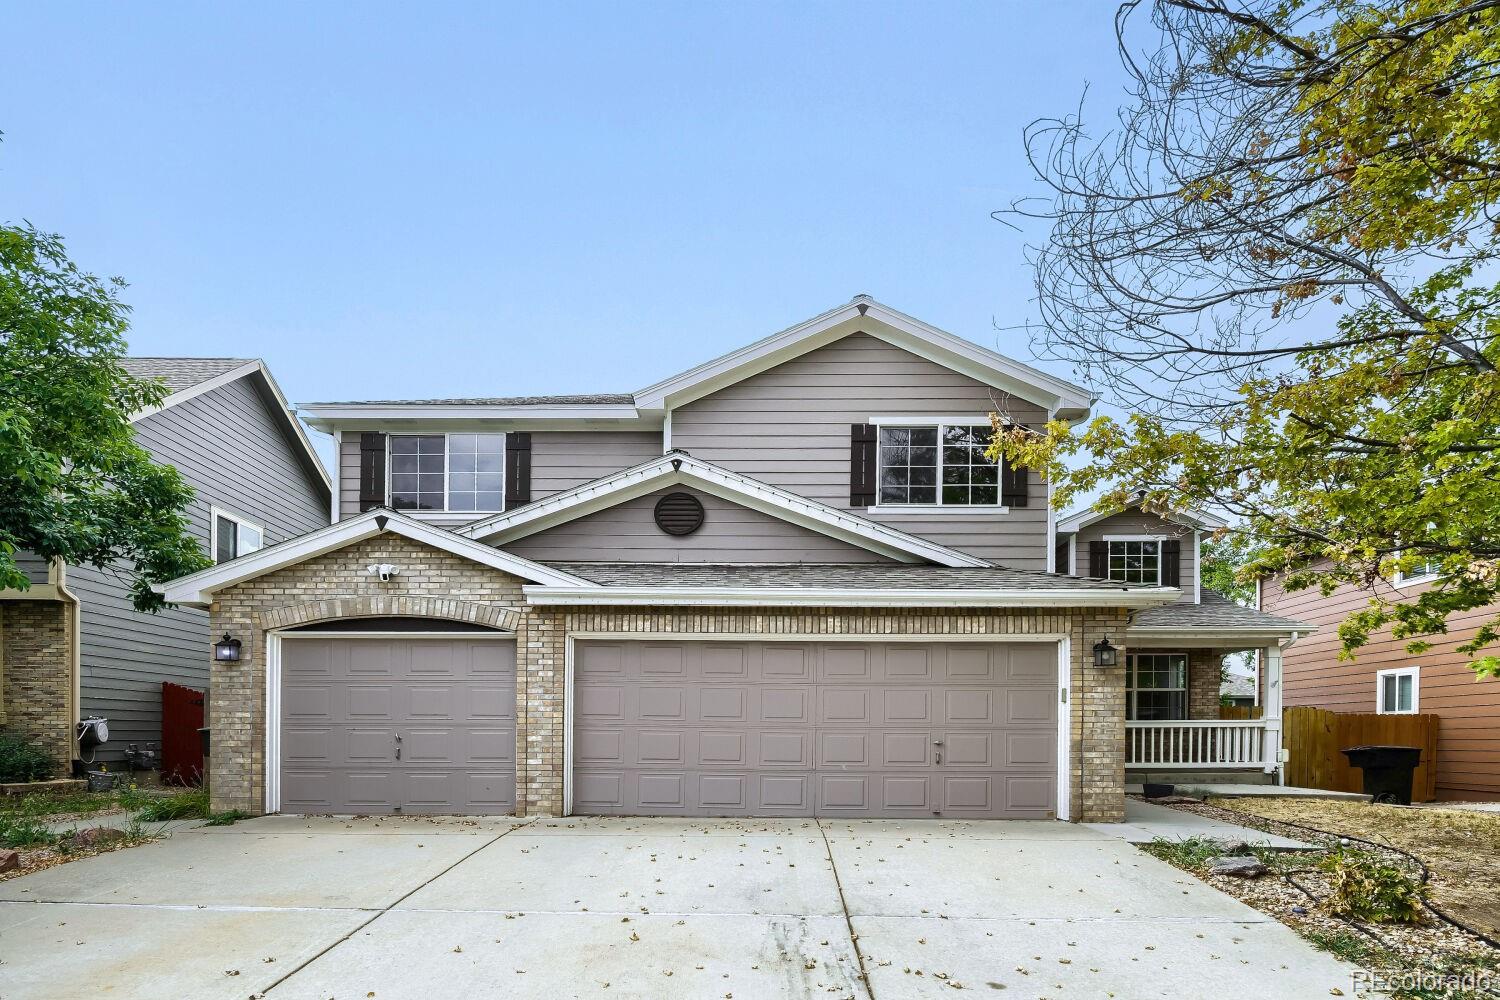
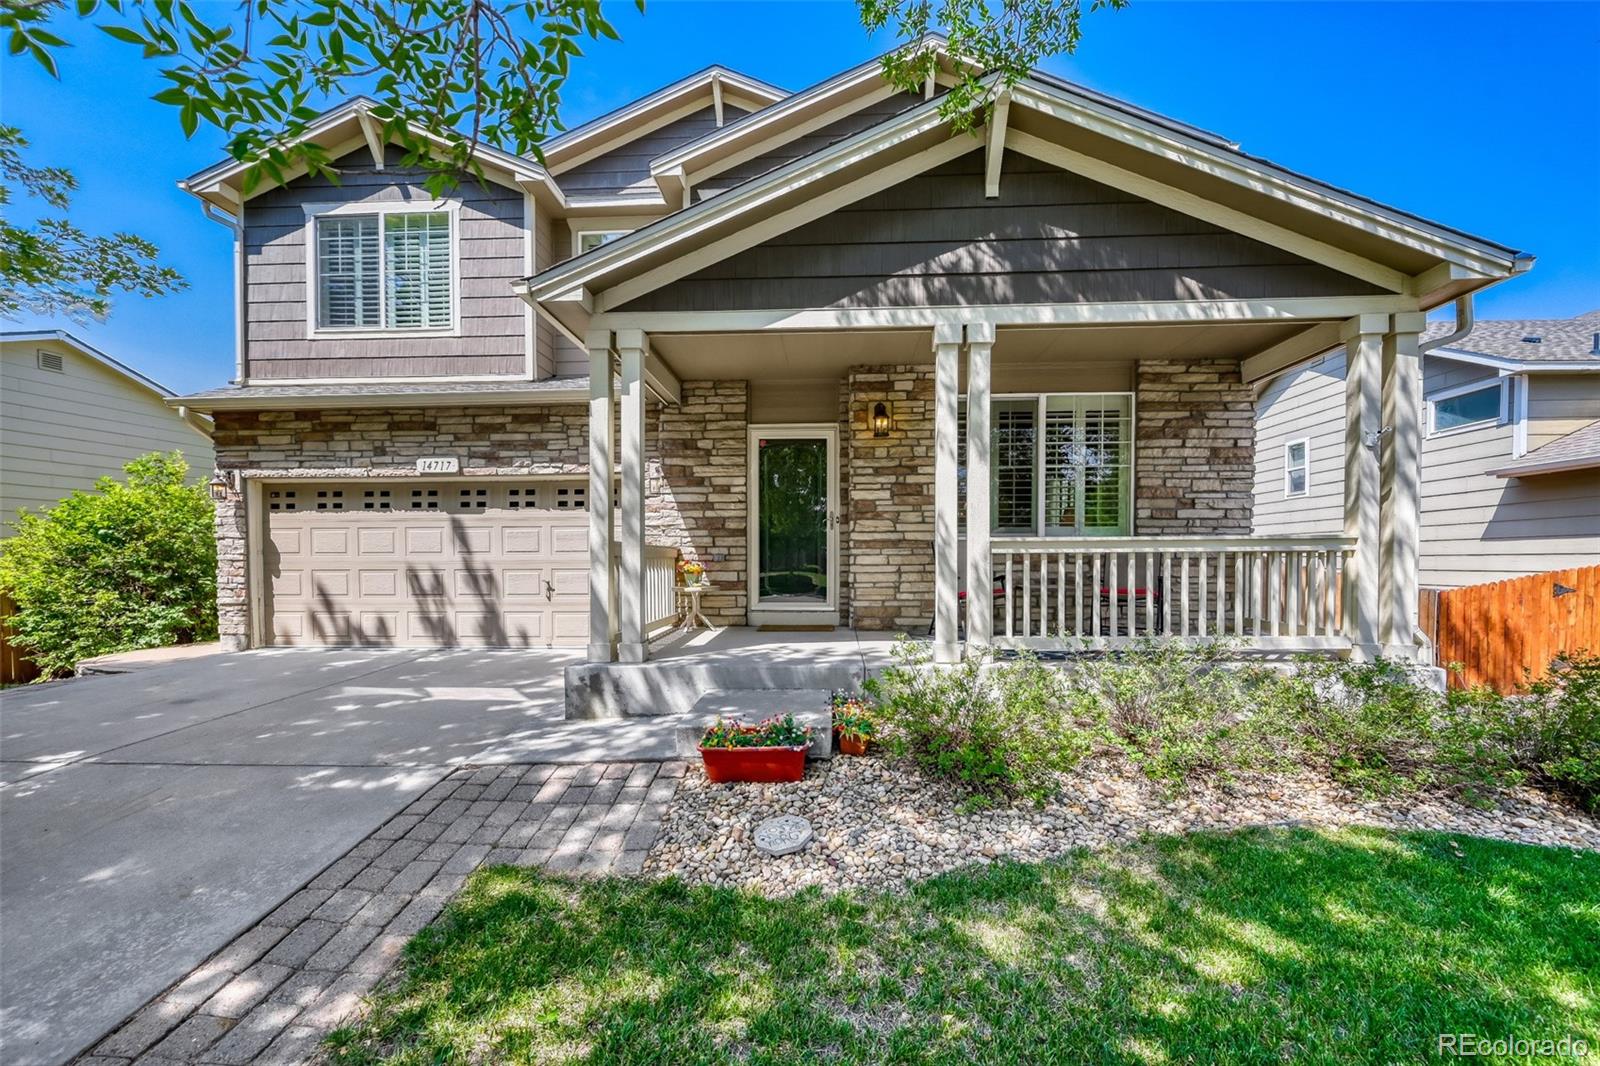
Welcome to 13533 Detroit Street – a spacious 5-bedroom, 5-bathroom home in the heart of Thornton.
Pull up and feel the difference. Built in 1994 and set on a well-sized lot, this home has the kind of presence that makes you stop and take notice. Mature surroundings, quiet streets, and the kind of curb appeal that says someone has cared for this place.
Step through the front door and discover 2,642 square feet of thoughtfully designed living space. Five bedrooms mean everyone gets their own space – no compromises, no shuffling. Five bathrooms mean no morning traffic jams, just peace of mi..
more...
Broker Remarks:

This welcoming and meticulously designed home offers a spacious and modern layout, making it a perfect choice for anyone looking for a move-in-ready property. The main level has LVP floors that flow seamlessly through, enhancing the bright and airy atmosphere. Custom blinds adorn every window. With 3 bedrooms and 3 baths, including a main-level office, this home is ideal for today's work-from-home lifestyle. The heart of the home, the kitchen, is a chef's delight, featuring bright white cabinetry, upgraded lighting and hardware, granite countertops, and top-of-the-line stainless steel applianc..
more...
Status: active
Listing Office: lokation real estate
Broker Remarks:
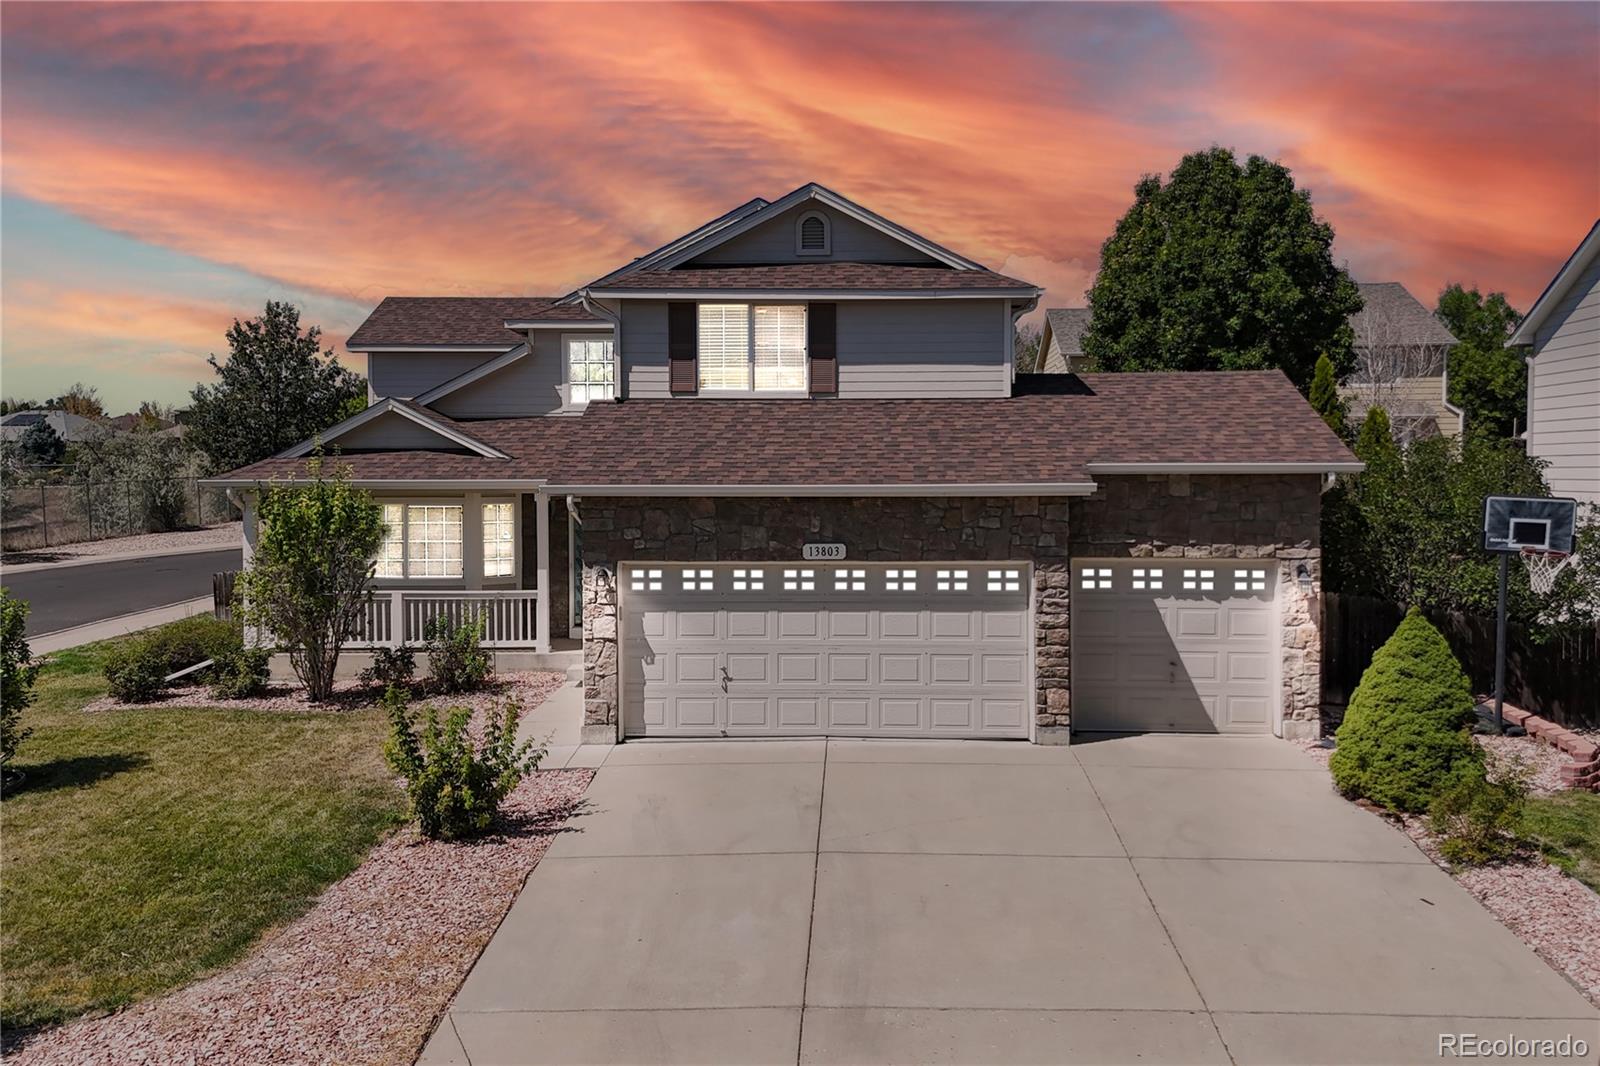
Welcome to this spacious 3-bedroom, 3-bathroom home offering an impressive 3,786 total square feet of comfortable living space in a growing, well-connected Adams County community. Thoughtfully laid out and move-in ready, the home has been refreshed with brand-new carpet and a new roof, giving you peace of mind and a clean slate to make it your own.
Downstairs, the unfinished basement is already plumbed and ready — a great opportunity to expand your living space and build instant equity down the road, finishing it to fit whatever suits your lifestyle.
The location is a standout. You'll en..
more...
Status: active
Listing Office: galloway realty llc
Broker Remarks:
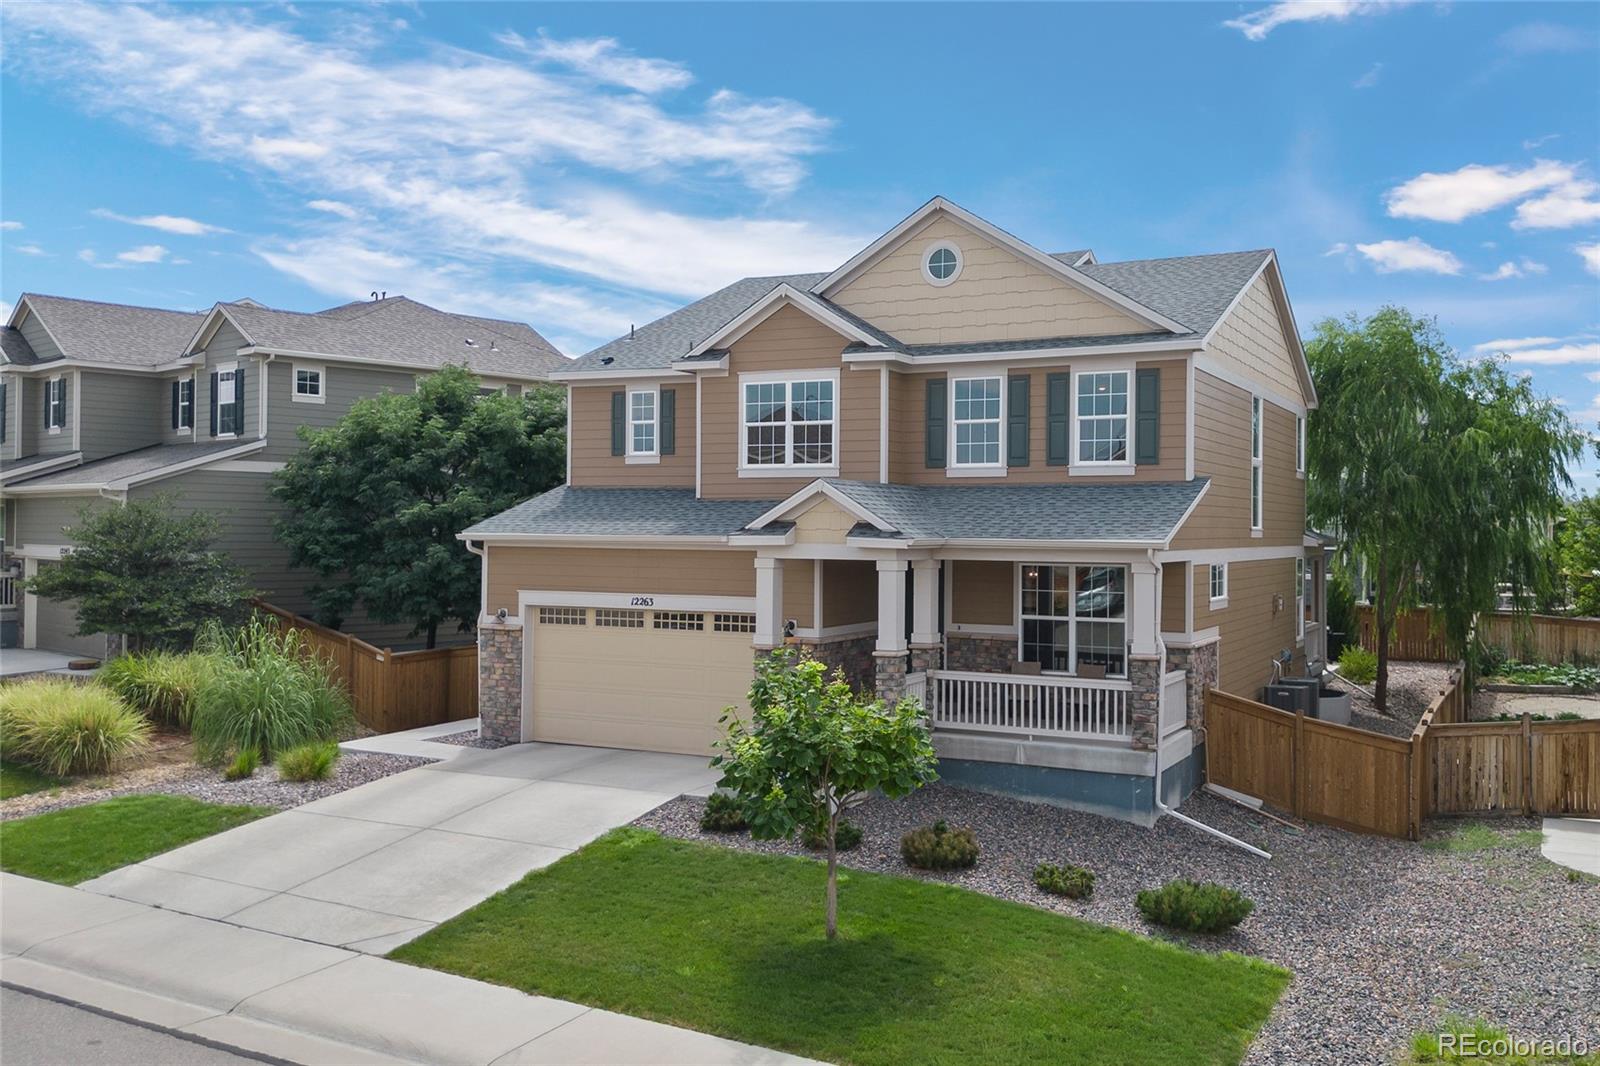
Very Nice 5 bed, 4 bath home, with finished basement, 3 car garage on a large corner lot!! This home lives large! A large family room off the updated eat-in kitchen with Stainless Steel appliances, newer Quartz countertops and newer wood floors and a breakfast bar! A formal Living Rm and Dining Rm with newer wood floors! The laundry room and half bath finish the main floor! Main Floor Laundry rm with washer and dryer included! The Primary bedroom is located upstairs with vaulted ceilings, updated Quartz Countertop in the 5-pc en-suite bathroom and walk-in closet! Three more bedrooms and ..
more...
Status: active
Listing Office: distinct real estate llc
Broker Remarks:
You will not find a better deal than this home!
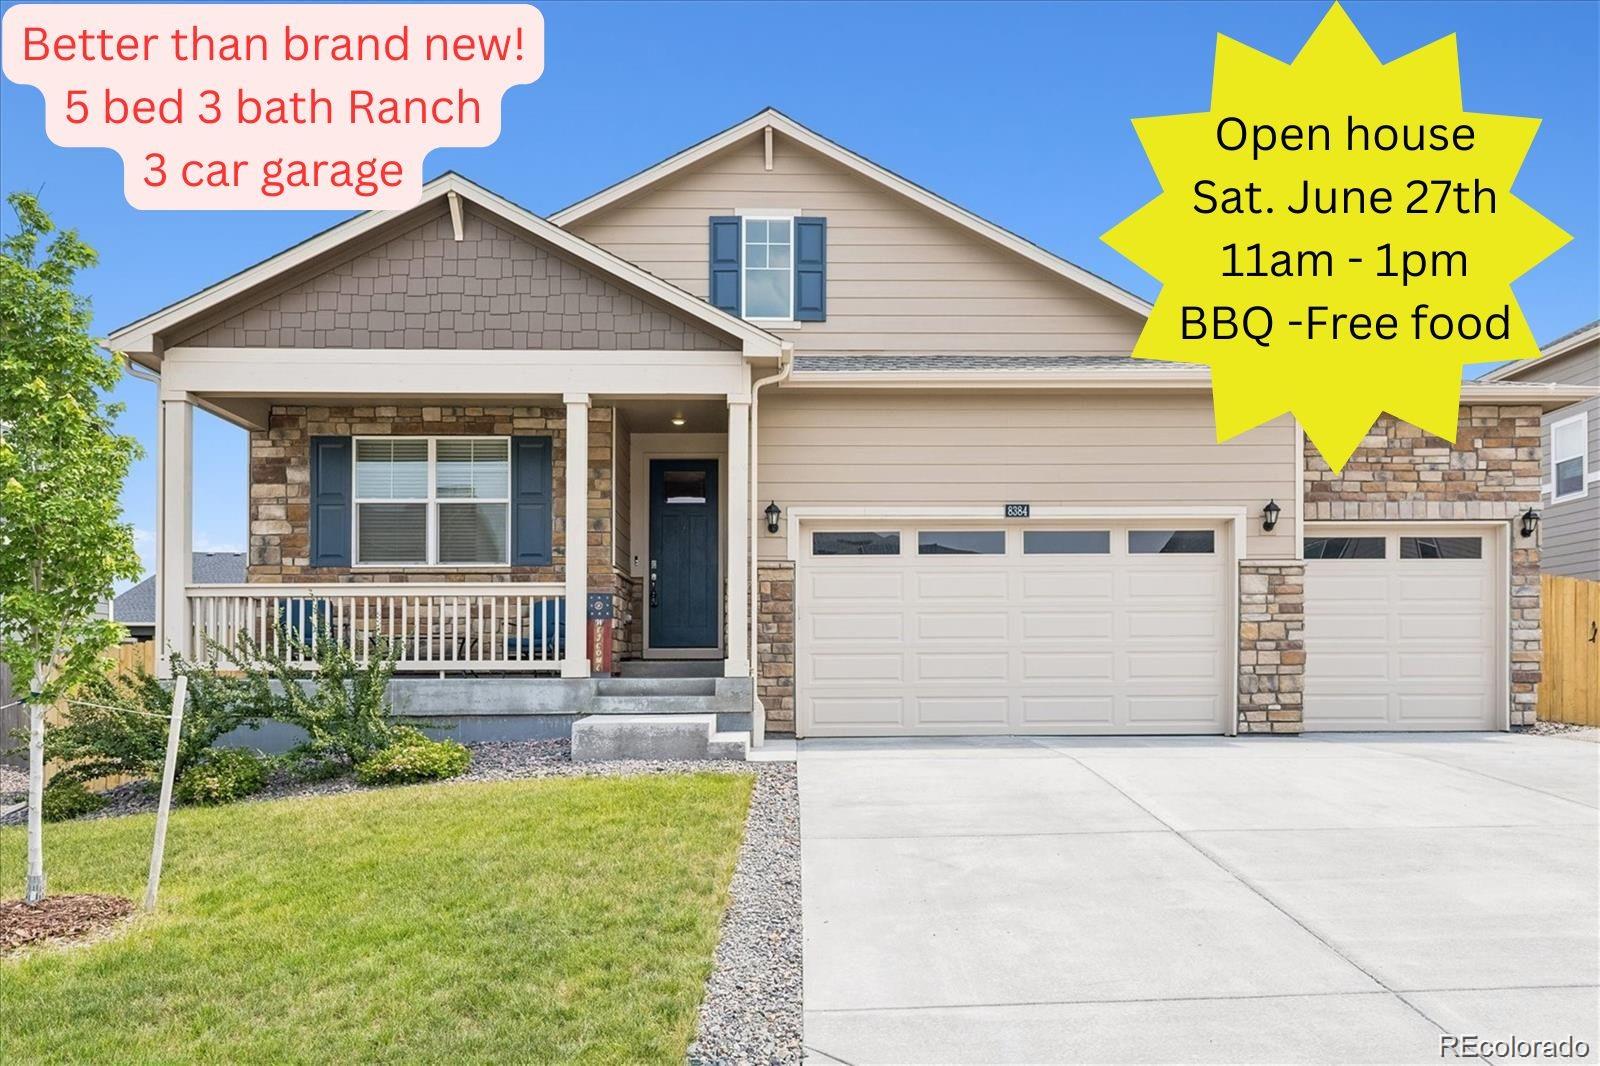
Welcome home to this incredibly rare 5-bedroom, 3 car garage, 3-bath ranch offering the space and layout today's buyers have been searching for! With 4 bedrooms conveniently located on the main level—a floor plan that's hard to find—you'll enjoy the ease of single-level living without sacrificing space. The finished basement expands your living area with a spacious family room, 5th bedroom, and 3rd full bathroom, making it ideal for guests, multi-generational living, a home office, or recreation space. PLUS a HUGE extra storage space.
Car e..
more...
Status: active
Listing Office: d.r. horton realty, llc
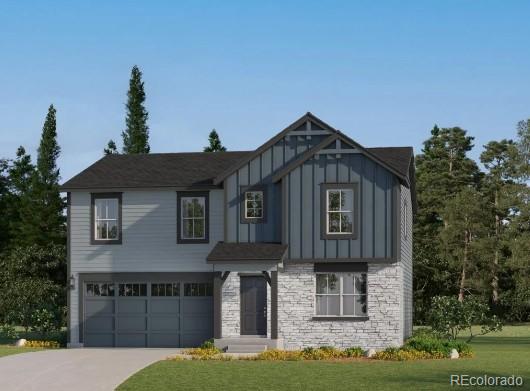
Broker Remarks:
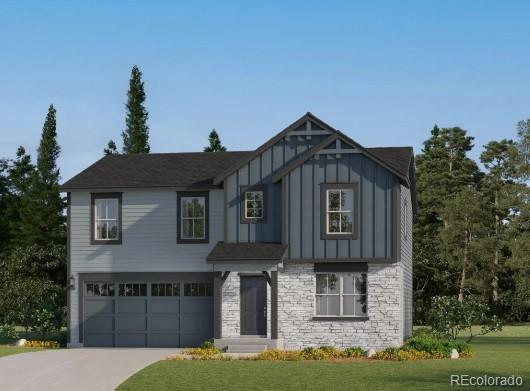
*Ready Now* The Henley at Timberleaf is the perfect 2 story! This house features 5 beds, 3 baths plus a loft and a 5th bedroom on the main floor. This home features a spacious primary bedroom suite with a generous walk-in closet. The kitchen overlooks the eat-in nook overlooking the family room making it the perfect place to entertain guests. This home features the White color story. The laminate flooring flows seamlessly from the entry, throughout the kitchen and great room. Stainless appliances, smart home technology package, tank-less water heater, garage door openers, front yard landscapi..
more...
Status: active
Listing Office: re/max professionals
Broker Remarks:
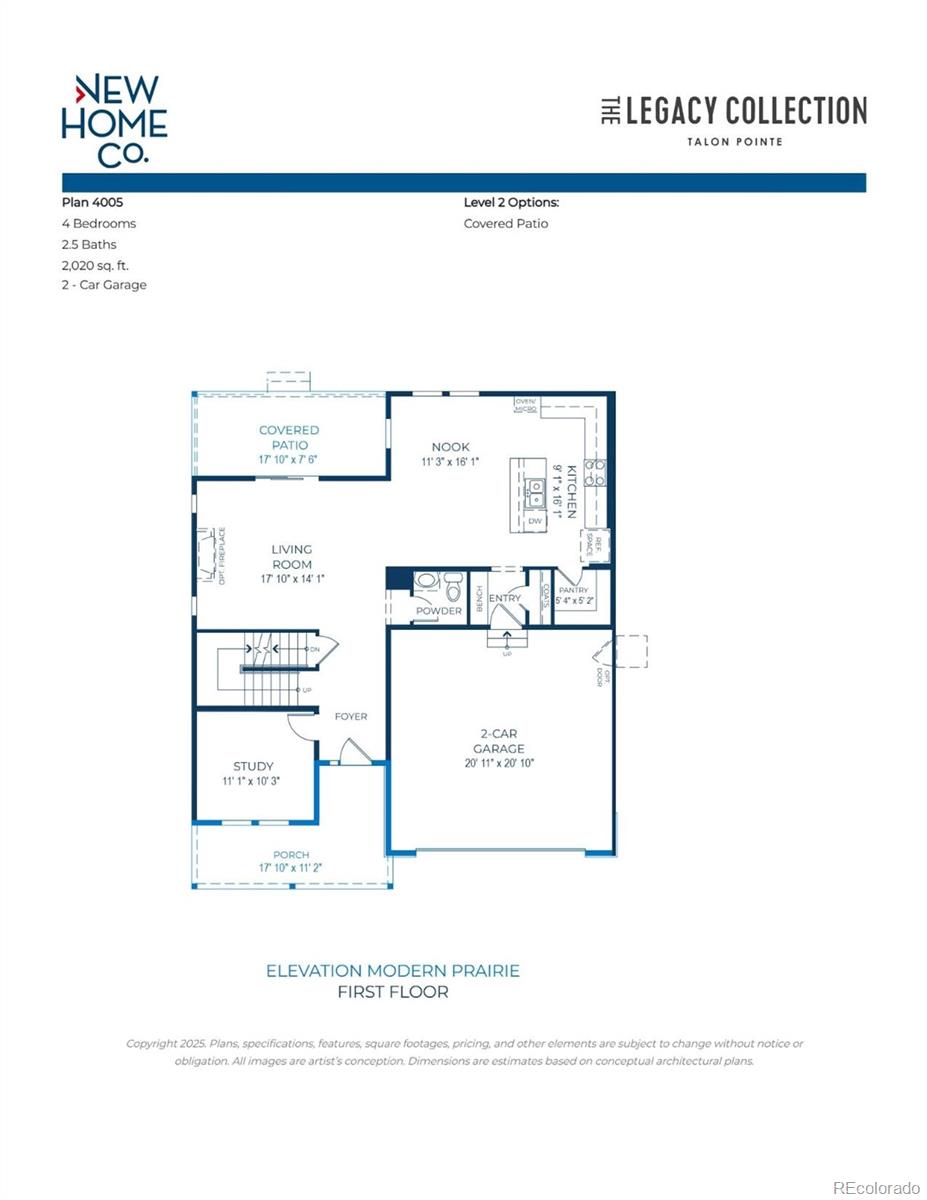
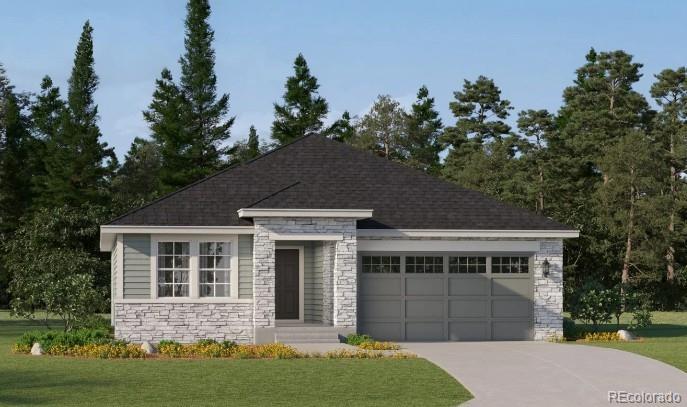
Discover the opportunity to personalize this beautifully designed 4-bedroom, 2.5-bath home in Talon Pointe, where buyers can still select many of the interior design finishes to create a space that reflects their own style. The thoughtfully designed open-concept floor plan features a bright, welcoming entry, expansive windows that fill the home with natural light, and spacious living areas ideal for both everyday living and entertaining. The modern kitchen is planned with a large center island, generous pantry, and seamless connection to the dining and great room, while a private main-level st..
more...
Broker Remarks:
*** This home eligible for special financing - Terms and conditions apply - Ask for details!***Welcome to East Creek Farm, where modern comfort and effortless single-level living come together in the beautifully designed Graham plan. At the heart of the home, the open-concept main level features a chef-inspired kitchen with a spacious eat-in island overlooking the inviting dining nook and expansive great room—creating the perfect setting for both everyday living and entertaining. Near the entry, two secondary bedrooms are thoughtfully tucked along a private hallway with easy access to a full b..
more...
Status: active
Listing Office: legacy real estate services
Broker Remarks:
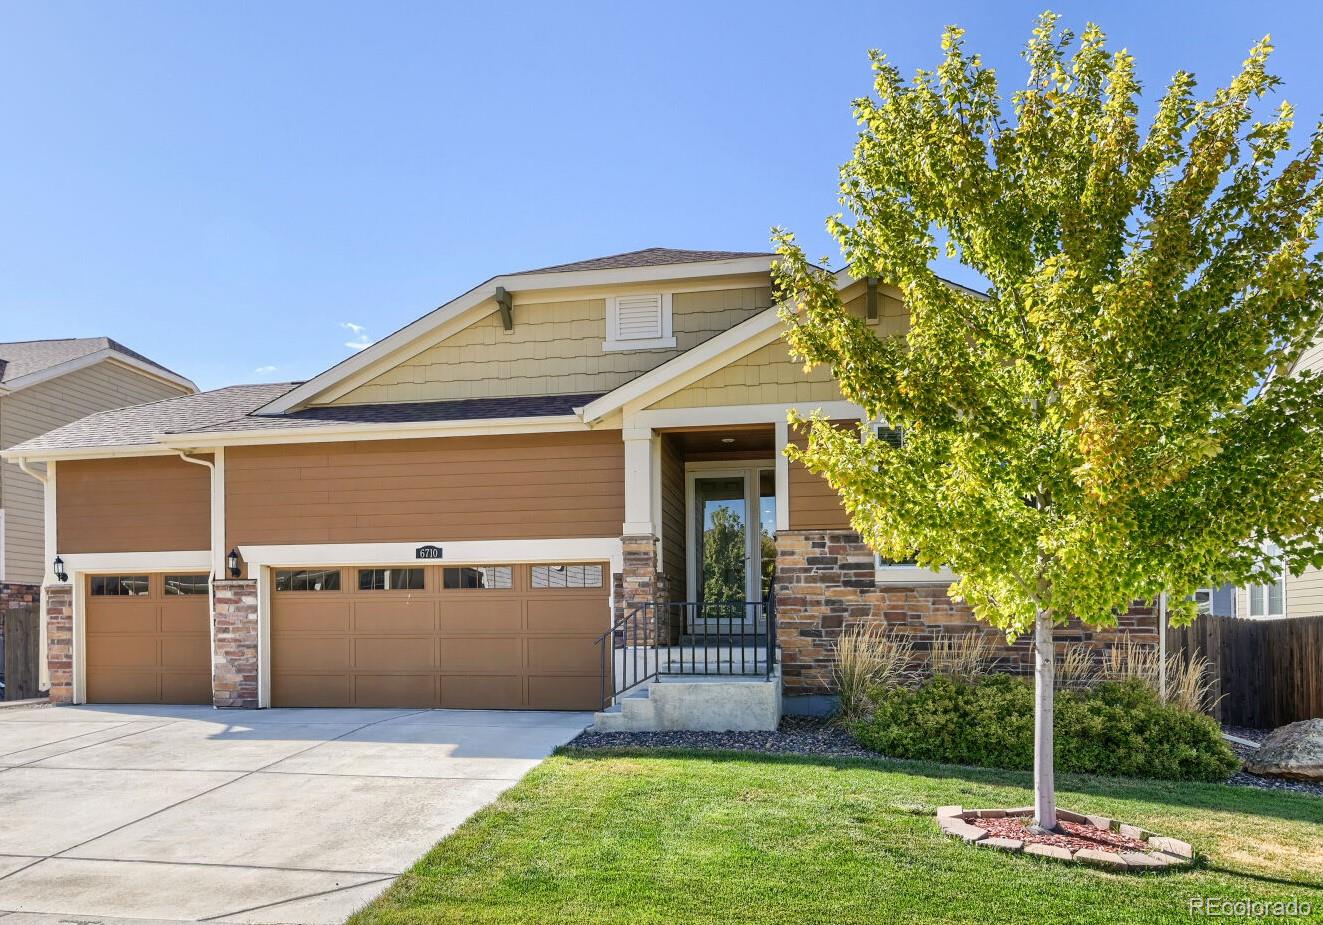
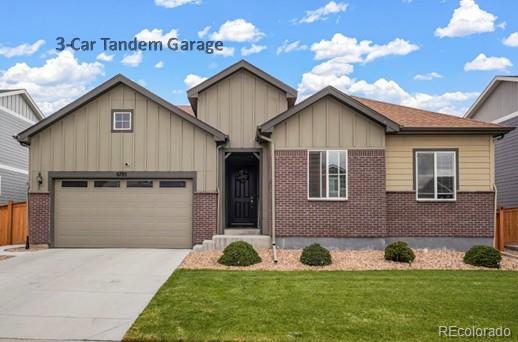
Move-in ready ranch style Thornton home with a 3-car garage, finished main level, and full walkout basement!
Welcome to 6710 E 134th Circle in Thornton! This spacious 3-bedroom, 2-bathroom home offers 1,868 square feet of living space plus a full unfinished walkout basement, providing plenty of room for storage and future expansion.
The main level features a functional layout with a well-appointed kitchen including granite countertops, stainless steel appliances—refrigerator, range, dishwasher, and microwave. A ceiling fan and pendent lights accent the open area.
The convenient main-..
more...
Broker Remarks:
**Contact builder today about Special Financing for this home - terms and conditions apply** Refined two-story living and thoughtful functionality come together in this beautifully designed home. The open-concept main level features a chef-inspired kitchen that seamlessly connects to the dining nook and spacious great room—creating an inviting space perfect for everyday living and effortless entertaining. A main-floor bedroom paired with a full bath offers exceptional flexibility for guests, a home office, or multigenerational living. Upstairs, the private owner’s suite provides a relaxing ret..
more...
Status: active
Listing Office: colorado flat fee realty inc
Broker Remarks:
Seller offering a $10,000 Buyer Concession with full price offer! Beautifully appointed ranch-style home in the sought-after Mayfield community! One of the neighborhood’s largest ranch floorplans, this thoughtfully designed residence offers an open, light-filled layout w/ stylish finishes & exceptional functionality. The open & spacious great room features a cozy gas-log fireplace decorated with a beautiful mantle & tile surround, updated fixtures, and durable yet stylish LVP flooring that extends throughout the main living areas. The luxury eat-in kitchen is designed for both everyday living ..
more...
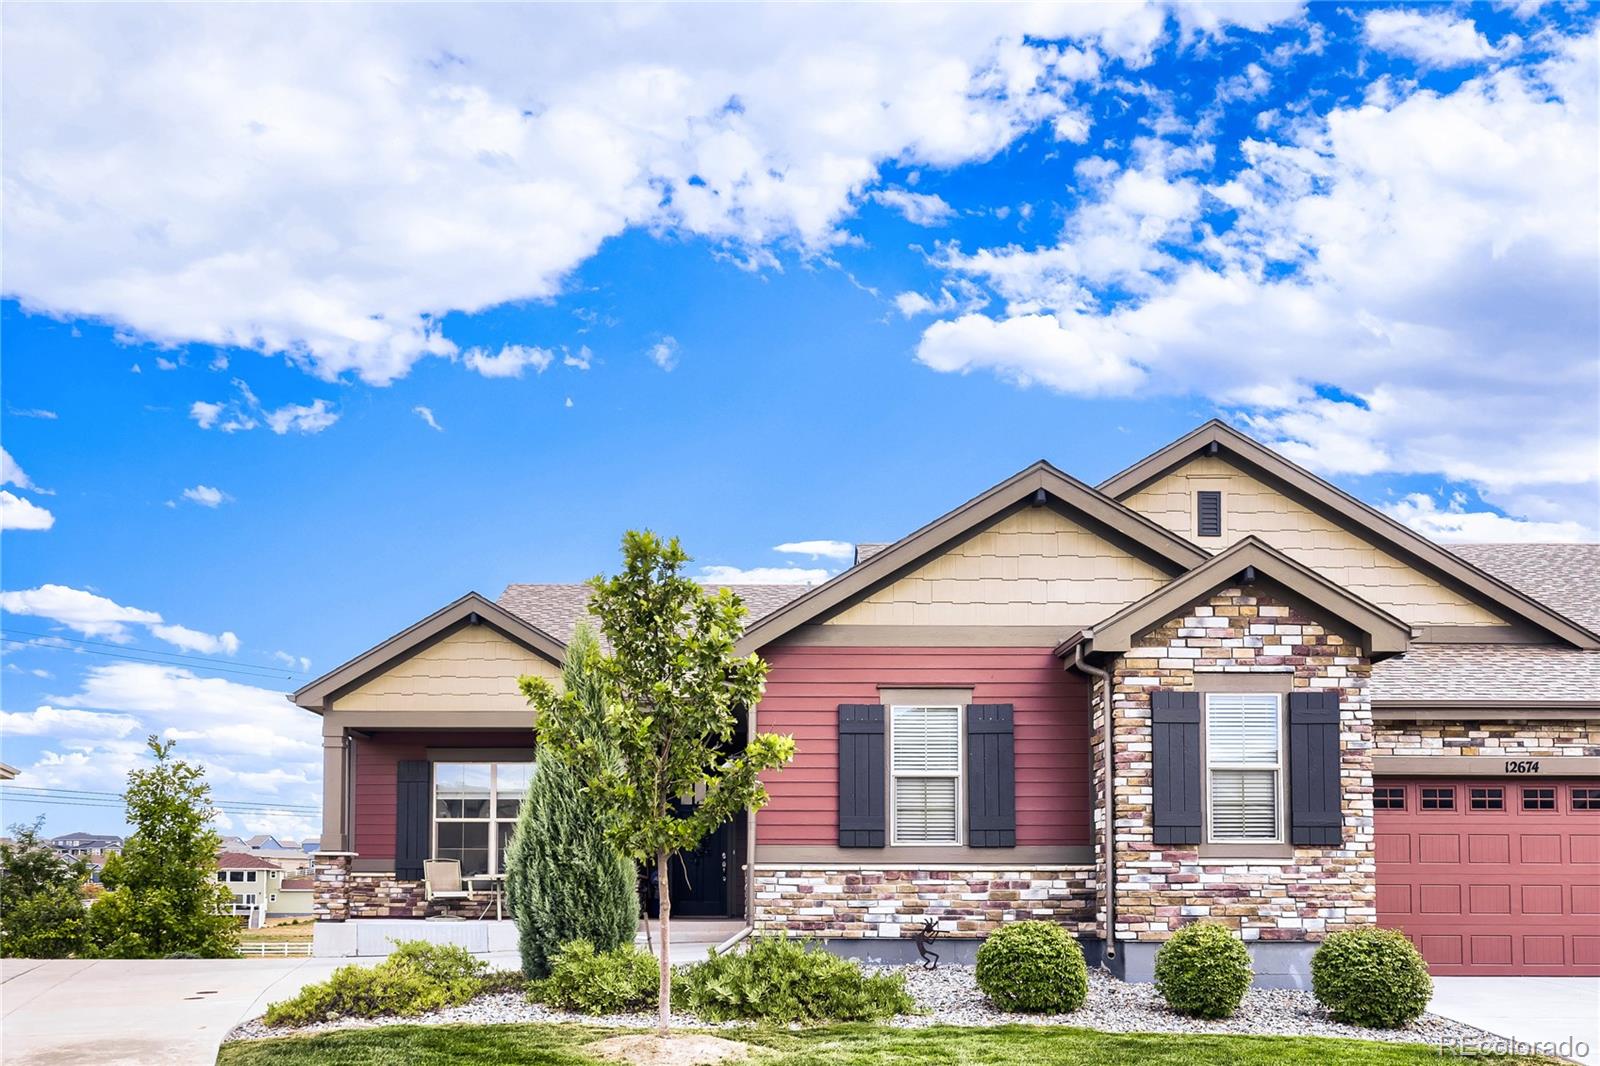
Broker Remarks:
GOLF COURSE HOME!!! Heritage Todd Creek 55+ gated community. The association takes care of the majority of exterior including landscaping, painting, and snow removal.Incredibly light and bright Open floor plan with kitchen
and family room to enjoy the gas fireplace. Main floor master suite and additional bedroom and bath. Stainless steel appliances with granite counter tops and eat-in kitchen nook. Lower level family room with fabulous bar, bedroom and full bath, and plenty of storage. You will love the north-facing back deck enjoying the greens of Heritage Todd Creek Golf course and watchin..
more...
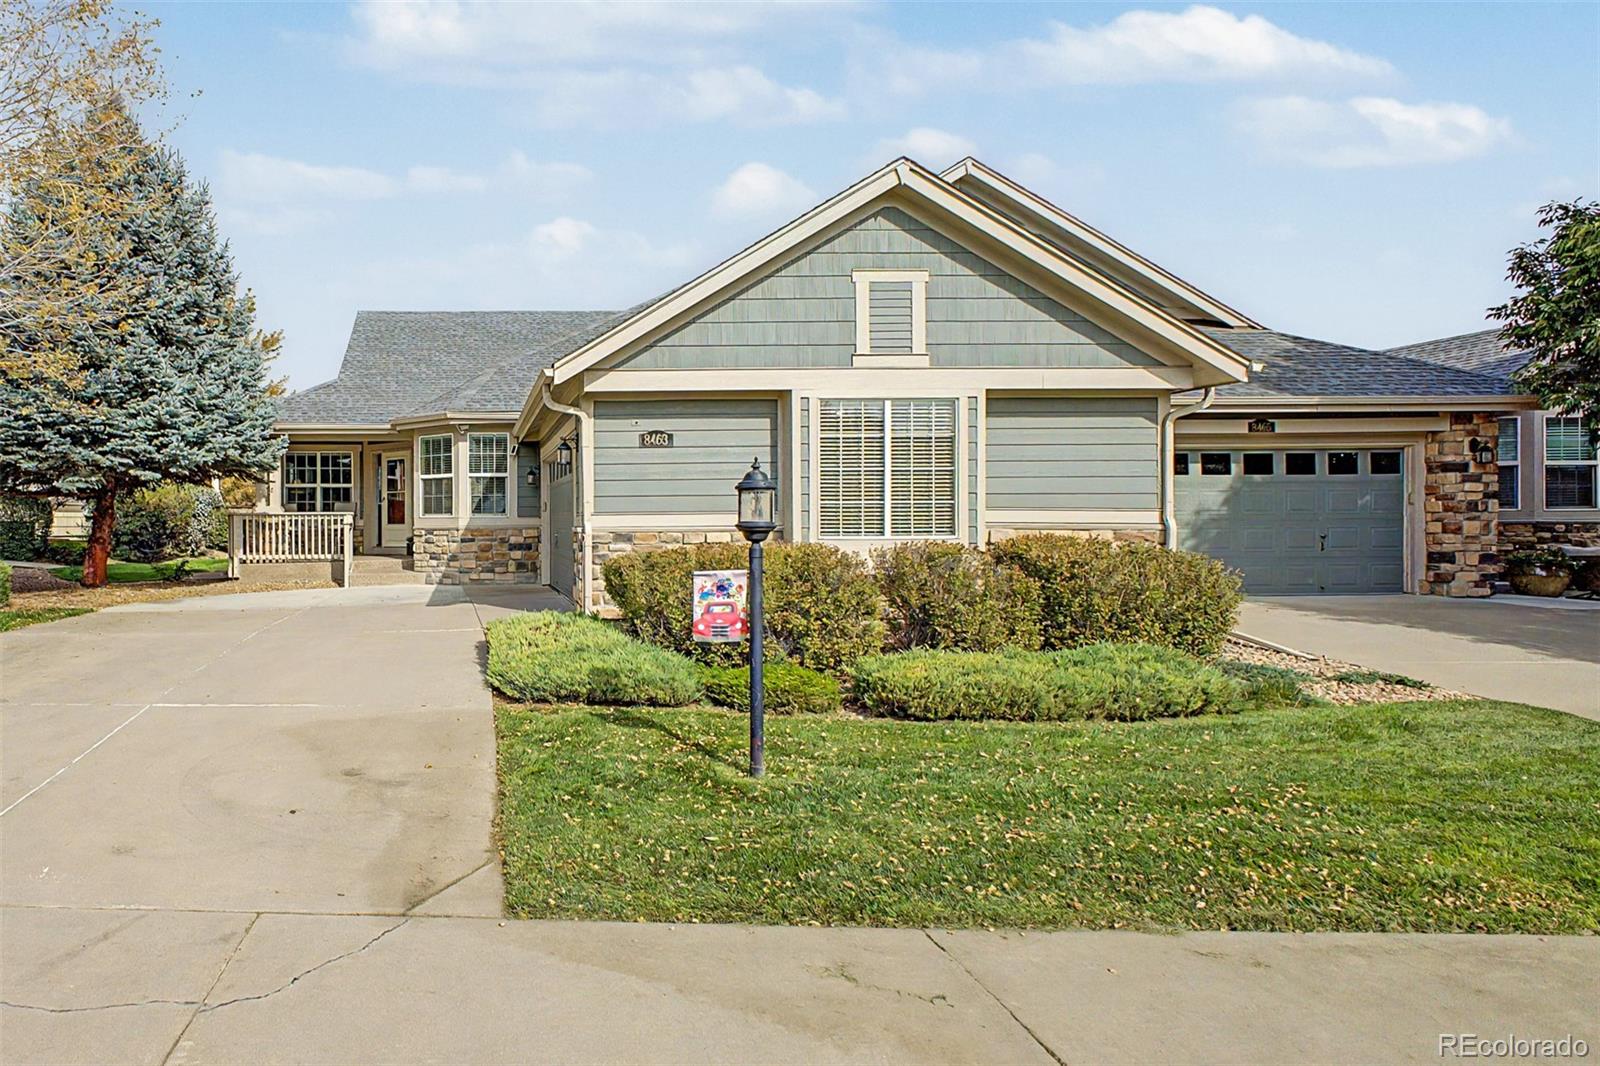
Broker Remarks:
Former Model home with a finished walkout basement located in Riverdale Ranch. Spacious ranch style patio home with an Open floorplan, open kitchen, quartz kitchen countertops, large kitchen island and a gas fireplace in the great room. The front patio is covered and the back deck is half covered with great open space views.The garage is an oversized two car garage. The basement is a walkout and provides plenty of light and has large rooms for entertaining and privacy for guests. It backs to Native greenway for extra privacy and relaxation. Great low maintenance lifestyle...
more...
Broker Remarks:
**Contact builder today about Special 3.50% financing for this home - terms and conditions apply** Refined design and everyday functionality come together in this thoughtfully crafted two-story home. The open-concept main level features a chef-inspired kitchen that flows seamlessly into the dining nook and spacious great room, creating an ideal setting for both entertaining and daily living. A main-floor bedroom with a full bath offers added flexibility for guests, a home office, or multigenerational living.
Upstairs, the private owner’s suite provides a relaxing retreat with a spa-inspired ..
more...
Status: active
Listing Office: berkshire hathaway homeservices colorado real estate, llc
Broker Remarks:
Welcome to this beautifully updated 3-bedroom, 2.5-bath home offering the perfect blend of comfort, style, and an unbeatable location backing to open space with walking trails and panoramic mountain views. This move-in ready home features an open-concept living and great room, along with a remodeled kitchen (2024) featuring new gas appliances and convenient pull-out cabinet drawers. The current owners thoughtfully expanded the kitchen area to create a bright, inviting breakfast nook space surrounded by bay windows, perfect for everyday dining, entertaining, or simply enjoying the open space an..
more...
The content relating to real estate for sale in this web site comes
in part from the Internet Data eXchange ("IDX") program of
METROLIST, INC., DBA RECOLORADO® Real estate listings held by brokers other
than The Brian Petrelli Team are marked with the IDX Logo.
This information is being provided for the consumers' personal, non-commercial use and may not be used for any other purpose. All information subject to change and should be independently verified.




 Sold Home Stats

 21%
21% 12.8%
12.8% 19.5%
19.5%