Sources: FBI, Uniform Crime Reports, prepared by the National Archive of Criminal Justice Data
The Brian Petrelli Team is your , Thornton home specialist.
Our team of local Thornton experts have over 200 years of combined expertise in the Colorado Real Estate market. Give us a call today to put
our knowledge and experience to work for you as you buy or sell your next home.
Don't see what you're looking for here? Contact our team for a free, custom search.
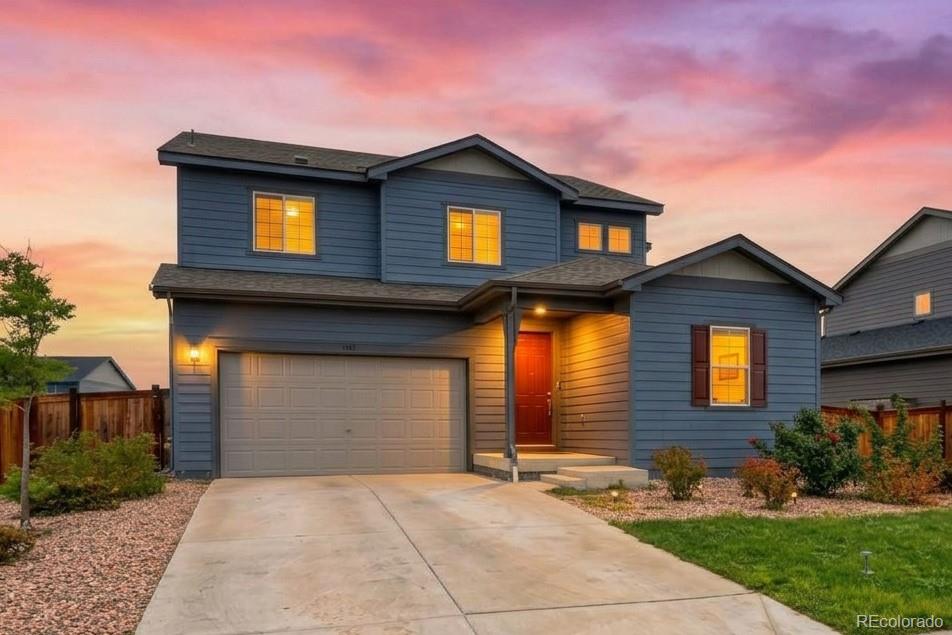
Status: active
Listing Office: legacy real estate services
Broker Remarks:
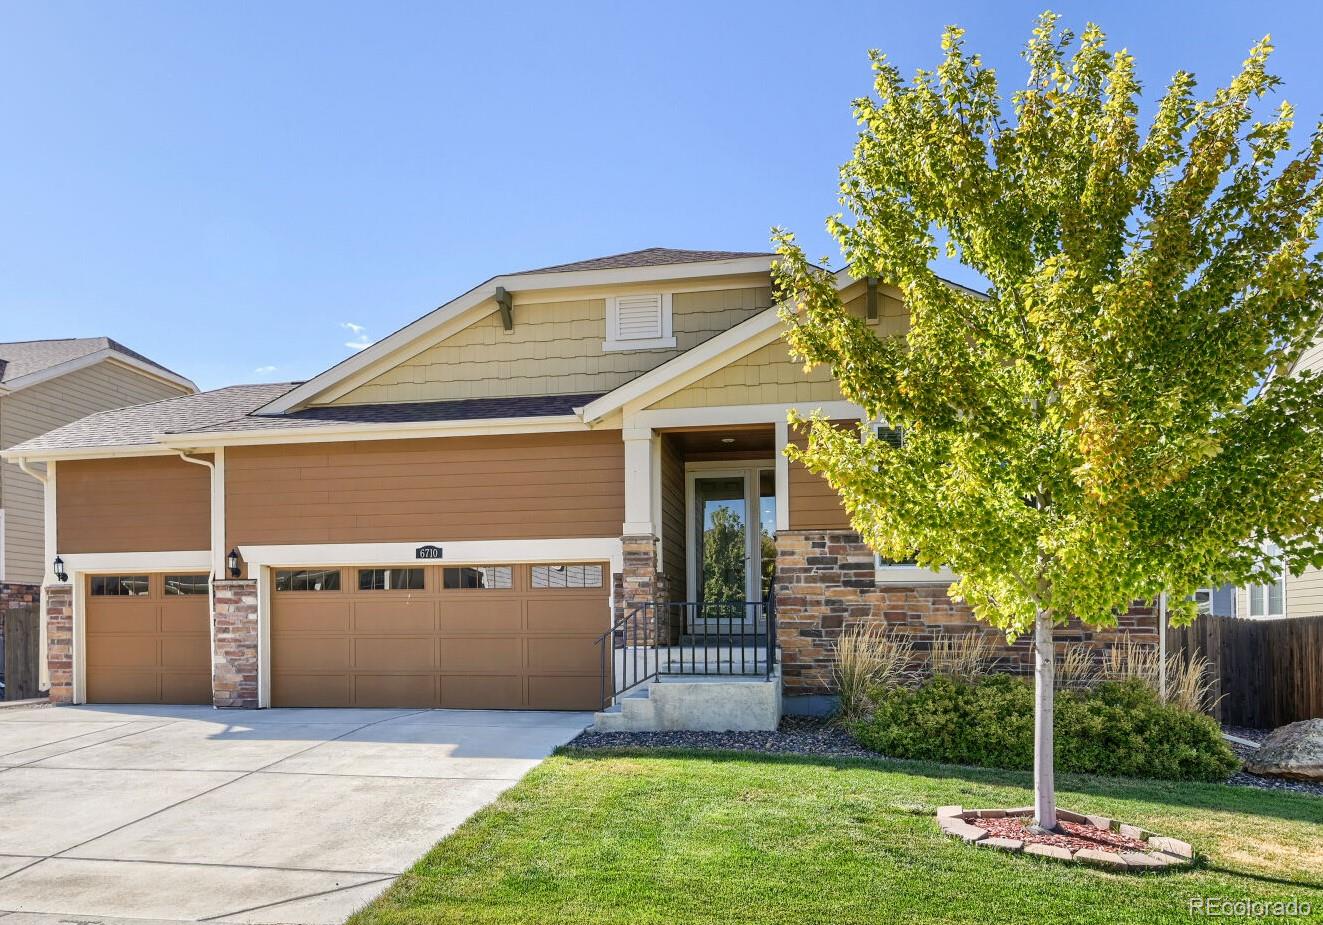
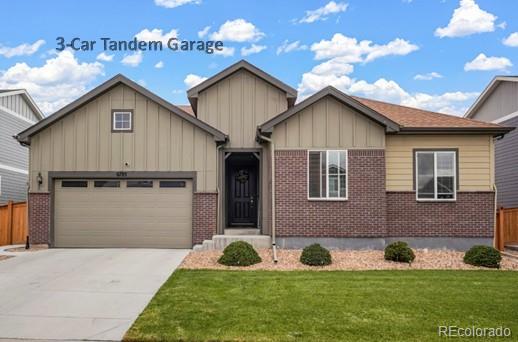
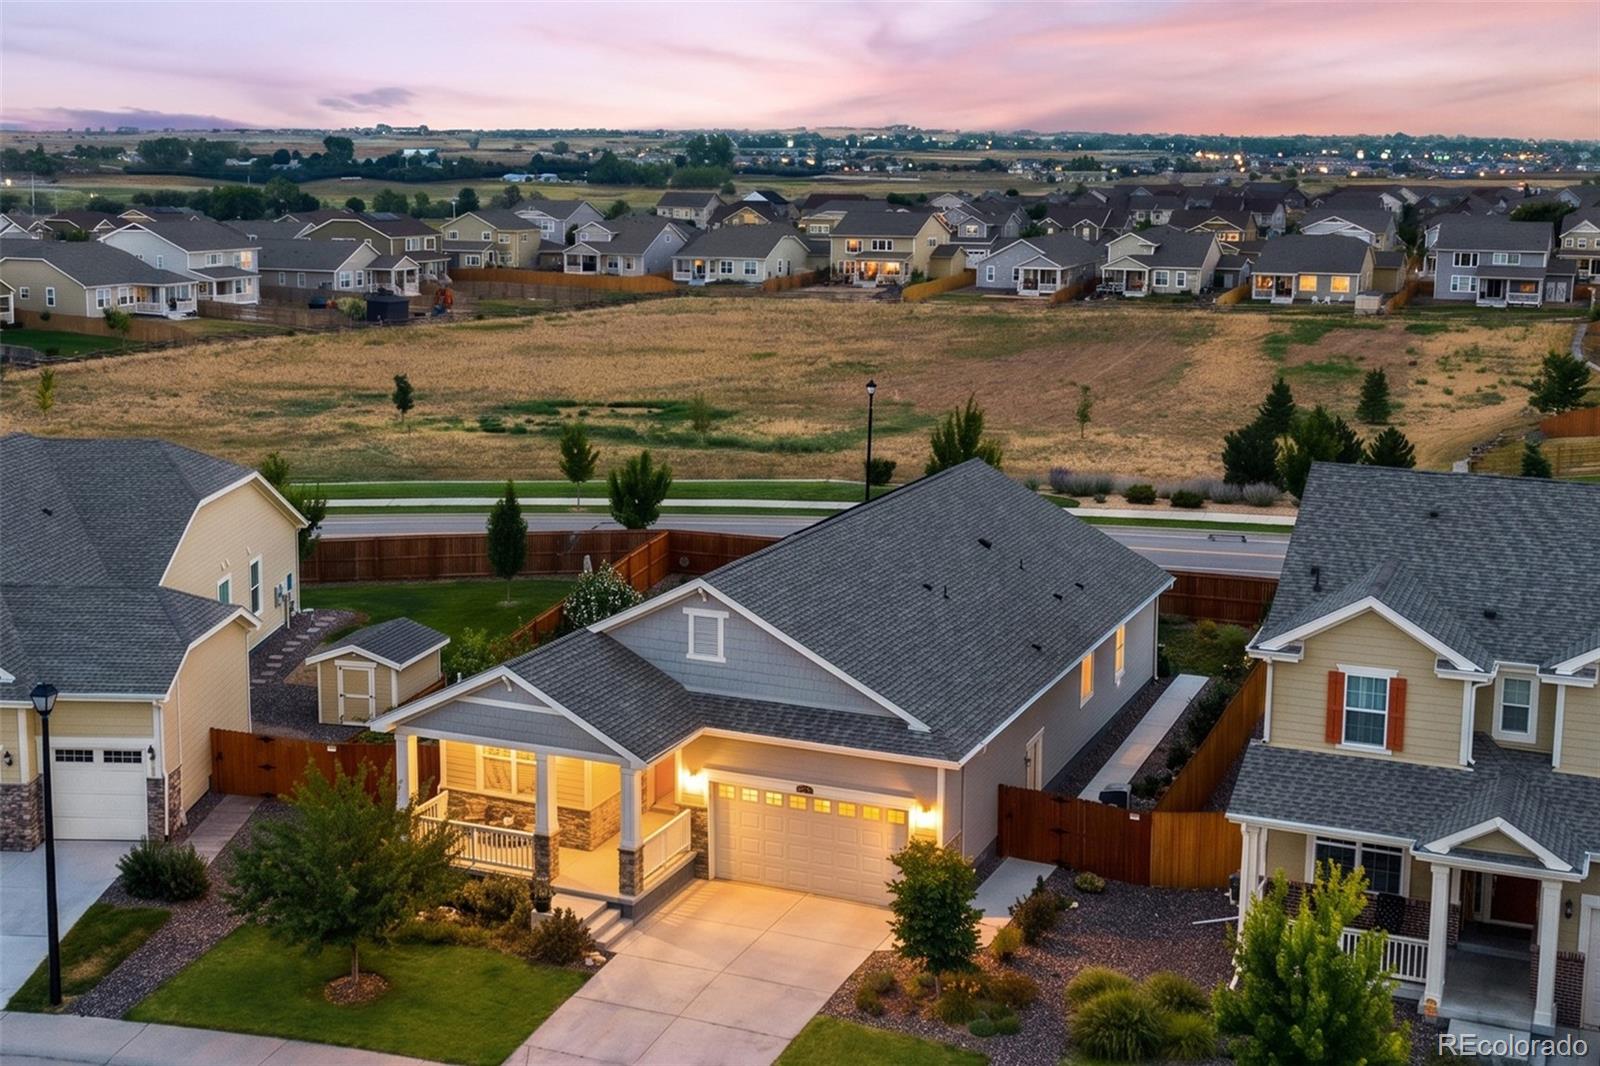
Move-in ready ranch style Thornton home with a 3-car garage, finished main level, and full walkout basement!
Welcome to 6710 E 134th Circle in Thornton! This spacious 3-bedroom, 2-bathroom home offers 1,868 square feet of living space plus a full unfinished walkout basement, providing plenty of room for storage and future expansion.
The main level features a functional layout with a well-appointed kitchen including granite countertops, stainless steel appliances—refrigerator, range, dishwasher, and microwave. A ceiling fan and pendent lights accent the open area.
The convenient main-..
more...
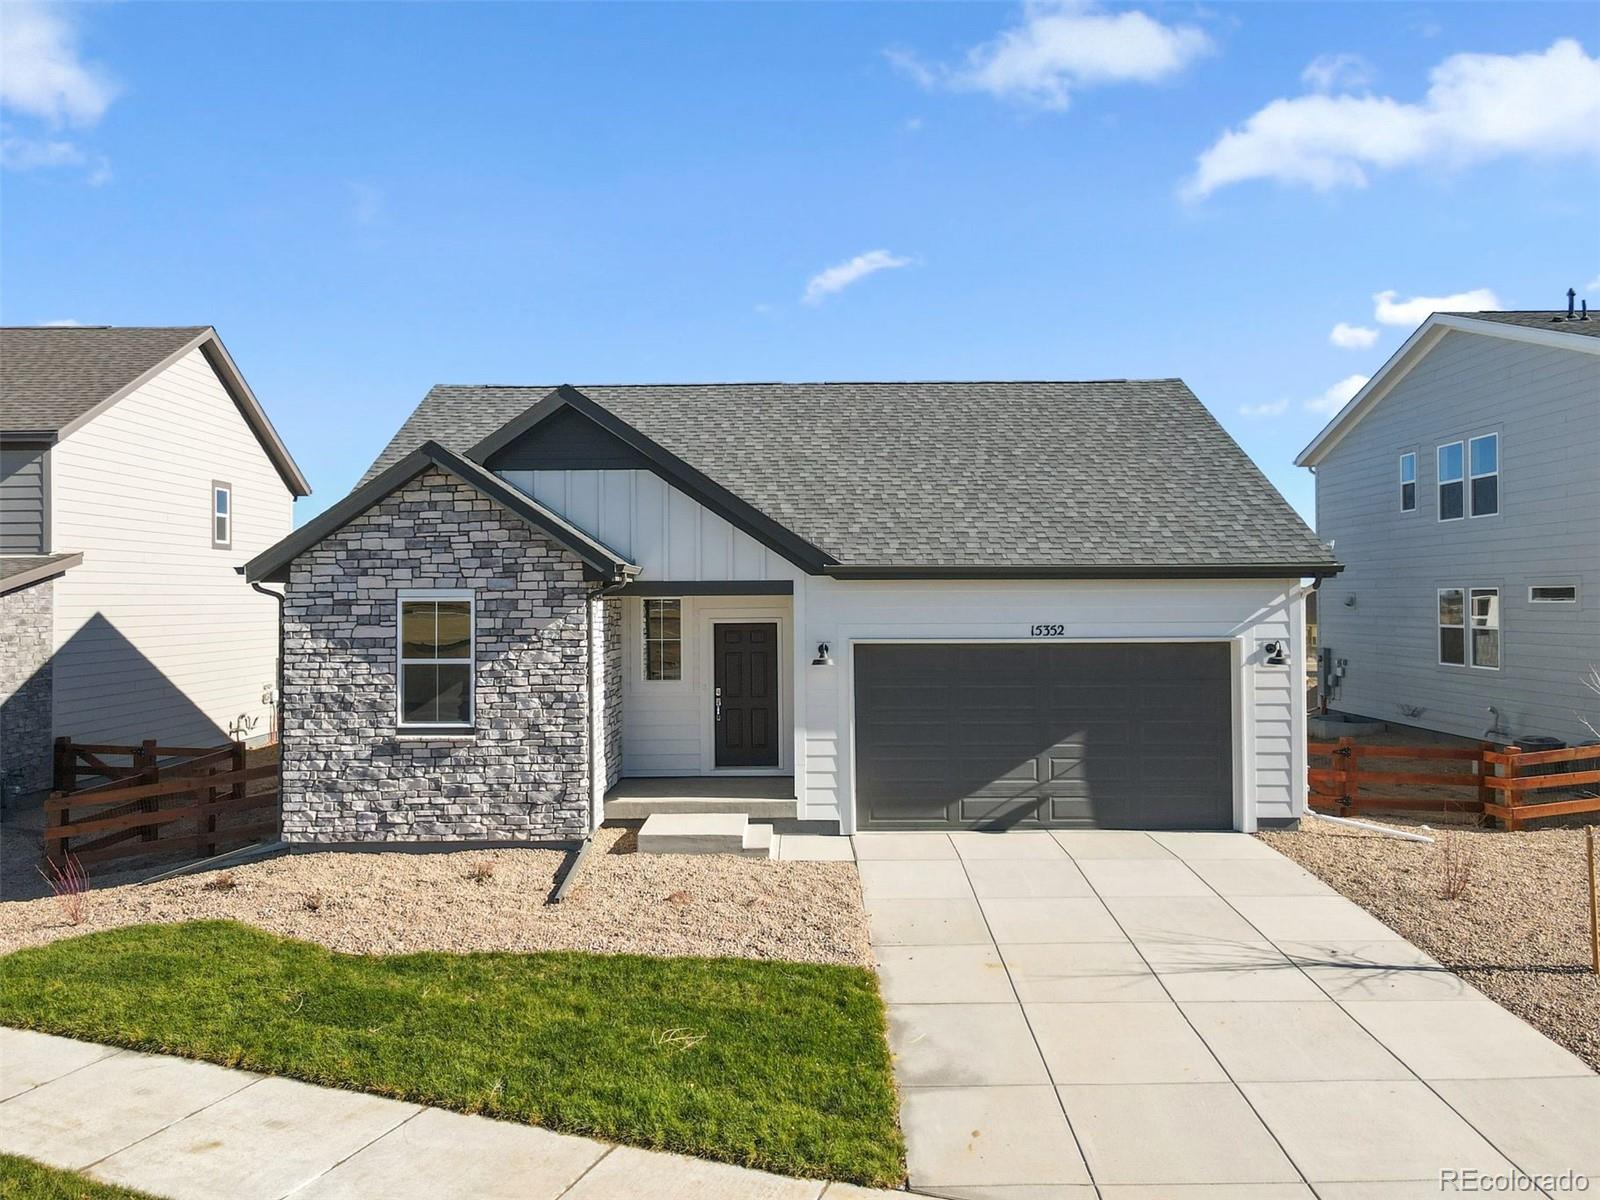
Status: active
Listing Office: coldwell banker realty 56
Broker Remarks:
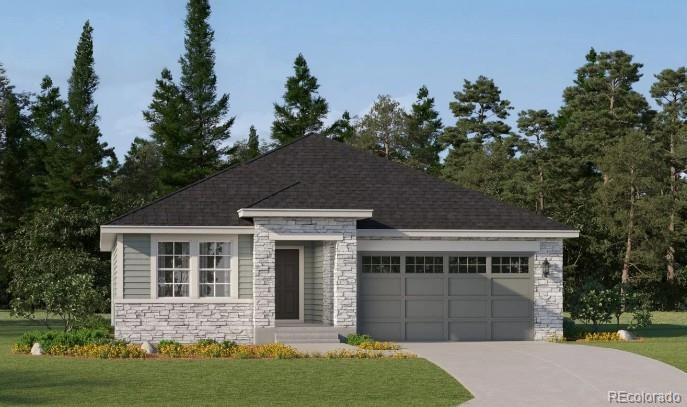
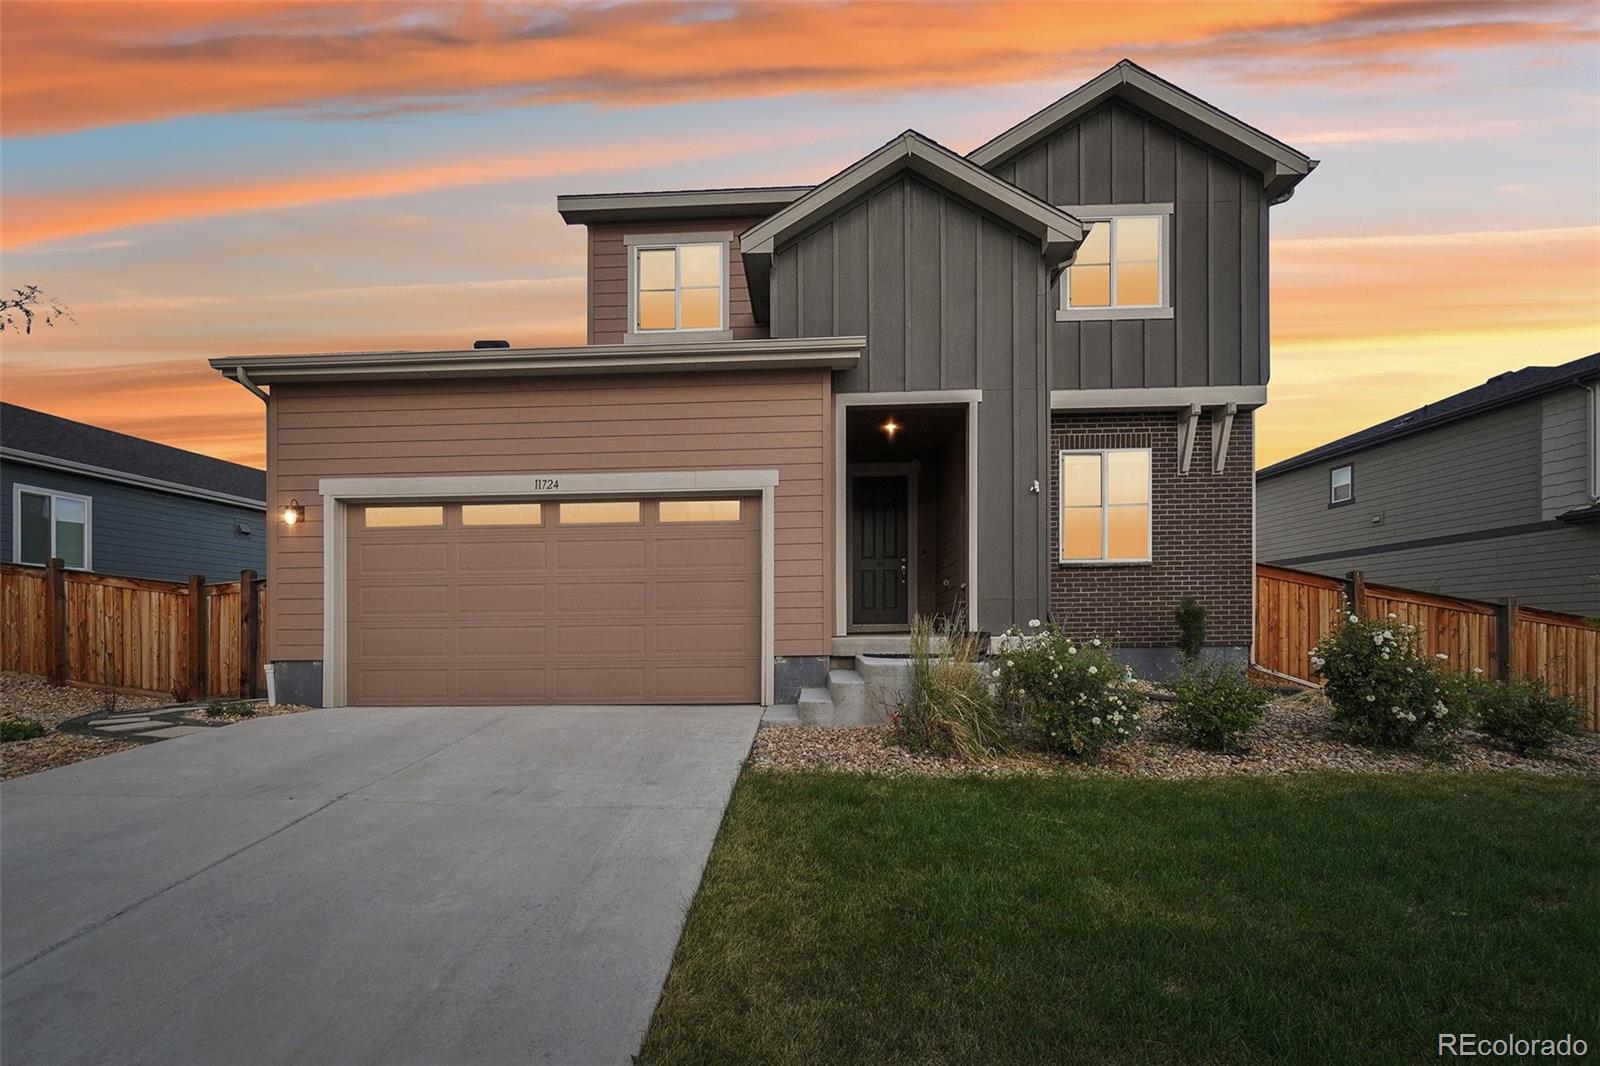
*** This home eligible for special financing of 3.99%- Terms and conditions apply - Ask for details!***Welcome to East Creek Farm, where modern comfort and effortless single-level living come together in the beautifully designed Graham plan. At the heart of the home, the open-concept main level features a chef-inspired kitchen with a spacious eat-in island overlooking the inviting dining nook and expansive great room—creating the perfect setting for both everyday living and entertaining. Near the entry, two secondary bedrooms are thoughtfully tucked along a private hallway with easy access to ..
more...
Broker Remarks:
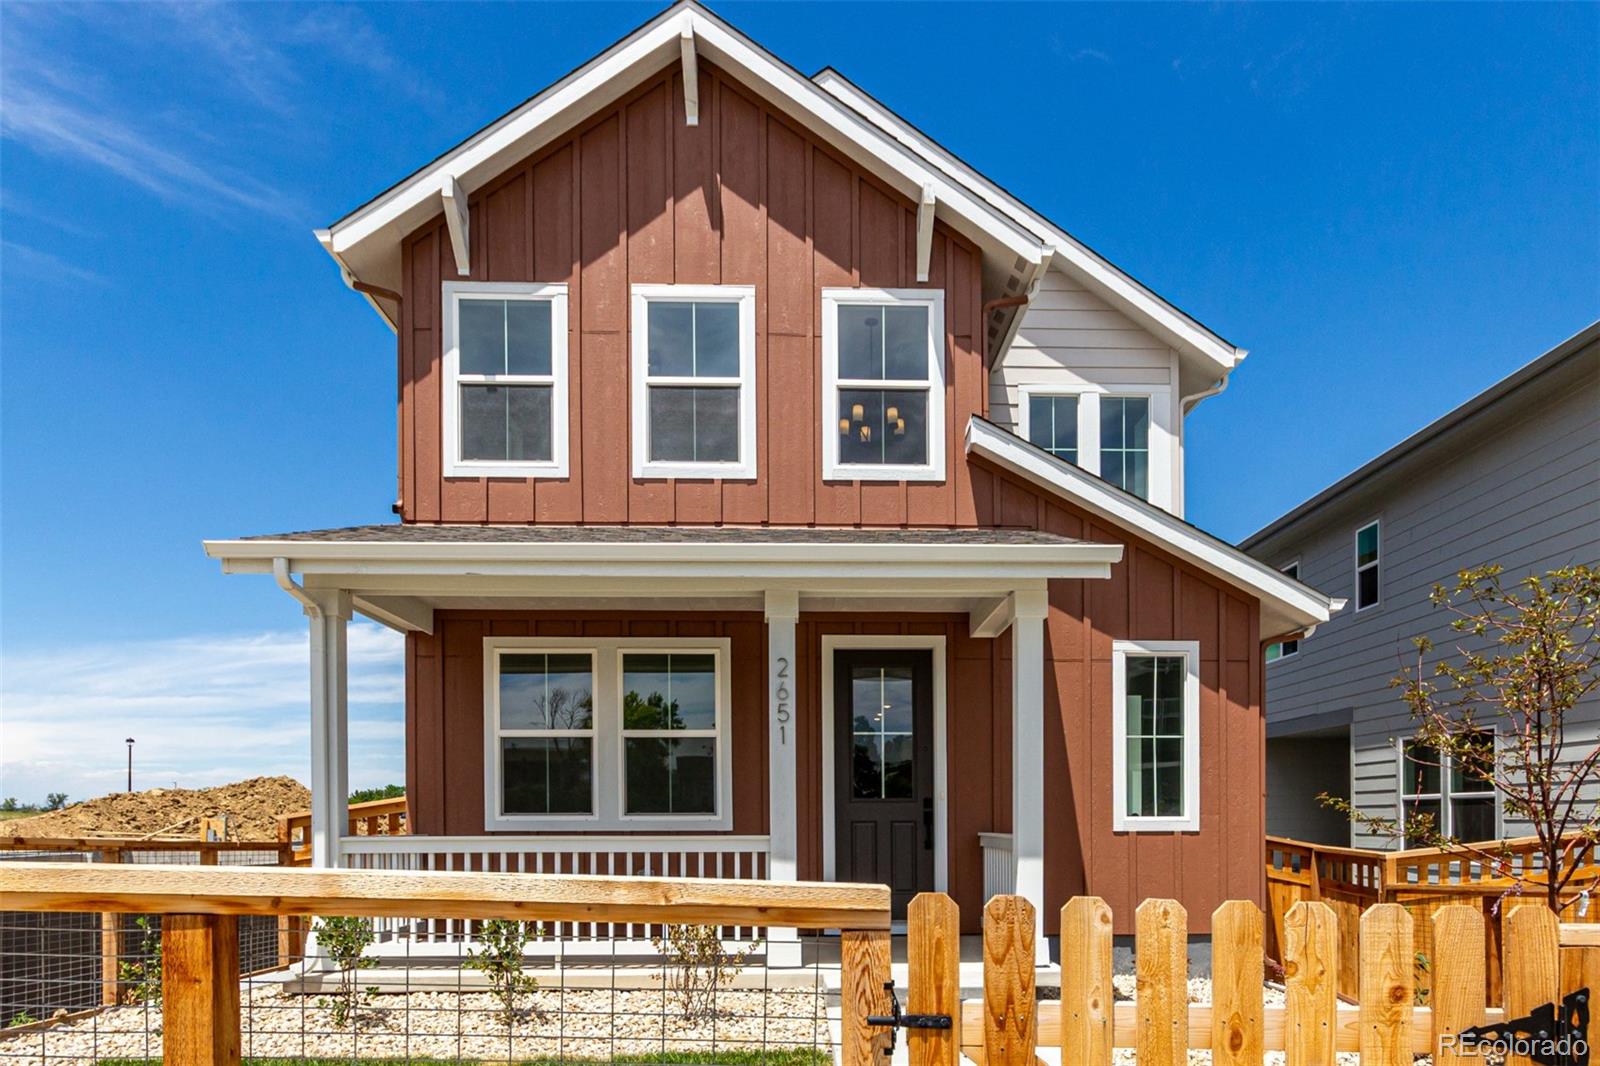
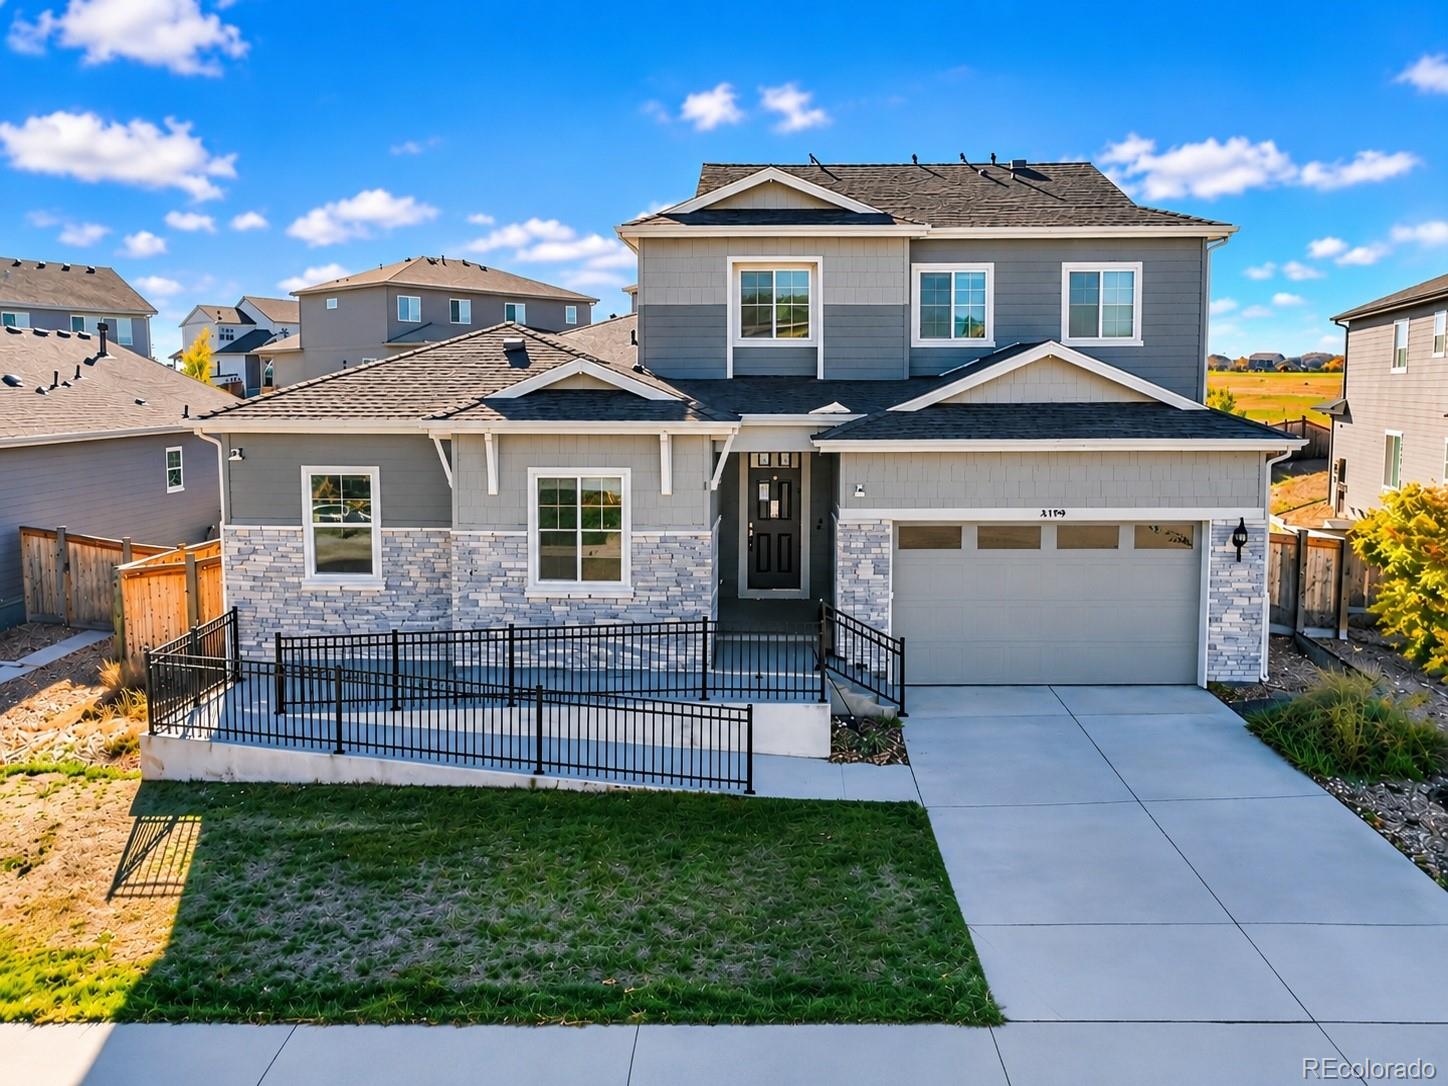
Your dream home is within reach! This stunning 3-bedroom residence welcomes you with a fenced front yard and a front porch that sets an inviting atmosphere. You'll be delighted by the captivating open layout with high ceilings, a soothing palette, and attractive flooring for a timeless appeal. The kitchen comes with quartz counters, shaker cabinets, ample lighting, a tile backsplash, sleek stainless-steel appliances, a pantry, and a center island with a breakfast bar. You'll also find a mud room for shoes and coats, and a versatile den ideal for an office or a quiet study. The serene primary b..
more...
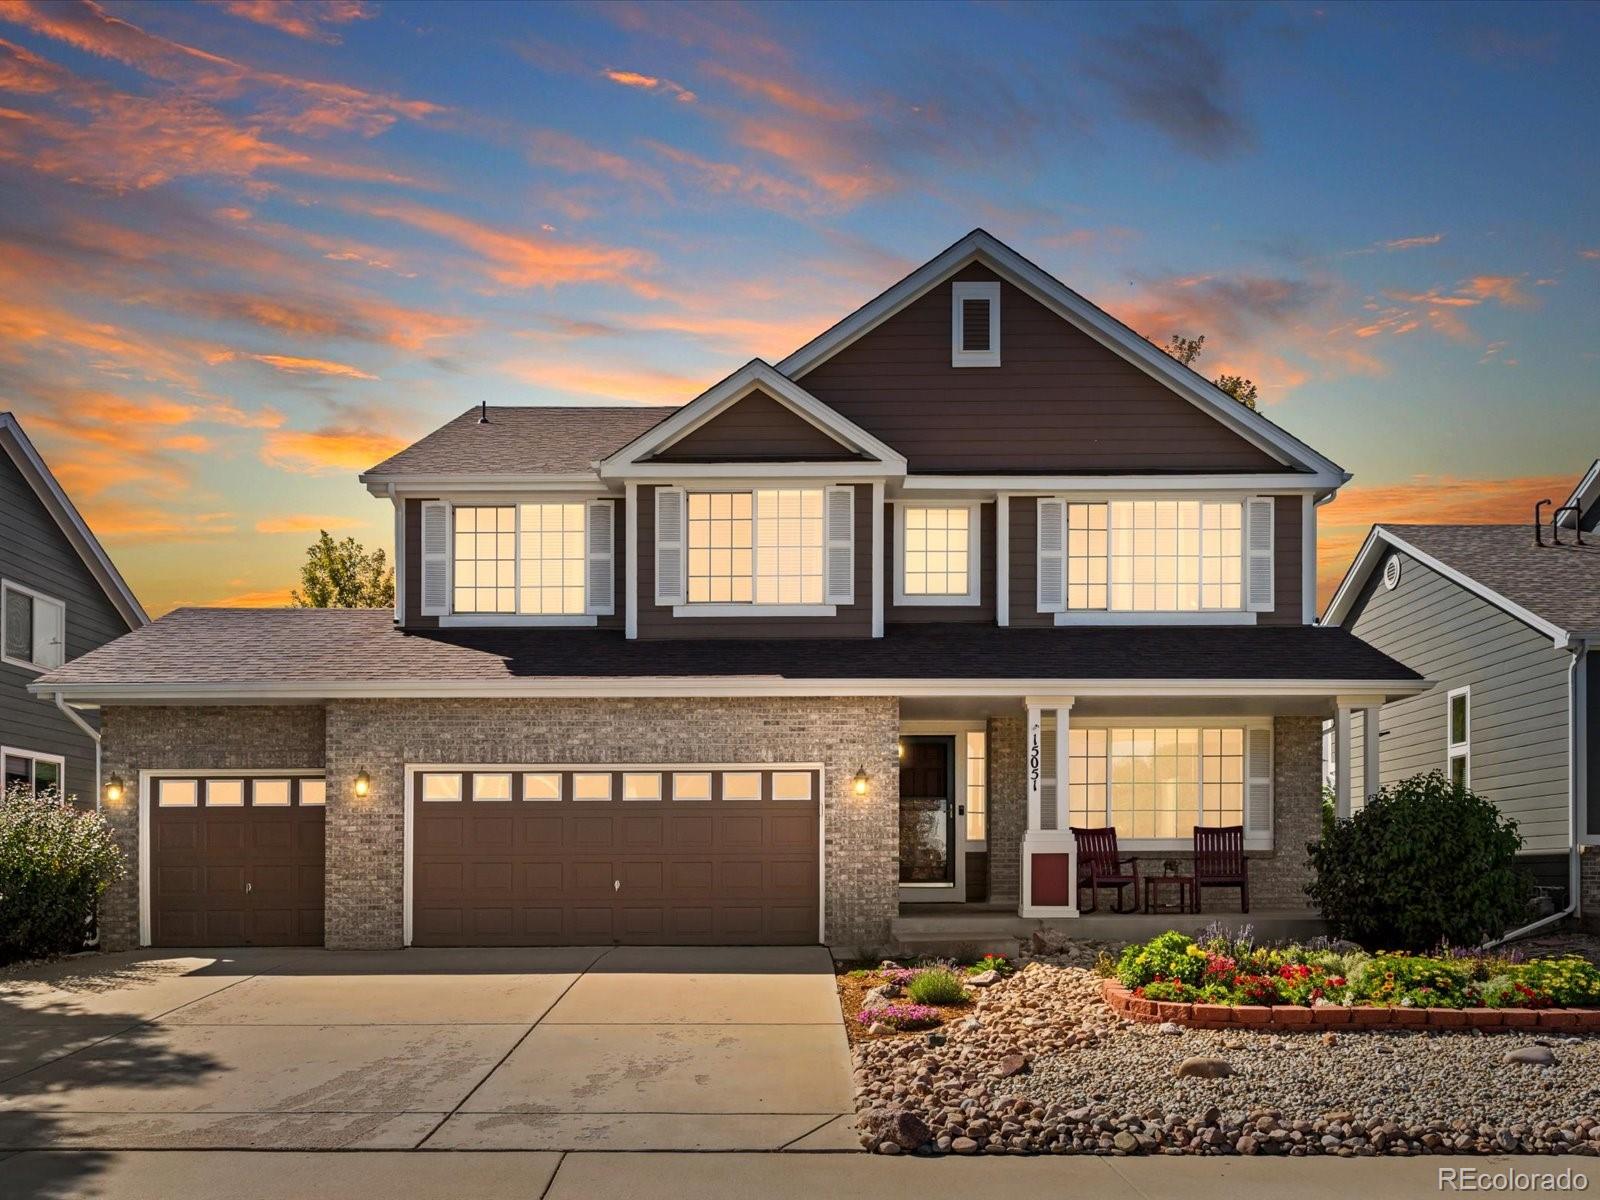
Status: active
Listing Office: resident realty north metro llc
Broker Remarks:
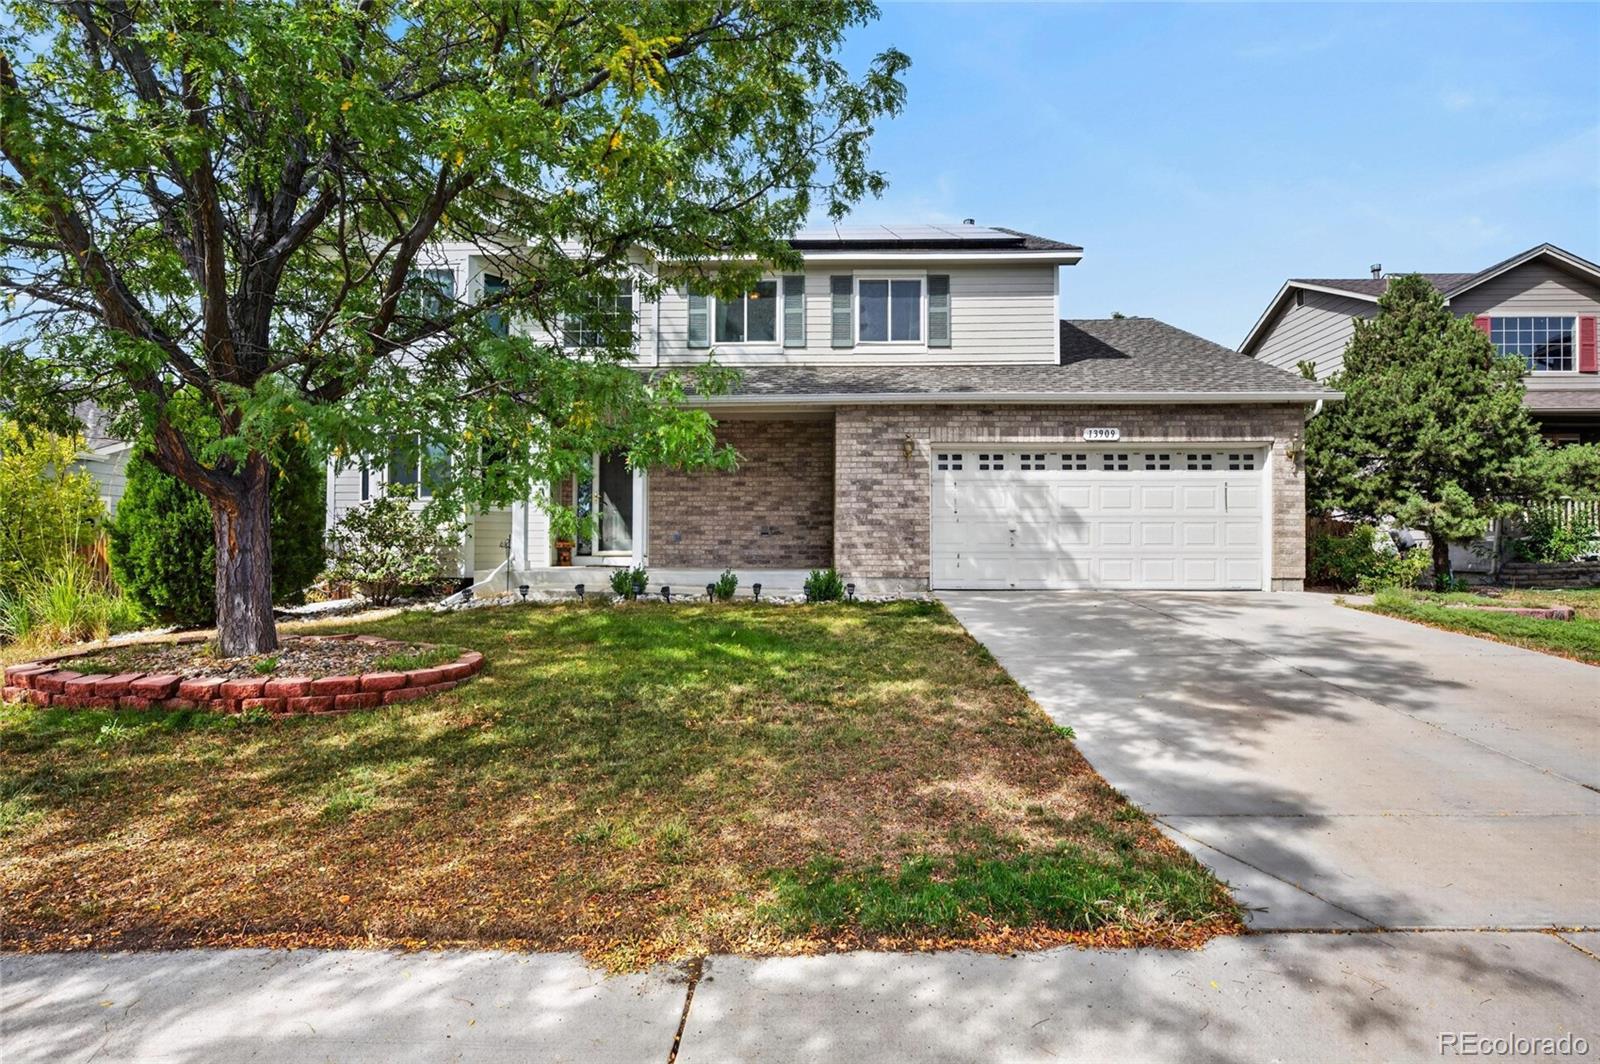
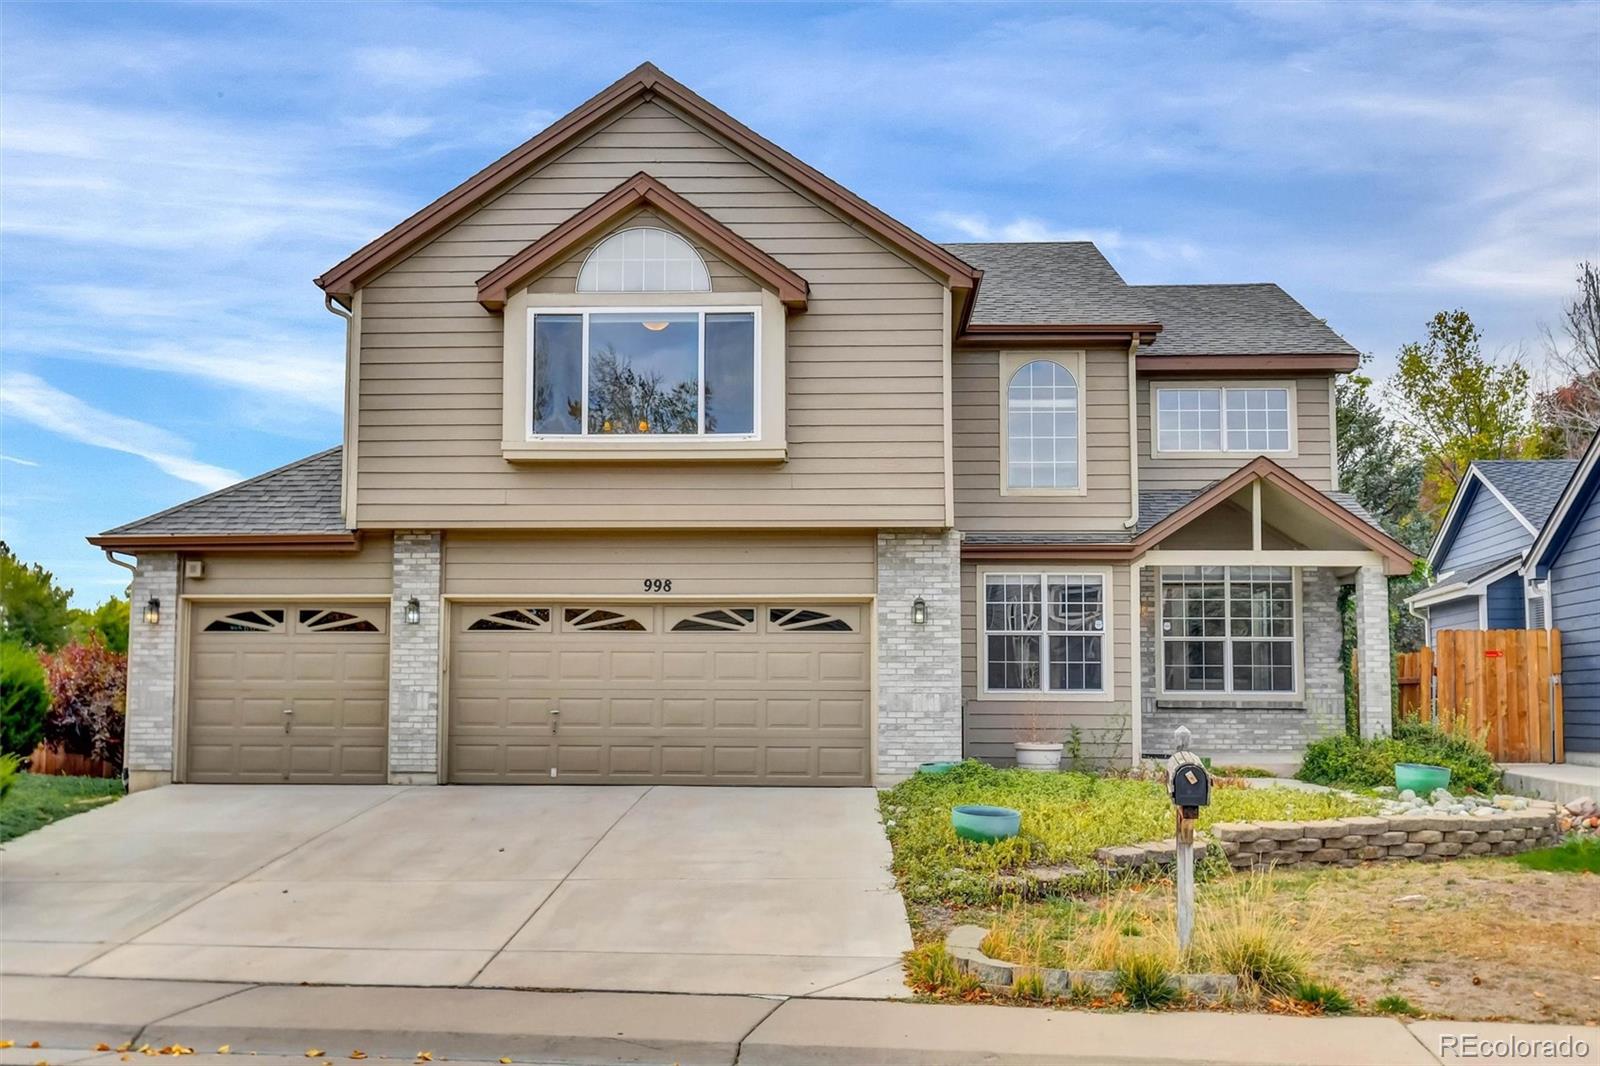
Welcome home to 13909 Dahlia St, located in the highly desirable Northbrook neighborhood. This home offers 5 bedrooms, 3.5 bathrooms, a 3 car attached garage, 2,996 sq ft, a sizeable backyard, and a finished basement. Enjoy the inviting living room, spacious dining room and main floor laundry room (washer & dryer included). The kitchen offers an open floorplan (all appliances included) with eat-in dining area and direct access to the backyard. The upper level boasts 3 spacious bedrooms with ample closet space and easy access to the shared hallway bath complete with tub/shower and vanity. Plus ..
more...
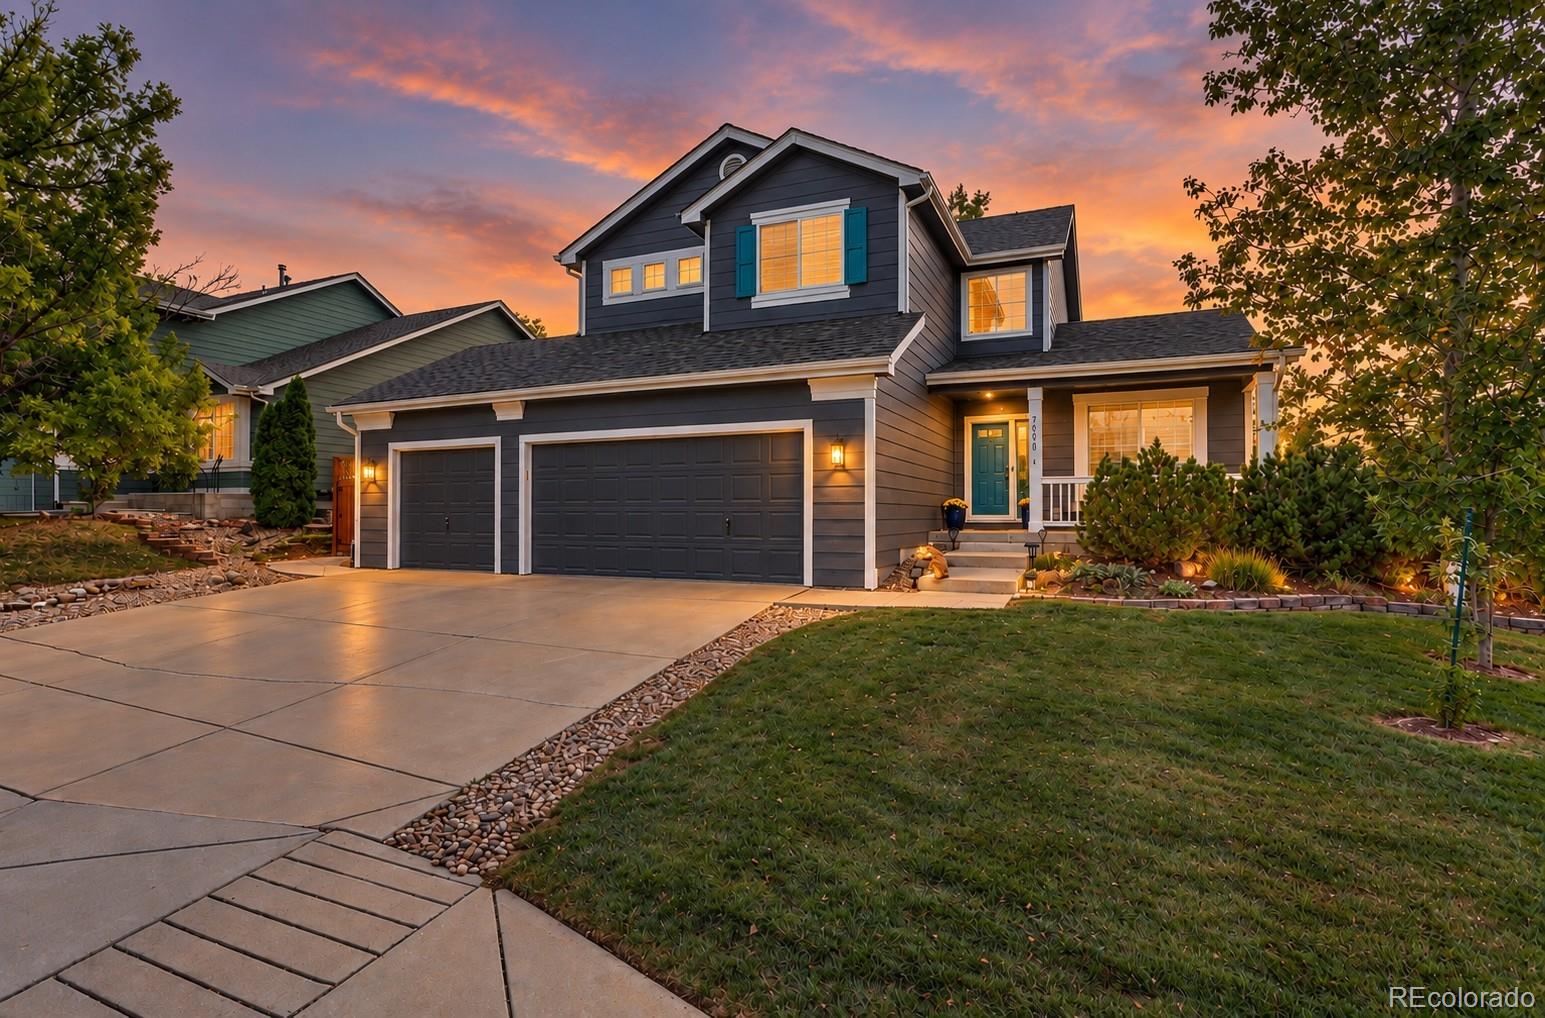
Status: active
Listing Office: colorado flat fee realty inc
Broker Remarks:
Beautifully appointed ranch-style home in the sought-after Mayfield community! One of the neighborhood’s largest ranch floorplans, this thoughtfully designed residence offers an open, light-filled layout w/ stylish finishes & exceptional functionality. The open & spacious great room features a cozy gas-log fireplace decorated with a beautiful mantle & tile surround, updated fixtures, and durable yet stylish LVP flooring that extends throughout the main living areas. The luxury eat-in kitchen is designed for both everyday living & entertaining, showcasing quartz countertops, an oversized island..
more...
Broker Remarks:
Welcome to this spacious and inviting home in the desirable Hunters Glen community! Dramatic vaulted ceilings, expansive windows, and an abundance of natural light create a bright, open atmosphere from the moment you enter. With 3 bedrooms, 4 bathrooms, an open loft, and 2,883 finished square feet, this home offers a wonderful combination of comfortable living and flexible spaces.
The welcoming floor plan features multiple living and entertaining areas, including a spacious family room with a cozy fireplace. The kitchen offers granite countertops, stainless steel appliances, attractive cab..
more...
Broker Remarks:
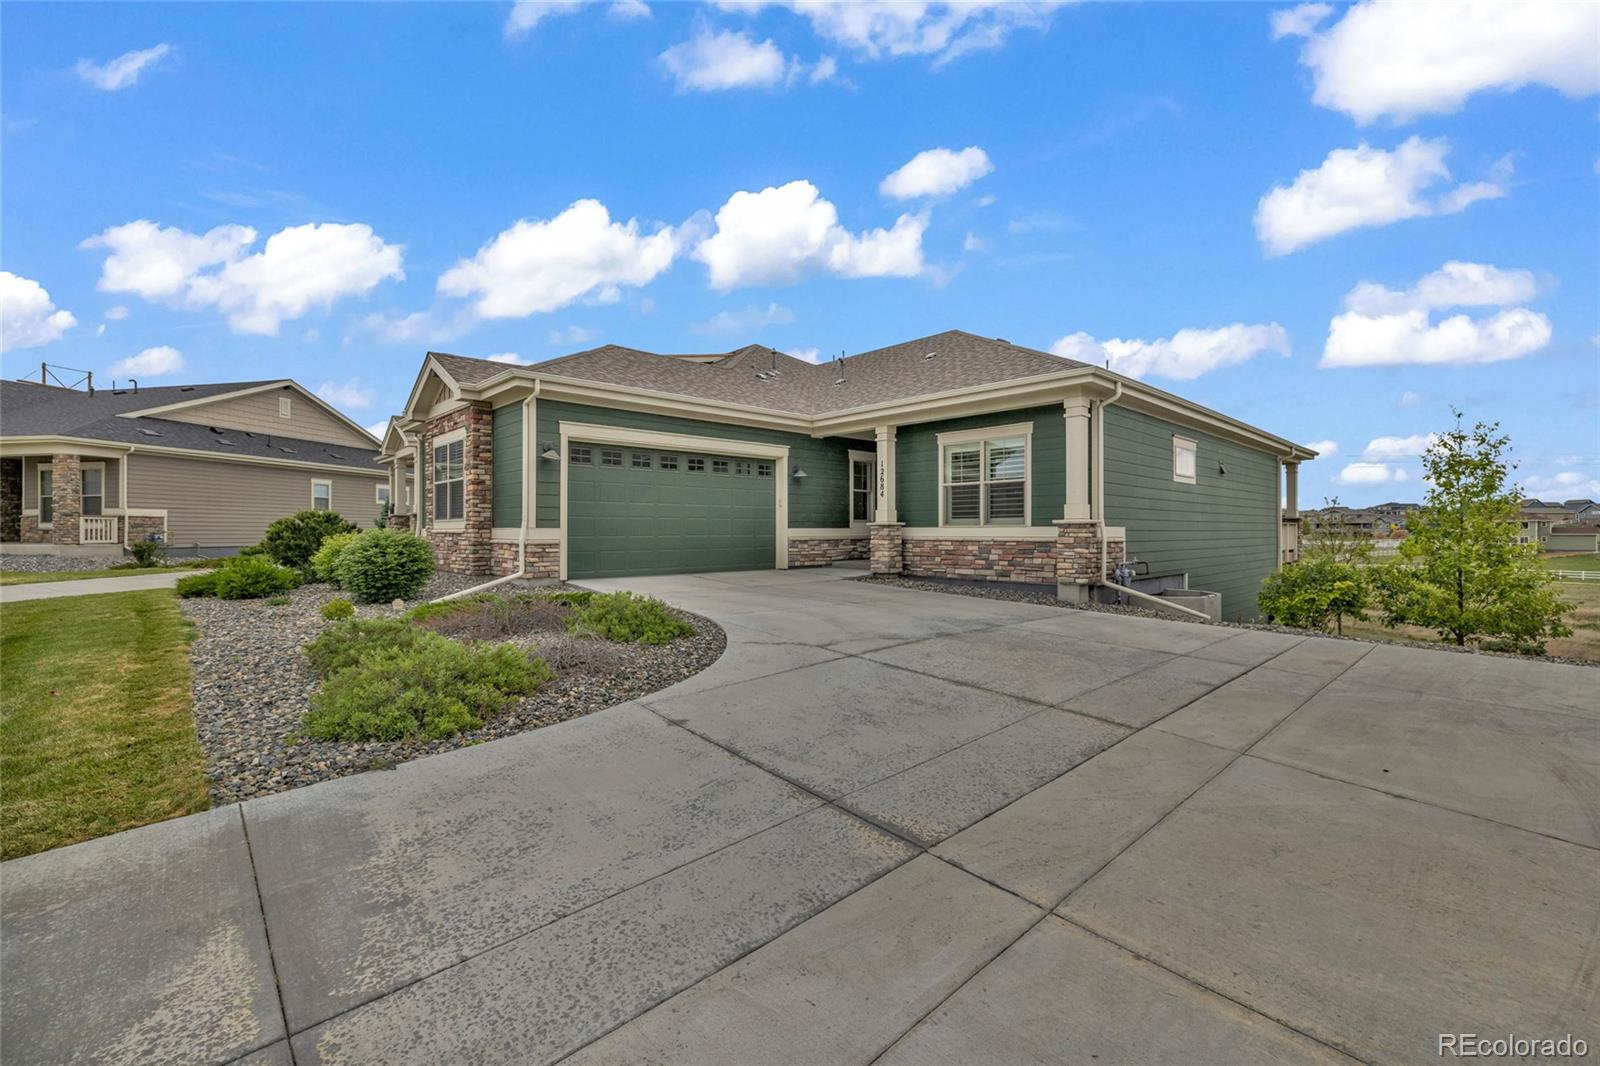
LARGE PRICE REDUCTION!!! FORMER MODEL HOME with a FINISHED WALKOUT BASEMENT located in Riverdale Ranch. Spacious ranch style patio home with an Open floorplan, open kitchen, quartz kitchen countertops, large kitchen island and a gas fireplace in the great room. The front patio is covered and the back deck is half covered with great open space views.The garage is an oversized two car garage. The basement is a walkout and provides plenty of light and has large rooms for entertaining and privacy for guests. It backs to Native greenway for extra privacy and relaxation. Great low maintenance lifest..
more...
Broker Remarks:
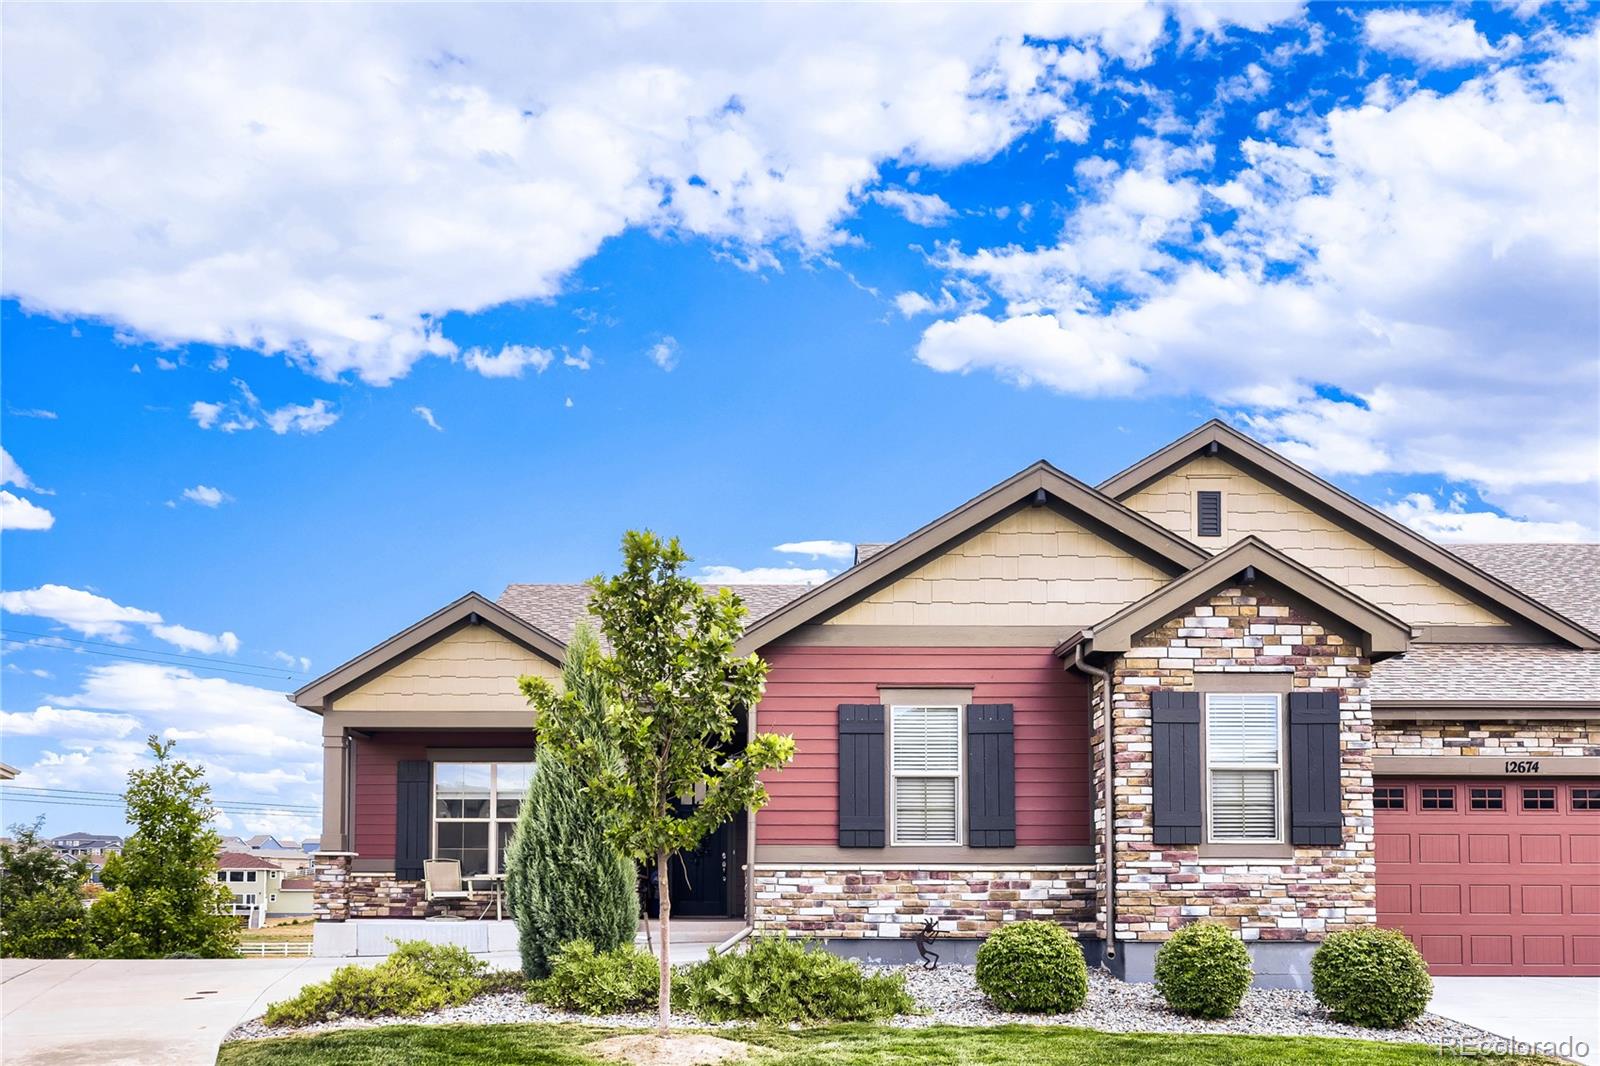
Exceptional former model ranch paired home showcasing premium upgrades and designer finishes throughout. The thoughtfully crafted floor plan features 2 main-floor bedrooms. The primary bedroom features a spacious bathroom that includes a walk-in shower. Through the bathroom you will find the impressive walk-in closet. The second bedroom is also an ensuite providing privacy and comfort. The kitchen is beautifully finished with quartz countertops, tile backsplash, stainless steel appliances and a large island. The kitchen, eating area and living room provide an open feel with plenty of natural ..
more...
Status: active
Listing Office: re/max northwest inc
Broker Remarks:
Welcome to this beautiful and spacious home, in the desirable Mayfield community in Thornton, offering 3,820 square feet of living space, 4 bedrooms, and 3 bathrooms, thoughtfully designed for comfortable living and effortless entertaining. The inviting open floor plan creates a seamless flow between the main living areas, making it perfect for everyday living and gathering with family and friends.
The heart of the home is the chef’s kitchen, featuring a large center island, granite countertops, and a generous walk-in pantry, providing plenty of space for meal preparation, storage, and ente..
more...
Status: active
Listing Office: re/max professionals
Broker Remarks:
This stunning 3-bedroom, 2.5-bath ranch home combines modern architecture, upscale finishes, and thoughtful design on a quiet cul-de-sac. The open-concept main level is bathed in natural light from abundant windows and a large sliding door that opens to an expansive covered patio—perfect for entertaining or relaxing with your morning coffee. The contemporary kitchen boasts dark cabinetry, a large center island, custom lighting. A perfect space for casual dining or hosting larger gatherings. Stainless steel appliances, quartz counter tops, and a stylish tile back splash compliment the open c..
more...
Status: pending
Listing Office: keller williams realty urban elite
Broker Remarks:
The Planted Team welcomes you to 15015 Josephine Street, where soaring spaces, abundant natural light and Colorado outdoor living come together beautifully!
Step inside to a grand two-story living room filled with windows that create a bright, open and inviting first impression. With 4 bedrooms, 2.5 bathrooms and 2,633 square feet, the home offers plenty of room to gather, entertain and enjoy everyday life. The full unfinished basement gives you a blank canvas to create your own additional space!
Outside, the low-maintenance xeriscaped front yard adds curb appeal without the upkeep, wh..
more...
Status: active
Listing Office: coldwell banker realty 56
Broker Remarks:
Huge price reduction! Welcome home to Signal Creek! This beautifully updated 4/5-bedroom, 4-bath home offers the perfect combination of space with the finished basement, style with the numerous updates throughout , and location with easy access to Denver, Boulder and northern Colorado. Recent upgrades include a new furnace, new A/C, fresh interior paint, hardwood flooring on the main level, luxury vinyl plank flooring, granite countertops, and custom power blinds. The spacious floor plan features a formal dining room and generous living areas, perfect for everyday living and entertaining. Enjo..
more...
Broker Remarks:
Rarely available ranch model in Orchard Farms, ideally situated on a prime lot with no direct rear neighbors! Meticulously maintained and thoughtfully upgraded this home is better than new, blending timeless mid-century modern style with everyday functionality. Walnut-stained hickory engineered hardwoods span the entire main level complemented by nine-foot ceilings and a striking gas fireplace framed in a handcrafted birch plywood and poplar facade. The kitchen features a center island and generous cabinetry, while marble-and-brass CB2 hardware and modern lighting add distinctive designer deta..
more...
Broker Remarks:
This welcoming and meticulously designed home offers a spacious and modern layout, making it a perfect choice for anyone looking for a move-in-ready property. The main level has LVP floors that flow seamlessly through, enhancing the bright and airy atmosphere. Custom blinds adorn every window. With 3 bedrooms and 3 baths, including a main-level office, this home is ideal for today's work-from-home lifestyle. The heart of the home, the kitchen, is a chef's delight, featuring bright white cabinetry, upgraded lighting and hardware, granite countertops, and top-of-the-line stainless steel applianc..
more...
Broker Remarks:
Bright, open living spaces and a versatile layout welcome you to this five-bedroom, three-and-a-half-bath home in Thornton. The spacious living area features a cozy fireplace, wide-plank flooring, and large windows that bring in abundant natural light. Seamlessly connected living, dining, and kitchen spaces create an inviting setting for everyday life and entertaining.
The kitchen stands out with white cabinetry, a subway tile backsplash, stainless steel appliances, a gas cooktop with vent hood, and a large island with seating space and pendant lighting.
Upstairs, an open loft provides a..
more...
The content relating to real estate for sale in this web site comes
in part from the Internet Data eXchange ("IDX") program of
METROLIST, INC., DBA RECOLORADO® Real estate listings held by brokers other
than The Brian Petrelli Team are marked with the IDX Logo.
This information is being provided for the consumers' personal, non-commercial use and may not be used for any other purpose. All information subject to change and should be independently verified.




 Sold Home Stats


 21%
 12.8%
 19.5%