Sources: FBI, Uniform Crime Reports, prepared by the National Archive of Criminal Justice Data
The Brian Petrelli Team is your , Thornton home specialist.
Our team of local Thornton experts have over 200 years of combined expertise in the Colorado Real Estate market. Give us a call today to put
our knowledge and experience to work for you as you buy or sell your next home.
Don't see what you're looking for here? Contact our team for a free, custom search.
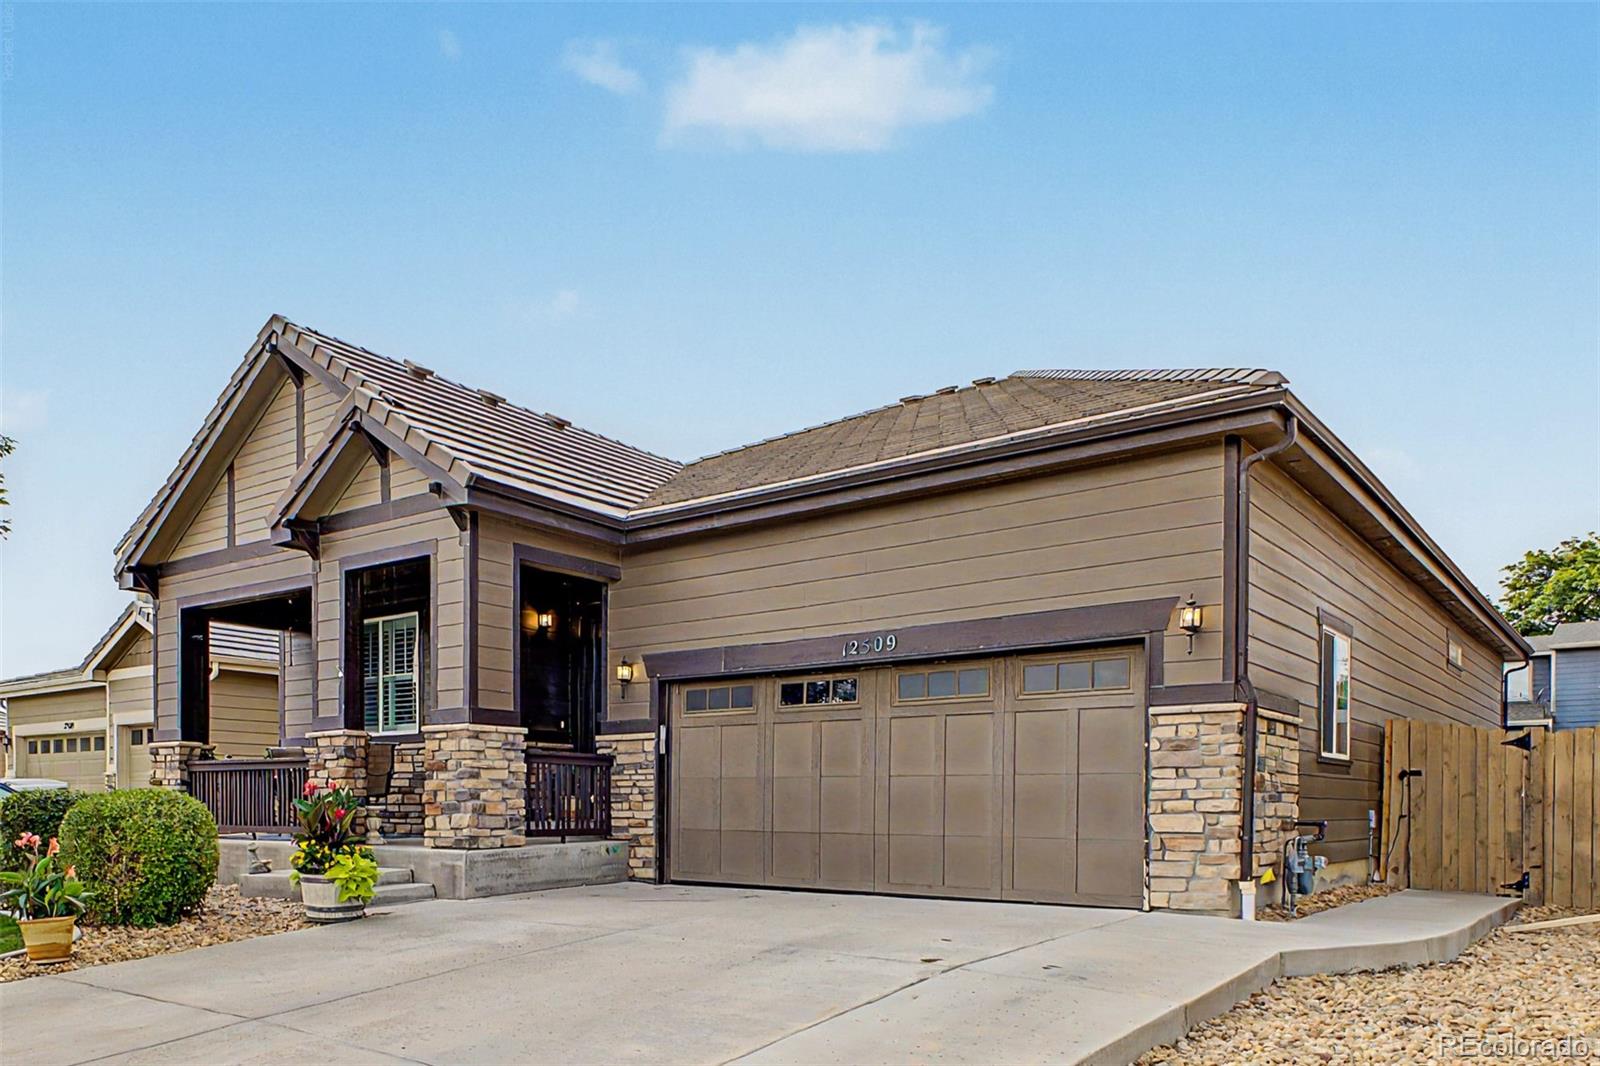
Broker Remarks:
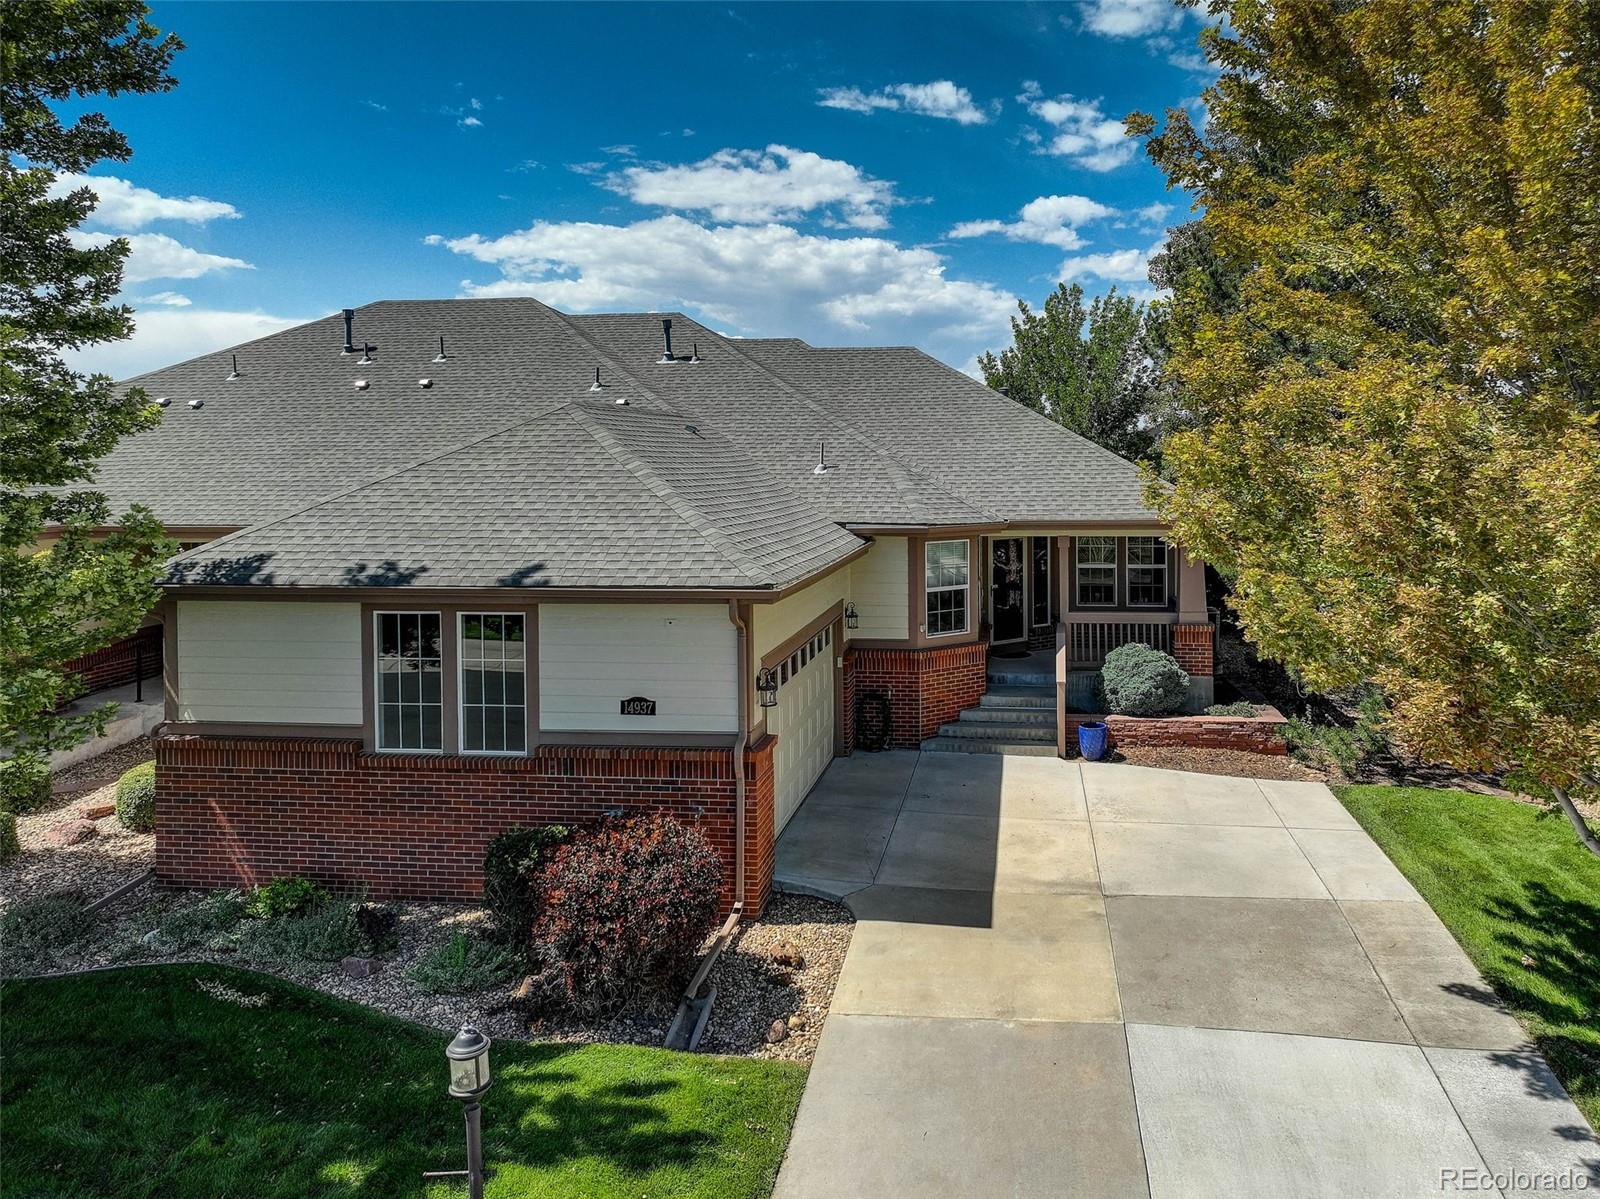
Welcome to this beautifully maintained ranch-style home in the desirable Bramming Farm community. Offering 4 bedrooms, 3 bathrooms, and an open floor plan. This home blends comfort, functionality, and style. Rich hardwood floors, plantation shutters, abundant natural light, and a cozy gas fireplace create an inviting atmosphere, while the well-appointed kitchen features granite countertops, stainless steel appliances, a gas range, pantry, oversized island, and ample cabinetry. The mainfloor primary suite provides a private retreat with a walk-in closet and dual vanity bath. The finished baseme..
more...

Broker Remarks:
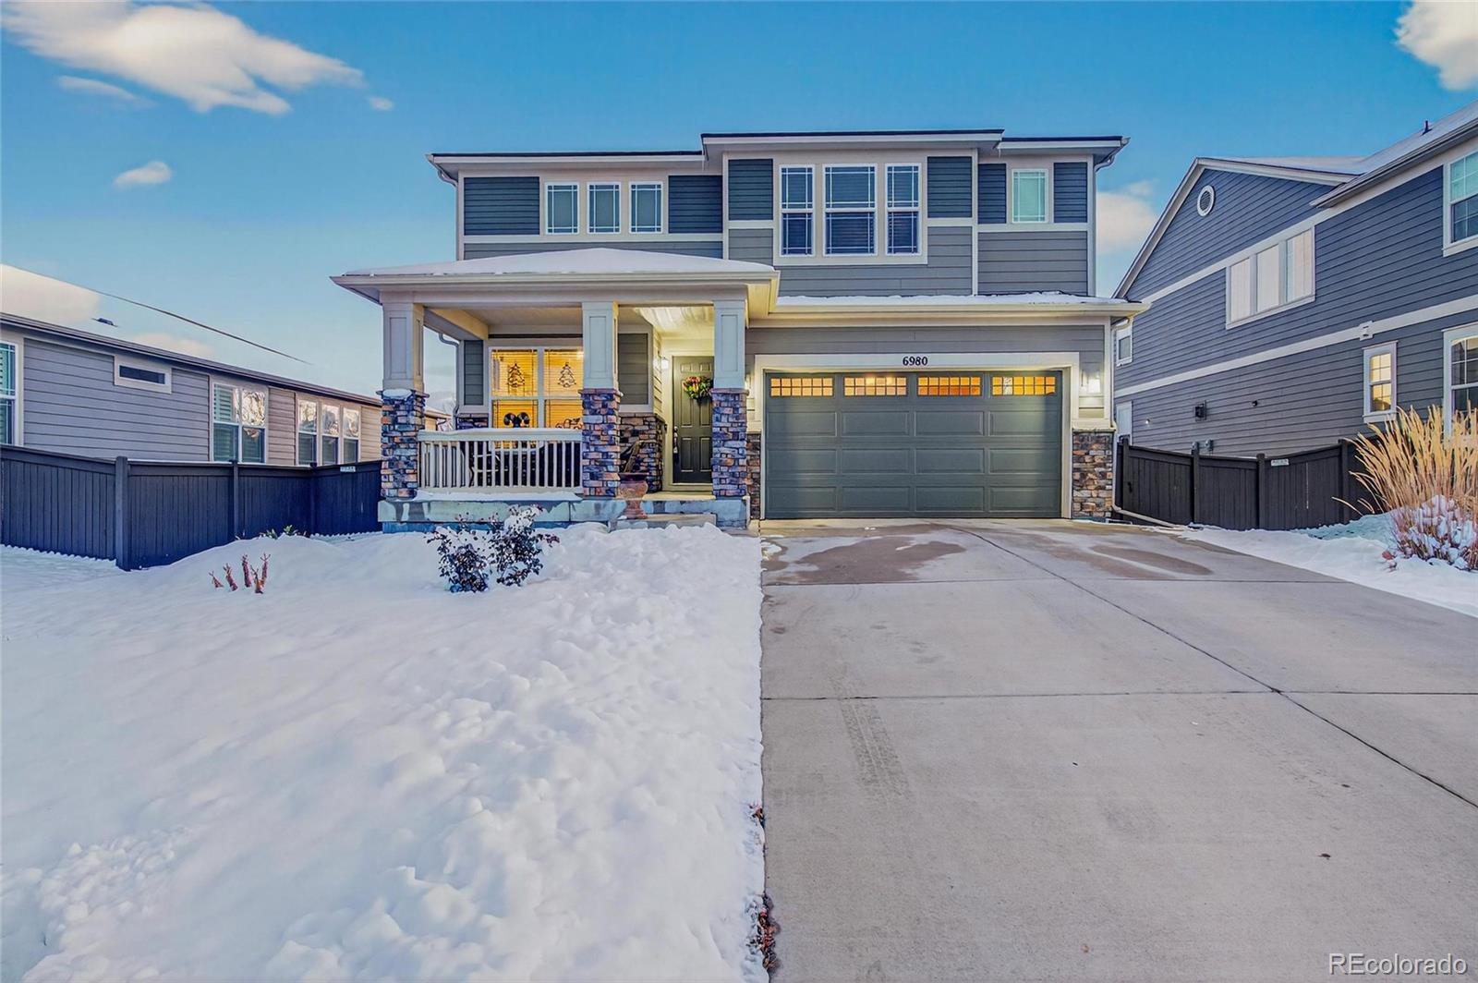
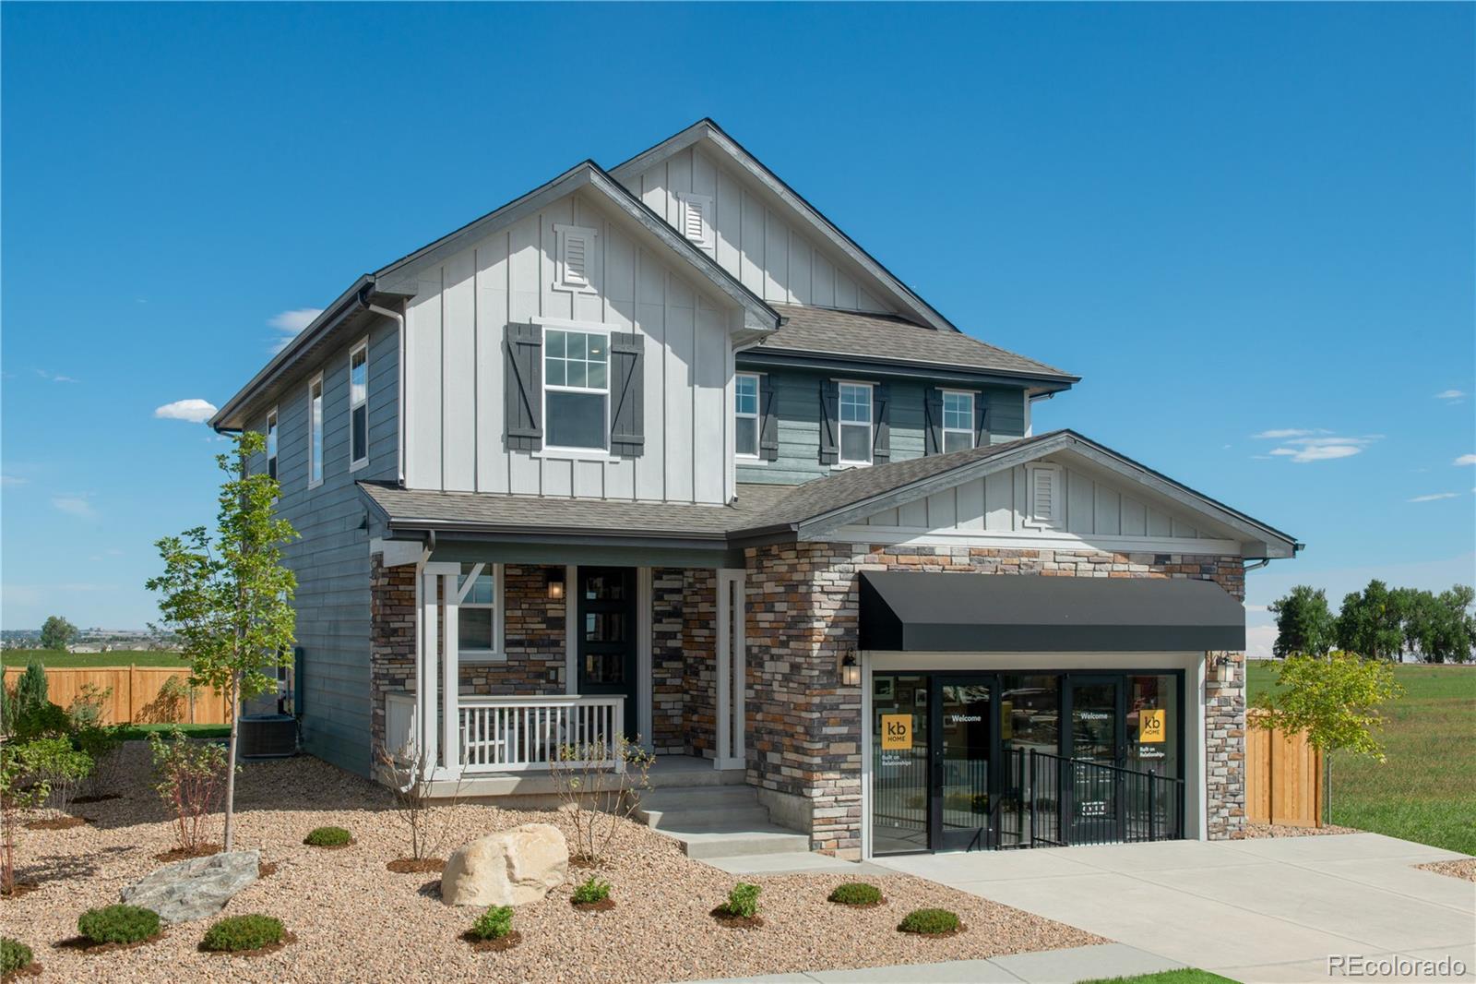
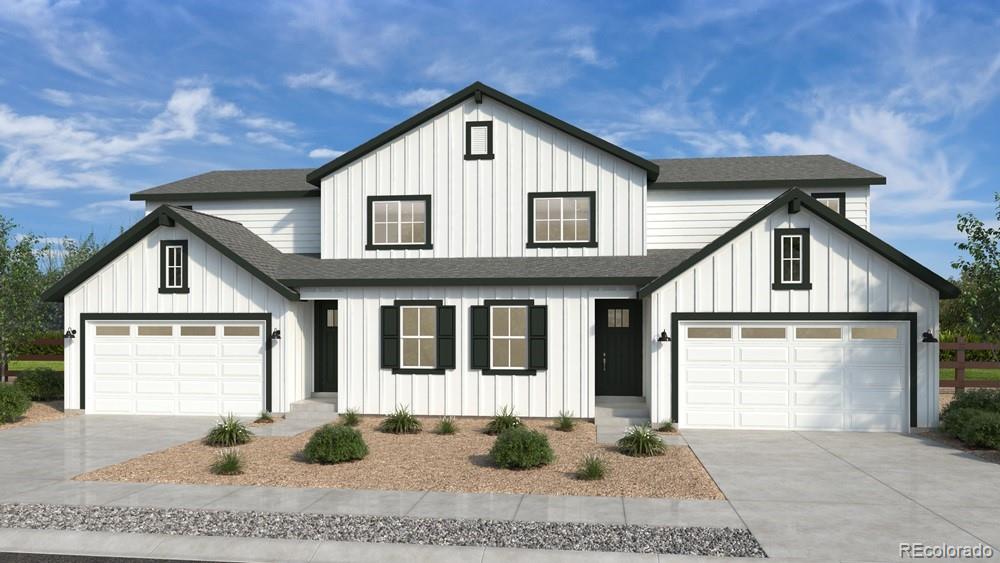
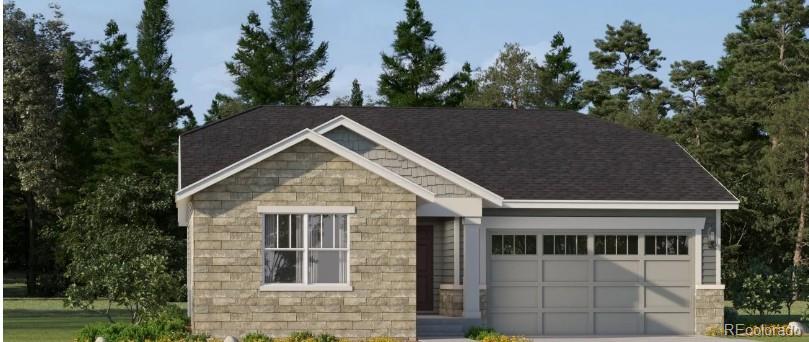
*Estimated Delivery Date: September* The Bellamy at Timberleaf is a the perfect 2 story. This house features 4 beds, 2.5 baths plus a study on the main floor! This home features a spacious primary bedroom suite with a generous walk-in closet. The kitchen overlooks the eat-in nook overlooking the family room with fireplace making it the perfect place to entertain guests. This home features the White color story. The laminate flooring flows seamlessly from the entry, throughout the kitchen. Enjoy the deck plus the expansive yard with all the fencing. ***Photos are representative and not of act..
more...
Status: active
Listing Office: west and main homes inc
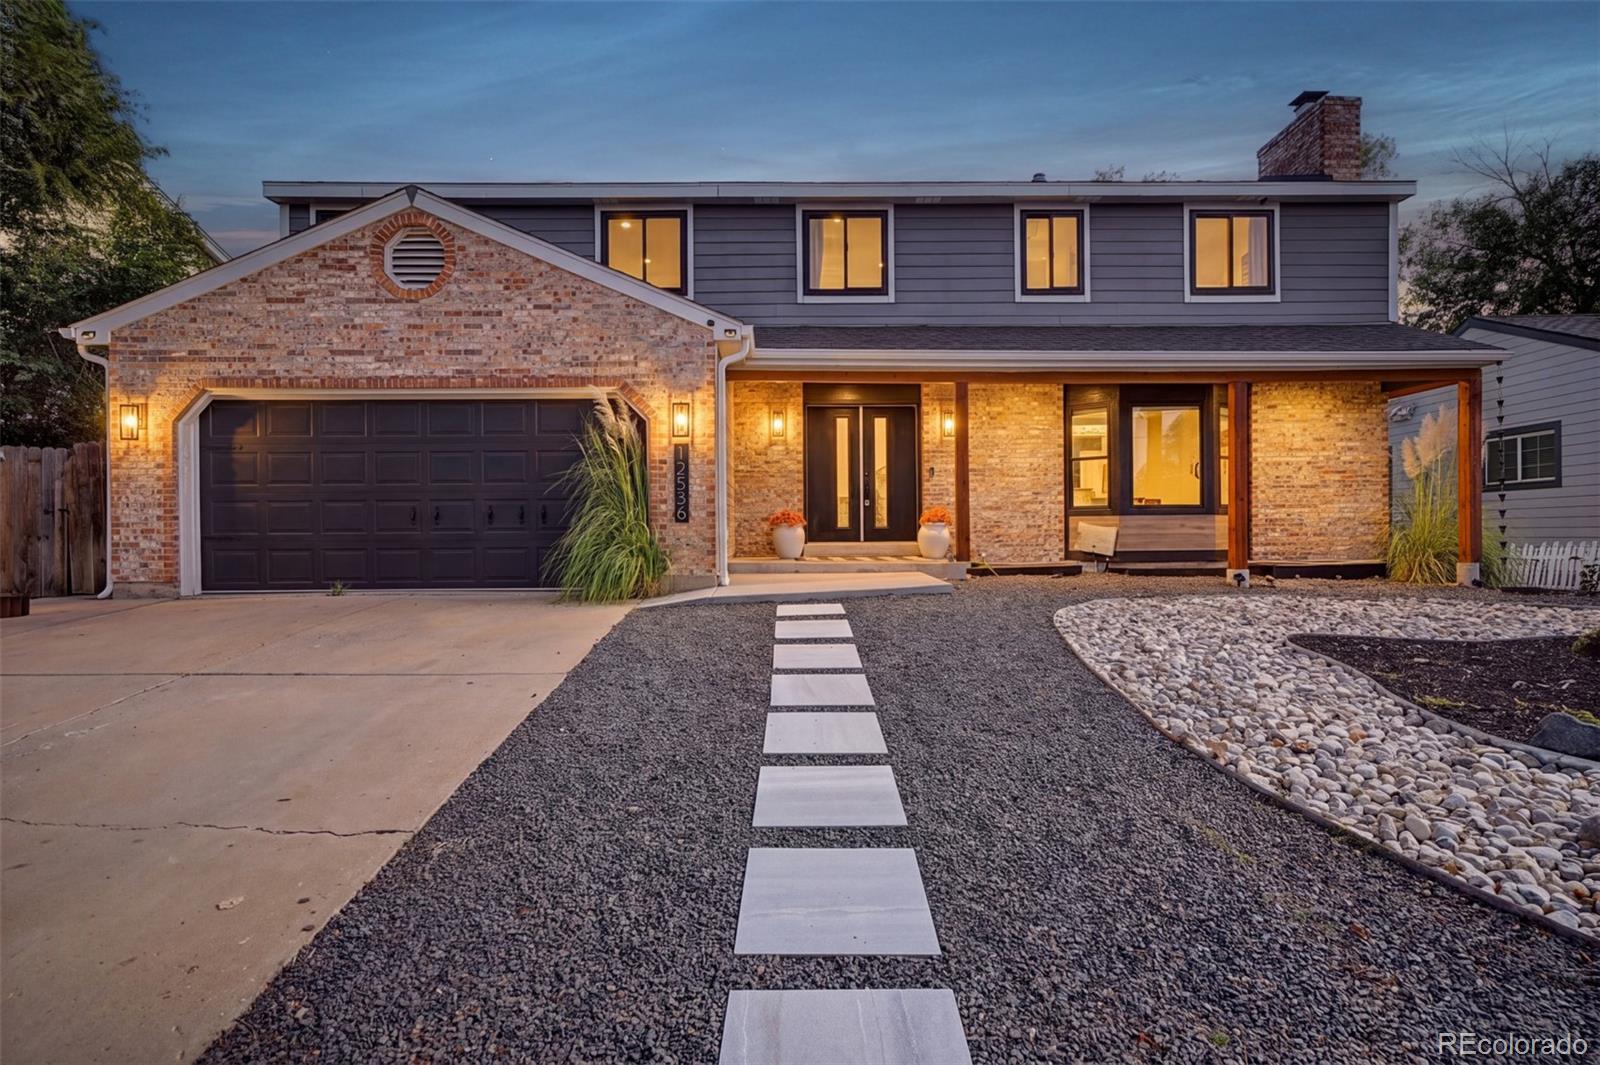
Broker Remarks:
Step inside to find multiple living spaces, luxury vinyl plank flooring, newer Anderson windows, updated lighting, and two wood-burning fireplaces that bring warmth and character to both the living and family rooms(electric insert in the family room). The remodeled kitchen is ready for everyday living and entertaining with quartz countertops and backsplash, stainless steel appliances, abundant cabinetry, and a formal dining area nearby.
Upstairs, the thoughtfully designed layout really sets this home apart. The custom primary suite features a spacious walk-in closet and private bath with du..
more...
Status: active
Listing Office: west and main homes inc
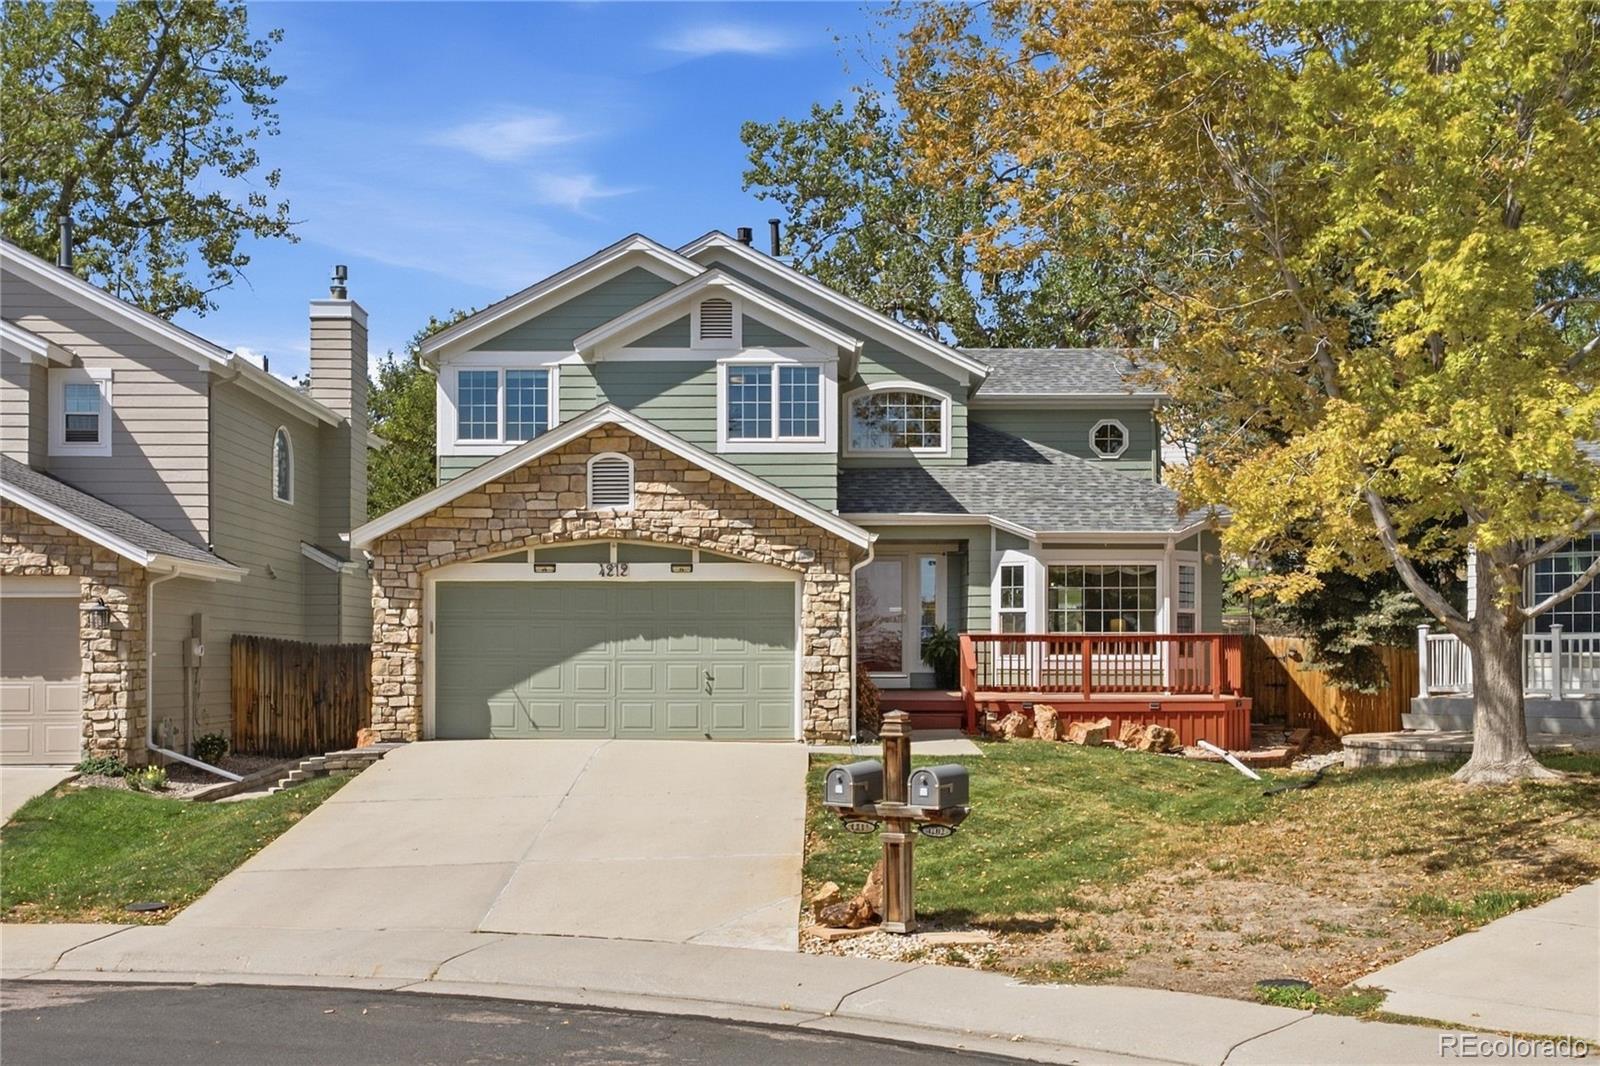
Broker Remarks:
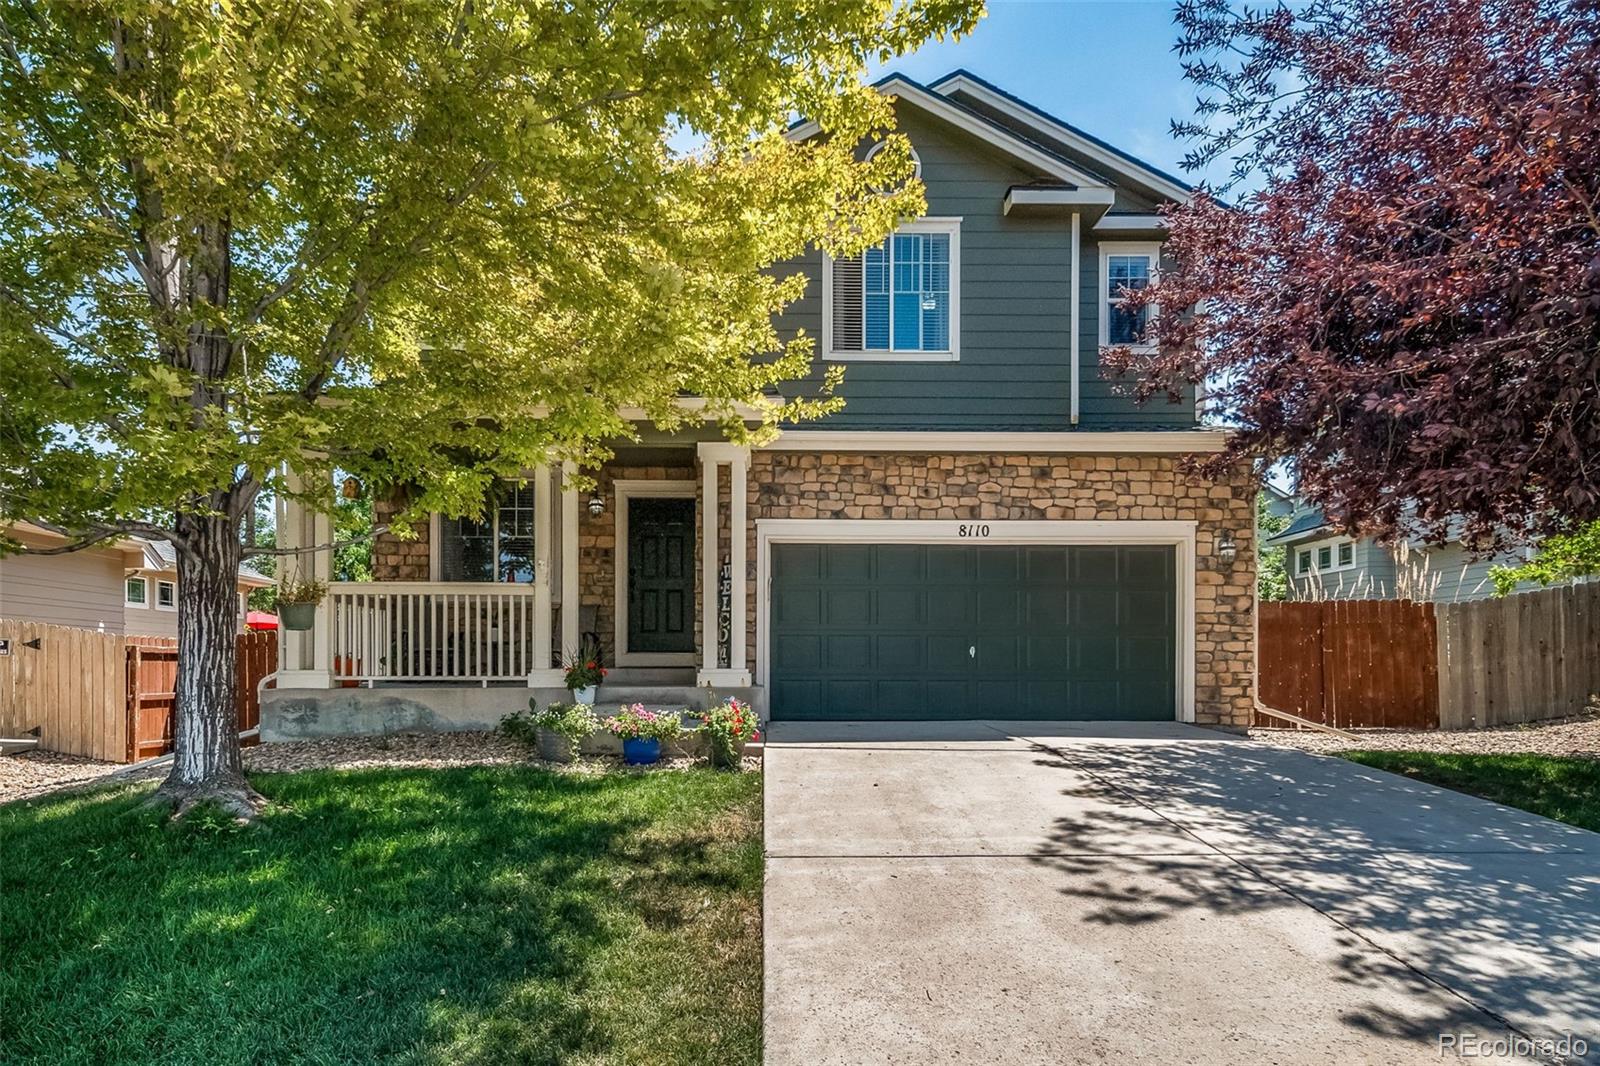
Tucked at the end of a quiet cul-de-sac with a greenbelt and walking path just beyond the backyard, this four-bedroom, three-bath home feels like a peaceful retreat. Thoughtful updates, custom woodwork, and flexible living spaces give this Country Hills home a warmth and character that is hard to replicate.
The welcoming, sunny main level offers a spacious kitchen with an island and eat-in area, plus living and dining spaces, a family room with a newer fireplace, a powder bath, and main-floor laundry. Upstairs, the primary suite includes a sitting area, walk-in closet, and five-piece bath w..
more...
Status: active
Listing Office: keller williams action realty llc
Broker Remarks:
Professionally fully finished basement! Huge bedrooms! What more could you ask for? How about updates throughout, new roof and exterior paint, and a short walk to the elementary school? Welcome to this beautifully updated 5-bedroom, 3.5-bath home in the highly desirable Villages at Riverdale community, where space, comfort, and convenience come together in all the right ways. Just a short 2-minute walk to Brantner Elementary and close to neighborhood trails, parks, and top area amenities, this home offers an ideal blend of everyday function and Colorado lifestyle. Inside, you’ll find four gene..
more...
Broker Remarks:
Beautiful and energy-efficient home located in the desirable Villas at Aspen Reserve. This spacious 2,390 sq. ft. residence features a welcoming covered porch, a formal living room off the foyer, and an open kitchen with a large island, granite countertops, stained maple cabinets, a gas range, and a dining area that flows into a bright two-story great room. The layout includes a flex room, a pocket office, and an owner’s entry with a planning desk for added convenience. The home also offers a full 9' basement, providing excellent potential for future customization. Sitting on a generous 7,050 ..
more...
Broker Remarks:
Welcome home to Windsong a sought-after community featuring parks, open space, and a vibrant neighborhood feel. This thoughtfully designed new home offers a spacious open-concept main level with 9-foot ceilings, luxury vinyl plank flooring, and a stunning kitchen complete with white shaker cabinetry and quartz countertops. Upstairs, you’ll find three bedrooms, including a luxurious primary suite with two oversized walk-in closets and a spa-inspired bath. The full unfinished basement provides abundant storage and endless opportunities to expand your living space. Energy Star® certified and back..
more...
Broker Remarks:
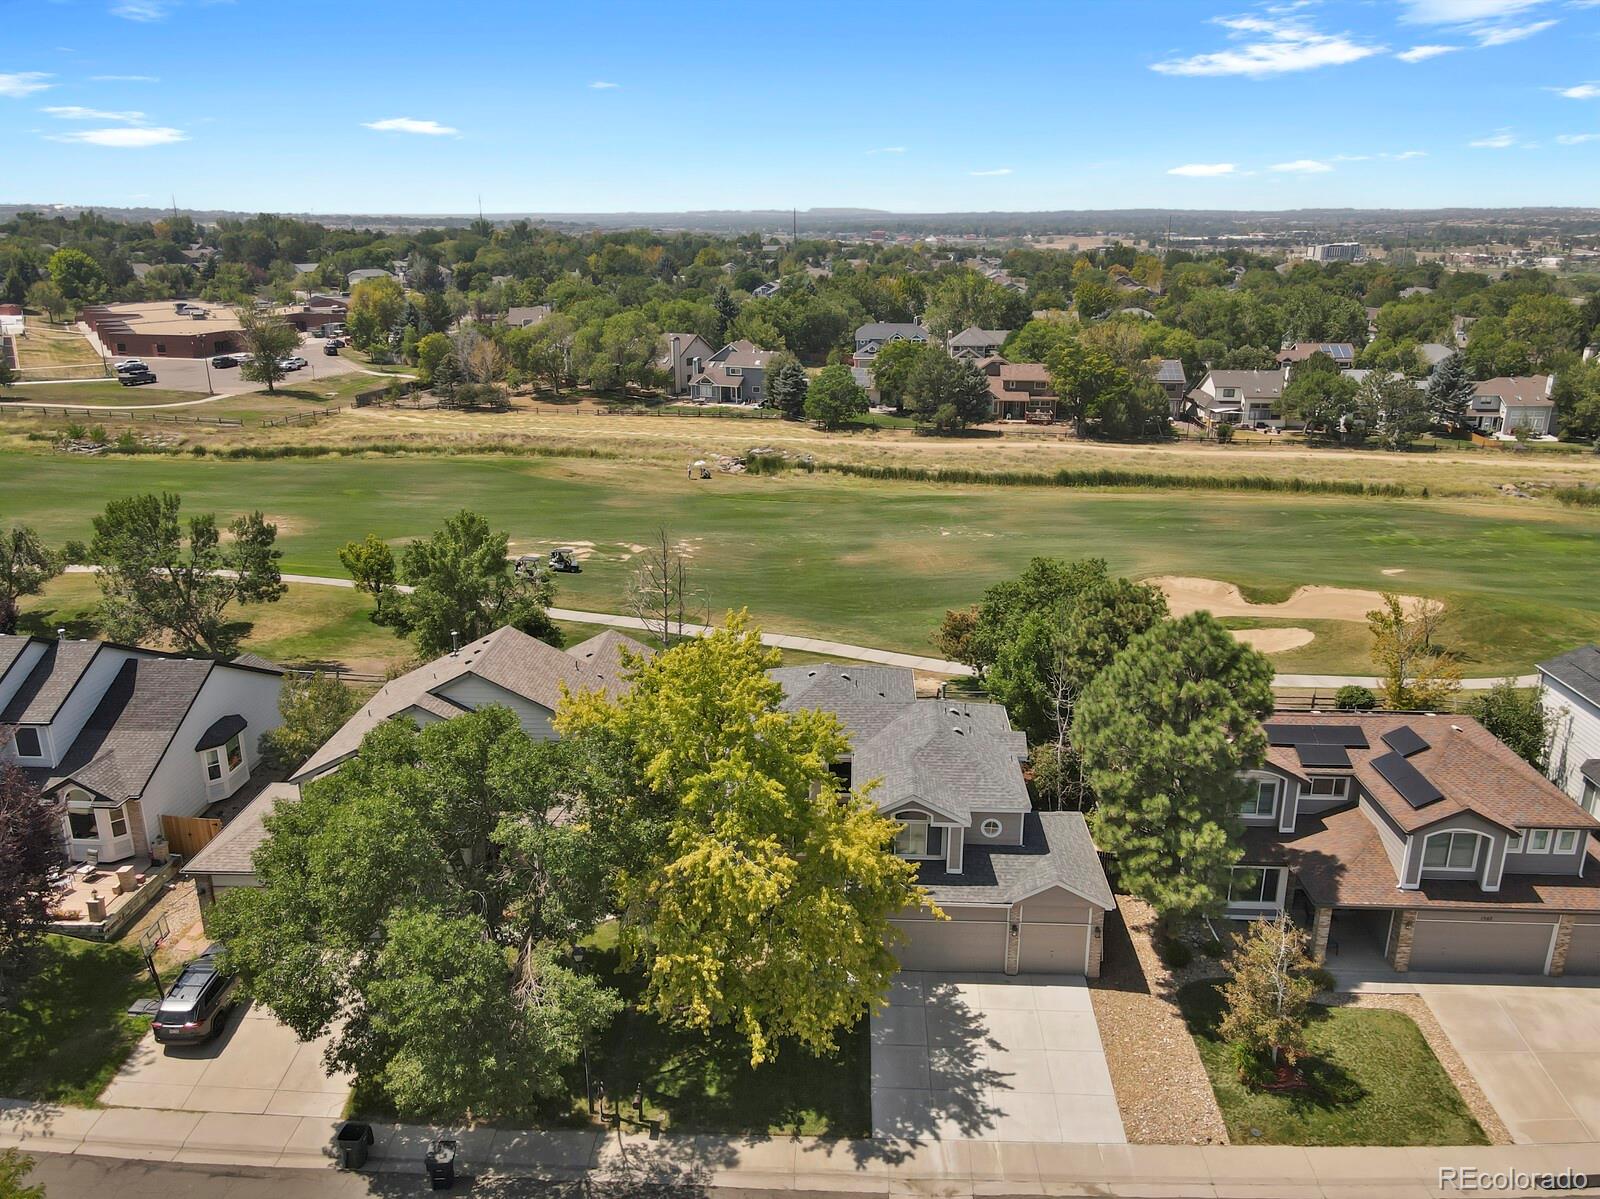
** PRICE REDUCED ** Relax Here! This 2 bedroom, 2 bath home has amazing views of the second fairway of the Todd Creek Golf Course, which is part of Heritage Todd Creek, a 55+ gated community. Entering the home, you will love the open floor plan with 10" ceilings and wide plank flooring that flows throughout the entire living area, A gas fireplace and TV area is enhanced my a rich wood mantel. which is the focal point of the room. The corner fireplace can be enjoyed from the kitchen/breakfast area and the great room. There is a formal dining room just off the kitchen, which can also double as ..
more...
Status: active
Listing Office: re/max professionals
Broker Remarks:
What's Special: Greenbelt View | Flex Room | Covered Patio. New Construction - December Completion! Built by America's Most Trusted Home Builder. Welcome to the Estes at 14814 E 148th Avenue in Parterre Landmark Collection! This new home offers a large, open-concept floor plan with the kitchen featuring an island, walk-in pantry, and seamless flow into the dining area and great room, where a fireplace creates a warm and inviting space. A versatile flex room on the main level provides added flexibility, while upstairs you'll find a relaxing primary suite with a spa-inspired bathroom, three seco..
more...
Broker Remarks:
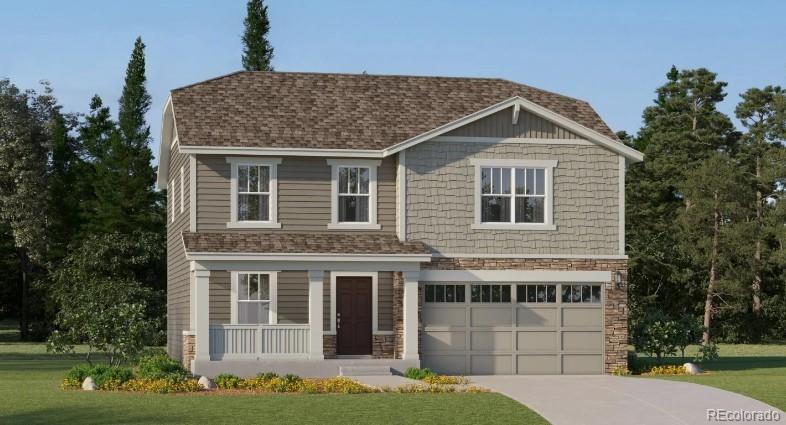
**Special financing available with rates as low as 3.50% on eligible homes. Contact builder representative for more details, terms and conditions apply – ask for details** Discover modern, low-maintenance living at East Creek Farm. This thoughtfully designed two-story home offers an open-concept layout centered around a chef-inspired kitchen with a spacious eat-in island that flows seamlessly into the dining area and bright Great Room—ideal for everyday living and effortless entertaining. A versatile main-level office provides the perfect space for working from home, studying, or relaxing. Ups..
more...
Status: active
Listing Office: coldwell banker realty 56
Broker Remarks:
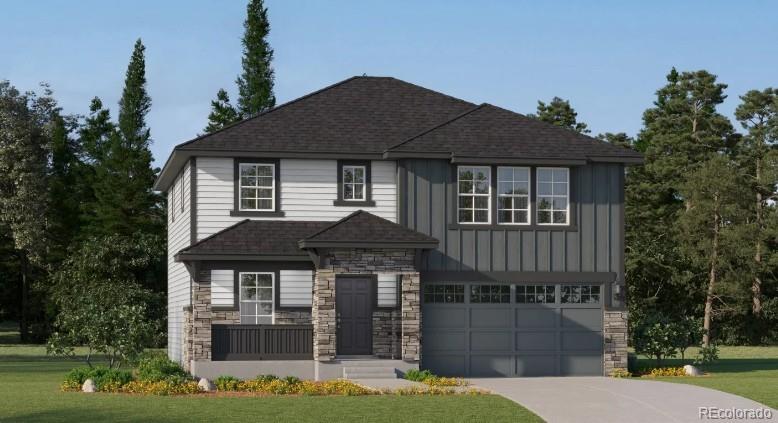
**Special financing available with rates as low as 3.50% on eligible homes. Contact builder representative for more details, terms and conditions apply – ask for details** Discover modern, low-maintenance living at East Creek Farm. This thoughtfully designed two-story home offers an open-concept layout centered around a chef-inspired kitchen with a spacious eat-in island that flows seamlessly into the dining area and bright Great Room—ideal for everyday living and effortless entertaining. A versatile main-level office provides the perfect space for working from home, studying, or relaxing. Ups..
more...
Broker Remarks:
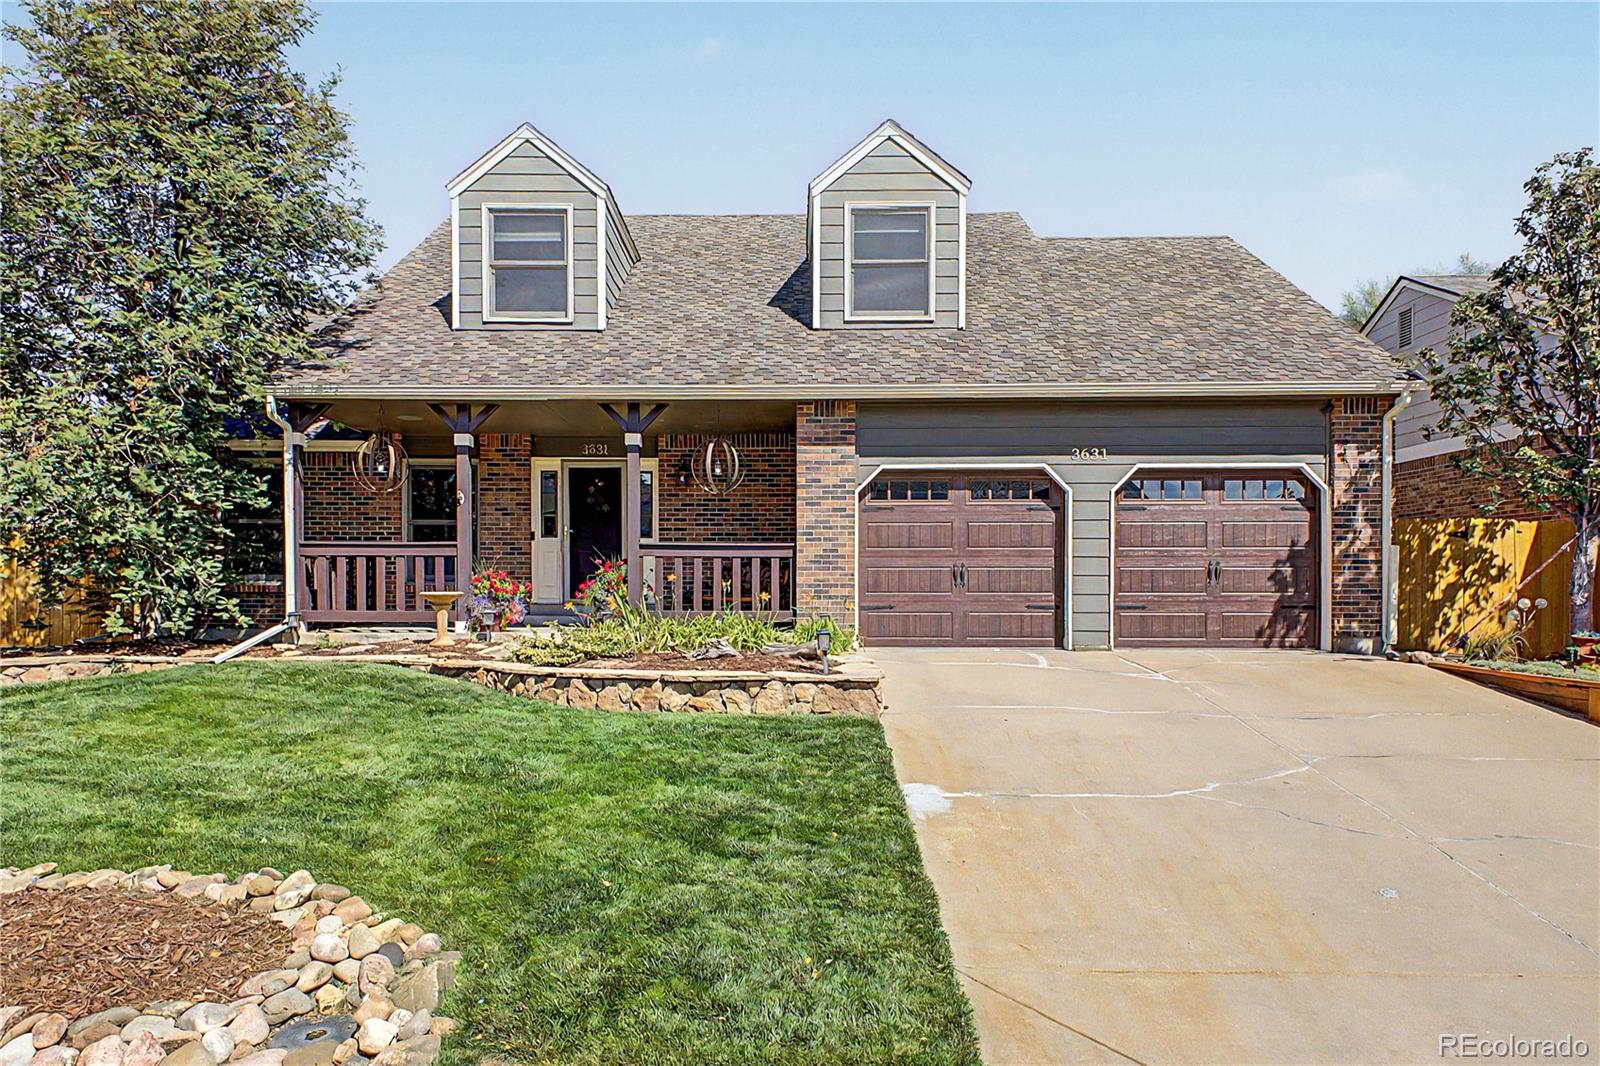
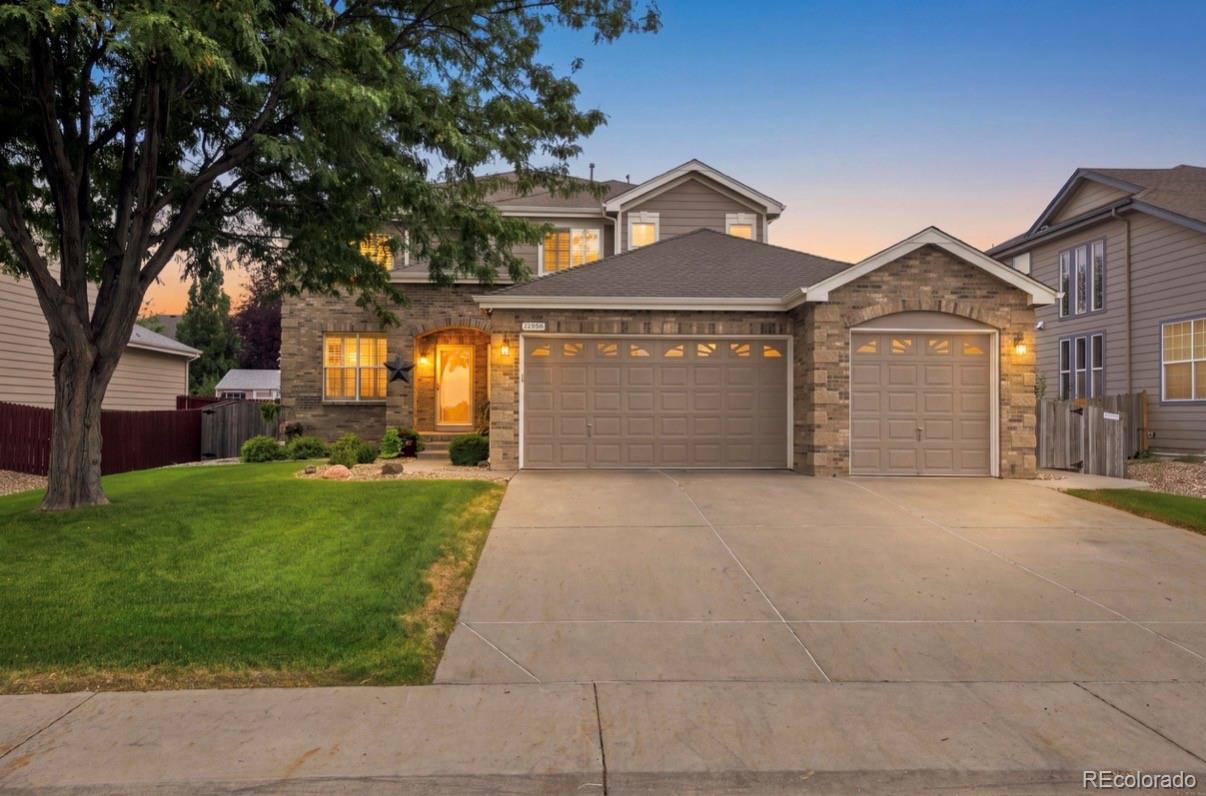
Welcome to 3631 E 133rd Circle - a brick, no-HOA home in Thornton's Summit Grove neighborhood, loved and thoughtfully maintained by the same family for over two decades. With 4 bedrooms and 4 bathrooms across 2,744 square feet, including a functional layout, this home offers the rare everyday comfort that's hard to find.
Step outside to a private backyard retreat with a deck and patio, mature perennial gardens, and flowering shrubs that bloom year after year. The perfect space made for morning coffee, weekend gatherings, and quiet evenings outdoors. RV parking and a fully fenced yard (new f..
more...
Status: active
Listing Office: coldwell banker realty 56
Broker Remarks:
*** This home eligible for rates as low as 3.75% special financing - Terms and conditions apply - Ask for details!***Welcome to East Creek Farm, where contemporary design meets the ease of single-level living in the beautifully designed Hartford plan. This home offers a spacious open-concept layout, highlighted by a chef-inspired kitchen with a large eat-in island that flows seamlessly into the dining area and Great Room—perfect for both daily living and entertaining. Three secondary bedrooms are thoughtfully positioned near the entry along a private hallway, with easy access to a full bath wh..
more...
Broker Remarks:
Backing to Thorn Creek Golf Course, this move-in ready 4-bed, 3-bath home in Hunters Glen is light, bright, and full of upgrades — furnace, A/C, water heater, carpet, paint, windows, and driveway. The open floor plan makes everyday living easy, while the location can't be beat: close to Light Rail, I-25, and E-470, with shopping and dining nearby. Enjoy Hunters Glen Lake Park, Eastlake Nature Preserve, Thornton Village Park Pool, and Trail Winds Recreation Center just minutes away — plus a walkable commute to Hunters Glen Elementary. Hail Resistant Roof Inspected & 5 Year Certification...
more...
Broker Remarks:
PRIME PARK-FACING LOCATION! Welcome Home to this Good-Looking 2-Story perfectly positioned directly Across from the Park—offering an Open neighborhood setting and a Location that's hard to duplicate! An Attached 3-Car Garage adds Valuable Parking and Storage. Step inside to Dramatic High Ceilings, Brand-New Carpet, Fresh Interior Paint, and Elegant Plantation Shutters. The flexible Main-Floor Bedroom can also serve as a private Office/Study, with a conveniently located Full Bathroom nearby. The Open & Inviting Kitchen features Granite Countertops, Abundant Cabinet Space, Large Island, Stainles..
more...
The content relating to real estate for sale in this web site comes
in part from the Internet Data eXchange ("IDX") program of
METROLIST, INC., DBA RECOLORADO® Real estate listings held by brokers other
than The Brian Petrelli Team are marked with the IDX Logo.
This information is being provided for the consumers' personal, non-commercial use and may not be used for any other purpose. All information subject to change and should be independently verified.




 Sold Home Stats

 21%
21% 12.8%
12.8% 19.5%
19.5%