Sources: FBI, Uniform Crime Reports, prepared by the National Archive of Criminal Justice Data
The Brian Petrelli Team is your , Thornton home specialist.
Our team of local Thornton experts have over 200 years of combined expertise in the Colorado Real Estate market. Give us a call today to put
our knowledge and experience to work for you as you buy or sell your next home.
Don't see what you're looking for here? Contact our team for a free, custom search.
Broker Remarks:
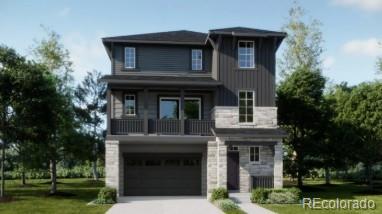
**Eligible for special financing with rates as low as 3.99% when using builder’s preferred lender – terms and conditions apply – ask for details**Gorgeous Vista Floorplan Built by Lennar!!—a thoughtfully crafted three-story home designed for flexibility at every stage of life. The open-concept second level is the heart of the home, where the kitchen, dining, and living areas flow seamlessly together—perfect for both entertaining and everyday living. Upstairs, you’ll find three comfortable bedrooms, including a serene owner’s suite with a spa-inspired bath and spacious walk-in closet, along wi..
more...
Broker Remarks:
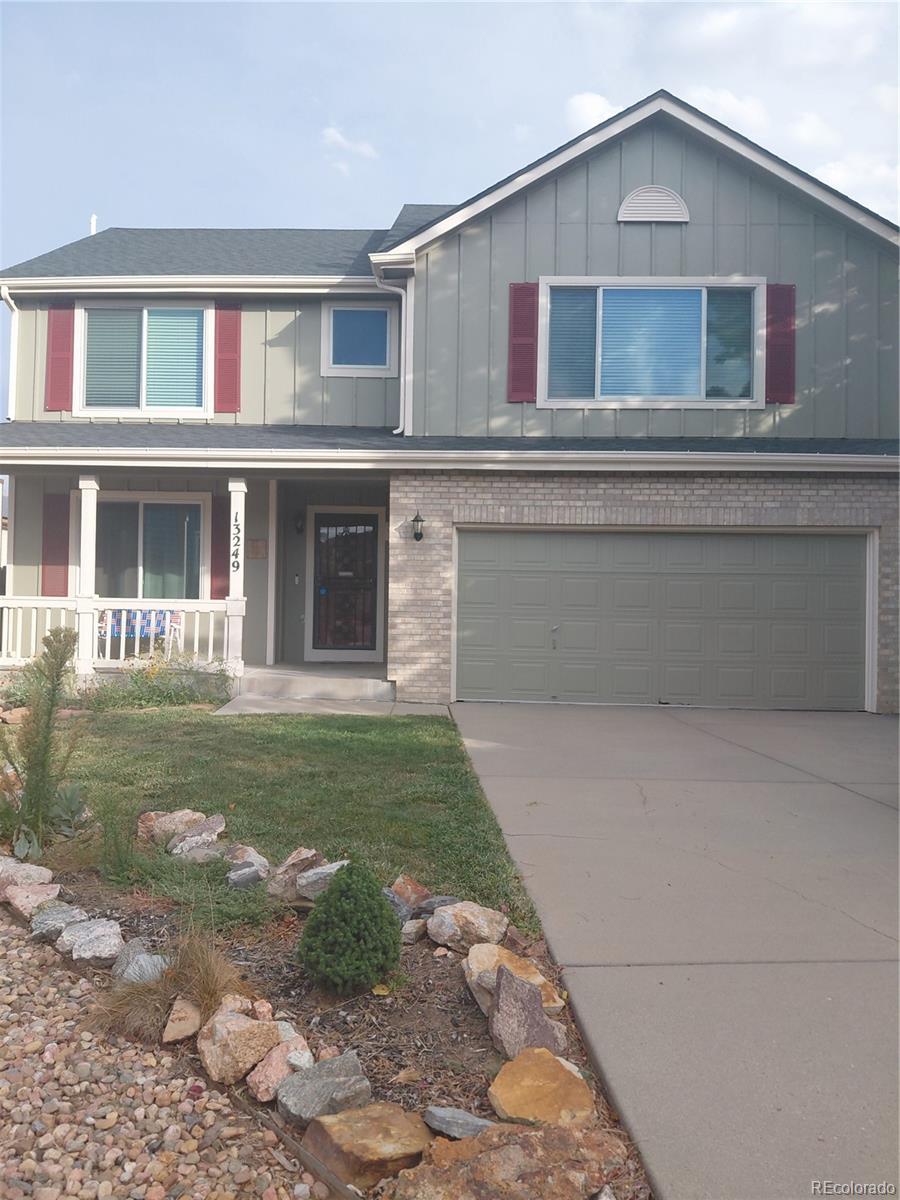
Room to spread out, entertain, and make it your own! This spacious home offers nearly 3,000 square feet with 4 bedrooms, 4 bathrooms, soaring ceilings, and an open, airy feel throughout. Curl up by the living room fireplace on chilly Colorado evenings, then enjoy the comfort of brand-new central air conditioning when summer arrives.
The kitchen is ready for everything from weekday dinners to holiday gatherings, featuring granite countertops, a large pantry, abundant storage, and all kitchen appliances included. The finished basement adds even more living space with a media room for movie ni..
more...
Broker Remarks:
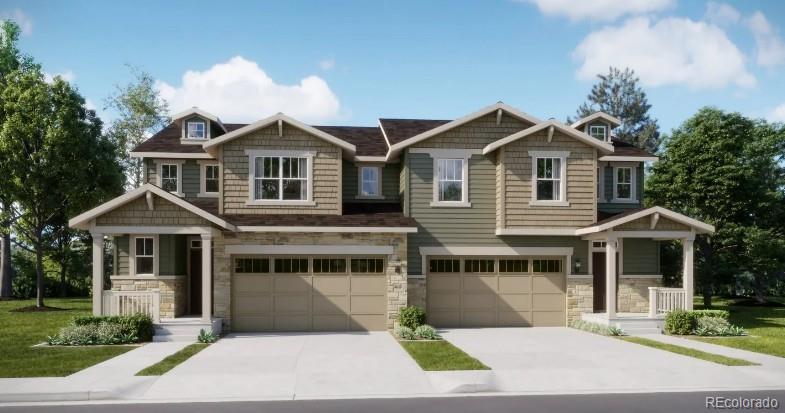
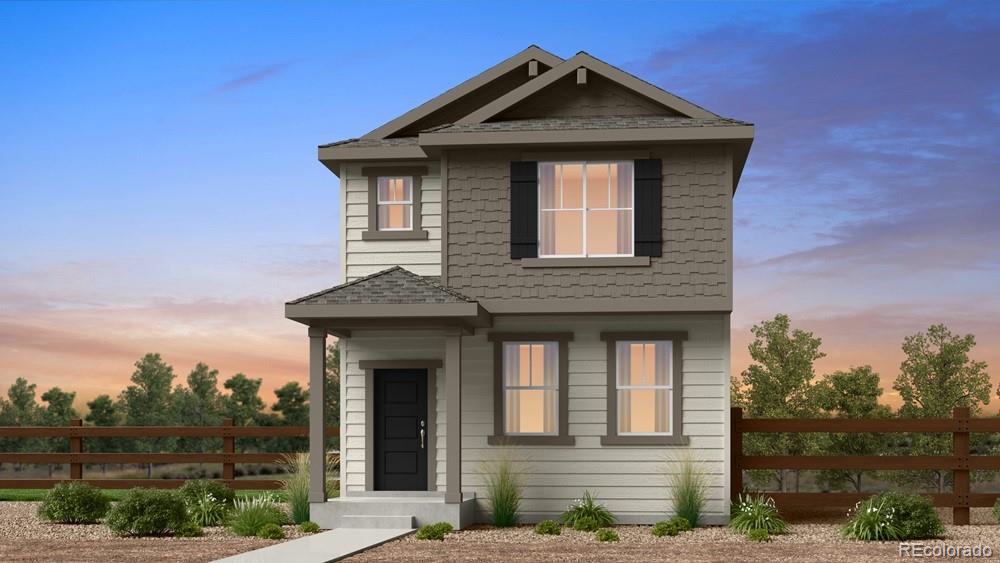
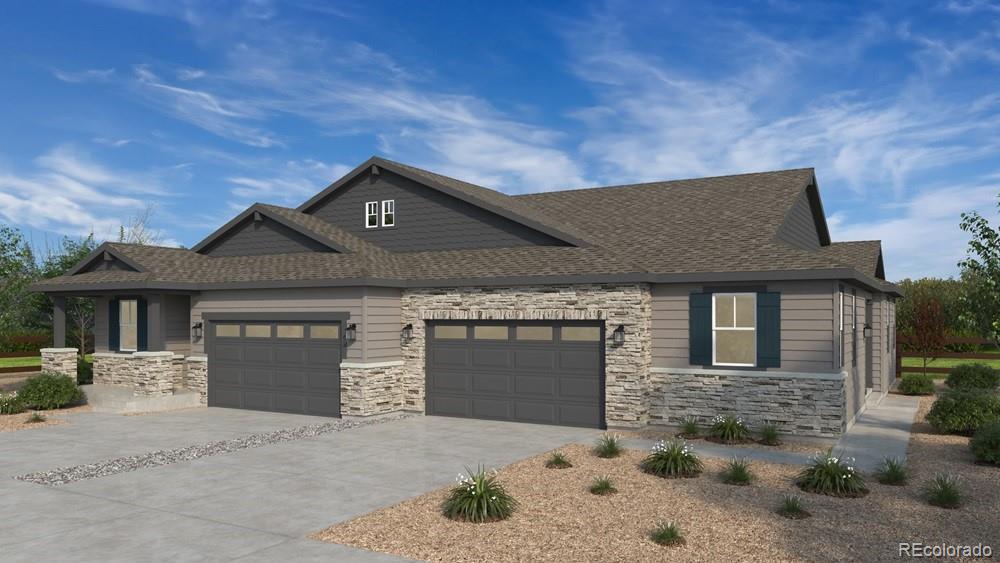
**Eligible for special financing when using builder’s preferred lender – terms and conditions apply – ask for details**Welcome to the beautiful Ascent paired home, where thoughtful design meets everyday comfort. This two-story layout features an open-concept main level that seamlessly connects the kitchen, Great Room, and dining area—perfect for entertaining and daily living. Upstairs, you’ll find three bedrooms, including a private owner’s suite, along with a versatile loft to fit your needs. The conveniently located upstairs laundry adds to the home’s functionality. Enjoy stylish finishes li..
more...
Status: active
Listing Office: resident realty north metro llc
Broker Remarks:
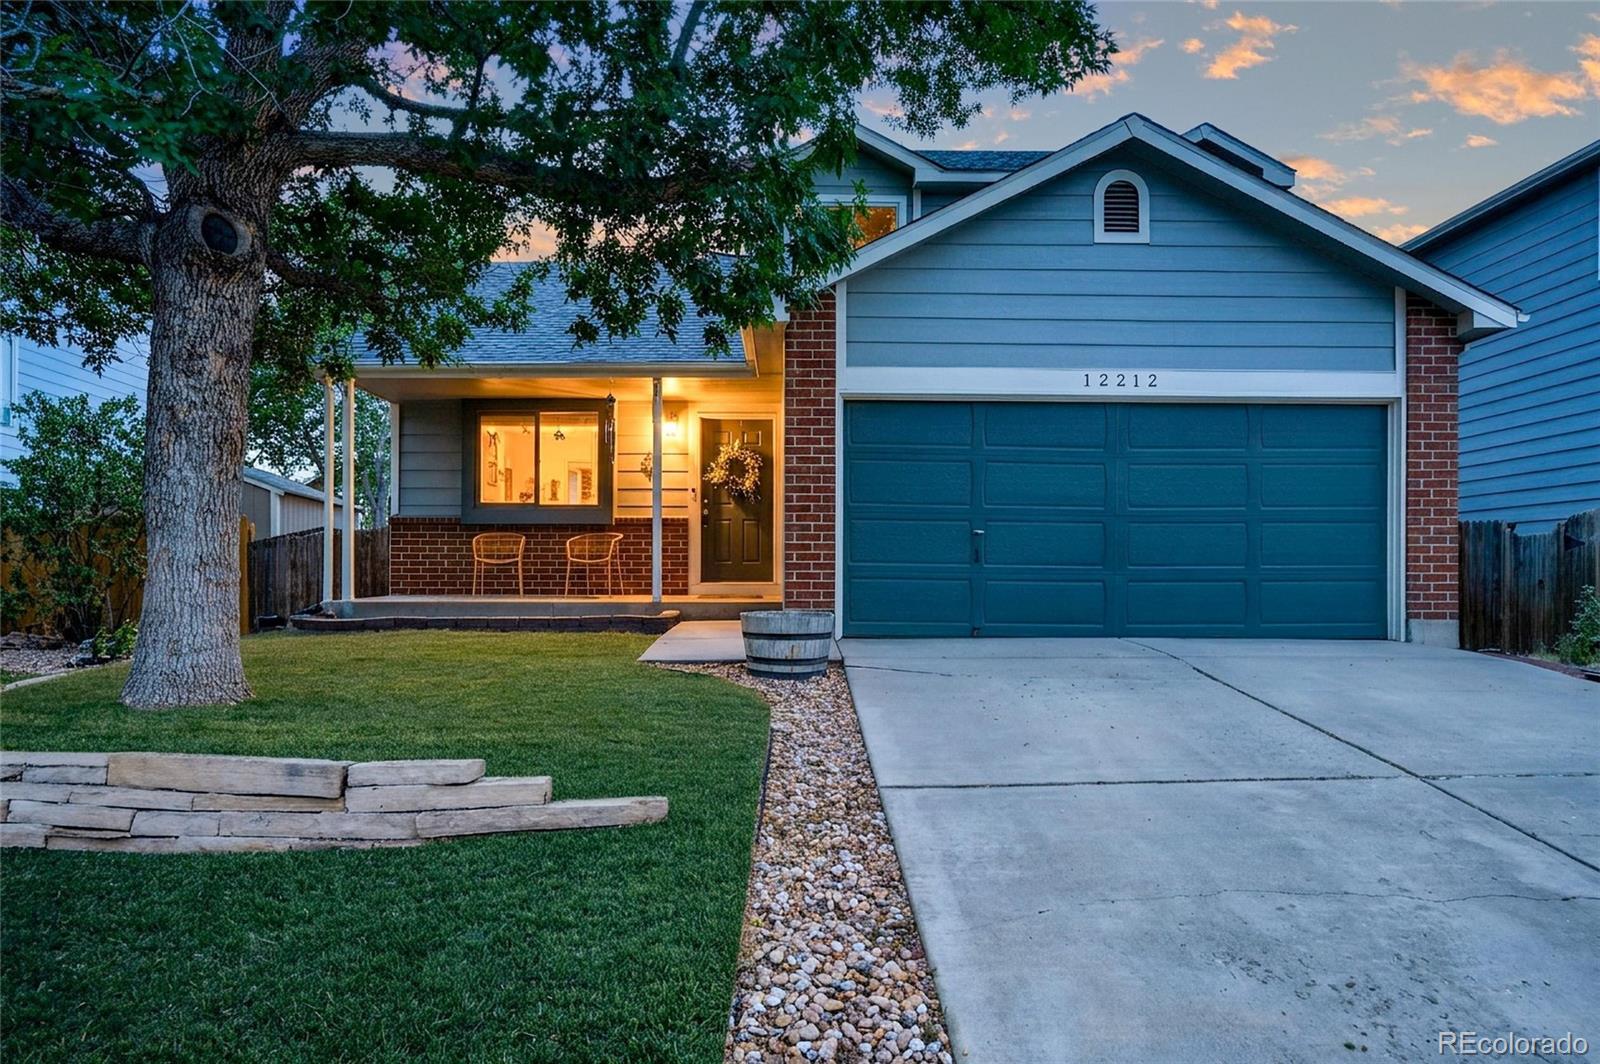
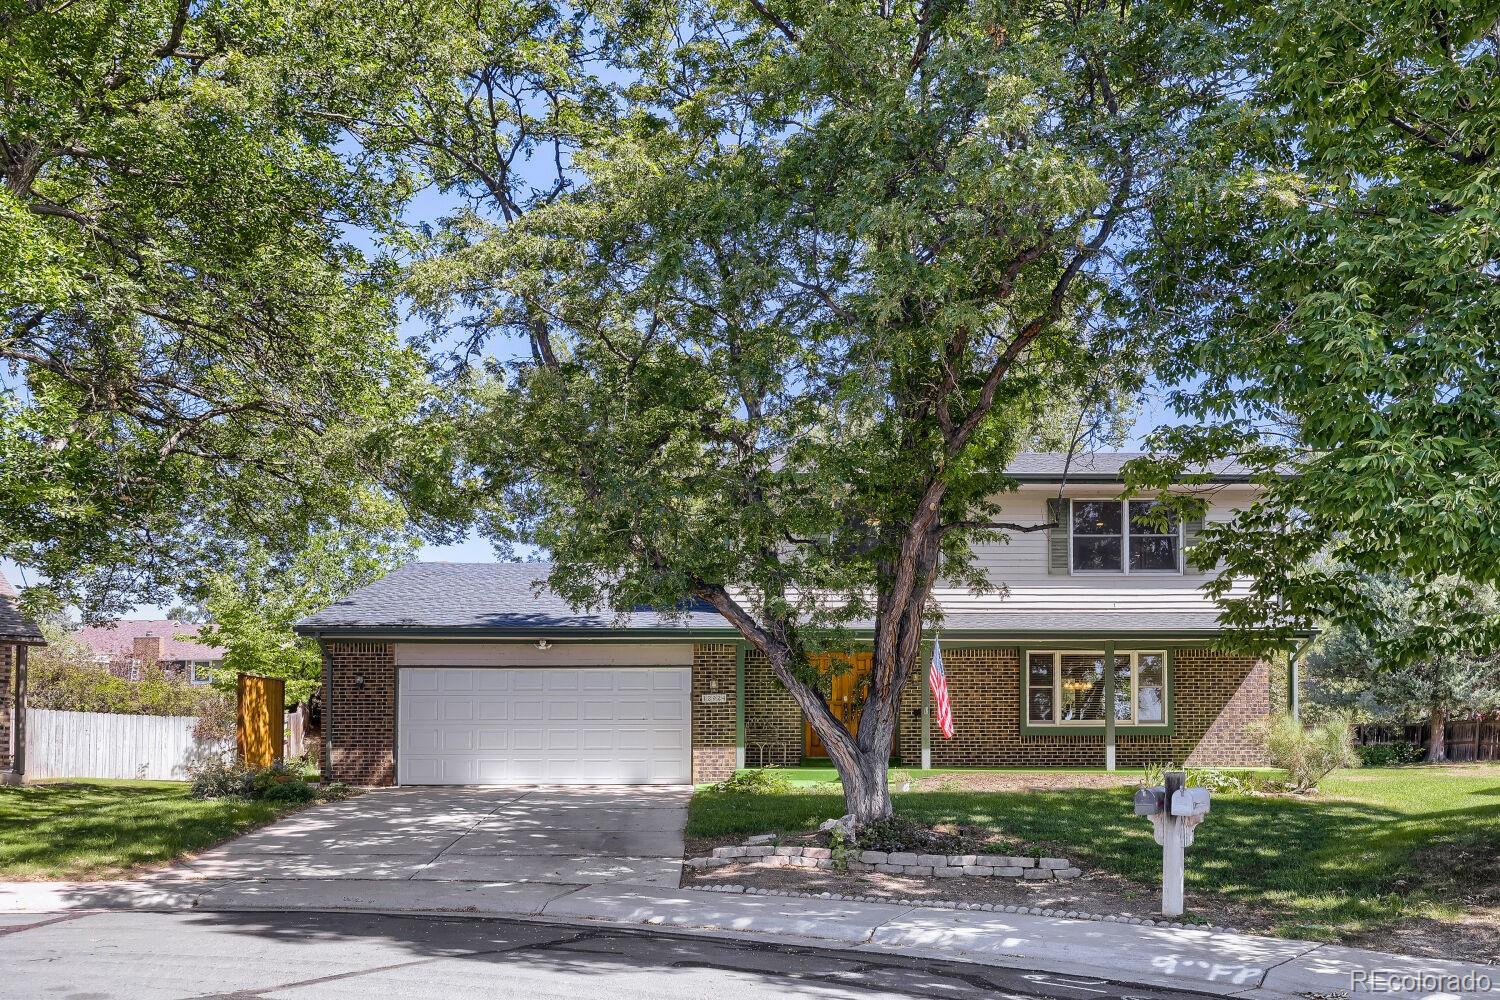
Welcome home to 12212 Forest Way, located in the highly desirable Concord neighborhood. This home offers 5 bedrooms, 2.5 bathrooms, 2-car attached garage, 1,965 sq ft, a sizeable backyard, a finished basement & has NO HOA. Enjoy the brand NEW LVP flooring throughout the home, NEW exterior paint, inviting living room, spacious dining room, and updated kitchen (all appliances included) with direct access to the backyard. The upper level boasts a shared full hallway bathroom, 3 spacious bedrooms with ample closet space and easy access to the hallway bath. Plus a primary suite with a private 3/4 e..
more...
Status: active
Listing Office: real broker, llc dba real
Broker Remarks:
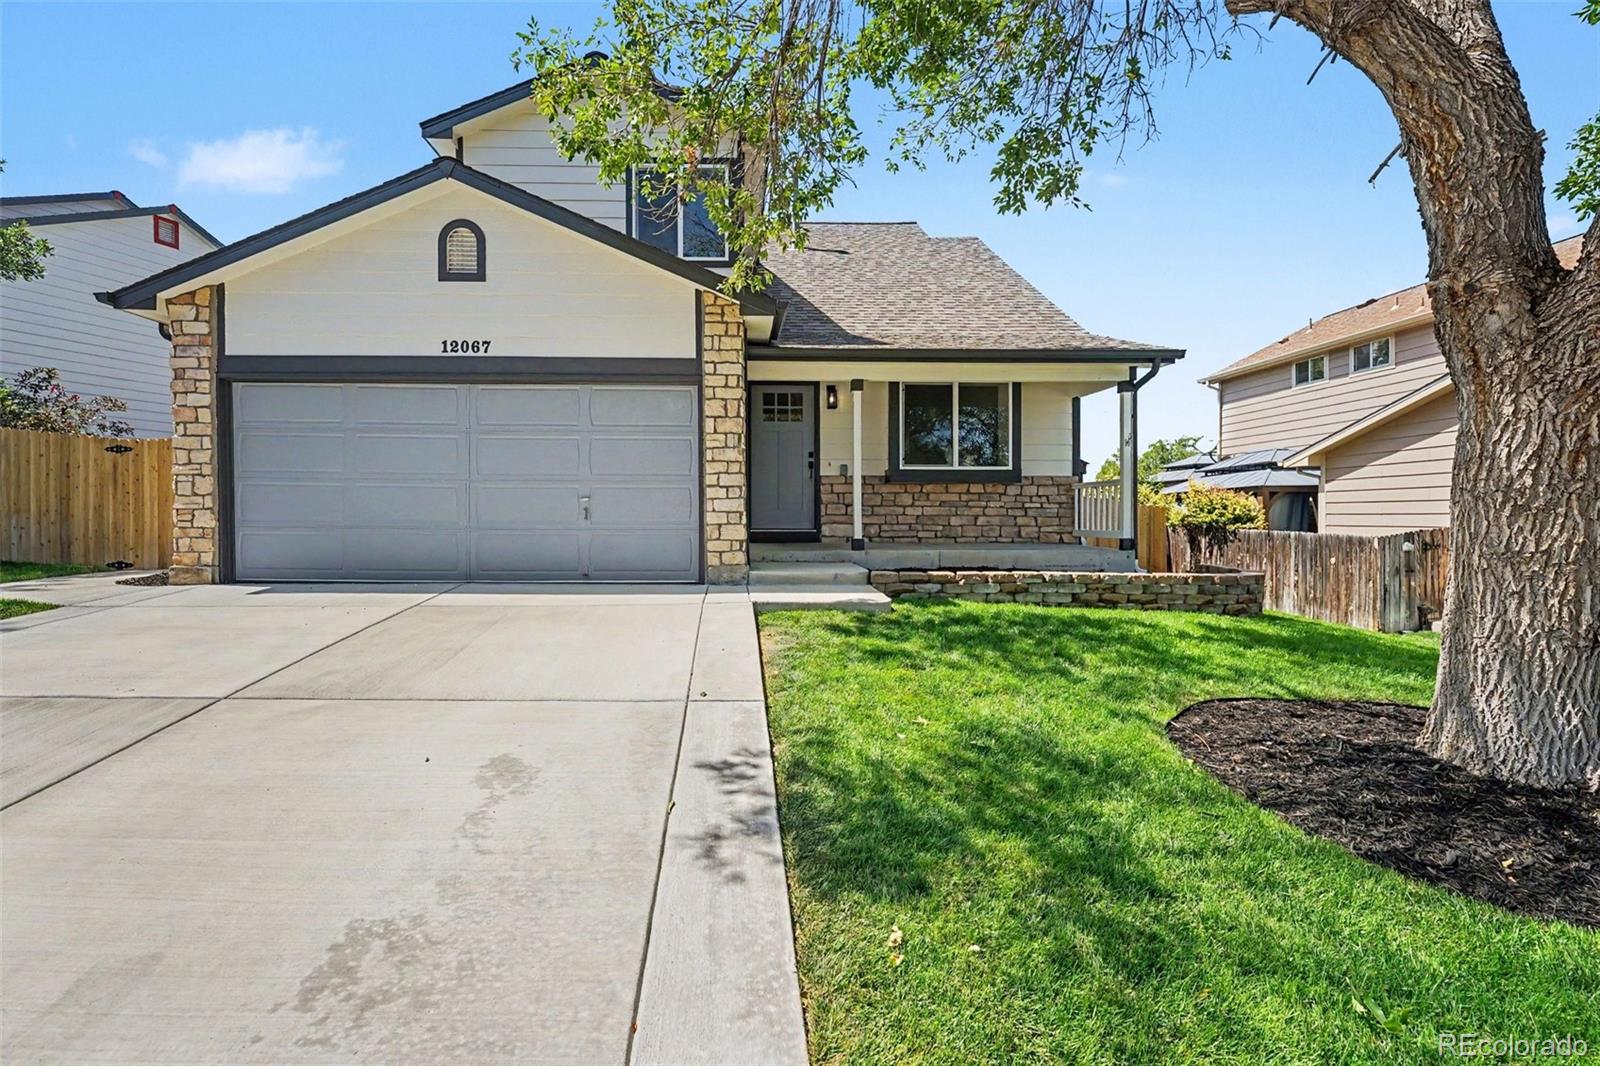
Some homes get updated. This one was reimagined. Tucked on a quiet street in one of Thornton's most established pockets, this 1996 home was taken down to the details and rebuilt with intention. You get the things a newer build cannot give you, mature trees, a real lot, and a floor plan that actually lives well, paired with finishes that are truly brand new. The custom staircase sets the tone the moment you walk in. It's the kind of craftsmanship you expect to see at a much higher price point, and everything around it lives up to it. New flooring throughout. Fresh designer paint. New lighting a..
more...
Status: active
Listing Office: colorado homes of distinction
Broker Remarks:
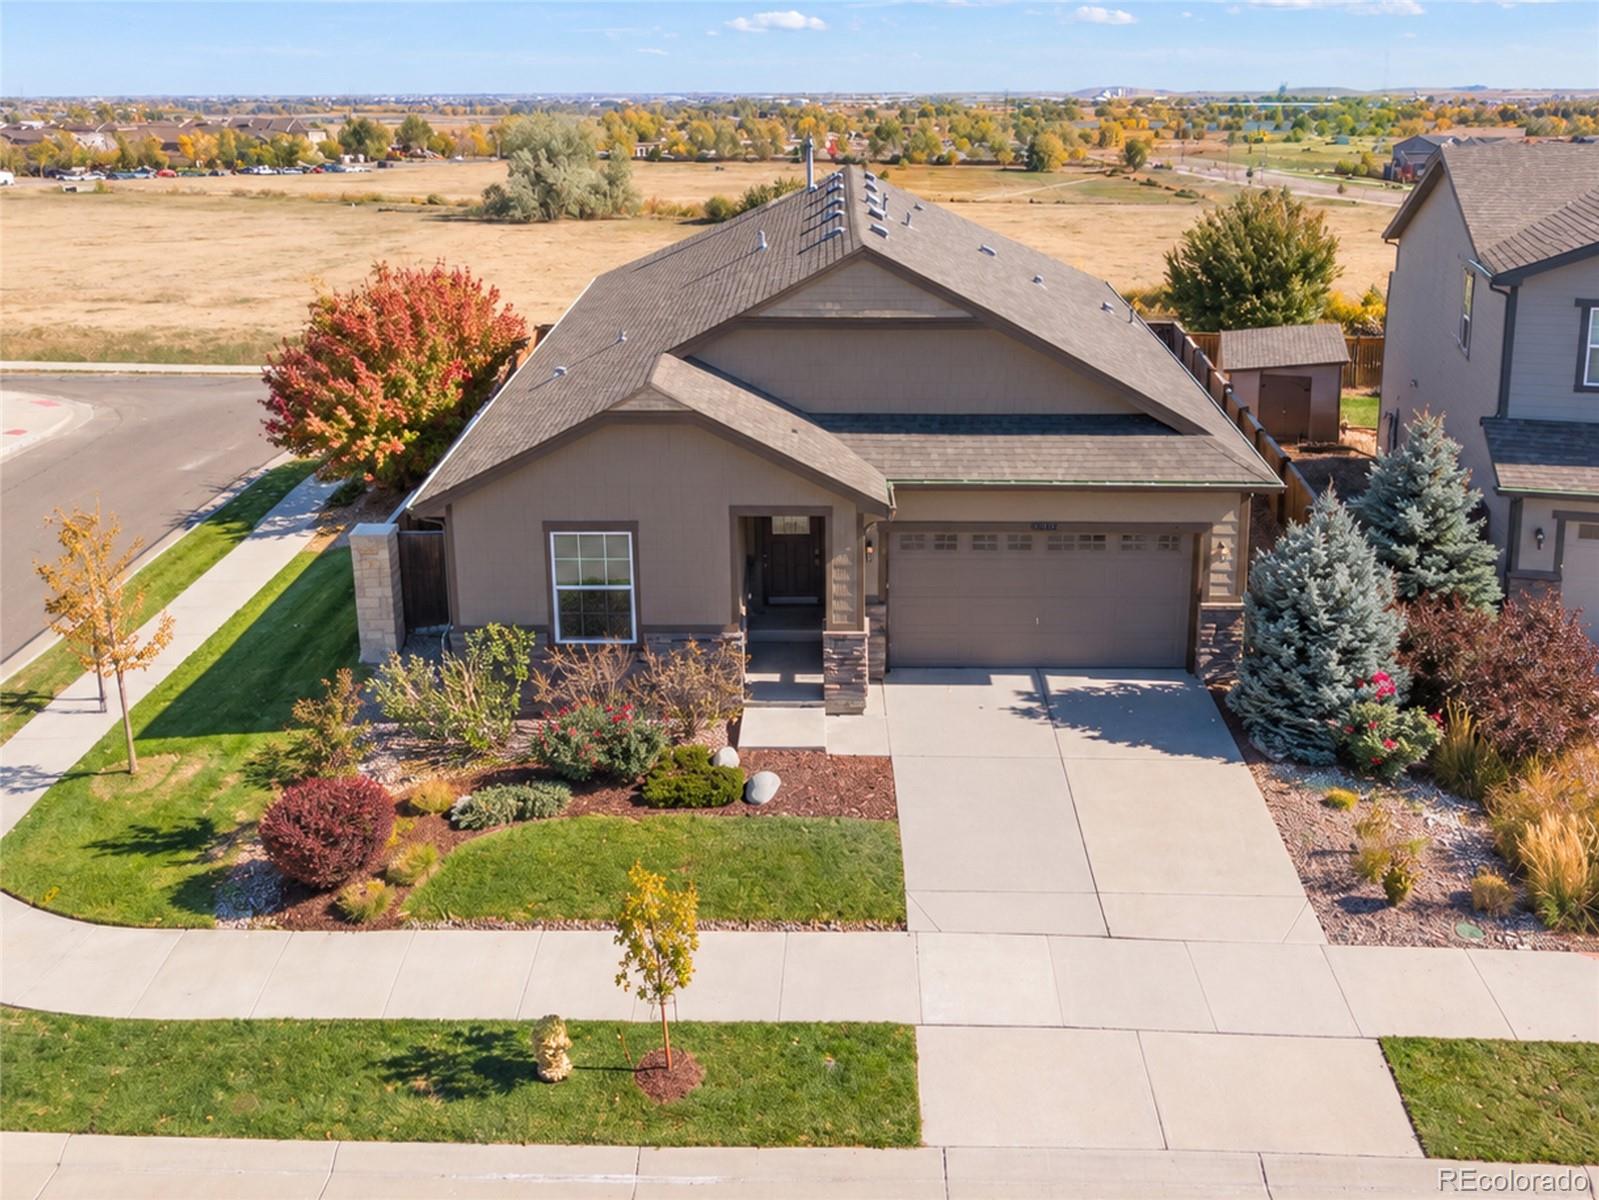
Welcome to a truly special home in Thornton’s Cornerstone neighborhood. Originally built by Richmond American as the community’s model home, this ranch-style residence showcases upgraded finishes and thoughtful design.
Step inside to 9-foot ceilings and an open floor plan connecting the kitchen, dining area & great room. The living room features a striking gray-tile fireplace, with the flatscreen TV included in the sale. Hickory flooring, rich finishes and quartz countertops bring warmth to the kitchen, featuring a center island, large pantry and abundant storage. Extending into the dining..
more...
Status: active
Listing Office: coldwell banker realty 56
Broker Remarks:
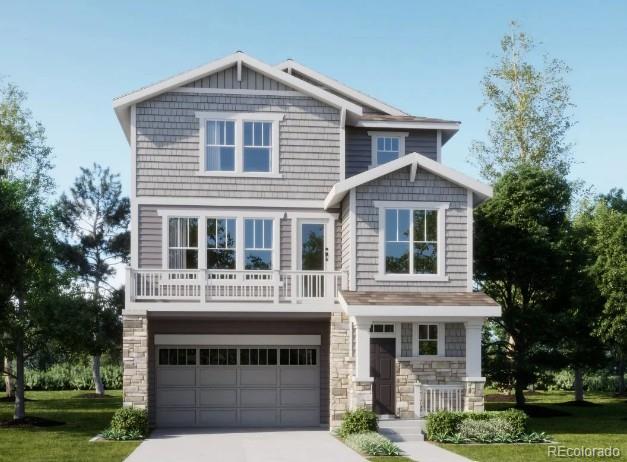
**Eligible for special financing with Rates as low as 3.99% on eligible homes when using builder’s preferred lender – terms and conditions apply – ask for details** Experience modern style and effortless, low-maintenance living in Lennar’s Skyline Collection. This thoughtfully designed three-story home offers a spacious two-car garage with additional storage on the entry level. The second floor serves as the heart of the home, featuring a bright, open-concept layout that seamlessly connects the kitchen, dining area, and Great Room—creating an inviting space for both everyday living and enterta..
more...
Broker Remarks:
**Eligible for Special Financing when using builders lender-Contact us today - terms and conditions apply**Welcome to East Creek Farm, where modern style meets everyday comfort in the beautifully designed Vibrant II townhome. Thoughtfully crafted for today's lifestyle, the open-concept main level offers the perfect space for both entertaining and daily living. The chef-inspired kitchen features an oversized center island, contemporary finishes, and flows seamlessly into the dining area and spacious Great Room. A main-floor bedroom and full bathroom provide exceptional flexibility for guests, a..
more...
Broker Remarks:
**Eligible special financing when using builder’s preferred lender – terms and conditions apply – ask for details**Welcome to East Creek Farm, where modern design, energy-efficient living, and everyday convenience come together in the beautifully designed Vibrant I townhome. This thoughtfully planned two-story home offers an open-concept layout perfect for today's lifestyle. The main level features a chef-inspired kitchen with sleek finishes, a large center island with seating, and a seamless flow into the dining area and spacious Great Room—creating the ideal setting for entertaining or relax..
more...
Status: active
Listing Office: re/max professionals
Broker Remarks:
What's Special: Full Basement | No Rear Neighbors | Backs to Open Space | Gas Range. New Construction - November Completion! Built by America's Most Trusted Home Builder. Welcome to the Aurora at 6622 E 148th Drive in Parterre! This floor plan offers a thoughtful and inviting layout designed for comfortable everyday living. The main level welcomes you with a bright great room that flows seamlessly into the dining area and stylish kitchen with a center island, pantry, and easy access to the patio, creating the perfect space for gathering with family and friends. Upstairs, the spacious primary s..
more...
Broker Remarks:
Price improved! This home is solid and waiting for its next owner! Eastlake nature refuge one block away! Backs up to the Signal Creek Greenbelt and creek! Over 2,800 square feet of living space! Enjoy evenings on your front porch looking at the lake, or in the large backyard with the tranquility of nature all around you. This lovingly-cared for home features 4 bedrooms and 3 baths, a nice formal front room and dining room, and a HUGE living room with fireplace attached to the kitchen! There's plenty of space here for everyone! The basement could easily be finished and turned into additional l..
more...
Status: active
Listing Office: re/max professionals
Broker Remarks:
What's Special: Gourmet Kitchen | Close to Trails | 1st Floor Primary Bedroom. New Construction - November Completion! Built by America's Most Trusted Home Builder. Welcome to the Rocky Mountain at 6228 E 148th Avenue at Parterre Landmark Collection! This thoughtfully designed paired home offers easy single level living with an open and inviting layout. A welcoming foyer leads into the bright kitchen, dining area, and great room, creating the perfect space for everyday living and entertaining. Near the front of the home, a secondary bedroom and full bathroom provide flexibility, while the conv..
more...
Status: active
Listing Office: coldwell banker realty 56
Broker Remarks:
**Eligible for special financing with Rates as low as 3.99% on eligible homes when using builder’s preferred lender – terms and conditions apply – ask for details**Welcome to East Creek Farm, where modern design, energy-efficient living, and everyday convenience come together in the beautifully designed Vibrant I townhome. This thoughtfully planned two-story home offers an open-concept layout perfect for today's lifestyle. The main level features a chef-inspired kitchen with sleek finishes, a large center island with seating, and a seamless flow into the dining area and spacious Great Room—cre..
more...
Broker Remarks:
***Eligible for rates as low as 3.50% special financing when using builder’s preferred lender – terms and conditions apply – ask for details**
Discover modern, low-maintenance living in Lennar’s Skyline Collection. This thoughtfully designed three-story home offers a spacious two-car garage with additional storage on the entry level. The second floor features a bright, open-concept layout where the kitchen, dining area, and Great Room flow seamlessly together—perfect for everyday living and entertaining. Step outside onto the private deck to enjoy your morning coffee, unwind at the end of th..
more...
Broker Remarks:
**Eligible for special financing with rates as low as 3.99% when using builder’s preferred lender – terms and conditions apply – ask for details**Gorgeous Vista Floorplan Built by Lennar!!—a thoughtfully crafted three-story home designed for flexibility at every stage of life. The open-concept second level is the heart of the home, where the kitchen, dining, and living areas flow seamlessly together—perfect for both entertaining and everyday living. Upstairs, you’ll find three comfortable bedrooms, including a serene owner’s suite with a spa-inspired bath and spacious walk-in closet, along wi..
more...
The content relating to real estate for sale in this web site comes
in part from the Internet Data eXchange ("IDX") program of
METROLIST, INC., DBA RECOLORADO® Real estate listings held by brokers other
than The Brian Petrelli Team are marked with the IDX Logo.
This information is being provided for the consumers' personal, non-commercial use and may not be used for any other purpose. All information subject to change and should be independently verified.




 Sold Home Stats


 21%
 12.8%
 19.5%